1405 Ottawa Street
Kitchener, Ontario
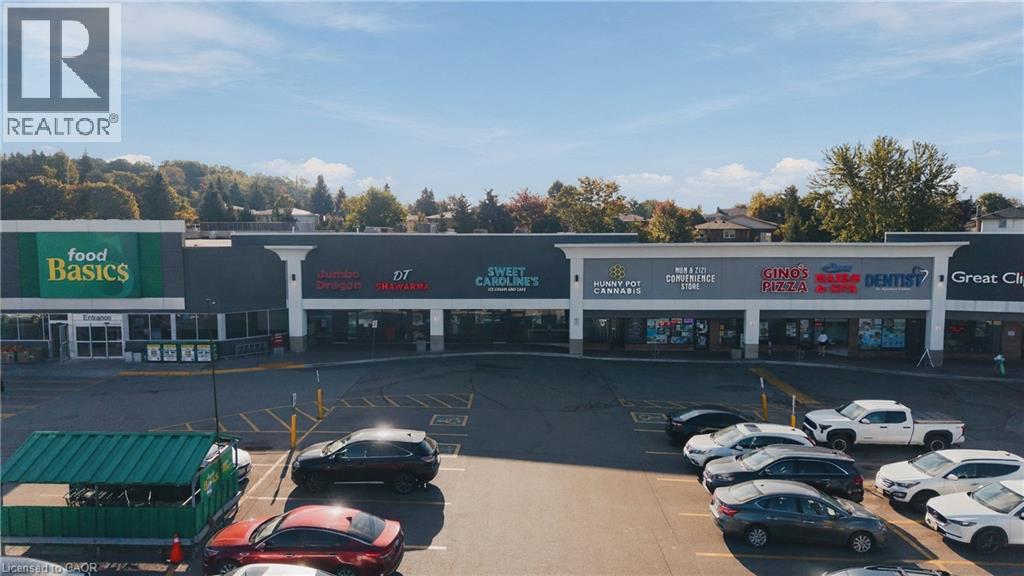
Excellent opportunity to acquire a complete, recently refreshed commercial setup at 1405 Ottawa Street, located within a large, established plaza anchored by major tenants including a grocery store and Rexall. The plaza benefits from strong daily exposure and activity, with hundreds, if not thousands, of people driving by or visiting the plaza each day, providing excellent visibility and convenient access for customers. The approximately 2,800 sq. ft. space offers a versatile layout suitable for a variety of retail, food & beverage, service, and other commercial concepts. The space has been substantially built out and features a spacious serving/customer area, kitchen area, dedicated storage room, office space, and an oversized public washroom. The existing buildout represents an investment of over $450,000, providing a significant head start for a new operator compared to starting from an unfinished commercial space. Recent improvements include newly installed electrical and water lines, providing modern infrastructure for continued use and adaptation. The sale includes the existing fixtures and improvements, offering an excellent opportunity for an entrepreneur or established operator to take advantage of an extensively improved commercial space while potentially reducing the time, cost, and complexity associated with a new buildout. Conveniently positioned within an established plaza with strong neighbouring tenants and consistent daily activity, this property offers a flexible foundation for a new business concept, expansion, or owner-operator opportunity. The existing infrastructure and layout can accommodate a range of potential commercial uses, subject to applicable approvals. Please inquire for further details, fixture list, and additional information. (id:45725)
181 King Street E Unit# 8
Kitchener, Ontario
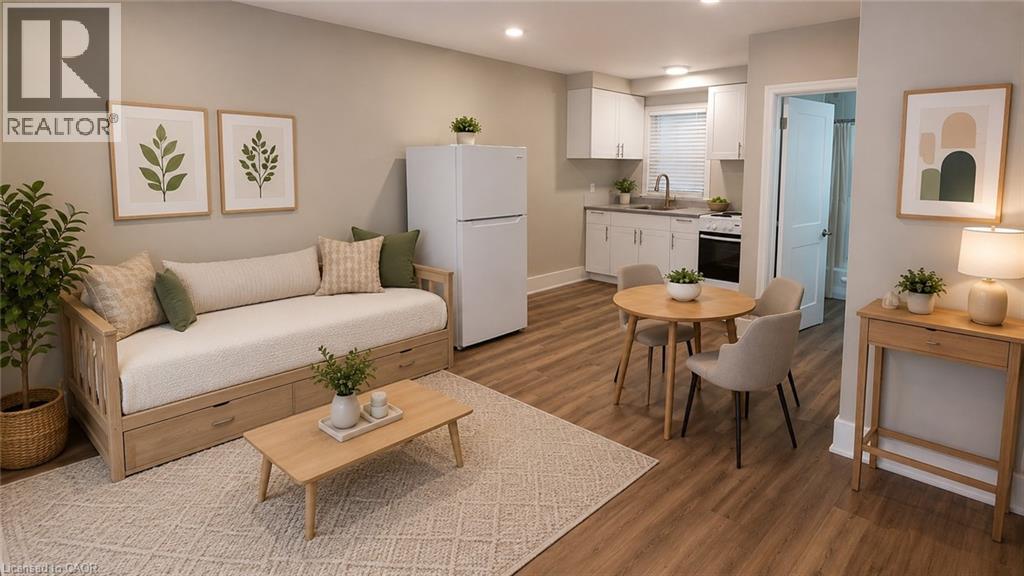
Downtown Kitchener walk-up 2nd floor recently renovated cozy bright studio/bachelor apartment unit. Unit has a living/bedroom area with a kitchen and a full 4-piece bathroom. Coin laundry in building. This apartment offers quiet, clean, mature and friendly neighbours. Parking not included but lots available nearby. THE NEIGHBOURHOOD: Welcome to the Downtown Kitchener with Conestoga College, U of W School of Pharmacy, WLU School of Social Work. Steps to Kitchener's Farmer's Market, Victoria Park, Kitchener Public Library, Centre in the Square, and more! Close to 2 LRT stops and bus transit! Tenant responsible for monthly rent + hydro. (Some photos have been VIRTUALLY STAGED to show space fully furnished) (id:45725)
129 Kensington Street
Cornwall, Ontario
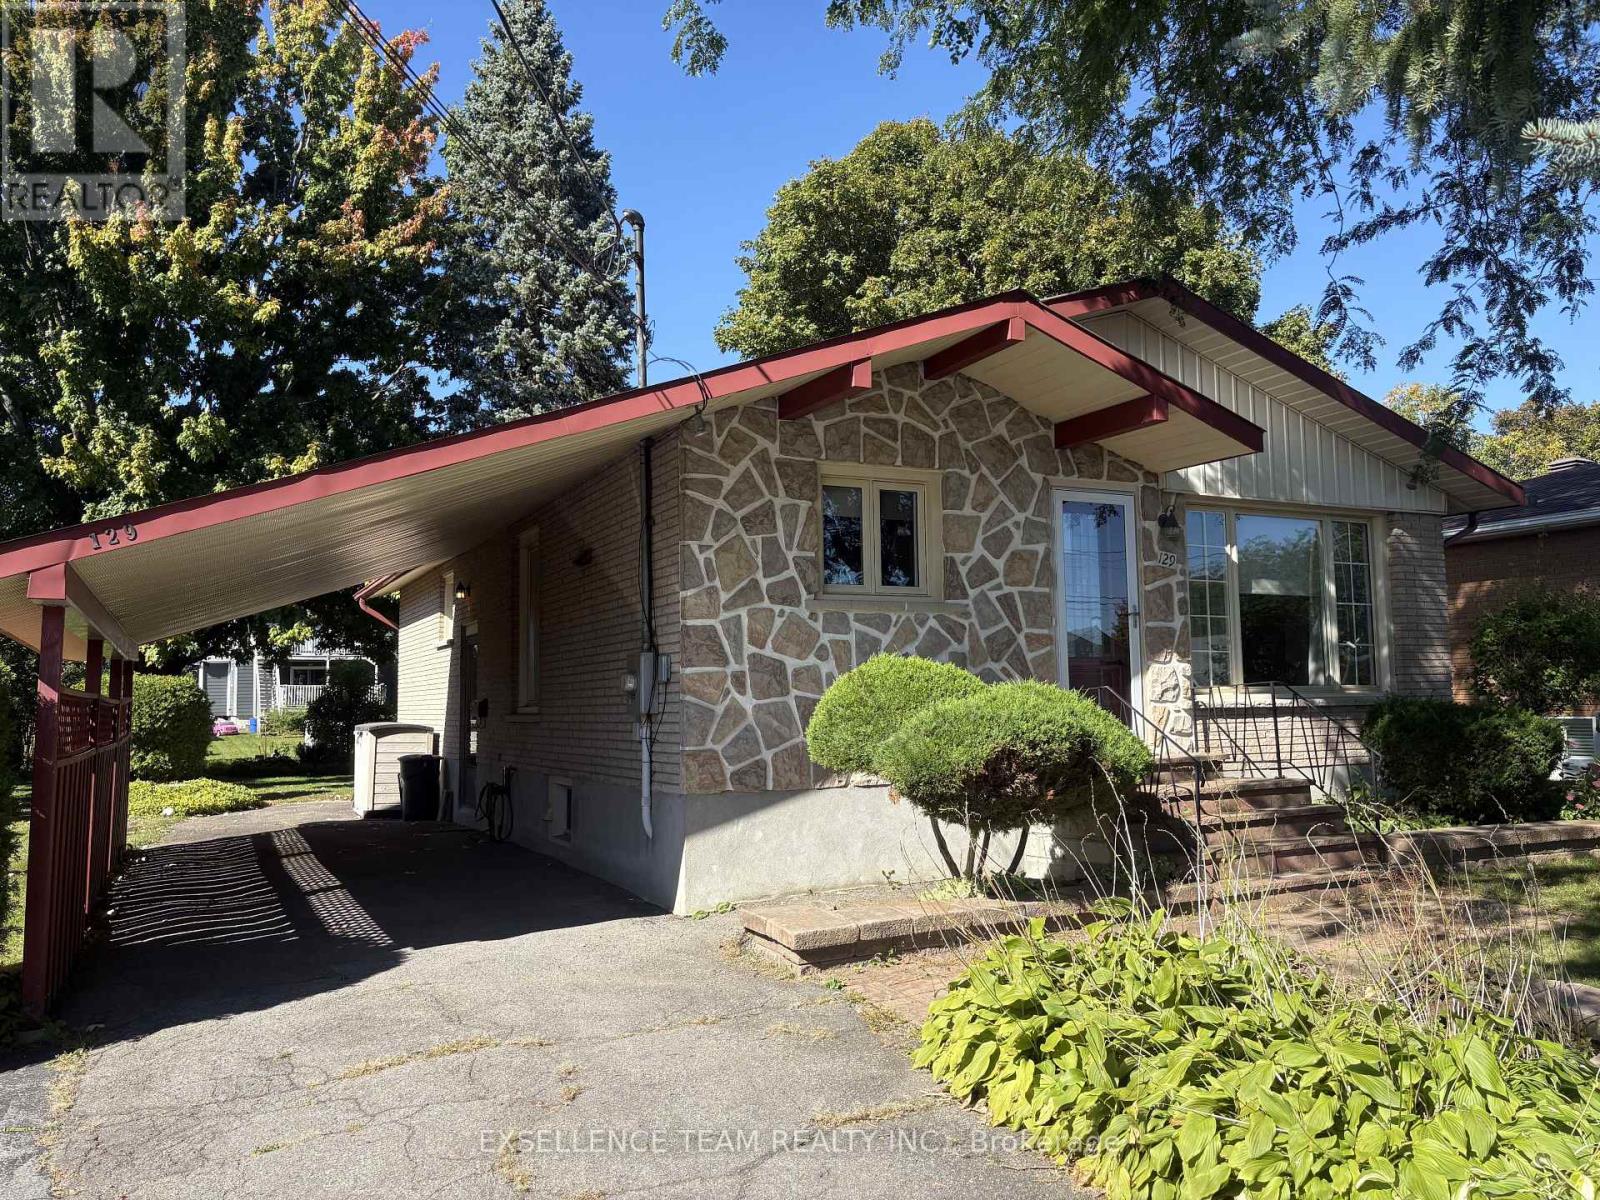
Welcome to 129 Kensington St.This 2 Bedrooms brick bungalow featuring a living room with gas fireplace, dining room/kitchen, walking in closet, walk-In Shower is designed from the ground for complete wheelchair accessibility and total peace of mind. Lower level featuring a spacious family room ,convenient 3-piece bathroom, laundry room, storage room. With its versatile layout, thoughtful upgrades, and prime location, this home delivers the space and lifestyle today's buyers are looking for. Kitchen approx. 5 years old, furnace and HWT approx.2019, main floor and interior doors on main floor approx. 10 years old, some widows have be updated on main level,Main entrance door 2025.Basement has large finished rec. room, laundry room and 3 pc bathroom. Metal Roof replaced in 2000, , Move right into this well maintained home, thoughtfully updated for comfort and long-term living. A stairlift is professionally installed on the back staircase, offering seamless access to the main floor and basement. (id:45725)
55 Conservation Way
Collingwood, Ontario
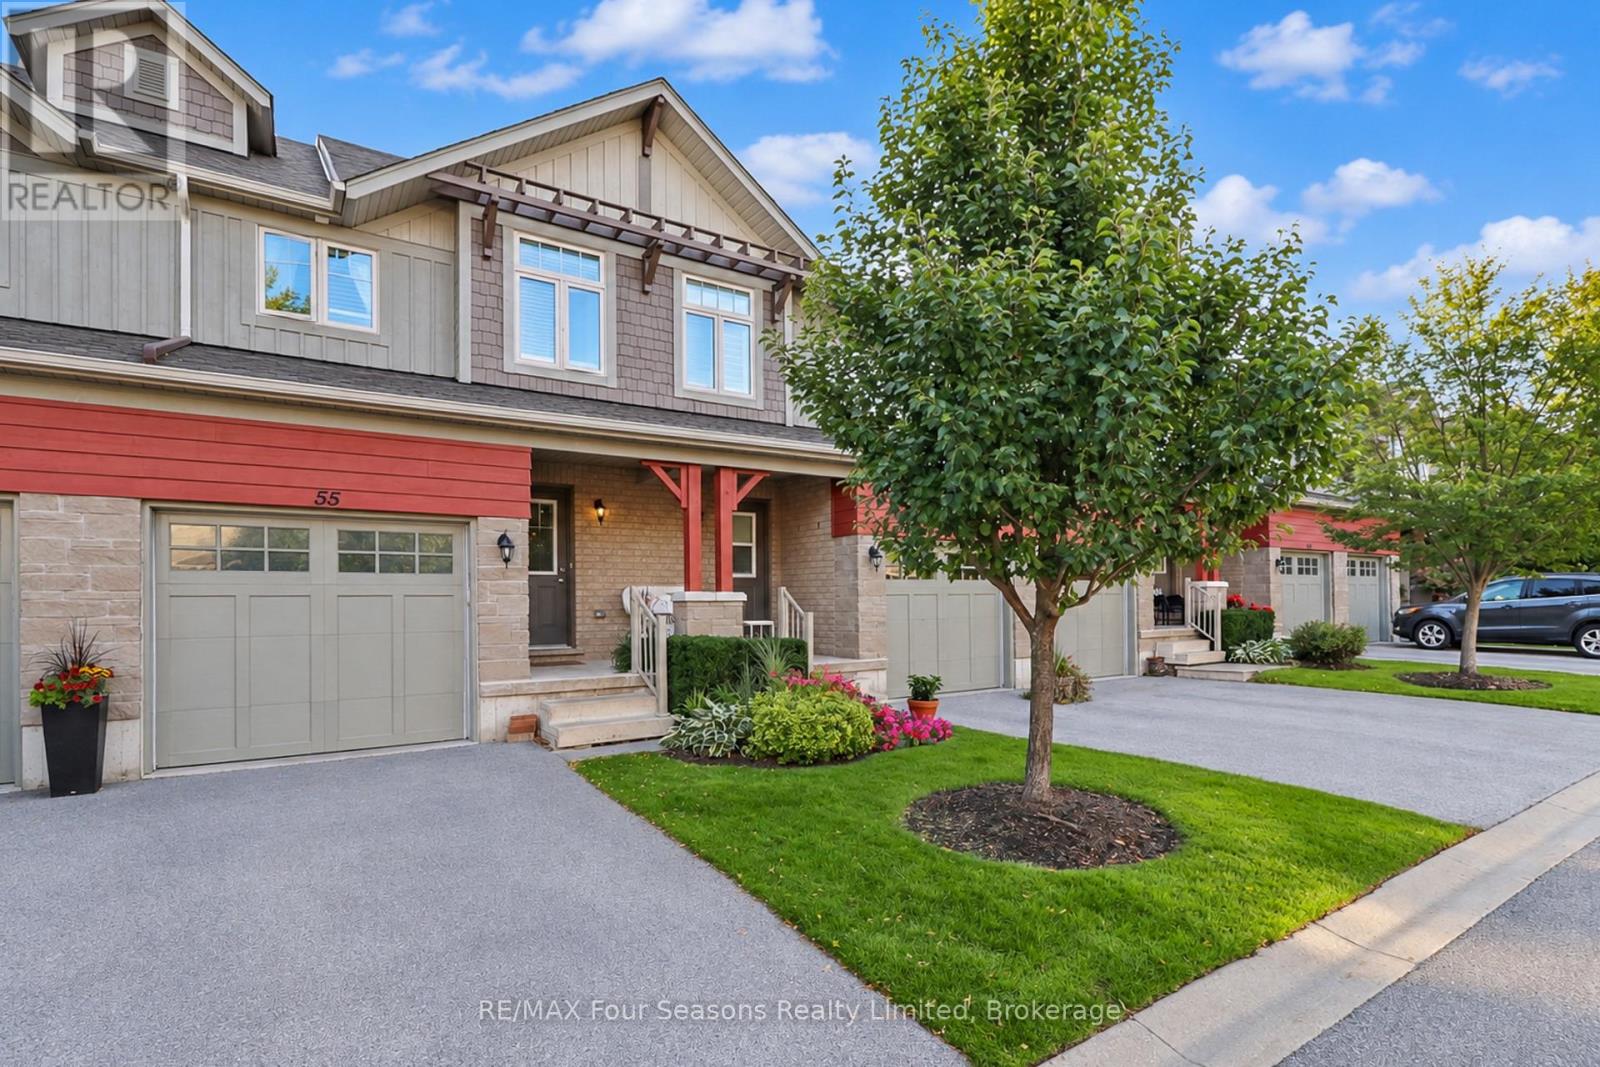
Silver Glen Preserve Townhome backing on to Cranberry Golf Course with coveted WALKOUT lower level. Spacious main level floor plan features a two piece bath, kitchen with stainless appliances, quartz/granite countertop and island, plus dining and living room. Step out on to the balcony overlooking the trees and Cranberry Golf Course. Follow the glass railing staircase to the upstairs where you will discover a lovely primary suite with walk in closet and ensuite with double sinks and shower. Two other bedrooms and a four piece bath on the second floor. The lower level is bright with a walkout to covered patio, another full 3 piece bathroom, storage closets, laundry room (w/bonus laundry sink). Silver Glen is a friendly community and offers access to an onsite Rec Centre with a fitness room, infrared sauna, games room/meeting room and there is a seasonal outdoor pool. (id:45725)
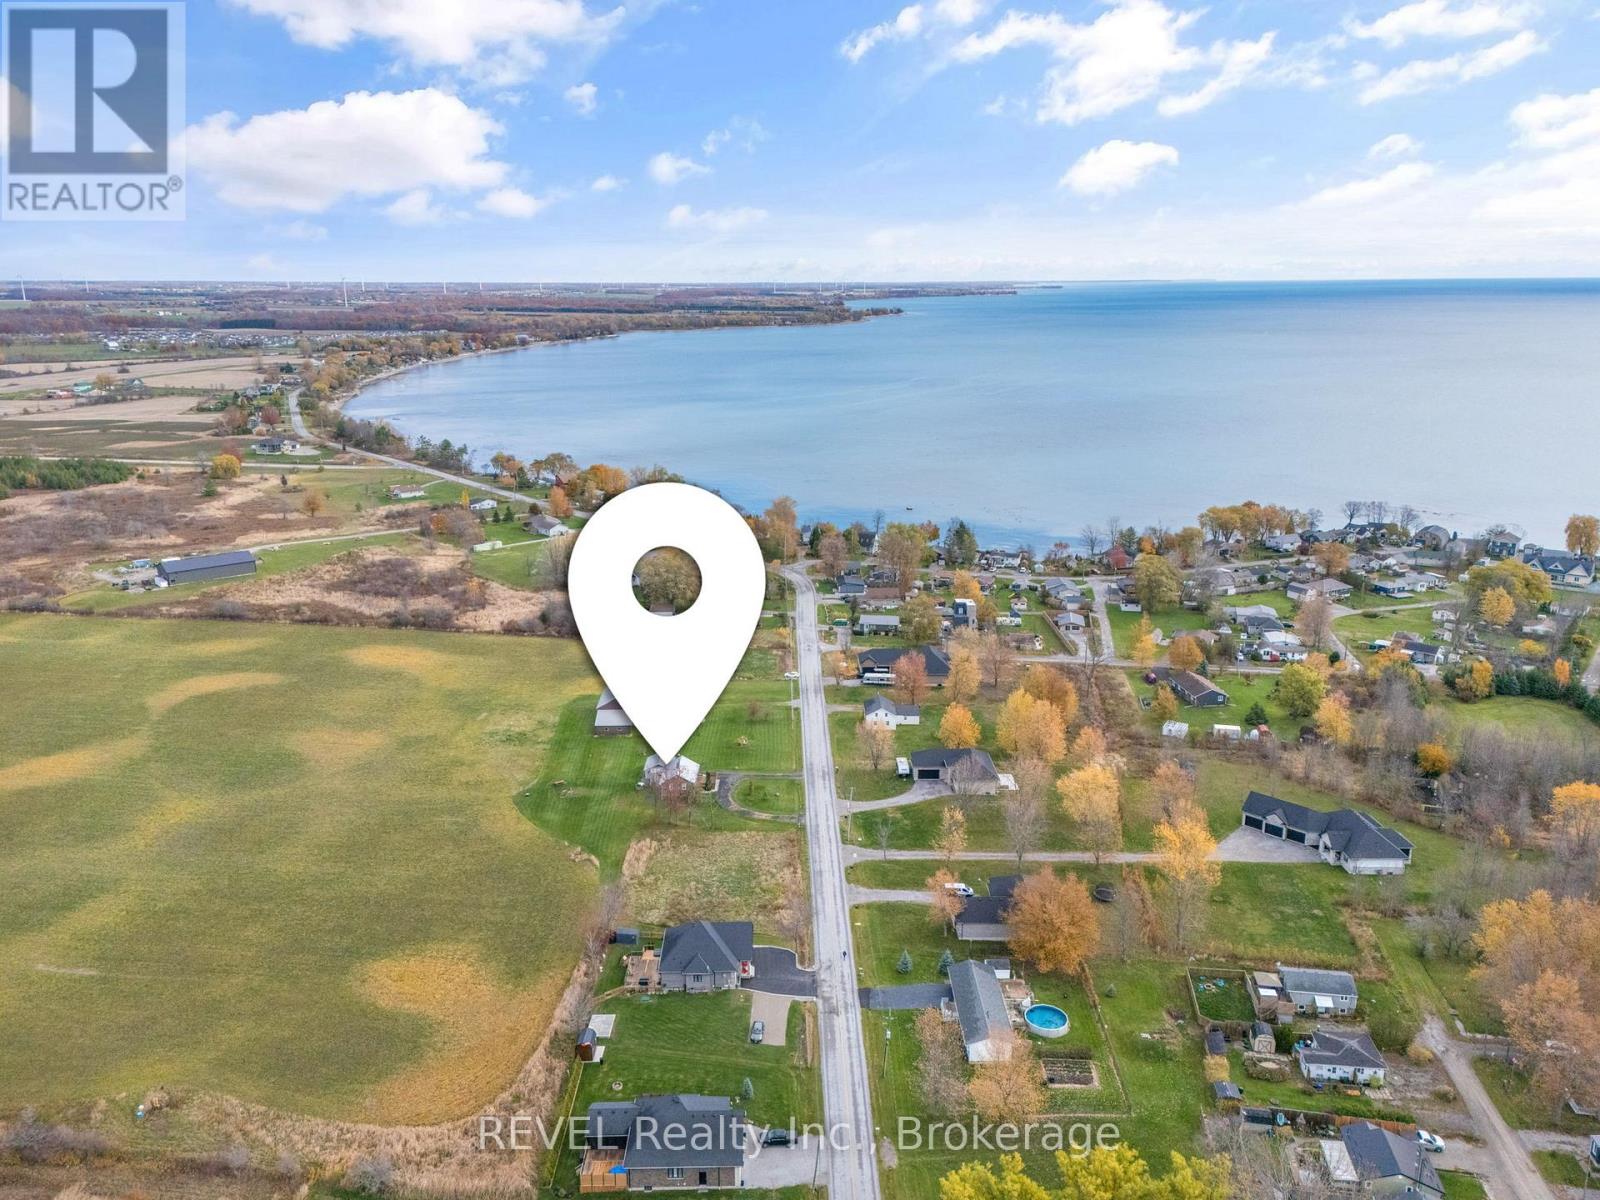
801 South Coast Drive
Haldimand (Nanticoke), Ontario
46.5 ACRES NEAR THE SHORES OF LAKE ERIE! Discover an incredible opportunity to own a substantial piece of land in the unique lakeside community of Peacock Point. Set between Peacock Point and Selkirk Provincial Park, this property offers the space, privacy and natural surroundings that make country living by the lake so appealing. Surrounded by conservation lands, beaches, recreational opportunities, cottage charm and impressive rural and waterfront homes, this is a location with so much to offer. The property features an existing 2-bedroom bungalow and detached barn, providing an excellent starting point whether you're dreaming of a year-round country home, weekend escape, private family retreat or an exciting long-term investment. With 46.5 acres and RL/W/A zoning, there is plenty of room to imagine what could come next. For buyers looking beyond the lifestyle opportunity, County pre-consultation has indicated support for potential future subdivision, offering an intriguing possibility for an estate-lot or residential concept, subject to all required studies, approvals and applicable planning requirements. Enjoy quiet rural surroundings while being moments from Lake Erie and the relaxed atmosphere of Ontario's south coast. Acreage of this size in a lakeside setting doesn't come along every day. Bring your vision and explore the possibilities this remarkable property has to offer. (id:45725)
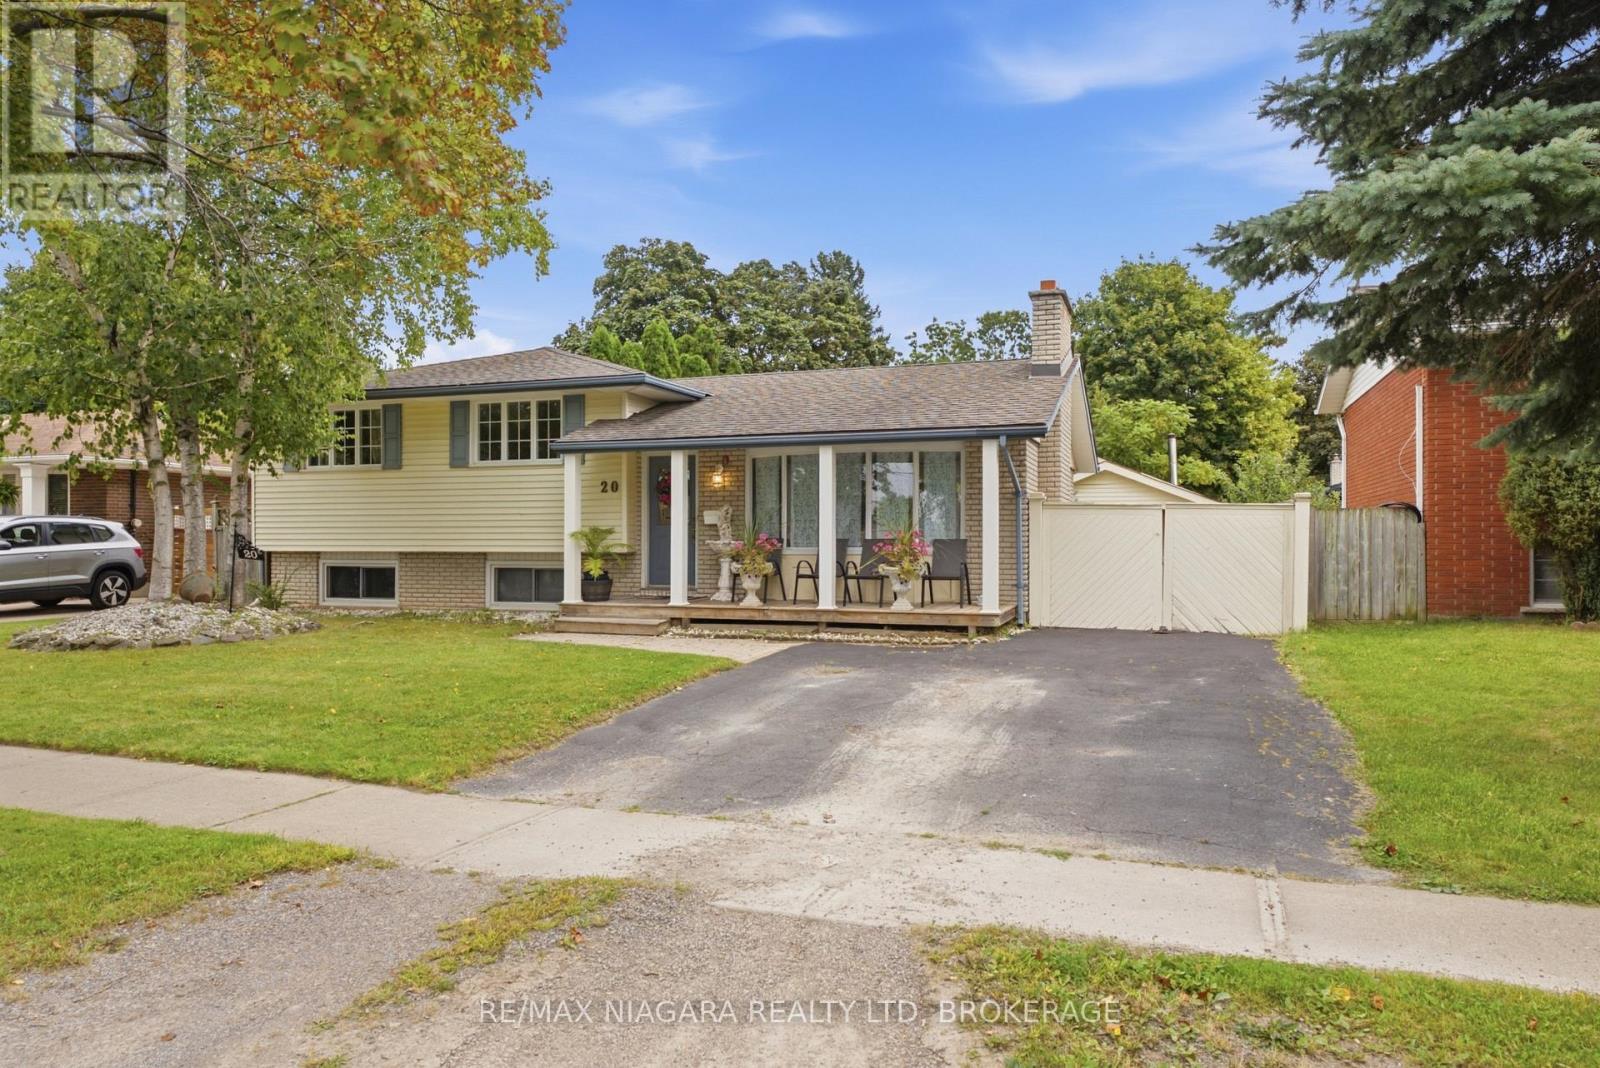
20 Arthur Street
St. Catharines (Lakeshore), Ontario
Classic charm and comfortable family living come together at 20 Arthur Street in St. Catharines. A spacious covered front porch welcomes you into this inviting home, offering a spot to enjoy your morning coffee or unwind at the end of the day. Inside, timeless details, generous living spaces and an abundance of natural light create a warm and comfortable atmosphere. Step into the inviting living room where a large picture window, cozy fireplace mantel and rich wood accents create a welcoming space for relaxing or entertaining. Just off the living room a spacious kitchen combines functionality with classic style featuring extensive custom cabinetry, generous counter space, a double sink and a bright dining area overlooking the yard. Large windows and a glass door fill the space with natural light while providing easy access to the backyard. Upstairs three generously sized bedrooms offer ample closet space, while the primary bedroom stands out with beautiful hardwood flooring, crown moulding and large glass doors leading to a private outdoor sitting area. Surrounded by greenery and filled with natural light - it offers a peaceful retreat. A stylish 4-piece bathroom completes this level. Downstairs, added living space awaits in the spacious family room complete with above-grade windows, hardwood flooring, wood accents and built-in shelving. A fourth bedroom and 3-piece bathroom and laundry provide added flexibility for family, guests or a home office.Outside, enjoy seamless summer living with a spacious covered patio overlooking the beautifully landscaped yard. Mature trees create a peaceful backdrop, while the resort-style inground pool and expansive concrete deck offer plenty of room for lounging, entertaining and enjoying warm summer days. A detached garage provides additional storage space.With its classic character, spacious layout and incredible outdoor setting, 20 Arthur Street offers a comfortable place to call home with plenty of room for a growing family. (id:45725)
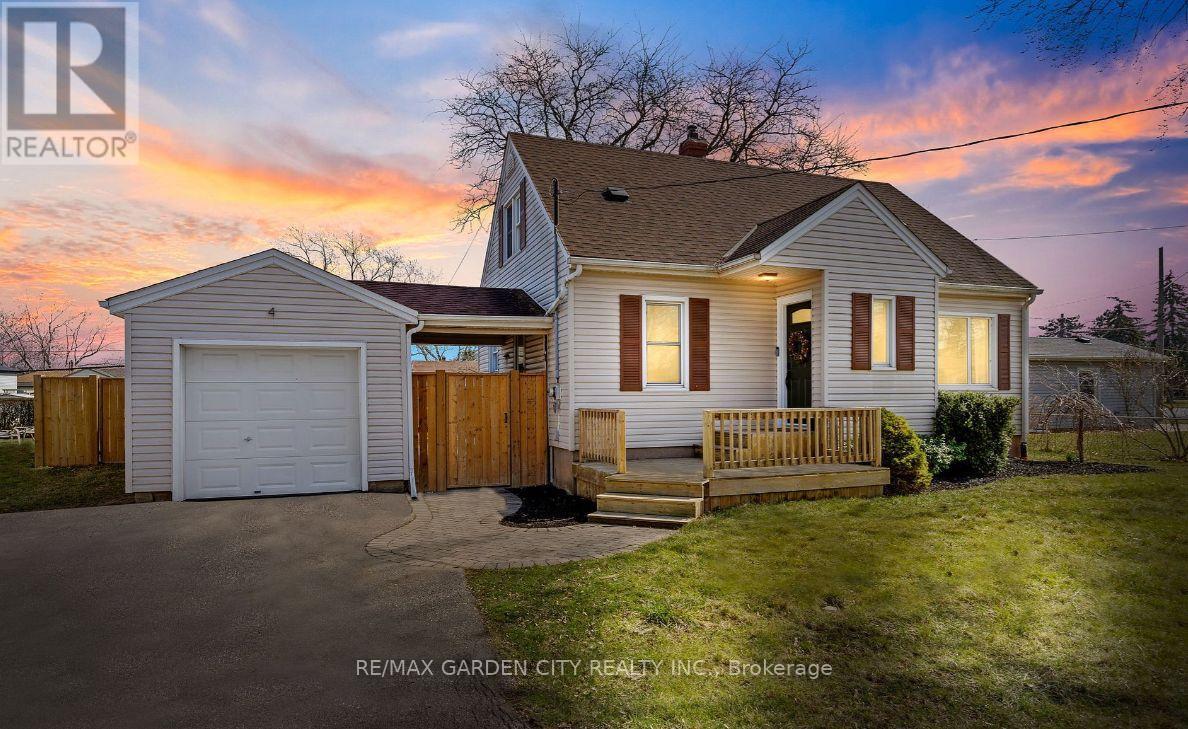
4 West Lynn Street
St. Catharines (Vine/linwell), Ontario
Welcome to 4 West Lynn Street in North End St. Catharine's! This beautifully upgraded 3-bedroom, 2-bathroom home offers modern finishes, functional living space, and a fantastic location. Enjoy a bright and spacious layout with all appliances included and the convenience of in-home laundry. The full unfinished basement provides abundant storage space, while the detached garage adds extra parking or workspace. Step outside to a private, fully fenced backyard-perfect for relaxing, entertaining, or enjoying outdoor time. Close to schools, parks, shopping, public transit, and all amenities, this well-maintained home is ready for you to move in and enjoy. Tenant is responsible for utilities. Make this Your Niagara Home! (id:45725)
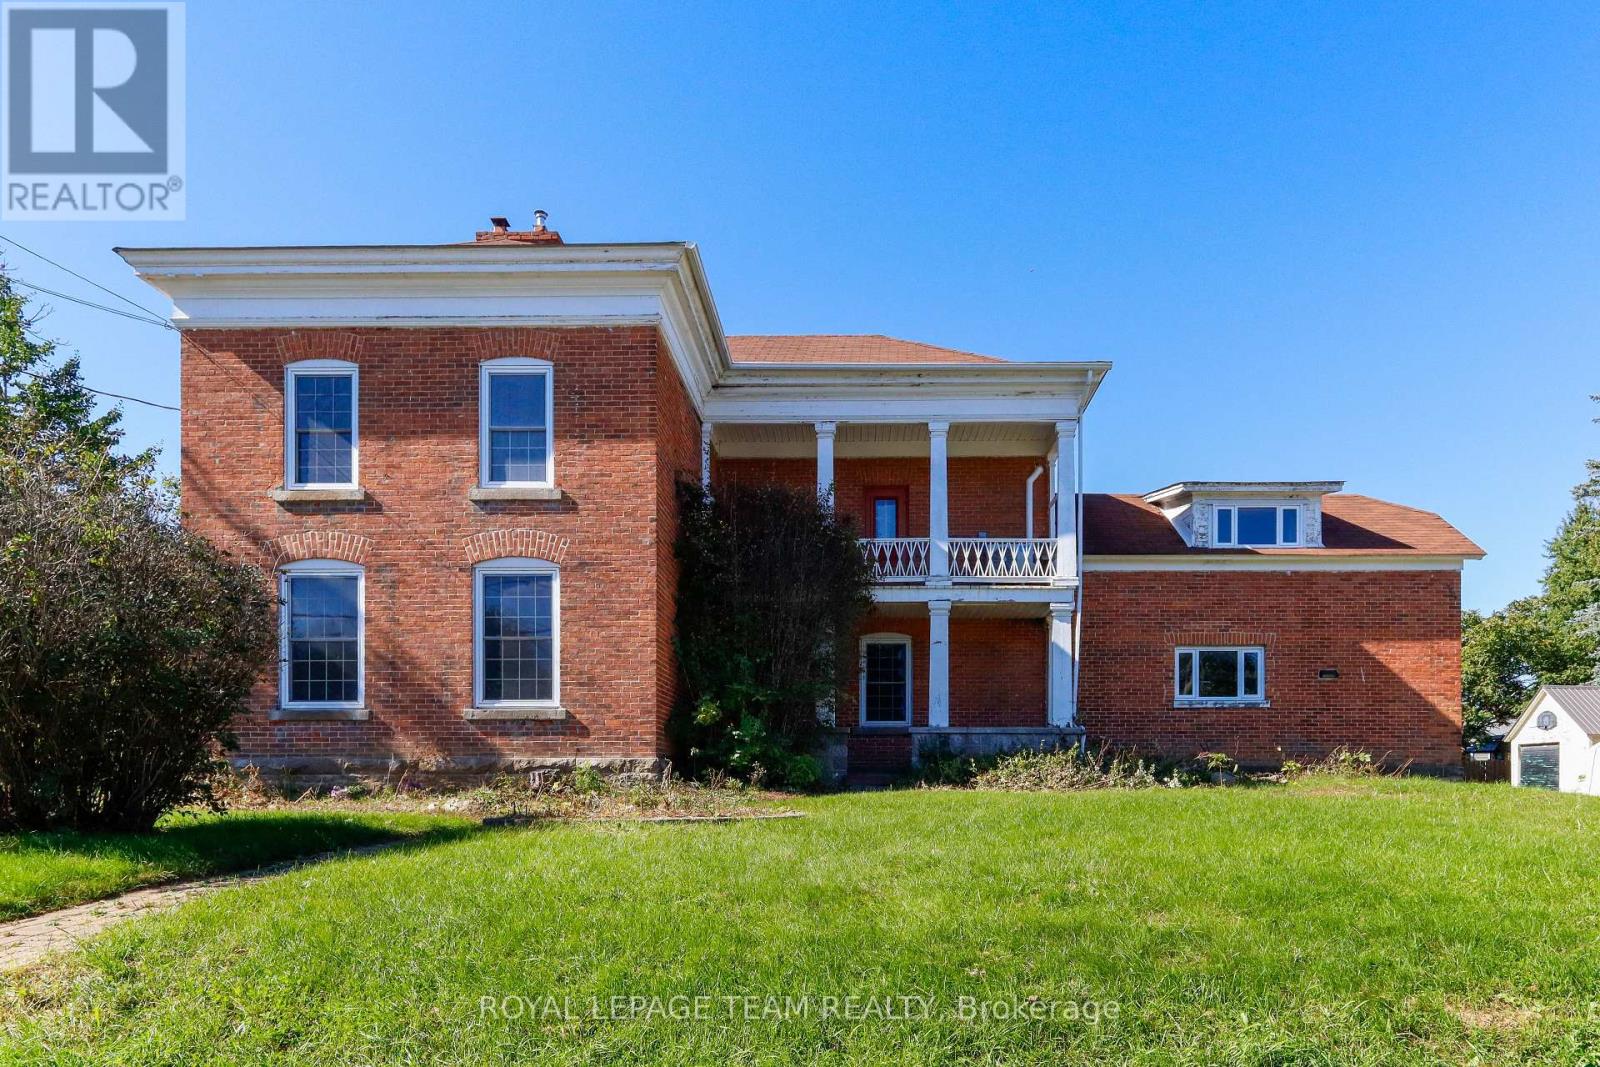
201 Clothier West Street
North Grenville, Ontario
Unlock incredible potential with this classic 3-bedroom, 2+ bathroom century home brimming with historic character and modern opportunity! Step inside to experience soaring high ceilings, timeless architectural details, and a grand curved staircase that sets the tone for the entire residence. Partially renovated and awaiting your final personal touches, this property offers a spacious layout including a large kitchen ready for your culinary vision and an expansive main bathroom designed to become a luxurious retreat. Situated in an exceptional location just steps from local schools, boutique shops, and scenic Kemptville Creek, the property also features ample space in the back to add a garage. Bring your imagination and vision to build instant equity in a prime neighborhood. Home is sold in "As-Is, Where-Is" condition. (id:45725)
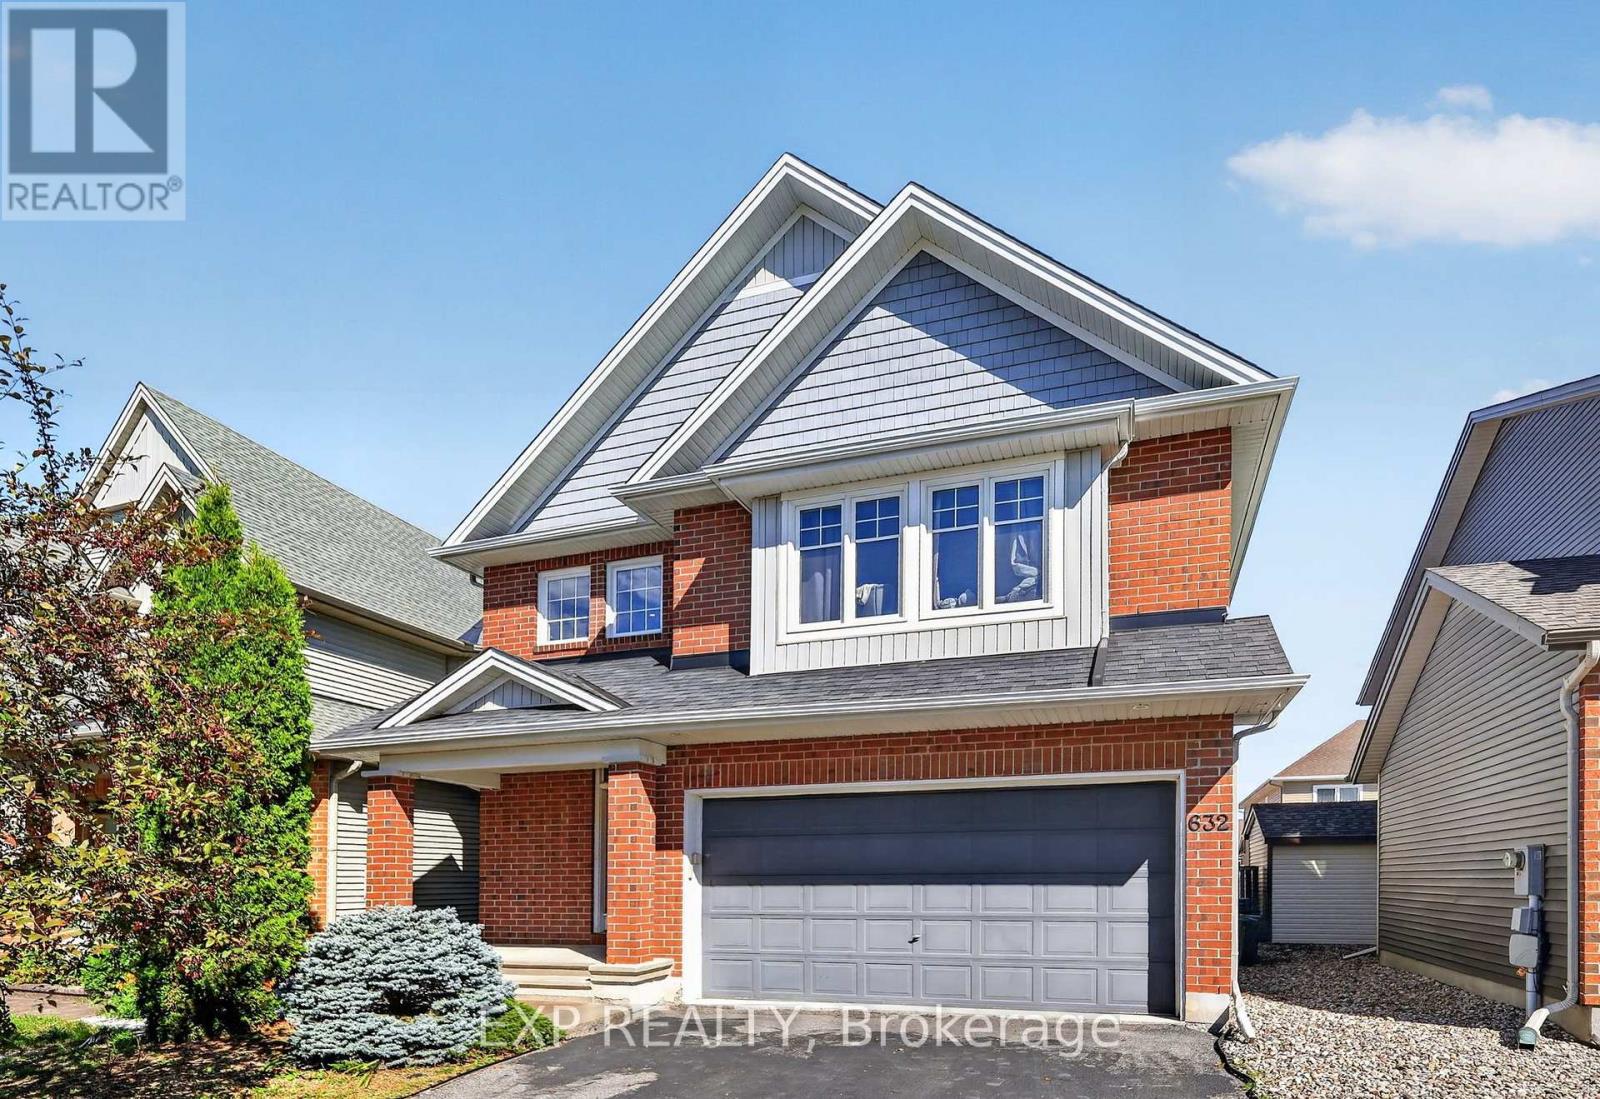
632 Willowmere Way
Ottawa, Ontario
You are welcome to 632 Willowmere Way in the sought-after community of Findlay Creek! This spacious home is perfect for multi-generational families or investors looking for flexibility and income potential. The main floor features a private office, kitchen with pantry, and separate living and dining areas. Upstairs offers 4 bedrooms and 3 full bathrooms, including 2 ensuites and a Jack-and-Jill bathroom. The finished basement features 2 additional bedrooms, a kitchen, full bathroom, and separate living space, ideal for an in-law suite or additional income potential. Complete with a low-maintenance backyard perfect for entertaining, this home offers space, functionality, and endless possibilities for its next owners! (id:45725)
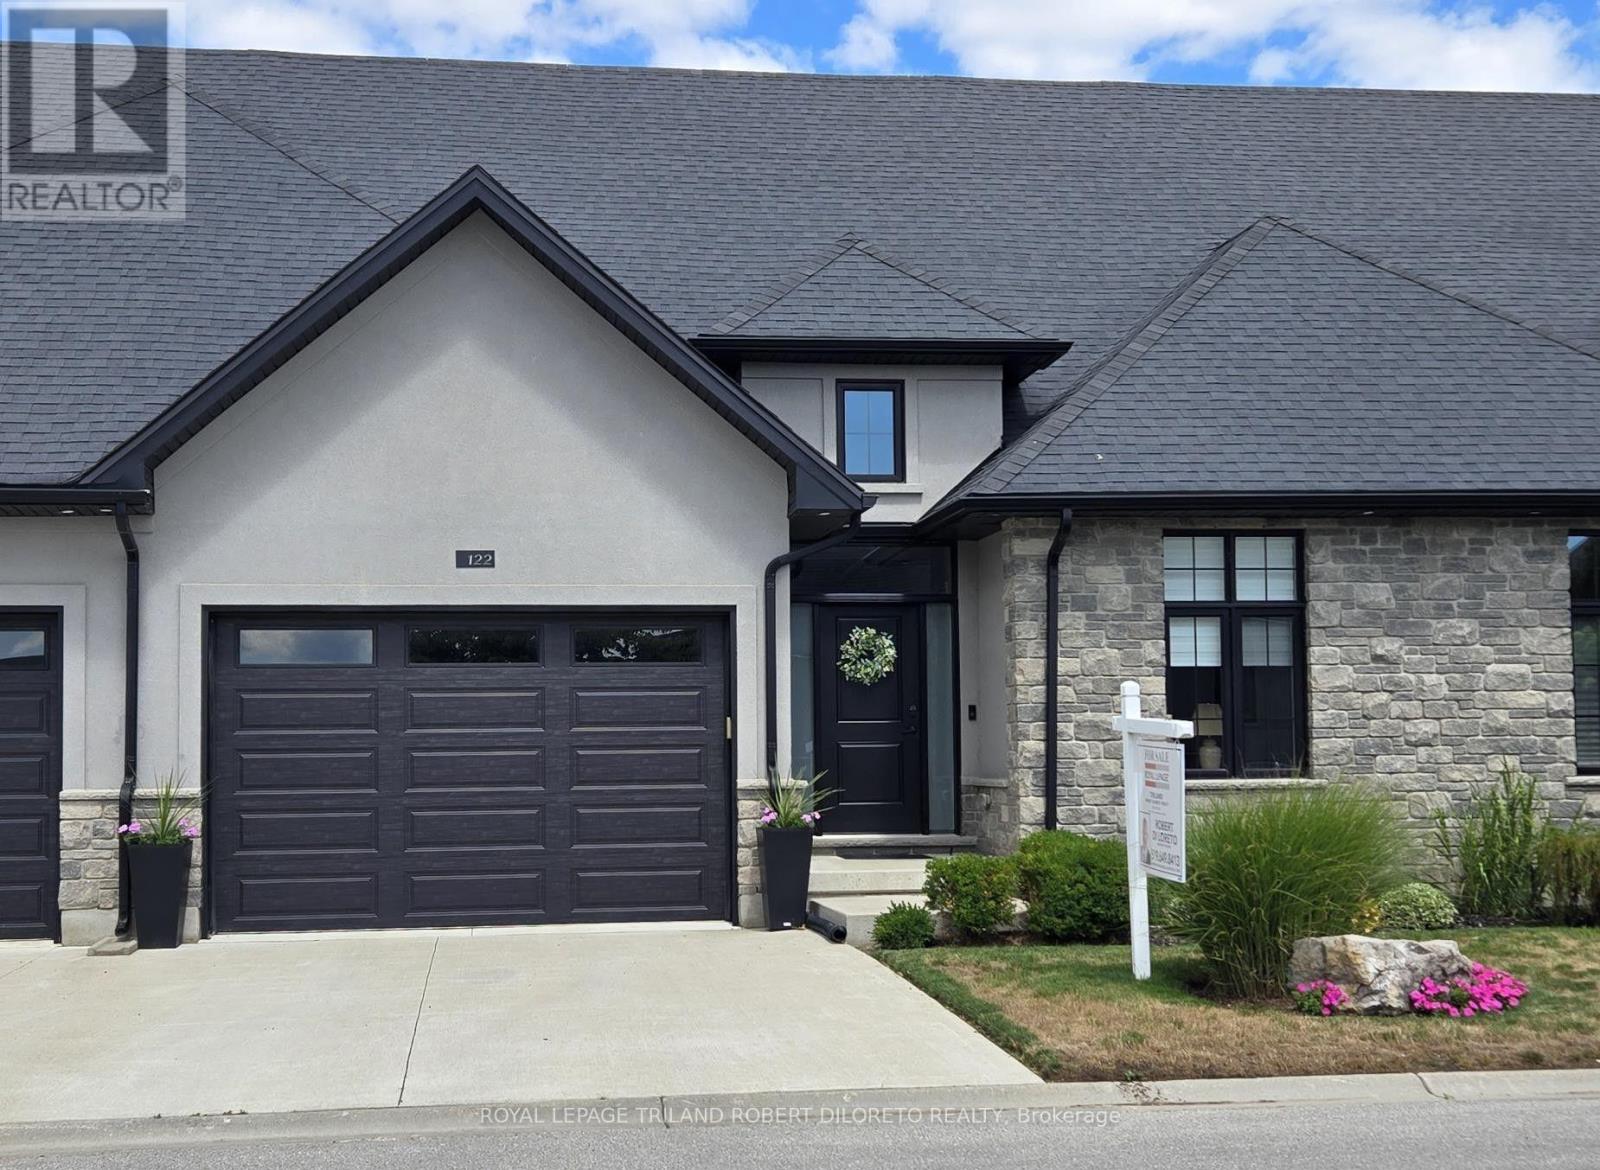
122 - 9861 Glendon Drive
Middlesex Centre (Komoka), Ontario
Absolutely move-in ready 2+1 Bedroom, 3 Bath one floor condo with its own private fenced rear yard in Executive BELLA LAGO condo community in Beautiful KOMOKA! These types of condos with private rear yards a rare find anywhere let alone in desirable KOMOKA. Discover convenient condo living at its finest and in a fantastic location within walking distance to restaurants, convenience shopping, LifeLabs, Dental/Optical/Physio/Vet clinics + very short drive to Komoka Wellness Centre, excellent choice of area golf courses & grocery stores & easy access to HWY 402 and London! This magazine worthy 2+1 bedroom, 3 bath one floor executive is situated in a well maintained vacant land condo complex with ample visitor parking & features: attractive curb appeal with stone & stucco front elevation & 1.5 car garage; serene modern interior design, neutral decor & numerous upgrades; impressive foyer with cathedral ceiling; 9ft ceilings throughout main level; carpet free; open concept; custom millwork boasts shiplap accents in living room; gas fireplace; beautiful kitchen with island, quartz countertops and stainless steel appliances; luxurious primary bedroom with custom feature wall, walk-in closet w/stylish barn door slider and beautiful 4pc ensuite; additional main floor bedroom & 4pc guest bath; large mudroom w/plumbing for main floor laundry if desired; beautifully finished lower level with large family room, 3rd bedroom, 3pc bath + plenty of potential living space if needed. The private fenced yard features composite deck(2025) w/BBQ gas line and plenty of space for pets or kids! Added features include: C/VAC roughed in, HRV, on-demand hot water heater (rented). This is a vacant land condo with low monthly fees. This home is better than new as it is in a quiet established yet newer area. More details are available! (id:45725)
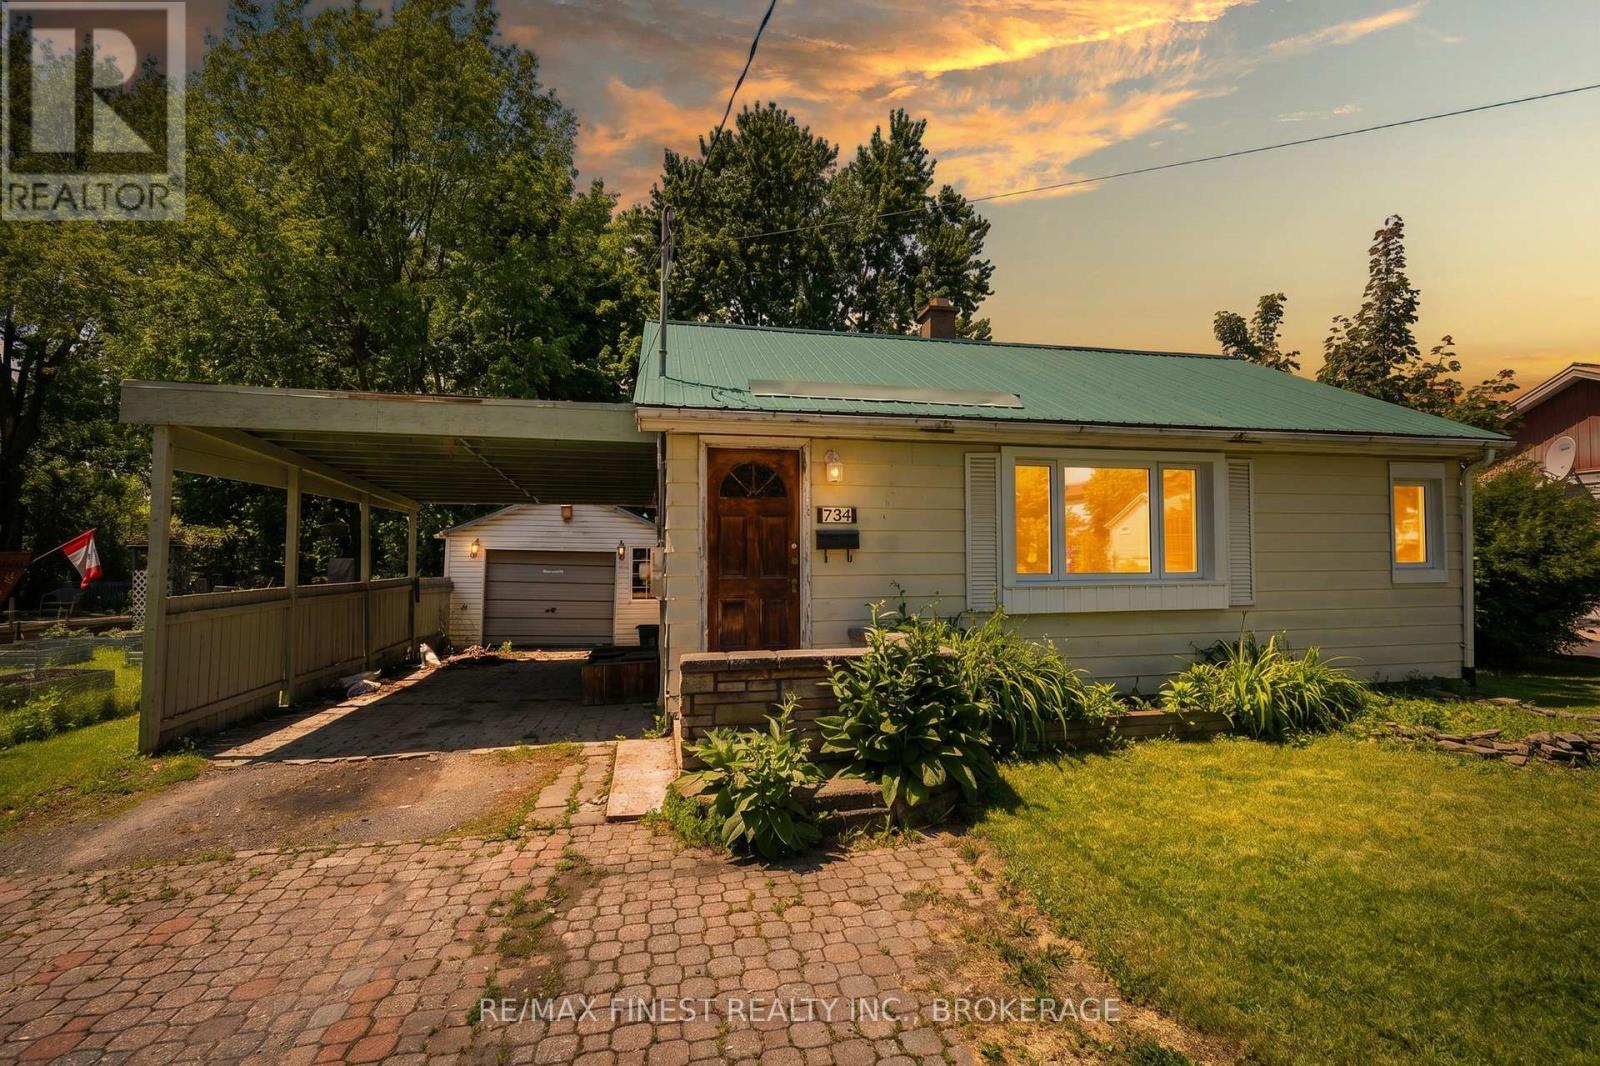
734 Portsmouth Avenue
Kingston (West Of Sir John A. Blvd), Ontario
This charming 2-bedroom, 1-bathroom home is an excellent opportunity for first-time buyers, downsizers, or anyone looking for an affordable property in a central Kingston location. Freshly painted throughout, the home offers a bright and inviting atmosphere.Recent updates provide added peace of mind, including brand-new windows and a durable metal roof, helping reduce future maintenan ceconcerns. One of the standout features is the exceptionally deep backyard-a rare find in the city. Whether you envision summer barbecues, gardening, or simply a private outdoor retreat, this property offers plenty of outdoor space to enjoy. The detached garage adds valuable storage, workshop potential, or convenient parking .While the home could benefit from a little TLC and some personal touches, it presents a fantastic opportunity to build equity and make a space truly your own. Situated close to schools, parks, shopping, restaurants, transit, and Kingston's many amenities, this property combines location, potential, and value in one attractive package. Don't miss your chance to own a home with a fantastic yard, detached garage, and endless possibilities in the heart of Kingston. (id:45725)
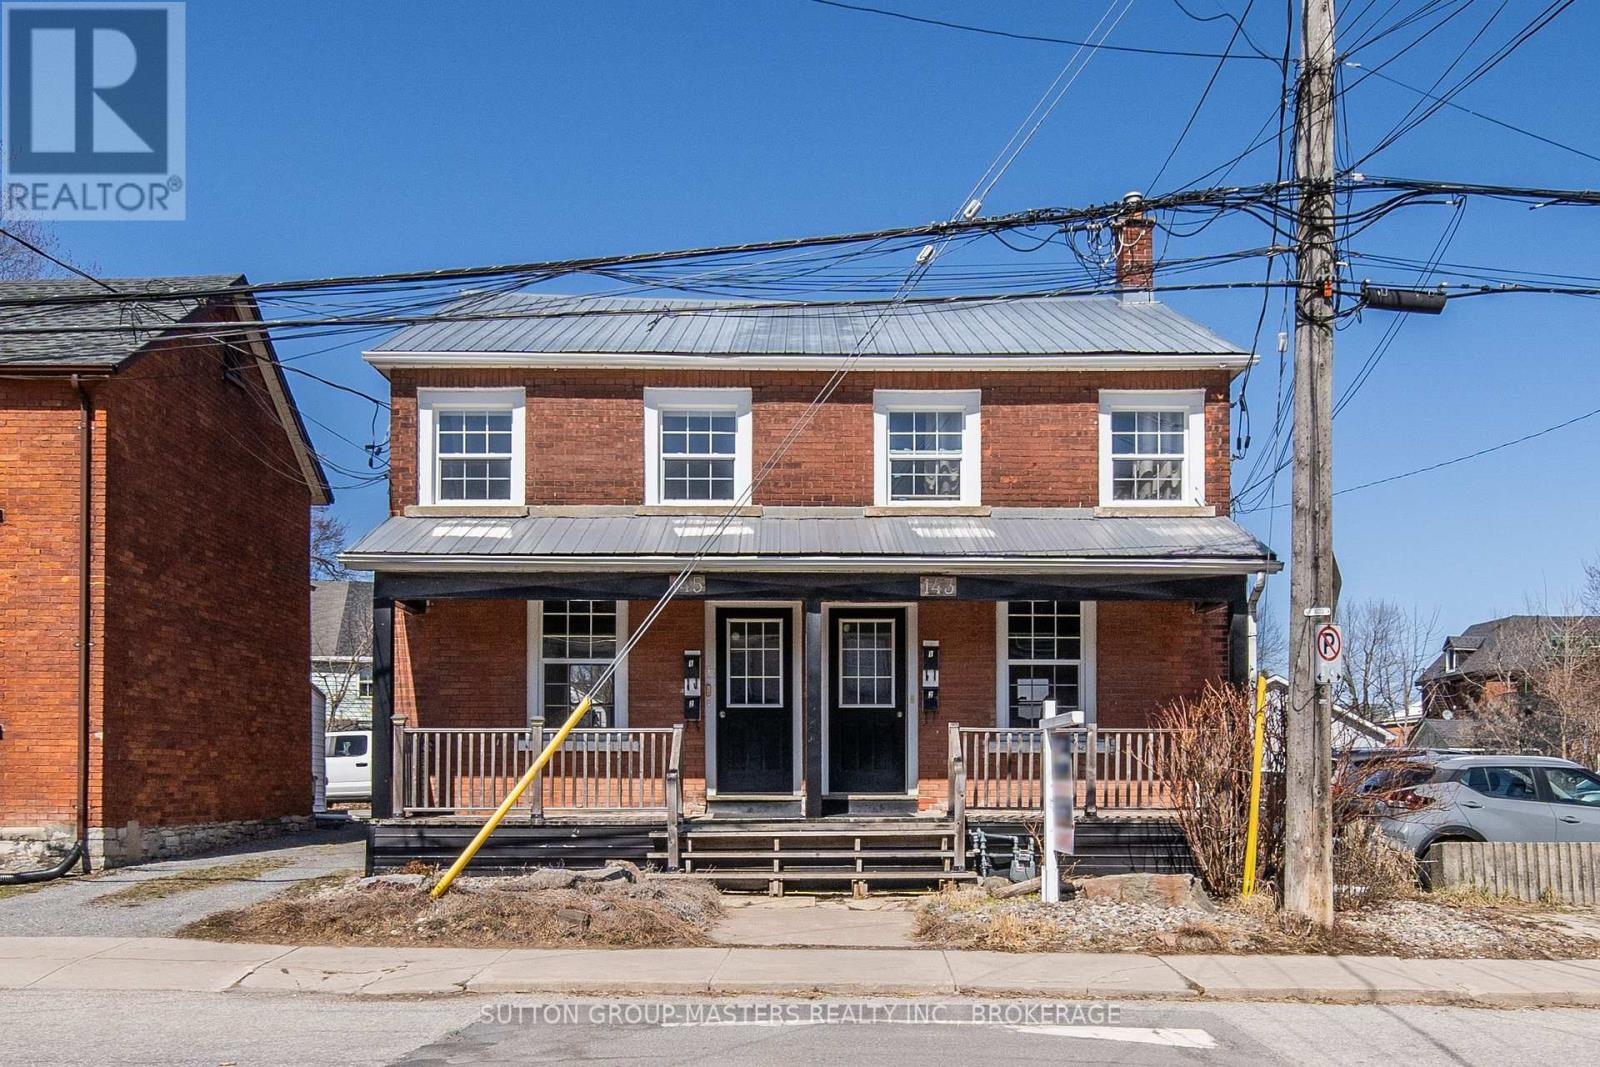
143-145 Ordnance Street
Kingston (East Of Sir John A. Blvd), Ontario
Welcome to 143-145 Ordnance Street - a well-maintained fourplex in Kingston's sought-after Inner Harbour neighbourhood. Ideally situated within walking distance of Queen's University and just steps from downtown Kingston's restaurants, amenities, waterfront, and year-round events, this property offers an excellent opportunity to own a multi-unit investment in a highly desirable rental location. The property features four bright and efficiently designed one-bedroom units, each offering comfortable living spaces and functional layouts. The main-floor units feature open-concept living and kitchen areas with large south-facing windows, 3pc bathrooms, and access to their own private rear decks. The upper-level units are equally bright and inviting, with bedrooms positioned at the front of the home, 4pc bathrooms, and central living and kitchen areas overlooking the rear of the property. Tenants are responsible for their own utilities, with the exception of natural gas heat, helping to keep operating expenses manageable. The property also offers four dedicated parking spaces plus one additional bonus parking space, providing flexibility for owner use or the potential to generate additional rental income. Whether you're looking to expand your investment portfolio, live in one unit while generating rental income from the others, or simply add a well-positioned multi-unit property to your holdings, 143-145 Ordnance Street presents a compelling opportunity in the heart of Kingston. (id:45725)