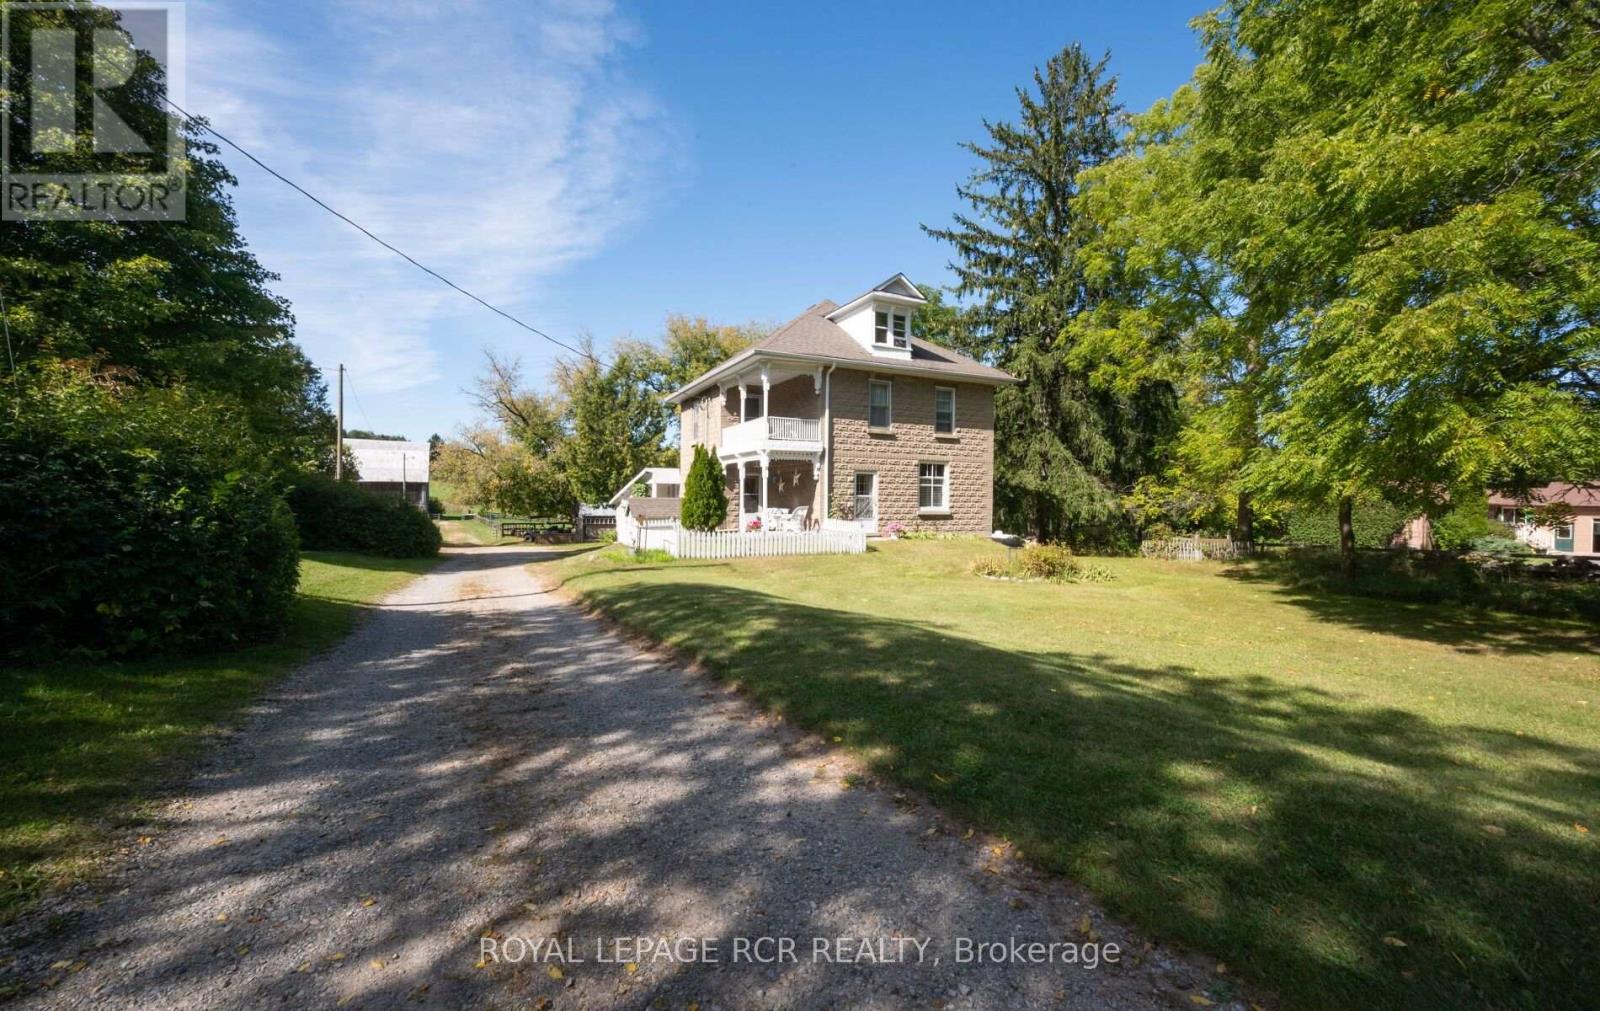
1438 Concession 3 Road
Adjala-Tosorontio, Ontario
Discover the character, space and endless possibilities of this 1909 farmhouse set on 10 acres of beautiful countryside in Adjala. Offering a rare combination of acreage, established equestrian facilities and a classic farmhouse, this property provides an exceptional opportunity to create the country lifestyle you've been looking for. The four-bedroom home offers the charm and proportions of an early 20th-century farmhouse, with plenty of opportunity to personalize and make the space your own. Outside, the property truly comes into its own with a substantial bank barn, multiple paddocks and an impressive 100' x 200' riding ring. The barn features up to nine stalls with rubber mats, tack room and 100-amp service, while the house offers 200-amp service. Whether your vision is an established equestrian property, a private family farm, a hobby farm or simply a spacious country retreat, the acreage offers room to bring your ideas to life. Ride at home, entertain, garden, create additional outdoor spaces or simply enjoy the freedom and privacy that 10 acres provides .Ideally located within easy reach of the Caledon Equestrian Park and the schools, shops and everyday amenities of Palgrave, Orangeville and Tottenham, this property offers the rare opportunity to enjoy the space and tranquility of country living without giving up convenient access to surrounding communities. (id:45725)
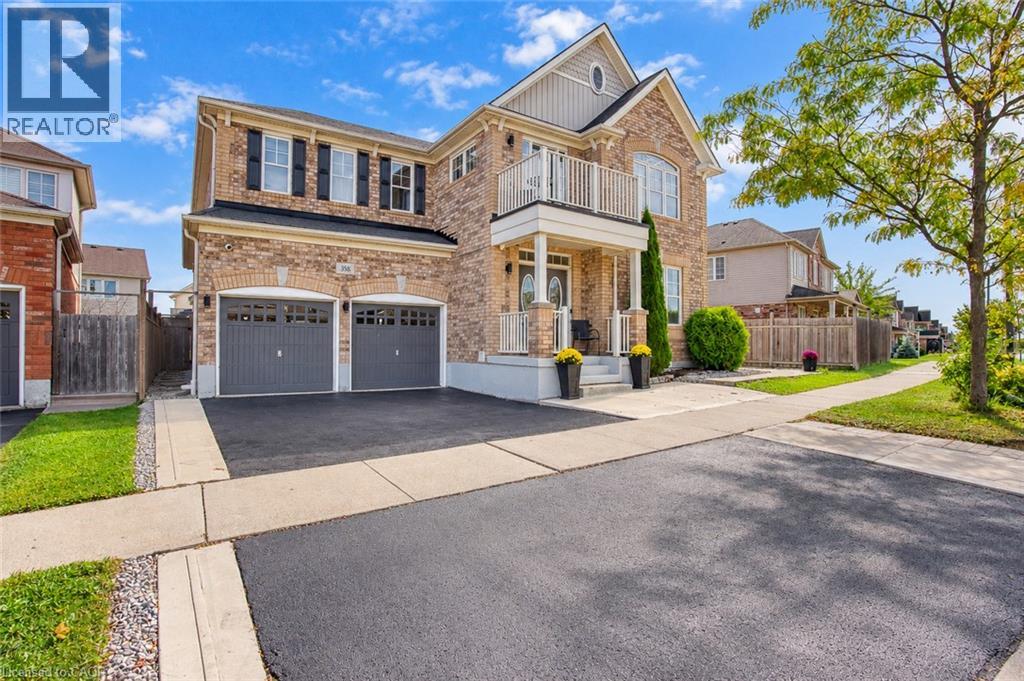
358 Baldwin Drive
Cambridge, Ontario
Welcome to 358 Baldwin Drive! Discover an exceptional opportunity in the highly sought-after Mill Pond neighbourhood of Hespeler. This beautifully finished home offers an impressive combination of spacious family living, modern finishes, and versatile multi-generational/income potential, with a legal 2-bedroom basement apartment plus an additional 1-bedroom in-law suite.***The main residence offers over 3,100 sq. ft. of beautifully finished living space, featuring 4 spacious bedrooms and 4 bathrooms. The main level showcases a welcoming formal dining room, bright living room, and a comfortable family room with a beautiful fireplace. The modern kitchen offers ample cabinetry and storage, a large centre island, and direct access to the fully fenced backyard—ideal for everyday family living and entertaining. A convenient main-floor laundry adds to the functionality of the home. Upstairs, the spacious primary suite provides a private retreat with a luxurious 4-piece ensuite, walk-in closet, and an additional versatile space ideal for a home office, gym, sitting area, or nursery. Three additional generously sized bedrooms offer excellent accommodation for family members or guests, with upgraded bathrooms and ensuite privileges for second bedroom. ***The legal 2-bedroom basement apartment features a private separate entrance, full kitchen, and open-concept living space, providing an excellent opportunity for additional rental income or extended family accommodation.***An additional 1-bedroom in-law suite offers a private bedroom and bathroom along with a convenient kitchenette, creating a flexible space for extended family, guests. Ideally located just minutes from Kitchener-Waterloo, Guelph, and Highway 401, this home is close to parks, scenic trails, the Grand River, protected wetlands, nature areas, schools, shopping, restaurants, and the amenities of downtown Hespeler. (id:45725)
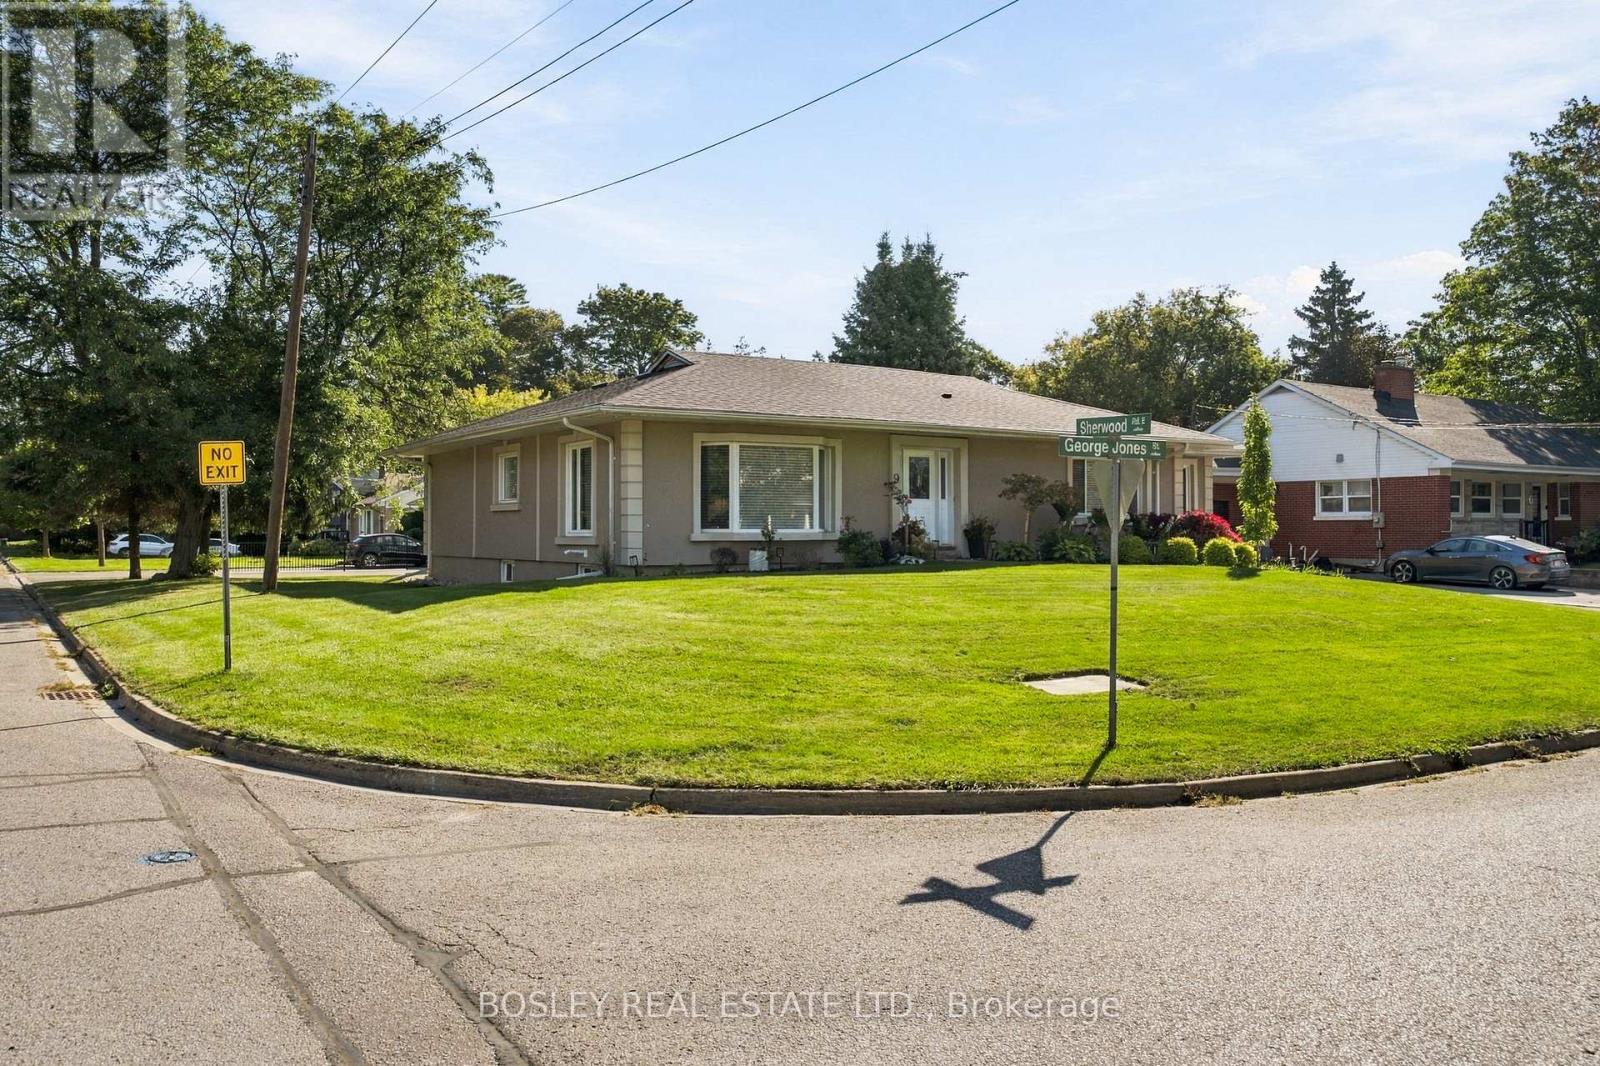
Lower - 9 George Jones Street
Ajax (Central West), Ontario
Very Sought After Pickering Village Location! This bright well taken care of large lower level unit has everything you need. Enter your home from the front of the property through your private entrance. The beautifully updated kitchen with a large stainless steel french door refrigerator will serve all of your needs. This 1 + 1 bedroom offers an oversized bright bedroom with an additional office area for those who work from home. This property sits on a premium 75 ft x 133 ft premium lot with a large parking area. Plush carpeting throughout creates a cozy feel. Enjoy in-suite laundry with a brand new washer and dryer. This property boasts ample storage and multiple windows throughout, bringing natural light throughout the property. This home is move in ready and has charm with modern convenience, offering easy access to schools, parks, local shops, and the Ajax GO station. All utilities (heat, hydro, water) included. 1 parking spot included. Property comes furnished or unfurnished, depending on the tenant's preference. (id:45725)
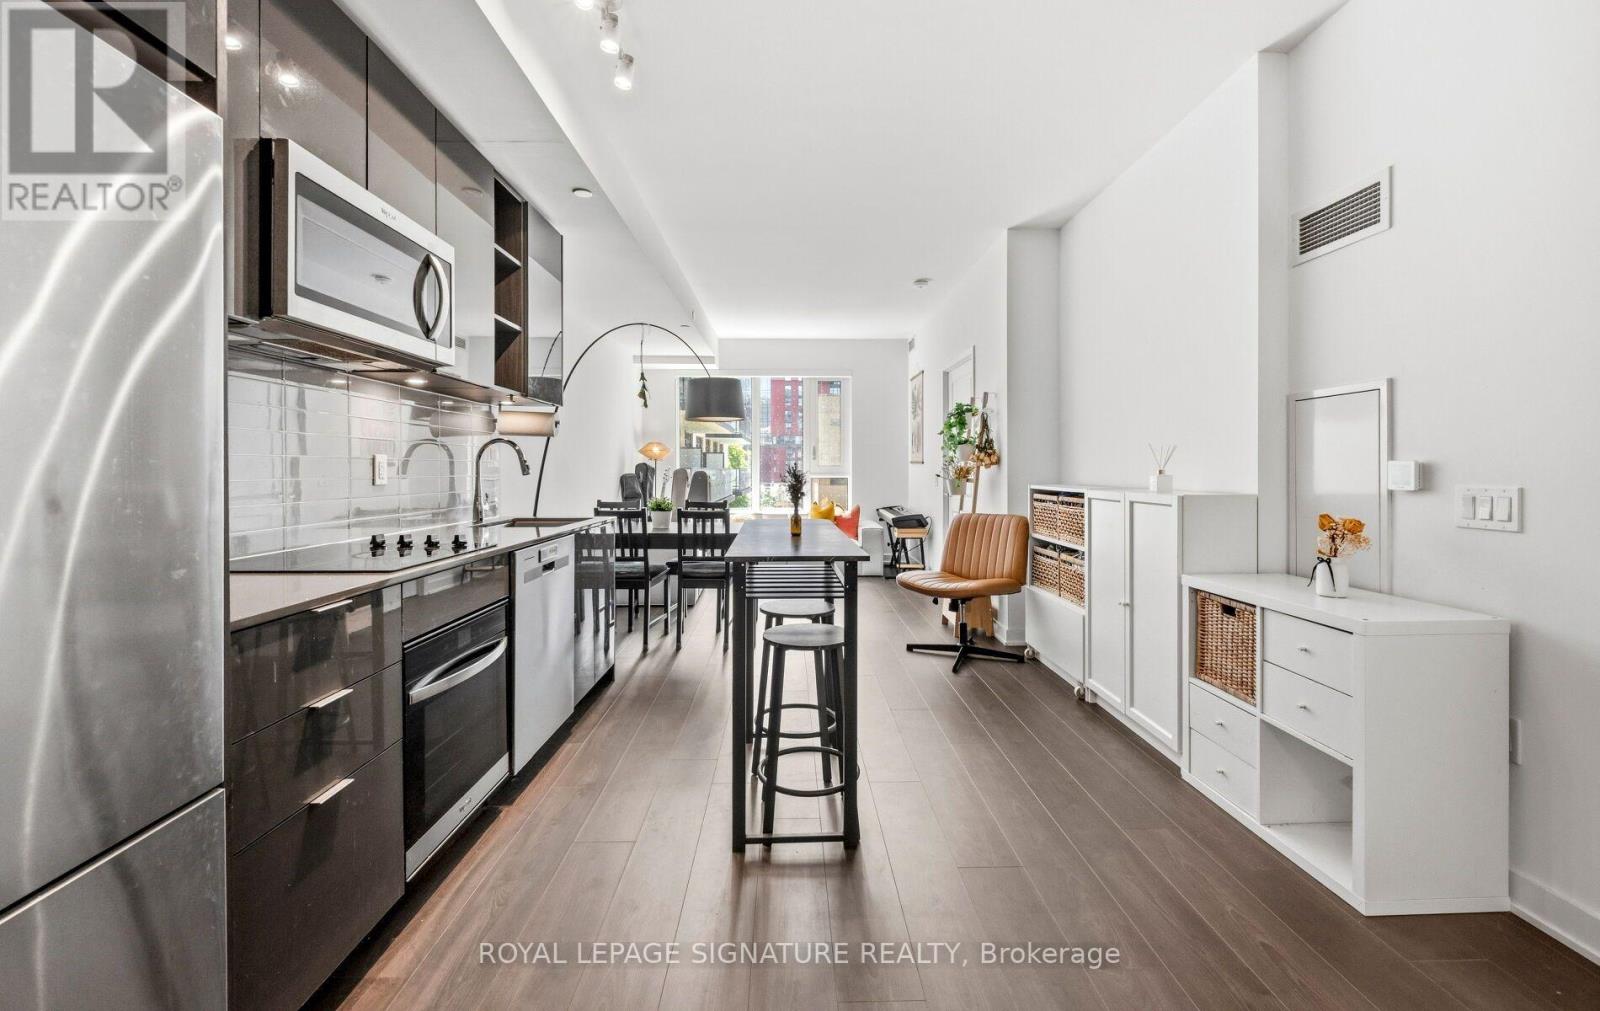
427 - 543 Richmond Street W
Toronto (Waterfront Communities), Ontario
Spacious King West living! Location and Layout matters! Offering approximately 755 sq. ft., this well-proportioned 1+1 bedroom suite delivers the space and functionality of a two-bedroom layout. 9 ft High ceilings and desirable South exposure enhance the sense of openness and natural light, making the suite feel even more spacious in person. Enjoy a open, SOUTH-facing pool view and the added convenience of a LOCKER LOCATED ON THE SAME FLOOR. Ideal for storing bicycles, seasonal items, and everyday essentials without needing to use the elevator. Ideally located near Portland Street in the heart of King West, you'll be steps from some of Toronto's best restaurants, cafés, entertainment, transit, and downtown conveniences. With comparatively reasonable maintenance fees, this suite offers an exceptional combination of comfort, convenience, and value in one of downtown Toronto's most vibrant neighbourhoods. (id:45725)
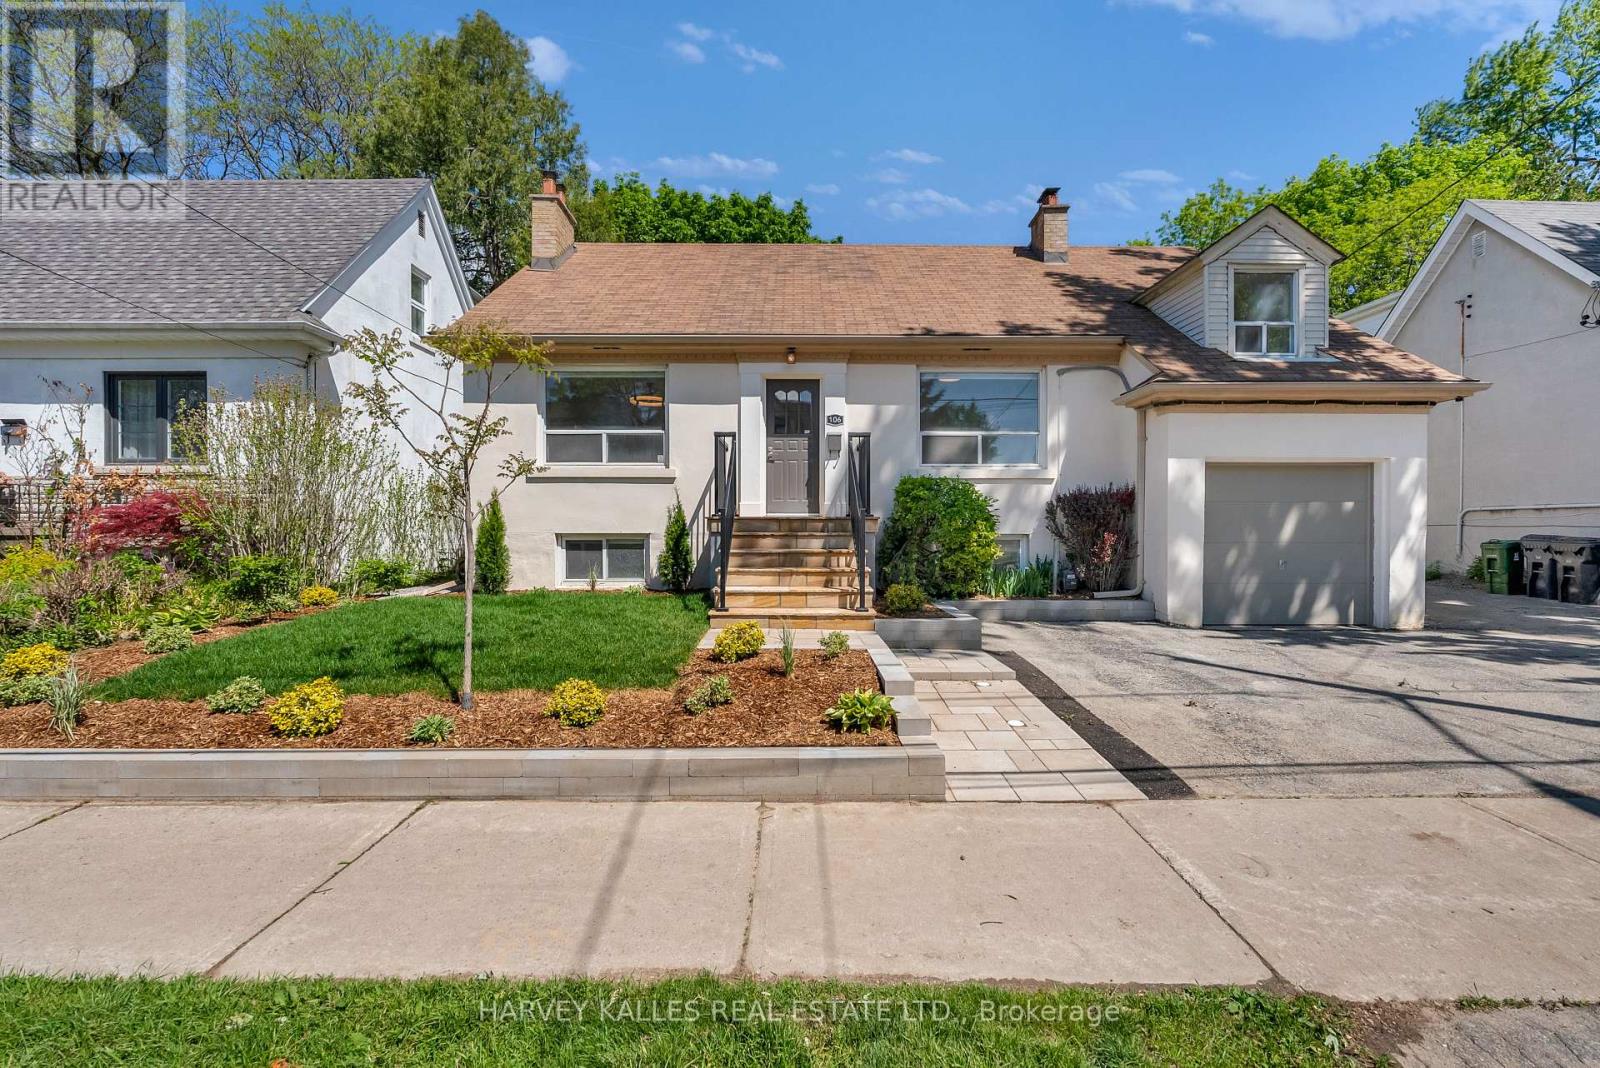
106 Florence Avenue
Toronto (Lansing-Westgate), Ontario
Freshly renovated and beautifully updated, this spacious 3+2 bedroom home offers plenty of room for growing families. Featuring brand-newappliances, new windows, fresh paint, and modern finishes throughout, it's truly move-in ready. Enjoy a beautiful backyard perfect forrelaxing or entertaining. Ideally located within walking distance to Yonge Street, restaurants, shops, excellent schools, transit, and all theamenities the neighbourhood has to offer. (id:45725)
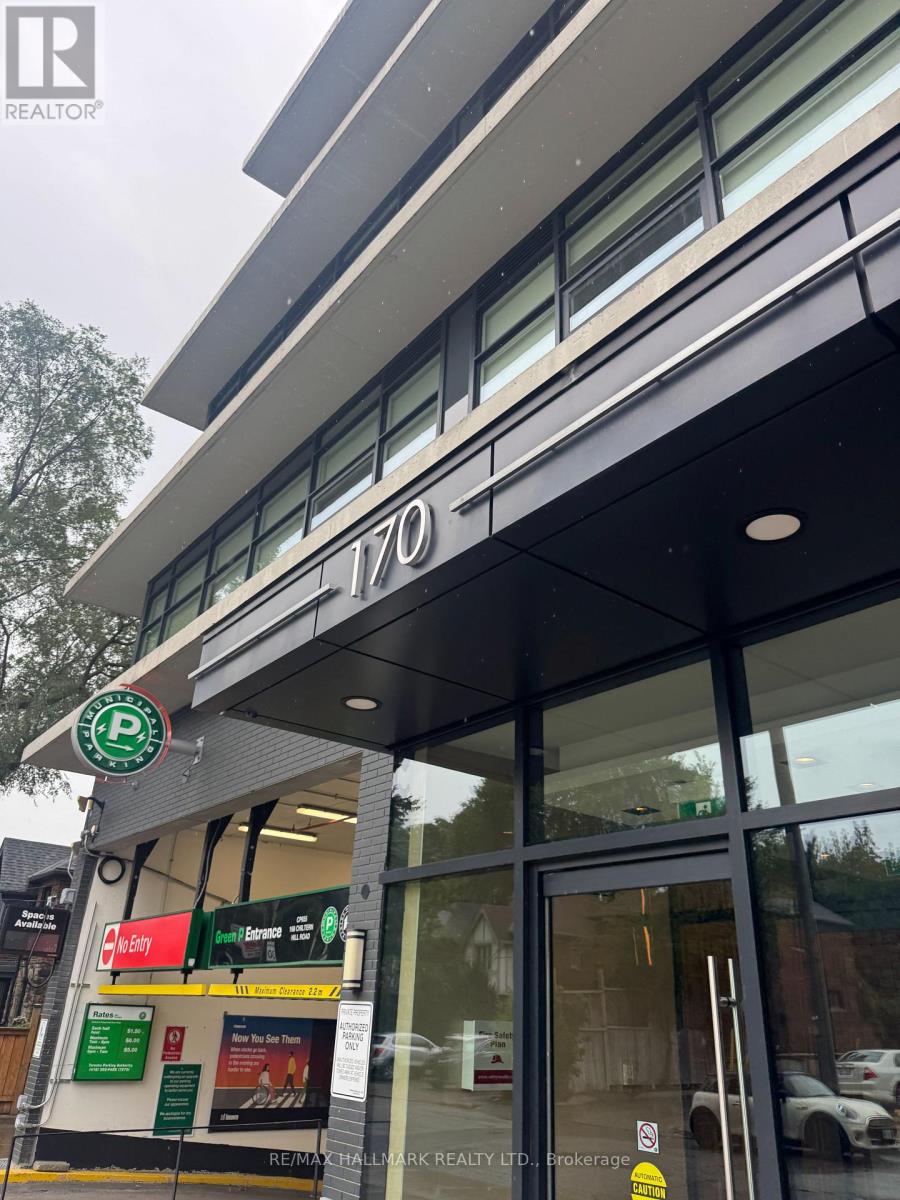
507 - 170 Chiltern Hill Road
Toronto (Humewood-Cedarvale), Ontario
Welcome to The Hill, ideally positioned at the edge of Forest Hill and Cedarvale in one of Toronto's most desirable neighbourhoods. Thoughtfully designed to make excellent use of every square foot, this stylish suite offers a functional layout complemented by sophisticated, high-end finishes throughout. The living space extends to a large private balcony, providing a comfortable outdoor retreat for relaxing or entertaining. Enjoy an exceptionally connected location with the subway, parks, restaurants, cafés, shops, and everyday conveniences just steps from your door. With Cedarvale's green spaces and the amenities of Forest Hill close at hand, this is an excellent opportunity to enjoy contemporary condo living in a sought-after central Toronto community. (id:45725)
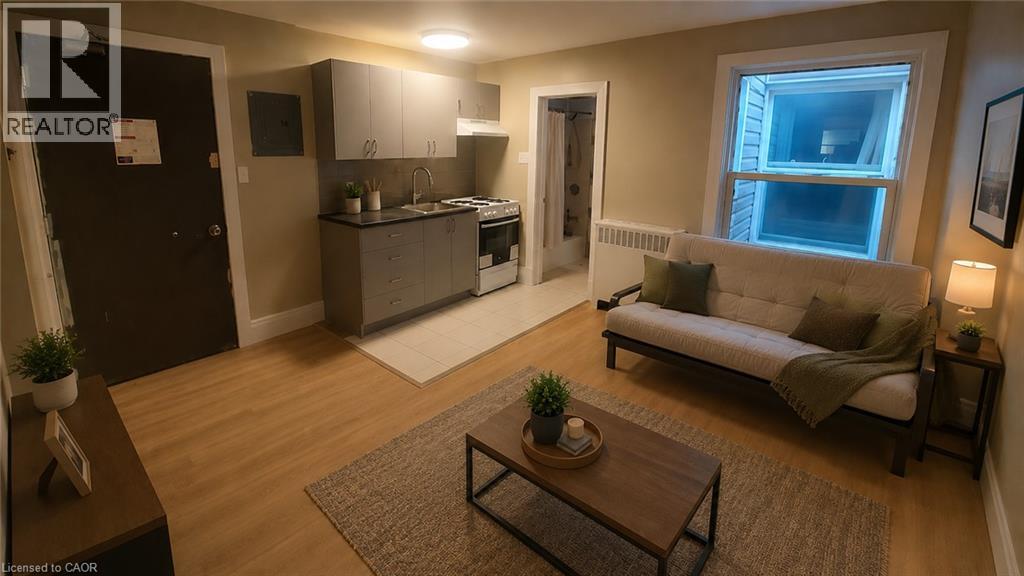
181 King Street E Unit# 4
Kitchener, Ontario
Downtown Kitchener 2nd floor recently renovated cozy studio/bachelor apartment unit. Unit consists of a living/common area with a kitchen and a full bathroom. Coin laundry in building. This apartment offers quiet, clean, mature and friendly neighbours. Parking not included but lots available nearby. THE NEIGHBOURHOOD: Welcome to the Downtown Kitchener with Conestoga College, U of W School of Pharmacy, WLU School of Social Work. Steps to Kitchener's Farmer's Market, Victoria Park, Kitchener Public Library, Centre in the Square, and more! Close to 2 LRT stops and bus transit! Tenant responsible for monthly rent + hydro + internet. (id:45725)
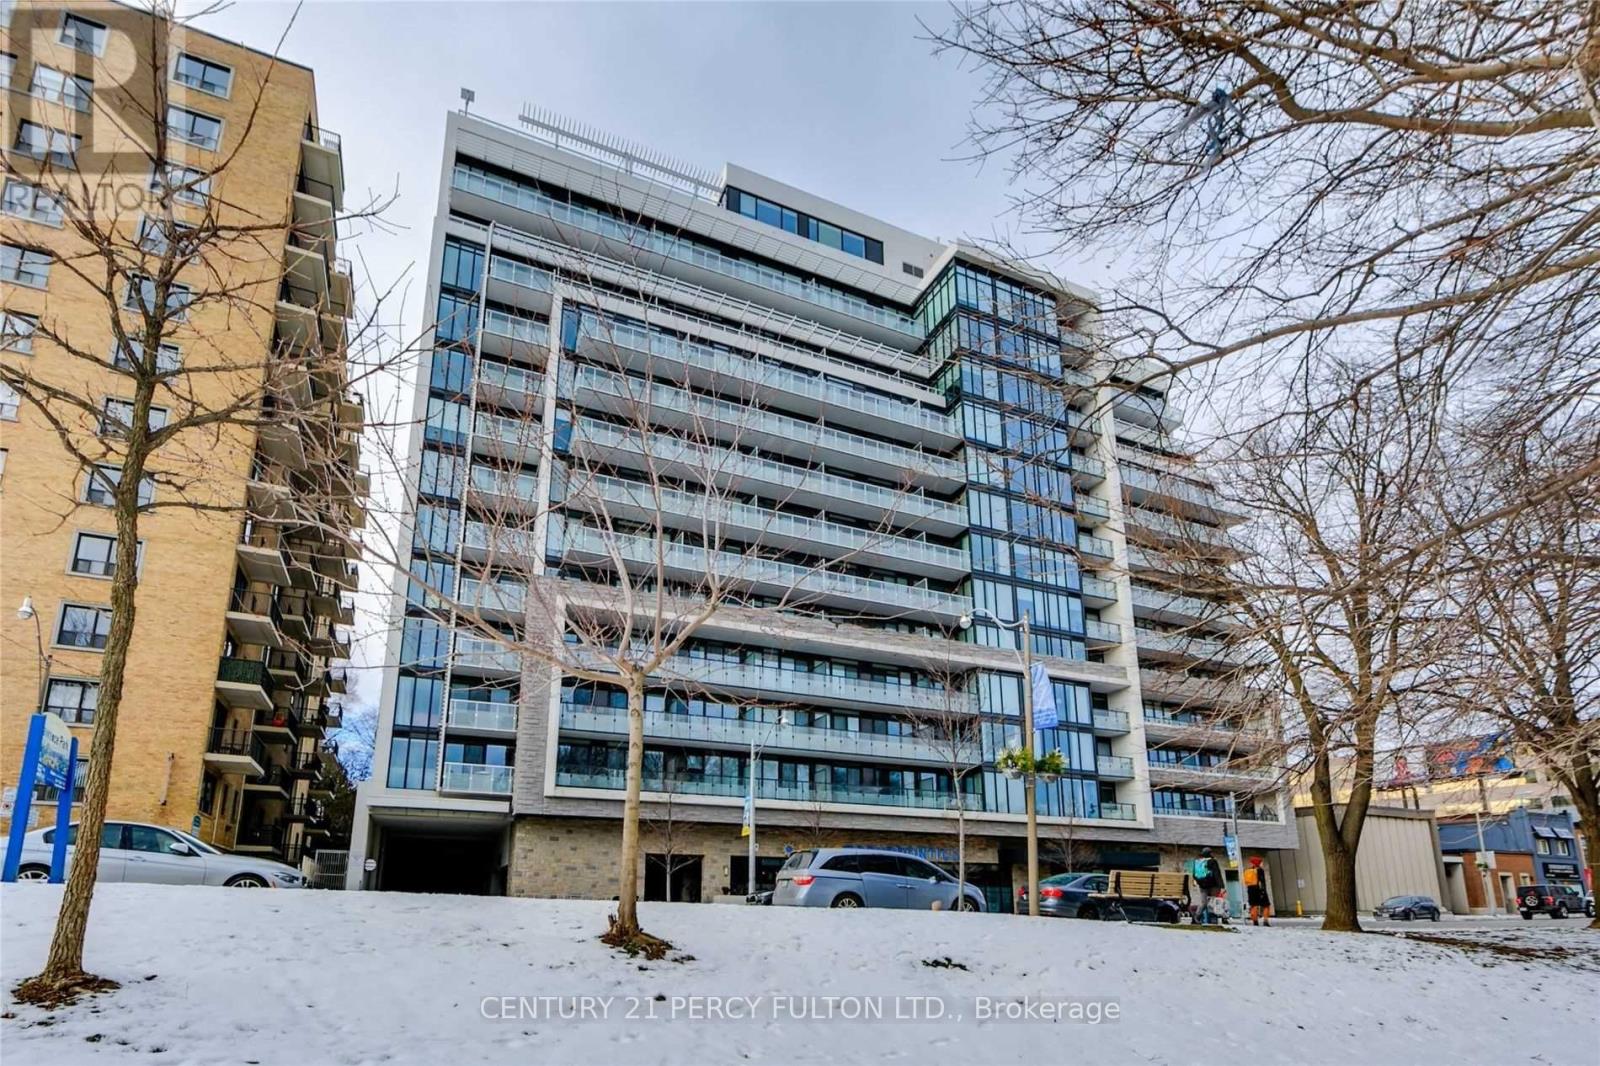
810 - 3018 Yonge Street
Toronto (Lawrence Park South), Ontario
Large Luxury 1 Bdrm Plus Study With Classy Finishes and carpet free unit (photos to be updated)! Located Over Lawrence Station And Gorgeous Views. Super Bright Unit Overlooking Green Space, Upgraded Kitchen, Pot lights, Luxury Flooring, And More. The '+1' Study area easily fits your desk for those "work from home" days. Luxury Building Amenities Include Rooftop Gym And Pool/Spa, Steam Rm, Visitor Parking, Subway/Transit, Groceries, Coffee, Lawrence Park, Golf, Library, And Restaurants! (id:45725)
1227 2nd Avenue S
Native Leased Lands, Ontario
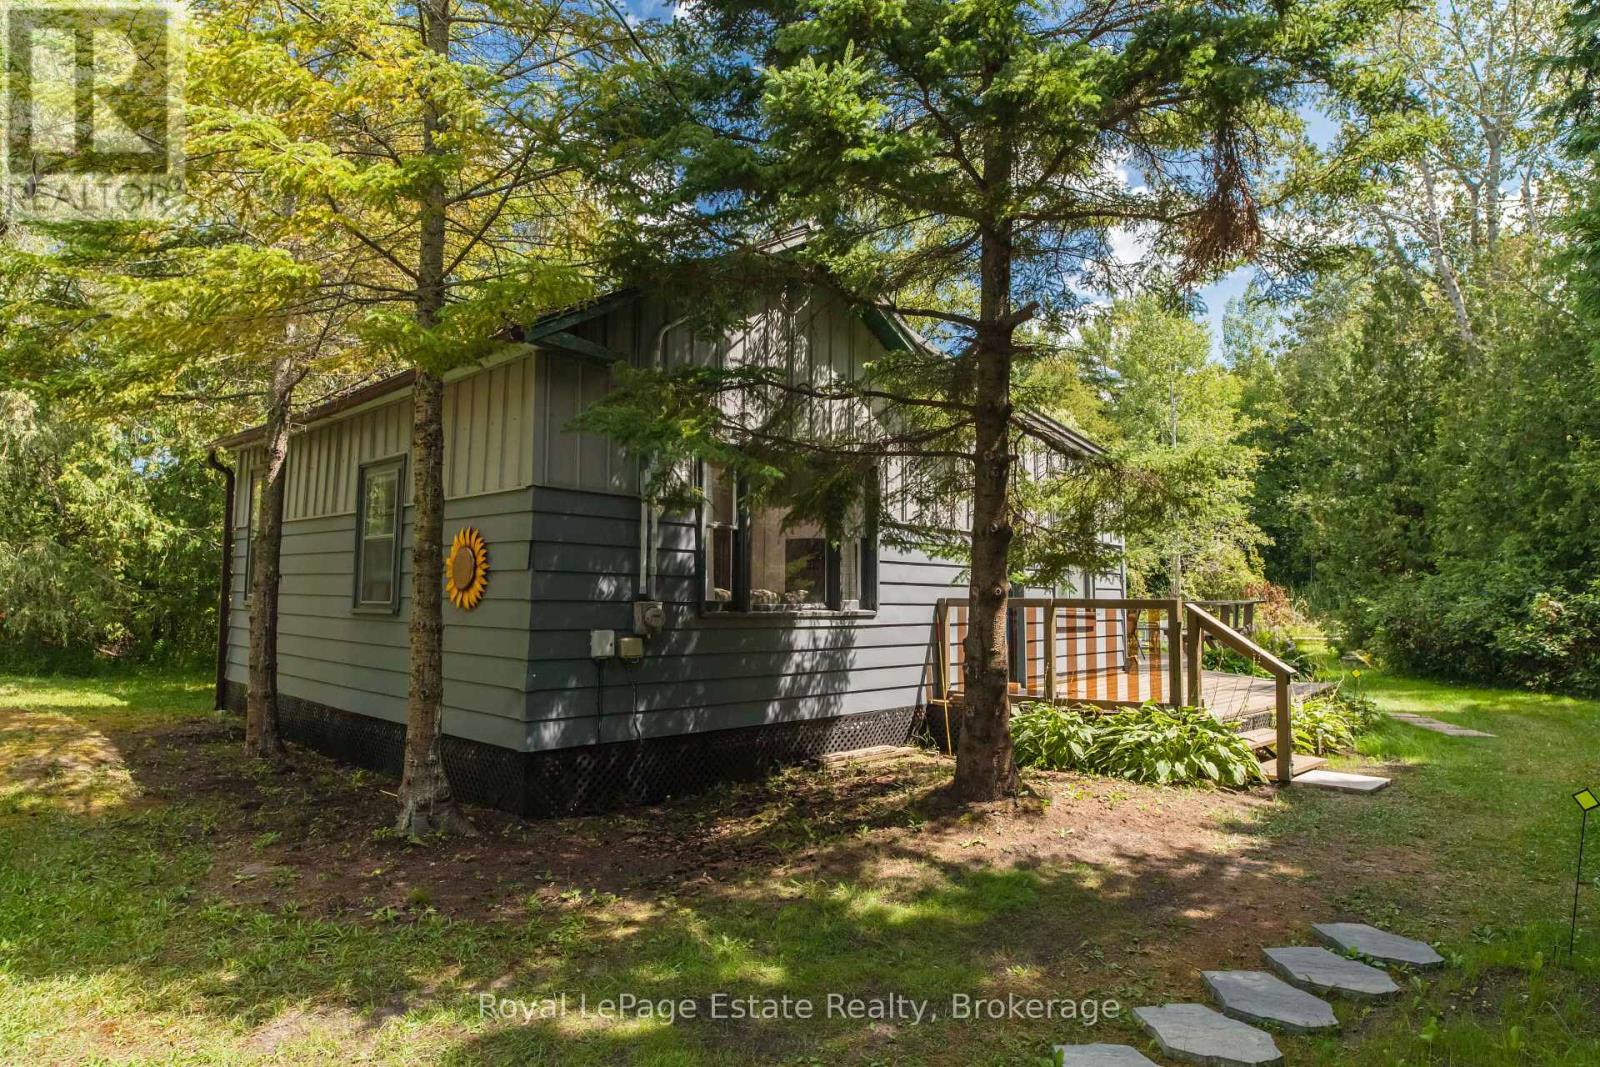
WELCOME TO YOUR PRIVATE BEACH TOWN GETAWAY! This spacious 3-bedroom, 1-bath seasonal cottage sits on a large lot and offers plenty of room to relax, entertain, and enjoy the outdoors. Ideally located just steps away from the Sandy French Bay beach, grab your beach towel and sunscreen and spend the day soaking up the sun! This property is the perfect spot for summer memories with family and friends. Whether you're looking for a weekend escape, a family cottage, or a place to enjoy the carefree beach lifestyle, this charming retreat has plenty of potential. Just pack your beach bag and start enjoying cottage life! Located on Leased Land, Lease Fee annually $6300.00 and Service fee annually $1300.00. (id:45725)
72 Colborne Street
Goderich (Goderich (Town)), Ontario
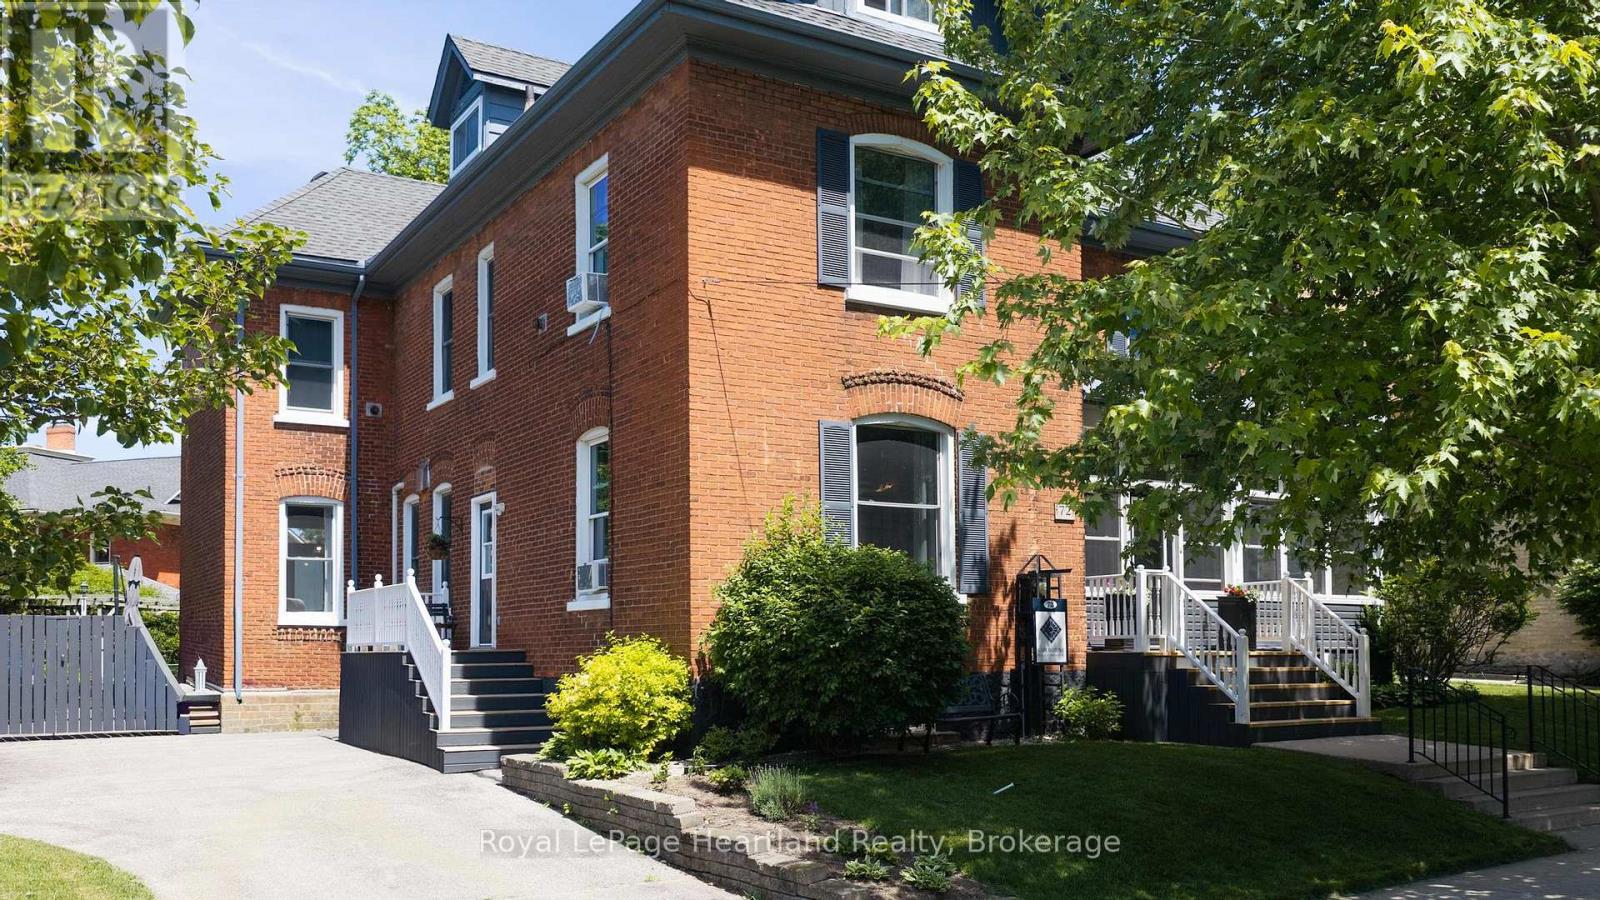
This stylish 6-bedroom, 7-bathroom bed and breakfast in the heart of Goderich offers an exceptional hospitality opportunity. Guests can unwind in any of the five beautifully appointed suites, while you enjoy your own comfortable, private living space. With 3,400 square feet across three levels, there is ample room for both business and pleasure.A large communal dining room seats 10 for breakfast and could also host meetings, paint nights or workshops during the off-season. In the owners' wing, a private dining room opens to the back deck, while a charming living room provides space to relax or entertain. A wireless doorbell system with three separate bells helps you respond quickly to guests.The kitchen is equipped to prepare breakfast for a full house, with two washers, two dryers, two refrigerators, two ovens, a second sink and a large island. A back staircase leads to an organized housekeeping area and provides easy access to the second floor.Immaculately maintained, this century home showcases stained glass, oak floors, tall ceilings, a grand centre staircase and a lovely front porch. Guests can gather on the porch, back deck, beneath the pergola or in the backyard. A shed provides secure storage for recreational equipment.Just steps from downtown, the property is close to the farmers' market, outdoor concerts, shops, library and restaurants. A 15-minute walk takes you to Lake Huron for a swim, ice cream or a sunset stroll along the boardwalk. Thoughtfully arranged for the comfort of both owners and guests, this is a welcoming place to live and a practical space to run a B&B. (id:45725)
1035 Sherwood Forest Road
Bracebridge, Ontario
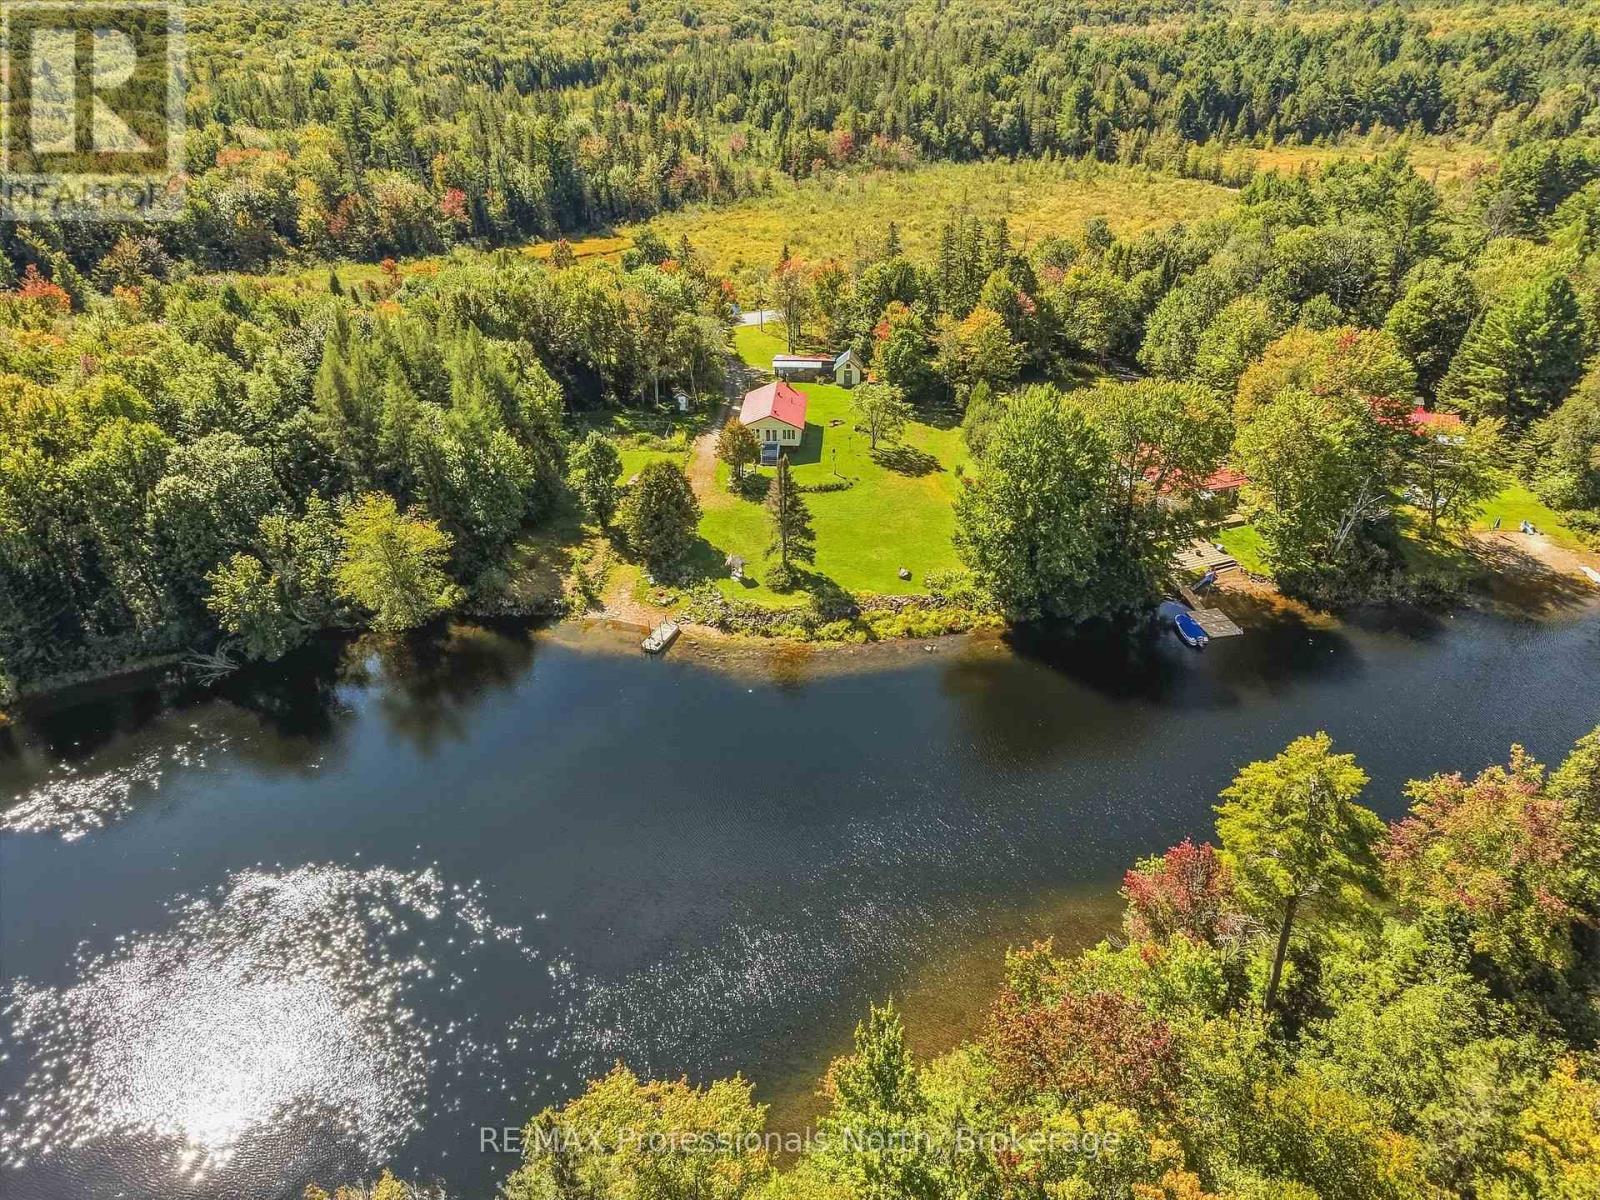
Welcome to 1035 Sherwood Forest, an amazing opportunity on the South Branch of the Muskoka River. Whether you are looking for a year round home or a peaceful cottage retreat, this property delivers with 221 feet of river frontage on 1.45 acres, an exceptionally large lot for waterfront. Enjoy beautiful privacy on either side and a tranquil view of forest across the river. The home offers 3 bedrooms and 1 bathroom with just over 1,000 square feet on the main floor, plus an 800 square foot finished basement for plenty of extra living space. The highlight is the bright sunroom overlooking the water, the perfect spot for your morning coffee or to watch the seasons change. Outdoor enthusiasts will feel right at home here. Spend summer days paddling and fishing on the river with your own boat launch right at the shoreline, or head out on the ATV & side by side to explore Muskoka forested trails. When winter hits the snowmobile trails are close by as well. The open lot offers room for all kinds of activities, and the outbuilding provides great storage for your gear and recreational toys. There is plenty of parking for vehicles, trailers and guests. All of this is not far from Bracebridge with easy access to Highway 11, giving you the best of country living with town amenities close by. This home/Cottage is ready for its next owner. Come see what life on the river has to offer! (id:45725)
52 Archwood Crescent
Cambridge, Ontario
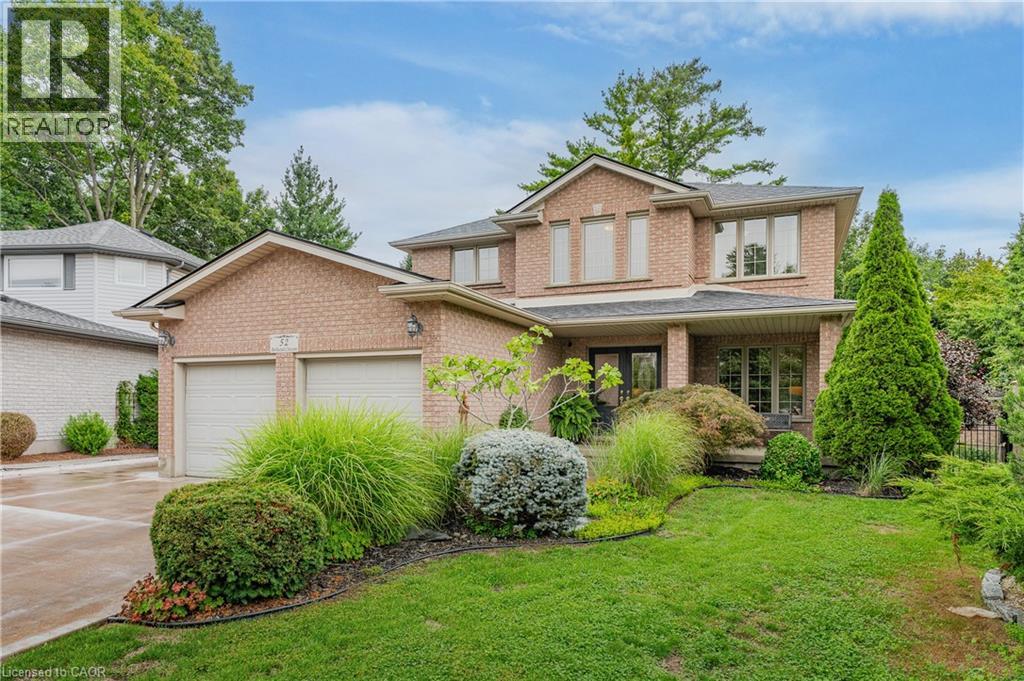
First time offered for sale! Custom built by Dunnink Homes and meticulously cared for by its original owners, this spotless, all-brick home is a rare opportunity on sought-after Archwood Crescent, where homes seldom come to market. With approximately 2,400 sq. ft. above grade, 4+1 bedrooms and 3.5 bathrooms, it offers exceptional space for everyday living and entertaining.Pride of ownership is evident throughout this carpet-free home, with the main and upper levels featuring 1-inch-thick hardwood flooring, planed and finished on site. A welcoming foyer leads to formal living and dining rooms, while the great room offers a gas fireplace. The eat-in kitchen has granite countertops, abundant cabinetry and a pantry, with patio doors opening to an expansive tiled deck. Reinforced during construction for the owners’ plans for a future sunroom, the deck also provides storage underneath. Upstairs, the spacious primary bedroom features a walk-in closet and an ensuite with a Jacuzzi tub and separate glass shower. Three additional bedrooms and a full bathroom complete the level. The finished basement has laminate flooring, a large recreation room with a custom design, marble surround, top of the line gas fireplace, wet bar, 5TH bedroom, 3 pcs bathroom and ample storage. A large rear window presents the possibility of exploring a future walk-down entrance and in-law arrangement. The fully fenced, landscaped yard features mature cedars for privacy, an irrigation system and a 10' x 10' all-brick shed with hydro and additional storage underneath the shed. Additional conveniences include main-floor laundry, inside entry from the double garage, side entrance single door, parking for six on the brushed-concrete driveway, custom blinds and a hardwired security system. Immaculately maintained in a prime location. This home is a commuters dream, minutes to the #401 access, close to shopping and walking distance to great schools and parks! This is a home you’ll be proud to make your own! (id:45725)