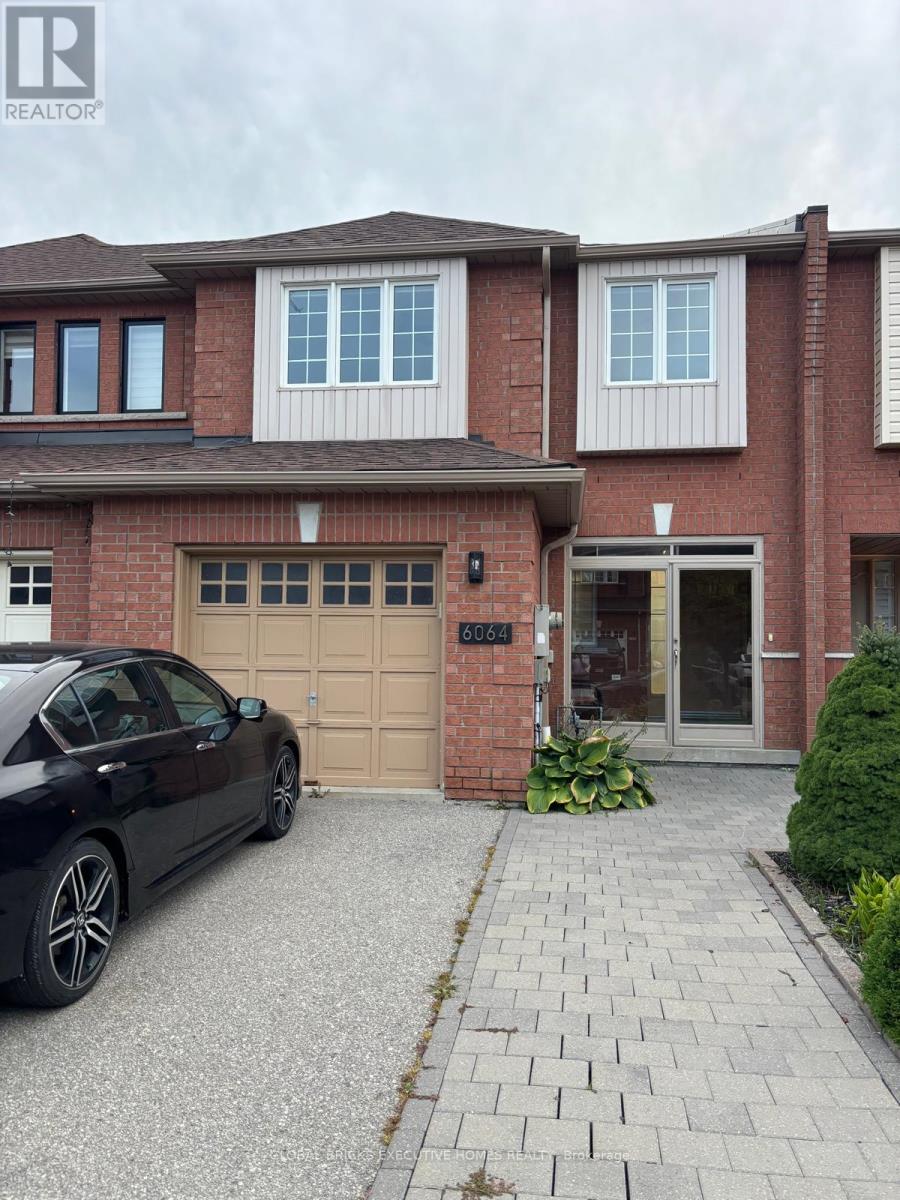
6064 Coxswain Crescent
Mississauga (East Credit), Ontario
Welcome to this beautiful 4-bedroom, 2-storey freehold townhouse in the desirable East Credit community of Mississauga! Offering approximately 1,400 sq. ft. of living space, this home features spacious living and dining areas, a well-appointed kitchen, and 4 generously sized bedrooms. Enjoy the convenience of 2 bathrooms, ensuite laundry, central air conditioning, and 5 parking spaces, including 1 built-in garage and 4 driveway spaces. Ideally located close to schools, parks, public transit, libraries, places of worship, and other amenities. Vacant and available for immediate occupancy. Offered at $3,200/month. A great opportunity to lease a spacious family home in a convenient location! (id:45725)
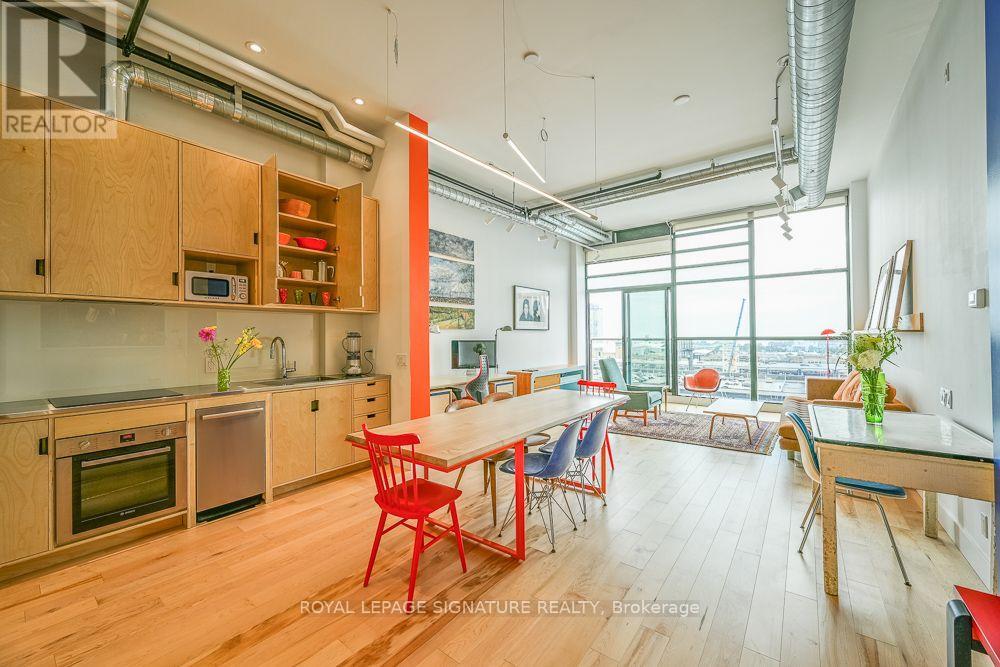
715 - 43 Hanna Avenue
Toronto (Niagara), Ontario
Welcome to Toronto's iconic & legendary Toy Factor Lofts. This specific condo unit stands above others, with its exceptionally high quality upgrades & architectural design. "Wow" factor, impeccable, one-of-a-kind, Scandinavian and Mid Century Modern-inspired, ergonomically custom-designed from scratch by award-winning architects and design-conscious photographer-owner with eye for detail and expertise in lighting. Stunning, dramatic view of Lake Ontario from southern exposure. The Exceptionally rare, spacious, airy feeling in condo situated in one of Toronto's most conveniently located, sought-after hard-loft conversions. Custom-millwork throughout creates massive vertical storage space, rarely seen anywhere. Widened hallway, opened-up main living area, raised ceiling in bathroom, relocated washer-dryer, upgraded plumbing and electric, including many additional ceiling lights and dedicated breaker for oven; brand-new furnace, gorgeous, engineered hardwood floors, top-end plumbing fixtures in bright, inviting bathroom (including smart toilet) and in joy-inspiring, smartly laid-out kitchen. All high-end appliances (Miele and Bosch) perfectly sized to maximize vertical space. Lighting "wow" factor: Top-end custom electric blinds and custom designed lighting throughout with top-tier fixtures from one of Canada's most renown lighting specialists. Ultra-modern and clean-looking Corian and custom stainless combined countertop in kitchen. A truly unique opportunity for design-conscious buyer not willing to compromise on design and quality, or for someone looking for an upscale honest to goodness five-star turn-key ready pied-à-terre. Steps from the King Streetcar, the Go Train, the upcoming Ontario Line (Toronto's newest subway system addition) and the Gardiner Expressway. Commuter, international traveler, and urbanite dream. (id:45725)
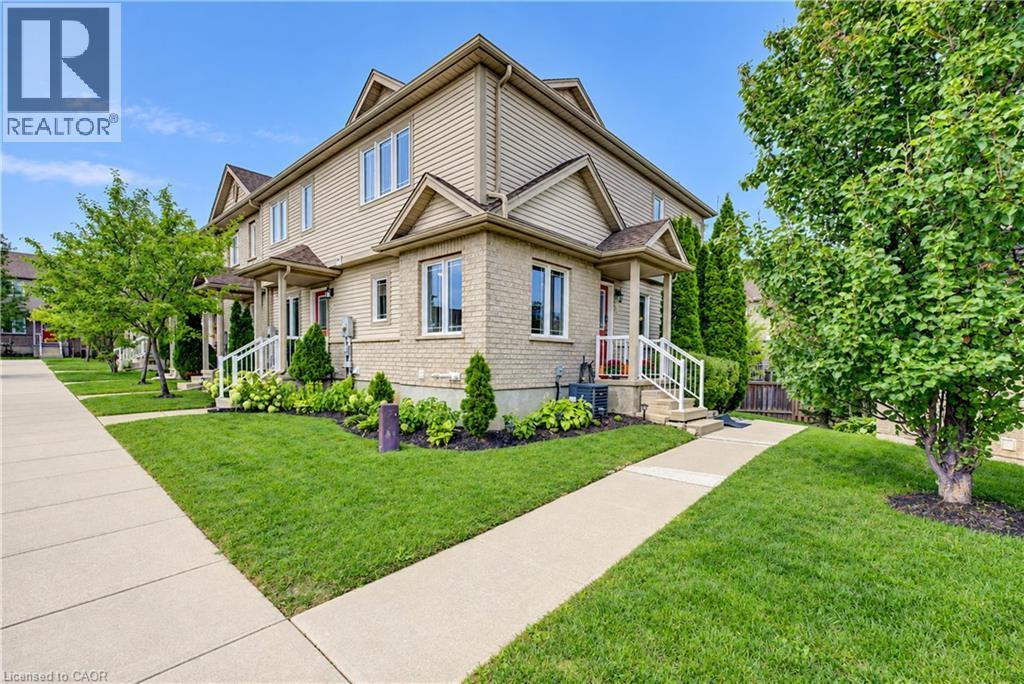
10 Foxglove Crescent Unit# 40
Kitchener, Ontario
Fresh, bright, and carpet-free, this freehold end-unit townhome beckons for your immediate attention. With no neighbour on one side, sunlight pours through the extra windows — even into the finished basement — giving the entire home an open, uplifting feel. The main floor features a charming eat-in kitchen with tiled flooring, generous cabinetry, and a full appliance package, flowing into a warm hardwood-finished living room with a walkout to your private deck complete with gazebo and under-deck storage — a perfect spot to unwind or entertain. Upstairs features two spacious bedrooms with vinyl plank flooring; the primary includes both a walk-in closet and a second full closet. A tidy four-piece bath completes the level. The bright finished basement adds a cozy rec room, pot lighting, vinyl plank flooring, and a new three-piece bath. POTL fee of $200/month covers snow removal and private garbage. Located steps from parks and trails, close to schools, and minutes from Sunrise Shopping Centre, Laurentian Hills Plaza, and Williamsburg Town Centre. Commuters will appreciate quick access to The Expressway. A well-kept, move-in-ready home offering comfort, convenience, and excellent value. (id:45725)
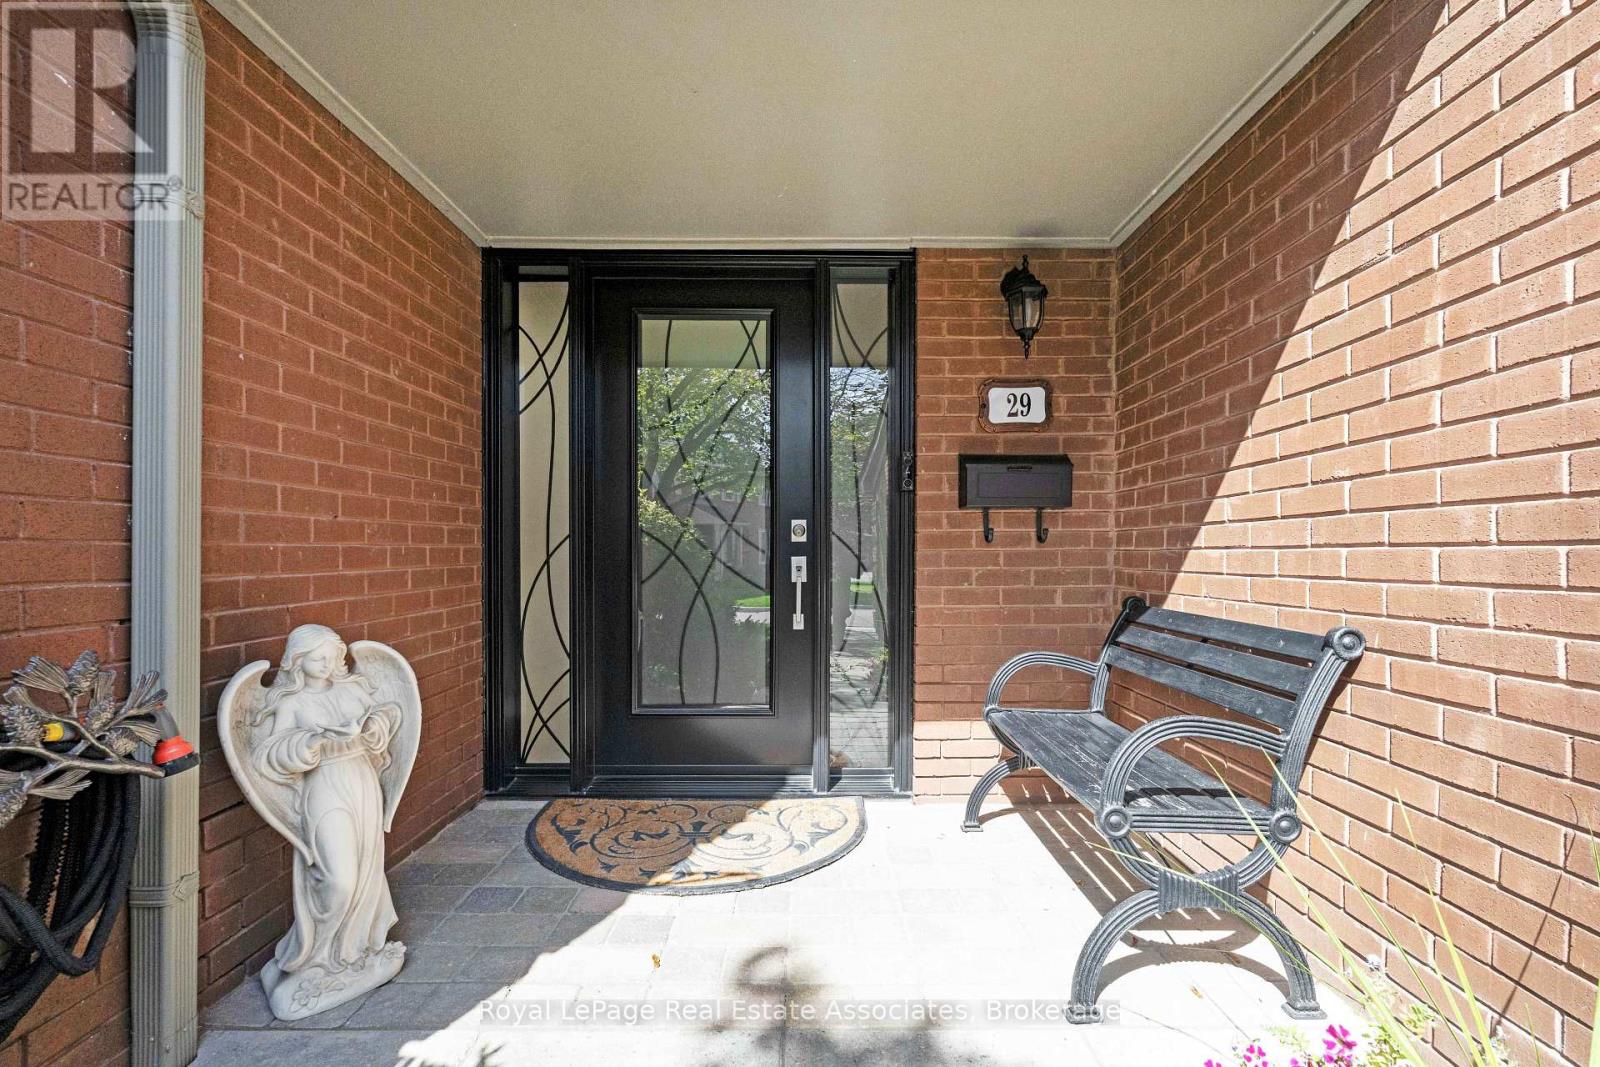
29 - 3265 South Millway
Mississauga (Erin Mills), Ontario
Welcome to your peaceful retreat in the heart of Erin Mills. Tucked into a quiet ravine setting, this beautifully updated townhome offers over 2,300 sq. ft. of thoughtfully designed living space. The inviting main living area is complemented by a beautifully renovated kitchen. The spacious 3-bedroom, 4-bathroom (2 newly renovated bathrooms upstairs) layout provides plenty of room for the whole family, with a primary bedroom featuring its own ensuite. The fully finished walkout lower level features its own kitchen, full bathroom, and Murphy bed, offering flexible additional living space for extended family, guests, or a private retreat. A 2-car garage adds valuable convenience and storage, while the quiet ravine backdrop offers a peaceful setting that is increasingly hard to find. Enjoy the surrounding greenery, parks, and nearby trails, while still being minutes from the amenities and services that make Erin Mills so convenient. Ideally located close to shopping, schools, parks, trails, UTM, and Credit Valley Hospital, with easy access to major highways. This is a wonderful opportunity to enjoy a spacious, updated home in a tranquil natural setting without giving up convenience. Condo fees include landscaping, water, Bell Fibe TV and unlimited internet. (id:45725)
7 Maplehurst Avenue
Ottawa, Ontario
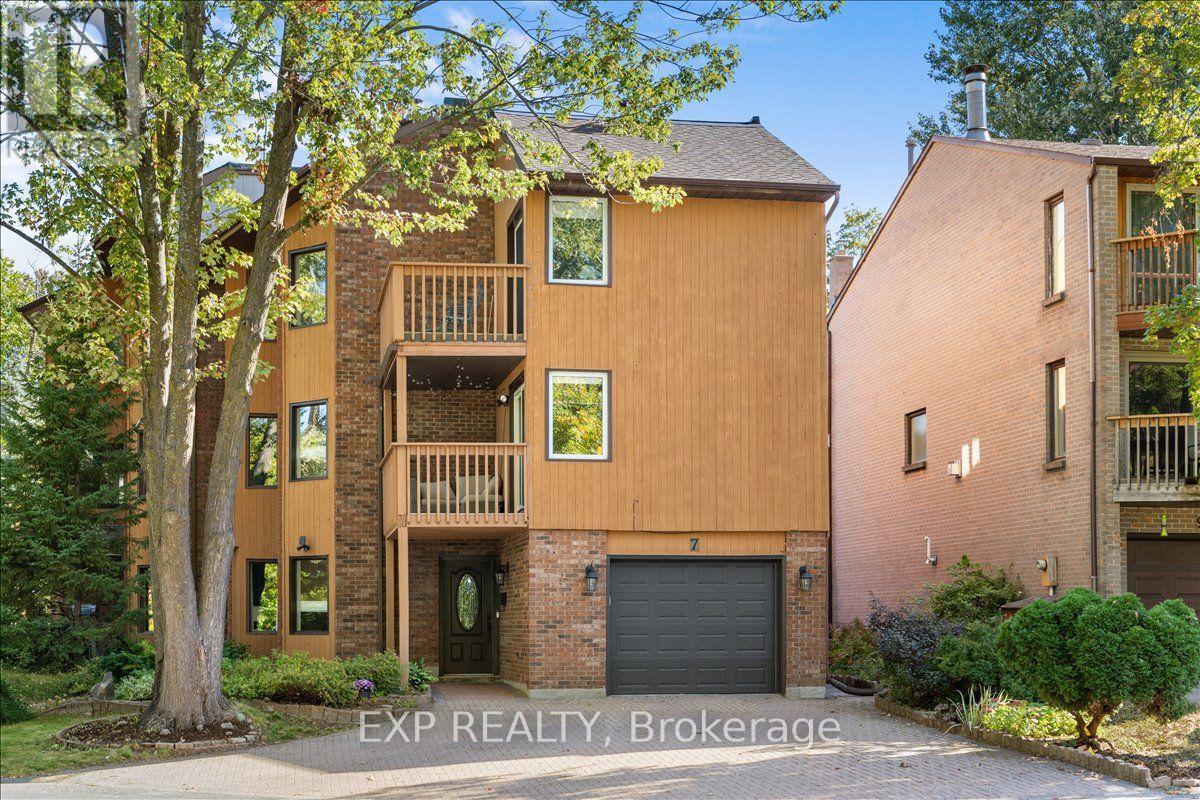
WOW! River views, 3 balconies, extensive updates and a rare primary ensuite-7 Maplehurst Avenue is anything but ordinary! This beautifully refreshed 3-storey semi-detached home offers 3 bedrooms, 3 bathrooms and an incredible location near the Ottawa River, scenic trails and everyday amenities. Freshly painted throughout in 2026, this move-in-ready home features hardwood, tile and new second-floor carpeting, refinished stained banisters and a flexible layout with plenty of living space. A standout feature is the private primary ensuite-a rare upgrade for homes in the area-plus a sauna in the second-floor bathroom. The recreation room was beautifully redone in 2019 with new flooring, white cabinetry, a stylish black sink and French doors concealing the stackable laundry. Outdoor living is equally impressive with 3 balconies, including 2 overlooking the Ottawa River, an extra-large electric awning off the south balcony, and a freshly stained rear deck and stairs. Major updates include new shingles (2026) with a 50-year warranty, new hot water tank (2026), rebuilt flat-roof section with custom slope and wood blocking (2023) with a 20-year warranty, updated electrical (2019), kitchen (2017), primary ensuite (2016), and gas furnace/AC (2012), new shed (2016). The property is not located in the flood zone and has never experienced flooding. Located adjacent to protected Rideau Valley Conservation Authority lands, with trees maintained by the City. Walk to Bayshore Shopping Centre, Britannia Beach, Andrew Haydon Park, the cinema and extensive bike paths. A truly unique opportunity combining river views, outdoor living, thoughtful upgrades and an unbeatable west-end location! (id:45725)
193 Hawthorne Avenue
Kingston (West Of Sir John A. Blvd), Ontario
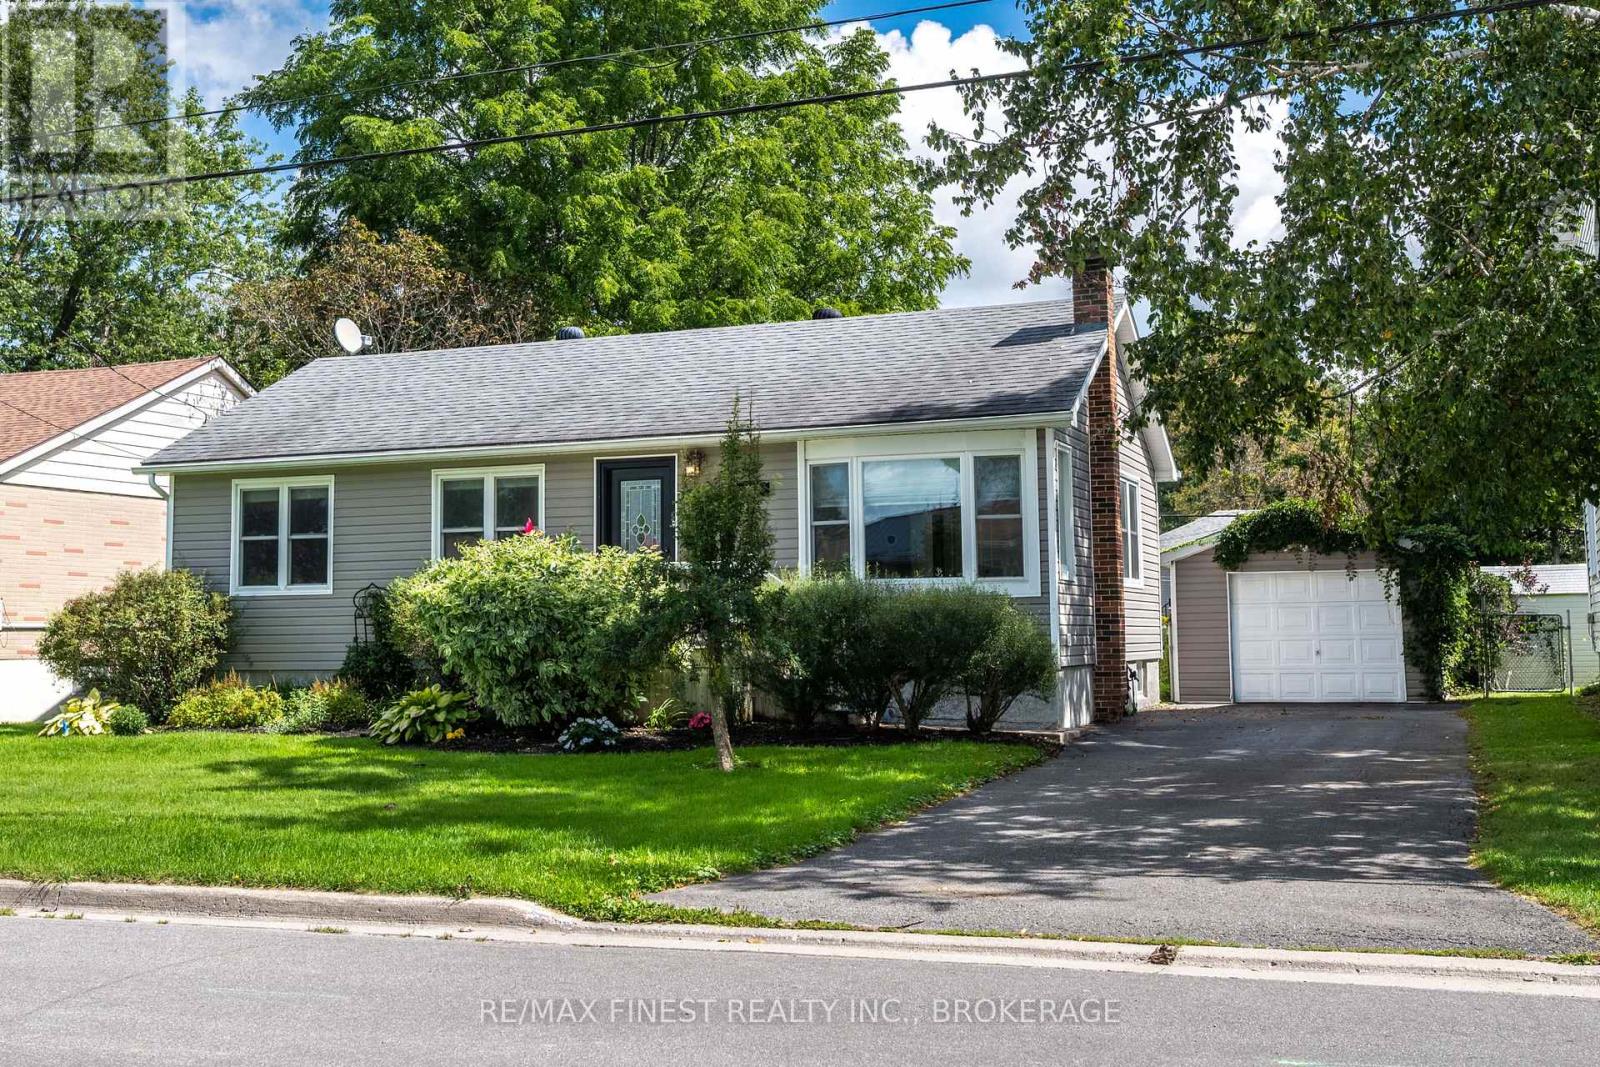
Welcome to this beautifully maintained bungalow, thoughtfully cared for and ready to welcome its next owners! The bright and spacious main floor offers a comfortable living/dining layout with plenty of natural light and a warm, inviting atmosphere throughout. The functional kitchen provides views of the gorgeous rear yard. Three cozy bedrooms, one with a sliding door leading to the rear deck, and a 4 piece bathroom complete the main level. Just off the kitchen you willfind a convenient mudroom, ideal for extra storage. The newly renovated basement provides valuable additional space and endless possibilities. Whether you envision a dedicated crafting area, hobby space, workshop, or simply need extra room for storage, this versatile lower levelis ready to meet your needs. Step outside and discover a backyard that has been lovingly developed and meticulously cared for. Beautiful flower gardens, mature greenery, and a sense of privacy create a peaceful outdoor retreat where you can relax, entertain, and enjoy your own little oasis. The detached garage adds valuable convenience and storage, providing space for your vehicle, tools, seasonal items, and more. Located in a quiet, established neighbourhood with a central location, this home offers easy access to parks, schools, shopping, and everyday amenities. A wonderful combination of comfort, functionality, and serene outdoor living - this charming bungalow is one you won't want to miss. (id:45725)
760 Sundance Circle
Oshawa (Northglen), Ontario
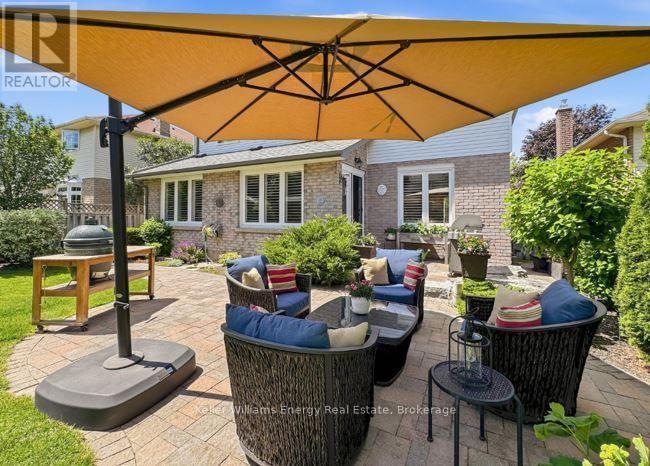
What improves on Jeffrey Home quality? A home where almost every major interior finish has been thoughtfully upgraded and renovated. Set on a quiet circle with a sun-filled south-facing yard, this four-bedroom home combines solid construction with extensive improvements and a refined, custom feel. Professional landscaping leads to a newer front door and an impressive solid oak staircase. The renovated kitchen features Silestone quartz countertops, a custom backsplash, stainless steel appliances and a dramatic floor-to-ceiling pantry, all overlooking a bright eating area framed by a wall of glass and garden doors with decorative iron inserts. The main-floor family room offers hardwood flooring and a gas fireplace, while the living and dining rooms continue the quality with hardwood floors, French doors and crown moulding. The laundry room has been beautifully finished with direct garage access. Hardwood flooring continues throughout the upper level, where four generous bedrooms include a spacious primary suite and a beautifully renovated ensuite with a freestanding tub, tempered-glass shower and heated floors. The professionally finished lower level adds a large family room and a substantial workshop, creating flexible space for recreation, hobbies or additional living needs. Outside, the private backyard is designed for both relaxation and entertaining, with custom stone patios, walkways, a dedicated seating area and a garden shed, all benefiting from excellent southern exposure. Located near the Whitby border and within walking distance of Rose Valley Community Park, pickleball courts, the BMX bike park and Airport Golf Club, this home offers a rare combination of location, quality and extensive renovation. Notable improvements include hardwood flooring throughout, renovated kitchen, stainless steel appliances, vinyl windows, California shutters, upgraded trim and doors, shingles, furnace, and central air. (id:45725)
3160 Binbrook Road
Hamilton (Binbrook), Ontario
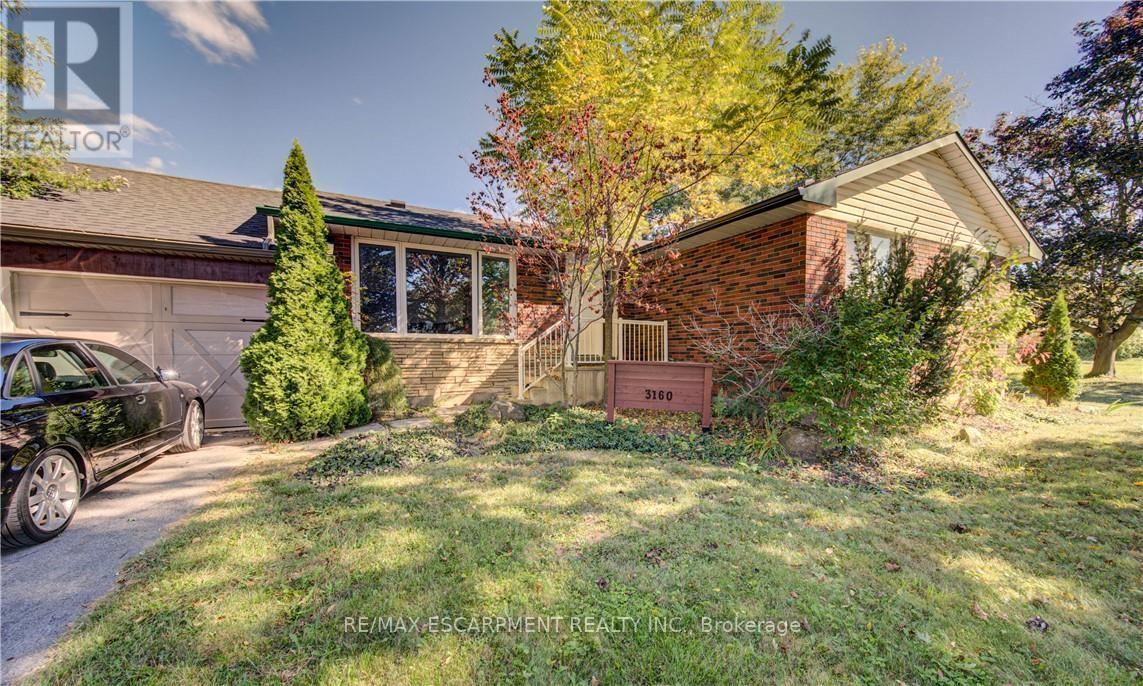
Welcome to Binbrook living at its best! This inviting 4-bedroom brick bungalow sits on a sought-after 100' x 150' municipally serviced lot on Binbrook Road. From the moment you arrive, the curb appeal impresses with a welcoming front porch, tidy landscaping, oversized paved driveway, and attached double garage complete with epoxy flooring. Step into the incredible backyard oasis designed for entertaining, relaxing, and making memories. Enjoy summer days by the saltwater inground pool with waterfall, unwind under the covered porch with warm pine accents, or take in the sunshine from the elevated deck featuring a built-in hot tub. A custom playset make this backyard equally perfect for the whole family. Inside, the bright and functional layout offers a spacious living and dining area with beautiful bamboo hardwood flooring, a well-appointed kitchen awaiting your touches, three main-floor bedrooms, and a 4-piece bathroom. The finished lower level provides even more living space with a generous recreation room, 2nd kitchen, fourth bedroom, laundry area, and plenty of storage. Lovingly maintained and updated over the years, notable improvements include furnace & A/C (2015), inground pool (2016), windows (2011), roof shingles (2016), and updated breaker panel (2011). Ideally located close to parks, schools, restaurants, and everyday amenities, this home offers the perfect blend of comfort, space, and lifestyle. Whether you're looking for your next family home or an investment opportunity, this one is ready to be enjoyed. Come experience all that Binbrook has to offer!! (id:45725)
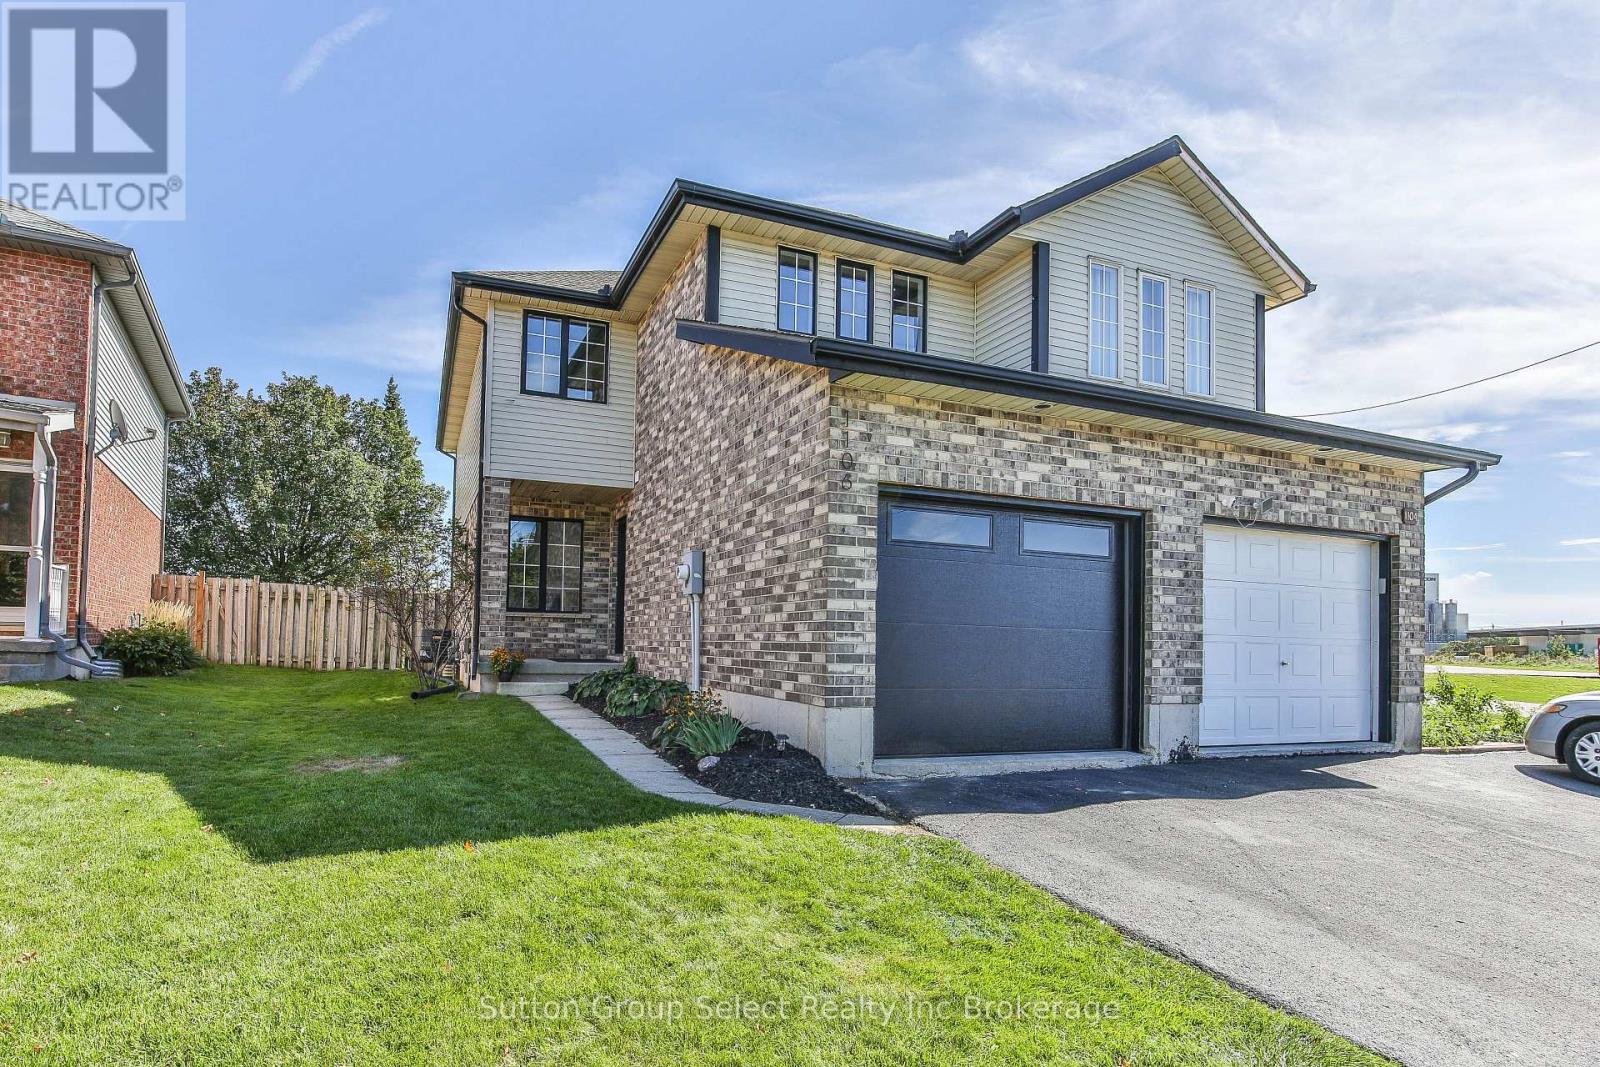
1106 Nellis Street
Woodstock (Woodstock - North), Ontario
Ideal 3 bedroom semi located in Springbank public school area. Good sized home with fenced yard and garage, many updates including new luxury vinyl plank flooring, new quarts countertops, new back splash, new insulated garage door......home shows great and you can move in anytime !! (id:45725)
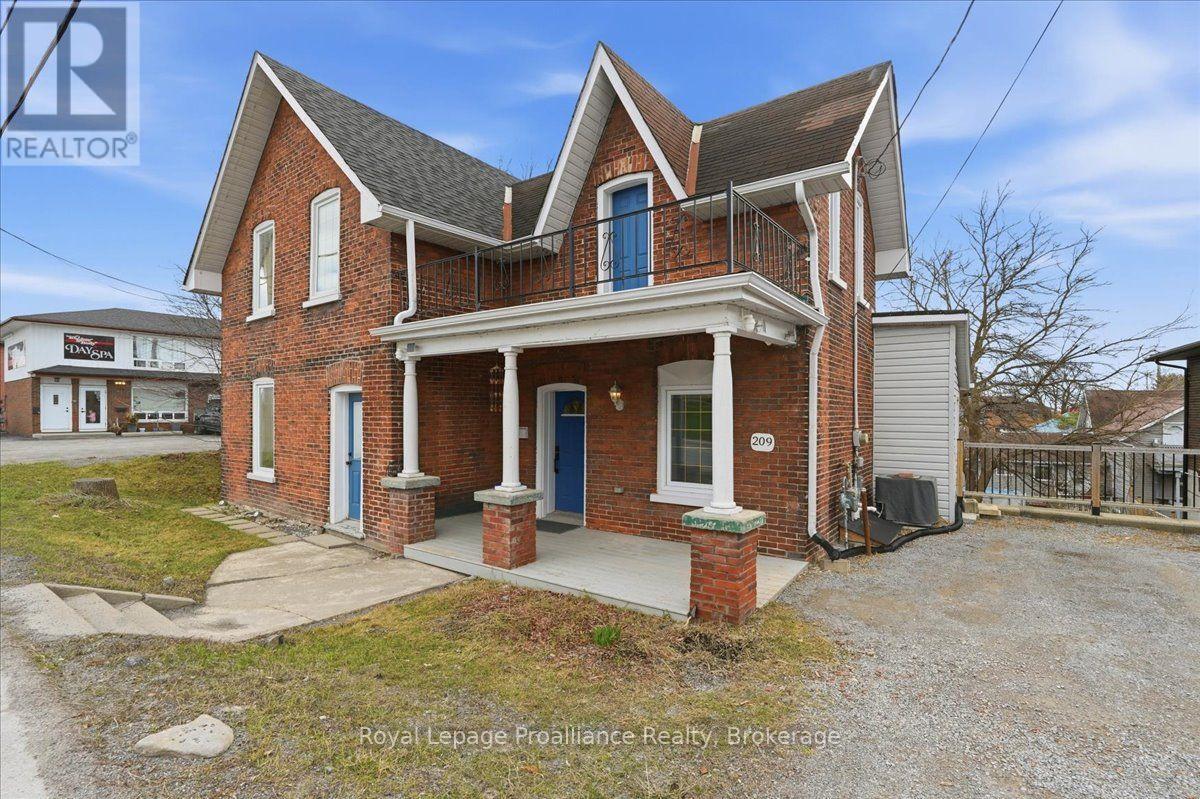
209 Dundas St. E. Street
Quinte West (Trenton Ward), Ontario
Welcome to this charming 2-storey brick home in central Trenton, offering a spacious layout,original character, and plenty of room to make yourself at home.The main floor features a generous living room with fireplace, a separate dining room with beautiful wall moulding and arched openings, and a bright white kitchen with ample cabinet space. A main-floor bedroom and powder room add flexibility, while convenient main-floor laundry makes everyday living easy.Upstairs, you'll find three additional bedrooms, including a spacious primary bedroom with walkout access to a large second-storey balcony. The bright, open upper landing and hardwood flooring throughout much of the home add to its warm and inviting feel.Enjoy the outdoors from the covered front porch, upper balcony, or private backyard, complete with a deck, patio area, and lawn. A separate entrance to the unfinished basement provides additional storage space. The private driveway offers parking for up to four vehicles.Ideally located in central Trenton, this home is close to local shops, restaurants, schools,parks, and everyday amenities. With four bedrooms, two bathrooms, main-floor living and laundry, ample parking, and plenty of character, this home offers a comfortable and convenient place to call home. (id:45725)
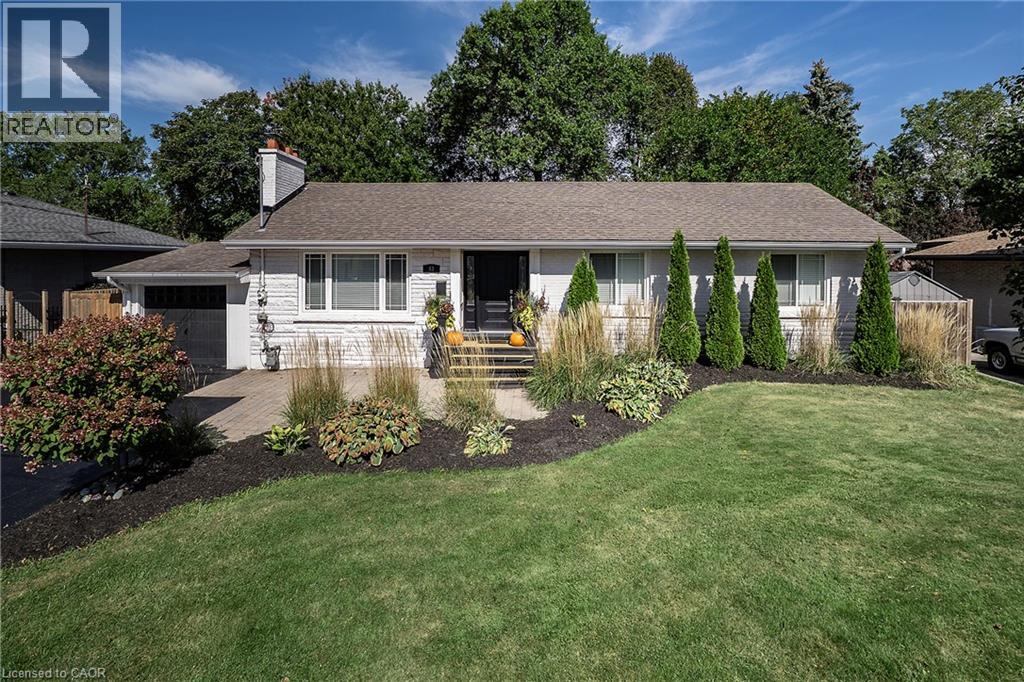
43 Miller Drive
Ancaster, Ontario
PRESTIGE and ELEGANCE meet in the heart of Ancaster. This all-brick bungalow is a SHOWSTOPPER nestled on an expansive lot in one of the area’s most exclusive A+ neighbourhoods offering an unparalleled living experience. The beautifully curated 3 bedroom, 2 full bathroom layout offers an open concept main living space. Centred around a custom chef’s kitchen with stone counters, timeless backsplash, stainless appliances and plenty of beautiful cabinets. The inviting living room is complete with high-end built-ins and a striking fireplace. The property features a fully finished, spacious lower level tailored for entertaining and family relaxation. The outdoor living space offers a great place for entertaining and relaxation. With an above ground pool you can stay cool on the hot summer days, brand-new deck for enjoying a good book, family dinners or entertaining and still plenty of space for the kids/grand kids and furry friends to run an play. This home offers a rare blend of timeless luxury, executive comfort and commuter convenience close to highway access and ALL amenities including both Catholic and public schools. This exceptional residence is true perfection and must be seen! (id:45725)
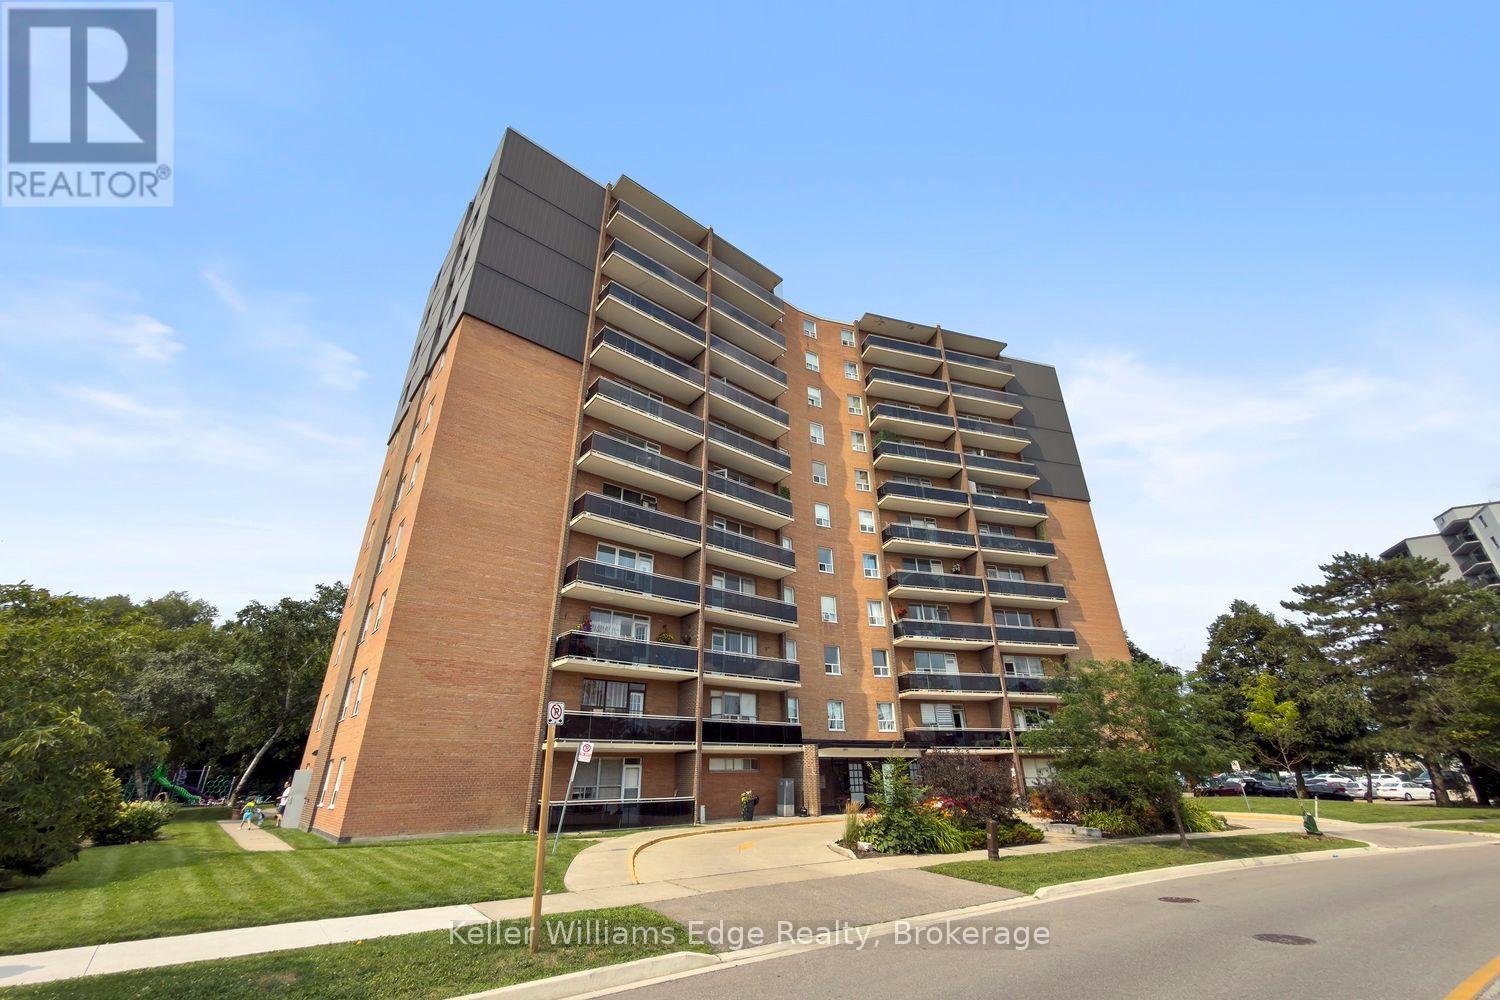
608 - 3145 Queen Frederica Drive
Mississauga (Applewood), Ontario
Welcome to this bright and beautifully updated 2-bedroom condo in the family-friendly Applewood neighbourhood. Offering a functional layout and an abundance of natural light, this inviting unit features brand new flooring throughout, all new light fixtures, and new ceiling fans in both bedrooms. The renovated kitchen has been refreshed with new cabinetry, new countertops, and brand new appliances, including the fridge, oven, and dishwasher. The bathroom has also been completely redone, creating a fresh and modern space that is ready to enjoy. The spacious balcony provides a comfortable outdoor retreat, while residents also benefit from access to an outdoor swimming pool and private playground. Adding exceptional value and convenience, cable, internet, heat, hydro, and water are all included in the condo fees. Located in a welcoming community with friendly neighbours, this home is surrounded by parks, trails, schools, shopping, transit, and everyday amenities. Applewood Heights Park, Applewood Trail, and a local playground are within walking distance, while Applewood Heights Secondary School/St. Paul Secondary School and Dixie Public School/St. Thomas More Separate School are only a short drive away. Enjoy convenient access to Square One Shopping Centre, Dixie Outlet Mall, and Sherway Gardens, along with nearby restaurants, a library, places of worship, and the Mississauga Chinese Centre plaza. Dixie GO Station, the QEW, and the nearest hospital are also within a short drive, making this an ideal location for commuters, families, downsizers, or anyone seeking comfortable, low-maintenance living in a well-established neighbourhood. (id:45725)