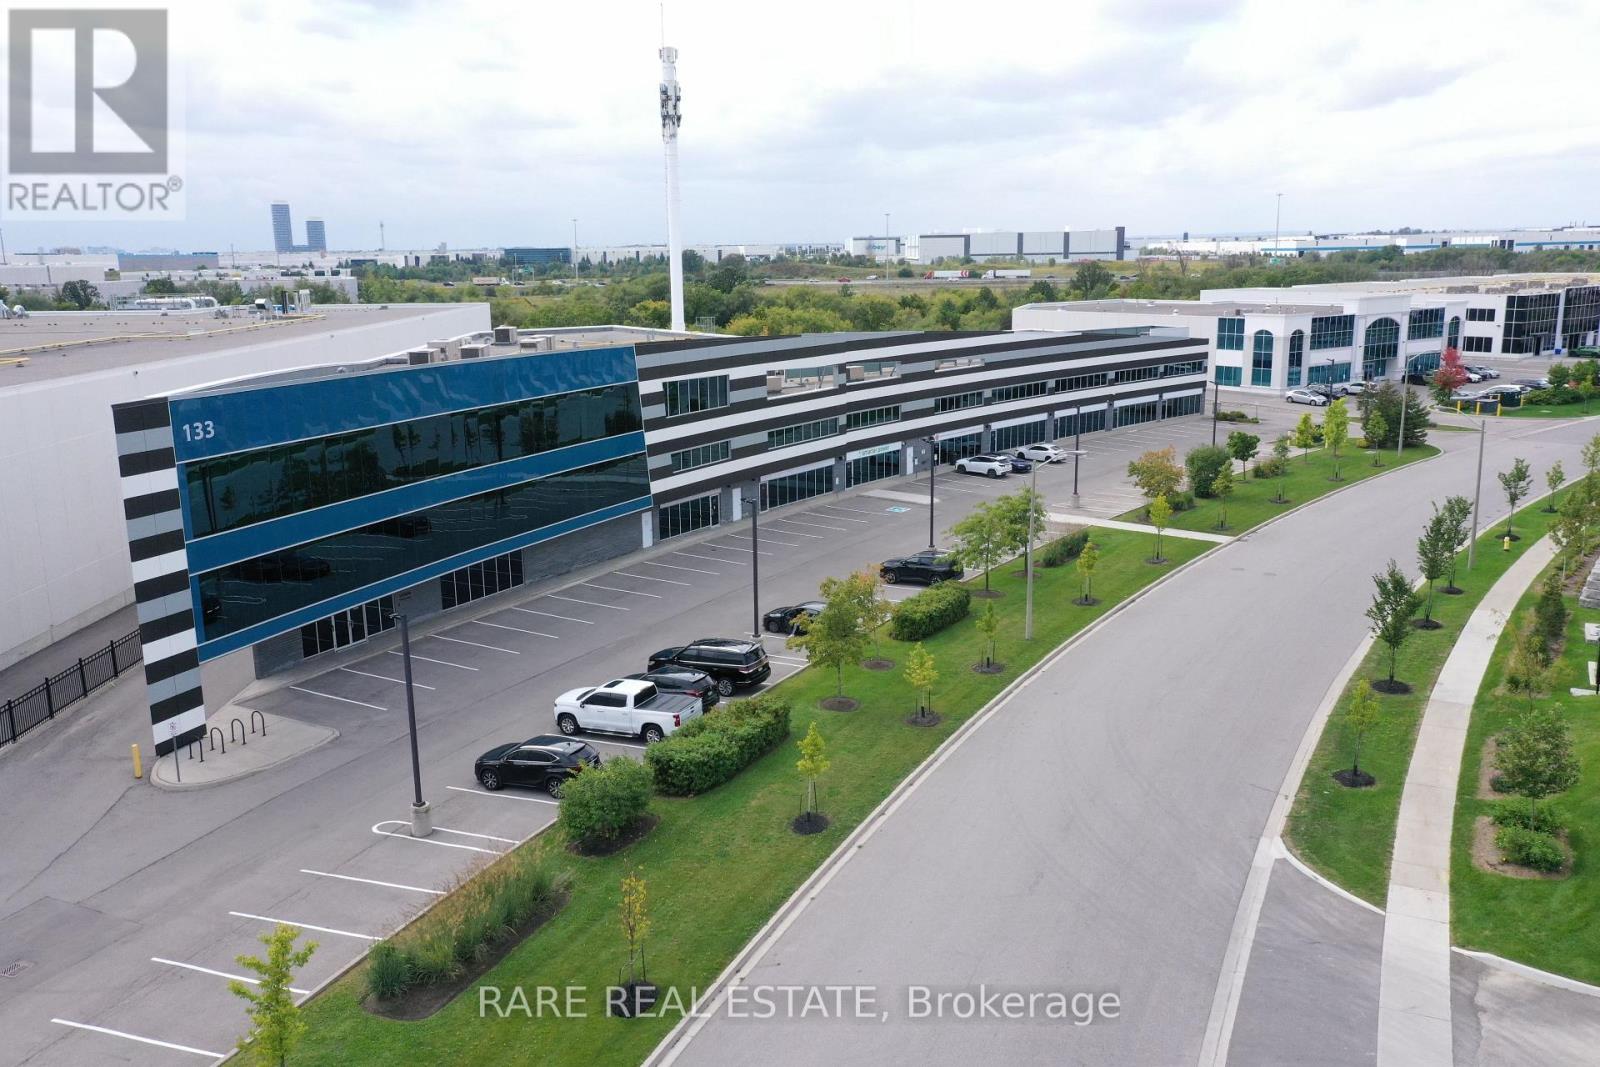
101b Upper - 133 Milani Boulevard
Vaughan (West Woodbridge Industrial Area), Ontario
Discover an exceptional industrial/commercial leasing opportunity at 133 Milani Boulevard, ideally situated in Vaughan's established West Woodbridge Industrial Area. This versatile 1,100 sqft (approx) unit is well suited to a variety of business operations and offers ample on-site parking. Its strategic location provides convenient access to Highways 27, 50, 407 and 427, creating excellent connectivity to Vaughan, Toronto, Mississauga, Brampton and the surrounding GTA. Positioned within a thriving commercial and industrial corridor, this property offers the accessibility and flexibility businesses need to operate and grow. An outstanding opportunity in a highly sought-after location book your private tour today! Space comes with full bathroom, seperate room which allow for various setups. Lunchroom space available. (id:45725)
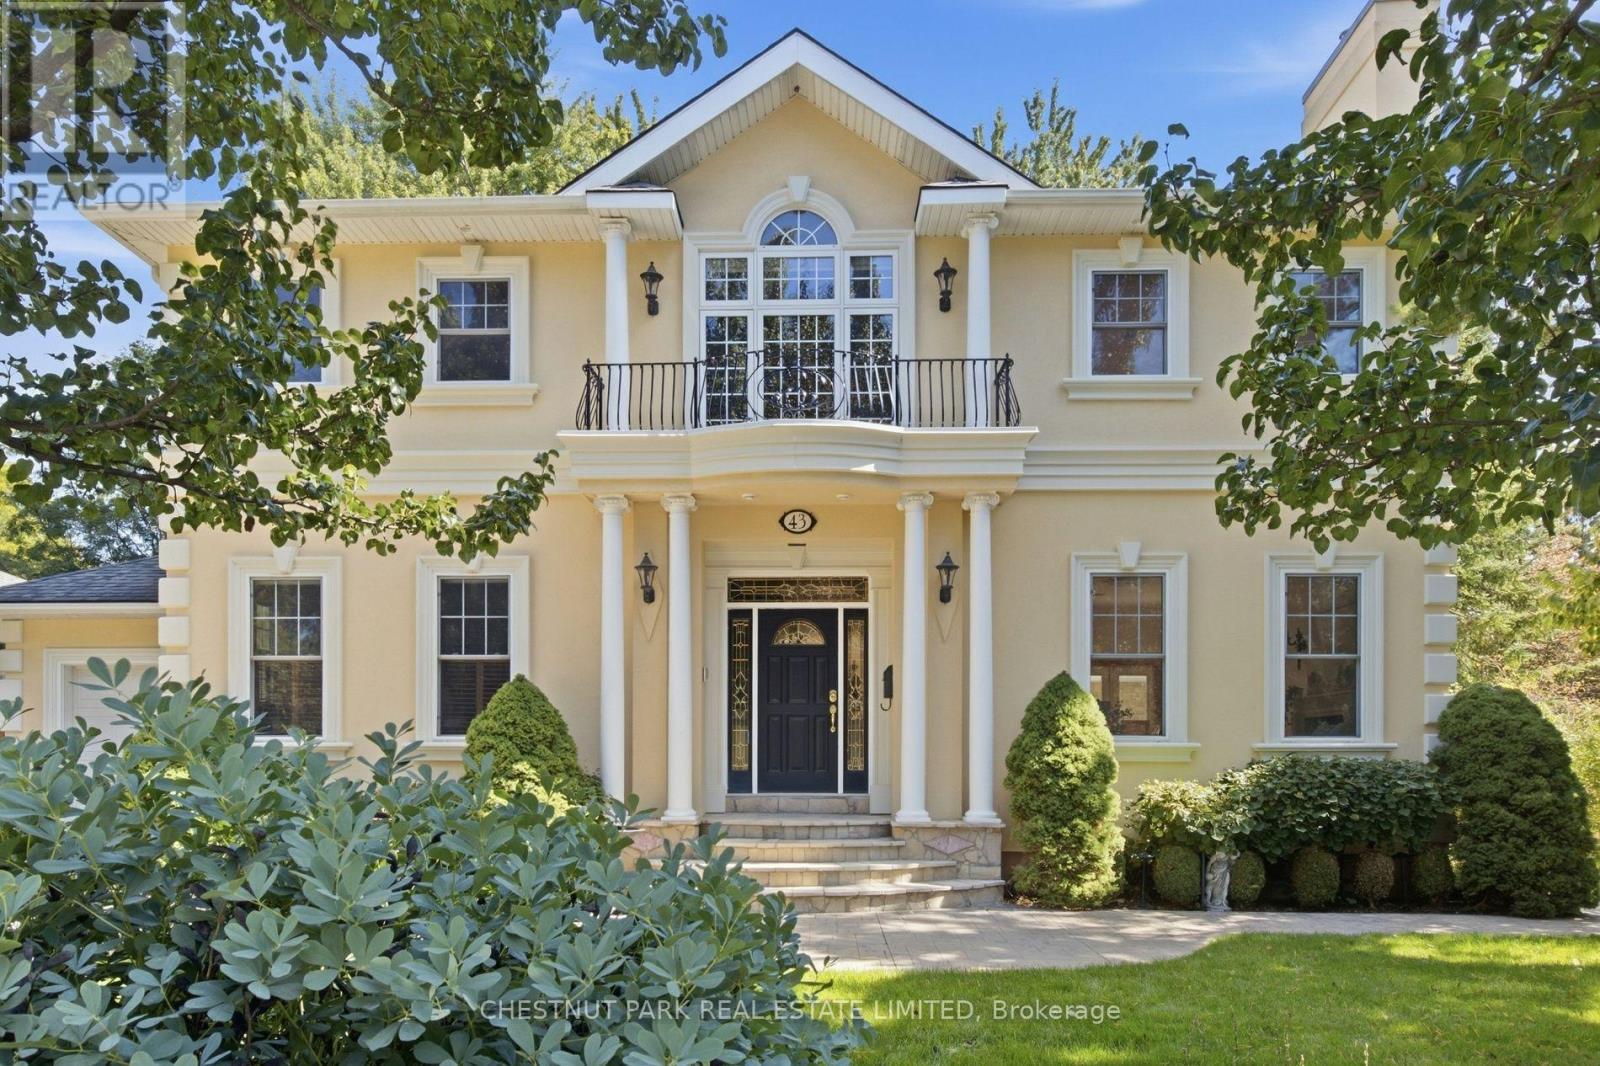
43 Guthrie Avenue
Stratford, Ontario
This Georgian Revival home sits on the North Shore, minutes from the Stratford Festival and an easy walk into town. One of the most sought after pockets in the city that people wait for. Situated two houses up from Lake Victoria and the park. Guthrie Ave. is a very quiet mature street. The house was built for gatherings offering 4,762 sf of finished space. A large addition was built in 2014. Three marble gas fireplaces anchor the principal rooms, one in the living room, one in the family room beneath its vaulted ceiling, and a third in the primary bedroom. Two sets of French doors, from the family room and the dining room, open to the porch. The kitchen features cherry cabinetry, granite counters, a generous centre island, built-in appliances, wooden shutters softening the afternoon light. The floors are heated here, and through the laundry area and powder room beyond. A carved wooden staircase rises to a landing with a Juliet balcony. The primary bedroom is grand in the old sense of the word, with its marble fireplace, two walk-in closets and a 5-piece bath. The second bedroom is nearly its equal, with a walk-in closet and 4-piece bath of its own. Solid wood doors throughout, crown moulding in the principal rooms, built-in speakers on on main and upper floor. Three more bedrooms sit on the ground floor, original strip hardwood underfoot, sharing a 4-piece bath. An arrangement that suits a growing family, visiting guests, or anyone who would rather live on one level. The lower level is above grade with large windows and a separate entrance. A 4th gas fireplace, built-in shelving and entertainment centre, a second kitchen and a 3-piece bath. Room for extended family, or a quiet retreat from the rest of the house. Outside, mature trees and professional landscaping with underground irrigation. The tandem garage holds two cars with an entrance into the home. (id:45725)
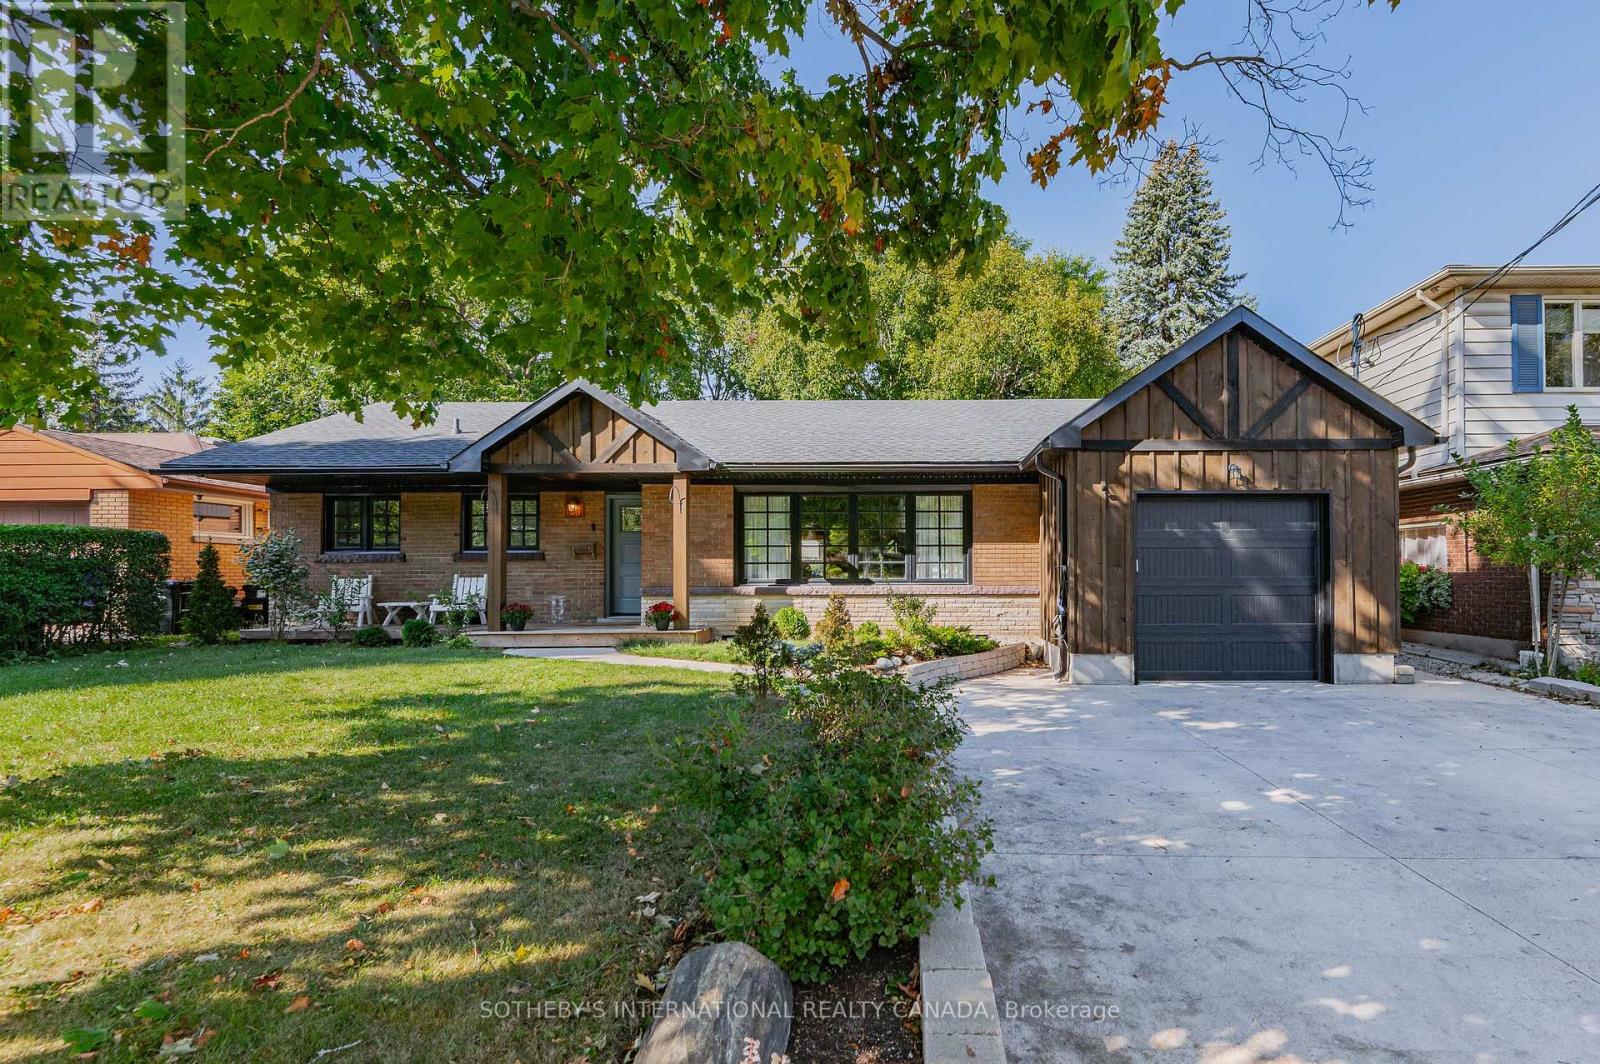
150 Concession Street
Cambridge, Ontario
Welcome to 150 Concession Street, a beautifully updated bungalow tucked into the desirable East Galt neighbourhood. Offering 1558 SQ of carpet-free living space, a thoughtfully designed open-concept layout, finished lower level, and an incredible backyard retreat, this home is perfectly suited for both everyday family living and entertaining. Step inside to a bright and inviting main floor filled with natural light. The spacious living room overlooks the front yard and features large windows that create a warm and airy atmosphere. The adjoining dining room provides the perfect setting for family dinners and special occasions, with sliding doors offering easy access to the back. The galley-style kitchen combines style and functionality with SS appliances, subway tile backsplash, and butcher block countertops. The versatile main level offers plenty of room for the whole family, including three bedrooms and a full guest bathroom. The primary suite is truly a standout, or take advantage of the flexible layout and enjoy a private 3pc ensuite and kitchenette as a convenient in-law suite, guest accommodation, or additional living space. Downstairs, the finished lower level expands your living space with a large rec room that is ideal for movie nights, game days, or simply relaxing with the family. A bonus flex room provides endless possibilities for a home or hobby space, while the spacious utility room offers laundry facilities and abundant storage for all of life's essentials. And then there's the backyard- designed for making memories, this private outdoor oasis offers plenty of space for dining, lounging, and entertaining. Take a refreshing dip in the fenced-in inground heated pool, unwind in the hot tub, or gather with friends and family for evenings under the stars. With its flexible living spaces, thoughtful updates, and exceptional outdoor amenities, 150 Concession Street is more than a house- it's a place to gather, relax, entertain, and make lasting memories. (id:45725)
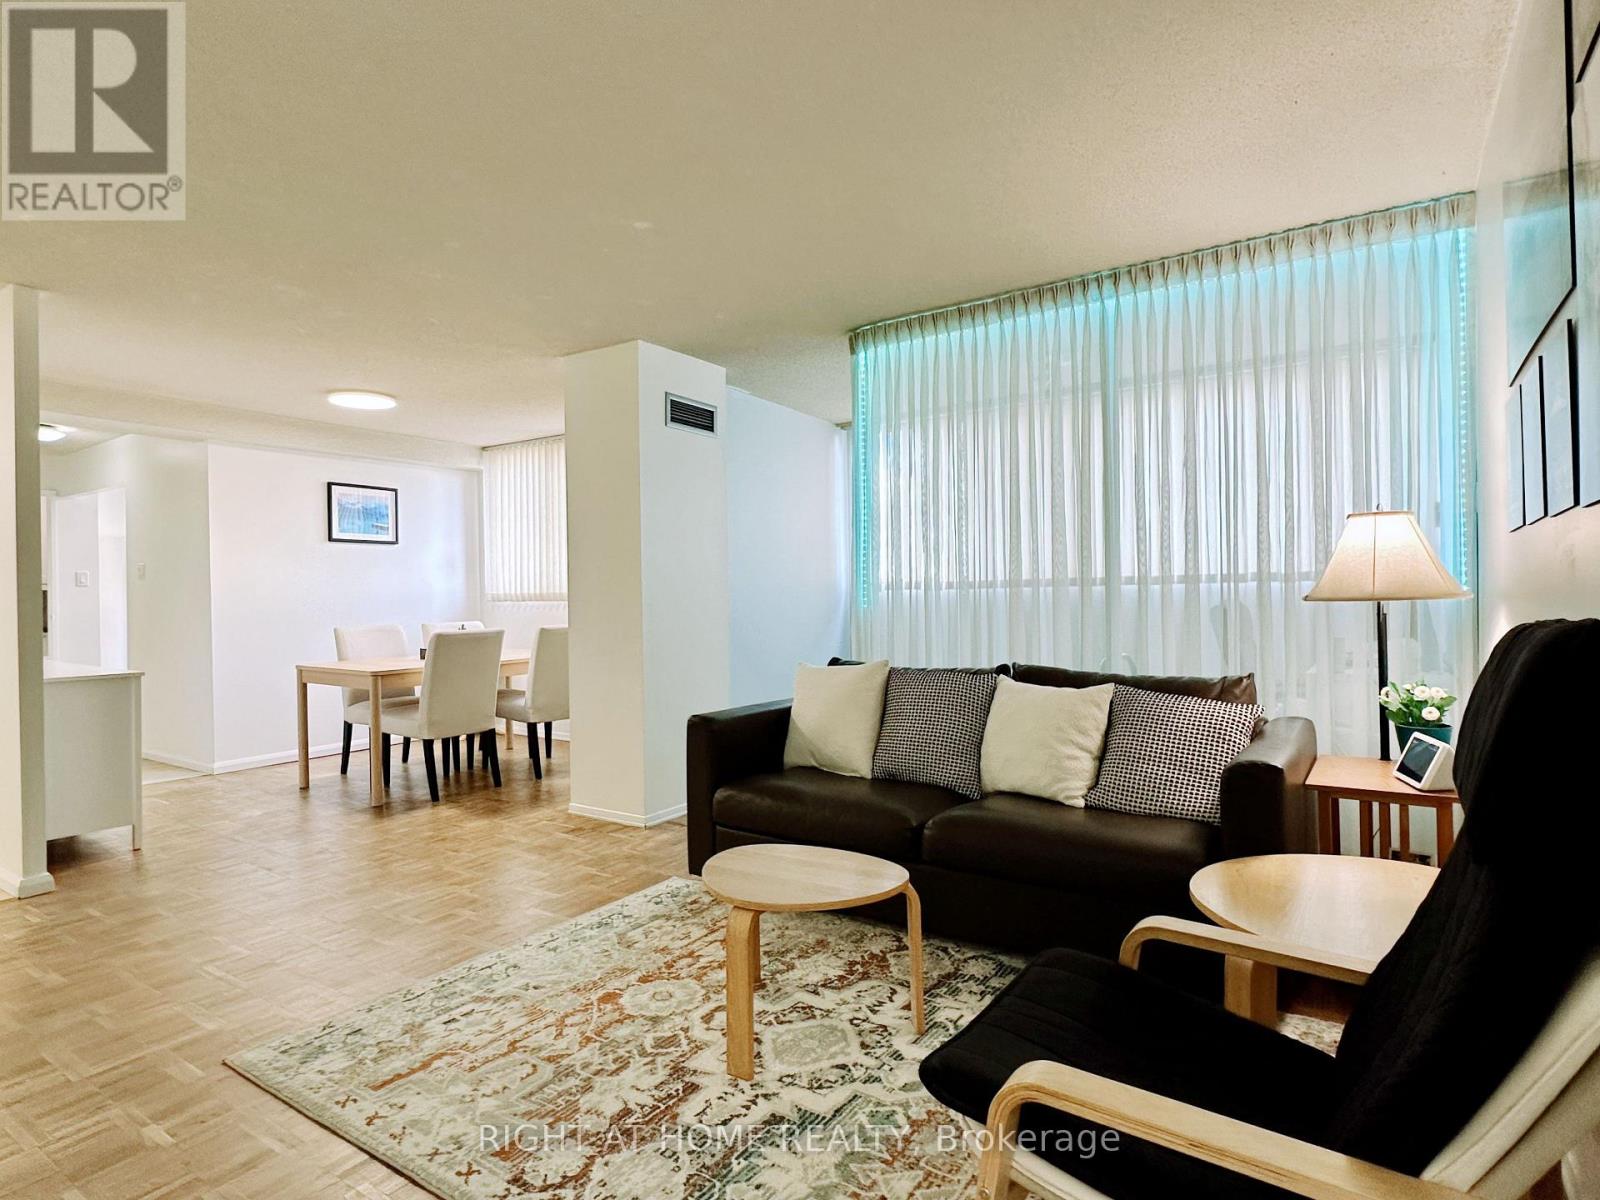
701 - 3700 Kaneff Crescent
Mississauga (Mississauga Valleys), Ontario
Welcome to this spacious 2-bedroom + den suite at Place Avant, offering an exceptional combination of space, updates and value in the heart of Mississauga. This bright east-facing suite features a generously sized living and dining area, large bedrooms and an updated kitchen with newer stainless-steel appliances. The bathrooms have been tastefully upgraded with quartz countertops and under-mount sink, refinished bathtub and new flooring.Freshly painted throughout with updated electrical outlets and fixtures, this well-maintained home is clean, bright and move-in ready. Enjoy the convenience of 1 parking space and 1 locker, plus the generous room sizes that are increasingly difficult to find in today's condo market.Ideally located close to Square One shopping center, transit, schools, parks and highways. Building amenities include indoor pool, gym, recreation facilities, party room, visitor parking, 24x7 Concierge/Security and more. A rare opportunity to own one of the building's larger 2-bedroom suites offering 1107 sqft of comfortable living space. (id:45725)
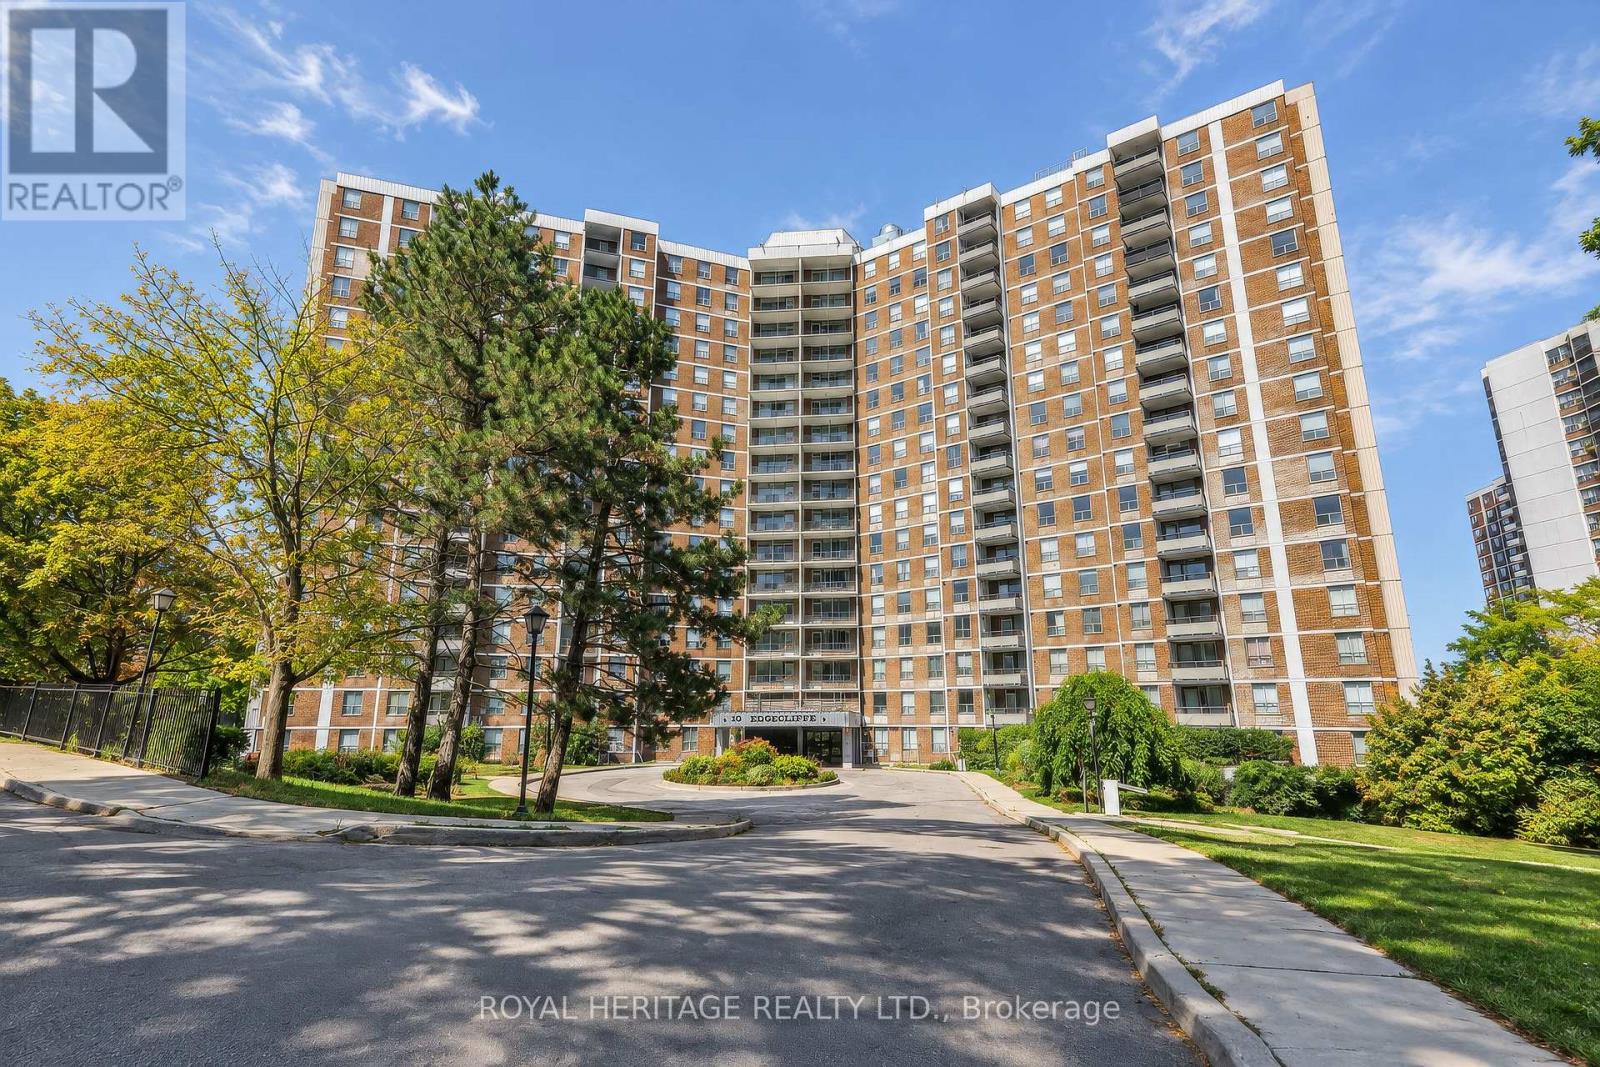
603 - 10 Edgecliff Golfway
Toronto (Flemingdon Park), Ontario
Welcome to Unit 603 at 10 Edgecliff Golfway, a spacious three-bedroom, 1.5-bathroom condominium in Toronto's well-established Flemingdon Park community. Featuring generous room sizes, a functional layout and abundant natural light, this inviting suite offers comfortable living for families, first-time buyers, downsizers or investors. The three bedrooms provide flexibility for a home office or guest room, while the additional powder room adds everyday convenience.Ideally located near the Aga Khan Museum and Ismaili Centre Toronto, with easy access to E.T. Seton Park, scenic Don Valley walking and cycling trails, schools, grocery stores, restaurants and the Shops at Don Mills. TTC service is conveniently located nearby, and quick access to Eglinton Avenue and the Don Valley Parkway makes commuting throughout the city simple. Offering space, convenience and excellent value, this is a wonderful opportunity to personalize a well-sized home in a connected Toronto neighbourhood. (id:45725)
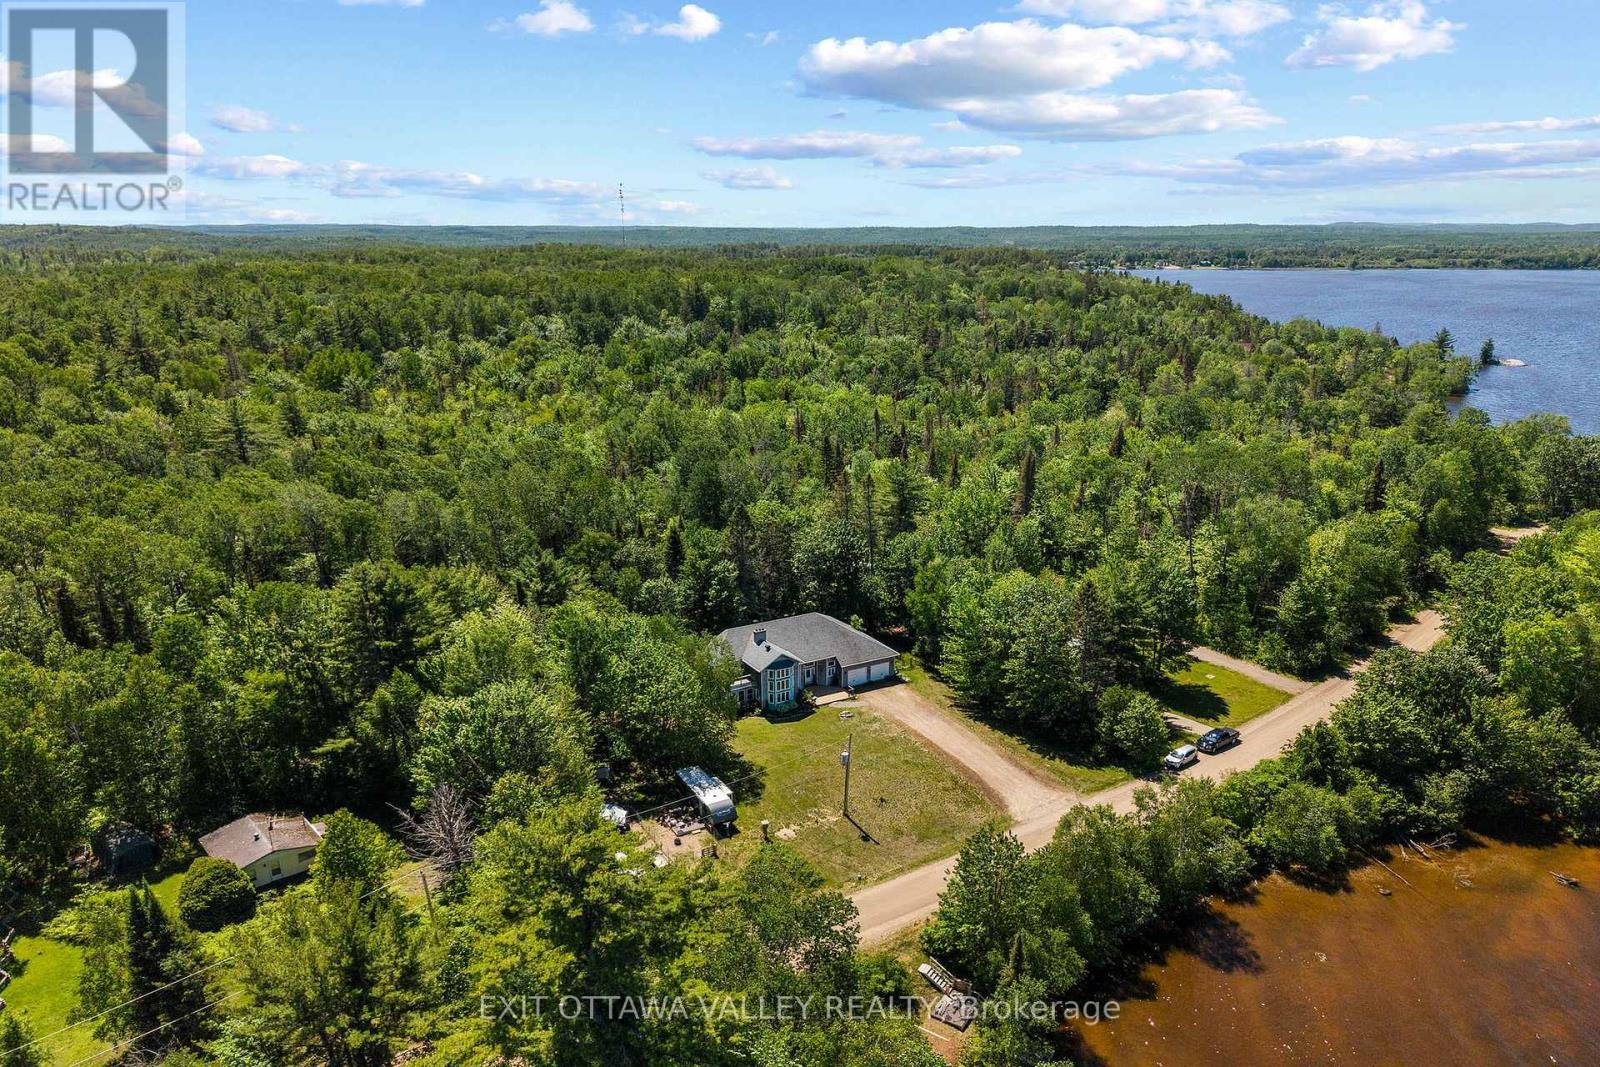
107 Harvey Creek Road
Clara And Maria, Ontario
Welcome to 107 Harvey Creek Road, a custom home overlooking the Ottawa River, offering beautiful water views, generous living space, and exceptional outdoor areas and fenced yard, designed to take full advantage of the setting. Tiered decks and balconies provide multiple places to relax, entertain and enjoy the peaceful surroundings.Inside, an impressive welcoming foyer with vaulted ceiling sets the tone for this spacious home. The main living room features views of the water and a striking stone fireplace, creating an atmosphere of warmth and comfort. The home is well suited for family gatherings and entertaining, with a brand new custom kitchen, new flooring throughout, and fresh paint adding a bright, refreshed feel throughout. The bedrooms are oversized and accommodating, offering comfortable space for family and guests. The primary suite is truly a retreat, featuring its own fireplace, new carpet and walk-in closet, 4-piece ensuite bath, hot tub space, and an additional room ideal for a nursery, office, dressing room, or quiet retreat. Balconies located off the hot tub area create another private place to enjoy the river view. The sprawling basement is partially finished and awaits your finishing touches, offering excellent potential for additional living space, recreation, storage, or future development. The attached 2-car garage provides convenient access to the foyer, along with stairs offering direct access to the basement. Located near the end of a quiet cul-de-sac, this property offers the lifestyle of water views and nearby river access without the waterfront taxes. Access to the Ottawa River is just an easy walk to the end of the street, then off to the right to a sandy beach area. A rare opportunity to enjoy space, views, and access in a beautiful Ottawa River setting. Over $100,000 in upgrades! This beautifully updated home showcases extensive improvements throughout, offering modern finishes, thoughtful details, and exceptional attention to quality. (id:45725)
330 - 2020 Mcnicoll Avenue
Toronto (Milliken), Ontario
Experience independent living at its finest in this vibrant 55+ life lease community at Mon Sheong Court. Extra large living/dining area, move-in ready, featuring a versatile 1-bedroom plus den layout with two full bathrooms. 840 sq ft as per seller. Open-concept living and dining area offers clear, unobstructed north-facing views. Includes a private den with sliding doors-ideal for a home office. The primary suite features an ensuite with a large walk-in shower, built-in seating, and safety grab bars. Stay active and social with an incredible array of on-site amenities, including a gym, library, hair salon, pharmacy, and dedicated rooms for karaoke, mahjong, and table tennis. Residents enjoy a packed social calendar featuring Tai Chi, dance classes, and daily morning coffee. (id:45725)
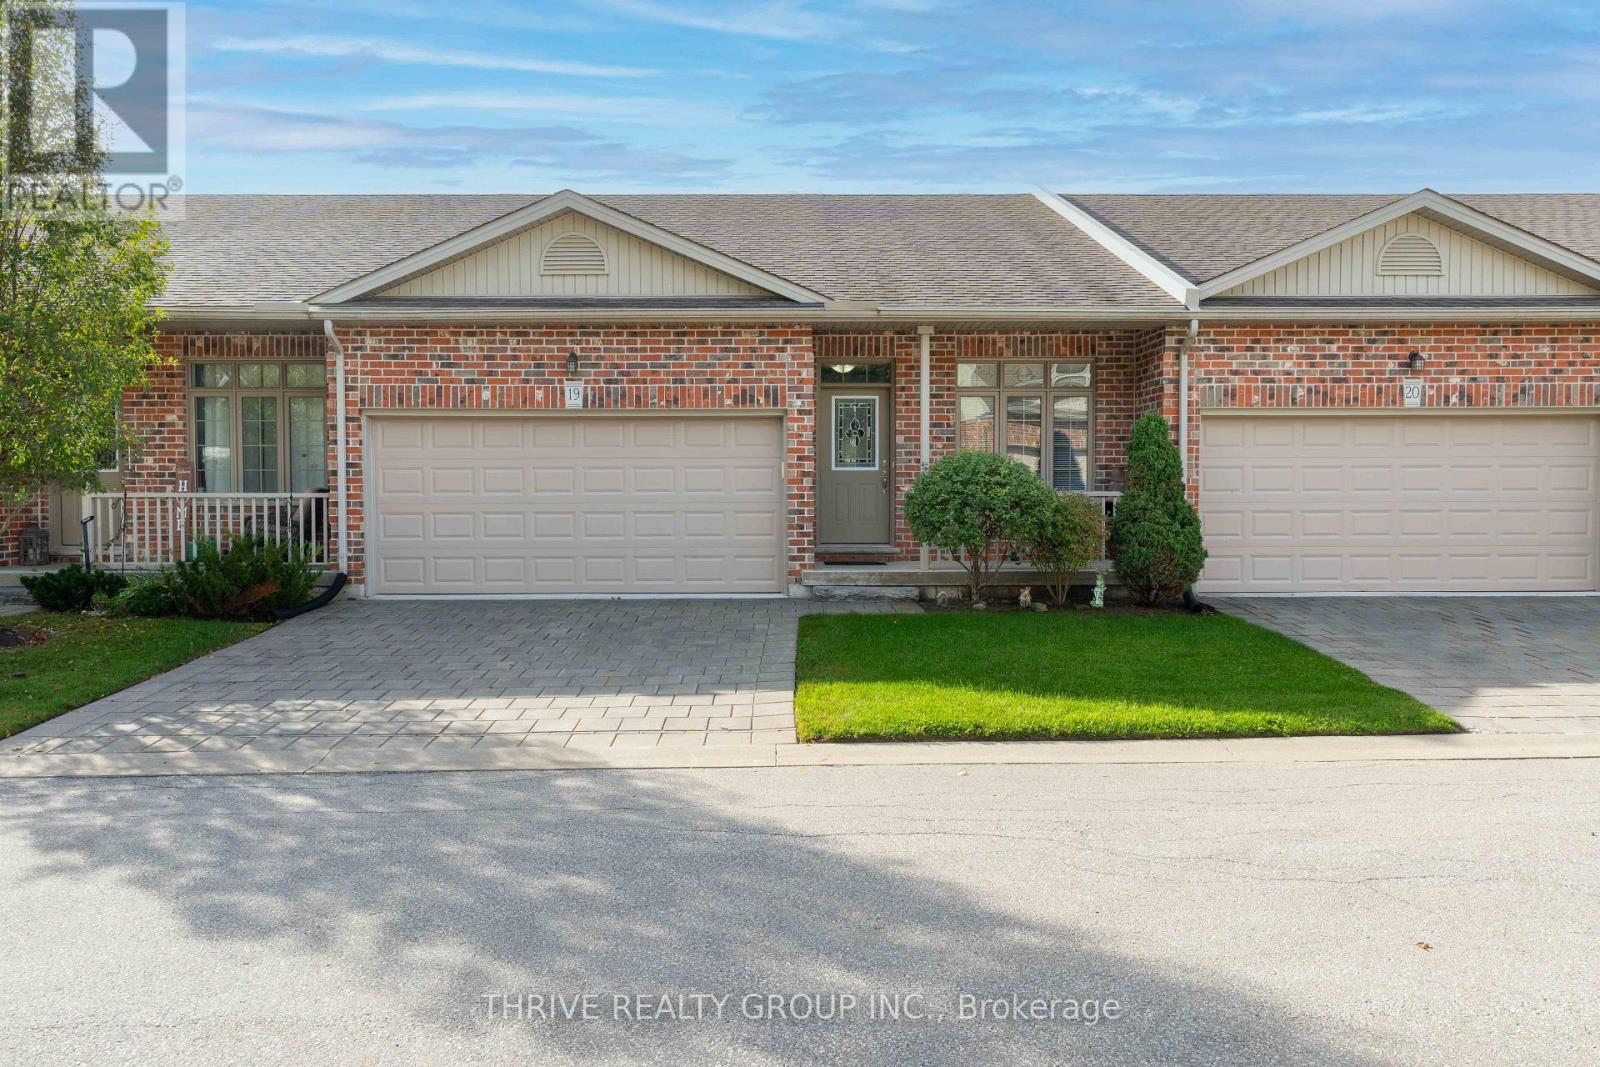
19 - 220 Walnut Street
Lucan Biddulph (Lucan), Ontario
Rarely Offered | Single-Owner | Low-Maintenance Condo Living!! Enjoy the ease of one-floor living in this beautifully maintained condo, peacefully tucked at the back of the complex with beautiful woodland views. The bright, open-concept main floor seamlessly brings the kitchen, dining and living spaces together, with a private rear deck that's perfect for enjoying your morning coffee. The crisp white kitchen features modern cabinetry, ample storage and stainless steel appliances, complemented by hardwood and ceramic tile flooring throughout the main living areas. Convenient main floor laundry adds to the ease of everyday living.The spacious primary suite offers a private 3-piece ensuite and a peaceful retreat at the end of the day, while a second bedroom and 4-piece bath provide flexibility for guests. The fully finished basement adds valuable living space with a kitchenette, bedroom, 3-piece bath and abundant storage - ideal for guests, hobbies or extended family. At $410/month, condo fees include grass cutting and snow removal, giving you more time to enjoy the home and less time worrying about upkeep. Peaceful, private and wonderfully easy to live in - this is downsizing done right. Book your showing today! (id:45725)
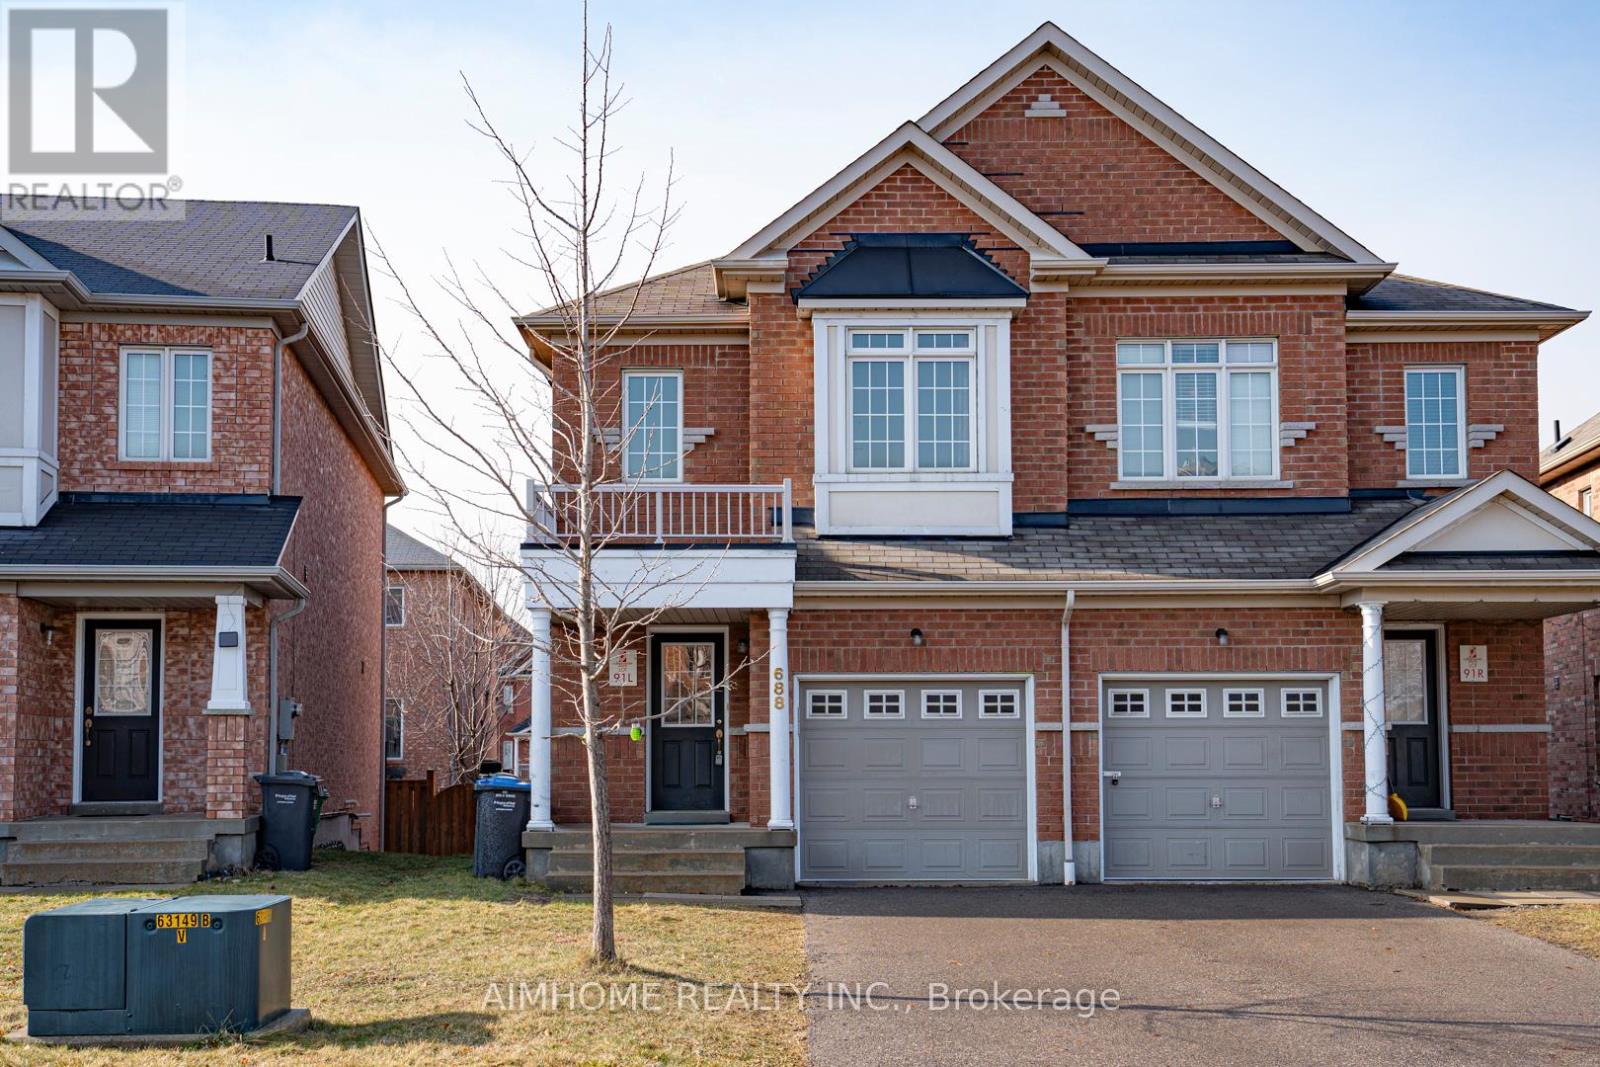
688 Courtney Valley Road
Mississauga (East Credit), Ontario
This beautiful 3 bed and 3 baths semi-detached home located in the centre of mississauga easily accessible to square one and minutes from heartland mall, hwy 403, schools. This beautiful home comes with 9' ceilings and open concept living/dining area and hardwood staircase leading to upstairs cosy bedrooms. Walk-out from breakfast area to amazing private backyard. Carpet free home!! New Kitchen counter, New bathroom counter, New paint for the whole house.Fridge, stove, washer & dryer, b/i dishwasher, all electric light fixtures and window coverings. Close to square one and heartland mall and easy access to 403. Minutes to toronto international airport. (id:45725)
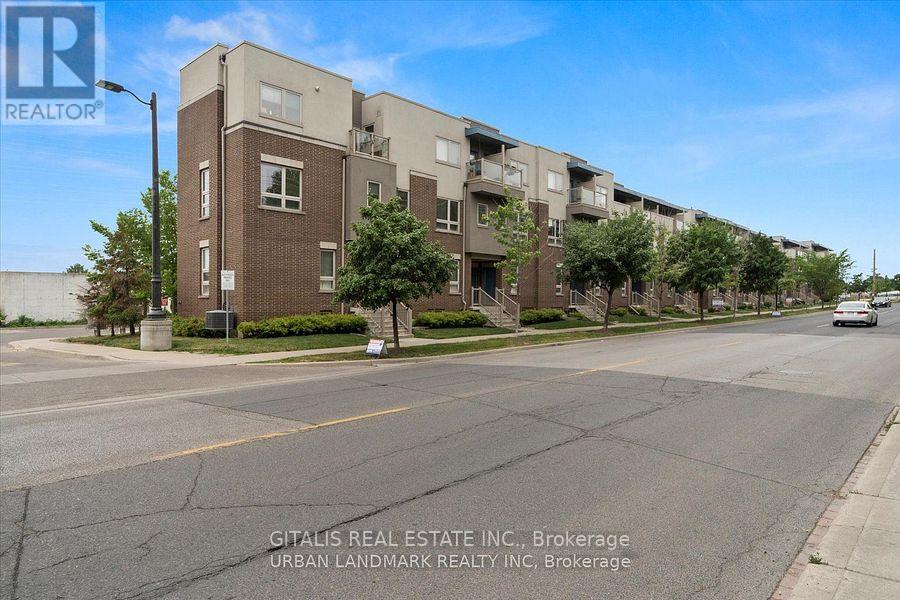
4 - 94 Caledonia Park Road
Toronto (Corso Italia-Davenport), Ontario
Fully Furnished 2-Bedroom Townhome for Lease - Corso Italia-Davenport, Toronto - $3,850/Month Move-in ready, fully furnished 2-bedroom, 1-bathroom townhome available immediately in Corso Italia-Davenport, steps from Earlscourt Park and the St. Clair West streetcar. Approximately 1000 sq ft with 9-ft ceilings, plus a private 250 sq ft terrace, ideal for professionals, corporate relocations, or medium to long-term stays requiring quality turnkey accommodation. Property highlights: Fully furnished, move-in ready, no furniture purchase or setup required Approx. 1000 sq ft interior with 9-ft ceilings Private 250 sq ft terrace Open-concept main floor with living area and full kitchen Lower level: primary bedroom, second bedroom, 4-piece bathroom, utility area Available immediately Location and transit: Located in Corso Italia-Davenport, directly across from Earlscourt Park (sports fields, running track, tennis courts, skating rink, playground, off-leash dog area, green space)Adjacent to Joseph J. Piccininni Community Centre, including swimming facilities 512 St. Clair streetcar steps away at Caledonia Park Rd, with direct connections along St. Clair Ave West to the subway Walking distance to Corso Italia's restaurants, cafés, and shops Close to Stockyards Village Ideal for: corporate housing, relocation stays, furnished medium-term rentals, professionals seeking turnkey accommodation in Toronto's west end. (id:45725)
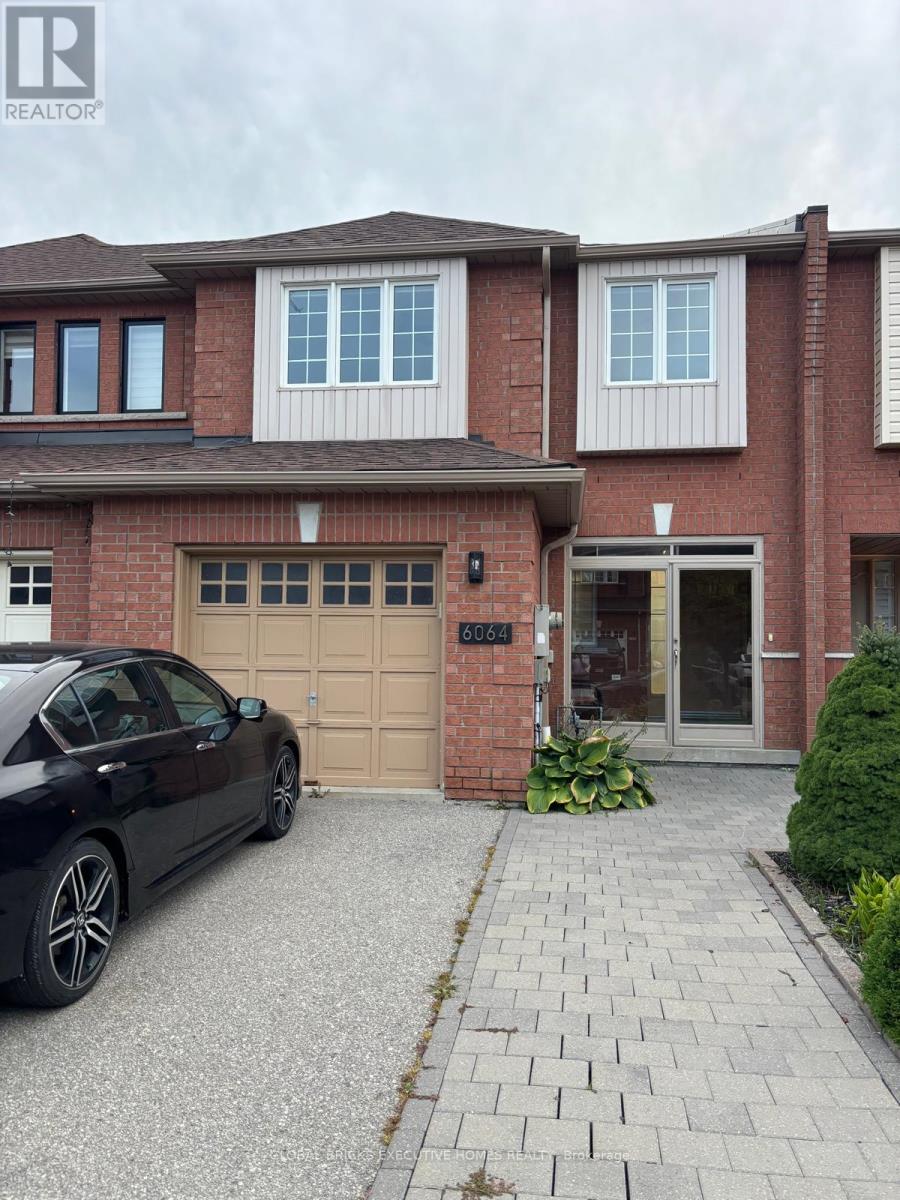
6064 Coxswain Crescent
Mississauga (East Credit), Ontario
Welcome to this beautiful 4-bedroom, 2-storey freehold townhouse in the desirable East Credit community of Mississauga! Offering approximately 1,400 sq. ft. of living space, this home features spacious living and dining areas, a well-appointed kitchen, and 4 generously sized bedrooms. Enjoy the convenience of 2 bathrooms, ensuite laundry, central air conditioning, and 5 parking spaces, including 1 built-in garage and 4 driveway spaces. Ideally located close to schools, parks, public transit, libraries, places of worship, and other amenities. Vacant and available for immediate occupancy. Offered at $3,200/month. A great opportunity to lease a spacious family home in a convenient location! (id:45725)
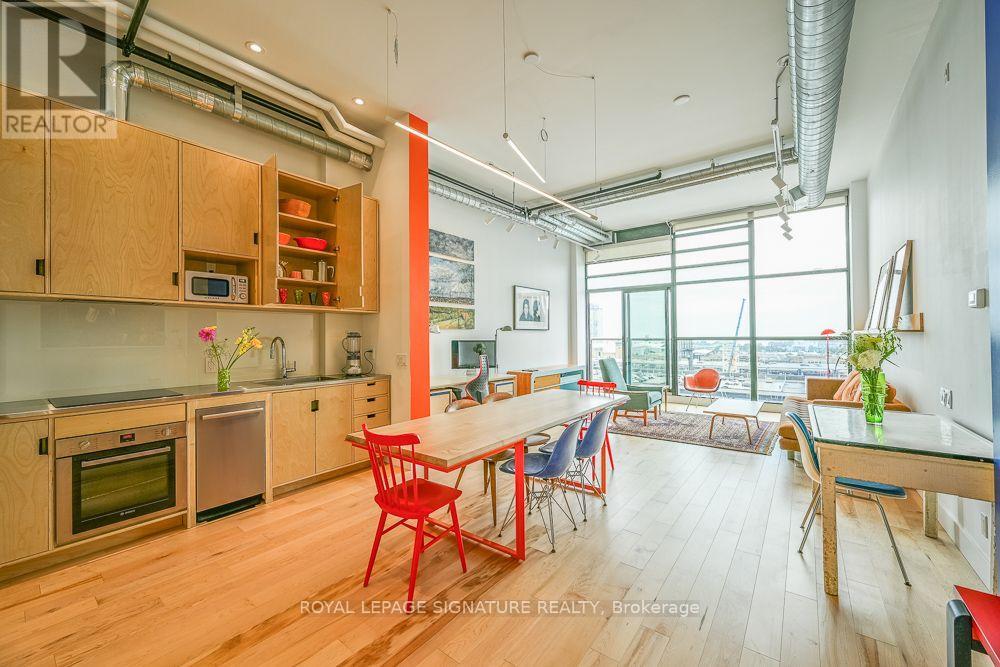
715 - 43 Hanna Avenue
Toronto (Niagara), Ontario
Welcome to Toronto's iconic & legendary Toy Factor Lofts. This specific condo unit stands above others, with its exceptionally high quality upgrades & architectural design. "Wow" factor, impeccable, one-of-a-kind, Scandinavian and Mid Century Modern-inspired, ergonomically custom-designed from scratch by award-winning architects and design-conscious photographer-owner with eye for detail and expertise in lighting. Stunning, dramatic view of Lake Ontario from southern exposure. The Exceptionally rare, spacious, airy feeling in condo situated in one of Toronto's most conveniently located, sought-after hard-loft conversions. Custom-millwork throughout creates massive vertical storage space, rarely seen anywhere. Widened hallway, opened-up main living area, raised ceiling in bathroom, relocated washer-dryer, upgraded plumbing and electric, including many additional ceiling lights and dedicated breaker for oven; brand-new furnace, gorgeous, engineered hardwood floors, top-end plumbing fixtures in bright, inviting bathroom (including smart toilet) and in joy-inspiring, smartly laid-out kitchen. All high-end appliances (Miele and Bosch) perfectly sized to maximize vertical space. Lighting "wow" factor: Top-end custom electric blinds and custom designed lighting throughout with top-tier fixtures from one of Canada's most renown lighting specialists. Ultra-modern and clean-looking Corian and custom stainless combined countertop in kitchen. A truly unique opportunity for design-conscious buyer not willing to compromise on design and quality, or for someone looking for an upscale honest to goodness five-star turn-key ready pied-à-terre. Steps from the King Streetcar, the Go Train, the upcoming Ontario Line (Toronto's newest subway system addition) and the Gardiner Expressway. Commuter, international traveler, and urbanite dream. (id:45725)