
36 Twisted Oak Street
Brampton (Sandringham-Wellington), Ontario
Absolutely Gorgeous 4 Bedroom Plus Den, 3 Bathroom Detached Home in a Desirable Brampton Neighbourhood. Clean & Well Cared For with Extensive Recent Updates: New Oak Stairs w/Iron Pickets (2024), New 2nd Flr Flooring (2024), New 5-Pc Ensuite Bath in Primary Bedroom incl. New 5-Pc Ensuite Bath in Primary Bedroom incl. New Smart Toilet (2025) + Rough-in Power Supply to All Other Washrooms & Powder Room for Future Smart Toilets, New 4-Pc Bath on 2nd Flr (2025), New Kitchen Flooring (2025), Windows & Front Door w/Key-less Entry (2023), New Owned Hot Water Tank (2025), Automatic Garage Door Opener (2023), New Garage Door & Newly Paved Driveway (2024), Back Yard Deck (2023), Furnace (2019), A/C (2008). Welcoming Foyer Leads to Living Room w/Pot Lights, Open to Above Dining Room. Spacious Family Room w/Gas Fireplace, Pot Lights & Overlooking Back Yard. Gourmet Kitchen w/Extended Pantry, Quartz Counters, S/S Fridge, Glass Top Stove & Custom Backsplash. Primary Bedroom w/Renovated 5-Pc Ensuite & Walk-in Closet. Spacious 2nd Flr Den/Office/Library for Multiple Use. Finished Basement w/Pot Lights & Plenty of Storage. Minutes to Trinity Common Mall, Bramalea City Centre, Groceries, Restaurants, Chinguacousy Park & Community Centre, Hospital, Future Medical School & Public Transit. Must See to Appreciate! (id:45725)
1447 Old Milford Road
Prince Edward County (South Marysburg Ward), Ontario
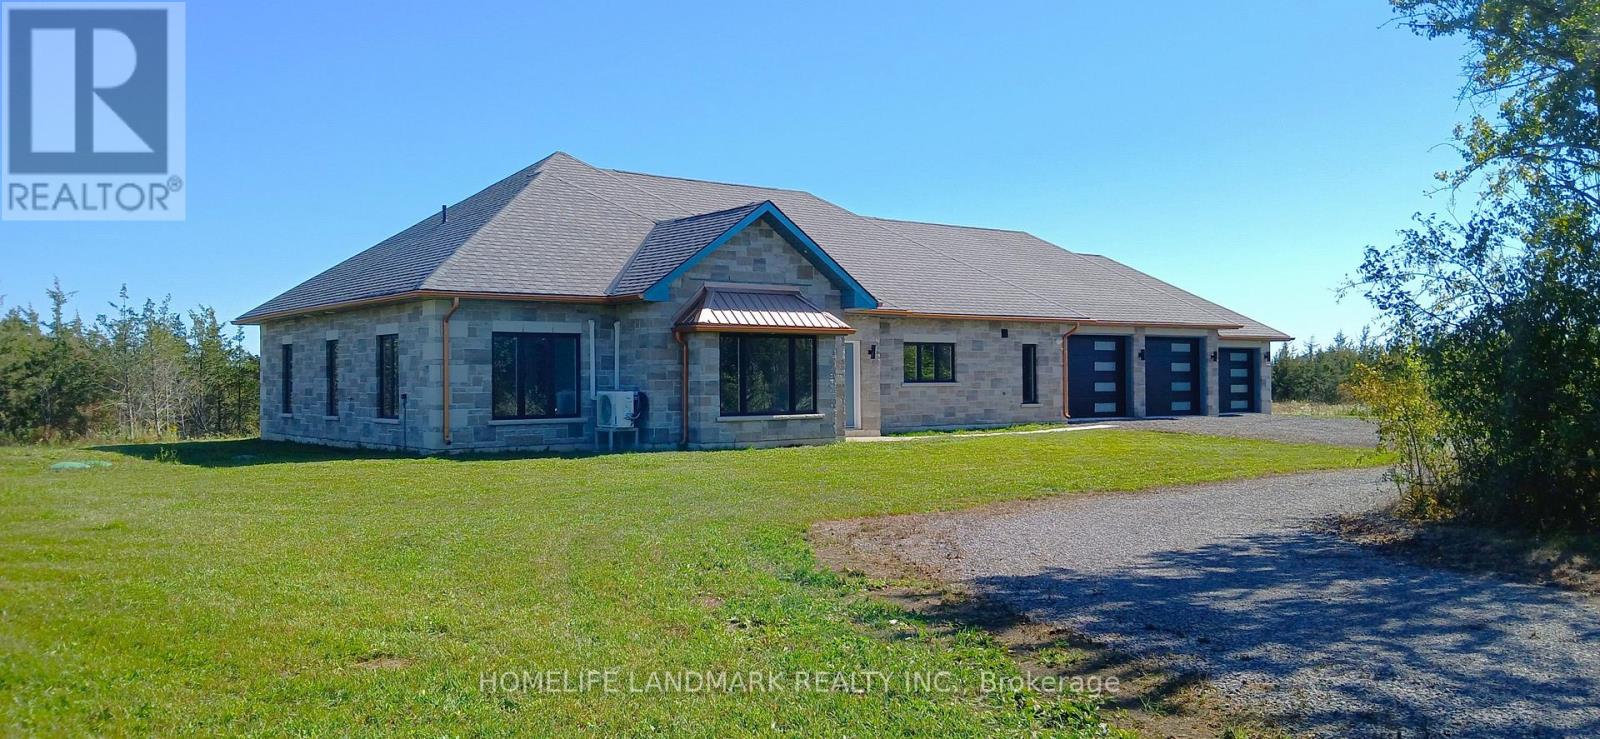
DO NOT miss the HST rebate opportunity . Country dream new stone home on 50 acres of land, with approximately 8 acres of workable land. 20 minutes to Sandbanks Provincial Park, 13 minutes to downtown Picton, 7 minutes to Black River. Enjoy the taste of the Wine Country with beautiful natural beaches and trails around. This 2,278 SF bungalow has 3 large bedrooms. Open concept living room and modern kitchen with a 4 ft x 8 ft quartz countertop and a central island. The cathedral ceiling creates a huge living room space, overlooking a private view through a large living room window and an 8-foot patio door. Modern 52'' Propane fireplace with natural stone around. Whole house with in-floor heating, every room has climate control separately. Large primary bedroom; enjoy the country view through an 8-foot-high patio door as well. 5 pc In-suite master bathroom with freestanding Jacuzzi bathtub. 5pc second bathroom with double vanity and quartz countertop. Cathedral ceiling makes 1075 SF 3-car garage an endless workspace. Enjoying the warm In-floor heating garage, insulated to the same R value as the house, and with 4 modern contemporary doors. Traditional Mahogany stone and quoins match modern metallic copper color eavestrough and soffit. General link transfer switch & EV charger installed.You must have a look! All appliances included. (id:45725)
1128 Periwinkle Crescent
Woodstock (Woodstock - North), Ontario
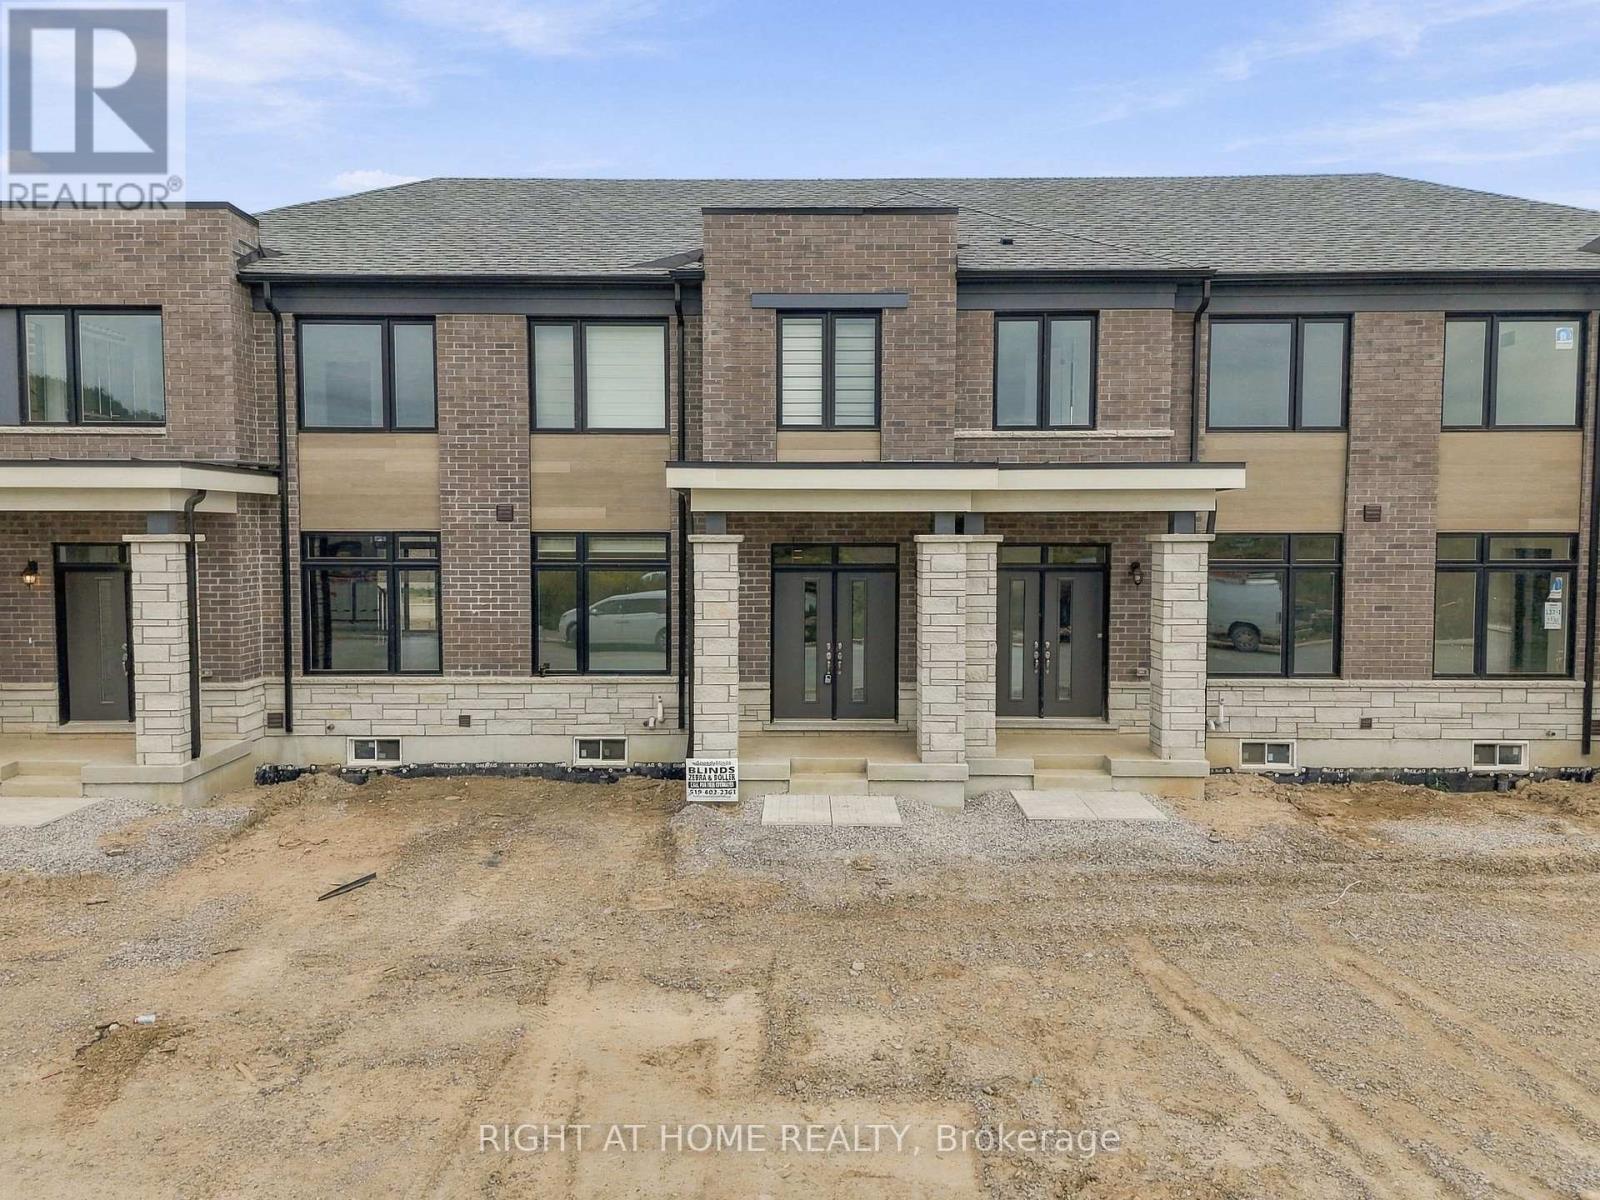
Welcome to this brand-new, move-in ready 3-bedroom, 2.5-bathroom townhome by Fernbrook & Crystal homes. The offers a modern design and highly functional layout, with the added flexibility of a private office/bedroom on the main floor-perfect for a home office, guest room, or additional living space.The main level features a sun-filled open-concept layout with upgraded patio lookout windows, seamlessly connecting the living, dining, and kitchen areas-ideal for both everyday living and entertaining. The versatile main-floor office/bedroom provides convenient additional space for work or guests. A 2-piece powder room completes this level.Enjoy upscale finishes throughout, including hardwood flooring and soaring 9-foot smooth ceilings on the main floor. The stylish kitchen is a true centerpiece, boasting quartz countertops, extended upper cabinetry, soft-close drawers and doors, and thoughtful upgrades including a waste/recycling pull-out.Upstairs, the elegant staircase leads to a generous primary suite featuring a 4-piece ensuite and an oversized walk-in closet. Two additional well-sized bedrooms, a full bathroom, and a second-floor laundry room with ample storage complete the upper level.A rare and highly desirable layout offering 4 bedrooms, including a flexible main-floor office/bedroom-perfect for families, professionals, or those needing extra workspace. (id:45725)
Main - 9 Westbank Crescent
Toronto (Humber Heights), Ontario
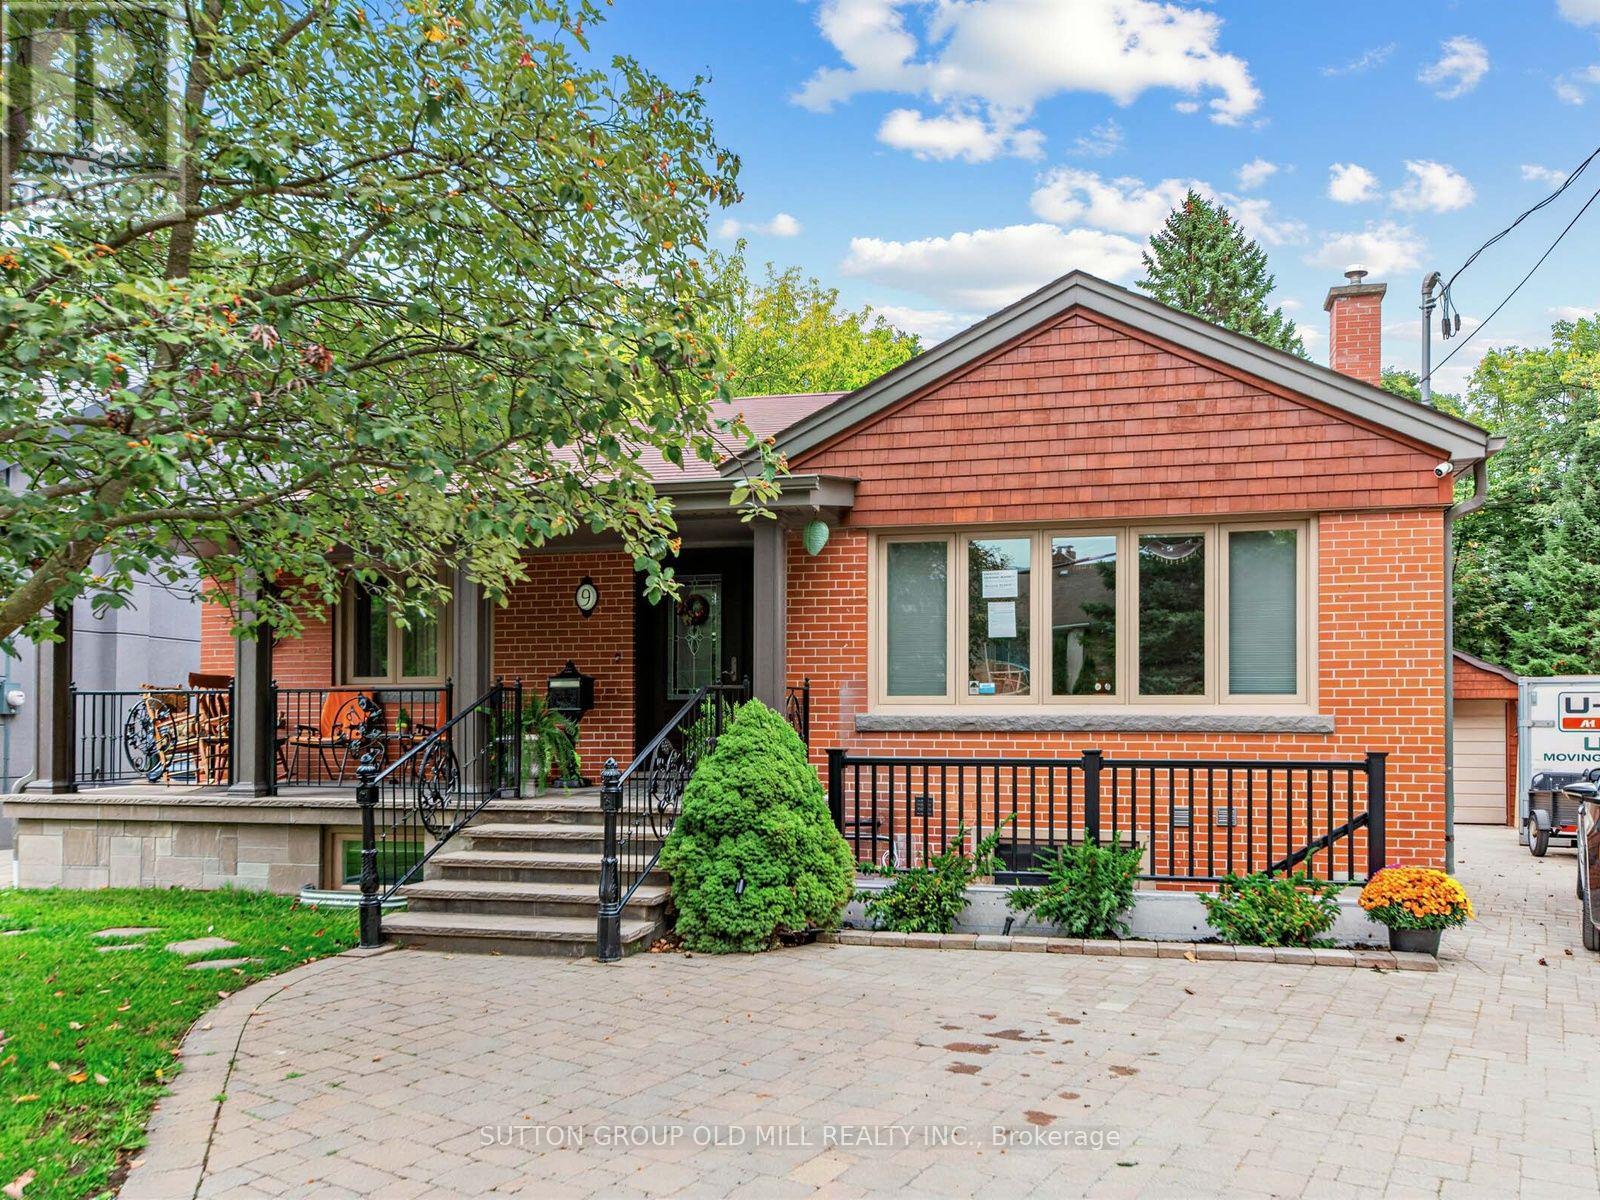
Welcome to your fully furnished private retreat at Scarlett & Eglinton. This spacious 2-bedroom, 2-full-bath main-floor bungalow backs onto a lush ravine lot, bringing true Muskoka vibes right into the city. Tucked away on a quiet, private street, it's the peaceful escape you've been searching for, without giving up the convenience of urban living. Fully furnished and ready to move in, the home features a beautifully upgraded kitchen with top-quality appliances, generous living space, and the convenience of ensuite laundry. Step outside to your own backyard oasis, where the ravine setting offers total peace and serenity. Morning coffee or evening unwinding, it feels like cottage country every day.Truly hassle-free living: rent includes ALL utilities, en-suite laundry, plus grounds maintenance year-round, from lawn care in the summer to snow removal in the winter. Just bring your suitcase and move right in. (id:45725)
260 Louis Drive
Mississauga (Cooksville), Ontario
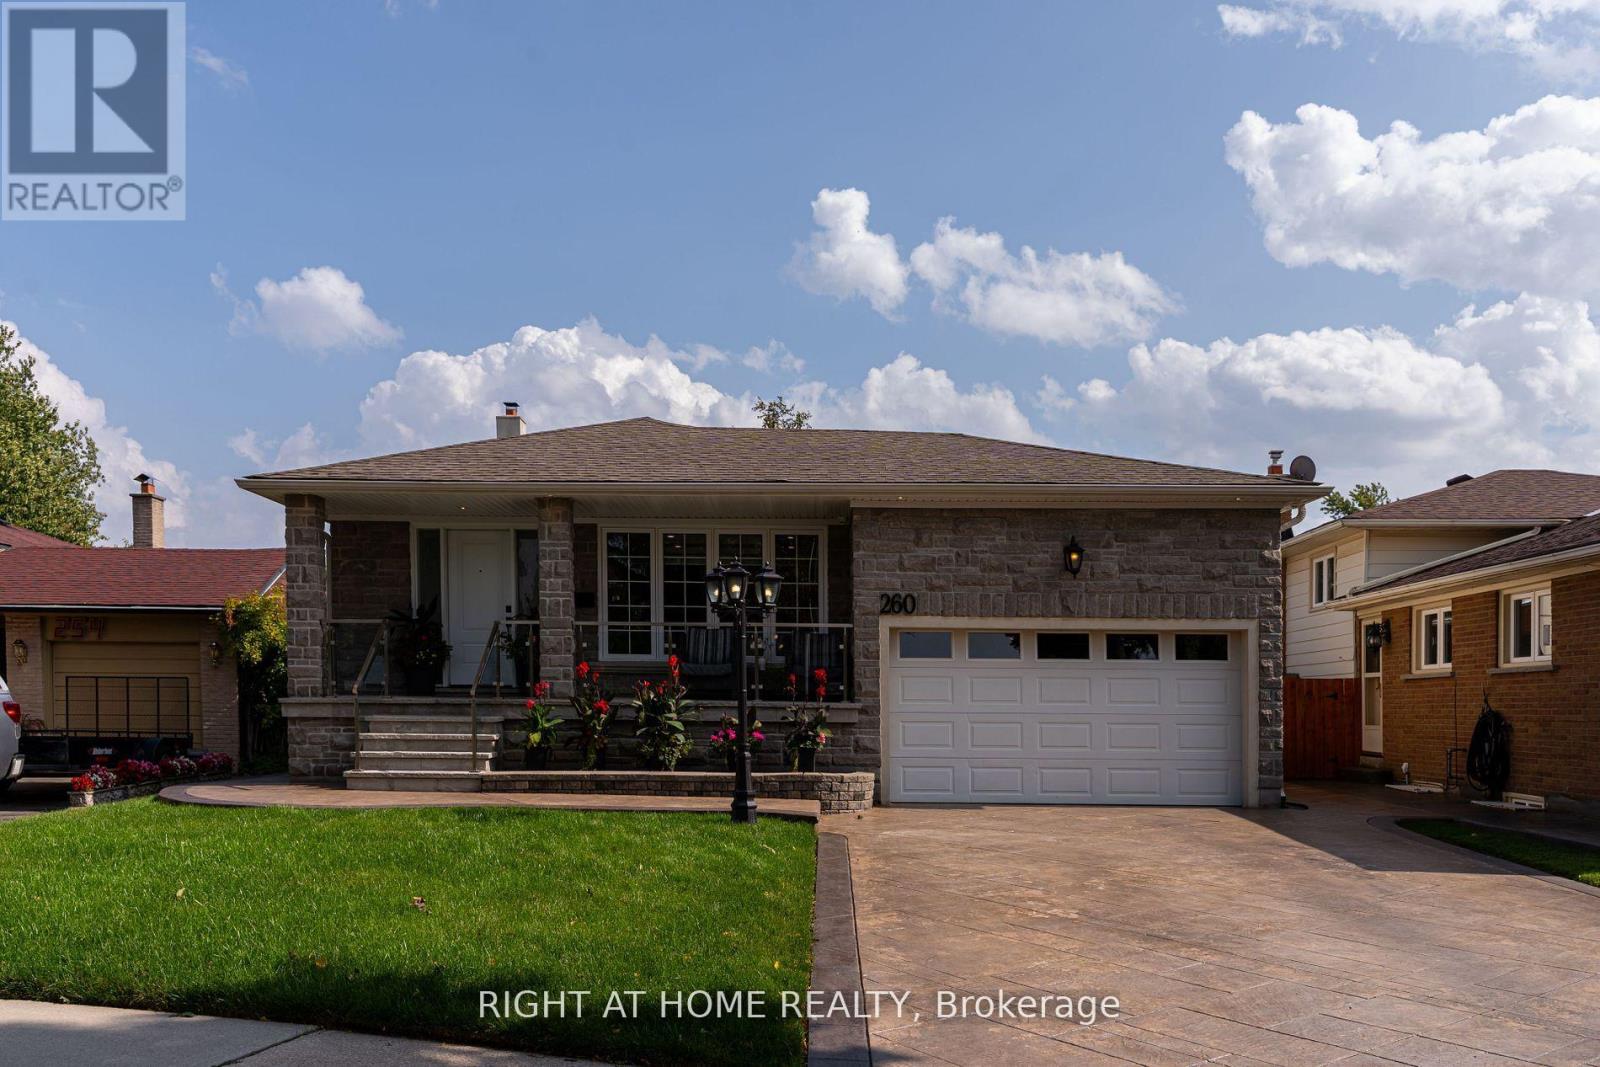
49' X 119' PARK-FACING LOT | END-OF-STREET | 2 KITCHENS | 2 LAUNDRIES | SEPARATE BASEMENT ENTRANCE | 5 PARKING!Beautifully renovated 4-bedroom, 2.5-bath detached home offering exceptional flexibility for families, multigenerational living or potential rental use.Quietly tucked at the end of Louis Drive with a park directly in front, this home offers privacy, minimal traffic and a wonderful family setting.Bright open-concept main floor features a modern kitchen with oversized island and inviting living space. Finished basement with separate entrance, second kitchen and laundry offers excellent flexibility for extended family or additional living potential. Enjoy the spectacular backyard featuring a 24' x 14' pergola with outdoor TV, perfect for summer entertaining and family gatherings. Attached double garage plus ample driveway parking for 5 vehicles total.Ideally located approximately 5 minutes' walk to the next largest hospital in Canada and minutes to Sherway Gardens, Square One, GO Transit, schools, parks and major highways. Renovations completed with permits; electrical work completed with ESA documentation. A rare combination of a premium-sized lot, park setting, flexible layout, incredible outdoor space and unbeatable convenience. (id:45725)
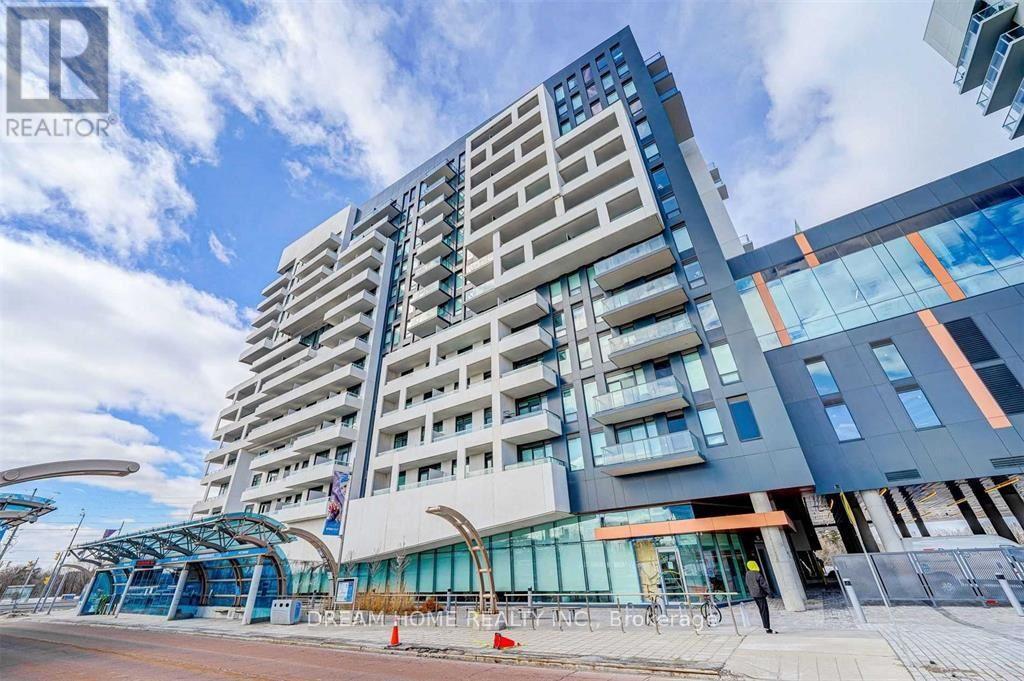
405 - 10 Rouge Valley Drive W
Markham (Unionville), Ontario
1bdrm+den with 2 full baths,Seperate den room can be used as 2nd bdrm with Door;10' ceiling height; none obstruction South facing with plenty of natural sunlight;Viva bus stop just outside; Hwy407,Hwy7,Theatre,Bank, High end restaurants & Grocery Stores, Entertainments,Go train Surrounding nearby; Building includes pool and roof terrace,Badminton Crt,Cybre Cafe lounge and more; Building provides everything for urban living experience. Just Work and live here. Earliest Occupancy Date: Oct 30,2026 (id:45725)
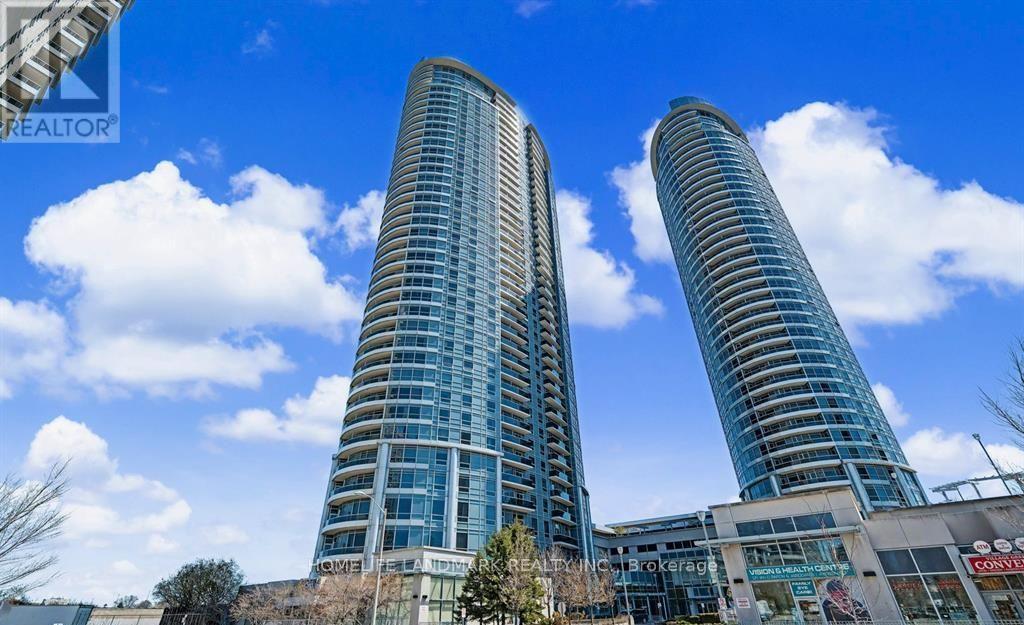
1022 - 135 Village Green Square
Toronto (Agincourt South-Malvern West), Ontario
Welcome to Tridel's Solaris - where modern luxury, comfort, and convenience come together in one of Scarborough's most desirable neighbourhoods! Step into this bright, spacious and beautifully refreshed 2-bedroom, 2-bathroom suite featuring brand-new vinyl flooring throughout, giving the home a fresh, modern, almost-new feel from the moment you walk in.Enjoy breathtaking unobstructed South-West views from your private balcony, along with a generous living and dining area designed for both everyday comfort and entertaining. 24-Hour Concierge & Security, Live in a highly convenient neighbourhood with groceries, shopping, restaurants, daycare, parks and everyday essentials all close by. Enjoy easy access to Highway 401 & 404, public transit and major routes, making commuting across the GTA convenient. (id:45725)
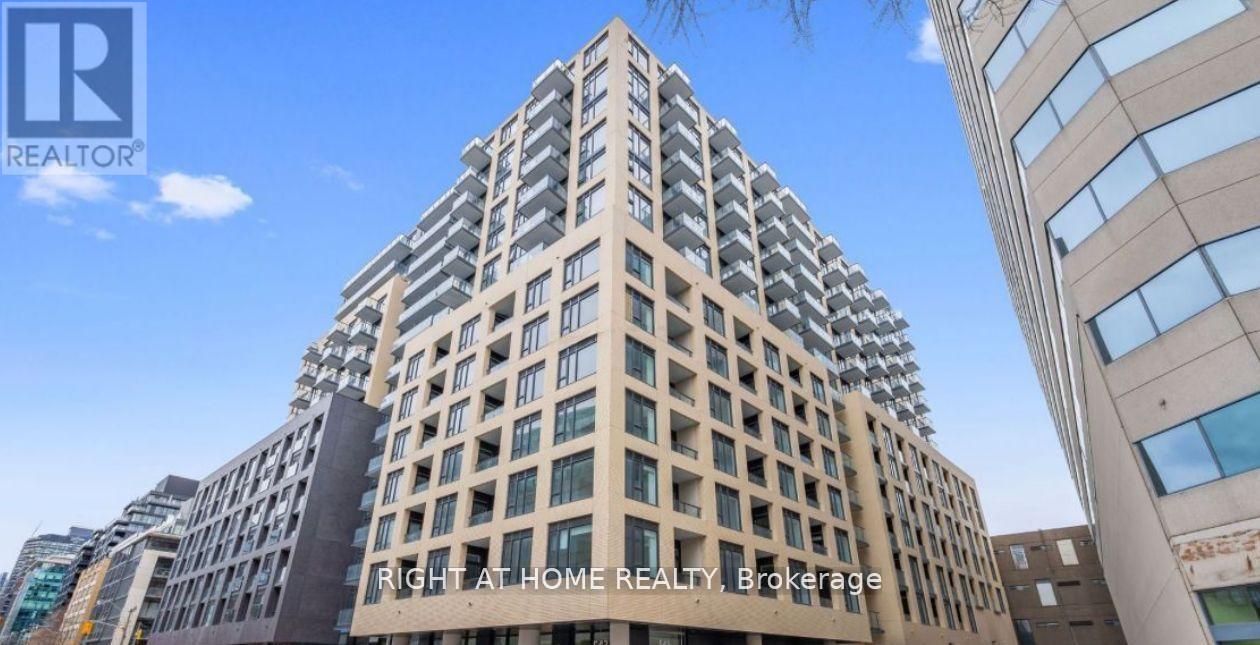
221 - 543 Richmond Street W
Toronto (Waterfront Communities), Ontario
Welcome To Urban Living Brand New Condo At Its Finest In The Heart Of Downtown Toronto! This Spacious 685 SQ FT And Stylish 1+Den, 2 Full Baths Condo, The den Is Generously Sized And Can Easily Serve As A Second Bedroom With Sliding Doors At 543 Richmond Offers Modern Comfort With A Functional Layout And West-facing Views. Rare 10 ft Ceilings in A Downtown Condo. Modern Kitchen With Stone Counter. Beautiful Glass Shower In Ensuite. Just Across the Street From Loblaws Grocery And Winners, Minutes From The Vibrant Entertainment District, Restaurants, Boutique Shops, Dog Parks, Queen St, TTC, Ideal Mix Of Convenience and Fun. Prime Location at 543 Richmond St W! Steps to King West, Queen West, restaurants, cafes, shopping and transit. Future Ontario Line King West Station nearby. Enjoy Top-Notch Amenities: 24-Hour Concierge, Free Visitor Parking, A State-Of-The-Art Fitness Center With Modern Equipment, A Stunning Lounge and Party Room, A Games Room, An Outdoor BBQ Terrace And Pool, As Well As A Rooftop Terrace Showcasing The City Skyline10Ft Smooth Ceilings, Wide Plank Laminate Flooring, Stainless Steel Kitchen Appliances, Quartz Counter Tops. (id:45725)
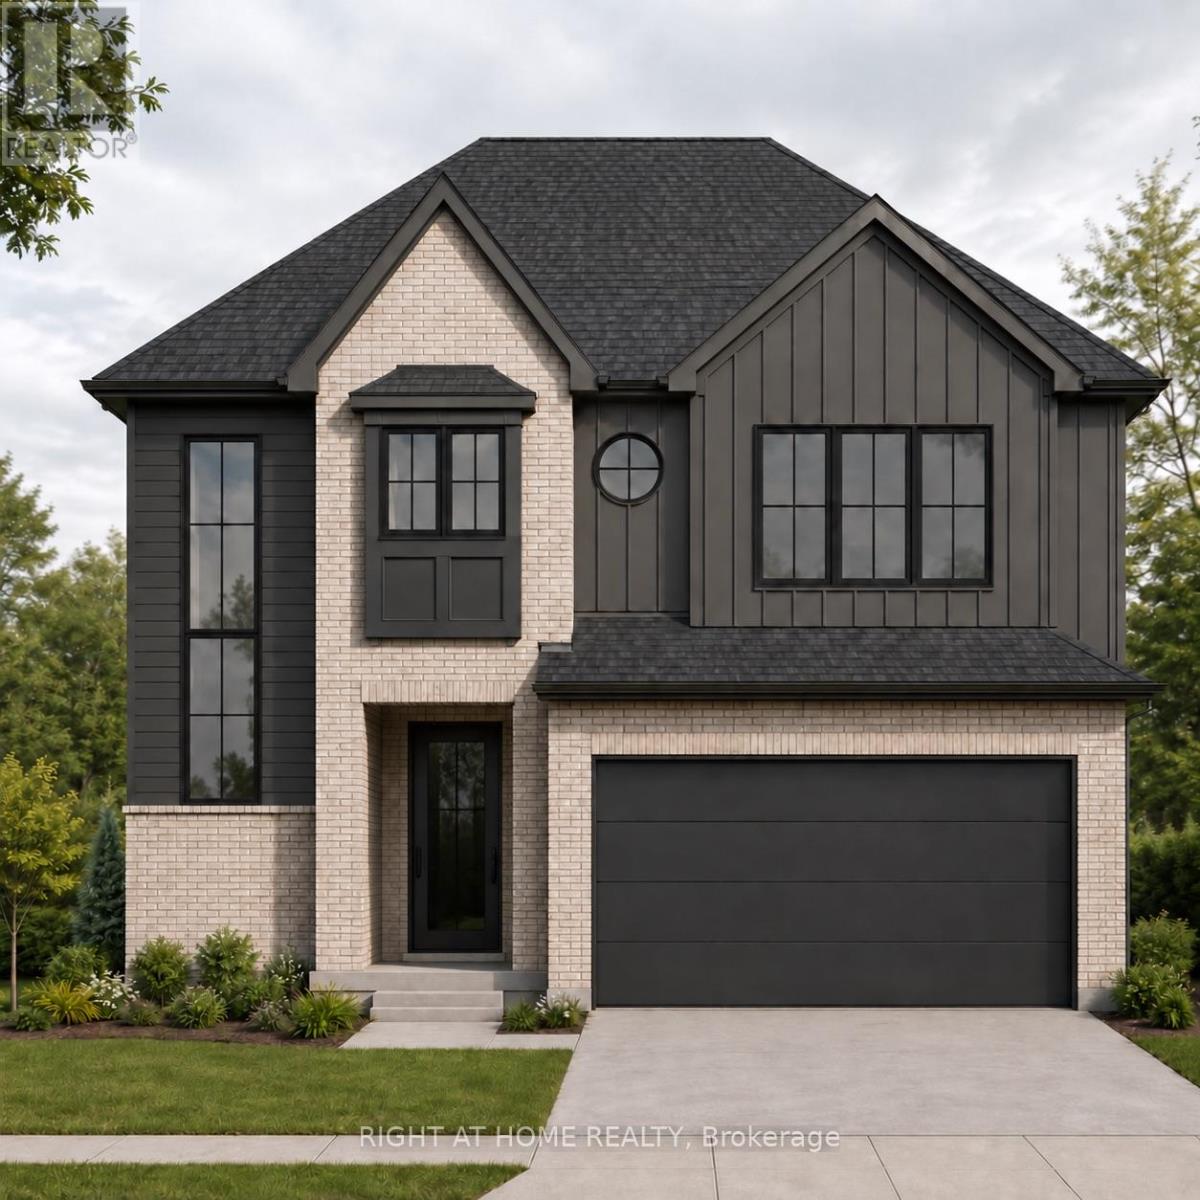
3143 Walsh Drive
London South (South V), Ontario
TO BE BUILT: The Ashford ll by Mapleton Homes. Welcome to The Ashford ll, a stunning new home design by award-winning Mapleton Homes, thoughtfully crafted for modern family living. Situated in a desirable new community with several premium lot options available, including treed lots backing onto protected green space, The Ashford combines timeless architecture with functional design and exceptional craftsmanship. Featuring approximately 2,528 sq. ft. of finished living space, this thoughtfully designed home offers: 4 spacious bedrooms including a luxurious primary ensuite, an open-concept kitchen with walk in pantry, breakfast area, and great room. The main-floor office is perfect for those working from home. Convenient mudroom with garage access. Second-floor laundry. Double-car garage. Unfinished basement with optional exterior side entry for future development potential. The striking exterior showcases a sophisticated blend of brick and modern black accents, creating exceptional curb appeal while maintaining a warm, welcoming feel. ***Model Home Location 3149 Walsh Dr.***. Discover why Mapleton Homes continues to be recognized for excellence in homebuilding. Contact us today to learn more about available lots, customization options, and pricing for The Ashford or one the many other plans Mapleton Homes has to offer. Flexible closing available. Listed Price includes New Proposed Enhanced HST Rebate subject to purchaser eligibility. (id:45725)
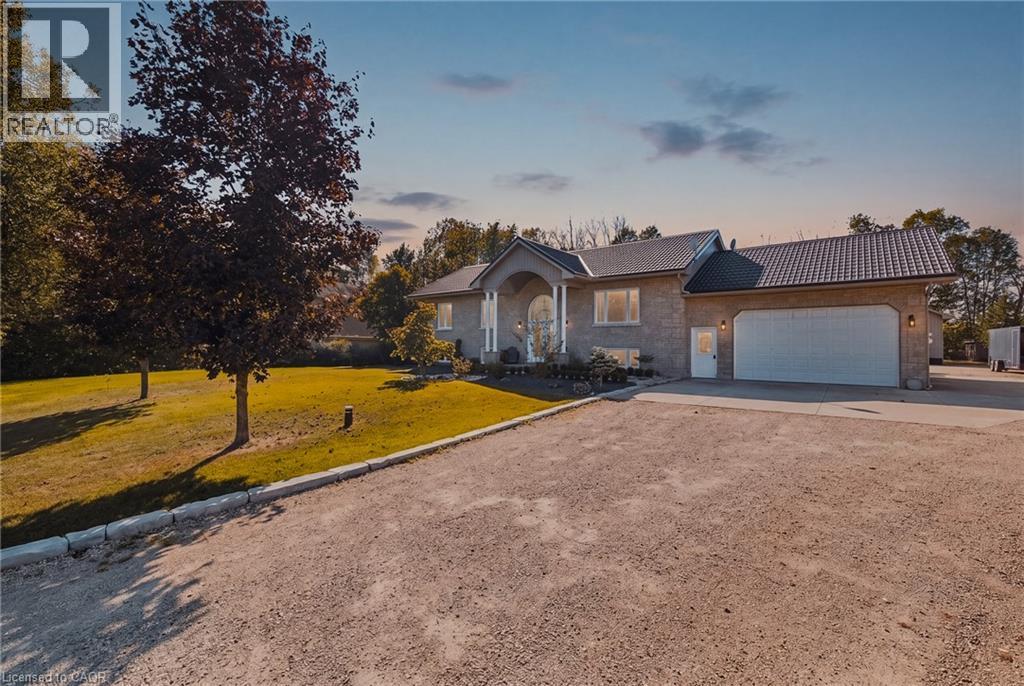
59 Regency Drive
Clifford, Ontario
Room for everyone, and a place for everything. Set at the end of a quiet, tree lined cul-de-sac in a private rural subdivision, this home offers the best of both worlds: the space and breathing room of a larger property, with the friendly feel of a neighbourhood where people still wave from the driveway. For the hobbyist, the tradesperson or the weekend tinkerer, the detached heated shop is the dream. It's big enough for the truck, the toys and every project on the list, with room to work in comfort all year long. No more fighting for garage space or packing up tools at the end of the day. Inside, there's space for the whole family to be together without being on top of each other. The lower level offers a true in-law setup with its own kitchen, bath and entrance, so grandparents, adult kids or guests have their own space and privacy under the same roof. Summer evenings on the deck, kids playing out back, and a shop light glowing across the yard. Updated, cared for and ready for its next chapter. (id:45725)
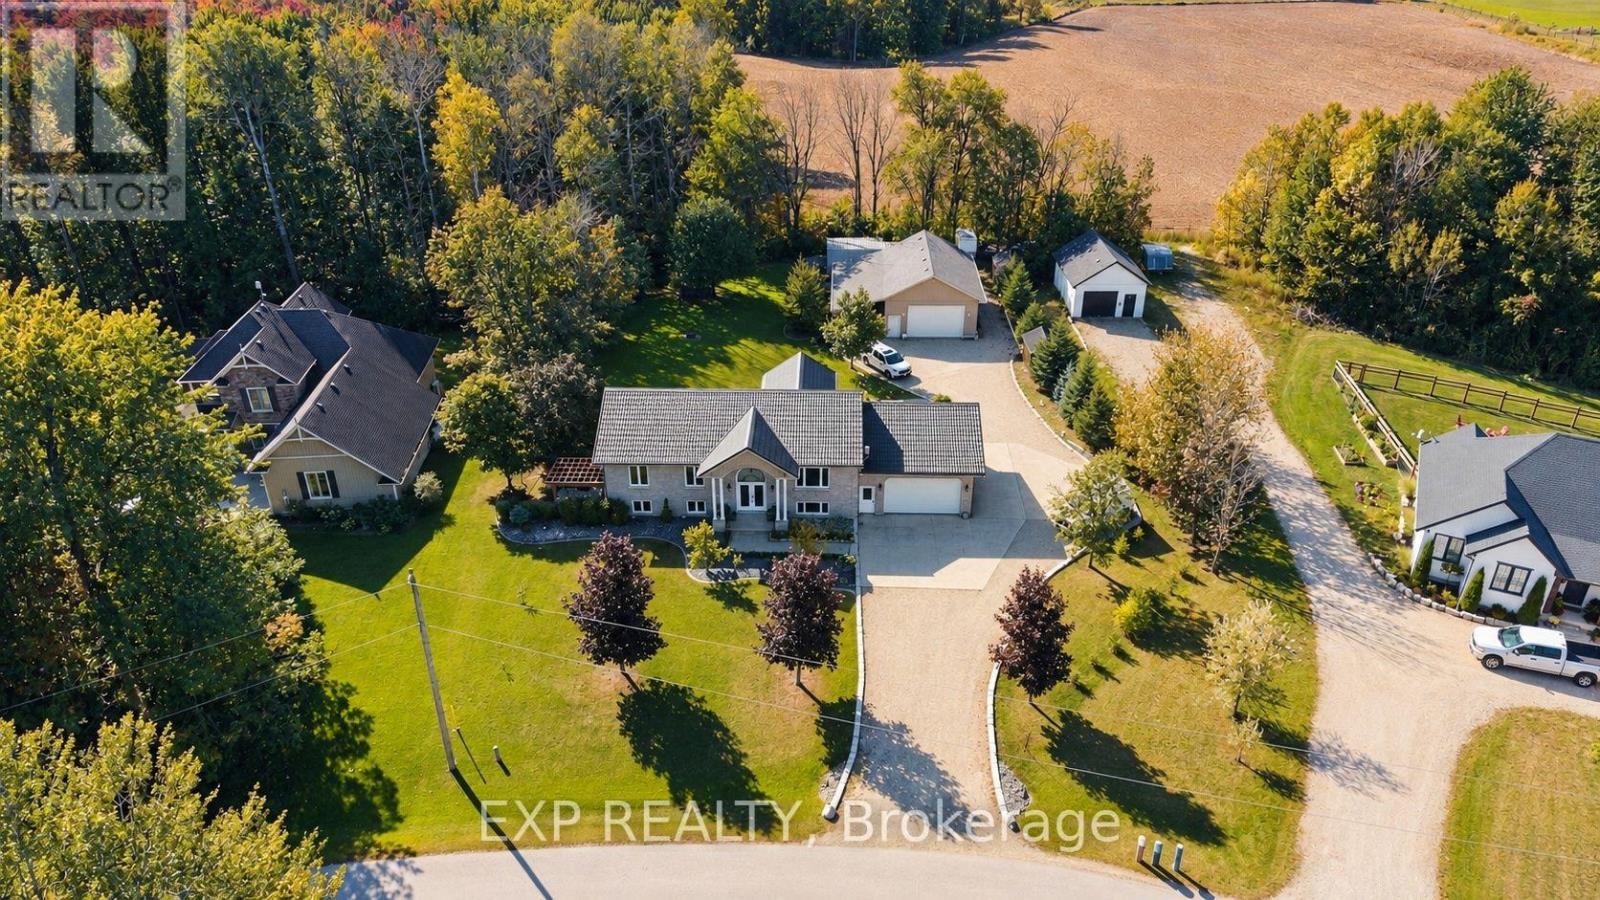
59 Regency Drive
Minto, Ontario
Room for everyone, and a place for everything. Set at the end of a quiet, tree-lined cul-de-sac in a private rural subdivision, this home offers the best of both worlds: the space and breathing room of a larger property, with the friendly feel of a neighbourhood where people still wave from the driveway.For the hobbyist, the tradesperson or the weekend tinkerer, the detached heated shop is the dream. It's big enough for the truck, the toys and every project on the list, with room to work in comfort all year long. No more fighting for garage space or packing up tools at the end of the day.Inside, there's space for the whole family to be together without being on top of each other. The lower level offers a true in-law setup with its own kitchen, bath and entrance, so grandparents, adult kids or guests have their own space and privacy under the same roof. Summer evenings on the deck, kids playing out back, and a shop light glowing across the yard. Updated, cared for and ready for its next chapter. (id:45725)
1511 - 388 Prince Of Wales Drive
Mississauga (City Centre), Ontario
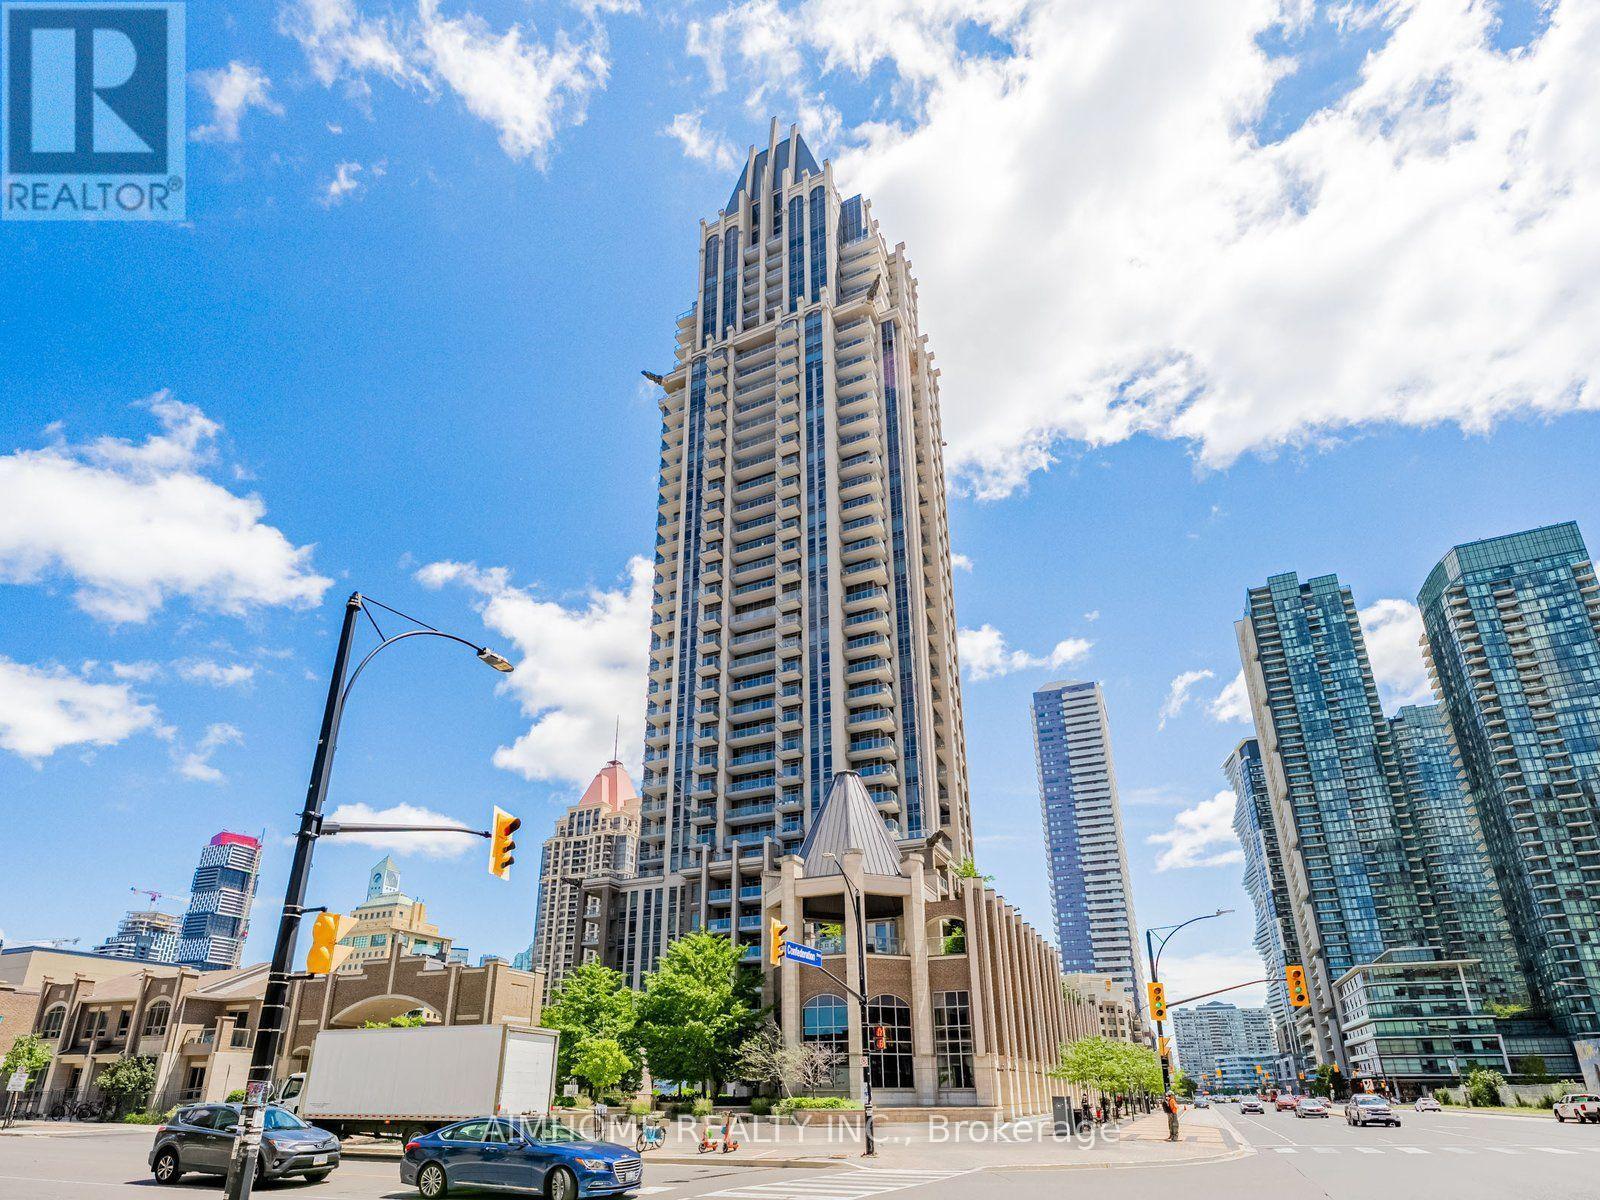
Fabulous 1 Bedroom plus large Den(could be second bedroom) with 2 Bathrooms In the center Mississauga and Square One. Bright & Spacious Corner Unit, Large Wrap Around Balcony With Awesome South Views Of The City. Featuring an open-concept layout with sleek vinyl flooring, a stylish kitchen with granite countertops and stainless steel appliances. Enjoy premium amenities, including a gym, indoor pool, party room, and guest suites, Walking Distance Sheridan College, Square One, Go Station. Mins From Highway One Parking & One Locker Included. (id:45725)
2 - 1127 Haig Boulevard
Mississauga (Lakeview), Ontario
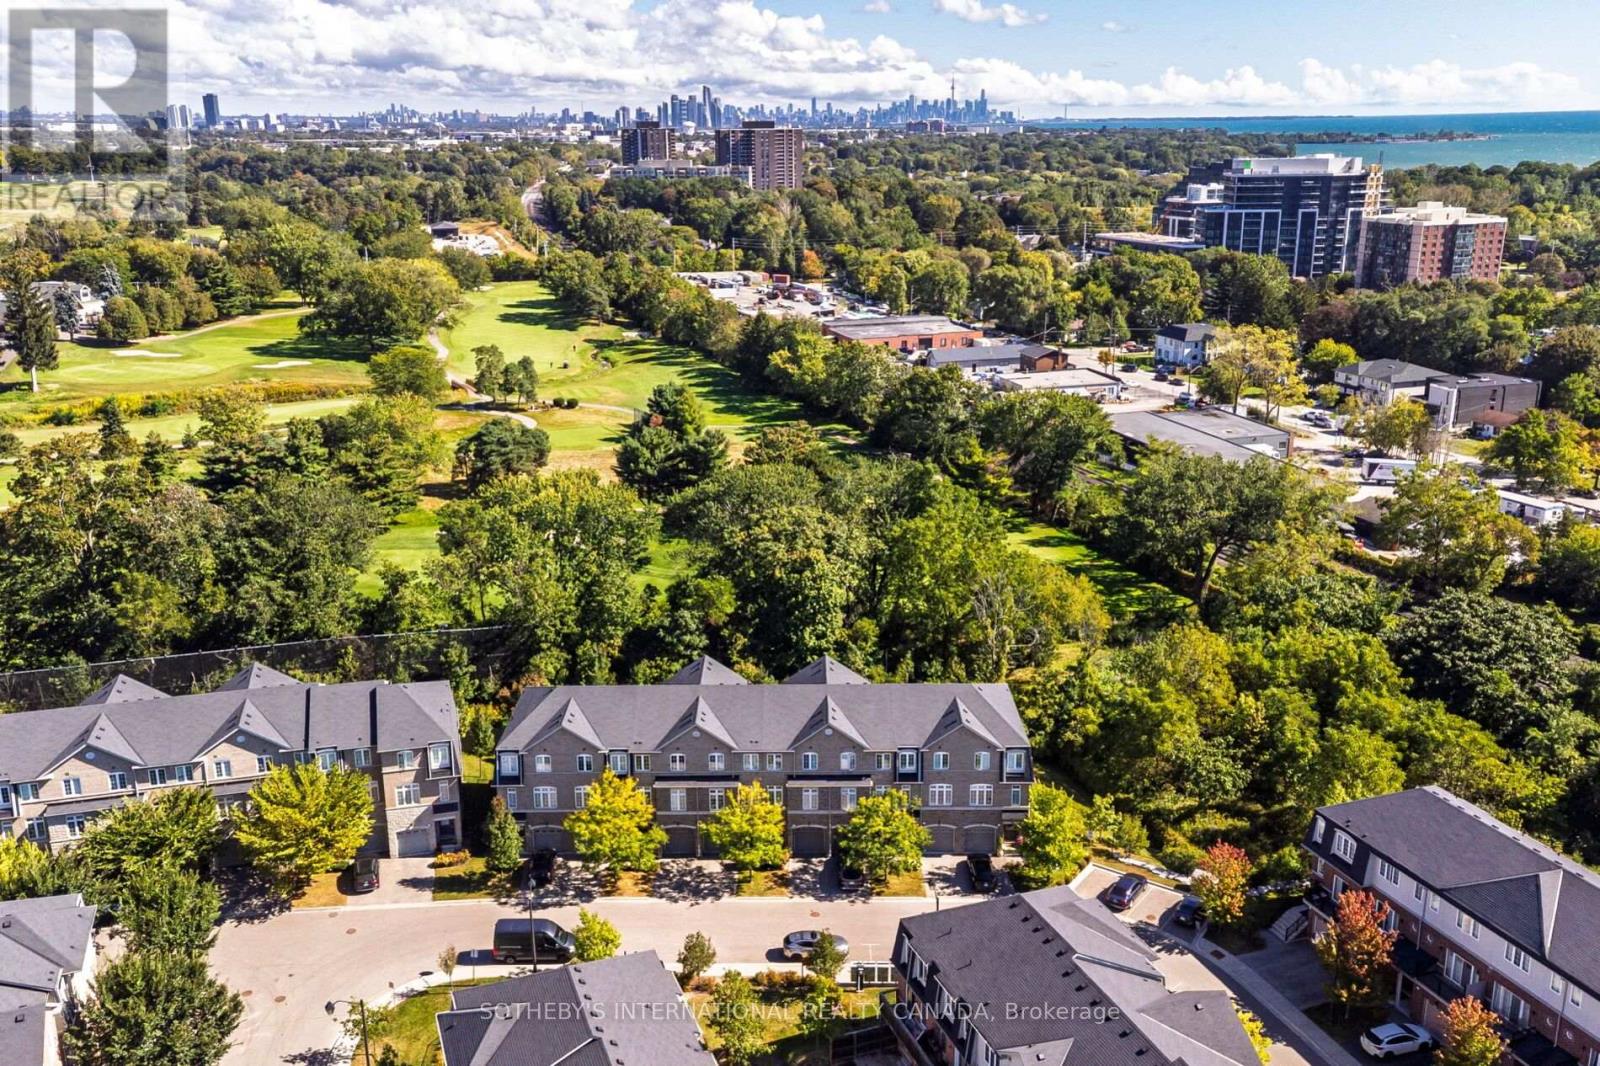
Welcome to 1127 Haig Blvd in beautiful Lakeview, Mississauga. Offering just under 2,000 sq. ft. of above grade living space, this rarely offered executive townhome backs directly onto picturesque Lakeview Golf Course. Beautifully refreshed top to bottom with smooth ceilings, wood floors throughout, fresh paint & a stylish feature wall in the primary bedroom. Bright, open concept principal rooms feature 9' ceilings & expansive windows showcasing lush golf course views. The well appointed kitchen offers quartz counters, stainless steel appliances, breakfast bar & new oven (2026), with a walkout to the deck overlooking the 7th green. The versatile main level walkout is ideal as a family room, home office or fitness space, with direct access to the backyard patio. Integrated garage + private driveway provide 2-car parking. Primary suite features a walk-in closet, 3pc ensuite & golf course views. Minutes to Port Credit, Lake Ontario, GO Transit & major routes, with easy access to downtown Toronto. Exceptional space, setting & convenience in sought after Lakeview. (id:45725)
97 Jackman Crescent
Vaughan (West Woodbridge), Ontario
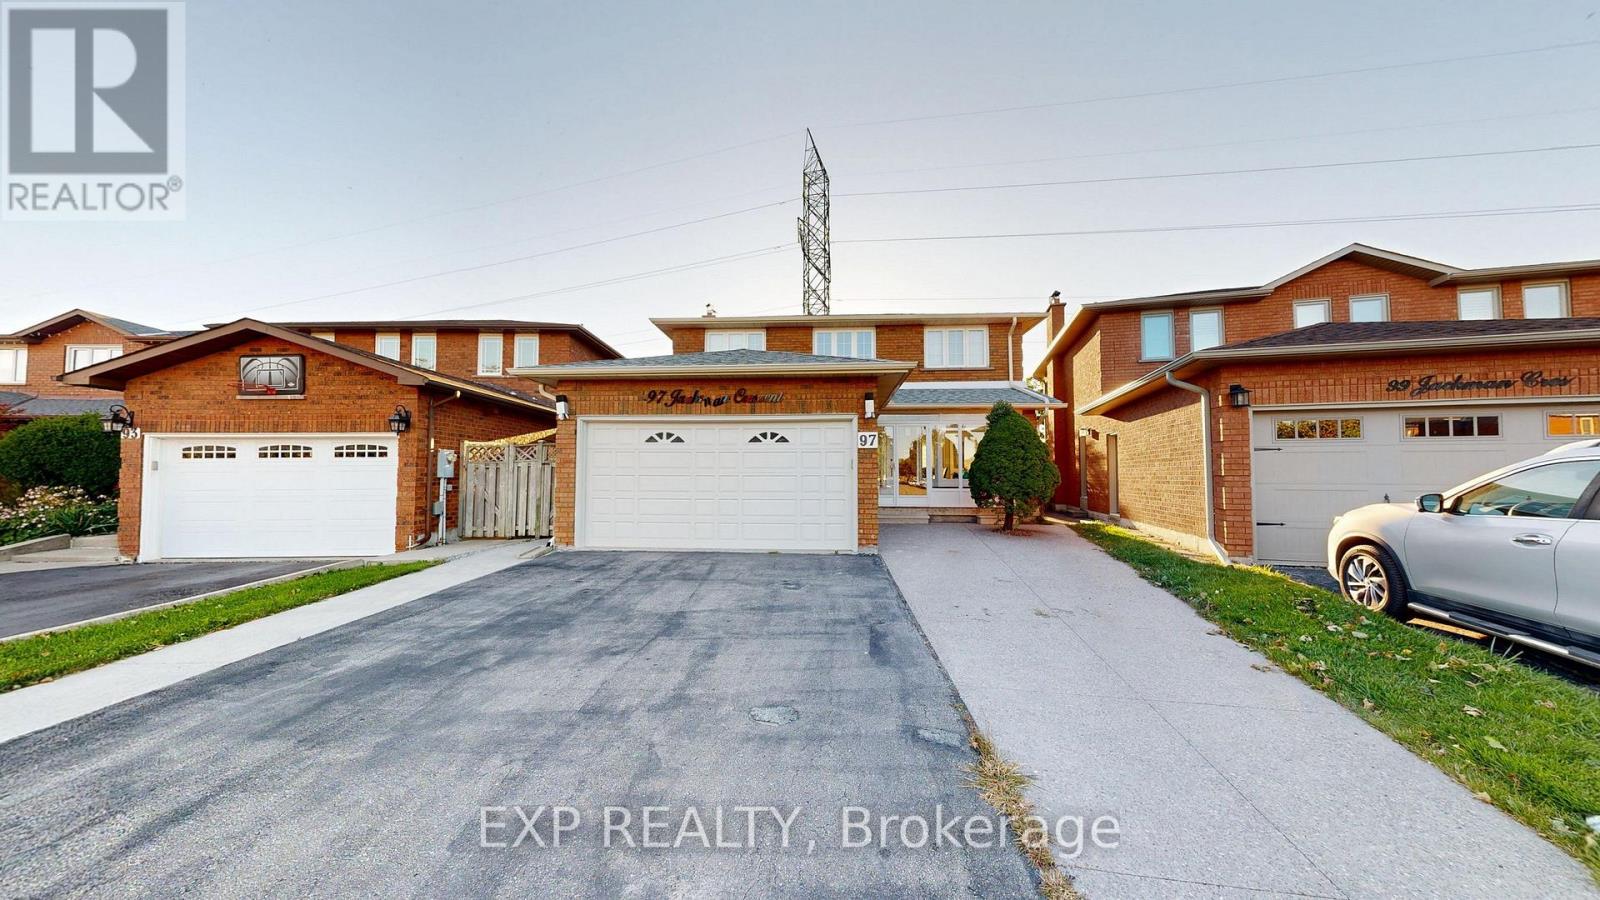
WELCOME HOME TO THIS BEAUTIFULLY MAINTAINED, MOVE-IN READY GEM ON A QUIET STREET IN SOUGHT-AFTER WEST WOODBRIDGE! FRESHLY PAINTED THROUGHOUT WITH HARDWOOD FLOORS AND POT LIGHTS, THIS HOME OFFERS A SPACIOUS, FUNCTIONAL LAYOUT PERFECT FOR GROWING FAMILIES, MULTI-GENERATIONAL LIVING OR INVESTORS. STEP THROUGH THE ELEGANT GLASS-ENCLOSED FRONT ENTRANCE INTO A WELCOMING FOYER THAT SETS THE TONE FOR THE ENTIRE HOME. THE MAIN FLOOR FEATURES A MASSIVE LIVING ROOM COMBINED WITH A FORMAL DINING ROOM, A LARGE SEPARATE FAMILY ROOM, AND A HUGE EAT-IN KITCHEN WITH AN OVERSIZED BREAKFAST AREA, IDEAL FOR EVERYDAY LIVING AND ENTERTAINING. UPSTAIRS OFFERS THREE GENEROUSLY SIZED BEDROOMS WITH AMPLE CLOSET SPACE AND NATURAL LIGHT. THE FULLY FINISHED BASEMENT DELIVERS EXCEPTIONAL VERSATILITY WITH A SECOND FULL KITCHEN, A MASSIVE RECREATION ROOM, A POTENTIAL FOURTH BEDROOM AND FULL BATHROOM, OFFERING STRONG IN-LAW SUITE OR APARTMENT POTENTIAL. FOUR BATHROOMS IN TOTAL. STEP OUTSIDE TO A HUGE, PRIVATE BACKYARD WITH A LARGE DECK, PERFECT FOR SUMMER GATHERINGS, KIDS AND PETS. A WIDE PRIVATE DRIVEWAY WITH PARKING FOR MULTIPLE VEHICLES PLUS A TWO-CAR GARAGE ADDS EVERYDAY CONVENIENCE. IDEALLY LOCATED CLOSE TO TOP SCHOOLS, PARKS, SHOPPING, RESTAURANTS, PUBLIC TRANSIT, MAJOR HIGHWAYS 427, 407, 7, 50, AND ALL EVERYDAY AMENITIES. TURNKEY, SPACIOUS AND FULL OF POTENTIAL. A FANTASTIC OPPORTUNITY IN ONE OF VAUGHAN'S MOST DESIRABLE COMMUNITIES! (id:45725)
45 - 871 Sheppard Avenue W
Toronto (Clanton Park), Ontario
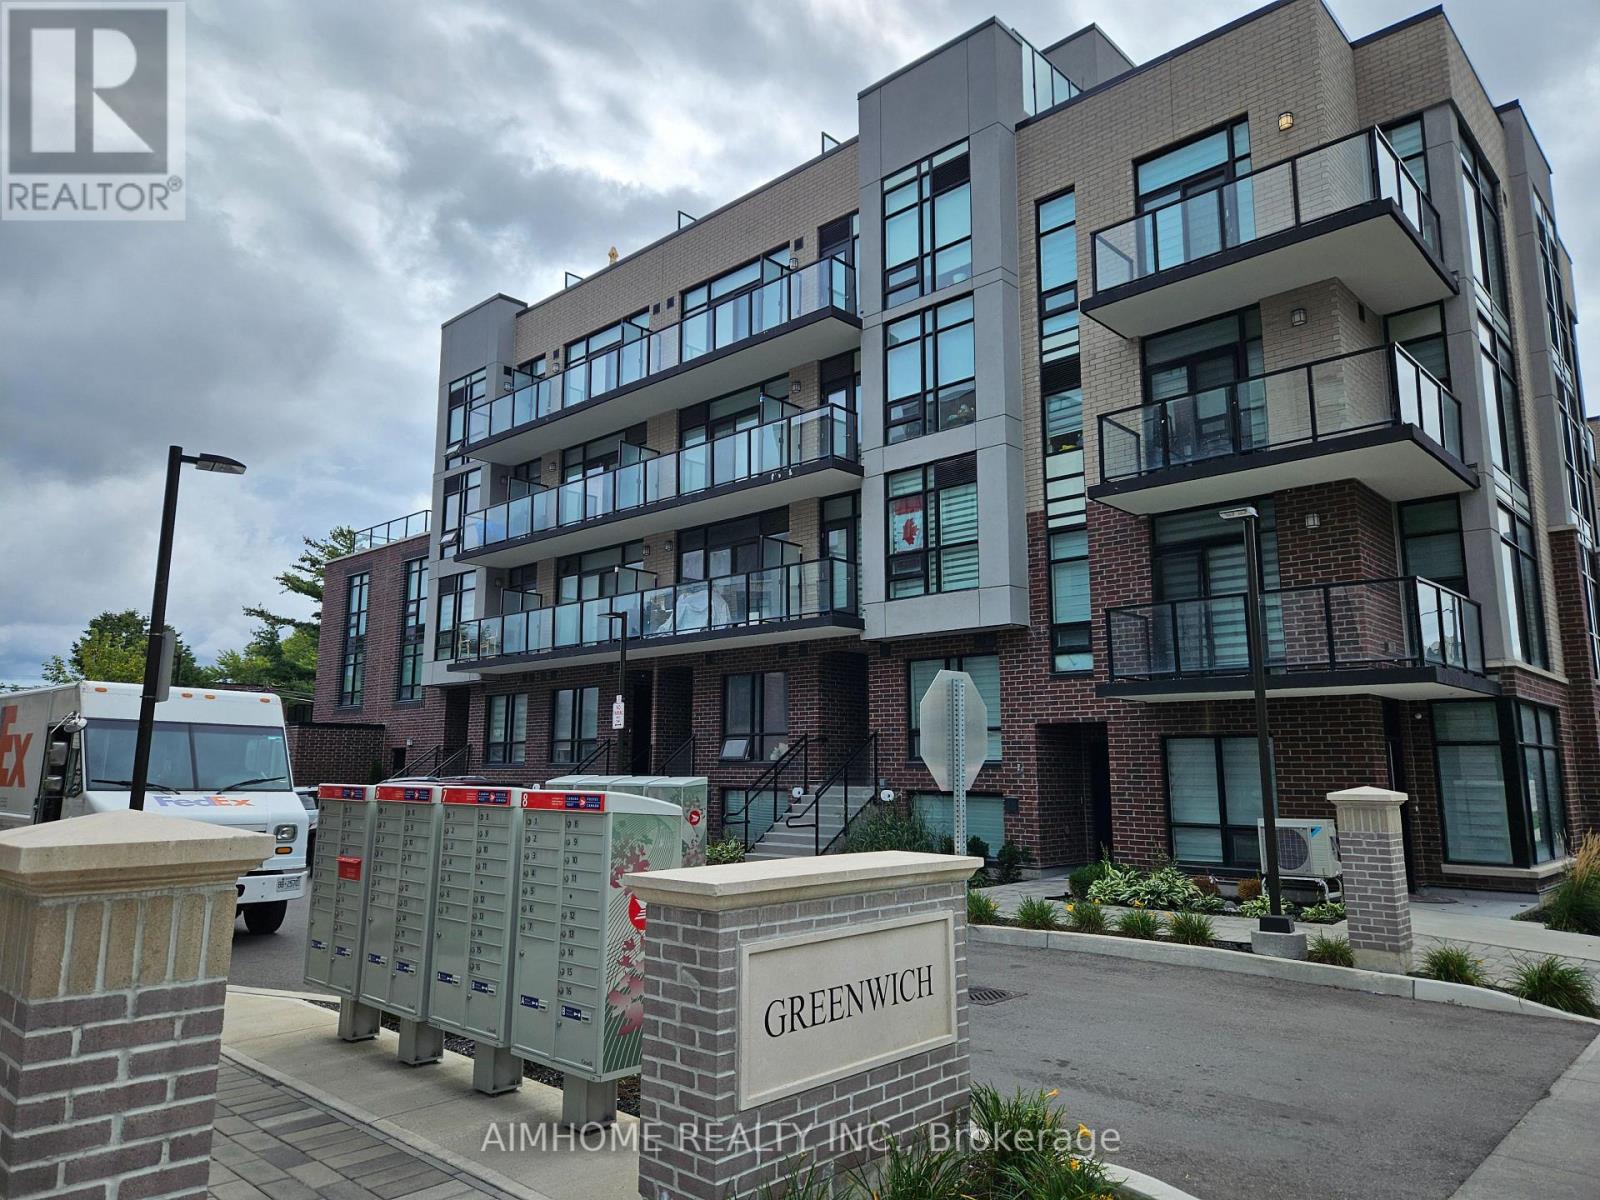
Only Two Years Old Greenwich Village Townhouse with 2+1 Bedrooms and 3 Bathrooms. 9 Ft Ceiling. Open Balcony. Modern Interior Design and Functional Layout Coupled with Amenities Including Bike Storage, Outdoor Patio, Party/Meeting Room and Visitor Parking. Stainless Steel Appliances: Fridge, Range Oven, Dishwasher, Microwave/Exhaust, Washer/Dryer. Centre of The City Location. Steps to Bus Stop and Subway. Minutes Driving to Major Amenities: Yorkdale Mall, Hwy 401, Costco, Downsview Park, and More. Walking Distance to Top Ranking High School: William Lyon Mackenzie Collegiate Institute (Including MaCS, Gifted, AP). (id:45725)
8800 Champlain Drive
Niagara Falls (Chippawa), Ontario
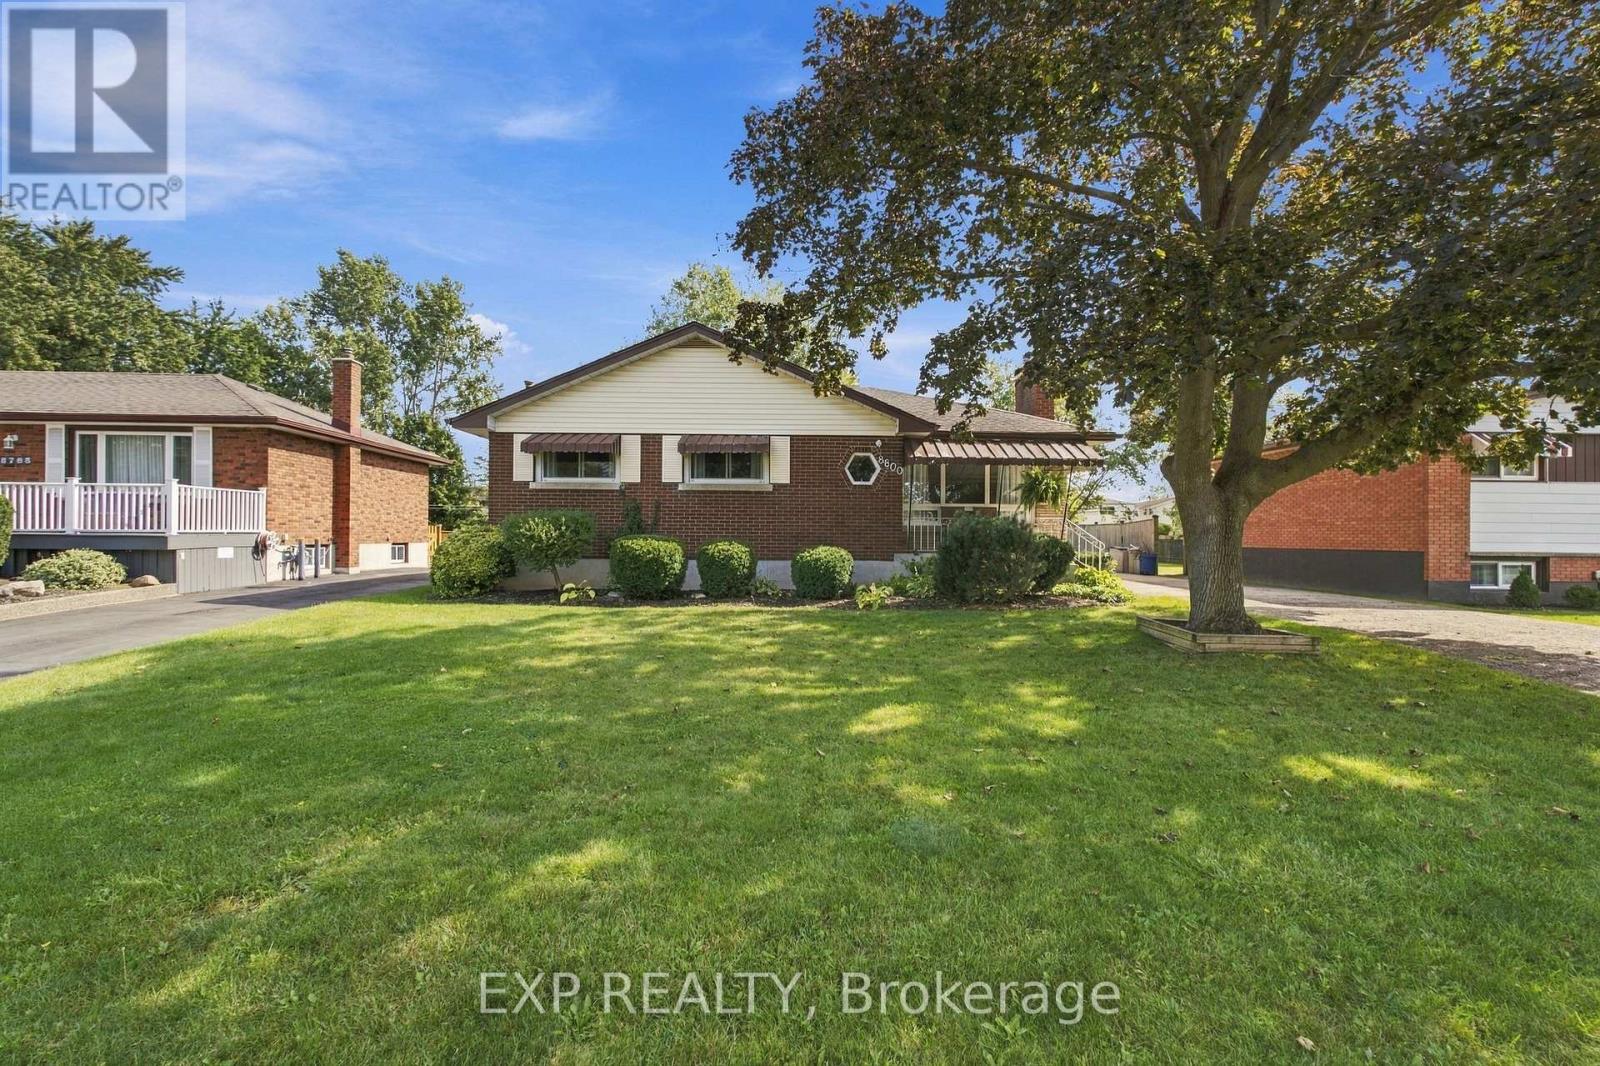
Set on a beautifully maintained property in the sought-after village of Chippawa, this solid brick bungalow offers generous living space, timeless character and a wonderful opportunity to create a home that truly reflects your style. From the moment you arrive, the covered front porch, mature greenery and welcoming exterior create a warm first impression. Inside, the bright and spacious living room is filled with natural light from an oversized picture window and features elegant crown moulding and a charming stone fireplace. The kitchen offers abundant cabinetry and counter space, flowing naturally into the dining area. Hardwood flooring is believed to be beneath the main-floor carpet, offering added potential. One of the home's most inviting features is the impressive sunroom, where large windows showcase peaceful views of the backyard and fill the space with sunlight. Whether enjoyed as a cozy sitting area, reading room or relaxing space for morning coffee, it is a beautiful place to unwind. The finished lower level adds even more room to enjoy, with an expansive recreation room ideal for movie nights, games, entertaining or creating a comfortable family retreat. An additional bedroom offers valuable extra space for larger families, overnight guests or a private home office, while a second bathroom, laundry area and ample storage add everyday convenience. Outside, the private backyard is surrounded by mature greenery, with a spacious deck perfect for summer barbecues or relaxing at the end of the day. Located in a quiet, established Chippawa community close to schools, parks, playgrounds, local shops, restaurants and everyday amenities, this home is also just minutes from the Welland River, Niagara Parkway and scenic walking trails. Enjoy the charm of village living while remaining a short drive from the Falls, golf courses, major attractions and highway access. Filled with warmth, character and potential, this well-loved home is ready for its next chapter. (id:45725)
2 Queen Street N
Kawartha Lakes (Omemee), Ontario
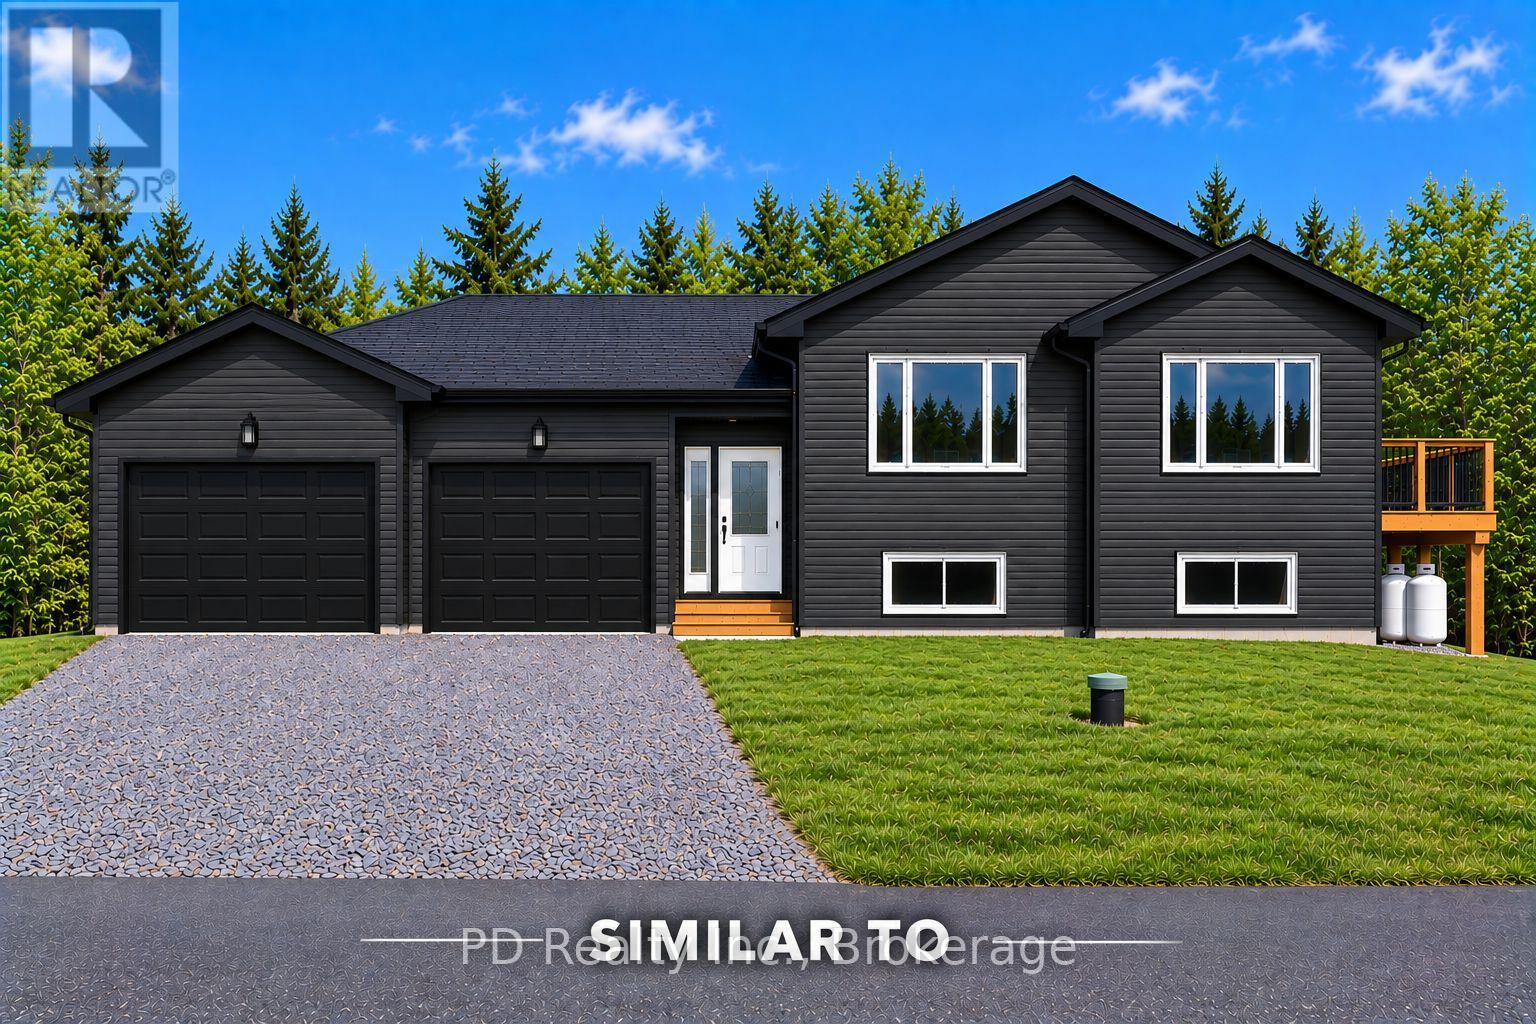
Construction has just started on this Nelson Built home, nestled on a quiet, low traffic one way street in the heart of Omemee. Enjoy the benefits, comfort and efficiencies of a brand new home, complete with a full Tarion New Home Warranty. Offering approximately 1,275 sq. ft. of finished living space on the main level, this thoughtfully designed home features 3 bedrooms, 1 bathroom and convenient main floor laundry, plus a bright, unfinished lower level with large windows, a rough in for a second bathroom and plenty of potential for future living space if needed. Step inside to a spacious foyer designed for easy flow between the front and rear of the home, with convenient direct access to the attached two car garage. Ample closet space, including a generous double closet, provides plenty of room for coats, footwear and everyday storage. The open concept kitchen, dining and living area features vaulted ceilings and an abundance of natural light, creating a bright and welcoming space for everyday living and entertaining. The kitchen offers plenty of cabinetry and an island with room for bar stools, providing additional workspace and a casual gathering place for family and guests. From the dining area, step outside onto the deck, providing a convenient extension of the living space. Ideally located between Lindsay and Peterborough and within walking distance of the Kawartha Trans Canada Trail, school, library, beach park, boat launch, grocery store, pharmacy, LCBO, post office, convenience stores and restaurants, this brand new home offers the opportunity to enjoy small town living with modern comfort and convenience. (id:45725)
4 - 66 Mall Road
Hamilton (Thorner), Ontario
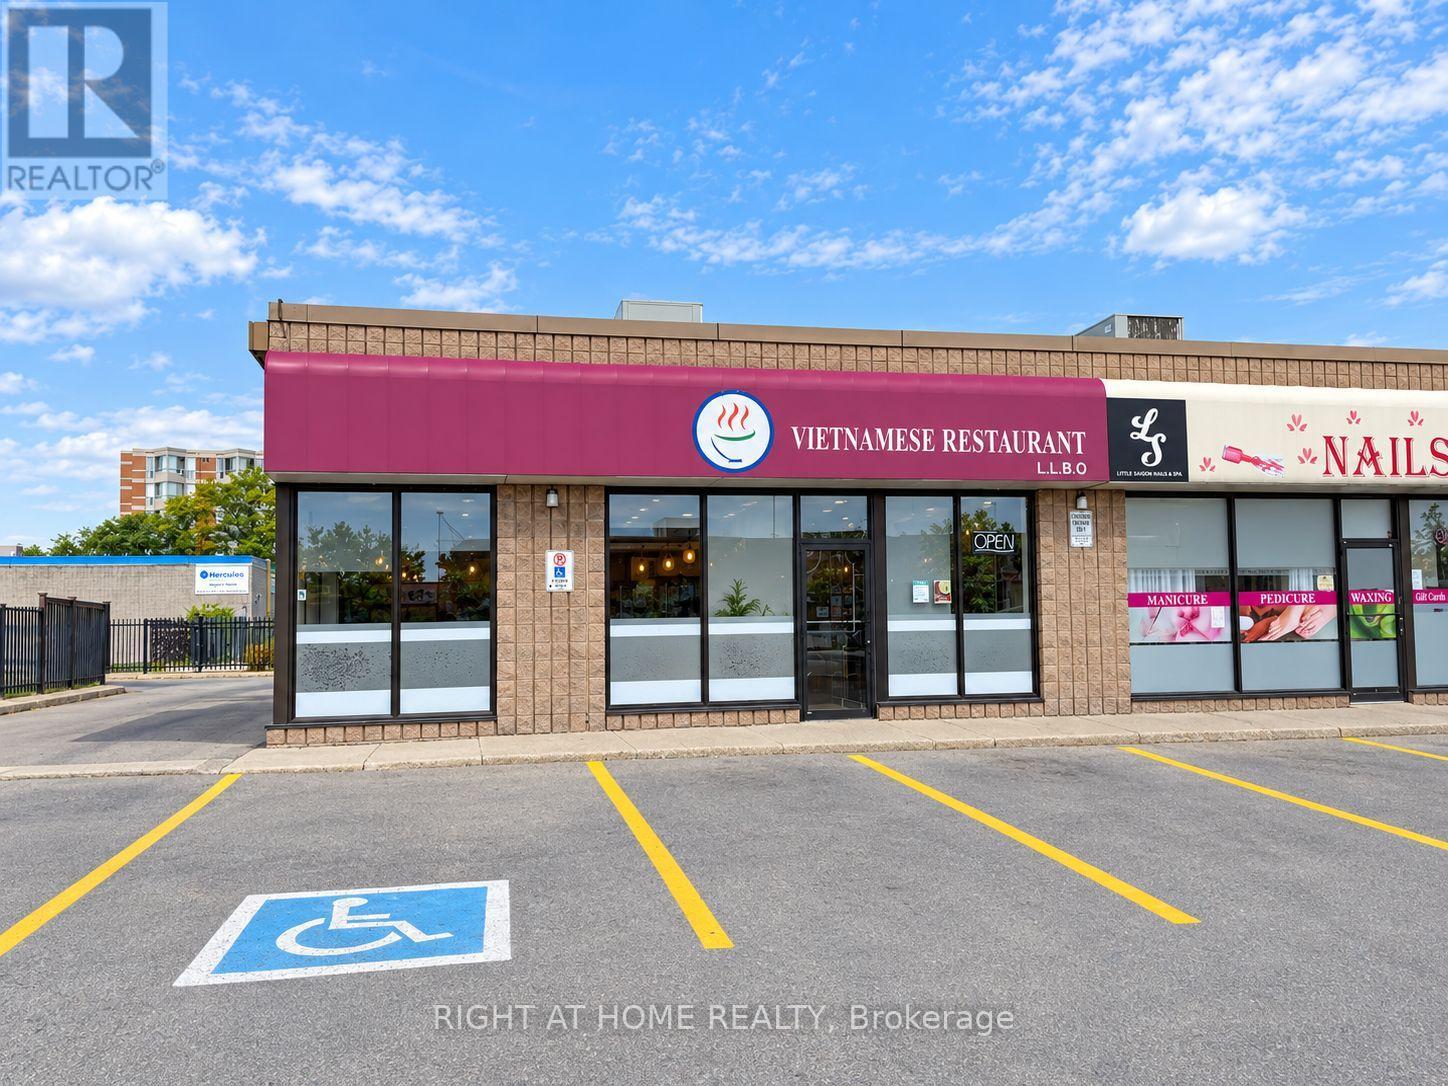
Excellent opportunity to own a turn-key Vietnamese restaurant at 66 Mall Rd, Hamilton, located in a busy plaza with ample parking and close to CF Lime Ridge Mall. Excellent Hamilton plaza location with plenty of parking. Approx 1,950 sq.ft., licensed for 57 seats, with fully equipped kitchen including 14-ft hood, newer hood fan, walk-in cooler, standing freezer and prep tables. All restaurant assets included. Functional layout suitable for dine-in, take-out, delivery and catering operations, with potential for a variety of restaurant concepts, subject to landlord and municipal approvals (id:45725)
428 Humphrey Street
Hamilton (Waterdown), Ontario
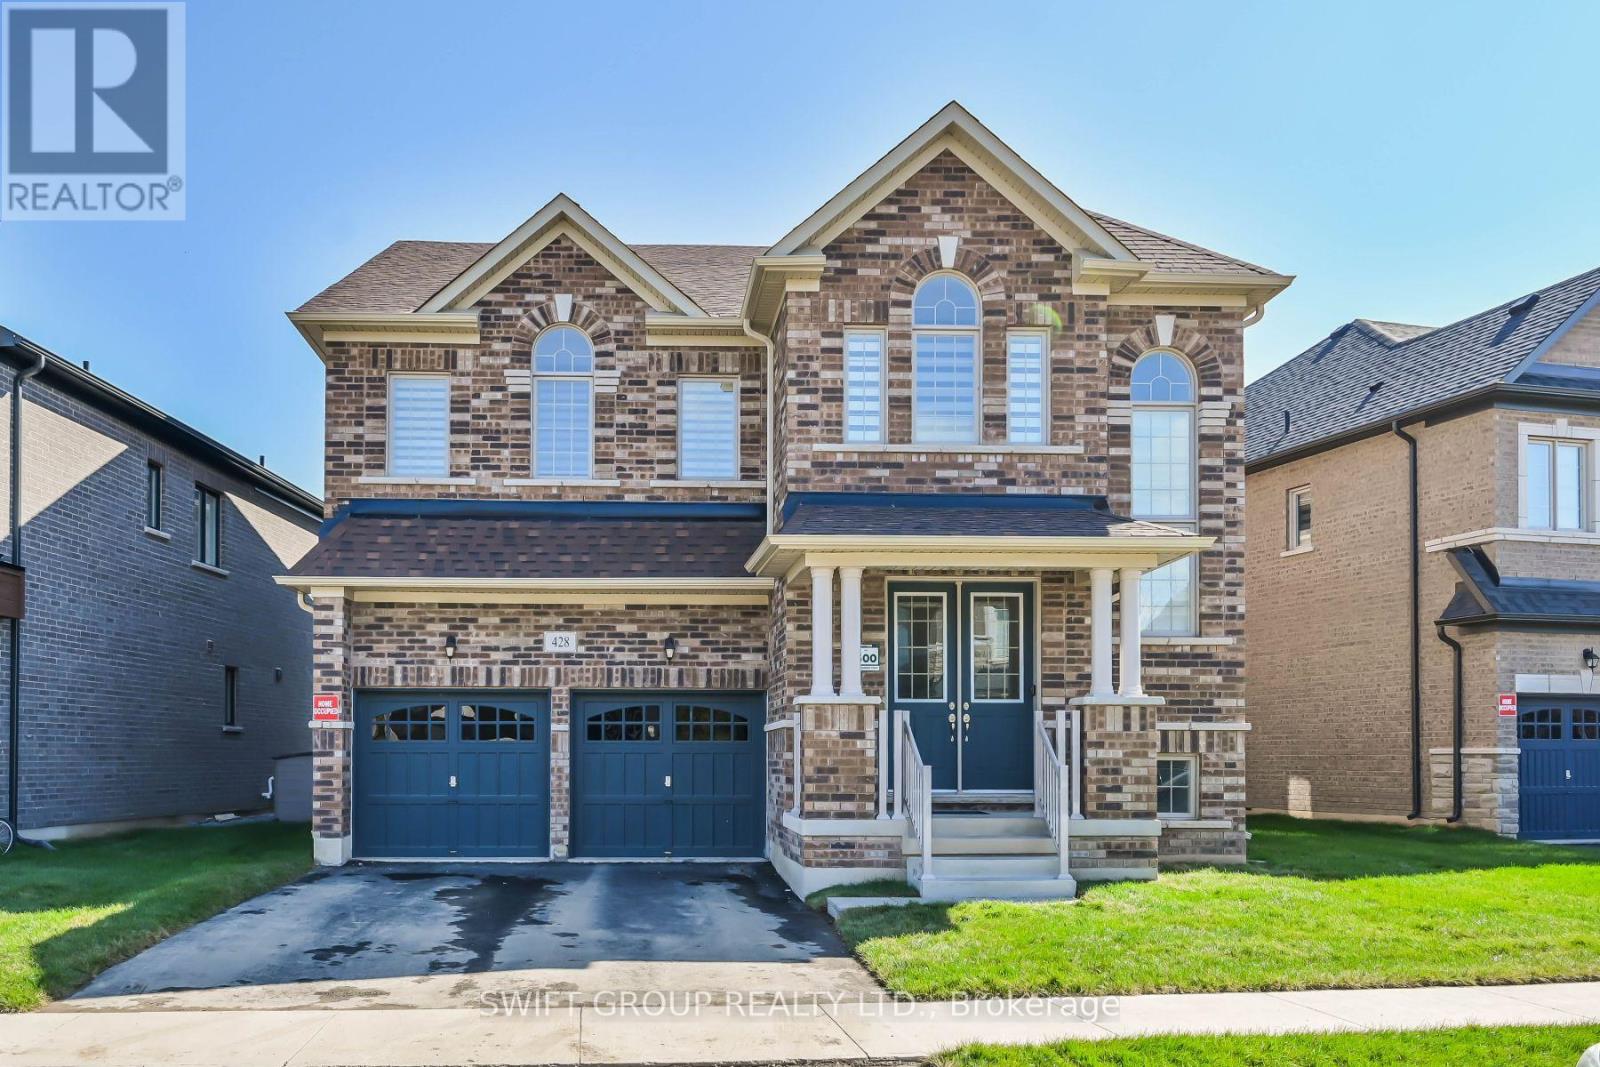
Experience luxury upgraded home in the heart of Waterdown. PREMIUM LOT, 3200 Sqft. Detached Green park MOUNTAINASH FOUR" Elev. 1 Model. Separate Living, Dining & Family Rooms. Exquisite Taste Is Evident In Stunning Family Room With Gas Fireplace And A Large Window, Hardwood Flooring. Library/Office On Main Floor. Spacious Kitchen, Walk-In Pantry. 9 Feet Ceiling On Main & 2nd Floor. Wooden Stairs. The Master Suite features with 5 Pc Ensuite and a huge His & Her walk-in closets, while three additional bedrooms have attached washrooms. Loft on 2nd Floor can be convert into 5th Bedroom. Close Proximity To Go Station, amenities, highways, School. Discover refined living in this remarkable home, perfectly nestled in a sought-after neighborhood. Your New Home Awaits Your Arrival. Must See! (id:45725)
28 Eringate Drive
Toronto (Eringate-Centennial-West Deane), Ontario
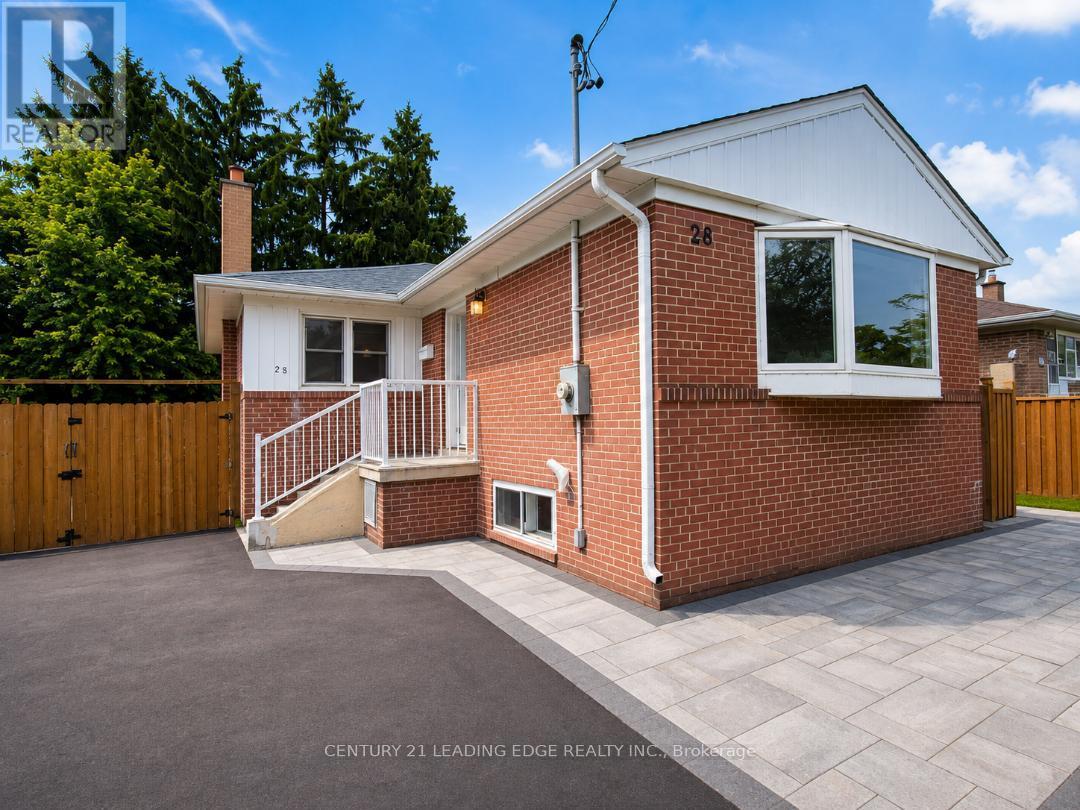
LOCATION: Conveniently located close to Hwy 27 and Eringate, with easy access to Hwy 427, the airport, Hwy 401, TTC bus stops, schools, and parks. FEATURES: Brand-new fridge, stove, dishwasher, washer, and dryer Bright and spacious open-concept living and dining area with large windows Good-sized backyard for Tenant use Two back-to-back parking spaces included Basement is not included Main-floor Tenant is responsible for 60% of the total utilities. Hydro, Heat, Water and Hot water tank rental. Required : Full credit report for from Equifax, Rental Application, Employment Letter, Last three pay stubs (id:45725)
451 Whitmore Avenue
Toronto (Briar Hill-Belgravia), Ontario
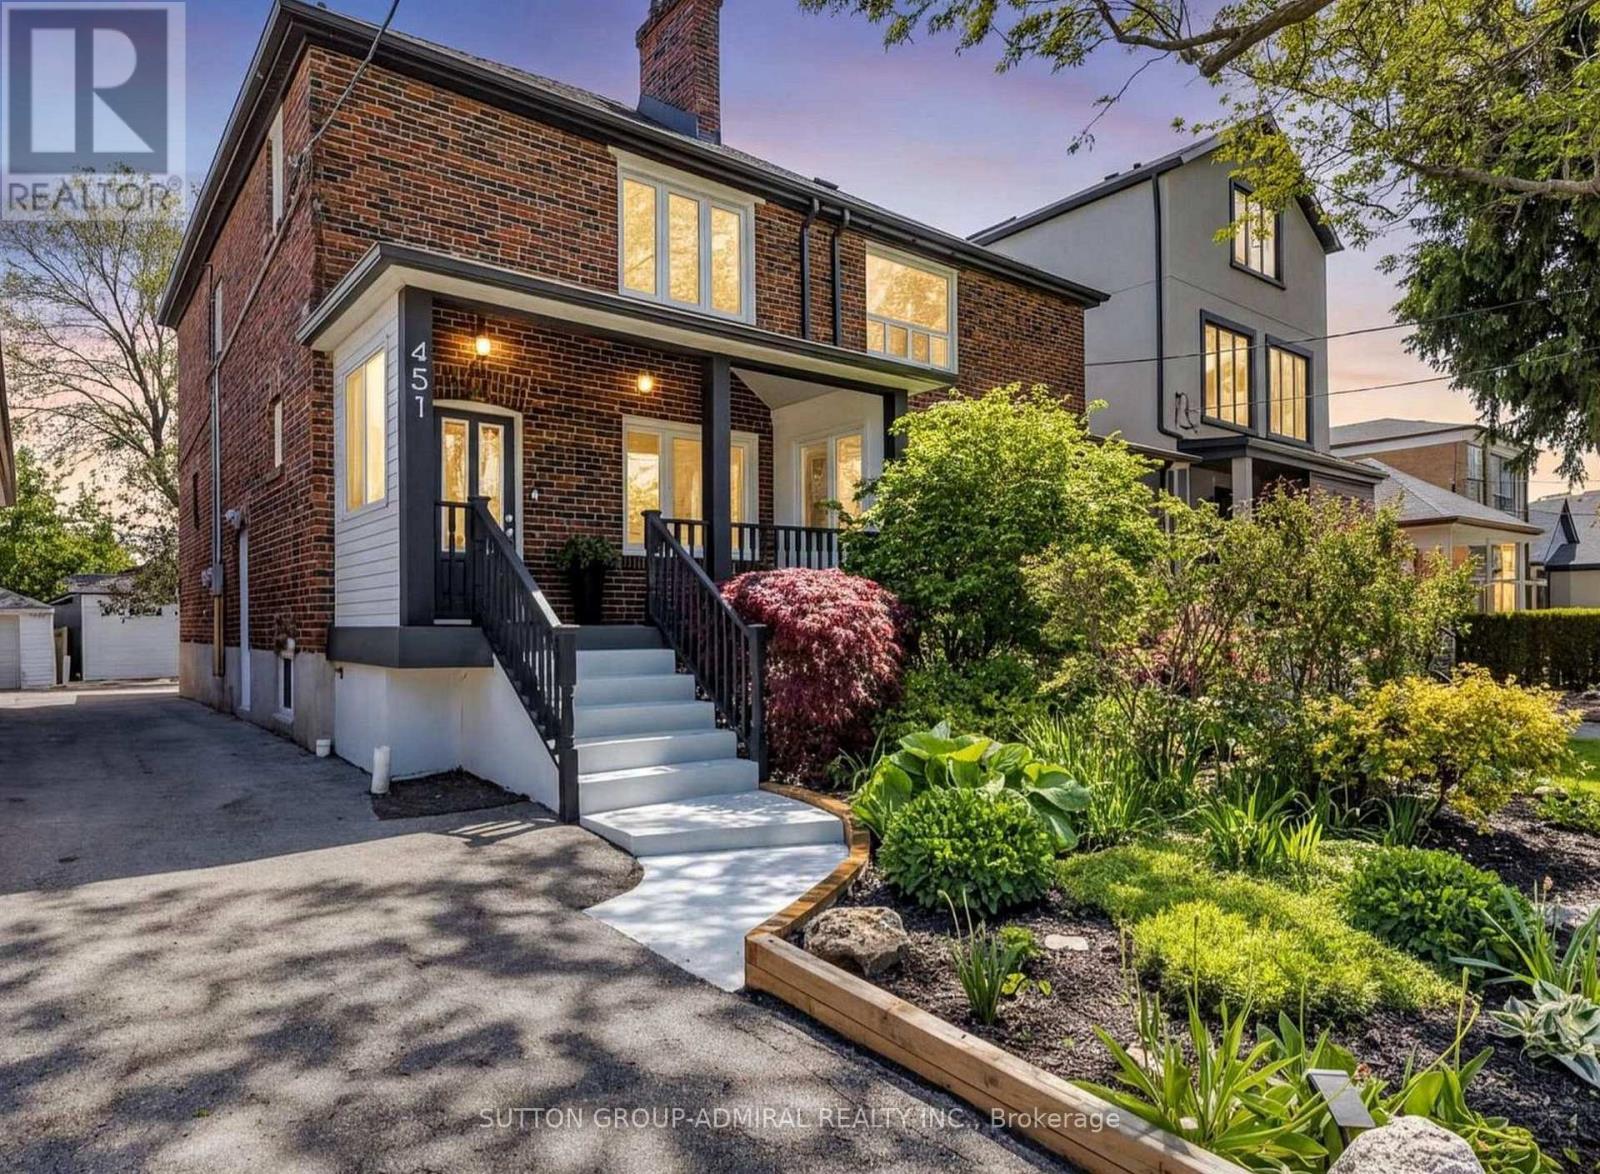
Welcome to 451 Whitmore Ave, a beautifully updated 2-storey semi-detached home in the desirable Briar Hill-Belgravia community. Offering 3 spacious bedrooms and a renovated bathroom. The bright main level features elegant hardwood flooring, crown moulding, pot lights, and a fully renovated kitchen with porcelain tile, modern finishes and stainless steel appliances. Walk out from the dining area to a large covered deck and landscaped backyard, perfect for relaxing and entertaining. The second floor features three well-sized bedrooms with hardwood flooring and generous closet space. Includes 2-car parking and ductless A/C. Excellent location just a short walk to Oakwood LRT, Walter Saunders Park and the York Beltline Trail, with easy access to shopping, schools, transit and Yorkdale. A move-in-ready home offering comfort, space and convenience in a fantastic Toronto neighbourhood. (id:45725)
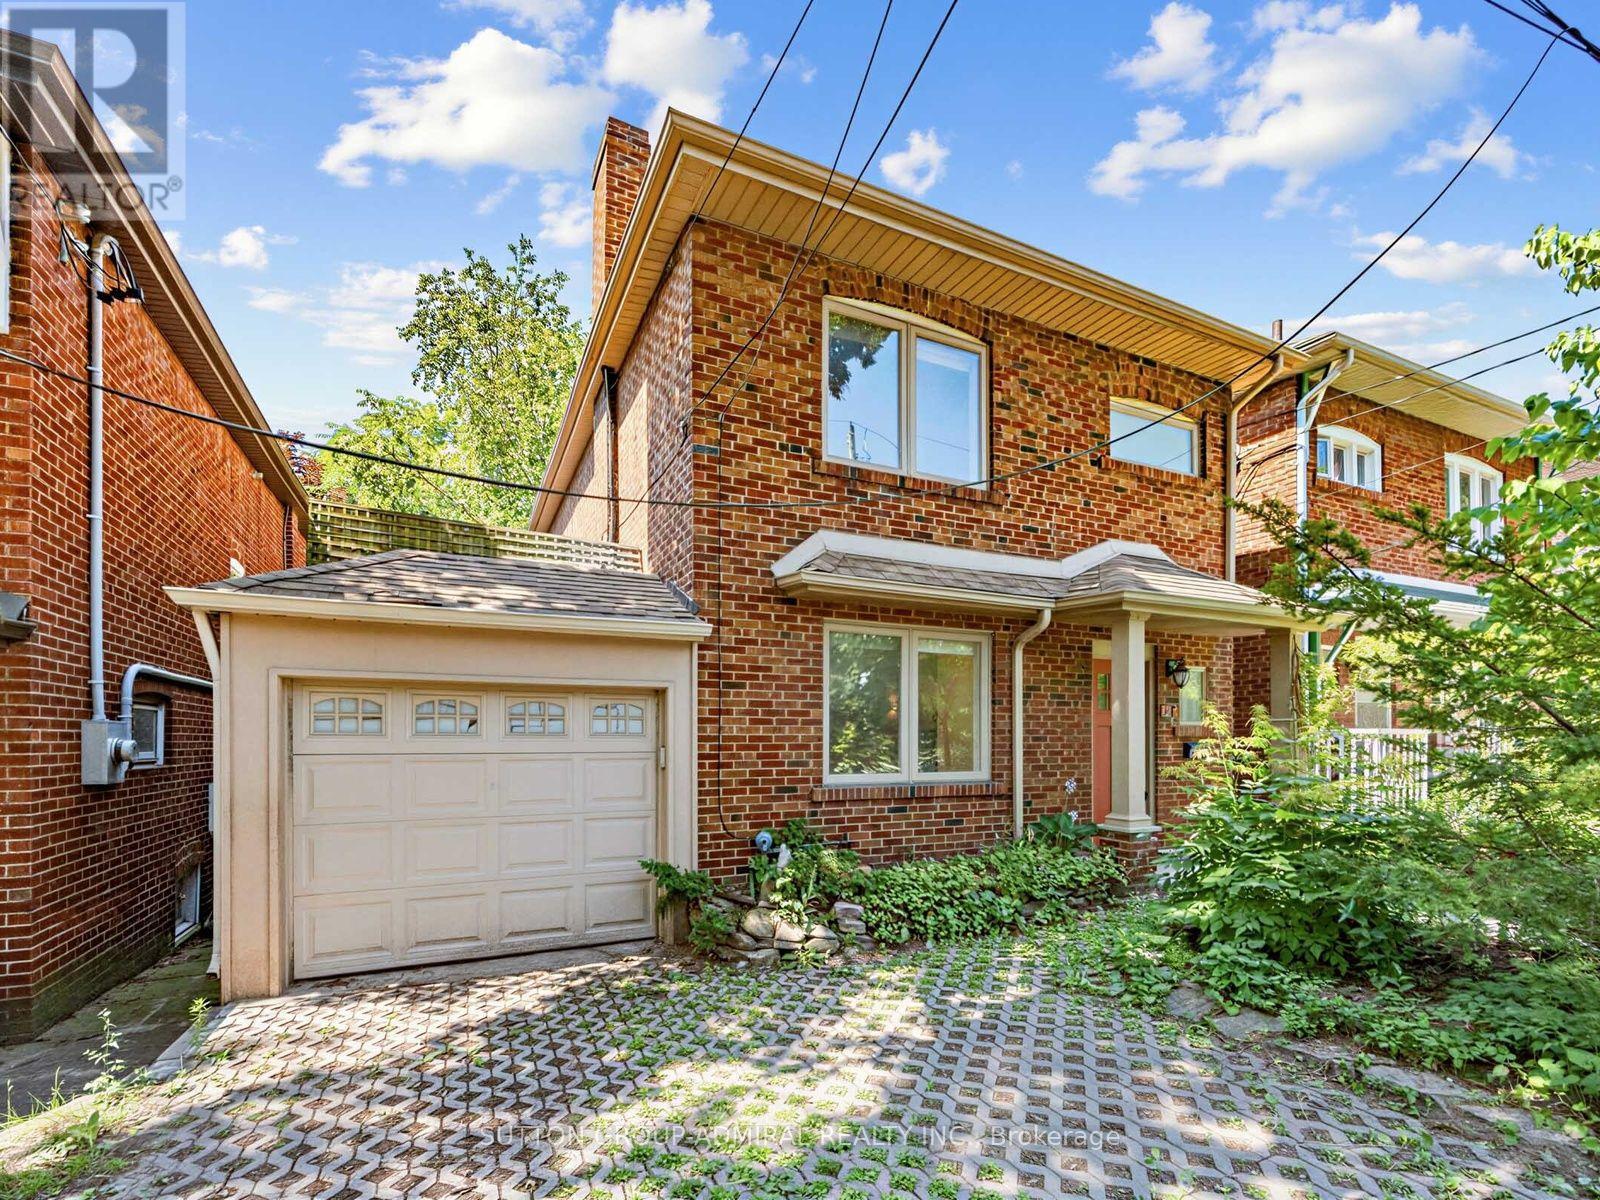
246 Ellis--Main Avenue
Toronto (High Park-Swansea), Ontario
Welcome to 246 Ellis Avenue, an exceptional lease opportunity in the heart of the highly sought-after High Park/Swansea neighbourhood. Backing directly onto Rennie Park with no rear neighbours, this beautifully updated home offers incredible privacy, peaceful park views, and a rare connection to nature. The bright and spacious main floor features expansive picture windows overlooking the park, generous living and dining areas, and a large breakfast area with views of the private backyard. The updated kitchen features stainless steel appliances, a gas stove, and ample workspace. Step outside to your private deck and enjoy the peaceful backyard and beautiful park setting. Additional features include a finished attic providing valuable bonus space, laundry access, and three parking spaces with two on the private driveway plus one in the garage. Ideally located just steps to High Park, Bloor West Village, excellent schools, transit, shops, restaurants, and everything this sought-after community has to offer. All utilities are included in the monthly lease price, offering exceptional convenience and value in one of Toronto's most desirable neighbourhoods. (id:45725)
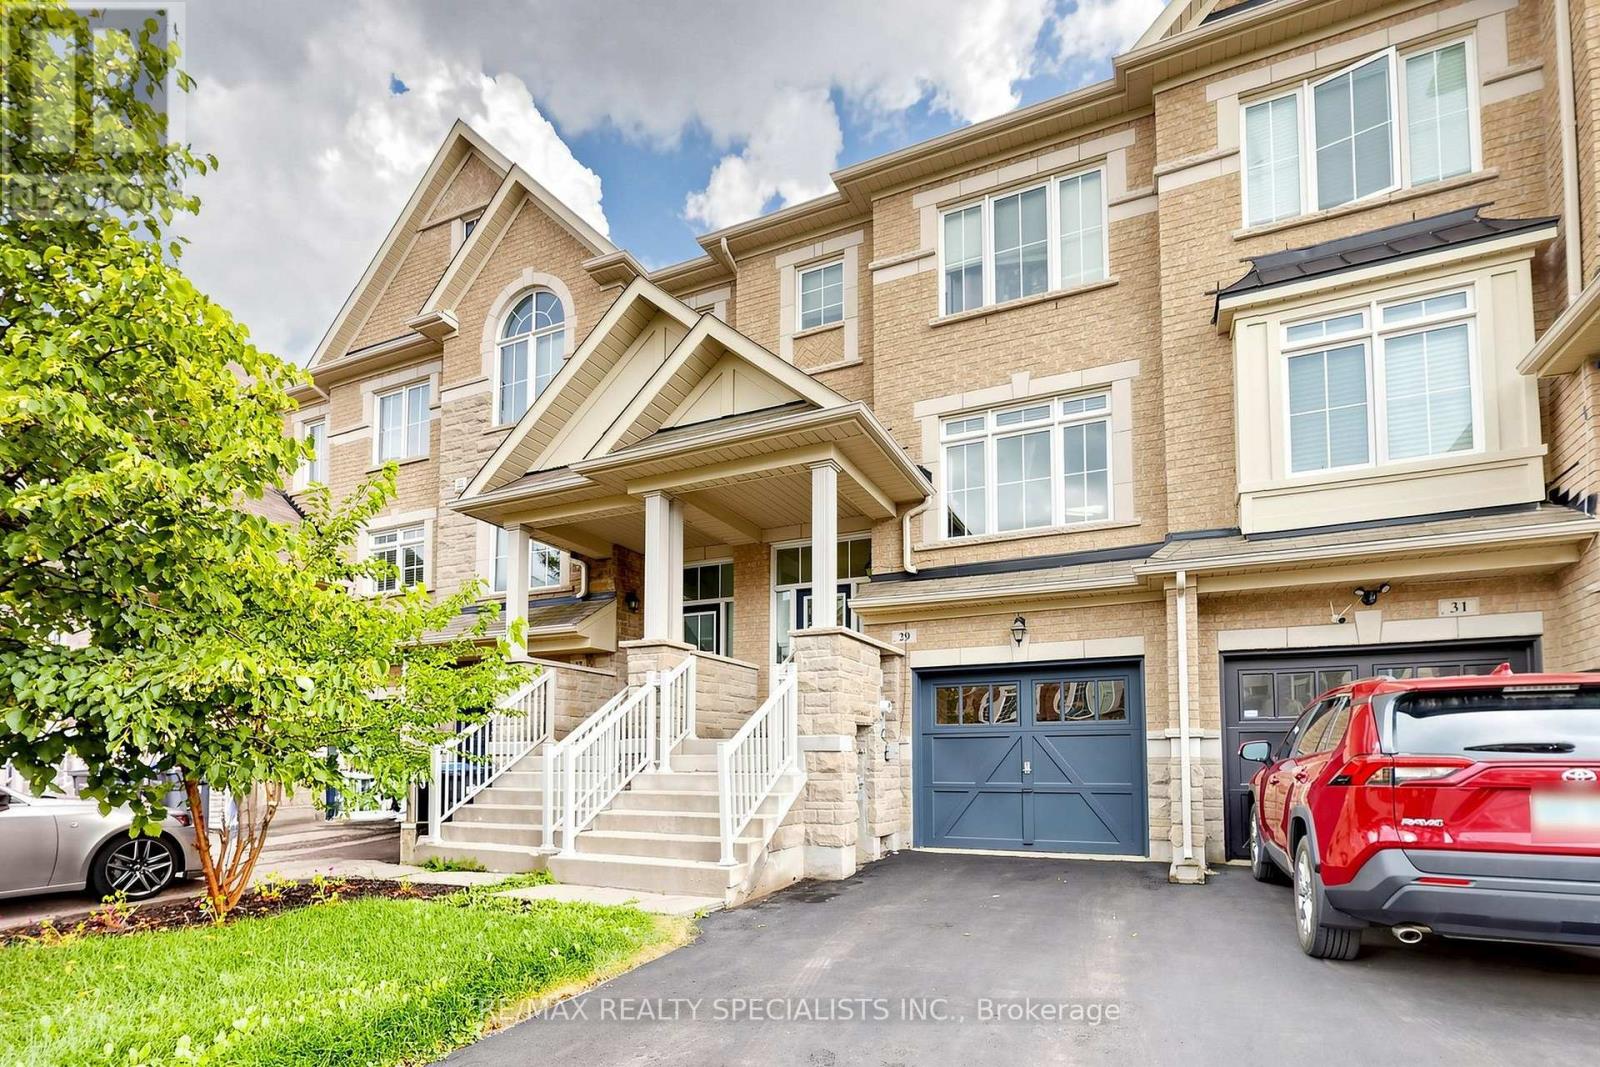
29 Rockbrook Trail
Brampton (Northwest Brampton), Ontario
Welcome to 29 Rockbrook Trail, Brampton! This well-kept 2-storey attached row townhouse is offered by its original owners and is situated in a quiet, desirable neighbourhood. Featuring 3+1 bedrooms and 3 bathrooms, this home offers a functional layout with plenty of space for families.The spacious primary bedroom features a private ensuite, while the finished basement provides additional living space that can be used as a recreation room, home office, guest area, or 4th bedroom. The home has been lovingly maintained by the original owners and is ready for its next chapter.Enjoy the convenience of a peaceful residential setting while being close to everyday amenities, schools, parks, shopping, and transportation. A great opportunity to own a well-maintained home in a good Brampton area! (id:45725)
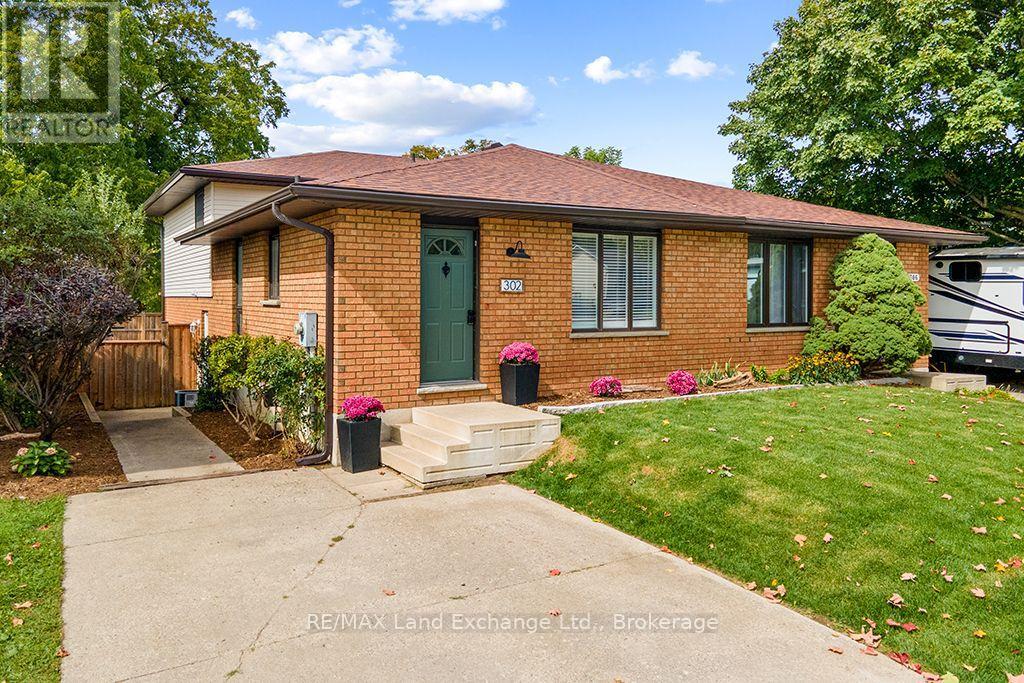
302 Bricker Street
Saugeen Shores, Ontario
Welcome to this spacious, well-maintained 4-level back split, ideally located in the heart of Port Elgin. With over 1,400 square feet of finished living space across three levels, plus a basement. This home offers plenty of room for families, first-time buyers, or anyone seeking flexible living space. The main level features a bright living room, a large galley-style kitchen, and a separate dining area. Upstairs, you'll find three bedrooms and a 4-piece bathroom. The walkout lower level offers even more living space with a comfortable family room, a convenient 2-piece bathroom, patio doors leading to the backyard, and an additional side entrance. The basement includes a recreational room, a laundry room, and a hobby/workshop area. Numerous updates and improvements throughout the house have been completed over the past few years. Outside, enjoy a fully fenced backyard with a patio area and a handy storage shed-perfect for gardening tools and outdoor storage. Centrally located within walking distance to shopping, green space, and schools, this home offers both convenience and flexibility. The layout also presents an opportunity for those considering a potential duplex conversion, subject to municipal requirements and approvals. This home shows beautifully and is move-in ready. See the possibilities for yourself. Book your private appointment today! (id:45725)