1022 - 135 Village Green Square Toronto (Agincourt South-Malvern West), Ontario M1S 0G3

$2,400 Monthly
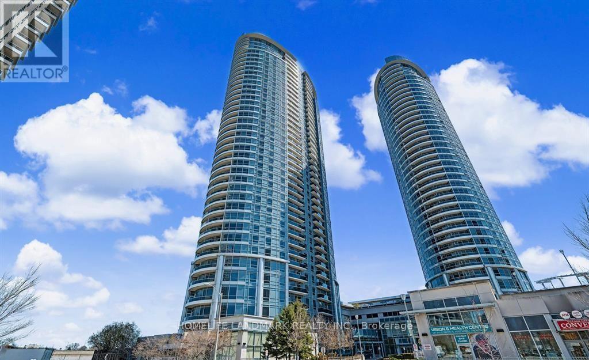
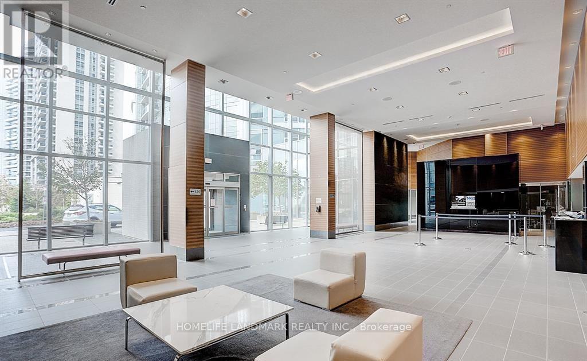
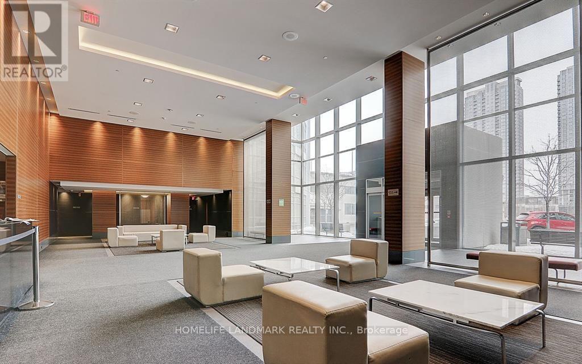
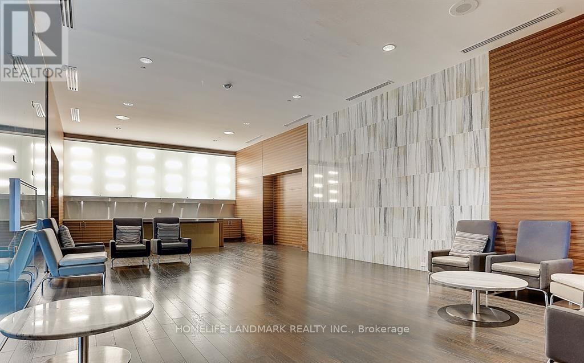
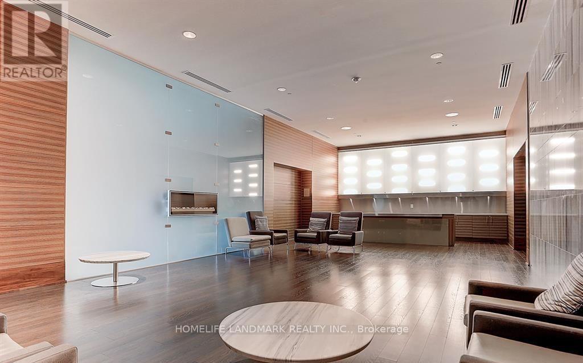
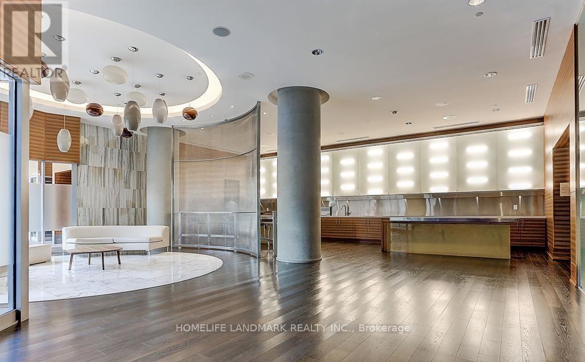
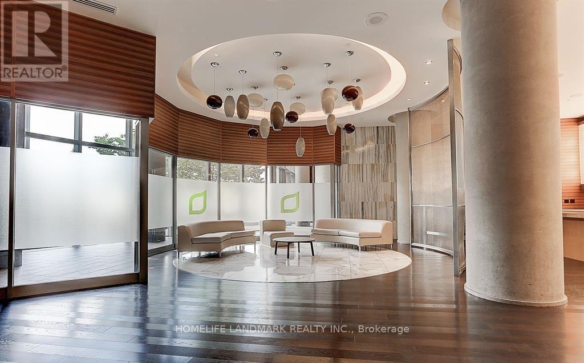
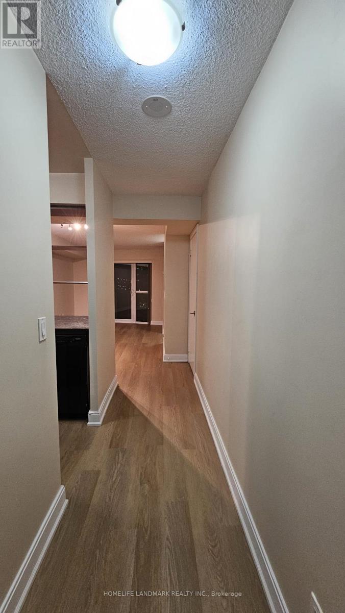
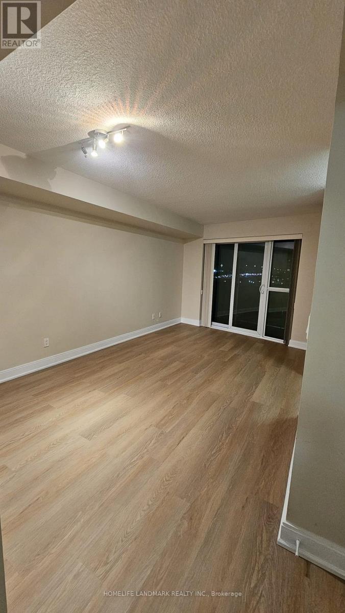
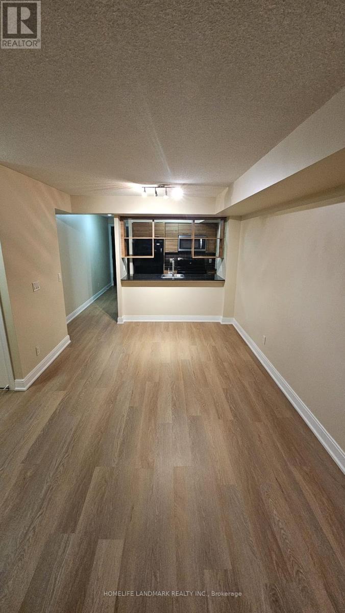
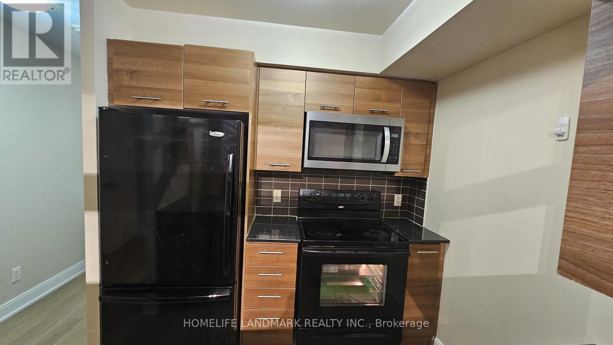
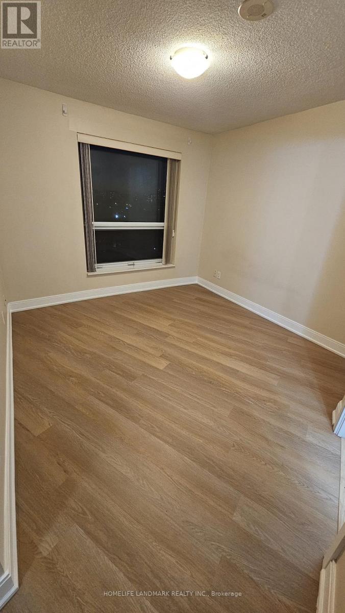
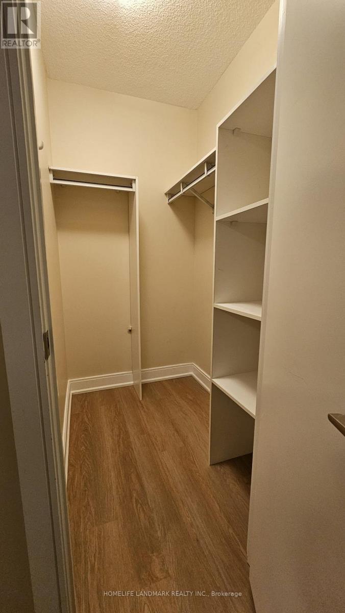
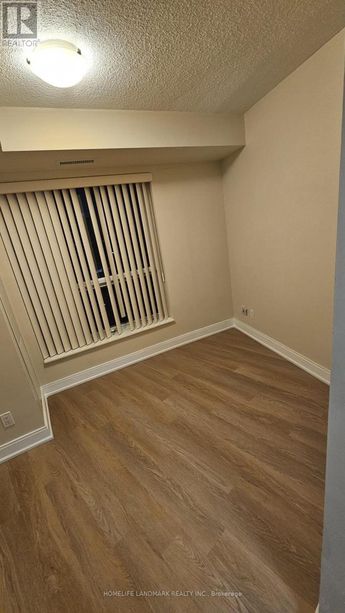
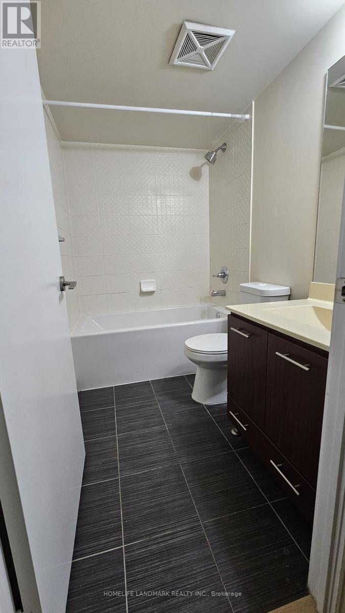
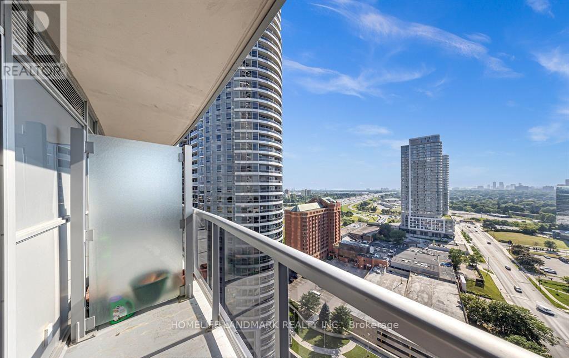
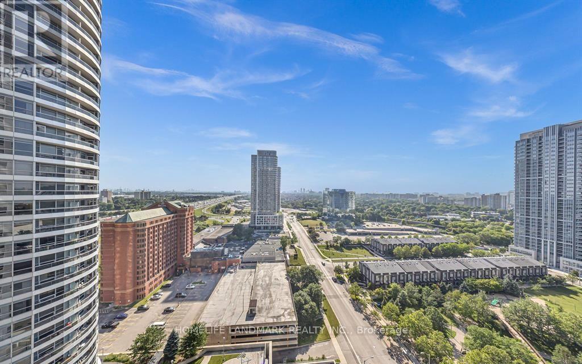
Welcome to Tridel's Solaris - where modern luxury, comfort, and convenience come together in one of Scarborough's most desirable neighbourhoods! Step into this bright, spacious and beautifully refreshed 2-bedroom, 2-bathroom suite featuring brand-new vinyl flooring throughout, giving the home a fresh, modern, almost-new feel from the moment you walk in.Enjoy breathtaking unobstructed South-West views from your private balcony, along with a generous living and dining area designed for both everyday comfort and entertaining. 24-Hour Concierge & Security, Live in a highly convenient neighbourhood with groceries, shopping, restaurants, daycare, parks and everyday essentials all close by. Enjoy easy access to Highway 401 & 404, public transit and major routes, making commuting across the GTA convenient. (id:45725)
Property Details
| MLS® Number | E13826828 |
| Property Type | Single Family |
| Community Name | Agincourt South-Malvern West |
| Community Features | Pets Not Allowed |
| Features | Balcony, Carpet Free |
| Parking Space Total | 1 |
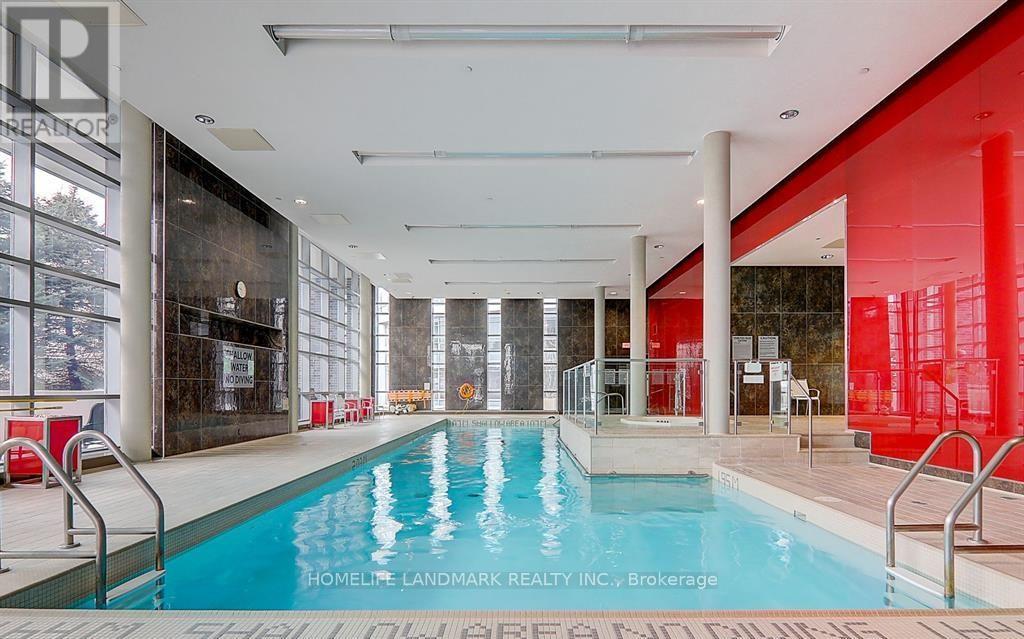
| Pool Type | Indoor Pool |
Building
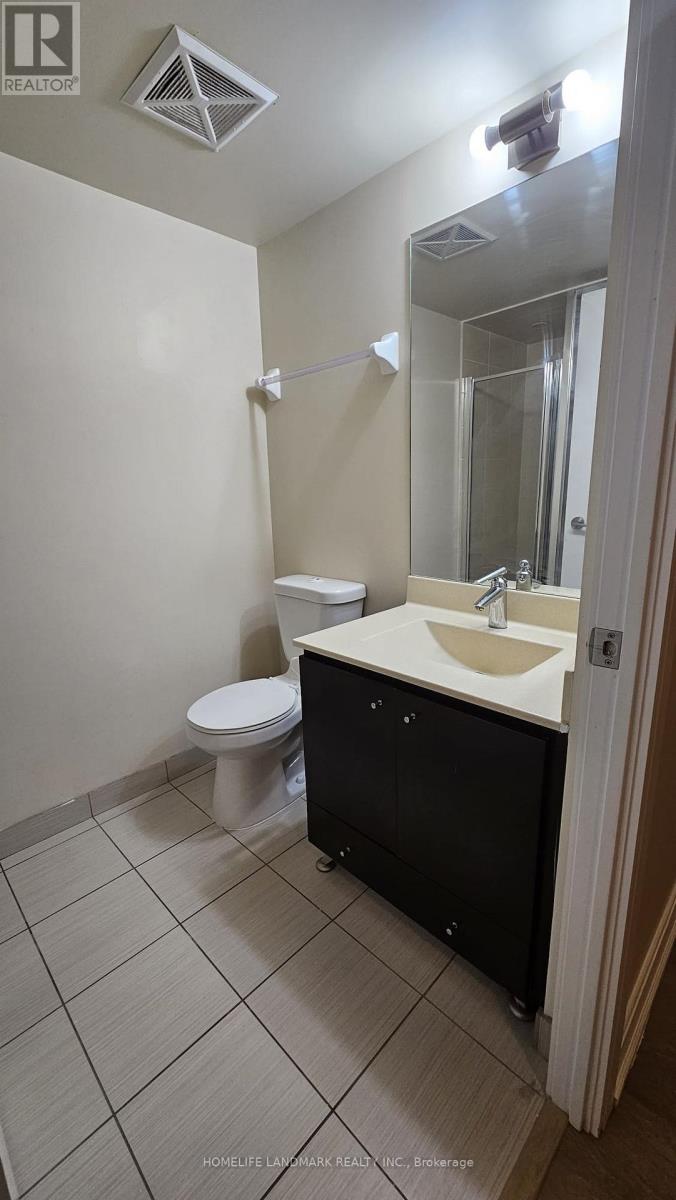
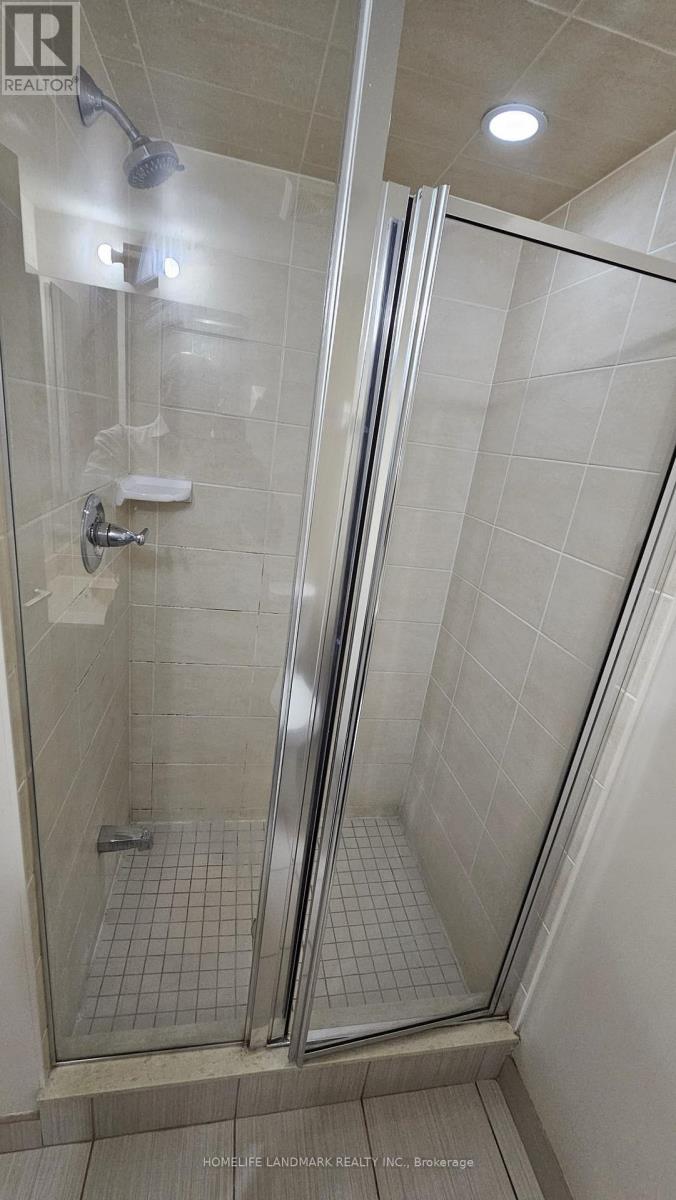
| Bathroom Total | 2 |
| Bedrooms Above Ground | 2 |
| Bedrooms Total | 2 |
| Age | New Building |
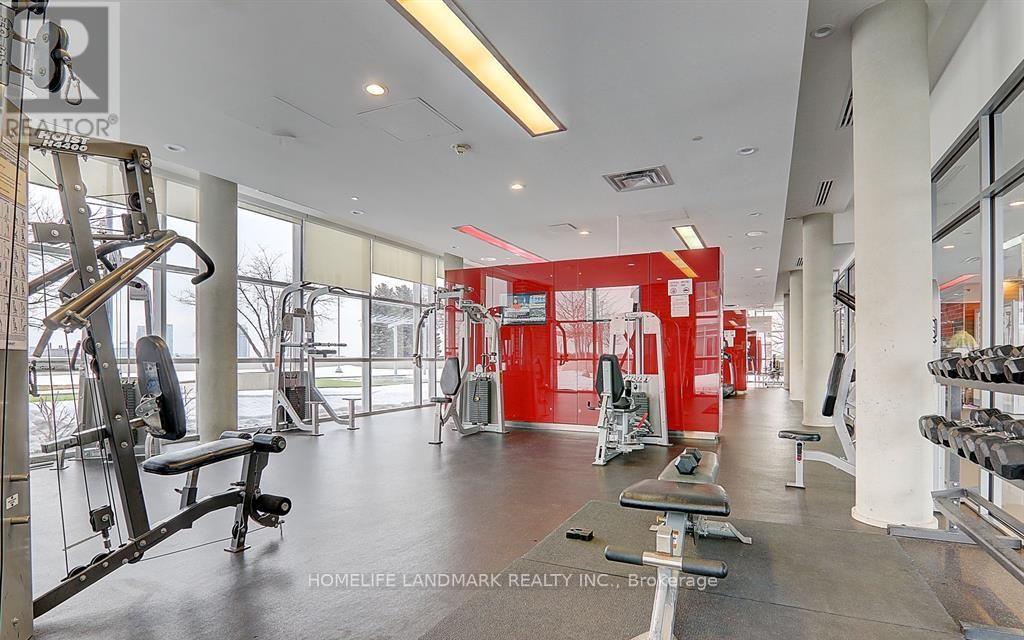
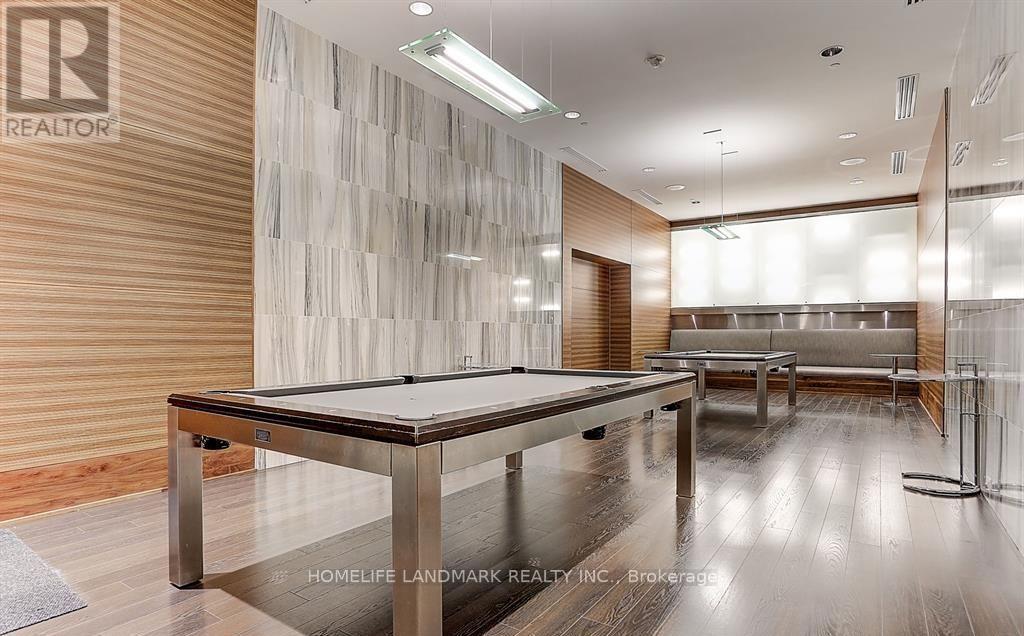
| Amenities | Exercise Centre, Party Room, Sauna, Storage - Locker |
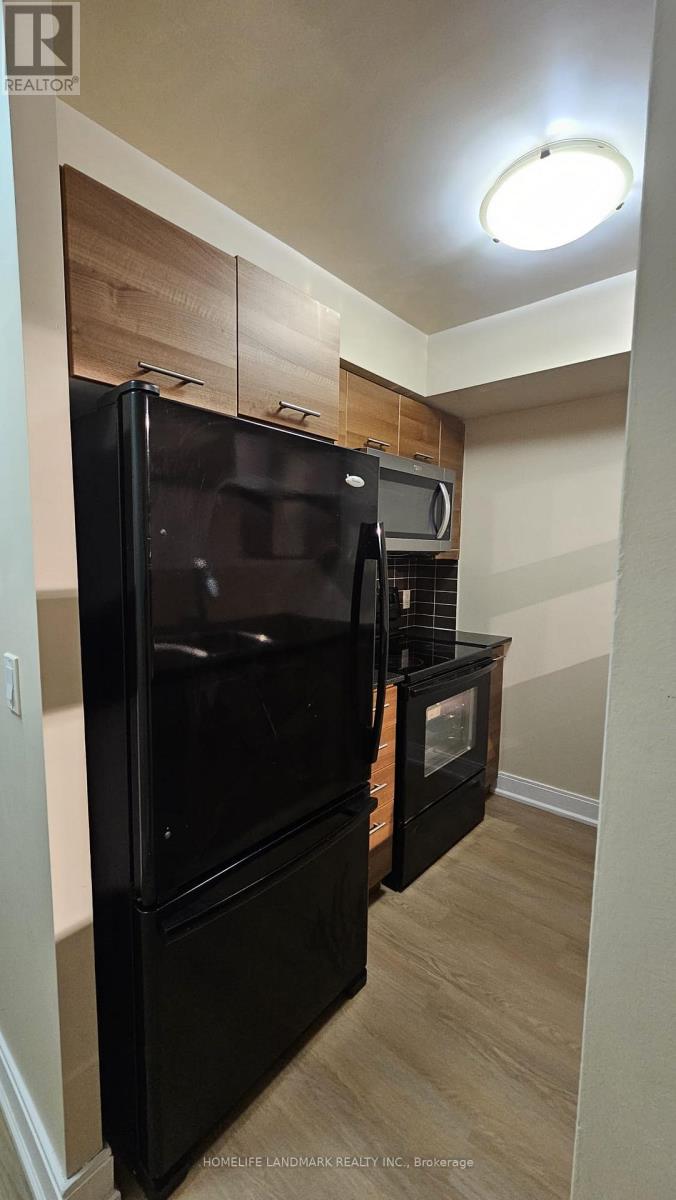
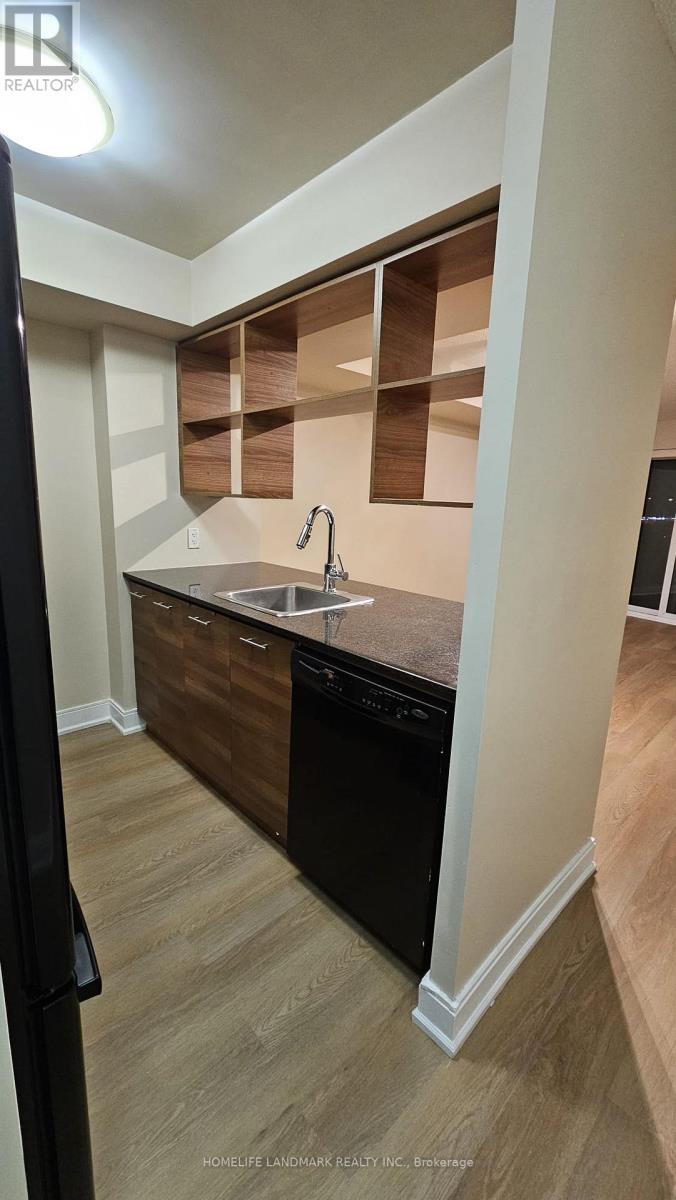
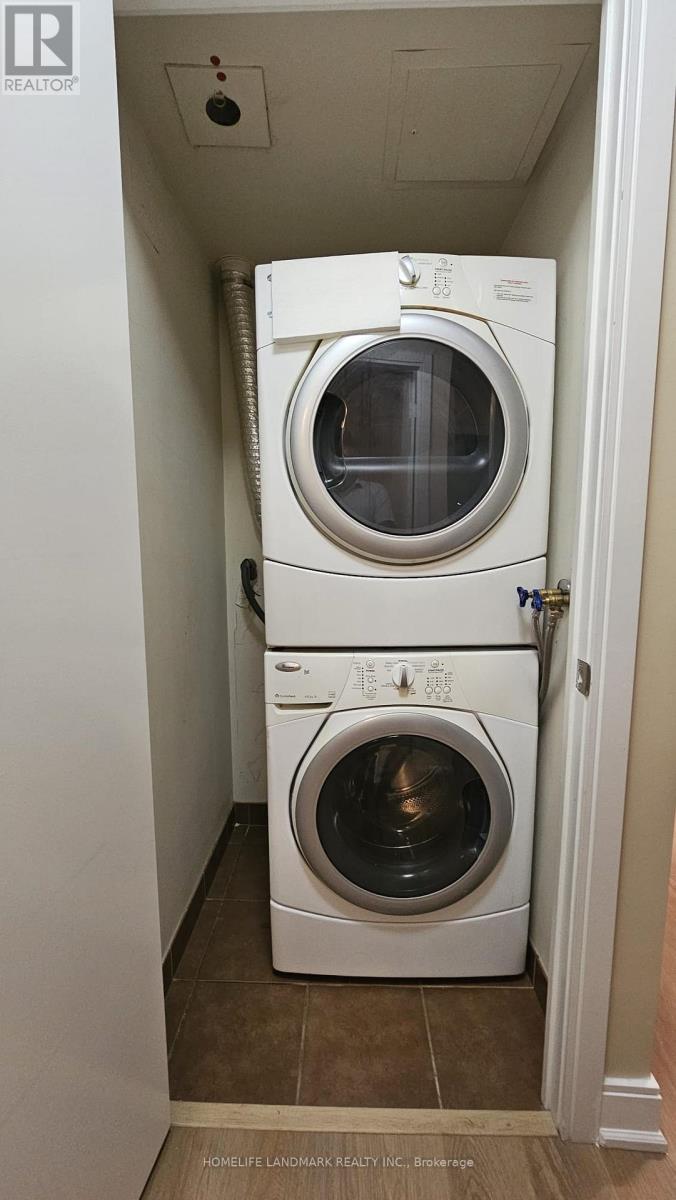
| Appliances | Dishwasher, Dryer, Microwave, Stove, Washer, Refrigerator |
| Basement Type | None |
| Cooling Type | Central Air Conditioning |
| Exterior Finish | Concrete |
| Flooring Type | Laminate |
| Heating Fuel | Natural Gas |
| Heating Type | Forced Air |
| Size Interior | 700 - 799 Sqft |
| Type | Apartment |
Parking
| Underground | |
| Garage |
Land
| Acreage | No |
Rooms
| Level | Type | Length | Width | Dimensions |
|---|---|---|---|---|
| Ground Level | Living Room | 5.45 m | 3.03 m | 5.45 m x 3.03 m |
| Ground Level | Dining Room | 5.45 m | 3.03 m | 5.45 m x 3.03 m |
| Ground Level | Kitchen | 2.27 m | 2.35 m | 2.27 m x 2.35 m |
| Ground Level | Primary Bedroom | 3.33 m | 3.11 m | 3.33 m x 3.11 m |
| Ground Level | Bedroom 2 | 2.73 m | 2.42 m | 2.73 m x 2.42 m |
Interested?
Contact us for more information

The trademarks REALTOR®, REALTORS®, and the REALTOR® logo are controlled by The Canadian Real Estate Association (CREA) and identify real estate professionals who are members of CREA. The trademarks MLS®, Multiple Listing Service® and the associated logos are owned by The Canadian Real Estate Association (CREA) and identify the quality of services provided by real estate professionals who are members of CREA. The trademark DDF® is owned by The Canadian Real Estate Association (CREA) and identifies CREA's Data Distribution Facility (DDF®)
Toronto Real Estate Board
Homelife Landmark Realty Inc.
September 25 2026 03:26:36
