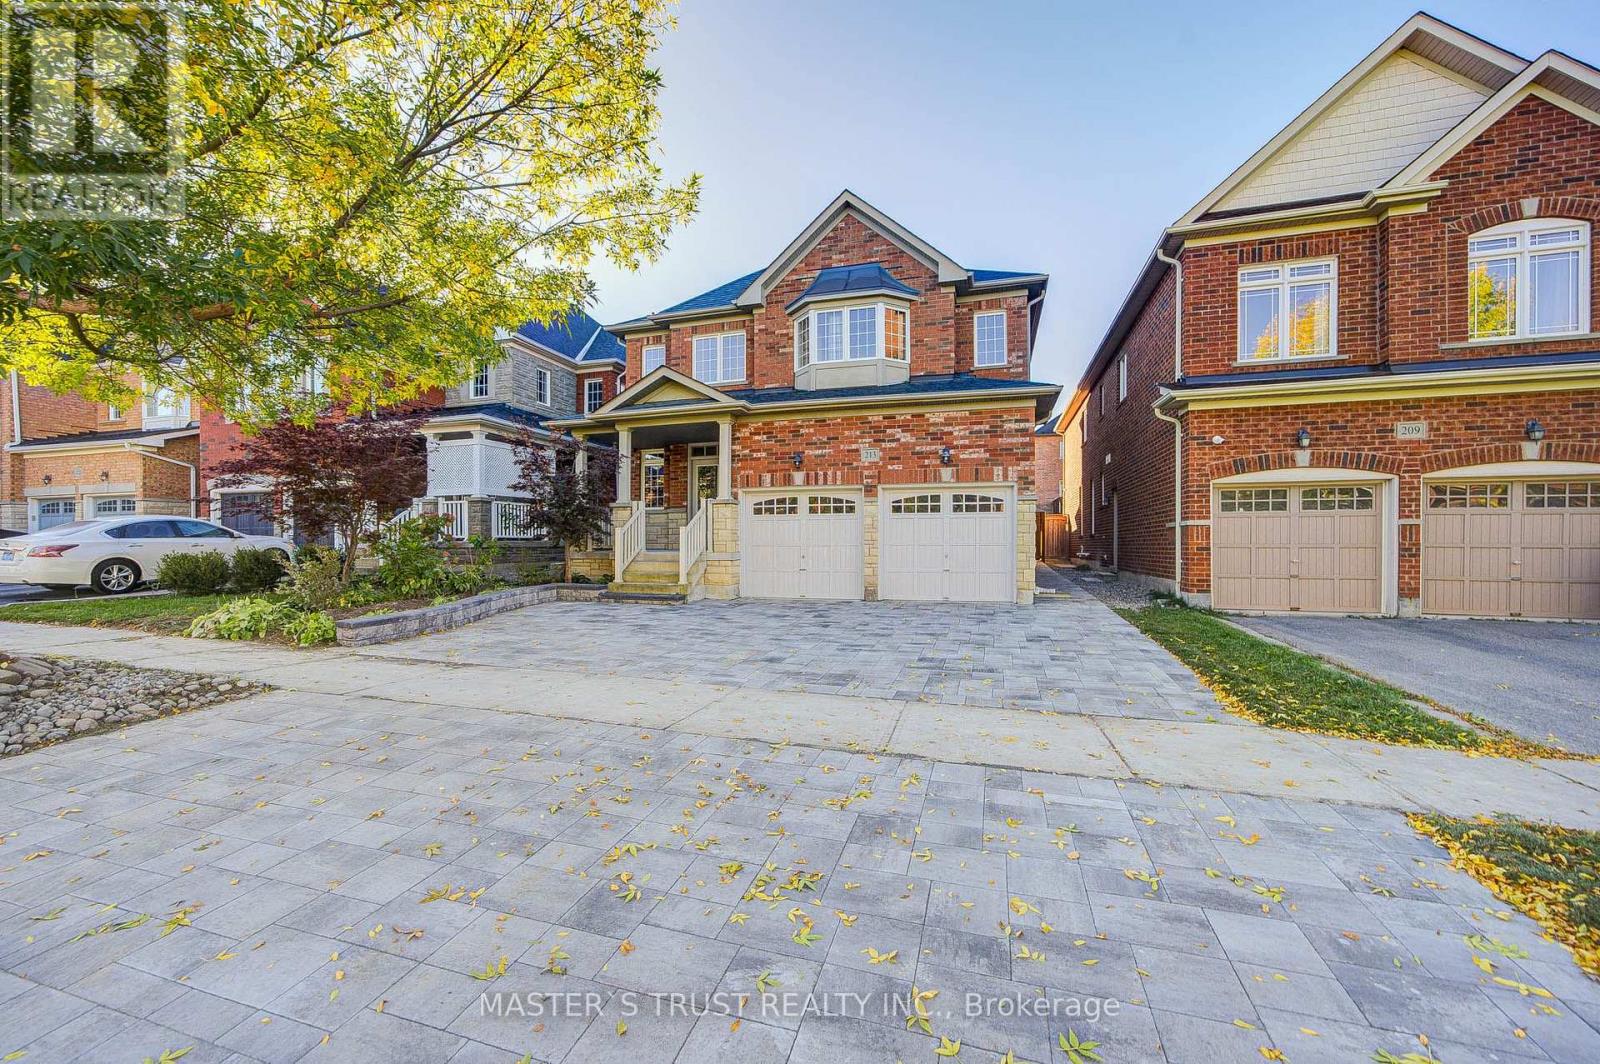
213 River Ridge Boulevard
Aurora, Ontario
Well Maintenance 4 Bedroom 3 Bathroom Detached Stunning Home In Bayview Meadows. New Painting & Brand New Professional Interlock at Frontyard & Backyard! Large Kitchen With Central Island, Spiral Staircase, 9Ft Ceilings on Main Floor, Laundry at Access to Garage, Fully Fenced Yard. Walking Distance to Hartman Public School & Dr. GW Williams Secondary Scool! Great Location In Aurora, Walking Distance To T&T, Sobeys, Superstore, Cineplex, Banks, Fitness... Close To 404, Go Train, Ready to move in & Enjoy! (id:45725)
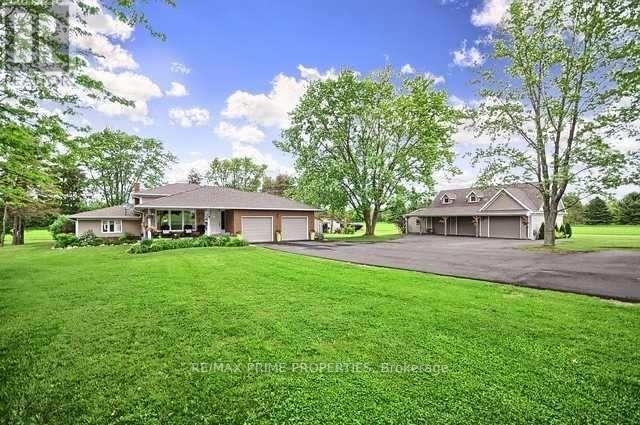
426 Zephyr Road
Uxbridge, Ontario
Immaculate, fully renovated large family home set on 16.66 private acres. Move-in ready and designed for effortless country living, this property delivers unforgettable sunsets from a massive interlock patio, plus a large pool, hot tub, and plumbed pool house with hydro. The backyard is a true oasis with peaceful, wide-open views and established perennial gardens. Also a 60' x 30' detached 3-car garage with heated floors and loft with open concept living space and a full 4 pc bathroom provides exceptional storage, nanny quarters or in-law potential. The brand-new 30' x 70' shop-complete with bar area-is perfect for entertaining or housing all your toys. A rare offering with space, luxury, and total tranquility. Don't miss this stunning top-to-bottom renovation (id:45725)
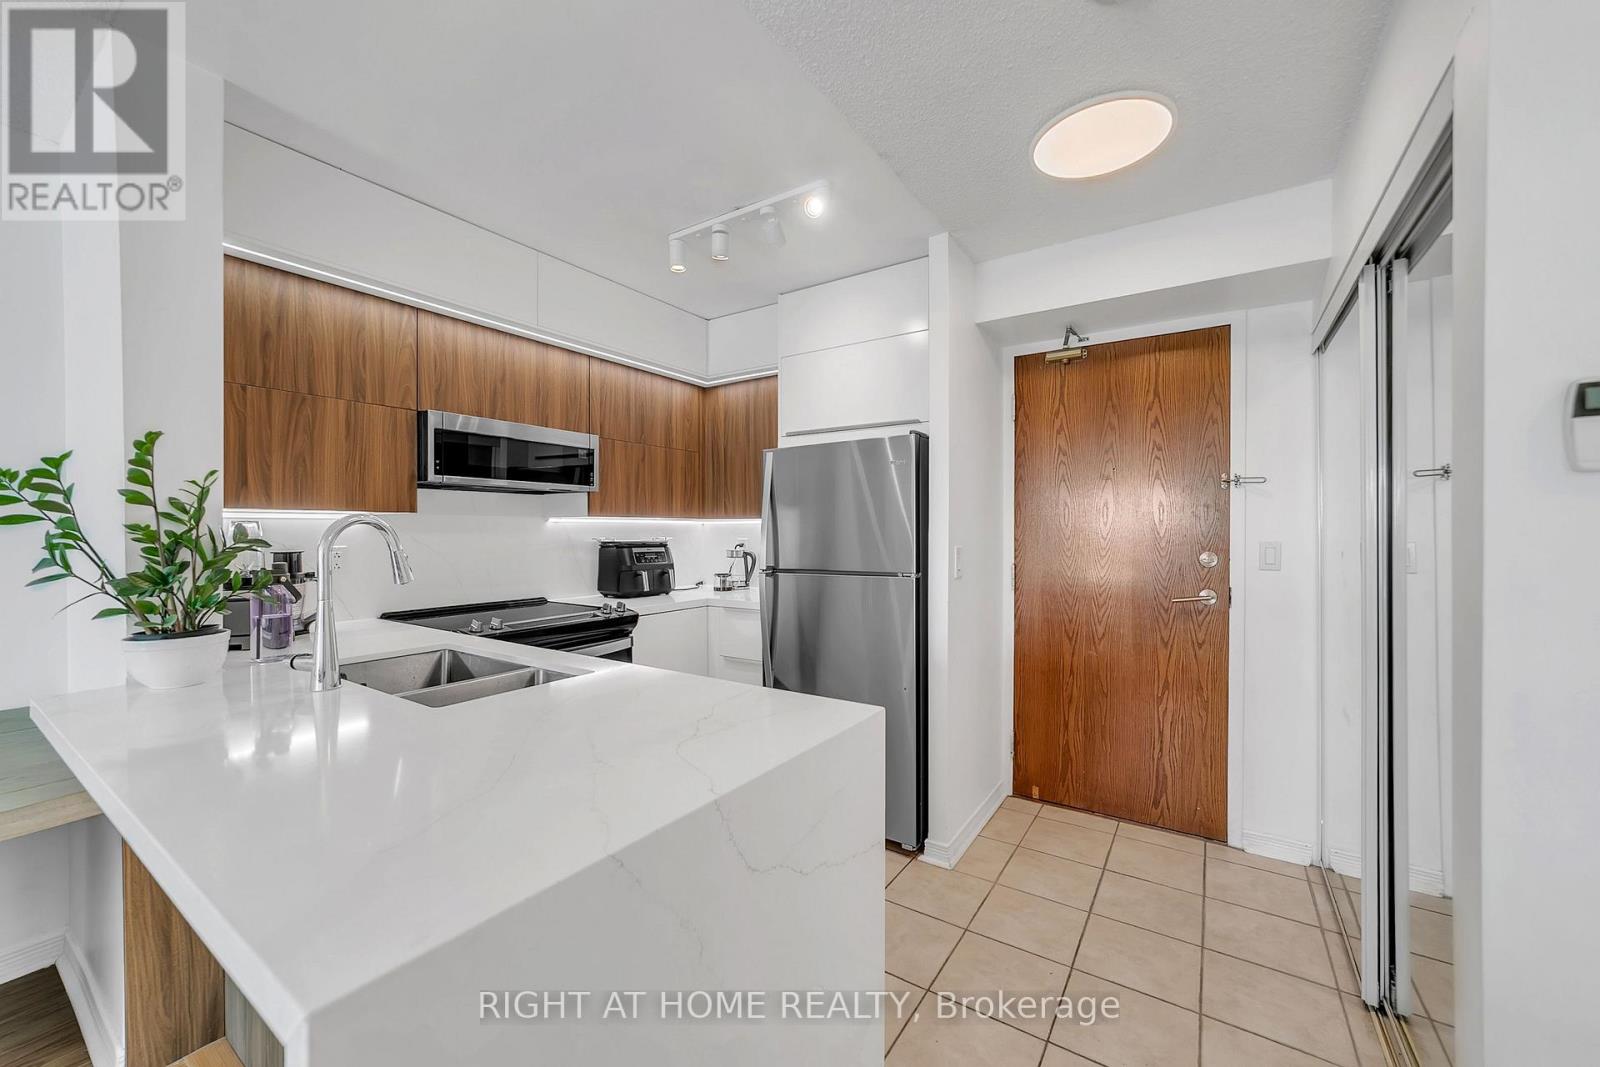
1202 - 11 Oneida Crescent
Richmond Hill (Langstaff), Ontario
Prime Richmond Hill location at Yonge St & Hwy 7 in the sought-after Langstaff community! Stunning 2-bedroom, 1-bathroom condo featuring unobstructed west-facing views overlooking Yonge Street and extending toward Canada's Wonderland. Conveniently located close to schools, shopping, restaurants, entertainment, GO Transit, Viva Transit, and easy access to Highways 7 & 407.Bright and well-maintained unit featuring stainless steel appliances, over-the-range microwave, washer & dryer, new light fixtures, and window blinds. Includes 1 parking space and 1 locker. Building amenities include 24-hour concierge/security. All utilities and INTERNET included in the lease. Excellent opportunity to live in the heart of Richmond Hill with exceptional convenience and transit access! (id:45725)
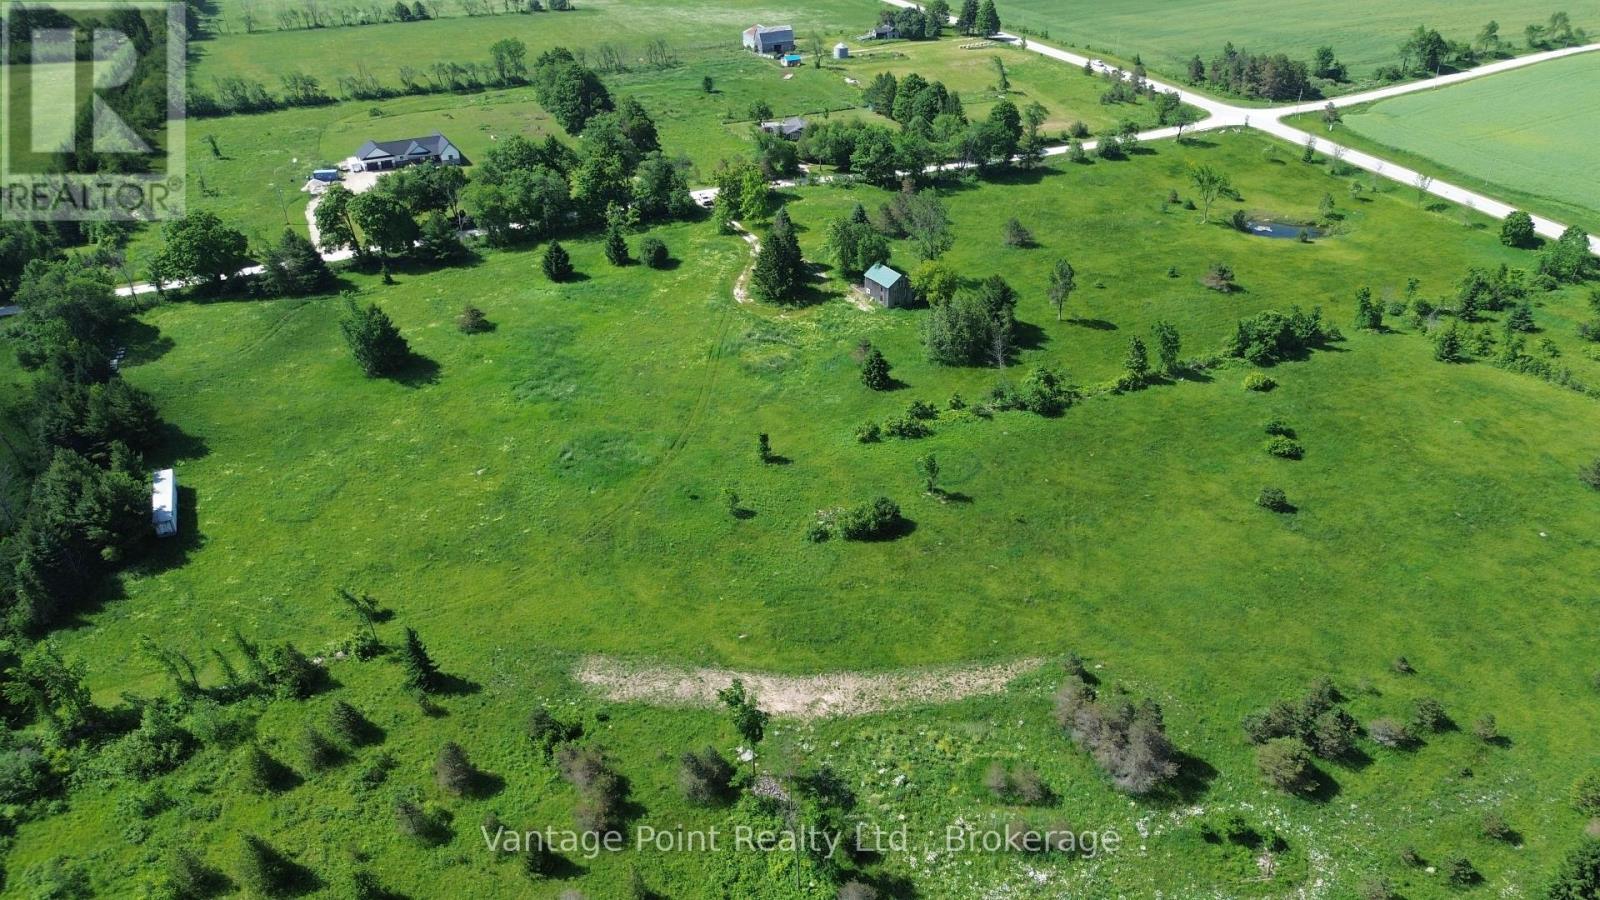
605303 13a Side Road
Grey Highlands, Ontario
Welcome to Paradise Acres! A spectacular 25-acre parcel on the corner of Grey Road 12 and Sideroad 13A. The majority of the property is workable, offering excellent agricultural and recreational potential. Enjoy beautiful views over the trout pond from the existing cabin, perfect for a weekend getaway or peaceful country retreat. The property also features a new well and an existing entrance, providing valuable existing infrastructure. A rare opportunity to own a substantial piece of Grey County countryside with a fantastic combination of workable land, water and privacy. (id:45725)
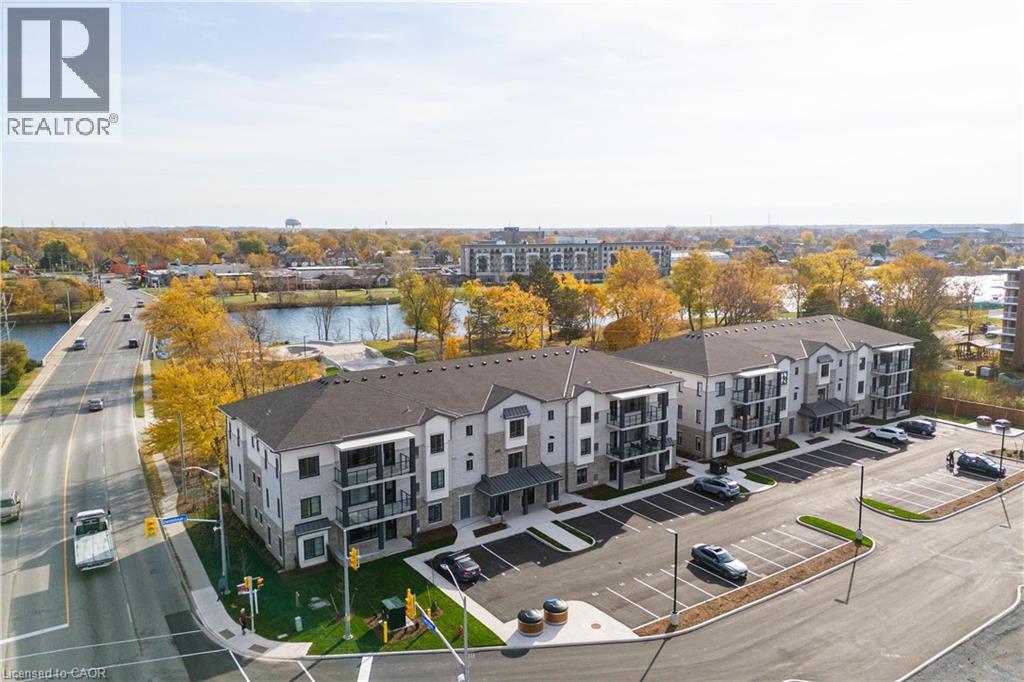
123 Lincoln Street Unit# 107
Welland, Ontario
Beautiful corner condo in Welland, just steps from the Welland Canal! A Boutique building featuring a total of only 15 units! This building has been thoughtfully designed. Fantastic, open concept floorplan with 9-foot ceilings and quality finishes throughout. This unit boasts 2 bedrooms, 2 full bathrooms and is approximately 1200 square feet plus a spacious walk-out patio! Includes 2 parking spots & a locker. Stainless steel appliance, quartz counter tops and premium build quality. Conveniently close to all amenities. (id:45725)
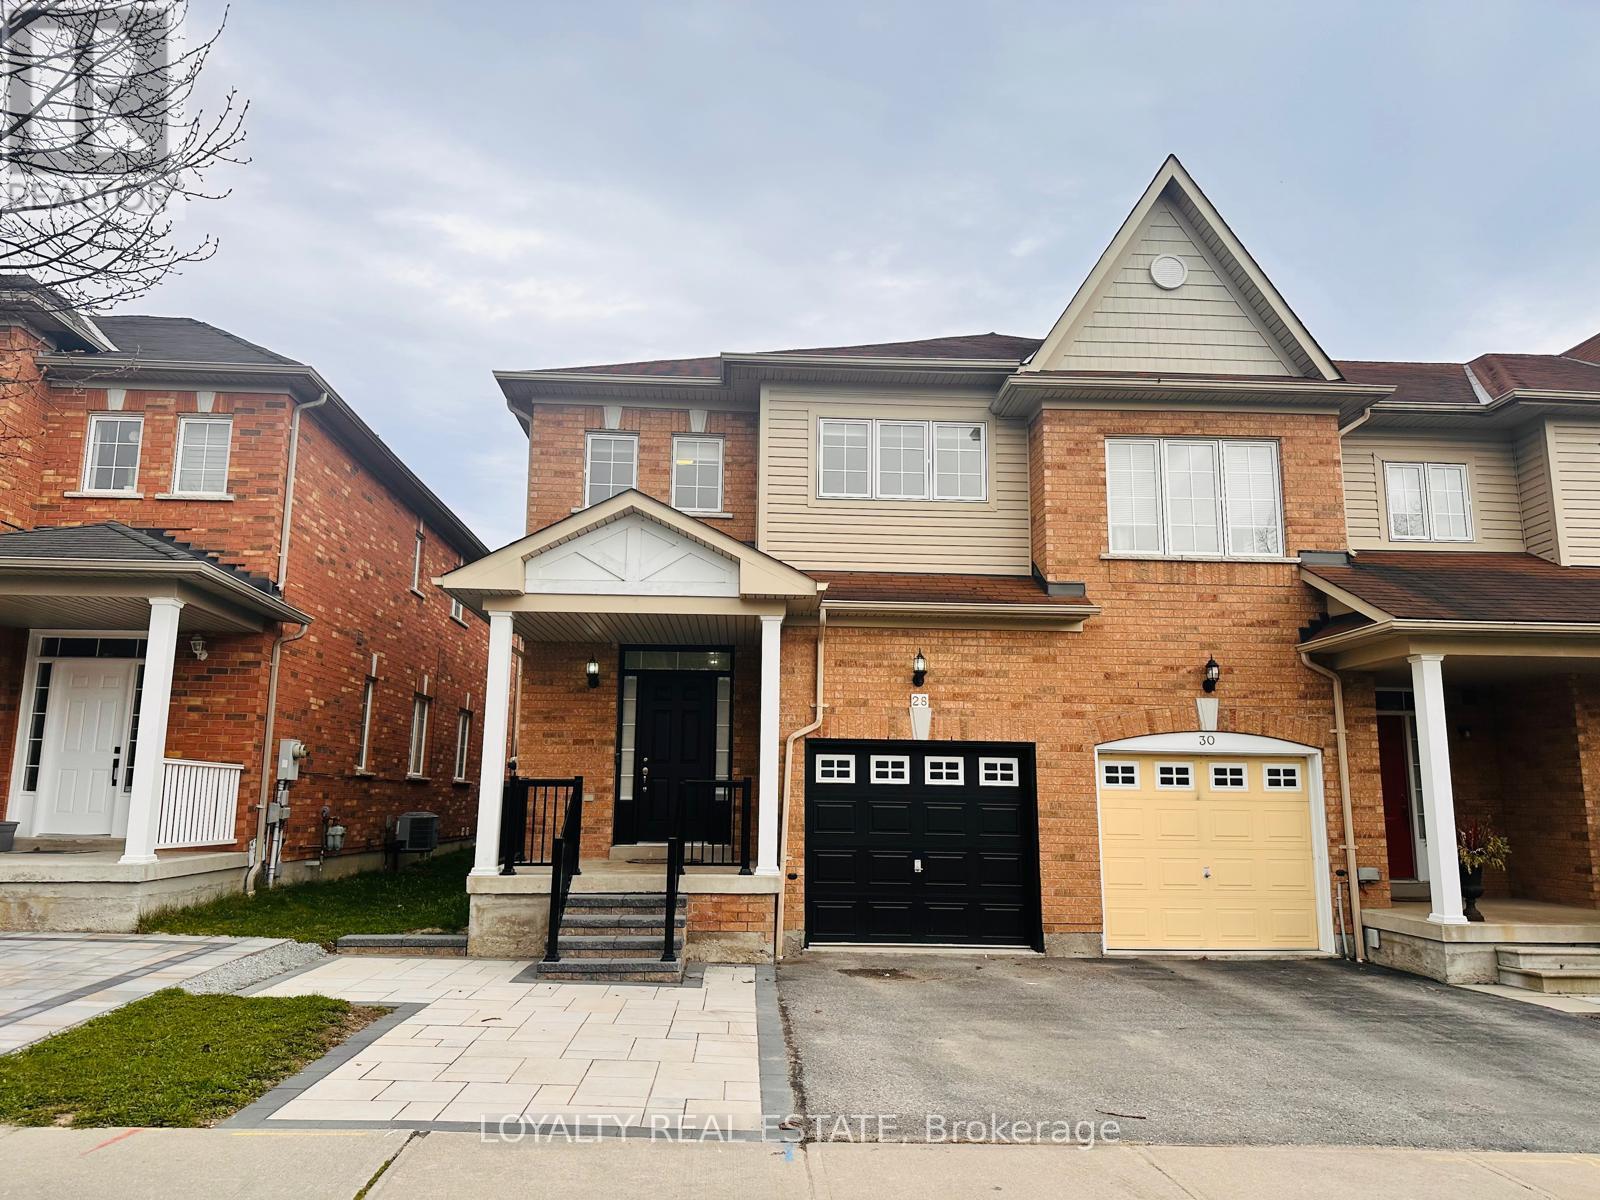
28 Thorp Crescent
Ajax (Central West), Ontario
Beautiful Freehold End Unit Town Home like a Semi-detached For Sale In Ajax! This Home Consists Of 4 Large Bedrooms Upstairs Along With 2 Full Washrooms. Beautiful Hardwood Flooring On Main Floor And Porcelain Tile Upon Entrance, Newly Painted Main Floor With Powder Room As well. Finished Basement With Separate Includes Two Bedrooms And Full Washroom Plus Kitchen! Amazing Potential For Rental Income. Spacious Backyard Perfect For Gatherings. Close To All Amenities And 401/407. (id:45725)
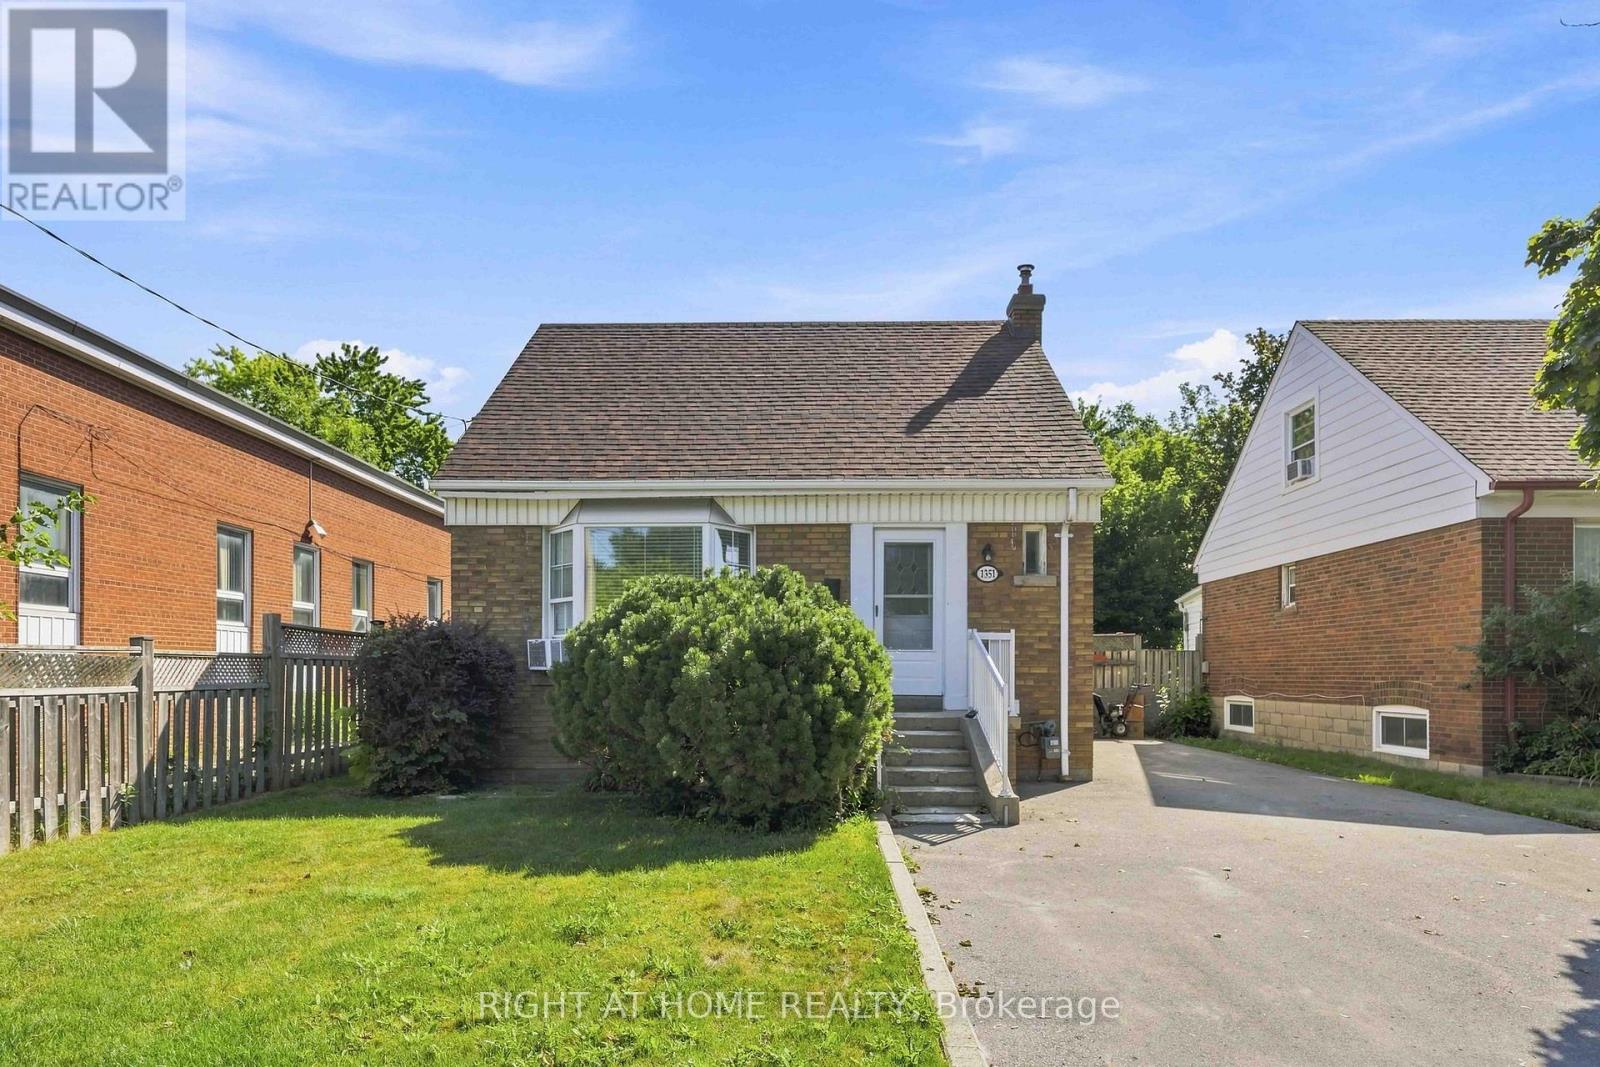
1351 Warden Avenue
Toronto (Wexford-Maryvale), Ontario
Welcome to this charming and move-in-ready 3+1 bedroom, 2 bathroom detached home, set on a generous 40 x 120 ft lot in a convenient, family-friendly Scarborough neighbourhood. With thoughtfully updated interiors, versatile living space, and a private backyard backing onto a ravine, this home offers a wonderful combination of comfort, space, and location.The bright main level features brand-new laminate flooring and an inviting living room highlighted by a large bay window that brings in an abundance of natural light. The adjoining dining area flows into the functional kitchen, creating an easy layout for everyday living and entertaining. A spacious primary bedroom is conveniently located on the main floor and features a large window, closet, and easy access to the updated 4-piece bathroom. Upstairs, you'll find two generously sized bedrooms, both filled with natural light and offering comfortable space for family, guests, or a home office. One of the home's standout features is the newly renovated sunroom, providing additional living space and direct access to the impressive backyard. Step outside to enjoy the large deck, above-ground pool, and peaceful ravine backdrop. With no neighbours directly behind, the yard offers a private setting that's perfect for entertaining, relaxing, and enjoying the warmer months.The finished basement adds even more flexibility with brand-new broadloom, a spacious fourth bedroom, newly renovated 4-piece bathroom, dedicated laundry area, large windows, and a comfortable recreation room. Whether used for extended family, overnight guests, a workspace, or additional living space, the lower level offers plenty of possibilities. Conveniently located close to Highway 401, TTC transit, Parkway Mall, Warden Hilltop Community Centre, schools, parks, walking trails, restaurants, shopping, and everyday amenities. (id:45725)
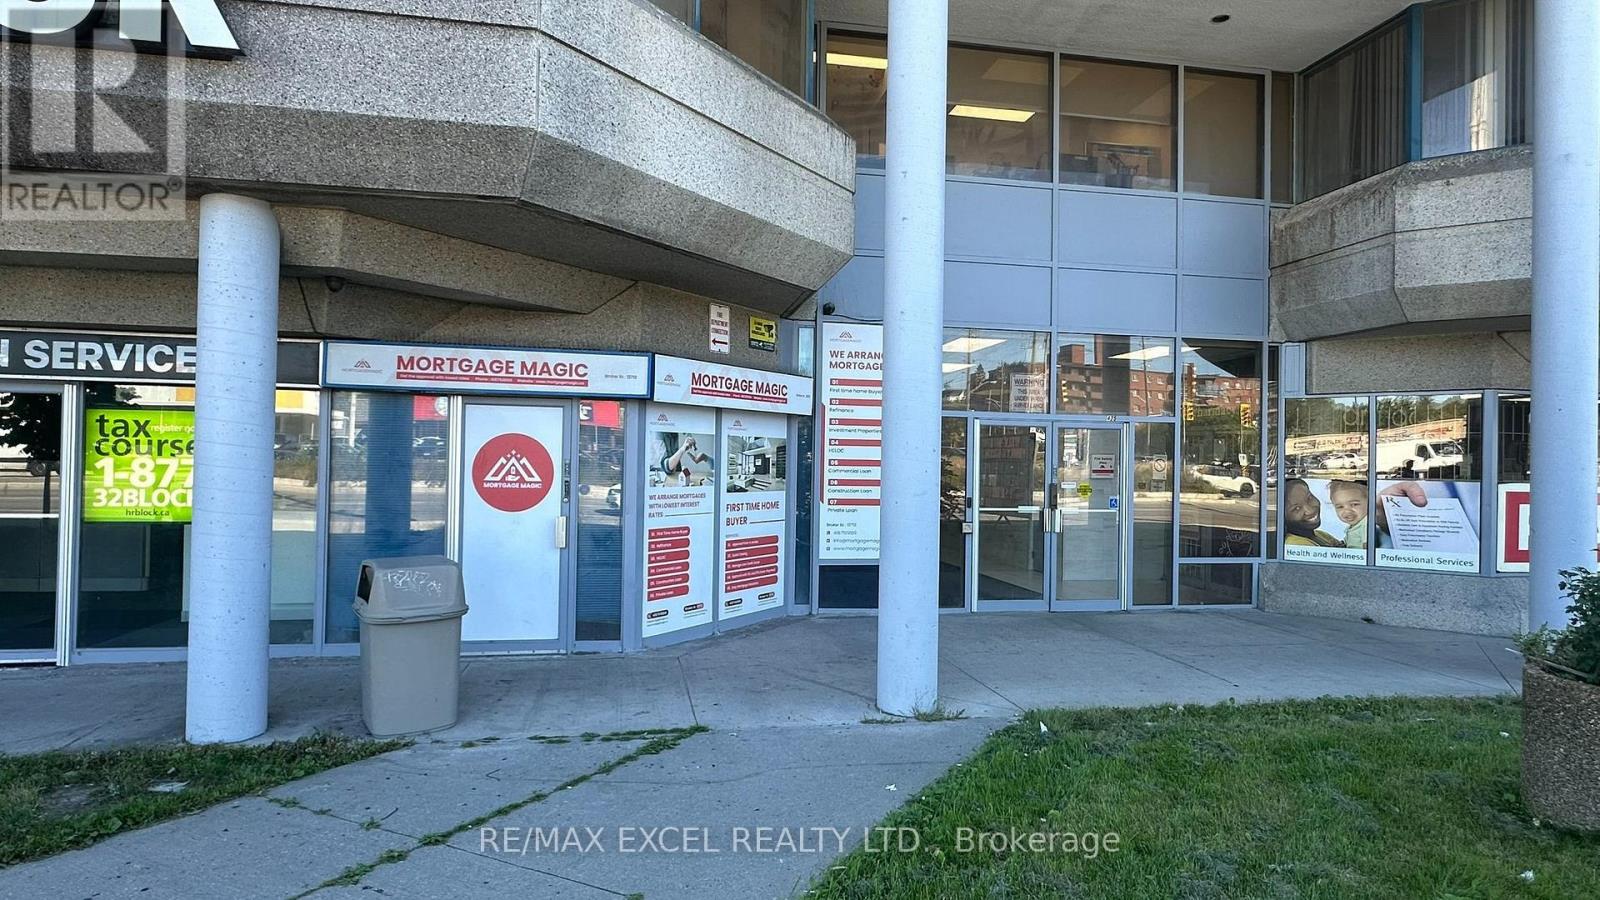
102 - 2425 Eglinton Avenue E
Toronto (Kennedy Park), Ontario
Located at the busy intersection of Eglinton and Kennedy, this unit is currently operating as a mortgage office. Upon entry, you're greeted by a reception area leading to two private rooms and a large boardroom suitable for meetings. The space offers excellent exposure with abundant natural light and features two separate entrances for added convenience. The current lease runs until November 2028, with potential to negotiate a longer term with the landlord. (id:45725)
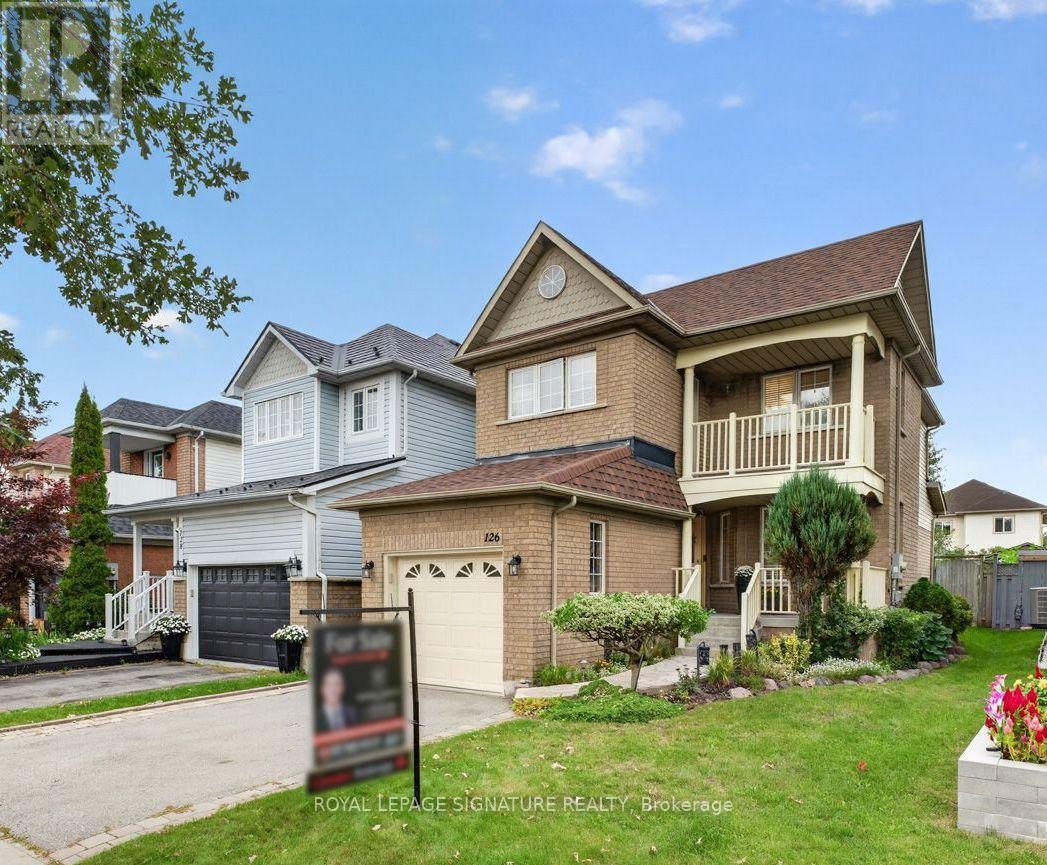
126 Whitby Shores Greenway
Whitby (Port Whitby), Ontario
Welcome to 126 Whitby Shores Green Way, situated in the highly sought-after Whitby Shores, one of Whitby's most desirable lakeside communities. This beautifully maintained 3+1 bedroom family home offers 1,500 sq ft of thoughtfully designed living space, combining comfort, functionality and an exceptional location. Step inside to a bright and inviting layout designed with everyday family living in mind. The spacious family room is anchored by a cozy fireplace, while the kitchen offers ample workspace and a convenient walkout to a beautiful backyard oasis with a mature perennial garden and landscaping, perfect for morning coffee, summer entertaining or simply relaxing at the end of the day. Upstairs, the primary bedroom feels like a private retreat, complete with a spa-inspired ensuite, oversized walk-in closet and its own walkout to a private balcony-the perfect spot to enjoy your meditation. The additional bedroom on the lower level provides valuable flexibility for a growing family, overnight guests, a home office, or a private retreat. And then there's the location! Just moments from Whitby GO Station, Hwy 401 and Hwy 412, commuting throughout the GTA couldn't be easier. Enjoy the best of the Whitby Shores lifestyle with Lake Ontario, the Waterfront Trail, parks, marina, and scenic walking and cycling paths all nearby. Shopping, restaurants, grocery stores, schools and everyday amenities are also just minutes away. A wonderful opportunity to enjoy comfortable family living in an established lakeside community, with everything you need right at your doorstep. Welcome home! (id:45725)
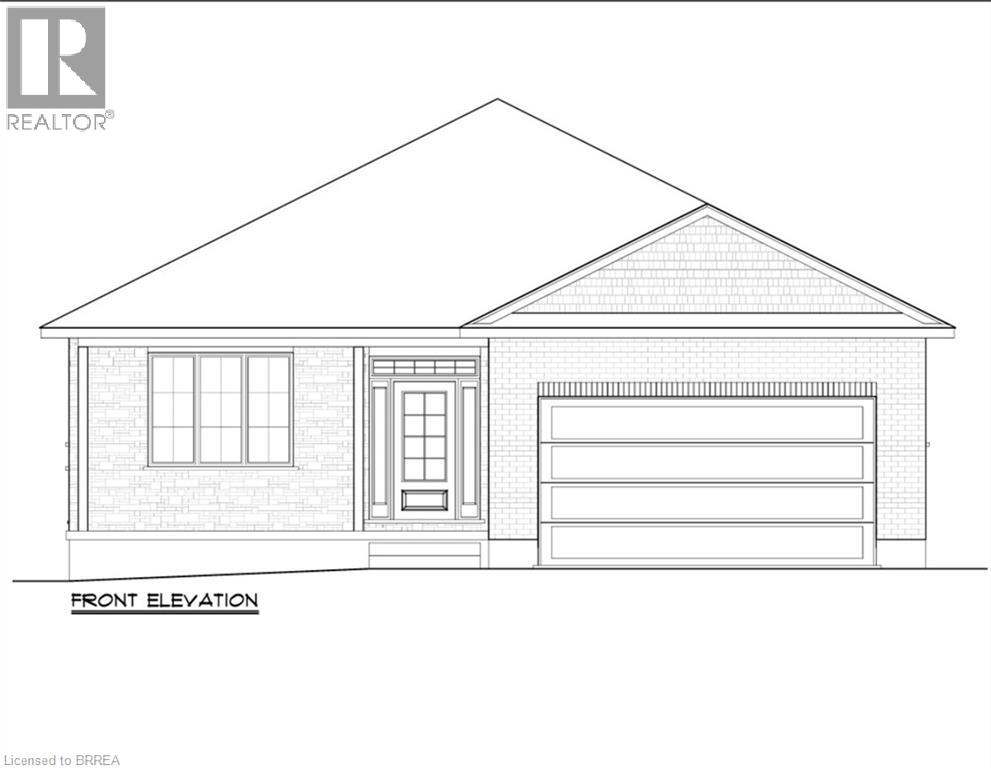
62 Vanrooy Trail
Waterford, Ontario
Currently under construction, this thoughtfully designed bungalow offers approximately 1,670 sq. ft. of comfortable, modern living space. The home features three bedrooms, including a spacious primary suite with a walk-in closet and private ensuite. Large windows and 9-foot ceilings create a bright, open and welcoming atmosphere throughout. Beautiful luxury vinyl flooring flows throughout the main living areas, offering the look of natural materials with exceptional durability and easy maintenance. Quartz countertops and soft- close HDF cabinetry are featured throughout the home, creating a sophisticated and cohesive finish. The full-height 8-foot basement provides excellent potential for future living space, recreation, or storage. A thoughtfully designed new bungalow combining quality finishes, effortless maintenance and comfortable one-level living—perfect for enjoying today and for years to come. Dixon Homes offers a variety of additional home designs and lot choices, providing buyers with the flexibility to select a home and setting that best suits their life. (id:45725)
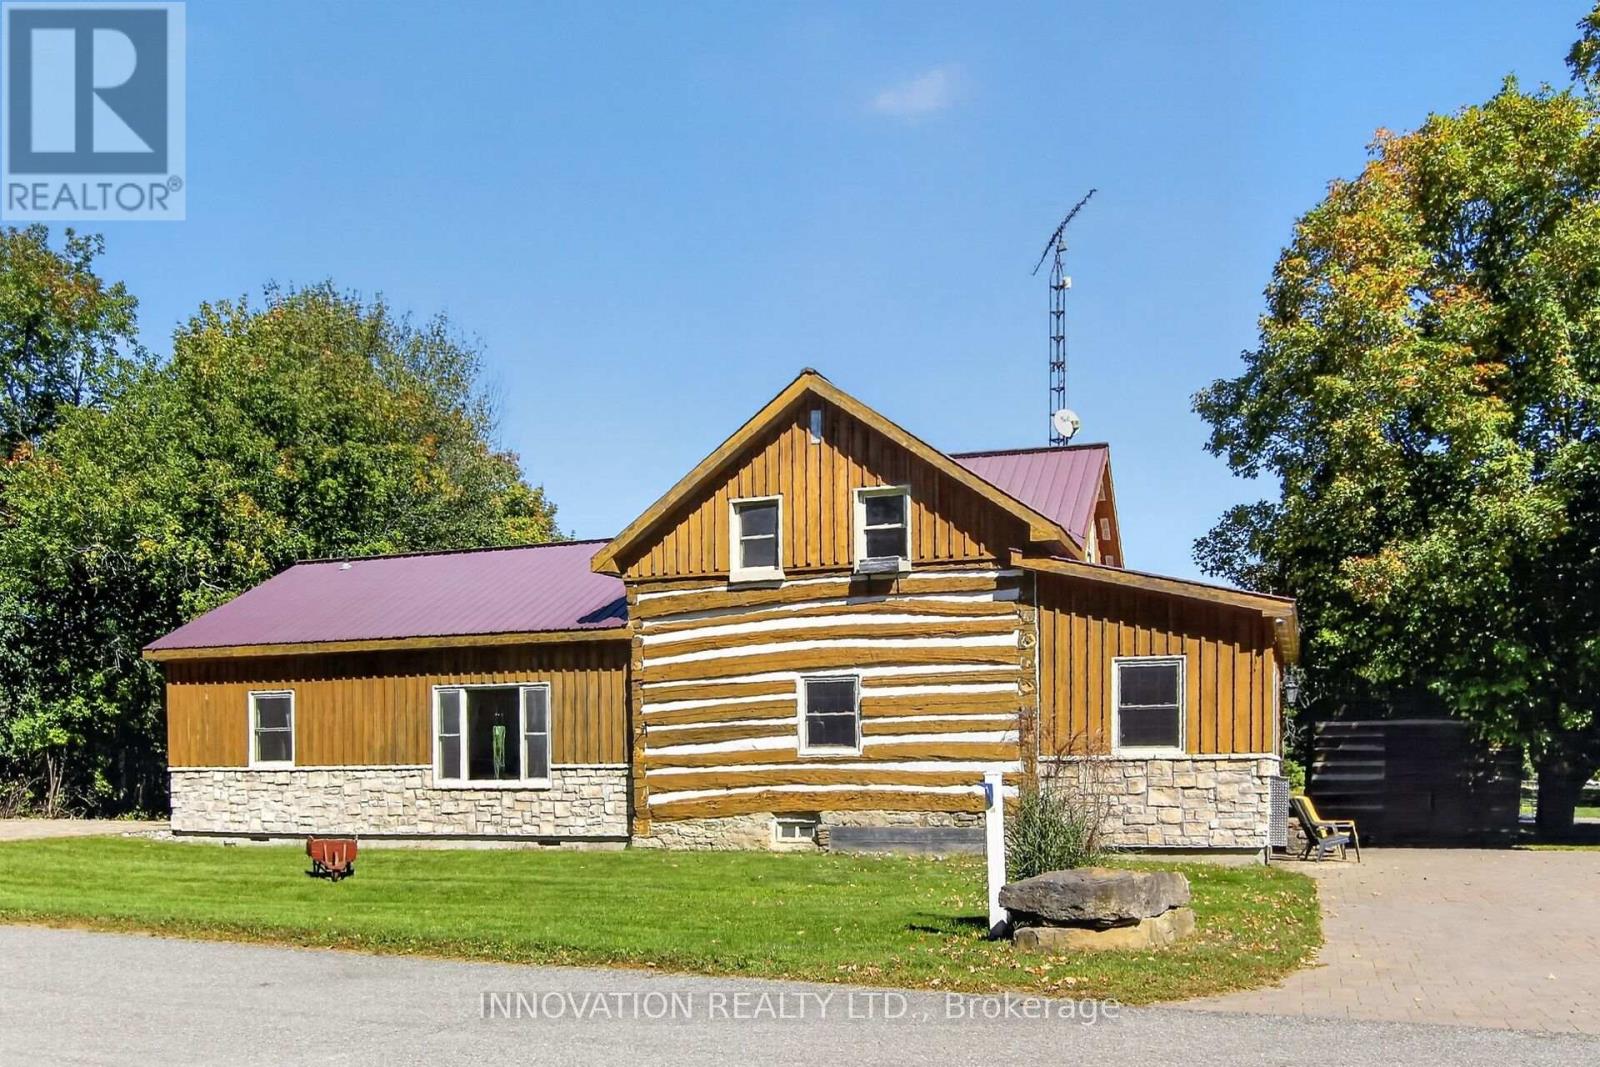
120 Maitland Street
Beckwith, Ontario
Own a piece of history in the charming village of Franktown - Lilac Capital of Ontario! Dating back to the 1840's, this beautiful 3-4 bedroom, 2 bathroom log home offers the rare opportunity to enjoy the character and craftsmanship of a historic home with the comforts of modern living. Set on 1.3 acres, this property offers room to breathe, garden, entertain and enjoy the peaceful surroundings. This home's updated features include forced-air propane heating and A/C, a Generac connection and electric car charger. Two stone laneways, a detached garage, and detached root cellar add to the property's unique appeal. Whether you're seeking a character-filled family home or something truly distinctive, this rare property invites you to experience its history, warmth and possibilities. (id:45725)
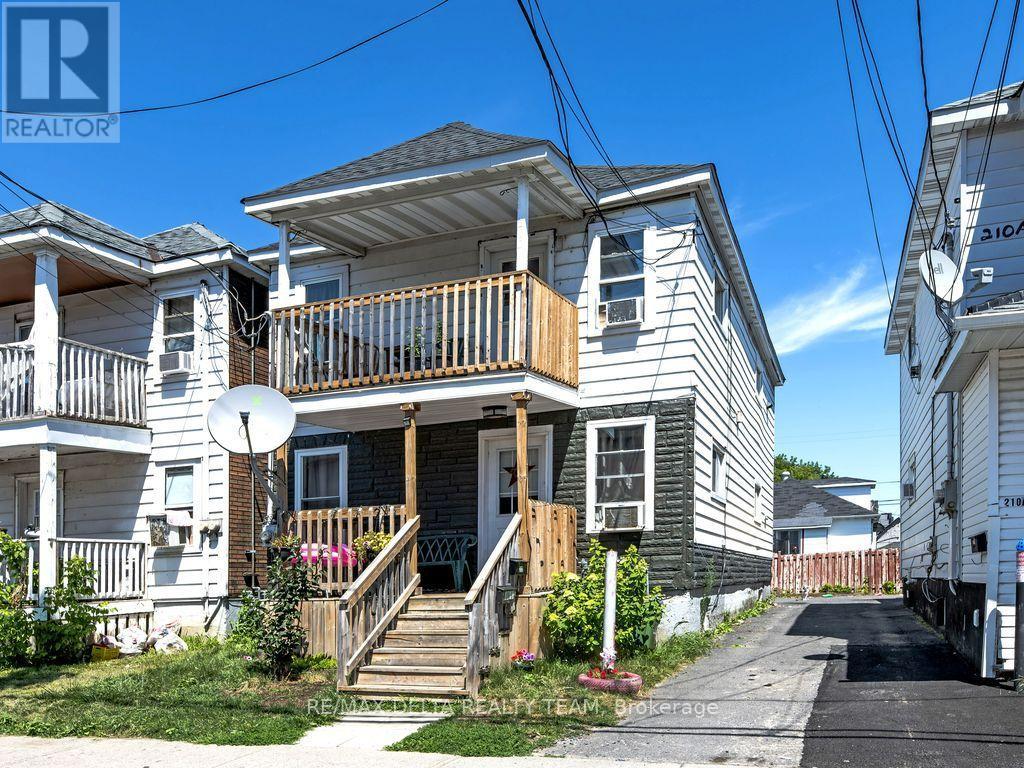
212 Mc Connell Avenue
Cornwall, Ontario
Attention Investors! This clean and well-maintained duplex in the desirable Le Village District generates $3,220/month and offers strong rental potential. Conveniently located near parks, public transit, schools, shopping, recreation, and the St. Lawrence River, this fully occupied property is an excellent addition to any investment portfolio. Main Level Unit: 2 Bedrooms Rented at $1660/month + utilities. Upper Level Unit: 2 Bedrooms Rented at $1560/month + utilities. In-suite laundry in each unit. One parking space is provided per unit at the rear of the building. Please Note: A minimum of 24 hours' notice is required for all showings. Don't miss out on this solid income-generating property! (id:45725)