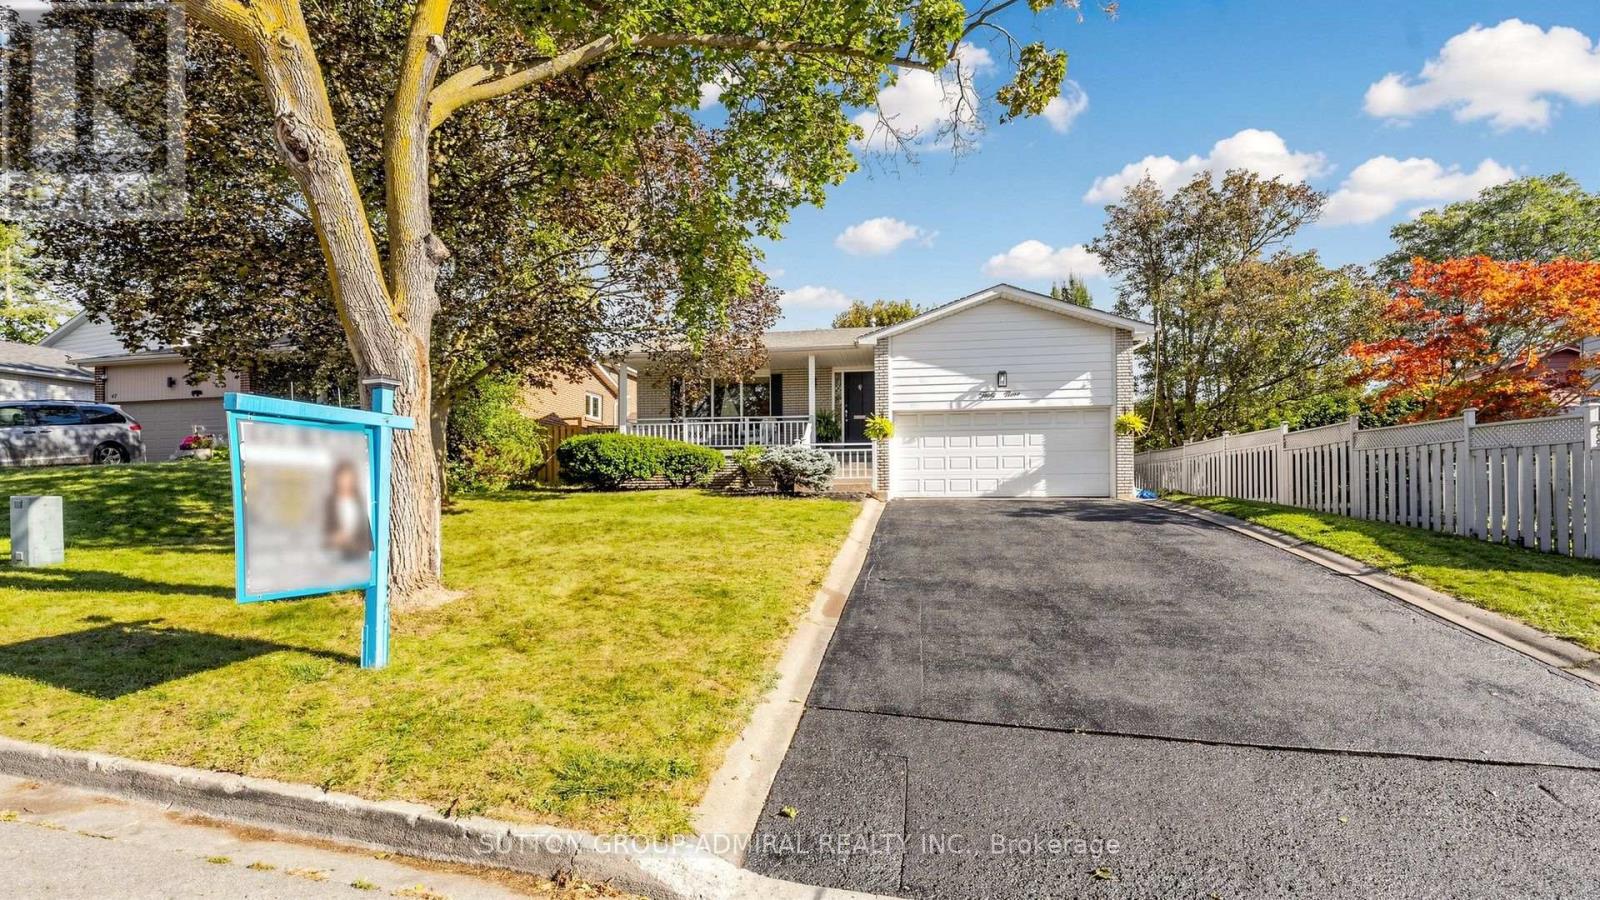
49 Stornoway Crescent
Markham (Royal Orchard), Ontario
*Spectacular Residence On A Premium Lot In The Prestigious Royal Orchard Community! Perfectly Set Back From The Street With No Sidewalk, Allowing Plenty Of Parking & A Spacious Backyard With Side Separate Ent*This Is A Backsplit With Character, Charm & A Layout That Truly Stands Apart!* The Property Opens To An Incredible Private Backyard Oasis With A Sparkling Inground Saltwater Pool, Beautiful Manicured Gardens & Glorious Sunshine!* An Entertainer's Dream, Perfect For Summer Pool Parties, Family BBQs, Outdoor Dining Or Relaxing Evenings Surrounded By Mature Greenery* Step Inside & Be Impressed By The Spacious, Functional Floor Plan Offering Open-Concept Living While Maintaining Privacy Between Levels*A Welcoming Foyer Leads To Elegant Living & Dining Areas Filled With Natural Light & Large Picture Window, Creating The Perfect Setting For Everyday Living & Memorable Gatherings*The Bright Eat-In Kitchen Offers Plenty Of Counter Space, Newer S/S Appliances ,A Cheerful Breakfast Area & Large Windows Overlooking The Beautiful Garden* The Inviting Ground-Level Family Room Features A Cozy Fireplace , Seamless Walkout To The Salt Water Inground Pool ,Backyard-Bringing The Outdoors In & Making Summer Entertaining Effortless!*Generously Sized Principal Rooms & Bedrooms Provide Plenty Of Space For The Whole Family Designed For Comfort* The Basement Level Features Large Above-Grade Windows That Flood The Space With Natural Light, Creating A Bright & Airy Feel*Lovingly Cared For & Meticulously Maintained With New Furnace/A/C & HWT*This Home Shines With Pride Of Ownership!* Tucked Away On A Quiet, Child-Friendly Crescent Surrounded By Mature Trees, Offering Privacy, Charm & An Exceptional Family Lifestyle* Enjoy Royal Orchard's Beautiful Tree-Lined Streets, Excellent Schools, Parks, Golf, Transit, Shopping & Easy Highway Access* A Backsplit With Character, Premium Lot, Backyard Made For Summer, Generous Size Interior & A Wonderful Place To Call Home!* (id:45725)
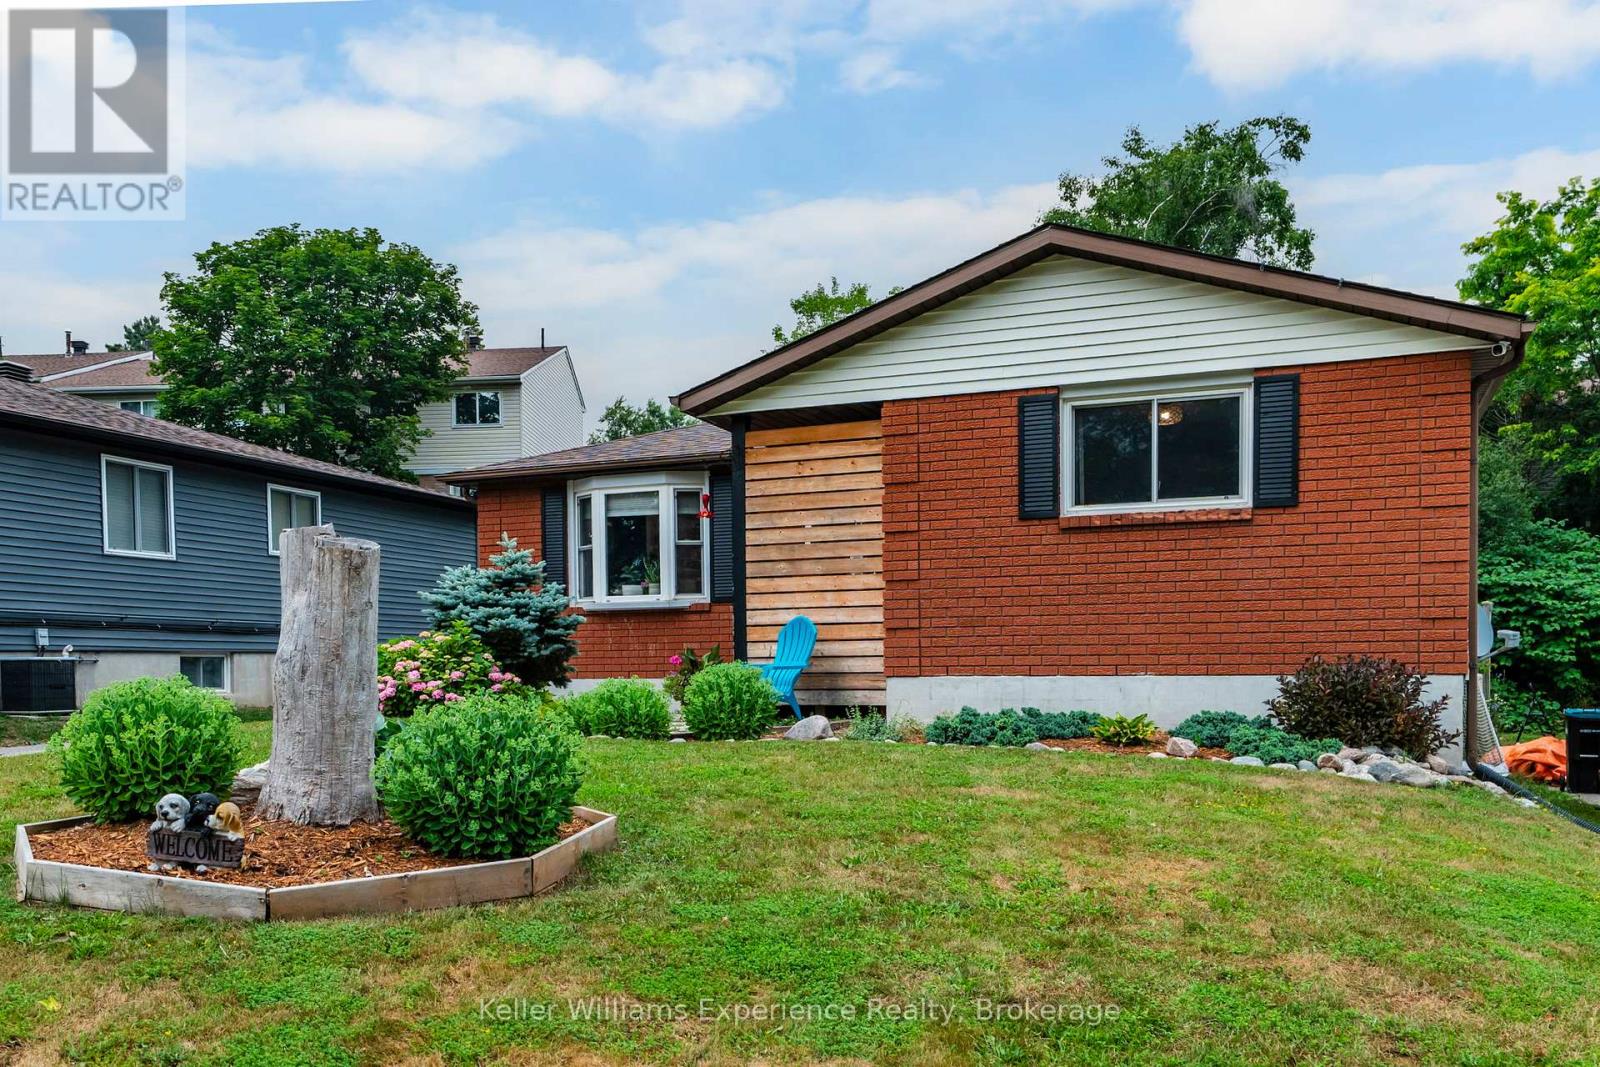
769 Pratt Avenue
Midland, Ontario
Welcome to 769 Pratt Avenue, a move-in-ready bungalow tucked away on a quiet cul-de-sac in Midland. This well maintained home is an excellent opportunity for first time buyers, downsizers, or anyone seeking comfortable, low maintenance living, offering roughly 1,400 sq. ft. of finished living space. Featuring three generously sized bedrooms, two bathrooms, and a functional layout, this home is designed to accommodate a variety of lifestyles.The finished lower level provides valuable additional living space, perfect for a family room, home office, home gym, or playroom. Thoughtful updates throughout offer added value and peace of mind, including a new furnace (2023), central air conditioning (2024), sump pump (2024), storage shed (2022), new bedroom flooring (2026), upgraded bathrooms, fresh paint, and numerous other improvements and updates.Step outside to the fully fenced backyard, an ideal space for children, pets, gardening, or summer entertaining. Ideally located just minutes from schools, parks, shopping, restaurants, everyday amenities, and the beautiful waterfront of Georgian Bay, this turnkey property combines comfort, convenience, and exceptional value. Simply move in and enjoy all this wonderful home has to offer! (id:45725)
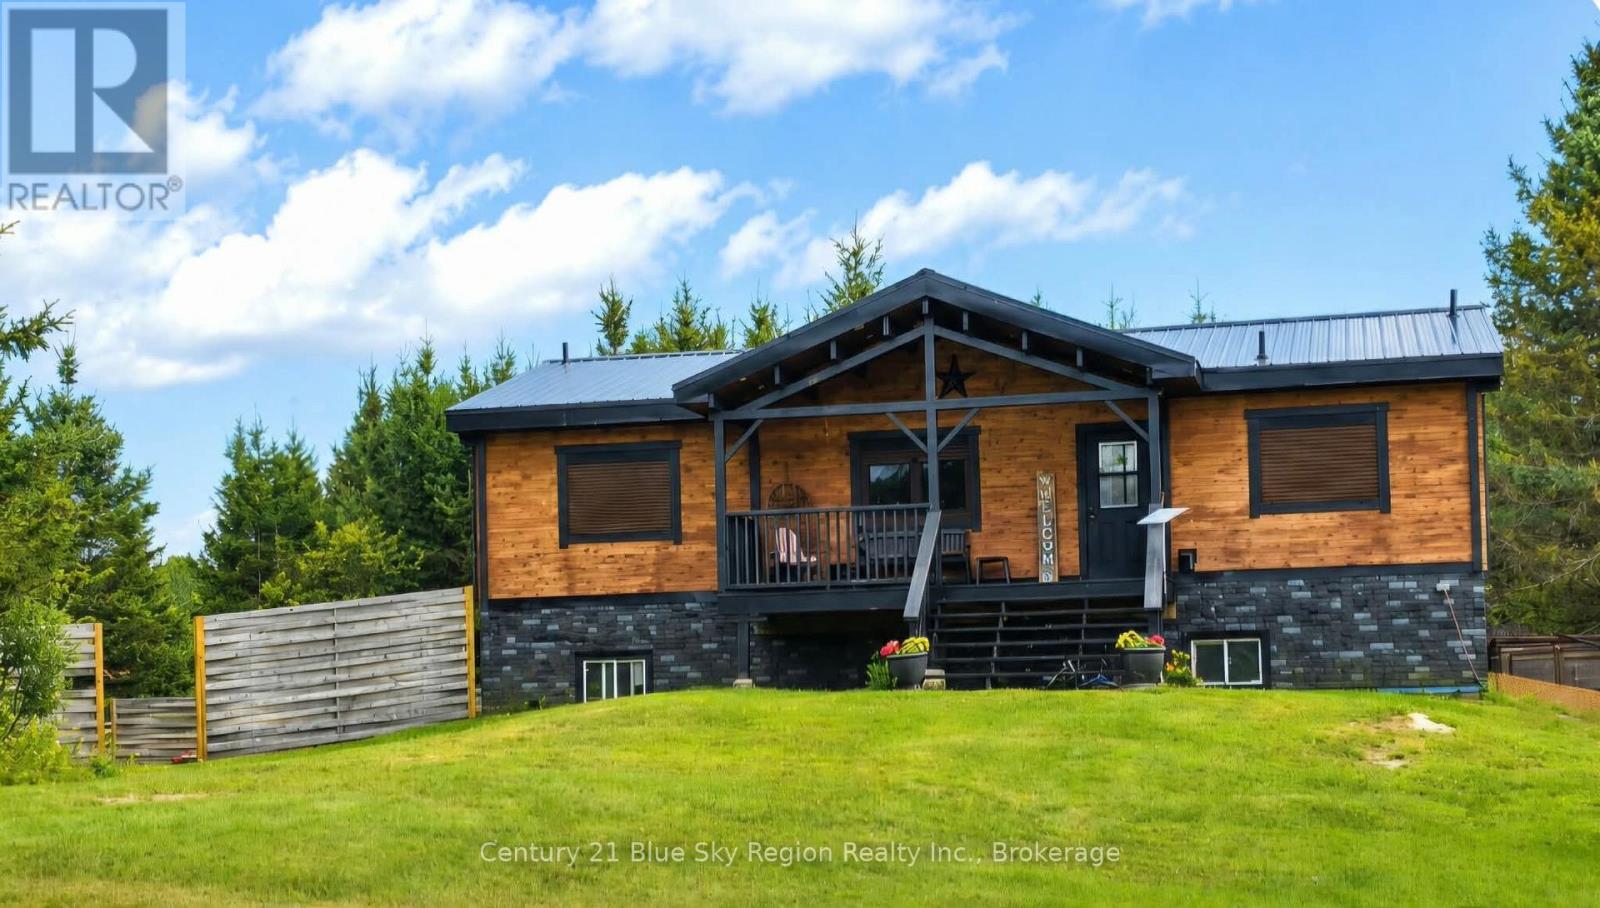
3269 Chiswick Line
Chisholm, Ontario
Who doesn't want a little slice of heaven? With this three years young log home using Nordic Spruce, you can have that! Sitting on a 15-acre property in the beautiful town of Chisholm, this home has space for the entire family inside and out, as well as a separate In-Law Suite for valuable income potential of up to $1500 monthly! On the main level we have gorgeous cathedral ceilings throughout, a spacious open-concept kitchen, dining and living room, along with the primary bedroom with ensuite, two more bedrooms, one more full bathroom, and a laundry area leading to the lower level. In the fully finished lower level we have a spacious rec room area for the family to enjoy, utility area, along with the well-appointed in-law suite, in-floor heating along with 9-foot ceiling. All flooring throughout the home is waterproof vinyl plank. Don't forget the outside! Some of the great features outside include a 400-foot driveway, large mature trees along with some cleared space, a large fenced-in area going back approximately 800 feet, a fence running the entire length of the right side, various trails throughout the property, chicken coop, pig pen, your own on-site transformer, and plenty of space of build your dream garage!! Located at a dead-end road, with access to Algonquin Park and Boutler Nature Reserve which has ample fishing, hunting, and off-roading, and only a couple minutes away from Clear Springs Golf Course! Just 10 minutes from Powassan. Well worth a visit today! (id:45725)
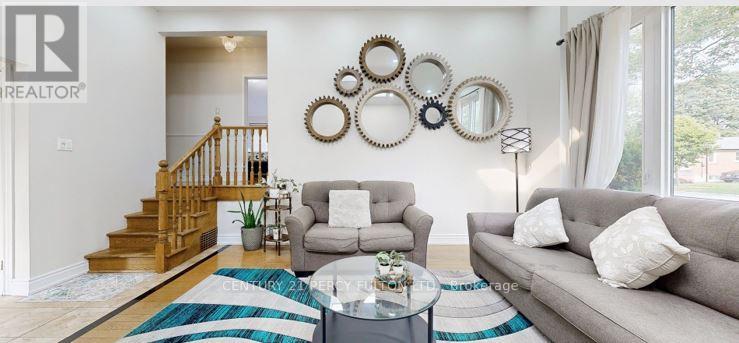
140 Benleigh Drive
Toronto (Woburn), Ontario
Well-maintained 3-bedroom detached side-split bungalow offering a functional and inviting layout withgenerous living spaces throughout. This home is perfect for families seeking comfort and convenience,featuring a nice and spacious backyard ideal for outdoor entertaining, gardening, or relaxing. Includes adetached one-car garage and ample driveway parking. Ideally located close to major highways and TTCtransit, providing easy access for commuters and everyday travel. (id:45725)
Lower - 60 Beacham Crescent
Toronto (Tam O'shanter-Sullivan), Ontario
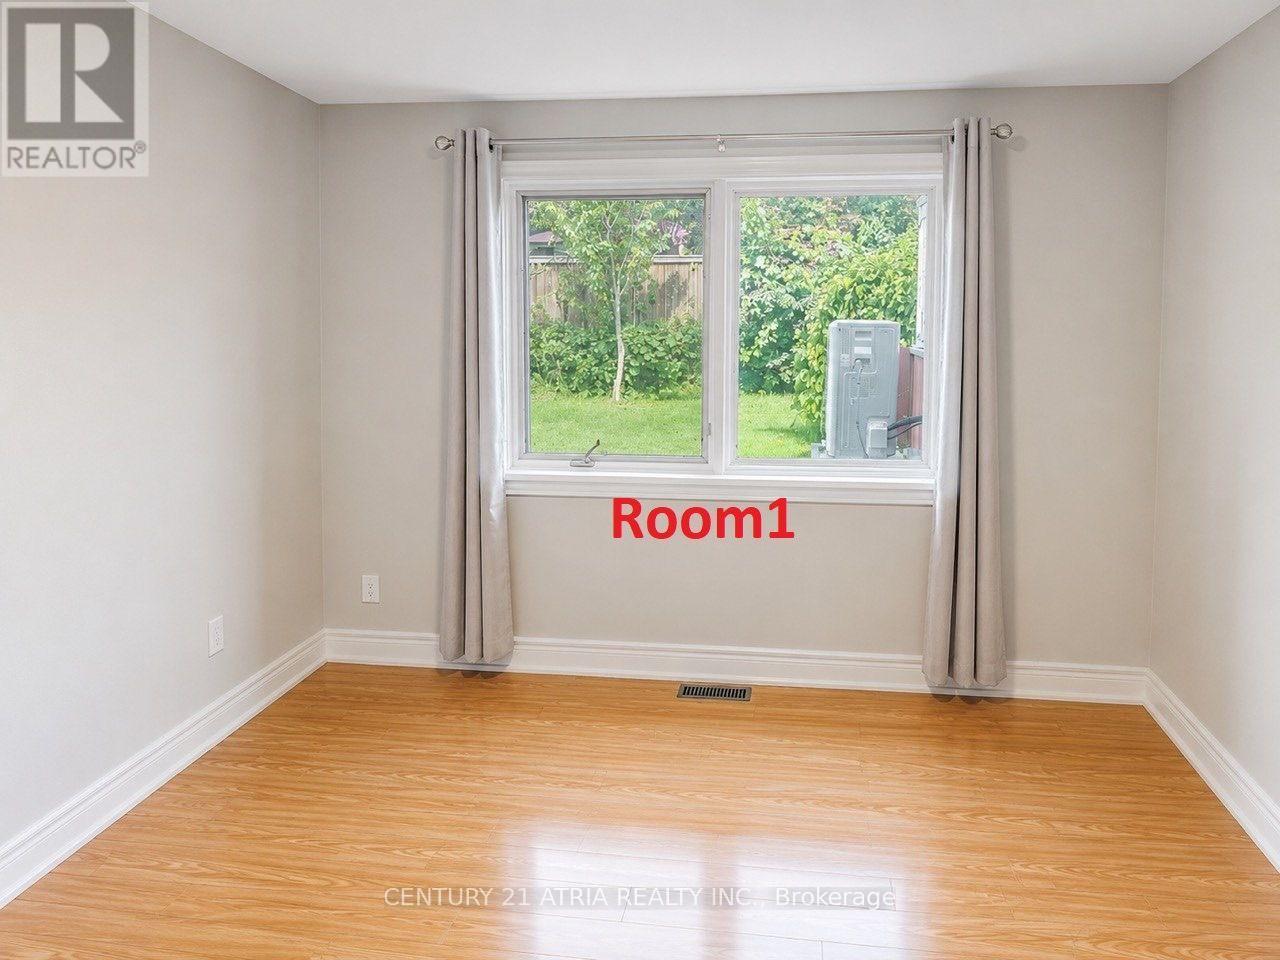
Welcome to this bright and Beautiful Lower-Level Rental - 2 Bedrooms + 1 Full Bathroom in a desirable, peaceful neighbourhood. Both spacious and bright bedrooms are conveniently located on the main level of the unit, offering a functional and comfortable layout.Featuring a separate private entrance, full kitchen, spacious living area, and private laundry facilities. Enjoy the convenience of being within walking distance to a highly rated TDSB school, childcare centre, and TTC transit.Ideally located close to Fairview Mall, parks, shopping centres, community centres, and excellent schools, with easy access to major highways for a convenient commute.Includes one parking space. Utilities are shared with the upper-level occupants. No smoking. (id:45725)
6 Beadle Drive
Ajax (South East), Ontario
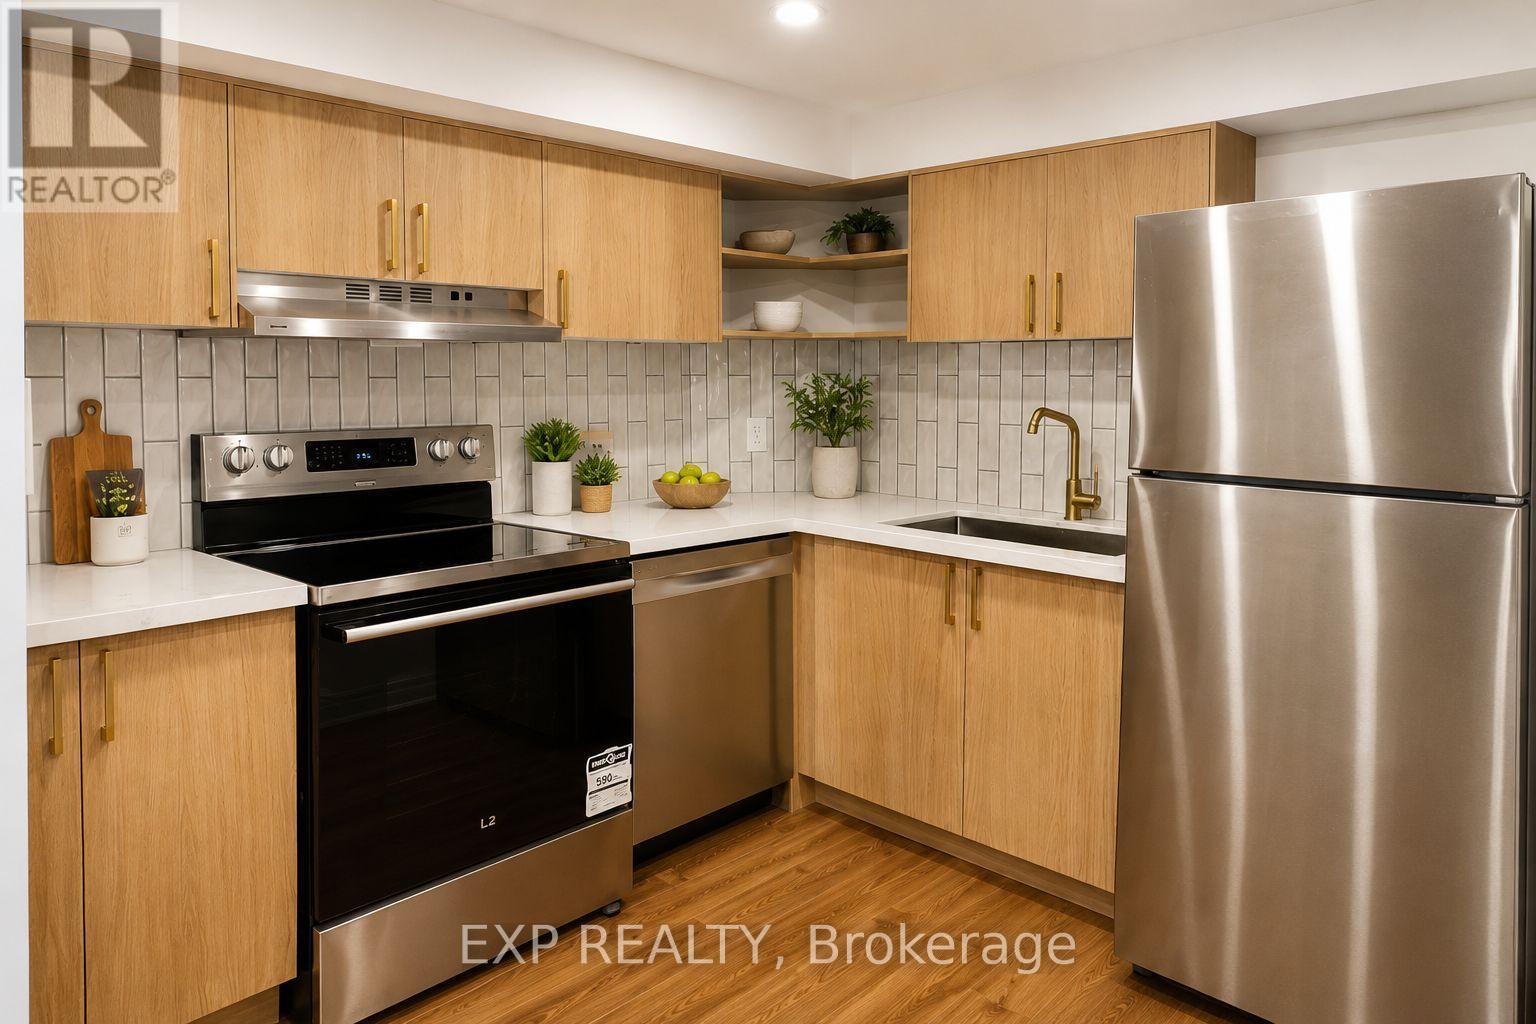
Brand new, Legal, never-lived-in 1-bedroom basement apartment in a quiet Ajax neighbourhood. This bright, thoughtfully finished suite features an open-concept living area, contemporary kitchen with quartz countertops and stainless steel appliances, a spa-inspired bathroom with glass shower, private separate entrance, in-suite laundry, and one dedicated parking space. Ideal for a professional or couple seeking a clean, stylish, move-in-ready home. Due to respiratory sensitivities of the upper occupants, the property is strictly non-smoking and pet-free. (id:45725)
66 Evelyn Powers Private
Ottawa, Ontario
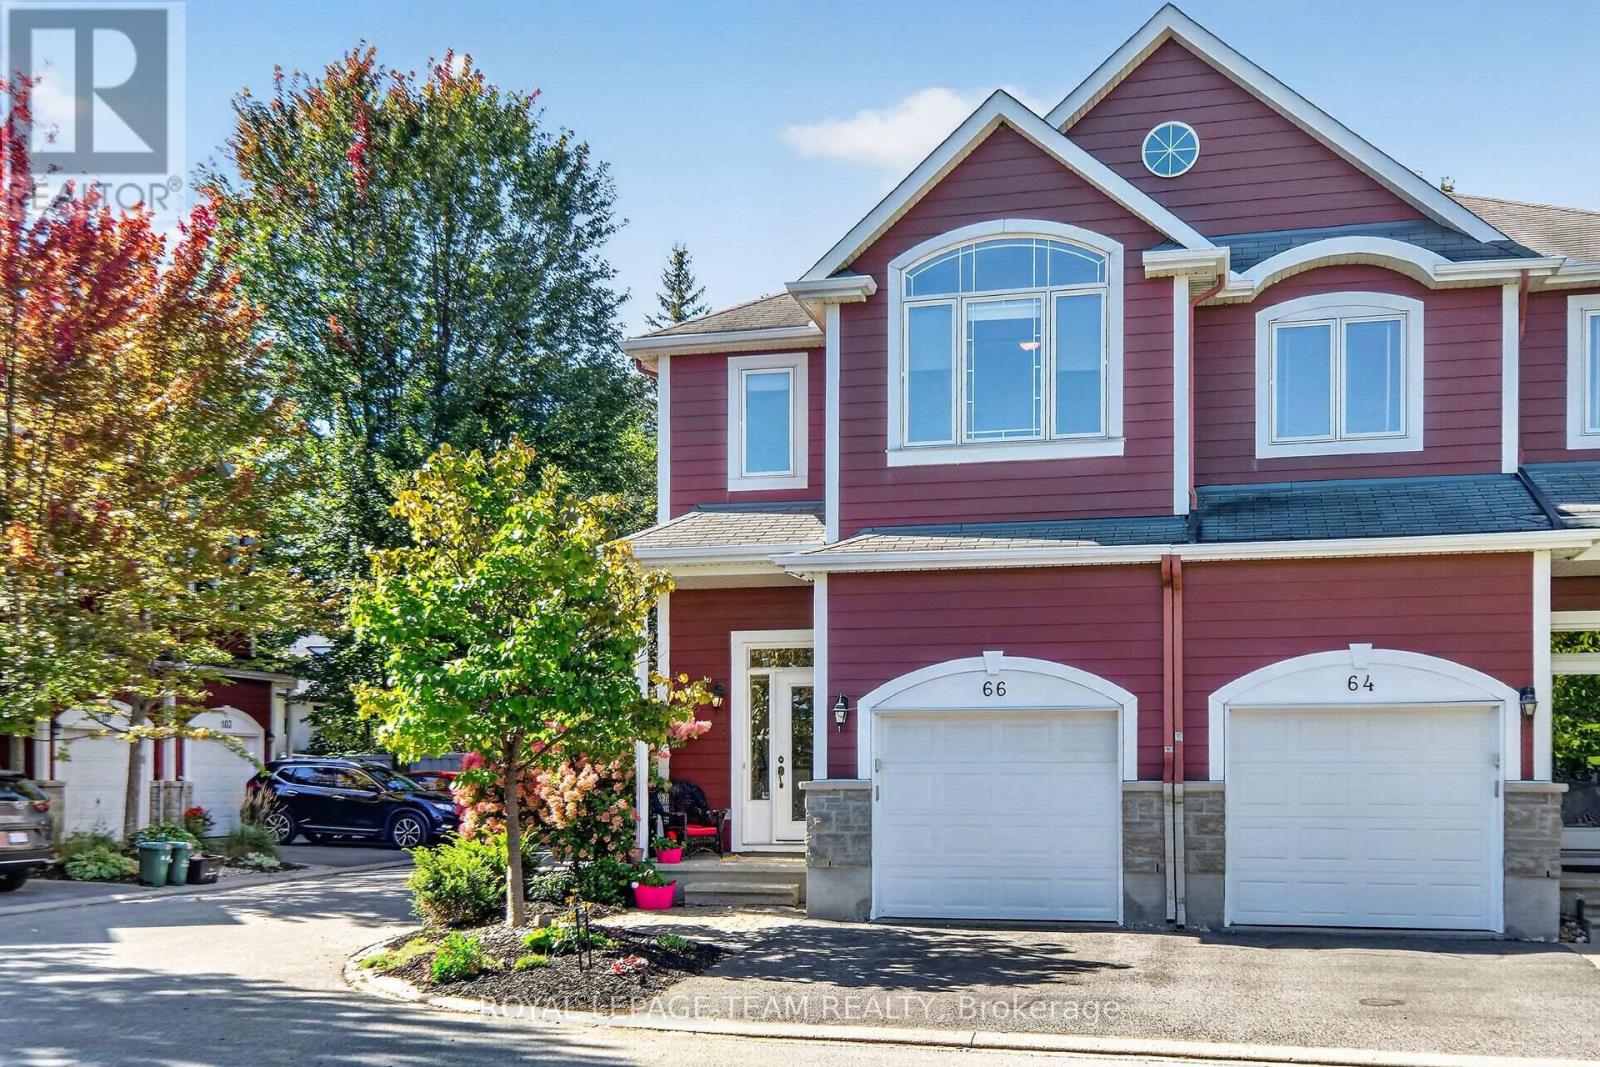
Welcome to refined living in Stittsville's Powers Enclave! This impeccably maintained 2 Bedroom + Loft END-UNIT townhome is bathed in natural light thanks to its ideal southeast orientation. The true heart of the home is the sun-drenched living room, featuring soaring cathedral ceilings, expansive windows flooded with warmth, and an inviting natural gas fireplace. Adjacent is a spacious kitchen outfitted with solid wood cabinetry, stainless steel appliances, and a dedicated walk-in pantry. Step from the bright eating area into a private, fully fenced backyard featuring a massive two-tier deck, perfect for entertaining or gardening. Upstairs, enjoy hardwood flooring, two generous bedrooms each with their own walk-in closets, a updated full bath with soaker tub and walk in shower. Second-floor laundry, and a versatile loft/den space for a home office or reading nook. The basement offers high ceilings and a 3rd full bath, making it ideal for guests or recreation. Low-turnover POTL street with low monthly fees of $125/month covering roadway maintenance, snow removal, perimeter fencing, retaining walls, and common insurance. Visitor parking is right across from the unit. Don't wait, book your appointment today. (id:45725)
Lower - 1218 Honeywood Drive
London South (South U), Ontario
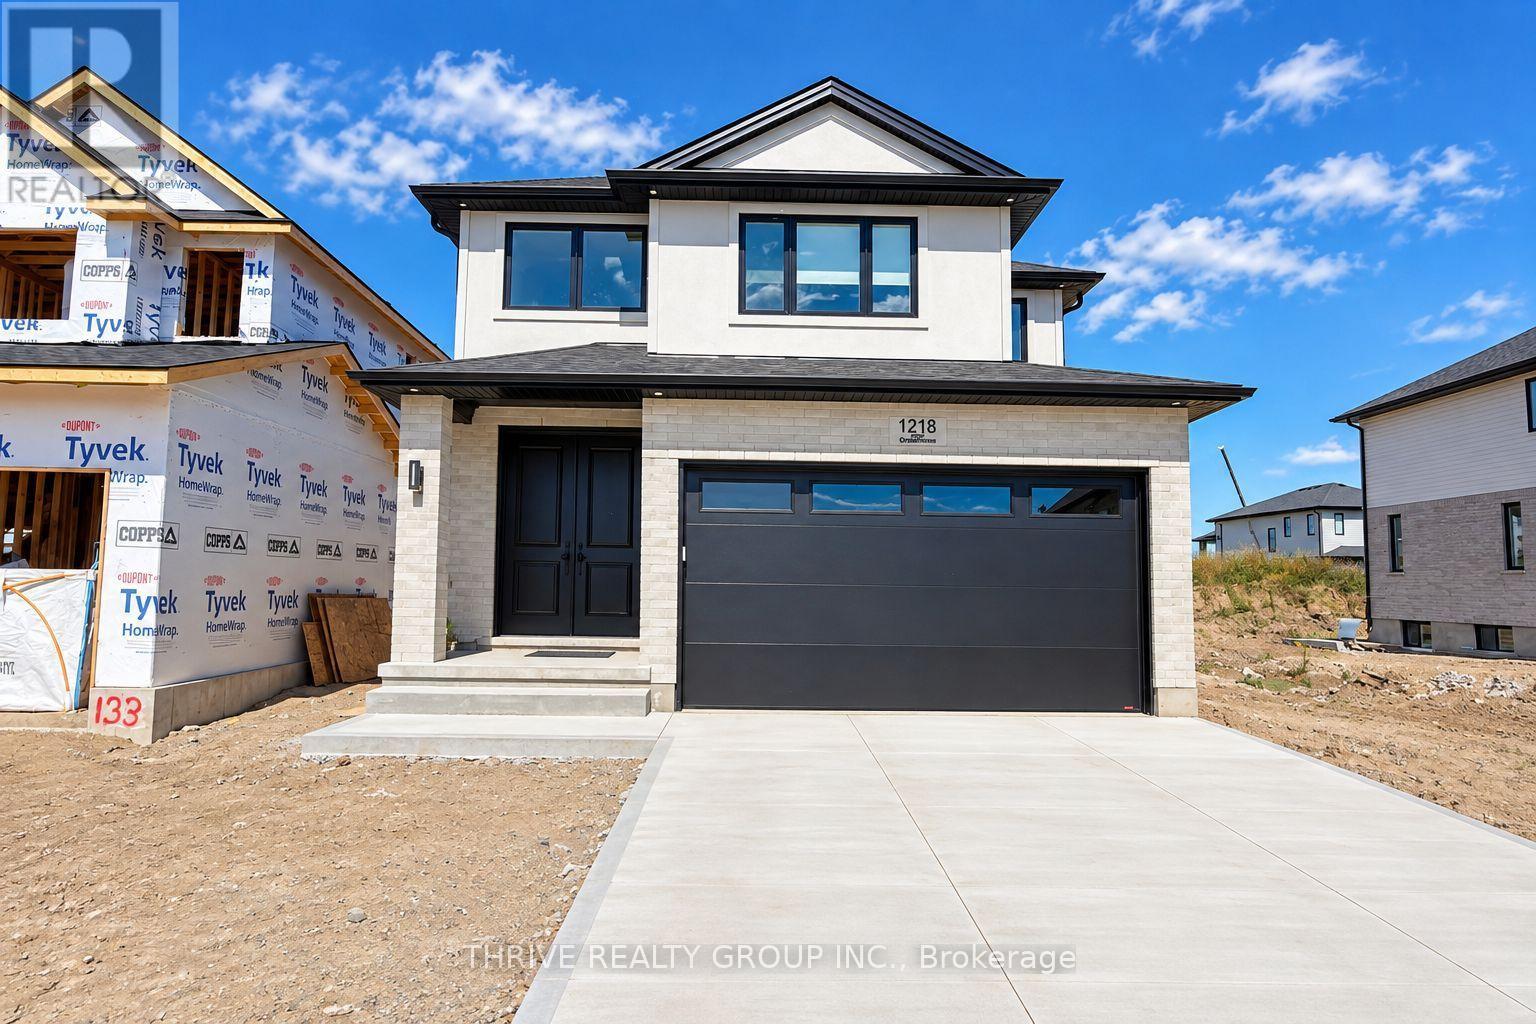
1218 Honeywood Drive, Lower Unit, is a brand new two-bedroom, one-bathroom rental in the Jackson and Summerside area. 9-foot ceilings and multiple egress windows bring in plenty of natural light and give the space an open feel. The unit features a kitchen with new appliances, including a dishwasher, in-suite laundry, a fully updated four-piece bathroom and built-in storage. Both bedrooms are spacious; one has a closet and the other includes a large armoire. The unit is fully insulated and includes one driveway parking space. Tenant is responsible for 40% of the home's utilities. A lovely option for someone seeking a fresh, upscale space close to local amenities. (id:45725)
21 Furlong Road
Stone Mills (Stone Mills), Ontario
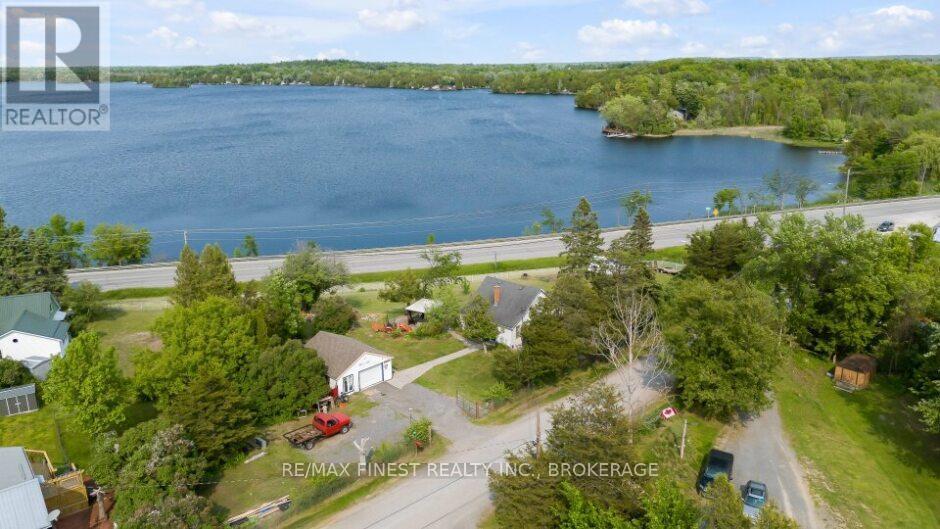
Looking for a cute and cozy place to call home? Are you a first time home buyer or downsizing and want to escape to a peaceful country retreat that allows you to slow down and enjoy nature and your surroundings? This charming home offers comfort, character,& with a public beach and boat launch just across the road, it is an affordable opportunity to enjoy peaceful country living and beautiful outdoor space. You will find 2 bdrms plus a cozy sitting room upstairs and1 updated bath on the main level. Recent improvements to the home include new waterproof vinyl flooring throughout the whole main floor, fresh paint in every room, several newer windows in the renovated rooms of the house, as well as most exterior doors. The beautifully renovated sunroom and bathroom (2025) are complete with new insulation, vapour barrier and pine planking wall and ceiling finishes. A unique feature was also incorporated in the design of both rooms-an original exterior wall(now an interior wall!) The bright sunroom features newer garden doors that allow access to an area of full afternoon sun for those who want to enjoy summer days basking in the sunshine! Outside, the property is full of charm with many mature lilac bushes, various types of fruit trees and established perennial gardens. The yard also has a spot for a small garden, to enjoy homegrown fresh produce next year. A gazebo nearer the house provides a wonderful spot to unwind and enjoy the peaceful surroundings and gaze into the eastern horizon. (you can also watch the beautiful sunrises from there!) The detached 1.5-cargarage offers ample room for vehicles, outdoor equipment and storage, plus a workshop at the rear that's perfect for hobbies, projects, or repairs. Conveniently located just off Highway 41in Erinsville, this home is only 20 minutes north of Napanee, 20 minutes south of Highway 7,and just 2 minutes from Tamworth, where you'll find local shops, restaurants, and everyday amenities from local businesses. (id:45725)
777011 10 Highway
Chatsworth, Ontario
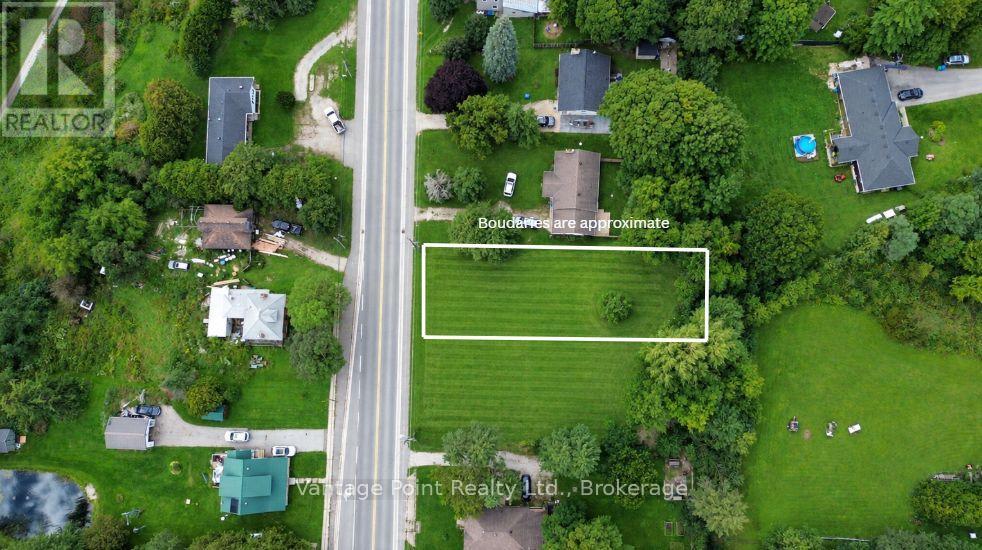
This 0.25-acre vacant lot offers an exciting opportunity to build a brand-new home in an established community, with several important pieces already in place to help get your project moving. There is an existing entrance in place, drilled well, survey, and proposed building plans, providing a valuable head start for those looking to bring a new home to the property. The proposed plans offer excellent flexibility for multi-generational living or potential additional income. Located in the welcoming community of Holland Centre, this property combines the appeal of a quiet small-town setting with convenient access to surrounding communities, recreational opportunities and local amenities. (id:45725)
25 Learmont Avenue
Caledon, Ontario
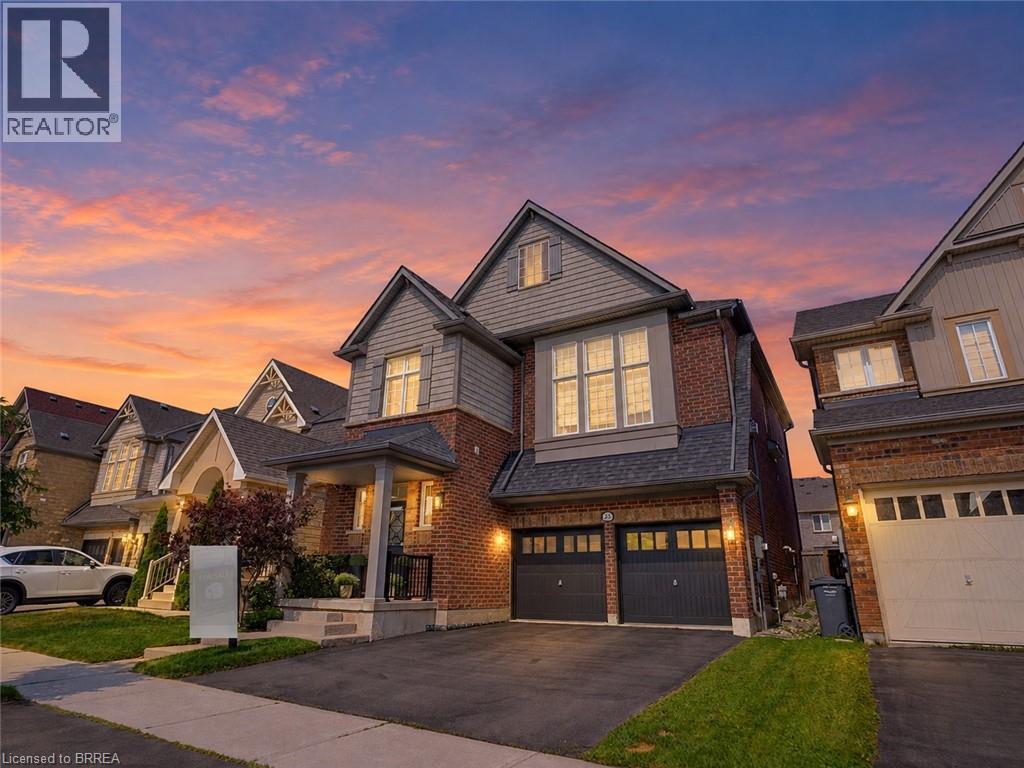
Welcome to this beautifully maintained family home offering a functional layout, quality finishes, and plenty of space to grow. The inviting front entry features a spacious walk-in closet, setting the tone for the thoughtfully designed interior. Modern white lighting throughout creates a bright and welcoming atmosphere. The main level showcases rich hardwood flooring, elegant granite countertops, and a practical floor plan that is perfect for both everyday living and entertaining. Upstairs, durable engineered laminate flooring provides a seamless, low-maintenance finish throughout the second level. The fully finished basement adds exceptional versatility, featuring an additional bedroom, full bathroom, utility room, and a spacious recreation area. With rough-in space available for a future kitchen, it offers excellent potential for extended family or in-law living (basement is not a legal secondary suite). Outside, you'll appreciate the attractive landscaping, double-car garage with modern black garage doors featuring window inserts, and ample parking. Move-in ready and meticulously cared for, this home offers the perfect combination of comfort, style, and functionality. (id:45725)
58 Bridgeport Road E Unit# 505
Waterloo, Ontario
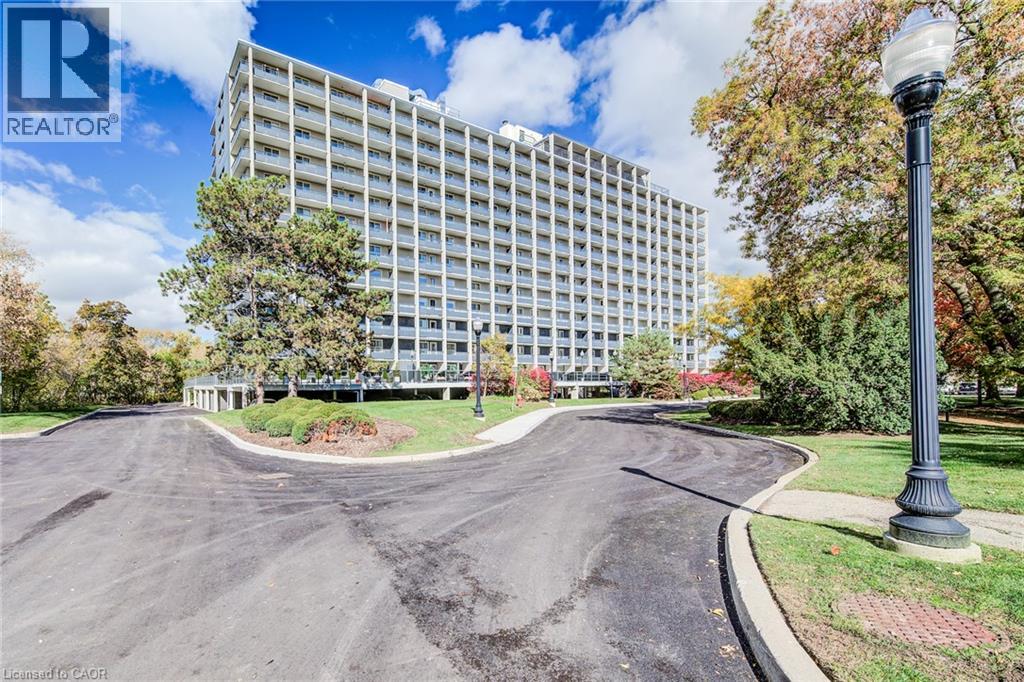
Welcome to the newest unit at Black Willows Condos in Waterloo. This lovely 2 bedroom, 1 bathroom condo boasts just over 1,000 square feet of living space. Here are the top 5 features why you'd want to make this place your home: 1) FANTASTIC LOCATION – Conveniently located beside Bridgeport Plaza, with Walmart, Tim Hortons, Sobeys, restaurants and other everyday amenities right at your doorstep. Bus stops are located on all four corners, making getting around easy. 2. CLOSE TO UPTOWN WATERLOO – Enjoy a short walk to Uptown Waterloo and easy access to shopping, restaurants, entertainment, trails and other major amenities. 3. BIG SPACE + TONS OF BALCONY ROOM – Rarely available size for a condo, this spacious 2-bedroom, 1-bathroom fifth-floor unit offers over 1,000 sq. ft. of living space, generous bedrooms, a large living room and plenty of balcony space to enjoy the spectacular views of the trees, trails and City of Waterloo 4. UTILITIES INCLUDED – Your monthly maintenance fees include heat, hydro, water and electricity. That's one less thing to worry about and makes budgeting simple. Just one monthly bill covers your utilities and condo fees. 5. MOVE-IN READY AND GREAT AMENTIES – Enjoy a newer kitchen (2021), new flooring in the main living area (2022), a renovated lobby and entrance, library, 24/7 laundry facilities with security cameras, bike storage and beautifully maintained grounds. Welcome home to an affordable and convenient way of living in Waterloo. With generous living space, spectacular views, parking, all utilities included and major amenities just steps away, this is a condo that offers exceptional convenience without sacrificing space. (id:45725)