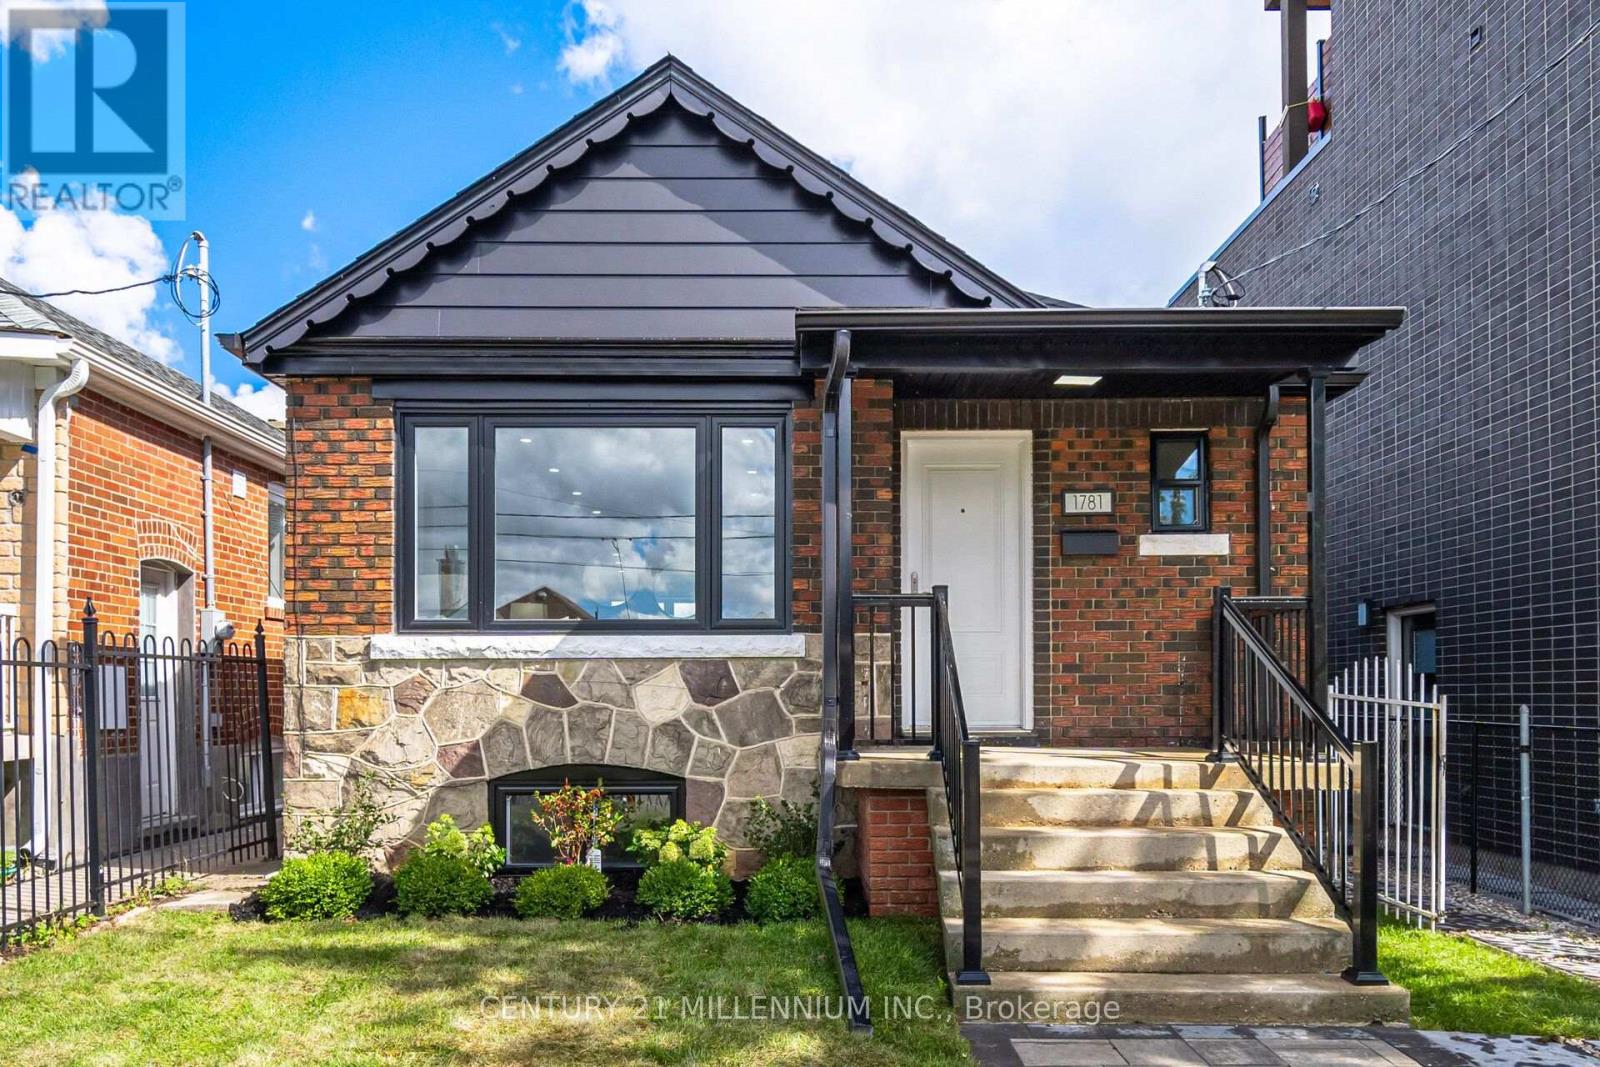
1781 Keele Street
Toronto (Keelesdale-Eglinton West), Ontario
Stunning, fully renovated raised 2+2 bungalow offering the perfect blend of modern style, functionality and income potential. Thoughtfully renovated from top to bottom, inside and out, this home is truly move-in ready with nothing left to do but unpack and enjoy. The main level features 2 bright bedrooms, an inviting living space filled with natural light, a beautifully updated kitchen and modern bathroom, all finished with contemporary flooring, trim and fixtures. The fully finished lower level offers an additional 2-bedroom apartment with a separate entrance and separate laundry, providing exceptional flexibility for extended family, guests or rental potential. The extensive list of upgrades includes new windows, roof, electrical, kitchen, bathrooms, flooring, trim, appliances, fencing and interlocking - a complete transformation designed for today's lifestyle. Adding to the appeal is the large detached garage with rare rear laneway access, providing valuable parking, storage and added versatility that is rarely available in an urban location. Enjoy abundant natural light throughout and an unbeatable location just steps from TTC transit, shops, restaurants, schools, parks and everyday amenities. Conveniently situated in the heart of Keelesdale-Eglinton West, with easy access to major routes and everything the neighbourhood has to offer. A truly turnkey home, an exceptional opportunity for homeowners, multi-generational families and investors alike. (id:45725)
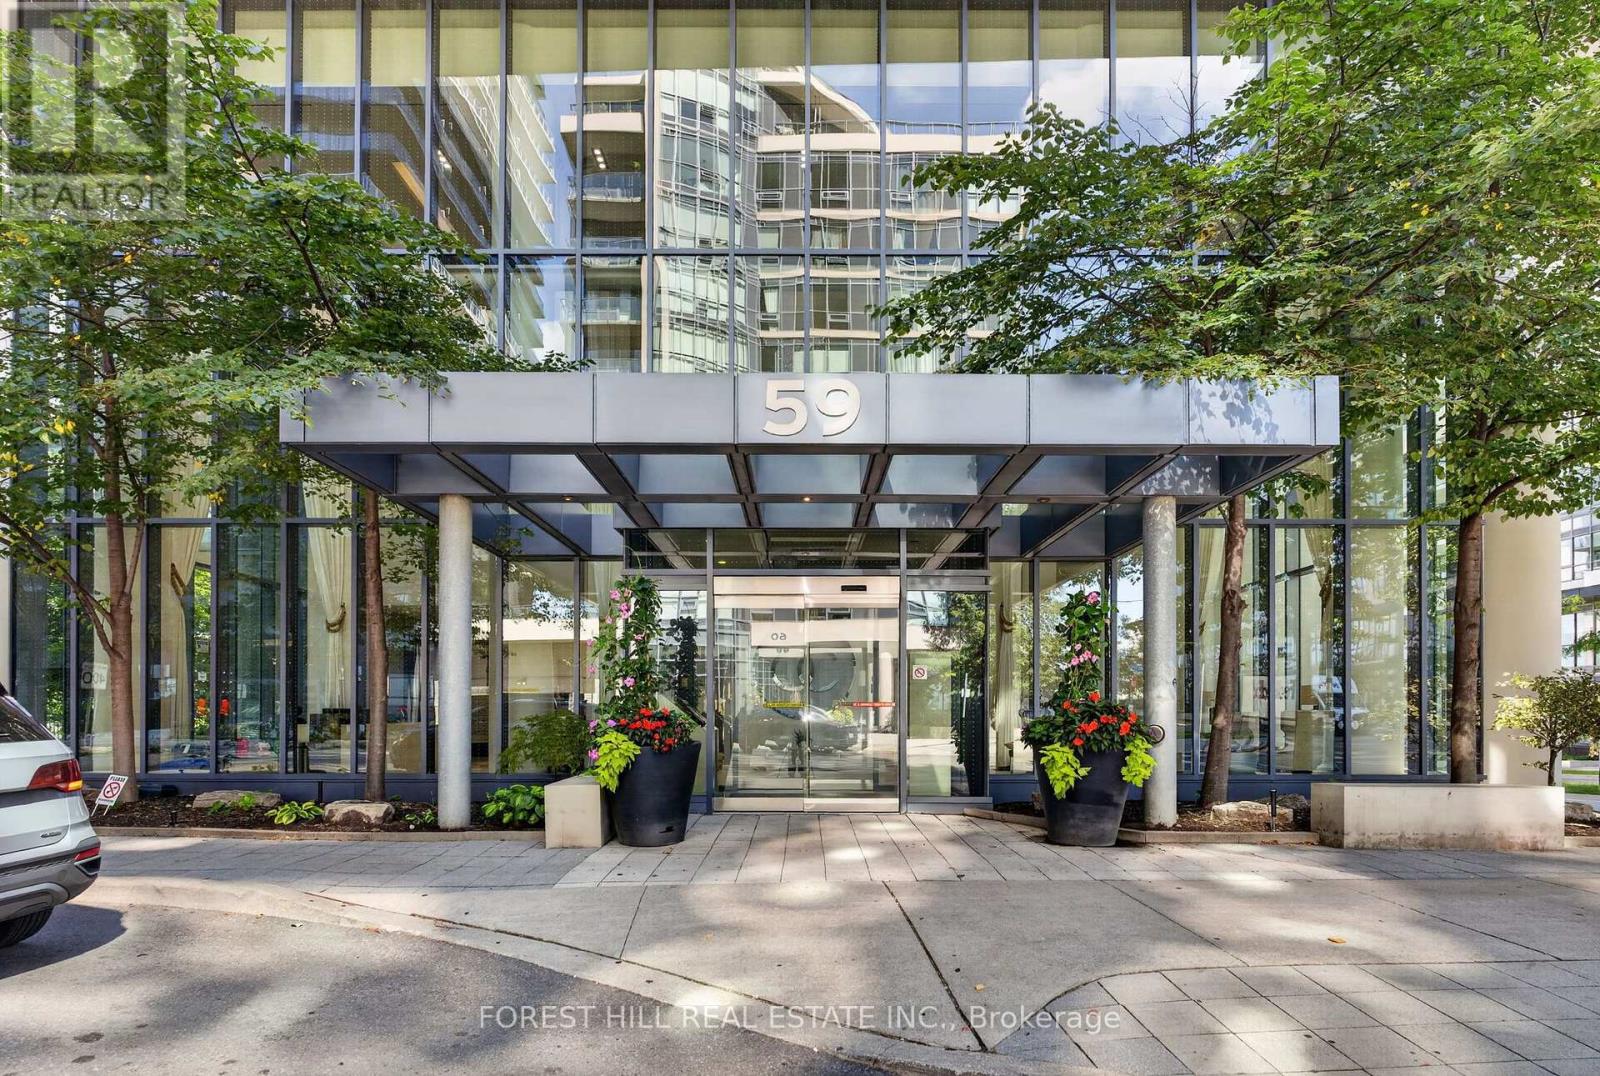
3503 - 59 Annie Craig Drive
Toronto (Mimico), Ontario
Absolutely stunning unit! Wake up to breathtaking lake views and experience refined, open-concept living in this beautifully designed luxury condo. Flooded with natural light, the expansive layout seamlessly blends the living, dining, and kitchen areas-perfect for both relaxing and entertaining. Thoughtfully designed with comfort and style in mind, this residence offers generous bedrooms, spa-inspired bathrooms, and upscale details at every turn. Enjoy the perfect balance of elegance and functionality in a sought-after location, with easy access to dining, shopping, and the waterfront. This is luxury lakeview living at its finest. One parking and one locker included. (id:45725)
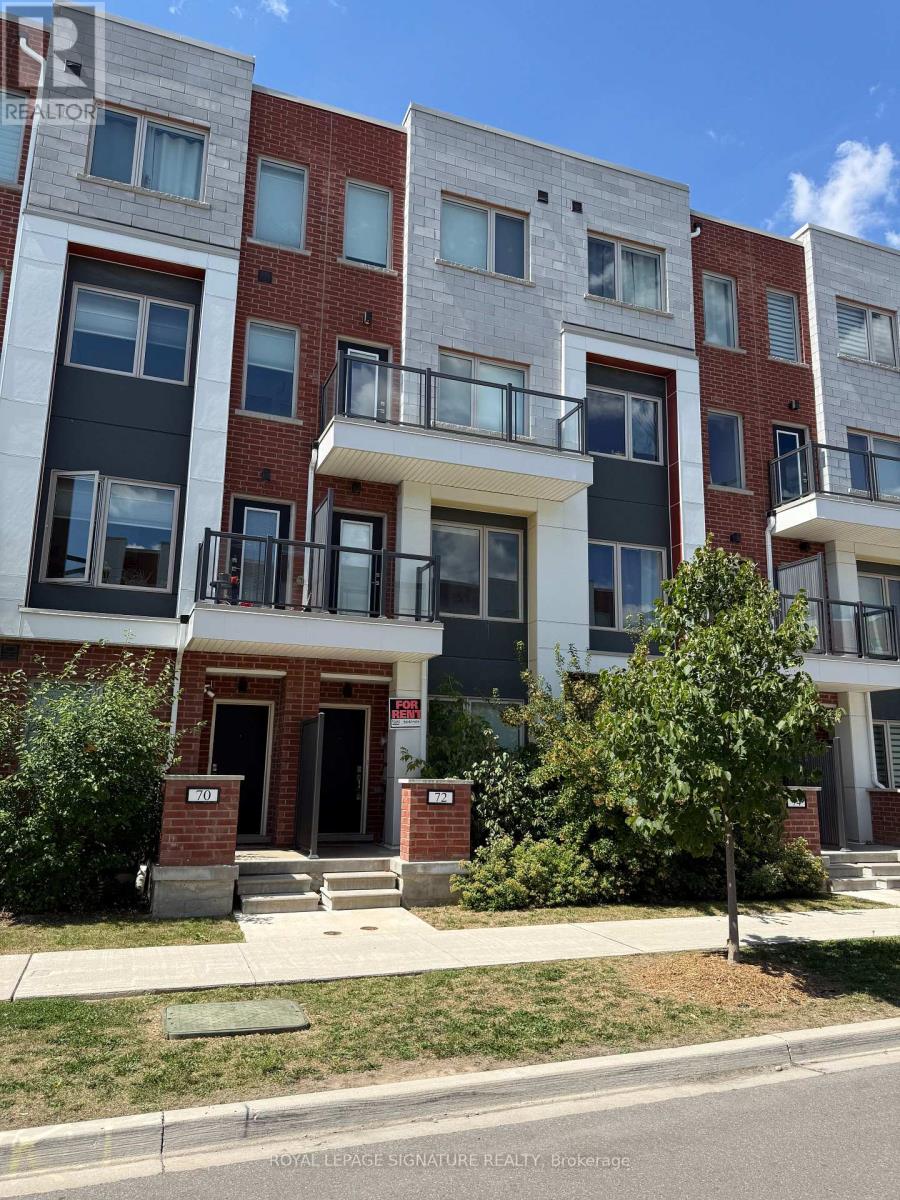
72 William Duncan Road
Toronto (Downsview-Roding-Cfb), Ontario
Located in North York, just minutes from York University, public transit, shopping, restaurants, parks and everyday amenities, this property offers an investment opportunity with established rental income and additional potential. The property features 5 rented rooms, all currently occupied. Current monthly rents are $1,250 for each of two rooms with balconies, $1,150 for each of two additional rooms, and $1,650 for the top-level room, generating a total of $6,450 per month in current rental income.The unfinished basement offers potential for additional living space, including the possibility of two bedrooms, subject to applicable approvals and permits. Conveniently located in a well-connected North York neighbourhood, this property provides current rental income with potential for future improvements. (id:45725)
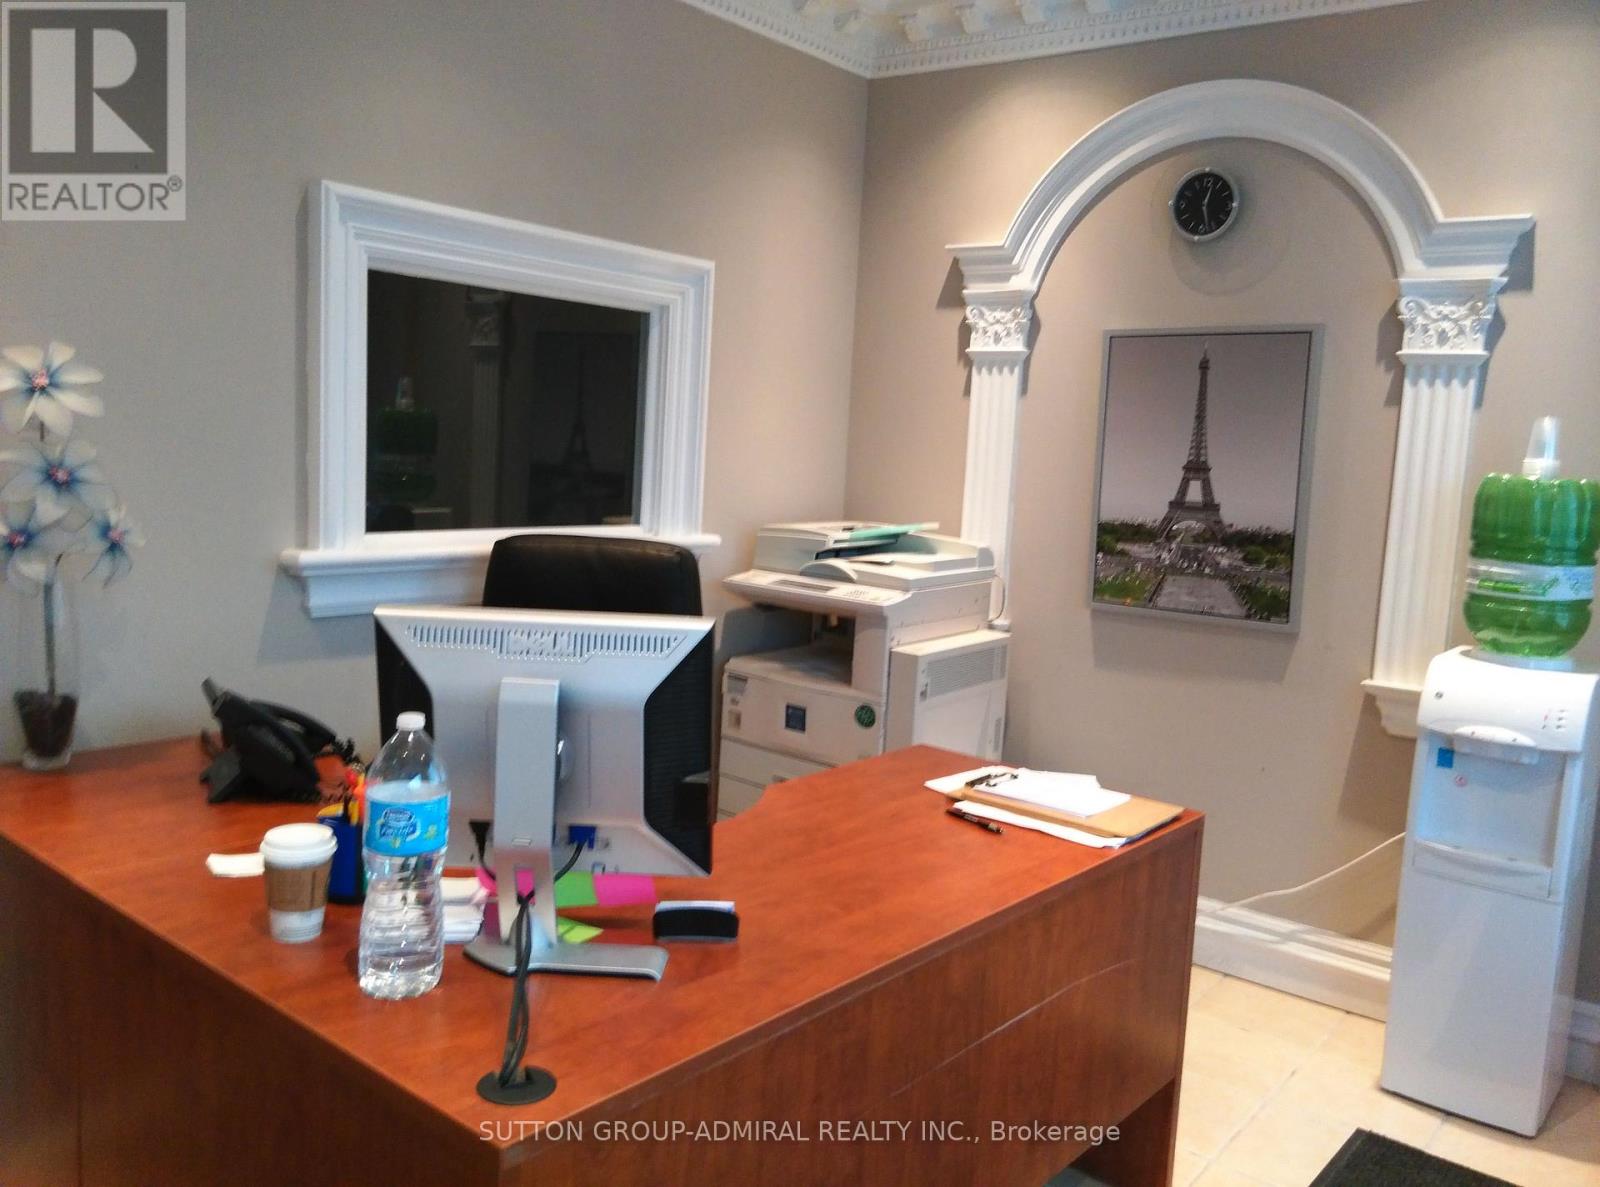
8 - 2355 Derry Road E
Mississauga (Northeast), Ontario
Prime 2-storey industrial condominium in Mississauga, minutes from Pearson Airport and Highways 407, 427, 401, and 410. Located in a thriving business hub with convenient access to Brampton, this versatile property features two units with separate entrances. The main floor offers 6 offices, a reception area, washroom, and warehouse space, while the upper level includes 4 offices, a reception area, kitchenette, washroom, and private outdoor space. Ideal for owner-users, including professional services, wholesale, and light manufacturing businesses, or investors seeking a flexible income-generating opportunity. (id:45725)
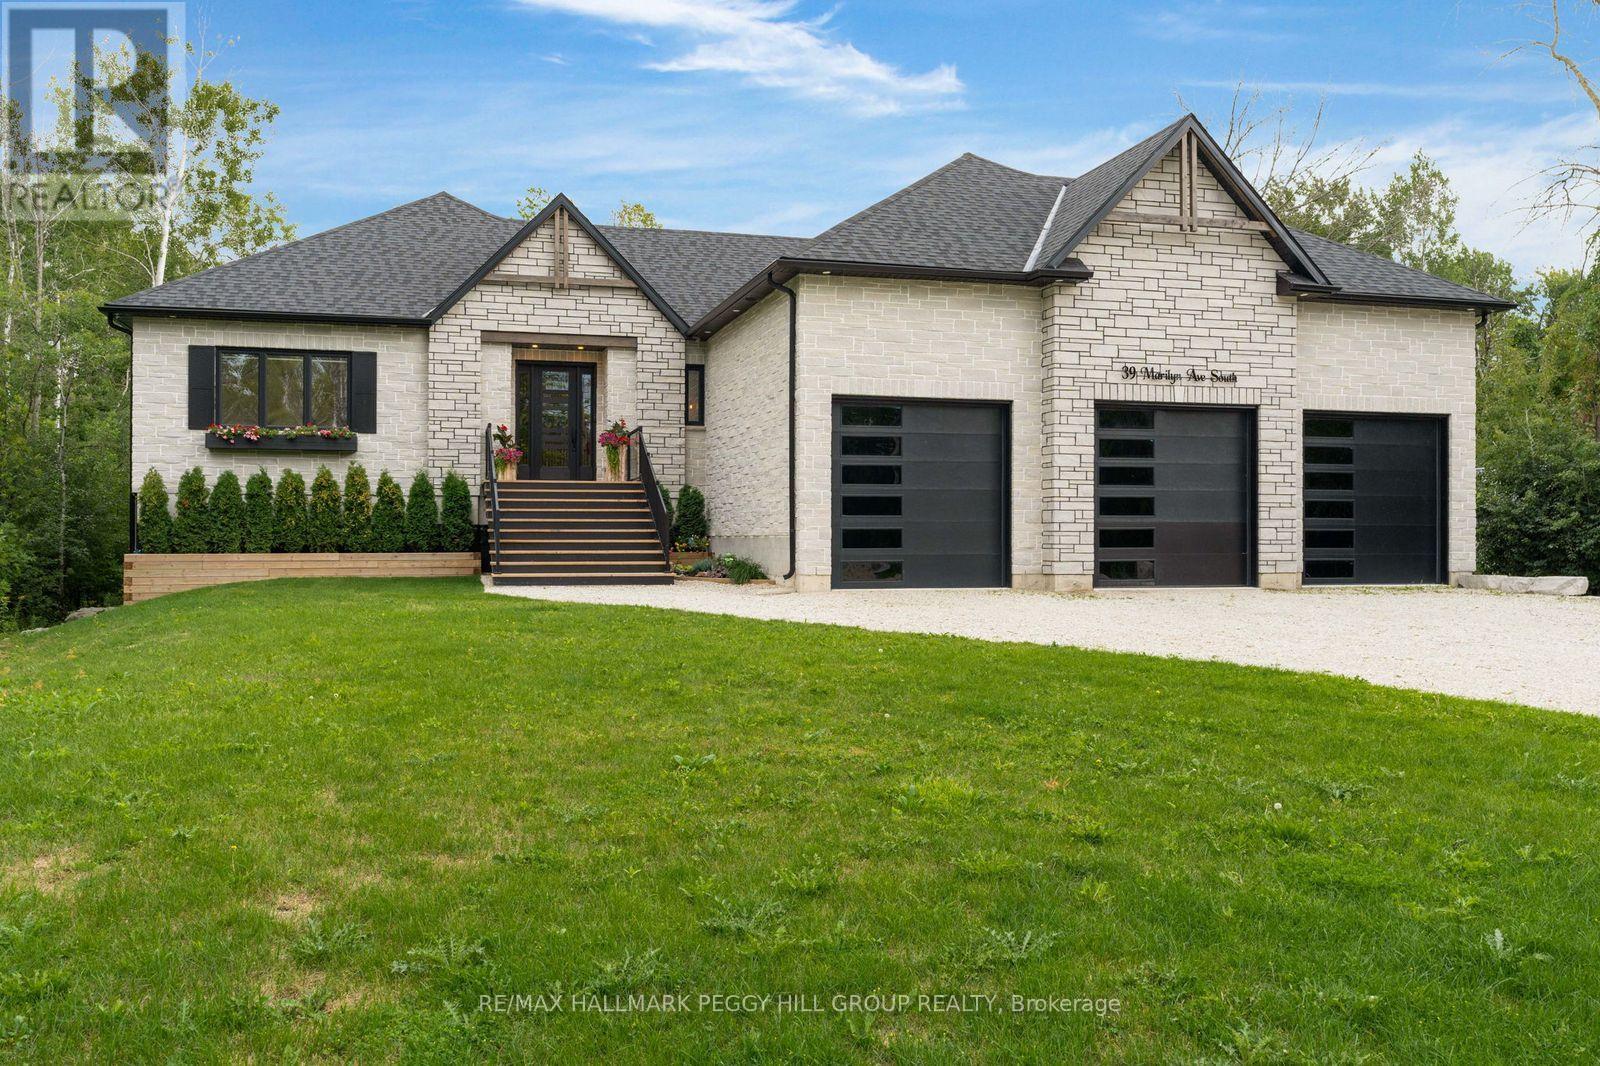
39 Marilyn Avenue S
Wasaga Beach, Ontario
DESIGNED WITH INTENTION, FINISHED WITHOUT COMPROMISE! Architecturally distinctive and exceptionally well executed, this custom 2022 raised bungalow brings a level of design and craftsmanship that is immediately apparent, from its stone-and-timber exterior to the vaulted great room overlooking a beautifully treed 0.6-acre lot on a quiet cul-de-sac. Exposed wood beams and oversized windows frame the great room, where a gas fireplace with stone surround extending to the ceiling creates a dramatic focal point and multiple walkouts to the covered deck. The kitchen is equally considered, pairing extensive matte black cabinetry with quartz countertops, a matching quartz backsplash, integrated wall ovens and an oversized island with concealed storage beneath the seating. A hidden walk-in butler's pantry adds an appliance garage, prep sink, built-in bar fridge, wine storage and shelving. Engineered hardwood with custom floor vents runs throughout, joined by remote blinds in most rooms, surround sound through the principal living areas, covered deck, primary bedroom and ensuite, and a comprehensive security system for added peace of mind. The primary suite features a tray ceiling, walkout to the deck and an oversized walk-in closet with custom organizers, while the 4-piece ensuite is finished with heated floors and a private water closet. Three additional bedrooms complete the main level, including one with a private 4-piece ensuite and walk-in closet, while another features its own walk-in closet with semi-ensuite access to the 3-piece bath. An oversized mudroom adds custom built-ins, garage access and a secondary laundry hookup. The heated and insulated triple-car garage has hoist-height bays, while the lower level offers two walkouts, an epoxy floor and framing with rough-ins in place for excellent in-law potential, including space planned for a kitchen, living area, bedroom and bathroom. (id:45725)
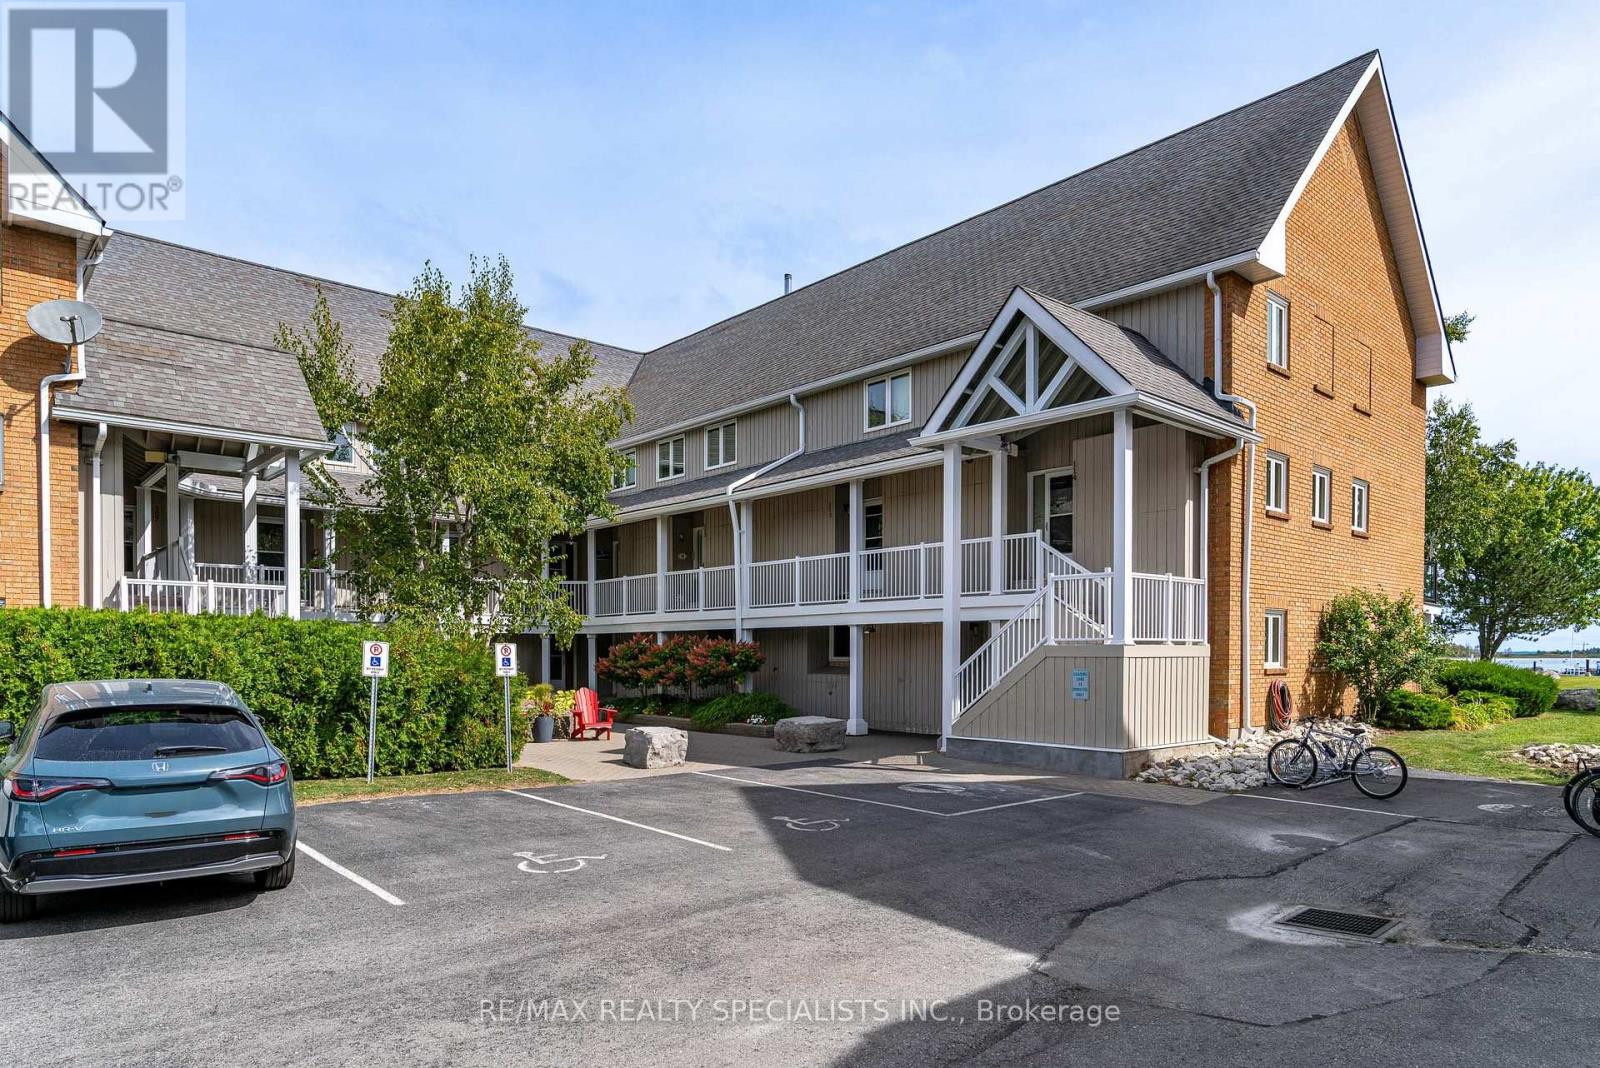
110 - 10 Ramblings Way
Collingwood, Ontario
WINTER SKI SEASON RENTAL | RUPERTS LANDING | FULLY FURNISHED | WATER VIEWS Experience winter at its best in prestigious Ruperts Landing, where spectacular water views, resort-style amenities and proximity to the slopes come together to create the perfect four-month ski-season getaway. Available December 1, 2026 to March 30, 2027, or longer, with flexible start and end dates.One of the most unique water views in Collingwood! Bright & spacious corner unit, panoramic water views from almost every principal room, incl. the kitchen, living rm, dining rm, primary bedrm, 3rd bedrm & private deck. Whether you're enjoying your morning coffee, relaxing after a day on the slopes or entertaining w/friends, the ever-changing waterfront scenery is always part of the experience.This modern open-concept floor plan is exceptionally bright & inviting. This home has been tastefully updated & comes fully furnished & fully equipped, making it truly move-in ready. A gas fireplace adds the perfect touch of warmth and ambiance for cozy evenings after skiing or enjoying a winter walk. With two full bathrooms plus a powder room, there is plenty of space for family and guests - no waiting in line when everyone is getting ready for the slopes! And while the skiing is just around the corner, it's the après-ski lifestyle that makes a winter stay here special. Ruperts Landing offers an impressive selection of resort amenities, including an indoor saltwater pool, hot tub and sauna; fully equipped fitness & weight room; indoor court for squash, racquetball and basketball; adult/social lounge; pool table; and children's games room. Fully furnished and fully equipped. Utilities included. Flexible possession dates. Just bring your winter gear and enjoy the season! A rare opportunity at a great price to enjoy a true Collingwood winter resort lifestyle in one of Ruperts Landing's most desirable waterfront-view locations. (id:45725)
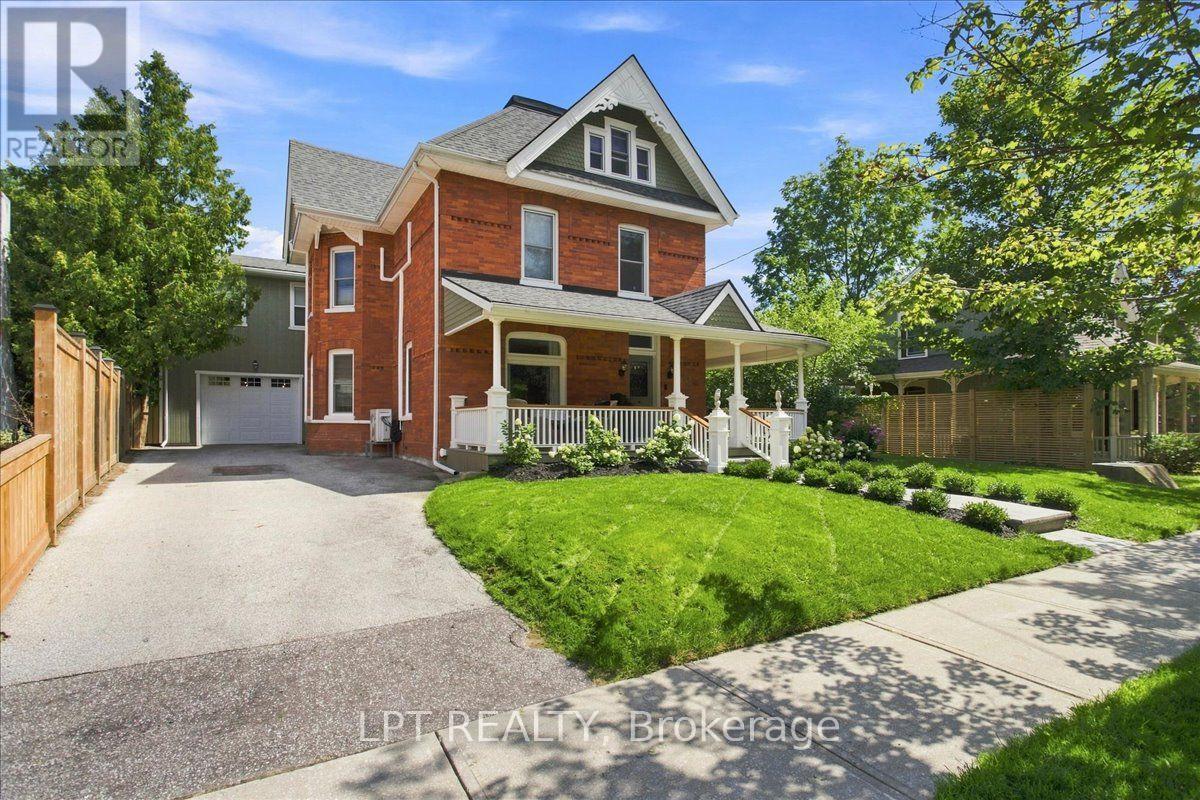
529 Saint Marie Street
Collingwood, Ontario
Welcome To 529 Ste Marie Street, An Opulent, Red-Brick Century Masterpiece On One Of Collingwood's Most Coveted Mature Tree Lined Streets. Just Steps Away From Restaurants, Cafés, Shops, And The Waterfront. This Approx. 4,700 Sq.Ft. 6 Bedroom, 4 Bathroom Architectural Gem Is Entirely Move In Ready With No Updates Required. It Perfectly Marries Historic Charm, With Its Flawless Original Woodwork, Classic Pocket Doors, And Exposed Brick With Turnkey Modern Essentials. From The Covered Wrap Around Front Porch, Step Into The Elegant Foyer Where A Historic Staircase Serves As A Breathtaking Centrepiece. The Hallway Leads To The Inviting Front Parlour, An Elegant Large Dining Room, And The Heart Of The Home: A Perfectly Equipped Kitchen Complete With An Oversized Custom Island, A Chef's Pantry, All Featuring Granite Countertops. The Kitchen Connects To A Large Inviting Living Area That Transitions Outdoors To A Private, Fully Fenced Backyard Oasis. This Premium Outdoor Space Features A Stunning Stone Wood Burning Fireplace, Lounging/Dining Areas, And A Hot Tub Under The Stars. An Absolute Entertainer's Dream. The Spacious Thoughtfully Designed Mudroom With Abundant Storage Is Attached To The Impressive Double-Wide Garage, Providing Parking For More Than Four Vehicles. A Convenient Rear Staircase Leads From The Mudroom To The Second Floor Which Features A Versatile Layout Of 5 Bedrooms With Closets (4 Easily Accommodating King Beds) And A Laundry Room. The Opulent Primary Suite Offers A Beautifully Finished Ensuite And Two Gorgeous Dressing Rooms. The Second Dressing Room Is Generously Sized To Accommodate A Private Yoga Studio Or Home Office, Creating A Luxurious And Versatile Retreat. The Bright Third-Floor Guest Or Nanny Suite With Its Own Private Ensuite Provides Excellent Multigenerational Flexibility. Indoors And Out, This Historic Home Artfully Captures A Warm, Inviting Atmosphere Paired With An Elevated Lifestyle. (id:45725)
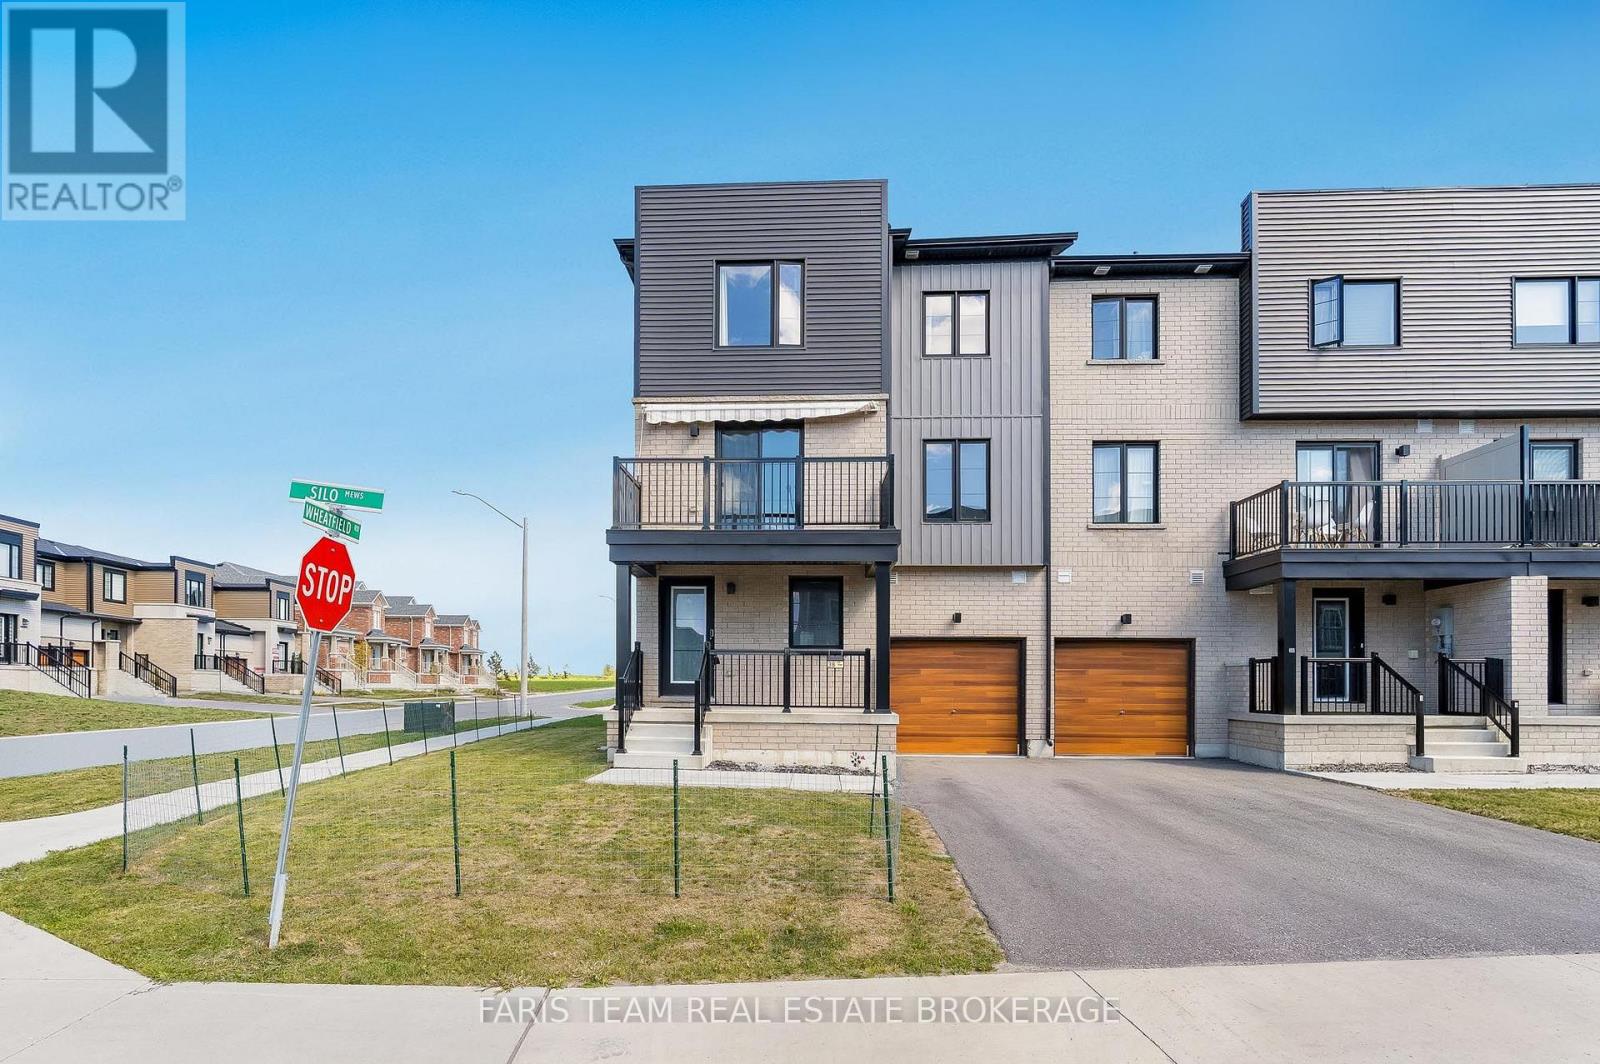
38 Silo Mews
Barrie, Ontario
Top 5 Reasons You Will Love This Home: 1) Modern three-storey corner end-unit townhome offering over 1,500 square feet of living space, with the added bonus of a front yard and side yard providing outdoor space rarely found in this style of townhome 2) Versatile first level room with a two-piece bathroom, conveniently accessible from the front entrance and separate from the main living areas, making it ideal for a private home office or potential home-based business 3) Bright and spacious open-concept second level featuring a modern kitchen with a centre island, stainless-steel appliances, and a generous dining area, while the living room offers a walkout to a private balcony 4) Three bedrooms on the third level, including a primary bedroom with a walk-in closet and semi-ensuite access to the full bathroom, offering comfort and convenience for everyday living 5) Fantastic family-friendly neighbourhood in Southeast Barrie, conveniently located close to newer schools, parks, shopping, Barrie South GO Station, and Highway 400. 1,550 fin.sq.ft. *Please note some images have been virtually staged to show the potential of the home. (id:45725)
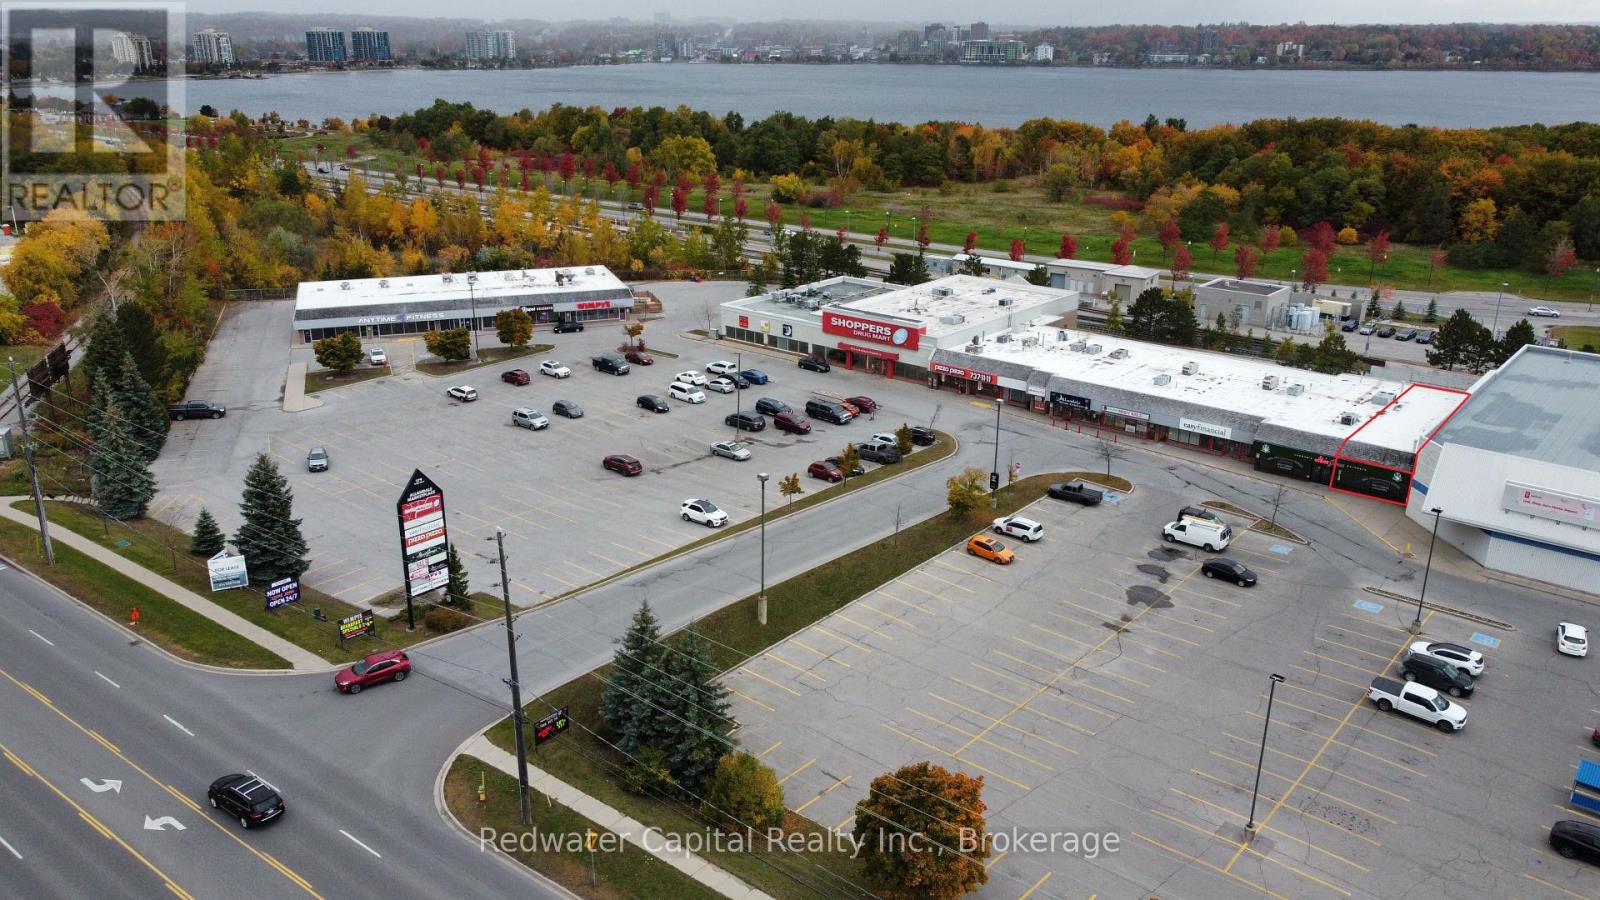
279 Yonge Street
Barrie (Painswick North), Ontario
Last available unit. Well maintained busy neighborhood plaza along busy Yonge Street. Join numerous national Tenants including Shopper's Drug Mart, Anytime Fitness, Dspot Desserts, Pizza Pizza and many more. Annual Average Daily Traffic 23,684. (id:45725)
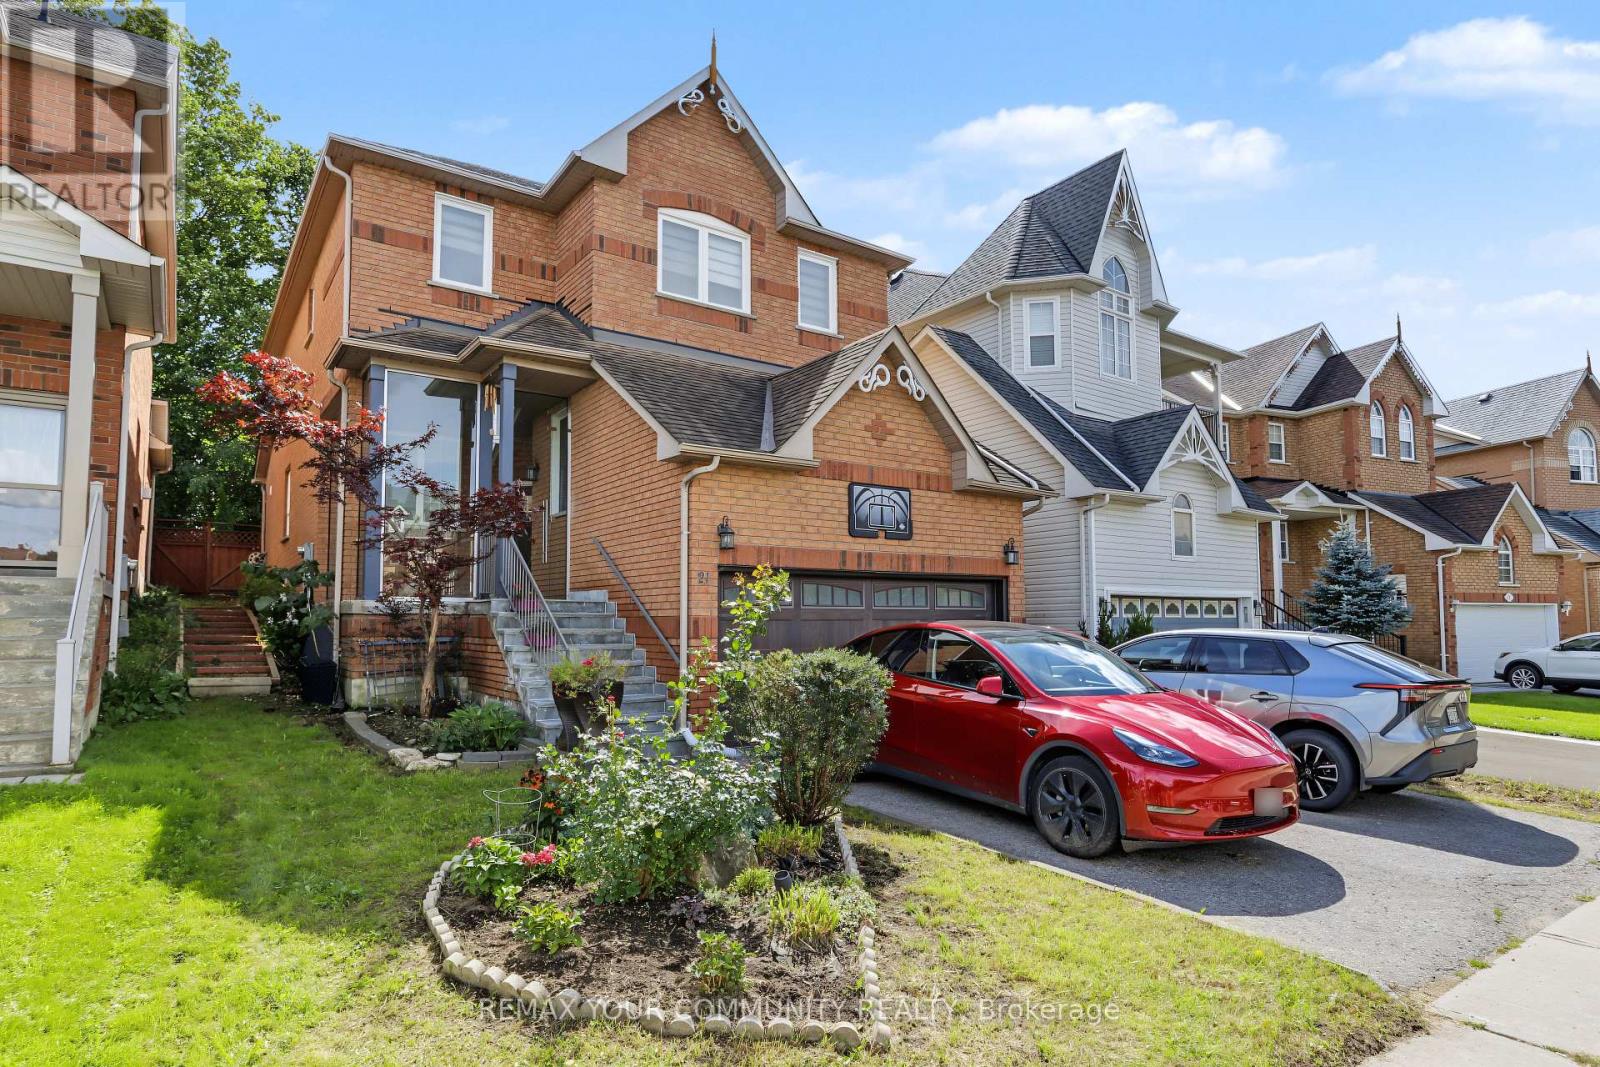
21 English Oak Drive
Richmond Hill (Oak Ridges), Ontario
Welcome to 21 English Oak Drive, a spacious and beautifully maintained 4-bedroom detached home with a bright and functional layout. Featuring a rare main-floor bedroom, ideal for elderly parents, in-laws, guests or anyone who prefers convenient main-level living. The main and second floors offer 3 bathrooms, including 2 full bathrooms upstairs and a convenient main-floor powder room. Enjoy the large glass-enclosed front porch with elegant marble flooring, a beautiful recent addition to the home. The fully finished basement features a separate entrance, additional bedroom, kitchen and 3-piece bathroom, offering excellent flexibility for extended family. Additional convenience includes an EV charging station. A spacious and versatile home designed for comfortable family and multi-generational living. (id:45725)
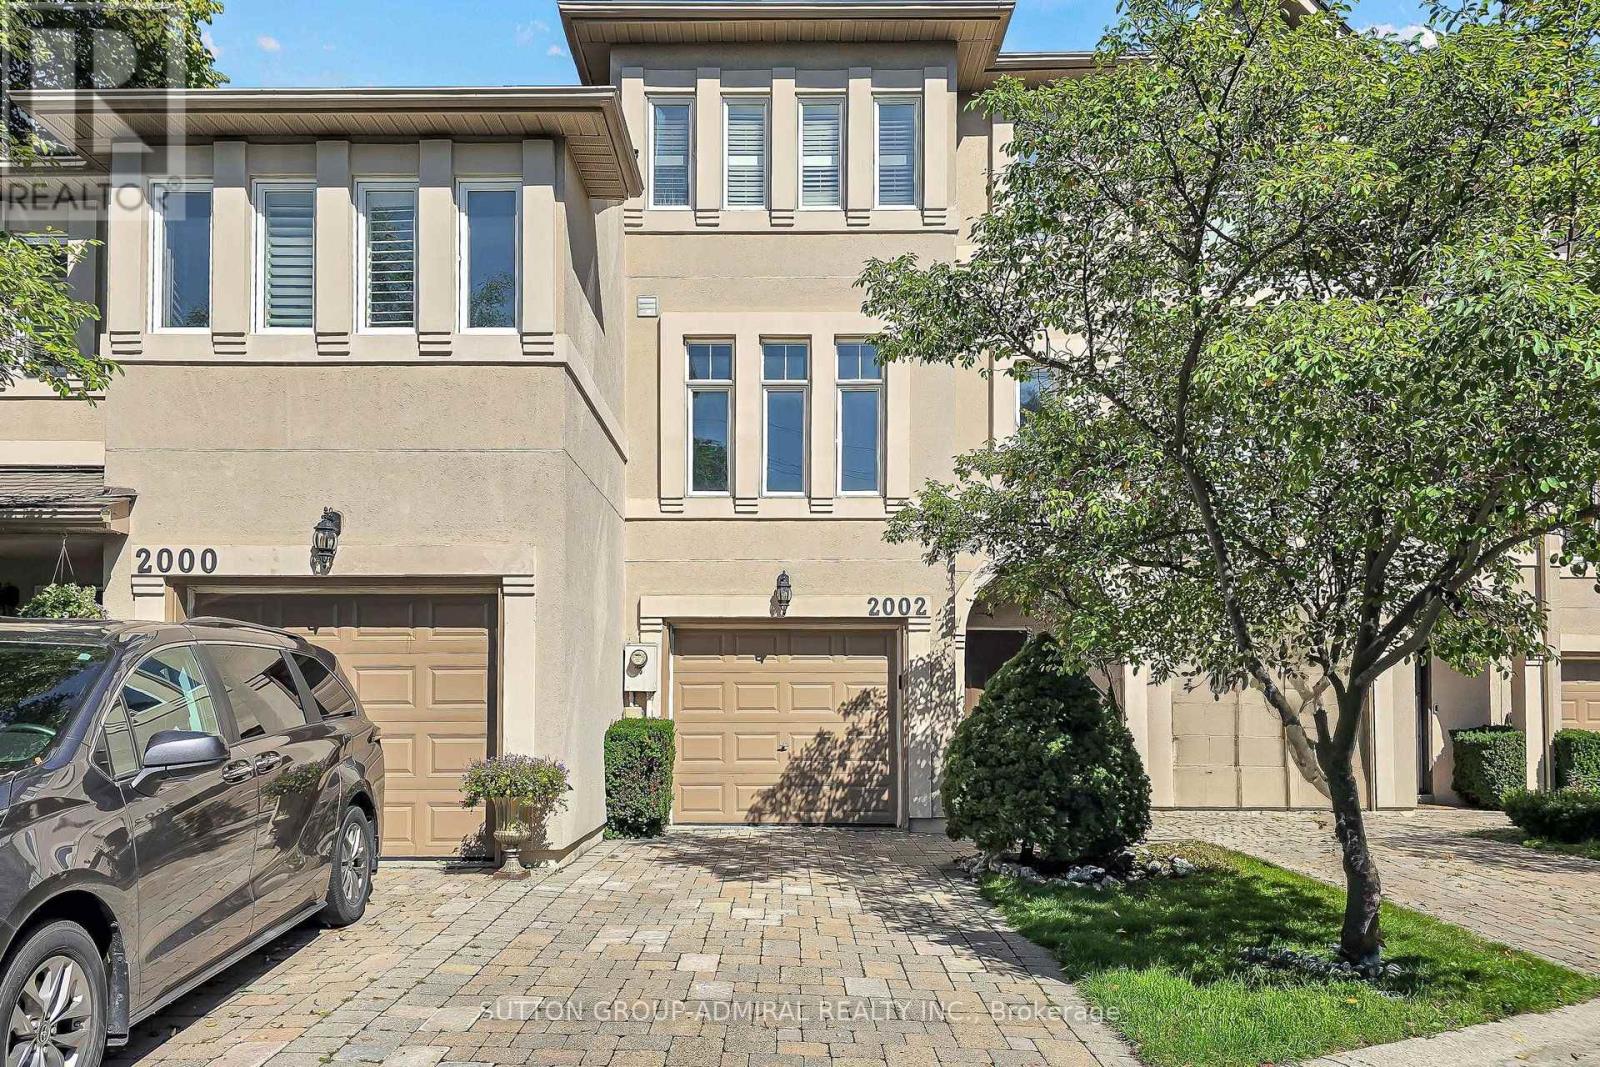
2002 John Street
Markham (Bayview Fairway-Bayview Country Club Estates), Ontario
Welcome to this unique freehold executive townhouse in the sought-after Villas of Mill Gardens, Thornhill. Offering approximately 2,100 sq. ft. of thoughtfully designed living space, this 3-bedroom, 3-bathroom home combines comfortable family living with a piece of tranquility in the middle of the city. A distinctive feature is the premium ravine setting, backing directly onto a natural habitat, offering privacy, greenery, and a peaceful outlook, a rare find for townhouse living. Homes in this complex rarely come up for sale, and this one has been well maintained and regularly upgraded by the owner. The generous floor plan offers well-proportioned principal rooms, ideal for families, professionals, or downsizers wanting more room without compromising on location or lifestyle. The living/dining room features hardwood floors, cornice mouldings, a gas fireplace, and a balcony overlooking the ravine. The kitchen offers Caesarstone countertops, backsplash, a peninsula counter, ample cabinetry, high-end tile flooring, and a breakfast area. A mezzanine den featuring California shutters can be added just off the kitchen. A skylight brings natural light over the staircase. Laundry is on the upper level. The south-facing primary bedroom enjoys all-day sun and park views, with California shutters and an ensuite featuring Caesarstone counters. Bedrooms 2 and 3 face the ravine with ceilings near 11 feet. The family room, finished in laminate, opens to a lifestyle deck overlooking the greenspace below. Steps to German Mills Settlers Park and Lake to Lake trails. Ideally located in Thornhill, with YRT bus steps away, minutes to Hwy 407/404, schools, shops, supermarkets, places of worship, community centre, and library. Zoned for Bayview Fairways Public School (9.5/10, top 2% of Ontario elementary schools) and St. Robert Catholic High School, ranked #1 out of 742 Ontario secondary schools with a perfect 10/10 Fraser Institute score. (id:45725)
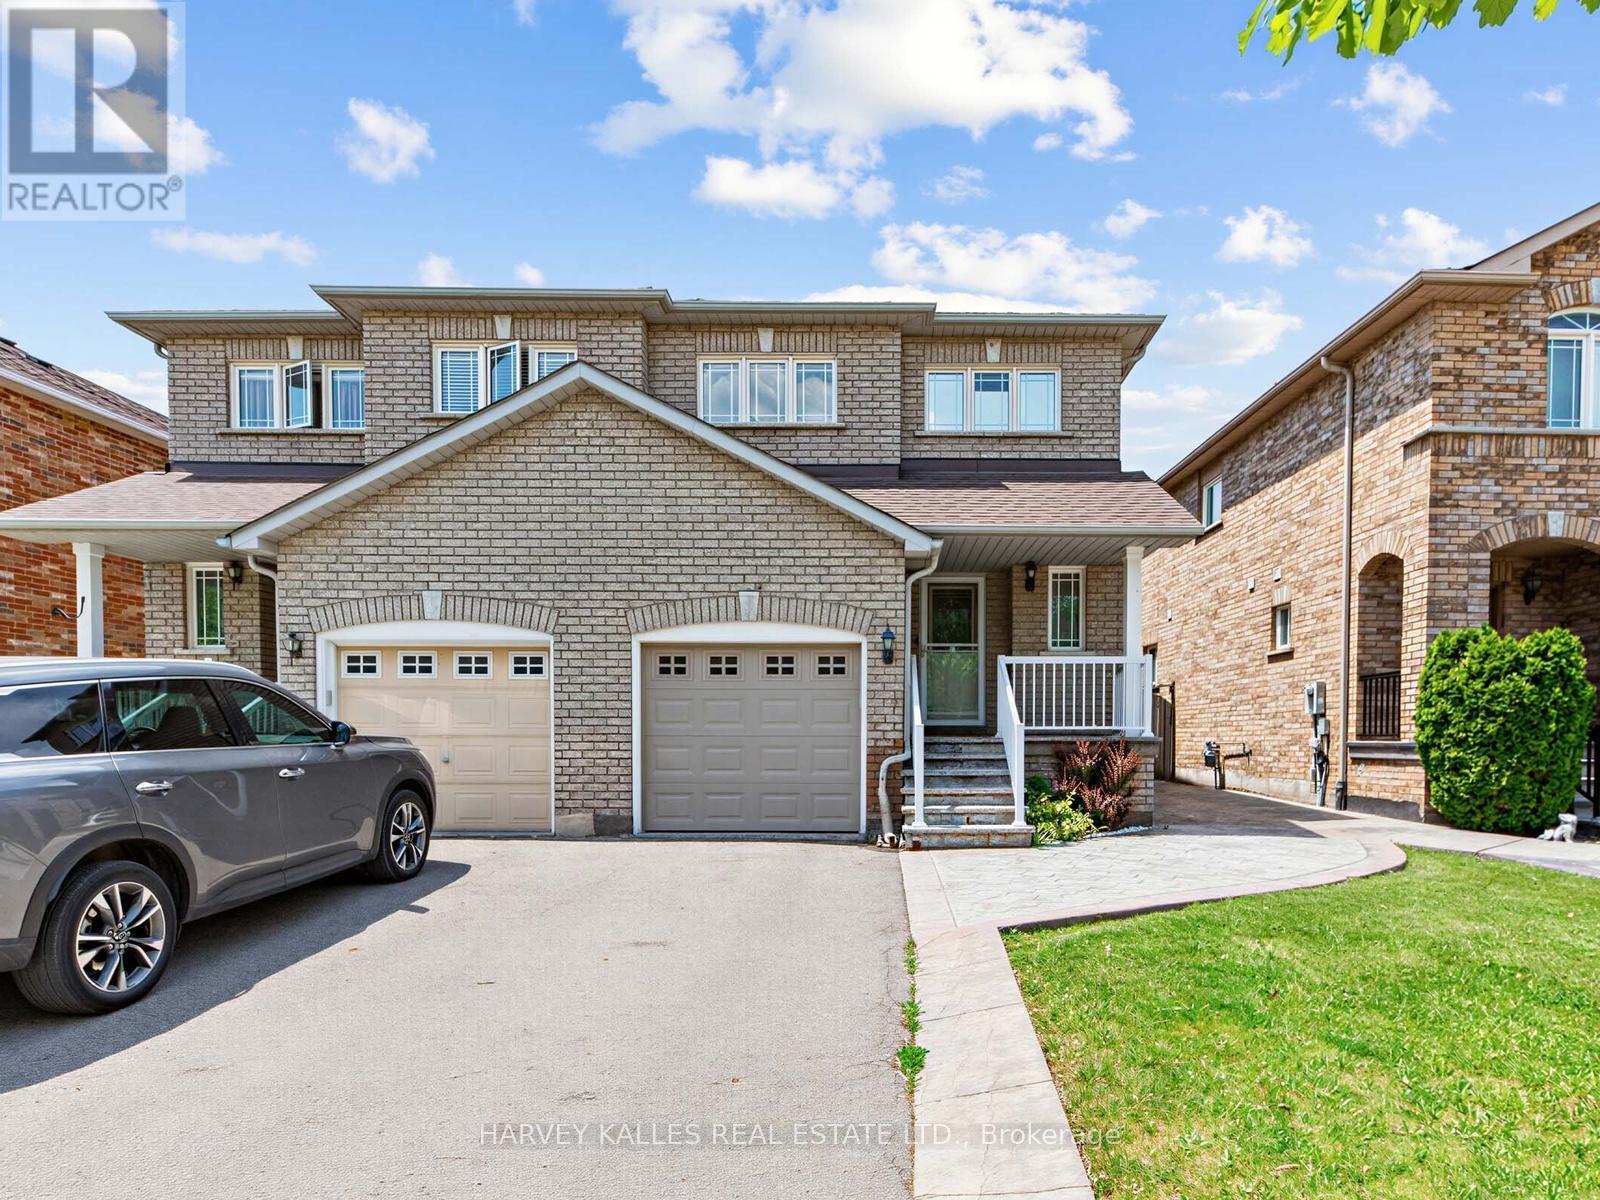
40 Blackthorn Drive
Vaughan (Maple), Ontario
Bright, spacious, and thoughtfully updated, this home is designed for comfortable modern family living. The main floor offers a functional, open flow with a walkout to a fully fenced backyard, perfect for summer BBQs, entertaining, or simply enjoying more outdoor space.The newly renovated kitchen stands out with quartz countertops, a matching quartz backsplash, stainless steel appliances, and upgraded light fixtures. Sleek laminate flooring ties the main living areas together for a clean and contemporary feel.Upstairs are three spacious bedrooms with hardwood flooring and a beautifully renovated bathroom. The primary bedroom features convenient semi-ensuite access, while the second bedroom offers its own private 3-piece ensuite, giving families or guests added comfort and flexibility.An attached garage with inside entry and a fully finished basement complete the home, providing additional space for a rec room, home office, play area, guest space, or entertainment retreat. As an added bonus, the existing Murphy bed is included with the home at no additional cost, giving you even more flexibility for overnight guests or multi-purpose living.Located in the heart of Maple, Vaughan, this home puts everyday convenience close by. Enjoy easy access to Maple GO Station, Maple Community Centre and Library, Cortellucci Vaughan Hospital, neighbourhood schools, parks and recreation, plus Fortinos, Longo's, restaurants and shopping along Major Mackenzie. Vaughan Mills and Canada's Wonderland are just a short drive away, with quick access to Highway 400 making commuting around the GTA even easier.A great combination of updated living space, family-friendly surroundings, and a location that keeps everything within easy reach. (id:45725)