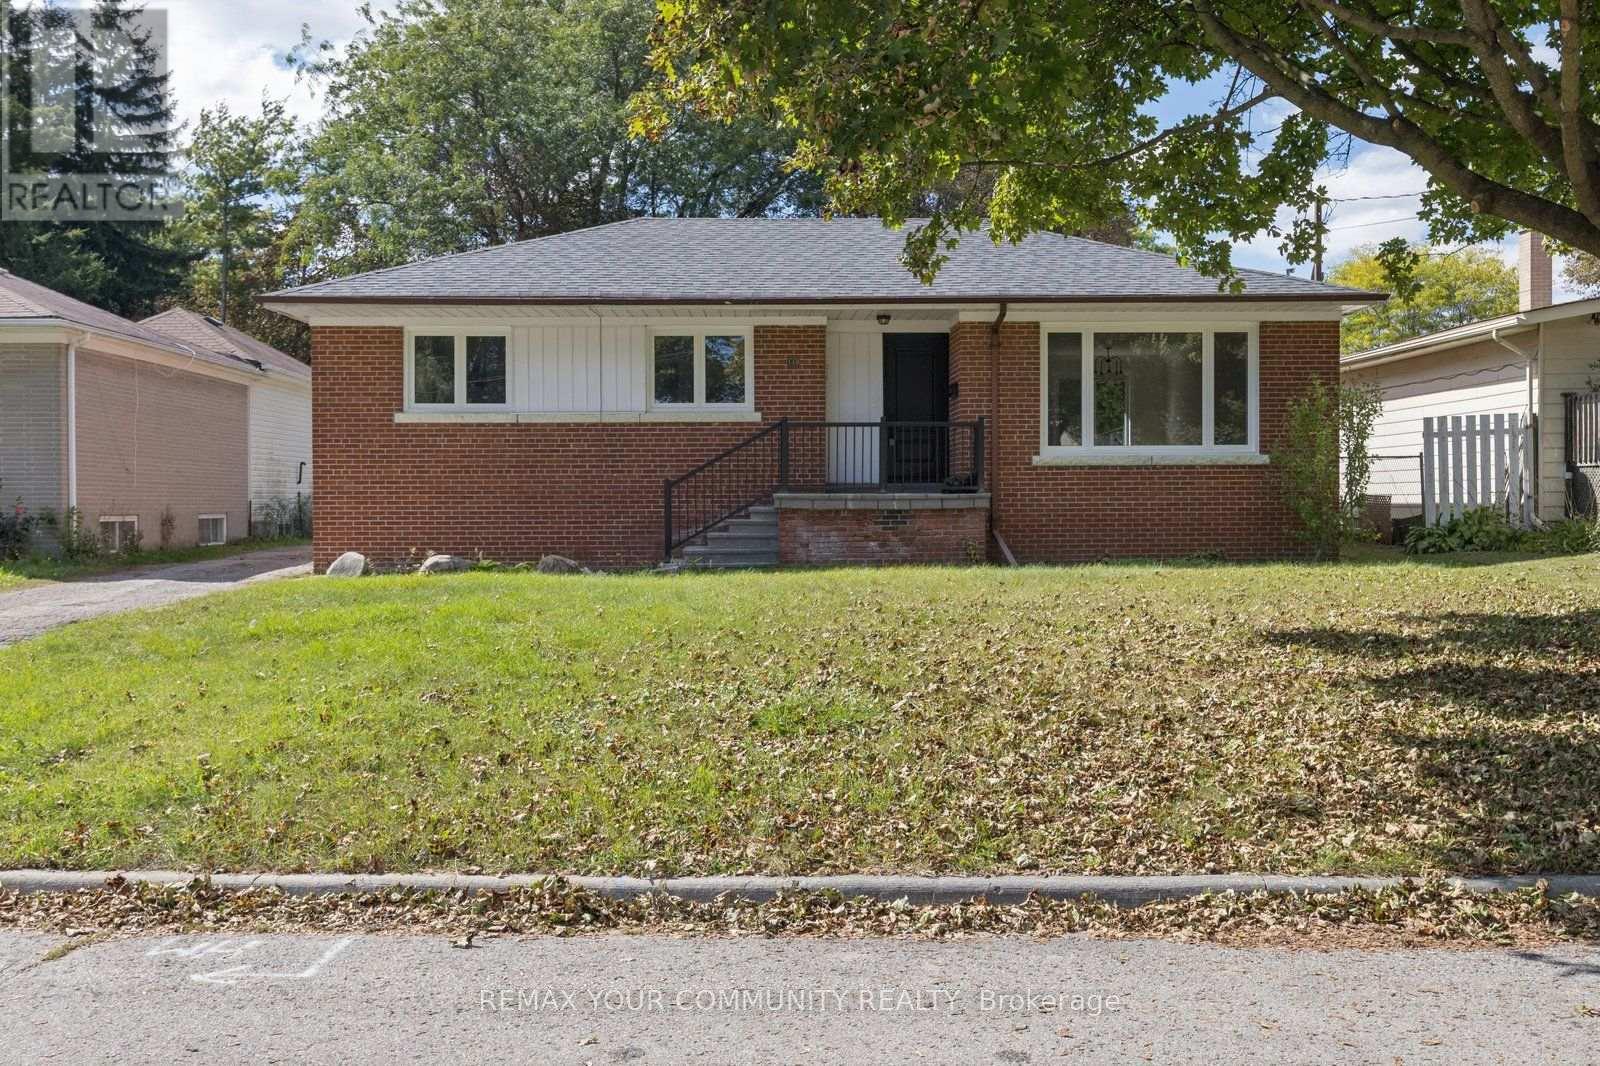
110 Evahill Crescent
Richmond Hill (Mill Pond), Ontario
Welcome to this beautifully renovated home in a sought-after Richmond Hill neighbourhood, just minutes from Mill Pond! Featuring a bright and inviting interior, a great layout and all-new appliances. The finished basement offers additional living and recreation space, while the lovely outdoor space provides the perfect setting to relax and entertain. Ample driveway parking adds to the convenience. Ideally located close to excellent schools, parks, scenic trails, Mackenzie Health, public transit, shopping, restaurants and everyday amenities. A move-in-ready home offering comfort, convenience and an exceptional Richmond Hill location! (id:45725)
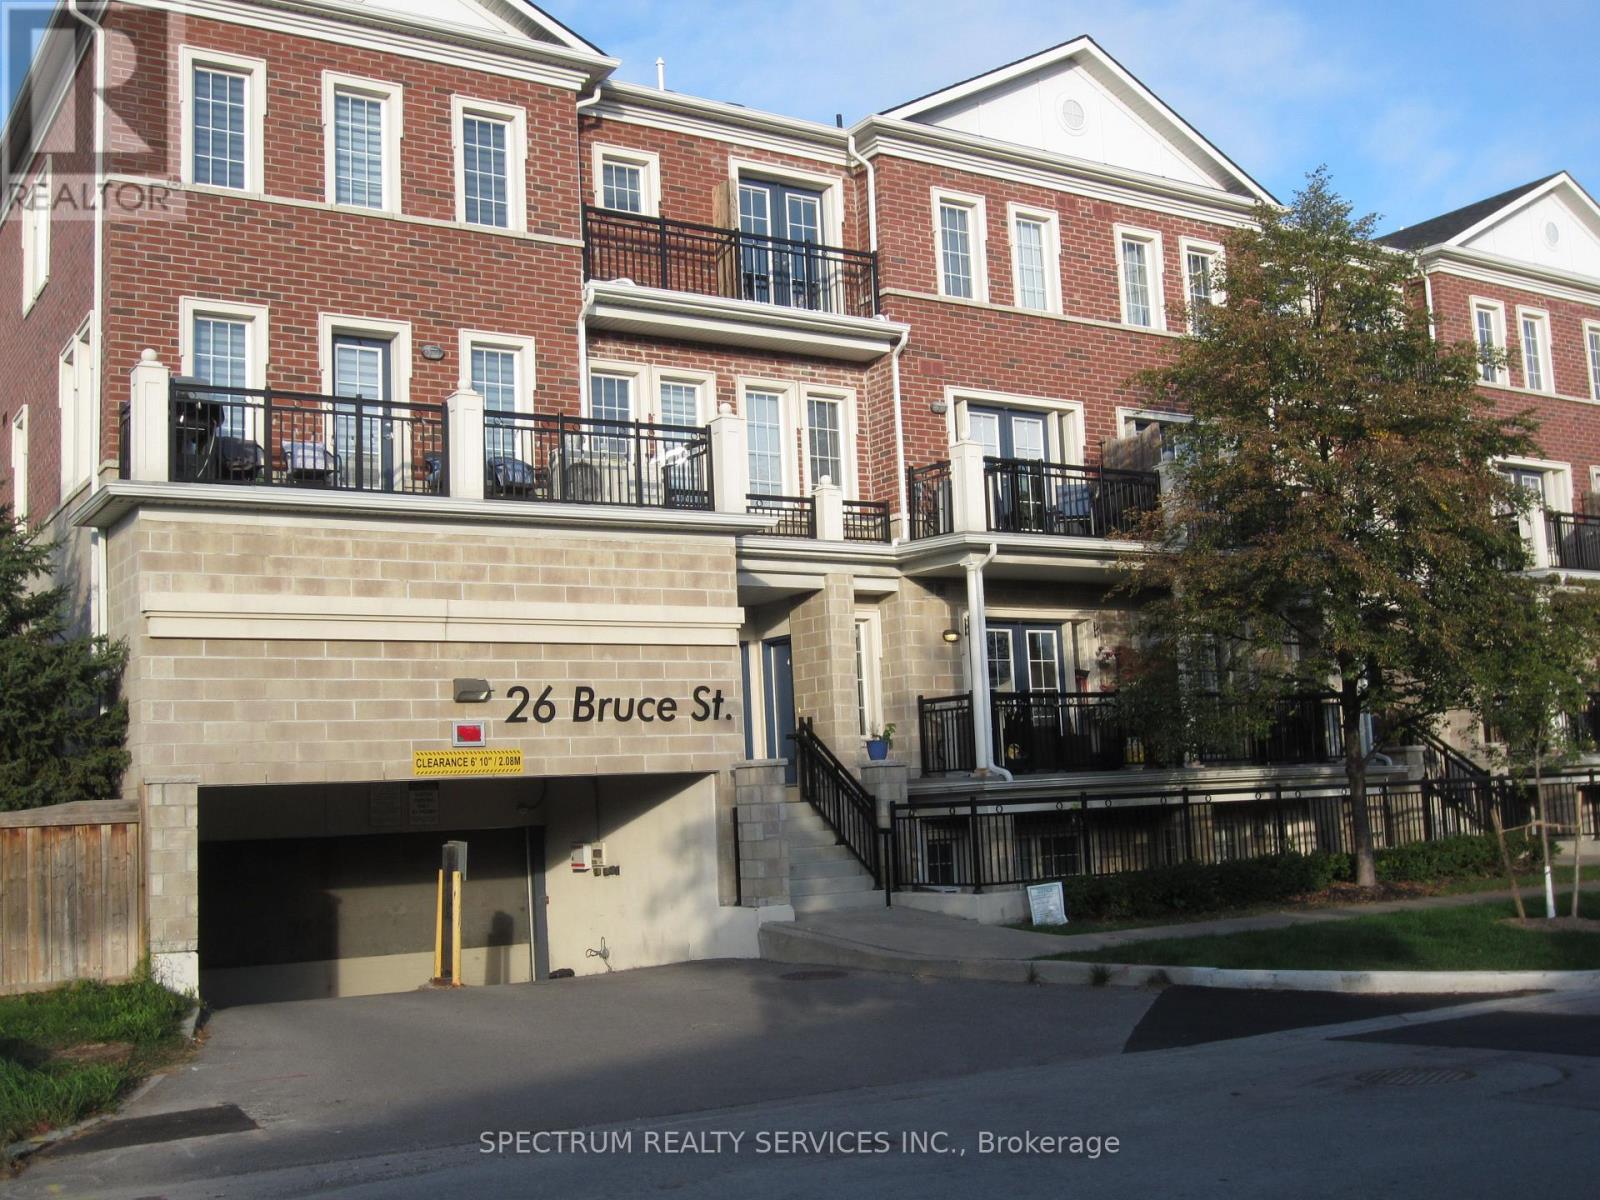
C-31 - 26 Bruce Street
Vaughan (East Woodbridge), Ontario
Great, spacious 2-bedroom unit with a southeast view of the ravine. 2 Parking spaces, which is rare. Quiet town in a mature residential neighbourhood. Modern Kitchen with quartz counter with a brand-new stainless steel Stove. Laminate Floors Throughout the unit. 9 Foot Ceilings, 2 Full Baths, AGAIN 2 PARKING SPACES AND A LOCKER. TENANT RESPONSIBLE TO PAY HYDRO, GAS, AND WATER, HOT WATER TANK RENTAL RATE. (id:45725)
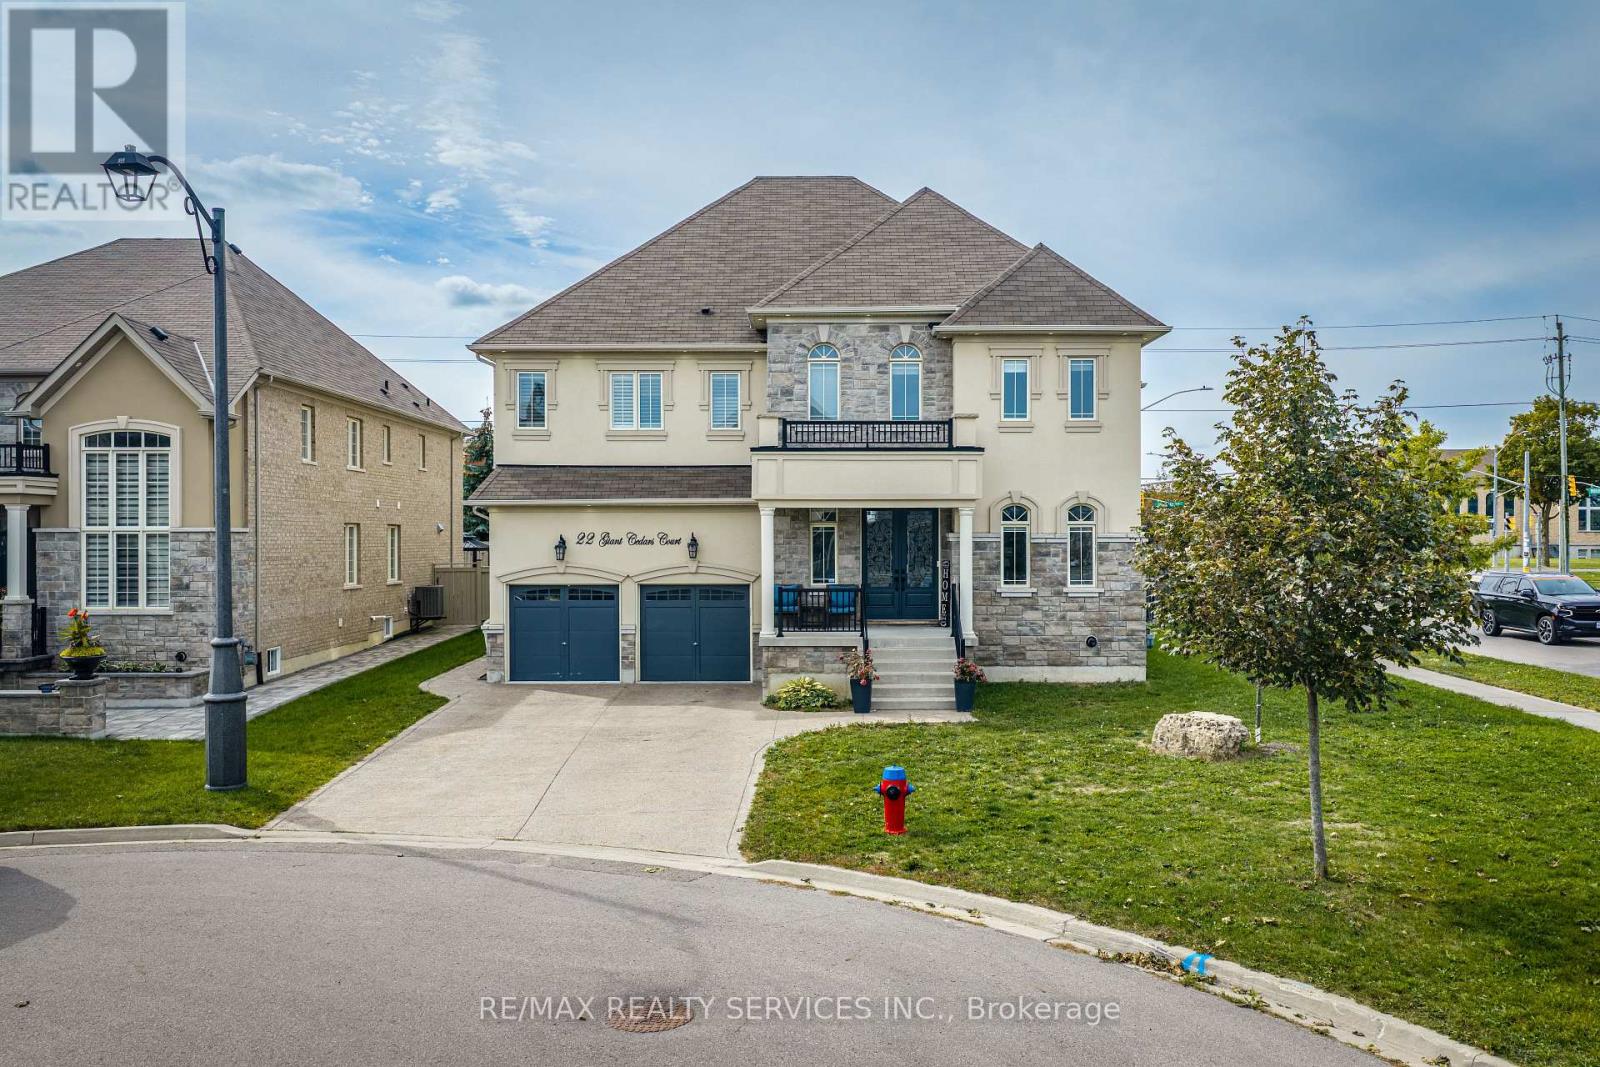
22 Giant Cedars Court
King (Nobleton), Ontario
Welcome to this magnificent Aspen Ridge luxury residence, ideally situated on a quiet court in prestigious Nobleton. Offering an impressive 4,316 sq. ft. above grade, this exceptional home features a striking stone and stucco exterior, extensive upgrades and elegant architectural details throughout. *** A grand double-door entry opens to a spacious foyer with a private office conveniently positioned beside the entrance. The elegant living and dining areas lead to spectacular living spaces featuring soaring 19-ft cathedral ceilings in the living room and 17-ft cathedral ceilings in the family room, creating an impressive sense of scale and natural light. *** The custom kitchen features a large centre island, granite countertops, extensive cabinetry and a convenient servery, ideal for everyday living and entertaining. Sophisticated details include waffle ceilings, plaster mouldings, wainscotting, architectural niches and a beautiful wrought-iron staircase. *** Generously sized bedrooms offer exceptional comfort, with two featuring private ensuites and two additional bedrooms connected by a Jack & Jill bathroom. The finished basement offers exceptional flexibility with a separate entrance. One portion features two bedrooms and living space, providing an excellent opportunity for additional rental income, while the other offers a separate bedroom and bathroom, ideal for guests, extended family or a variety of future uses. *** Direct garage access through the mudroom adds everyday convenience. The beautifully finished exterior is enhanced by extensive exterior pot lights, concrete driveway and backyard. With 6 bathrooms and numerous premium upgrades, this remarkable residence offers luxury, space and versatility. Close to schools, transit, shopping and amenities. A truly exceptional home and must-see property. (id:45725)
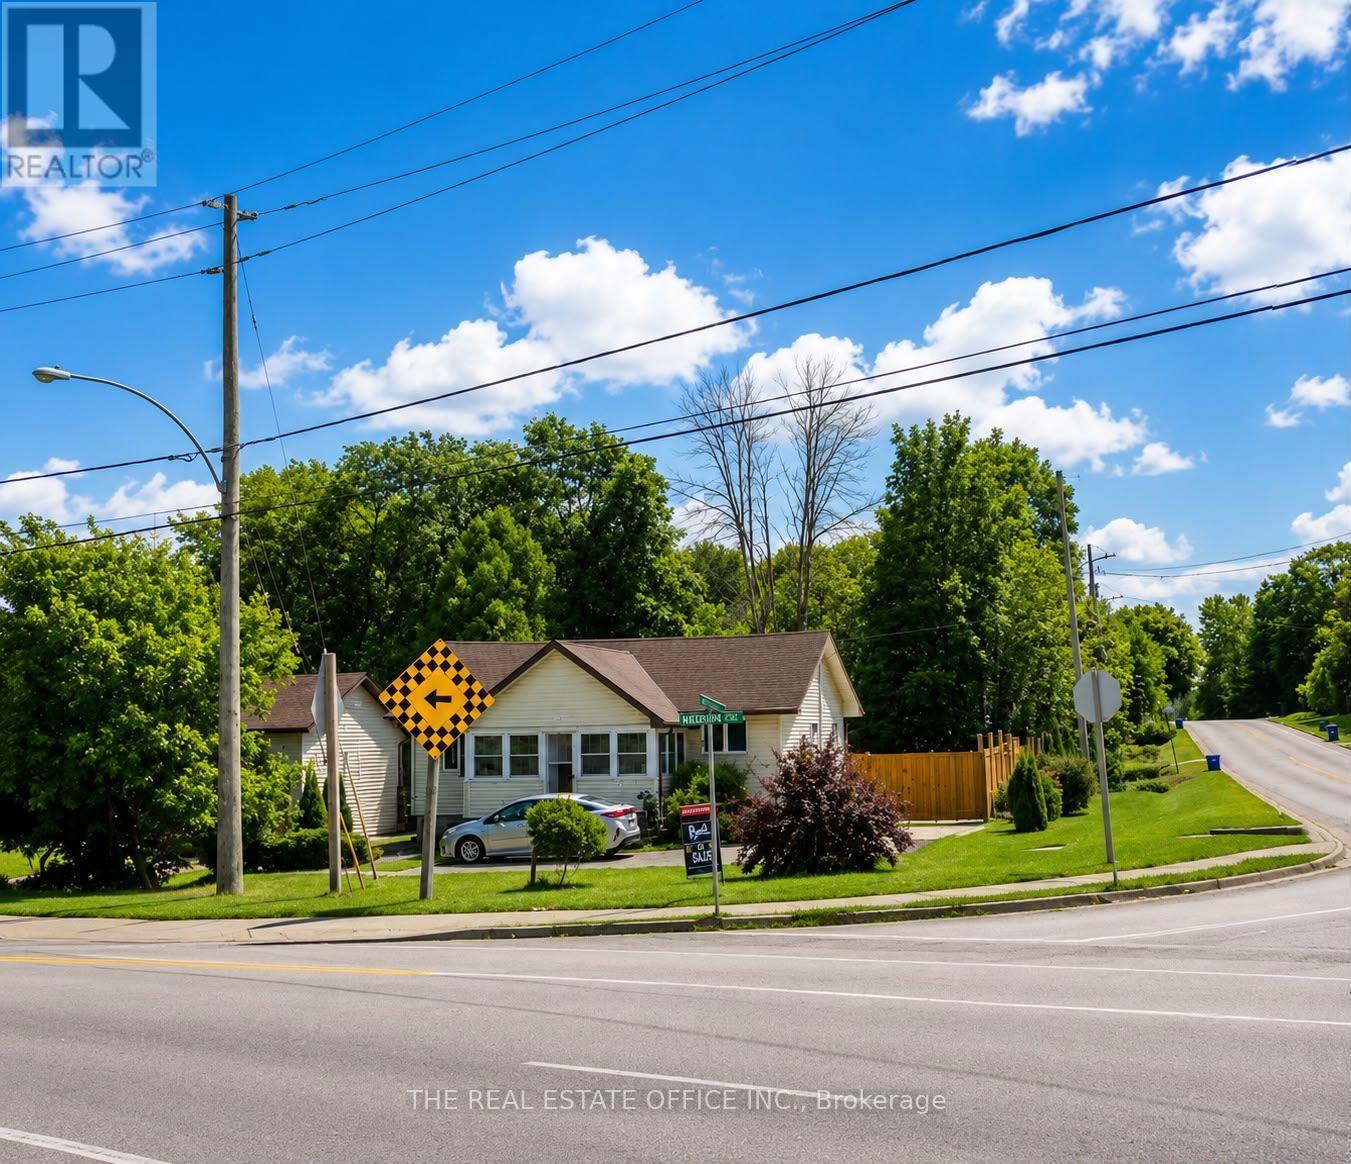
265 Pasadena Drive
Georgina (Keswick South), Ontario
Welcome to 265 Pasadena! This charming two-bedroom, one-bathroom bungalow sits on a desirable corner lot and offers comfortable, move-in-ready living with plenty of potential. The bright and inviting interior features warm wood-panelled ceilings, modern lighting, updated flooring, and a spacious open-concept living and dining area. The stylish kitchen is equipped with stainless-steel appliances, generous cabinetry, and ample counter space. A sun-filled enclosed porch provides the perfect space to relax, entertain, or enjoy your morning coffee. The full basement features a separate side entrance, offering excellent potential to finish the space and create a second living unit with its own private entrance. The property also offers 8-car parking, a fully fenced yard, and two garden sheds for added storage.An excellent opportunity for first-time buyers, downsizers or investors. Convenient one-level living with character, warmth and plenty of natural light. (id:45725)
65 Edith Street
Georgina (Sutton & Jackson's Point), Ontario
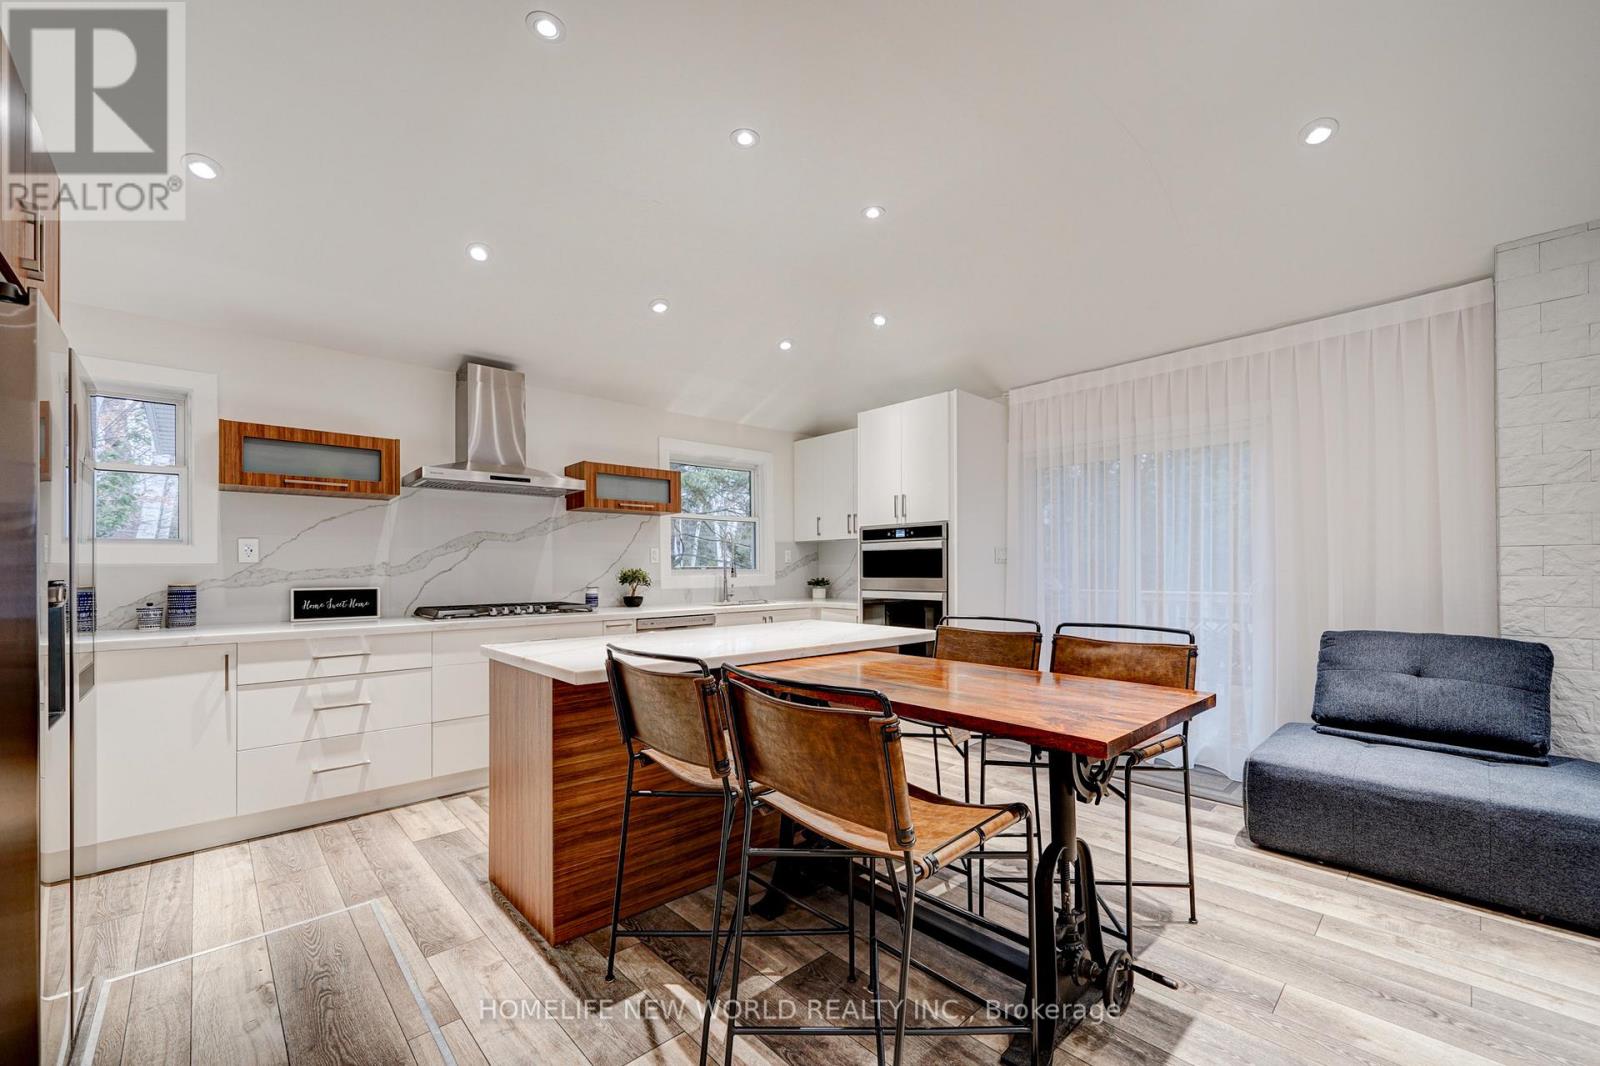
Welcome To 65 Edith St, priced to sell , A Fully Renovated Detached Bungalow In Desirable Sutton & Jackson's Point, Georgina. Perfect As A Family Home, Cottage-Style Retreat, Or Investment Property. Just A Short Walk To Franklin Beach And Lake Simcoe With Private Beach Access Nearby. This Bright And Spacious Home Offers 4 Bedrooms, 3 Bathrooms, A Family Room, Main Floor Primary Bedroom, Carpet-Free Interior, And 7 Parking Spaces On A Large 150 x 100 Ft Lot. The Home Has Been Extensively Updated Throughout, Including New Vinyl Flooring, Renovated Bathrooms With New Sinks, Toilets And Faucets, New Kitchen Cabinets, Quartz Countertops And Backsplash, New Hood Fan, Built-In Oven And Microwave, 36" Gas Range, Smart Refrigerator With Touch Screen, New Interior Doors, New Closets With Sliding And Glass Doors, LED Ceiling Lights, Raised Ceiling In Living Room, New Porch, New Entrance Door, New Deck, New Patio Slabs, New Fire Pit, Modern Fence, Reinforced Roof, Updated Framing In Some Crawl Space Areas, And Updated Electrical Wiring Throughout. Central Air, Forced Air Gas Heating, Municipal Water And Sewers, Garden Shed, Crawl Space Basement. Excellent Location Close To The Lake, Beach, Parks, Marina, Local Shops, Restaurants And Year-Round Amenities. Certified Airbnb License In Place And Successfully Run As A Business. Furniture May Be Available For An Additional Fee. (id:45725)
35 Harmony Hill Crescent
Richmond Hill (Mill Pond), Ontario
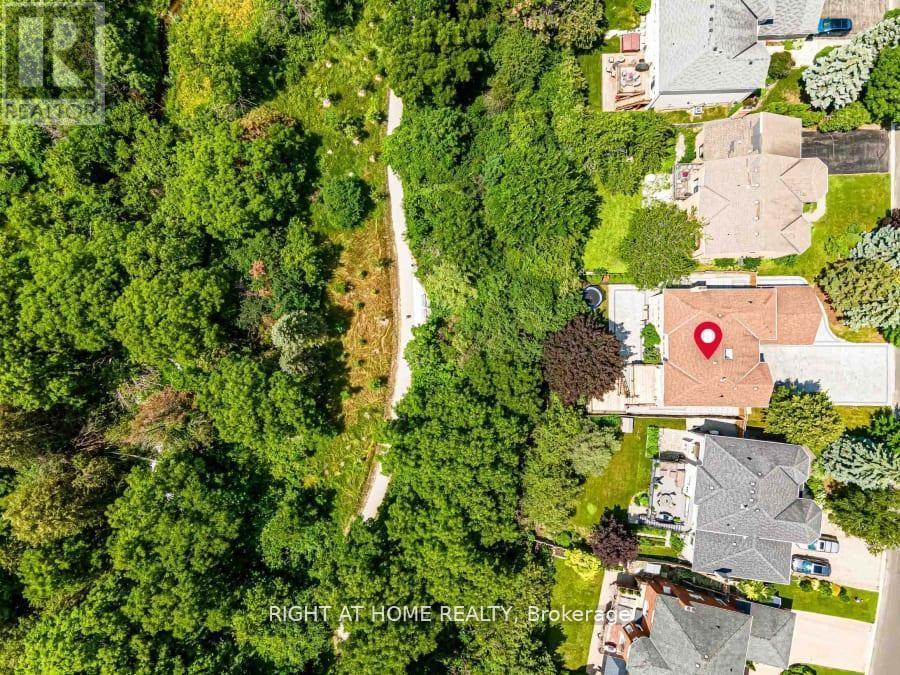
*Premium Mill Pond Ravine Lot with over 64 ft Frontage *Approximately $600,000 in High-end Renovations * Approximately 5,000 SQF of living space * 5+2 Bedrooms, including 5 Ensuite Bedrooms,6 Full Bathrooms *An Impressive Grand Foyer with a Soaring Two-story Ceiling *Big Skylight Providing Abundant Natural Light * The Gourmet Kitchen Featuring a Large Center Island, Custom Cabinetry, High-End Stainless-Steel Appliances, Sleek Quartz Countertops * Main-floor Bedroom could be Home Office *The Oversized Primary Bedroom Serves as Custom-Designed Walk-in Closet and a Lavish 5pc Ensuite w/High-end Finishes * Two Fireplaces in the Family Room on Main Floor & Living Room in Basement * Professionally Finished Walk-out Basement Features Built-in Shelving, 2 Additional Bedrooms and 2 Full Bathrooms, a Full Kitchen, a Second Laundry, Potential In-Law Accommodations * Expansive SW-facing Windows throughout the Home overlook the Breathtaking Ravine Views * Heated Floors in Selected Areas (Master Bathroom on 2nd, Living Room & One Suite) * The Convenience of a Main-floor Laundry room * LED Pot Lights throughout * Owned Rinnai 95% High-Efficiency Tankless Water Heater * Epoxy-Coated Garage Floor for Durability and Easy Maintenance * Professionally Landscaped Front and Backyard w/Extensive Interlocking Stone, and Custom Stone Pathways along Both Sides of the Home* Double Decks overlooking the Ravine * Heated Driveway Parking for up to 10 Vehicles * Exceptional Privacy and a Serene Setting in One of the Community's Most Sought-after Locations * Highly Regarded School District-St.Theresa of Lisieux CHS & Alexander Mackenzie HS (id:45725)
231 Denise Circle
Newmarket (Summerhill Estates), Ontario
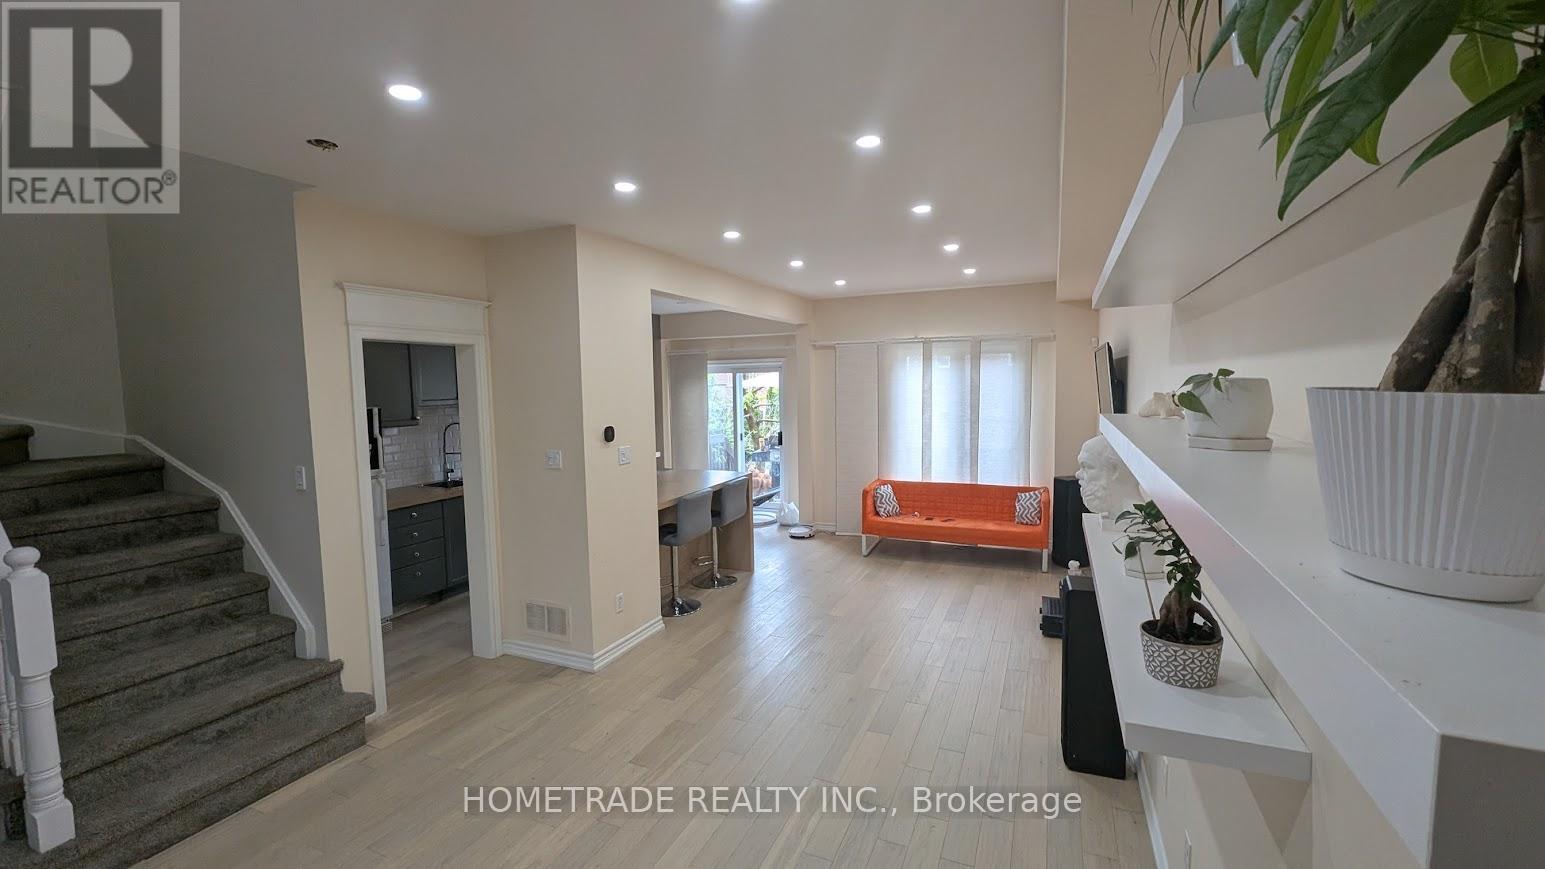
Great Value for 3 bdr/3 wsr +Finished Basement Townhome Located in Demanded South Summerhill Newmarket Location! Walking distance to schools, parks, trails, and amenities along Yonge Str. Functional open-concept main floor with combined living and dining areas.Kitchen featuring new countertops, breakfast area, and walk-out to backyard - ideal for everyday living and entertaining! Smooth Ceiling, Hardwood Flooring Throughout, Rare total of 3 parking spaces (1 garage + 2 on driveway). Professionally finished basement with pot lights & fireplace* Conveniently located minutes to Upper Canada Mall, Newmarket GO Station, public transit, schools, and all major amenities. Walking distance to Cleamidow School, Seneca Cook Park, Yonge & Mulock shops and retail. A fantastic opportunity in a family-friendly neighbourhood offering space, comfort, and convenience. Must be seen!.Demand 'Summerhill' Location! (id:45725)
249 Saddlesmith Circle
Ottawa, Ontario
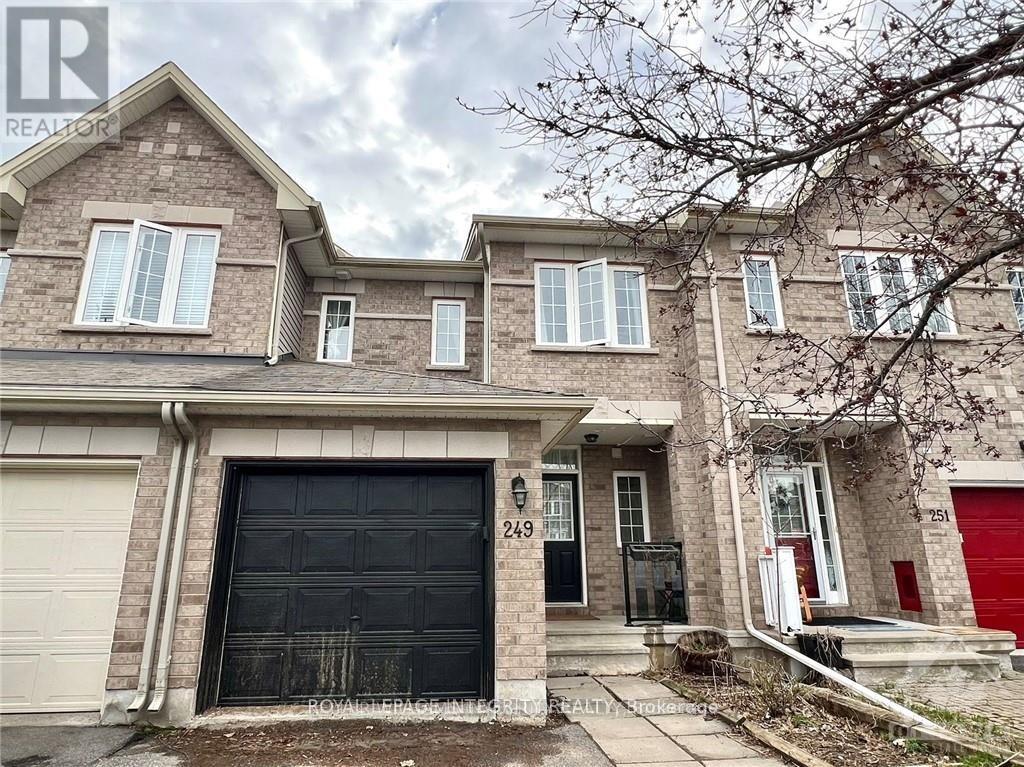
Welcome to this beautiful 3-bedroom, 4-bathroom townhome with a walkout basement, ideally located in the sought-after Trailwest community of Kanata South. The bright and spacious main level features hardwood flooring throughout and an open-concept layout. The kitchen offers stainless steel appliances, a convenient pantry, and a large quartz countertop with plenty of space for casual seating, overlooking the dining and living areas.Upstairs, the spacious primary bedroom features a walk-in closet and private ensuite, while two additional generously sized bedrooms share a full bathroom.The fully finished lower level provides additional living space with a large recreation room, a full bathroom, and a walkout to the backyard.Conveniently located close to excellent schools, parks, shopping, walking trails, and everyday amenities. Rental application, photo ID, proof of income/employment, credit report, and bank statements are required with all offers. Available on Nov 1st. Photos were taken before the current tenant moved in. (id:45725)
190 James Street
Ottawa, Ontario
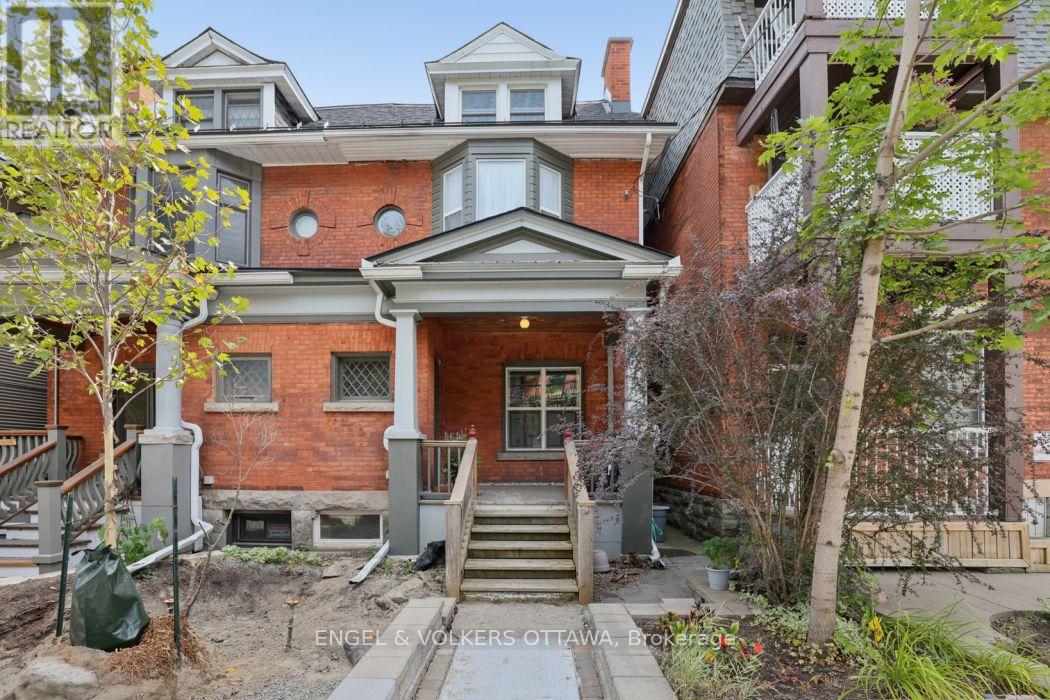
Bright, character-filled studio on the top floor of a lovely red-brick row house on a quiet, tree-lined street in Centretown. A cozy kitchen with full-size fridge, range and plenty of storage flows into a dining nook full of or out to a spacious private deck, your own outdoor retreat above the city. The main living space has a Murphy bed which transforms the sleeping area into open living space by day, flanked by custom built-in storage. A dedicated work-from-home alcove and an spacious bathroom with in suite laundry round out an excellent and practical layout -.Centretown is one of Ottawa's most desirable and walkable neighborhoods - steps to Bank & Elgin Street shops, restaurants, the Rideau Canal, and the Glebe, with easy transit, biking, and LRT access downtown. Book your viewing today! (id:45725)
3558 Principale Street
Alfred And Plantagenet, Ontario
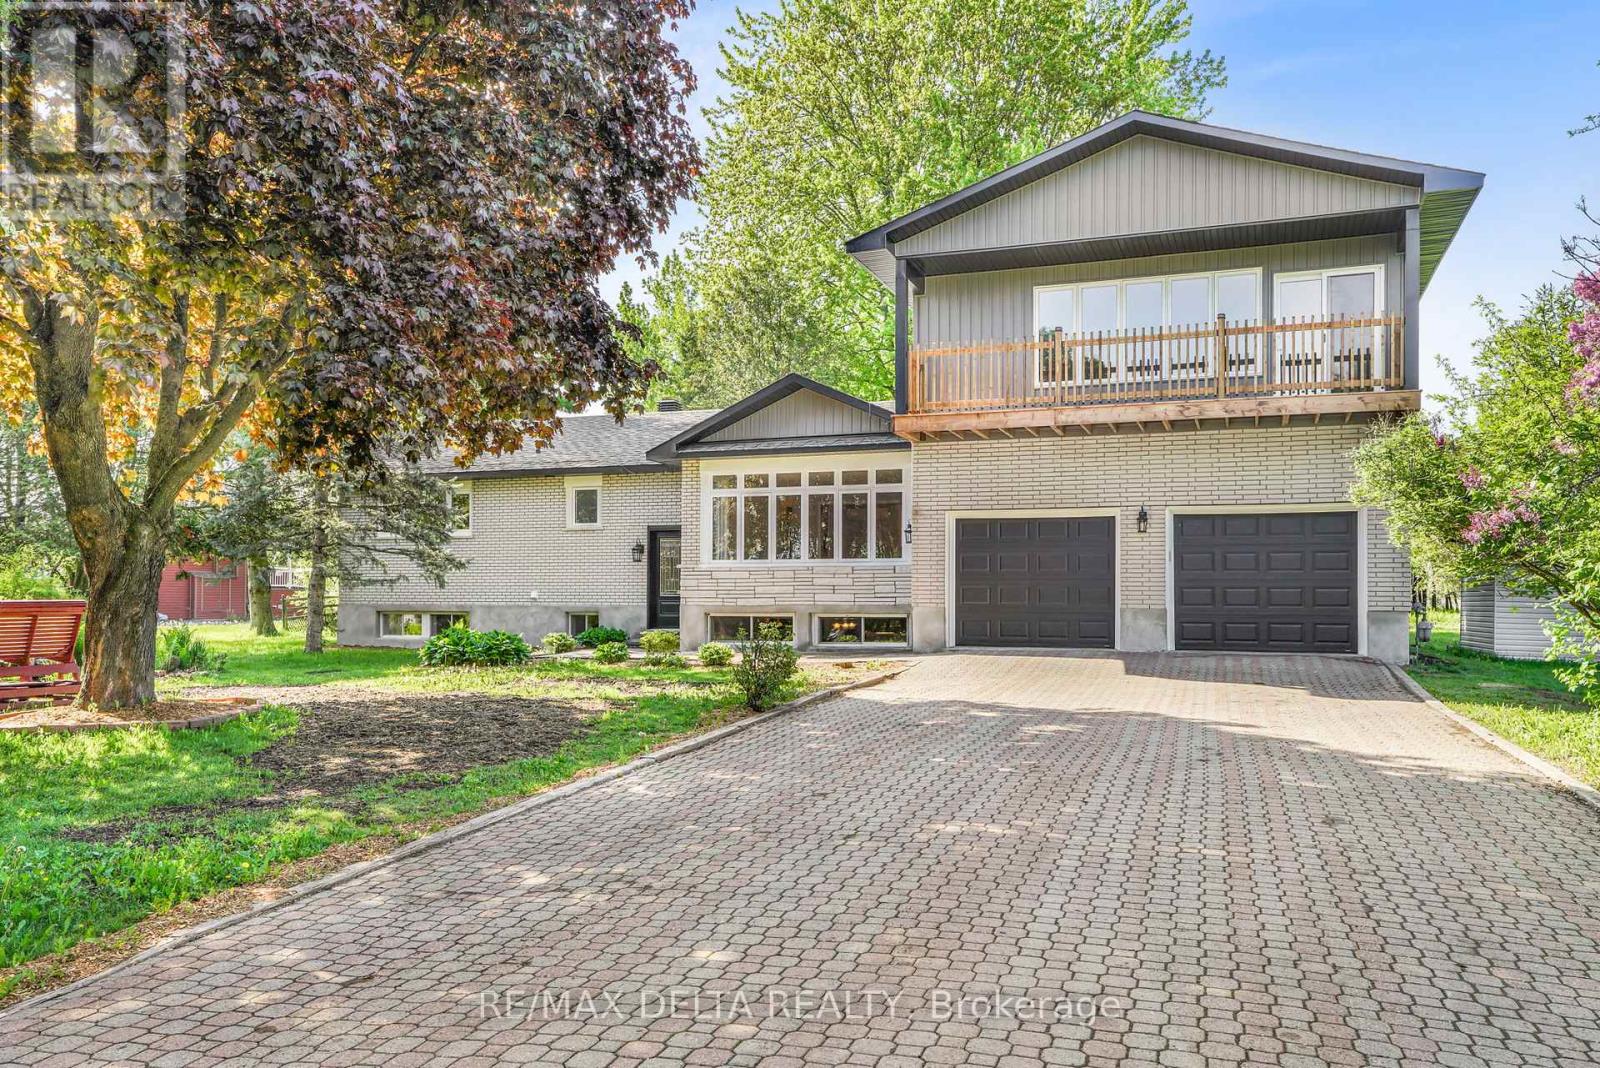
Welcome to this renovated bungalow offering 3642 sq/ft of living space in Wendover, the perfect blend of comfort, functionality, and income potential. Featuring a 2-bedroom basement apartment, this property is ideal for multi-generational living or homeowners looking to offset expenses with rental income. Over $115,000 has been invested in recent upgrades, making this home truly move-in ready. The exterior has been beautifully refreshed with new board & batten siding, soffit, fascia, eavestroughs, some new windows (all windows are on lifetime warranty) and 2 new patio doors, enhancing curb appeal. Inside, the main level offers a bright and inviting layout with hardwood and tile flooring, a cozy gas fireplace, radiant natural gas heating with a 3-zone boiler system, and ductless A/C for year-round comfort. The home has been professionally painted throughout and features refinished hardwood floors, updated trim and baseboards, new interior doors and hardware, and refreshed bathrooms with new toilets and vanity updates. The lower level includes a 2-bedroom in-law suite with a full kitchen (stove and fridge), bathroom, laundry hookups, built-in cabinetry, and ample storage space-offering excellent flexibility for extended family or potential rental income. Enjoy your private outdoor retreat surrounded by mature trees, featuring balconies, a large deck off the kitchen and a waterfall pond, . Additional highlights include a double heated garage, Generac backup generator, sump pump with backup power, municipal water and sewer, and roof shingles replaced in 2020. A true turnkey property offering exceptional versatility, modern updates, and pride of ownership throughout. See upgrade list in attachment. See pictures for floor plans. (id:45725)
181 - 306 Masters Lane
Clarence-Rockland, Ontario
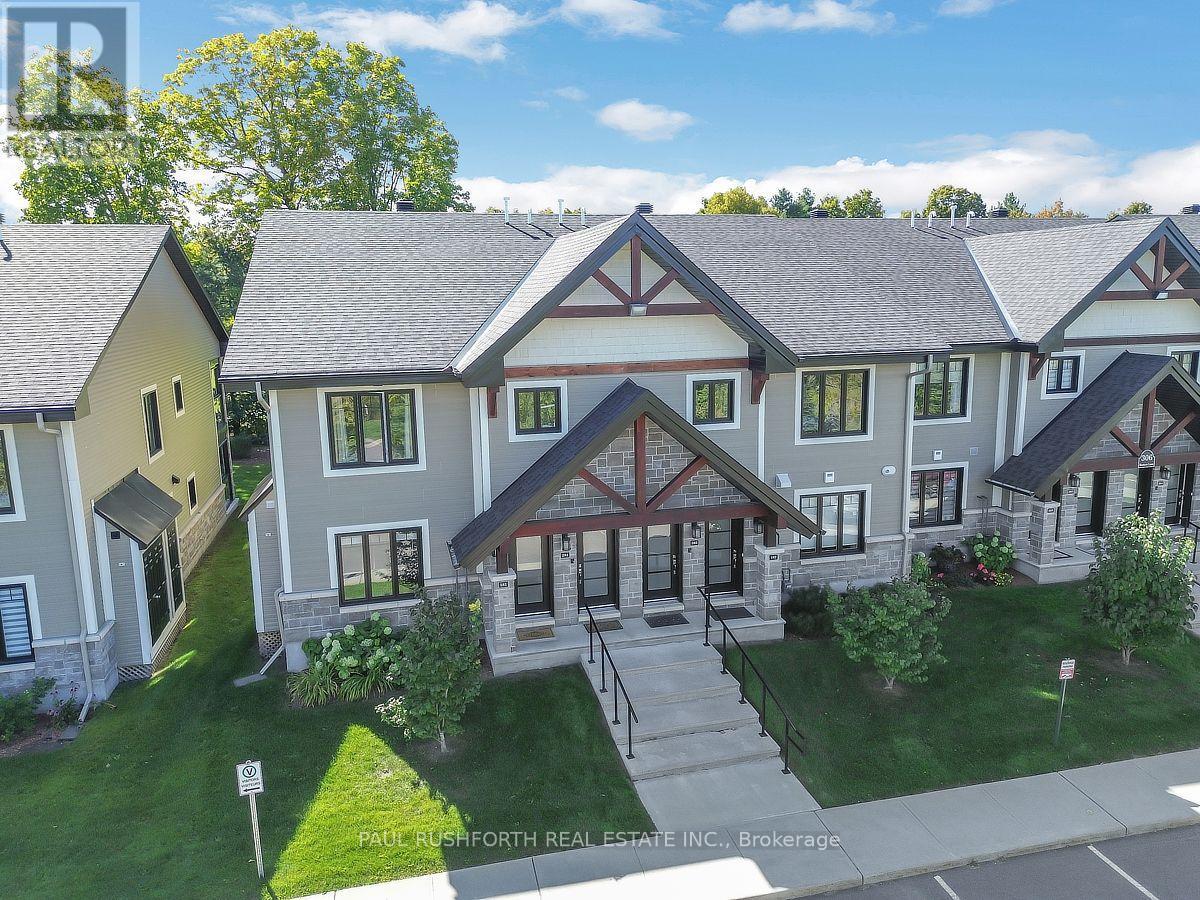
Welcome to this exceptional 2 bedroom, 1 full bathroom corner unit, ideally positioned on the main level of this sought after stacked townhome community. Freshly painted throughout, the residence is bright and inviting, with an abundance of natural light enhancing the thoughtfully designed interior. Features include contemporary lighting, quality kitchen cabinetry with soft close doors, refined countertops, stylish plank flooring, and radiant heated flooring. The chef's kitchen combines function and style, featuring beautifully finished cabinetry, quartz countertops, and a cohesive design that carries through to the bathroom. Built by incredible CH Clement, the construction offers an added level of privacy and comfort, with concrete walls and ceilings providing excellent soundproofing between units. The standout feature is undoubtedly the gorgeous 3 season sunroom, where cascading windows capture sweeping views of the Rockland Golf Course. Whether enjoying your morning coffee, entertaining guests, or simply relaxing, this versatile space brings the beauty of the surrounding landscape right into the home. The entire complex feels like an oasis, surrounded by manicured grounds and offering a relaxed, low maintenance lifestyle. An excellent opportunity for investors, downsizers, or retirees looking for a well appointed home in a distinctive setting. Some photos have been virtually staged. (id:45725)
14317 County 43 Road
North Stormont, Ontario
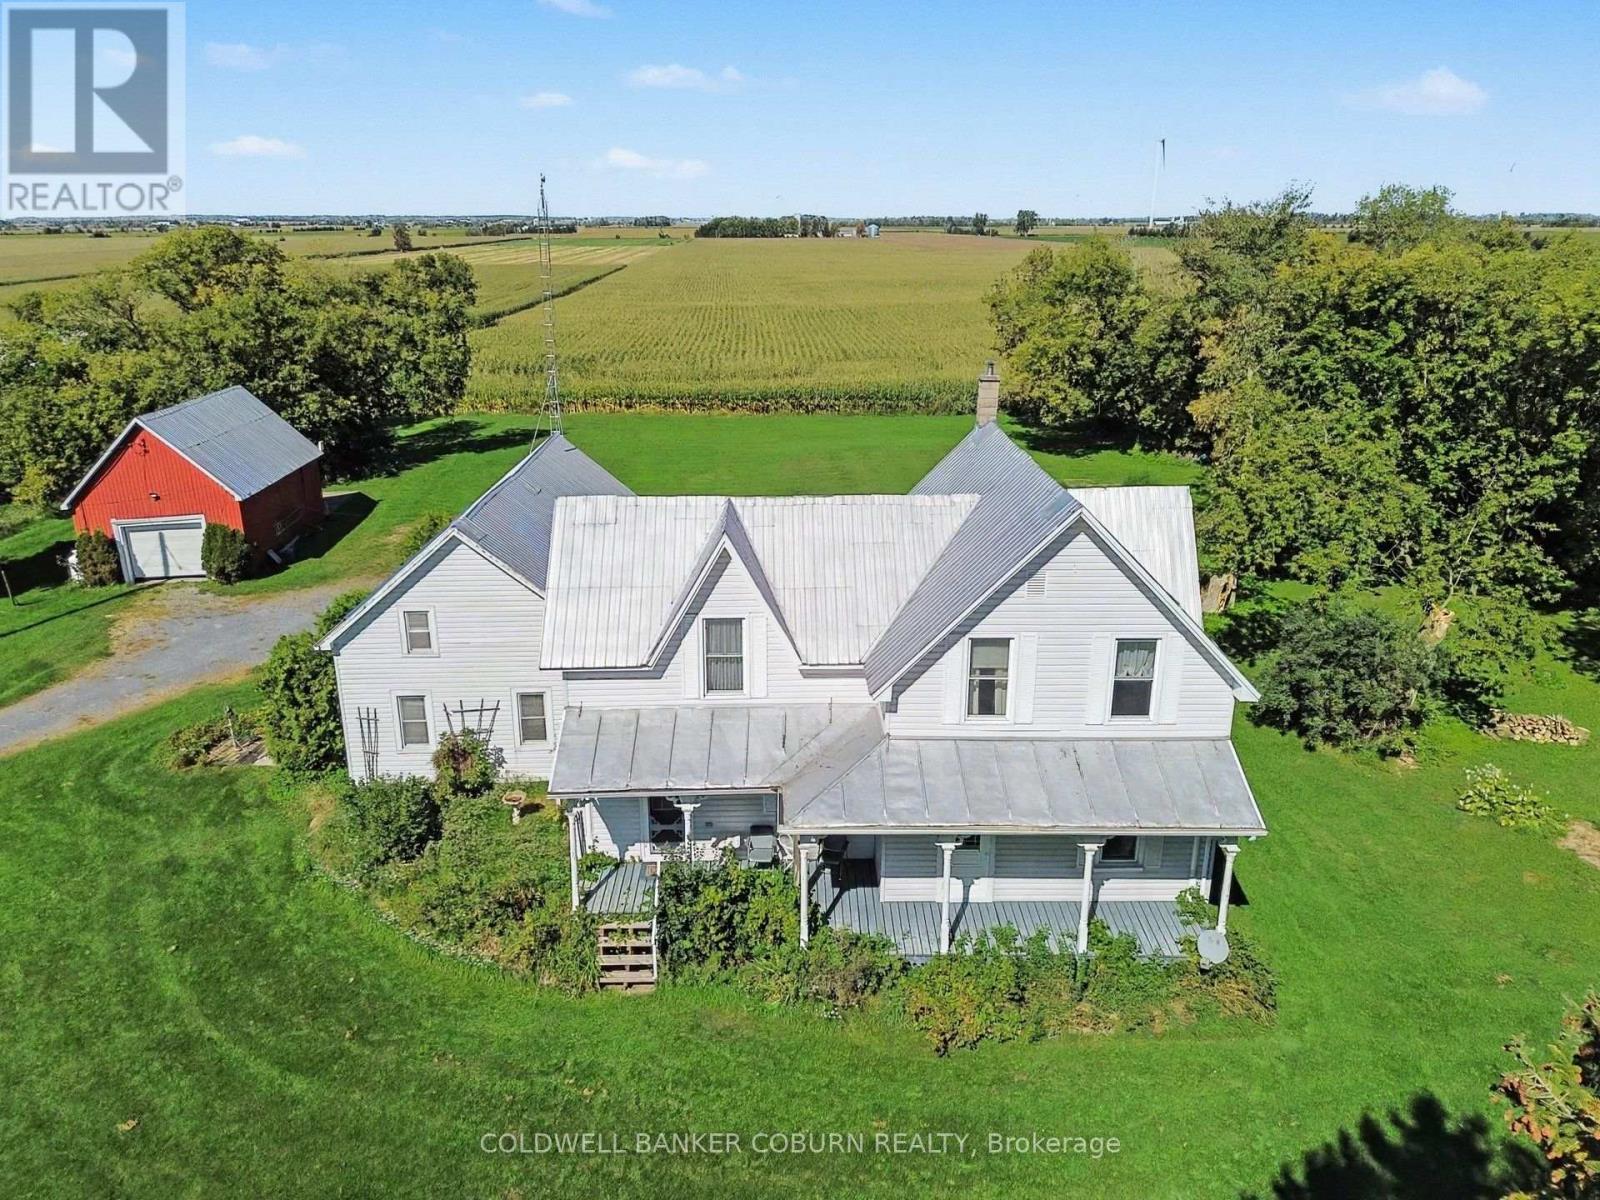
Large country home situated on 5 + acres, with a bonus lot included! Conveniently located midway between Chesterville and Finch, this property offers plenty of space, privacy and flexibility for the whole family. The main home features an eat-in kitchen, living room, family room, 3 good-sized bedrooms, an office/den and 2 full bathrooms, along with plenty of storage. The 2001 addition added a spacious mudroom, additional closets, main-floor laundry and a 3-piece bathroom. Recent updates include a 2025 heat pump, propane stove, updated plumbing and a fully automatic generator for added peace of mind. Outside, enjoy approximately 2 acres of bush with trails to explore, along with a large detached garage/workshop. Also included is a bonus lot with its own drilled well and septic system, adding even more potential and flexibility to the property. This is a solid country home with plenty to offer and is ready for the next family to make it their own. The home is vacant and has been virtually staged to help you visualize the possibilities. (id:45725)