26 Leslie Drive
Hamilton, Ontario
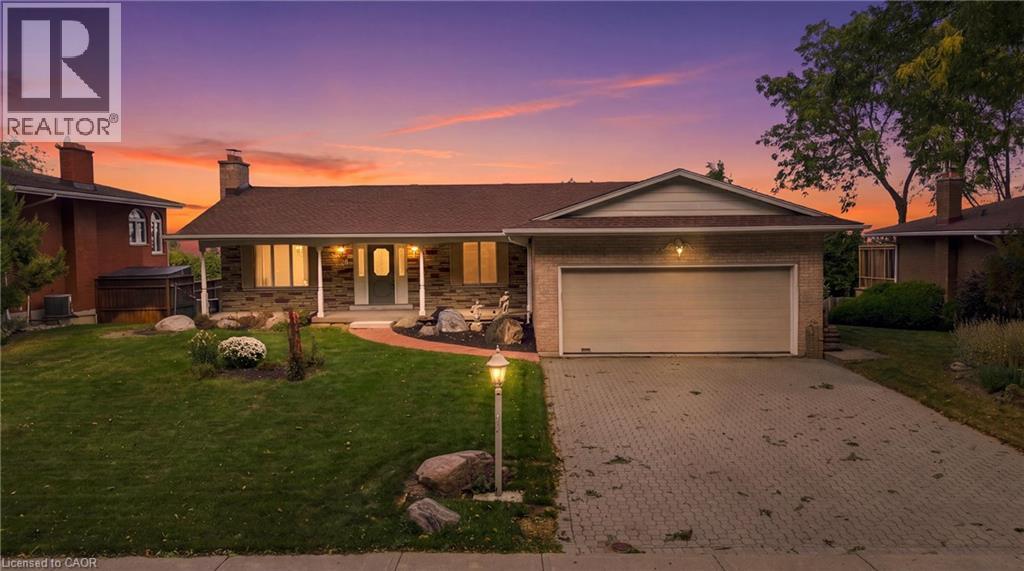
Set high above Stoney Creek with breathtaking panoramic views, this well-maintained bungalow offers an exceptional combination of space, privacy, outdoor living and future potential. Positioned on an )R impressive lot with an oversized driveway, attached double garage and an incredible backdrop, this is a property that offers something increasingly difficult to find. The main level features a spacious layout with large windows that take full advantage of the spectacular three-season views. The generously sized primary bedroom provides an exciting opportunity for added flexibility, with the potential to create a third bedroom while still maintaining a comfortable living space. The finished walk-out lower level expands the living space considerably, featuring a large family room with beamed ceilings, wood-burning fireplace, wet bar and direct access to the backyard. Whether used for entertaining, family movie nights, guests or a separate retreat, it adds tremendous versatility to the home. Outside, the oversized inground pool creates a private summer oasis and is perfectly suited for entertaining, relaxing and enjoying the views. The expansive driveway provides an abundance of parking—ideal for families and guests. Most importantly, this is a home with great structure and a solid foundation, and it has been well maintained over the years. Buyers can enjoy the property as it is while having the opportunity to update and personalize it over time. A rare opportunity to own a spacious escarpment property with incredible views, an oversized pool, generous parking, a walk-out basement and the flexibility to create a third bedroom. A truly special setting with tremendous potential! (id:45725)
V/l County Road 46 Road
Lakeshore, Ontario
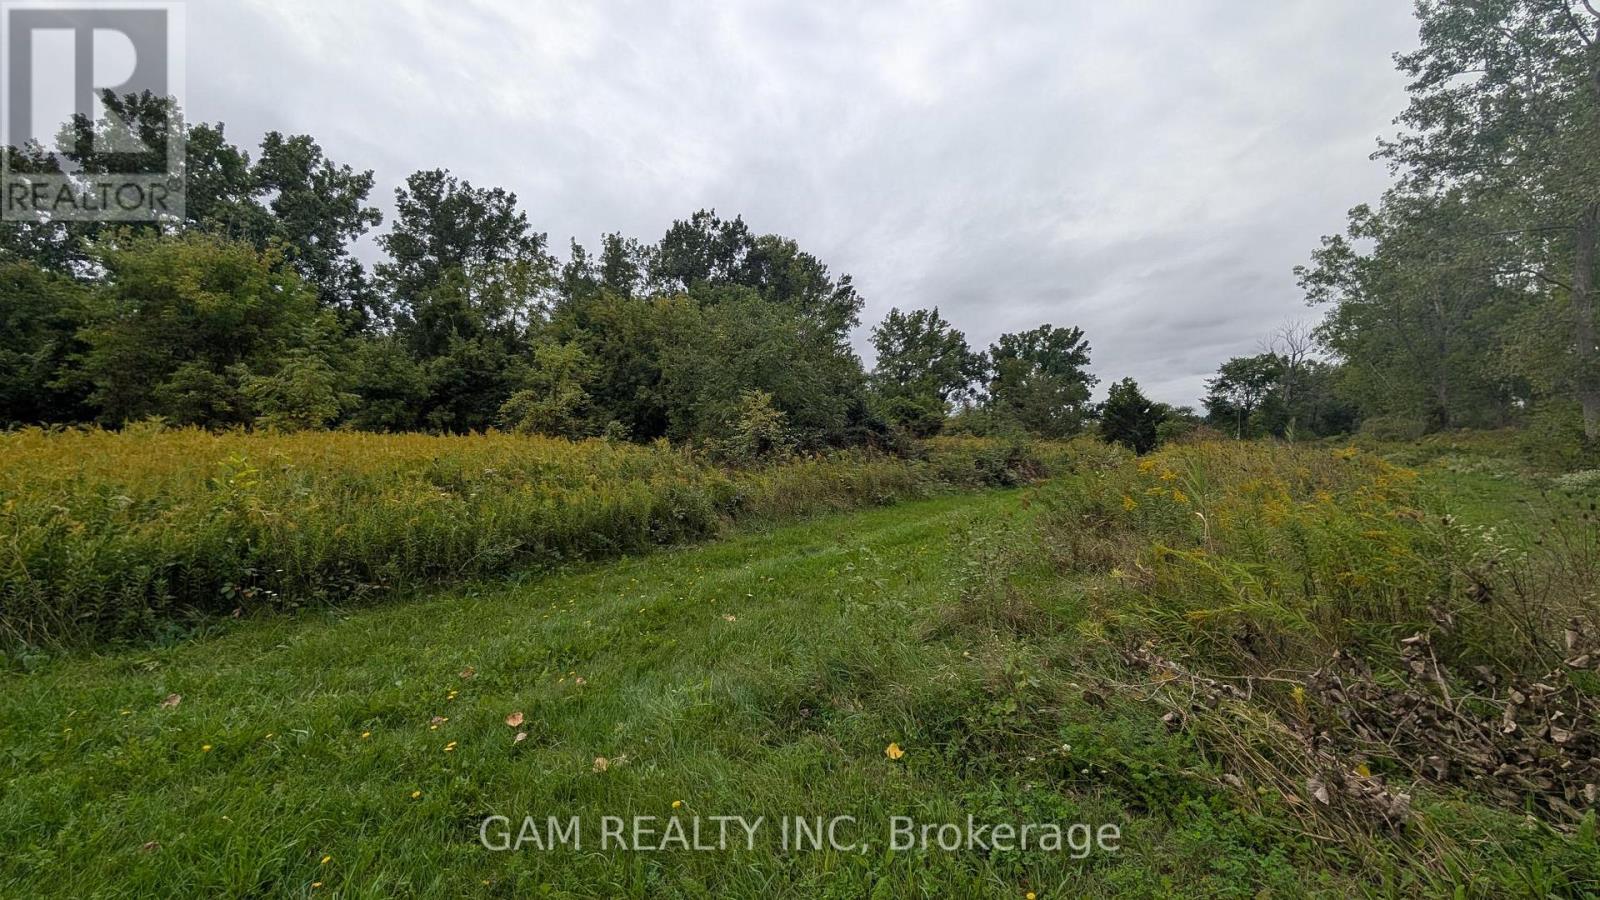
Explore the possibilities with this 2.49-acre parcel in Comber, within the Municipality of Lakeshore, Essex County. Situated just south of Highway 401, the property features a mix of open grassland and bush in a region connected to Windsor-Detroit border crossings ( 40 minutes away ), 3 minutes to Hwy 401 and Southwestern Ontario's manufacturing and agricultural economy.The wider Windsor-Essex region is attracting major industrial investment, including NextStar Energy's battery manufacturing facility in Windsor, adding to the area's established automotive and employment base.Zoned CR (Rural Commercial / Employment), the lands offer potential for uses such as vehicle storage and sales, a transport terminal, greenhouse, office, and more, subject to municipal confirmation and applicable approvals.There is currently no road access to the property. Buyers must satisfy themselves regarding access, zoning, permitted uses, servicing, and development feasibility with the Municipality of Lakeshore and relevant authorities. The Seller and listing agent make no representations or warranties regarding the property's development potential or future use. (id:45725)
4437 Line 9 North Line
Oro-Medonte, Ontario
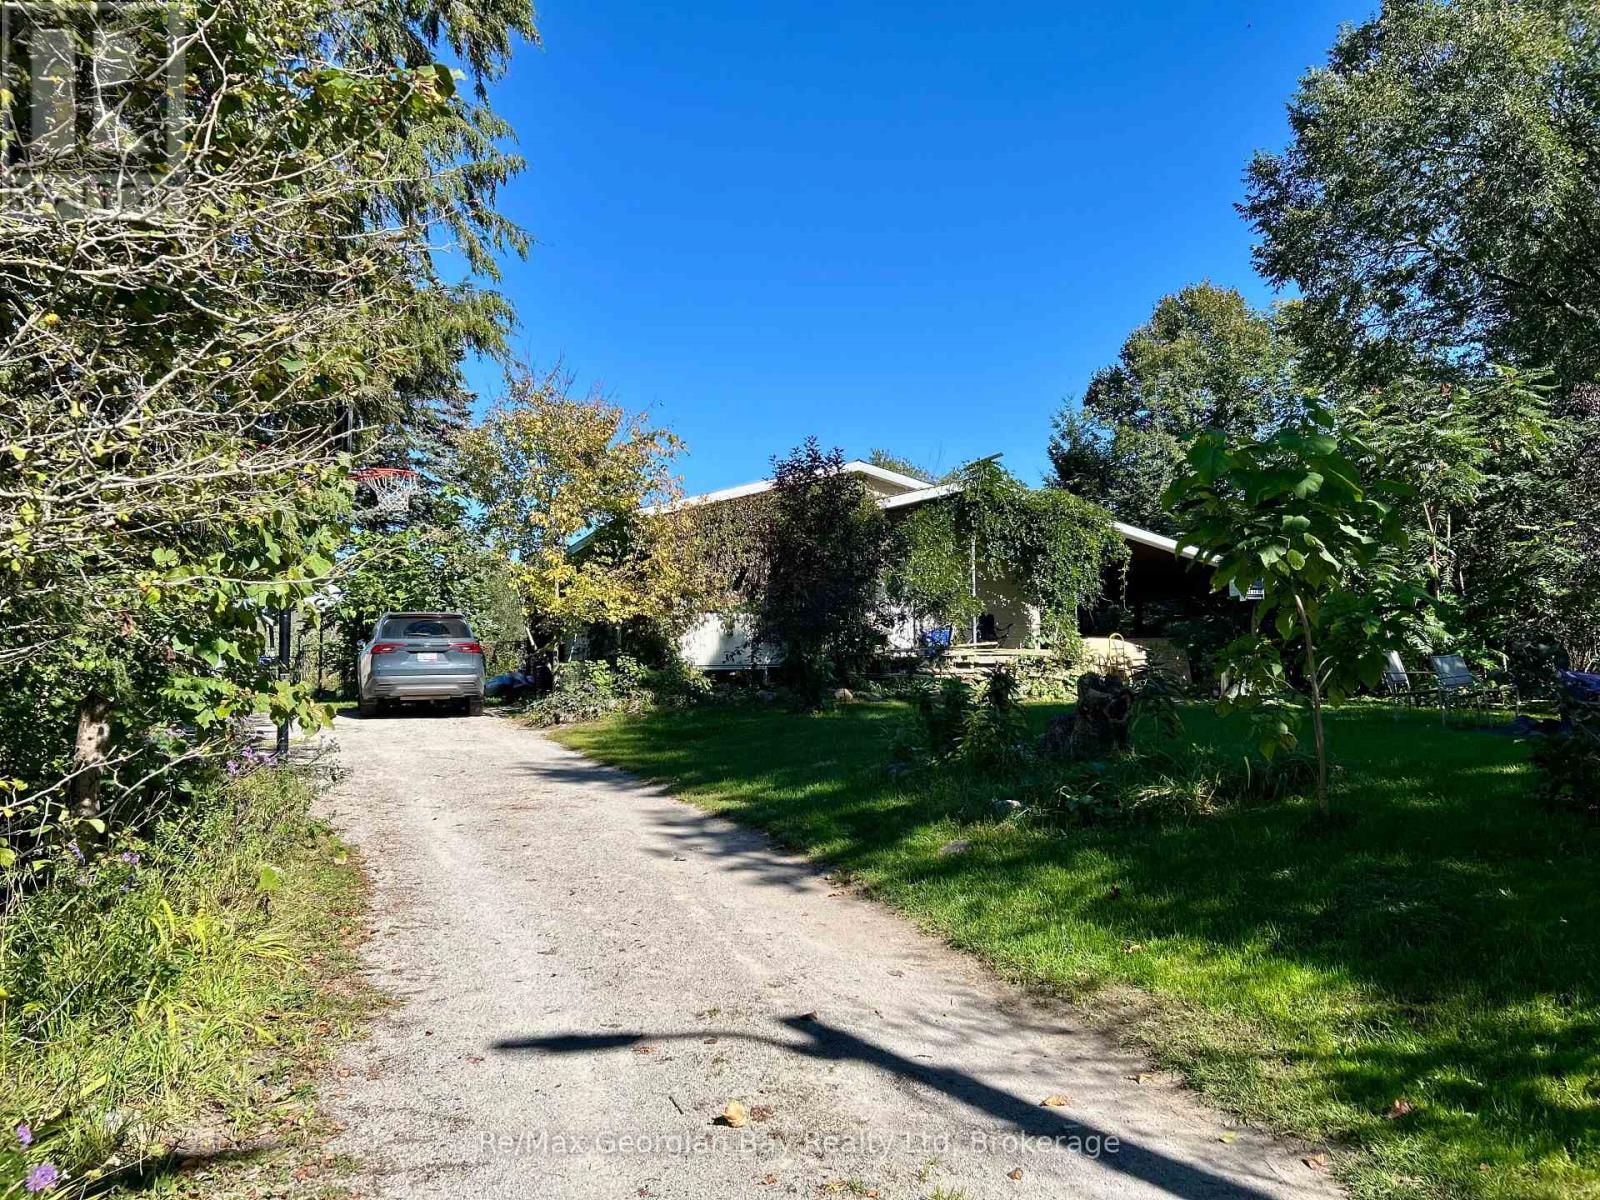
A rural retreat in the heart of Oro-Medonte. Imagine a neighbourhood of rolling fields peppered with golden bales across from expansive fields of ripened corn ready for harvest. This well built home has the rustic charm of solid wood flooring pine accents and ceramics and features 3+1 bedrooms, two 4PC bathrooms, a 22 X 22 rec room kept cozy by a very capable WETT certified wood stove. Primarily heated by a forced air propane furnace and cooled by central air conditioning for those hot summer days. This home also benefits from the protection of a steel roof, a Generac system and an updated sump pump system. Your outdoor experience begins with at walk out to a large gazebo then just steps to a massive eight person hot tub. This 3 acre mostly wooded property is accented by a small stream and a nice pond, both welcoming nature. Make an appointment to view this property today! (id:45725)
208b - 9600 Yonge Street
Richmond Hill (North Richvale), Ontario
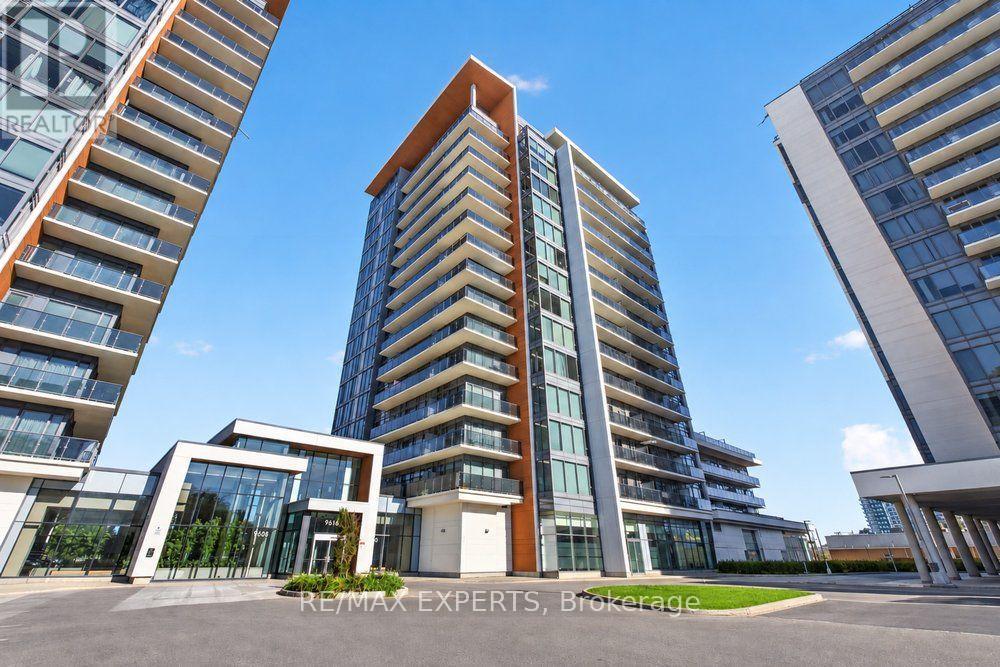
The Perfect 2 Bed 2 Bath Condo In The Heart Of North Richvale Richmond Hill ** Located ON Yonge & Weldrick* Location Location Location * Corner Unit * Spacious & Sun filled * 2 Oversized Terrance W/ Gas BBQ Permitted * Floor To Ceiling Windows *Modern Kitchen W/ Stainless Steel Appliances + Backsplash +Undermount Sink + Centre Island *Primary Bedroom Offers Spacious Closet, Balcony Terrace & Ensuite Bath * Steps To Yonge & Weldrick Bus Stop, Shops, Cafe, Restaurants, Medical Centres, Parks + Theatre + * Move In Ready * Amenities Including: 24Hr Security Party Room + Gym + Sauna + Indoor Pool + Visitor Parking + Guest Suites * (id:45725)
1 Rialto Drive
Toronto (Parkwoods-Donalda), Ontario
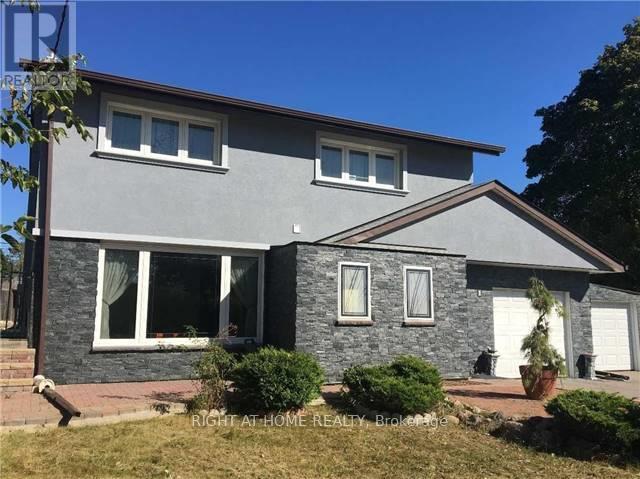
Bachelor unit at the basement. Big living room with fireplace. Separate kitchen.washer machine. All utilities included,nice area.Close to shopping and public transport.One parking spot included. (id:45725)
70 Grandview Street Unit# 3
Brantford, Ontario
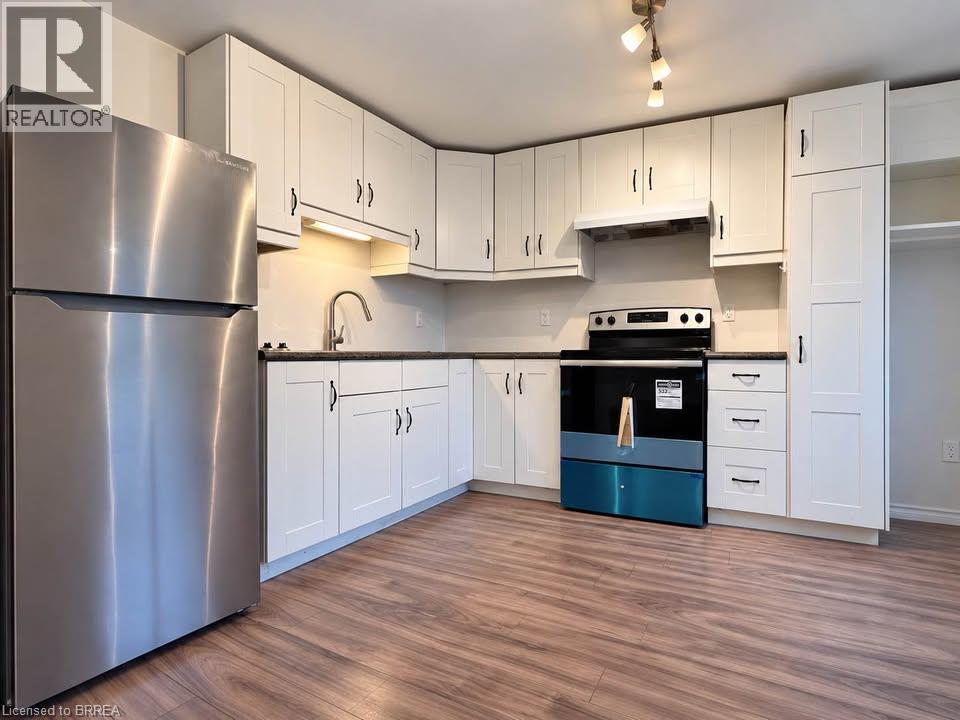
Bright & Updated 2-Bedroom Upper Apartment – 70 Grandview St, Brantford, Features: • Modern kitchen with brand-new stainless steel appliances, Walkout to your own private deck, 1 dedicated parking space included, On-site shared laundry, Bright 800+ sq ft layout with 2 spacious bedrooms. Pet-friendly ,Great Terrace Hill location—close to parks, shopping, transit, and Hwy 403. Rent: $1,650/month (Heat & Water INCLUDED | Hydro extra) Available: Immediately / Flexible move-in (id:45725)
619 Lions Park Drive
Strathroy-Caradoc (Mount Brydges), Ontario
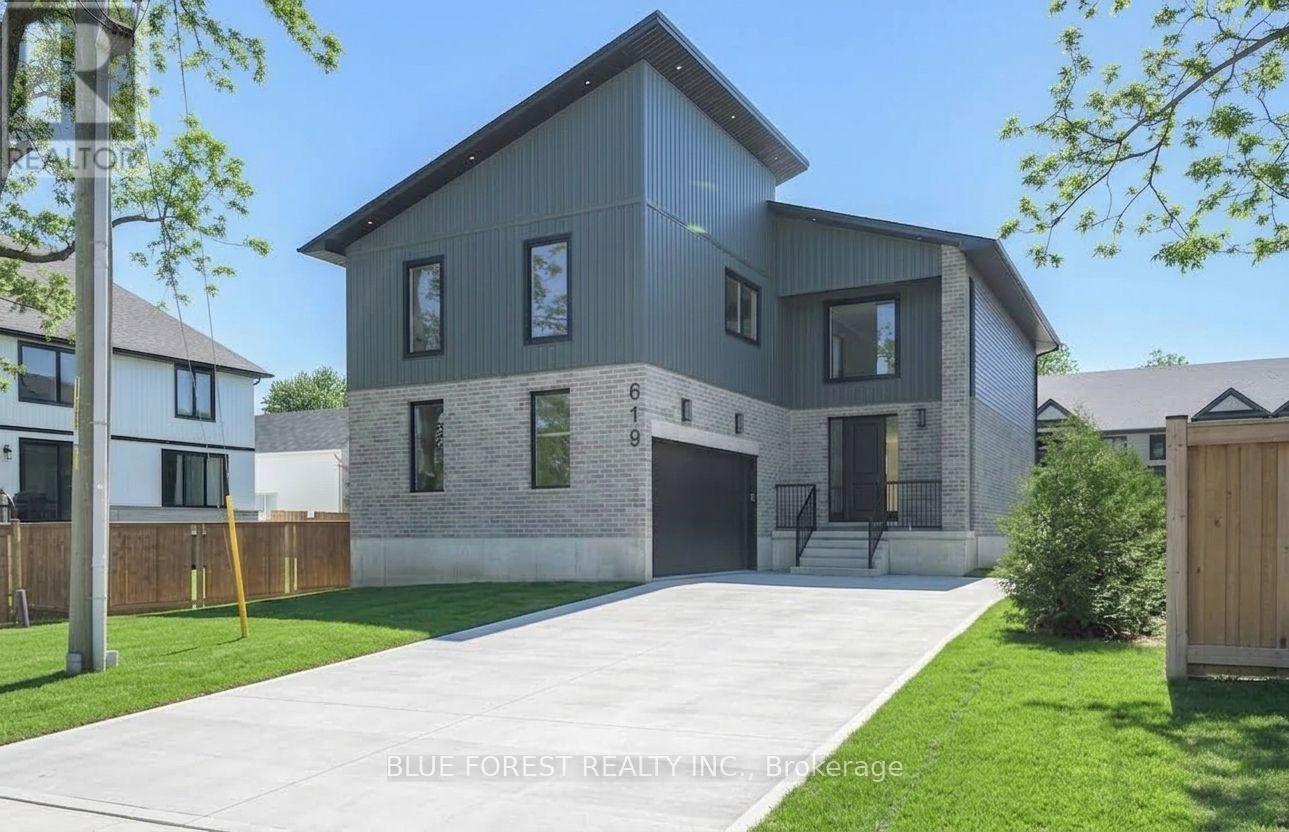
HST REBATE APPLIED! Welcome home to 619 Lions Park Dr. Bright and spacious open concept layout from the foyer to greet your guests to the rear great room to entertain them! The chef-inspired kitchen showcases premium custom cabinetry, quartz countertops, ample countertop and cabinet space, soft closing, and a 4 seater breakfast bar island. Main floor office is perfect for those that work from home. Upstairs you will find 4 bedrooms; the master bedroom is enormous and has a huge walk-in closet with natural lighting, and an ensuite with a walk-in glass shower and freestanding tub to relax in. Convenient second floor laundry. Separate second entrance to the basement - IN LAW SUITE! The unfinished basement was designed with a basement 2 bedroom apartment in mind and has bathroom and kitchen rough-ins installed. Outside, the long concrete driveway leads up to the oversized two car garage. Many upgrades throughout including potlights galore, 8 foot doors, engineered hardwood flooring and ceramic tiles (no carpet here) and more. Steps away from Caradoc Community Centre and Tri-Township Arena. Enjoy a walk through the nearby Lion's Park trail, or jump in the car for a short drive to HWY 402, London, Strathroy and community amenities. Some photos virtually staged. (id:45725)
515 Hamilton Drive
Ancaster, Ontario
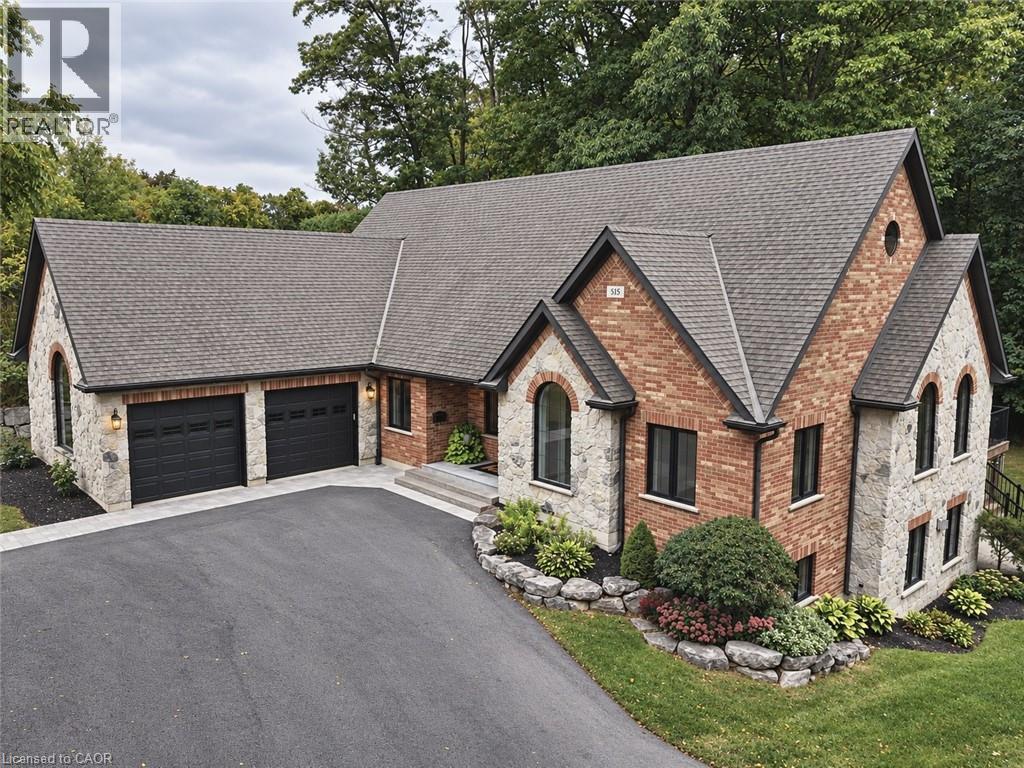
A rare find in Ancaster, this exceptional, multi-residential home sits on nearly one acre of private, wooded land, offering a serene and secluded setting while remaining just minutes from premier amenities and convenient highway access. The expansive lot offers ample space for a pool (mechanical infrasture & hydro roughed in) blending luxury with nature and privacy. With over 5,100 square feet of total living space, this impressive residence features 3 separate living spaces totaling 8 bedrooms, 6 bathrooms, 3 kitchens, 3 laundry and 5 gas fireplaces—perfectly suited for executive living, small business owners, or multi-generational families. Incredible Muskoka tree lined privacy, this property really has to be seen to feel the class, calm and comfort that is seeped through it. Despite its generous size, the property is surprisingly low-maintenance thanks to beautifully designed perennial gardens and the natural landscape of the wooded lot. The main home is approx. 3,400 fin. sq. ft and has been remodeled with a rustic, contemporary design, showcasing high-end finishes throughout. The in-law suite attached to the main home and the guest quarters located above the separate detached garage are each approx. 800 fin. sq. ft enhancing the home's flexibility. The main home has 4 beds & 3 bath. The inlaw and guest house each contain 2 beds, 1 bath, a modern kitchen with stainless steel appliances & laundry facilities. The custom detached garage that has in-floor heating is equipped with a hoist, extensive cabinetry, central vacuum oversized doors and a full workshop setup. This is a truly one-of-a-kind offering in Ancaster that won’t last long. Book your private viewing today—because once you see it, you’ll want to make it yours. (id:45725)
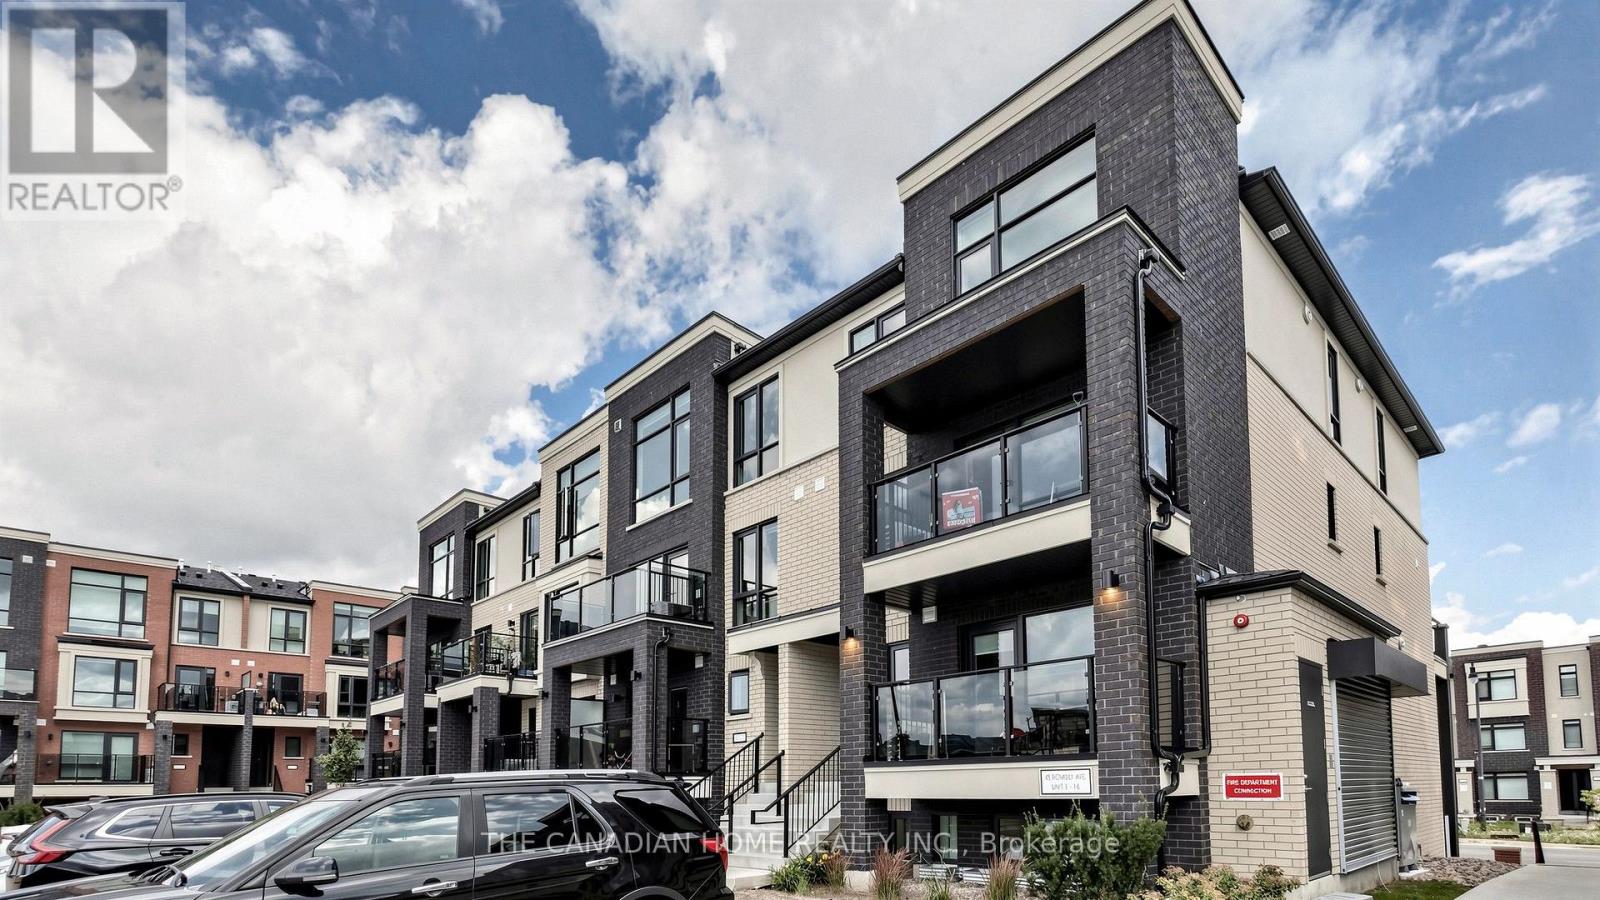
7 - 45 Romilly Avenue
Brampton (Northwest Brampton), Ontario
Welcome to this brand-new, never-lived-in stacked townhome in Rosehaven's sought-after Urban Towndominiums community. Featuring the desirable Jade Interior 'B' model, this thoughtfully designed home offers bright, functional living space across multiple levels with a modern open-concept layout ideal for everyday living and entertaining.The contemporary kitchen features an extended breakfast bar overlooking the spacious Great Room, creating a comfortable and inviting space to gather. Upstairs, you'll find two generously sized bedrooms with a convenient semi-ensuite, upper-level laundry/utility area, and practical living space. Step outside to your private balcony and enjoy a home designed with both comfort and functionality in mind.This move-in-ready home includes 5 appliances, roller blinds and one parking space. Ideally located close to parks, schools, shopping, transit and major commuter routes, this is an excellent opportunity to own a brand-new Rosehaven home in a growing Brampton community. (id:45725)
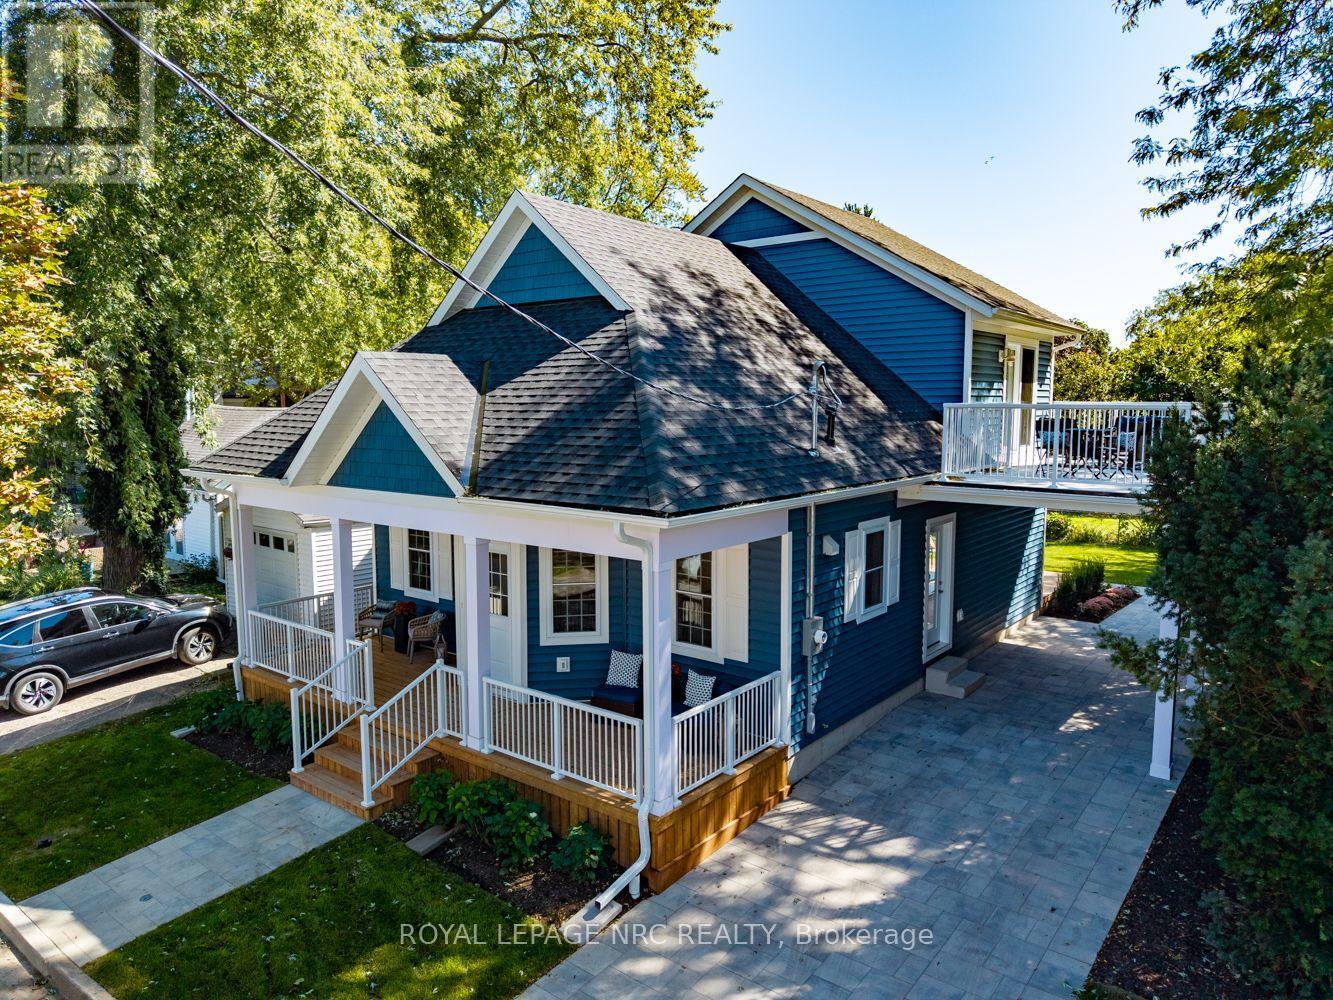
3 Peel Street
St. Catharines (Port Dalhousie), Ontario
Welcome to 3 Peel Street, a newly built bungaloft (Builder Pym & Cooper) tucked away on a quiet street in the heart of Port Dalhousie.The property offers generous private parking, with space for 3 vehicles in the driveway plus an additional parking space in the carport.The front offers a generous verandah, the ideal place for morning coffees! Step inside to a bright and spacious open-concept main floor, enhanced by high ceilings, pot lights and attractive luxury vinyl plank flooring throughout. The modern kitchen features quartz countertops and centre island, providing a natural gathering place for morning coffee, casual meals or conversation with family and friends. Sliding doors from the living area lead to the private backyard with good sized deck.The main floor primary bedroom includes a walk-in closet and ensuite privilege to a beautifully finished 3-piece bathroom with glass walk-in shower and quartz-topped vanity. A 2nd bedroom is also located on this level and cleverly incorporates the stacked laundry within the closet. With its flexible layout, this room would also make an excellent home office.A hardwood staircase leads to one of the home's standout features: the bright and spacious loft overlooking the main living area. This versatile family room also provides access to an impressive 24' x 11'8" balcony, where you can enjoy views of nearby Lake Ontario.The upper level also includes a 3rd bedroom with double closet and a beautifully finished 4-piece bathroom with quartz countertop.The unfinished basement offers approx. 9-foot ceilings, a separate entrance and a bathroom rough-in, providing excellent potential for additional living space, an in-law suite or future secondary unit, subject to applicable approvals.Just a short distance from Lake Ontario and everything that makes Port Dalhousie such a desirable place to call home, 3 Peel Street combines modern design, flexible living space and an exceptional location. Tarion Warranty is for 7 years. (id:45725)
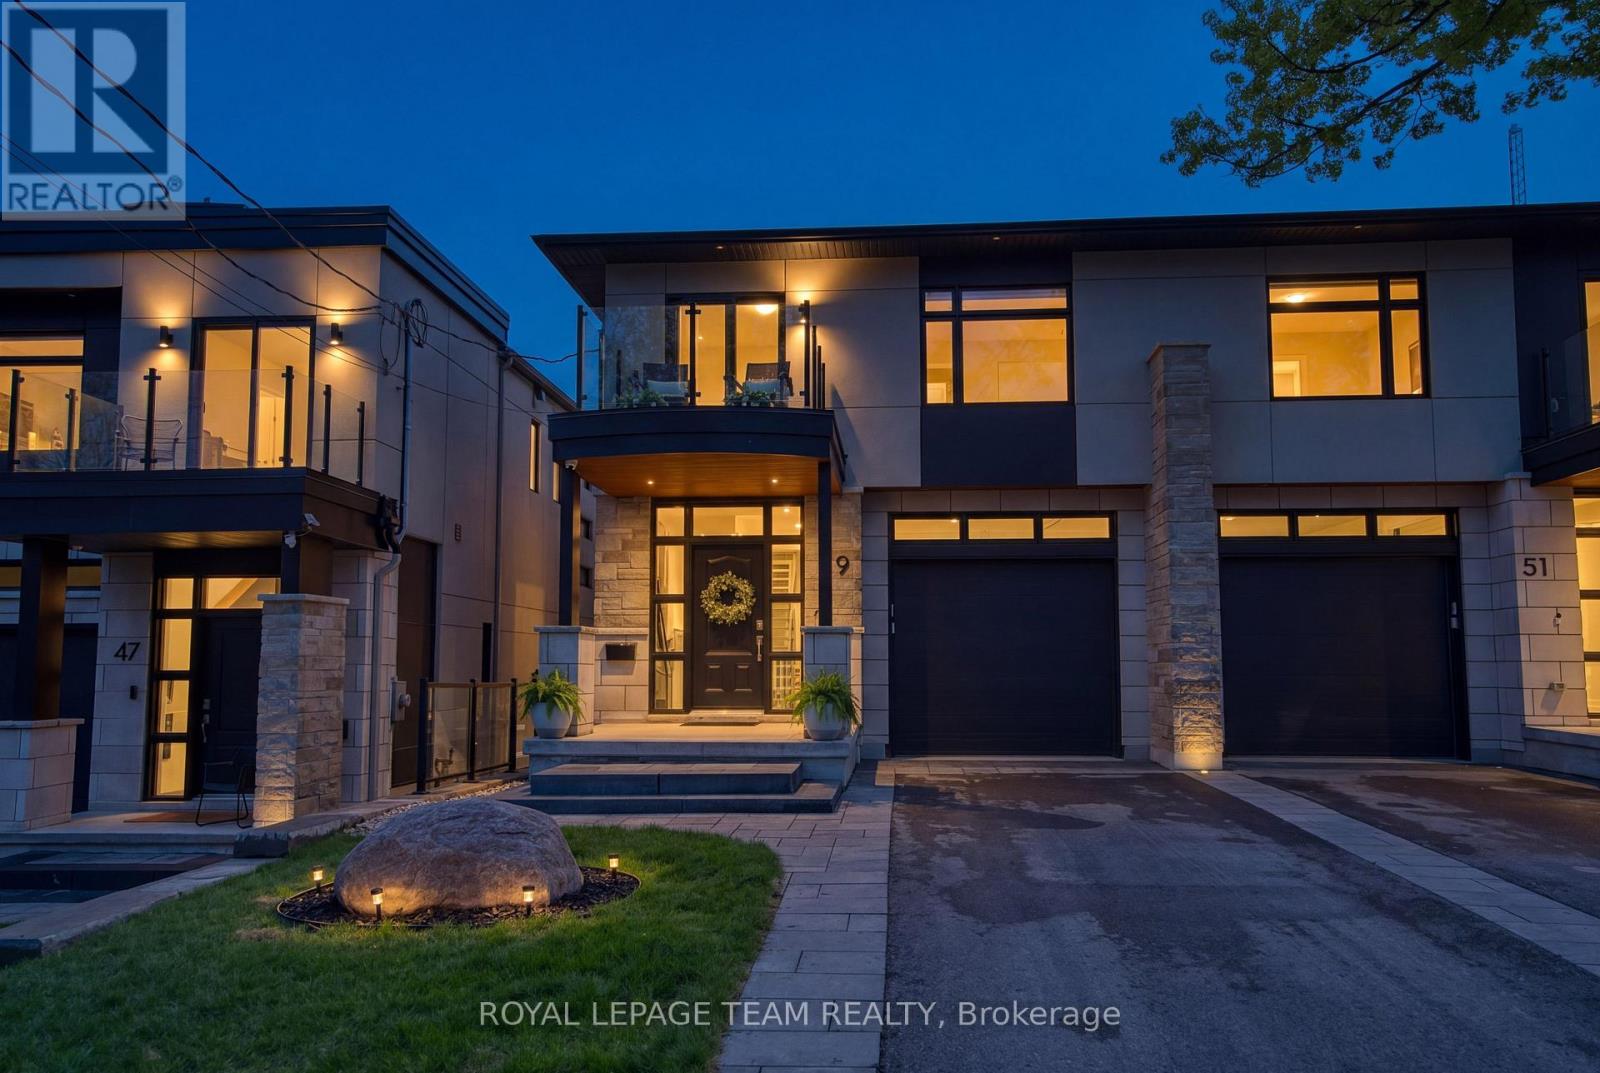
49 Aylen Avenue
Ottawa, Ontario
A rare offering in sought-after Aylen Woods. This stunning custom-built semi-detached luxury home blends sophisticated design, exceptional craftsmanship, and an unbeatable location. Built in 2021, it offers over 3,350 sq/ft of finished living space across 3 levels. This 4-bedroom, 4-bathroom home sits on an impressive 165+ ft deep lot with a private fenced backyard oasis, walk-out lower level, and upscale finishes throughout. The sun-filled open-concept main floor features soaring ceilings, hardwood flooring, a striking gas fireplace, and seamless indoor-outdoor flow to the raised rear balcony overlooking the landscaped backyard. The gourmet chef's kitchen is complete with premium appliances, quartz countertops, custom cabinetry, oversized walk-in pantry, and stylish coffee/wine bar. Upstairs, the luxurious primary retreat offers peaceful rear-yard exposure with river views, a walk-in closet, and spa-inspired 5-piece ensuite. The upper level also features 3 additional bedrooms, loft space, second-floor laundry, and a massive linen closet. A western-facing balcony off one bedroom is perfect for enjoying sunsets. The fully finished walk-out lower level includes a spacious recreation room, wet bar with dishwasher, exercise room, full bathroom, and direct access to the extended stone patio with radiant heating and covered hot tub. Additional features include WiFi-controlled radiant in-floor heating, Ecobee smart thermostat, Hunter Douglas motorized blinds, Sonos surround sound, gas BBQ line, extra-tall garage, parking for 3 cars, and low-maintenance landscaping. Perfectly positioned on a quiet street steps to Westboro, the Ottawa River, Kichi Zibi Mikan Parkway, future LRT Orchard Station, scenic trails, cross-country skiing, and countless shops, cafes, and restaurants. Exceptional luxury living in one of Ottawa's most desirable neighbourhoods. 24 Hour irrevocable on all offers. (id:45725)

145 Oxford Street W
North Grenville, Ontario
Welcome to Urbandale's award-winning Edgewood II model, a beautifully maintained and move-in-ready executive townhome in Kemptville's desirable Country Walk community. Offering approximately 1,756 sq. ft. above grade plus a 897 sq. ft. finished lower level, this home provides approximately 2,653 sq. ft. of finished living space with 2+1 bedrooms, three full bathrooms and a powder room. The bright, open-concept main floor features impressive 14-foot ceilings, separate living and family rooms, a spacious kitchen and dining area, and a main-floor primary suite with a walk-in closet and private ensuite. Upstairs, a versatile loft, second bedroom with a walk-in closet and full bathroom create a comfortable space for guests, family or working from home. The fully finished lower level offers a third bedroom with a walk-in closet, another full bathroom, a separate living room, a recreation room and an electric fireplace, providing flexibility for entertaining, a home office, gym or hobby area. Additional highlights include recent interior painting, an attached garage, a private fully fenced backyard, and a well-maintained front yard. Residents also enjoy access to the Country Walk community clubhouse for an annual fee of approximately $300, paid once yearly. Ideally located near downtown Kemptville, grocery stores, restaurants, cafés, shopping, the library, hospital, parks and scenic trails, this home offers convenient main-floor living without giving up the space you love. Some photographs have been virtually staged to help showcase the home's full potential. (id:45725)