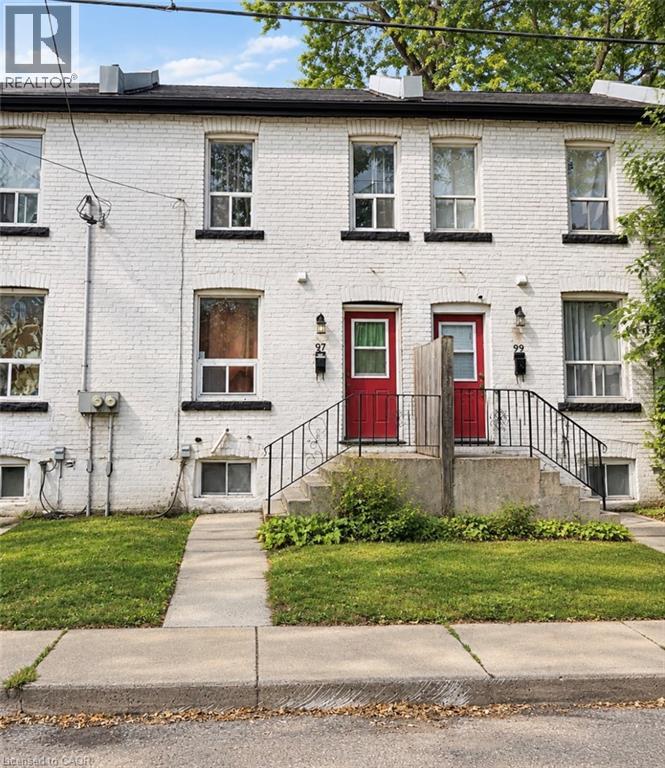
97 Cheever Street
Hamilton, Ontario
Vacant 3-bedroom row home offering one of the more affordable freehold ownership opportunities in Hamilton. Ready for an end user, renovation or immediate lease-up, and available individually or as part of a larger 5-property portfolio. Convenient central Hamilton location with quick access to downtown, transit, shopping, schools and major routes. (id:45725)
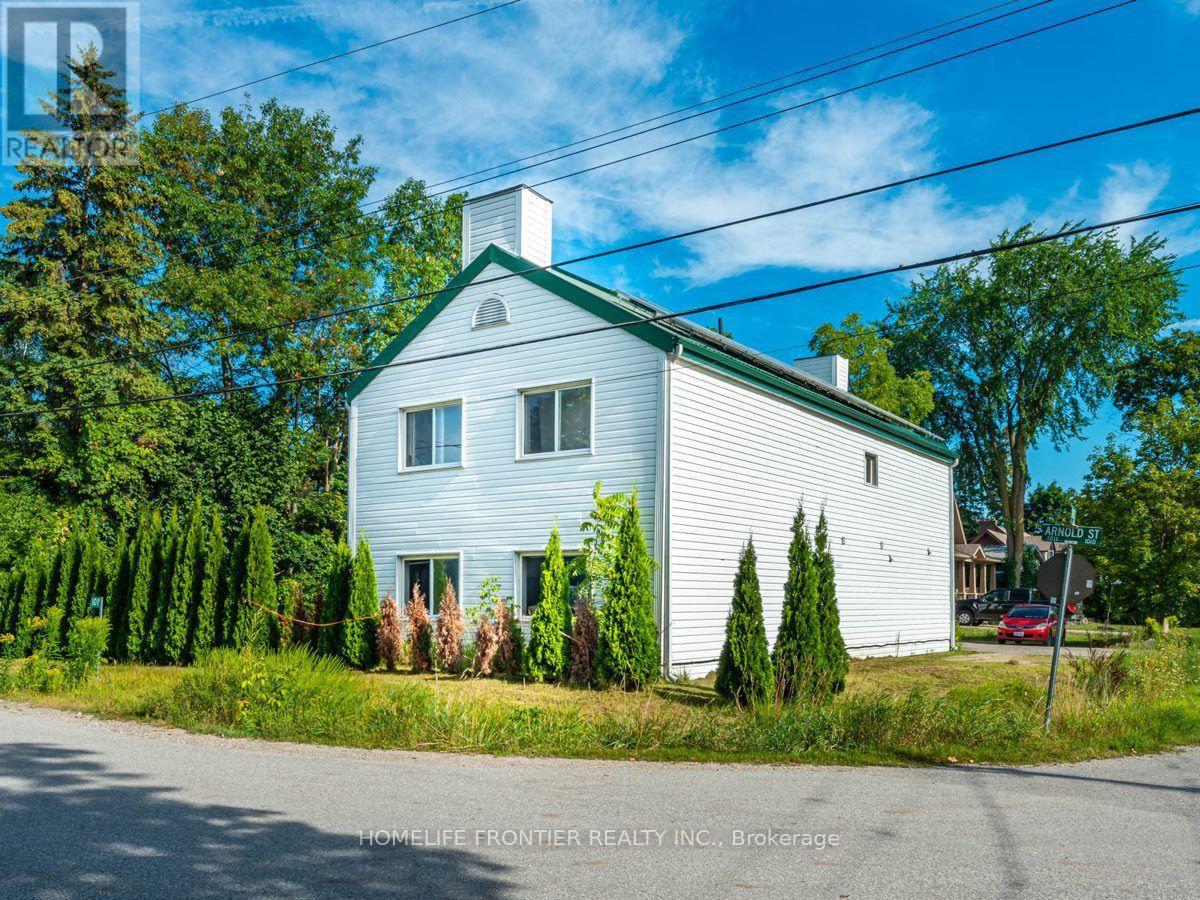
4 - 1015 Arnold Street
Innisfil, Ontario
Fully Furnished 1st floor apartment. Laminate Floors. Own Kitchen and Laundry. Few minutes walk to sandy beach and Lake Simcoe.Large kids playground with another sandy beach and a basketball court is also minutes away. Enjoy the outdoors year around - half hour drive to Snow Valley or Horseshoe Valley. (id:45725)
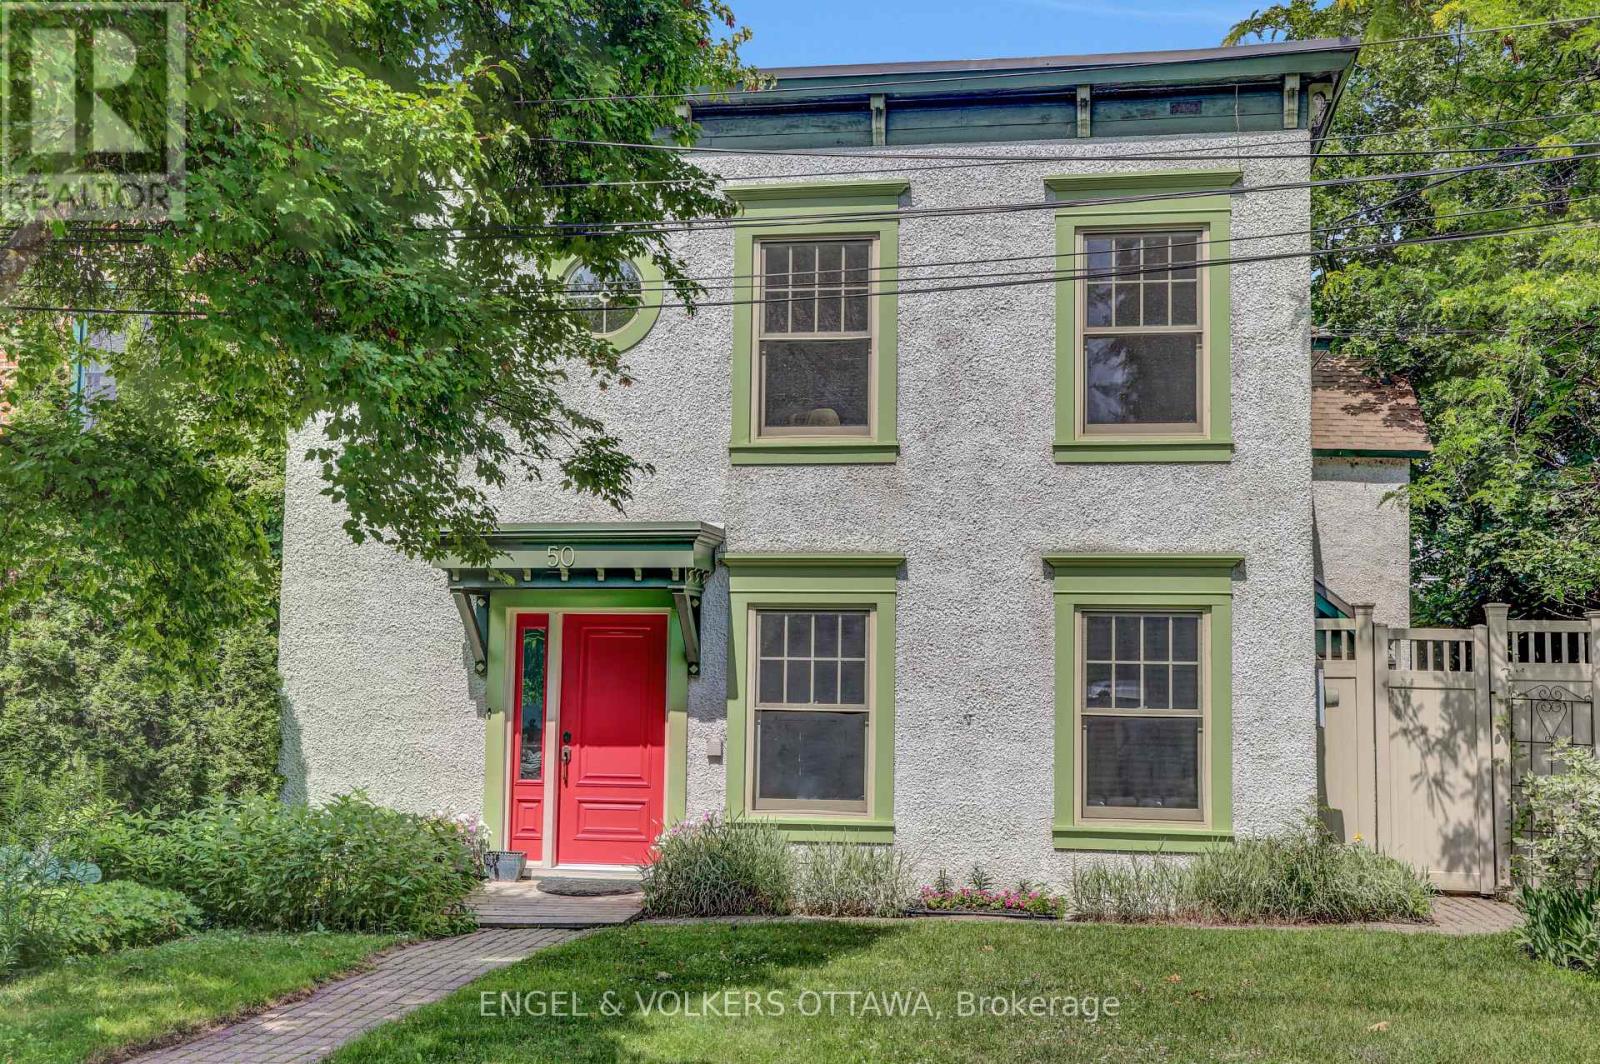
50 Charles Street
Ottawa, Ontario
Wonderful three-storey semi in the heart of New Edinburgh. Bright and light-filled, with generous principal rooms and newly refinished, gleaming hardwood floors. The large living room features a wood-burning fireplace, while the dining room opens directly onto a lovely private terrace. The spacious kitchen flows into the family room, and a 2-piece bath completes this level.Upstairs, a glorious primary bedroom offers abundant closet space, including a walk-through closet, plus a 4-piece ensuite. Two generously sized family bedrooms share a 4-piece bathroom, with convenient laundry also on this floor. The third-floor flex space is ideal as a den, office, playroom, or guest bedroom. The unfinished basement provides ample storage. Shop locally along Beechwood, enjoy the Farmers' Market in Stanley Park, and walk to Global Affairs. Top Ottawa schools are just steps away. Be part of this eclectic and dynamic neighbourhood! (id:45725)
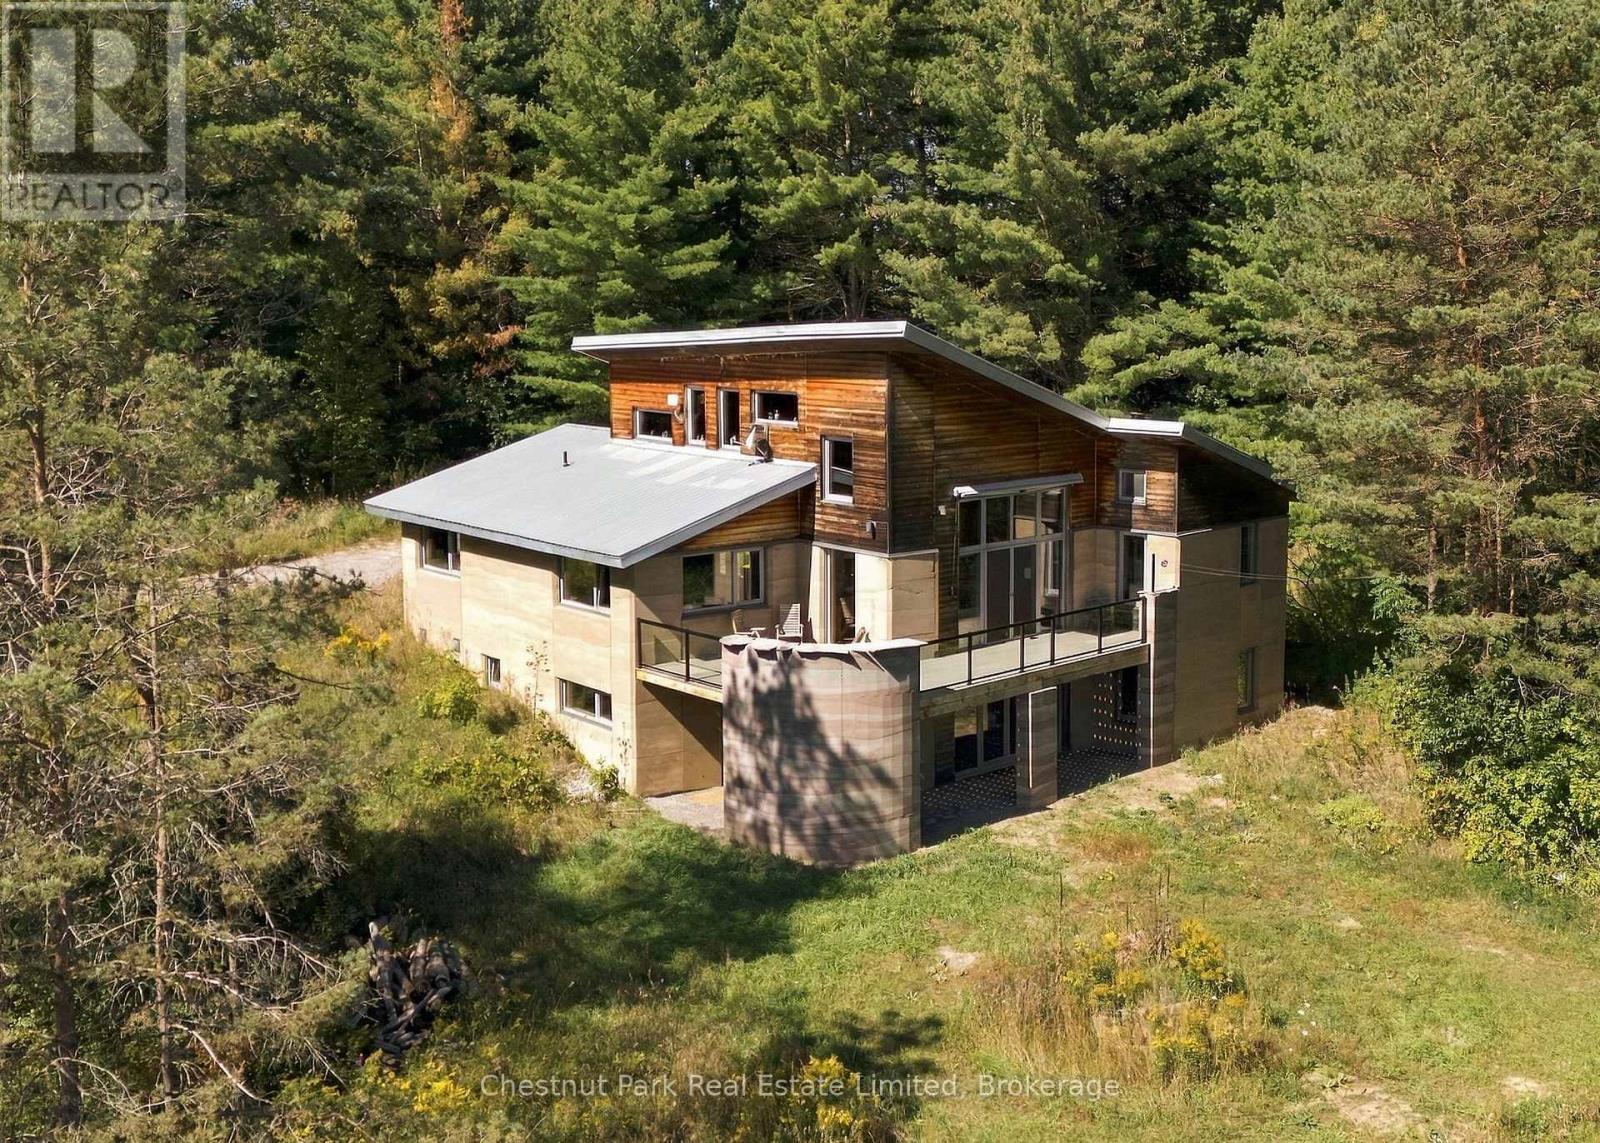
109 Mount Pleasant Road
Cramahe (Castleton), Ontario
A landmark in Canadian sustainable architecture, this internationally recognized Aerecura rammed earth residence is an extraordinary piece of Ontario's architectural history. Designed by acclaimed architect Terrell Wong and built by Sylvia Cook, founder of Aerecura Sustainable Builders, this pioneering home introduced insulated rammed earth construction to Ontario, demonstrating how exceptional design, environmental responsibility and modern comfort can coexist beautifully. Nestled into 11 acres of rolling meadow and natural forest near Castleton, this 3 bed 2.5 bath residence is thoughtfully positioned to embrace its natural surroundings. Locally sourced earth, compacted layer by layer into insulated walls, creates rich texture and quiet comfort. Designed to use a fraction of typical heating energy, its passive solar orientation and expansive windows fill the soaring central living space with natural light while framing spectacular views of the surrounding landscape. Inside, natural materials, warm wood and extraordinary architectural details create an atmosphere unlike any other. A dramatic suspended library overlooks the main living space, while the bright, minimalist kitchen allows the architecture to take centre stage. The main floor features a private primary suite, dedicated office and beautiful living spaces that extend onto a new deck overlooking the property. The lower level offers two additional bedrooms, a music room, flexible family space and generous storage. Outside, walking trails meander through meadow and woodland, complemented by a detached double garage. Featured in The Globe and Mail, Fine Home building and numerous architectural publications, this remarkable residence has inspired architects, builders and homeowners for more than a decade. More than an exceptional country home, this is a rare opportunity to own an enduring example of Canadian sustainable architecture, where thoughtful design, craftsmanship and nature exist in perfect harmony. (id:45725)
0 Moore Avenue
Greater Napanee (Greater Napanee), Ontario
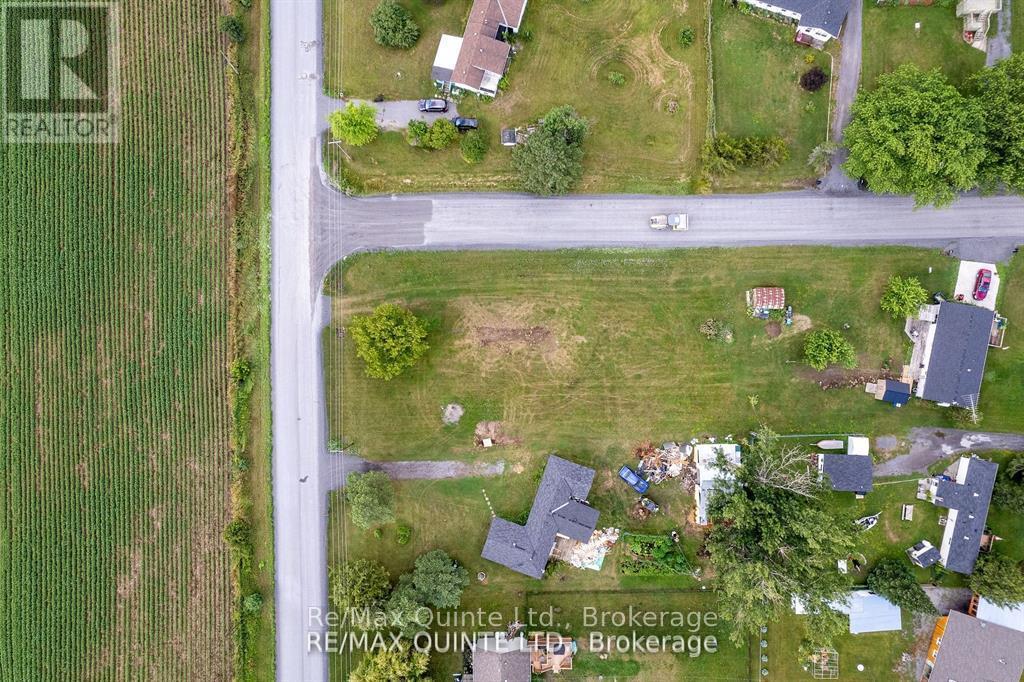
BUILD YOUR DREAM HOME ON THIS LARGE NEWLY CREATED BUILDING LOT IN A PRIME LOCATION JUST MINUTES FROM HAY BAY! Featuring a drilled well with an impressive tested flow rate of 15 gallons per minute, much of the groundwork has already been completed, allowing you to focus on designing the home you've always wanted. Ideally situated just 20 minutes from the bustling city of Napanee, 35 minutes from Kingston, and only 5 minutes from the Glenora Ferry, this property offers the perfect balance of peaceful rural living and convenient access to nearby amenities. Enjoy all that Prince Edward County has to offer-including renowned wineries, exceptional restaurants, charming shops, beaches, and year-round cultural events-while benefiting from significantly more affordable land prices than those found within much of the County itself. Outdoor enthusiasts will appreciate the close proximity to the public boat launch on beautiful Hay Bay, providing easy access to boating, fishing, kayaking, and waterfront recreation. Whether you're planning a year-round residence, retirement home, or weekend getaway, this property offers an outstanding opportunity to enjoy the best of Eastern Ontario living. (id:45725)
22 Andalusia Lane
Markham (Wismer), Ontario
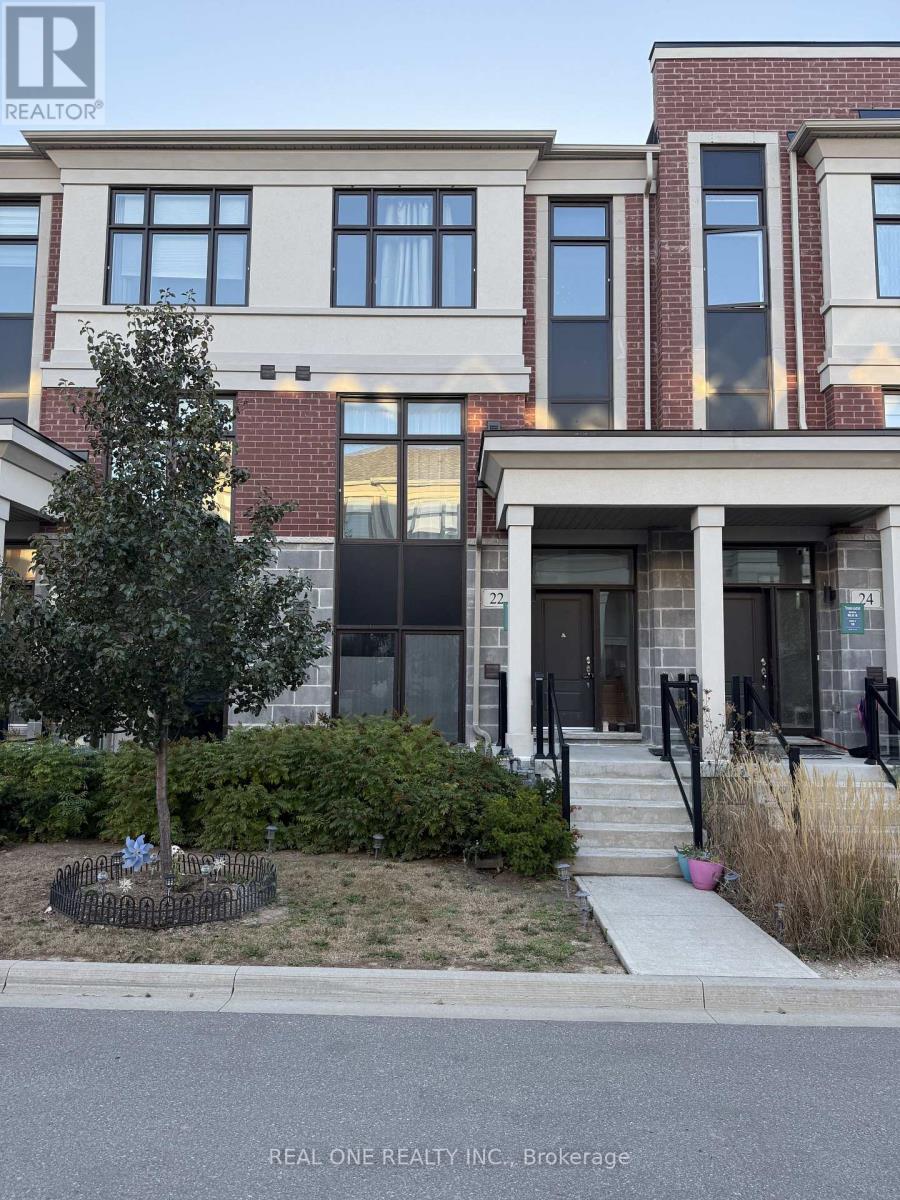
Prime Locations!! Welcome To The Exquisite Townhome Located on the Desirable Wismer Community! This spacious 3+1 Bedroom Home Offering Over 2000sqf of Living Space with a 2-Car Garage . Primary Bedroom With 4 Pc Ensuite, Walk-In Closet. Finished Basement With 1 Bedroom, 3 Pc Bathroom & 1 Kitchen. Direct Access to Double Car Garage. Top Ranking Bur Oak Secondary, Steps to the GO Station, Markville Mall, Supermarkhets, 407/Hwy7 and Much More. (id:45725)
40 Stephen Avenue
Clarington (Courtice), Ontario
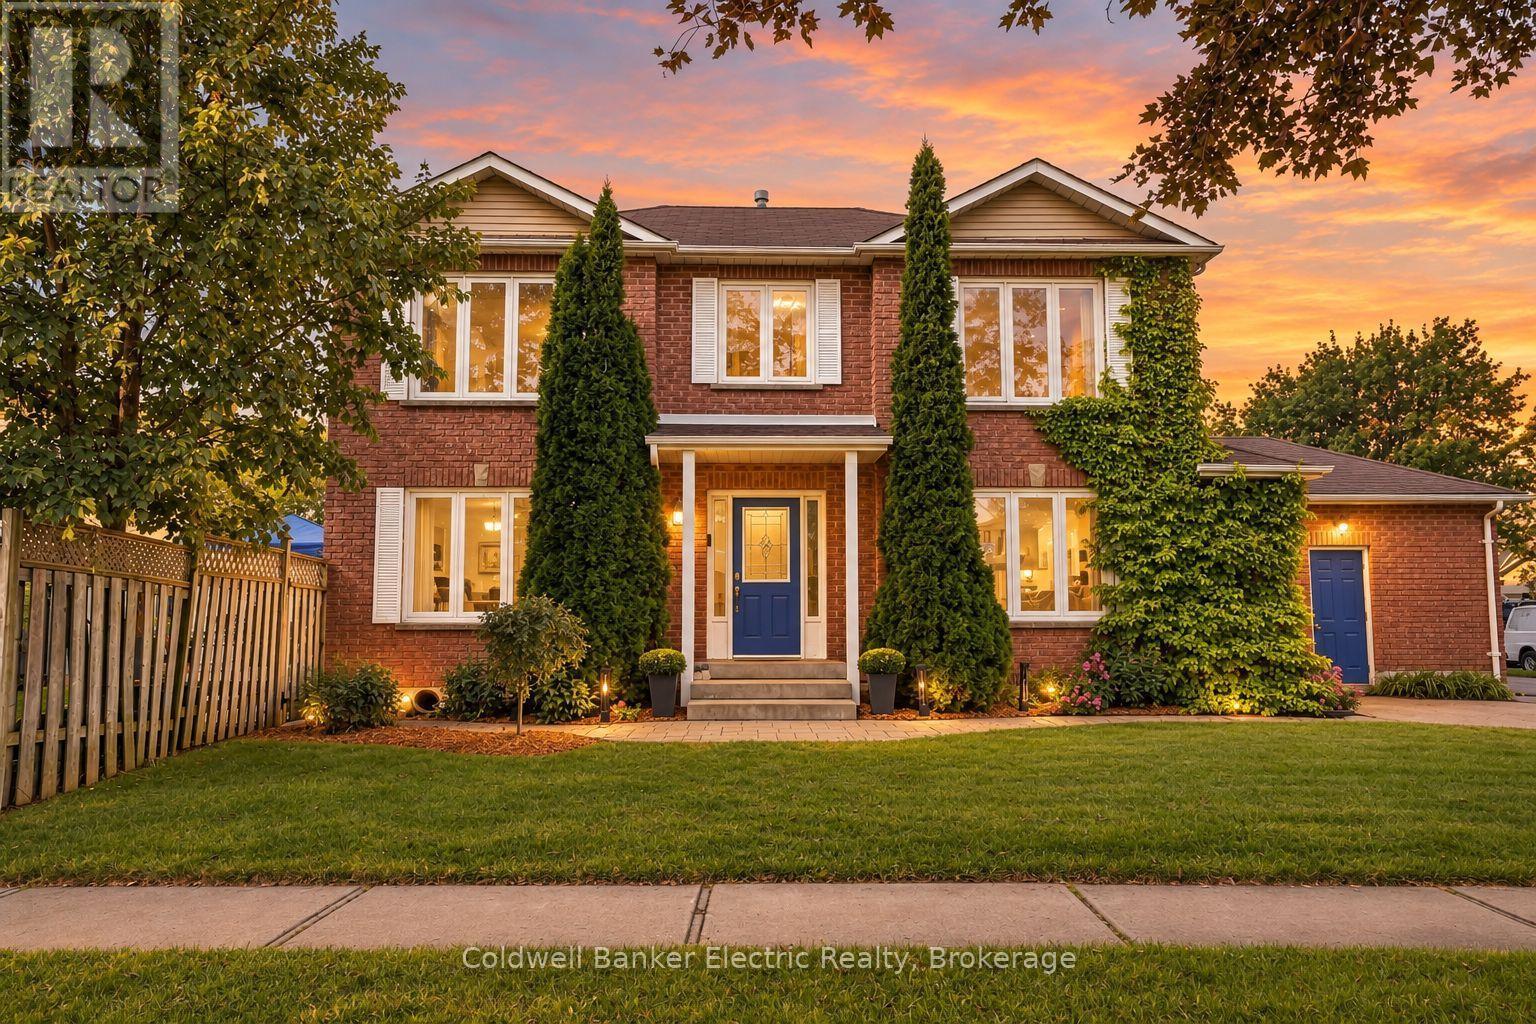
Set on a private corner lot with mature trees in a family-freiendly Courtice neighbourhood, this brick home is full of warmth, light and room to grow. A curved staircase greets you at the door, and the sunny living room with hardwood floors and fireplace is made for movie nights and lazy Sunday mornings. Host holiday dinners in the separate dining room, cook together in the quartz kitchen with island, then step out to the deck while the kids play in the fully fenced yard. Upstairs are 3 spacious bedrooms, including a primary you'll love coming home to, with a walk-in closet and 5-pc ensuite with a deep soaker tub. The newly finished basement adds 2 more bedrooms, one with its own bath, plus room for a playroom or office. Main floor laundry with side door and an attached garage. Close to schools, parks, shops and the 407. (id:45725)
2605 - 4010 Eglinton Avenue W
Toronto (Humber Heights), Ontario
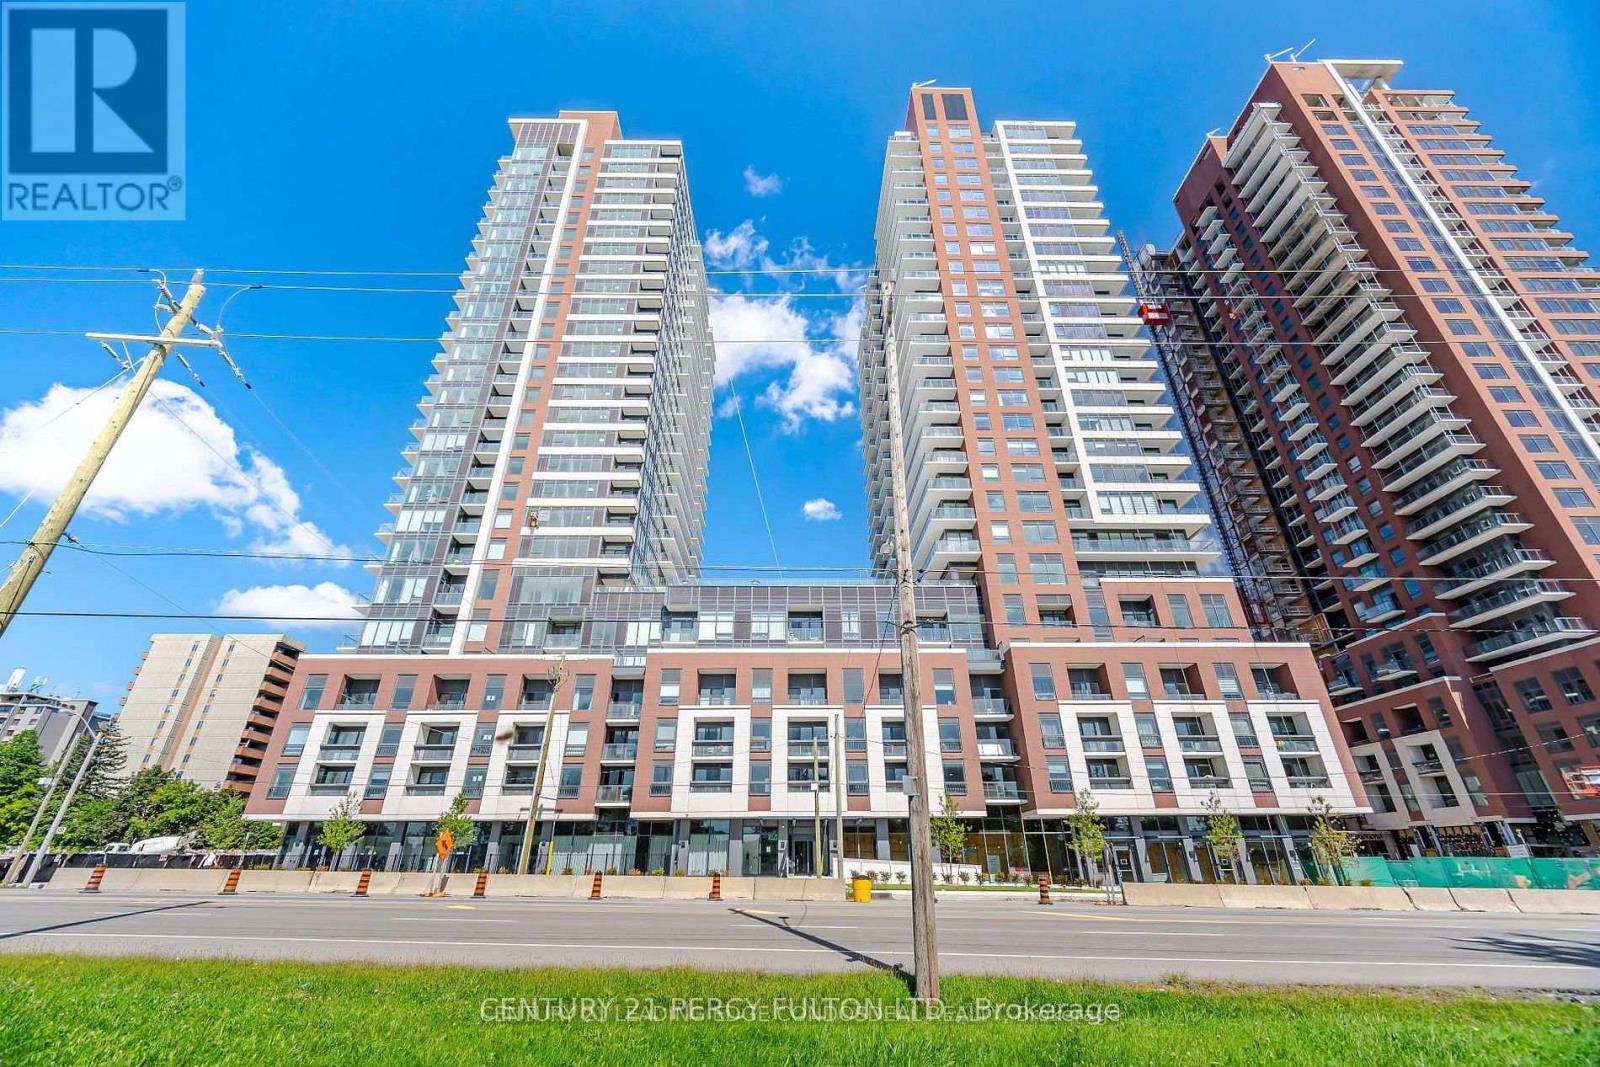
Welcome to Notting Hill Condos! This stylish 1-bedroom suite offers approximately 494 sq. ft. plus balcony (as per builder) and combines modern design with a highly functional layout in one of Etobicoke's most exciting and rapidly growing communities. Featuring a bright open-concept living space, contemporary finishes, a HUGE walk-in closet, and a private balcony overlooking the pool deck, this thoughtfully designed suite maximizes every square foot while providing comfortable indoor and outdoor living. The versatile layout offers flexibility for a home office, dressing area, additional storage, nursery, or occasional guest space. One underground parking space and one storage locker are included for added convenience. Ideally located close to shopping, restaurants, parks, schools, golf courses, TTC transit, and major highways including the 401, 427 and QEW, with Pearson International Airport just minutes away. Adding to the area's long-term appeal, the Eglinton Crosstown West Extension is currently under construction, bringing enhanced rapid-transit connectivity to the neighbourhood. An excellent opportunity for first-time buyers, professionals, downsizers, or investors looking for modern living in a well-connected Etobicoke community. One parking included and tenant pays Tenant pays hydro & water. (id:45725)
1998 Matawatchan Road
Greater Madawaska, Ontario
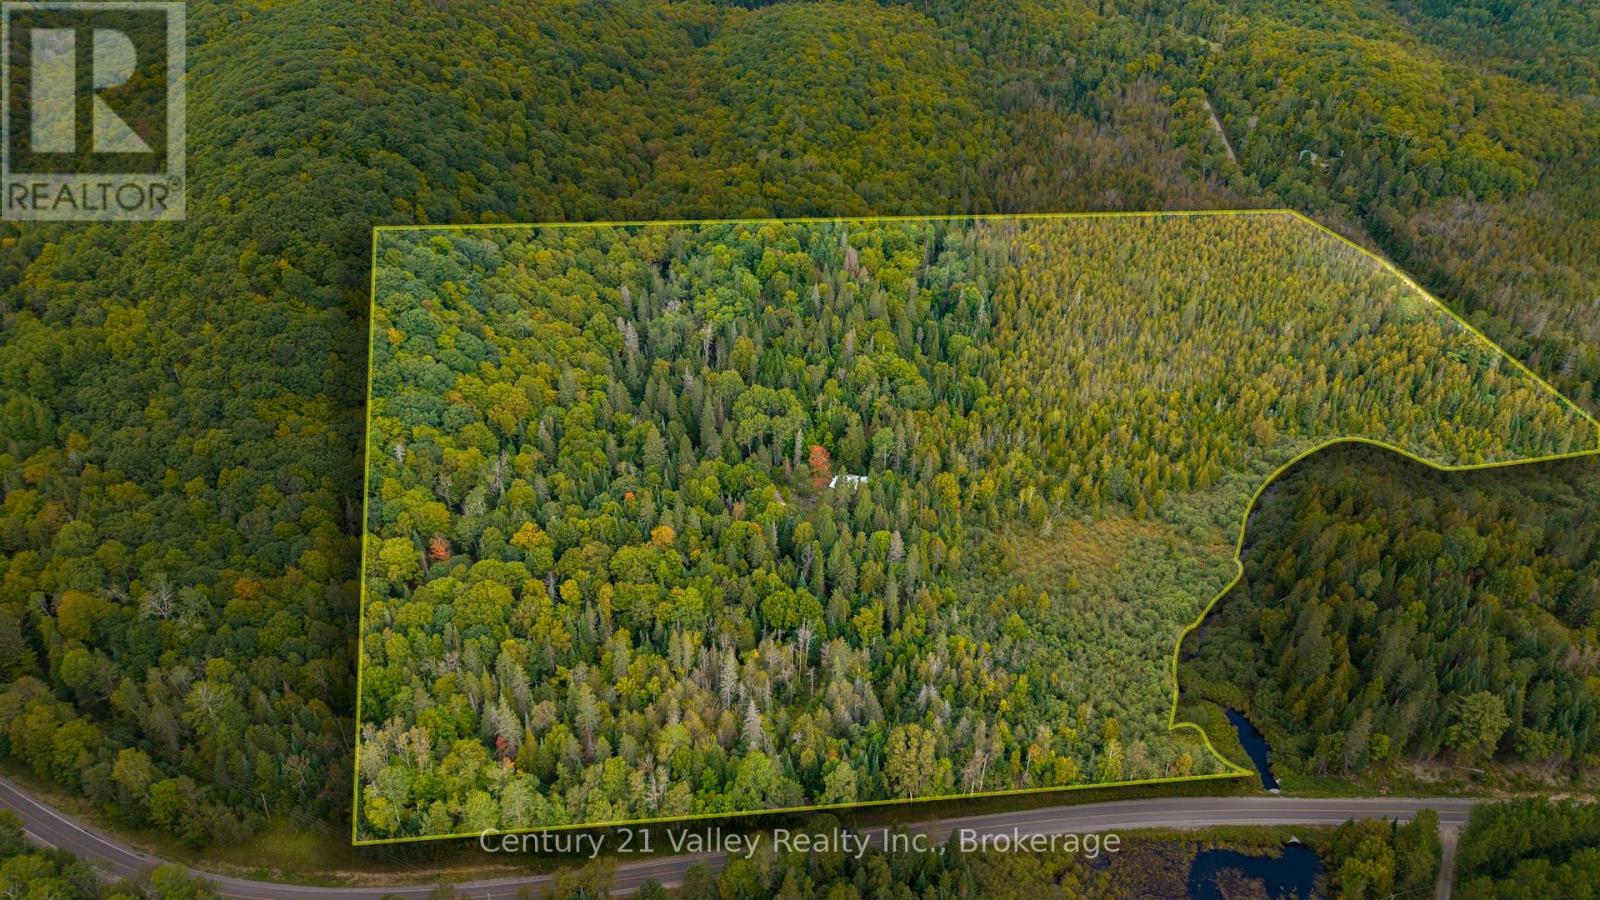
Discover your own private escape on this impressive 48-acre parcel offering the perfect combination of seclusion, recreation and natural beauty. Tucked away in a peaceful rural setting, this property shares a boundary with hundreds of acres of Crown and Renfrew County lands, providing an incredible opportunity for outdoor enthusiasts, hunters, hikers, ATV riders and anyone looking to enjoy the wilderness right from their own property. Surrounded by mature forest and natural habitat, the area is home to an abundance of wildlife, with frequent opportunities to see deer, birds and other native species. A camp is already situated on the property with renovations started, offering a great head start for someone looking to create their own rustic retreat, hunting camp or recreational getaway. The property is currently off-grid with no well or septic, making it ideal for buyers seeking a true back-to-nature lifestyle and the freedom to develop the property to suit their own needs. With 48 acres to explore and extensive adjoining public lands, there is no shortage of space, privacy or adventure. Despite its remote and tranquil setting, the property remains within convenient reach of Calabogie and Griffith, where you can enjoy restaurants, shops, Centennial Lake, Black Donald Lake and Calabogie Lake for golf, skiing at Calabogie Peaks, motorsports and countless year-round recreational activities. Whether you are looking for a weekend escape, hunting property, recreational base camp or a private piece of Renfrew County wilderness to call your own, this unique acreage offers tremendous potential in one of the Ottawa Valley's most scenic outdoor playgrounds. (id:45725)
18 Sheldon Avenue N
Kitchener, Ontario
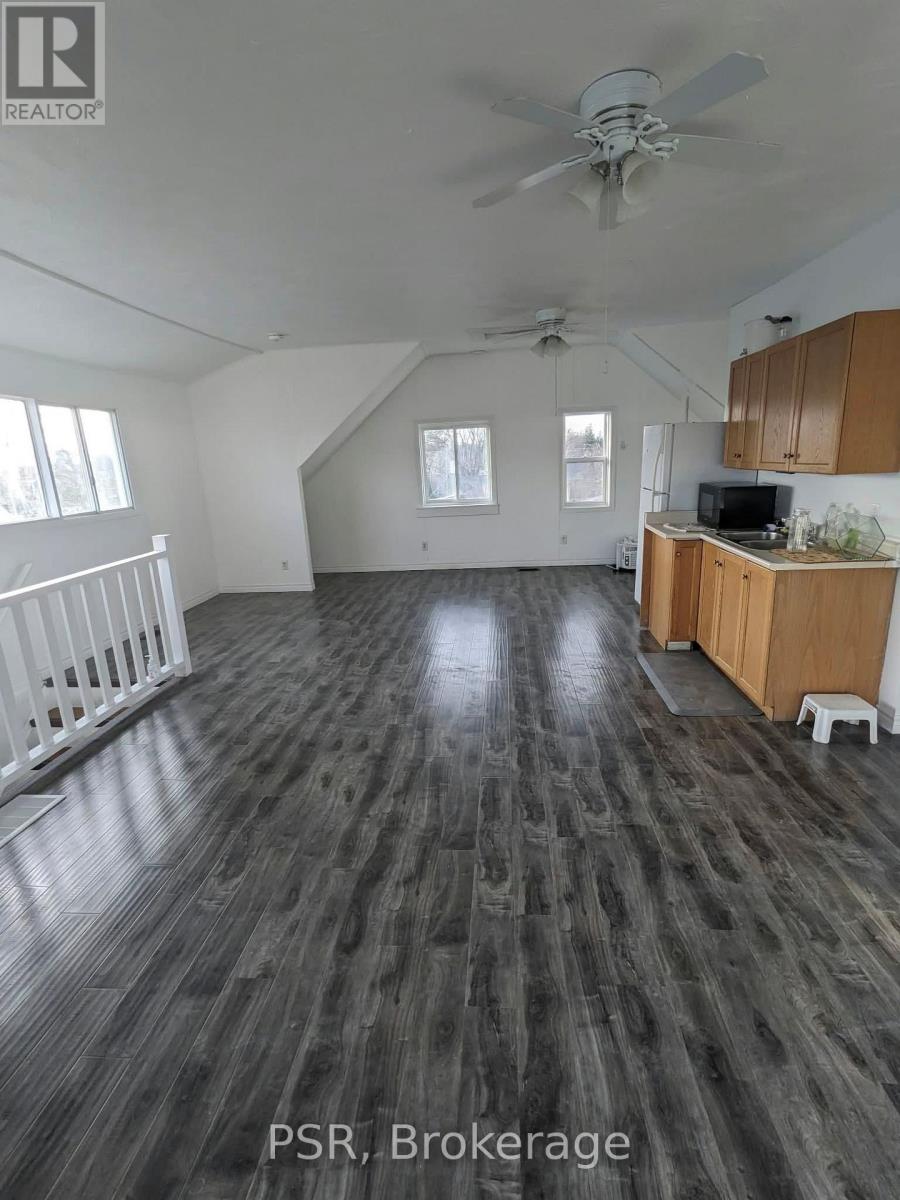
Welcome to this bright and inviting 4-bedroom, 3-full-bathroom home, ideally located close to downtown Kitchener! Offering carpet-free living and an abundance of natural light throughout, this home combines comfortable living with plenty of space for the whole family.The spacious kitchen provides excellent storage and opens to an adjacent room offering the potential for additional countertop or workspace. A finished attic adds valuable flexible living space and features access to a private balcony - perfect for a home office, hobby room, or quiet retreat. Enjoy even more living space in the enclosed three-season sunroom, offering a lovely connection to the outdoors.Step outside to a large, fully fenced backyard with plenty of room to relax, entertain, or enjoy outdoor activities. Parking is convenient with space for at least four vehicles.Located just minutes from downtown Kitchener, with easy access to the highway, shopping, Rockway Gardens, Schneider's Creek, and numerous amenities. A spacious and versatile home in a convenient location with plenty to offer! Photos from prior to tenants moving in. (id:45725)
188 Westbridge Avenue
Welland (Dain City), Ontario
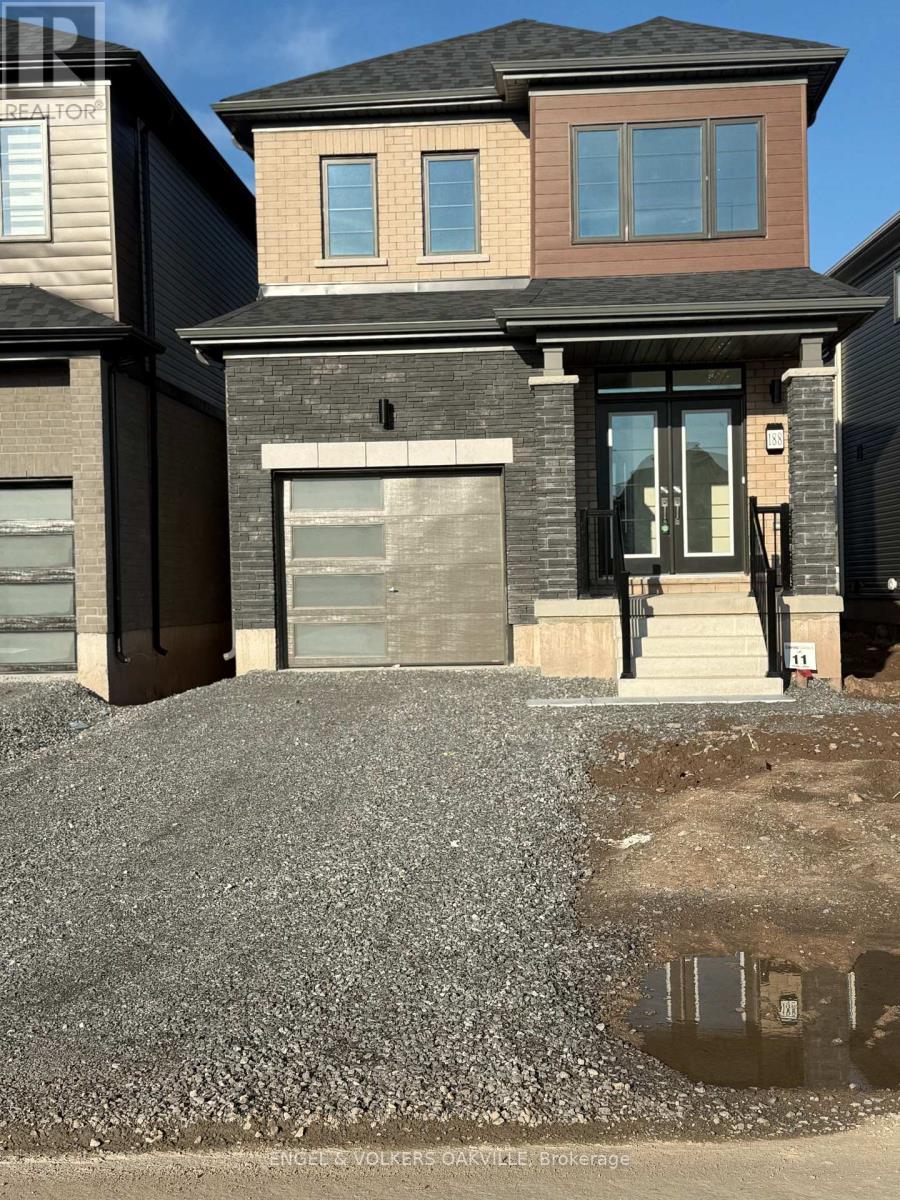
Welcome to Empire Canals in Dain City! This modern 3-bedroom, 3-bathroom detached home offers approximately 1,354 sq. ft. of thoughtfully designed living space in a growing Welland community. The bright, open-concept main floor features a contemporary kitchen with stainless steel appliances, a spacious living and dining area, and a functional layout designed for comfortable everyday living and entertaining. The main-floor laundry area offers ample additional space to create a convenient mudroom or family drop zone, adding practical storage and organization right where you need it. Upstairs, you'll find three generously sized bedrooms, including a primary suite with a walk-in closet and private ensuite, plus an additional full bathroom. The unfinished basement provides additional storage space and flexibility. Located in the desirable Empire Canals community in Dain City West, with convenient access to parks, schools, shopping, everyday amenities and major routes. An excellent leasing opportunity for families or professionals looking for a newer home with modern finishes, a functional layout and room to settle in comfortably. (id:45725)

36 Twisted Oak Street
Brampton (Sandringham-Wellington), Ontario
Absolutely Gorgeous 4 Bedroom Plus Den, 3 Bathroom Detached Home in a Desirable Brampton Neighbourhood. Clean & Well Cared For with Extensive Recent Updates: New Oak Stairs w/Iron Pickets (2024), New 2nd Flr Flooring (2024), New 5-Pc Ensuite Bath in Primary Bedroom incl. New 5-Pc Ensuite Bath in Primary Bedroom incl. New Smart Toilet (2025) + Rough-in Power Supply to All Other Washrooms & Powder Room for Future Smart Toilets, New 4-Pc Bath on 2nd Flr (2025), New Kitchen Flooring (2025), Windows & Front Door w/Key-less Entry (2023), New Owned Hot Water Tank (2025), Automatic Garage Door Opener (2023), New Garage Door & Newly Paved Driveway (2024), Back Yard Deck (2023), Furnace (2019), A/C (2008). Welcoming Foyer Leads to Living Room w/Pot Lights, Open to Above Dining Room. Spacious Family Room w/Gas Fireplace, Pot Lights & Overlooking Back Yard. Gourmet Kitchen w/Extended Pantry, Quartz Counters, S/S Fridge, Glass Top Stove & Custom Backsplash. Primary Bedroom w/Renovated 5-Pc Ensuite & Walk-in Closet. Spacious 2nd Flr Den/Office/Library for Multiple Use. Finished Basement w/Pot Lights & Plenty of Storage. Minutes to Trinity Common Mall, Bramalea City Centre, Groceries, Restaurants, Chinguacousy Park & Community Centre, Hospital, Future Medical School & Public Transit. Must See to Appreciate! (id:45725)