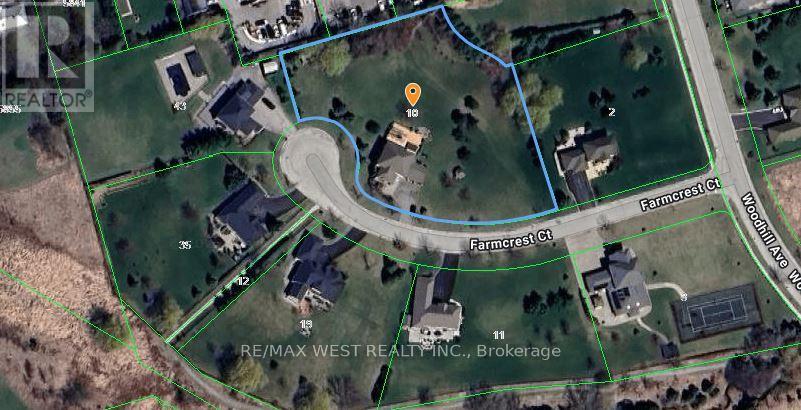
10 Farmcrest Court
King (Nobleton), Ontario
Extremely Rare Offering in Nobleton! Welcome to the largest lot in the subdivision, boasting an impressive 1.63 acres with a 416 ft frontage & over 20-year-old mature trees for ultimate privacy. This fully remodeled 4+1 bedrm, 5 bath home with a 3-car garage has been renovated from top to bottom with no detail overlooked! Main Level offers Sun-filled interiors featuring 9-ft ceilings, wide-plank oak floors, pot lights throughout, and 8-ft doorways. The sunken family room offers cathedral ceilings, built-in custom cabinetry, and a cozy gas fireplace. An oak staircase with wrought iron pickets adds timeless elegance. The custom Strutt Kitchens design is truly a chef's dream, featuring KitchenAid Professional Series appliances, 36-inch gas range, wall oven and microwave, oversized centre island with black granite counters and backsplash. The adjoining eating area includes a servery/wet bar with second sink and beverage fridge - perfect for entertaining. Walk out from the eating area to a 2,000 sq. ft. composite deck with Aqua swim spa. Complete the main floor with a private home office, spacious family room overlooking the backyard with roughed-in surround sound speakers, and a convenient laundry/mudroom with custom cabinetry, full sink, and direct access to the garage and outdoors. Upper Level has Generously sized bedrooms including a second ensuite and a Jack & Jill bath. The primary suite is flooded with natural light, offers 4 closets, and a luxurious 5-pc ensuite with freestanding tub and separate glass shower. Lower Level In-Law / Nanny Suite is Ideal for multi-generational living with a separate bedroom, walk-in closet, 3-pc ensuite, plus a large living/rec space for the kiddos! Driveway parking for 10 cars plus 3 car garage. Enjoy the oversized, park-like lot - a true private oasis! This light-filled gem offers warmth, comfort, and endless entertaining possibilities - perfect for family nights in and grand gatherings. 9 min to Hwy 400, 4 min to Hwy 27. (id:45725)
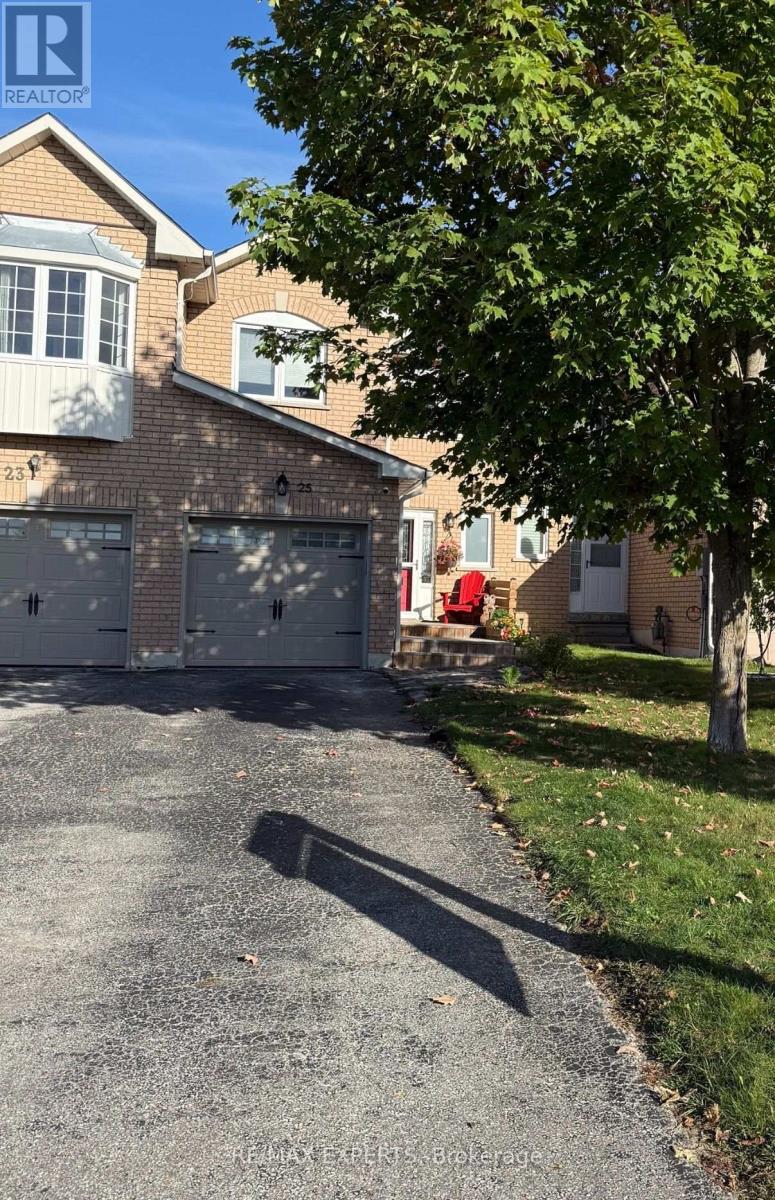
25 Mainprize Crescent
East Gwillimbury (Mt Albert), Ontario
A park out front, open space behind, and a large backyard to enjoy this fully renovated 3-bedroom, 2-bathroom Mount Albert townhouse offers room to grow inside and out. Inviting farmhouse-style touches complement a spacious, fully renovated kitchen, updated windows and bathrooms, pot lights throughout, and an oversized primary bedroom. The backyard is perfect for summer barbecues, entertaining, or letting the kids play, while a two-car driveway with no sidewalk adds everyday convenience. A welcoming place to put down roots and enjoy Mount Albert's small-town charm. Key updates:- Fully renovated kitchen (2026)- New Furnace (2020)- Attic insulation top-up (2025).- All windows replaced, furnace installed and front deck installed (2020).- Owned hot water tank (2019); no rental fees. (id:45725)
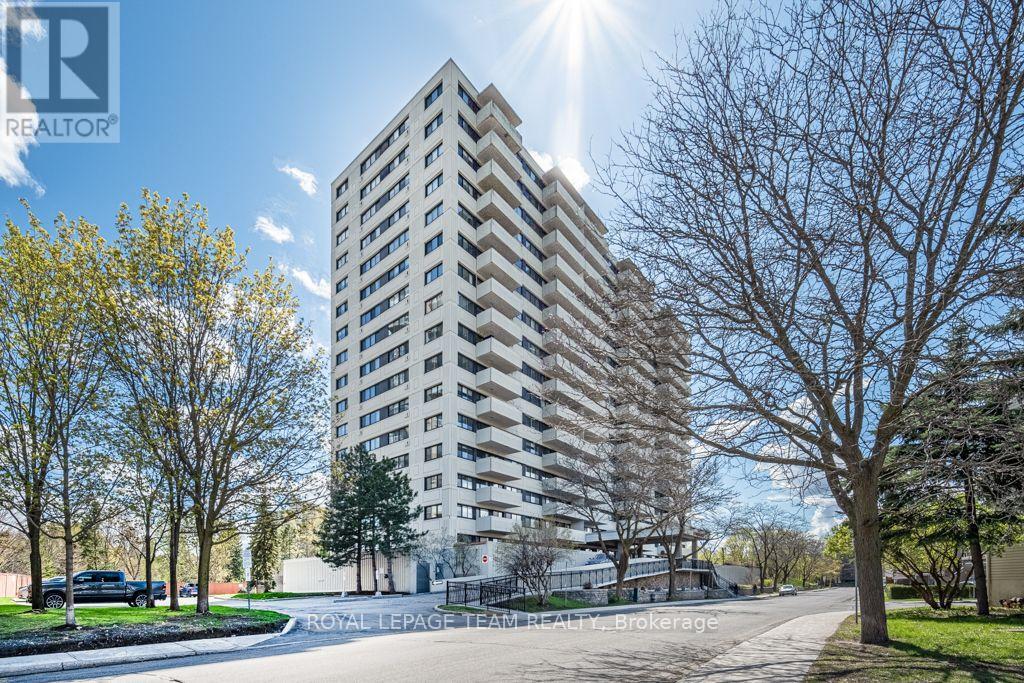
409 - 40 Landry Street
Ottawa, Ontario
Perched on the fourth floor of the sought-after Renaissance, this bright two-bedroom condo offers the best of Beechwood Village living, complemented by building amenities including an indoor pool and sauna. A generous kitchen with abundant counter space and a casual eating bar opens into a spacious, light-filled living area with gleaming hardwood floors. Step outside to a private balcony overlooking the treetops - a peaceful retreat for morning coffee or evening wine. Two bright bedrooms, a large full bathroom and convenient in-suite laundry complete the thoughtfully designed layout. Outside, one of Ottawa's most walkable neighbourhoods awaits. Fine food shops, cafés and restaurants are just steps away, with the Stanley Park Farmers' Market on Saturdays and the Rideau River, NCC pathways, parks and River House all nearby. Global Affairs Canada and downtown are just minutes away, making the commute equally effortless. Quiet, private and beautifully connected - come experience condo living at its best in the heart of Beechwood Village. (id:45725)
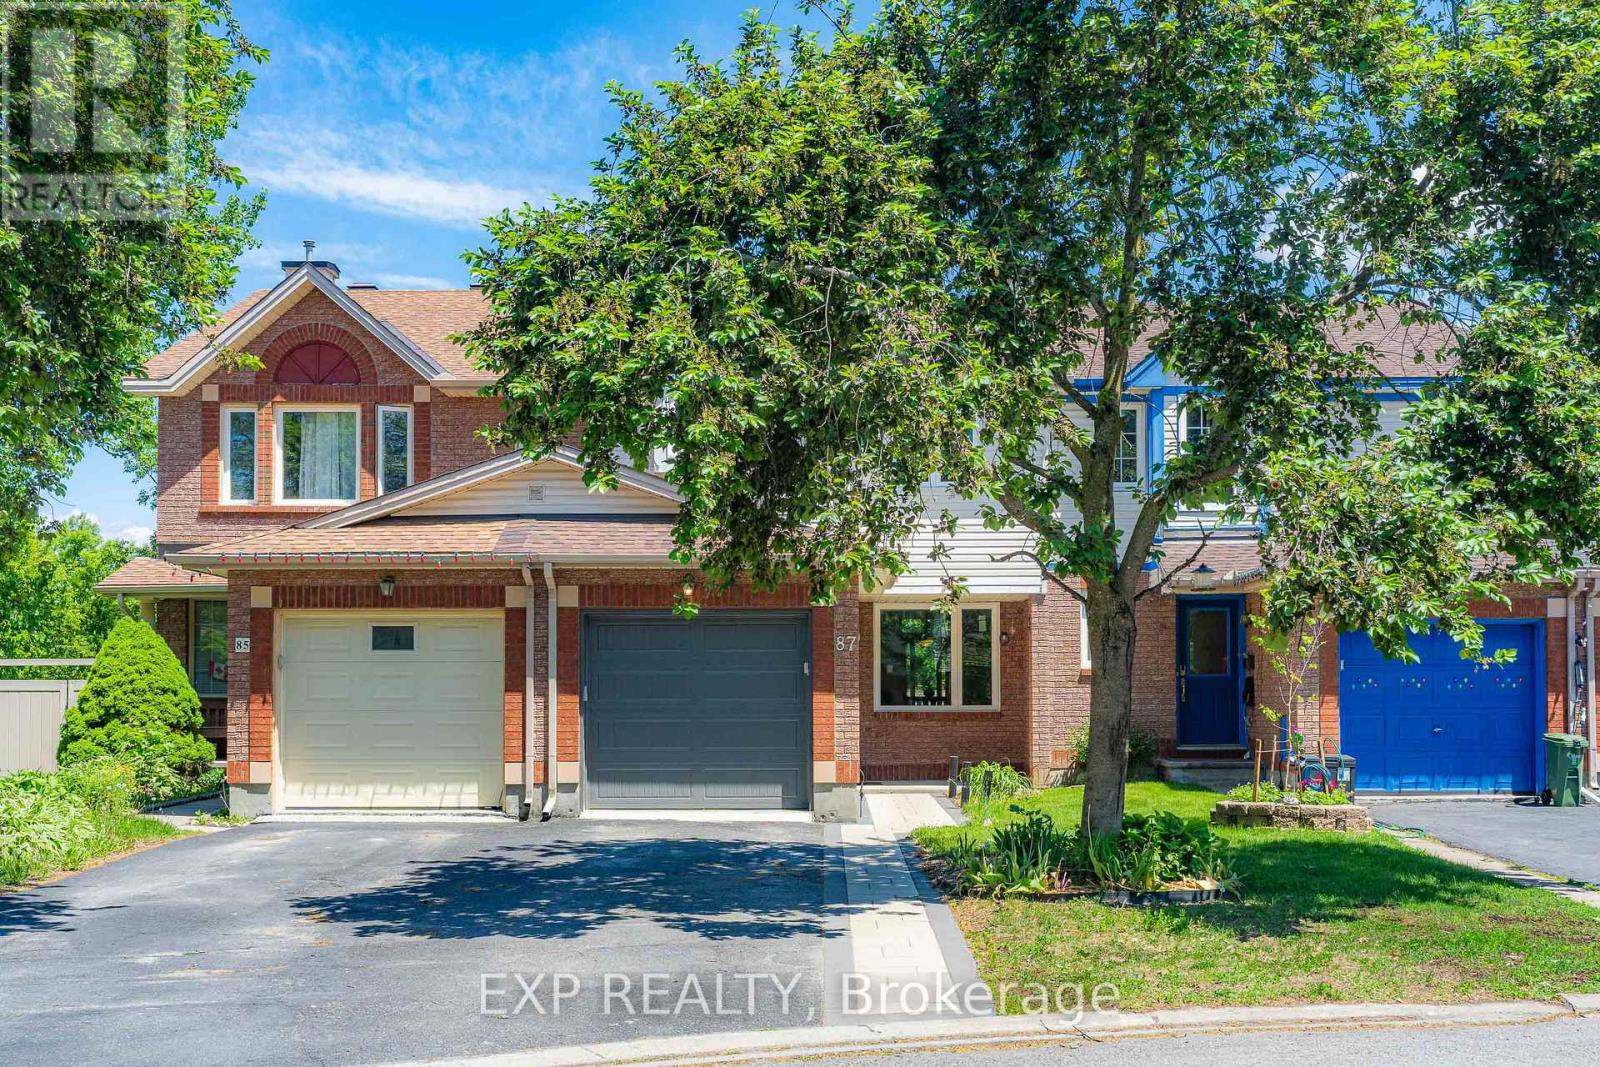
87 Banchory Crescent
Ottawa, Ontario
Backing onto MATURE TREES and a TRANQUIL RAVINE with NO REAR NEIGHBOURS and a DREAMY walkout basement leading to a MASSIVE 19' x 10' private deck, this Morgan's Grant townhome in Kanata is the kind of find that stops your scroll and books a showing. Over $100,000 in renovations completed in the past three years have transformed this home from top to bottom with every detail done right. BRAND NEW engineered hardwood flows through the main and second floor, STRIKING matte black railings give the staircase a clean modern edge, and the kitchen is finished with quartz countertops, a single bowl sink, and a SEAMLESS one-piece backsplash matched perfectly to the counter for that POLISHED cohesive look. Two FULLY RENOVATED bathrooms have been completely reimagined from head to toe, and FRESH interlock front and back ties the outdoor spaces together with a CRISP intentional finish. OVERSIZED new windows frame that GORGEOUS RAVINE backdrop from inside, filling every room with natural light and a sense of calm that is GENUINELY RARE at this price point. Tucked into one of Kanata's most CHERISHED mature neighbourhoods, this home is MOVE-IN READY, THOUGHTFULLY RENOVATED, and sitting on one of the most COVETED lots in the community. Homes like this DO NOT WAIT, and neither should you! 2023-2026 Updates: 50yr Roof Shingle, Triple Glaze Windows w/25yr Warranty, PVC Fence, Attic Insulation, Insulated garage door, Front & backyard Interlock, Both full bathrooms, HRV, Heat Pump, Kitchen Counter & Backsplash, Dishwasher, Stove, Range Hood, Washer, Dryer, Shed, Engineering floors on both levels, premium vinyl flooring in kitchen and walk-out bsmt. (id:45725)
5 Gold Crescent
Russell, Ontario
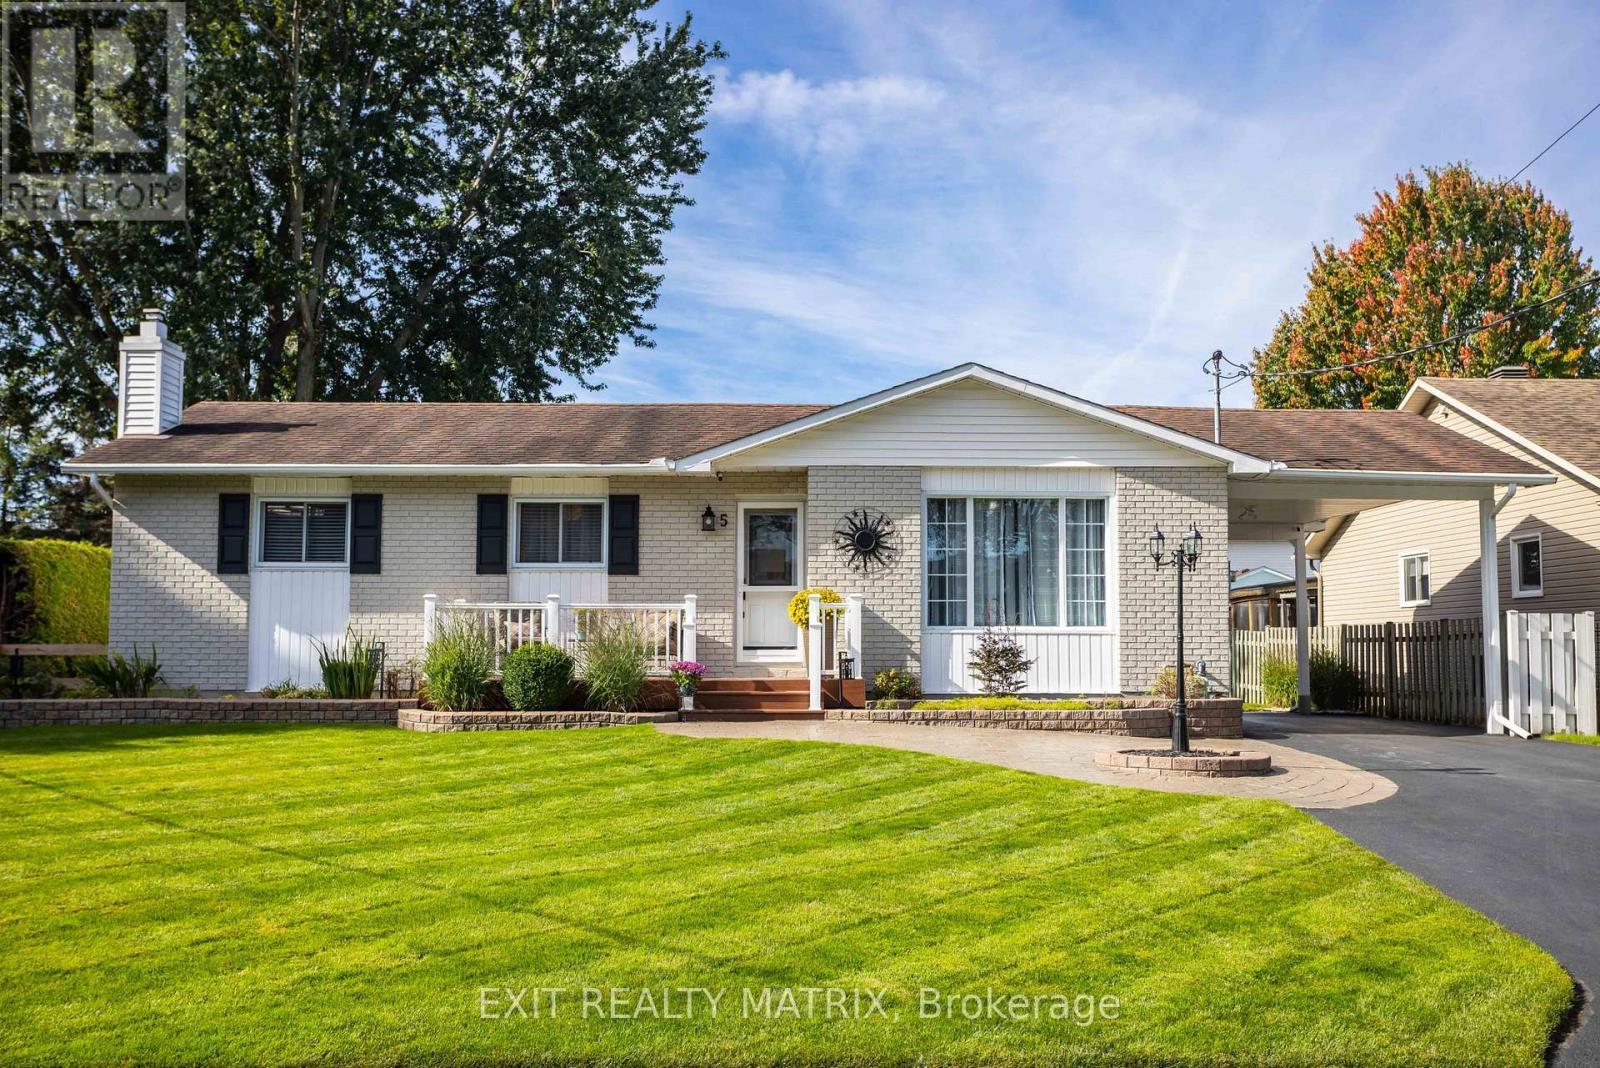
There are homes that have simply been maintained, and then there are homes where pride of ownership is evident from the moment you arrive. Welcome to 5 Gold Crescent, a lovingly cared-for 3-bedroom home tucked onto a quiet crescent in the heart of Russell. Inside, a bright and comfortable layout offers spaces designed for both everyday living and entertaining. The sunken living room creates a welcoming place to relax, while the formal dining room is ready for family dinners and special occasions. The updated kitchen features stainless steel appliances, quartz counters, ceramic backsplash, under cabinet lighting and plenty of workspace for the family chef. One of the home's true highlights is the four-season solarium. Surrounded by windows and warmed by its own gas fireplace, it is the kind of space you can picture enjoying with your morning coffee, a good book or friends gathered on a cool evening. The main bathroom has also been beautifully updated with a convenient walk-in shower, while three bedrooms provide comfortable private spaces. Downstairs, the large fully finished recreation room dramatically expands the home's living space. A second gas fireplace makes it an inviting spot for movie nights, hobbies, entertaining or creating a comfortable family retreat. Outside, the private hedged backyard feels like its own little escape. Manicured lawns, PVC decking, interlock and a screened-and-windowed gazebo give you multiple places to relax and entertain. A detached garage is perfect for a workshop or toys along with a carport and storage shed add exceptional practicality. Located in Russell, you are close to village shops, schools, parks, recreation and trails while maintaining convenient access toward Ottawa. Exceptionally clean, thoughtfully updated and clearly cherished over the years, 5 Gold Crescent is ready to welcome its next chapter. Come see for yourself why this turnkey bungalow could be your next home! (id:45725)
742 Nelson Street
Hawkesbury, Ontario
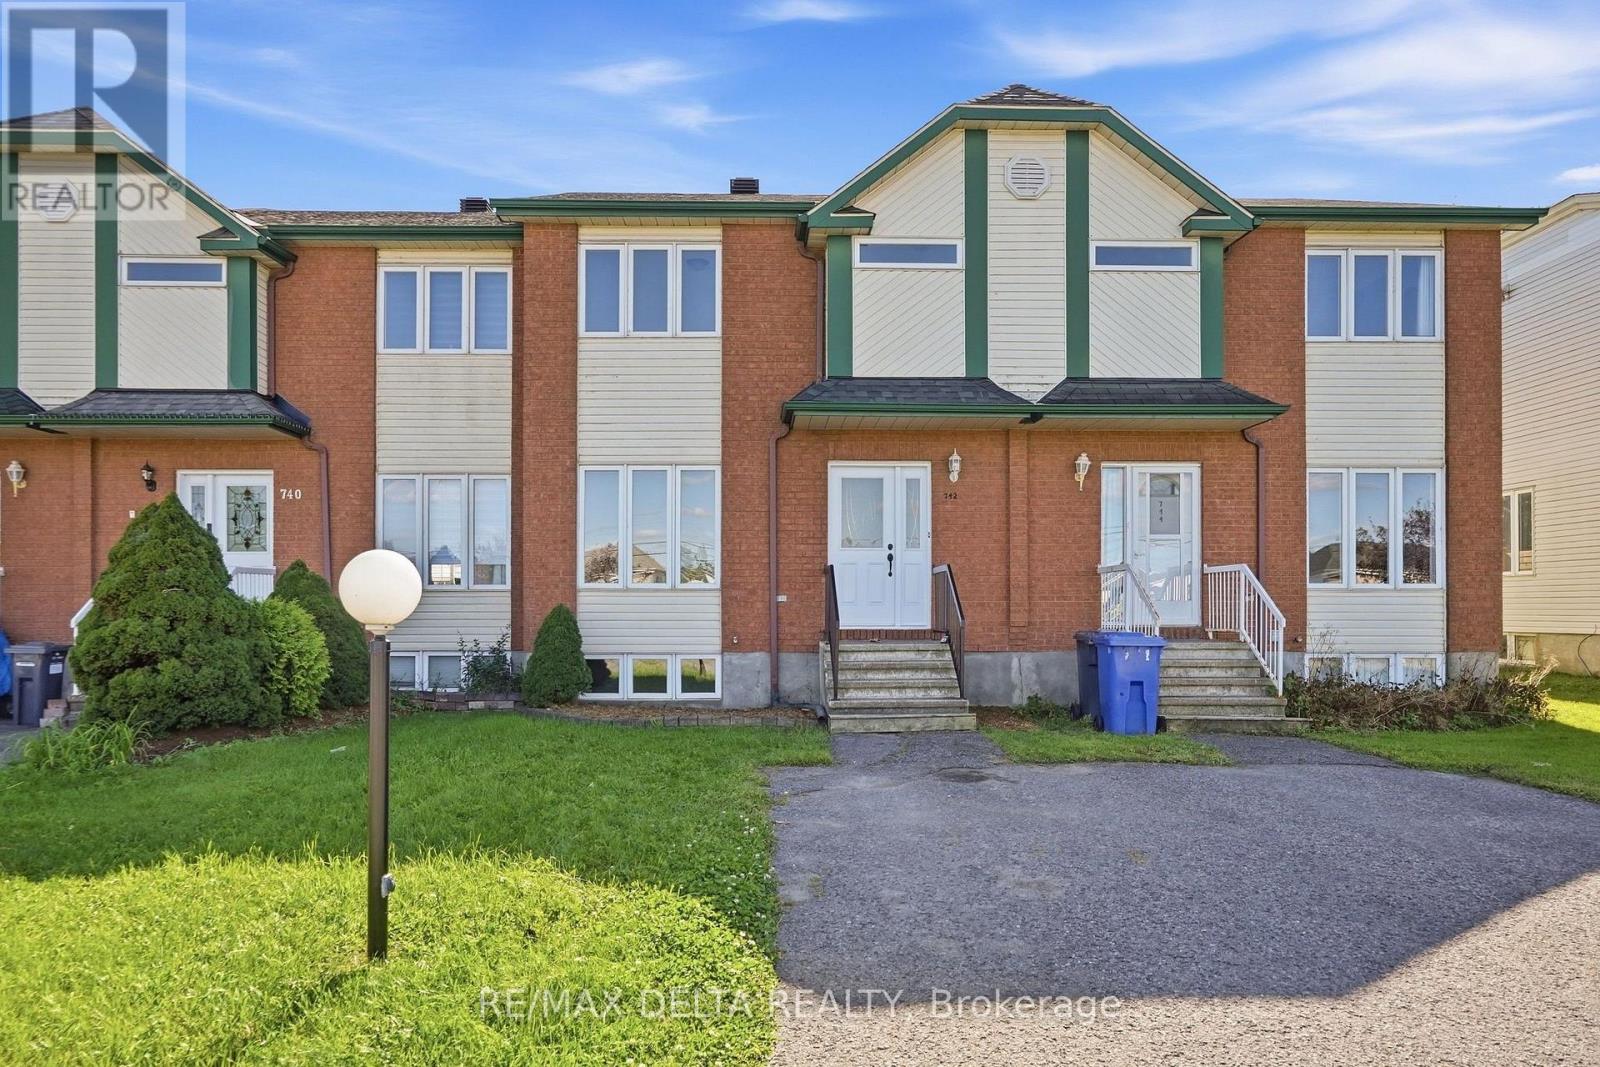
MOVE-IN READY 3-BEDROOM TOWNHOUSE WITH EXTENSIVE RECENT UPDATES! Welcome to this well-maintained and extensively updated 3+1 bedroom, townhouse, ideally located within walking distance to a school. Featuring an open-concept living and dining area, a spacious primary bedroom w/walk-in closet, and a finished lower level w/a family room, bedroom and powder room, this home offers a practical layout for families, first-time buyers or investors. The open-concept main floor provides a comfortable living and dining space w/a patio door leading to a deck and fenced backyard, creating a great space for outdoor entertaining and family enjoyment. The kitchen has been refreshed w/a new refrigerator, stove and dishwasher, a new faucet and durable cushion flooring. The entrance features a new door and new door hardware. The main floor also features a powder room. The main bathroom has been completely updated w/a new bathtub and tub surround, new toilet and new cushion flooring. All three toilets in the home have been replaced. The powder room also features new cushion flooring. Several new light fixtures have also been installed throughout the home. The home features forced-air natural gas heating, central air conditioning and a central vacuum system. The hot water tank is rented. Recent updates also include: roof shingles, deck and freshly painted throughout. This townhouse is ready to move in and enjoy. Conveniently located within walking distance to a school and close to everyday amenities. As per OREA Form 244 - 24 hours irrevocable on all offer but Seller may respond sooner. (id:45725)
7385 Bank Street
Ottawa, Ontario
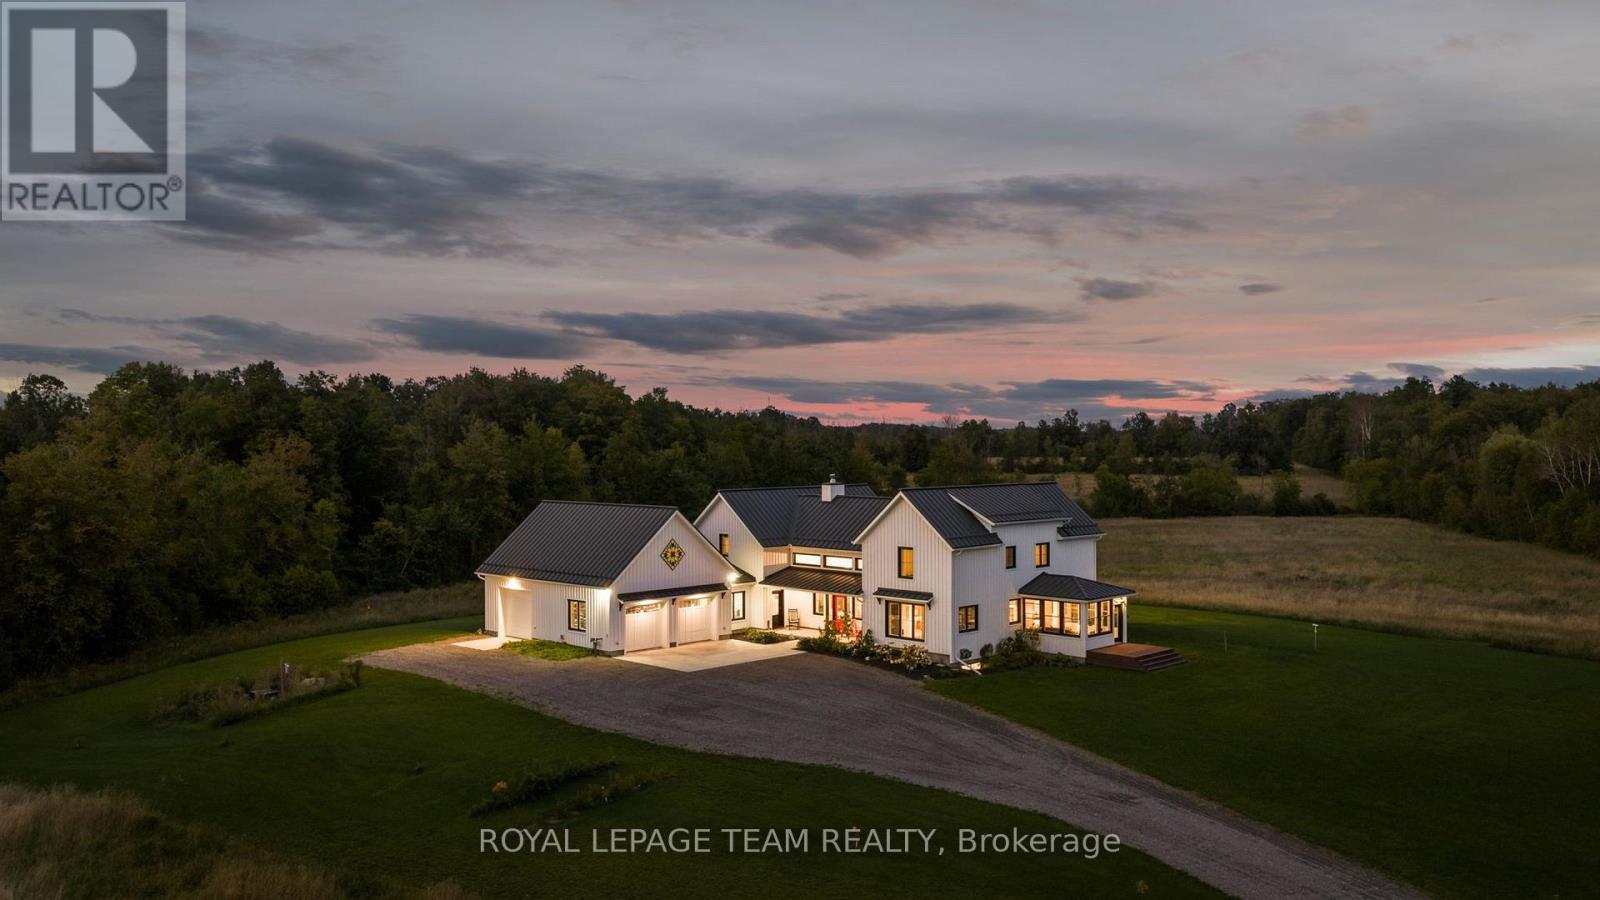
One-of-a-kind luxury, exceptional craftsmanship, energy-efficient ICF construction & 15.2 private acres come together in this remarkable Metcalfe country estate. Set 950' from the road and surrounded by pristine nature views, this home is thoughtfully designed with quality finishes & timeless character throughout. Expansive windows bring the outdoors in, while the show-stopping great room features soaring vaulted ceilings, exposed wood beams & a dramatic stone fireplace. The chef's kitchen impresses with a large gathering island, walk-in pantry, gas range with custom hood & beverage fridge, flowing into a bright dining area overlooking the property. A window-wrapped sunroom & private office complete this wing. The main-floor primary bedroom offers beautiful views, a walk-in closet & spa-like ensuite with a freestanding soaker tub, dual vanities, oversized shower & private water closet. The family entrance off the oversized garage features laundry, a powder room & access to a bonus loft. Upstairs overlooks the great room and offers 3 generous bedrooms & a full bath. The finished lower level includes a family room, 2 additional bedrooms (one used as a gym), a full bath & incredible games room with custom imported carpeting. Outside, a third oversized garage bay accommodates a vehicle, tractor or equipment. A covered patio offers all-weather BBQing, with gas & electrical ready for a pool and hot tub. The property also includes the original legal 3-bedroom farmhouse, currently tenanted for additional income, a renovated barn/driveshed & chicken coop. Acreage currently in hay production could serve as pasture for horses or other animals. Private, peaceful & truly unlike anything else, this extraordinary estate offers craftsmanship and character that simply cannot be replicated. (id:45725)
267 Fleetwood Drive
Oshawa (Eastdale), Ontario
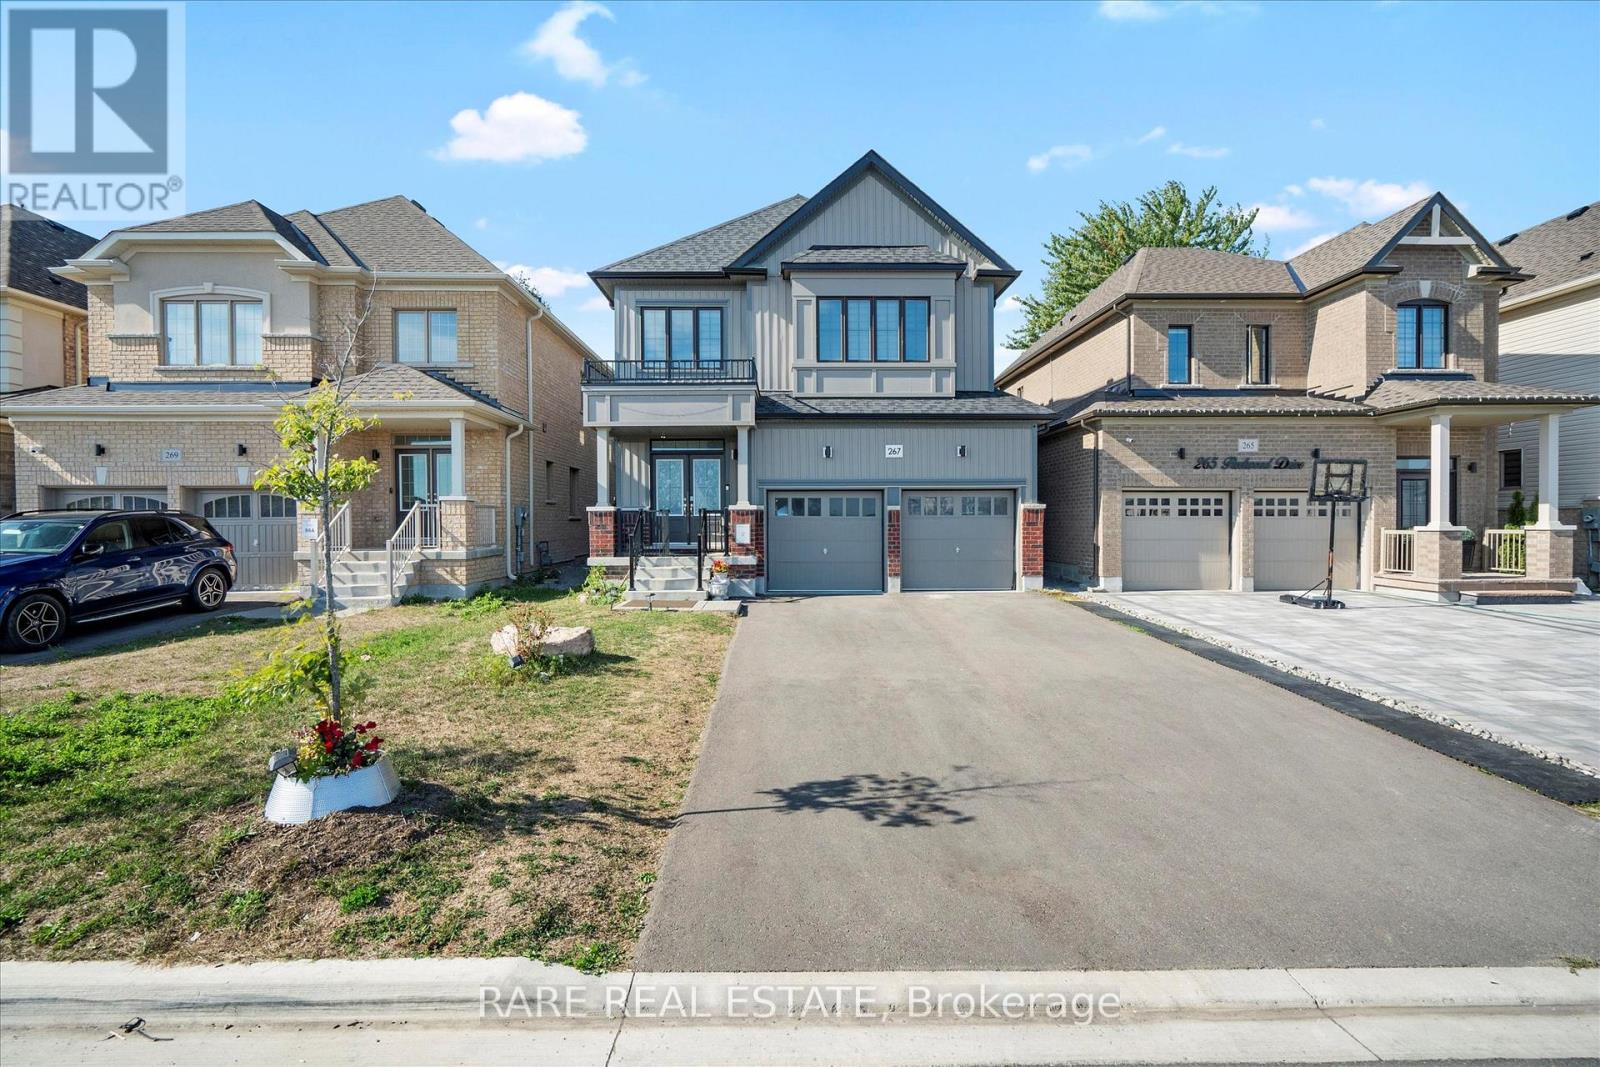
PARK FRONTAGE & MULTI-GENERATIONAL ELEGANCE BY TREASURE HILL! Welcome to 267 Fleetwood Drive-a4-year-new executive residence built by Treasure Hill in Oshawa's high-demand Eastdalecommunity. Situated directly across from Silverado Park on a $40,000 builder lot premium, thisnorth-facing home offers unobstructed green views, zero front neighbors, and a wide,no-sidewalk driveway comfortably parking up to 6 vehicles. Offering over 3,000 sq ft of total finished living space, the interior features pristinehardwood flooring, upgraded pot lights, and high-end finishes throughout. The main levelcenters around a cozy dual-sided gas fireplace that seamlessly divides and elevates both theliving and dining spaces. At the heart of the home, the modern chef's kitchen boasts sleekcabinetry, quartz countertops, and a functional, sun-filled layout designed for effortlesseveryday living and entertaining. The upper level offers 4 generous bedrooms with ample closet space, dedicated upper-levellaundry, and a primary suite with a private ensuite. Front-facing bedrooms enjoy clear,elevated views of the park so you can watch loved ones enjoy the outdoors right from yourwindow or front porch. The fully finished lower level serves as a complete in-law suite featuring a separate entrance,2 additional bedrooms, a 4-piece bathroom, and its own dedicated laundry room-delivering theultimate setup for multi-generational families, extended guests, or older children.Unbeatable Location: Minutes to top-ranked schools, Costco, Oshawa GO Station, and quick accessto Highways 401 & 407. Turnkey, versatile, and positioned on one of the neighborhood's best lots! (id:45725)
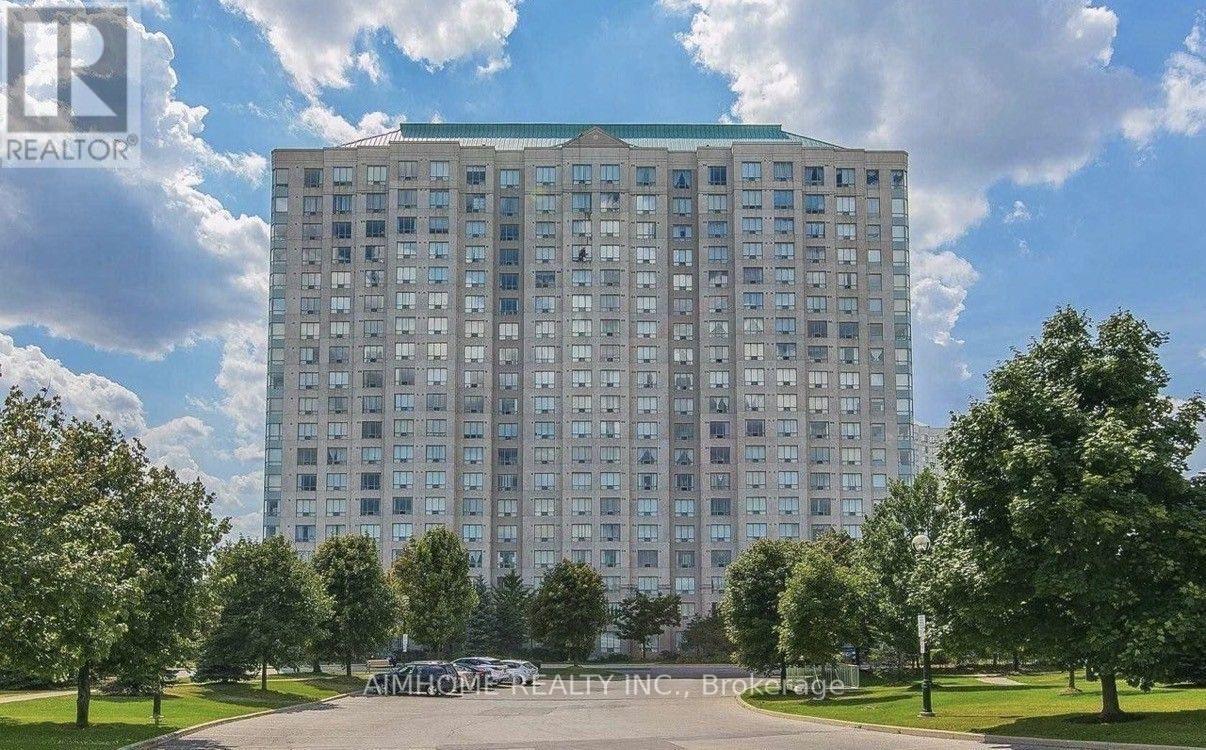
Uph 07 - 2627 Mccowan Road
Toronto (Agincourt North), Ontario
Luxury Monarch Condo. Bright Upper Penthouse Corner Unit Offers 2 Large Bedrooms, 2 bathrooms with plenty of natural light and unobstructed Views. Laminate Floors Throughout. 9 Ft Ceilings. Premium Amenities include: Tennis Court, Indoor Pool, Billiards Room, Library, 24-Hour Security And Concierge. TTC At Your Doorstep. Steps to Woodside Square, Banks, Grocery Stores, Schools. Close To Scarborough Town Centre Mall And Highway 401. (id:45725)
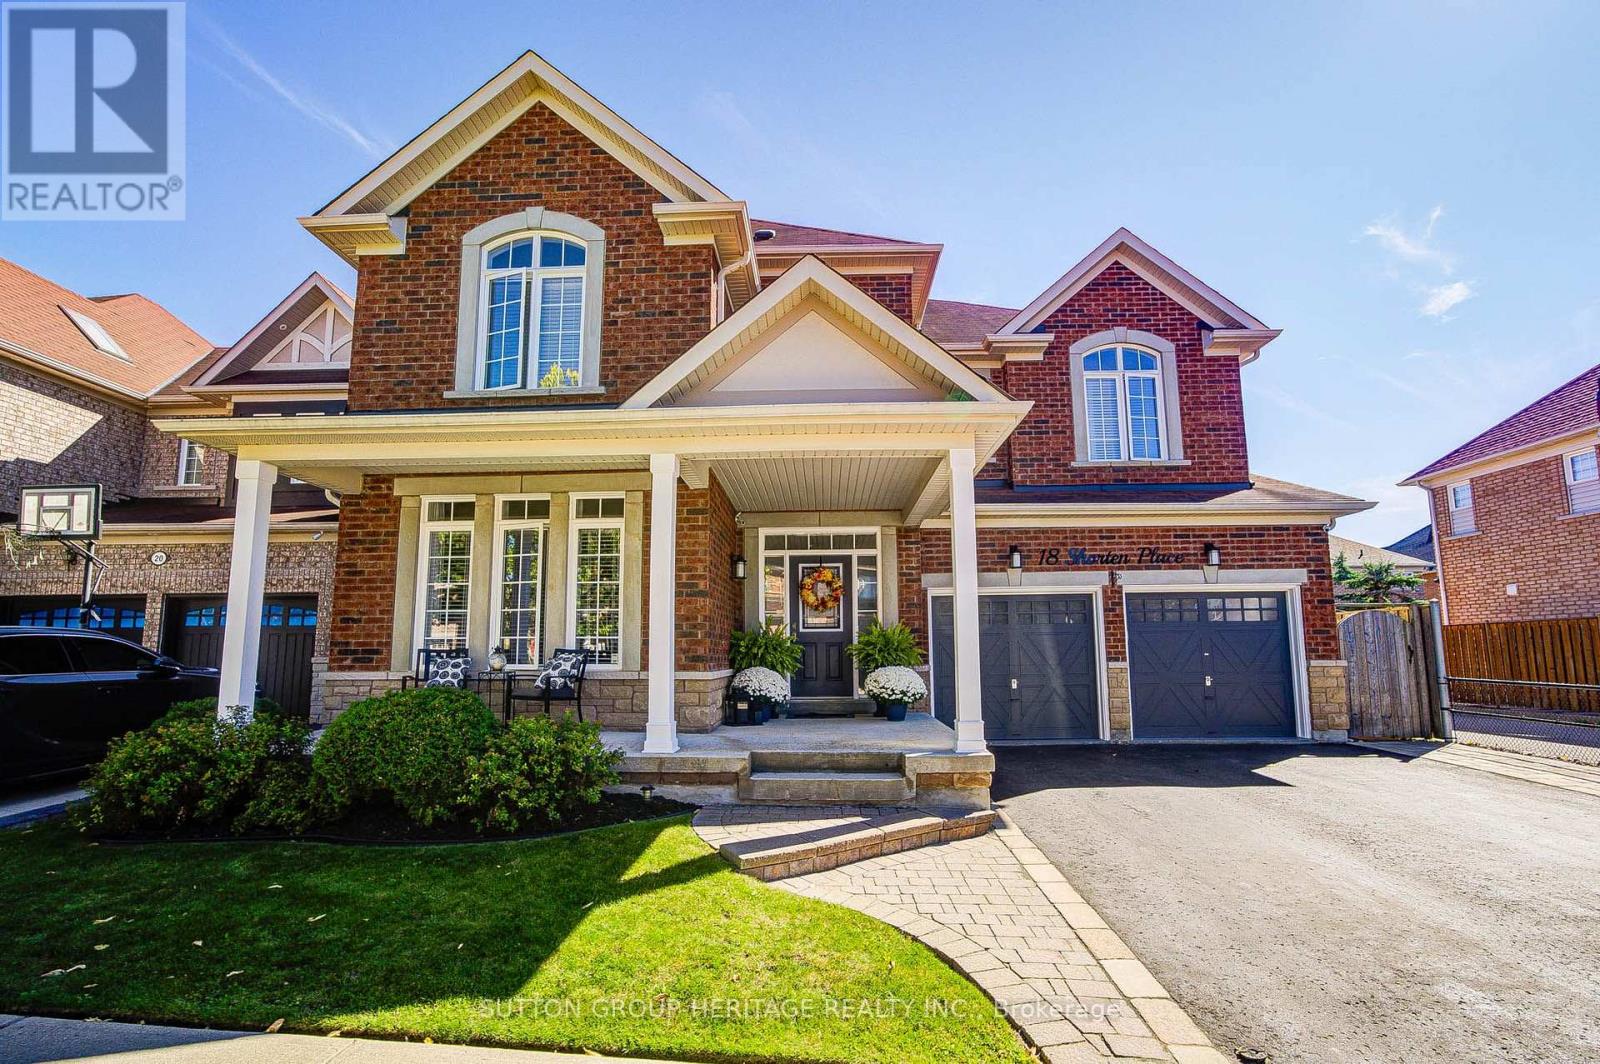
18 Shorten Place
Ajax (Northwest Ajax), Ontario
Luxury, Space & Style in, Ajax. Welcome to over 2,800 sq. ft. of luxury living, complemented by a beautifully finished basement in Ajax's sought-after Nottingham neighbourhood. Located close to schools, parks, trails, golf courses, restaurants and shopping, with convenient access to the 401, 407 and GO Train Station, this home combines comfort and convenience. Inside, you'll find 9-foot ceilings, hardwood floors, four spacious bedrooms and an additional loft area, ideal for home studying or hobbies. The impressive primary bedroom features a coffered ceiling, his-and-hers walk-in closets, and a spa-inspired private ensuite bathroom. The professionally finished basement adds exceptional versatility, featuring a large recreation room, bedroom, full bathroom, wet bar/kitchenette, and plenty of space for entertaining, relaxing or accommodating guests. Completing this beautiful home is wonderful landscaping that enhances its curb appeal and outdoor living space. A stunning home offering space, luxury, functionality and an unbeatable location-perfect for families and entertainers alike. (id:45725)
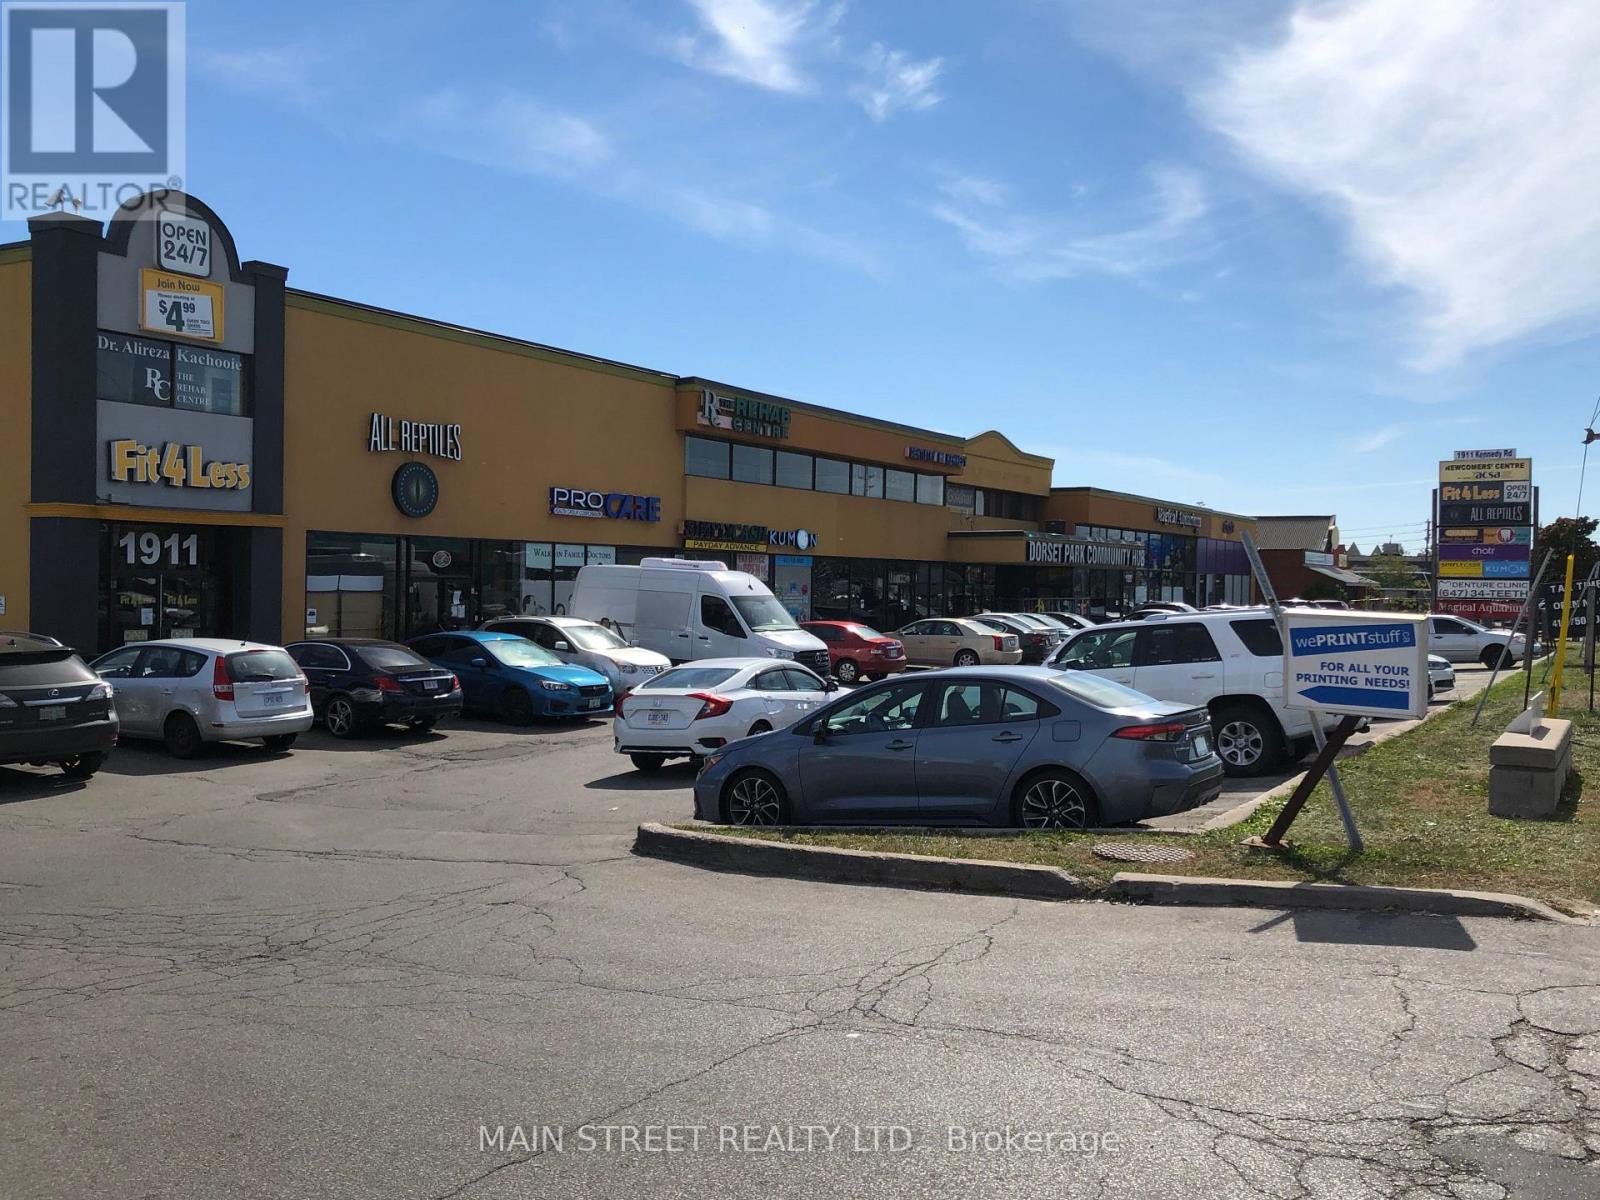
200 - 1911 Kennedy Road
Toronto (Dorset Park), Ontario
Legal/Medical/Prof Uses take note! Brightly-lit Office with Numerous Windows at busy Kennedy/401 node! Ideal layout, inviting reception. Currently used as a Medical office with FIVE (5) Exam Rooms and ONE (1) Grand Office/Conference Area! Surrounding plaza tenants and uses are Fitness, Retail, Dental, Medical, Educational, and Community Centre! LED lights and Hardwood Floors throughout. Water and Drain available in multiple rooms. Please allow 24 Hours' Notice for Showings. (id:45725)
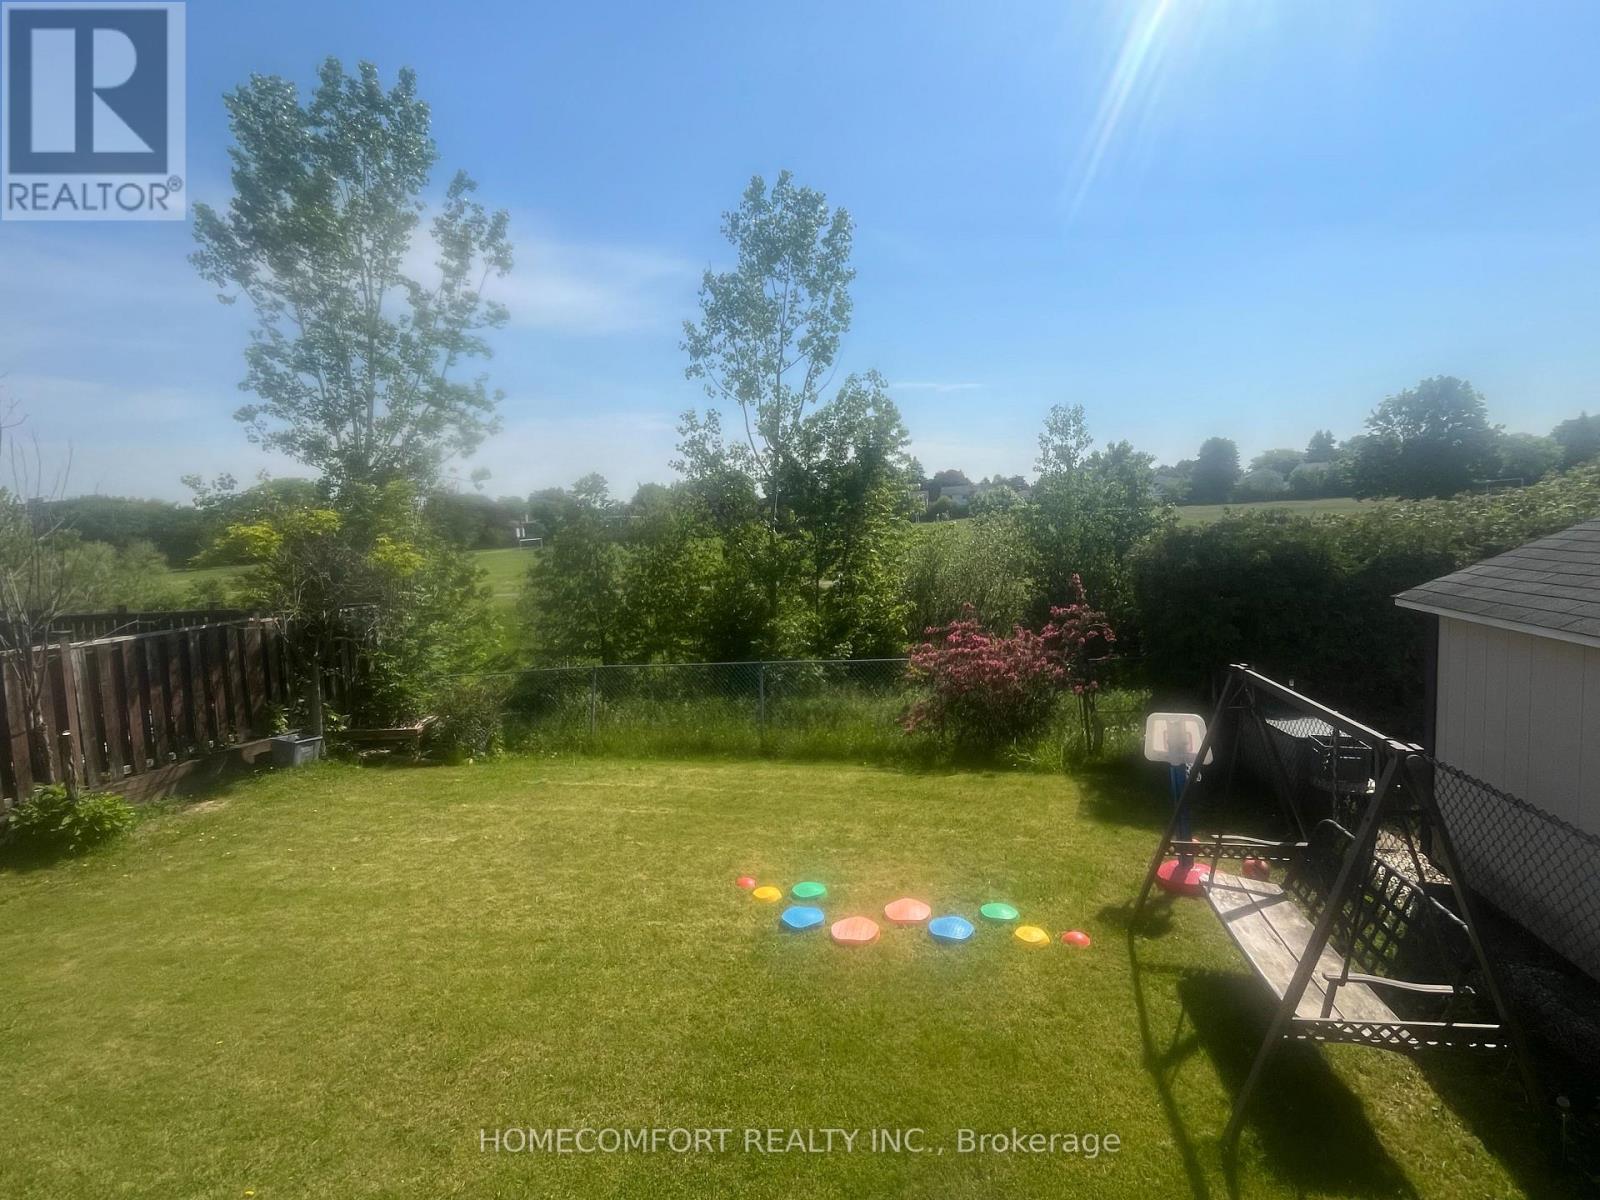
68 Carondale Crescent
Toronto (L'amoreaux), Ontario
Entire Property for Lease, Warden/Huntingwood prime Neighbourhood !Bright, Spacious & Upgrade House. Backs Onto Waterway/ Park/Path To School In Desirable Quiet Area. Designer Deck For Great Entertaining. Overlooks Landscaped S E Garden & Greenbelt.Close To Amenities. Furniture Provided. 4 bedroom property with garage. (id:45725)