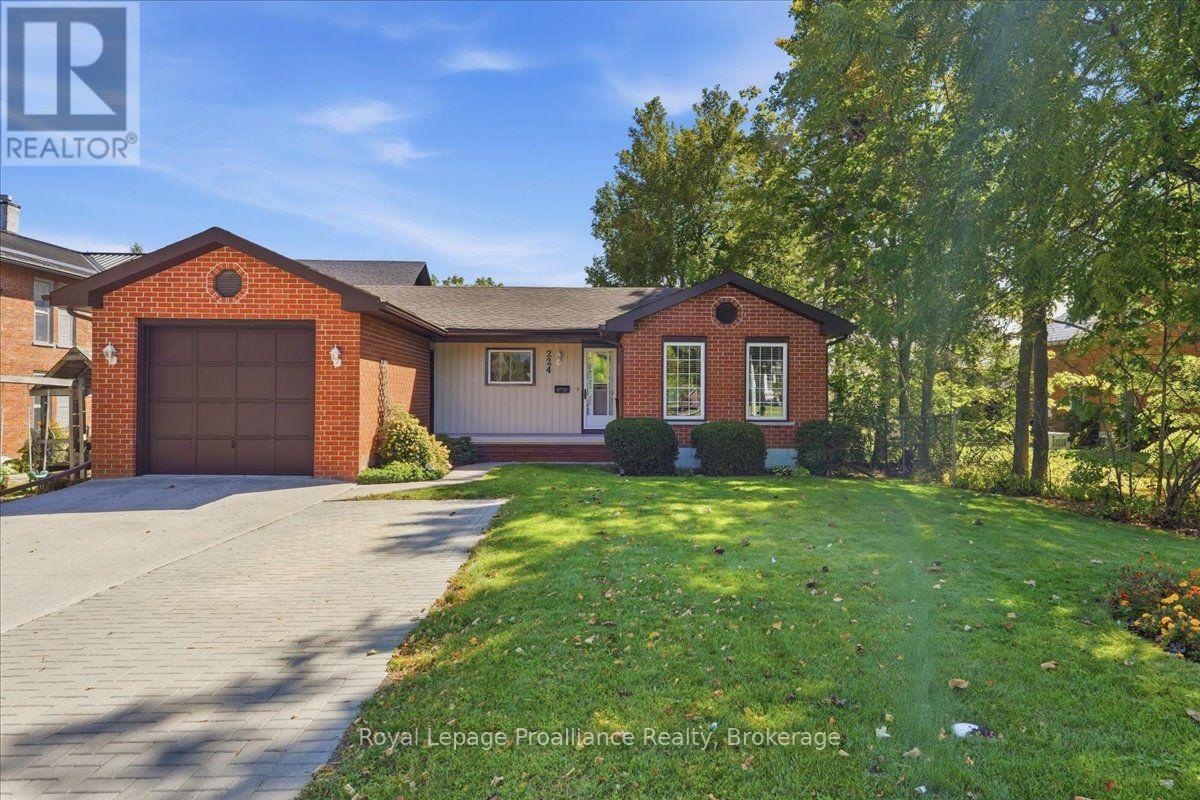
224 Dundas Street W
Greater Napanee (Greater Napanee), Ontario
Welcome to 224 Dundas Street West in Napanee! This well-maintained brick bungalow offering 3+1 bedrooms, 2.5 bathrooms and a comfortable, functional layout in a great location close to amenities. The carpet-free main floor has seen extensive updates since 2022, including new flooring throughout with a mix of laminate, luxury vinyl tile and ceramic tile, fresh paint, a completely renovated kitchen with a peninsula, quartz counters and pantry as well as 2 completely renovated bathrooms. Several important improvements have also been taken care of, including newer windows, roof and a high-efficiency natural gas furnace. Downstairs adds even more usable space with a rec room, fourth bedroom, 2-piece en-suite, workshop and plenty of storage. Whether you need extra space for family, hobbies or projects, the lower level offers a ton of flexibility. Outside, there's just as much to enjoy. A welcoming front porch provides a great spot to sit and unwind, while the huge back deck offers plenty of room for outdoor dining,entertaining and relaxing. The nice-sized yard gives you room to enjoy the outdoors, including 2 sheds for all your garden tools and ample parking makes everyday life and hosting guests easy. This beautiful bungalow is ready to enjoy! Don't forget to checkout the 3D Tour (id:45725)
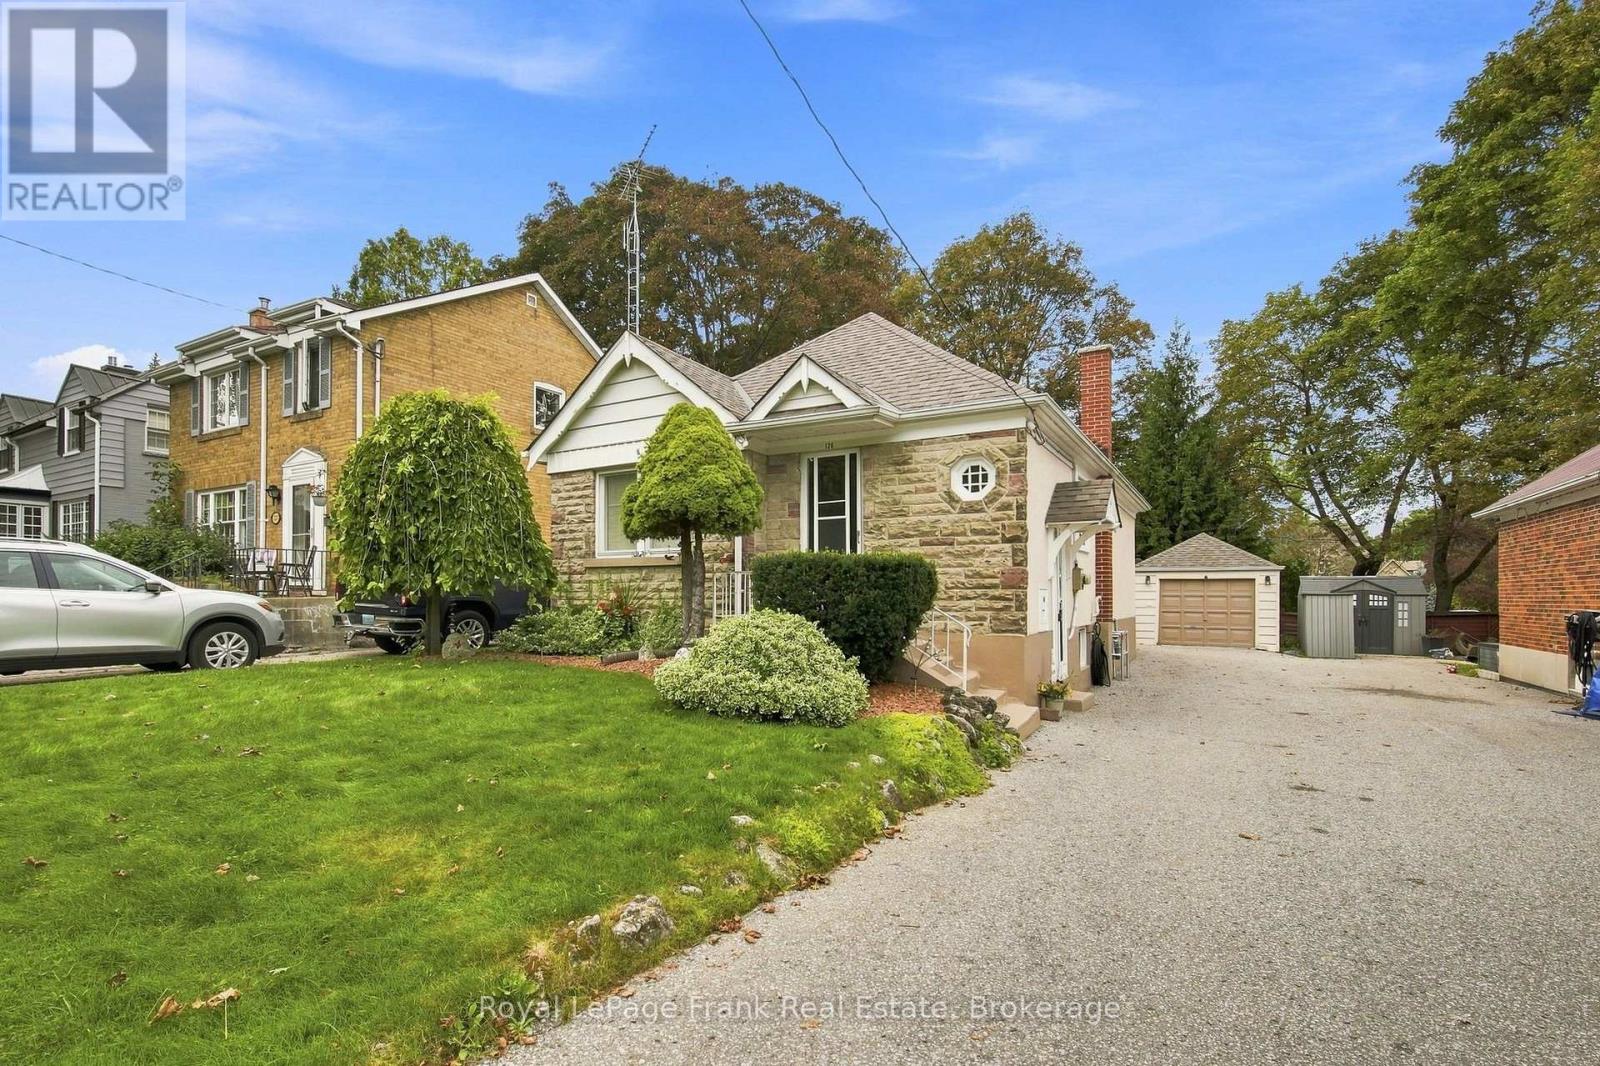
126 Lauder Road
Oshawa (O'neill), Ontario
Lovingly Maintained By The Same Owners For An Incredible 54 Years, 126 Lauder Is The Kind Of Home That Tells A Story The Moment You Arrive. Tucked Along A Beautiful Tree-Lined Street In Oshawa's Established O'Neill Neighbourhood, This Charming Home Sits On An Extra-Deep Lot And Offers A Rare Combination Of Character, Versatility And Pride Of Ownership, With Important Updates Already Taken Care Of. Inside, Hardwood Flooring Flows Throughout The Main Level, Where Two Bedrooms And A 4-Piece Bath Create An Easy, Functional Layout Ideal For Downsizers, First-Time Buyers Or Anyone Looking For The Convenience Of Main-Floor Living. One Bedroom Opens Directly Onto The Large Covered Deck, Creating A Wonderful Connection To The Backyard, While The Functional Kitchen Offers Plenty Of Natural Light. A Separate Side Entrance Adds Even More Possibility For Future In-Law Potential. Downstairs, The Finished Basement Provides Additional Living Space With A Generous Recreation Room, Bedroom, Workshop And Plenty Of Storage. Upstairs, A Bright And Spacious Loft Adds Yet Another Flexible Space, Perfect As A Bedroom, Home Office, Studio, Playroom Or Family Room. Outside This Property Really Shines. The Extra-Deep, Beautifully Landscaped Lot Offers Room To Garden, Entertain And Simply Enjoy, While The Covered Deck Is Made For Summer Evenings With Family And Friends. A Large Detached Garage Provides Space For Hobbyists, Projects Or Additional Storage, Complemented By Plenty Of Parking. And Behind All Of Its Charm Is The Peace Of Mind That Comes With A Home That Has Been Thoughtfully Cared For: Furnace And A/C Replaced In 2022, Shingles In 2018, Updated Windows And An Owned Hot Water Tank. Unbeatable Central Location, Within Walking Distance Of Lakeridge Health, Excellent Schools, Parks, Shopping, Restaurants And Transit. After 54 Years Of Cherished Memories, This Special Home Is Ready For Its Next Chapter. Full Of Warmth, Personality And Possibility (id:45725)
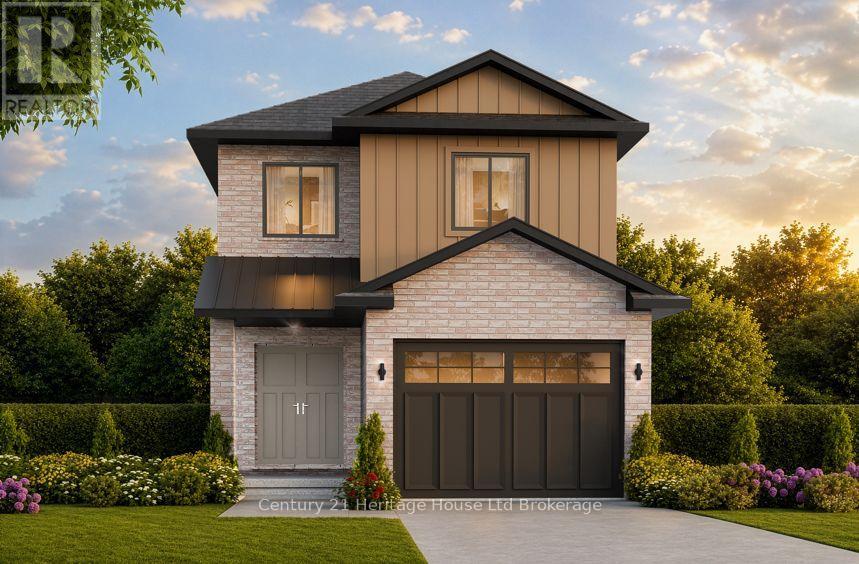
439 Gillespie Street
Woodstock (Woodstock - South), Ontario
Welcome to The Crawford. Designed with modern open-concept living in mind, this stunning two-storey, four-bedroom home offers exceptional style and functionality including a look-out basemet. Striking brick and vertical siding deliver impressive curb appeal, while a covered front porch and double entry doors welcome you into a light-filled foyer featuring soaring 9' ceilings. Main level is crafted for effortless living showcasing an open flow between the kitchen, dinette, and great room. Modern kitchen boasts a spacious island with a breakfast bar, walk-in pantry, and direct access to the mudroom/laundry area through the attached 1-car garage for seamless grocery drop-offs. Patio doors lead out to a spacious back deck, perfect for outdoor relaxation, alongside a convenient main-floor powder room. Upstairs the primary retreat features a generous walk-in closet and a luxurious 4-piece ensuite. Three additional bedrooms, second 4-piece bath complete the upper floor. Downstairs, the unfinished basement offers endless potential with space for a future rec room, a 5th bedroom, utility storage, rough-in for a 3-piece bath. As a trusted local Woodstock builder, we offer transparent pricing with no hidden cost with detached Homes starting in the high $600s (up to 2,400+ sq. ft. with flex room options and freehold urban and walk-out basement townhomes starting in the mid $500s. Lots available w/view of pond, some with no rear-neighbours. Access to all local amenities and the Highway 401corridor. Open House Saturday & Sunday 1:00 PM - 4:00 PM at our fully furnished models. Contact us today to tour our homes or book a private viewing to explore floor plans and lot availability. Taxes not yet assessed. Prices exclude HST and reflect the Enhanced HST Rebate (assigned to builder) for qualified buyers; terms subject to change. Photos/virtual tours depict builder's model home. This homeis to be built so you can choose the exact finishes that bring your design vision to life. (id:45725)
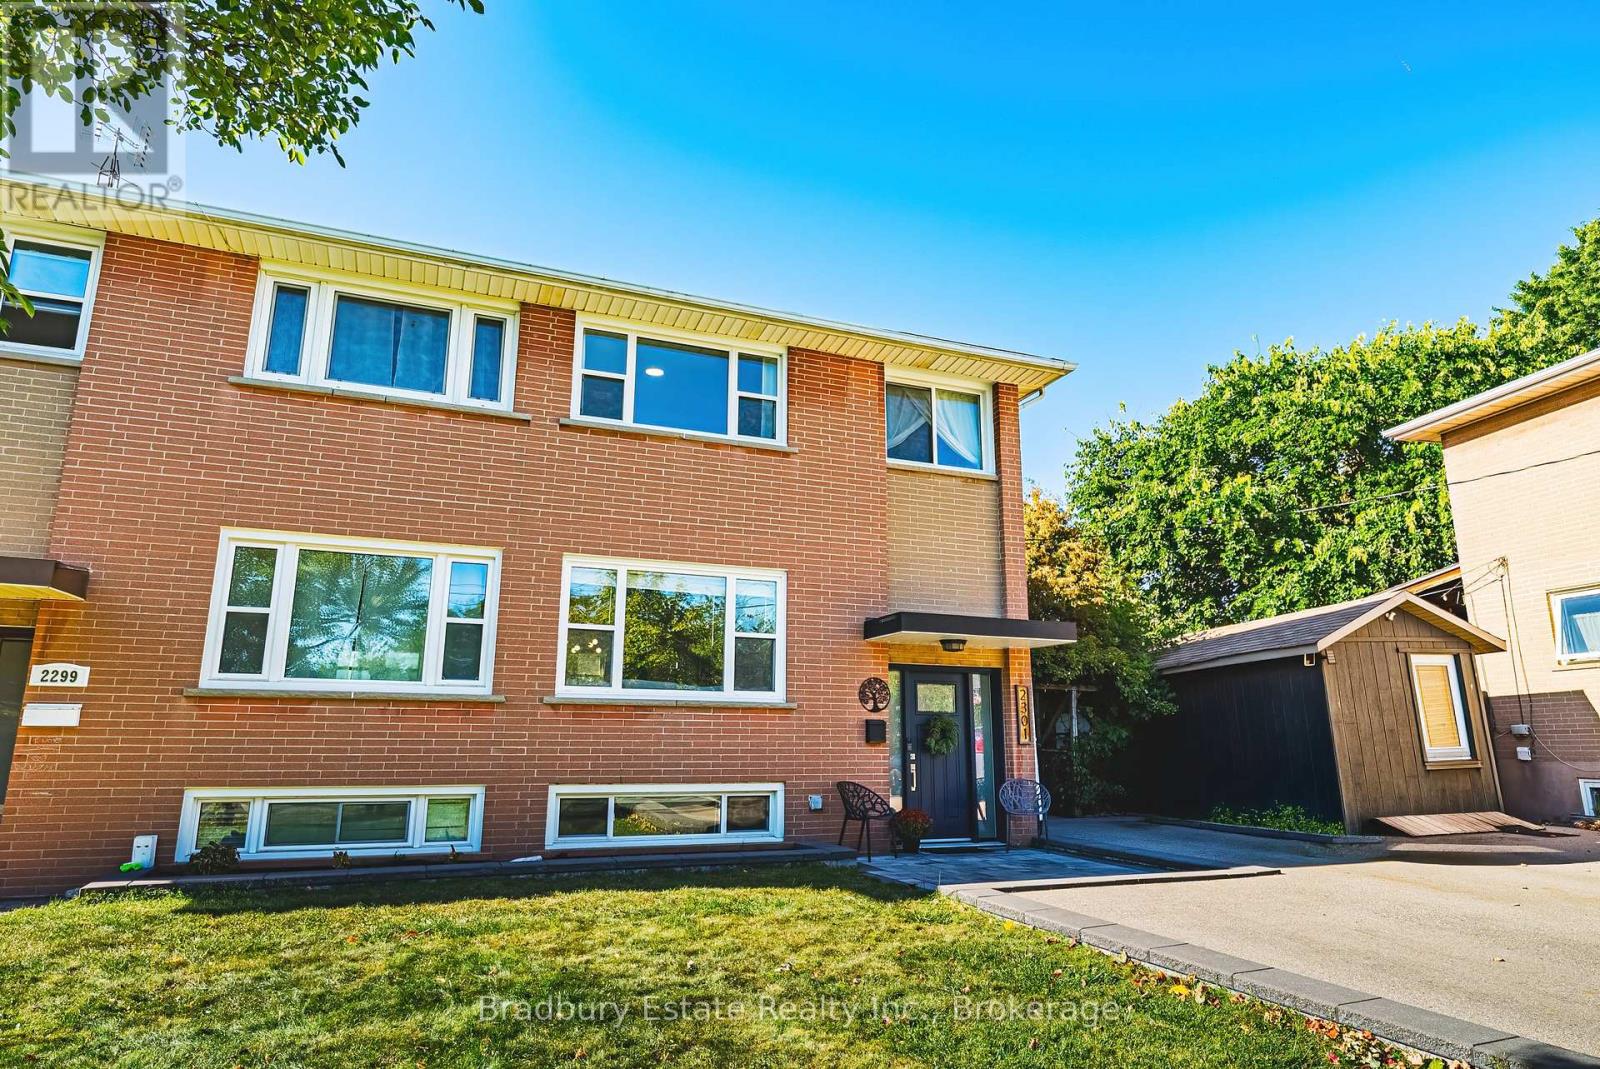
2301 Barclay Road
Burlington (Brant), Ontario
Step out the back gate and you are a five-minute walk from Burlington GO and a five-minute walk from Burlington Mall. No car, no arterial to cross. For anyone who commutes, that quietly changes the shape of every weekday - and it is the reason this pocket holds its value.Inside, the work is done. The kitchen runs generous white cabinetry against dark counters, an arabesque tile backsplash, a black gooseneck tap and a full stainless package - and it opens straight through to the living room, so whoever is cooking is never sent away from everyone else. A sliding garden door puts the yard one step from the counter.Living and dining rooms carry crown moulding and oversized windows with an open outlook. Upstairs, beadboard wainscoting runs the hall to three bedrooms and a full bathroom.The lower level is not a basement in the way that word usually lands. Finished end to end, pot-lit, a whitewashed brick feature wallpaper, and above-grade windows that bring in real daylight - plus a purpose-built laundry room and a second full bathroom with a glass shower. A second living space, not a storage plan.Outside, fully fenced and private behind mature cedar: patio, raised garden beds, a large shed, a playhouse and a swing set. A yard that already works rather than one waiting for a plan.Parking for four on a private drive that widens as it reaches the house.Schools, parks and everyday shopping on foot. Minutes to downtown Burlington, the lakefront, the QEW and the 403. Move-in ready, and walkable in the way people say they want and rarely find. (id:45725)
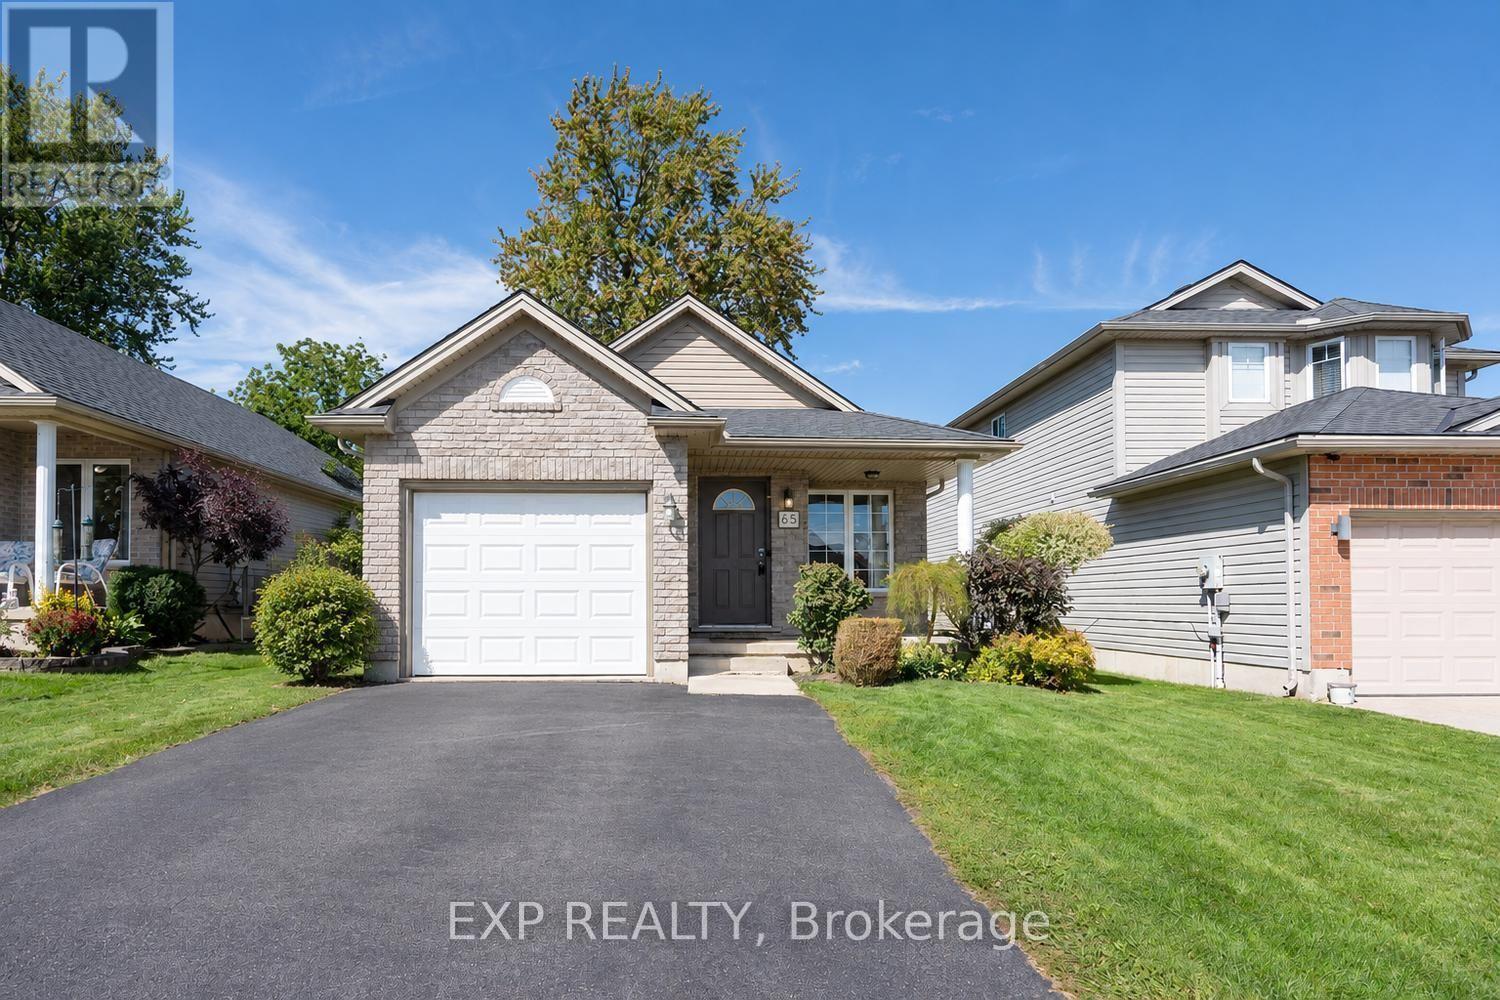
65 Kerr Crescent
Ingersoll (Ingersoll - North), Ontario
Welcome home! This well built brick bungalow is tucked away on a sought after street in a quiet, well kept neighbourhood. Fresh, bright and incredibly welcoming, this home has been lovingly maintained and offers a spacious, well thought out layout with 2 bedrooms plus 2 additional bonus rooms in the basement, giving you plenty of flexibility for a home office, hobby room, gym or additional living space. The tastefully updated downstairs also offers a cozy family room and an impressive amount of storage. Outside, enjoy a good sized yard with the bonus of no homes directly behind, and backing onto a quiet dead end street. Adding everyday convenience is an attached single garage, along with the peace of mind of a new roof in 2021, new sump pump in 2025 and an owned water softener. All of this in a great location that combines Ingersoll's small town charm with easy access to the 401, parks, trails, the community centre, shopping, hospital, everyday amenities and so much more. Come and see for yourself. (id:45725)
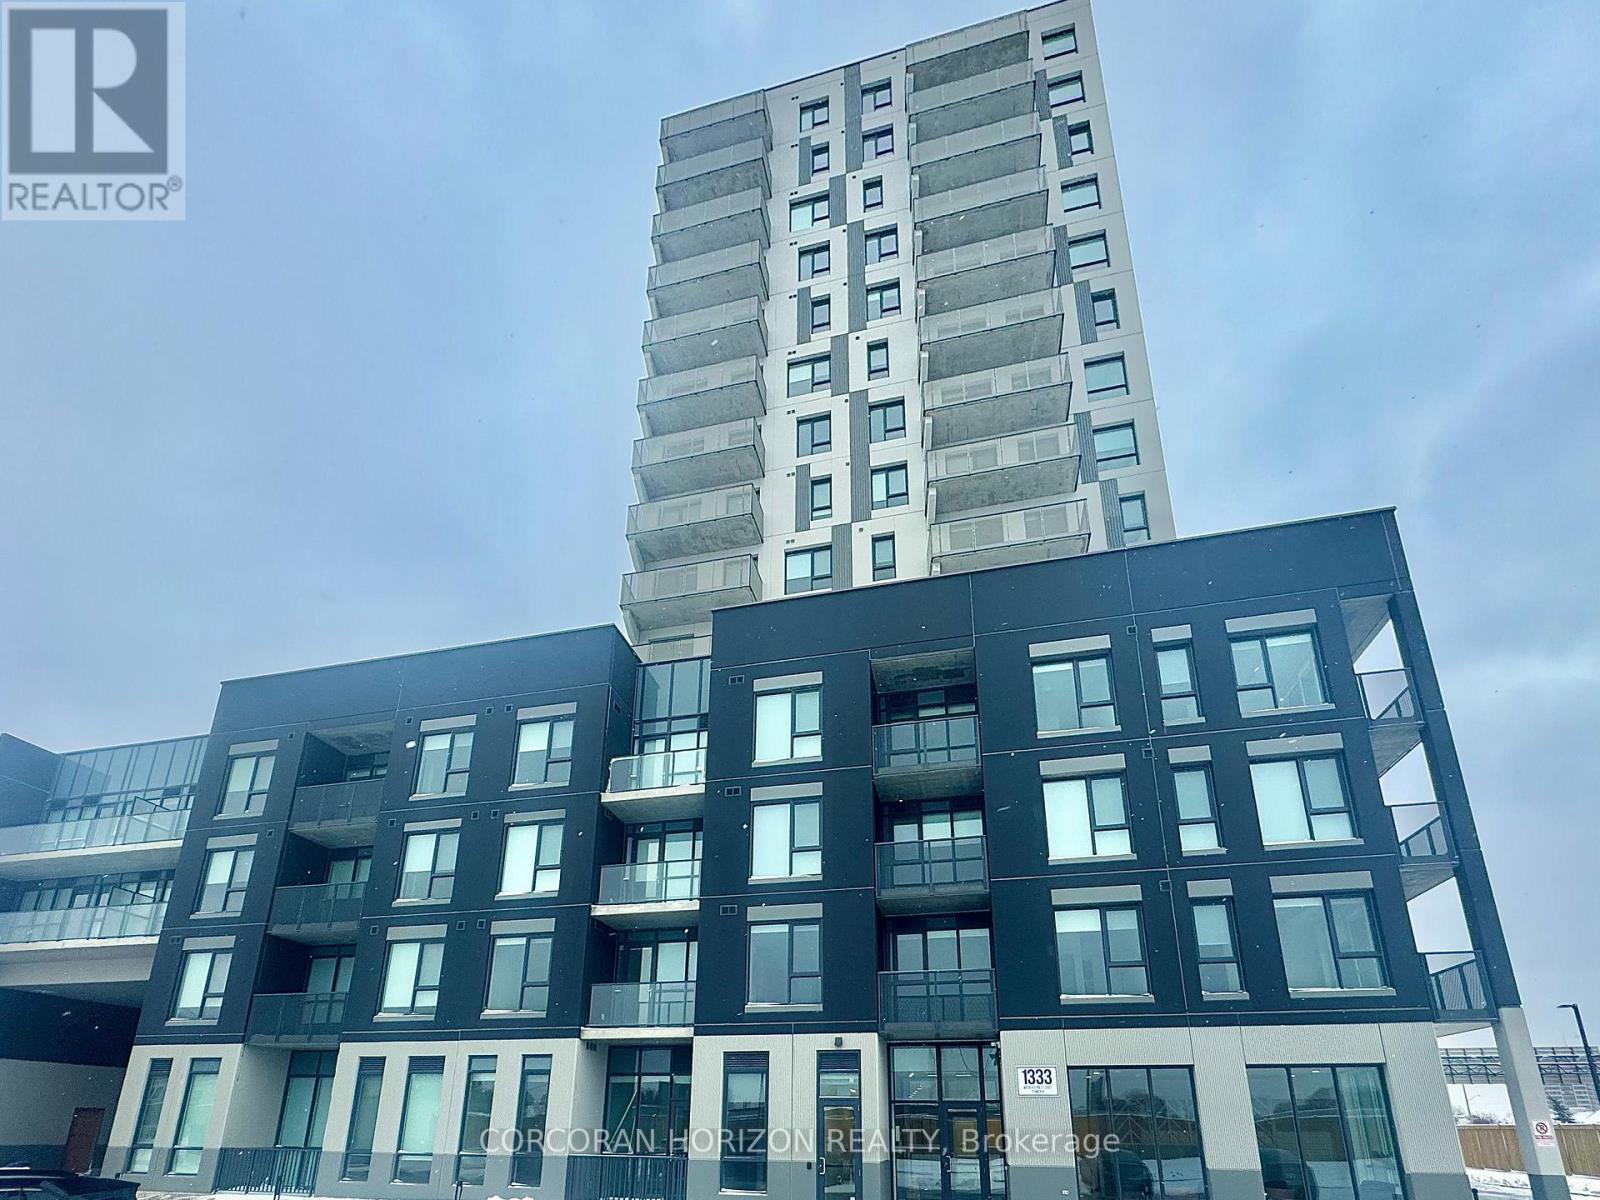
410 - 1333 Weber Street E
Kitchener, Ontario
Welcome to 1333 Weber Street East! This modern 2-bedroom, 2-bathroom suite offers a bright, open-concept layout with contemporary finishes and a private balcony. The stylish kitchen features quartz countertops, sleek cabinetry, a ceramic backsplash and stainless steel appliances, flowing seamlessly into the spacious living area. Large windows and 9-foot ceilings fill the space with natural light, creating an airy and inviting atmosphere. The spacious primary bedroom offers ample storage and a private ensuite with a glass-enclosed walk-in shower, while the generously sized second bedroom is complemented by a sperate 4-piece bathroom-ideal for family, guests, or a home office. Convenient in-suite laundry completes the suite, with garage parking and a storage locker included. Located in Kitchener's convenient Stanley Park neighborhood, residents enjoy access to impressive building amenities, including a fitness studio, co-working space and party room. Shopping, dining, transit and everyday essentials are all close by, with easy access to Highway 7/8 and the 401 making commuting a breeze. A fantastic location for those looking for modern, low-maintenance living with everything within easy reach. (id:45725)
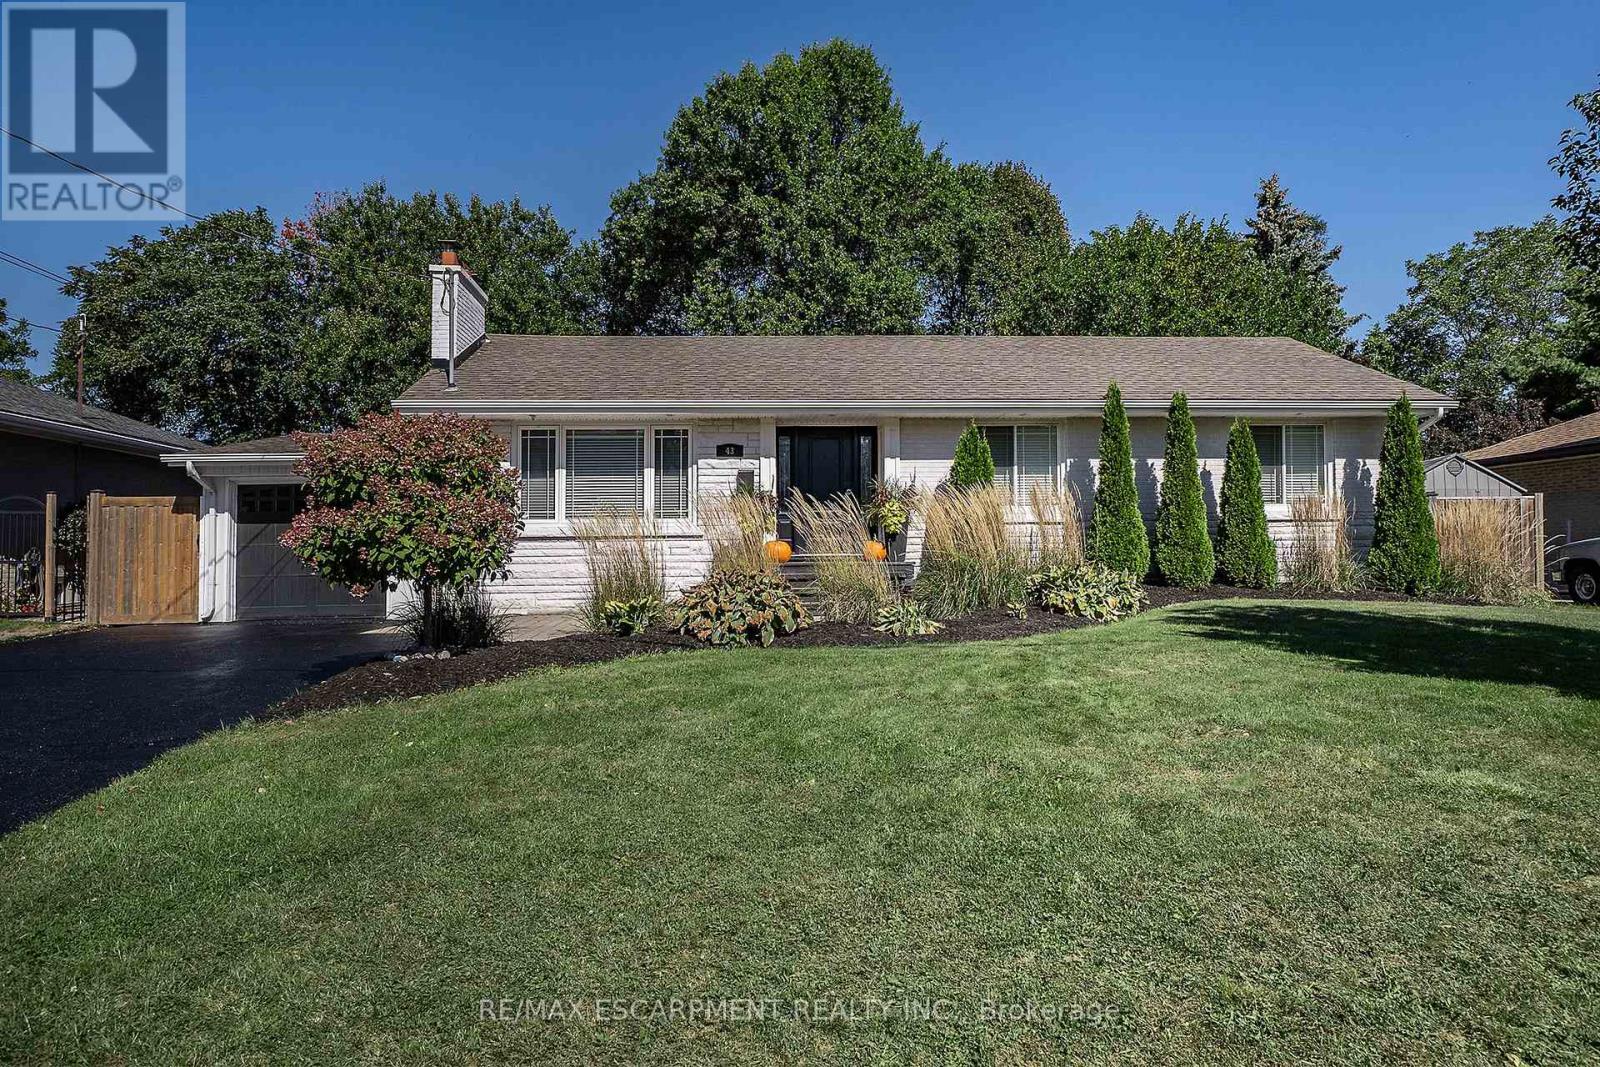
43 Miller Drive
Hamilton (Ancaster), Ontario
PRESTIGE and ELEGANCE meet in the heart of Ancaster. This all-brick bungalow is a SHOWSTOPPER nestled on an expansive lot in one of the area's most exclusive A+ neighbourhoods offering an unparalleled living experience. The beautifully curated 3 bedroom, 2 full bathroom layout offers an open concept main living space. Centred around a custom chef's kitchen with stone counters, timeless backsplash, stainless appliances and plenty of beautiful cabinets. The inviting living room is complete with high-end built-ins and a striking fireplace. The property features a fully finished, spacious lower level tailored for entertaining and family relaxation. The outdoor living space offers a great place for entertaining and relaxation. With an above ground pool you can stay cool on the hot summer days, brand-new deck for enjoying a good book, family dinners or entertaining and still plenty of space for the kids/grand kids and furry friends to run an play. This home offers a rare blend of timeless luxury, executive comfort and commuter convenience close to highway access and ALL amenities including both Catholic and public schools. This exceptional residence is true perfection and must be seen! (id:45725)
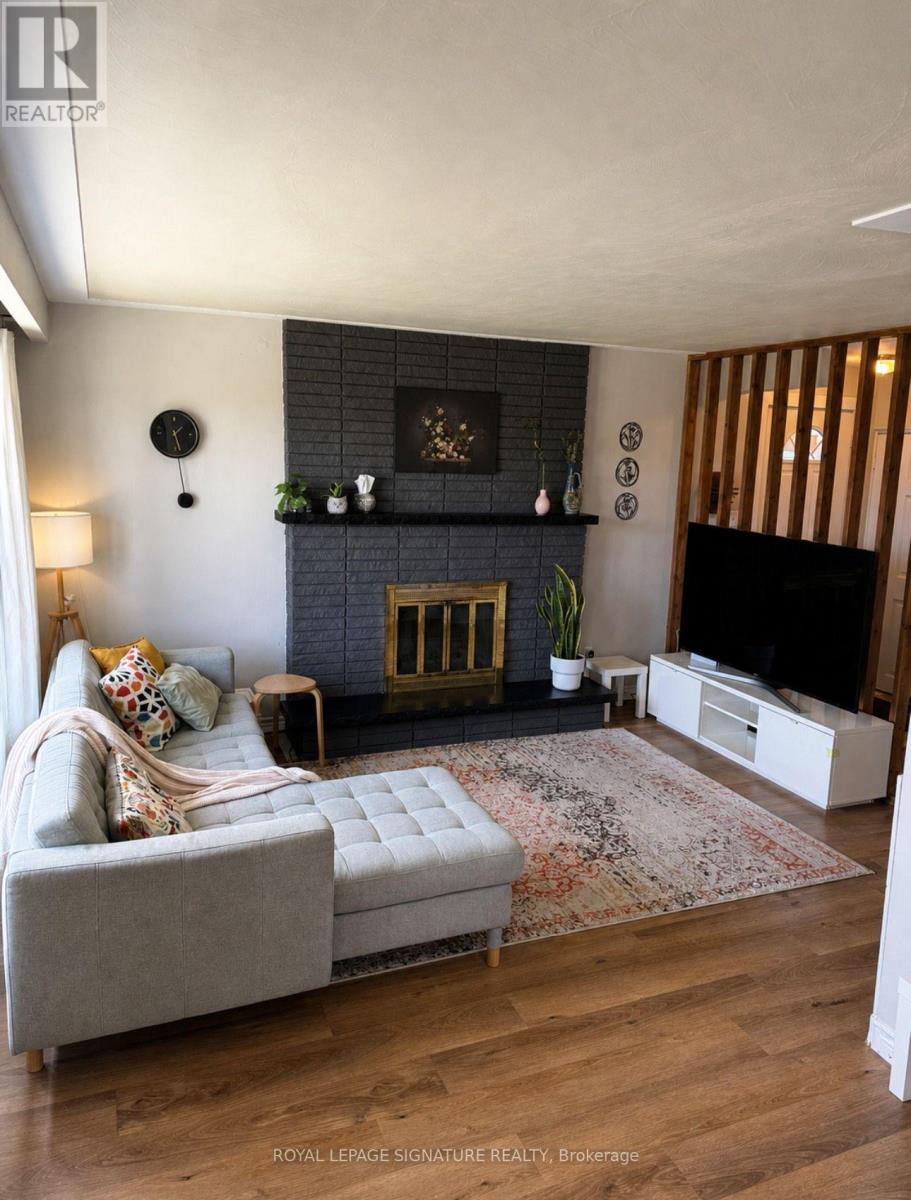
66 Victor Boulevard
Hamilton (Greeningdon), Ontario
Welcome to this beautifully updated 3-bedroom, 1.5-bathroom 3-level backsplit nestled in a highly desirable, family-friendly Hamilton neighbourhood. Offering a functional layout and modern upgrades throughout, this home is perfect for families, first-time buyers, or investors.Step inside to a bright, open-concept main floor featuring a spacious living and dining area, seamlessly connected to the kitchen with a convenient breakfast bar-ideal for everyday living and entertaining. The upper level offers three well-sized bedrooms and a fully renovated main bathroom, showcasing stylish finishes and thoughtful design.The finished lower level provides a versatile rec room, a convenient 2-piece bathroom, and ample storage, including a crawl space. An enclosed workshop adds even more functionality, perfect for hobbyists or additional storage needs. Recent upgrades include brand new kitchen appliances (fridge, stove, dishwasher, and microwave), new engineered wood flooring on the upper and lower levels, updated upper-level windows, and a beautifully refreshed backyard space-ready for outdoor enjoyment. A new furnace (installed November 2024) adds peace of mind. Complete with a covered carport and located close to top-rated schools, parks, recreation centres, shopping, transit, and easy highway access-this home offers exceptional value in a prime location (id:45725)
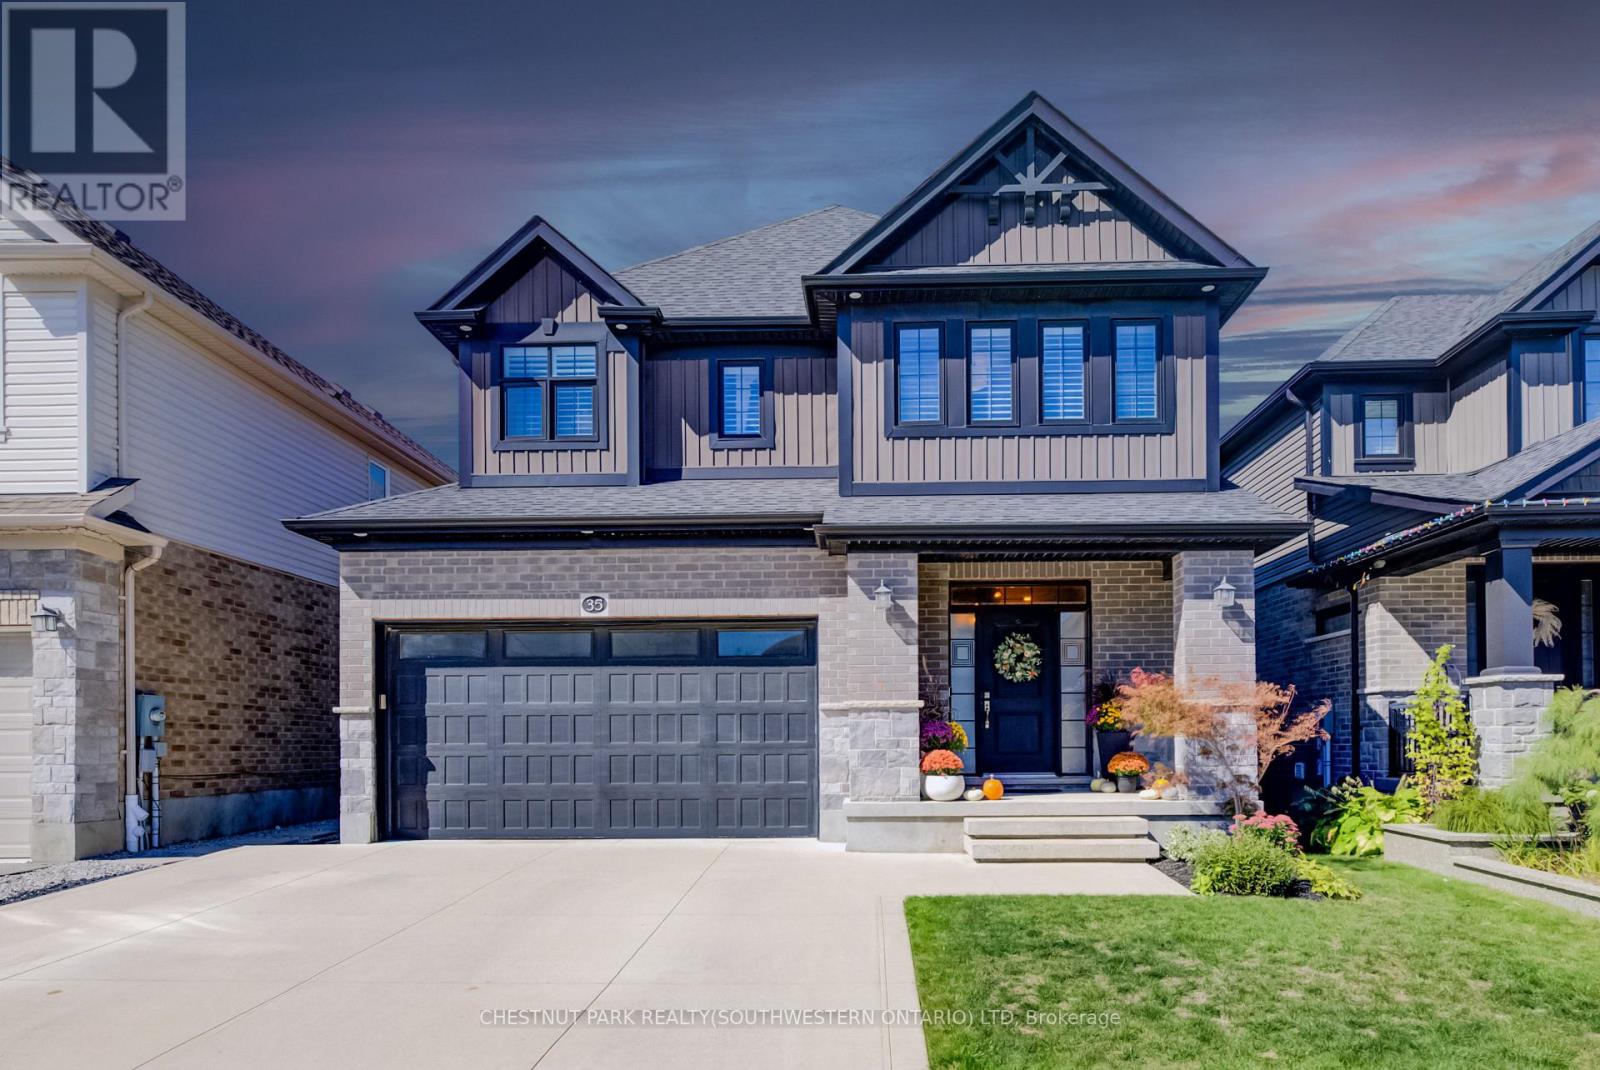
35 Greyhawk Street
Kitchener, Ontario
35 Greyhawk street presents a beautifully finished and carefully maintained three-bedroom, three-and-a-half-bathroom home in the welcoming, family-friendly Bridgeport North neighbourhood. From the moment you arrive, the thoughtful details and immaculate condition make it feel ready to enjoy. Inside, custom lighting creates a warm, inviting glow throughout, while the high-end kitchen stands out with its walk-in pantry, built-in appliances, and plenty of pot lights. Custom built-ins add both style and everyday practicality. The main floor also includes convenient laundry and a spacious mudroom right off the attached double-car garage, which features two extra 20-amp services for added flexibility. Step outside from the main living areas onto a private, fully fenced backyard complete with a deck, pergola, and storage shed; perfect for quiet evenings, weekend barbecues, or simply enjoying the outdoors. The private driveway offers triple-wide parking, making arrivals and departures easy. Upstairs you'll find three generously sized bedrooms, each with its own walk-in closet. The primary bedroom includes an ensuite with a soaker tub with access through to a huge walk-in closet, while a stylish full family bathroom and a couple of handy storage spaces serve the rest of the floor. The fully finished basement adds even more living space with a large recreation room that easily accommodates a home gym, plus a three-piece bathroom and even more flexible storage space. Efficient systems, including a tankless water heater and HRV, help keep the home comfortable and running smoothly year-round. Located just steps from the trails at Kiwanis Park and only about 10 minutes from both Uptown Waterloo and Downtown Kitchener, this home combines a peaceful residential setting with easy access to the best of the region. A wonderful place to settle in and make your own. (id:45725)
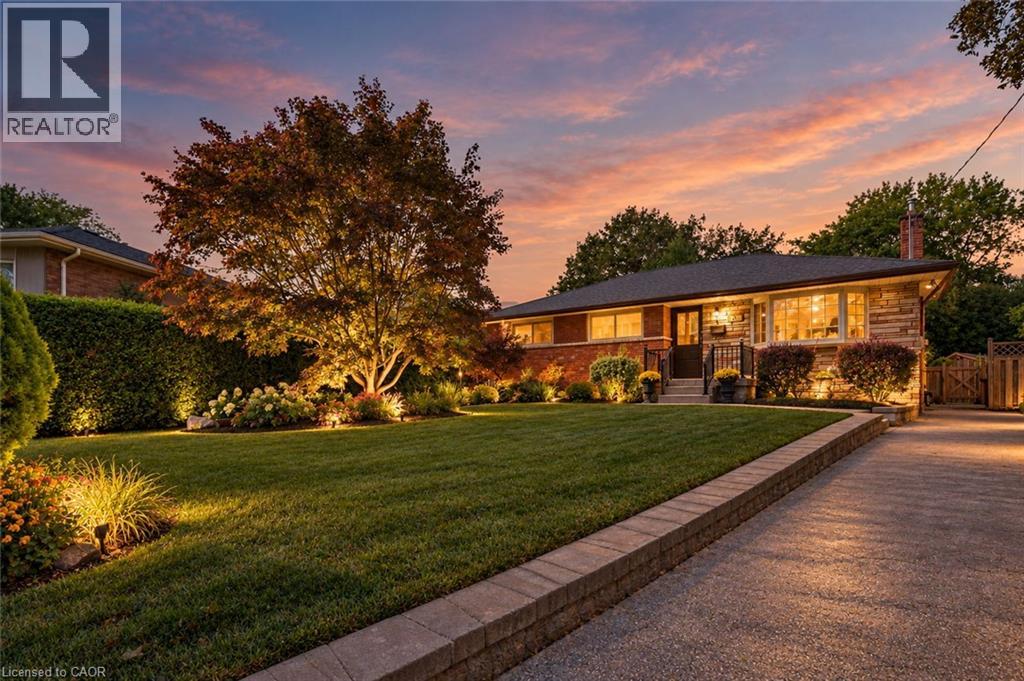
509 Walnut Crescent
Burlington, Ontario
Some homes are more than brick and mortar; they are a reflection of the lives, love, and memories held within them. Lovingly cared for by its original owners since 1957, this traditional brick bungalow offers the opportunity to own a home with genuine character, warmth, and a story spanning generations. Step through the front door into a welcoming foyer, where the spacious living room awaits to the right. The bay window is the star of the room, overlooking the mature trees, established landscaping, and peaceful surroundings of this sought-after court location. At the heart of the home, the eat-in kitchen offers plenty of counter space and storage, along with a dedicated dining area and sliding door to the deck and garden. Beyond the kitchen lies one of the property's true treasures: a backyard lovingly nurtured over decades. A personal labour of love, it reflects years of planting, gardening, harvesting, and caring for a space that has meant so much to its owner. Down the hall, three bedrooms and a remodelled bathroom with walk-in shower provide comfortable main-floor living. The lower level, accessible from the kitchen or a separate side entrance, extends the home's living space with an extra-large family room featuring a gas fireplace, three-piece bathroom, laundry room, workshop, and additional bedroom. A space that has welcomed family gatherings, holiday celebrations, visiting guests, and quiet evenings over the years, the lower level carries the character and memories of the decades that came before. Outside, the driveway provides parking for three cars, while the expansive backyard offers room to garden, relax, and enjoy the outdoors. Located in a prime, established neighbourhood, this property offers possibilities for a first-time buyer, downsizer, or builder looking to contribute to the ever-changing landscape of the community. A well-loved home with a meaningful history, an exceptional setting, and opportunity for the next chapter. (id:45725)
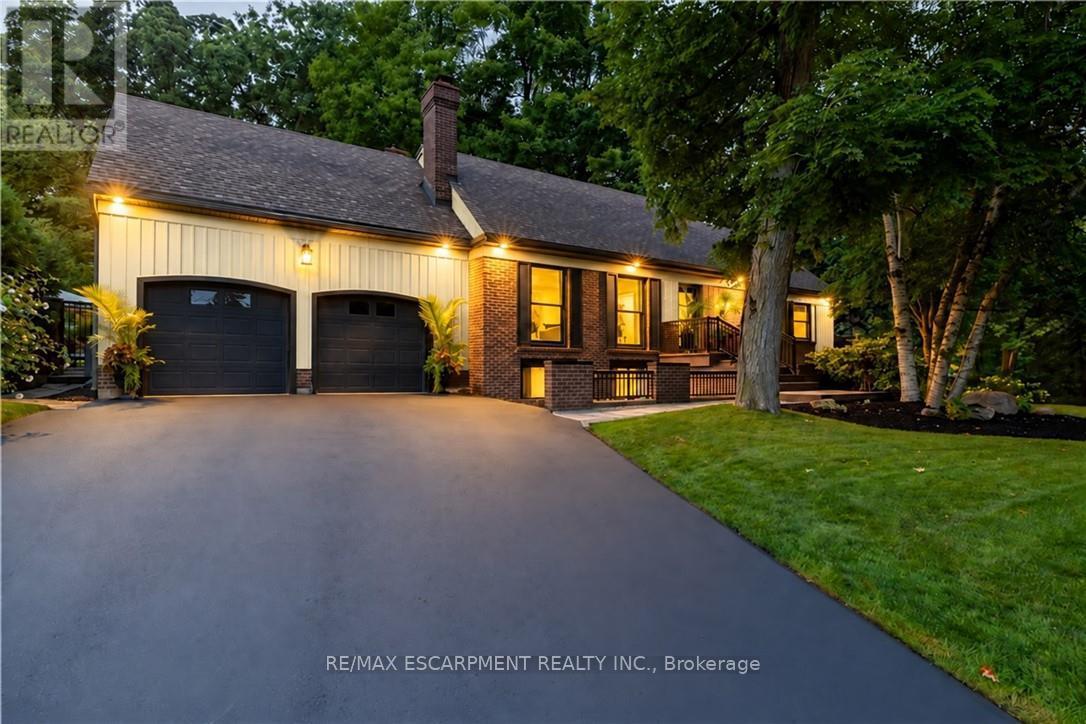
2129 Highview Drive
Burlington, Ontario
Welcome to 2129 Highview Drive, a beautifully updated five-bedroom family home in Burlington's sought-after Highview Survey neighbourhood. Offering 4,144 sq. ft. of living space, it pairs English cottage charm with timeless sophistication, just 10 minutes from downtown Burlington and the lakefront.Hardwood floors, spacious principal rooms, and multiple walkouts make the home well suited to everyday living and entertaining. The updated kitchen features high-end appliances and opens to a bright sunroom overlooking the private backyard. A rare main-floor primary suite includes a lounging area and a luxurious ensuite with a glass shower, heated floors, and laundry. A proposed mudroom in the garage offers an opportunity to add practical storage and an organized entry for busy family life.The finished lower level features a family room with fireplace, glass-walled gym, kitchenette with built-in bar, three-piece bathroom, second laundry, and a walk-up to the pool area. Outside, multi-tier decking, a patio, landscape lighting, and an in ground concrete pool create a private retreat among mature trees. (id:45725)
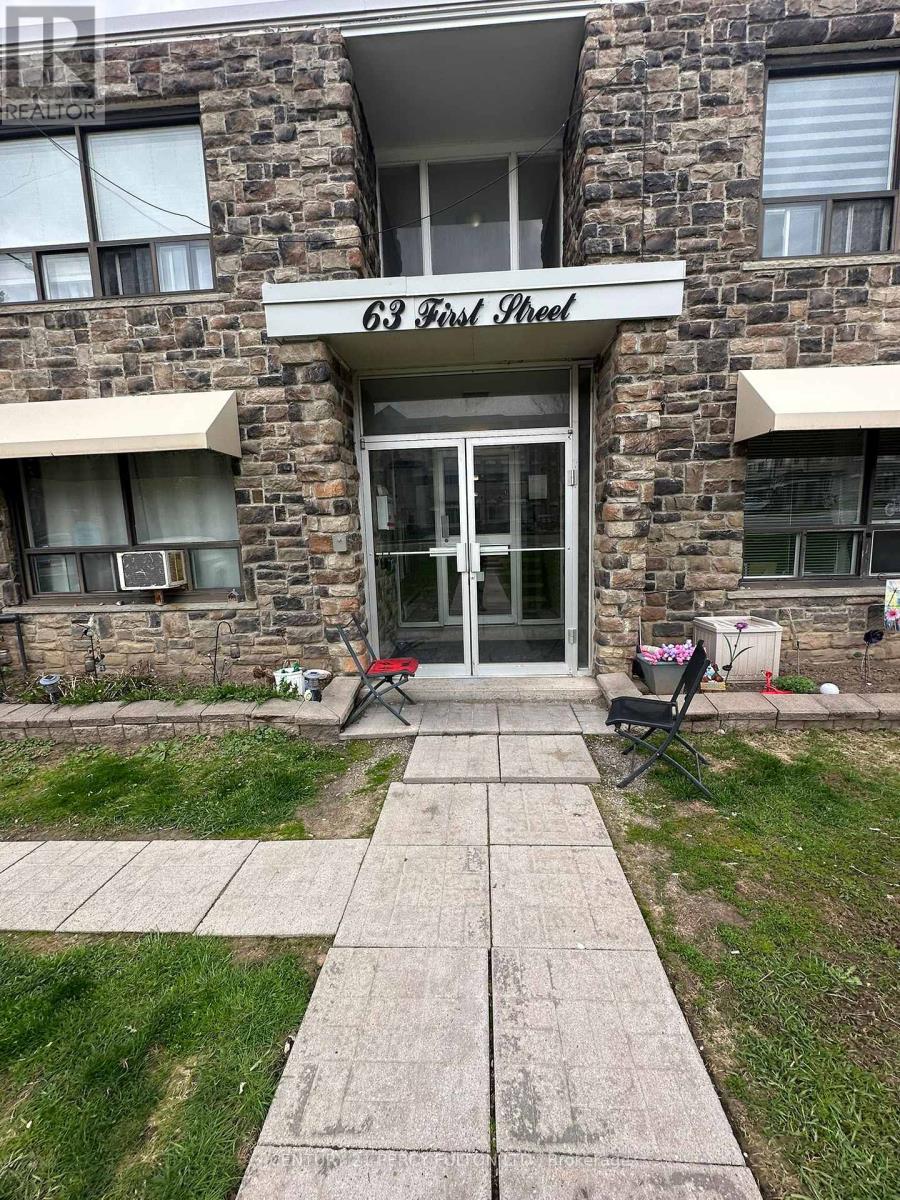
A2 - 63 First Street
Orangeville, Ontario
REDUCED PRICE: Welcome to this charming 1-bedroom condo that combines character with great potential. Featuring laminate floors and large windows that bring in plenty of natural light, this home offers a warm, cozy and inviting atmosphere. The open-concept living and dining area provides a comfortable space for everyday living and entertaining. With minimal effort, this unit can truly shine and reflect your style. The unit includes a dedicated parking spot, and the building provides free visitor parking, adding convenience for both owners and guests. This condo is an excellent option for first-time buyers or for investors looking to maximize value through an amazing tenant that would love to stay. With easy private access and a functional layout, it has the key features buyers are looking for, move-in ready or personalize your own touch, it's a great opportunity to create your own stylish space while building equity for tomorrow! (id:45725)