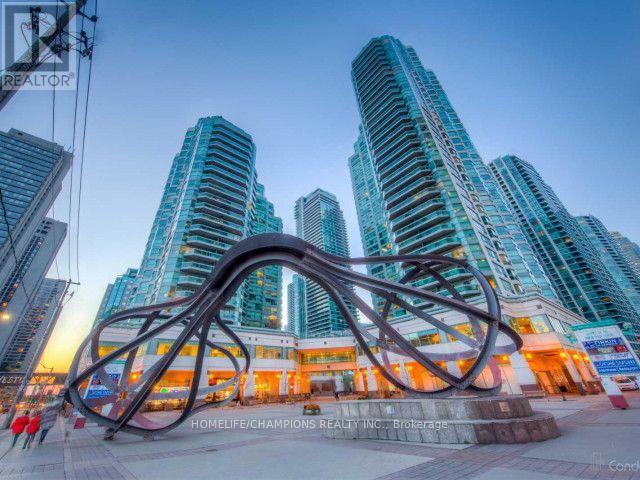
2412 - 10 Yonge Street
Toronto (Waterfront Communities), Ontario
Luxury Lakefront Living; Rare South Facing Corner Suite w Breathtaking Lake View; Spacious 2 Bed / 2 Bath (1225 sq ft) Split Layout; 2 W/O To Large Balcony; Floor To Ceiling Windows, Renovated kitchen and bathrooms, Walk-In-Closet, All SS appliances, W/D, Alarm ** Heat/Hydro/Water/Cable/Internet - ALL Included + 1 L1 Parking + LockerUnparalleled Amenities: Outdoor/Indoor Pool w BBQ/Hot Tub/Sauna, Gym, Golf Simulator, Theater/Internet Lounge/Party/Games/Playroom/Rooftop Lounge, 24Hr Concierge; Restaurant/Grocery/Tim Hortons in Bldg. Walk To Harbourfront, Scotiabank Arena, St. Lawrence Mkt; Easy Access To Gardiner/DVP/TTC (id:45725)
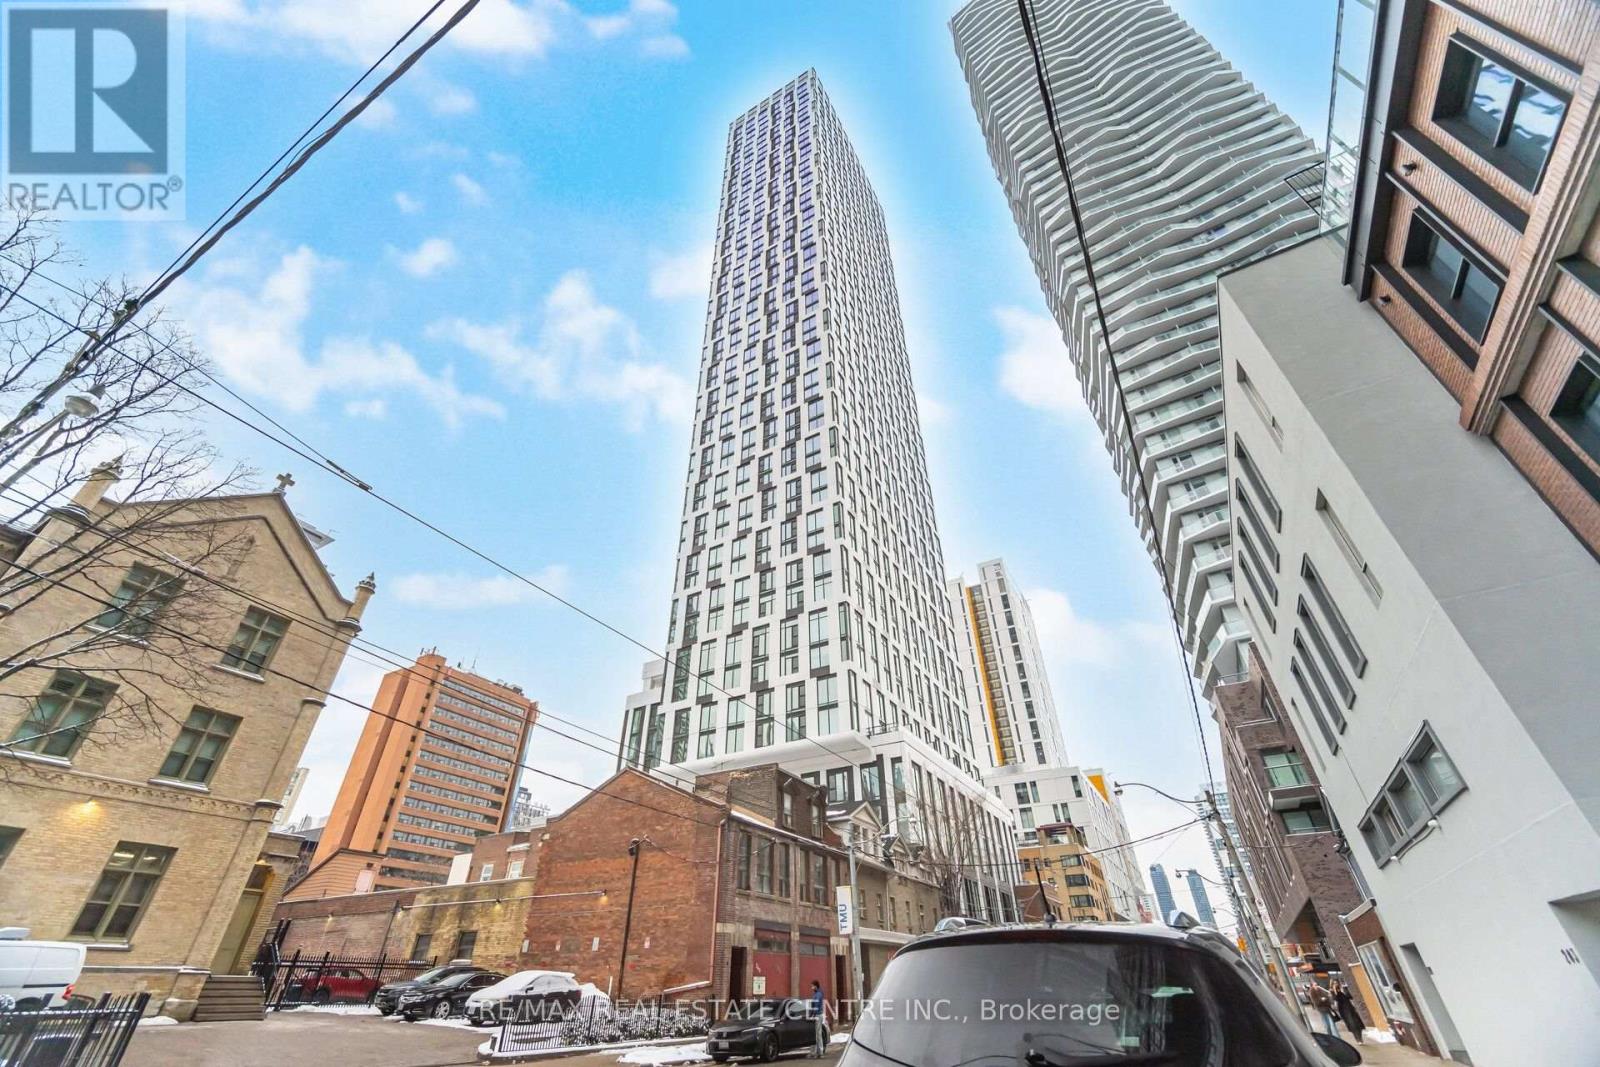
2715 - 252 Church Street
Toronto (Church-Yonge Corridor), Ontario
634 SQ FT | SOUTH-FACING | SPACIOUS 1+1 | 252 CHURCH CONDOS | PRIME DOWNTOWN LOCATION! Welcome to 252 Church Condos, where contemporary downtown living meets an unbeatable Toronto location! This bright and spacious south-facing 1+1 offers a smart, functional open-concept layout with an abundance of natural light and an excellent use of space. The modern kitchen features stylish finishes, ample cabinetry and a seamless connection to the living and dining areas. The versatile den provides the perfect space for a home office, study or additional living space. Step outside and you're truly in the centre of it all! Located just moments from Yonge-Dundas Square, CF Toronto Eaton Centre, Toronto Metropolitan University (TMU), Dundas Subway Station, TTC streetcars, restaurants, cafés, shopping, theatres, entertainment and nightlife. Enjoy easy access to the Financial District, hospitals, universities, downtown offices and everything Toronto has to offer. Residents of 252 Church Condos enjoy an impressive collection of amenities including fitness facilities, yoga and spin studios, golf simulator, co-working spaces, games room, lounges, outdoor terraces, BBQ areas, concierge services and more. A fantastic opportunity to own 634 sq. ft. in one of downtown Toronto's most connected locations. South exposure, exceptional amenities and an incredible location - this is downtown Toronto living at its best! (id:45725)
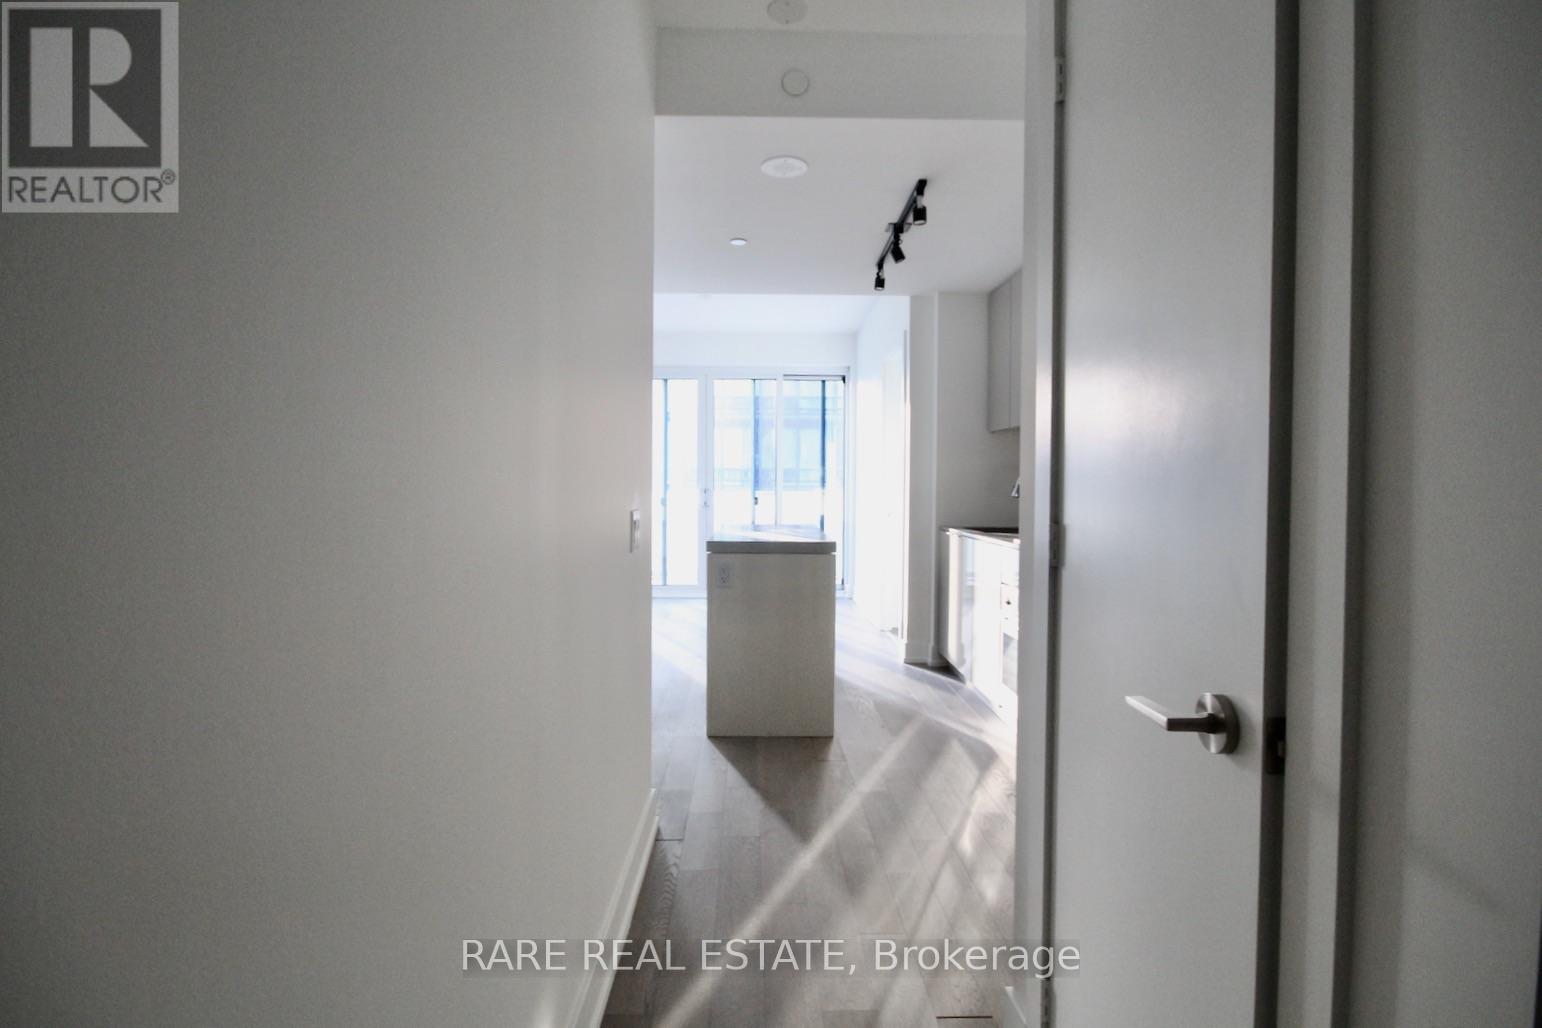
1901 - 7 Grenville Street
Toronto (Bay Street Corridor), Ontario
* YC Condos * Split Two Bedrooms Unit With Two Baths * 9 Ft Ceiling * Bright & Spacious * Engineer Wood Flooring Thru-Out * Steps To Subway, U Of T, Ryerson, Shopping * Close To Everything * Over 9000 Sf Of Amenities Including Gym, Two Yoga Studios Lounge & Dining Areas Lounge & Private Dining Areas On The 64th Floor, Infinity Pool On The 66th Floor. (id:45725)
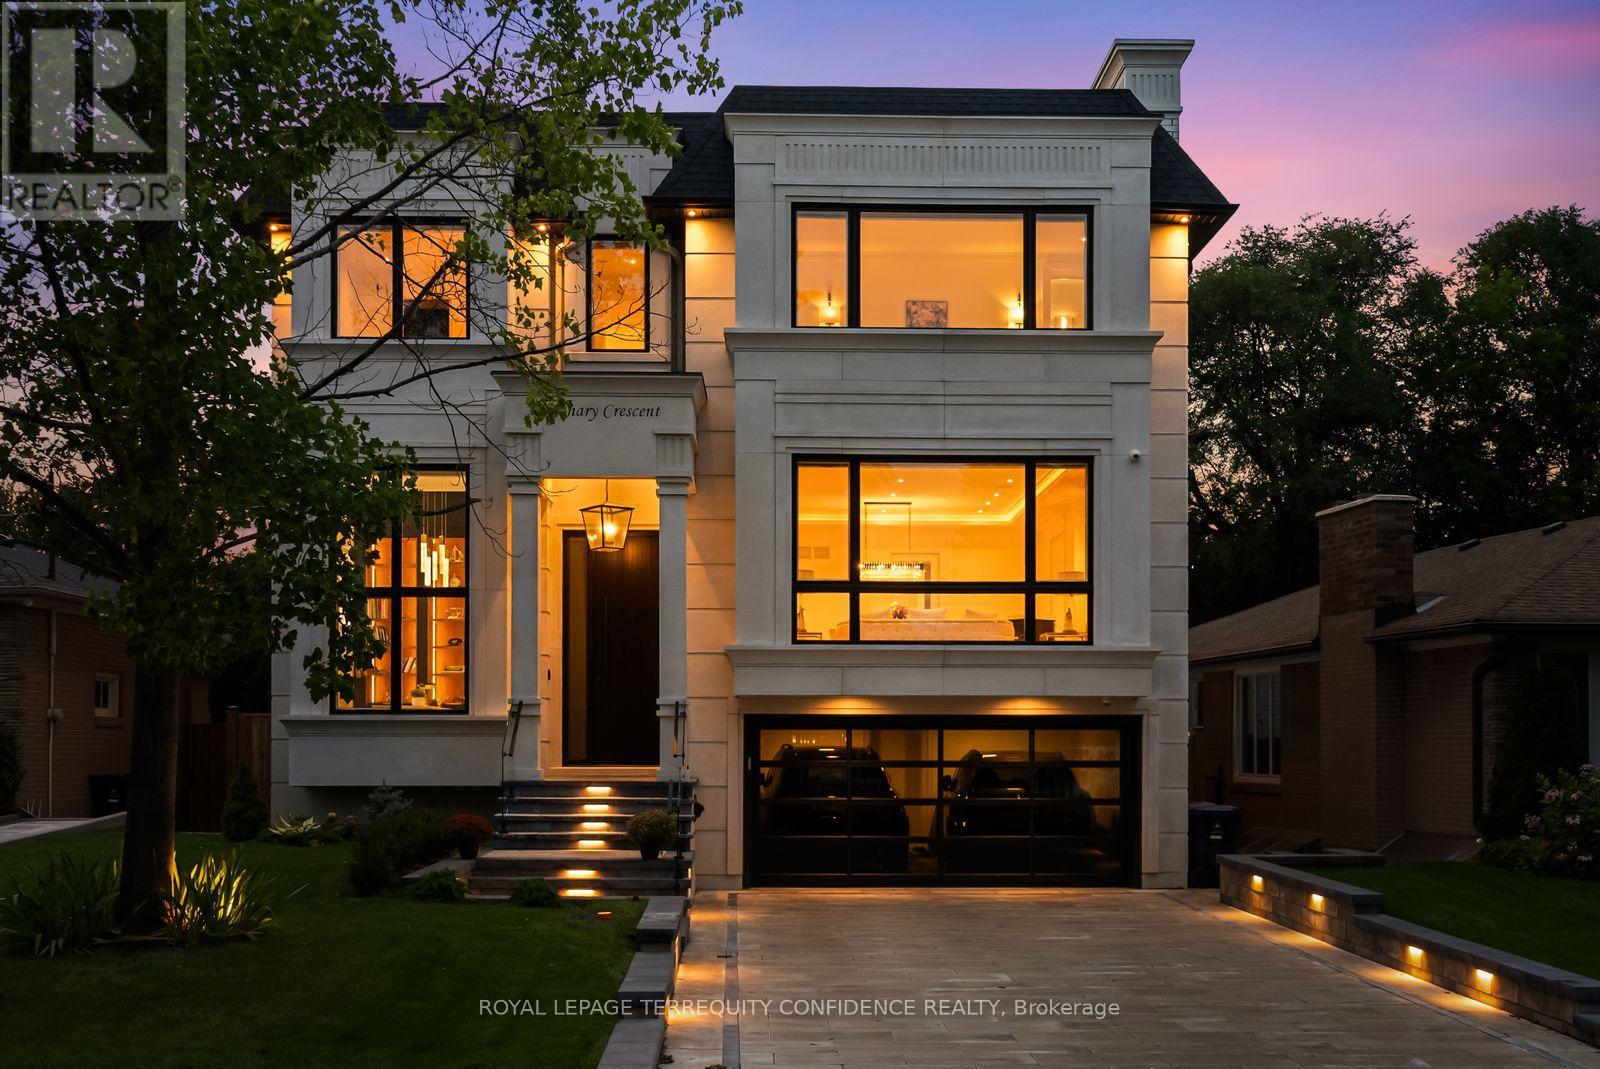
8 Canary Crescent
Toronto (Bayview Village), Ontario
Tucked away on a quiet crescent in the heart of Bayview Village, this fine residence offers luxurious design, owner-built quality and convenience with a snow-melting driveway and four-stop elevator. Step inside and you will be greeted with a wide and welcoming foyer and main floor office with soaring 14' ceilings, wall paneling and built-in shelves. Living room with gas fireplace, herringbone wide plank engineered hardwood floors, tray ceiling and cove lighting showcases an utmost luxurious impression. Spacious dining room connects to the main kitchen through a convenient second kitchen with its own cooktop and sink. Main kitchen is spacious and thoughtfully finished with porcelain flooring, built-in Miele appliances and slab centre-island, countertops and backsplash. Sizable family room with coffered ceiling, gas fireplace and built-in shelves seamlessly connects to the breakfast area, overlooking through a beautiful picture window the serene backyard and swimming pool. Upstairs, four large bedrooms, Primary with walk-out balcony, 6-piece heated-floor ensuite adorned with high-end plumbing fixtures and large walk-in closet, all bedrooms with their own ensuites. Elevator with 4 stops connects all floors with a stop at the garage level. Basement features fifth bedroom with its own ensuite bath, large recreation area with heated floors, wet bar, exercise room and walk-out to the backyard and pool. Garage entry thoughtfully appointed with an abundance of closet space. Experience the finest of Bayview Village living at a convenient yet tranquil location. (id:45725)
68 Tracey Street
Belleville (Belleville Ward), Ontario
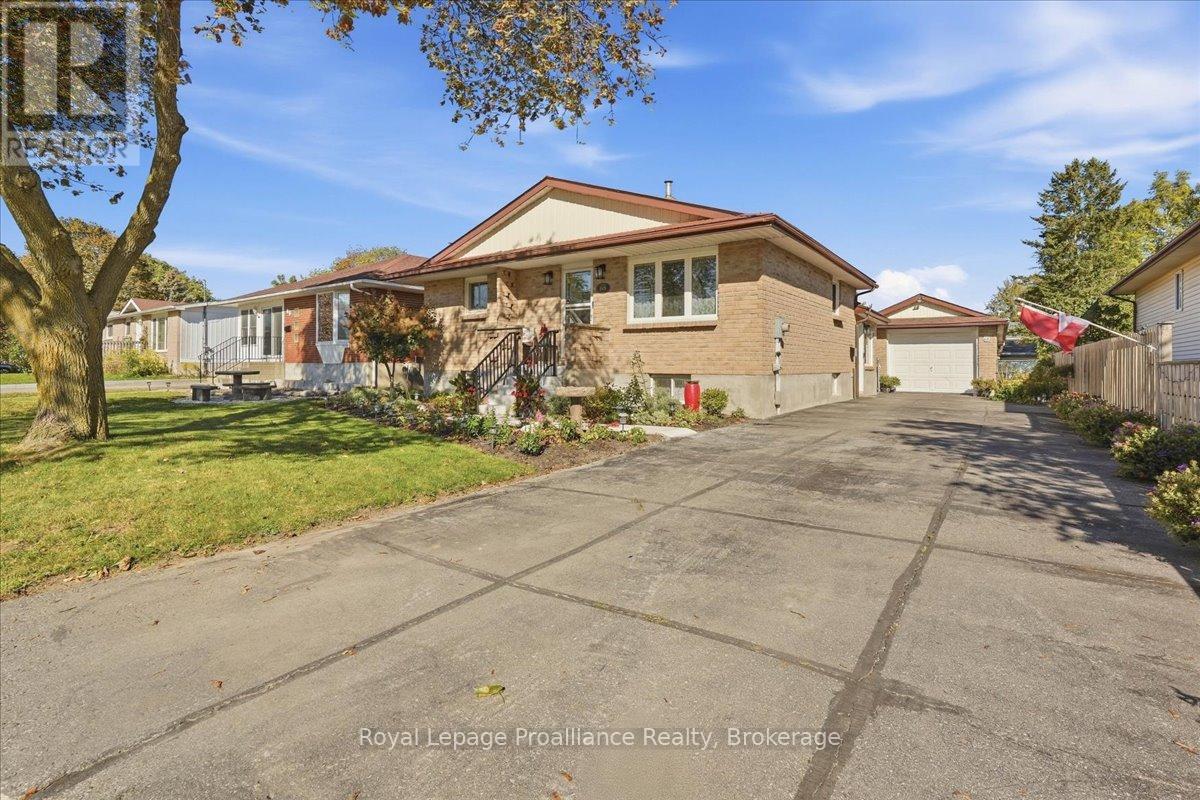
More space, more storage, and a location that keeps everything within easy reach. 68 Tracey Street offers generously sized rooms, an oak kitchen with plenty of cabinetry, convenient main-floor laundry and a large mudroom designed for everyday life. The finished open basement adds even more flexible living space, along with tones of storage throughout the home. Outside, mature gardens give the backyard an established feel with plenty of room to add your own touches, while the 4+ car driveway and double-length garage provide exceptional space for vehicles, hobbies and storage. Recent improvements include a newer heat pump, owned hot water tank, porcelain and stainless laundry tub, new front steps and slab, and a freshly coated sidewalk. Located walking distance to shopping, fitness centers, restaurants, cinema, separate board middle school. Minutes from 401, countryside and Prince Edward County. Steps to city bus route. Mail home delivery, recycle and garbage pick up. Recent updates include a new water heater 2024, a fully redone garage roof 2019), a new heat pump (2025), a new main bathroom vanity (2025), and exterior parging completed in 2025. (id:45725)
3611 Livingstone Lake Road
Algonquin Highlands (Mcclintock), Ontario
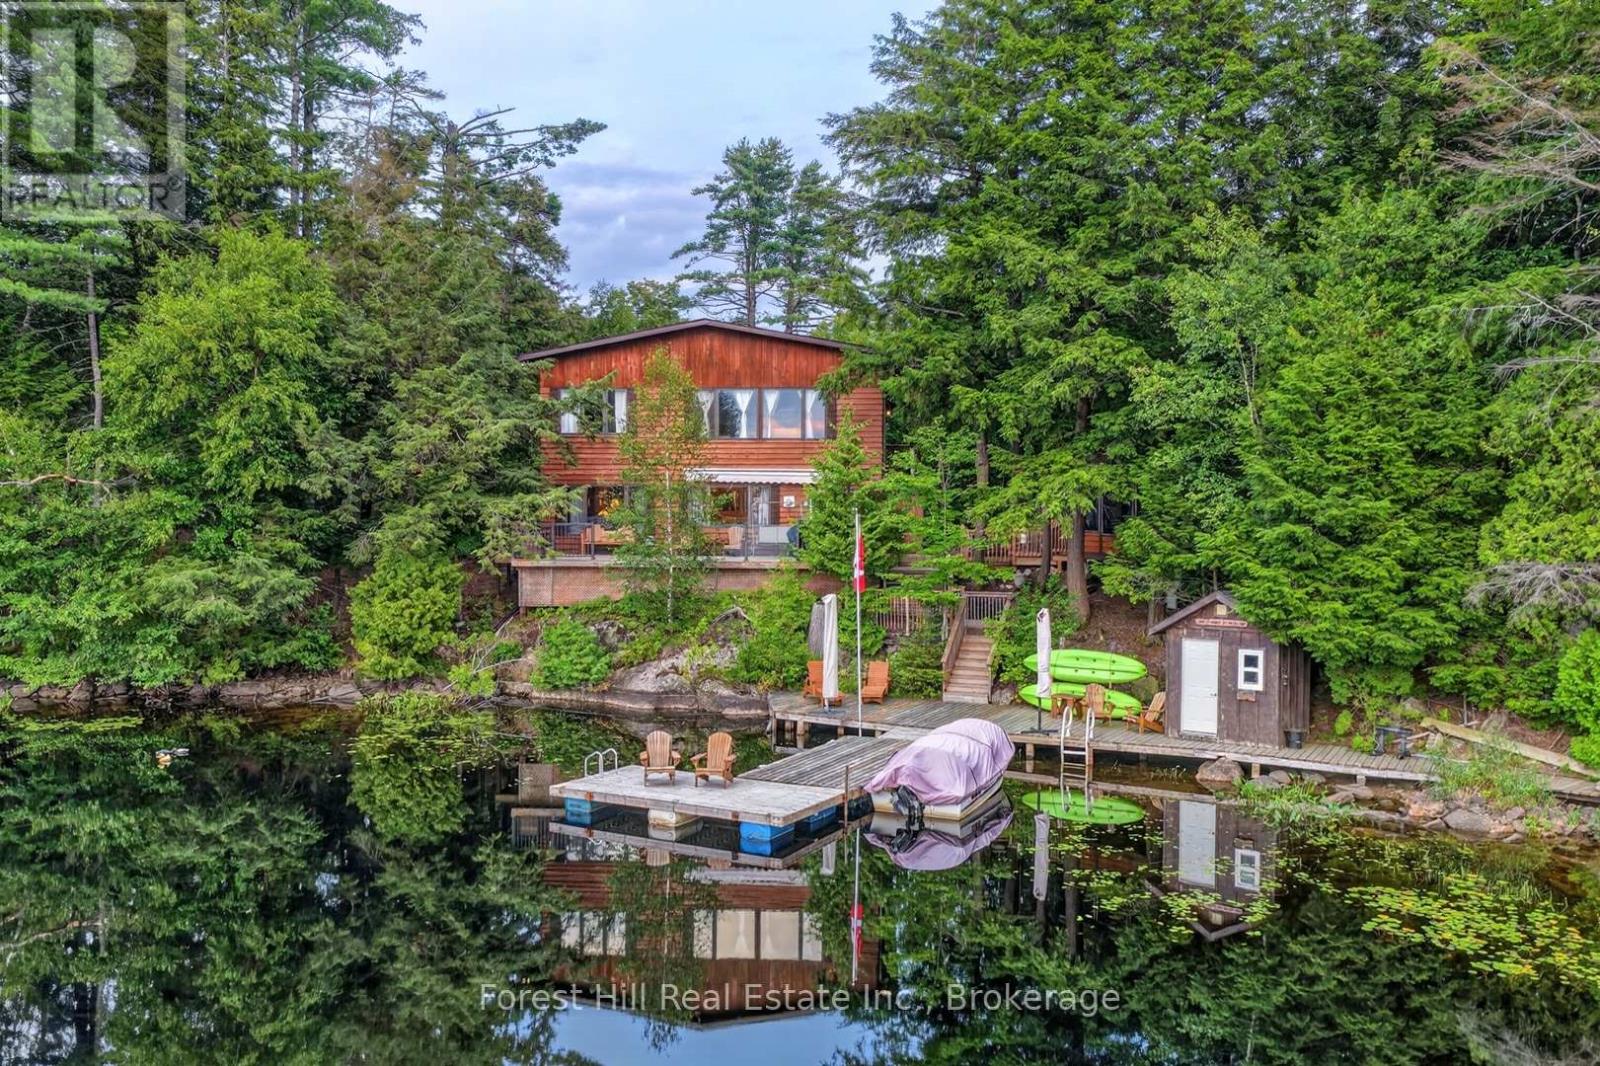
Welcome to your private waterfront retreat on beautiful Lower Fletcher Lake, located just 15 minutes from Dorset. This peaceful and tranquil property offers close to 295 feet of pristine shoreline, next to crown land as well, with highly sought-after western exposure, delivering breathtaking sunset views night after night. Nestled close to the water's edge and surrounded by nature, this property provides exceptional privacy and the perfect cottage lifestyle.The 4-bedroom year-round cottage or home features a warm and inviting pine interior, with the living room and kitchen both overlooking the lake. Step outside to an expansive deck system designed for entertaining and relaxation, complete with a large dock and a charming gazebo offering stunning water views. Deep off the dock and great for swimming. Beautiful gardens and a fenced dog run add to the property's appeal. Enjoy year-round municipal road access, a paved driveway, and a detached 2-car garage. The property is well-equipped with a drilled well, septic system, propane furnace, and additional heat sources for comfortable four-season use. Located near extensive crown land and recreational trails, this is an ideal getaway for outdoor enthusiasts seeking boating, hiking, ATVing, snowmobiling, and endless exploration right from your doorstep. (id:45725)
25 Cole Point Trail
Mckellar, Ontario
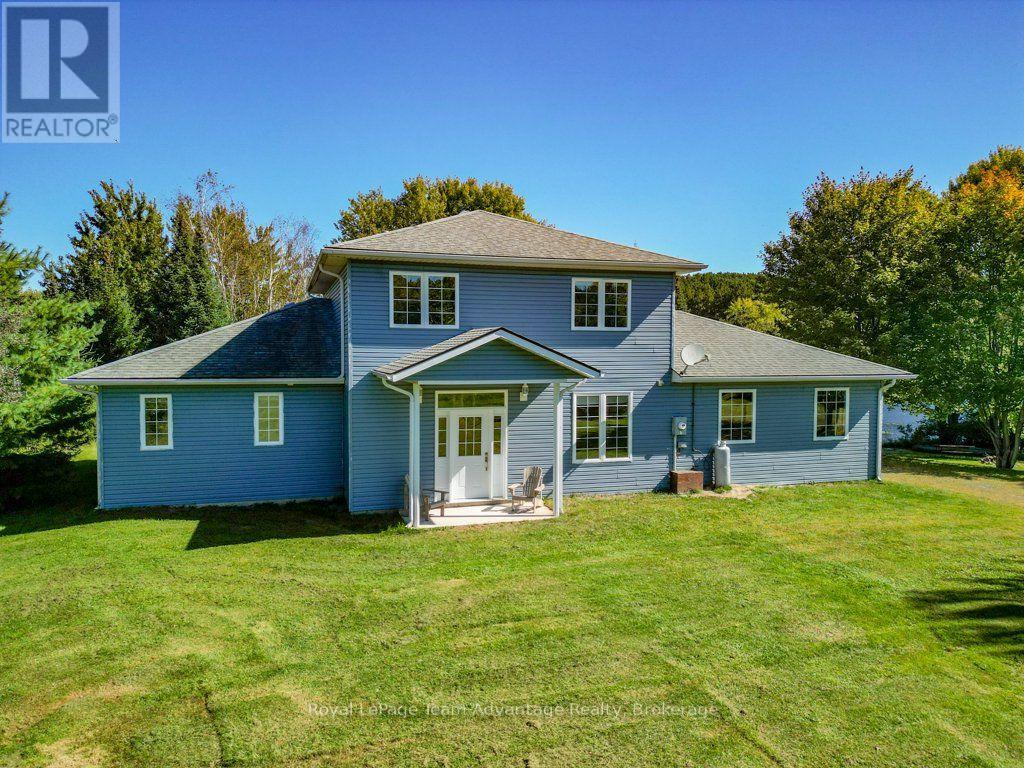
25 Cole Point Trail isn't about squeezing everyone into a cottage for the weekend. It's about having enough room for the whole family to truly settle in. Built by the original owners as their family gathering place this year-round lake home sits on approximately 17 acres with 300 feet of natural shoreline. Set up the soccer nets or volleyball, gather around the bonfire, head down to the beach area for a swim or simply sit by the water and enjoy the view. There's a dock with deeper water beyond for those who want it but you certainly don't need to be a serious boater to appreciate living on the lake. Inside the home was designed with family in mind. High ceilings and generous open living, dining and kitchen areas give everyone room to gather while the screened porch has been the spot for card games and evenings together without giving up that connection to the outdoors. Two additional rooms on the main floor have been used as bedrooms but could just as easily become an office, den or hobby space with main-floor laundry, utility space and a four-piece bath completing this level. Upstairs are three more bedrooms another four-piece bath and a sitting area more space to spread out when the house is full. Even the attached two-car garage has evolved with the family. Part workshop, part hangout it's a versatile space overlooking the firepit that proves useful well beyond parking. When you want more room to explore, the approximately 17-acre property offers plenty of it. Built in 2008 with a poured concrete foundation the home has ground-source heating, central air and a lake water system with UV, tannin and sediment filtration. Year-round access means this doesn't have to be a place you say goodbye to in winter. For the family looking for a waterfront property where the kids bring friends, everyone can stay over and there's enough space indoors and out to create their own traditions, 25 Cole Point Trail has already spent nearly two decades doing exactly that. (id:45725)
595 Tower Street S
Centre Wellington (Fergus), Ontario
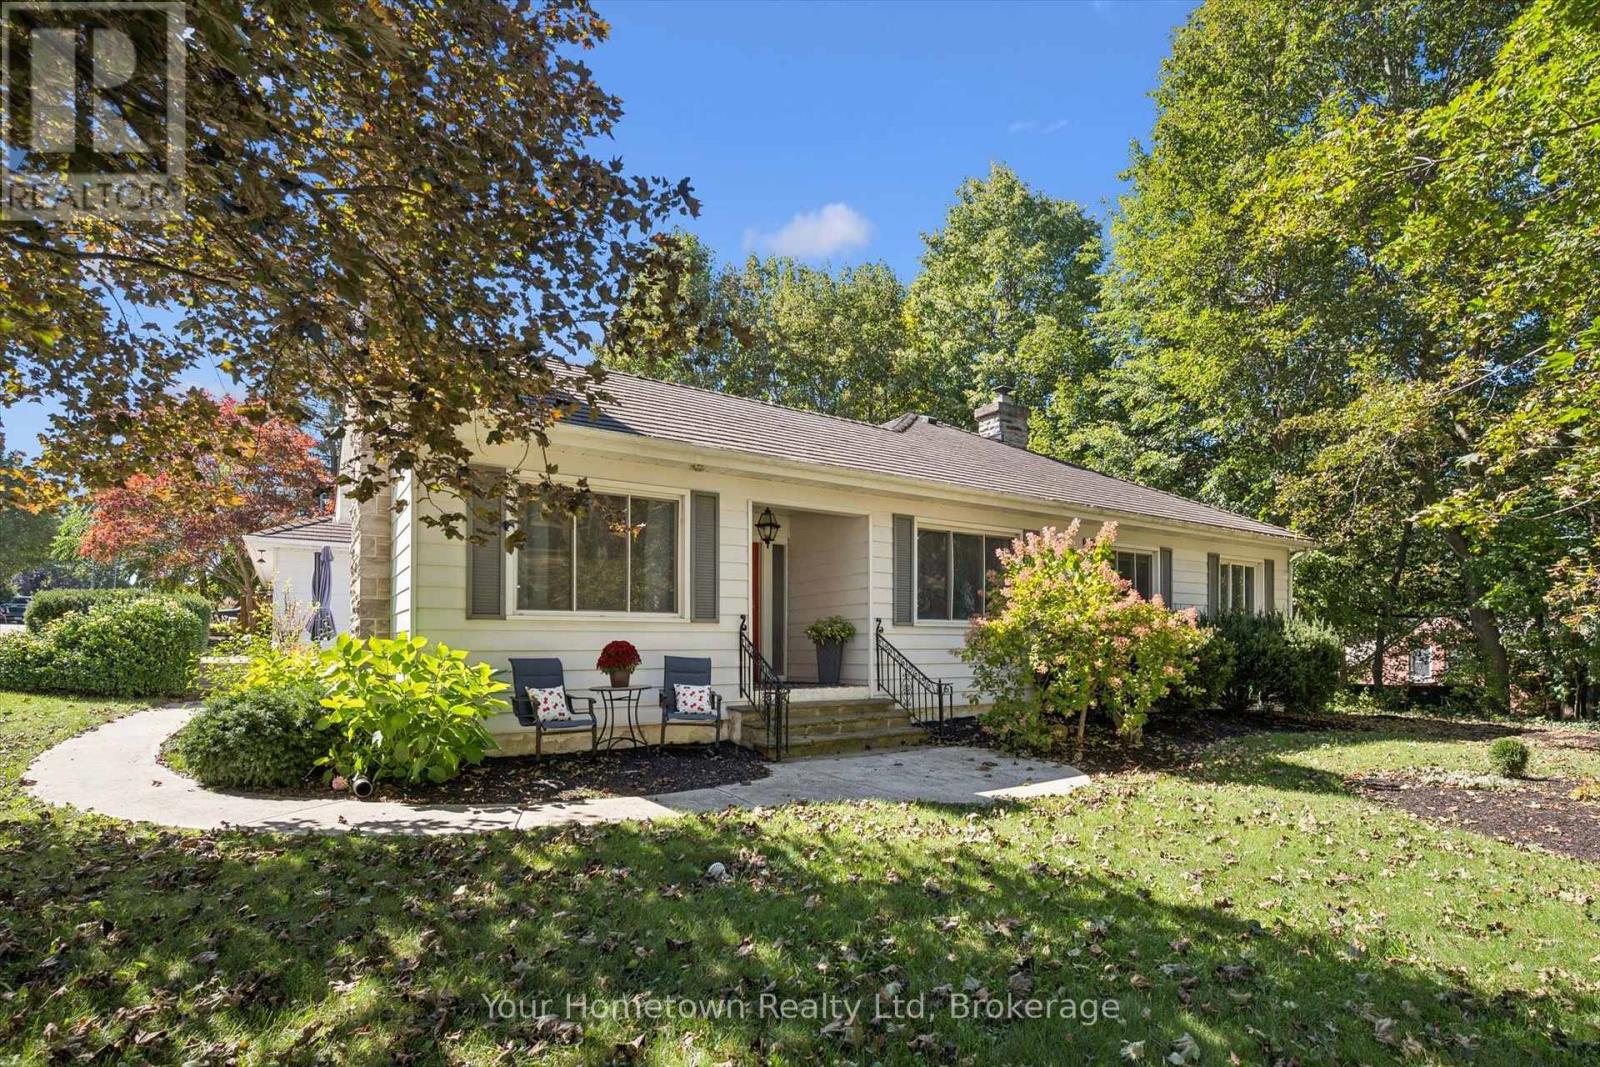
Beautifully appointed and wonderfully spacious, this large family home sits on nearly half an acre and is close to everything you need! Welcome to 595 Tower St. S., tucked behind mature trees on a private, ravine-like lot, with a concrete driveway and garage access fronting quiet Wellington St. Offering over 3,000 square feet of finished living space, this four-bedroom home provides plenty of room for the whole family to spread out, entertain, and grow. The welcoming foyer leads into a spacious living room and dining room, creating an inviting setting for family gatherings and entertaining. The updated kitchen is the heart of the home, featuring a large island, abundant cabinetry and counter space, a convenient coffee bar, and a huge pantry. With views overlooking the side yard, the kitchen flows into the generous family room, complete with a gas fireplace and slider access to the covered composite deck. Step outside and enjoy the beautifully private, treed setting overlooking the ravine-like side yard, above-ground pool and fenced backyard. The covered deck creates the perfect spot for relaxing, entertaining, and keeping an eye on the kids while they enjoy the pool. Convenient main-floor laundry is located beside a three-pce bathroom, with both spaces ideally situated near the oversized 2 1/2 car garage-plenty of room for vehicles, equipment, toys, and all the extras that come with family life. Three spacious bedrooms are located on the main floor, each offering plenty of character and large closets, one with its own gas fireplace. Upstairs, discover a versatile bonus fourth bedroom with walk in closet, a two-piece bathroom, along with a large storage room that could also serve as a home office or hobby space. Unique in so many ways, this is a home that truly needs to be seen to be appreciated. (id:45725)
11 Lorraine Drive
Linwood, Ontario
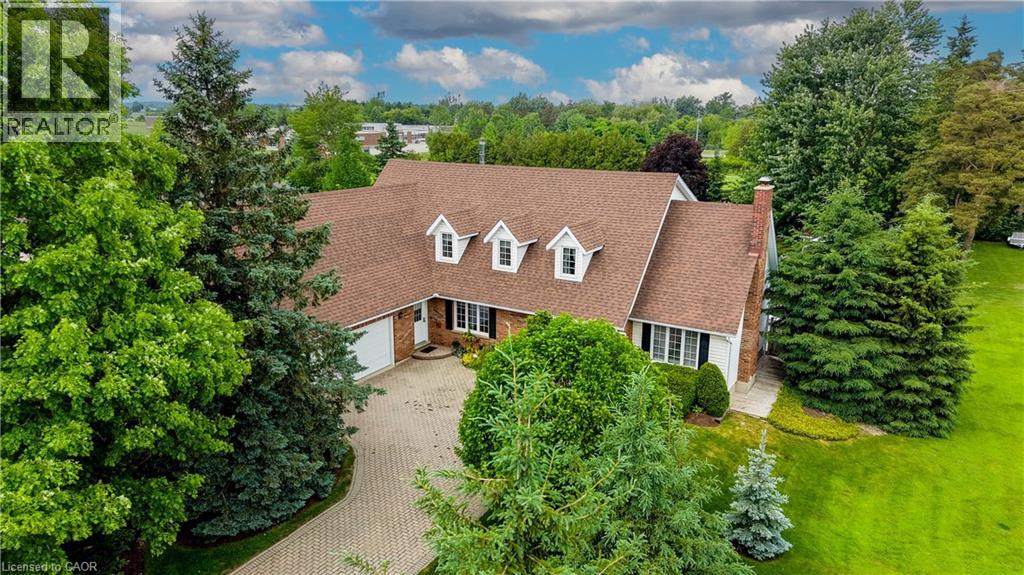
Open House Saturday Sept 26th, 2:00-4:00. Welcome to 11 Lorraine Drive. Sitting on almost half an acre and offering over 4,000 sq ft of finished living space, this exceptional home was thoughtfully designed & has been well maintained by the original owners. Once inside you'll be greeted with a grand reception area highlighted by a custom wooden staircase. On the right is the oversized living room featuring a wood burning fireplace (with a gas rough-in) and garden doors to the flagstone patio. Next is the dining room which is adjacent to the kitchen and serves up a gorgeous view of the backyard gardens. To the left of the entryway, you'll find the impressive library providing you with an upscale office or study. The large eat in kitchen is the heart of this home & has a wood stove that was converted to gas, perfect for instant ambiance when hosting guests. Next is the den with garden doors to the patio. There's a generously sized main floor laundry room, offering extra main floor storage space & access to the private side porch where you can enjoy your morning coffee. Other thoughtful features include a second main floor entrance that is conveniently located close to the 2nd staircase giving quick access to the basement which has a lovely living area. The 2nd kitchen, rec room, bedroom and a bathroom with heated flooring offer the option of multi family living. In addition, the basement provides tons of storage space and a cold room. The showstopper of this home is the updated main 5 piece bathroom that offers a gorgeous soaker tub, glass shower and an oversized closet. The Primary Bedroom retreat, complete with a feature wall, walk-in closet, an ensuite plus a Cedar Closet is also on the second level. Two generously sized bedrooms complete the upper level. The backyard is beautifully landscaped with a pond & a garden shed (or playhouse) for the kids or grandkids. This incredible home and property is truly unique and needs to be experienced in person! (id:45725)
192 Brewery Street Unit# 18
Baden, Ontario
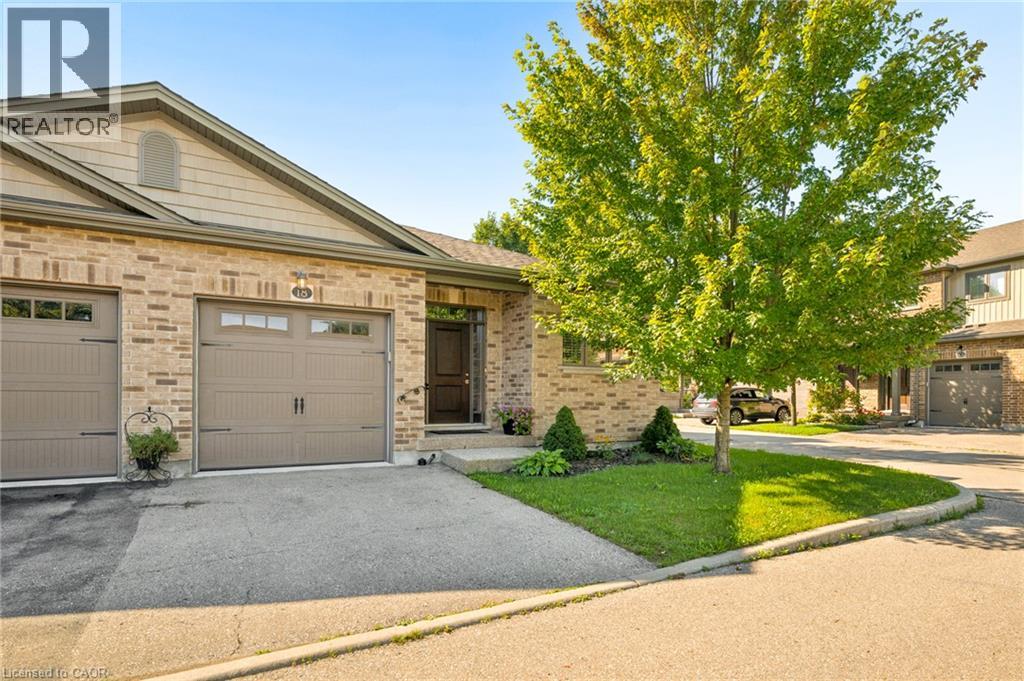
LUXURIOUS BUNGALOW CONDO. Discover elevated living at 192 Brewery ST in Baden ON just 10 minutes outside of Kitchener/Waterloo. This beautiful 2 bedroom (1+1) open concept home boasts engineer hardwood floors and 9 foot ceilings throughout the main floor that presents an attractive opportunity for discerning buyers. The heart of this home is an open-plan kitchen, seamlessly integrating with dinning and living room. It features sleek stainless steel appliances and a functional peninsula, perfect for both casual meals and entertaining. Large Main floor primary bedroom with walk in closet and amazing en-suite offers a walk-in shower, providing a spa-like experience. Main floor generous Den makes for a great office space or additional bedroom space. Finished basement meanwhile, with walk out to covered deck. Bedroom is distinguished by a thoughtfully designed accent wall, adding character and depth to the space. With features such as whole home filtration system, Reverse Osmosis, Air exchanger, high end water softening system and central vac. Care free living with its single story, includes a private yard, a welcoming patio, and a covered patio, extending your living space outdoors. This property offers a refined and comfortable lifestyle, inviting you to experience its charm firsthand. Small town living with all the conveniences just minutes away from the city. (id:45725)
75 Queen Street N Unit# 808
Hamilton, Ontario
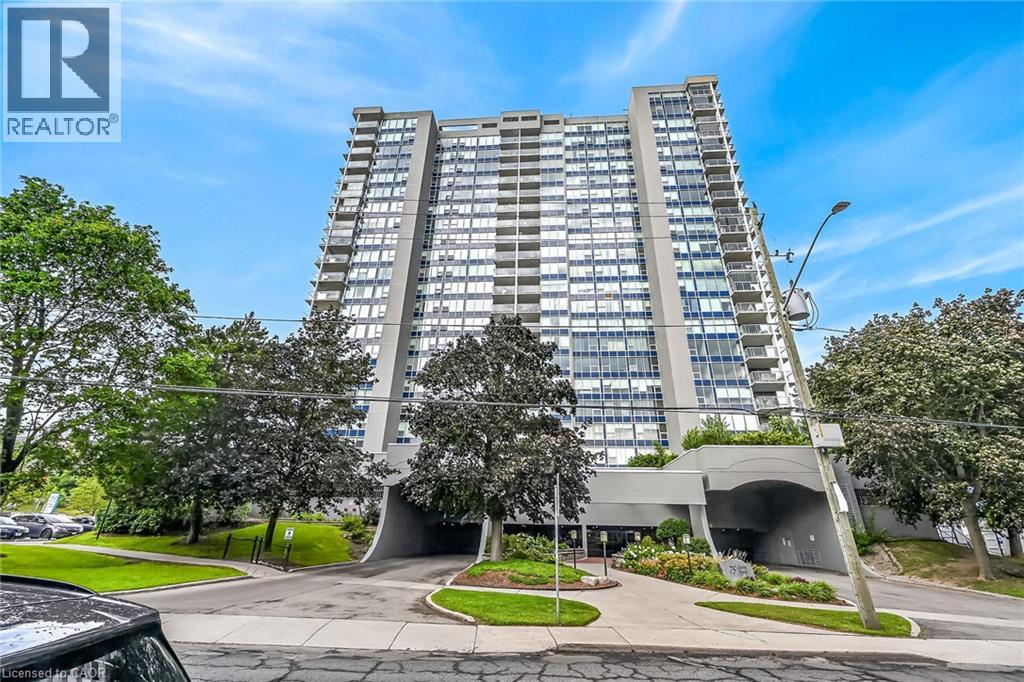
Spacious corner unit on the 8th floor in one of Hamilton's most vibrant and sought after neighbourhoods. Approximately 1360 sq ft 3 bedroom 2 bath unit showcases sweeping panoramic views of the city skyline, Bay and Escarpment. Bright functional layout is ready for immediate occupancy. Minutes from James Street's trendy shops and restaurants, West Harbor Go Station and major highways. Building features a long list of premium amenities including an indoor rooftop pool and patio, sauna, his and her gyms, tennis court, green space, car wash station and work shop. This is a good opportunity to enjoy condo living without compromising space. (id:45725)
210 - 106 Aspen Springs Drive
Clarington (Bowmanville), Ontario
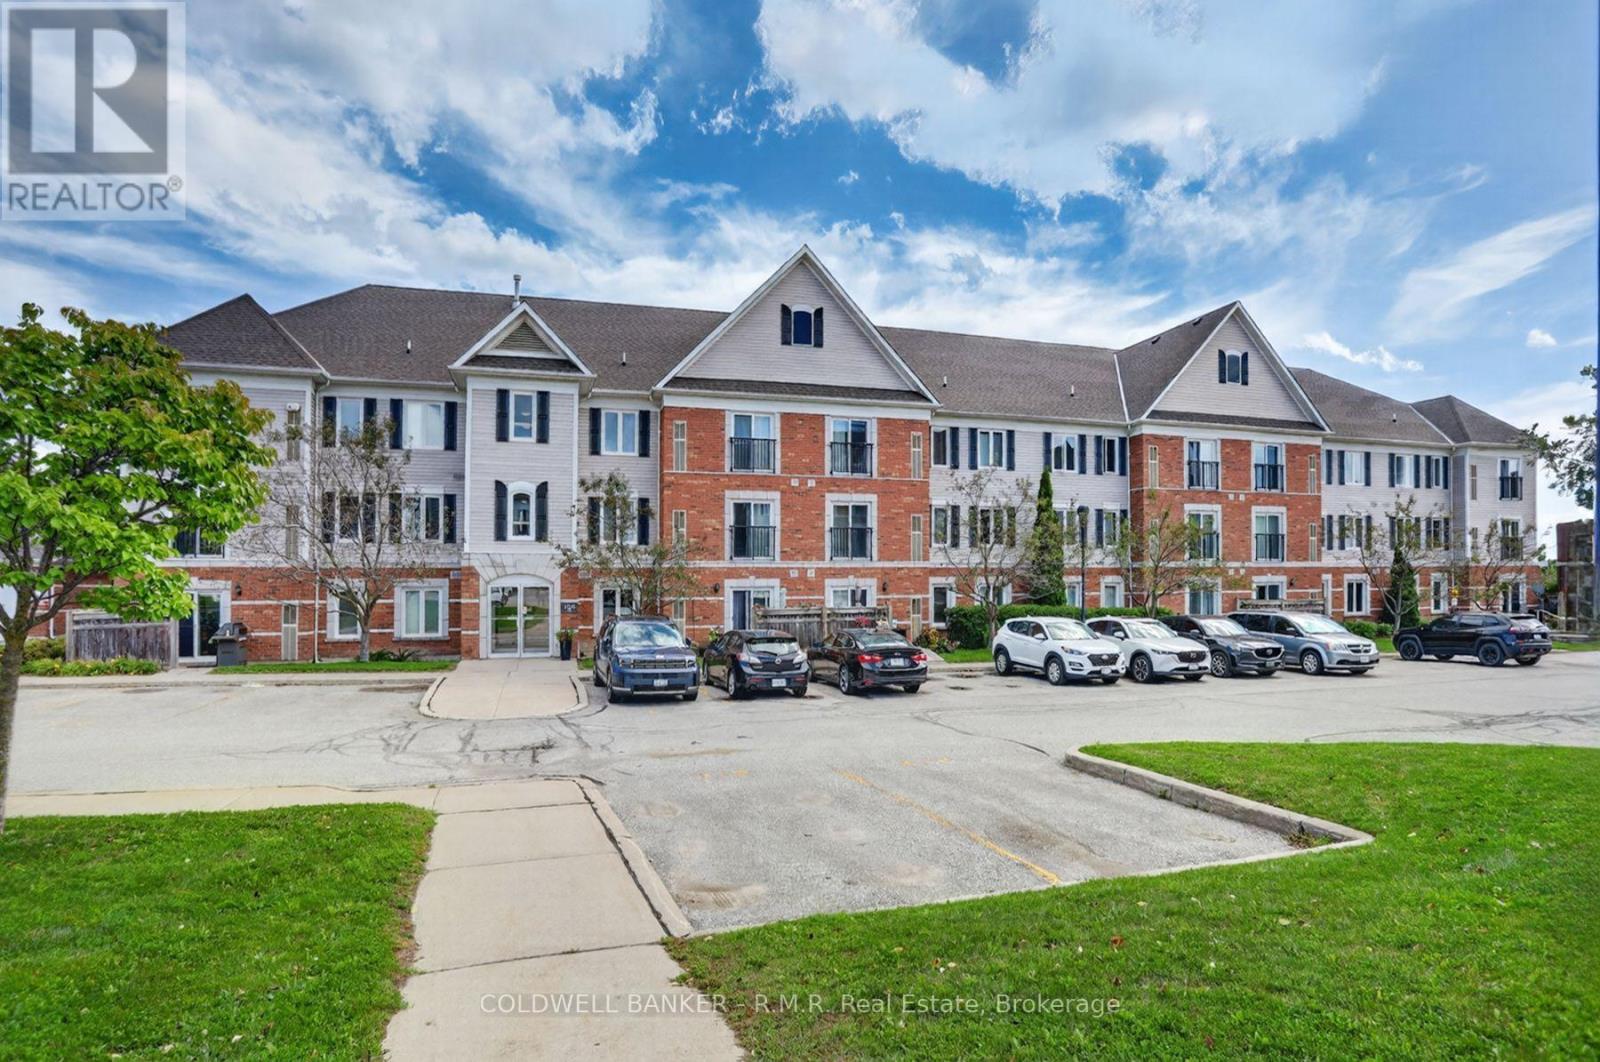
Ready for quick occupancy if needed, this lovely 2 bedroom unit offers a maintenance free lifestyle with the extra perks. Enjoy the covered balcony where you can enjoy your own BBQ. The Party/Meeting room & Exercise room are located in the building on the lower level. There is a children's playground area as well! Great location - close to all amenities! (id:45725)