1214 - 270 Dufferin Street
Toronto (South Parkdale), Ontario
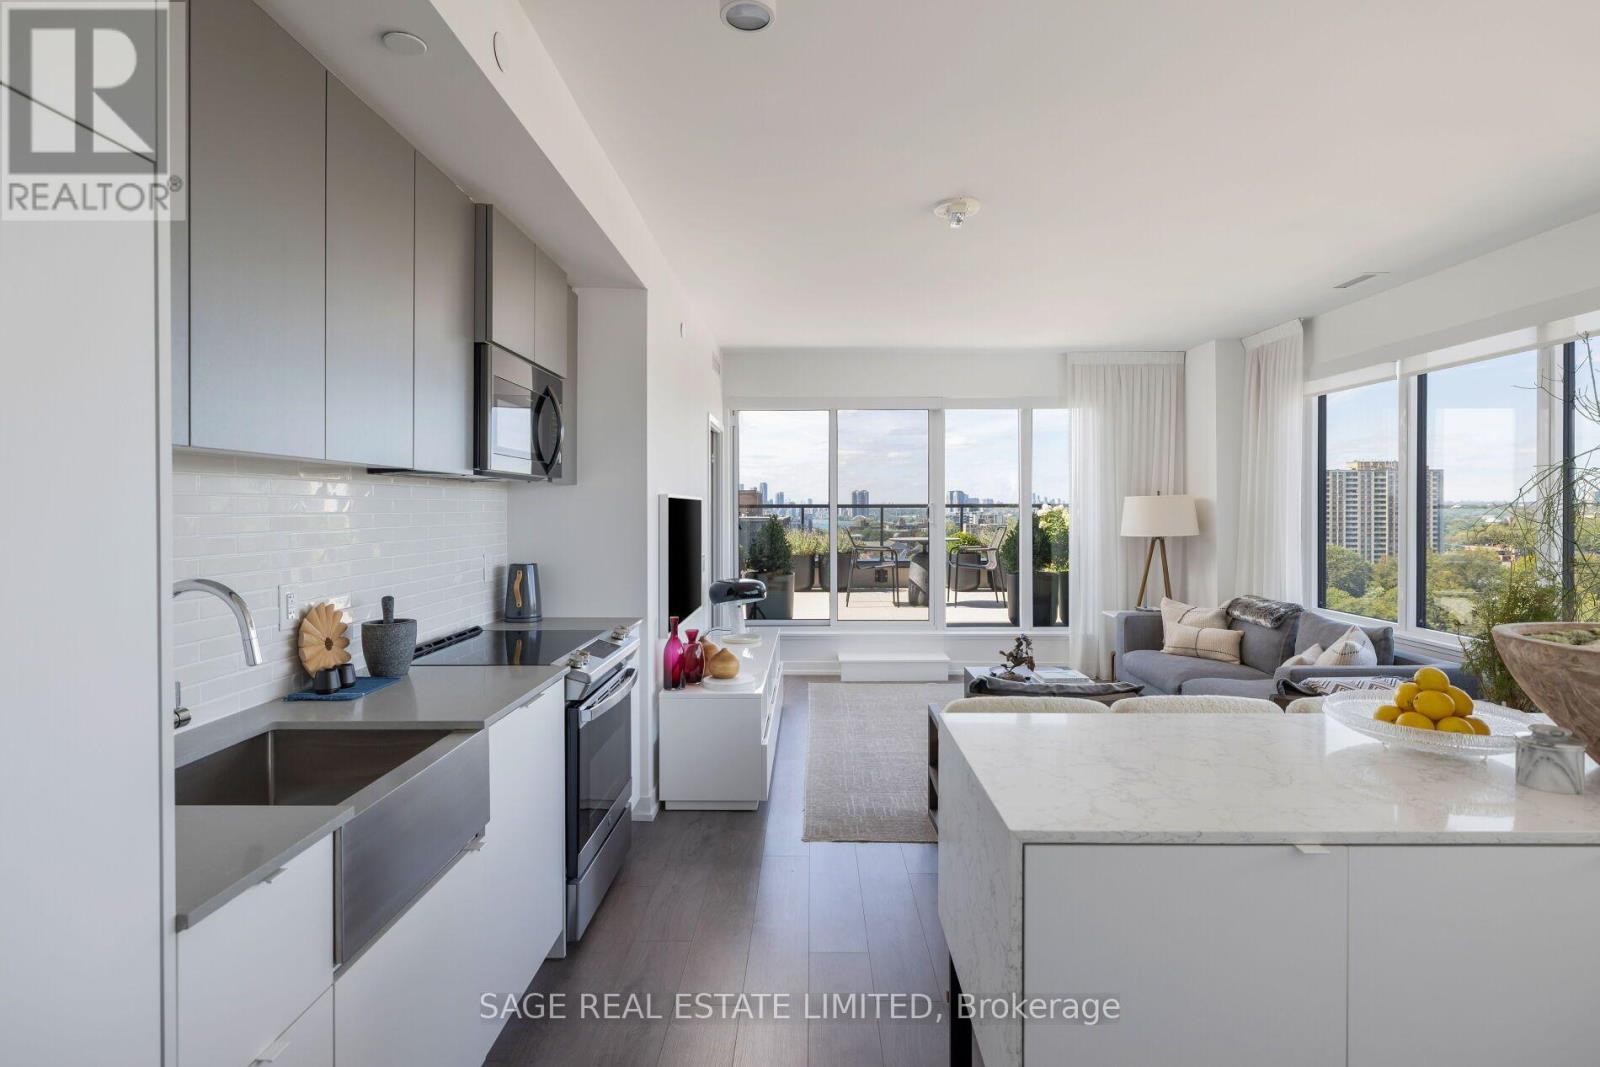
Set on the northwest corner, this 2-bed-plus-den, 2 full-bath home offers 1,029sf of beautifully considered interior space & something that's becoming increasingly difficult tofind in a Toronto condo, room to live. Walk in & the first thing you notice isn't the square footage. It's the light. Wraparound windows trace the main living space, opening the home to sweeping views across the city, treetops & Lake Ontario. 9' smooth ceilings & an open northwest exposure, the entire space feels bright, airy & remarkably removed from the city below. And when evening arrives, the west-facing exposure puts the sunsets front & centre. Good square footage is about more than a number. It's about what you can do with it. Here, the living &dining areas have the proportions for real furniture & real entertaining. The kitchen feels integrated without taking over the room, full-size appliances, including a French-door refrigerator & full-size range, plus a custom island that adds generous prep space, storage &seating. The split-bedroom layout gives both bedrooms genuine privacy, while the separate den creates something increasingly valuable, a dedicated place to work that doesn't require sacrificing a bedroom. The primary bedroom feels particularly removed from typical condo proportions, with space to breathe, a private ensuite & a calm, beautifully finished palette.Custom paint & blinds throughout give the entire home a considered, cohesive feel. At 318sf, the west-facing terrace with gas hookup isn't simply somewhere to step outside. It's another place to live. There is room to lounge, for dinner outside, for friends, for greenery. Room to spend a summer afternoon with a book or watch the sun disappear over the city at the end of the day. And the view is exceptional. The terrace opens across the neighbourhood toward the lake &western horizon, with an expansive mix of water, sky, treetops & city views. Instead of feeling surrounded by towers, there's a genuine sense of openness. (id:45725)
21 B College Crescent
Barrie (Grove East), Ontario
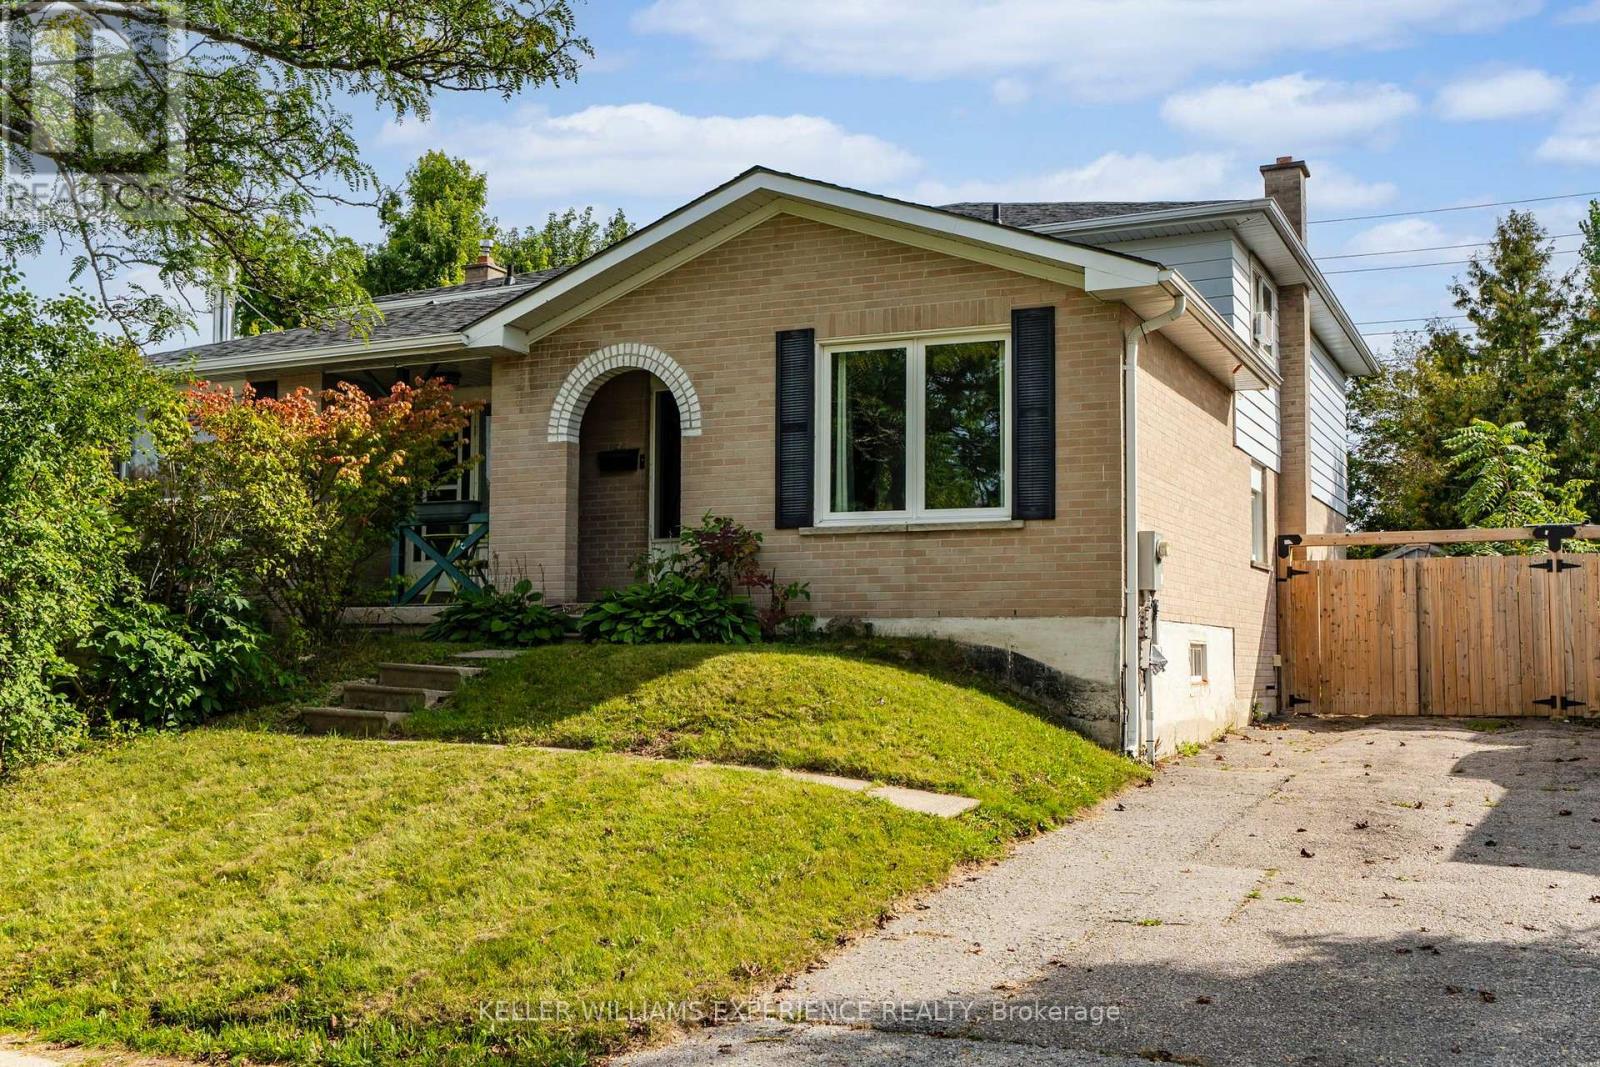
Convenient. Established. Potential. An opportunity in a well-connected Barrie location, just minutes from Georgian College, Royal Victoria Regional Health Centre, shopping, parks, transit and everyday amenities. This four bedroom semi-detached home offers a practical layout and a generous fenced backyard.Inside, the home provides a solid starting point with a layout that offers flexibility for a variety of buyers. Whether you're looking to personalize your first home, create a comfortable investment property or take on a home with room to add value, there is plenty of potential.Out back, the generously sized fenced yard is one of the home's standout features. With plenty of space to garden, entertain, create a play area or simply enjoy the outdoors, it offers a great foundation for transforming the backyard into something special.The location adds even more appeal, with Georgian College, the hospital, shopping, restaurants, recreation and major commuter routes all within easy reach.A great opportunity to get into the Barrie market and make a home your own, in a location that continues to offer convenience and long-term appeal. (id:45725)
1 Lochlin Street
Vaughan (Vaughan Grove), Ontario
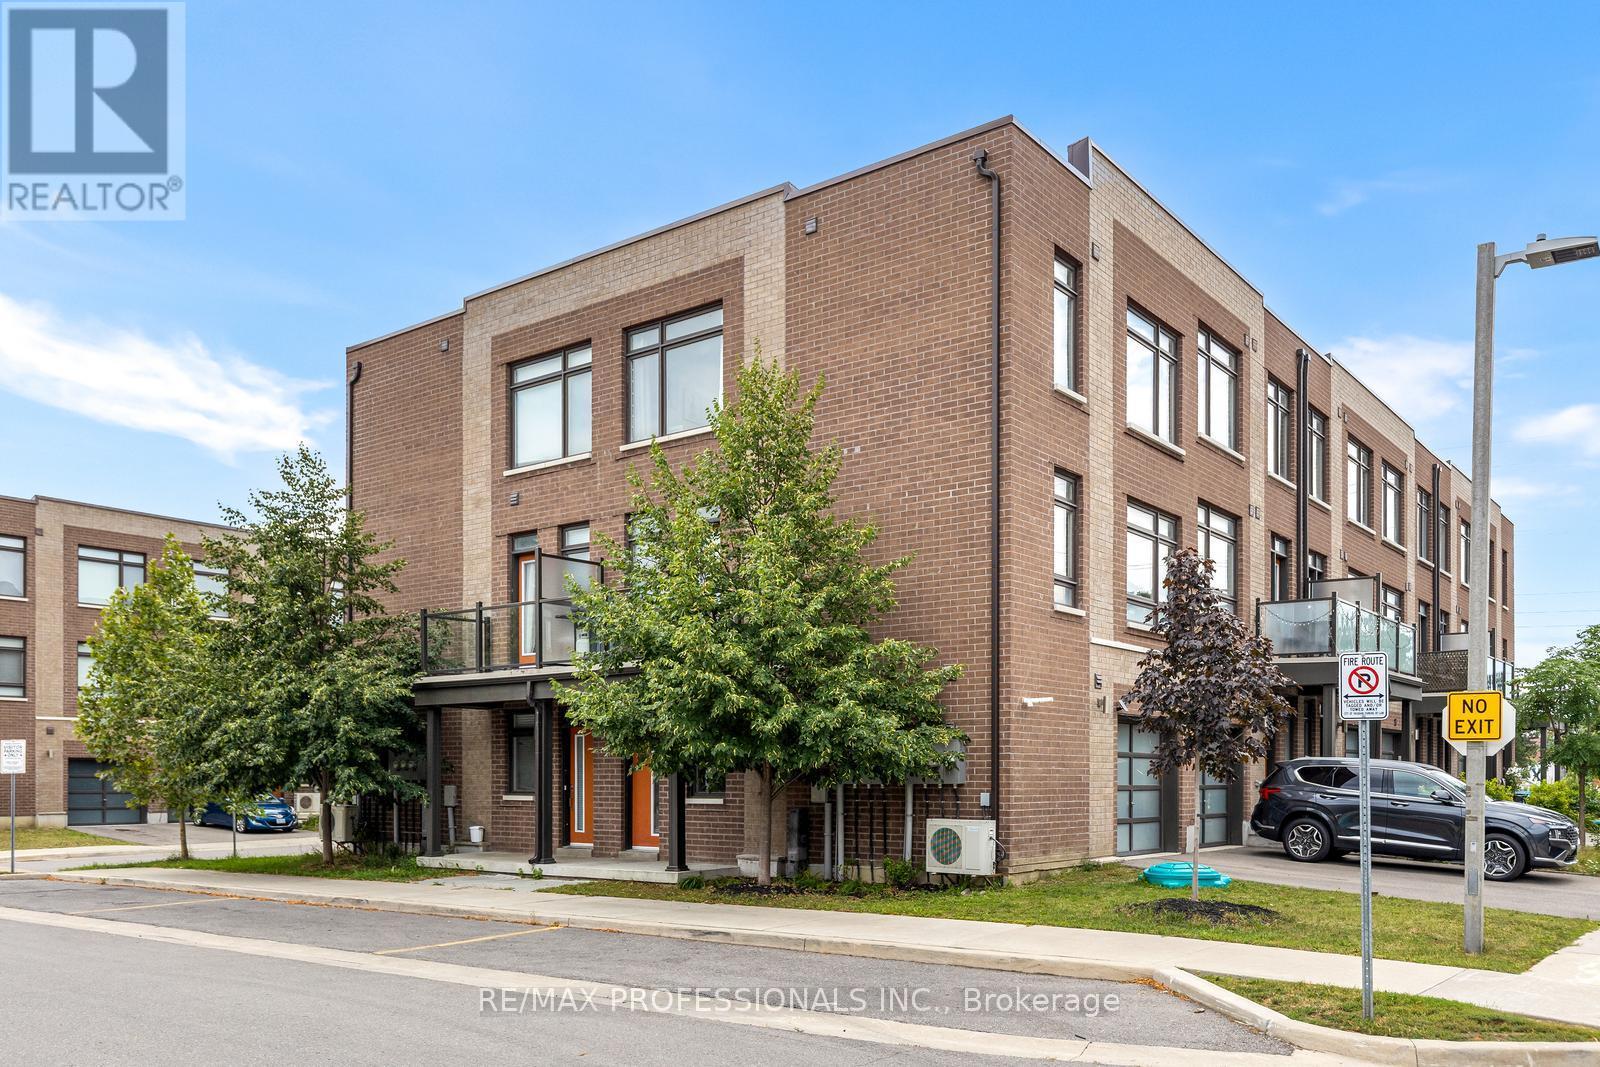
Welcome to 1 Lochlin Street, an upgraded corner-unit townhome on a quiet cul-de-sac in a family friendly Vaughan neighbourhood.This three-storey home offers 2 bedrooms, 2 full bathrooms, and a main-floor den that can easily be used as a home office, nursery, or playroom. The corner-unit layout brings in plenty of natural light through the additional windows, creating a bright and comfortable living space.The open-concept main floor features an upgraded kitchen with modern finishes. Just off the living space, the private patio offers room for a BBQ and a great place to relax or spend time with family and friends.An attached garage with inside entry, a private driveway for a second vehicle, and low-maintenance POTL living make day-to-day life easy. Snow removal, landscaping, and garbage collection are all included.Located just minutes from Highways 407, 427, 400, and 401, with convenient access to GO Transit, TTC, and York Region Transit. Nearby amenities include Vaughan Mills, Costco, restaurants, parks, and Cortellucci Vaughan Hospital. (id:45725)
137 Blackthorn Drive
Vaughan (Maple), Ontario
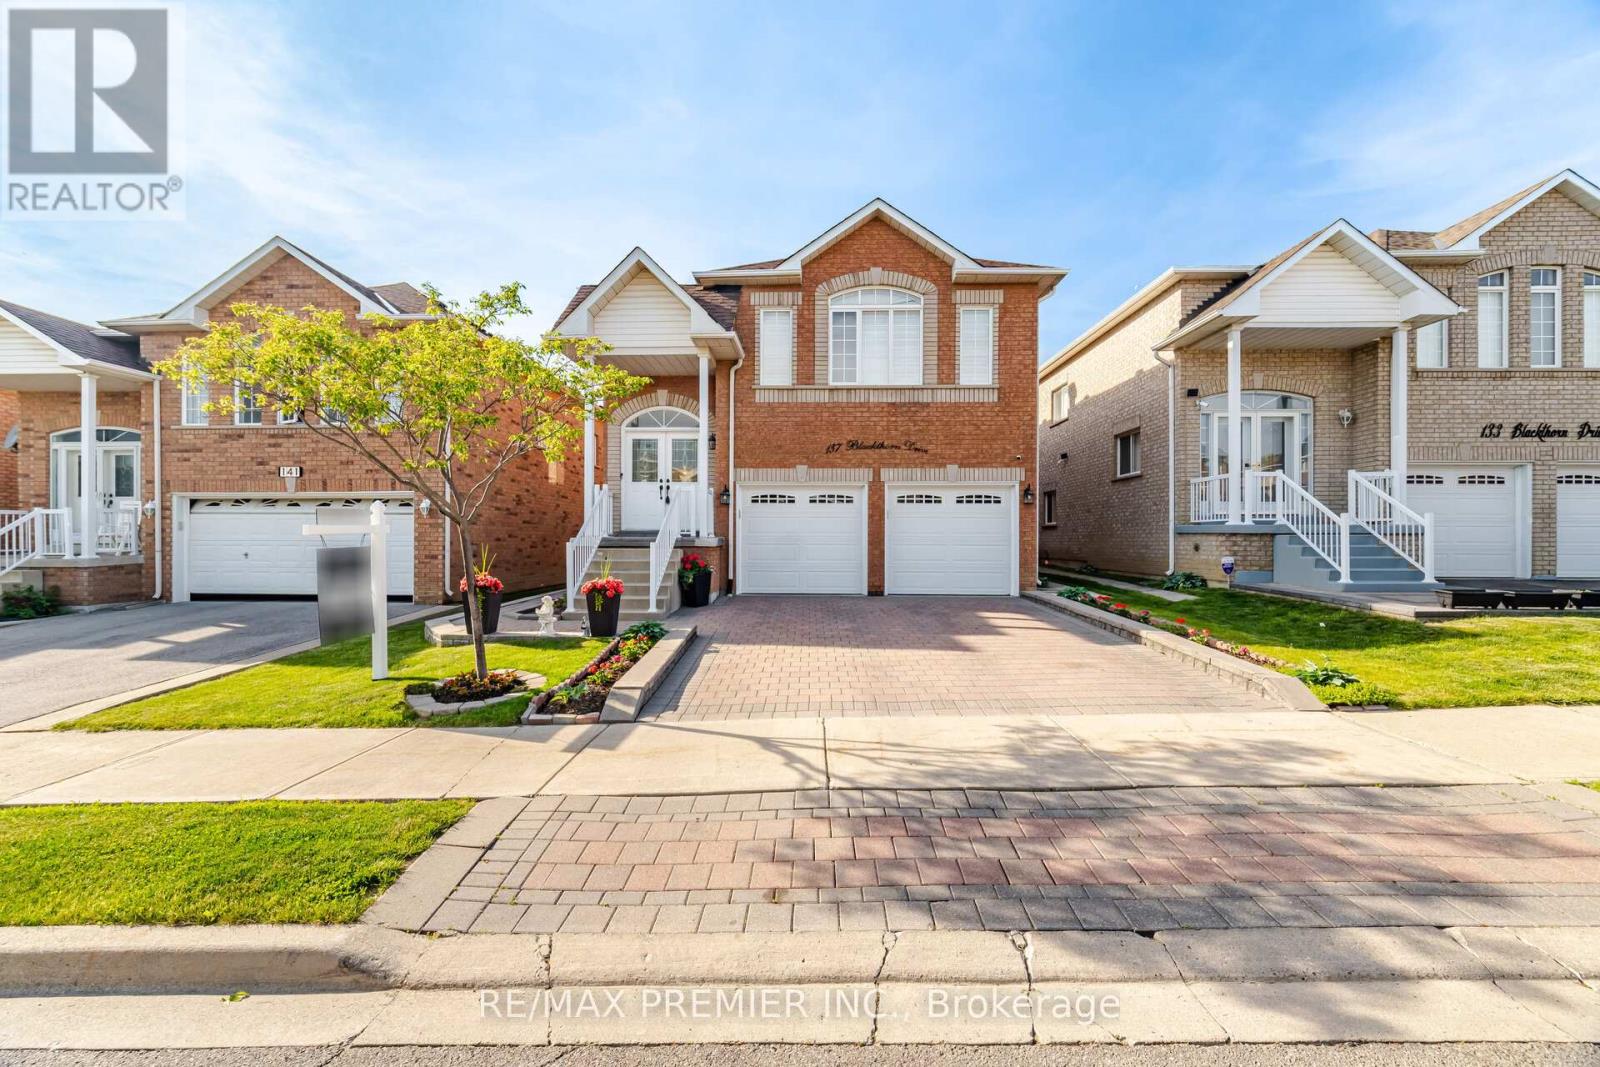
Welcome To This Spacious And Versatile Raised Bungalow In The Highly Desirable Community Of Maple. Offering 3+1 Bedrooms And 3 Full Bathrooms, This Beautifully Designed Home Features An Open-Concept Layout Ideal For Modern Family Living. The Bright Main Level Showcases A Generous Living And Dining Area, A Functional Kitchen With Ample Cabinetry, And A Walkout To A Private Deck, Perfect For Outdoor Entertaining And Enjoying Summer Evenings. The Well-Appointed Primary Bedroom And Additional Bedrooms Provide Comfortable Accommodations For The Entire Family. The Fully Finished Walkout Basement Adds Exceptional Value And Flexibility, Featuring A Second Kitchen, An Additional Bedroom, And Multiple Living Spaces. With Three Separate Entrances, This Home Offers Outstanding Potential For Extended Family Living, Multi-Generational Households, Or Future Income Opportunities. Completing The Property Is A Double Car Garage And Ample Driveway Parking, Providing Convenience For Families And Guests Alike. Ideally Located Close To Schools, Parks, Shopping, Transit, And Major Commuter Routes, This Is An Exceptional Opportunity To Own A Home That Combines Space, Functionality, And Endless Possibilities In One Of Maple's Most Sought After Neighbourhoods. (id:45725)
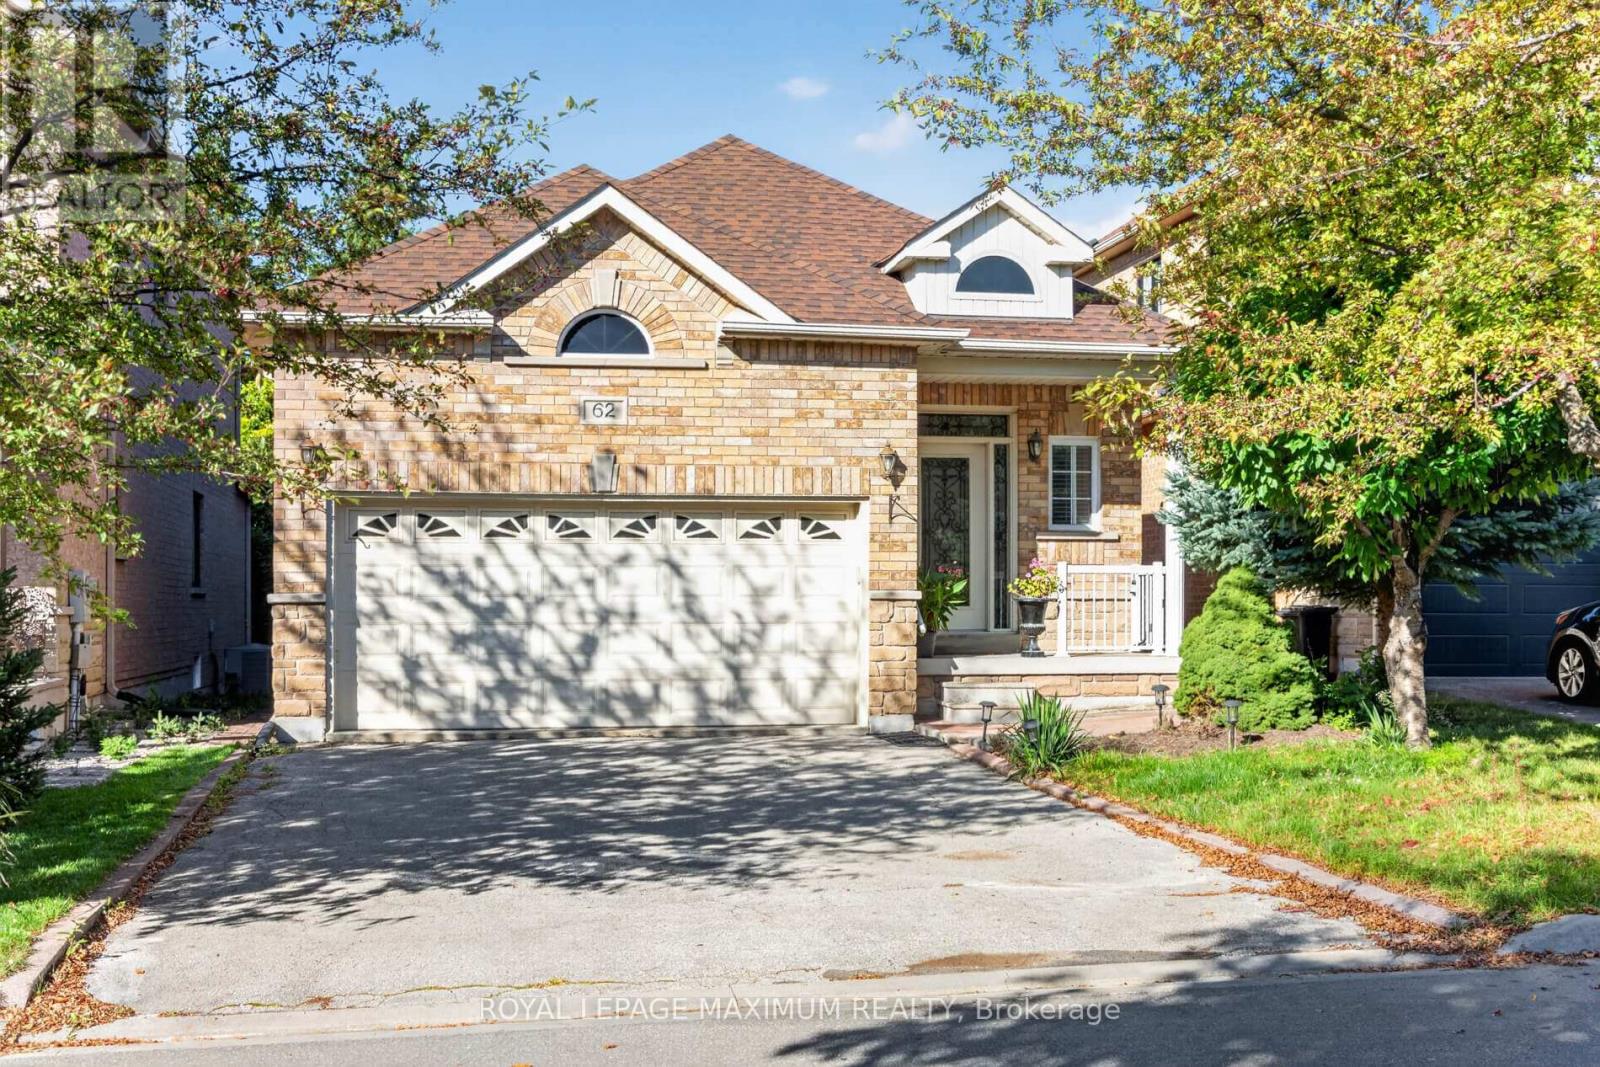
62 Diploma Avenue
Vaughan (Sonoma Heights), Ontario
WOW! // Traditional Deep Lot, 139 feet deep // True Traditional In-Demand Bungalow, 1 step to the front porch - NO stairs inside // Tall, airy 9-foot ceilings // 2 1/2 bathrooms, powder room at front entrance for guests // 2-car garage, 4-car driveway - no sidewalk // Family-friendly area // 2 cantinas, 1 at the front, 1 at the back // California shutters throughout // Family room with gas fireplace beside family-size kitchen with W/O to rear porch/yard // Stone walkways and patios // Main-floor door to garage w/mezzanine // 2nd + 3rd bedrooms have shared Jack & Jill bathroom // Large unfinished basement with large windows, no window wells // 200 Amp service, CVAC + all attachments // Lots of space between houses // Exterior pot lights. (id:45725)
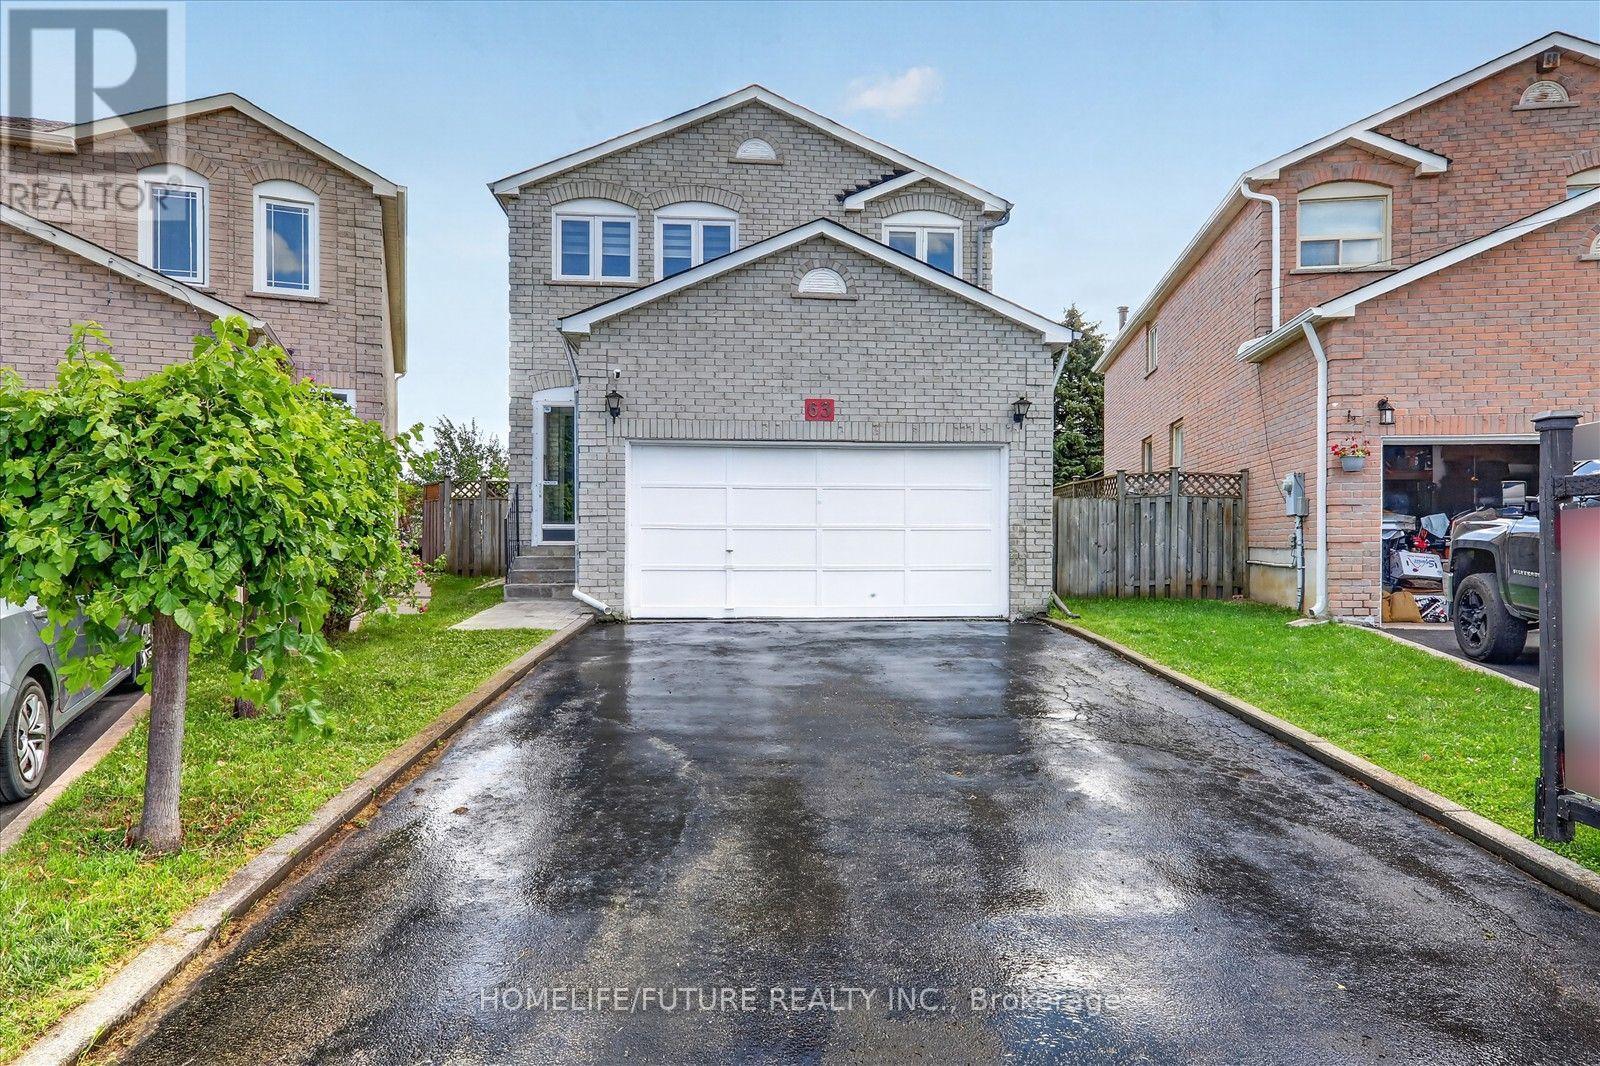
63 Chloe Crescent
Markham (Middlefield), Ontario
**Welcome To 63 Chloe Cres! Well Maintained 4 Bedroom Home Situated On A Premium Lot With No Homes Behind. Located In A High-Demand Middlefield & Steeles Neighbourhood. Offering Approximately 2,050 Sq. Ft. Of Versatile Living Space, This Beautifully Maintained Home Features A Double Garage, A Bright Main Floor Family Room With A Cozy Gas Fireplace, Open Concept Living And Dining Areas. Hardwood Floor Throughout, Skylight And Freshly Painted. Four Generously Sized Bedrooms. Finished Basement With 2 Bedrooms, Sep-Entrance, & WRM &EXTRAS Bsmt With All Electrical & Plumbing Connections For All Appliances. Conveniently Located Close To Ranked Schools, Community Centre, Transit, Hwy 407, Costco, Home Depot, Shopping, Dining, And More. Dont Miss It! You Will Love The Neighbourhood & Quiet Street.... ** This is a linked property.** (id:45725)
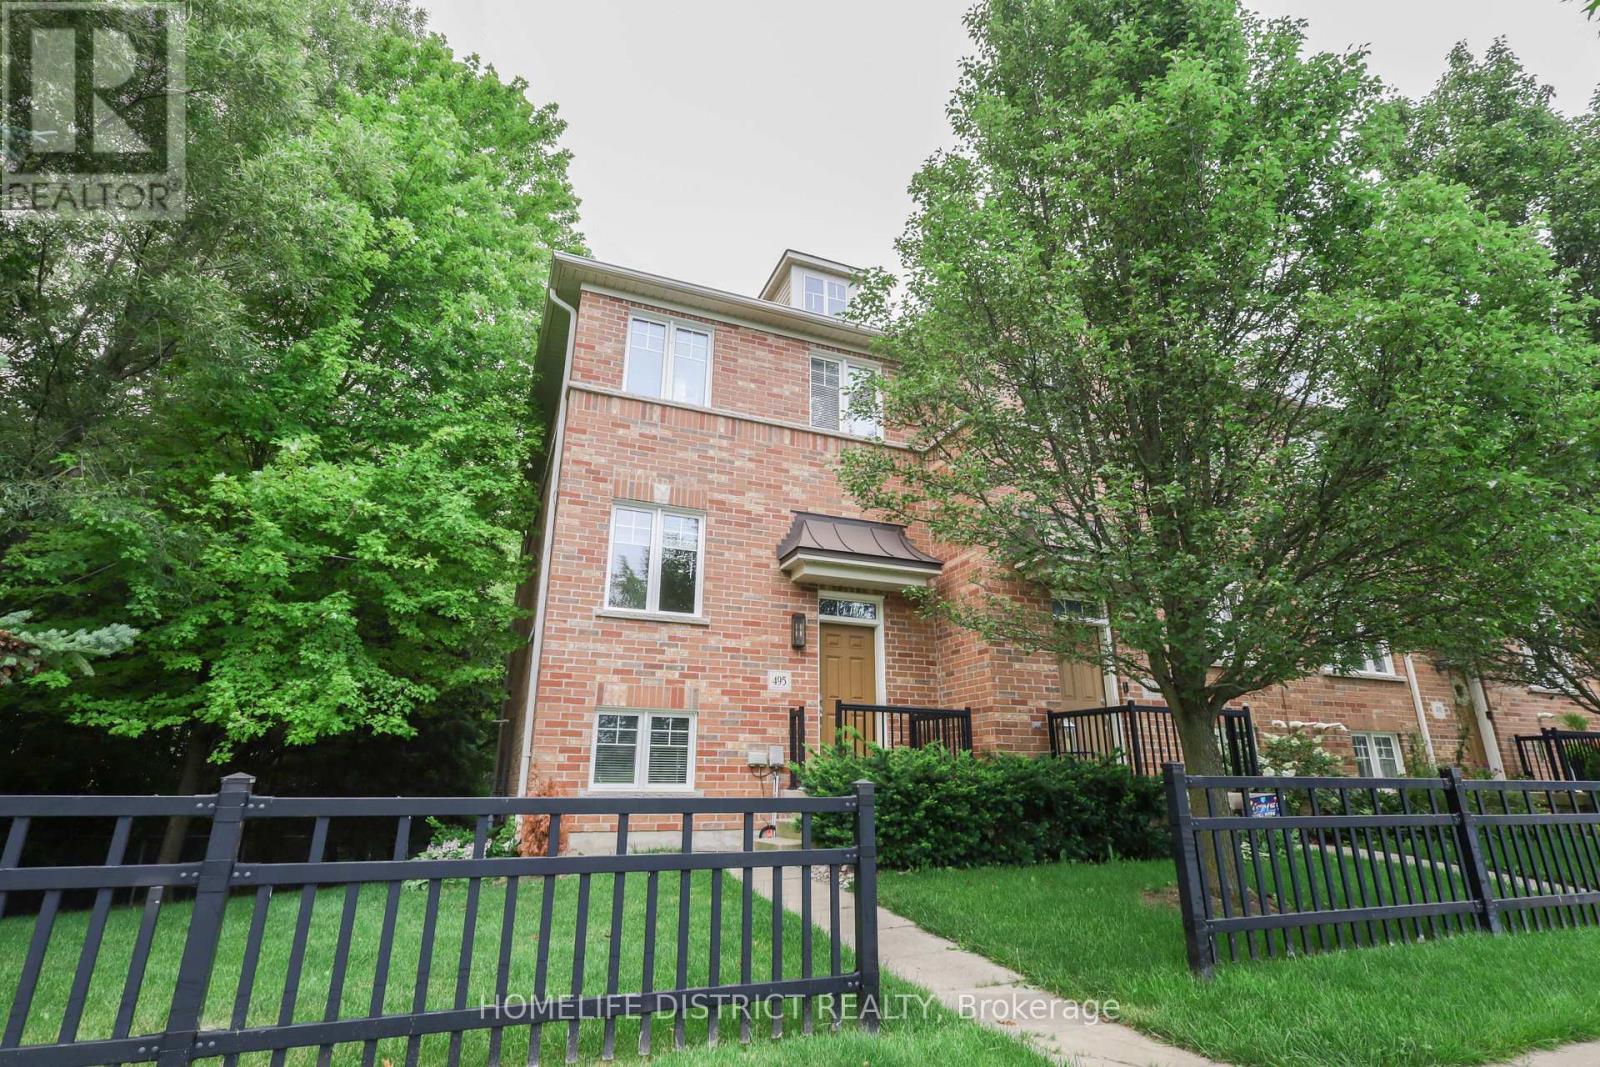
495 Mearns Avenue
Clarington (Bowmanville), Ontario
Welcome to this inviting 3-bedroom, 2-bathroom townhouse nestled in a welcoming Bowmanville neighbourhood. Designed with everyday comfort and functionality in mind, this home offers a well-planned layout, contemporary finishes, and plenty of space for the whole family.The main level features a bright open-concept design with a spacious living area, modern kitchen, and dedicated dining space, creating an ideal setting for both daily living and entertaining. Upstairs, you'll find three generously sized bedrooms, including a primary bedroom with excellent closet space.The finished lower level provides additional living space that can easily be customized to suit your needs-whether used as a recreation room, home office, children's play area, or guest retreat. Step outside to your private backyard, offering a pleasant space for outdoor relaxation, gardening, or summer gatherings.Conveniently located near schools, parks, shopping, dining, public transit, and major roadways, this home combines comfortable living with easy access to everyday amenities. Whether you're a first-time buyer, growing family, or looking for a versatile home, this Bowmanville property is ready to welcome you. (id:45725)
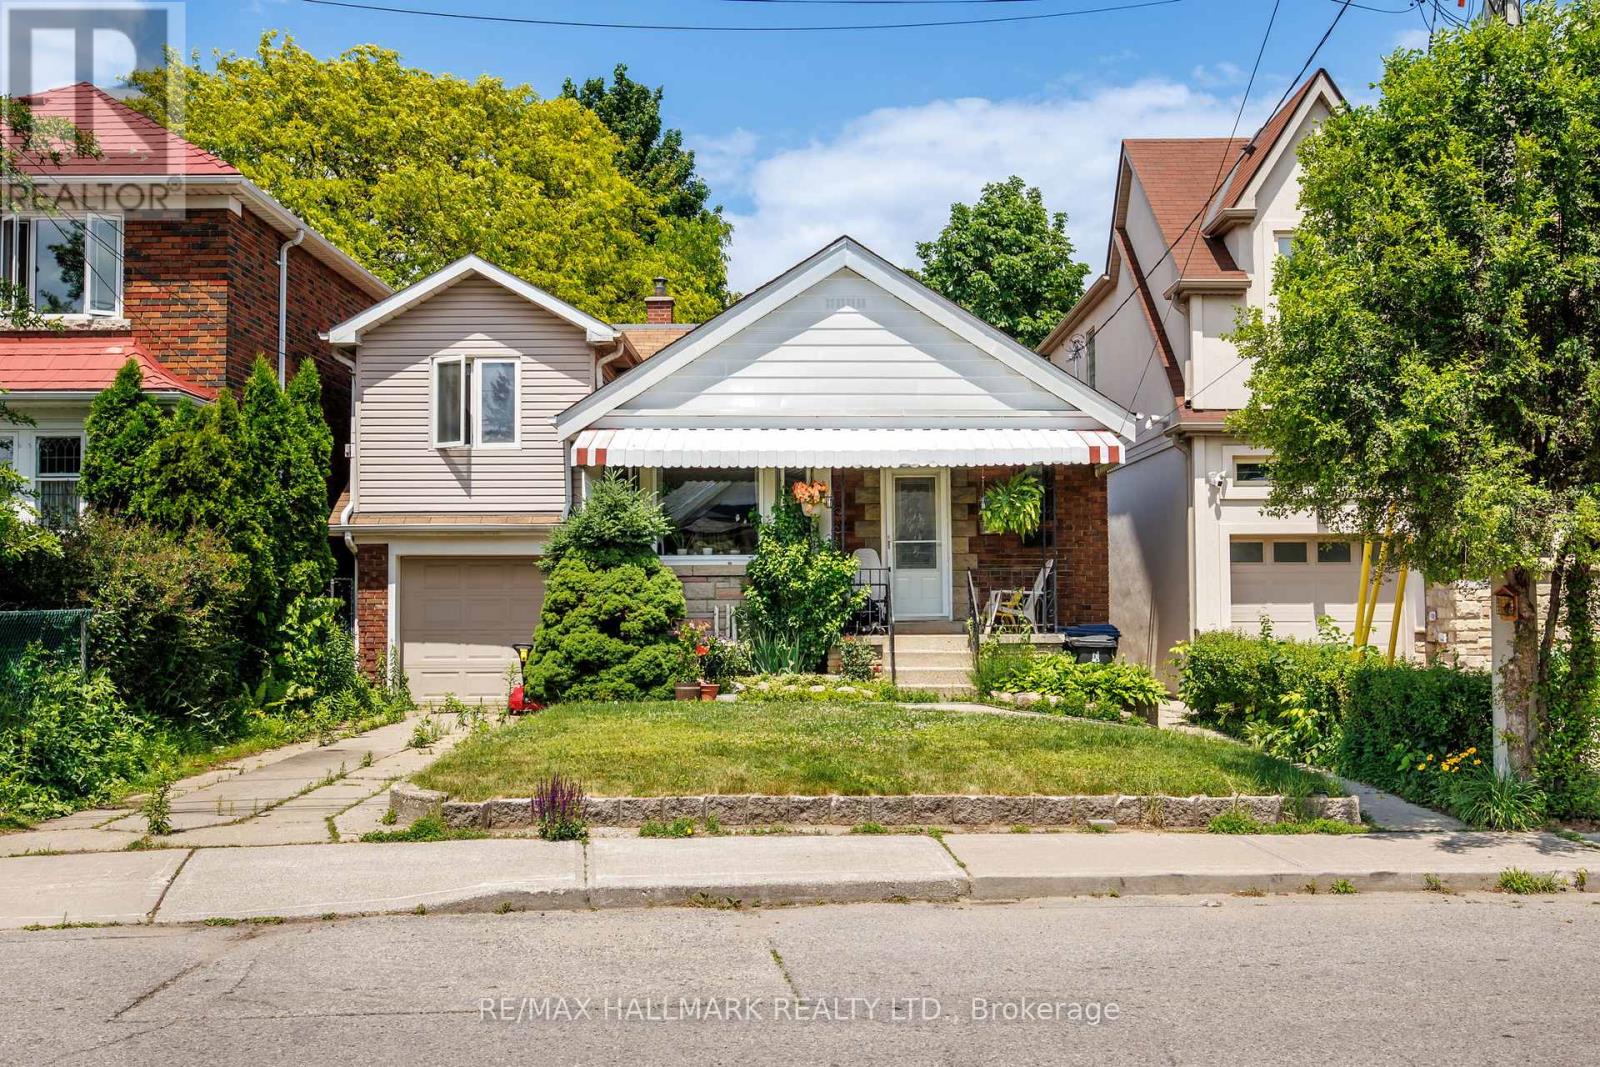
8 Davies Crescent
Toronto (East York), Ontario
Well-maintained 1 1/2-storey detached home offering 3+2 bedrooms and over 2,000 sq. ft. of finished living space, including the lower level. The bright main floor features an open living and dining area with plenty of room for everyday living. Large windows bring natural light into the living space. The kitchen has a pass-through overlooking the living area, keeping the rooms connected. Upstairs, the spacious primary bedroom opens onto a private balcony overlooking the deep, tree-lined backyard, alongside two additional bedrooms. There's also room in the primary bedroom for a sitting area or workspace. The finished lower level offers a large recreation area, second kitchen, two bedrooms and a separate entrance, providing flexibility for extended family living. Outside, enjoy a generous lawn framed by mature trees and a backyard deck for relaxing or entertaining. The home also has a tandem garage with room for two or more cars and a two-car driveway. Set on a quiet crescent in East York, the home offers a peaceful residential setting close to parks, schools, local shops and restaurants, with TTC access for trips across the city. (id:45725)
Basement - 38 Glynn Road
Ajax (Central), Ontario
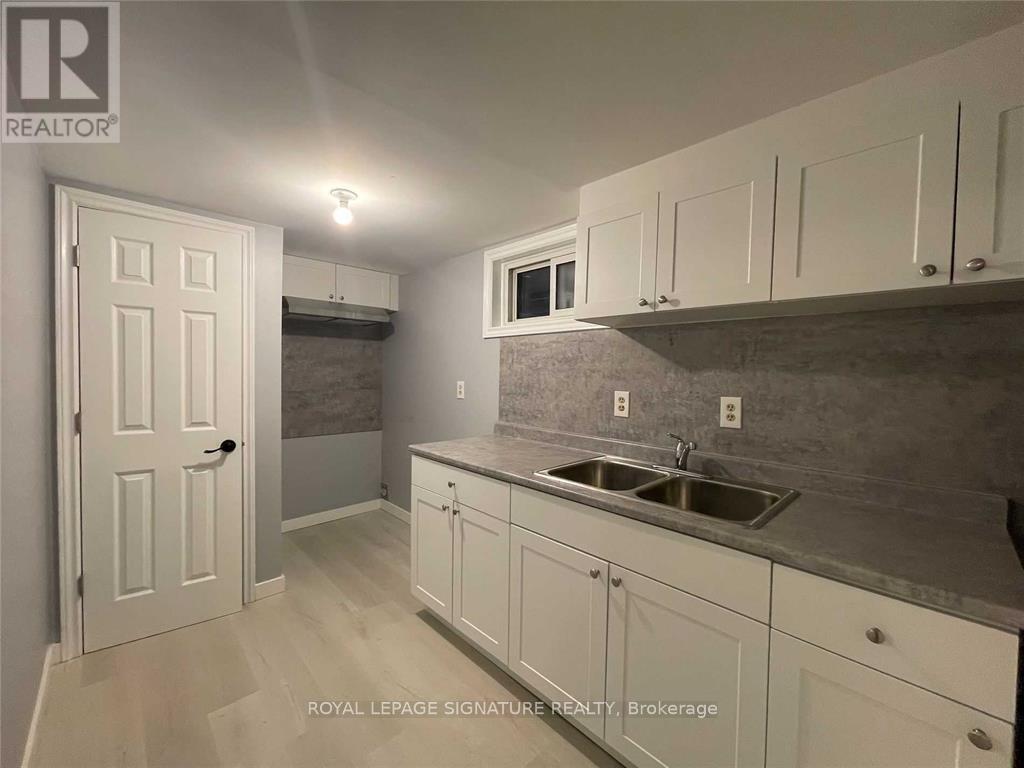
Offering a spacious and well-maintained 1-bedroom, 1-bathroom basement apartment located in a quiet, family-friendly neighbourhood in South Ajax. This inviting unit features a generously sized bedroom, an extended front entry that provides additional functional space, and a bright living area that flows into a semi-open concept kitchen, creating a comfortable layout for everyday living. Shared laundry is conveniently located in a separate common laundry room on the basement level (shared with the upper-level tenant). Includes 1 parking spot, tenant pays 35% utilities. You'll enjoy being just minutes from the Ajax Waterfront, scenic walking and biking trails, parks, schools, shopping, restaurants, and everyday amenities. Commuters will appreciate the easy access to Highway 401, the Ajax GO Station, and Durham Region Transit, making travel throughout the GTA simple and convenient. An excellent opportunity for a single professional or couple looking for a home in a quiet, convenient Ajax neighbourhood. (id:45725)
319 Woodbine Avenue
Toronto (The Beaches), Ontario
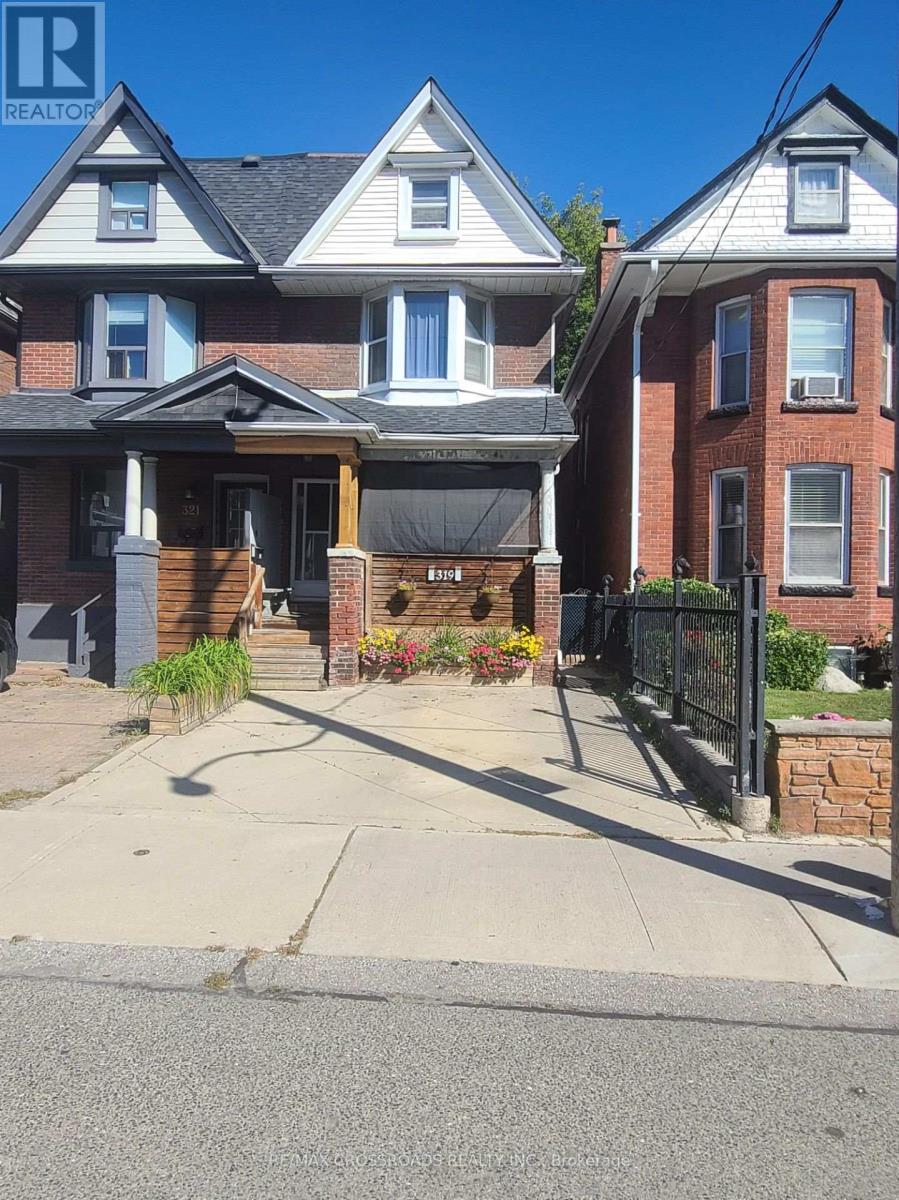
LOCATION! LOCATION! LOCATION: WALKING DISTANCE TO THE BEACH; GREAT FOR INVESTORS CLOSE TO PUBLIC TRANSPORTATION. SOLD AS IS (id:45725)
5 Mylesview Place
Toronto (Lansing-Westgate), Ontario
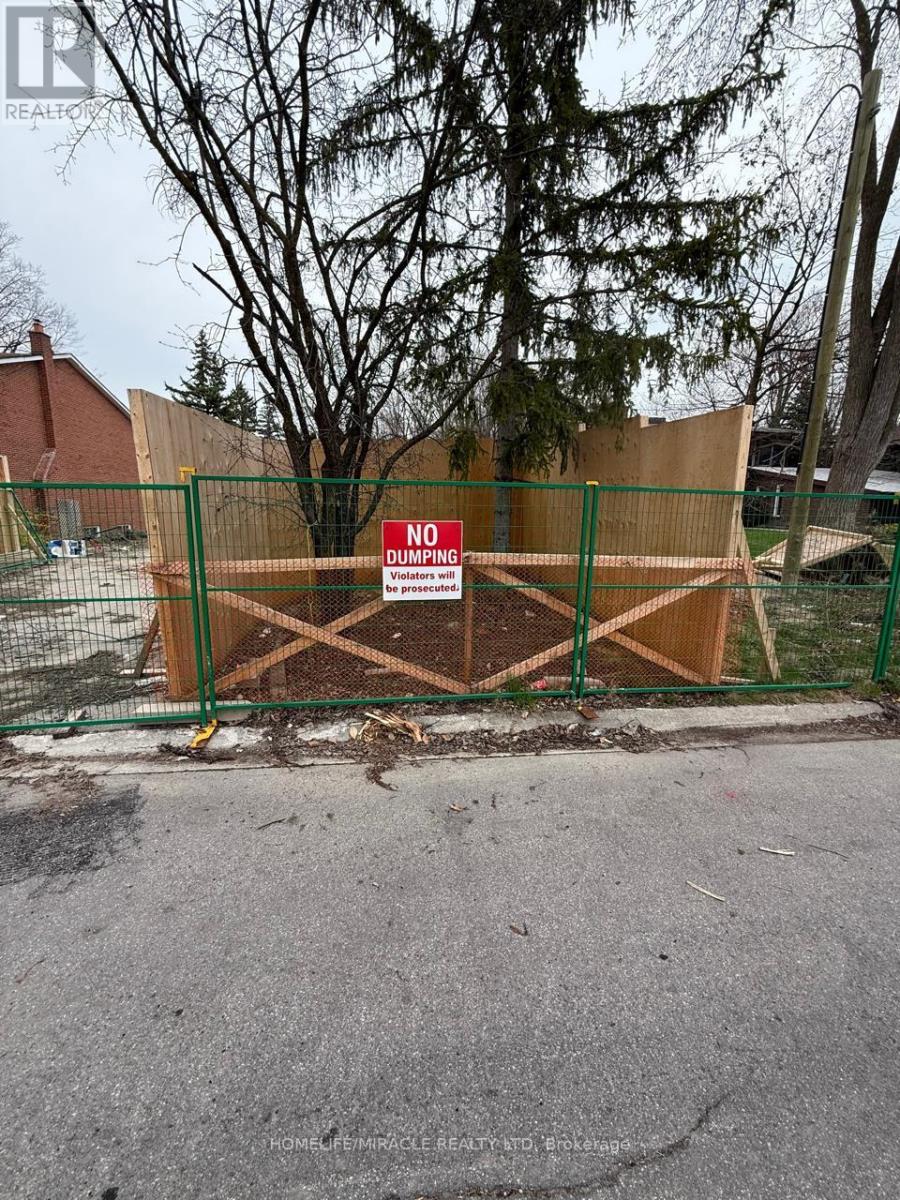
Ravine Lot In Premium Location*** Attention Builders, Contractors, Investors & Users!!! Do Not Miss Out This Perfect Opportunity! Build Your. Dream Home With A Permit Ready For Building Luxury 5400 Sq.Ft. 2 Storey, 6 Bedroom Home. Among Many Newly Built Million Dollar Homes, Quiet Cul-De-Sac With Mature Trees. Close To Schools, Shopping And Other Amenities. (id:45725)
169 Overbrook Place
Toronto (Bathurst Manor), Ontario
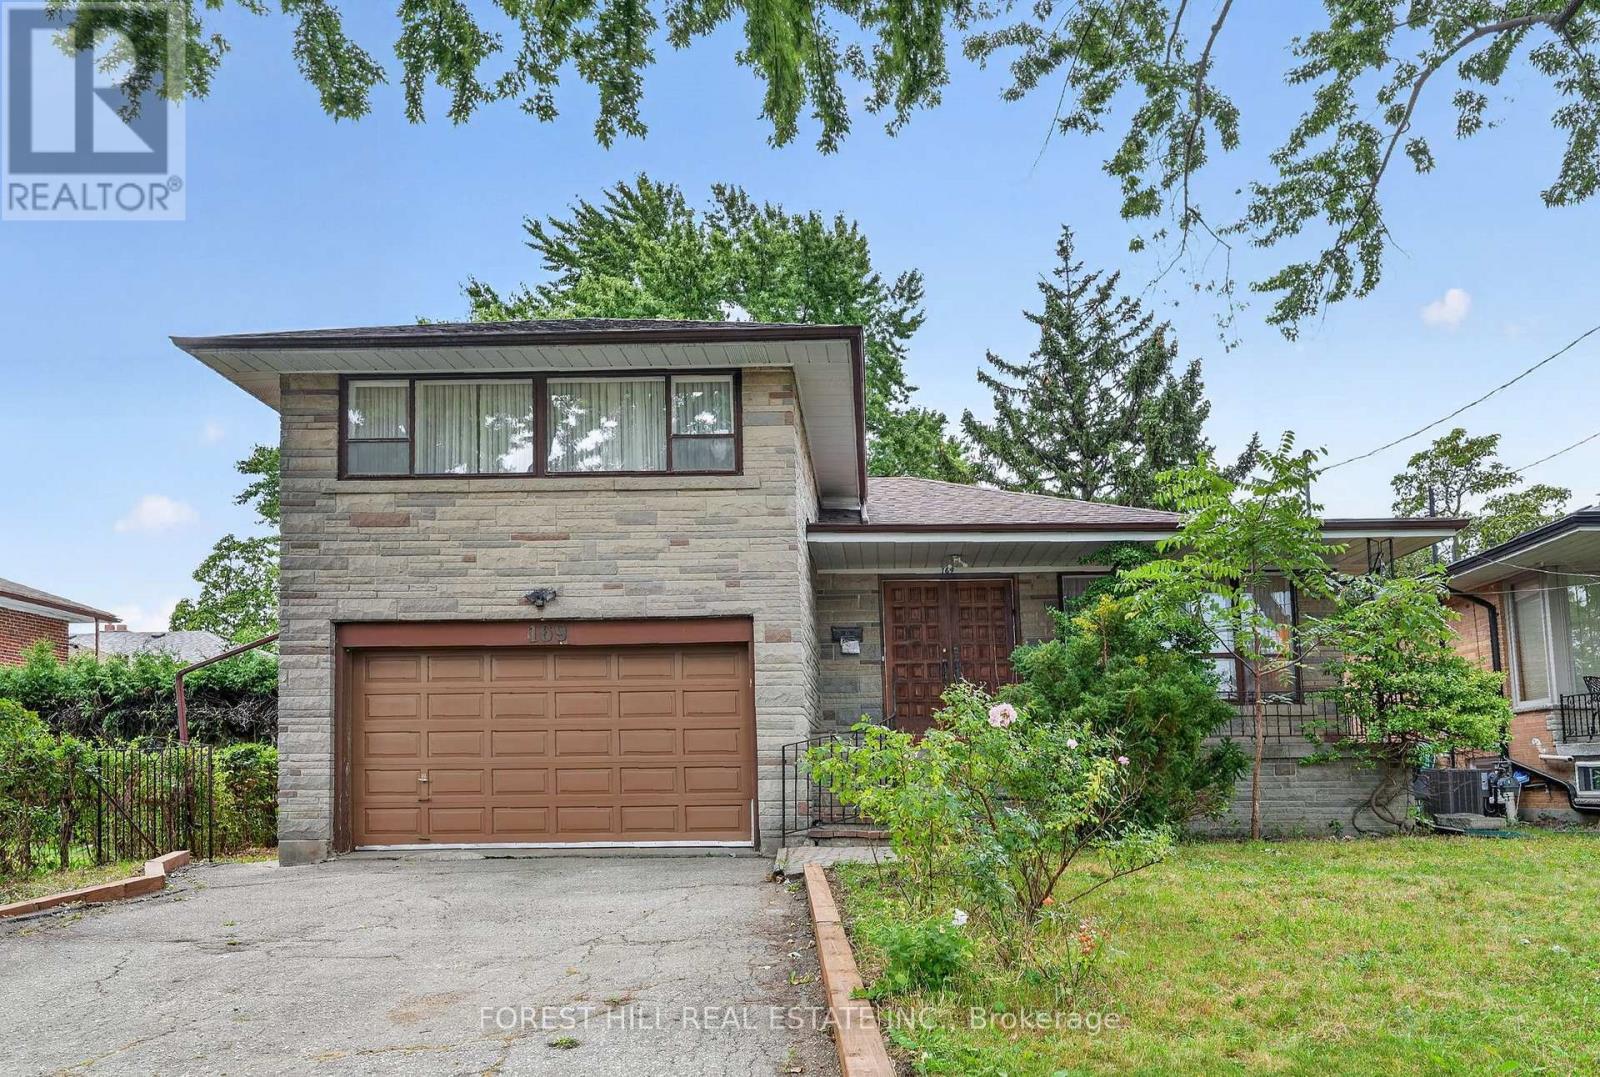
A Detached 3 bedroom Home Nestled In Highly Sought Bathurst Manor. Ideal For Tenants Seeking Flexible Living Space, Privacy And Mature Greenery, This Home Sits On A Generous 50 X 125 Ft South-Facing Lot With A Private Driveway, Attached Garage And Parking For 4. The Bright Main Floor Offers Classic Character Living And Dining Area With A Large Window, Hardwood floors. Spacious Basement Offers Exceptional Flexibility For Extended Family Living. Partially furnished. Surrounded By A Fenced Yard And Mature Trees, This Home Offers A Peaceful Setting While Being Conveniently Located Near Parks, Schools, Transit, Hospital, Community Centre, Dufferin Street And Finch Avenue West. (id:45725)