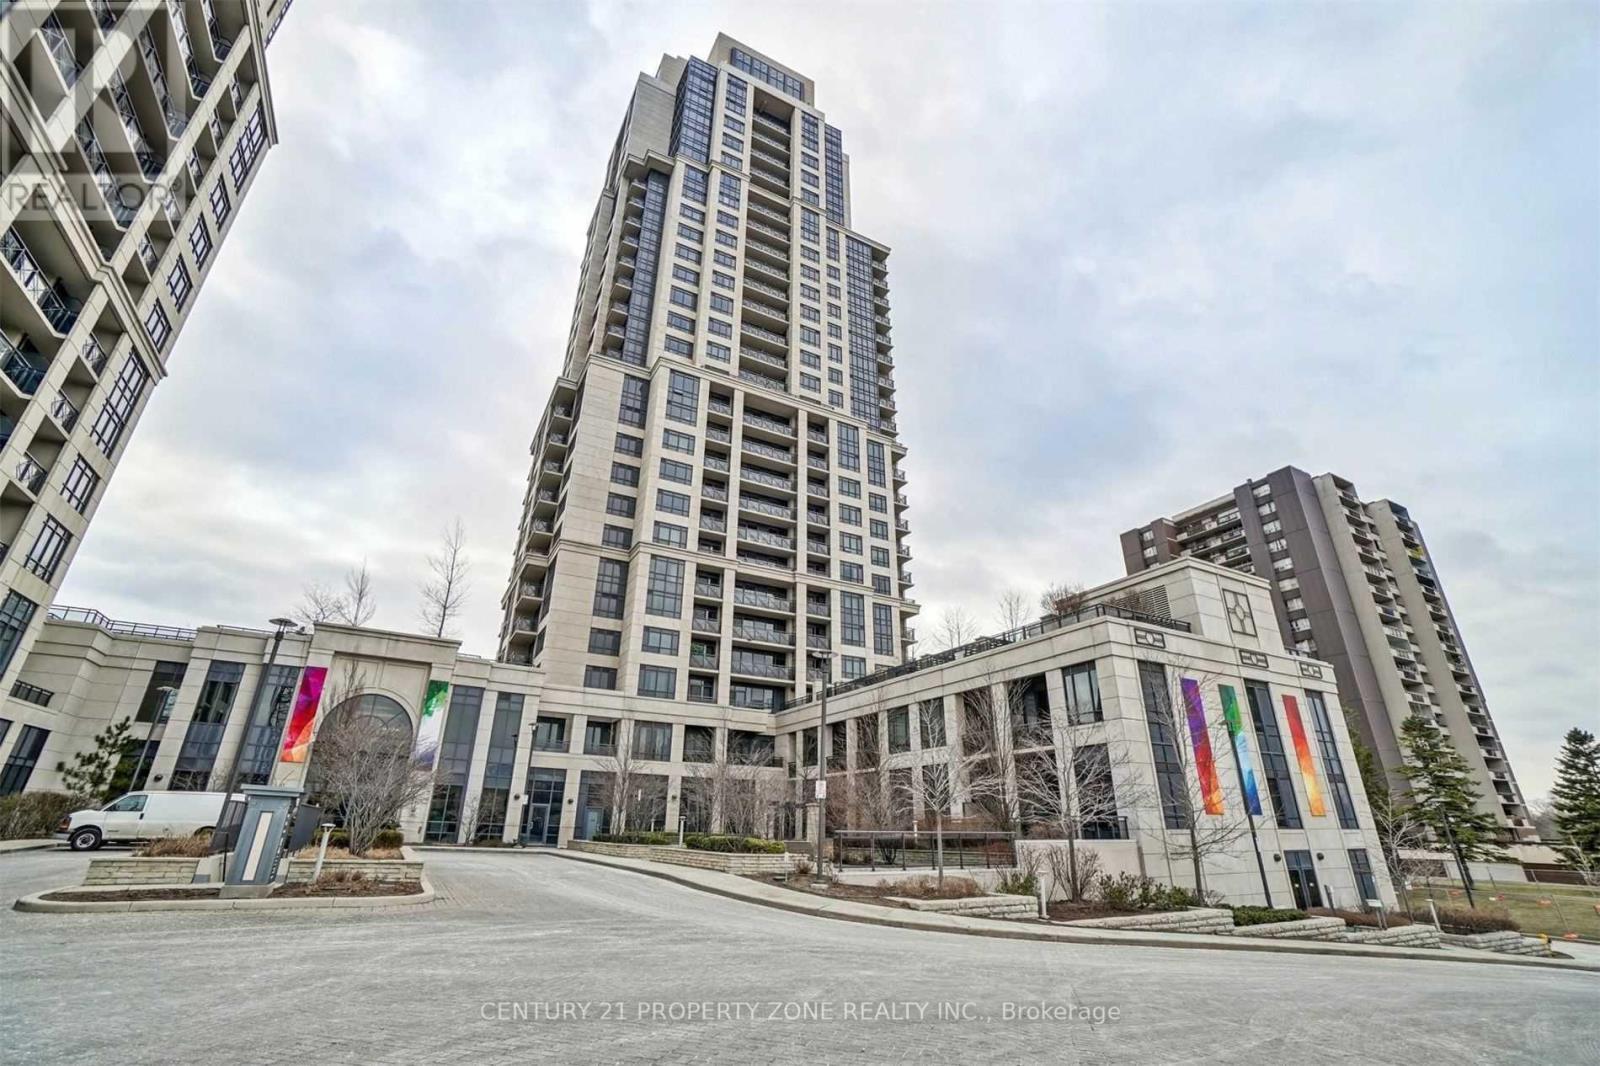
2210 - 6 Eva Road
Toronto (Markland Wood), Ontario
***AVAILABLE IMMEDIATELY WITH 1 EXCLUSIVE PARKING & 1 LOCKER*** This luxury 2 Bedroom and 2 Bathroom condo suite at West Village 1 offering Urban living in the heart of Etobicoke. Open concept living/dining room combo with 815 square feet of living space. Located on the 22ndfloor, enjoy your views from a spacious and private balcony. The layout is thoughtfully designed and perfect for a couple working from home or a small family. This suite comes fully equipped with energy efficient 5-star modern appliances, integrated dishwasher, contemporarysoft close cabinetry, in suite laundry, and floor to ceiling windows with coverings included.The perfect condo for a working professional or a family as it is Centrally positioned, justminutes away from Highways 427, 401, and the QEW, as well as restaurants, public transit also enjoy the incredible amenities including 24 hour concierge, top notch gym, swimming pool, guestsuites, meeting room or party room, BBQ terrace and many more! This unit comes with 1 Parking &1 locker included in the rent. (id:45725)
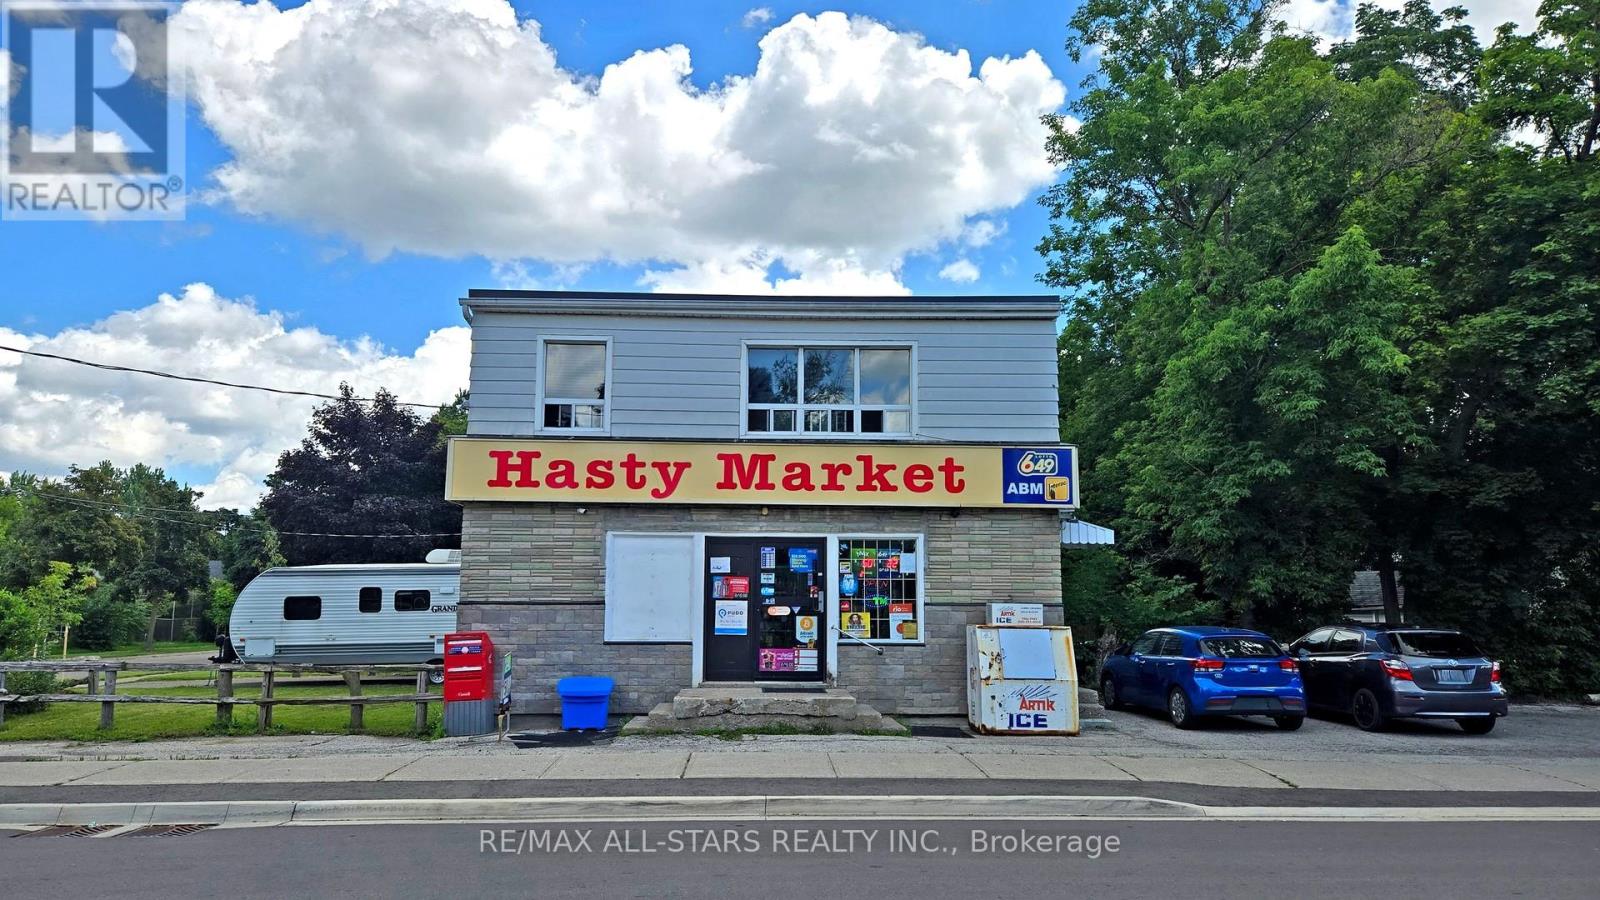
88 Elliott Street
Brampton (Downtown Brampton), Ontario
Excellent investment opportunity in Downtown Brampton. C2-zoned two-storey commercial building featuring a long-established convenience store operating on the main floor for approximately 20 years. The second floor is currently configured as a two-bedroom apartment with office space, and the Seller advises that the residential rental use is licensed by the City. The upper level also offers potential for commercial office use, subject to City approval and verification of permitted uses. Approximately 1,800 sq. ft. above grade on an irregular 5,795.75 sq. ft. lot, with seven parking spaces. Highly convenient location close to Main Street, Downtown Brampton, Brampton GO and bus transit, Four Corners Library, Peel Memorial, schools, places of worship, shops and services. Brampton Memorial Arena is directly across the street, offering nearby hockey, skating, lacrosse, basketball, baseball, softball and other recreational activities. Survey available. Tenant occupied. (id:45725)

101 - 151 La Rose Avenue E
Toronto (Humber Heights), Ontario
Welcome to this approx 600sqft spacious, sunny, and bright unit located in a desirable central Etobicoke neighbourhood. Conveniently located within walking distance to the future Eglinton Crosstown LRT, TTC, shopping plazas, parks, schools, places of worship. Providing excellent access to transportation and surrounding neighbourhoods. The unit features a large private balcony, offering a great outdoor space to relax and enjoy the sunshine. This is a very affordable co-op building, with maintenance fees that include heat, hydro, water, and property taxes, making it an excellent value for buyers looking for affordability and convenience. Parking is available for an additional $40/month. Don't miss this opportunity to own an affordable home in a well-connected Etobicoke location! (id:45725)
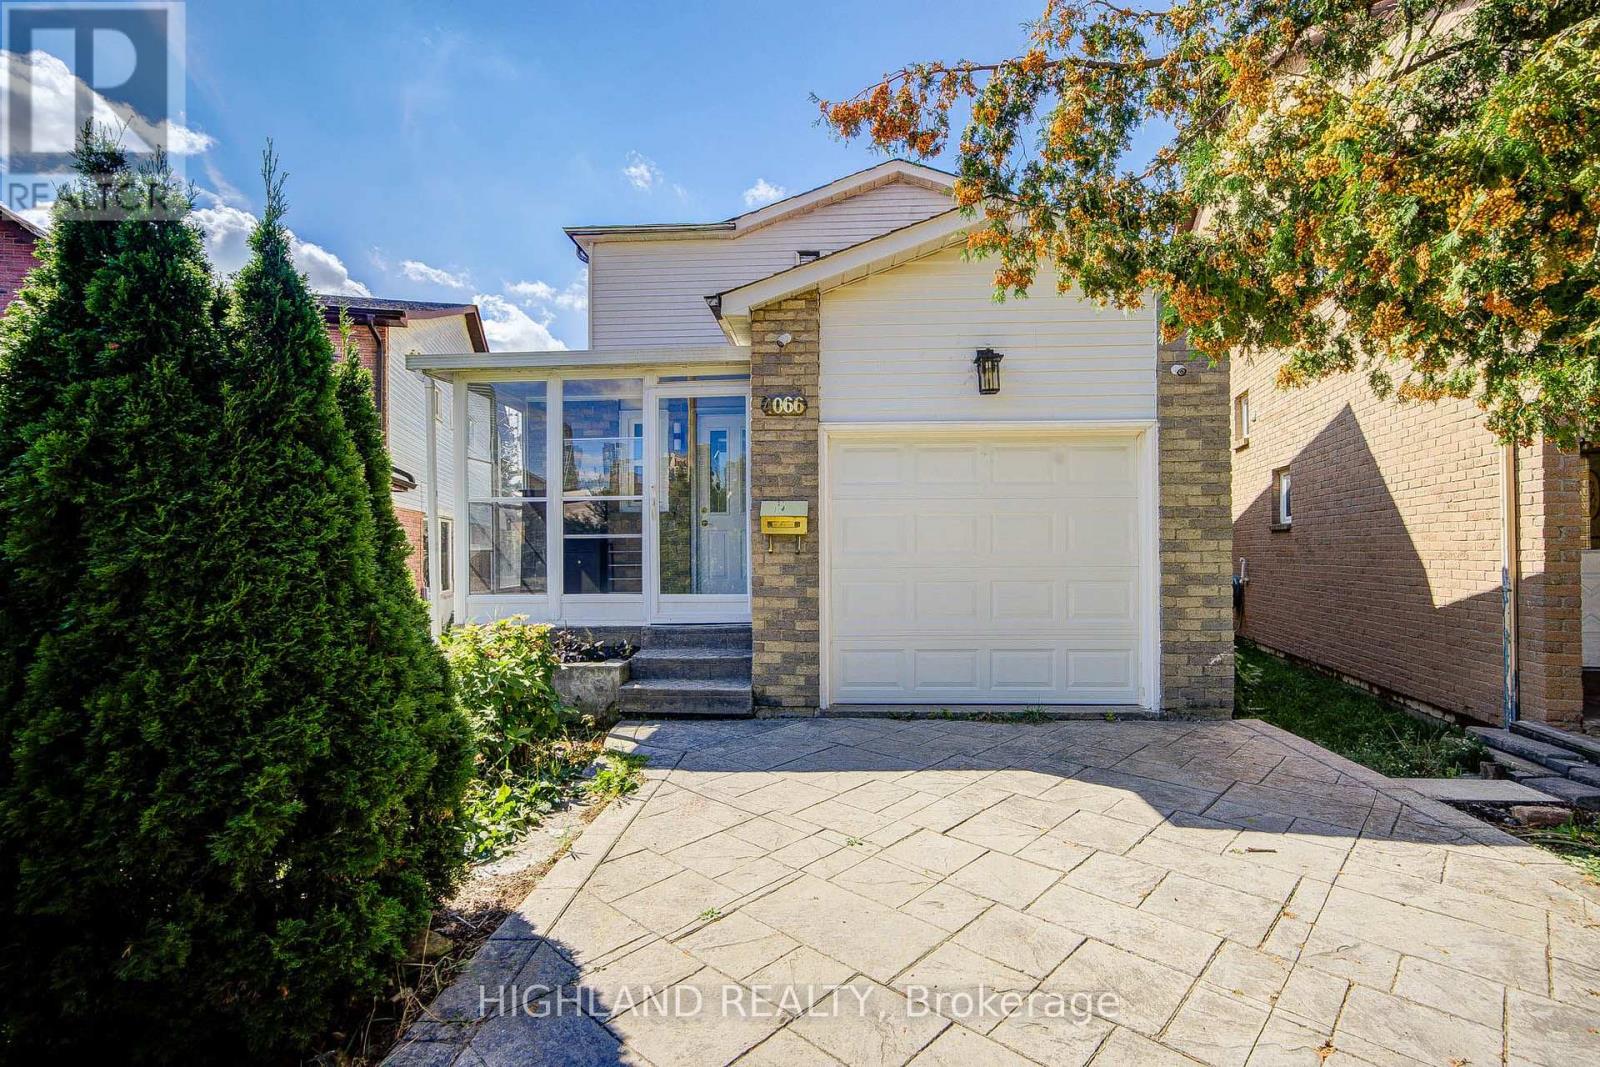
4066 Wycliffe Way
Mississauga (Creditview), Ontario
RARE HUGE PIE-SHAPED LOT in Prime Central Mississauga! Bright & sun-filled home with an exceptionally large backyard. Unbeatable location-approx. 3 mins to Hwy 403/Mavis, walk to transit, and close to Square One, UTM, Chinese supermarkets, restaurants & banks. Excellent school district with highly ranked Gifted Program. Permit-finished basement with separate entrance, kitchen, 3-pc bath & separate laundry-great rental potential. Major upgrades include NEW 200A electrical panel & meter base (approx. $4K value), ready for EV/Tesla charger without panel upgrade; newer A/C, furnace & tankless water heater. Waterproof Golden Select SPC vinyl flooring with 25-year warranty. Main-floor powder room is roughed-in for a condo-size washer/dryer. Huge Lot + Prime Location + Great Schools + Rental Potential + Extensive Upgrades-A Rare Find! (id:45725)
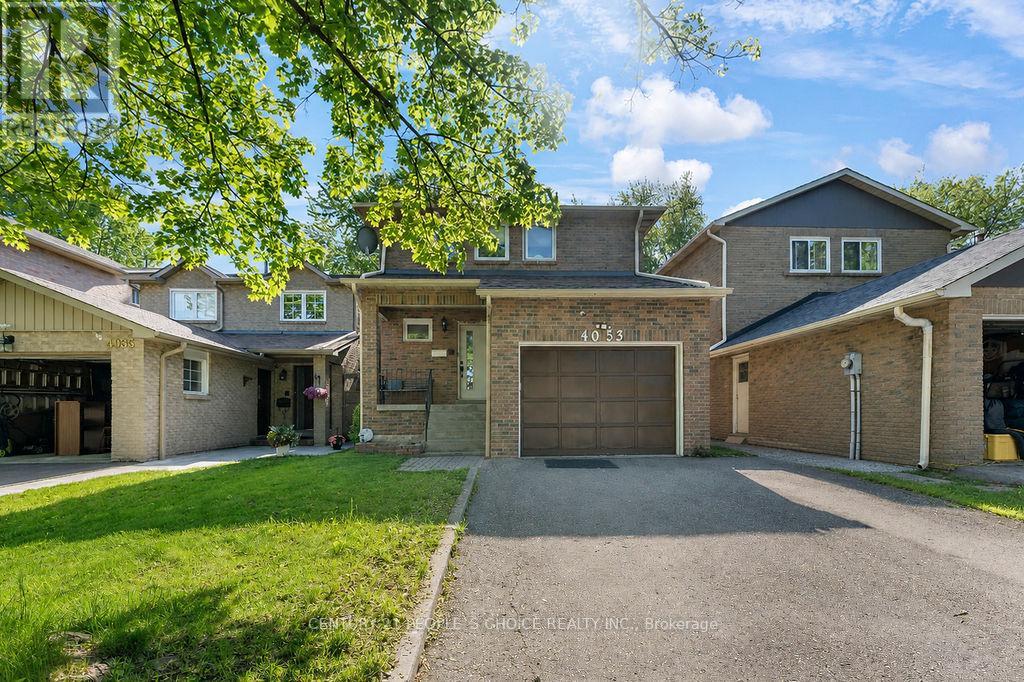
4053 Trapper Crescent
Mississauga (Erin Mills), Ontario
Fantastic Opportunity In Sought-After Sawmill Valley! Spacious detached 4-bedroom, 4-bathroom family home in the heart of Erin Mills, offering a bright and functional layout with plenty of room for a growing family. Features a renovated kitchen, updated washrooms, fresh paint, laminate flooring and hardwood stairs. Finished basement provides additional living space with a comfortable recreation room and newer broadloom. Enjoy the west-facing, fully fenced backyard featuring a large 12' x 14' deck , perfect for relaxing and entertaining. Excellent family-friendly location close to parks, schools, shopping, restaurants, Credit Valley Hospital, transit and Hwy 403. A great opportunity to own a detached family home in one of Erin Mills' established and desirable communities! (id:45725)
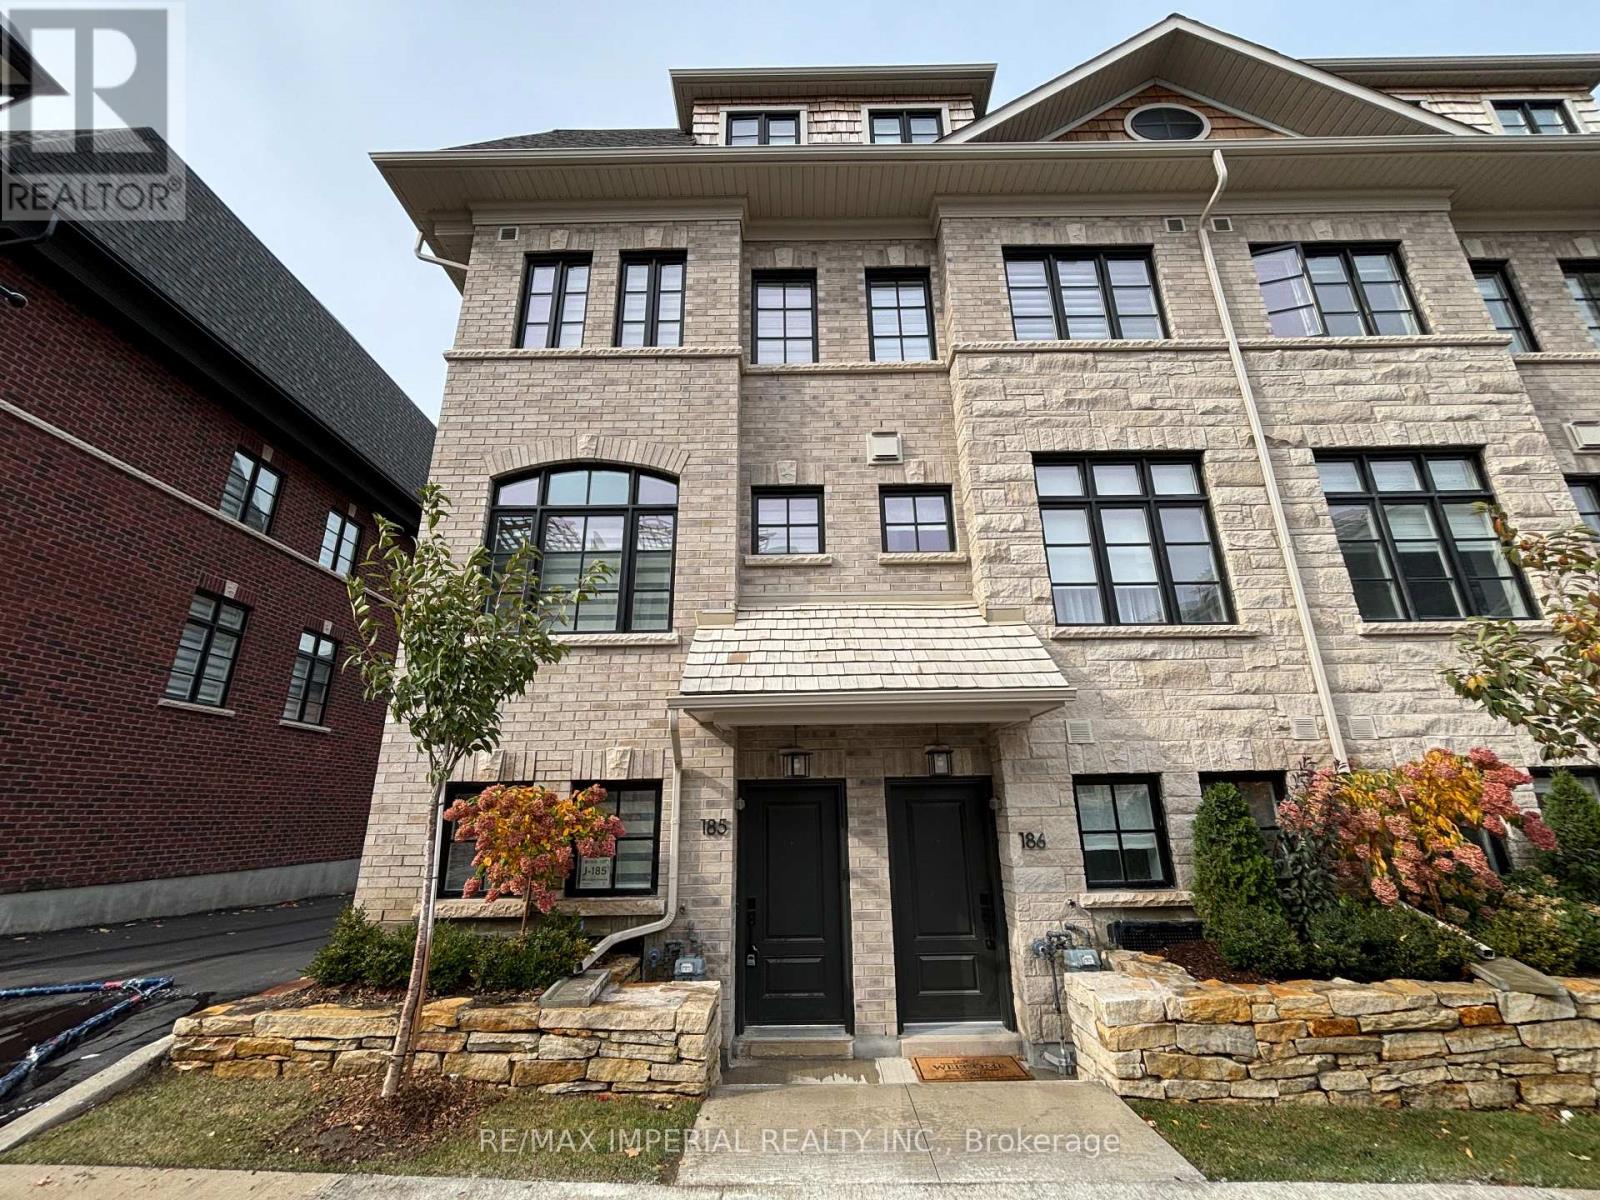
185 - 70 Lunar Crescent
Mississauga (Streetsville), Ontario
Welcome to this elegant and exceptionally bright end-unit three-storey executive townhome by Dunpar, ideally situated in the heart of Streetsville. With additional windows and abundant natural light throughout, this beautifully designed 3-bedroom, 3-bathroom residence offers a private entrance, spacious open-concept living and dining areas, impressive 9'6" smooth ceilings, upgraded hardwood flooring and a cozy gas fireplace. The modern kitchen features stainless steel appliances, a slide-in range, undermount sink, upgraded countertops and a full-height backsplash. The generously sized primary suite includes a luxurious ensuite with a frameless glass shower, deep soaker tub, Caesarstone countertop and oversized floor tiles. Additional highlights include an open balcony, ensuite laundry, central air conditioning and a rare built-in two-car garage. Steps to Streetsville GO Station, shops, restaurants, parks, schools, the library and the vibrant shops and cafés of Downtown Streetsville. A sophisticated, sun-filled and move-in-ready home combining modern comfort with exceptional convenience. Some photos have been virtually staged. Furniture and décor shown are digitally added for illustration purposes only. * (id:45725)
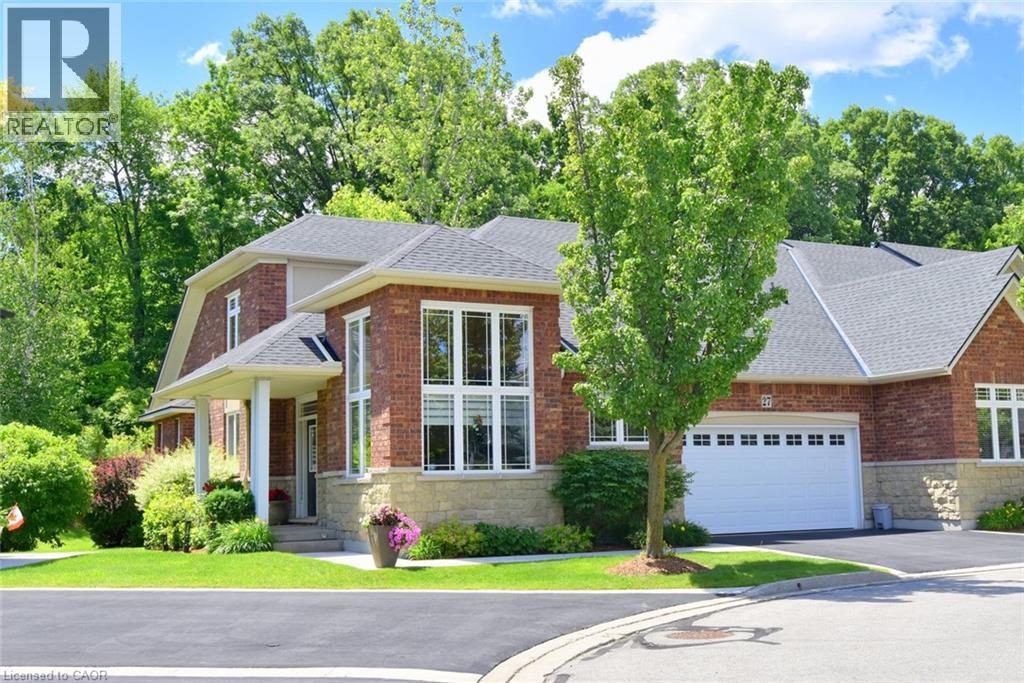
27 Landscapes Trail
Ancaster, Ontario
Welcome to this exceptional bungaloft offering over 2,800 square feet of beautifully designed living space above grade, complemented by a fully finished basement that is perfect for entertaining and everyday living. With 2 spacious bedrooms, 4 bathrooms, and numerous premium upgrades throughout, this home combines elegance, comfort, and functionality. The heart of the home is the stunning custom kitchen, completely renovated in 2022 with thoughtful design and high-end finishes. Features include natural walnut cabinetry extending to the ceiling, under-cabinet lighting, quartz countertops, a large island with power outlets/USB charging ports, a convenient stand mixer lift, blind-corner pull-out shelving, Lazy Susan storage, a dedicated spice cabinet, and a generous pantry with pull-out shelves. The luxurious primary suite features a beautifully updated ensuite bath with quartz countertops and large shower, creating a spa-like retreat. Throughout the main floor, enjoy the convenience of power blinds installed (Oct. 2025). The fully finished basement is an entertainer's dream, highlighted by a spectacular cherry wood bar with granite countertops, providing the perfect setting for hosting family and friends. Outdoor living is equally impressive with a newer composite deck, brand-new glass railings (May. 2026), and an electric awning, creating a private and relaxing outdoor space with a private forest view. Additional upgrades include furnace/air conditioner (Dec. 2024), newer upgraded air exchange system, sump pump with battery backup, appliances- washer, dryer, and dishwasher (Nov. 2025), and refrigerator and stove (2019). Ideally situated just minutes from multiple highways, close to many amenities in the Meadowlands, including shopping, restaurants, and everyday conveniences. Enjoy easy access to numerous scenic walking trails, parks, and recreational opportunities. This meticulously maintained home showcases pride of ownership throughout! Book your showing today! (id:45725)
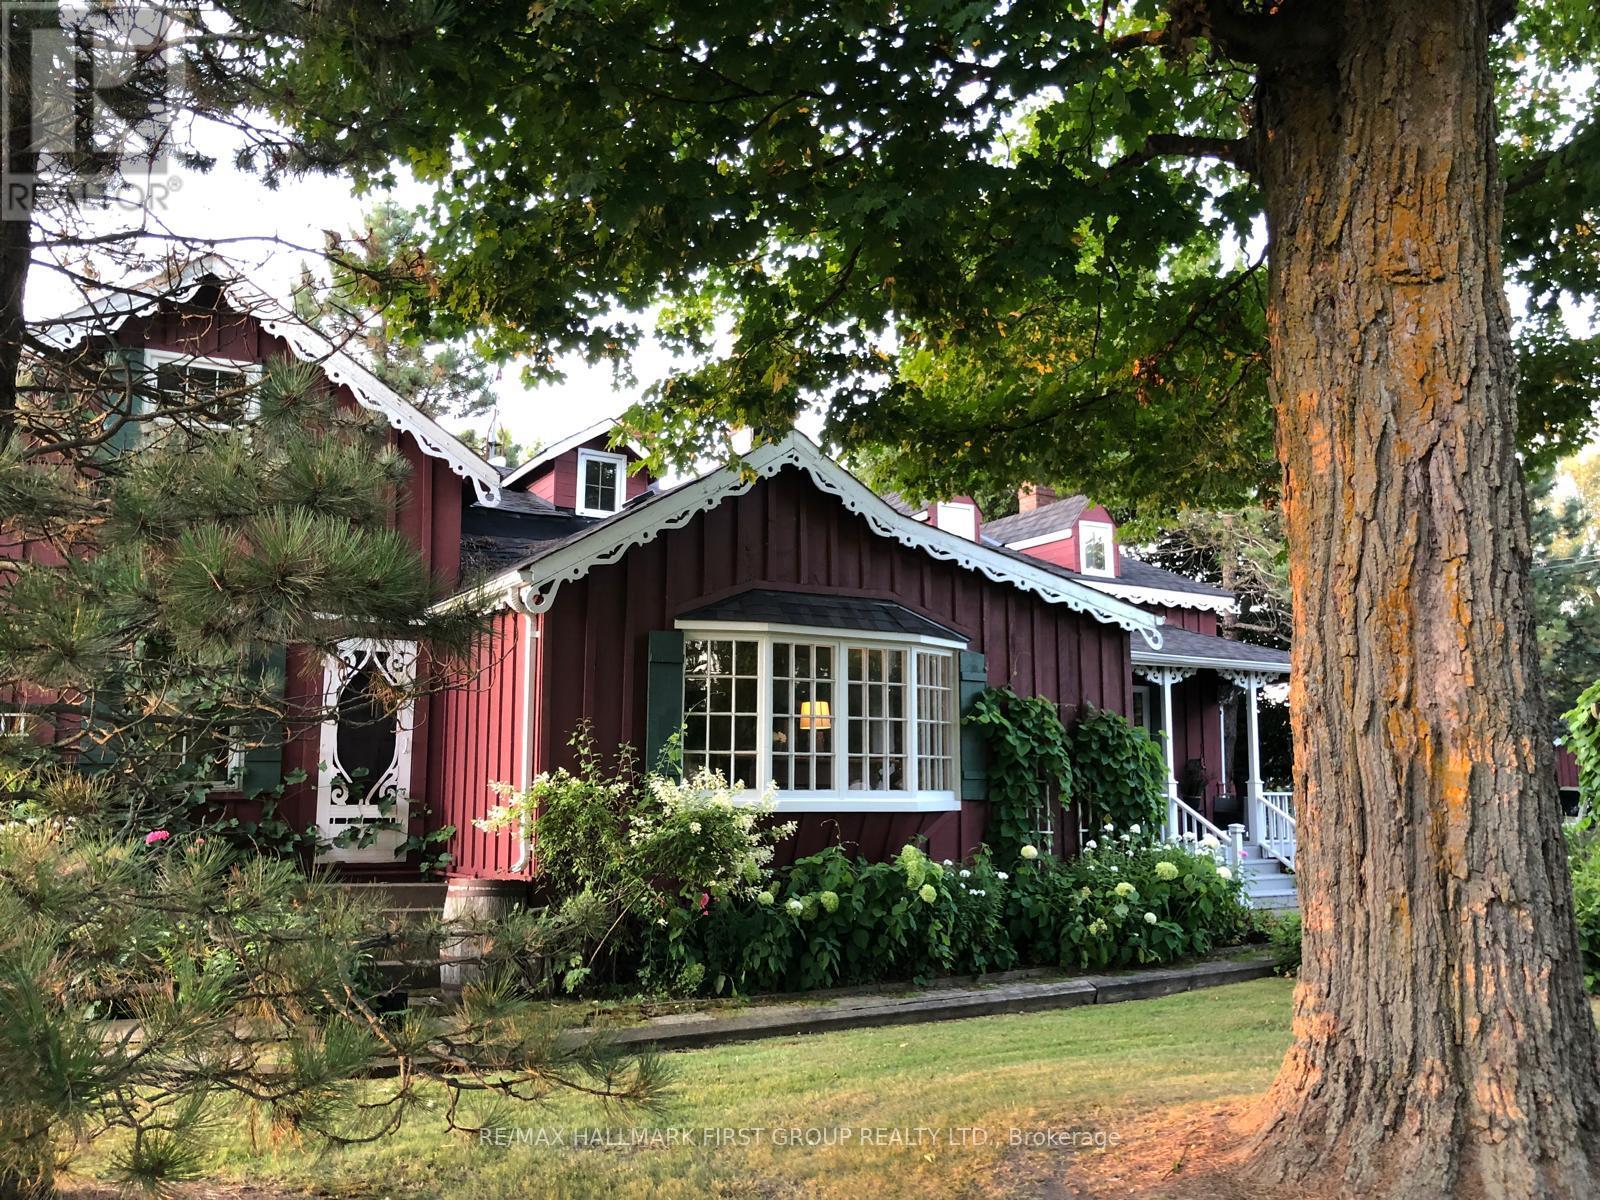
130 Myrtle Road E
Whitby, Ontario
Welcome to 130 Myrtle Rd E, a truly special country retreat full of warmth, character and endless possibility. Set in the charming community of Ashburn, this cottage-inspired century home offers the cozy feeling of a weekend getaway with the space and versatility for everyday living.From the moment you step inside, the rich wood beams, timeless details, inviting fireplaces and warm architectural charm create a home full of history and heart. This property is ideal for someone who appreciates character, craftsmanship and the opportunity to make a home their own.The layout offers generous principal rooms, unique living spaces and a separate in-law suite with its own entrance, kitchen, loft bedroom and laundry-perfect for extended family, guests, a creative studio, or added flexibility. Outside, the approximately one-acre property offers room to garden, entertain, relax and enjoy the peaceful country setting, along with multiple outbuildings for storage, hobbies or workshop potential. This is not a cookie-cutter home; it is a rare opportunity for someone with vision to create something truly beautiful while preserving the charm and soul that make this property special. A warm, welcoming home for those who love character, cozy living and the feeling of a private country escape. (id:45725)
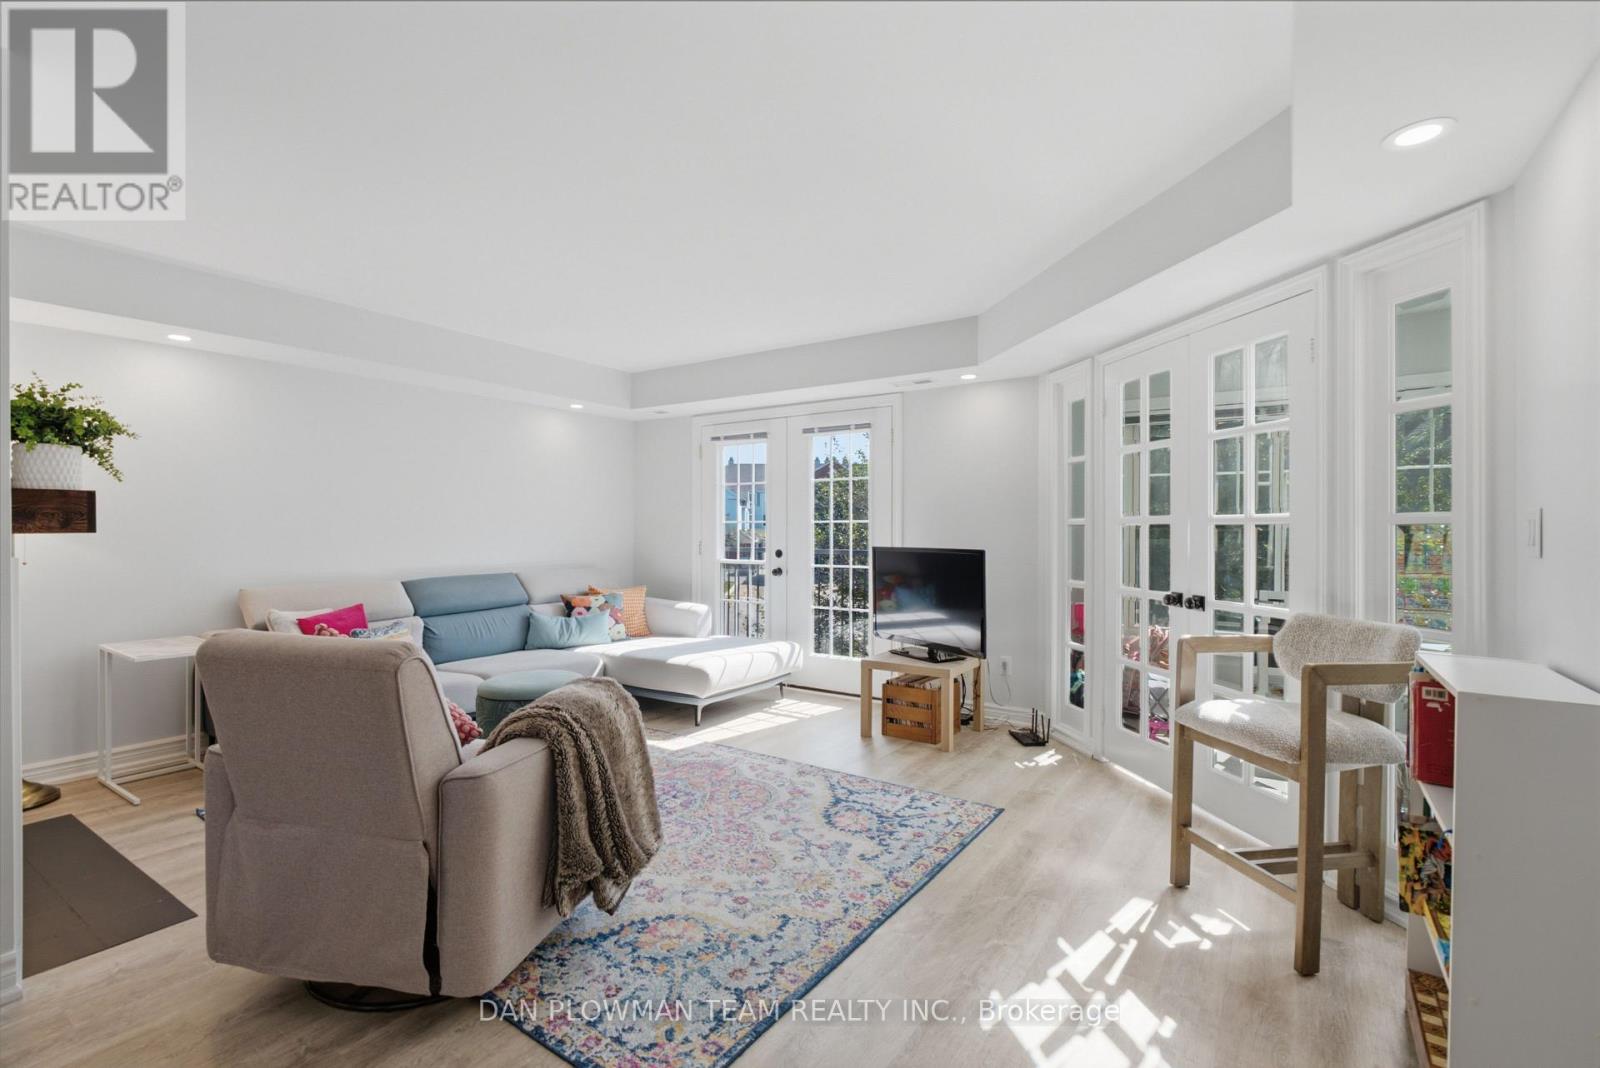
H11 - 76 - 1661 Nash Road
Clarington (Courtice), Ontario
This Updated Top-To-Bottom 3-Bedroom, 3-Bathroom Townhouse In Parkwood Village Brings Together Bright Open-Concept Living, Stylish Comfort, And Over 1650 Sq Ft Of Space Designed To Feel Easy From The Moment You Walk In. The Main Floor Has A Warm, Connected Flow, With Living And Dining Areas Separated By A Double-Sided Wood Burning Fireplace That Gives Both Spaces A Natural Focal Point. A Juliette Balcony Off The Living Room Brings In Fresh Air, While The Open Kitchen Keeps The Space Bright And Functional With Stainless Steel Appliances And Room To Stay Connected While Hosting. The Solarium With Skylights Is A Bonus, Offering A Sun-Filled Spot For Morning Coffee, Plants, Reading, Or A Quiet Place To Unwind. Upstairs, The Primary Suite Feels Like A Retreat With Its Own Juliette Balcony And 4-Piece Ensuite Featuring A Free-Standing Soaker Tub And Separate Shower. Two Additional Bedrooms Complete The Upper Level. Within Walking Distance Of Amenities And Close To Schools, Highway 401 And 407, The Community Offers Tennis Courts, Pickleball Courts, Car Wash Bays, Ev Chargers, A Banquet Hall, And A Bbq Area. (id:45725)
475/477 King Street E
Toronto (Moss Park), Ontario
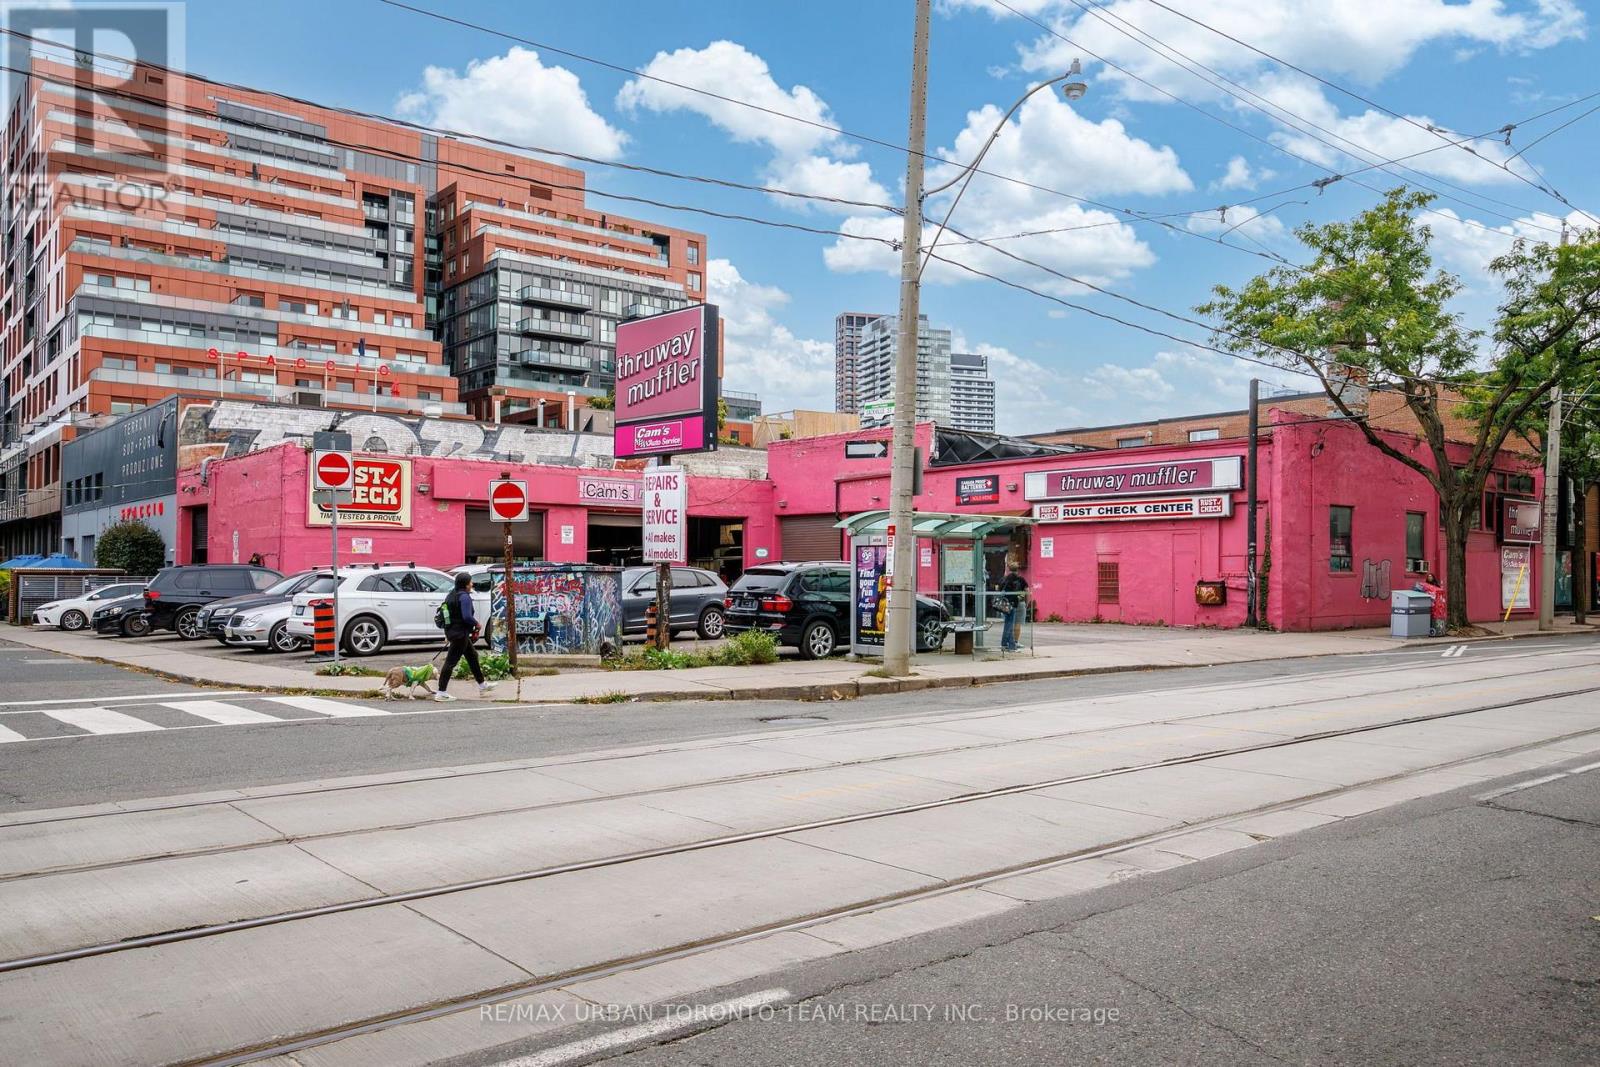
Rarely Offered Legal Non Conforming Automative Repair use, this Landmark Freestanding Commercial building located on the east end of the downtown core is in the middle of the Sought after Corktown neighbourhood. Extremely close to many automotive Brand Dealerships, the property has a gross leasable area space of approximately 11,339 sqft, has an additional roughly 5000 sqft of parking area. The Property Has A Total Of 12 working bays with a 6 drive in level doors. Has great visibility on the east side of the lot with no obstruction from other buildings. Same owner for the past 40 years. Owner will consider a variety of uses. Please do not walk To Lot Without Booking An Appointment. Photos 3-6 Are Rendered Images (id:45725)
14 Mccaul Street
Toronto (Kensington-Chinatown), Ontario
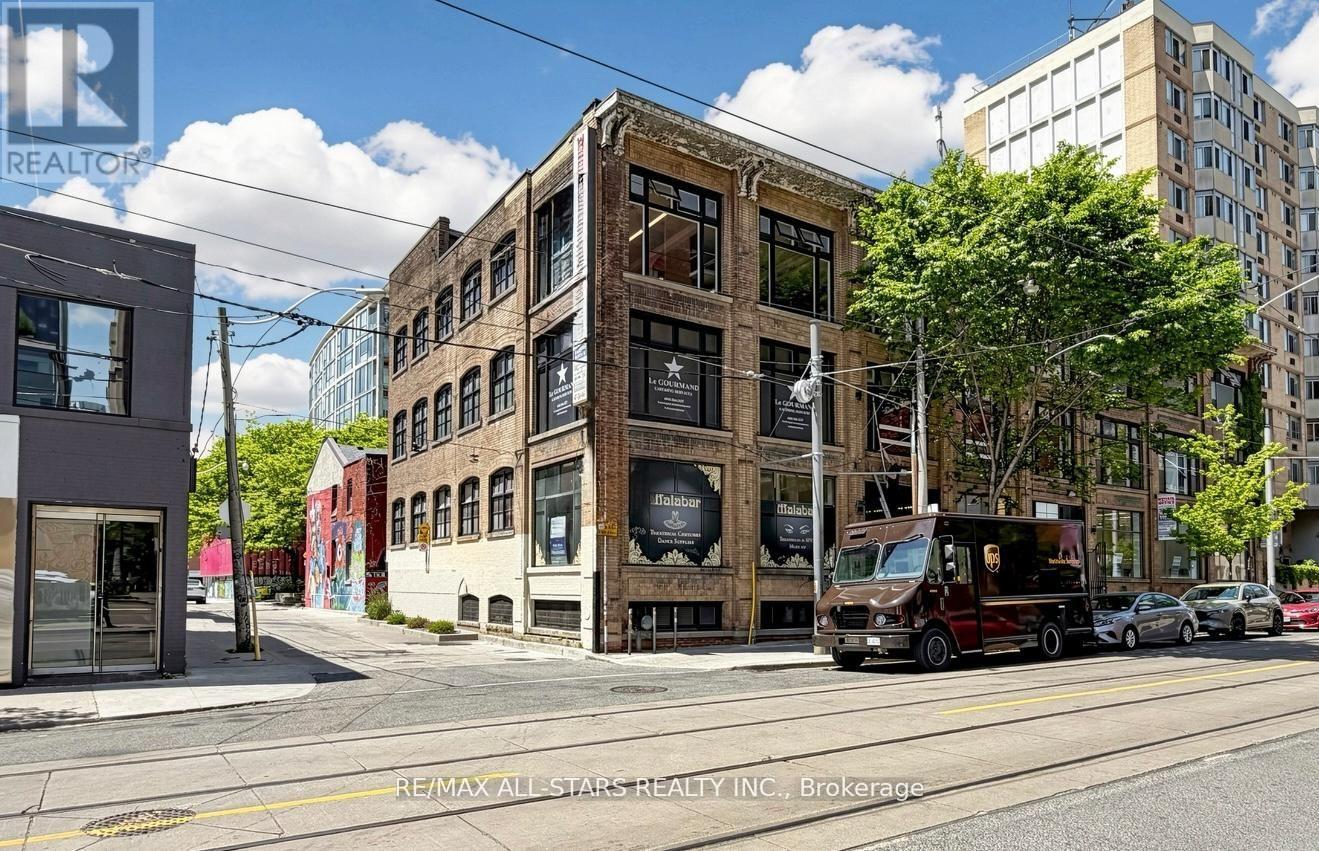
Prime downtown Toronto investment, owner-user and redevelopment opportunity. Substantial three-storey brick-and-beam commercial building with a semi-basement, offering approximately 24,000 sq. ft. across four levels. Features include approximately 6,000 sq. ft. floor plates, a service elevator connecting all levels and a rear loading dock located within the building's footprint. Strategically located west of University Avenue near Queen Street West, TTC subway and streetcar service, major hospitals, OCAD University, the Art Gallery of Ontario and downtown business districts. Suitable for investors or owner-users, including financial and professional offices, corporate headquarters, retailers, showrooms and other commercial operators. The property also offers redevelopment potential of approximately 20 storeys, subject to applicable planning, zoning and municipal approvals. An opportunity to acquire an income-producing downtown asset with owner-user flexibility and long-term development potential. (id:45725)
85 Houlahan Street
Ottawa, Ontario
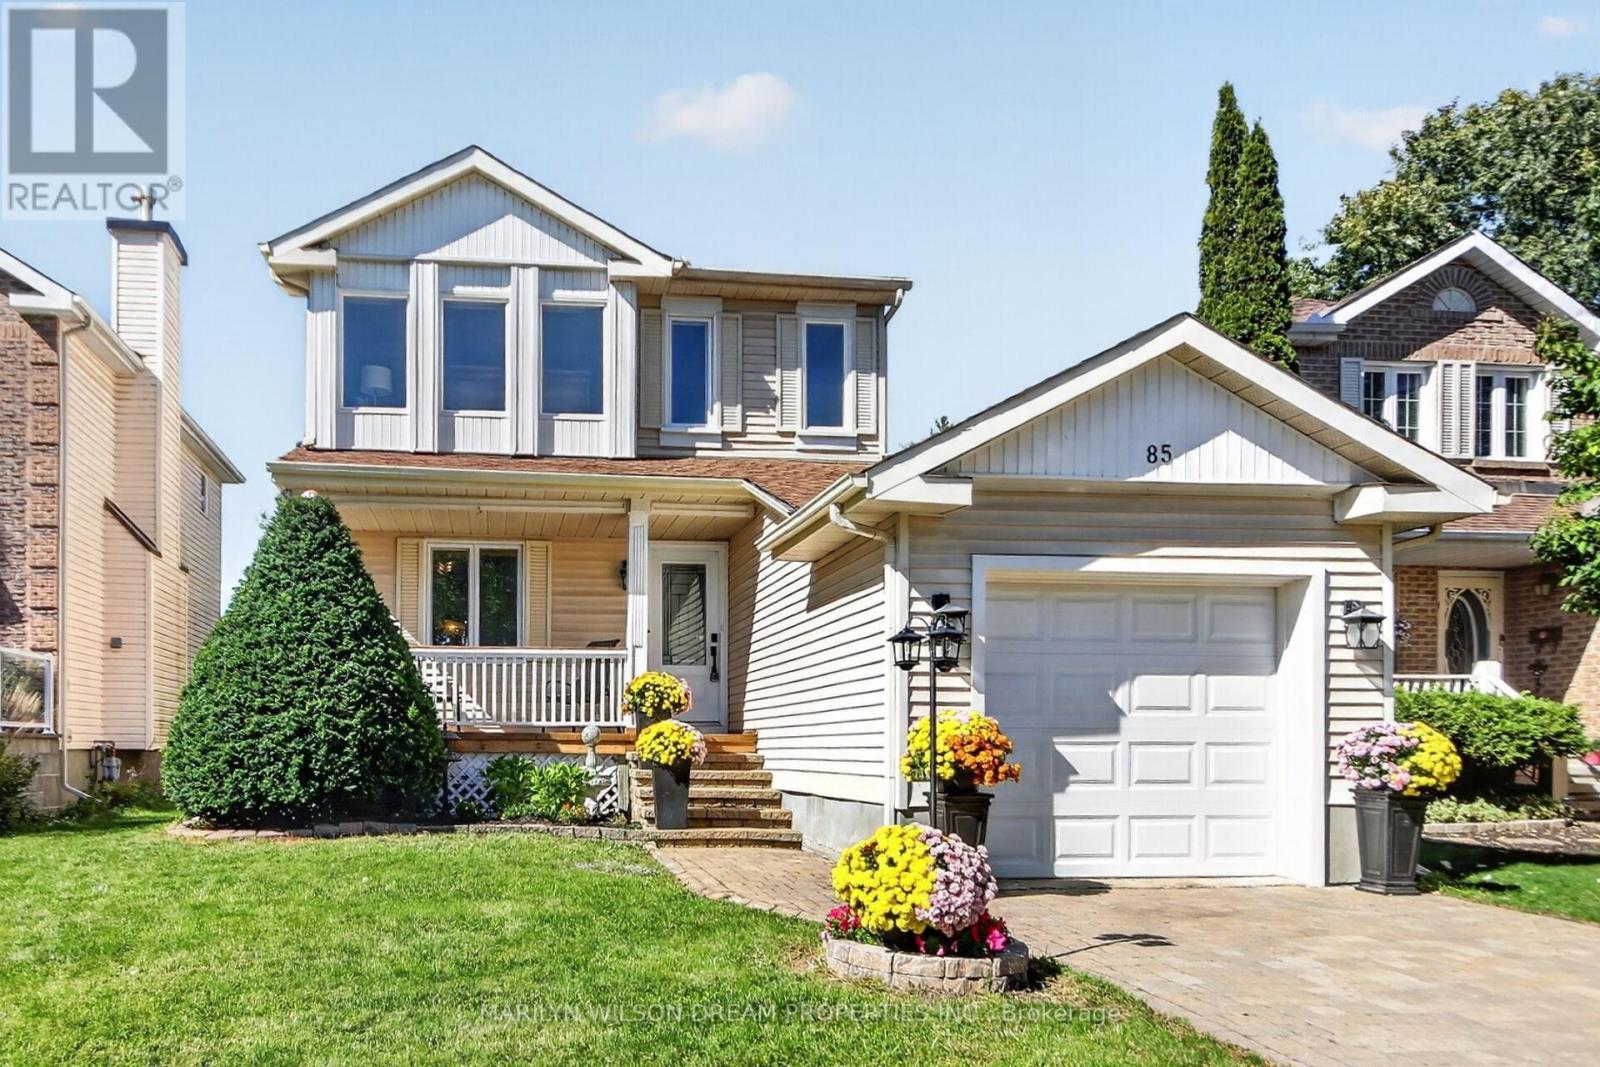
Attractive 3 bedroom, 3 bath detached home located on a quiet, family friendly street. 111' deep yard with no rear neighbours!! New front porch and back deck in 2026. New furnace in 2024. New A/C in 2023. All new windows on both levels in 2022, along with front door and patio door. This home was gutted in 2018. New floors, new kitchen cabinets, counters & stainless appliances and updated bathrooms. Roof approximately 10 years old. Main level with rich hardwood flooring. Added cabinetry in kitchen. Open concept living/dining room with patio doors to rear yard. A convenient powder room completes this level. Second level offers primary bedroom with wall of windows & ample closet space, 2 additional bedrooms and a full bath. Lower level has a spacious rec room, full bath and laundry/storage. Lower level currently used as 4th bedroom. This is a very functional home with great use of space. Fully fenced back yard. Steps to walking paths, shopping, restaurants, amenities, transit and Clarks Field Park which features several soccer fields, a baseball diamond, a playground, a bike path and a BMX track. (id:45725)