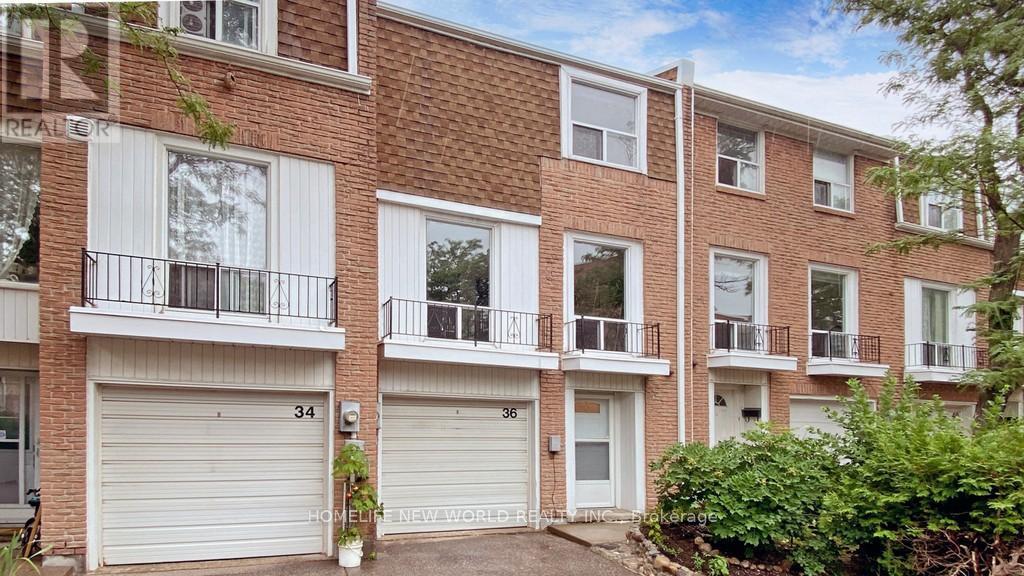
36 Thimble Berry Way
Toronto (Hillcrest Village), Ontario
Immaculate, Bright Stunning Townhome In High Demand Hillcrest Village Area! Nice And Quiet Neighborhood. Top Schools: Cliffwood E.S. Highland M.S., A Y Jackson. Next To Community Center, Supermarkets, Banks, Shops On Donmills & Steeles , Cliffwood Plaza...Steps To T.T.C Goes To Seneca College, Don Mills Station, And Finch Station, Minutes To 404/Dvp, 407 & 401. Hwy404, Go Station.... (id:45725)
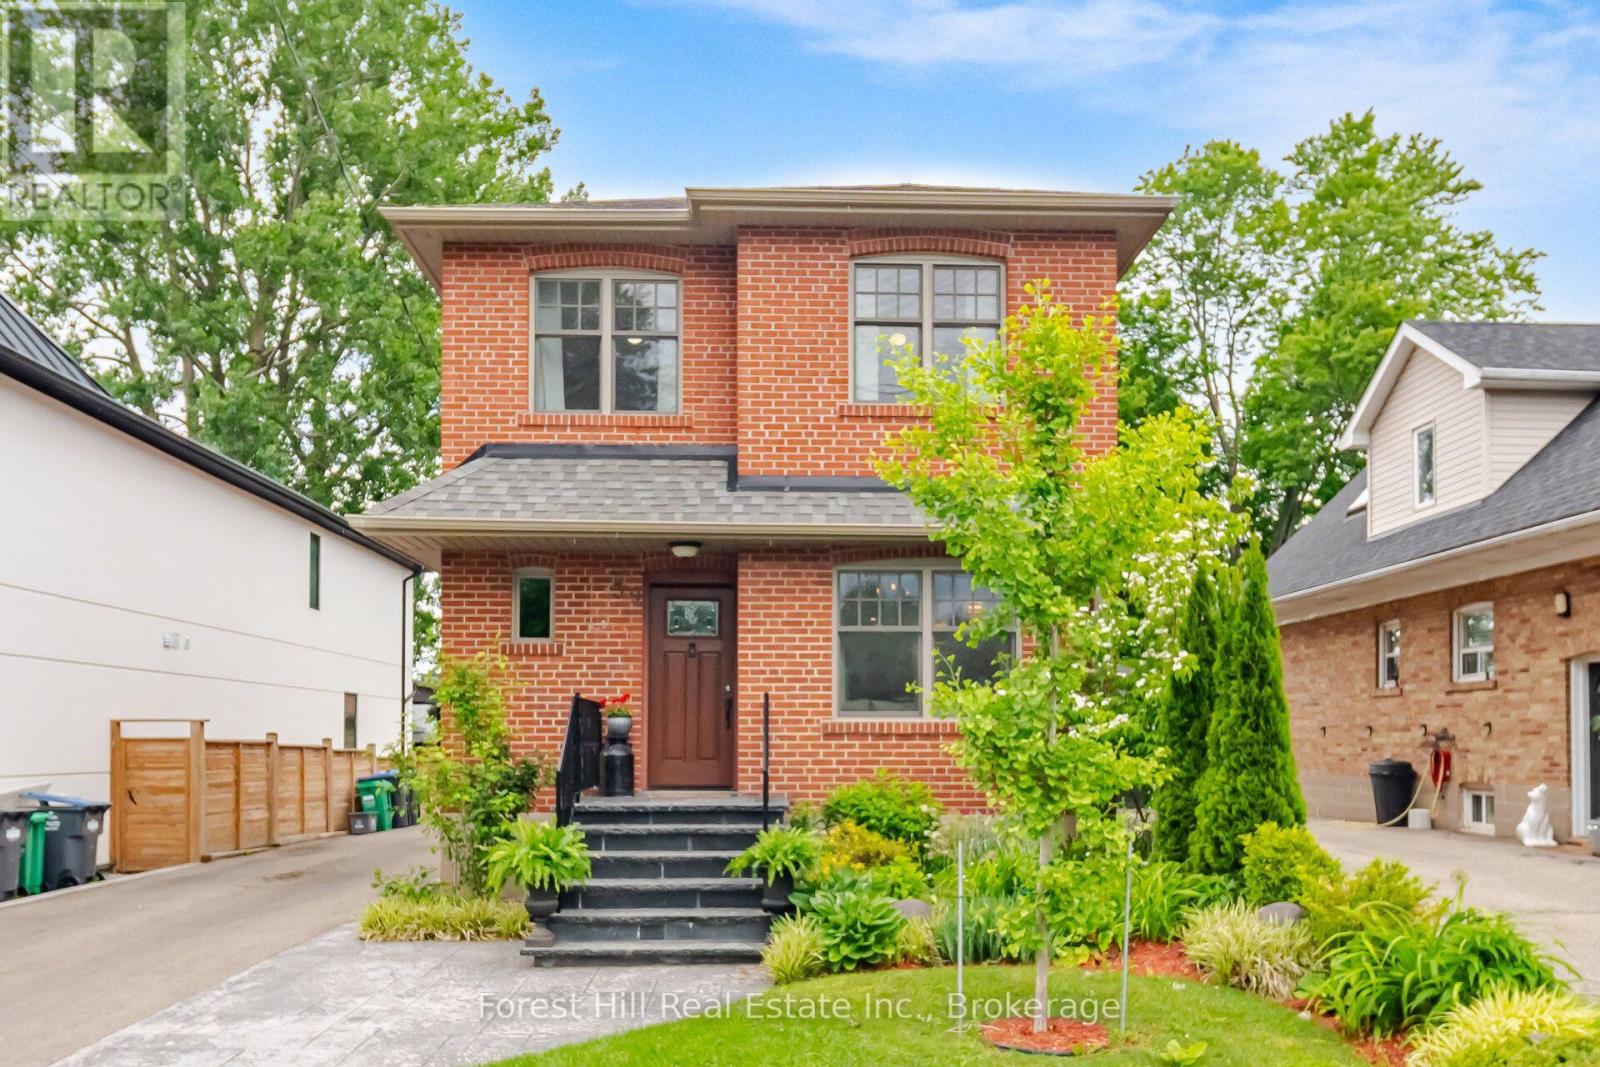
39 Broadview Avenue
Mississauga (Port Credit), Ontario
Welcome to 39 Broadview, a custom built top up on a quiet street in the heart of Port Credit. Offering 3+2 bedrooms and over 2,000 square feet of living space, this home blends thoughtful design with everyday comfort. Custom millwork adds warmth and character throughout the main floor, while the separate side entrance to the basement provides flexibility for extended family or future possibilities.Step outside to an impressive 200 foot deep pool-sized lot with professionally landscaped gardens and a spacious ack deck designed for entertaining. Abundant parking for 6-8 adds everyday convenience, but the true standout is the exceptional 20 x 30 detached garage. Fully climate-controlled and equipped with an exhaust system and 100amp service, it's the perfect space for a car enthusiast, hobbyist, small business owner, workshop, or the ultimate man cave; a space that invites big ideas and even bigger projects. Located just a short walk to Port Credit's shops, restaurants, and waterfront, this is a rare opportunity to enjoy generous space, exceptional versatility, and one of Mississauga's most sought-after neighbourhoods. (id:45725)
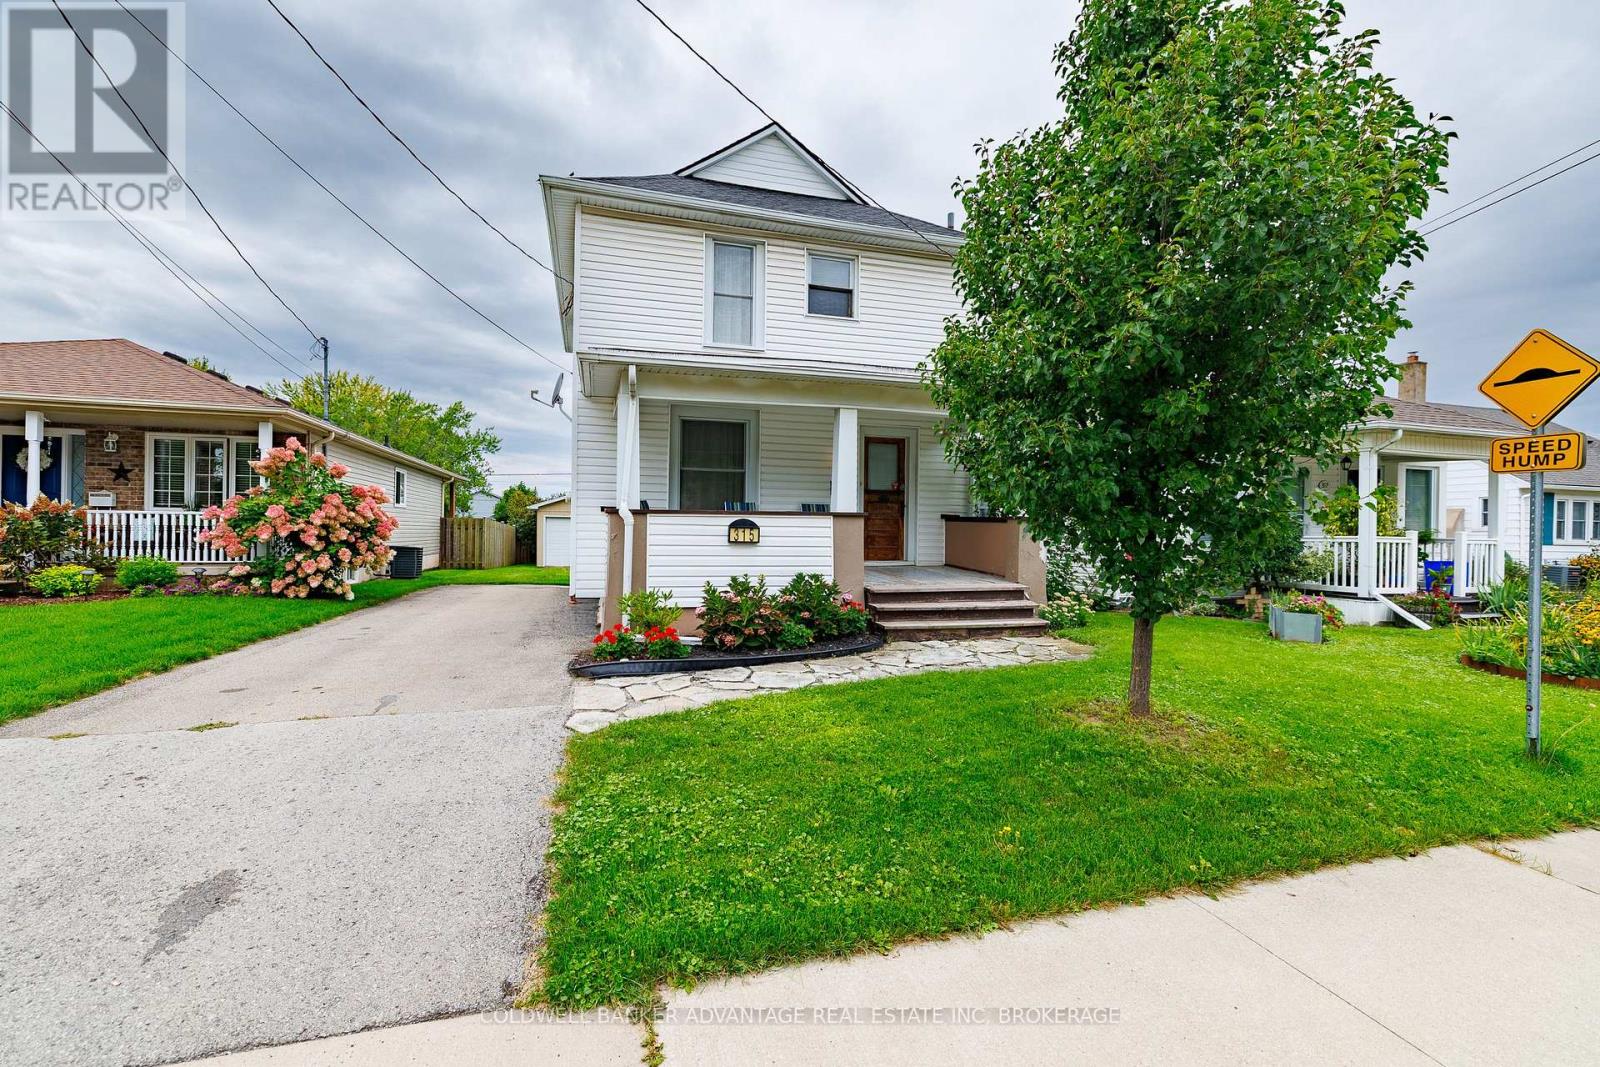
315 Aqueduct Street
Welland (N. Welland), Ontario
Welcome to this charming 3-bedroom, 1.5-bathroom two-storey home in North Welland, situated on a quiet street close to shopping, parks and convenient access to Highway 406. Inside, hardwood flooring runs throughout the home, complemented by ceramic tile in the kitchen. A lovely front porch adds to the home's welcoming curb appeal, while the spacious back deck provides the perfect spot for relaxing or entertaining. The property also features a detached garage, offering additional parking and storage. With a comfortable layout, great outdoor space and a convenient location, this is a wonderful place to call home. (id:45725)
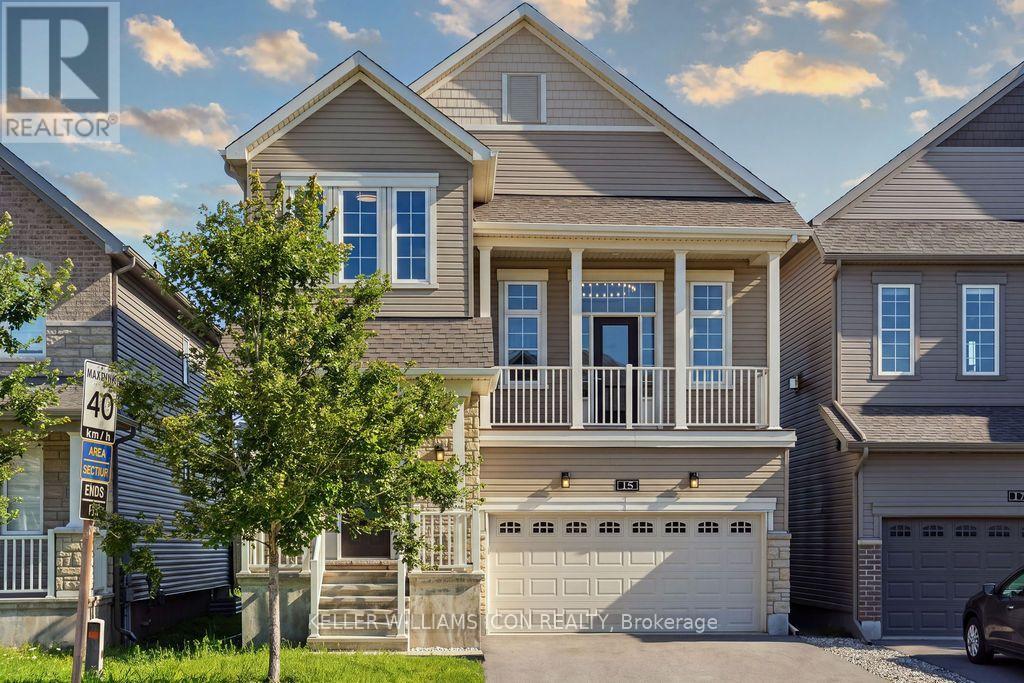
15 Aura Avenue
Ottawa, Ontario
Rarely offered Minto Killarney model on a premium lot backing onto green space and school grounds, with no homes directly behind. The home features hardwood flooring, smooth ceilings, spacious living and dining areas, and a versatile main-floor den. The upgraded kitchen offers an extended pantry, upgraded countertops, stainless steel appliances, a large island, and patio doors opening to an extended deck. The signature split-level Great Room features soaring 13-ft ceilings, oversized windows, and a gas fireplace. Upstairs are three spacious bedrooms, including a primary suite with a walk-in closet and ensuite. Relocating the laundry area has also made room for a convenient study nook. The unfinished basement stands out with 13-ft ceilings and oversized full-size windows, bringing in abundant natural light and offering excellent potential for future living space. A fully insulated double garage completes the home, close to schools, parks, shopping, transit, and commuter routes. (id:45725)
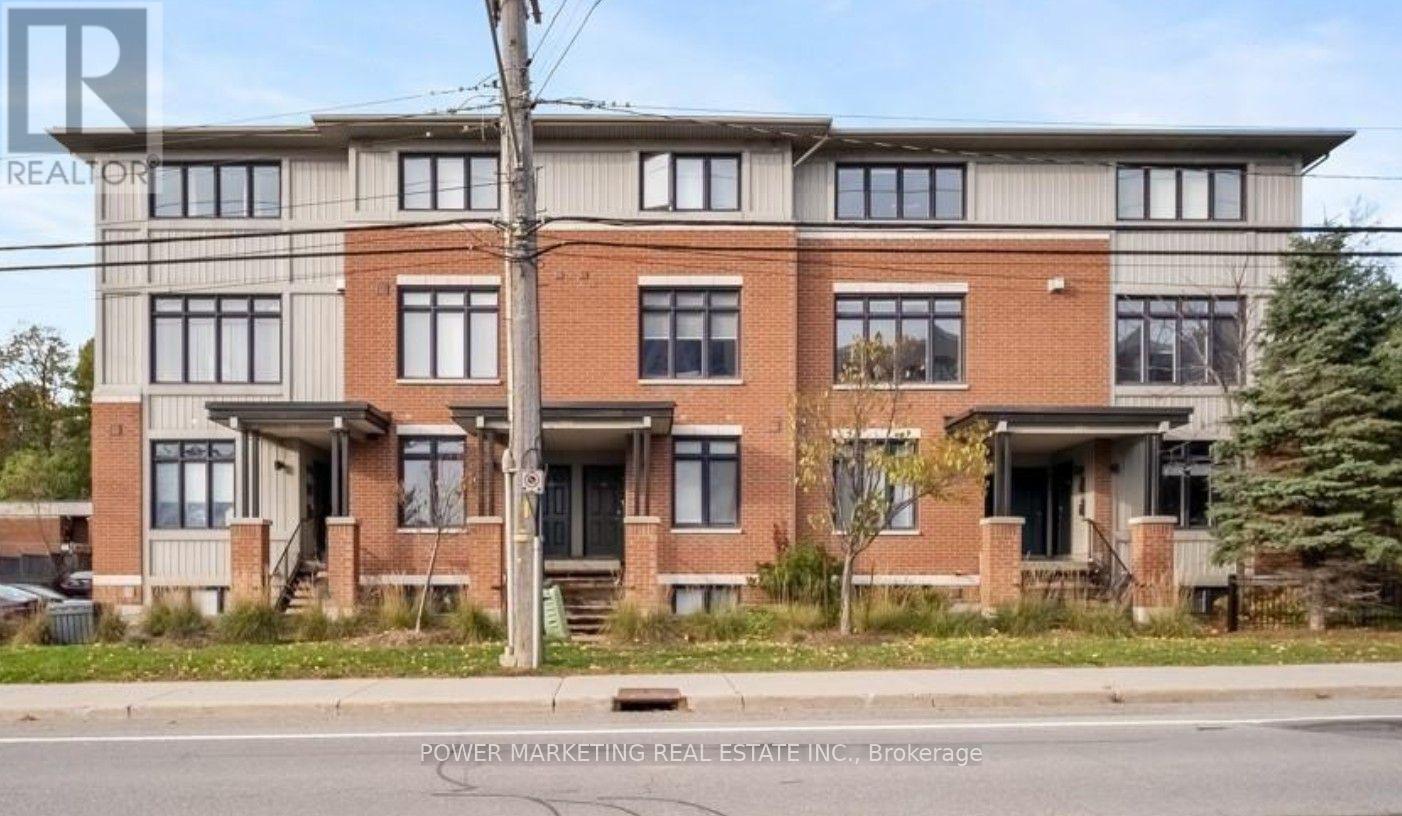
28 - 799 Montreal Road
Ottawa, Ontario
Bright and beautifully updated 2-bedroom, 1-bath condo terrace home built by Domicile, offering an open-concept layout with hardwood flooring, abundant natural light, and a modern kitchen featuring stainless steel appliances, gas stove, breakfast bar, ample storage and newer backsplash. Lower level offers two spacious bedrooms, large full bath and convenient laundry. Numerous updates include flooring, paint, doors, moulding, fridge, gas stove, washer/dryer and entrance hardware (2025), plus a new toilet (2026), blinds and closet doors. ONE parking space and visitor parking included. LOW condo fees include water/sewer, exterior maintenance, management and building insurance. Prime location close to Downtown, Montfort Hospital, La Cité , shopping, transit, schools, parks and restaurants. Perfect for first-time buyers or investors. Currently tenanted however tenant is moving out prior to Nov 10th 2026. (id:45725)
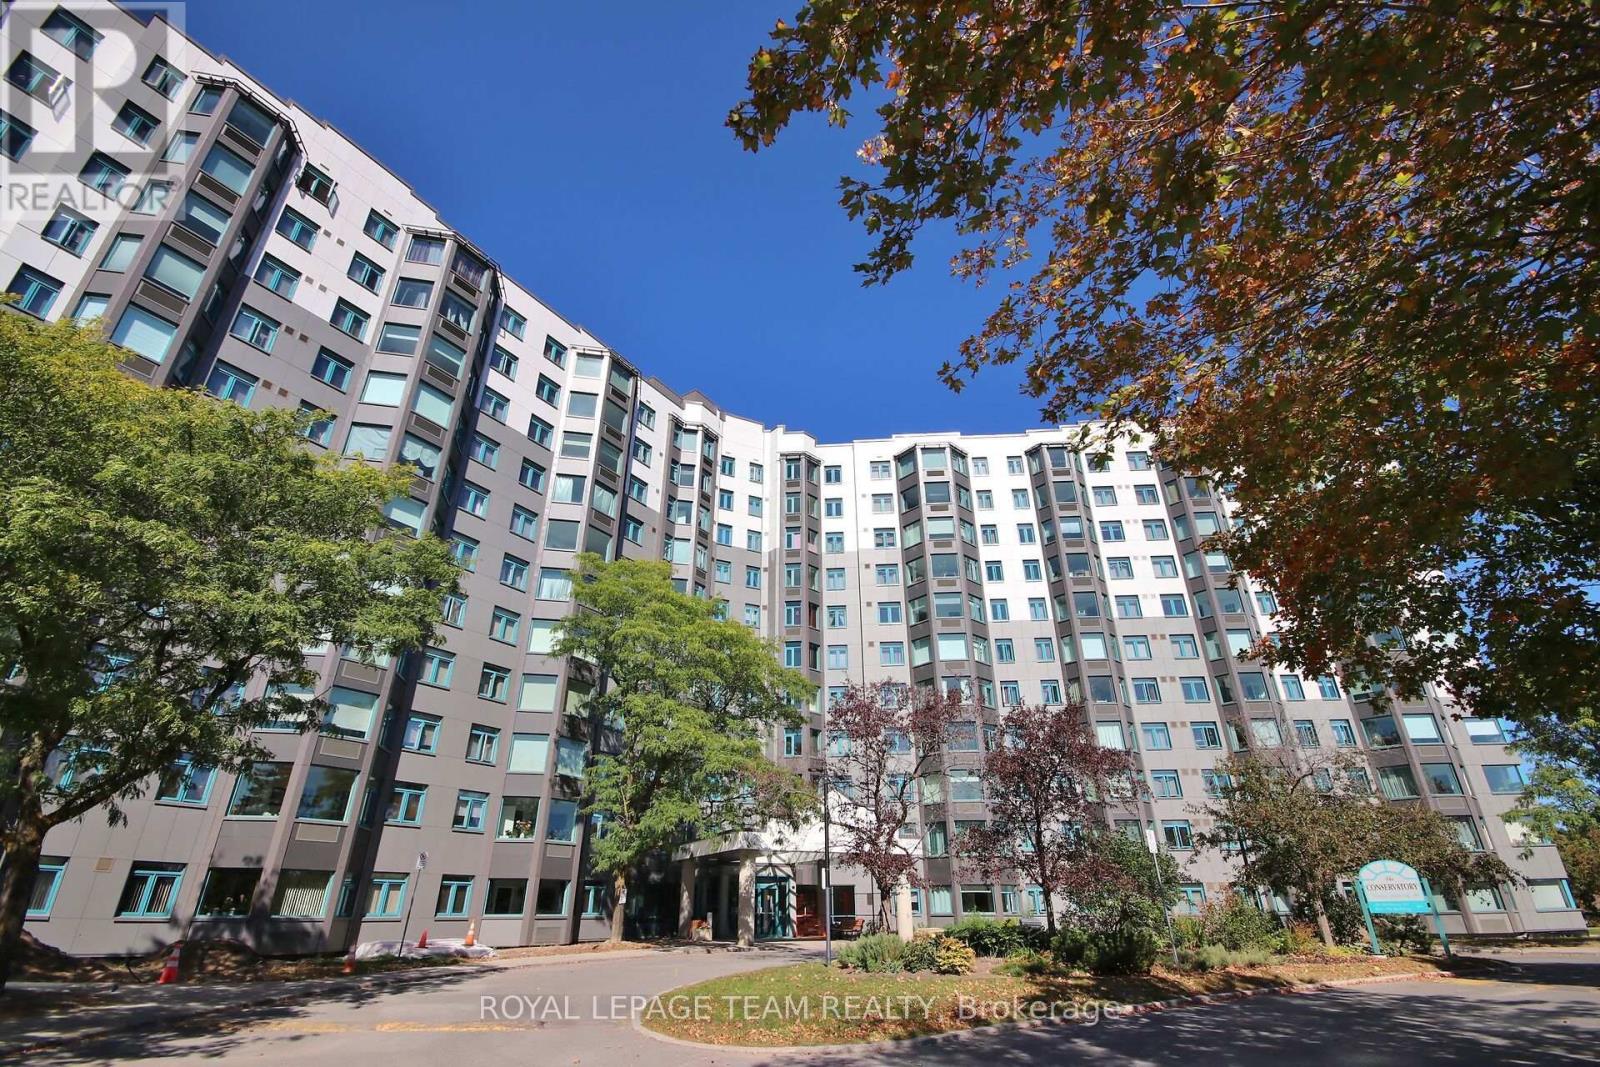
404 - 1025 Grenon Avenue
Ottawa, Ontario
Welcome to The Conservatory located at 1025 Grenon Ave, where effortless condo living meets an exceptional resort-inspired lifestyle. This beautifully positioned fourth-floor condo offers thoughtfully designed living space, complemented by lovely treetop and Ottawa River views. Bright and inviting, the open living space features a well-designed kitchen with breakfast bar, living and dining area with laminate flooring and a sun-filled solarium, the perfect spot to enjoy your morning coffee or unwind while taking in the surrounding views. The spacious primary bedroom offers a walk-in closet, while a four-piece bathroom and convenient in-suite laundry add everyday comfort. The Conservatory has undergone significant exterior improvements, including a new exterior redesign focused on durability and weather protection, enhancing both the appearance and long-term appeal of the building. The amenities truly elevate the lifestyle. Residents enjoy an outdoor heated saltwater pool, two squash courts, exercise room, theatre room, rooftop patio, pickleball court, arts and crafts room, library, music room, party room, meeting room providing an impressive selection of spaces to relax, socialize and stay active without ever leaving home. A dedicated parking space and storage locker are included. Bike storage available, Ideally situated close to scenic bike trails, shopping and public transit, this exceptional residence offers comfort, convenience and an enviable lifestyle. Perfectly suited to those seeking a low-maintenance lifestyle, this is condo living designed to be enjoyed. (id:45725)
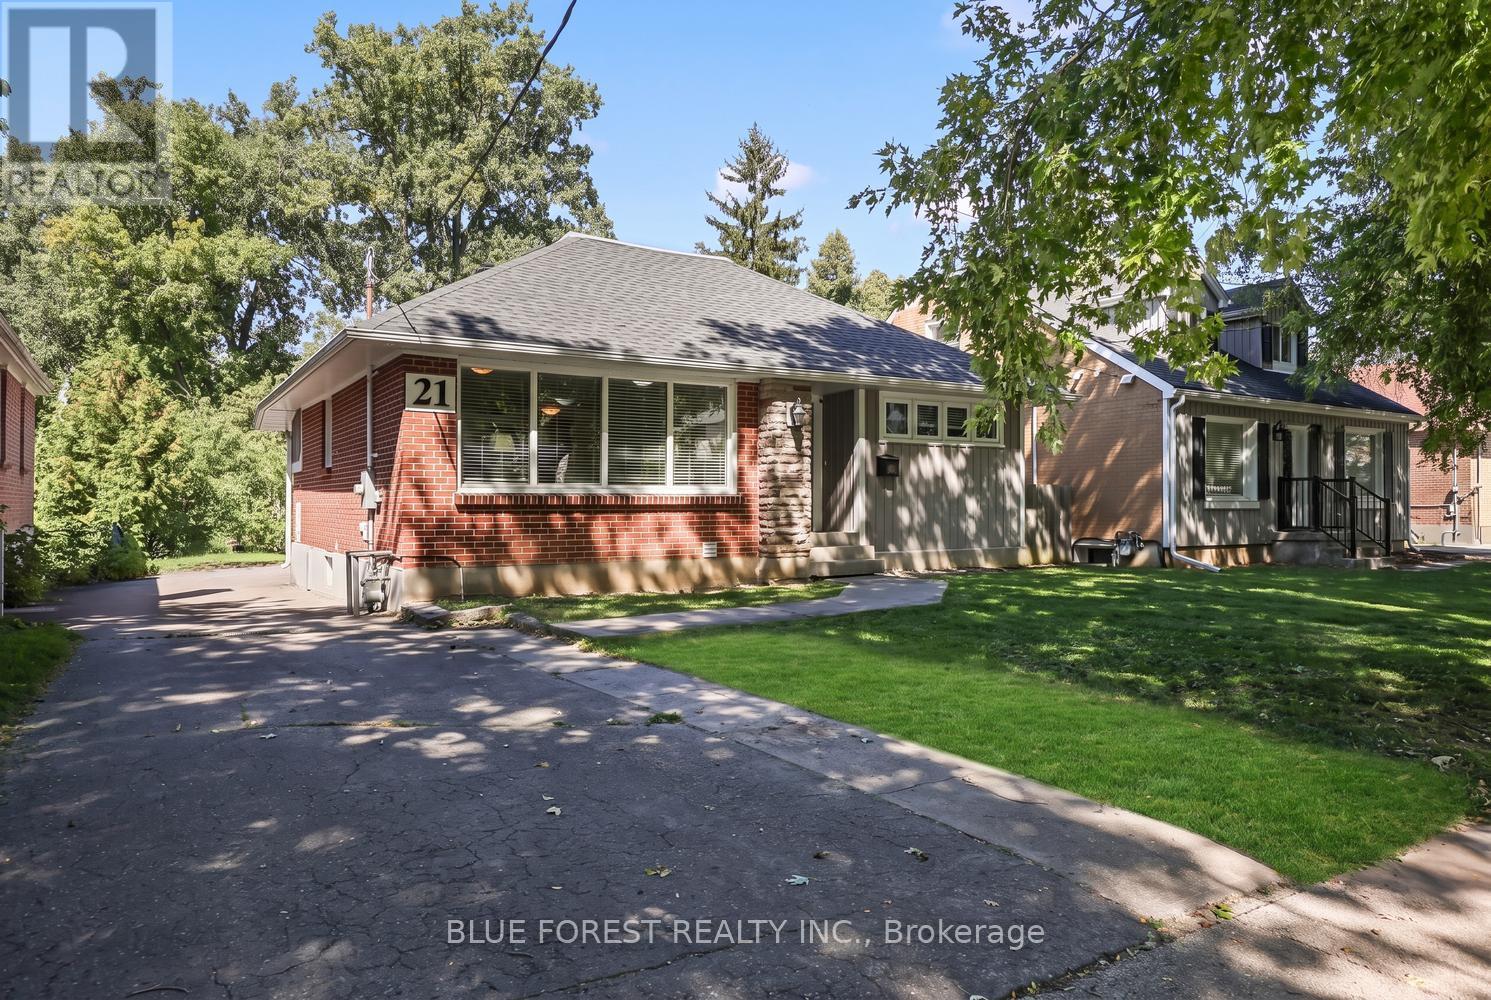
21 Charles Street
London North (North N), Ontario
Welcome to 21 Charles Street, a legally licensed five-bedroom home with a layout that offers plenty of flexibility. The main floor features a kitchen, great room, two bedrooms, a four-piece bathroom and laundry. The finished lower level adds three more bedrooms and two four-piece bathrooms.The home is fully rented and brings in $3,784 per month, with tenants responsible for their own utilities. Both front and back entrances offer convenient access for residents, and there's a private three-car driveway.Located in Oxford Park, it's close to transit, shopping, schools, playgrounds, London Health Sciences Centre, Western University and downtown London. Labatt Park, Victoria Park, Covent Garden Market and Budweiser Gardens are also nearby. A solid opportunity for anyone looking for a licensed rental property in an established neighbourhood. (id:45725)
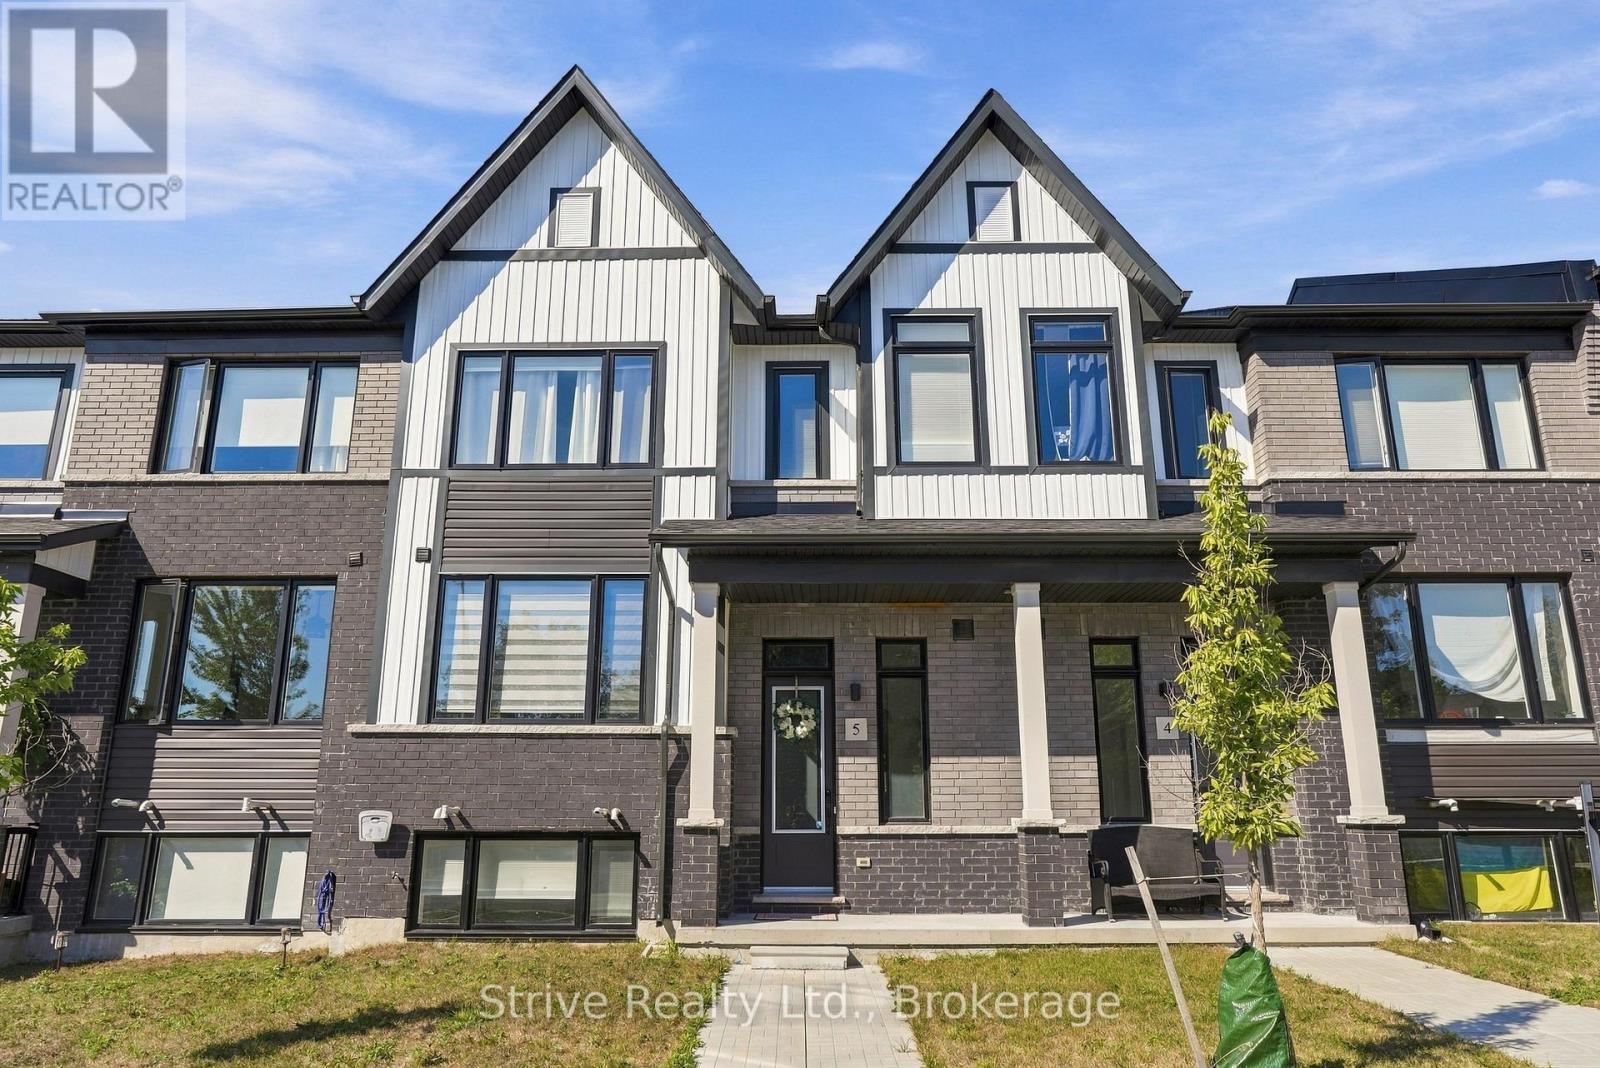
5 - 160 Densmore Road
Cobourg, Ontario
Welcome to this spacious 3+1 bedroom, 4 bathroom, 2-storey townhouse offering a bright, open-concept layout and low-maintenance living and the perfect blend of style and comfort. The heart of the home is the chef-inspired kitchen featuring quartz countertops, ample cabinetry and a large centre island that seamlessly blends into the spacious open living room. Large windows fill the space with natural light, while a walkout leads to the full-length deck, perfect for outdoor dining and entertaining. Enjoy more formal dining in the well-appointed front dining room. Upstairs, the generous primary retreat features a walk-in closet and 4-piece ensuite with a relaxing soaker tub. Two additional good-sized bedrooms, a 4-piece main bath and a convenient upper-level laundry room complete the second floor. The finished lower level offers direct garage access and exceptional flexibility, with a large recreation room featuring above-grade windows-ideal as a family room, 4th bedroom, home office or gym-plus an additional 4-piece bathroom. This semi-smart home is equipped with smart switches and bulbs which are google and Alexa-compatible, motorized blinds on the main floor, and blackout blinds on all other floors, offering comfort and modern convenience at your fingertips. Enjoy maintenance-free living with minimal upkeep and quick access to Highway 401, schools, parks, restaurants and all the amenities of downtown Cobourg. Just minutes from Cobourg Beach and the shores of Lake Ontario you can enjoy the perfect blend of luxury, technology, and functionality in this beautiful townhome ready to welcome you home. (id:45725)
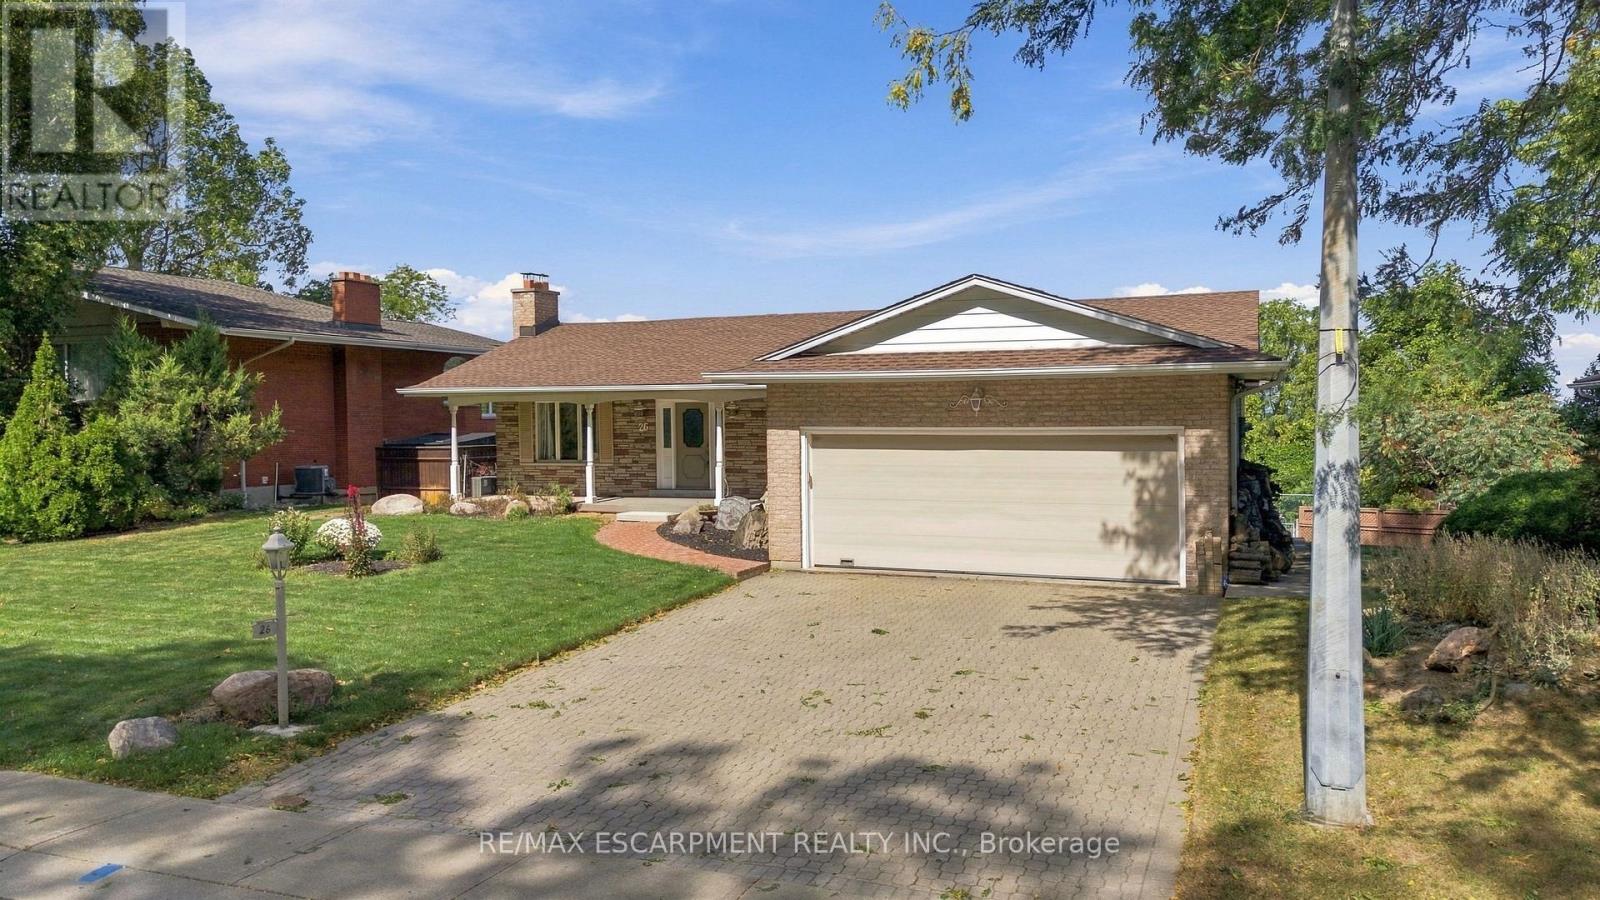
26 Leslie Drive
Hamilton (Stoney Creek), Ontario
Set high above Stoney Creek with breathtaking panoramic views, this well-maintained bungalow offers an exceptional combination of space, privacy, outdoor living and future potential. Positioned on an impressive lot with an oversized driveway, attached double garage and an incredible backdrop, this is a property that offers something increasingly difficult to find. The main level features a spacious layout with large windows that take full advantage of the spectacular three-season views. The generously sized primary bedroom provides an exciting opportunity for added flexibility, with the potential to create a third bedroom while still maintaining a comfortable living space. The finished walk-out lower level expands the living space considerably, featuring a large family room with beamed ceilings, wood-burning fireplace, wet bar and direct access to the backyard. Whether used for entertaining, family movie nights, guests or a separate retreat, it adds tremendous versatility to the home. Outside, the oversized inground pool creates a private summer oasis and is perfectly suited for entertaining, relaxing and enjoying the views. The expansive driveway provides an abundance of parking-ideal for families and guests. Most importantly, this is a home with great structure and a solid foundation, and it has been well maintained over the years. Buyers can enjoy the property as it is while having the opportunity to update and personalize it over time. A rare opportunity to own a spacious escarpment property with incredible views, an oversized pool, generous parking, a walk-out basement and the flexibility to create a third bedroom. A truly special setting with tremendous potential! (id:45725)
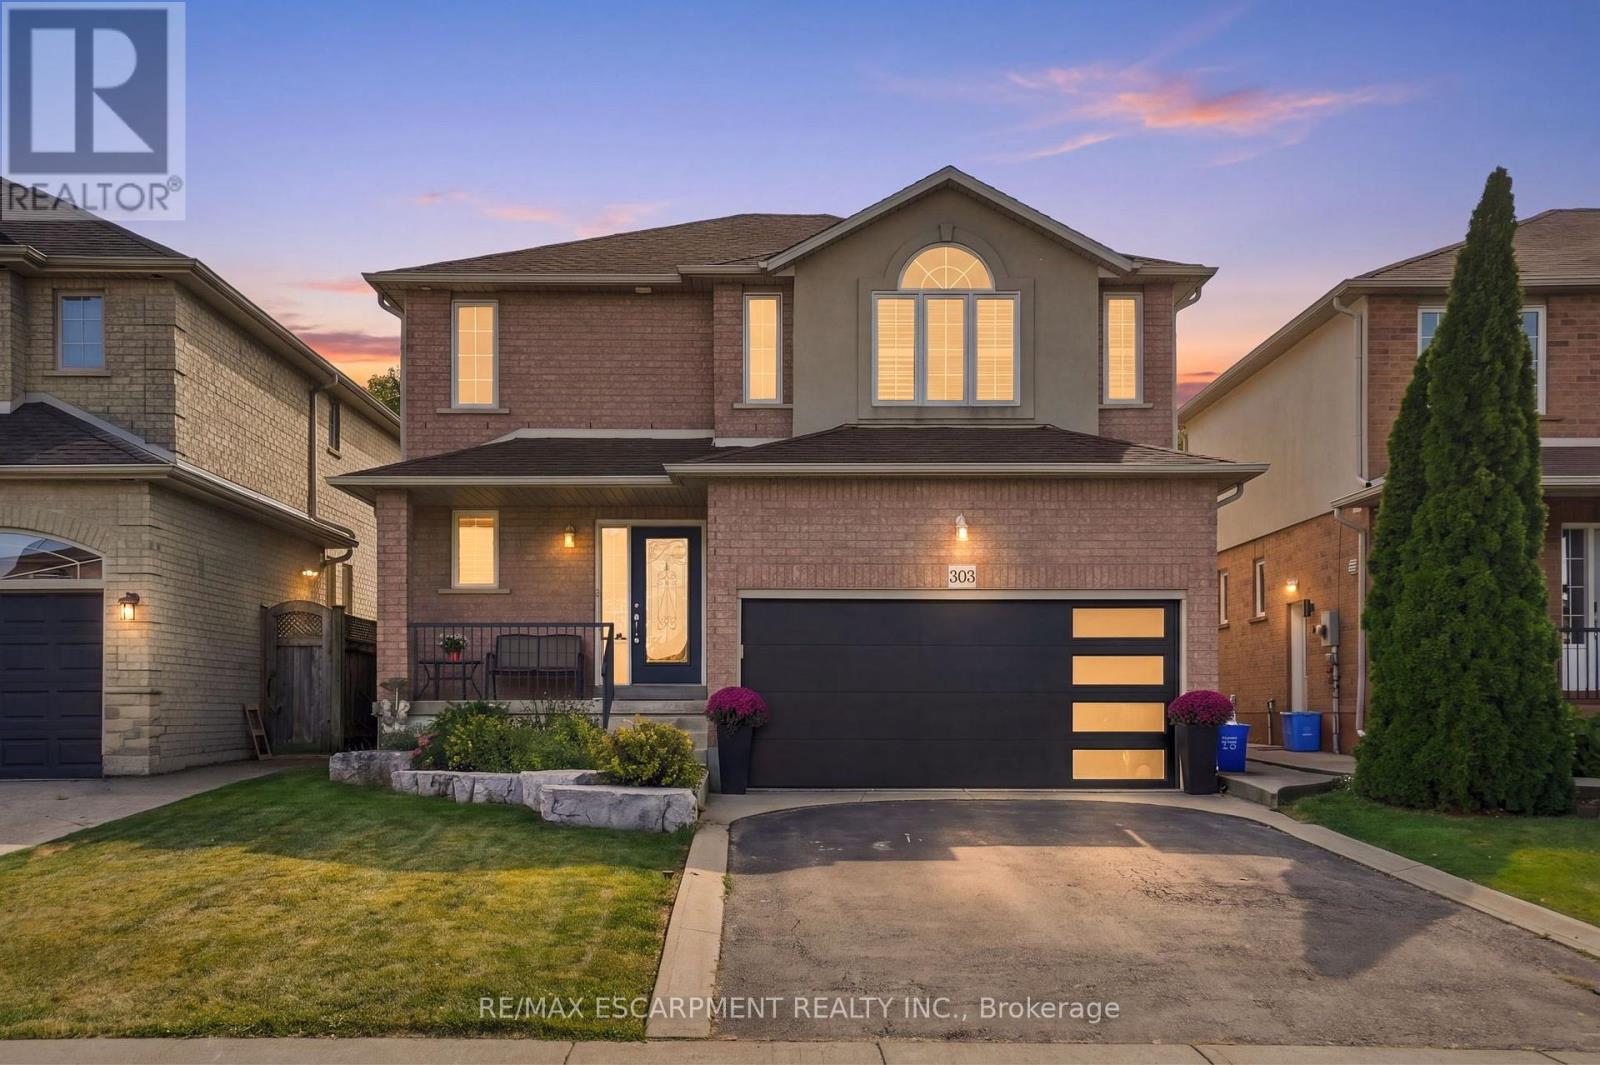
303 Webster Road
Hamilton (Stoney Creek), Ontario
Tucked onto one of those wonderfully quiet streets with no through traffic, 303 Webster Road is a beautifully updated 1,852 square foot home where thoughtful design meets everyday livability. Close to trails and surrounded by mature greenery, the setting feels private and a world away from the pace of the city. The main floor was completely reimagined in 2024, and it shows. Soft Chantilly Lace walls, wide-plank hardwood flooring, pot lights and a stunning custom kitchen create a space that feels incredibly well considered. The oversized island anchors the kitchen, surrounded by soft-close cabinetry, an impressive range, generous storage and a dedicated coffee bar. Gold accents and a granite backsplash add just the right amount of personality, while the open living space surrounds a gas fireplace. Even the details have been thought through. Main-floor laundry, a beautifully finished staircase, an accent wall on the landing and a layout that simply works for family life. Upstairs, 3 generous bedrooms are joined by two beautifully updated bathrooms. The primary suite features a sleek 3-piece ensuite, while the main bath offers a full tub and polished details that make everyday routines feel more elevated. Backlit mirrors with integrated makeup lighting are a particularly thoughtful touch. The finished lower level adds more flexibility with a 4th bedroom, full bath and space for working from home, guests or movie nights. And then there's the backyard. Private and beautifully landscaped, it feels like its own little escape. A saltwater fibreglass plunge pool, waterfall and firepit create a backyard designed for long summer evenings, morning coffee and entertaining friends. A double-car garage with a newer door, roof approximately 7 years old; all that's left to do is move in and enjoy. Quietly tucked away, beautifully renovated and surrounded by the kind of outdoor space that makes staying home feel like a luxury. RSA. (id:45725)
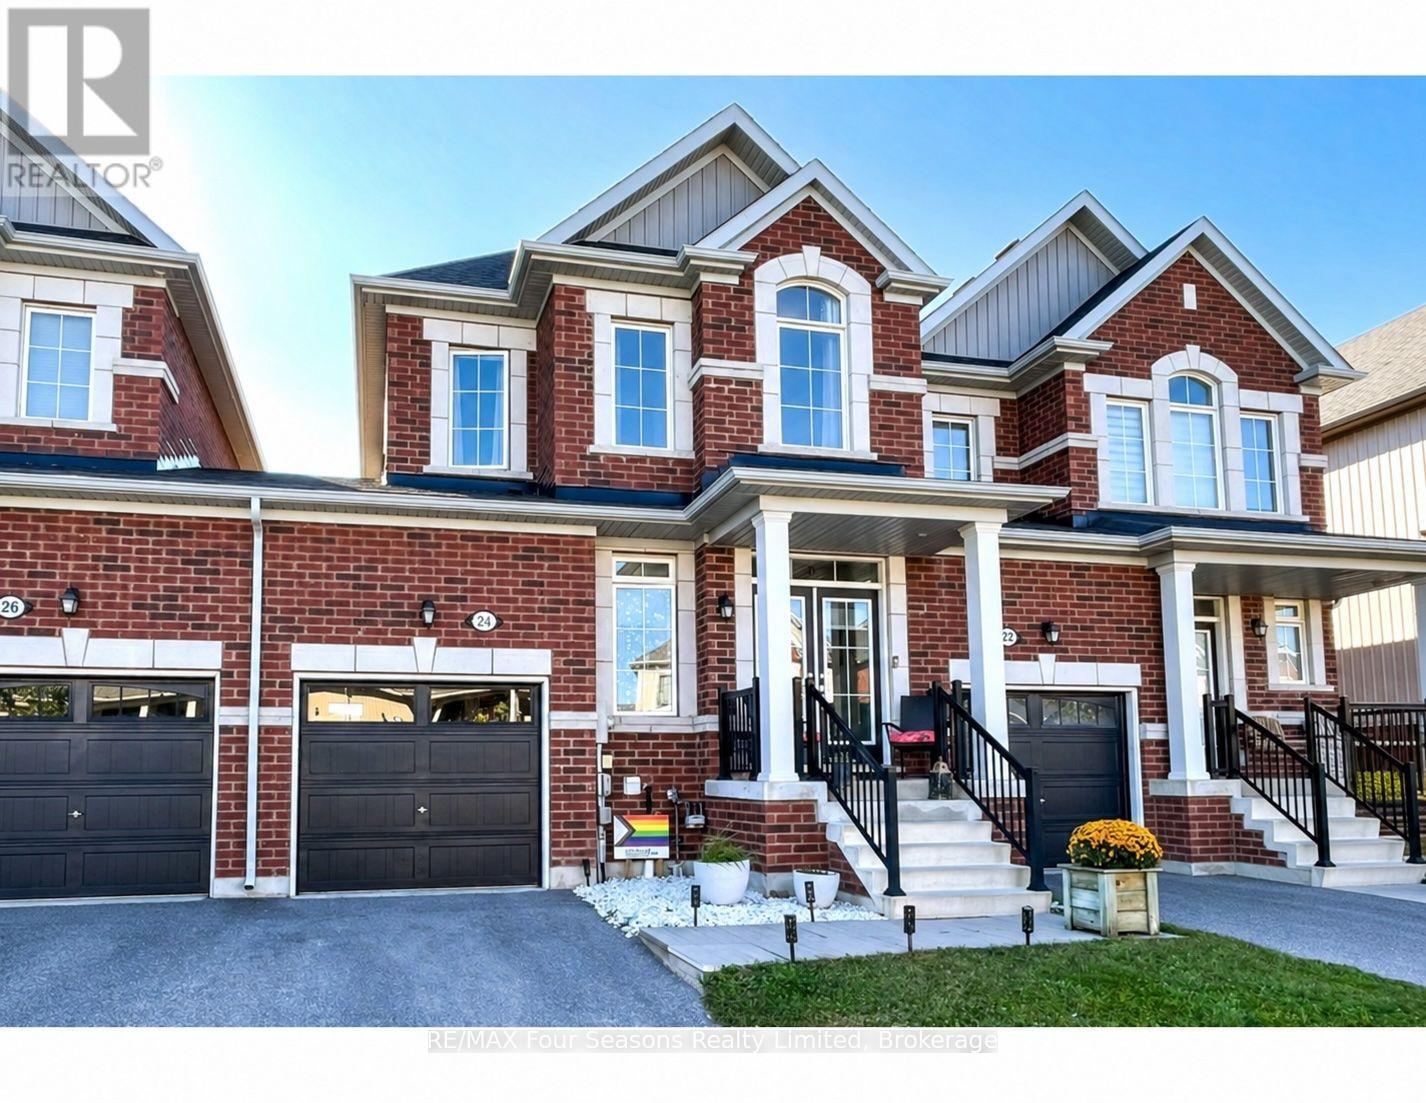
24 Barfoot Street
Collingwood, Ontario
Enjoy the feel of a detached home in this beautifully updated builder finished home, linked to its neighbour only at the garage! A standout upgrade is the added interior door providing direct access from the home to the garage.Located in a fantastic family-friendly neighbourhood, you're within walking distance of Admiral School, a new playground with tennis, pickleball and basketball courts. Hop on the Train Trail for a walk or bike ride into Downtown Collingwood, with beautiful trails and the Pretty River to enjoy along the way. Even more shopping convenience is coming to the neighbourhood, with the new shopping centre at Poplar and Hurontario that will have a grocery store, pharmacy, dollar store, and more and lets not forget the relocation of the Collingwood Hospital.This 4+1 bedroom house, has been professionally painted throughout. The main floor has been updated with luxury vinyl plank flooring, smooth ceilings, crown moulding, updated baseboards, beautiful backsplash in the kitchen and updated lighting throughout. You will also find custom zebra blinds throughout. The carpet-free stairs lead to the upper level, while the finished basement offers the additional bedroom and versatile bonus room along with a laundry room and storage. Outside, enjoy a new deck, fully fenced backyard, beautiful pollinator garden along with a Maple and Birch Tree and a tasty raspberry patch. Easy access to garage with the added paver pathway.This home has been thoughtfully upgraded throughout, with plenty of improvements you won't find in a typical builder-finished townhouse. See the complete list of upgrades in the Documents tab and book your showing today. (id:45725)
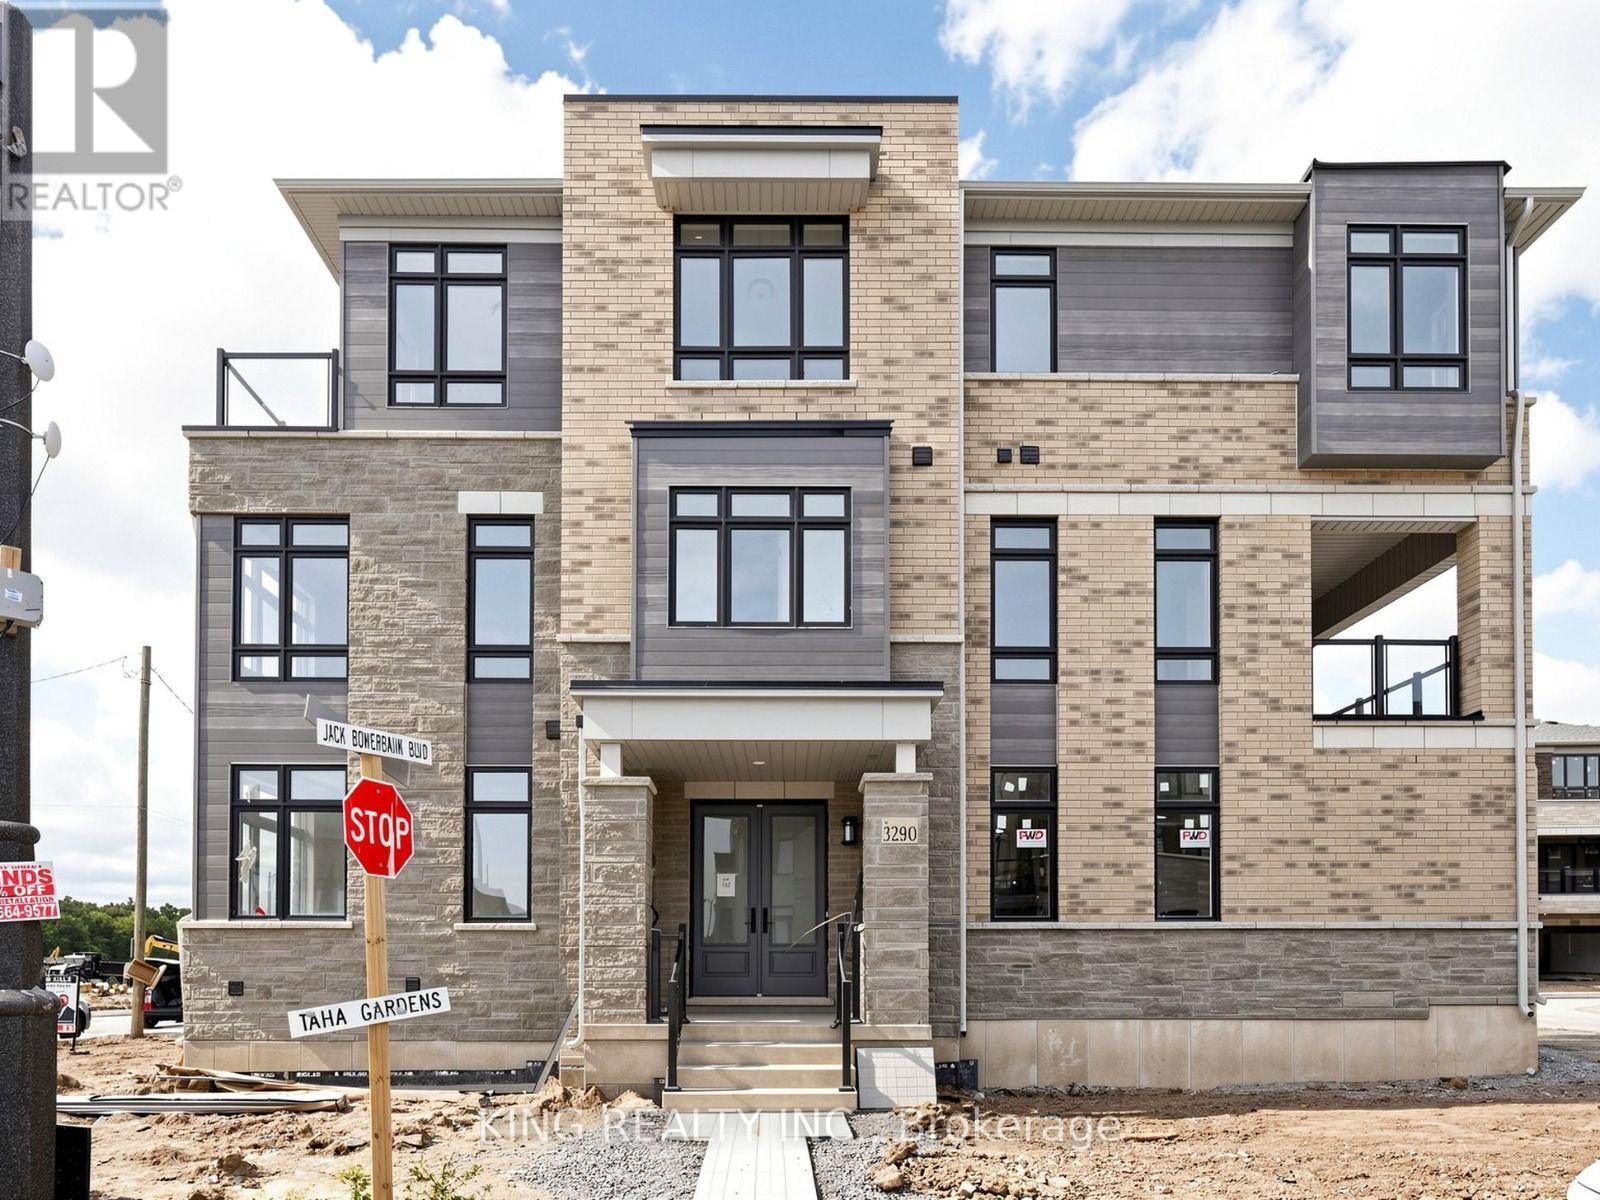
3290 Taha Garden
Oakville (Go Glenorchy), Ontario
Welcome to this stunning corner-lot 5+1 bedroom, three-storey freehold townhouse by DiGreen Homes, offering approximately 2,412 sq. ft. of beautifully designed living space and ready for immediate occupancy. Featuring a rare double-car garage plus 2 driveway parking spaces, double-door entry, pot lights, elegant oak stairs with iron pickets, and impressive 9', 10' and 9' ceilings throughout. The ground floor offers a versatile bedroom with a private full ensuite, ideal for extended family, guests, a home office or additional living space. The open-concept second level is bright and spacious, featuring a beautifully appointed kitchen with quartz countertops, centre island, full-height cabinetry and servery, along with generous living and dining areas and a walkout to a large terrace-perfect for relaxing or entertaining. The upper level features spacious bedrooms and convenient laundry, while the primary retreat offers two walk-in closets and a private 4-piece ensuite. A secondary bedroom also features a mirrored double closet and walkout to its own deck. Ideally situated in a highly sought-after and growing community with two new schools planned for the area, surrounded by parks, transit, shopping, plazas, hospital and everyday amenities. Just minutes to Sheridan College, Hwy 403, Hwy 407 and QEW, this exceptional corner home offers a rare combination of modern design, generous living space, multiple outdoor areas and four-car parking. Finishes may differ from photos. (id:45725)