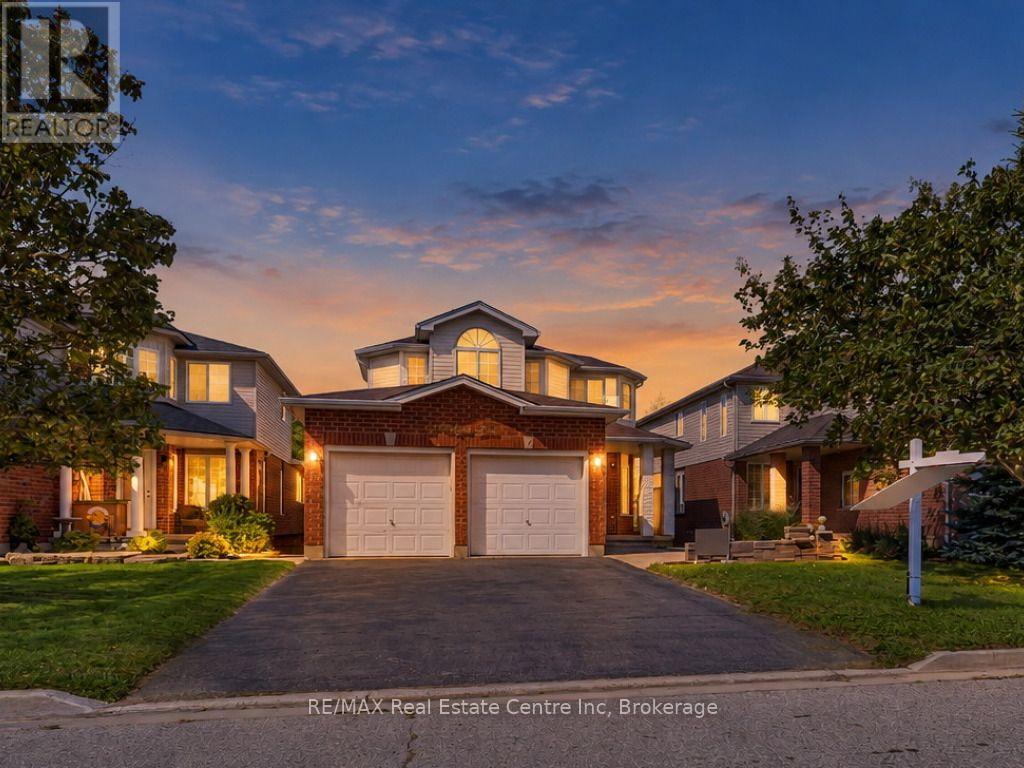
61 Moffatt Lane
Guelph (Clairfields/hanlon Business Park), Ontario
Welcome to this beautiful, all-brick, meticulously maintained 4+2 bedroom home located in the highly desirable Clairfield Commons neighborhood in the south end of Guelph. Offering approximately 2,375 sq. ft. of finished living space, this bright and spacious home has been thoughtfully designed and is truly move-in ready. The main level features hardwood flooring throughout, complemented by ceramic tile, a spacious family room, and a beautiful den. The home has undergone numerous renovations and has been exceptionally well cared for. A gas fireplace adds warmth and character to the inviting living space. This home offers 4+2 bedrooms and thee and half bathrooms, including a convenient 3-piece ensuite. The fully finished, walkout basement features two bedrooms, a separate entrance, and direct access to the rear yard. Bright and well maintained, the basement provides an excellent opportunity for extended family or in-laws and could potentially be converted into a legal basement apartment, subject to the necessary approvals. Ideally situated close to everything the south end of Guelph has to offer, you'll be within easy reach of elementary and secondary schools, parks, banks, restaurants, grocery and liquor stores, health clubs, cinemas, and major commuter routes. Highway 401 is just approximately ten minutes away. A wonderful family home in an outstanding location-don't miss this opportunity to make it your own! (id:45725)
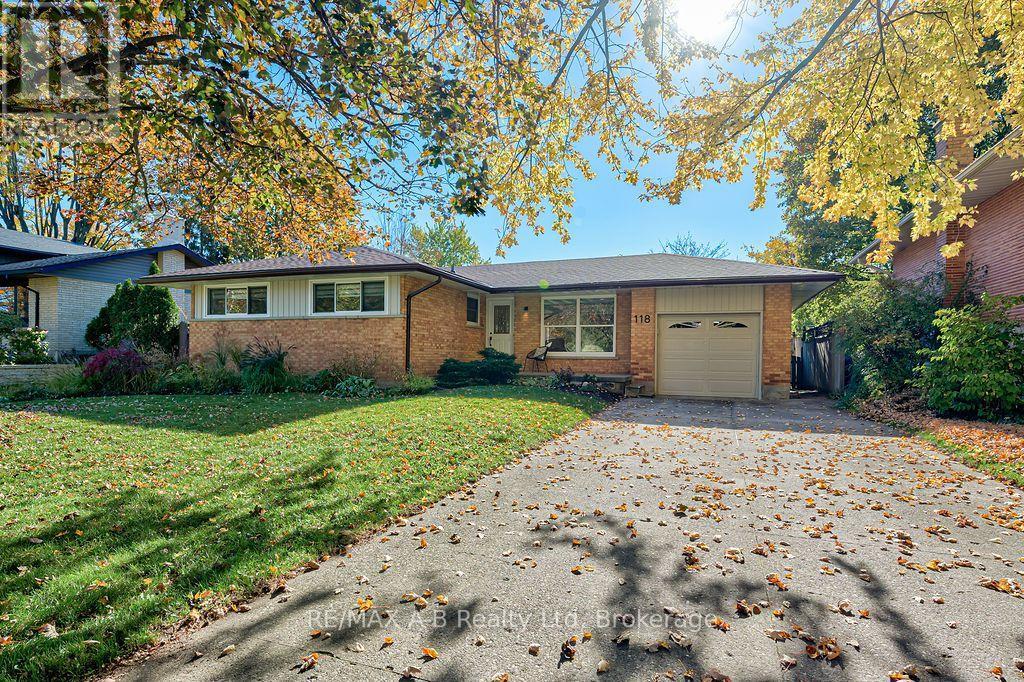
118 Feick Crescent
Stratford, Ontario
Feick Crescent Bungalow! This mature, well-established neighbourhood is a wonderful place to call home, with quiet streets and lovely neighbours. This charming brick bungalow offers three bedrooms and an updated bathroom, with open dining and living areas that create a comfortable space for everyday living and entertaining. Patio doors lead from the living area to a covered deck overlooking the beautifully landscaped, private backyard. The yard is fully fenced, making it a wonderful space to relax, garden, or enjoy time with family and friends. The attached single-car garage and wide, extra-long paved driveway provide plenty of parking. Downstairs, the recently finished family room offers additional living space, along with a second bathroom. There's also another versatile room that would make a great home office, sewing room, games room, or whatever suits your needs. Living on Feick was always a dream for me - perhaps this is the opportunity you've been waiting for! (id:45725)
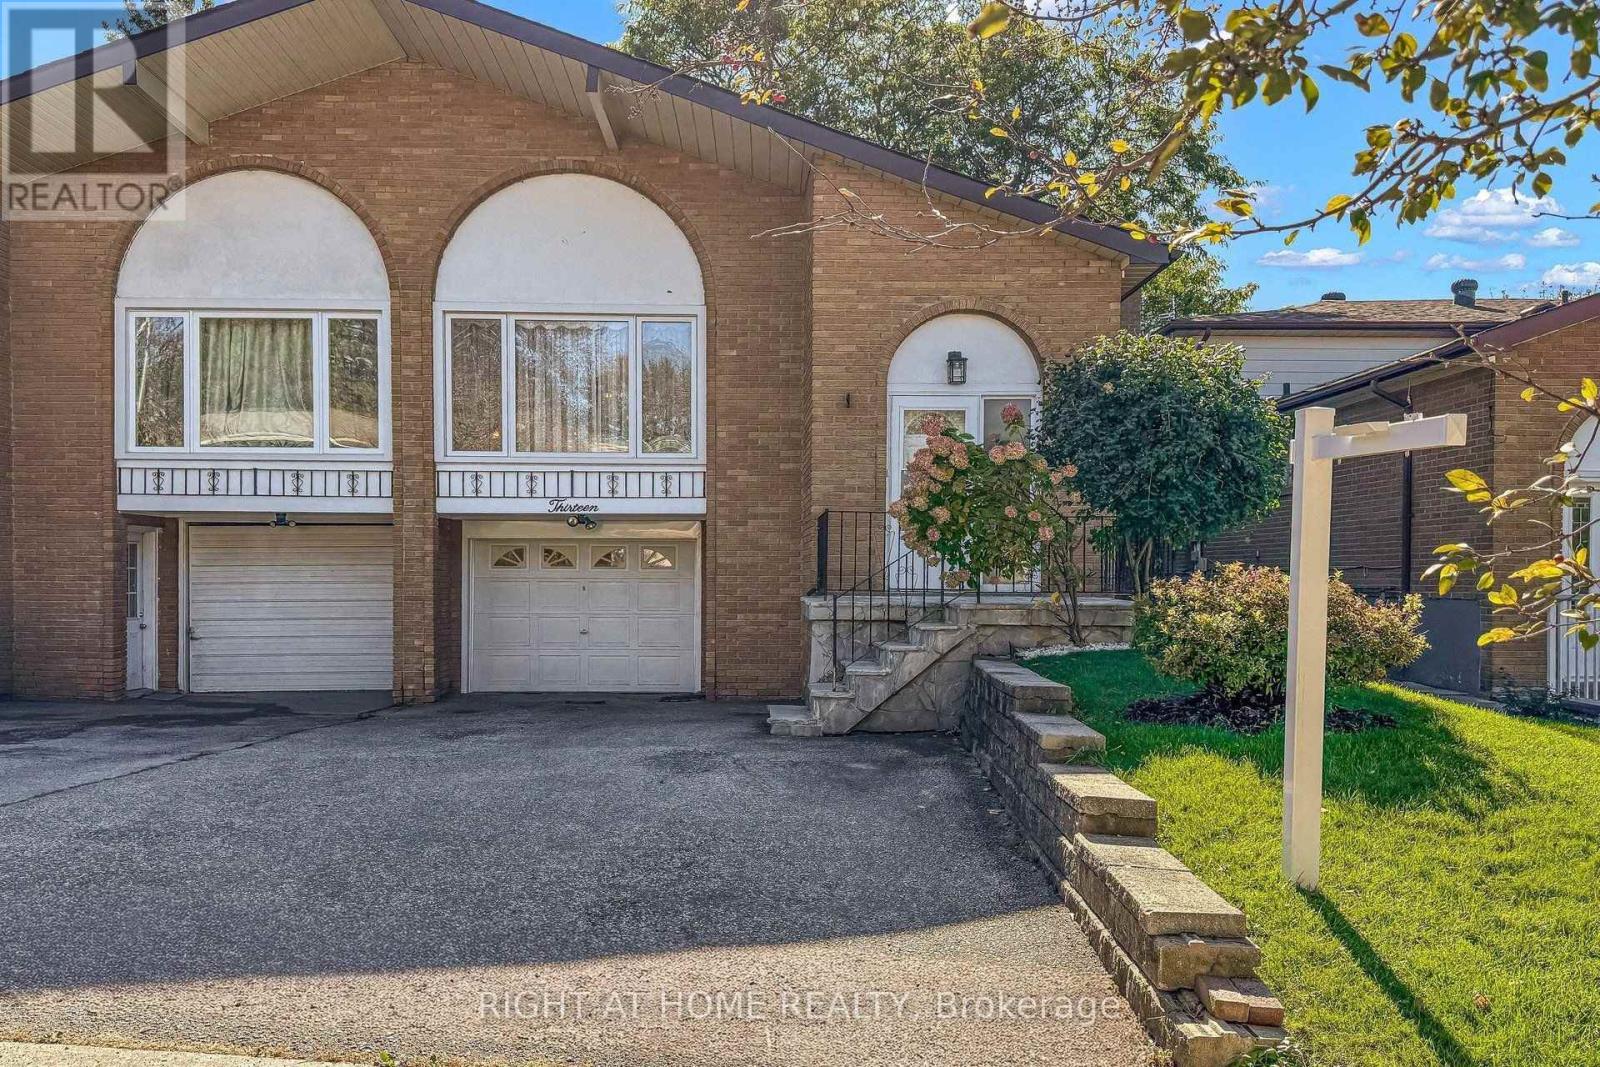
13 Clancy Drive
Toronto (Don Valley Village), Ontario
WELCOME To 13 Clancy Drive! This Beautifully Maintained, Freshly Painted Five-Level Semi-Detached Home Sits In A Highly Desirable, And Quiet, Well-Established North York Neighborhood. Offering A Unique Multi-Level Layout With Spacious Living Areas, This Home Is Perfect For Growing Families, Multi-Generational Living, Or For Those Who Appreciate Additional Space And Flexibility. The bright And Functional Floor Plan Features Generous Principal Rooms, A Well-Appointed Kitchen With An Eat-In Area, Comfortable Bedrooms, And A Versatile Lower Level Ideal For A Family, Home Office, Recreation Area, Or Guest Suite. The Upper-Level Features Three Generously Sized Bedrooms And A Full Bathroom, Including A Primary Bedroom With An Additional Closet. The Main Living Area Features An Open-Concept Living And Dining Room, Creating A Welcoming Space For Everyday Living And Entertaining. A Few Steps Down, You Will Find A Bright And Inviting Family Room With A Gas Fireplace, Perfect For Cozy Winter Evenings And A Walkout To A Large Deck Overlooking The Backyard For Family BBQs In The Summer. An Additional Bedroom And A Full Bathroom On This Level Can Be Used As An Office Or Den, Or For Guests Or Extended Family. The Finished Basement Offers Excellent Flexibility, With Potential For Extended-Family Living Or Income Potential. It Features A Separate Entrance, A Spacious Living Area, One Bedroom With A Window, A Separate Eat-In Kitchen. Additional Highlights Includes Pot Lights Throughout, Parking For up to 4 Cars. Recent Upgrades Include A New Roof (2025) And An Owned Tankless Combi-Boiler For Hot Water (2026) And High-Velocity Forced-Air Heating. Close to Seneca Hill Public School, New Catholic Elementary School, Seneca College, College of Naturopathic Medicine, Parks, Shopping, Fairview Mall, Restaurants, , TTC, Don Mills Subway Station, Easy Access To Major Highways, 401, DVP, 404. Don't Miss This Exceptional Opportunity For Investment Or To Make it Your Forever Home (id:45725)
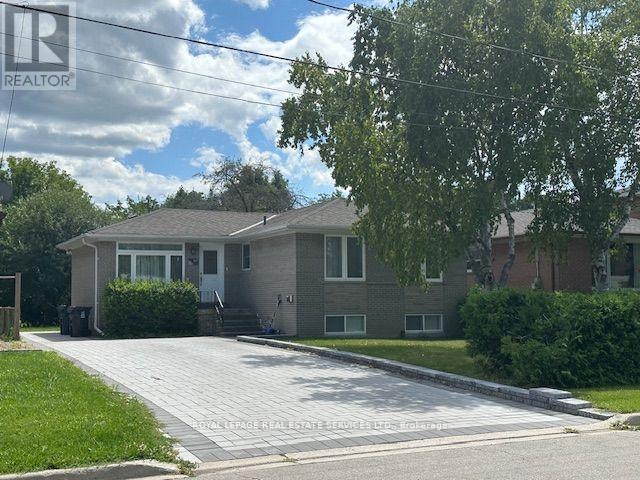
Bsmt - 295 Pleasant Avenue
Toronto (Newtonbrook West), Ontario
Beautifully landscaped bright & cozy 3 Bedroom. Basement only FOR LEASE in a high demand area with hard wood flooring throughout. It features a modern kitchen with stainless steel appliances, the pool sized backyard. It has huge driveway that fits 6cars sharing with the main floor tennat. It is close to good schools. All amenities includes: TTC, Parks, Restaurant, Shopping Mall and more! fridge, brand new washer & dryer, window coverings, electrical light fixtures, brand new interlock driveway and sidewalk. Utilities included. (id:45725)
2013 - 117 Broadway Avenue
Toronto (Mount Pleasant West), Ontario
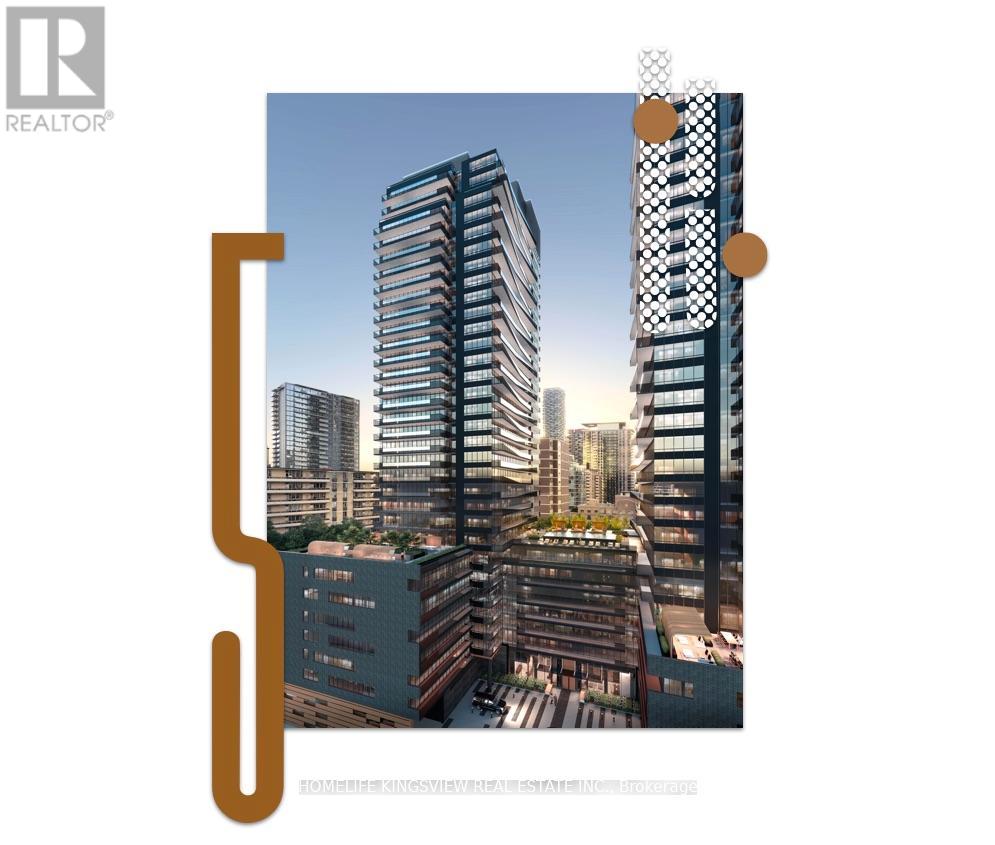
Welcome to LINE 5 Condos by Reserve and Westdale Properties! Located In The Most Desired Midtown Location at Yonge and Eglinton. LINE 5 Is Proud To Be One of The Most Luxurious Project In The Neighborhood. This South Facing Suite Comes With Beautiful Views of the City and Filled With Natural Sunlight. Featuring Floor-to-Ceiling Windows, Open-concept layout Kitchen Living/Dining Area. Modern Kitchen With Stainless Steel Appliances, 3 PC Luxury Bathroom. Residents Will Enjoy World Class and Resort-Like Amenities Including A Fully Equipped Gym, Yoga Room, Personal Training Room, Indoor Salt Pool, Sauna, Steam Room, A Juice Bar, An Outdoor Pool, BBQ Area, Rooftop Deck, Guest Suites, Visitor Parking And 24/7 Concierge Service. Close To Parks, Top-Rated Schools, Shops and Restaurants. Walking Distance to the Yonge-Eglinton Line 5 Subway Station. (id:45725)
477 Albert Street
Tay (Victoria Harbour), Ontario
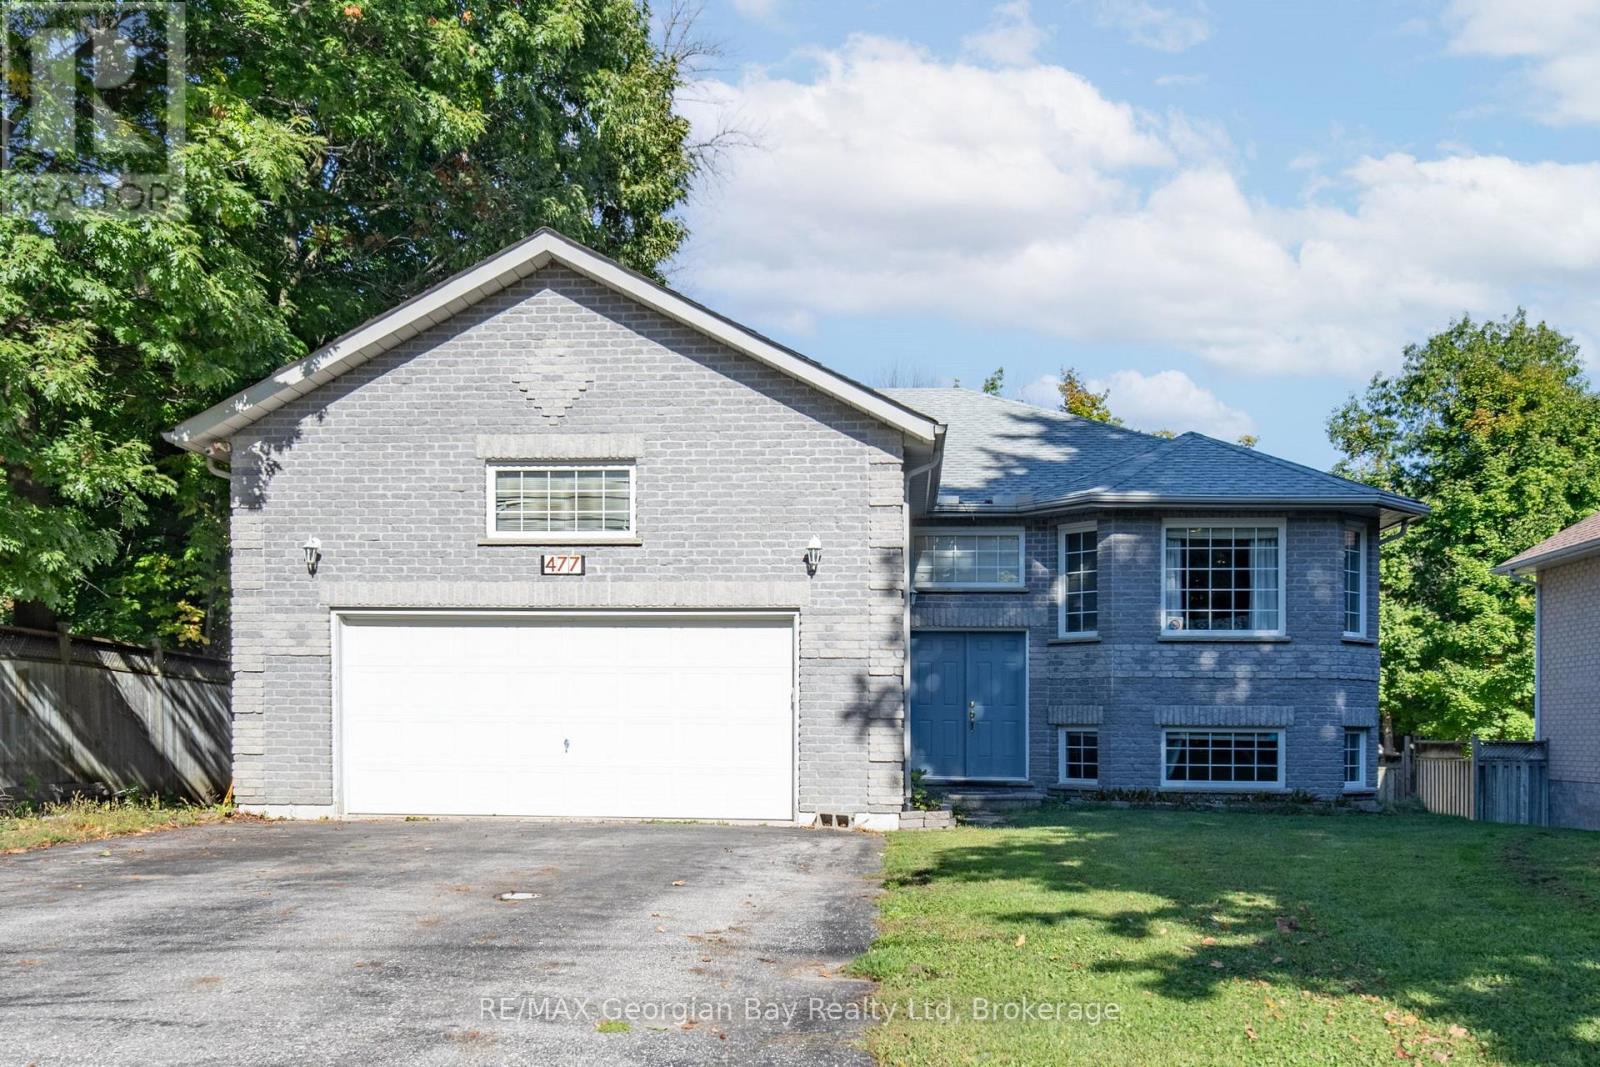
Welcome to the perfect family home where comfort, style, and entertainment come together! This beautiful all-brick raised bungalow offers everything your family needs to create lasting memories. Step into the spacious eat-in kitchen and dining area with ceramic floors, the heart of the home, perfect for family meals and gatherings. The living room features rich hardwood floors, creating a warm and inviting space to relax. With 4 bedrooms and 2 bathrooms, including a primary bedroom with its own ensuite, there's plenty of room for everyone. The fully finished basement provides even more living space, with an oversized recreation room that's ideal for family movie nights or game days. Step outside to your own backyard oasis, complete with a stunning inground pool, perfect for summer entertaining with friends and family. This home also features a 2-car garage, gas heat, and central air, ensuring comfort year-round. It's everything you've been waiting for in a family home don't let this one slip away! (id:45725)
103 - 30 Charlevoix Street
Ottawa, Ontario
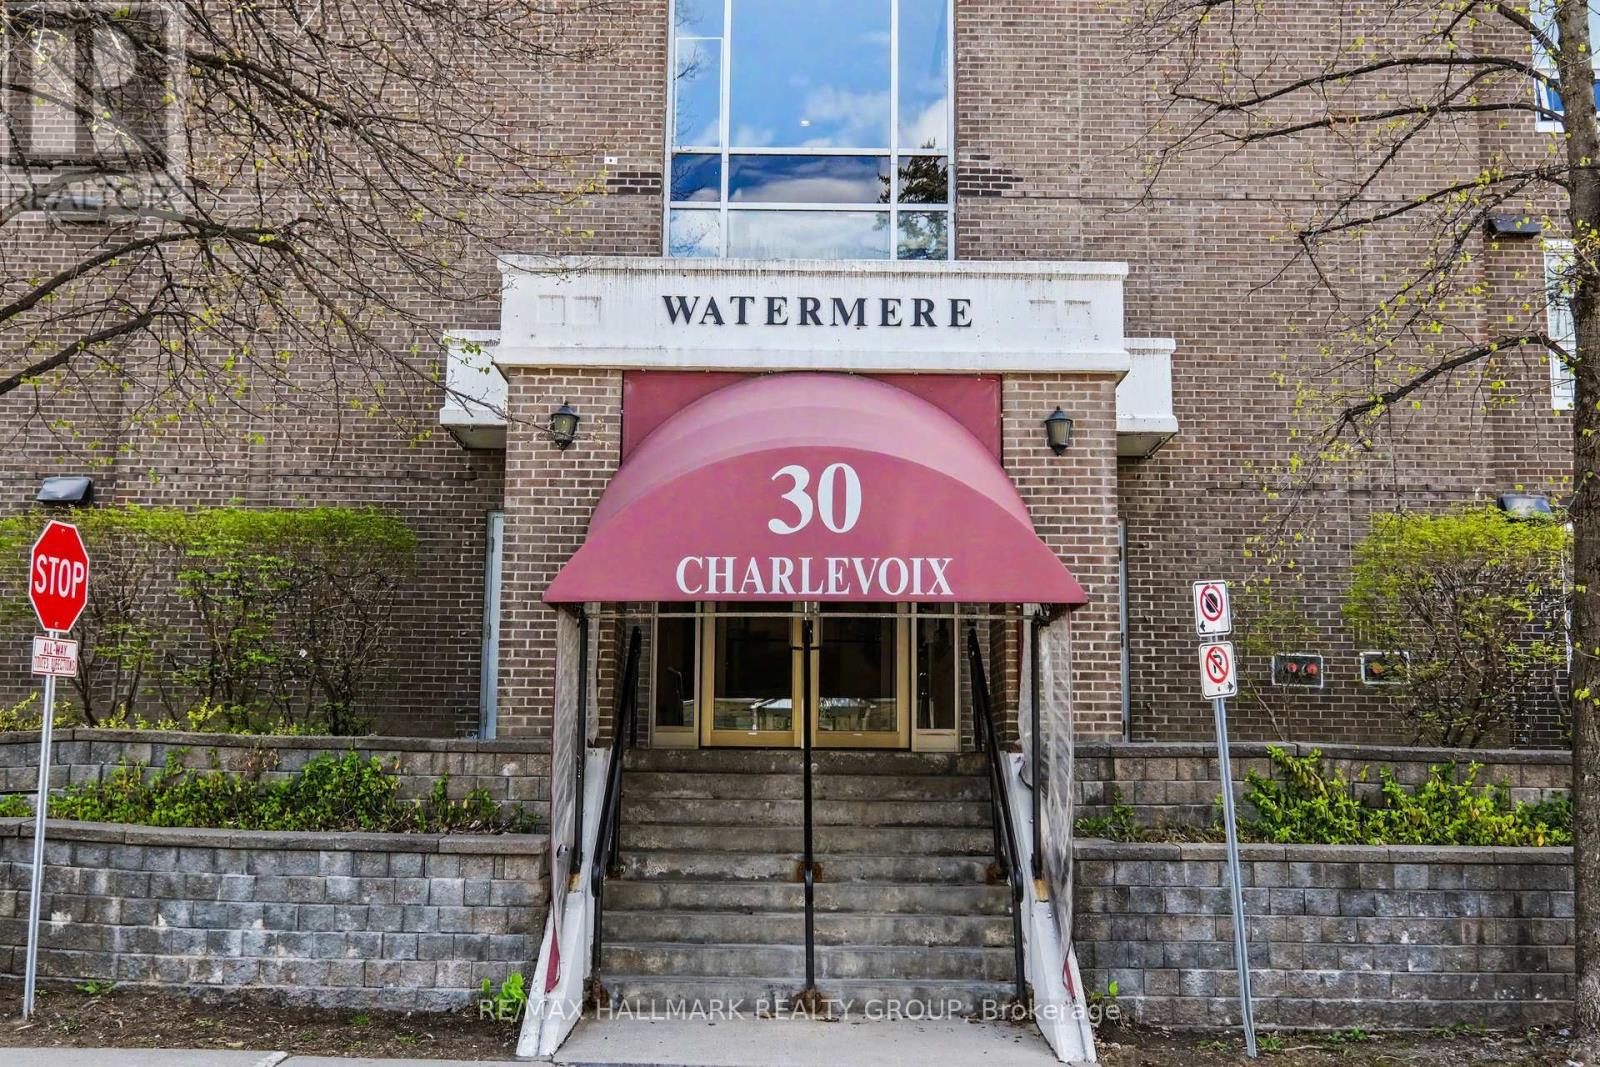
Don't want all the maintenance of a home but like the idea of having a bit of garden? Check out this lovely main floor condo with private south-west facing patio in the heart of Beechwood Village and all it has to offer. Don't want to be caught up in endless elevator rides? try this! Your exclusive outdoor space offers a patio and lots of space do do some planting. You are urban and want to be able to walk to work and to downtown destinations? You can do that easily from here and not have to live in the middle of the hubbub: Its a perfect compromise. The Watermere is a 26 unit condo community of mostly owner occupied units where you'll get to know your neighbours and feel like you are living in community. This well appointed home is waiting for its new chapter. Secure, bright and cheerful, the open living plan gives a sense of spaciousness and opportunities to customize the way you use the space. There are two modest bedrooms both with good closet space as well as two full bathrooms. These condos heat with electric baseboards but enjoy a central air conditioning system. There is an owned underground, secure garage parking spot with exclusive use storage area. The condo just installed new windows throughout for improved heat/cold efficiency and sound attenuation: they are amazing! There is no long elevator ride to get out and enjoy all that the area has to offer: bike/ski and walking paths along the river, loads of fun coffee shops and restaurants along Beechwood and the ability to get all your daily necessities taken care of on foot or bike such as grocery, drycleaner, specialty butcher and cheese shop as well as so many neat shops and other services. Comparable in price to many 1 bedroom offerings, we think you'll be impressed. Status Certificate on file. (id:45725)
1189 Lawson Road
London North (North I), Ontario
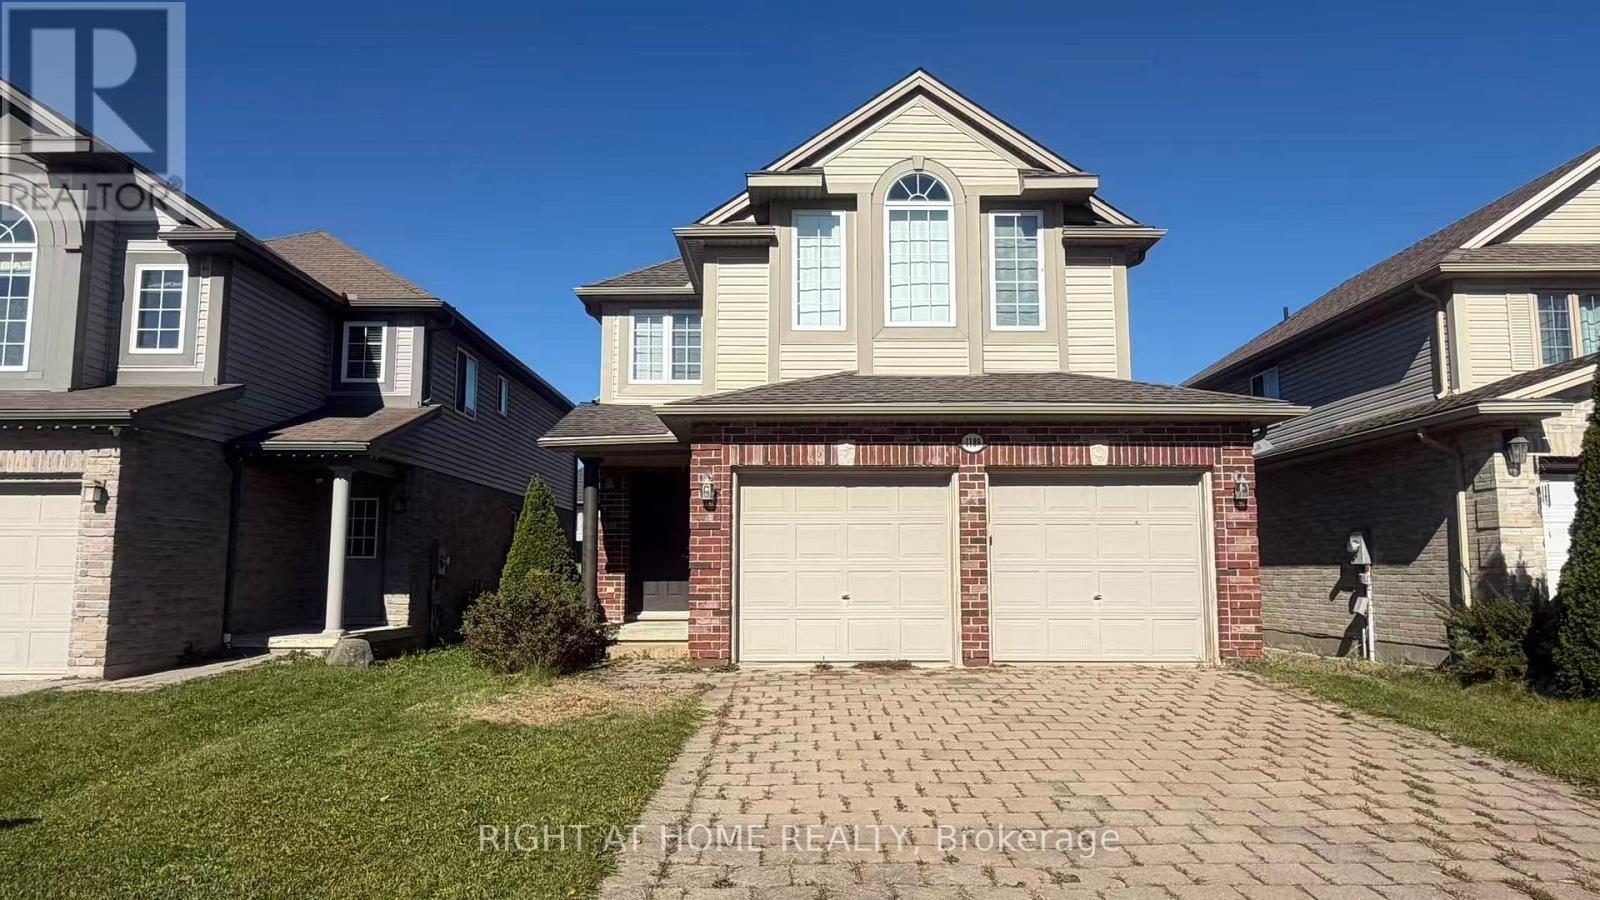
Ready to move in! This 2146 Sq. ft. Hampton model built by Kenmore is close to UWO, University Hospital and shopping/restaurants, this home features an open concept main floor with hardwood in the living and dining room; the kitchen has an eating area with breakfast bar. There is a convenient second floor laundry, 4 bedrooms including large master with luxury 5 piece ensuite. vaulted ceiling in the master suite with 3 large windows, walk-in closet. Located in Sandbar location in North London. (id:45725)
1887 Dominion Road
Ridgeway, Ontario
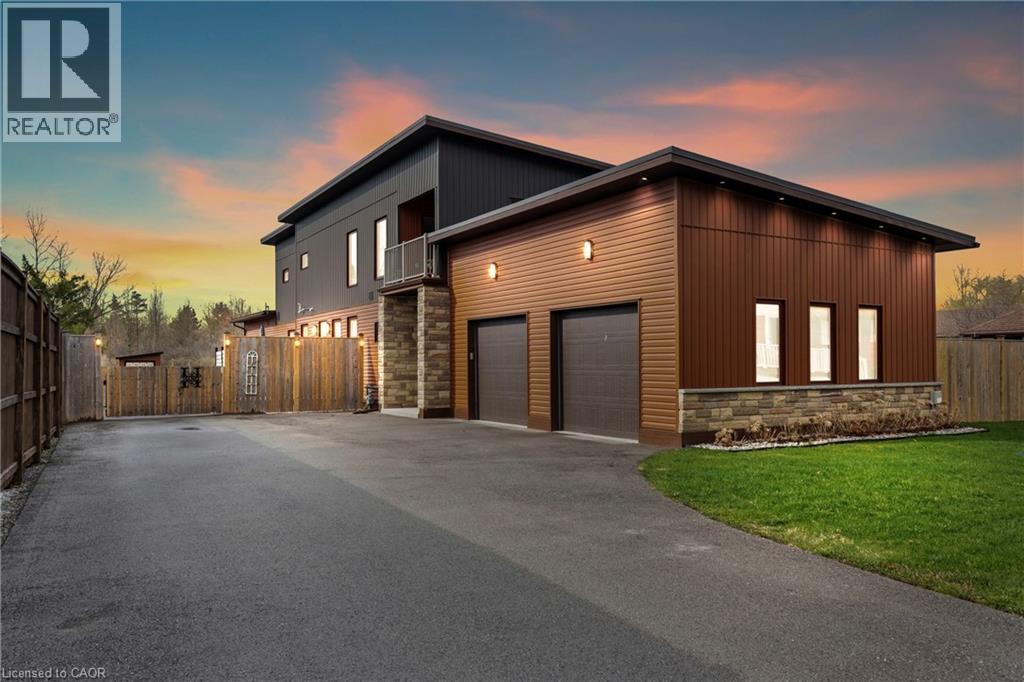
You'll never need to go to Muskoka or Florida again with a backyard like this. Featuring a 3-year-old inground heated pool, complete privacy backing onto forest, this is one of those rare, one-in-a-million properties that just doesn't come along often.Custom built in 2021, Scandinavian-inspired 2-storey offering just over 3,200 sq ft on just under an acre, and located steps from the Friendship Trail, a short walk to Lake Erie, and minutes to beaches, schools, and shopping.The layout is super functional, especially with a main floor bedroom that has its own full ensuite - perfect for guests, in-laws, or anyone who wants to avoid stairs.The main floor is bright and open with 10 ft ceilings, oversized Euro windows, and 8 ft custom doors throughout. The kitchen is loaded with black stainless appliances, induction cooktop, dual ovens, walk-in pantry, pot filler, apron sink, and a large quartz island that flows right into a dining space built for big family gatherings. There's also a great room with a gas fireplace and walkout to the backyard, plus laundry, a powder room, and inside access to the garage.Upstairs offers three additional bedrooms, two with balconies, along with a large landing and a primary suite with a spa-style ensuite featuring a double shower.Heating is handled by a Viessmann in-floor system running throughout the entire home and garage, with forced air as a backup option.Outside, the yard is fully fenced, there's a newer concrete patio, and the oversized asphalt driveway runs deep into the property giving you tons of space.If you're looking for something cookie-cutter, this isn't it - this is privacy, lifestyle, and a setup that actually delivers. (id:45725)
27 Cassell Lane
Rideau Lakes, Ontario
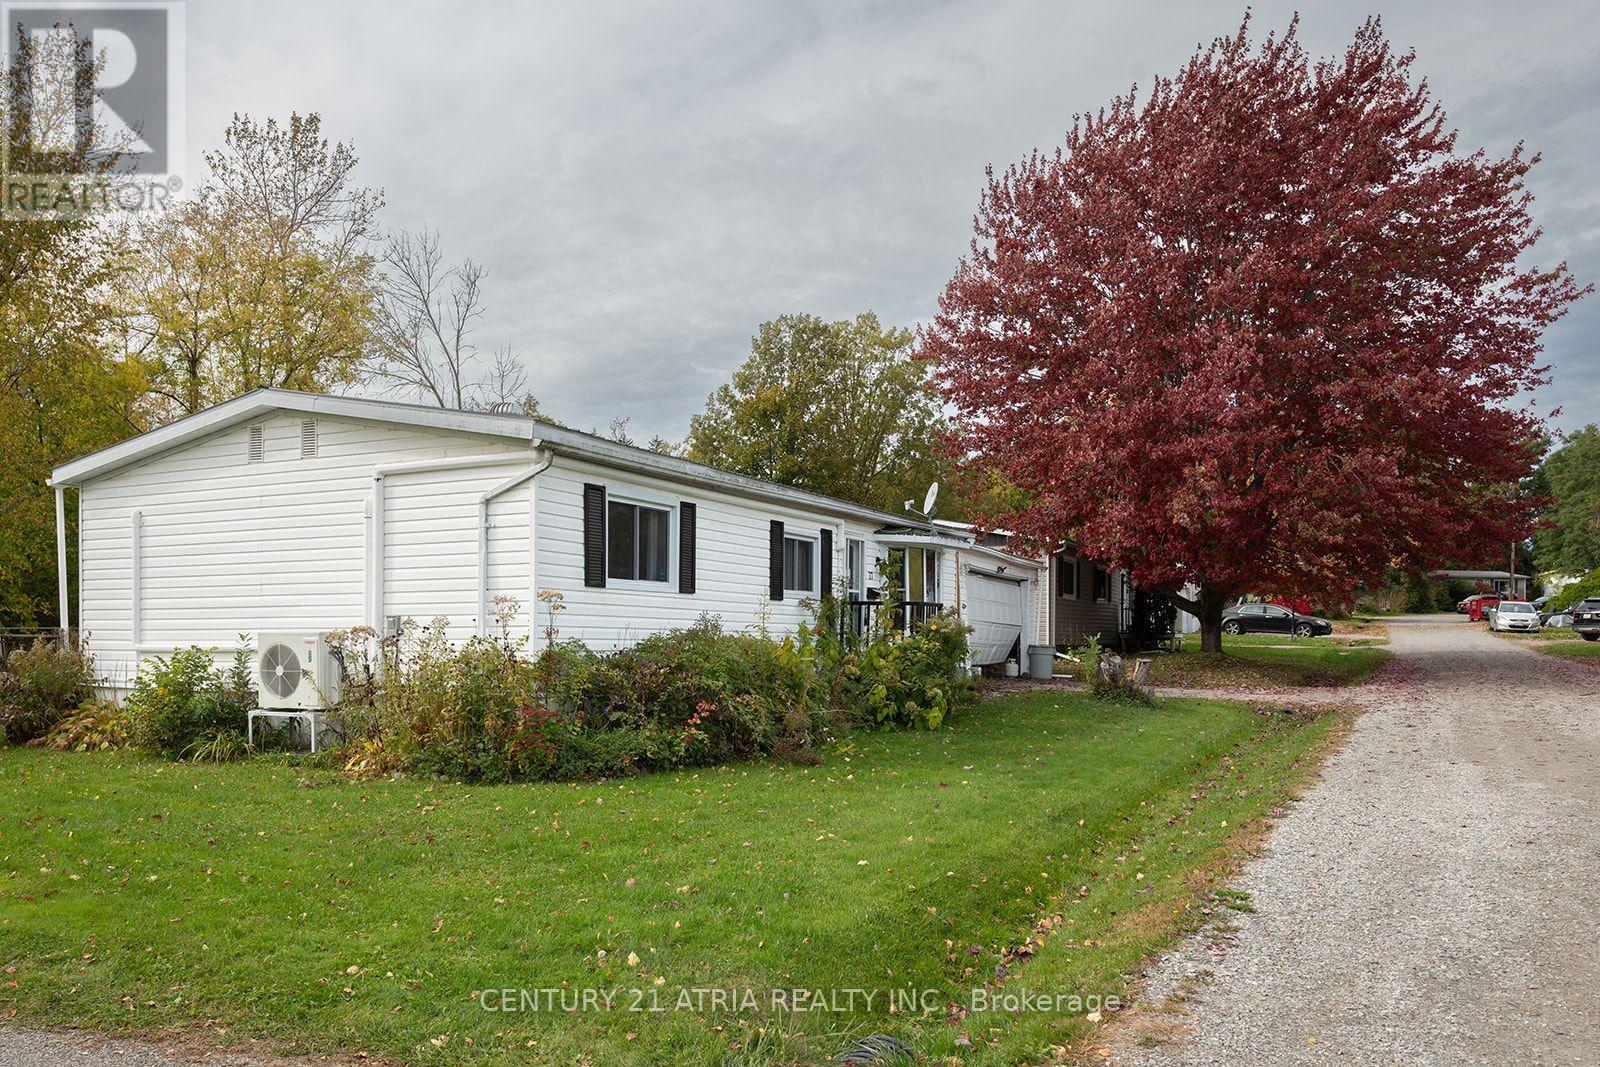
Welcome to 27 Cassell Lane in Otterdale Estates, located just on the outskirts of Smiths Falls. This well-maintained 3-bedroom modular home offers comfortable, easy-to-maintain living with a practical layout and several recent updates. The home features a spacious living room, dining area and a renovated galley-style kitchen with updated cabinetry, granite countertops, sink and fixtures. A convenient laundry closet is located just off the kitchen. The addition provides a cozy den with a woodstove as well as a bright sunroom with access to the backyard. Three bedrooms, a 4-piece bathroom and ample closet space complete the interior. Recent improvements include a steel roof, mini-split heat pump providing heating and central air, luxury vinyl plank flooring, and updated kitchen cabinetry and countertops. The home also features an enclosed porch, deck and a fenced yard with mature trees, landscaping, flower beds and shrubs. Enjoy the benefits of community living with a manageable yard and a peaceful setting, while being just a short drive from the amenities of Smiths Falls. The property is situated on a leased site with a monthly land lease that includes services, taxes and road maintenance. An excellent opportunity for those looking for an affordable home with many of the major updates already taken care of. (id:45725)
105 - 3480 Upper Middle Road
Burlington (Palmer), Ontario
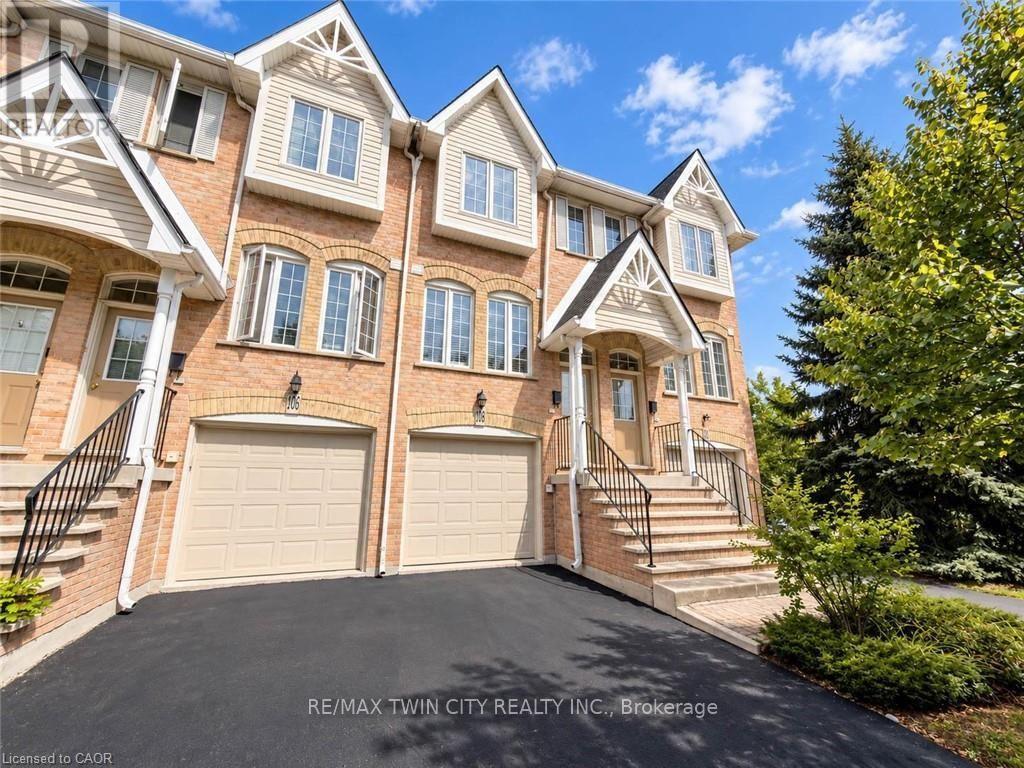
Welcome to 105-3480 Upper Middle Road, located in the popular Tuck's Forest community in Burlington. This bright and well-maintained townhome offers a flexible layout, private outdoor space and a convenient location close to shopping, parks, transit and major highways.Freshly painted and filled with natural light, the main floor is carpet-free and features a comfortable, functional layout. The kitchen offers plenty of cabinetry and workspace and opens to the main living and dining areas, creating an inviting setting for everyday living and entertaining.The upper level features two spacious bedrooms and a full 4 pc. bathroom, providing a practical and comfortable layout.The main floor also includes a convenient powder room, ideal for guests.The fully finished lower level adds valuable additional living space that can be used as a recreation room, home office, fitness area, guest space or family room. The laundry area includes stacked washer and dryer units along with a convenient laundry tub, providing excellent functionality. Sliding doors lead to a private backyard , offering a quiet place to relax, enjoy your morning coffee or unwind at the end of the day. Situated near Walkers Line and Upper Middle Road, the home is just minutes from shopping, restaurants, parks, trails, schools and public transit. Commuters will appreciate convenient access to the QEW, Highway 403 and Highway 407, along with connections to Burlington and Appleby GO stations.Whether you are a first-time buyer, downsizer, investor or simply looking for low-maintenance living in an established Burlington neighbourhood. An excellent combination of space, flexibility and location. (id:45725)
1094 Rebecca Street
Oakville (Sw Southwest), Ontario
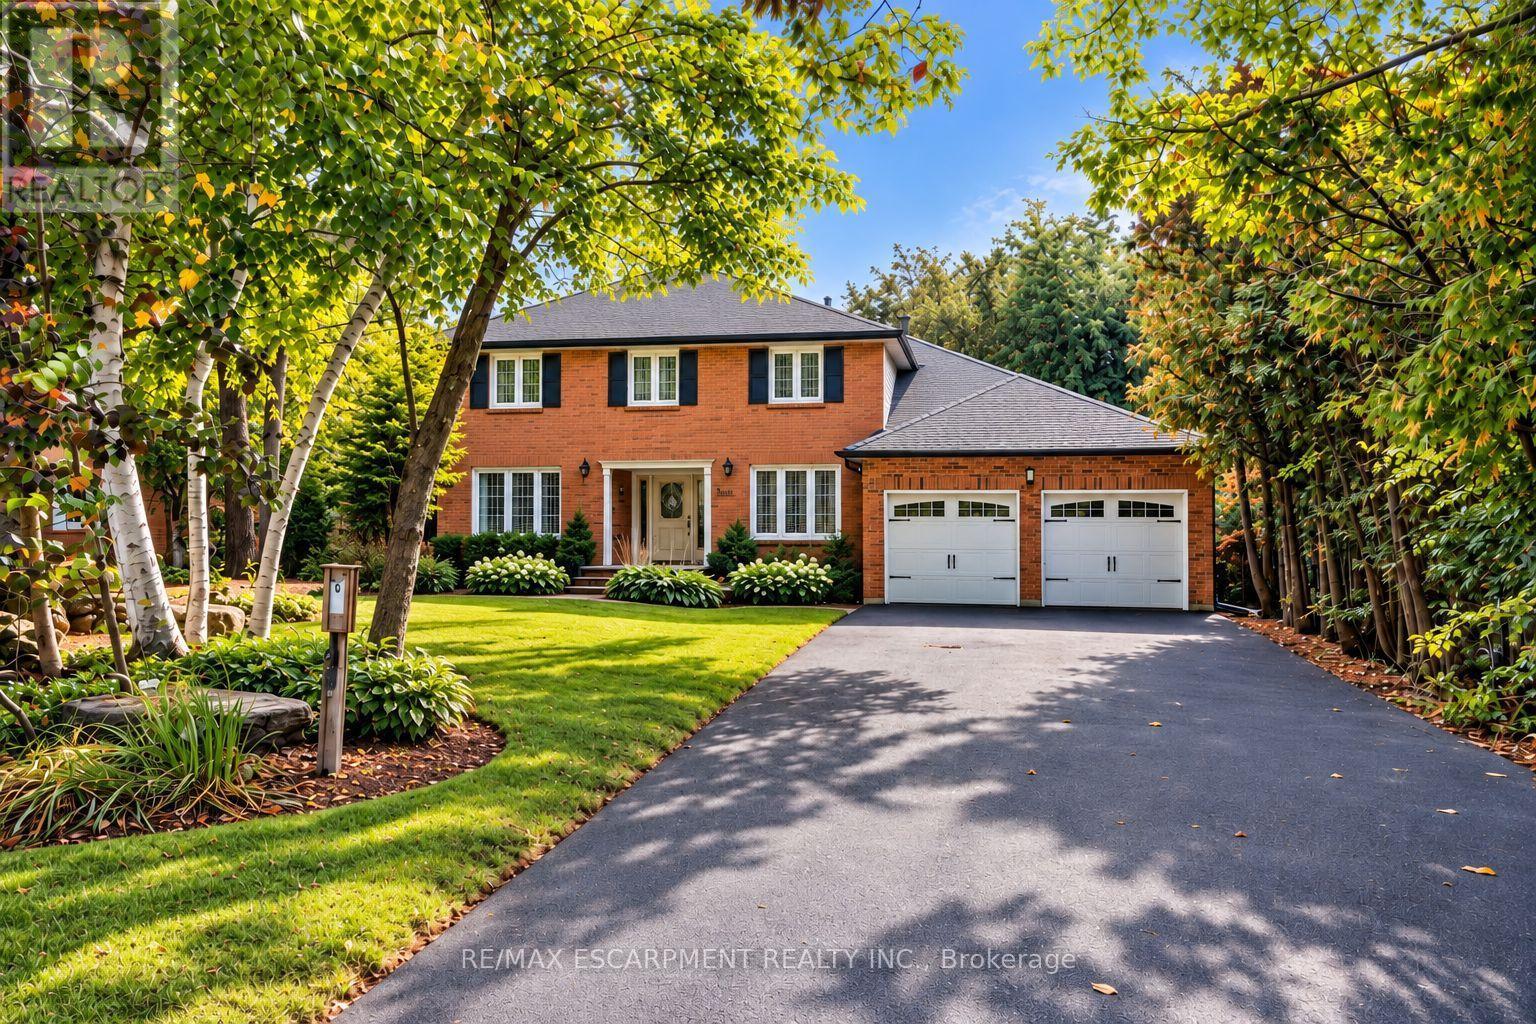
Welcome to 1094 Rebecca Street, Oakville! This beautiful, mature custom home is located among $2-4 Million custom homes in the desirable Southwest Oakville neighbourhood. Nestled among mature trees, it offers a wonderful blend of space, comfort, and natural surroundings. The main level features a bright and inviting living and dining area, perfect for everyday living and entertaining. The kitchen overlooks the breakfast area, creating a functional and welcoming space for the whole family, with a walkout to a stunning deck overlooking a huge backyard, ideal for outdoor gatherings and enjoying the peaceful setting. The upper level offers four well-sized bedrooms and two bathrooms, providing plenty of space for the entire family. The fully finished basement adds exceptional versatility, featuring its own kitchen, living and dining areas, two three-piece bathrooms, and two additional rooms suitable for bedrooms, a home office, or flexible living space. Located in the sought-after Southwest Oakville neighbourhood, close to parks, schools, shopping, and everyday amenities, this home offers a fantastic opportunity to enjoy generous living space in a beautiful, tree-surrounded setting. (id:45725)
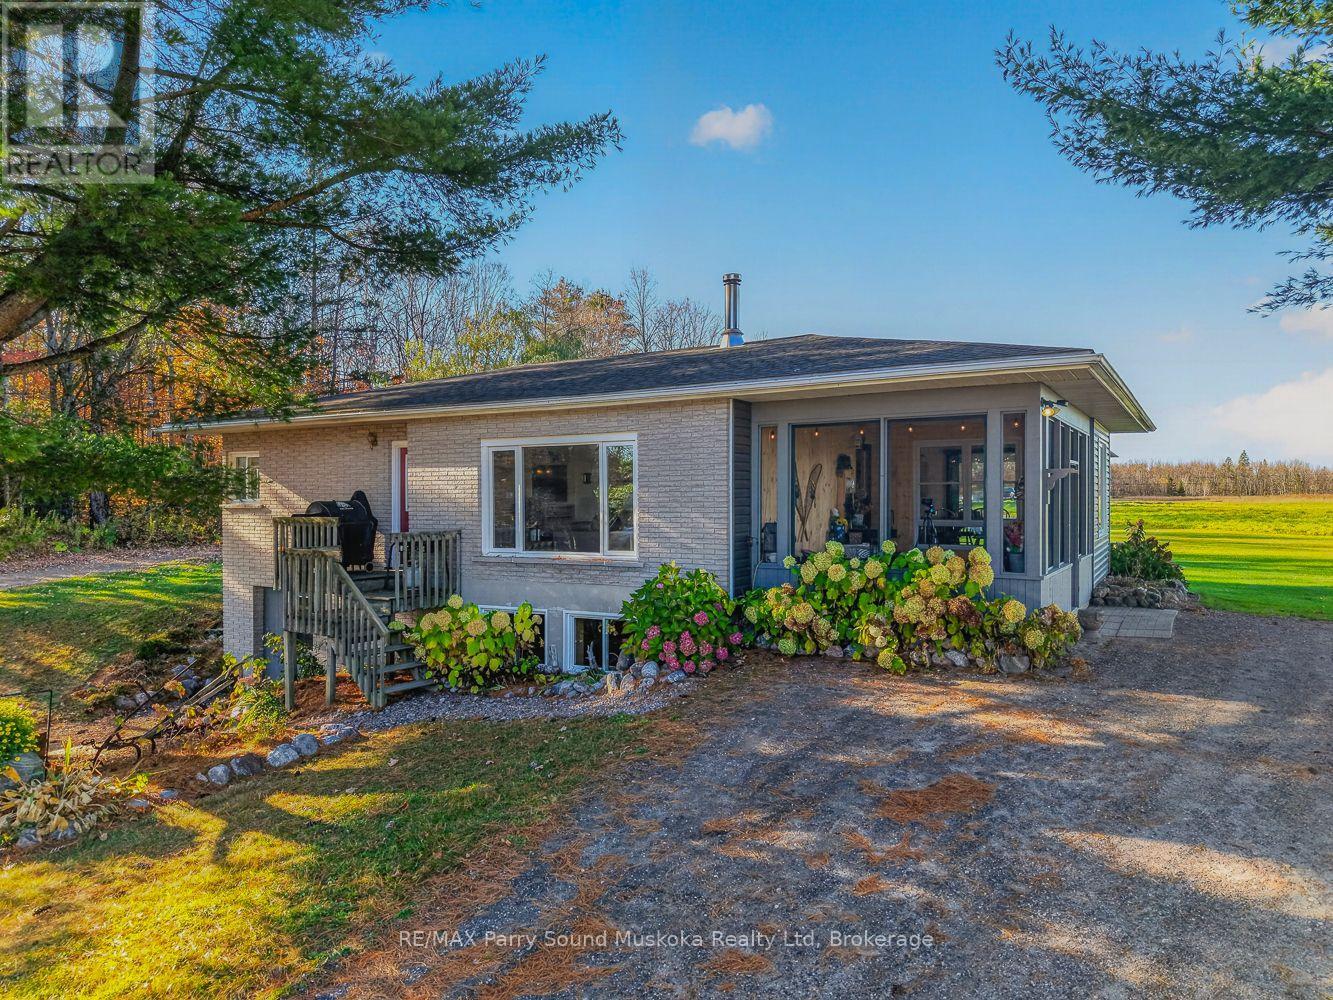
62 Sunnyshore Estate Road
Seguin, Ontario
Beautiful views of Star Lake, plenty of privacy, and a peaceful country setting! Welcome to 62 Sunnyshore Estates Road, a 4-bedroom, 1-bathroom home situated on approximately 1.32 acres in a quiet, well-loved neighbourhood. With nearly 400 feet of road frontage, a large level yard, mature trees, and a neighbouring farmer's field, the property offers a peaceful setting with plenty of space to enjoy. Inside, the bright, open main floor features hardwood flooring, a spacious living room with views of Star Lake, and an updated kitchen with plenty of cabinetry, stainless steel appliances, and a large island with seating. The adjoining dining area is surrounded by windows overlooking the neighbouring fields, with a walkout to the backyard deck. Two well-sized bedrooms and a full bathroom with main-floor laundry. A screened-in sunroom with wood-panelled walls offers another great place to relax or entertain while enjoying views of the lake and surrounding countryside. Downstairs, the partially finished basement offers two additional bedrooms, a spacious rec room with a wood stove, a sauna, and plenty of storage, with room to finish to your liking. Outside, the large detached garage provides excellent space for vehicles, a workshop, or all your cottage-country toys. Heating options include a heat pump, wood stove, and electric baseboards. Located on a year-round municipally maintained road, approximately 15 minutes from Rosseau and 25 minutes from Parry Sound. A separately deeded waterfront lot directly across the road is also available for purchase. A great option for anyone looking for privacy, space, and comfortable country living! (id:45725)
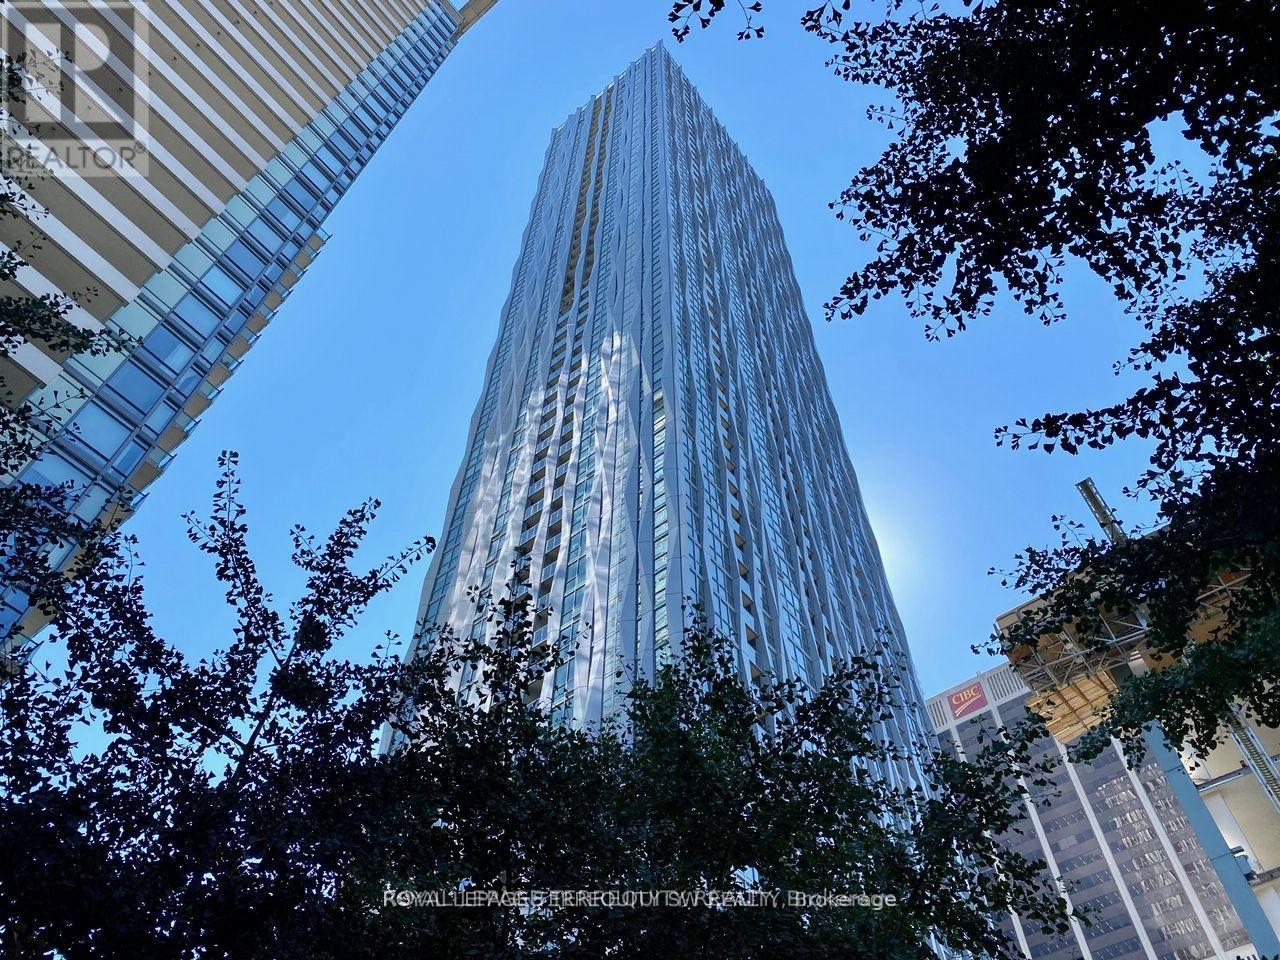
809 - 1 Yorkville Avenue
Toronto (Annex), Ontario
Live at Toronto's most prestigious address! Welcome to the ultra-luxurious Residences of Number One Yorkville, masterfully crafted by Plazacorp. This absolutely stunning & refined executive suite boasts an expansive 1,200 sq ft interior paired with a large private balcony. Cleverly upgraded well above builder standard, the highly functional layout functions perfectly as a 2-bedroom plus den or a full 3-bedroom residence. Revel in elegant plank wood floors, smooth ceilings, and a gorgeous Italian-inspired kitchen outfitted with premium, integrated Wolf appliances. Rare custom laundry room with utility sink. World-class resort amenities: outdoor pool, luxury spa, cross-fit gym, & rooftop cinema. Steps to fine dining, transit, & high-end retail. A true A+ showpiece! (id:45725)
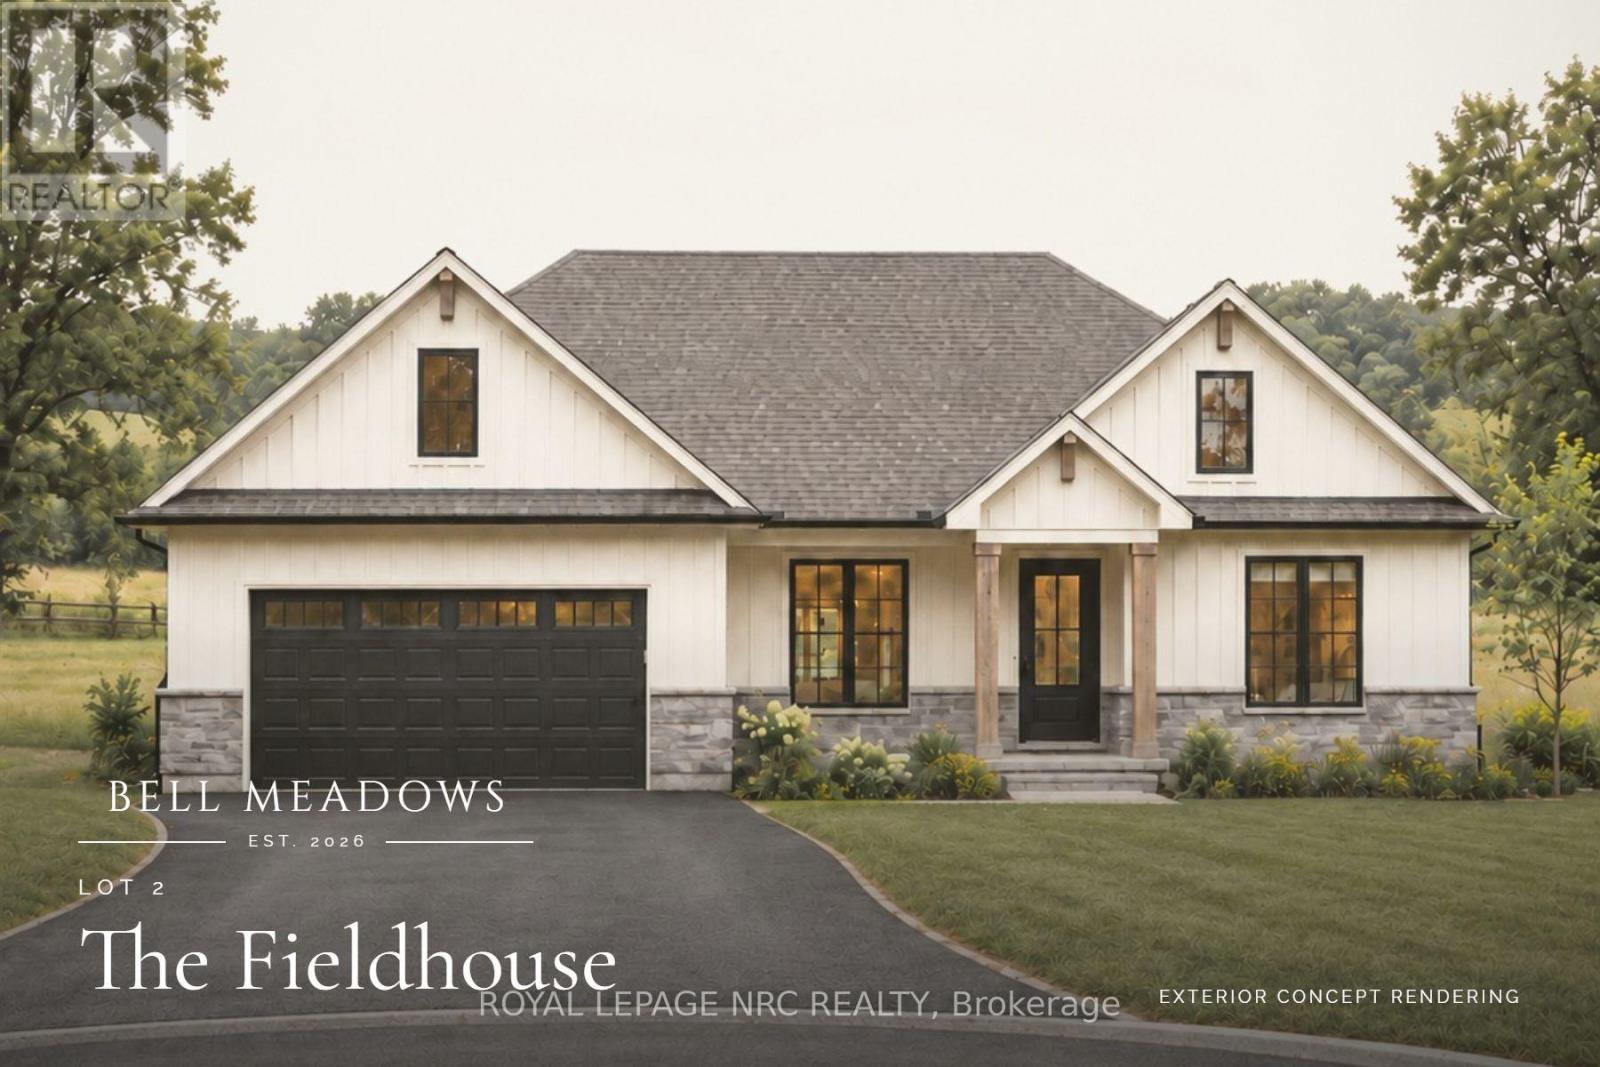
Lot 2 - 32035 Bell Road
Wainfleet (Marshville/winger), Ontario
This proposed 1,500 sq. ft. bungalow in Bell Meadows is designed with comfortable, modern living in mind. The open-concept kitchen, dining and great room create a bright and welcoming space for everyday life and entertaining, with plenty of natural light throughout. The large primary suite features a walk-in closet and private ensuite, while two additional bedrooms and two more bathrooms provide plenty of room for family, guests or a space to make your own. There's room here for you to downsize into a peaceful retirement, or for growing families with kids and pets to run, a vegetable garden to take root, and the possibility of creating the country lifestyle you've been wanting. At the same time, you're still within easy reach of the QEW, Niagara's urban centres, Lake Erie, beaches and outdoor recreation. Built by Everlast Homes, a small-town Niagara builder with a hands-on, trades-focused approach and a commitment to creating homes that feel intentional rather than cookie-cutter. This is a new home to be built. Estimated occupancy is 2027. Renderings and images have been generated and enhanced using AI for illustrative purposes only. Actual home appearance, colours, finishes, and details may vary upon construction. (id:45725)
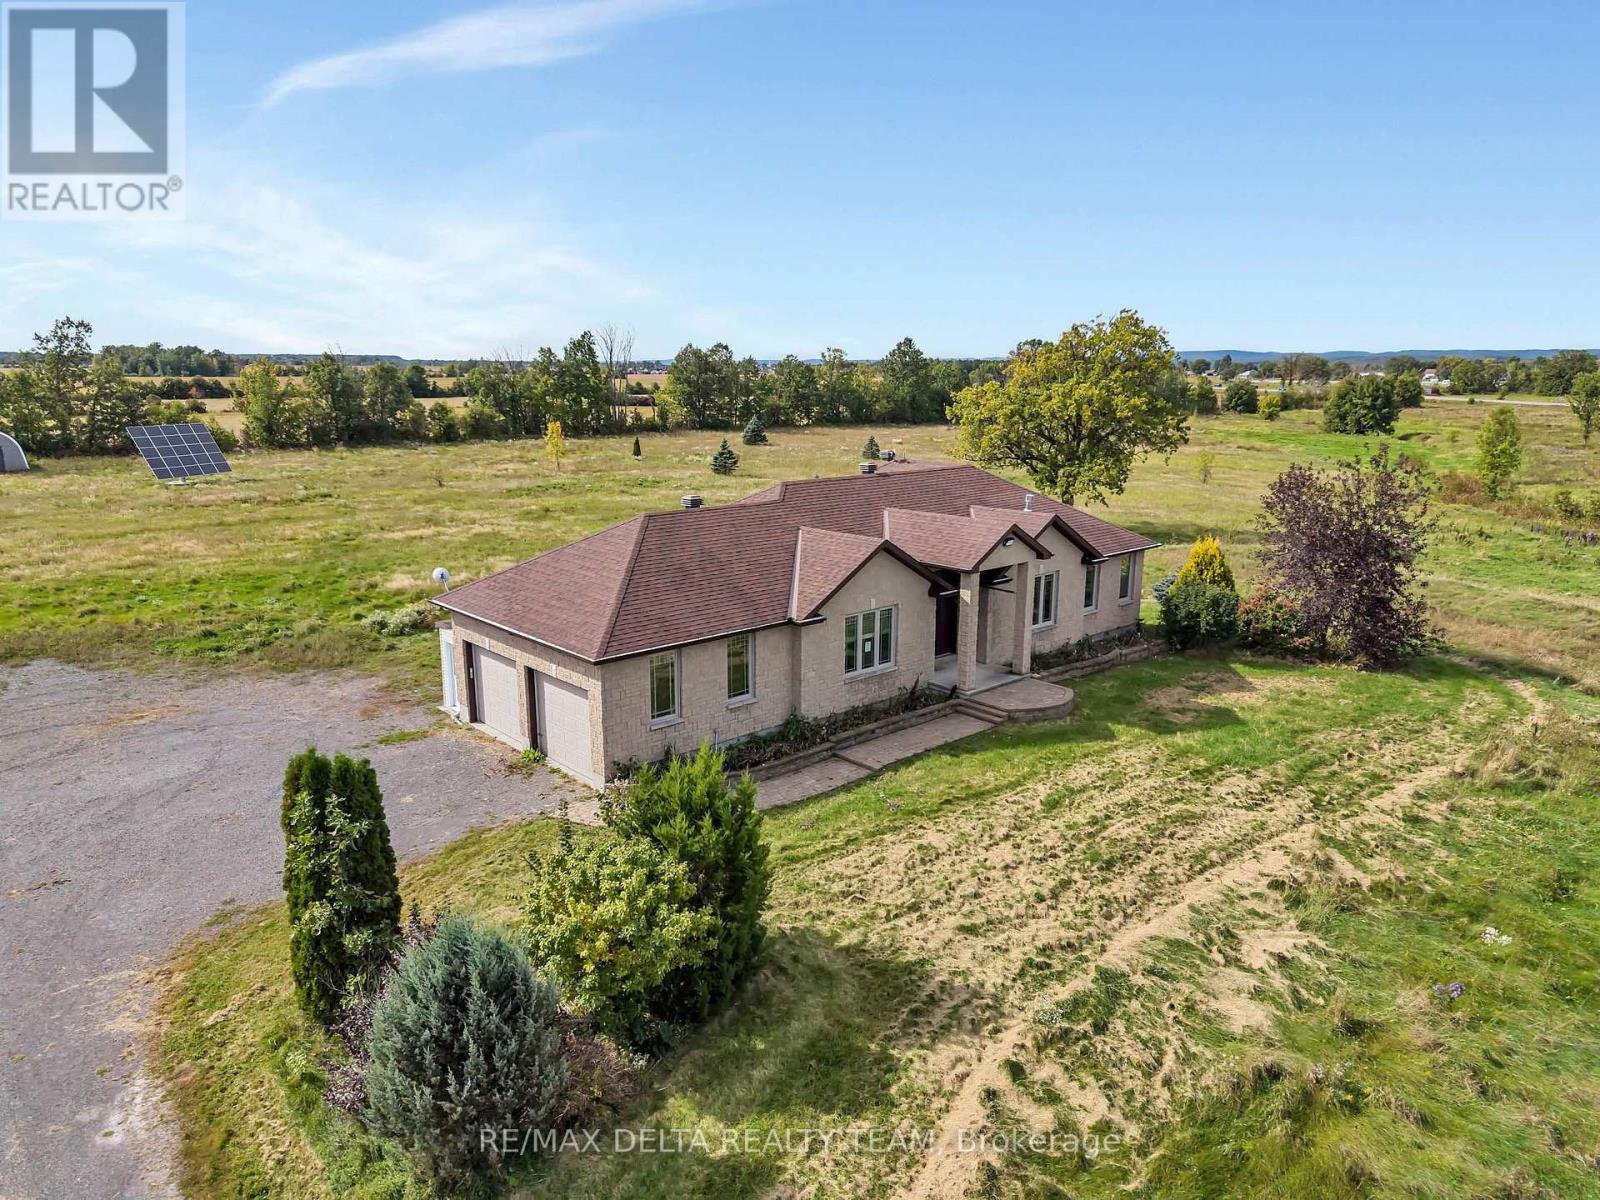
117 25 Route
Alfred And Plantagenet, Ontario
YOUR COUNTRY ESTATE AWAITS - 15+ ACRES! Rarely does a property deliver this much space, flexibility, and lifestyle appeal under one roof. Set on over 15 acres, this exceptional custom-built bungalow offers a remarkable blend of refined comfort, thoughtful design, and true country living-just minutes from Highway 174 and approximately 40 minutes from Ottawa. From the moment you enter, the scale and quality make an impression. The dramatic foyer welcomes you with oversized doors and soaring 9-foot ceilings, setting the stage for an elegant yet inviting home designed to be lived in and enjoyed. At the heart of the residence is a stunning chef's kitchen featuring abundant cabinetry, granite countertops, and an oversized island with seating. Designed for everything from quiet mornings to unforgettable gatherings, it opens effortlessly to the generous dining area and luminous living room. A coffered ceiling, and custom built-in shelving add character and architectural sophistication. The main-floor primary retreat is a true sanctuary, filled with natural light and complemented by an oversized 4-piece ensuite. A second bedroom, powder room, dedicated laundry room, enclosed porch, and versatile bonus room complete this level. Use the bonus room as a private office, creative studio, guest space, or additional bedroom-the choice is yours. Then discover the possibilities below. The lower level expands the home with an impressive private in-law suite. With its own entrance, 8.5-foot ceilings, open-concept kitchen, dining and living areas, two generous bedrooms, 4-piece bathroom, and dedicated laundry, this self-contained space is perfectly suited to multi-generational living, extended family, guests, or income potential. And outside, the lifestyle continues. The income-generating solar panels add another valuable dimension to this already versatile property. (id:45725)
1103 - 200 Lett Street
Ottawa, Ontario
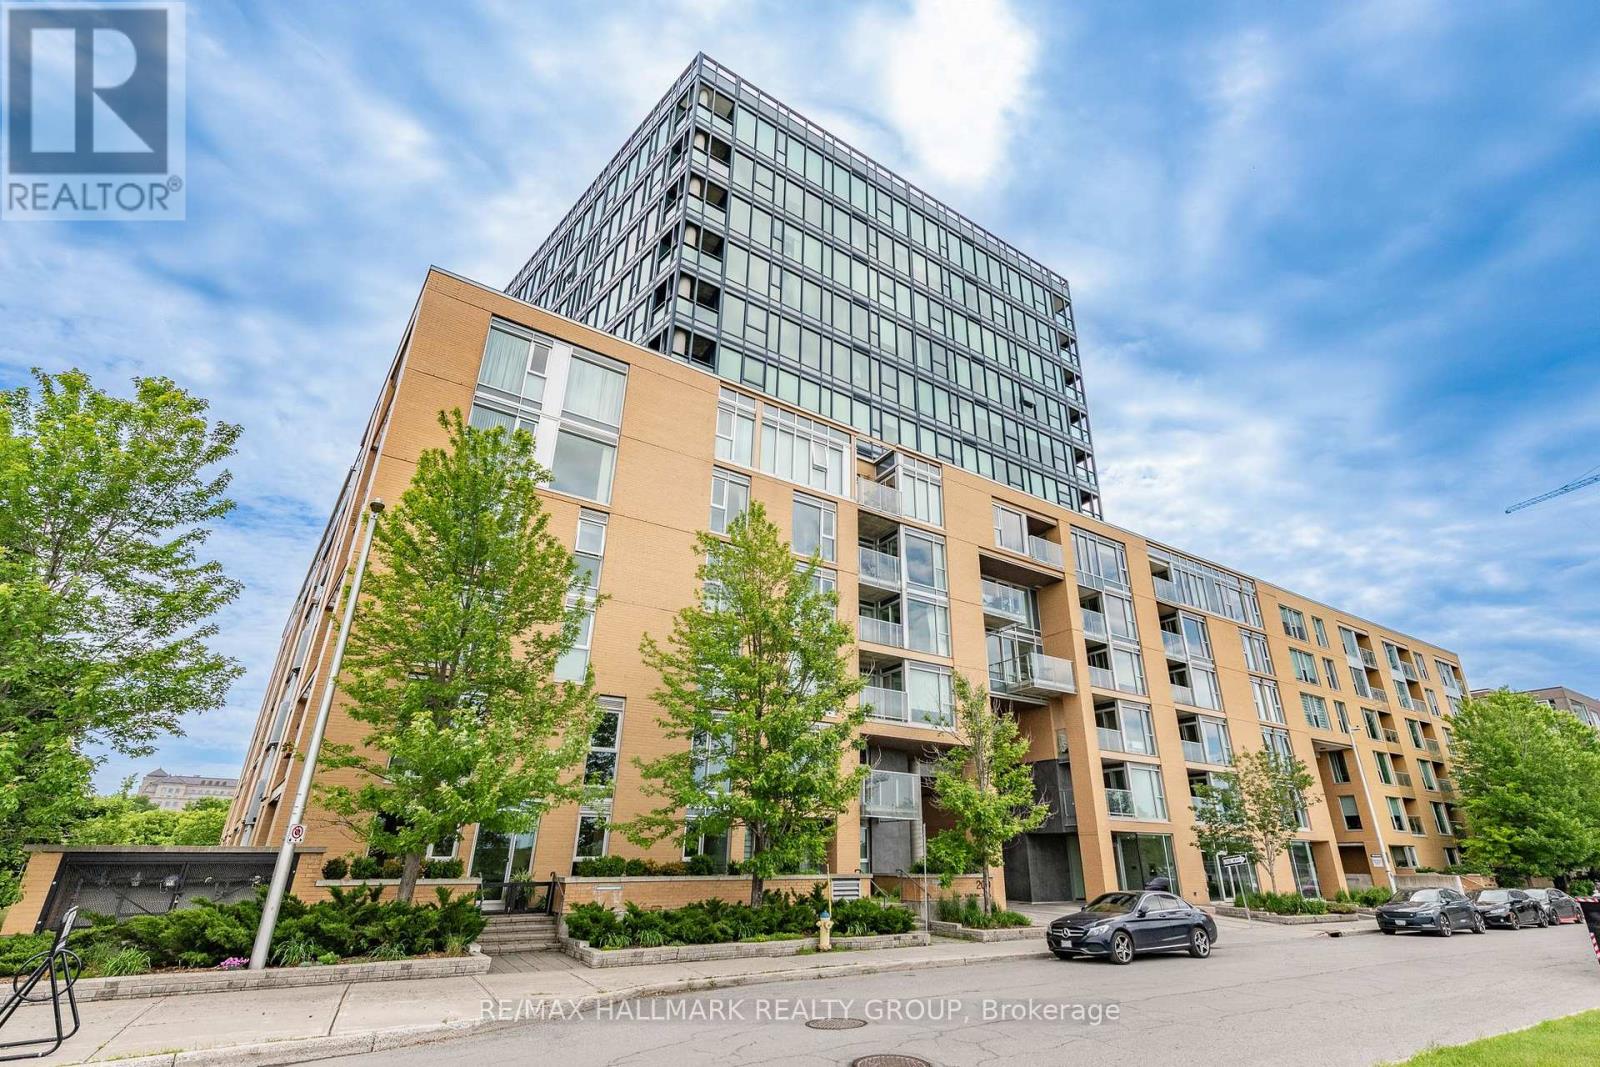
Welcome to elevated waterfront living at 200 Lett Street. Perched on the 11th floor and occupying the coveted northwest corner, this spacious 1,150 sq. ft. residence pairs an exceptional outlook with a wonderfully livable floor plan. Floor-to-ceiling windows wrap the main living spaces, capturing sweeping views along the Ottawa River, above the Canadian War Museum, and east to Parliament Hill. It's an everchanging backdrop of water, sky, and city with a front row seat to Ottawa's annual fireworks display, right from your living room. The bright, open-concept living and dining area takes full advantage of the views, while the eat-in kitchen provides plenty of space for casual meals. Two well-proportioned bedrooms and two fully renovated marble bathrooms offer flexibility for guests, a home office or comfortable everyday living. A private balcony provides another spot to step outside and enjoy the surroundings. Beyond the suite, this is a location that truly sets itself apart. Surrounded by parkland and connected to miles of waterfront walking and cycling paths, 200 Lett offers a rare sense of space and nature while remaining remarkably close to downtown. The new Ottawa Public Library, the National Archives, the Supreme Court of Canada, Parliament Hill, Little Italy, and the shops and restaurants of the city centre are all within easy reach. Or hop on the O-Train at Pimisi Station to connect to anywhere in the city in minutes. Residents also enjoy excellent building amenities, including a professionally equipped fitness centre, sauna, outdoor terrace with BBQs, and a spacious party/games room. This unit includes in-suite laundry, a storage locker and 1 indoor parking space. A special opportunity to enjoy generous living space, extraordinary views and one of Ottawa's most unique waterfront communities. (id:45725)
624 St Lawrence Street
North Dundas, Ontario
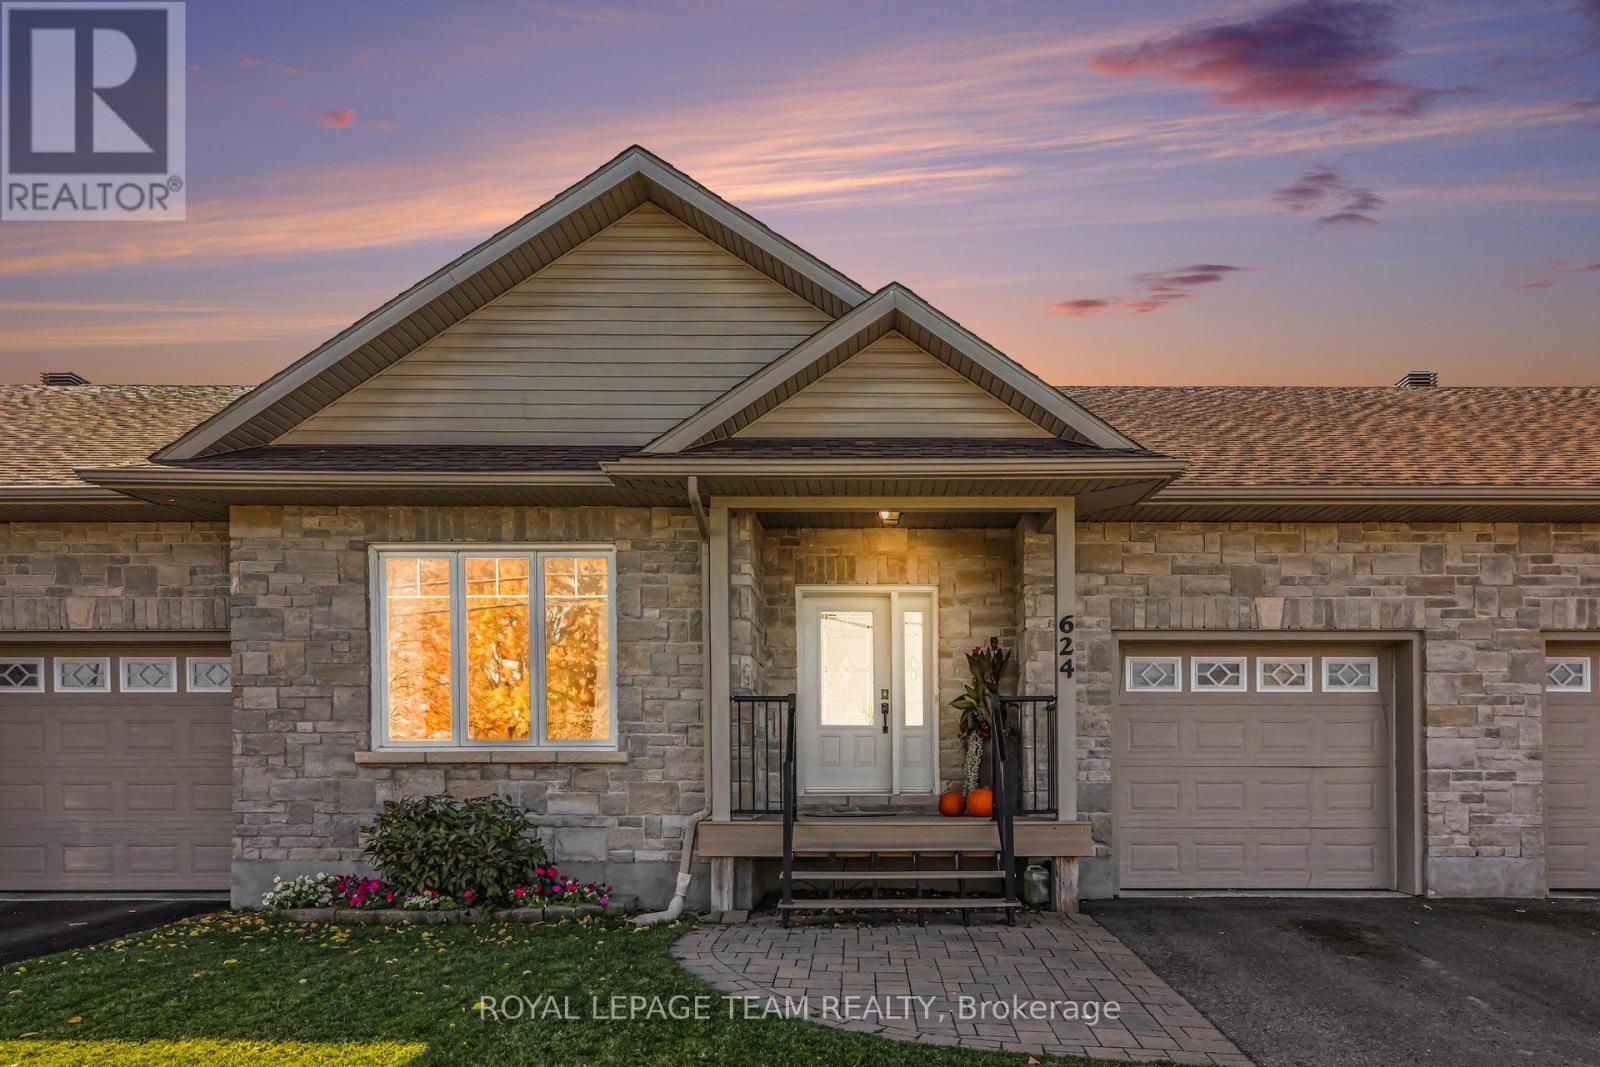
Are you looking for ALL the upgrades? Come and see this fantastic 2+1-bedroom, 2-bath bungalow! Pull into the paved driveway where there is parking for 3 cars, plus a 1-car attached garage, and enjoy the imposing full stone exterior with low-maintenance composite decking. Enter the home and take in the 9-ft ceilings, spacious open-concept layout, radiant-heated floors to keep your toes warm, and large windows for tons of natural light. The kitchen has plenty of storage, and access to the composite back deck, offering gorgeous westerly views. There are two big and bright bedrooms, the primary with a 3-piece ensuite with a low-barrier shower, and a 4-piece main bathroom. Head downstairs to the mostly finished basement and take in the very tall ceilings, huge rec room with a beautiful bar, and another bedroom. The radiant floor heating is also in the basement as well! With roughly 1350 sqft on each level, there is so much space for living plus hobbies and guests. Enjoy the perks of being in town and walking to all the shopping, restaurants, hospital, and the elementary school in Winchester. Only 35 minutes to Ottawa, which makes for a quick commute. Looking for a spacious, low-maintenance home? This is definitely the one for you! (id:45725)
84 Mcnabb St
Sault Ste. Marie, Ontario
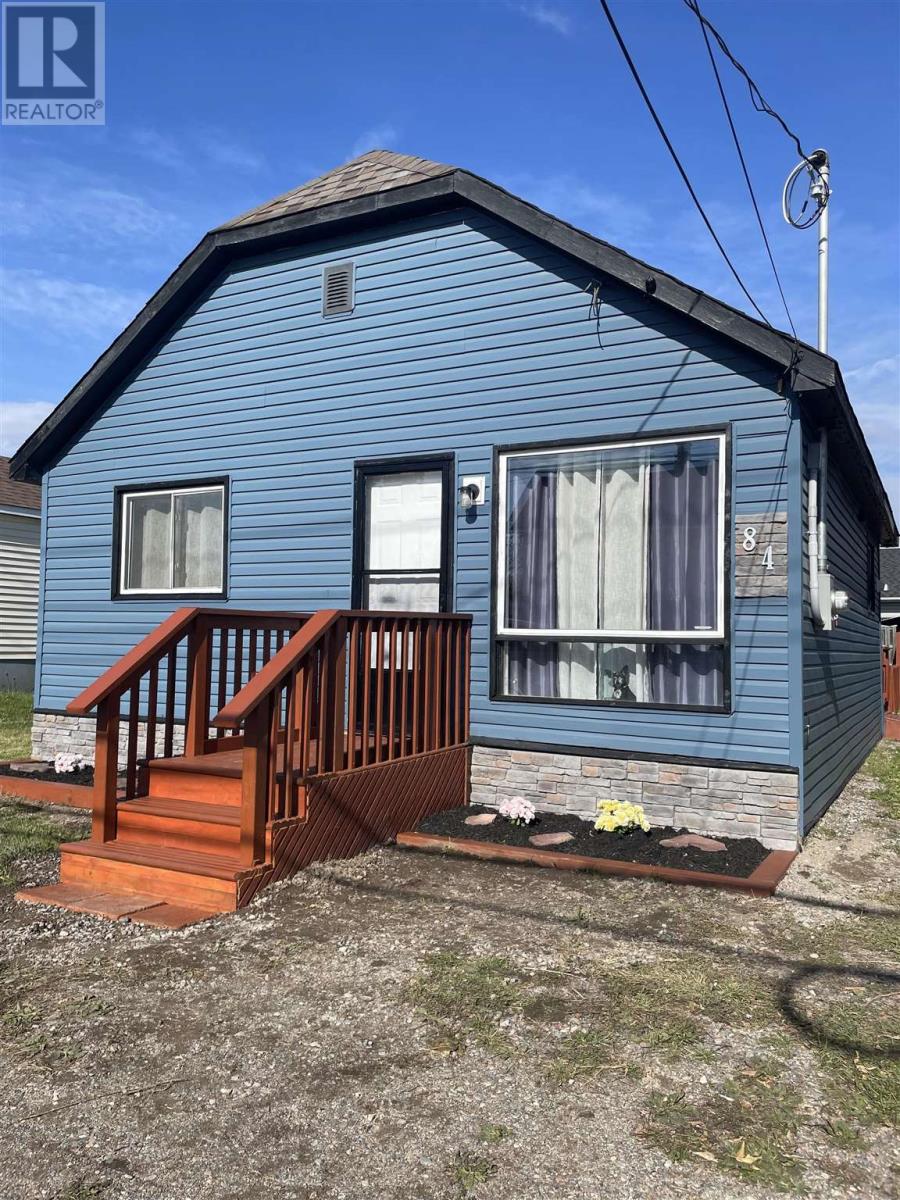
Updated 2 Bedroom bungalow with main floor laundry, gas heat, large lot and garage. Appliances included (id:45725)
1716 Dunkirk Avenue
Woodstock (Woodstock - North), Ontario
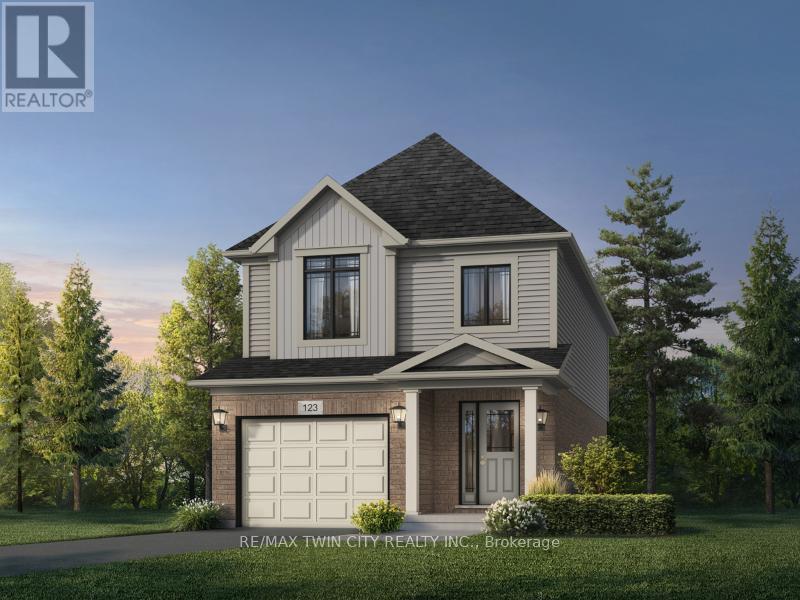
Modern Comfort Meets Quality Craftsmanship in the Orla A Model! Welcome to this beautifully designed 3-bedroom, 1.5-bathroom home offering approximately 1,700 sq. ft. of thoughtfully planned living space, complete with a single-car garage. Blending quality construction, sophisticated finishes and energy-efficient features, this home offers an excellent comfort. Step inside to discover California ceilings throughout, premium carpeting with quality underlay, and elegant finishing details, including 4-inch baseboards and 2-inch casings. Decora light switches and plugs, upgraded window colours, full-swing closet doors, and thoughtfully designed walk-in closet shelving. The kitchen features custom cabinetry with soft-close doors and drawers, complemented by ceramic floor tiles for a clean, contemporary finish. The bathrooms are designed with comfort in mind, featuring luxurious soaker tubs, ceramic floor tiles and wall tiles. Oversized 40" x 24" operating basement windows, as per plan, and a rough-in for a future three-piece bathroom provide added flexibility for future basement development. The exterior showcases attractive brick detailing above the front-floor windows and doors, a paved driveway, a walkway leading to the front entrance, and a distinctive rectangular address stone. Built for year-round comfort and efficiency, the home features Low-E windows with argon gas, a high-efficiency furnace, water-saving taps, and American Standard dual-flush toilets. Additional insulation includes R-27 above-grade walls, R-20 basement insulation, R-31 insulation over unheated spaces, and R-60 attic insulation. High-efficiency rental water softener and hot water heater add further convenience. Offering thoughtful design, quality finishes, and modern efficiency, the Orla A Model is a wonderful opportunity to enjoy comfortable living in a home designed with everyday needs in mind. Don't miss the opportunity to make this beautiful home your own! (id:45725)
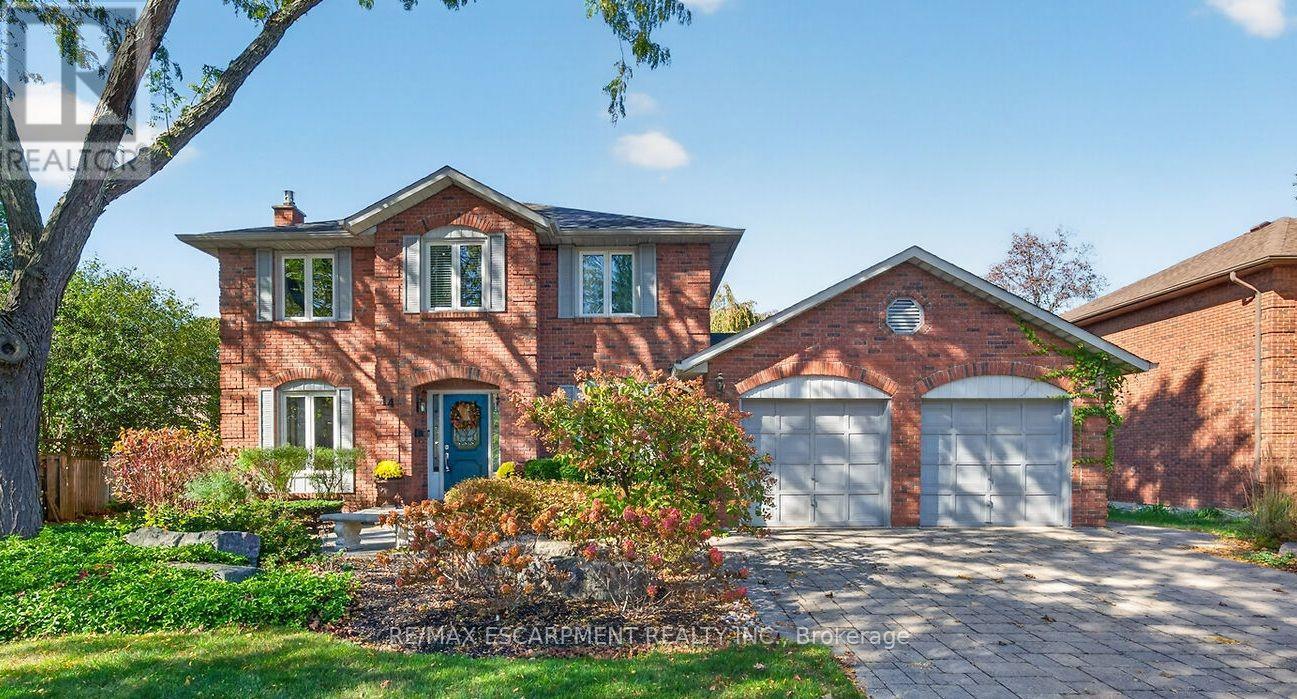
14 Cottonwood Court
Hamilton (Ancaster), Ontario
Welcome to your perfect family 4 bedroom home in the heart of Ancaster! Nestled on a generous lot in a desirable, private court, this beautifully maintained home showcases true pride of ownership and numerous updates throughout. Ideally located just minutes from excellent schools, parks, shopping, and convenient highway access, it offers the perfect blend of comfort, space, and convenience for today's growing family .Entertain in style in the sun-filled, updated eat-in kitchen featuring gleaming hard wood floors, granite countertops, island and includes a gas stove and all appliances. A main-floor den provides a versatilespace for working from home or quiet relaxation, while two fireplaces - one gas and one wood-burning add warmth and character to the home. Upstairs, four generously sized bedrooms offer plenty of room for the entire family. The spacious, recently updated primary bedroom is a true retreat, complete with 2walk-in closets and private ensuite featuring heated floors and a heated towel bar. The finished basement provides additional living and entertaining space, with lots of storage and a convenient second set of stairs leading directly to the double-car garage, offering potential for an in-law arrangement. Additional highlights include a newer roof, most windows replaced, and a rear patio with a dedicated BBQ area perfect for outdoor dining and entertaining.An exceptional opportunity to own a spacious, lovingly cared-for family home in one of Ancaster's most desirable locations! (id:45725)
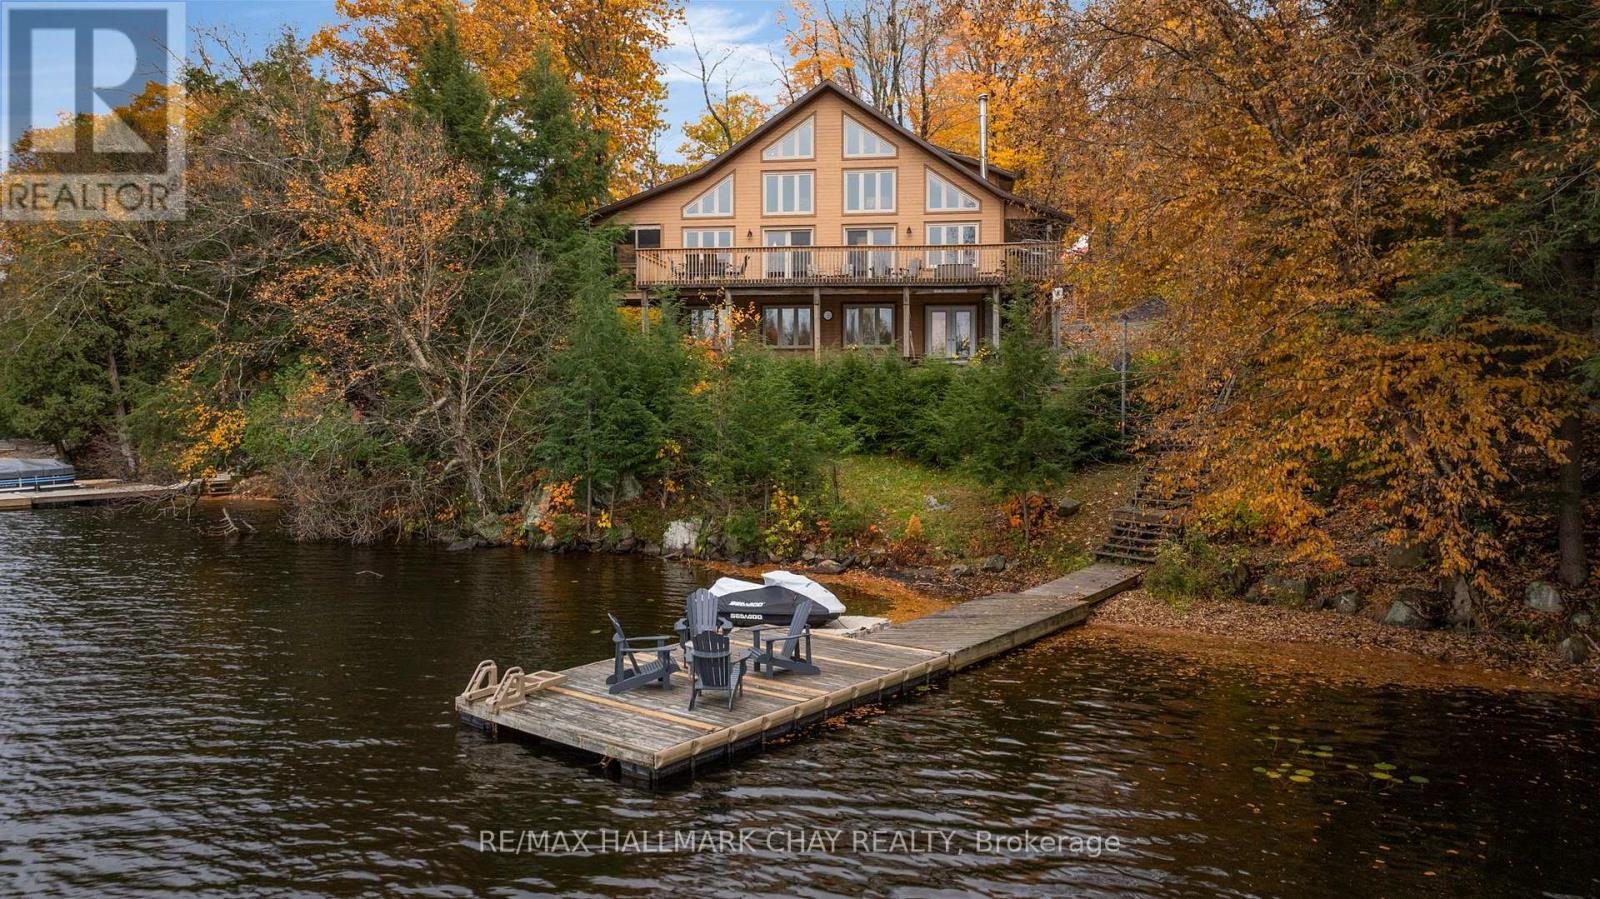
7 Lyndsey Lane
Mckellar, Ontario
Experience the ultimate waterfront lifestyle on sought-after Lake Manitouwabing. This custom timber frame two storey detached home is perfectly positioned on a premium 1-acre lot with 159 feet of private shoreline, offering breathtaking lake views and exceptional four-season recreation. Featuring 3+1 bedrooms and 2+1 baths, the home showcases warm natural finishes throughout, including hardwood floors, soaring 22-foot vaulted ceilings, exposed timber beams, and a stunning floor-to-ceiling stone wood-burning fireplace. The open-concept main living area is designed for entertaining, with massive lakeside windows, walk outs to the expansive 46' x 12' deck, and a gorgeous custom kitchen featuring maple cabinetry and an oversized quartz island. A three-season screened porch provides a unique treehouse-like retreat, perfect for enjoying the outdoors in comfort. Two bedrooms, laundry and full bath complete the main level. The private upper-level primary suite overlooks both the lake and surrounding forest and features a walk-in closet and spa-inspired 5-piece ensuite. The fully finished walkout lower level continues the spectacular views while offering a fourth bedroom, third bathroom, additional living space, and abundant storage. Enjoy boating, swimming, fishing, hiking, cycling, ATV and snowmobile trails right from your doorstep. Located just 25 minutes from Parry Sound, this exceptional waterfront property offers the perfect blend of luxury, privacy, and year-round adventure in one of the area's most desirable recreational destinations. Family and friends will love gathering here to create unforgettable memories on the water. (id:45725)
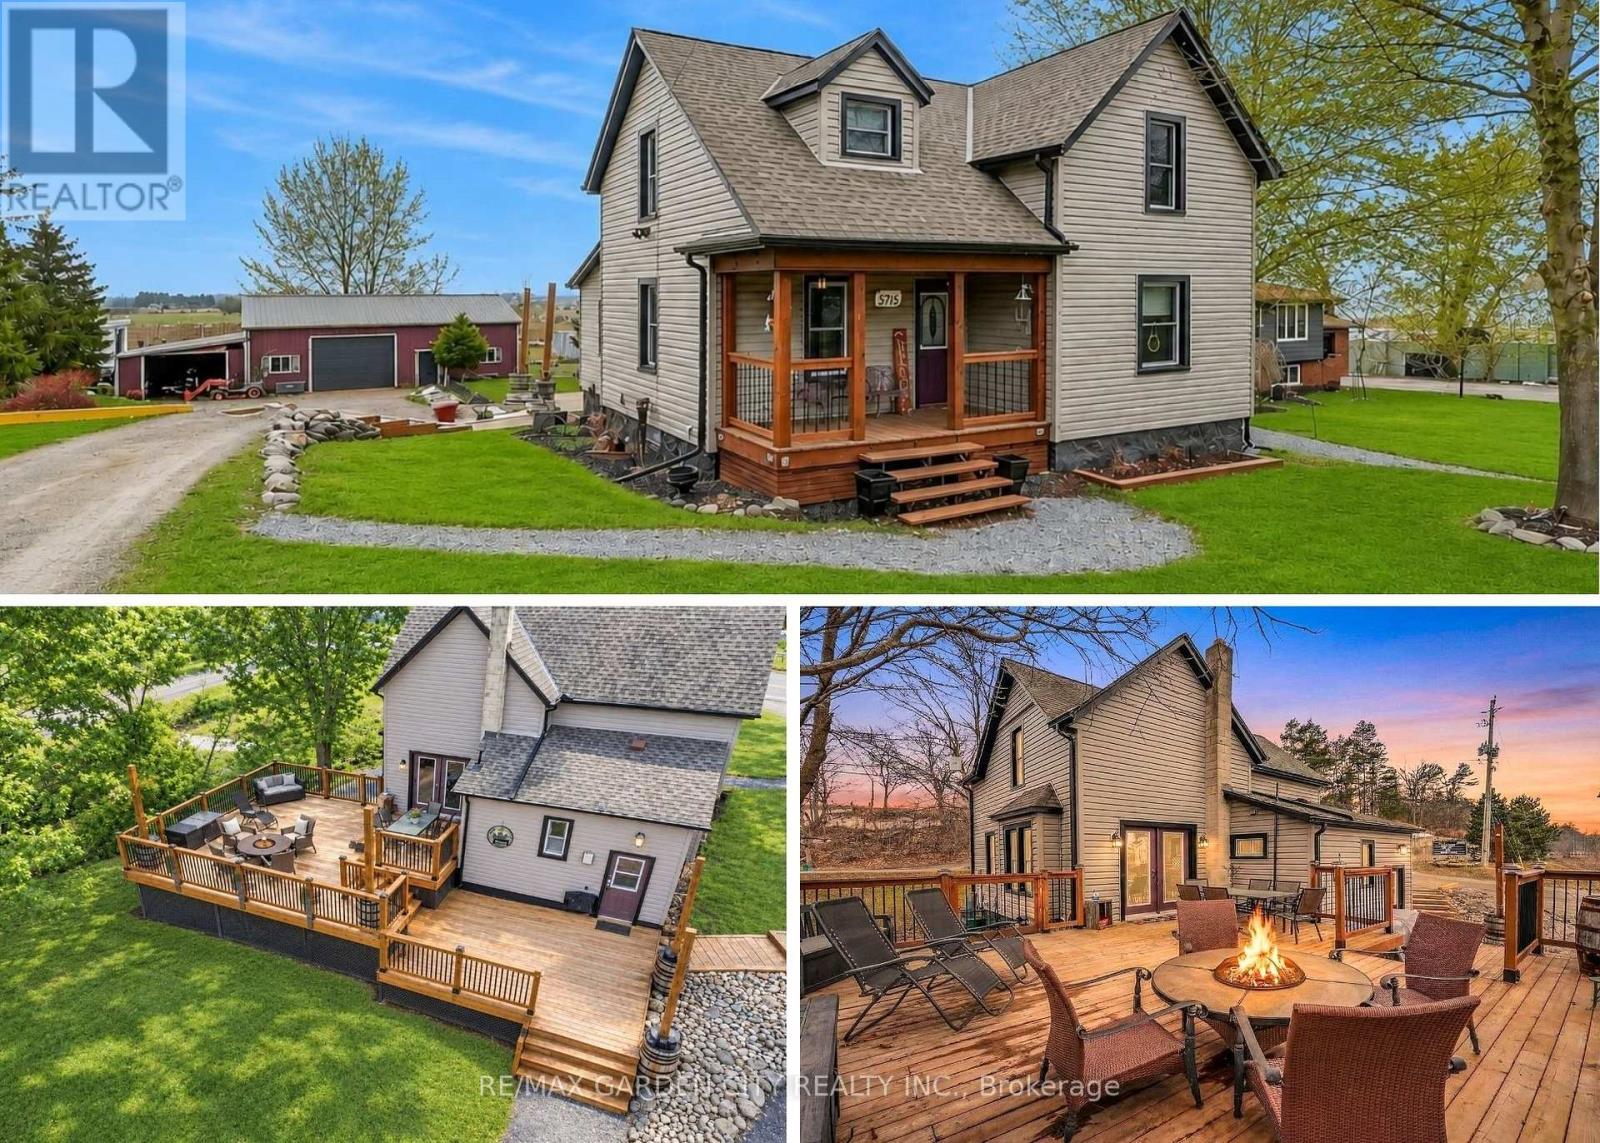
3745 King Street
Lincoln (Lincoln-Jordan/vineland), Ontario
Rare Opportunity: Charming 3-Bedroom Farmhouse on Nearly Half an Acre in Vineland. Discover the perfect blend of country charm and modernconvenience with this exceptional property, offering just under half an acre of agriculturally zoned land mere minutes from downtown Vineland.Nestled in the heart of Niagara's renowned wine country, this inviting 3-bedroom farmhouse is a true gem for those seeking a serene rurallifestyle with endless possibilities. Step inside to a warm, welcoming layout featuring spacious principal rooms flooded with natural light. Themain floor boasts an open and airy feel, ideal for family gatherings or quiet evenings at home. Upstairs, three cozy bedrooms provide amplespace for rest and relaxation. Outside, the expansive grounds are a haven for nature lovers, complete with mature trees, lush open spaces, androom to roam. Whether you're dreaming of a thriving garden, outdoor entertaining, or simply unwinding in tranquility, this peaceful settingdelivers it all. A standout highlight is the impressive 30' x 54' workshop with an attached lean-to-perfect for hobbyists, contractors, mechanics,or anyone in need of substantial storage and workspace. Imagine pursuing your passions or running a home-based business right on your ownproperty! Conveniently located just moments from local amenities, award-winning wineries, top-rated schools, and easy highway access, thishome offers the best of both worlds: idyllic country living with urban essentials at your fingertips. Upgrades include Siding 2018, shingles 2017,shop 2017 and deck in 2019. Don't miss this wonderful opportunity to own a slice of Niagara paradise-where space, creativity, and comfort cometogether seamlessly. Schedule your viewing today! (id:45725)
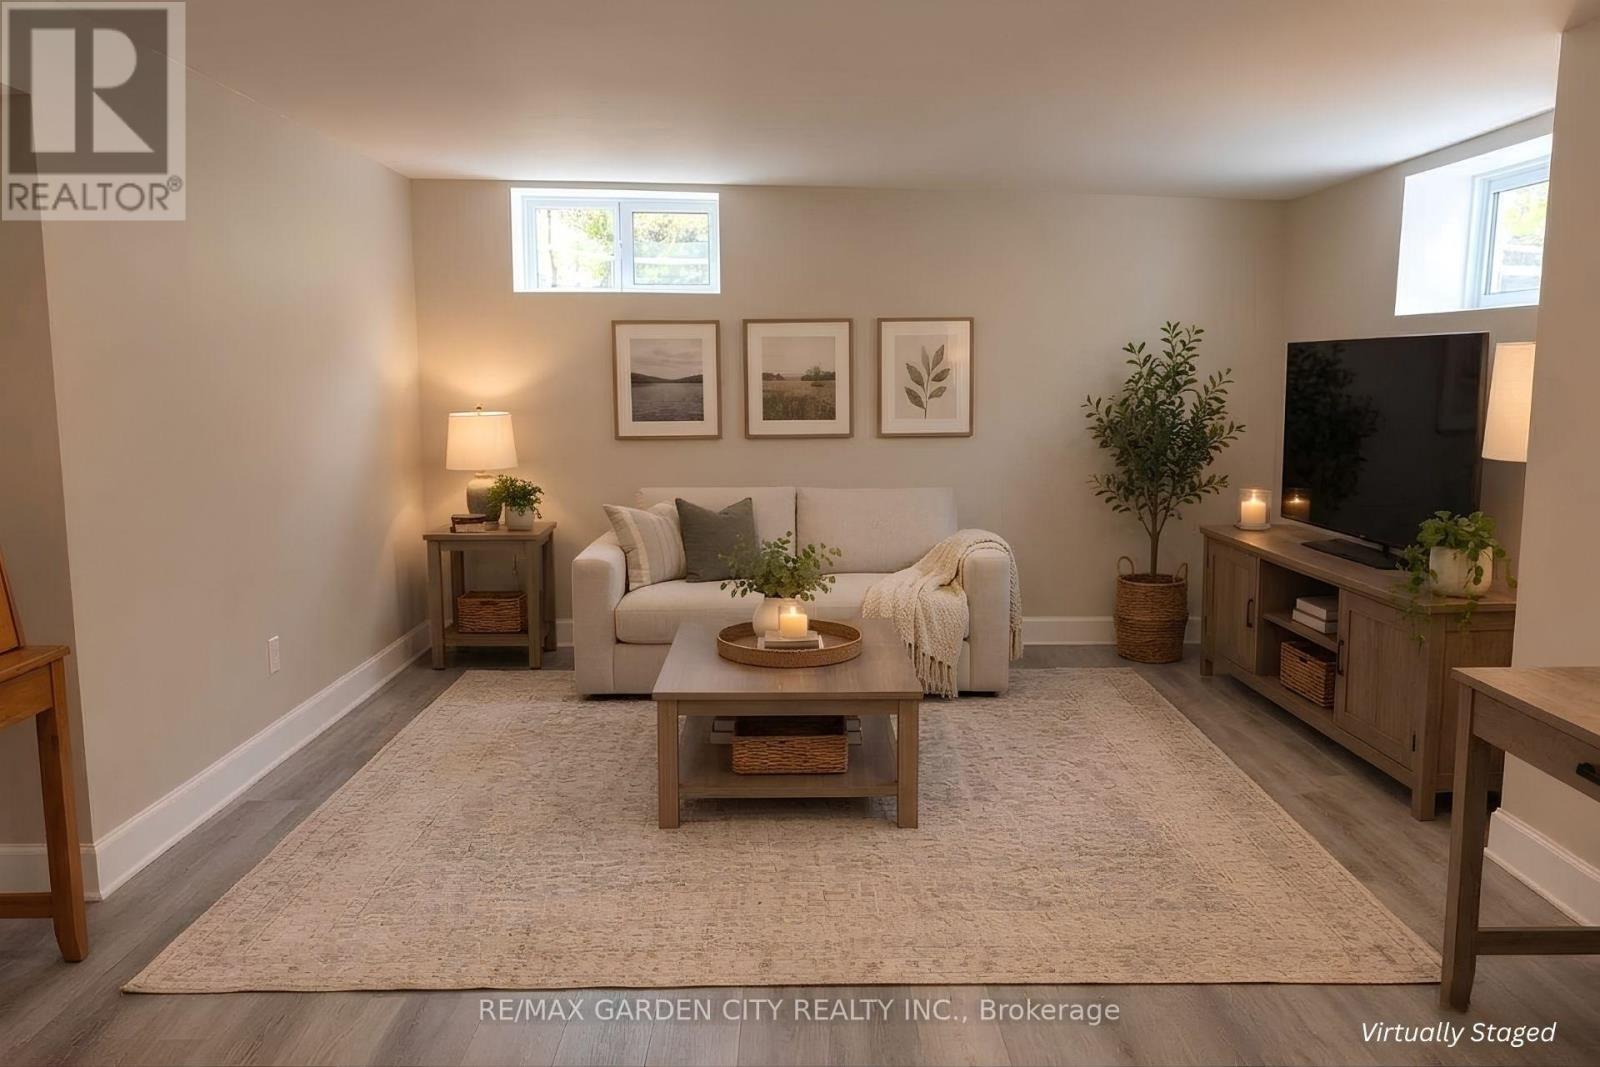
1 Melrose Avenue
Grimsby (Grimsby East), Ontario
Enjoy the fresh, updated feel of this beautifully renovated 1-bedroom apartment, located in a quiet, mature neighbourhood on a well-keptproperty. The spacious living room features multiple windows that fill the space with natural light, while the bright kitchen offers gorgeouscabinetry and will be equipped with a refrigerator and stove. The bathroom features a spa-like walk-in shower, and the spacious bedroomincludes a large closet for plenty of storage. Beautiful vinyl plank flooring runs throughout. Conveniently located within walking distance todowntown Grimsby, shops, restaurants, the library, schools, and recreation, with easy QEW access. Immediate possession available. (id:45725)