2013 - 117 Broadway Avenue Toronto (Mount Pleasant West), Ontario M4P 1V3

$2,150 Monthly
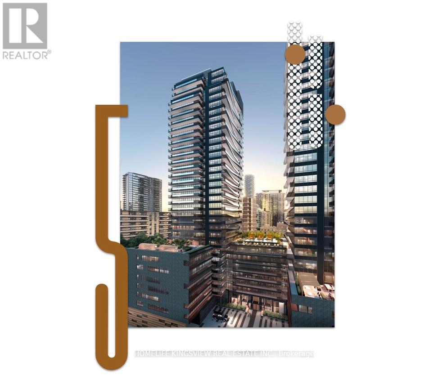
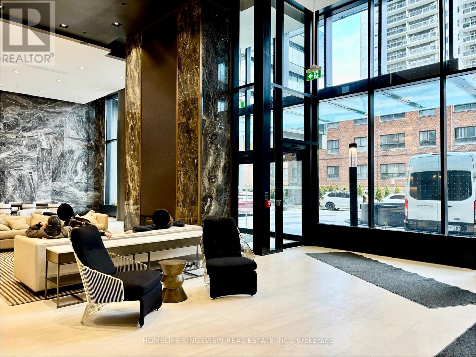
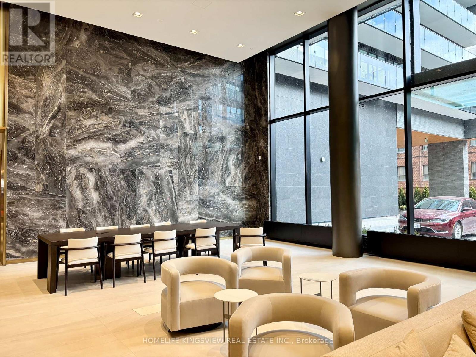
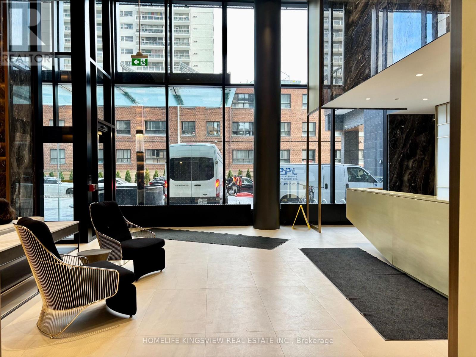
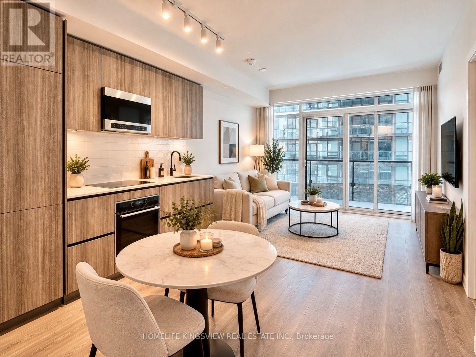
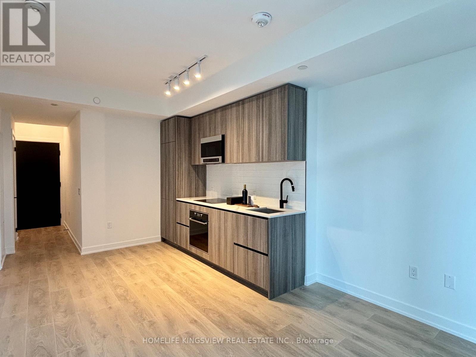
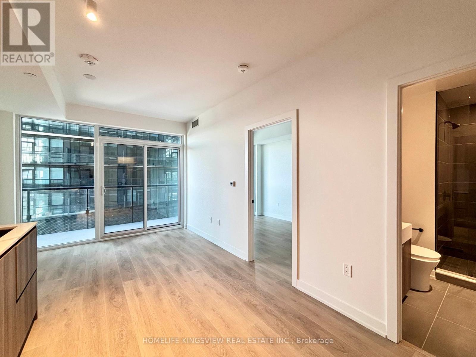
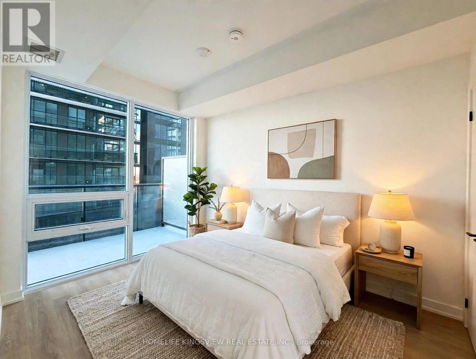
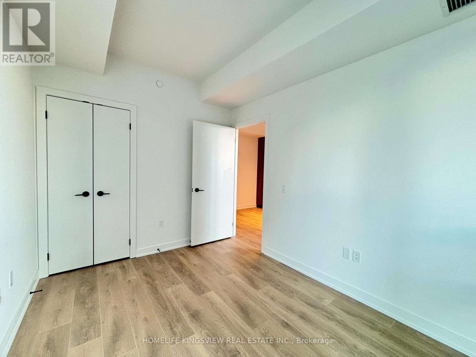
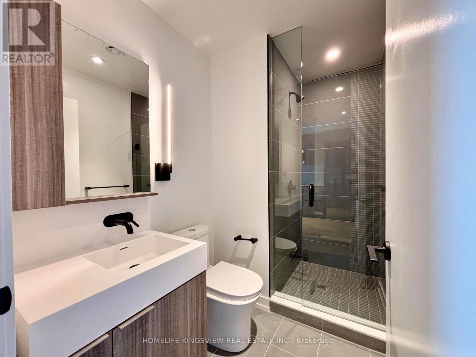
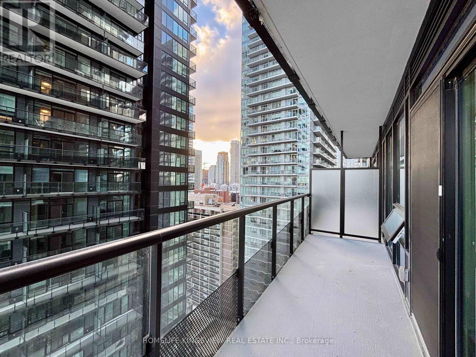
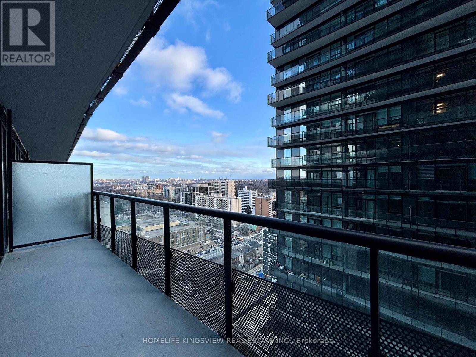
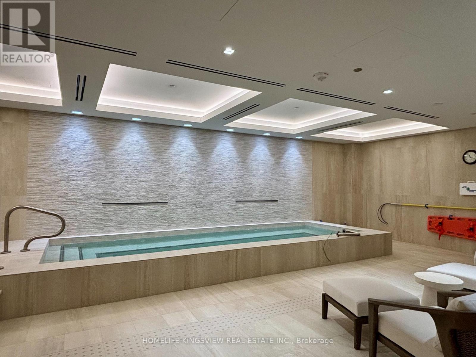
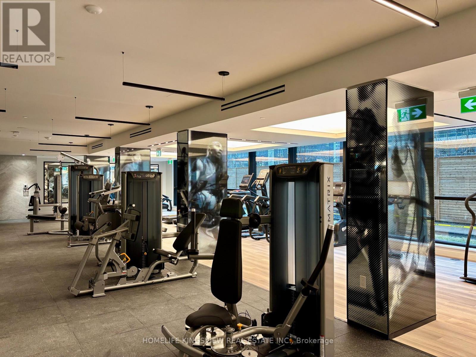
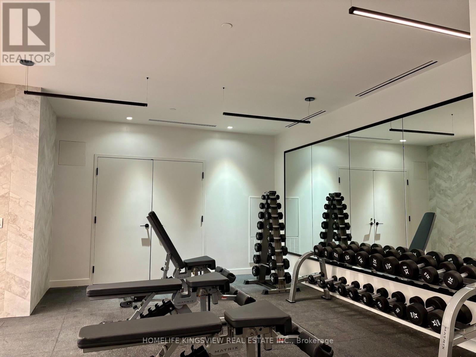
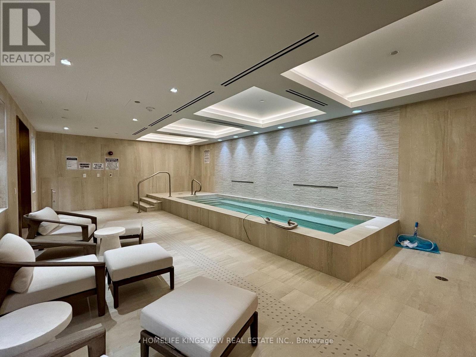
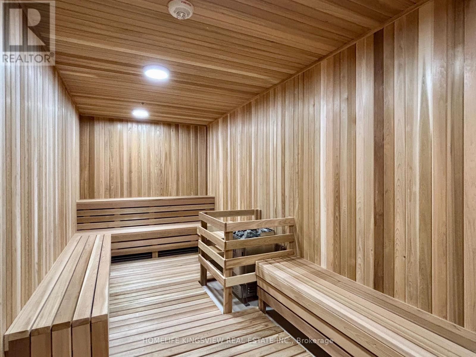
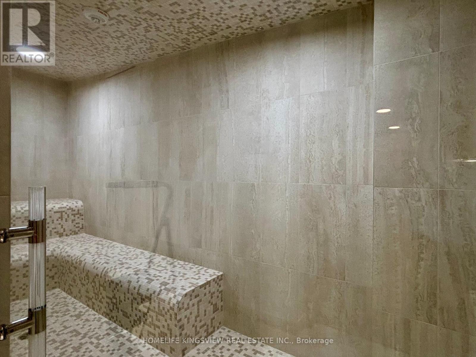
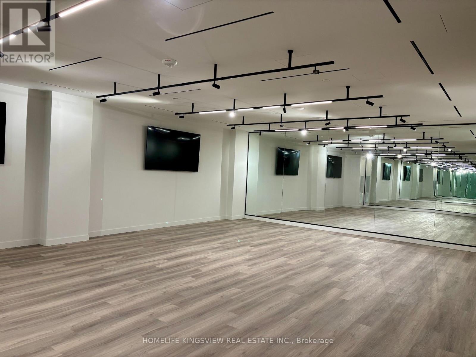
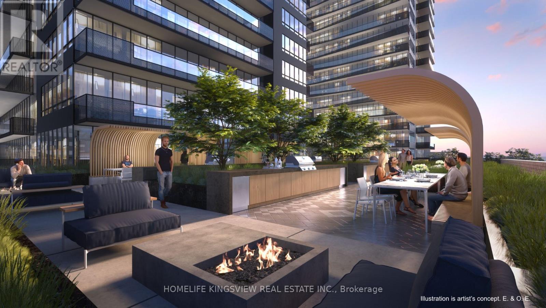
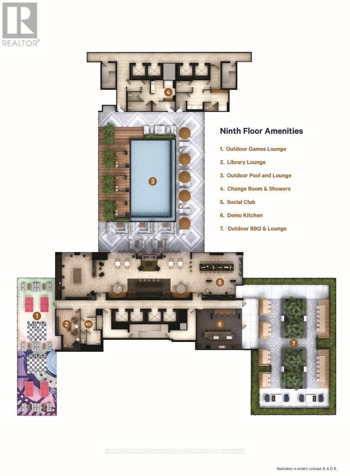
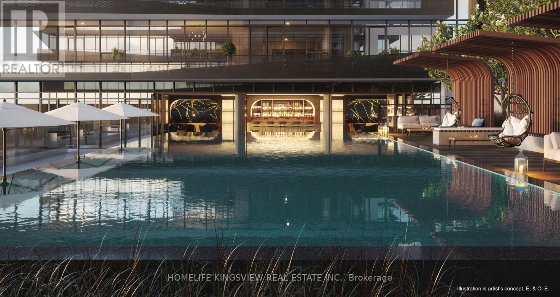
Welcome to LINE 5 Condos by Reserve and Westdale Properties! Located In The Most Desired Midtown Location at Yonge and Eglinton. LINE 5 Is Proud To Be One of The Most Luxurious Project In The Neighborhood. This South Facing Suite Comes With Beautiful Views of the City and Filled With Natural Sunlight. Featuring Floor-to-Ceiling Windows, Open-concept layout Kitchen Living/Dining Area. Modern Kitchen With Stainless Steel Appliances, 3 PC Luxury Bathroom. Residents Will Enjoy World Class and Resort-Like Amenities Including A Fully Equipped Gym, Yoga Room, Personal Training Room, Indoor Salt Pool, Sauna, Steam Room, A Juice Bar, An Outdoor Pool, BBQ Area, Rooftop Deck, Guest Suites, Visitor Parking And 24/7 Concierge Service. Close To Parks, Top-Rated Schools, Shops and Restaurants. Walking Distance to the Yonge-Eglinton Line 5 Subway Station. (id:45725)
Property Details
| MLS® Number | C14105940 |
| Property Type | Single Family |
| Community Name | Mount Pleasant West |
| Amenities Near By | Hospital, Park, Schools, Public Transit |
| Community Features | Pets Allowed With Restrictions |
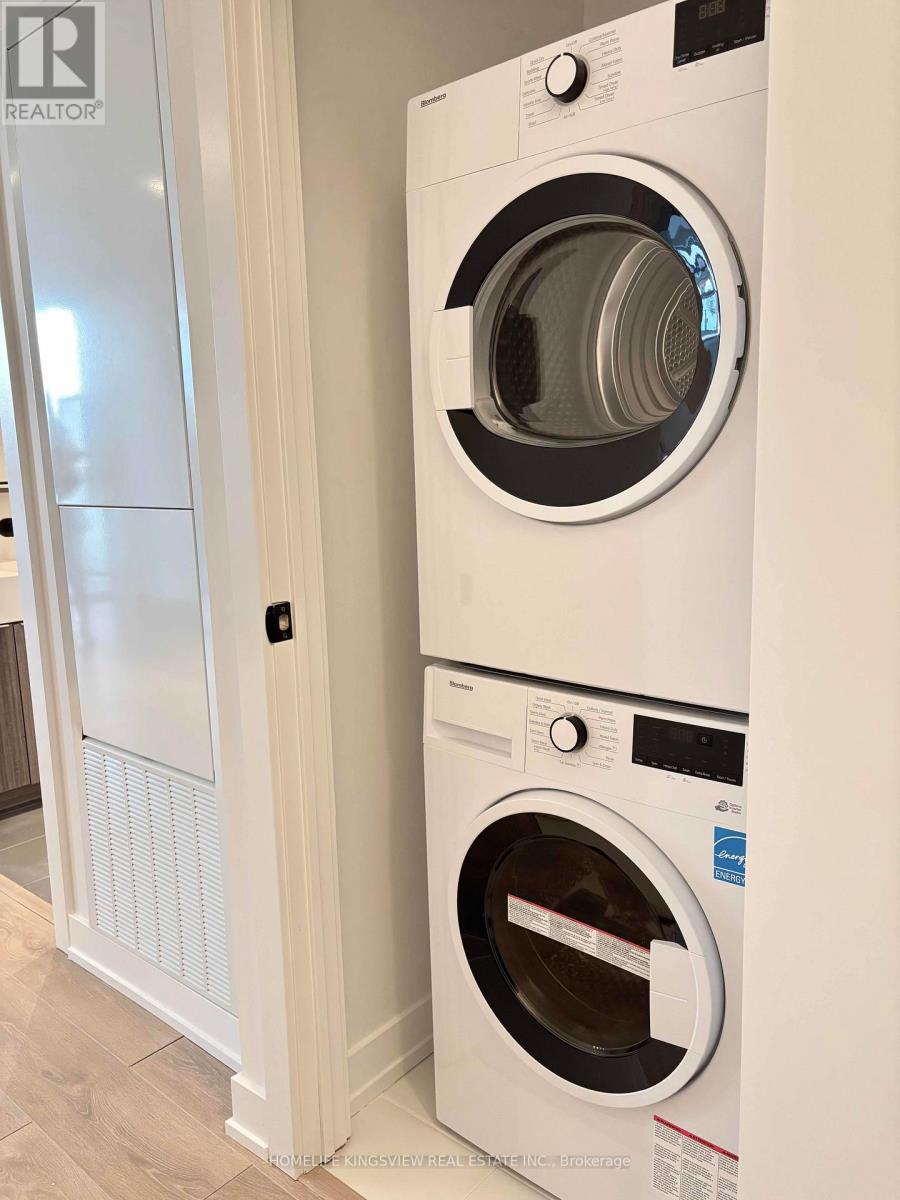
| Features | Balcony, In Suite Laundry |
| Pool Type | Indoor Pool |
Building
| Bathroom Total | 1 |
| Bedrooms Above Ground | 1 |
| Bedrooms Total | 1 |
| Age | 0 To 5 Years |
| Amenities | Security/concierge, Exercise Centre, Party Room, Sauna, Storage - Locker |
| Appliances | Oven - Built-in, Range, Dishwasher, Dryer, Hood Fan, Microwave, Stove, Washer, Refrigerator |
| Basement Type | None |
| Cooling Type | Central Air Conditioning |
| Exterior Finish | Brick, Concrete |
| Flooring Type | Vinyl |
| Heating Fuel | Natural Gas |
| Heating Type | Forced Air |
| Size Interior | 0 - 499 Sqft |
| Type | Apartment |
Parking
| Underground | |
| Garage |
Land
| Acreage | No |
| Land Amenities | Hospital, Park, Schools, Public Transit |
Rooms
| Level | Type | Length | Width | Dimensions |
|---|---|---|---|---|
| Flat | Living Room | 5.27 m | 3.26 m | 5.27 m x 3.26 m |
| Flat | Kitchen | 5.27 m | 3.27 m | 5.27 m x 3.27 m |
| Flat | Dining Room | 5.27 m | 3.27 m | 5.27 m x 3.27 m |
| Flat | Primary Bedroom | 3.5 m | 2.59 m | 3.5 m x 2.59 m |
Interested?
Contact us for more information

The trademarks REALTOR®, REALTORS®, and the REALTOR® logo are controlled by The Canadian Real Estate Association (CREA) and identify real estate professionals who are members of CREA. The trademarks MLS®, Multiple Listing Service® and the associated logos are owned by The Canadian Real Estate Association (CREA) and identify the quality of services provided by real estate professionals who are members of CREA. The trademark DDF® is owned by The Canadian Real Estate Association (CREA) and identifies CREA's Data Distribution Facility (DDF®)
Toronto Real Estate Board
Homelife Kingsview Real Estate Inc.
October 22 2026 04:29:22
