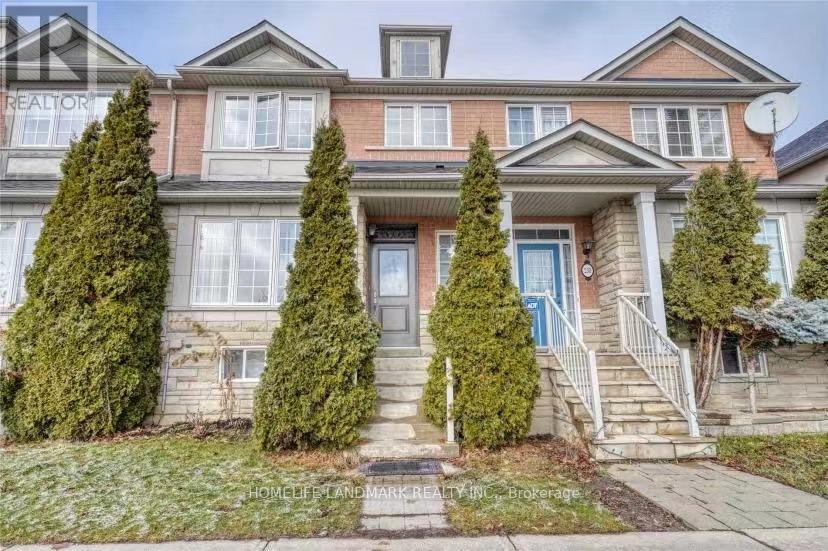
Bsmt - 228 Bantry Avenue
Richmond Hill (Langstaff), Ontario
Stunning Finished Basement In Most Desirable Neighborhood. Steps To Yonge St And Public Transportation. Close To Parks, Schools, Hwy's 404, 407 And Go Train. Separated entrance. Tenant use own kitchen, washer, dryer and fridge. One Parking Spot. Furnished, Utility included. **EXTRAS** Landlord is looking a single person as roommate (id:45725)
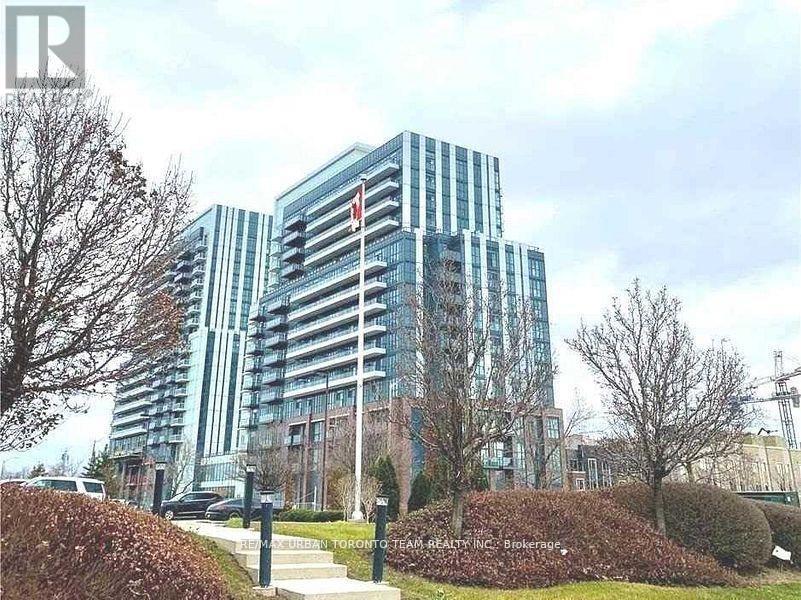
306 - 10 Honeycrisp Crescent
Vaughan (Vaughan Corporate Centre), Ontario
Mobilio - 2 Bedroom Unit Facing South. Open Concept Kitchen Living Room - 680Sq.Ft., Ensuite Laundry, Stainless Steel Kitchen Appliances Included. Engineered Hardwood Floors, Stone Counter Tops. Amenities To Include A State-Of The-Art Theatre, Party Room With Bar Area, Fitness Centre, Lounge And Meeting Room, Guest Suites, Terrace With Bbq Area And Much More. Just South Of Vaughan Metropolitan Centre Subway Station, Quickly Becoming A Major Transit Hub In Vaughan. Connect To Viva, Yrt, And Go Transit Services Straight From Vaughan Metropolitan Centre Station York U, Seneca College York Campus 7-Minute Subway Ride Away. Close To Fitness Centres, Retail Shops, . Nearby Cineplex, Costco, Ikea, Dave & Buster's, Eateries And Clubs. 1 Parking Included (id:45725)
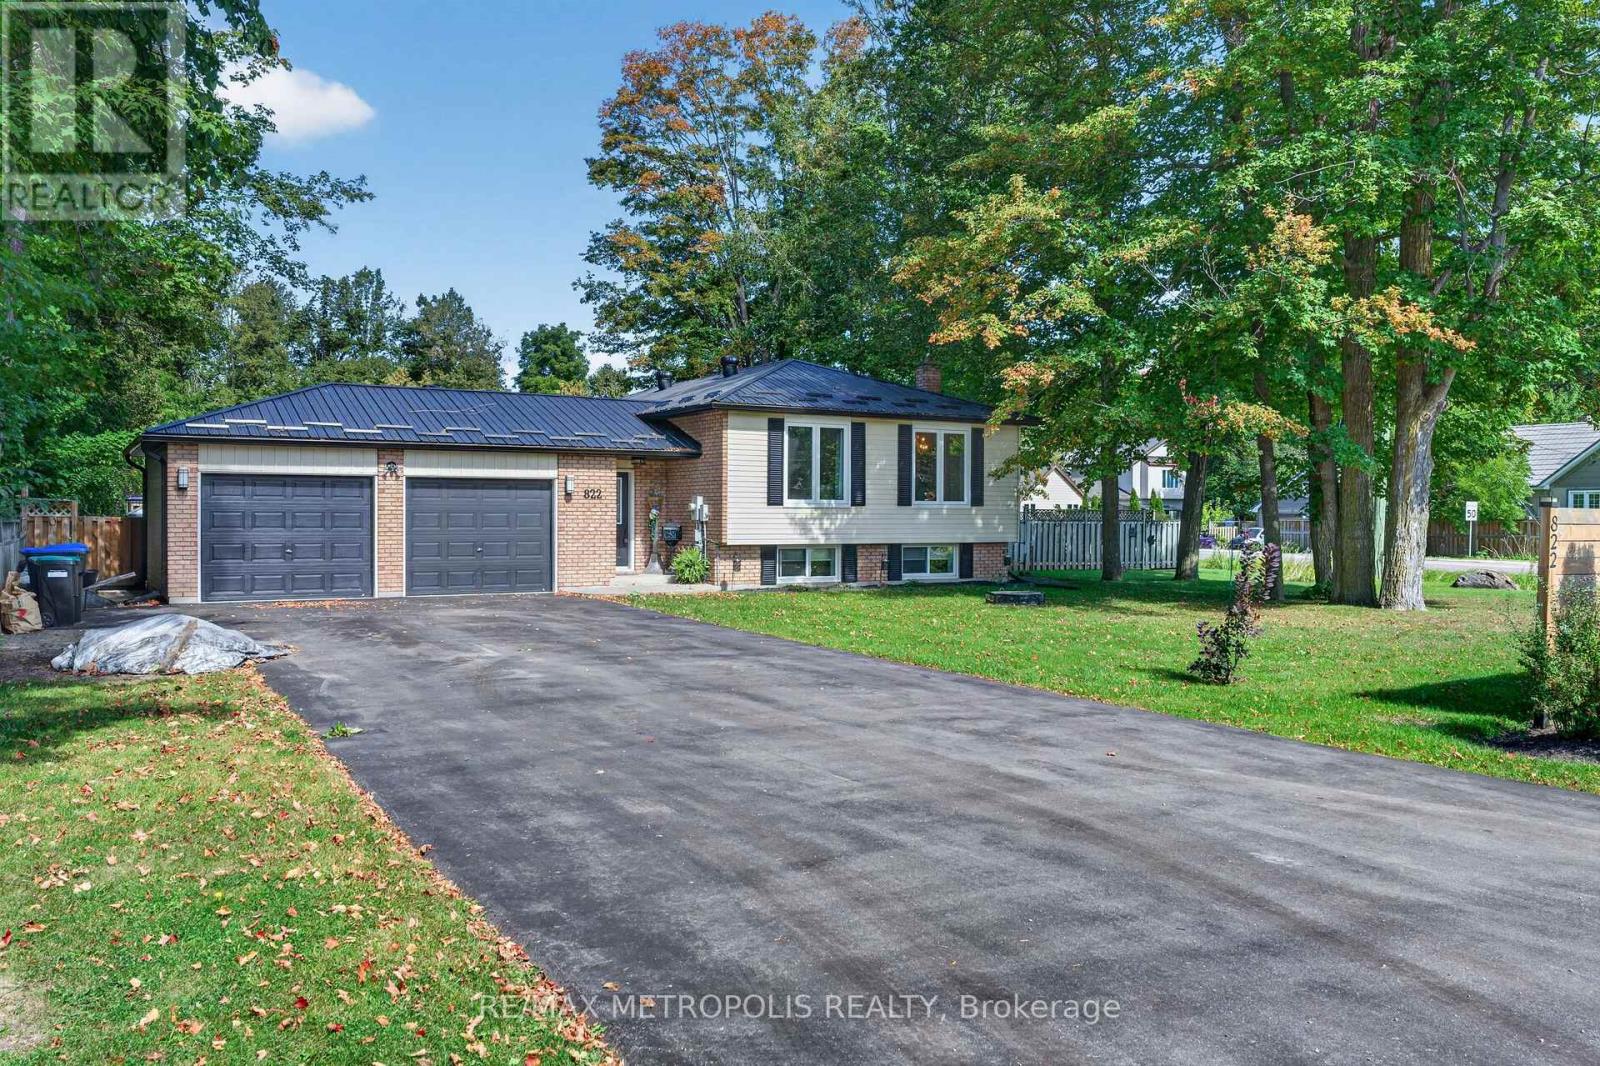
822 10th Line
Innisfil, Ontario
Turnkey Family Home On A 117'x150' Double Corner Lot! Steps to Leonard Beach On Lake Simcoe! Great Outdoor Space. Enjoy Dinners And Relax Time Under The Covered Back Concrete Porch And Then Move On To The Firepit. Or Enjoy Your Coffee On The Deck Outside The Kitchen. Deep Double Garage. Finished Basement with Kitchen. Relax In The Sauna! Lots Of Storage Space. Laminate Floors Throughout. Large Basement Bedroom Can Be Converted To 2 Generous Bedrooms. Gas Fireplace in Basement. This Could Be Your New Home Or AirBnB. Minutes to Friday Harbour; Golf; Marinas; Shopping. Updates: Windows/Doors 2017; Furnace/AC/HWT 2018; Water Softener; Osmosis In Kitchen; UV Light On Well; New Steel Roof And Driveway 2022. (id:45725)
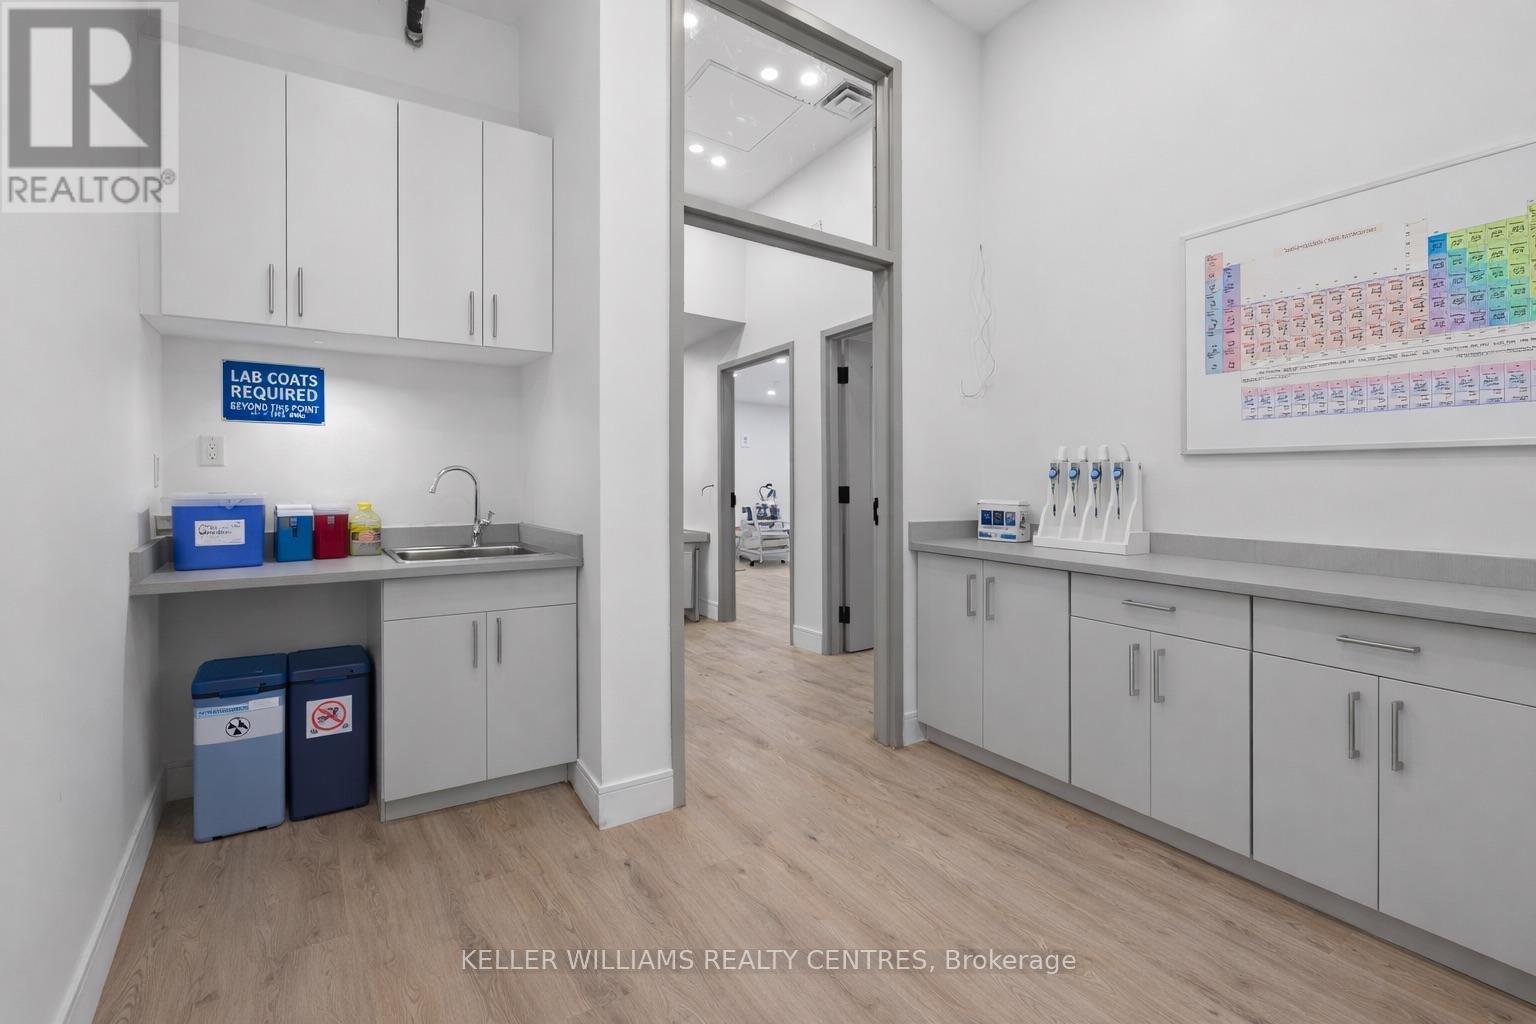
6 - 570 Hood Road
Markham (Milliken Mills West), Ontario
RARE LAB-READY SPACE IN MARKHAM! Exceptional opportunity to lease approximately 1,120 sq. ft. of professionally renovated and purpose-configured space ideally suited for wet lab, laboratory, biotech, pharmaceutical, R&D, testing or medical-related uses. Featuring multiple dedicated lab/work areas, 3-phase power, office/support space and a grade-level shipping door for convenient receiving and deliveries. Located in an established Markham business and life-sciences corridor with excellent access to Highway 404, Highway 407 and major arterial roads. An excellent opportunity for users looking to avoid the significant cost and lead time associated with converting conventional commercial space for specialized laboratory operations. Move-in-ready infrastructure offers a rare turnkey opportunity for growing science, research and medical businesses. Three assigned parking spaces plus visitor parking. Uses subject to zoning and applicable approvals. (id:45725)
61 Pairash Avenue
Richmond Hill (Mill Pond), Ontario
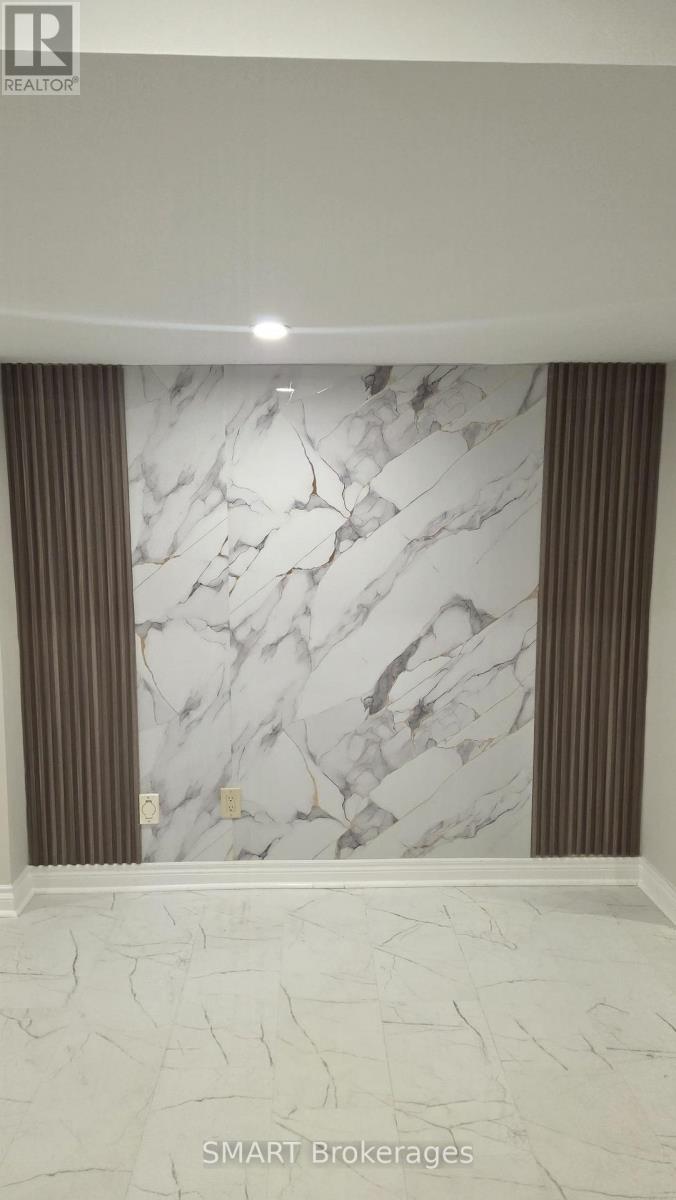
Don't miss this beautiful and spacious basement apartment with a private side entrance featuring an open-concept layout with a stylish kitchen, formal dining space and a large living area. The large private bedroom includes a massive double walk-in closet, complemented by a newly updated, pristine bathroom. Located just a short five-minute walk from vibrant Yonge St and Elgin Mills, this desirable unit offers incredible convenience with easy access to popular stores and reliable public transit right around the corner. Base Rent $1,600 + $200 Utilities = $1,800 per month. (id:45725)
435 Mortimer Avenue
Toronto (Danforth Village-East York), Ontario
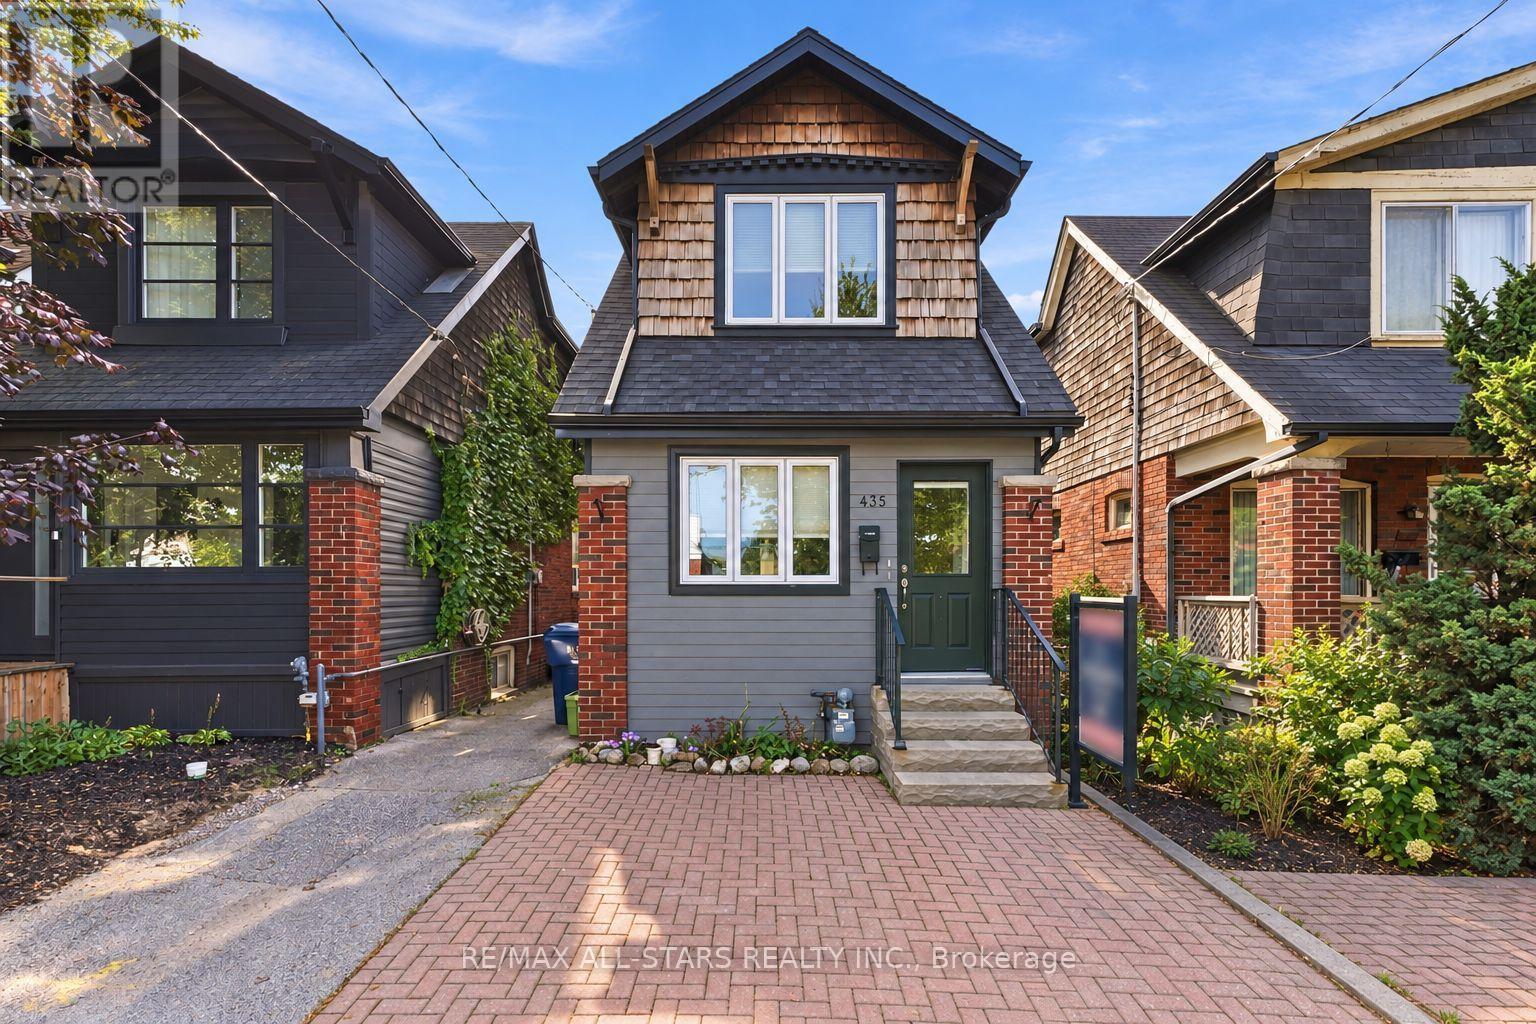
Not your standard income property! We are talking high end finishes no details or space has been overlooked. Welcome to 435 Mortimer Avenue, an income property in Toronto's Danforth Village-East York neighbourhood. Registered as a duplex with a basement apartment, the home currently offers three self-contained living spaces, each with its own kitchen, four-piece bathroom, and laundry. Every level has been thoughtfully laid out to make the most of its space, creating comfortable, independent homes well suited to city living.The main-floor one-bedroom suite features hardwood floors, a separate living room, and an updated eat-in kitchen. Upstairs, the bachelor-style suite offers hardwood floors and access to a beautiful private large patio/balcony, along with a new washer and dryer. The lower-level one-bedroom apartment has an open kitchen and living area, a separate bedroom, and its own laundry.Fully tenanted with an established rent roll, this is a compelling opportunity for an investor. The existing tenants willing to stay, offering continuity for a buyer looking to maintain the property's current rental use. The flexible layout may also appeal to multigenerational families or first-time buyers interested in exploring the possibility of living in one space while rental income from the others helps with ownership costs. Its East York location offers a residential setting with convenient access to downtown Toronto. Included in the sale are three fridges, three stoves, three washers and dryers, existing light fixtures, window coverings, and an owned on demand hot water heater. With independent entries and amenities on every level and income already in place, 435 Mortimer offers both immediate appeal and options for the future uses. Don't miss the exceptional opportunity that doesnt come along often. (id:45725)
Bsmt - 91 Hurst Drive
Ajax (Northwest Ajax), Ontario
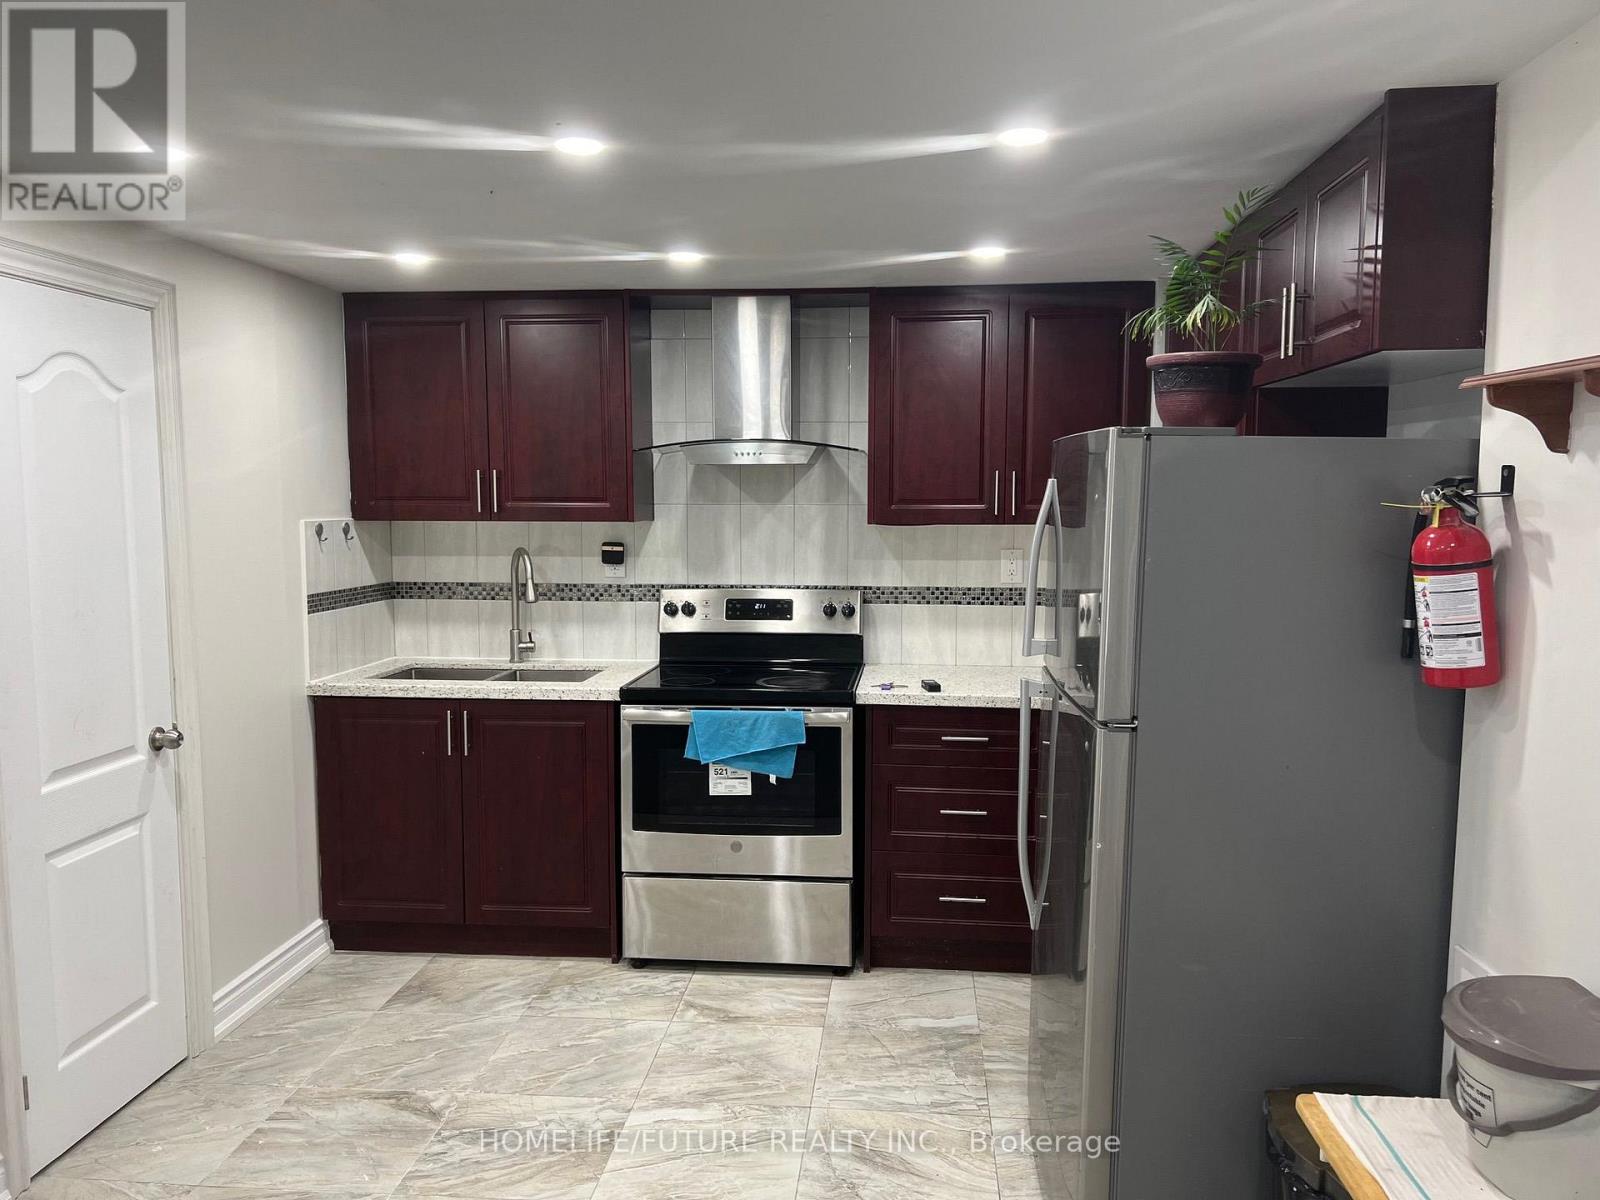
Welcome To This Spacious, Fully Finished 2-Bedroom Basement Apartment At 91 Hurst Drive, Featuring A Private Separate Walk-Out Entrance And Central A/C. The Functional Layout Includes An Expansive Primary Bedroom, A Second Bedroom With Full Closet Space, Laminate Flooring Throughout, And A Bright Eat-In Kitchen With Ceramic Tiles And Backsplash. Includes 2 Dedicated Parking Spaces And Easy Access To Public Transit, Shopping Centers, Grocery Stores, Banks, Restaurants, Hwy 401,407, Go Bus, Schools, Parks, And Hospital Facilities. (id:45725)
10 - 305 Port Union Court
Toronto (Rouge), Ontario
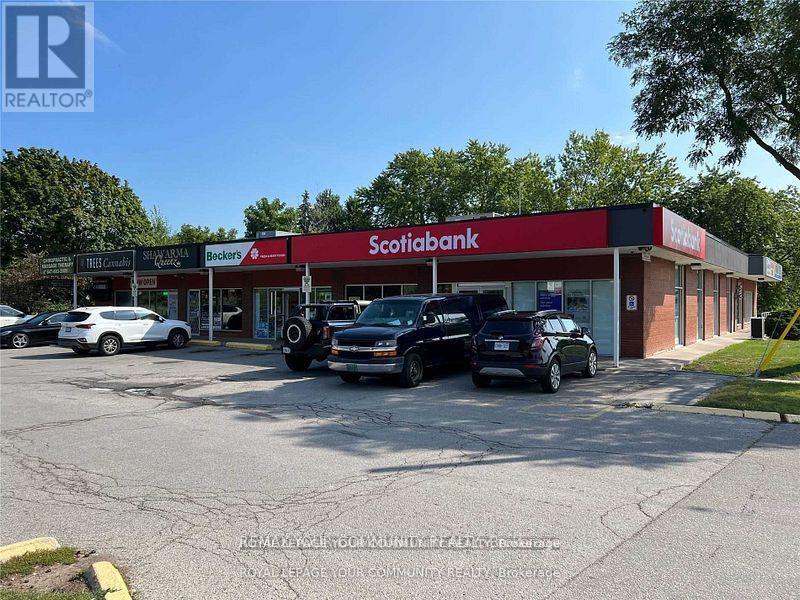
Professional/Medical Office Space. Located In A Busy Neighbourhood Plaza. Lots Of Surface Parking. Plaza Tenants Include: Scotiabank, Pizzaiolo,Shwarma Queen,Riviera Barbershop,NS Hair & Spa And Many Professional Offices. A Very Busy Location Between The Go Station And The 401. (id:45725)
#602 - 3151 Bridletowne Circle
Toronto (L'amoreaux), Ontario
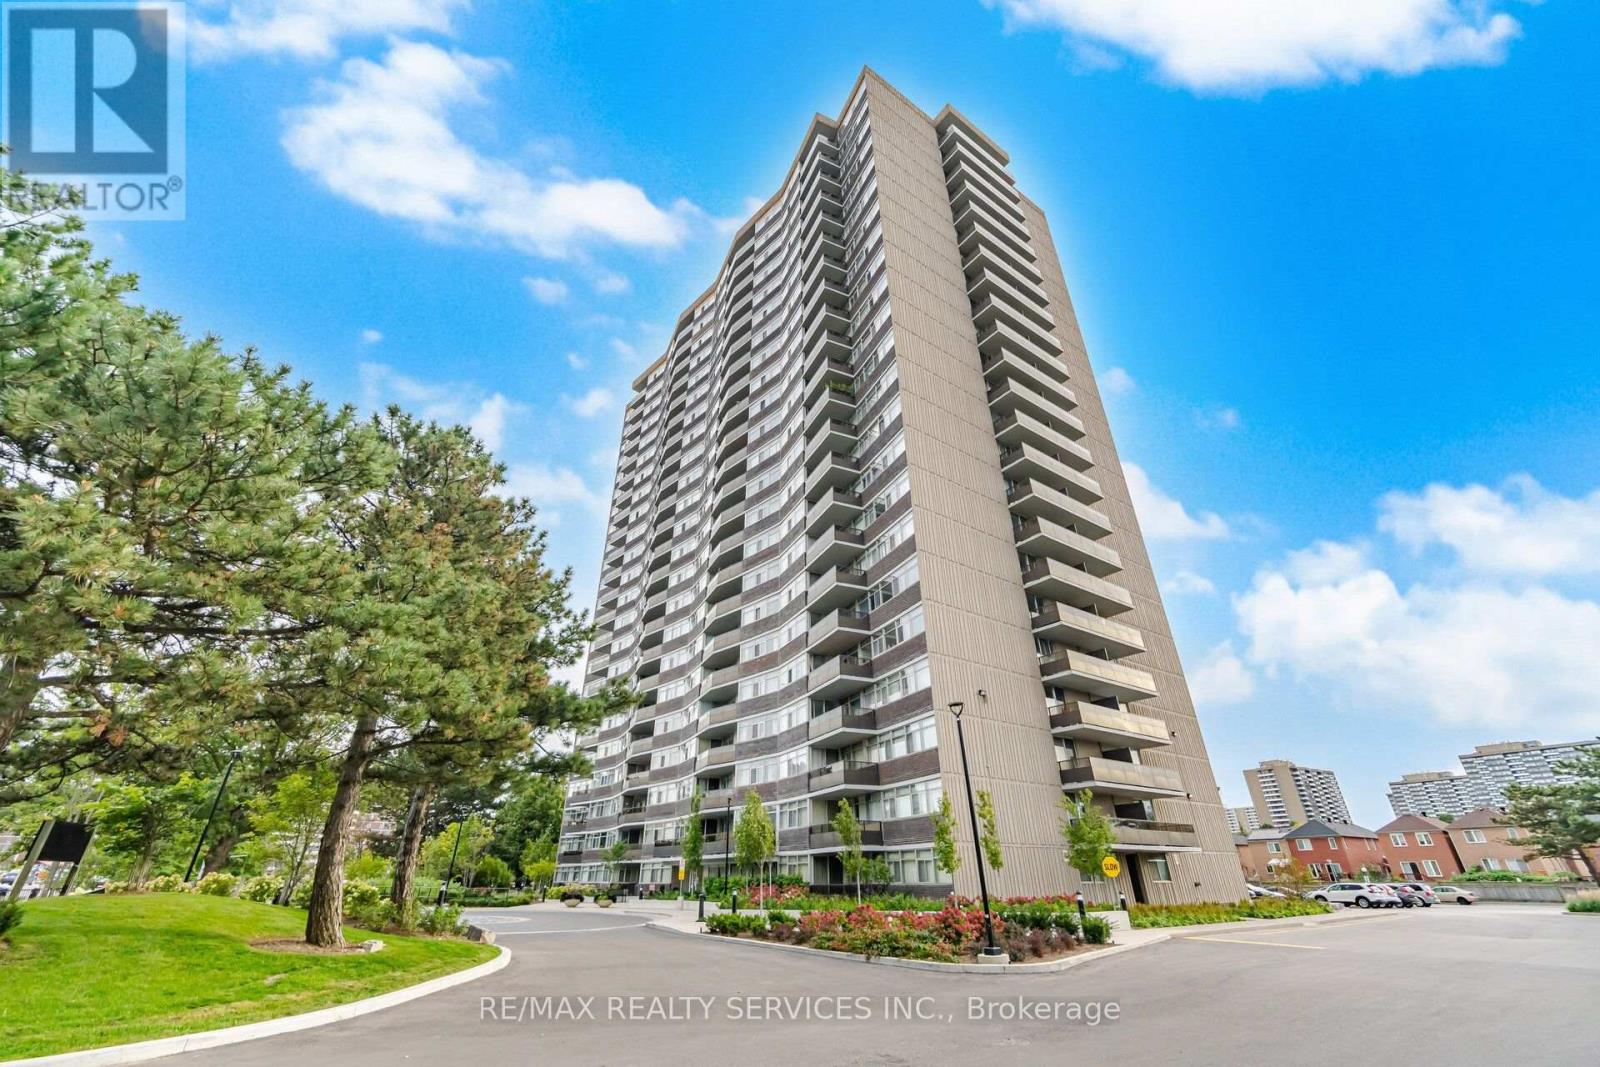
THE SPACE OF A HOUSE, THE CONVENIENCE OF CONDO LIVING! Welcome to this beautifully updated 2-bedroom + den, 2-bathroom corner unit suite in the heart of L'Amoreaux. From the moment you step inside, you'll appreciate the bright, welcoming feel, hardwood flooring and tasteful updates throughout. The expansive living and dining areas provide plenty of room to entertain, while large windows fill the home with natural light and a walkout extends the living space to a private balcony. The generously sized kitchen offers ample cabinetry and overlooks the separate den/entertainment area-a fantastic bonus space with its own walkout to a second private balcony. Whether used as a family room, home office or entertainment space, the den provides the kind of flexibility that makes this layout truly special. The oversized primary retreat features a private 4-piece ensuite and impressive walk-in closet, while the spacious second bedroom, additional full bathroom, ensuite laundry and excellent in-suite storage make the home as practical as it is comfortable. Adding even more value is the rare convenience of THREE PARKING SPACES, an exceptional find in condo living. Enjoy an impressive collection of building amenities including an indoor pool, fitness centre, sauna, tennis courts, games room and party room. Ideally situated near Bridlewood Mall, parks, schools, TTC and everyday conveniences, with easy access to Highways 401, 404 and 407. Beautifully updated, exceptionally spacious, with two private balconies and three parking spaces-this is condo living without compromising on the comforts of home. Welcome home! (id:45725)
701 - 1455 Celebration Drive
Pickering (Bay Ridges), Ontario
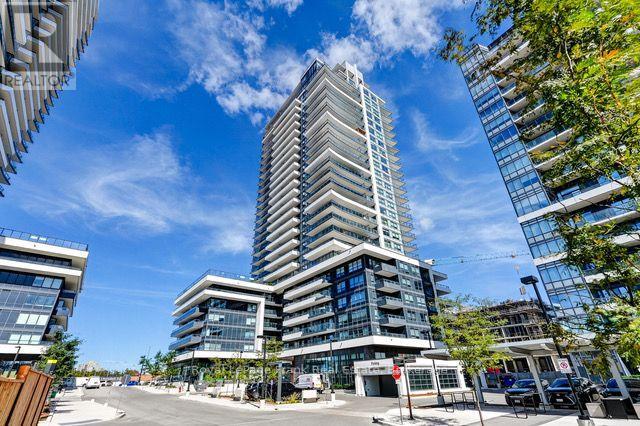
Explore the exceptional Universal City Complex, strategically located in the heart of Pickering. This premier residential community offers unparalleled access to essential amenities, including the GO train station, a variety of shopping centers, and an array of dining options, making it an ideal choice for modern living. This meticulously designed 1-bedroom plus den unit exemplifies sophistication and comfort. Boasting impressive 10-foot ceilings, the space is further enhanced by elegant laminate flooring and a private balcony. The unit is equipped with convenient ensuite laundry facilities, stainless steel appliances, and unique upgraded lighting that adds a touch of contemporary flair. The extended kitchen cabinets not only provide additional storage but also contribute to the unit's sleek, modern aesthetic. Situated in close proximity to the outdoor pool, community BBQ area, and well-appointed party room, residents can enjoy a range of social and recreational activities. The complex also offers a comprehensive suite of luxurious amenities, including 24-hour concierge services, a state-of-the-art fitness and yoga center, and guest suites to accommodate visitors comfortably. For added convenience, the unit includes an oversized parking spot located adjacent to the elevator, ensuring easy access and enhanced mobility. Experience the pinnacle of modern living at the Universal City Complex, where style, convenience, and luxury converge seamlessly. (id:45725)
14 Falkland Road
Falkland, Ontario
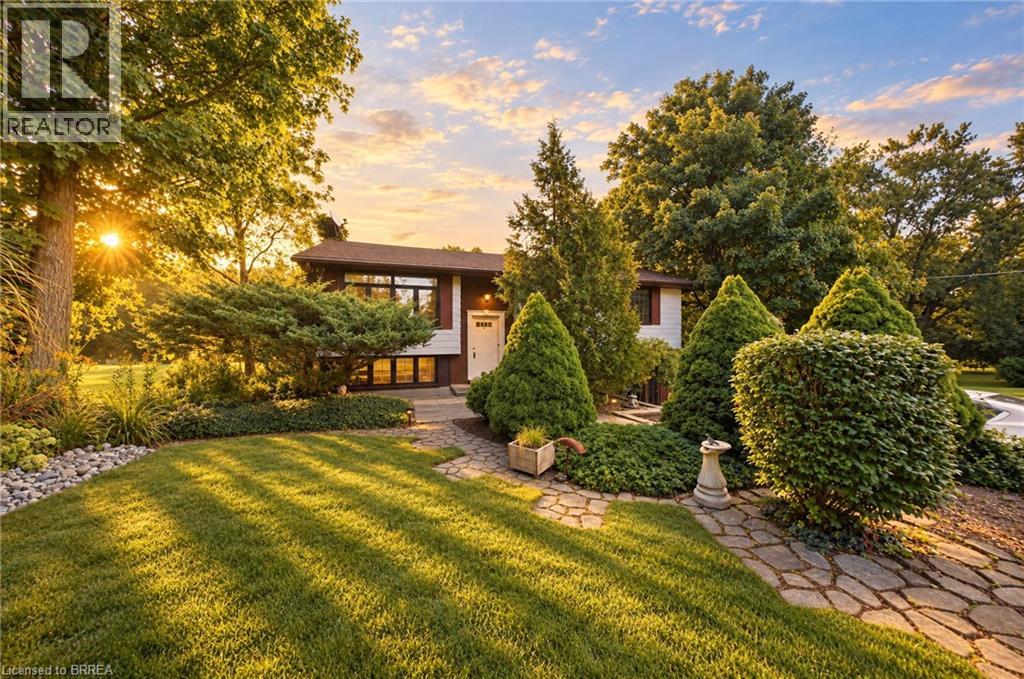
Welcome to 14 Falkland Road, a charming 3-bedroom, 2-bathroom raised bungalow set on just under an acre with no rear neighbours. Loved by the same owners for decades, this is the type of home you buy, make your own, and grow into for years to come. The main level offers three bedrooms and a full bathroom, along with an expansive open-concept living and dining area with plenty of space to gather. Sliding doors lead to one of the standout features of the home; a spacious screened-in porch overlooking the backyard. It’s the perfect spot for morning coffee, summer dinners, or simply enjoying the peace and privacy of your surroundings. From here, step out onto the upper deck with stairs leading directly into the backyard. Outside, the nearly one-acre property is a blank canvas with plenty of room for gardens, a play area, outdoor entertaining, a future pool, or space for the hobbyist to create something of their own. Downstairs, you’ll find a large recreation room complete with a cozy fireplace, an additional room and a second bathroom, offering plenty of flexibility for guests, older children, a home office, or additional living space. A walkout provides direct access to the backyard, making the lower level even more functional and extending your living space outdoors. An attached garage adds everyday convenience, while updated windows and an updated septic tank are valuable improvements already taken care of. With its warm, rustic charm, generous layout and beautiful lot, this home is ready for its next owners to bring their own style and personal touch. Enjoy the quieter pace and privacy of country living while remaining within easy reach of Brantford and everyday city amenities. A home with space to live, room to grow, and plenty of potential to make it yours. (id:45725)
3 - 1074 St Clair Avenue W
Toronto (Oakwood Village), Ontario
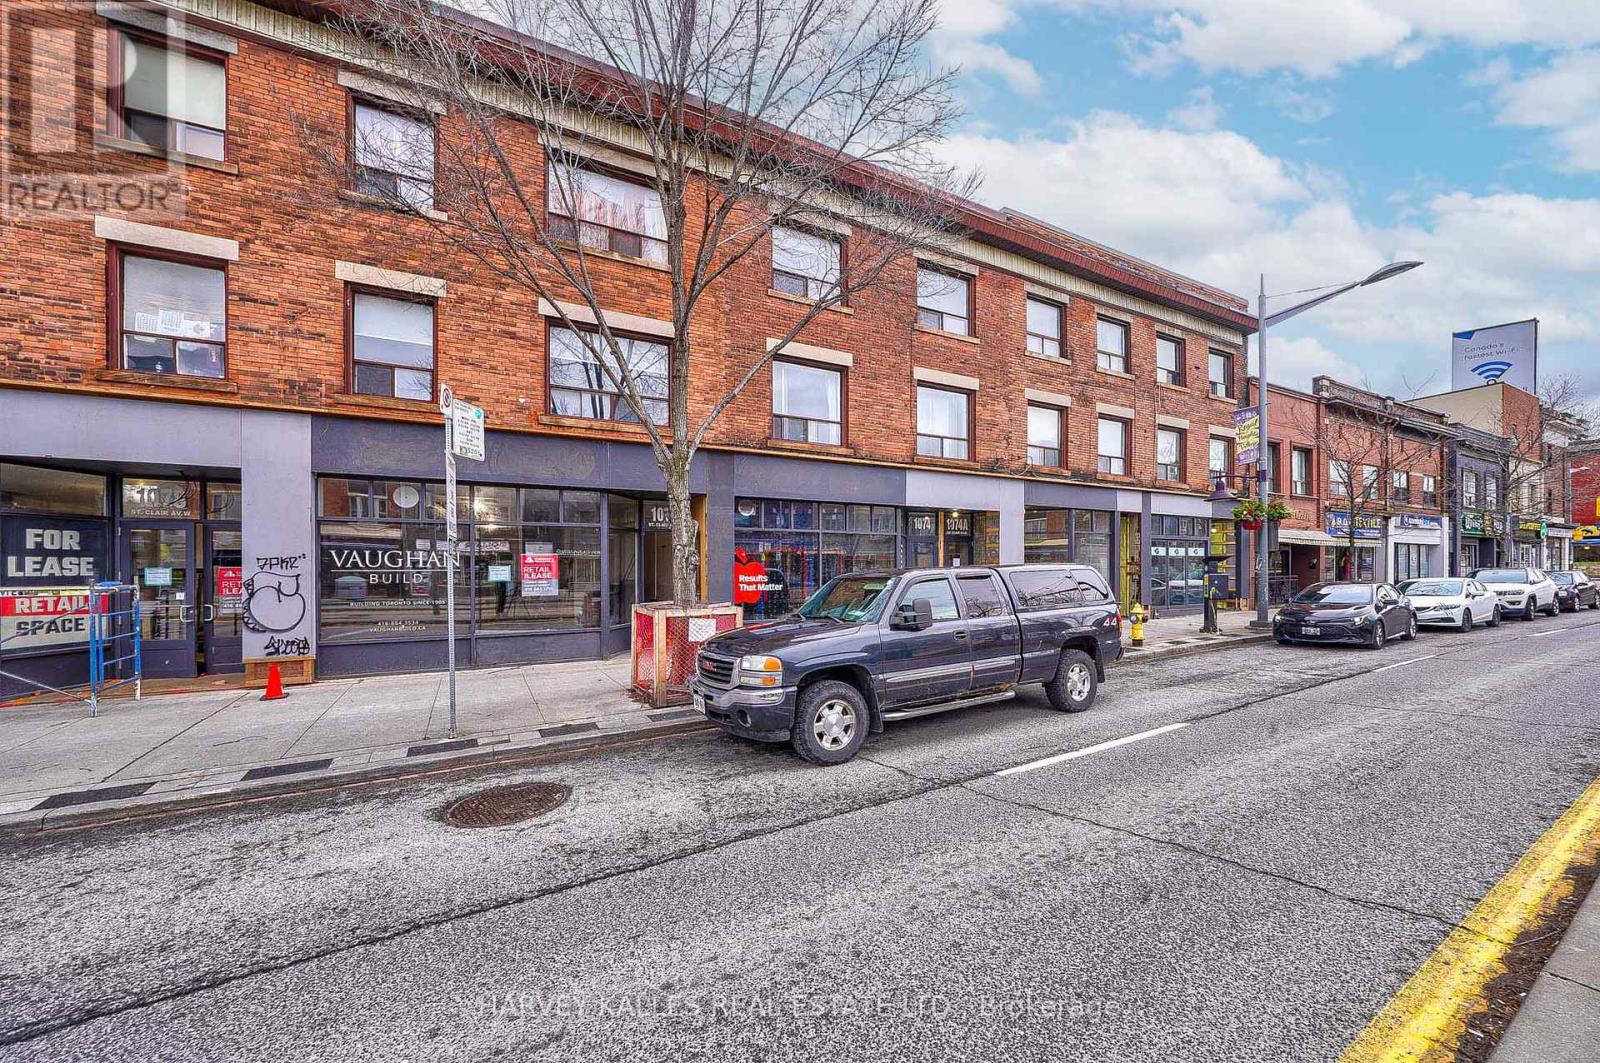
Welcome to this exciting offering in dynamic Oakwood Village. This 2BR apartment features large bedroom and excellent layout is located in a building of such distinct and historical character that is based in a such a central, dynamic, and safe neighbourhood. Be the one to live in this freshly renovated 678 Square Foot gem and benefit from the brand new appliances (fridge, freezer, stove, oven, and dishwasher) as well as the tastefully designed aesthetic touches. The art deco style of your new home will inspire inhabitants and guests alike and enjoy the spacious pad, updated kitchen, large living/dining room and durable hardwood flooring. The Regal Heights neighbourhood in trendy St. Clair West offers the best of Toronto's dining and retail scenes as well as wonderful schools, green spaces and places of worship. An opportunity not to be missed. (id:45725)