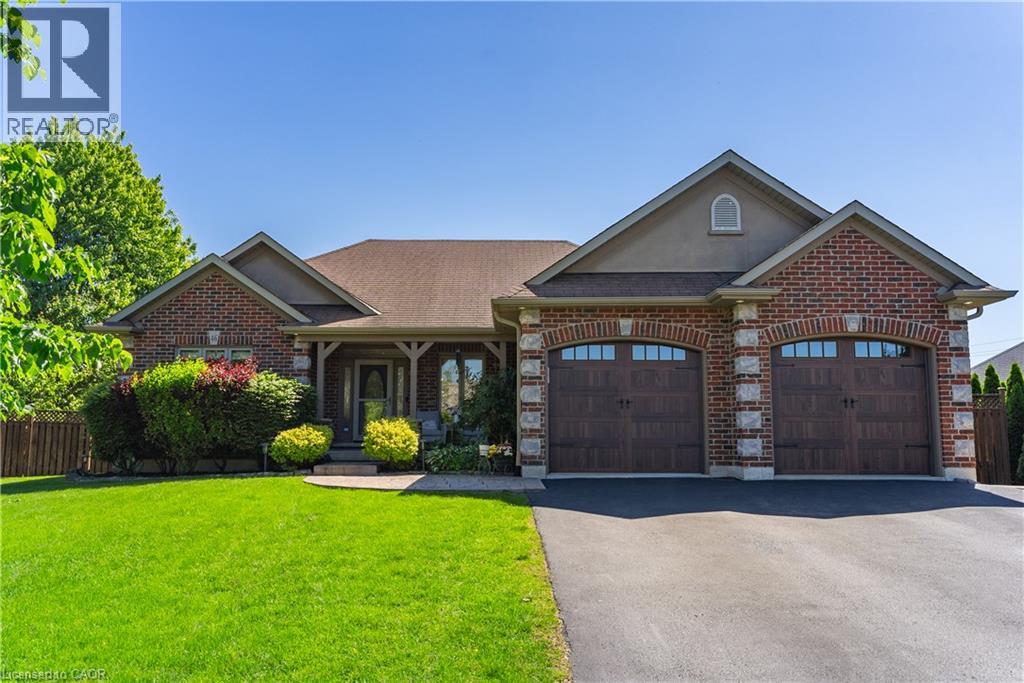
46 Sea Breeze Drive
Port Dover, Ontario
A brick bungalow of exceptional craftsmanship, set on a quiet, tree-lined street minutes from the beach, marina, and shops of downtown Port Dover. 2,877 square feet of finished living space spans two levels, framed by mature landscaping, a covered front porch, and an attached garage. The main level is finished in porcelain tile throughout, with vaulted ceilings and an open plan centred on a stone-clad gas fireplace. The kitchen is generous in scale, opening onto a dining area suited for entertaining and a sun-filled living room. Two bedrooms and two bathrooms complete this level, led by a primary suite with a private ensuite and sliding doors that open directly onto the pool deck. The lower level unfolds as a dedicated entertainer's retreat: a custom stone-and-granite bar finished to a restaurant-grade standard, a games room centred on a second gas fireplace, and a private fitness space, each considered as carefully as the rooms above. Two additional bedrooms and a full bathroom with heated floors offer comfortable, private accommodations for family or guests. Outdoors, mature trees and manicured hedging provide complete privacy around a composite deck and a 30x40 ft saltwater pool, creating a true four-season retreat for entertaining or quiet evenings alike. Several improvements made this year including a new roof, stove, washer, dryer, oven, and microwave, all completed in 2026. Fbur bedrooms. Three bathrooms. 2,877 square feet of considered, elevated living on one of Port Dover's finest streets. (id:45725)
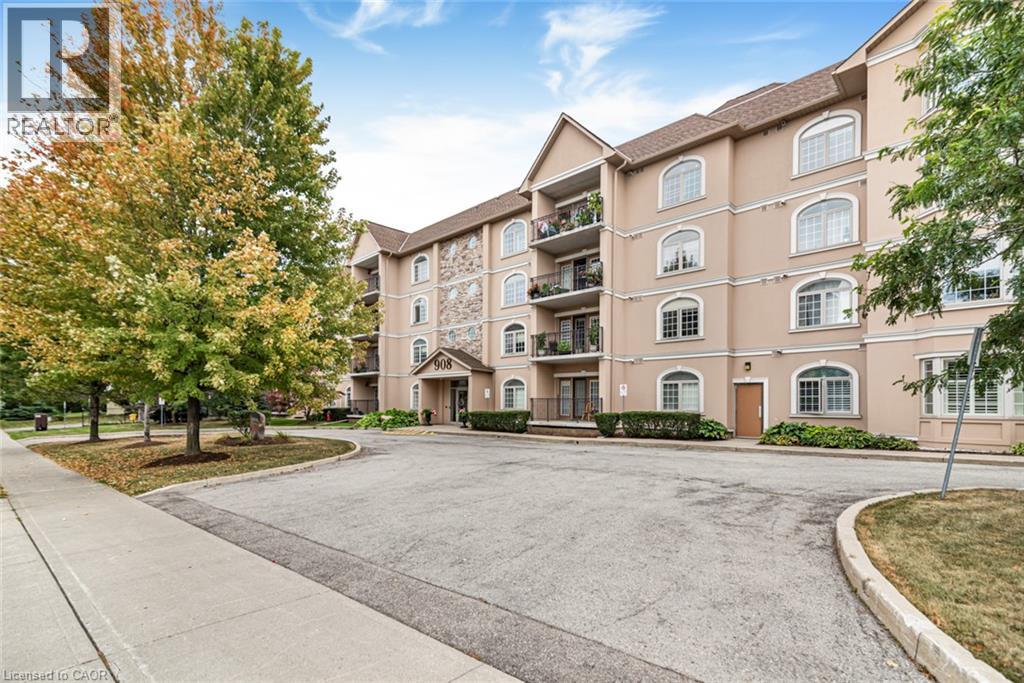
908 Mohawk Road E Unit# 303
Hamilton, Ontario
Fully renovated 2-bedroom, 2-bath condominium at Cornerstone Condominiums, offering 1,241 sq. ft. of finished living space, underground parking, an exclusive storage locker, and a covered north-facing balcony. The custom Winger’s Cabinet kitchen is the centrepiece, with an oversized island, quartz counters, Blanco sink, pantry, soft-close cabinetry, and stainless steel appliances. Luxury vinyl plank flooring runs throughout the carpet-free unit. The open living and dining area is bright and inviting, with California shutters, custom built-in cabinetry, and a walkout to the balcony. The large primary bedroom includes a walk-in closet with custom built-ins and a renovated 3-piece ensuite with shower. The generous second bedroom has custom shelving and works equally well as a bedroom, office, or den. The updated main bathroom is a 4-piece. In-suite laundry, one underground parking space, and locker #303 are included. This well-maintained building offers a party room, fitness room, visitor parking, and accessible common areas. Its Mohawk Road East location is especially convenient, directly beside Shoppers Drug Mart and close to grocery shopping, restaurants, transit, the public library, Mountain Brow trails, and Albion Falls. It is an easy location for getting errands done without having to drive across the city. Condo fees include water, building insurance, building maintenance, common elements, and parking. (id:45725)
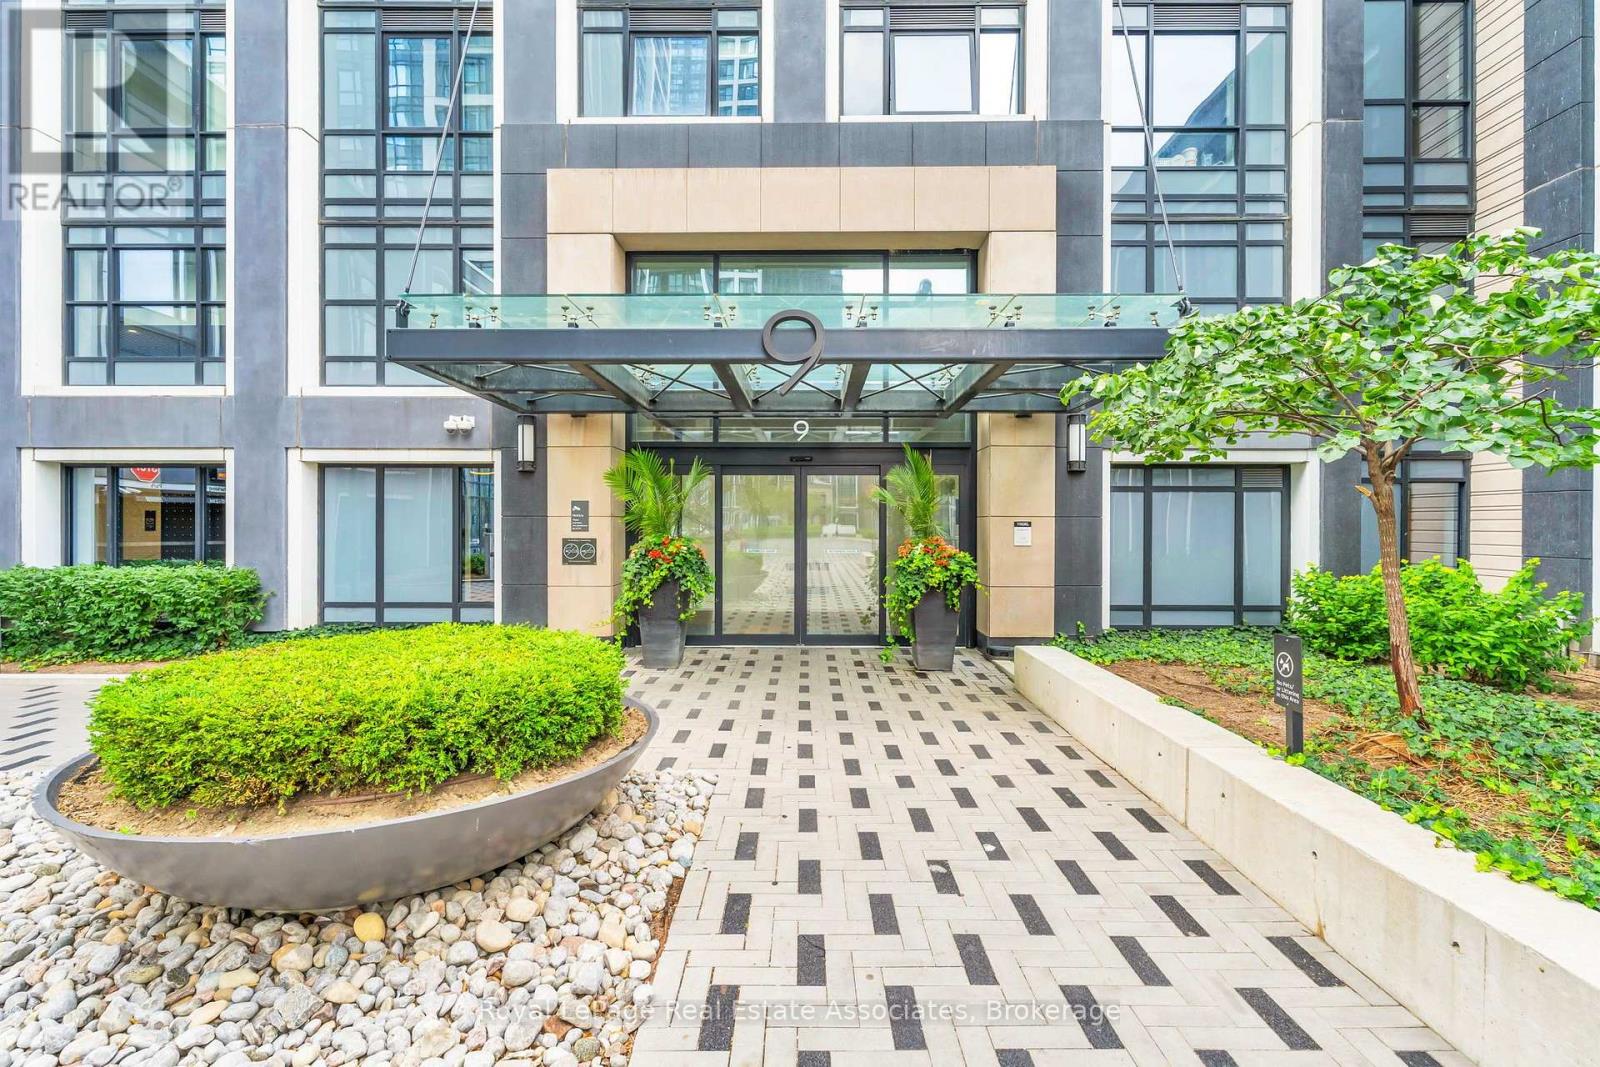
623 - 9 Mabelle Avenue
Toronto (Islington-City Centre West), Ontario
Welcome to Bloorvista, offering contemporary urban living in the heart of Islington-City Centre West. This bright studio suite features a carpet-free, open-concept layout with an east exposure and large windows that bring plenty of natural light into the space. The thoughtfully designed interior makes efficient use of every area, creating a comfortable setting for everyday living. The modern kitchen features built-in stainless steel appliances, sleek cabinetry, and a streamlined design that flows seamlessly into the combined living and dining area. The spacious main living area provides flexibility for creating distinct sleeping, lounging, and dining zones while maintaining an open and airy feel. A contemporary 3-piece bathroom and convenient in-suite laundry complete the functional layout. The suite is offered unfurnished and provides a practical, low-maintenance option for those looking to enjoy connected city living. Residents enjoy access to amenities including concierge service, indoor pool, exercise room, party and meeting room, and visitor parking. Ideally located near public transit, parks, schools, and everyday conveniences, Bloorvista offers excellent connectivity in a desirable Etobicoke community. (id:45725)
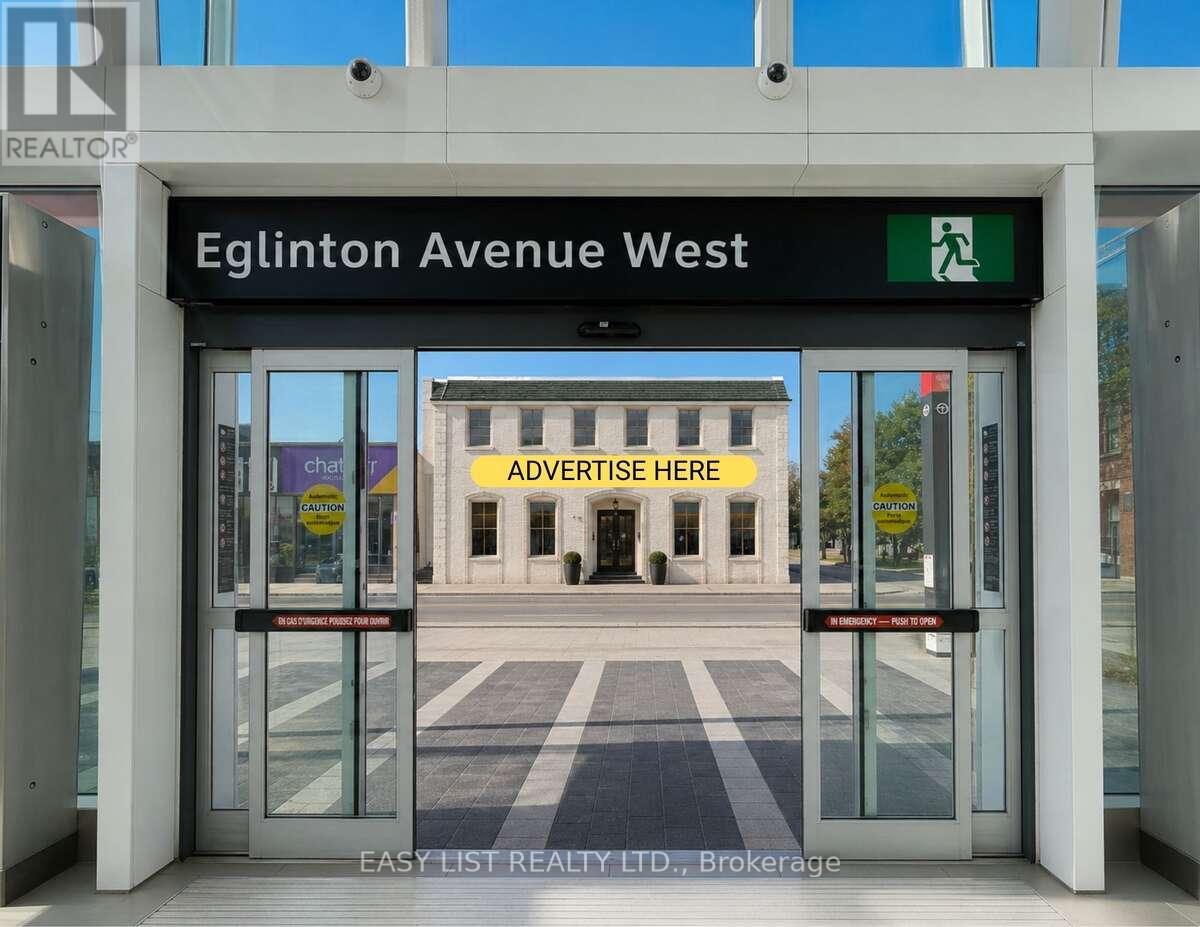
1 - 1812 Eglinton Avenue W
Toronto (Briar Hill-Belgravia), Ontario
Visit the REALTOR website for further information about this Listing. Unmatched exposure Ground Floor Retail Storefront Leasing Opportunity Available at 1812 Eglinton Avenue W. This AAA Standalone Location Offers Exceptional Visibility and Accessibility, Positioned Directly Across From Fairbank Station On The Eglinton Crosstown LRT. Advertise Directly On One Of Toronto's Busiest Intersections, Ample parking Available On Site. Location Nestled Next To Subway Entrance, TTC Line, Shoppers Drug Mart, Dollarama, LCBO, Pet Value. The Property Sits Within A Rapidly Growing, High-Density, Transit-Connected Corridor With Strong Pedestrian And Vehicle Exposure. The Property Offers Flexible Leasing Configurations, Either 1,000 SF Storefront Or Accommodating Up To 17,000 SF Building-Wide. Ideal Uses Include Retail, Medical, Pharmacy, Medical-Adjacent Practices, Store, Education/Learning Centres, Wellness Concepts, Professional Offices, And A Wide Range Of Service-Based Businesses. Ample On-Site Parking Further Enhances Convenience For Both Customers And Staff. With Exceptional Exposure, Unmatched Connectivity, And Flexible Zoning That Supports A Broad Variety Of Uses, This Property Presents Endless Possibilities For Businesses Looking To Establish Themselves In One Of Toronto's Most Dynamic Growth Corridors. Listing contains rendering photos. (id:45725)
16 Harrop Avenue
Halton Hills (Georgetown), Ontario
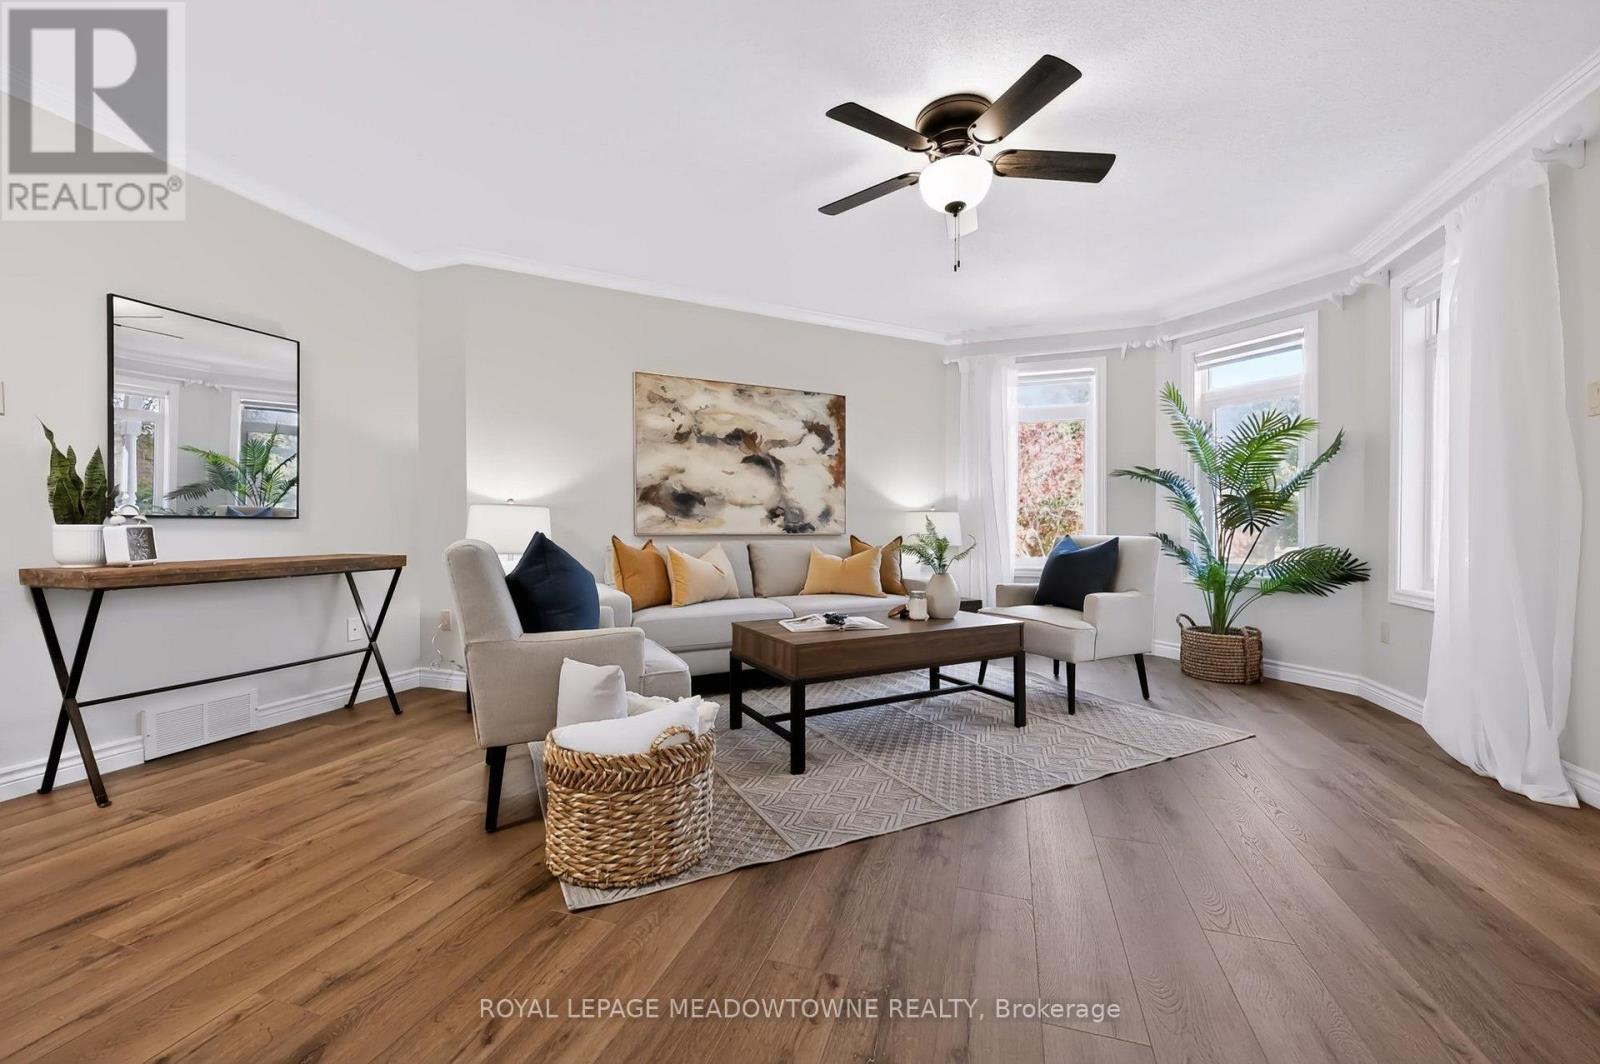
Amazing updates on this bright South Georgetown Detached Bungalow with double car garage!! If you've seen it before YOU HAVE TO CHECK IT OUT AGAIN!! The transformation will blow your mind! Freshly painted throughout, updated trims & mouldings, resilient luxury vinyl flooring throughout living/dining/kitchen & baths. Kitchen with tons of cupboard/counter space & large breakfast area (all refreshed!!) and convenient walk-out to fully fenced yard. Crown moulding in living/dining with 3 sided gas fireplace. Main Floor laundry with garage access. GARAGE EXTENDED BY 2FT AT TIME OF BUILD!!! Almost 1500 sq ft of main floor space + finished basement. 2+1 bed with 2 FULL BATHS ON MAIN FLOOR. Basement offers large rec. room, 3rd bedroom & office space all featuring broadloom & pot lights. Rough-in for extra bath on this level too! (and that just takes up approx 1/2 the lower level space - plenty of storage space too! Amazing curb appeal, cute as a button rear fully fenced yard. Amazing offering at an amazing price. Don't wait too long....with these updates it's sure to go fast!!! (id:45725)
9 - 2272 Mowat Avenue
Oakville (Ro River Oaks), Ontario
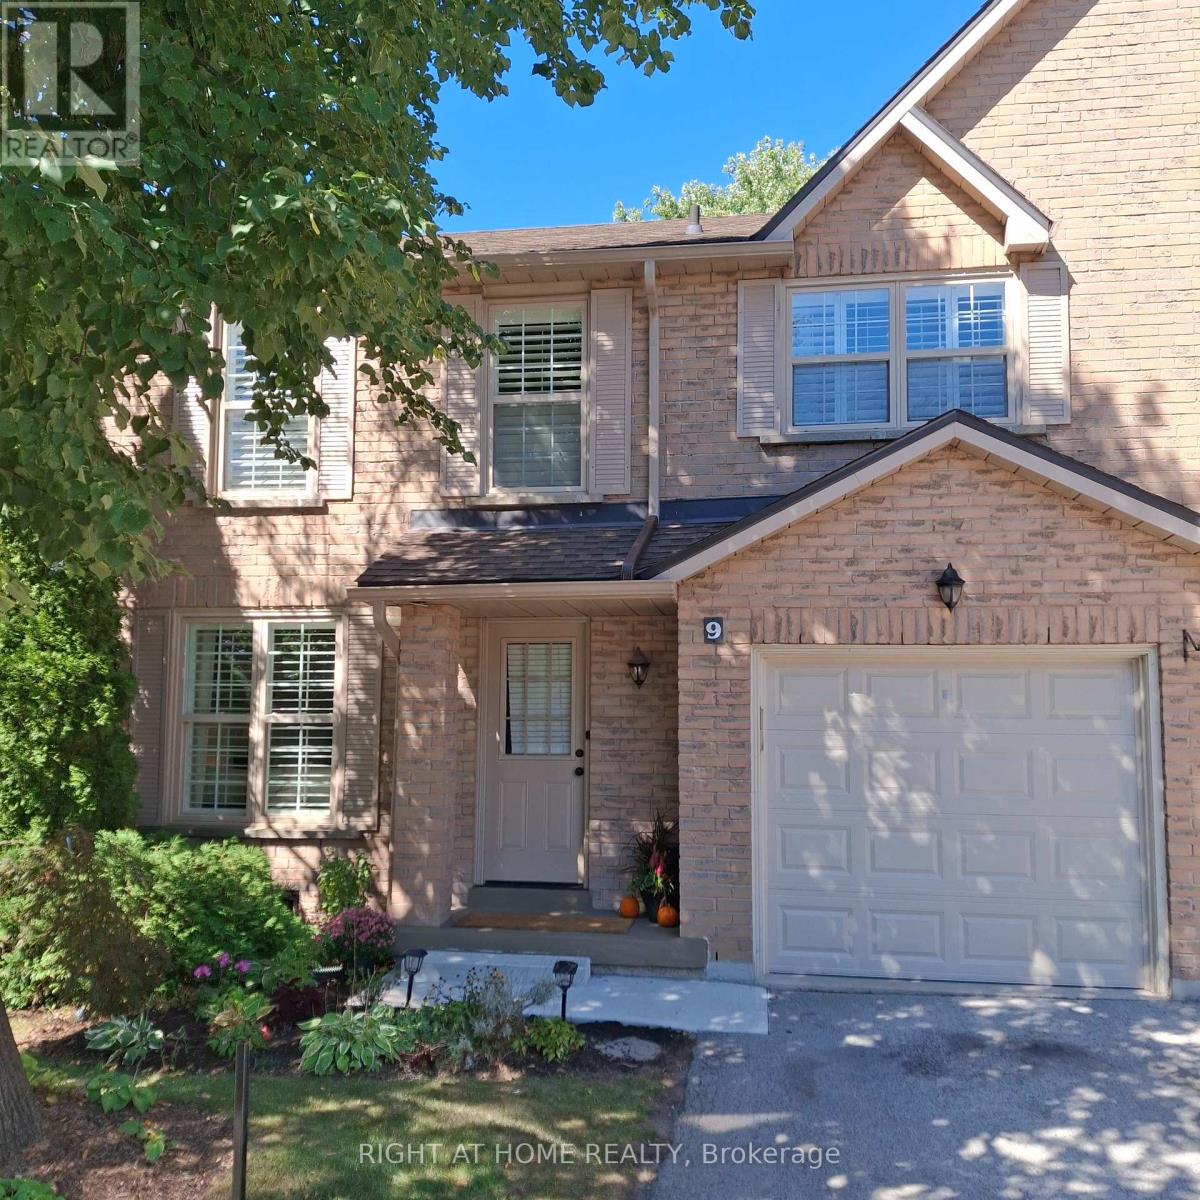
*Largest Luxury End Unit in Mature Treed highly desired complex in popular River Oaks* Renovated Greenhouse kitchen with Quartz countertops and custom backsplash open to Family room with Gas Fireplace* Spacious Living and Dining combo for family gatherings* Walk- in Linen and Master closets* Professionally Finished Recreation and Games rooms* W/O from Kitchen to oversized private Custom back patio* Walk to many Kilometers of trails with breathtaking views by Sixteen Mile Creek for Nature Lovers* Waterpark and Playground in park close to the complex* Highly rated Oakville Schools* Absolutely Spectacular New Sixteen Mile community Centre with tennis , Pickleball , Rinks, Playgrounds, soccer, baseball, Cricket Field, Library, Olympic size pool and Basketball courts* Wonderful setting for a growing Family or Retiring couples* Maintenance Free living! * Maintenance includes all exterior yard work plus roofs, windows, patio doors, front doors, patios, decks, improved insulation and lots of guest parking* (id:45725)
103 Spicebush Terrace
Brampton (Credit Valley), Ontario
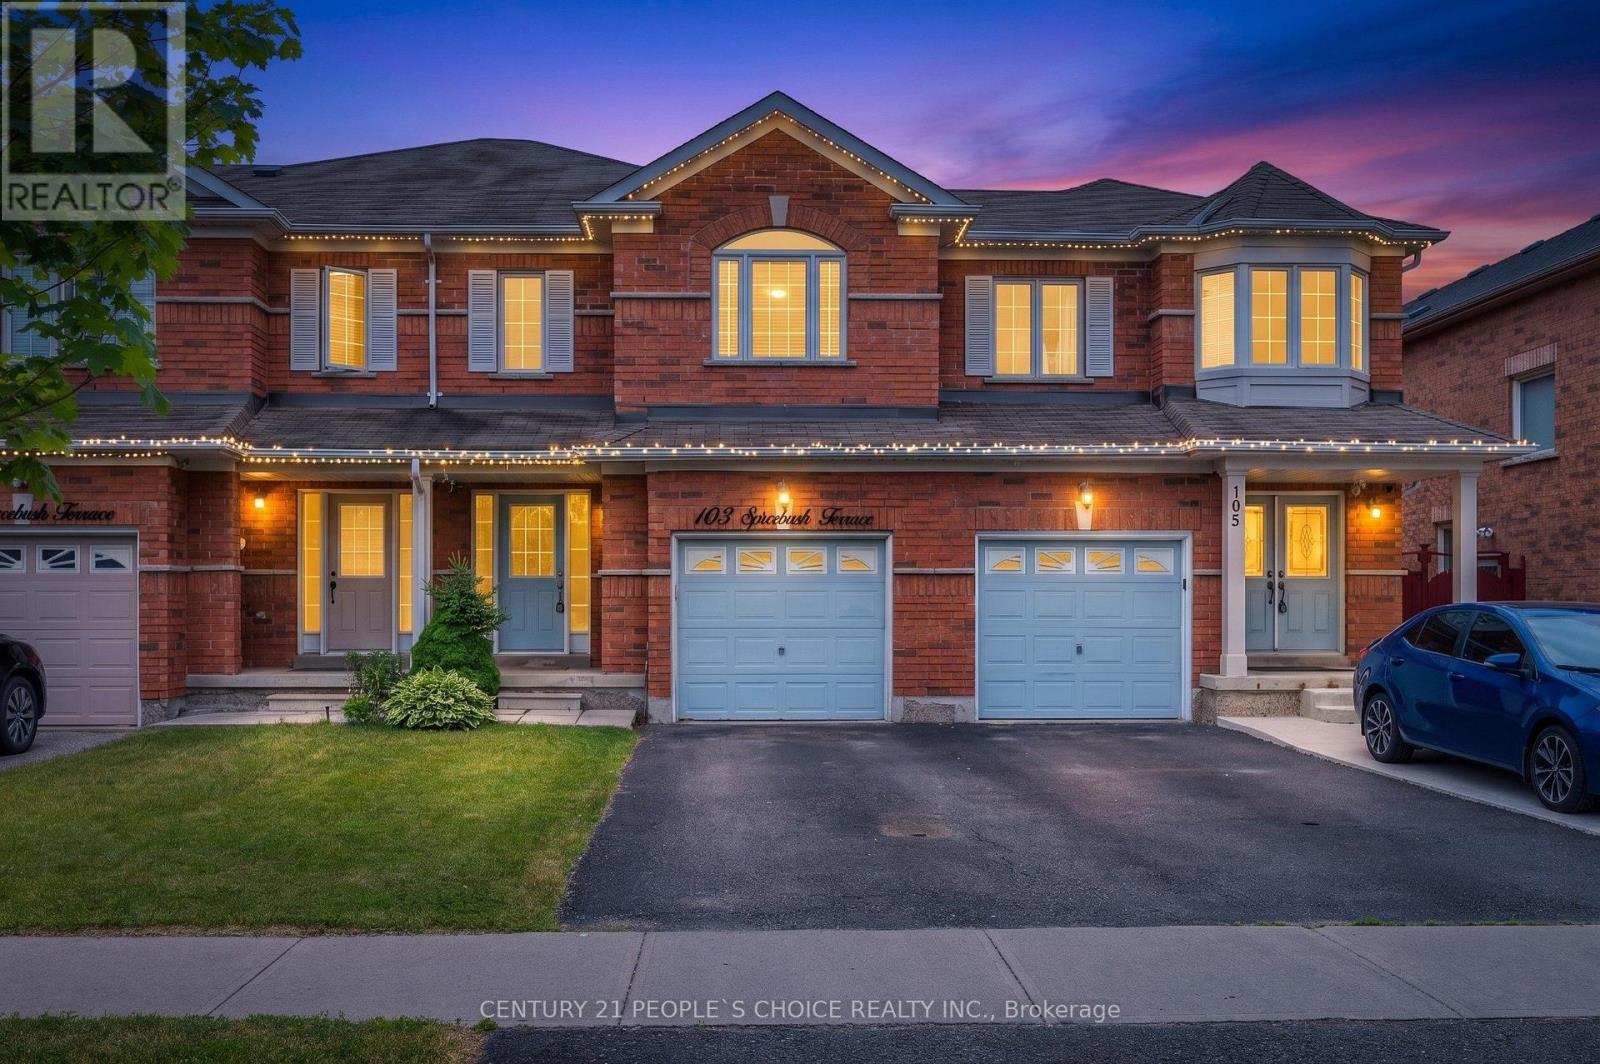
Welcome to this impeccably maintained freehold townhouse in the highly desirable Credit Valley Community. Featuring 3 spacious bedrooms, 2 bathrooms, and a thoughtfully designed layout, this move-in-ready home is perfect for families, professionals, and first-time home buyers alike. Enjoy carpet-free living throughout the entire home, offering a modern look and easy maintenance. Pride of ownership is evident in every room, making this property truly turnkey. The unfinished basement provides endless possibilities for future expansion, whether you envision a recreation room, home office, gym, or additional living space Conveniently located just minutes from Mount Pleasant GO Station, top-rated schools, parks, shopping, and all essential amenities, this home offers the perfect blend of comfort and convenience. Don't miss this exceptional opportunity to own a beautifully cared-for freehold townhouse in one of Brampton's most sought-after neighbourhood. Book your private showing today! Master Bedroom walk in closet is large enough, that can be easily converted into Master ensuite full bathroom, as per the certified contractor. (id:45725)
2412 - 85 Emmett Avenue
Toronto (Mount Dennis), Ontario
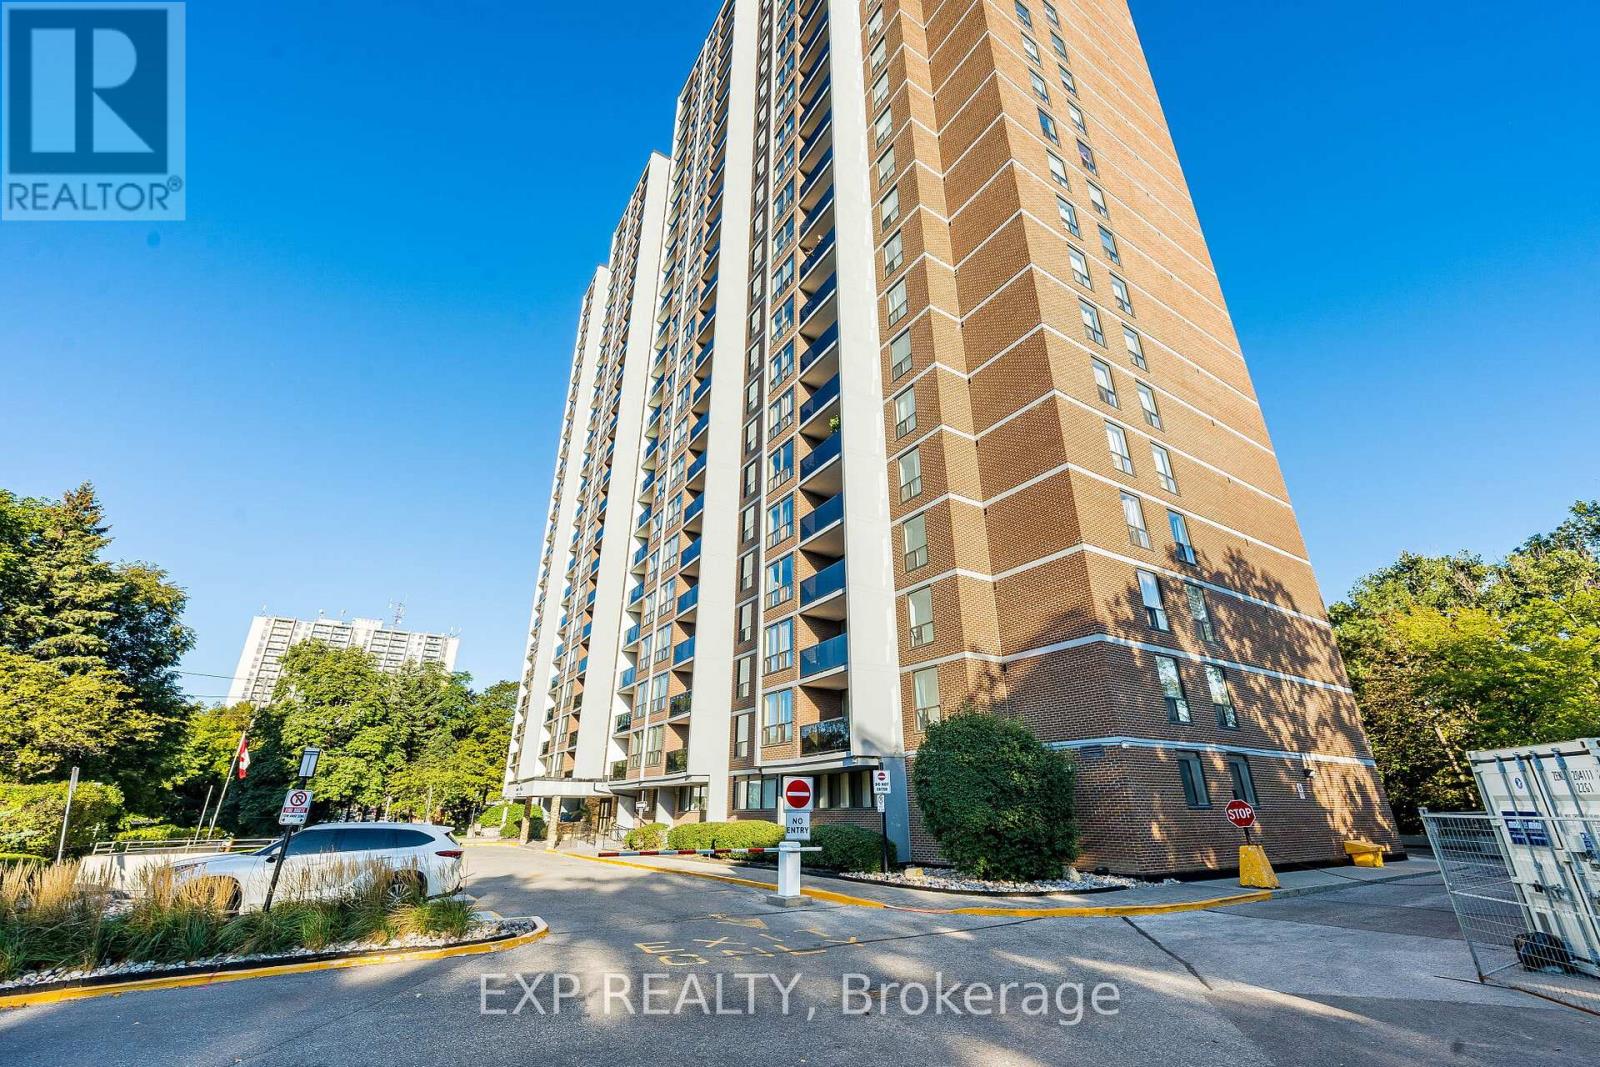
Attention Investors or renovators! Spacious Corner Suite at 85 Emmett Ave! Step into this 3-bedroom corner suite with a versatile den that can serve as a 4th bedroom or a private home office. This Big and bright unit is waiting for you to be customized to your taste!. parking and locker included. Great Layout: 3 bedrooms + den, separate dining area, large kitchen (potencial to make it open concept) . Enjoy the Balcony with Unobstructed views offering a serene retreat. Prime Location, Close to parks, schools, hospitals, and Eglinton LRT, with TTC at your doorstep. Located in a well-managed building with excellent amenities, including a fully equipped gym, swimming pool, underground parking, and landscaped outdoor areas. (id:45725)
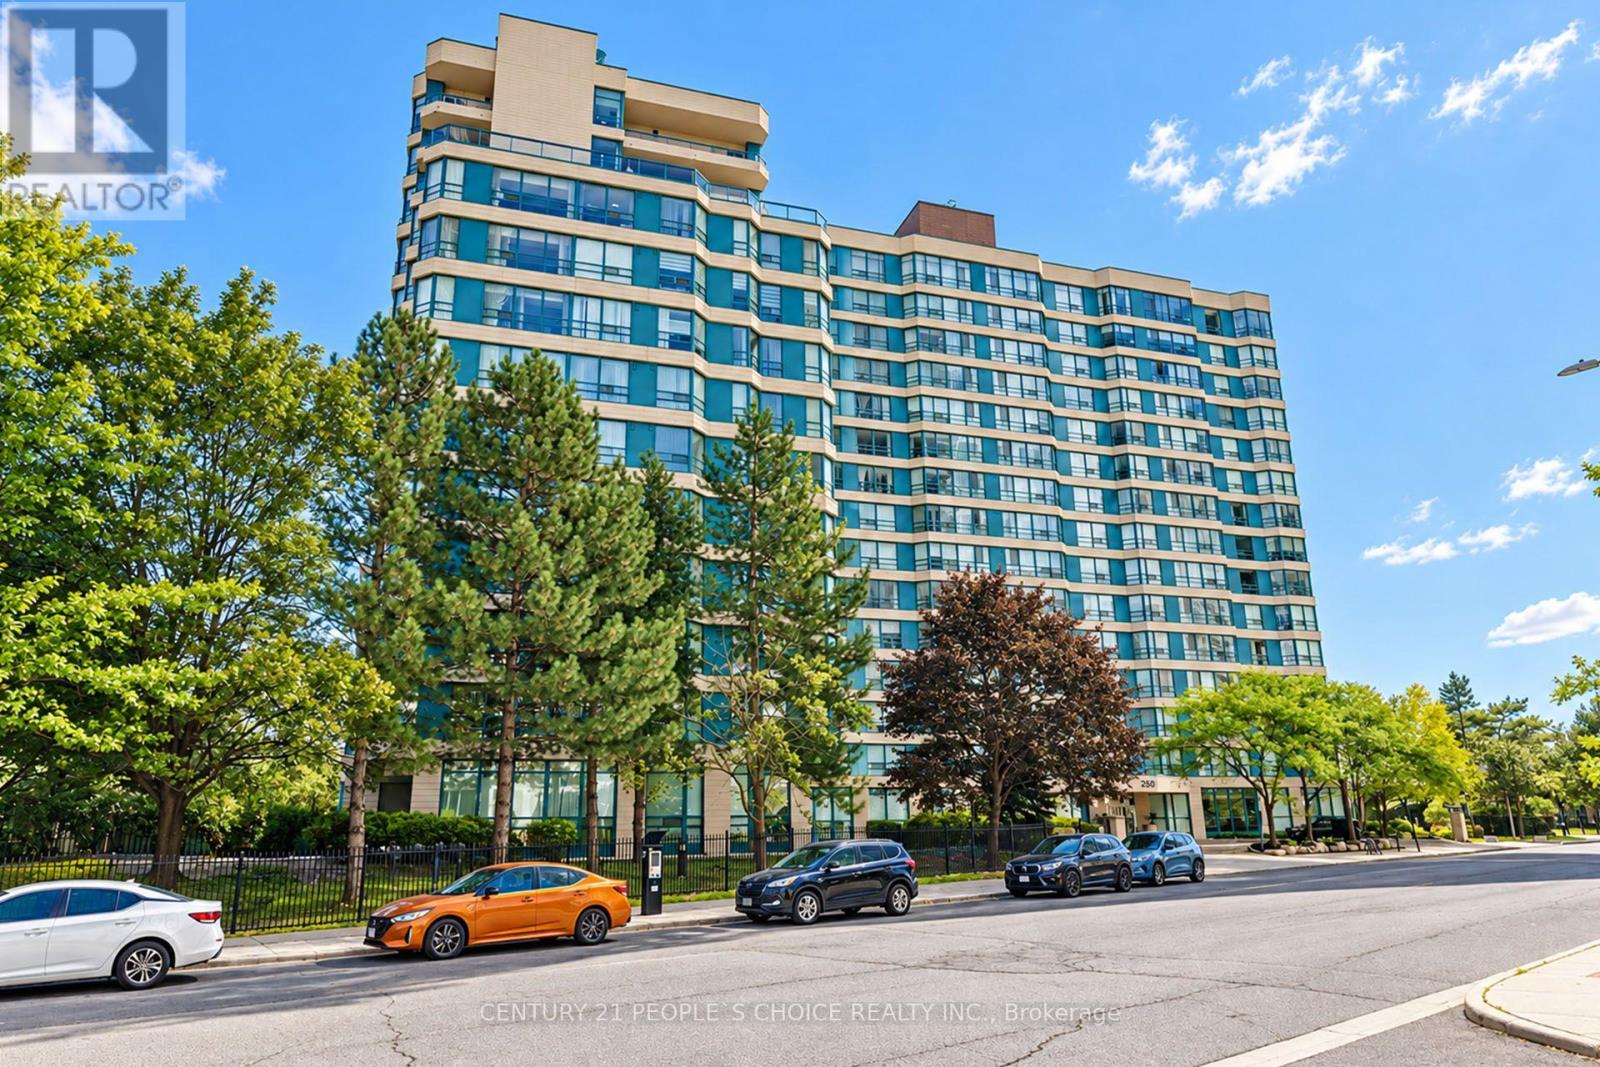
1015 - 250 Webb Drive
Mississauga (City Centre), Ontario
Welcome to this beautifully updated corner-unit condo in the heart of Mississauga's sought-after Square One area, offering 2 bedrooms + Den, 2 bathrooms. This sun-filled unit features a modern kitchen with newer stainless steel appliances, upgraded laminate flooring, two renovated bathrooms, a spacious open-concept living and dining area, a generously sized primary bedroom, ensuite laundry, and in-unit storage, all complemented by large windows for abundant natural light. Enjoy an unbeatable location just steps to Square One, Celebration Square, restaurants, parks, transit, and minutes to major highways and UTM. Residents also have access to premium amenities including an indoor pool, gym, sauna, tennis and squash courts, party room, BBQ area, and 24-hour concierge-ideal for professionals, couples, or small families seeking comfort and convenience. (id:45725)
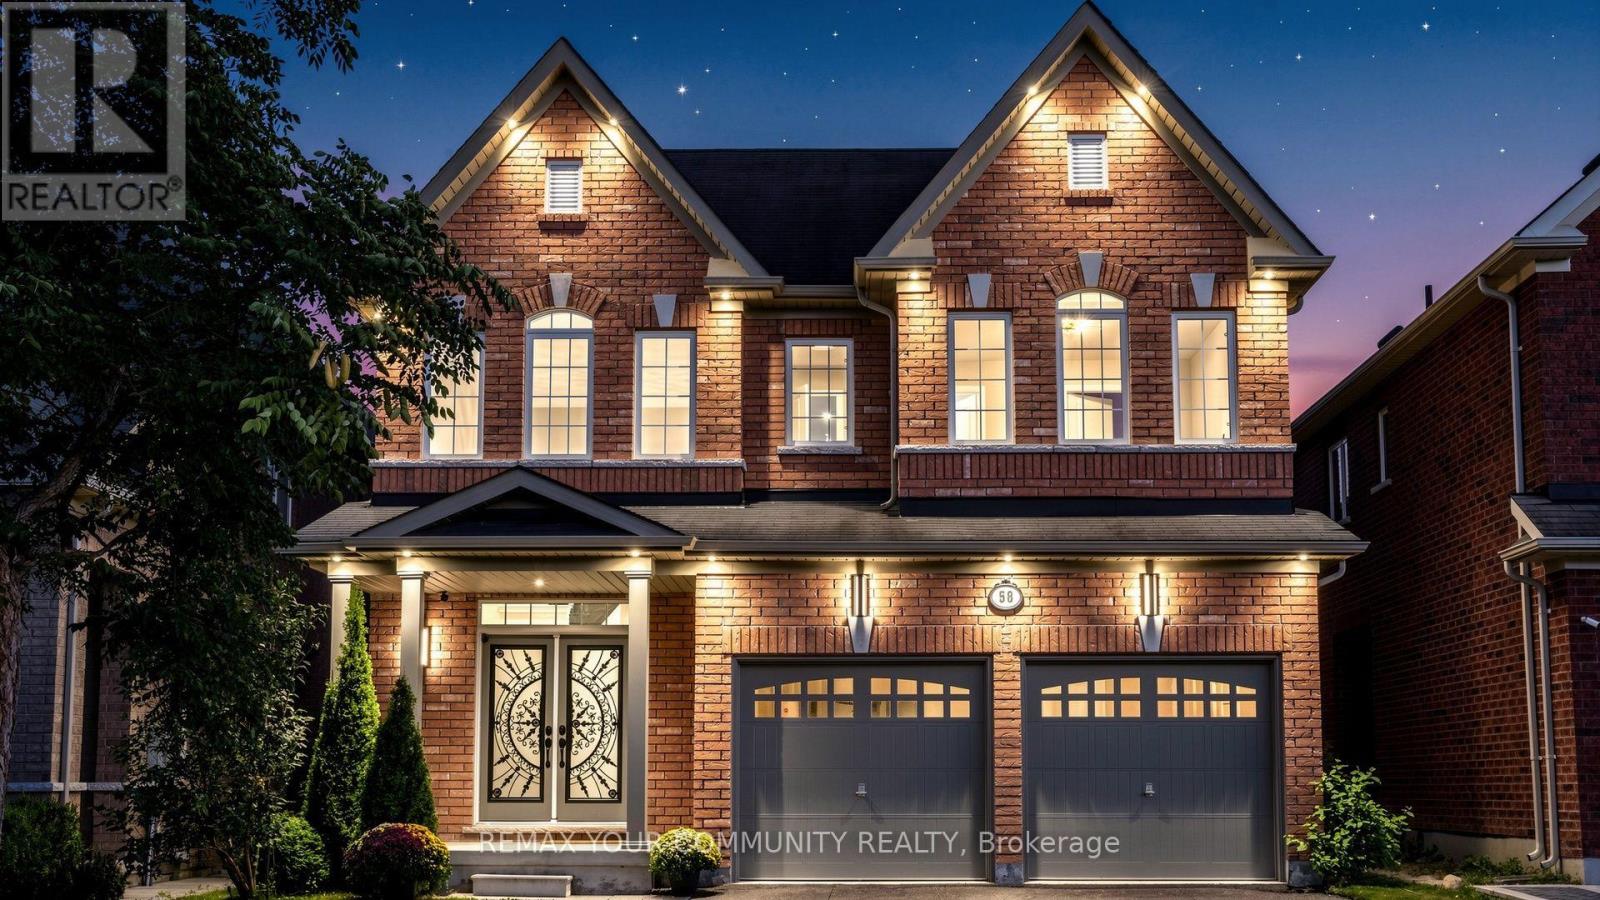
58 Ironbark Court
Vaughan (Patterson), Ontario
Professionally renovated and filled with natural light, this elegant and modern 4-bedroom, 4-bathroom home offers 3,512 sq. ft. on a 40 x 120 ft. lot with a 2-car garage, tucked away on a quiet court with no through traffic in the heart of Maple. At the heart of the home is a fully remodeled kitchen featuring a huge island ideal for family gatherings and entertaining, a large breakfast area, quartz counters and backsplash, illuminated glass cabinets, under-cabinet and island lighting, 2 spice pull-outs, Lazy Susan, pull-out waste/recycling, pot filler and new Italian appliances: 36-in. gas cooktop, double wall ovens, refrigerator with water line and ice maker, and range hood. Step into a grand 21-ft. open-to-above foyer, while the family room features a soaring 20-ft. ceiling, gas fireplace and wall of windows. High-quality finishes include Benjamin Moore washable paint, smooth ceilings throughout, 75+ LED pot lights, new light fixtures, statement chandeliers, refinished/stained stairs, refreshed doors/hardware, glass front-door inserts and upgraded exterior lighting. Brand-new wide-plank engineered hardwood has upgraded glue-and-screw installation over a mechanically secured subfloor for a solid, quiet finish, with 7-in. baseboards. Main floor offers an office with double glass French doors, foyer walk-in closet plus second closet, and laundry/mudroom with sink, side entrance and direct garage access. Three of 4 bedrooms have walk-in closets. Primary bedroom features French doors, large walk-in closet and 6-pc ensuite. Additional baths include 5-pc and 4-pc upstairs plus updated powder room with new vanity and LED mirror; new toilets throughout. Additional features: central vacuum, tankless water heater, garage door openers, gas BBQ line on deck, newly sealed driveway with no sidewalk crossing, allowing parking for 4 additional cars, unfinished basement with cold room and backyard storm drain for surface-water drainage. Vacant and turnkey. (id:45725)
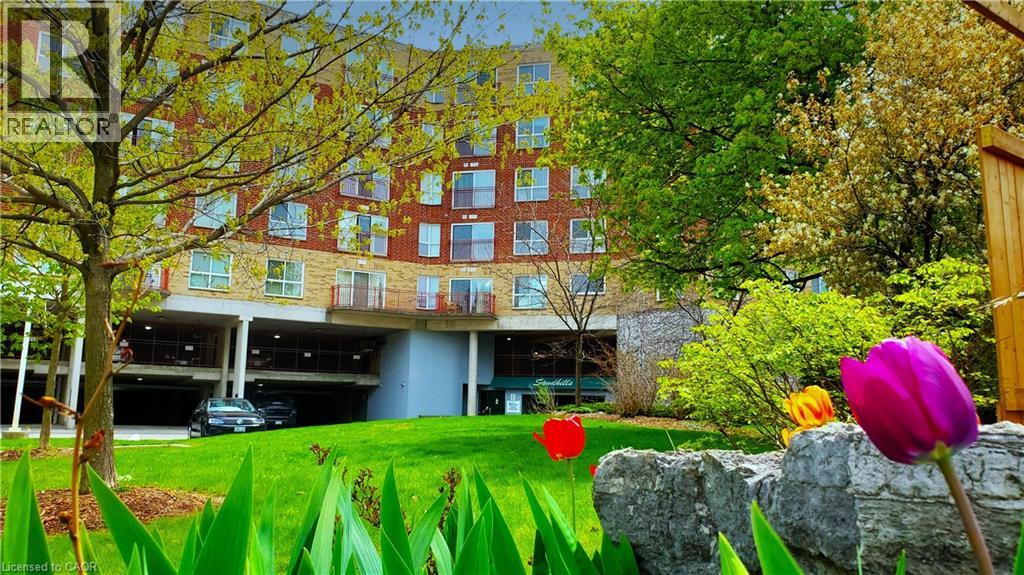
20 St. George Street Unit# 404
Kitchener, Ontario
Nestled in the heart of the Victoria Park Heritage District in downtown Kitchener, Sandhills Retirement Community (50+) offers comfortable, carefree living in a well-managed, smoke-free, faith-based yet non-denominational not-for-profit community. This bright and spacious 898 sq. ft. Bricker model features a desirable 2-bedroom layout designed for easy living and everyday comfort. The suite includes fridge, stove, washer, and dryer, along with individually controlled forced-air heating and central air conditioning. The monthly fee of $628.64 plus property taxes covers appliance and HVAC repair or replacement, helping provide added peace of mind, while hydro remains affordable and extra. A storage locker and parking space are also included. Pets are welcome with some restrictions. Residents enjoy an active and engaging lifestyle with daily social activities, a community lounge, and library, all within a warm and welcoming atmosphere. Conveniently located close to the LRT, Victoria Park, churches, shopping, Kitchener Market, the public library, entertainment venues, and the performing arts centre, this location offers exceptional walkability and access to downtown amenities. This is a Life Lease community, meaning there is no land transfer tax or legal closing costs. Please note that residences are owner-occupied only with no rentals permitted, and traditional mortgage financing is not available. (id:45725)
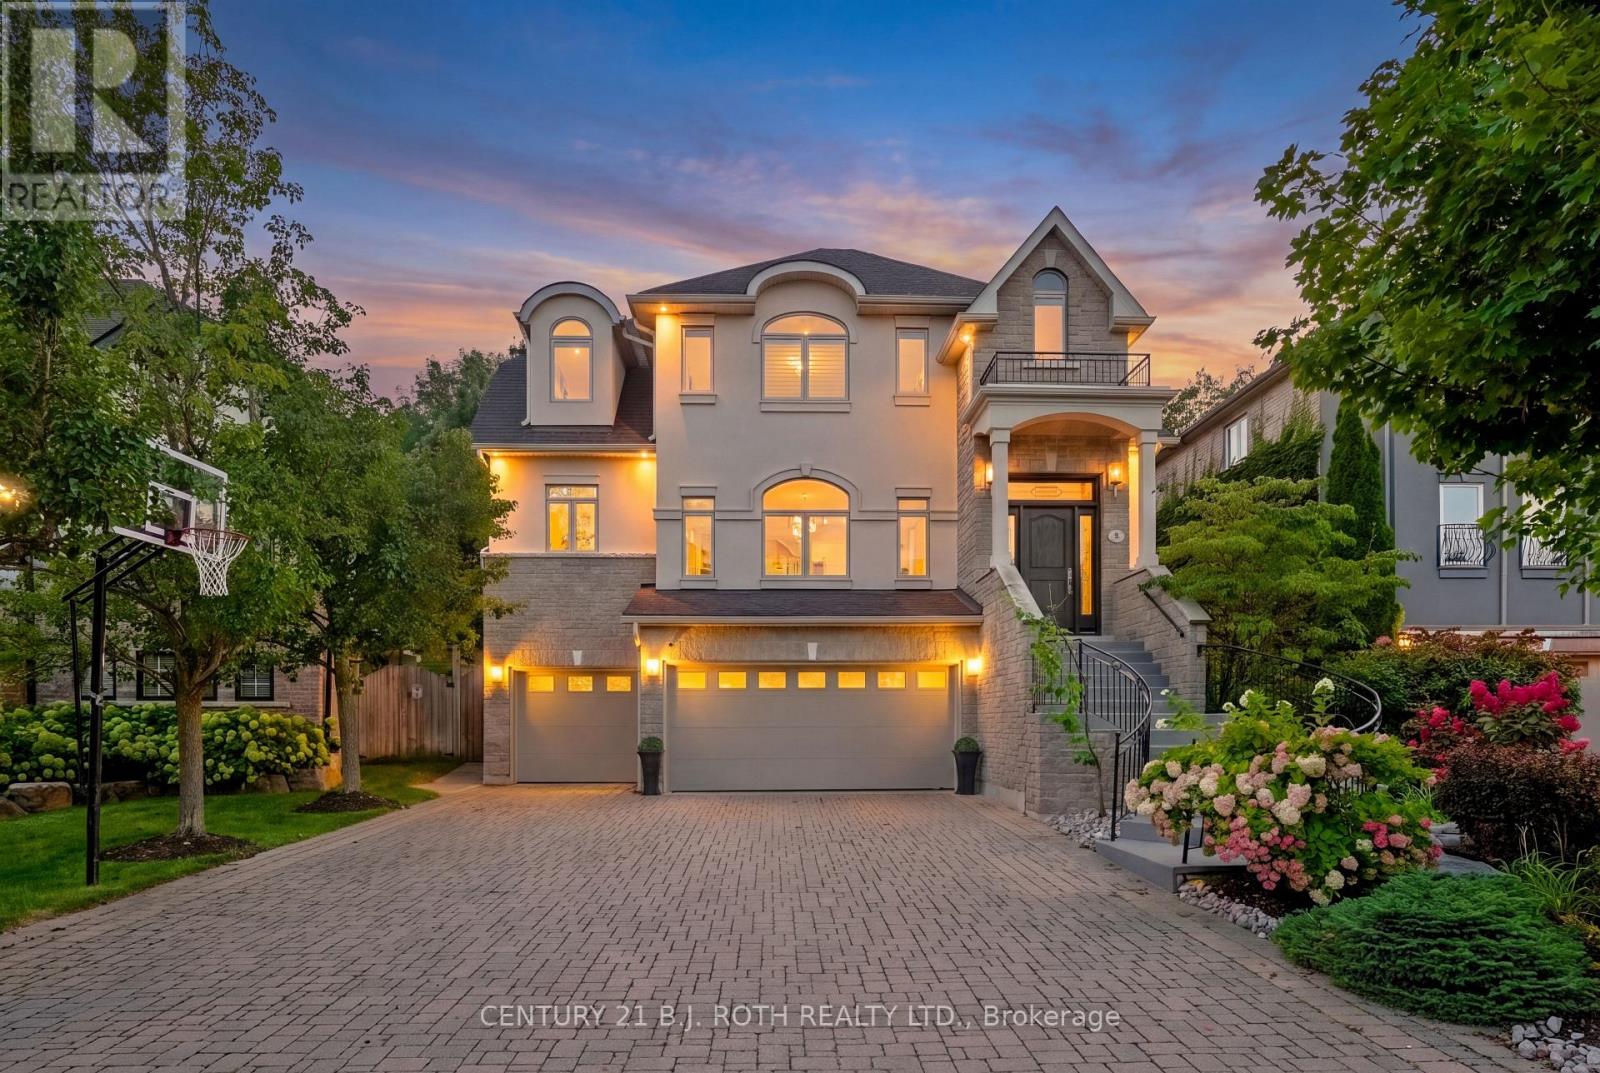
6 Orsi Court
Barrie (Ardagh), Ontario
Welcome to 6 Orsi Court, an exceptional residence on one of Barrie's most distinguished streets, surrounded by impressive homes, mature trees and the natural beauty of the Ardagh Bluffs. Offering over 3,000 sq. ft. of finished living space, 4 bedrooms, a dedicated home office and an incredibly rare 4-car garage, this is a property that stands apart. Set on a large, private lot backing directly onto the protected Ardagh Bluffs, the home offers a peaceful, treed backdrop while remaining in the heart of Barrie, just steps from the extensive Ardagh Bluffs Trail System and minutes to everyday amenities. Inside, the home has been meticulously cared for and features beautiful maple hardwood flooring, high ceilings, pot lighting and thoughtfully designed principal rooms. The spacious kitchen is finished with solid maple cabinetry, rich granite countertops, premium KitchenAid appliances and a bar fridge, flowing seamlessly into the large dining and living areas. Built-in surround sound extends through the kitchen, living room and home office, creating an elevated environment for both entertaining and working from home. A separate bonus room provides the perfect setting for a formal dining room, sophisticated sitting room or additional living space. The living room is anchored by a gas fireplace, while upstairs the primary retreat features a second gas fireplace, large walk-in closet with organizers and private ensuite. Perhaps the most impressive feature is the 4-car garage, something exceptionally difficult to find even among estate homes on larger properties. With this amount of space, there is incredible flexibility for a car collection, workshop, storage, home gym or golf simulator while still maintaining ample parking. Private, beautifully maintained and surrounded by some of Barrie's most impressive homes, 6 Orsi Court combines an irreplaceable Ardagh Bluffs setting with space, quality and a level of versatility rarely offered. This is elevated Barrie living. (id:45725)