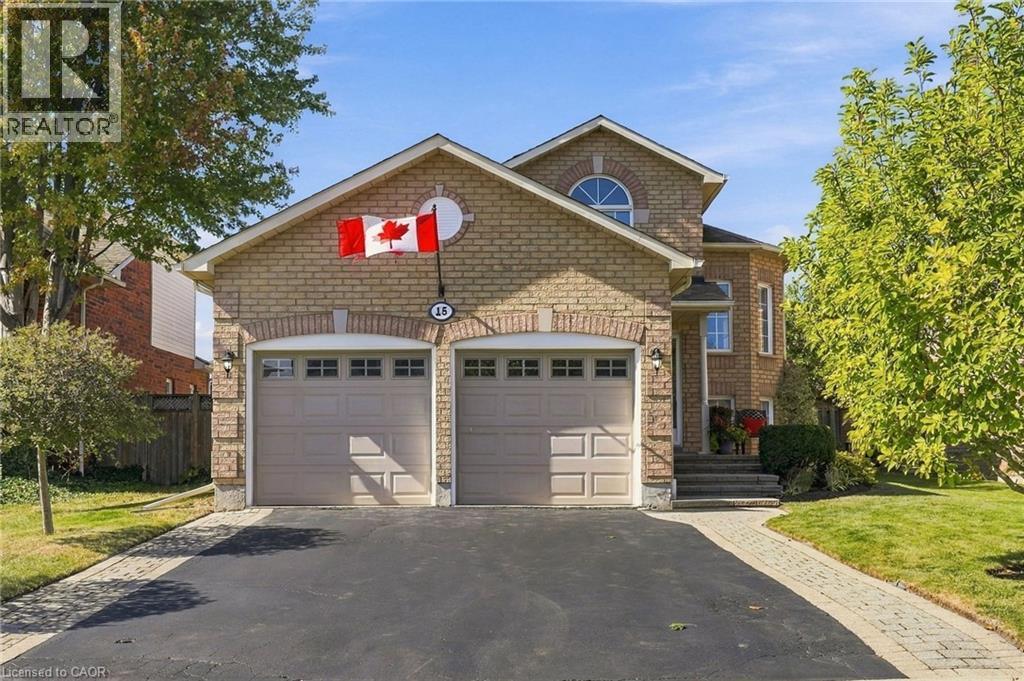
15 Dalrymple Drive
Waterdown, Ontario
Need a beautiful bungalow? This could be the one! Located on a quiet street in West Waterdown near parks, schools, shopping, restaurants and public transit. This beautiful home, in a family friendly area of town, has been impeccably cared for, is bright, warm and inviting. The home has a fresh paint job, updated baseboards, a recently refreshed kitchen with newer appliances, and brand-new floors throughout (2026). On the main floor is a large living and dining room, that leads to a spacious white kitchen, featuring a walk out to a large, elevated deck. Also on the main floor, two generous bedrooms and two four-piece bathrooms – perfect for the growing family. In the lower level you’ll find two more bedrooms and a four-piece bathroom. Enjoy the high ceilings in the lower level while hanging out in the spacious rec room, complete with gas fireplace. This home is built for easy living and there is the potential to use the lower level as a nanny suite or a fabulous retreat for the entire family. Outside there is a large deck and a good-sized backyard for family gatherings or a quiet morning coffee with great privacy. Don’t be TOO LATE*! *REG TM. RSA. (id:45725)
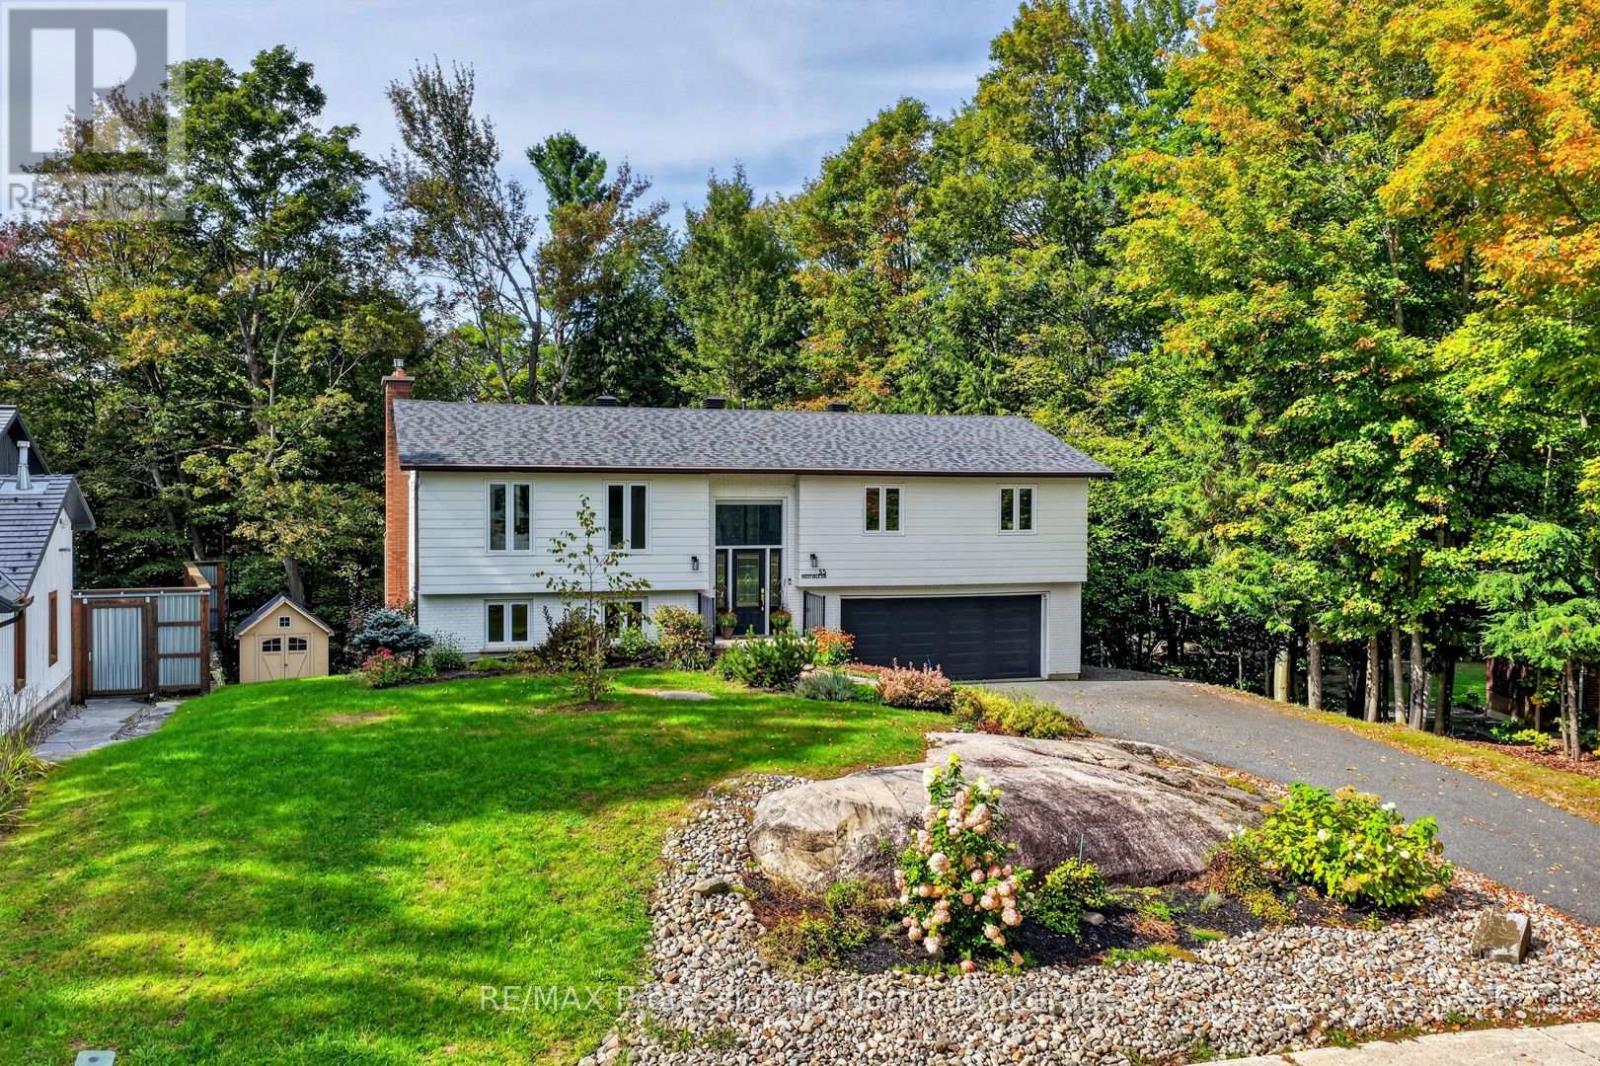
55 Westvale Drive
Bracebridge (Monck (Bracebridge)), Ontario
Tucked into a quiet corner of an established neighbourhood, surrounded by mature trees and just minutes from town, 55 Westvale Drive is the kind of home that makes you exhale the moment you arrive. Step inside and you will immediately understand what all the fuss is about. The main living area is warm and welcoming, flowing into a beautiful kitchen and dining room complete with stone countertops and generous storage. A sunroom and large deck extend the living space outdoors - perfect for family gatherings or a quiet morning coffee. The main floor offers exceptional space and functionality, with a large primary bedroom and five-pc ensuite, two additional bedrooms, and a well-appointed four-piece bathroom. Downstairs, the home just keeps giving. A generous recreation room, a Muskoka Room, a dedicated laundry room for a busy family, an additional bedroom, and another three-piece bathroom make this lower level as practical as it is comfortable. An oversized two-car garage, a storage shed, a dog run and beautiful gardens complete the picture.This home has been lovingly cared for and is ready for its next chapter. All you need to do is bring your favourite mug and find your new favourite spot to relax. (id:45725)
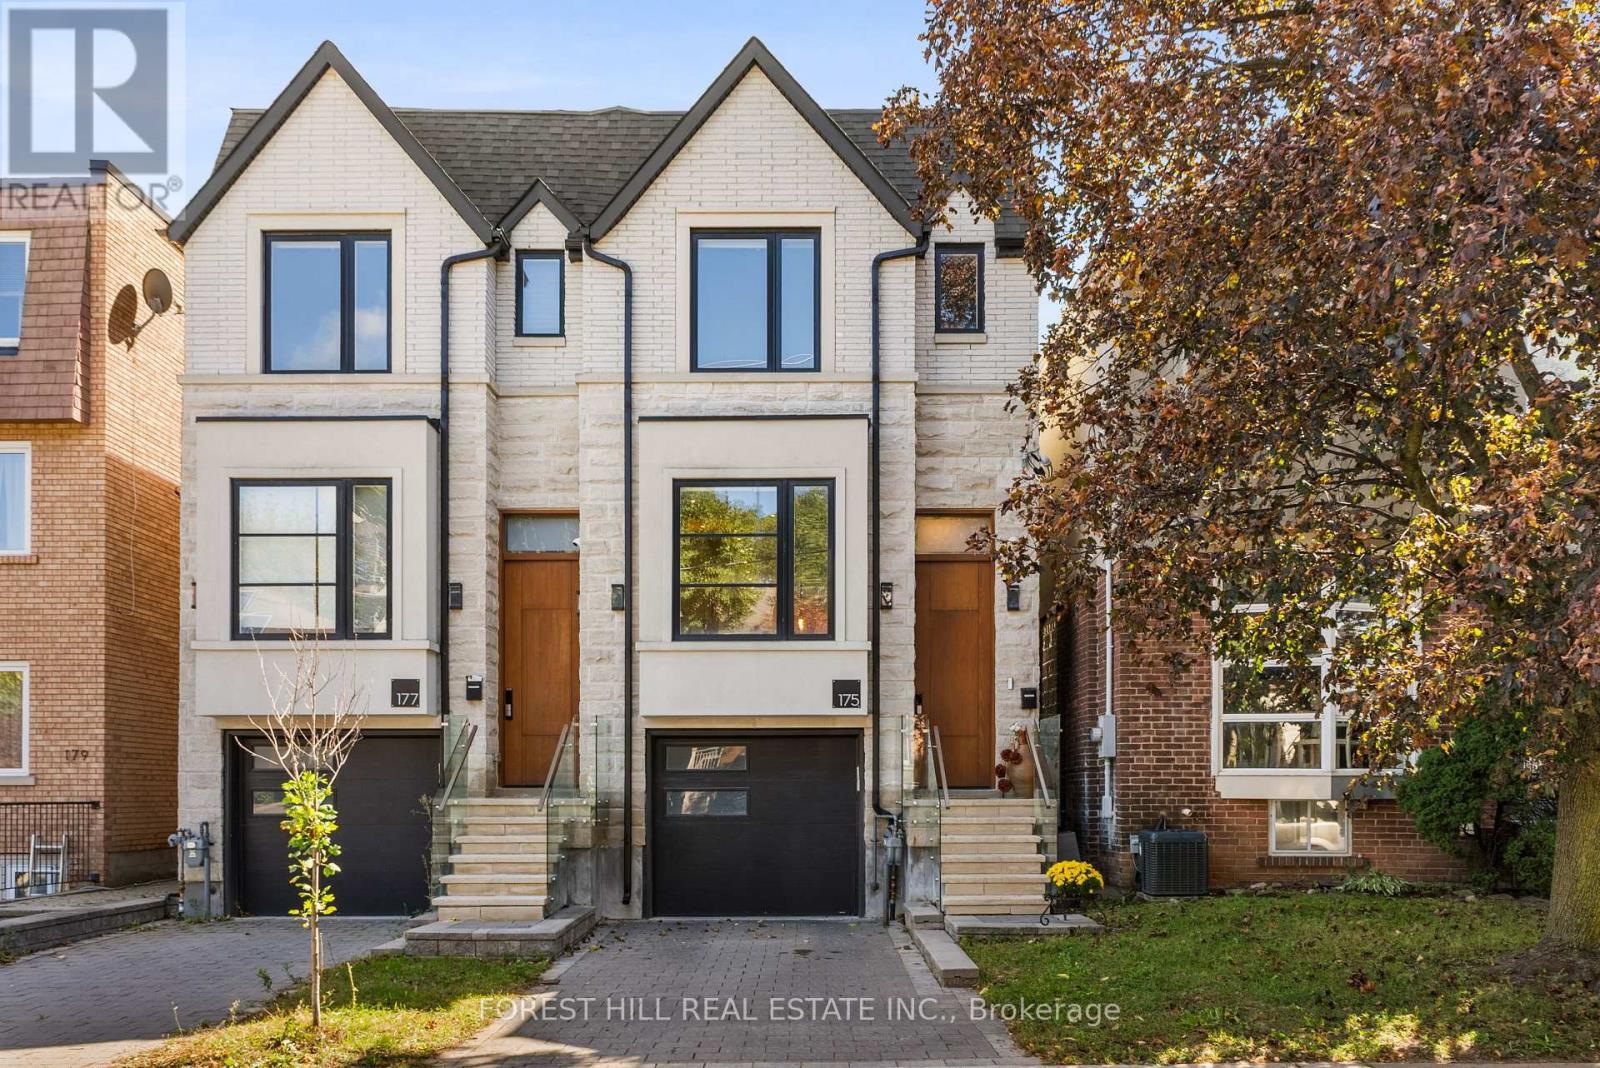
175 Ranleigh Avenue
Toronto (Lawrence Park North), Ontario
Set in the coveted Wanless Park/Lawrence Park enclave, this urban retreat pairs architectural sophistication with everyday livability, steps from top-ranked Bedford Park PS and Lawrence Park CI. Top-tier private schools nearby include TFS, UCC, and Havergal. Easy access to subway and transit, plus a short stroll to Yonge Street shops & restaurants. Built just 6 years ago, this semi-detached modern home rises across 3 levels under soaring 10-foot ceilings. The main floor offers an open concept floorplan w/glass panels, a floating staircase, and a rich wood feature wall with fireplace anchoring the family room. North & South facing windows flood the space with natural light. At its heart, a quality designed Irpinia kitchen with high-end appliances also features a centre island and quartz waterfall countertop doubling as a breakfast bar - a true entertainer's hub! A main floor walkout to a 2-tiered TREX composite deck-created for seamless all day living & entertaining. Upstairs, the primary suite offers a generous walk-thru closet and a spa-inspired 5-piece ensuite w/ framed double vanity, designer brass lighting sconces, & skylight. 2 additional bathrooms on this level showcase contemporary vanities & glass-enclosed rain showers, while multiple skylights & hardwood floors carry light and craftsmanship thru/out. The lower level features a spacious recreation & play area, heated floors, impressive 10'6" ceilings, plus direct access from garage and a double-door walkout to a private sun-drenched backyard - ideal for growing families or those who love to host. A gorgeous exterior stone and stucco facade with private interlock drive and built-in garage complete this incredible find in this pocket of the city. Addtl features incl. 2nd floor laundry rough-in, central vac system, security system. A rare offering combining scale, light, and location - suited to a wide range of buyers seeking refined family living in one of Toronto's most sought-after neighbourhoods. (id:45725)
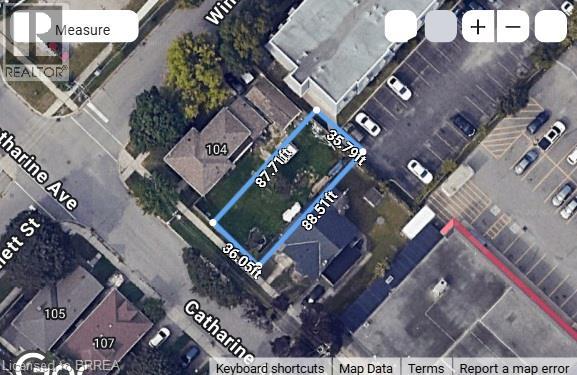
106 Catharine Avenue
Brantford, Ontario
Prime opportunity for builders, investors, and small-scale developers! Vacant, flat building lot located within Brantford’s Intensification Corridor, offering an opportunity to contribute to the continued growth and revitalization of the city. The lot measures approximately 40 ft x 87 ft and provides a versatile footprint for future development, subject to municipal approvals and zoning. Ideal for those looking to add thoughtfully designed housing or other permitted development to this growing area. Explore the possibilities and bring your vision to Brantford! (id:45725)
120 Mansion Street Unit# 105
Kitchener, Ontario
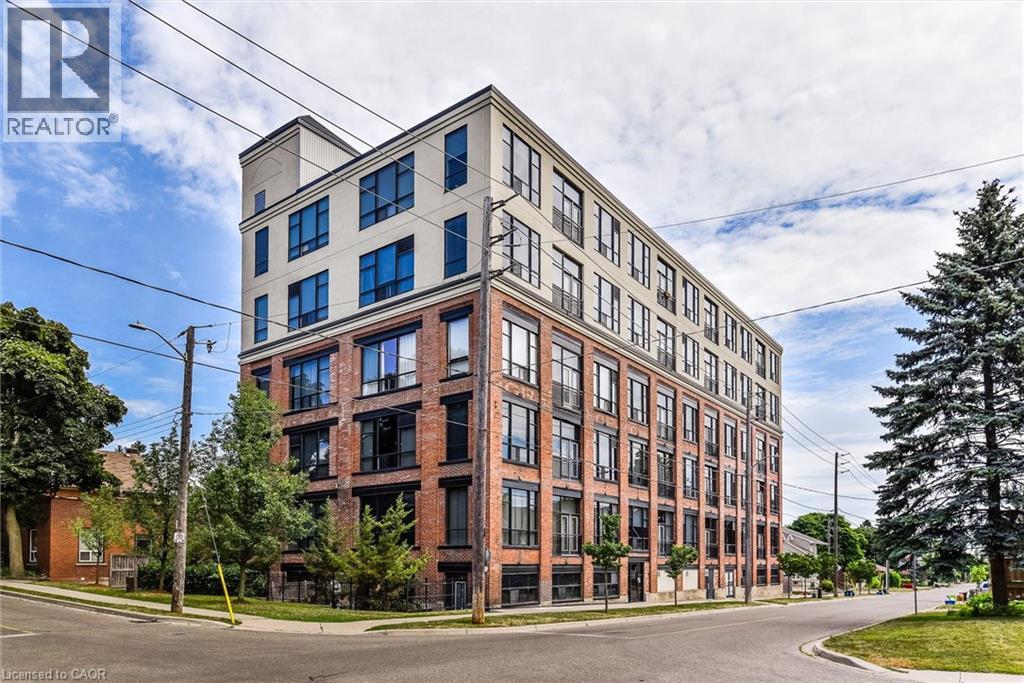
Historic character meets downtown living at 120 Mansion Street. Formerly the J.C. Snyder Furniture factory, this unique conversion preserves its industrial roots with authentic wood support beams, exposed brick walls and soaring 10-foot factory windows. Located in the heart of downtown Kitchener, this one-of-a-kind property puts restaurants, coffee shops, entertainment and transit just steps away. The true showstopper is the massive private patio- an exceptionally rare amount of private outdoor space in the downtown core, perfect for entertaining, relaxing, or creating your own urban oasis. A rare opportunity to own a piece of Kitchener history with original character, incredible outdoor space, and unbeatable downtown location. (id:45725)
102 - 8900 Angie Drive
Niagara Falls (Forestview), Ontario
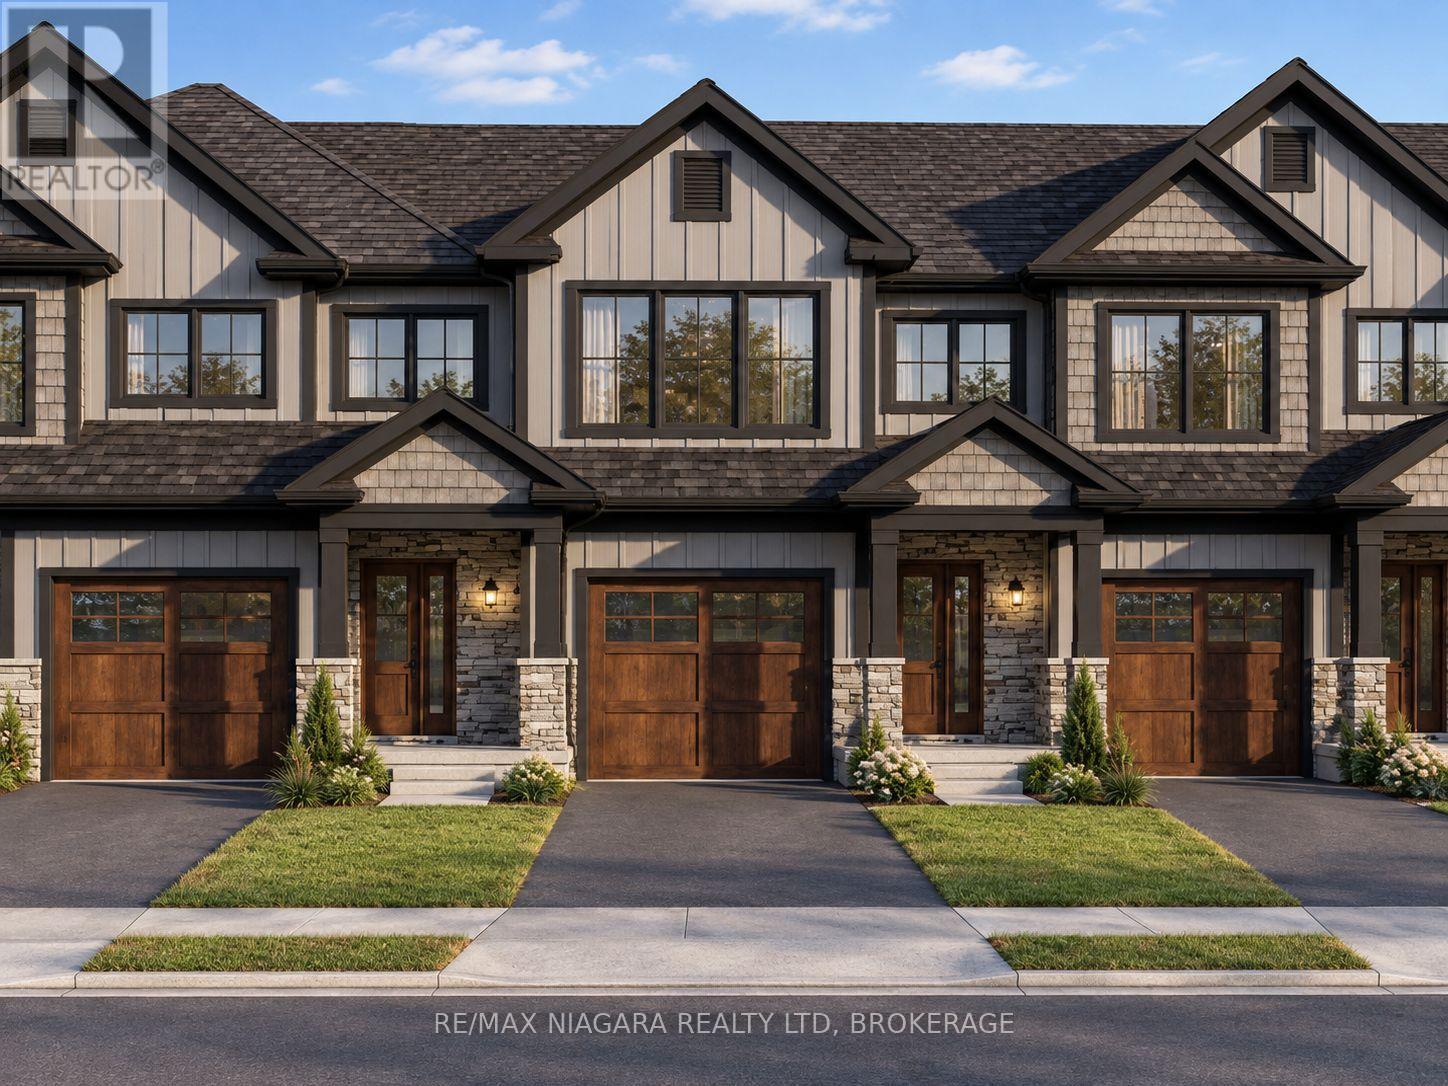
Attention first-time buyers, investors and retirees! An exciting opportunity to own a brand-new home at an affordable price point, with Spring 2027 closing dates available. These thoughtfully designed homes feature 3 bedrooms and 2.5 bathrooms, luxury vinyl flooring, quartz countertops throughout, designer cabinetry, oak staircases, a glass shower in the primary ensuite, and a tiled tub/shower in the main bathroom. End units offer the added benefit of a separate entrance to the basement, providing excellent potential for a future ADU, in-law suite or additional finished living space. Additional features include finished driveways and the peace of mind of purchasing a Tarion-warranted new home. Whether you're a first-time buyer, investor or looking to downsize, these homes offer an excellent combination of value, quality and future potential. Everyday convenience is close to home, with nearby public and Catholic schools, grocery stores and shopping, plus easy access to the future South Niagara Hospital. Just 10 minutes from both Niagara-on-the-Lake and the vibrant city centre of Niagara Falls, the location offers exceptional connectivity. With the QEW and Highway 420 under 10 minutes from your doorstep, you'll enjoy convenient access to the whole region and beyond. Come see our model home and experience the quality, finishes and layout for yourself! Photos from a previous build, lay-out and finishes will be comparable. (id:45725)
2187 Miller Road
Port Colborne (Bethel), Ontario
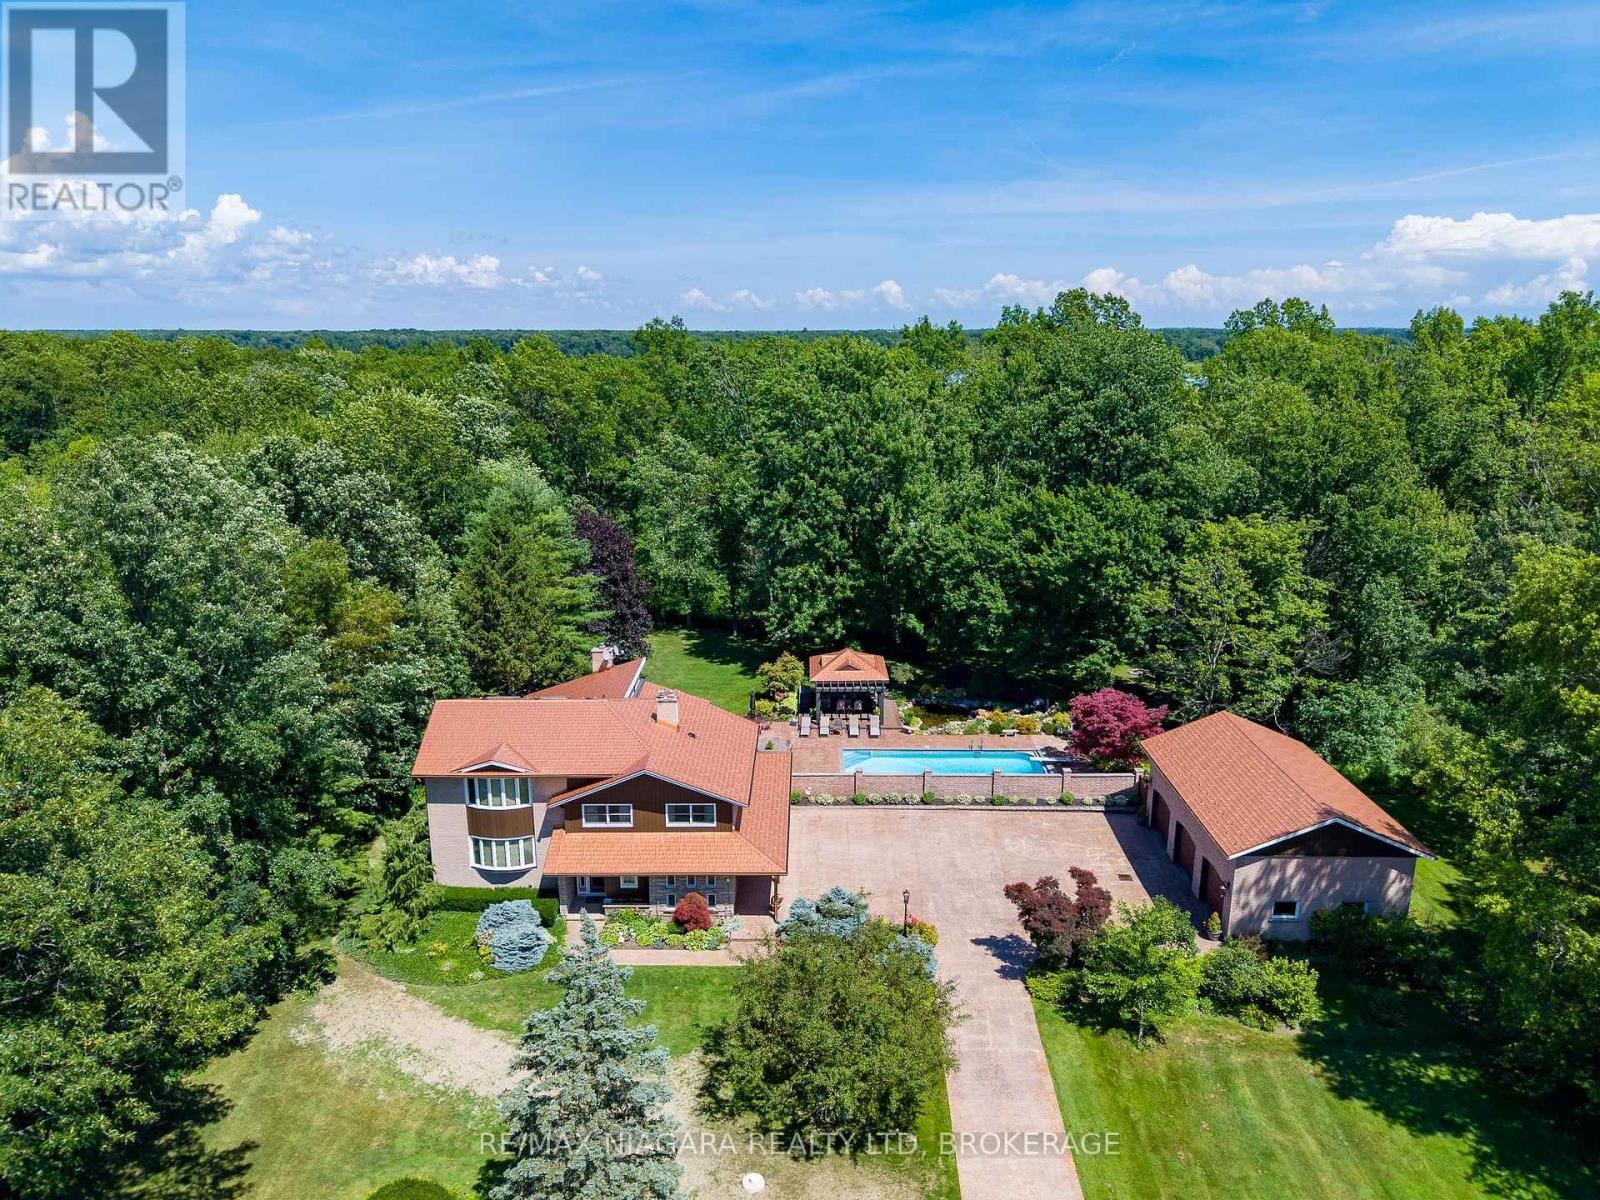
Nestled on 5.2 private acres surrounded by picturesque farmland and mature forests, 2187 Miller Rd is an exceptional rural estate offering over 4,200 sq ft of beautifully designed living space, a stunning backyard retreat, and the perfect balance of luxury, privacy, and convenience.A long stamped concrete driveway leads to the beautifully landscaped grounds, impressive residence, and detached 3car garage, all complemented by matching copper penny-coloured steel roofs that extend to the charming backyard gazebo, creating a timeless estate aesthetic. The heart of the home is the spectacular great room, where the living room with stone-surround fireplace, dining area with floor-to-ceiling windows, and luxurious 6-seat wet bar create an ideal setting for entertaining while bringing the outside views in.The kitchen features a centre island with seating, breakfast nook, and formal dining room for family gatherings. The thoughtfully designed layout offers 4 bedrooms, 4 bathrooms, & a den with gas fireplace. The upper level is highlighted by a private primary suite with a spacious dressing room and spa-inspired 5-pc ensuite.Step outside to your own private resort. The expansive stamped concrete patio seamlessly connects the home, garage and spectacular saltwater inground pool with automatic cover. A gazebo, ornamental pond with waterfall, beautifully landscaped lawns & gardens with well-water irrigation and multiple seating areas create an extraordinary outdoor oasis designed for entertaining or peaceful relaxation. The detached garage is equipped with hydro and water, while the second-level loft offers exciting potential for a future guest suite, studio, or accessory dwelling. Located just minutes from Downtown Port Colborne, the Welland Canal, golf courses, marinas, shopping & restaurants, with convenient access to Fort Erie, Niagara Falls, and the QEW, this remarkable estate offers the tranquility of country living without sacrificing modern convenience. Luxury Certified (id:45725)

1124 Des Pommiers Street
Clarence-Rockland, Ontario
Gardeners, rejoice! Set on a beautifully maintained 3/4+ acre lot, this charming detached side-split is tucked away on a quiet cul-de-sac in the desirable community of Forest Hill. This lovingly maintained home offers a functional layout for growing families. The sun-filled main level features a bright and welcoming living room that flows seamlessly into the dining area and updated kitchen (2014). A few steps up, you'll find three comfortable bedrooms and a well-appointed main bathroom. A few steps down, the cozy family room offers the perfect space for relaxed mornings or family movie nights, with a walk-out providing easy access to the expansive backyard. The lower level features an additional bedroom, ideal for a home office, guest room or dedicated workout space, along with laundry and ample storage. Outside, the beautifully landscaped property is a true backyard oasis, with plenty of room for outdoor dining, entertaining, gardening, play and recreation. Enjoy the perks of a double car garage and plenty of driveway parking. This property offers endless possibilities for families looking to put down roots for years to come. Additional updates include flooring (2014), windows (2017), roof (2022) and dishwasher (2025). Ideally located just 5 minutes from Rockland and approximately 30 minutes to downtown Ottawa, you'll enjoy convenient access to schools, shopping, restaurants, recreation and everyday amenities, all while coming home to the peace and privacy of a quiet cul-de-sac setting. (id:45725)
100a - 902 Notre Dame Street
Russell, Ontario
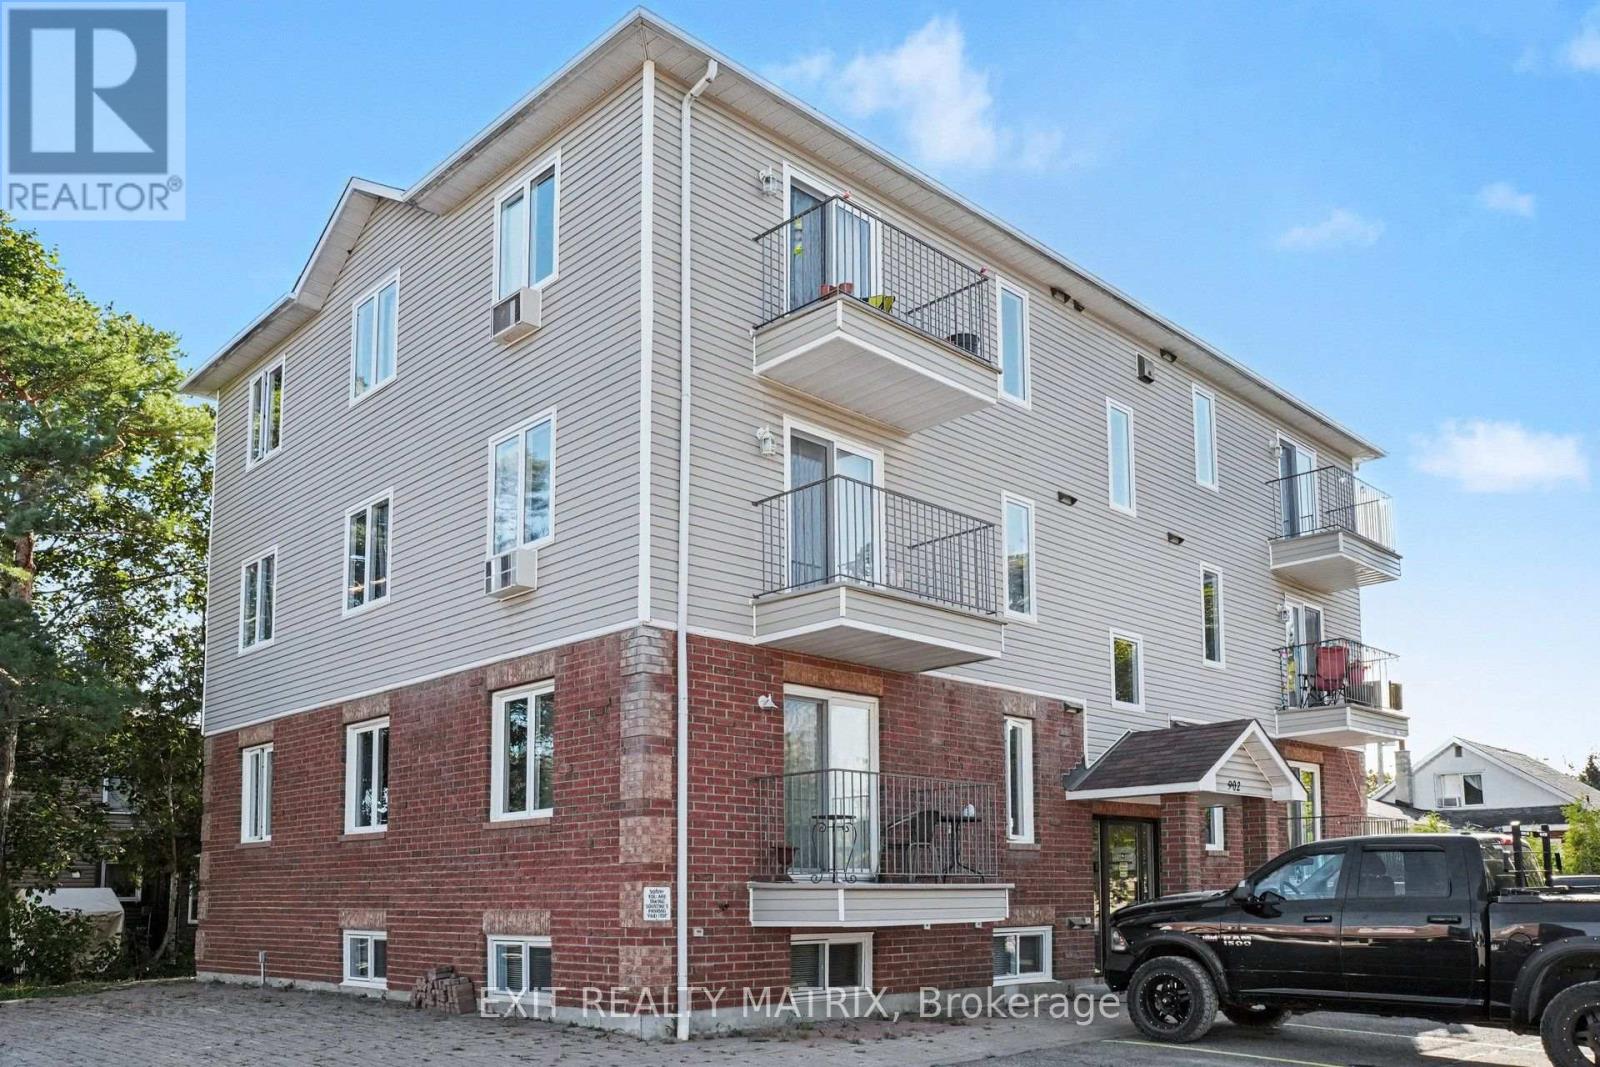
Welcome to this bright, well-maintained 2-bedroom condo for rent in the heart of Embrun. The open-concept living and dining area is filled with natural light, while the renovated kitchen features modern cabinetry, a breakfast bar, ceramic flooring, updated appliances, and a gas stove. Both bedrooms are generously sized, and the renovated bathroom includes a new vanity, backlit mirror, and waterfall shower head. Pot lights, remote-control ceiling fans, and custom vertical blinds add thoughtful finishing touches. Enjoy the comfort of natural gas forced-air heating and central air conditioning, plus the convenience of an in-unit washer and dryer and two parking spaces. Walk to Embrun's shops, restaurants, schools, and parks, with trails nearby. Easy access to Highway 417 makes commuting simple. This move-in-ready condo offers comfortable, low-maintenance living in a convenient location. (id:45725)
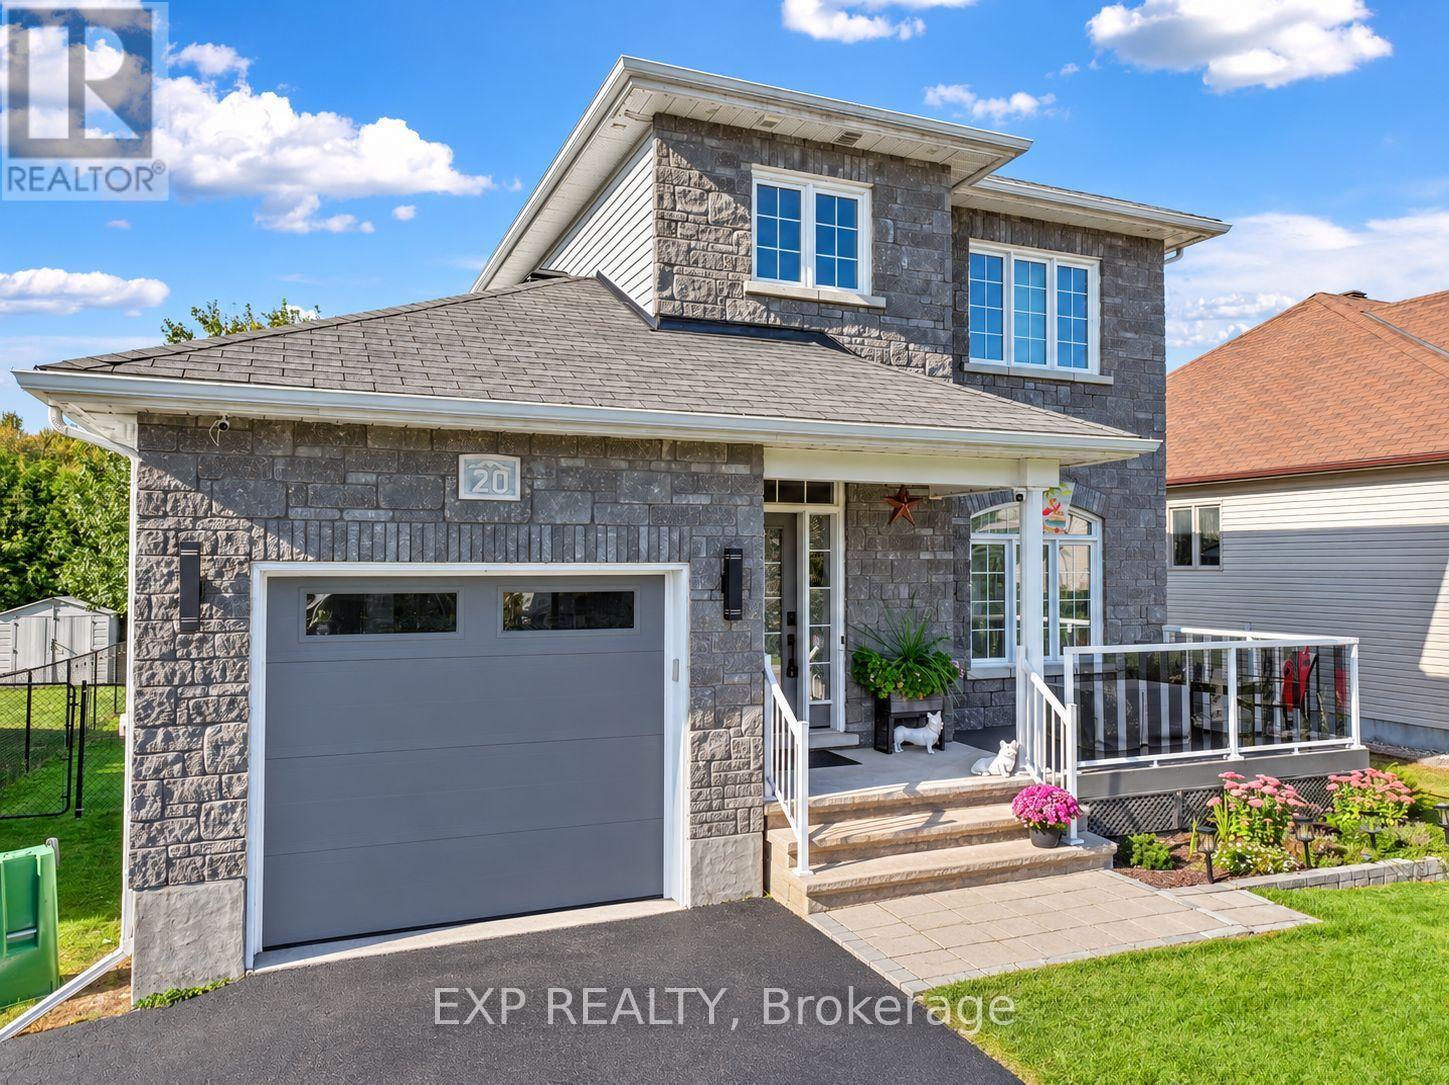
20 Dune Street
Russell, Ontario
Join us for the Open House this Sunday September 27th, 2026. Move-in-ready and beautifully upgraded, this 3-bed, 3-bath home showcases modern style and exceptional care throughout. The open-concept main floor features hardwood flooring, high ceilings, abundant natural light, custom built-in cabinetry, and a contemporary kitchen with LG matte black stainless-steel appliances, extended counter space, and generous storage. Upstairs offers three spacious bedrooms and an updated family bathroom with a separate shower and relaxing soaker tub. The fully finished basement adds bright, comfortable living space with large above-grade windows, a cozy fireplace, flexible recreation area, and a 3-piece bathroom complete with heated floors and a walk-in glass shower-ideal for entertaining, a home gym, office, or guest suite. Outside, enjoy a private, fully fenced and landscaped yard with an inviting front porch, extended driveway, entertainment deck with natural gas hookup, heated 18-ft above-ground pool, wood-burning fire pit, and a large storage shed. The oversized single-car garage (11'8" 21') provides extra width for storage, tools, or larger vehicles-an uncommon and valuable upgrade in this neighborhood. Located in a desirable, family-friendly neighborhood minutes from grocery stores, parks, schools, and Highway 417, with a 25-minute commute to downtown Ottawa, this turnkey home offers comfort, convenience, and exceptional value with all major upgrades already complete. An incentive may be offered to interested buyers-contact the listing agent for details. Book your private showing today. (id:45725)
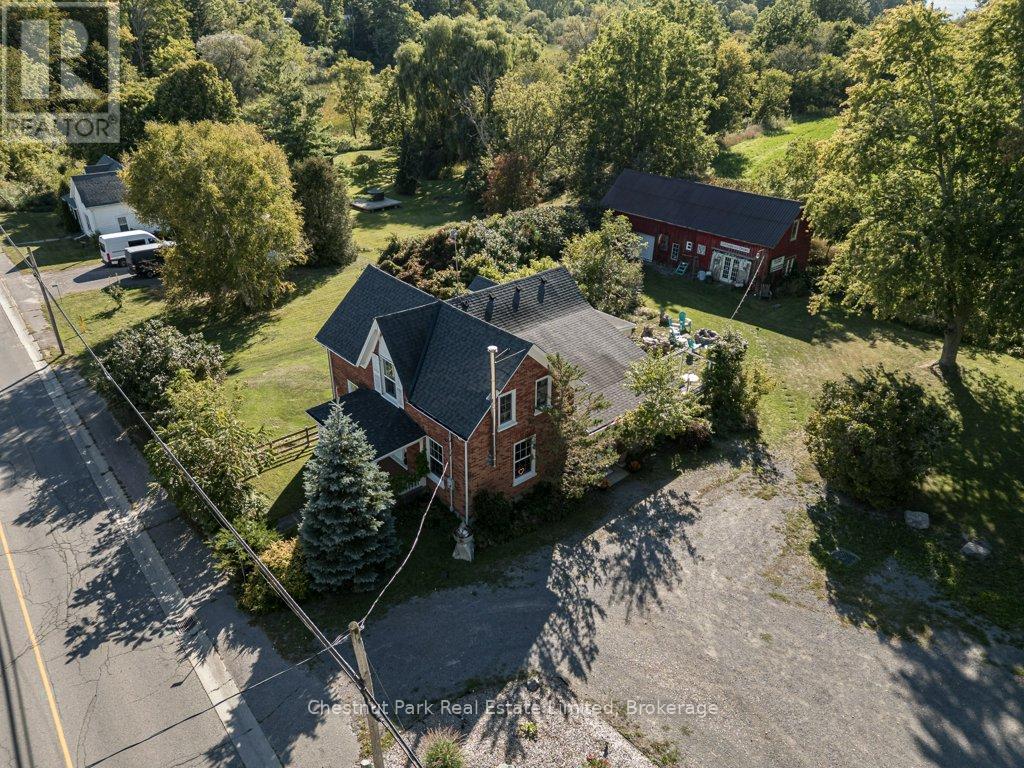
1606 County Road 10
Prince Edward County (Athol Ward), Ontario
A picturesque County lifestyle just minutes from Picton and the shores of Sandbanks, set on a generous, flat lot with pastoral views and incredible Cherry Valley/East Lake sunsets. This thoughtfully maintained 3 bedroom c. 1870 Red Brick/Board and Batten Victorian home pairs timeless character with comfortable, light-filled interiors, including a spacious living room with custom built-ins, a neutral eat-in kitchen overlooking the fields behind, formal dining room with wood stove, main floor den/office space/main floor bedroom option and an enclosed porch perfect for crisp mornings overlooking the countryside with your cup of coffee. Two bedrooms are located upstairs in the main part of the house, while a private secondary upper level space offers the third bedroom with its own bath - an ideal arrangement for overnight guests/older children. The opportunities extend well beyond the main residence - with ample parking and a substantial barn with poured concrete floor, the property offers an inspiring canvas for a home-based business, creative studio or antique shop. A charming bunkie adds yet another layer of flexibility, perfect for visiting guests or even a yoga space. 1606 County Road 10 gives you the space to live a little more freely, with privacy, room to create and plenty of flexibility - all without giving up the convenience of being close to town. For those looking to leave the city behind while staying close to everything Picton has to offer, this is County living with room to live, work and create. (id:45725)
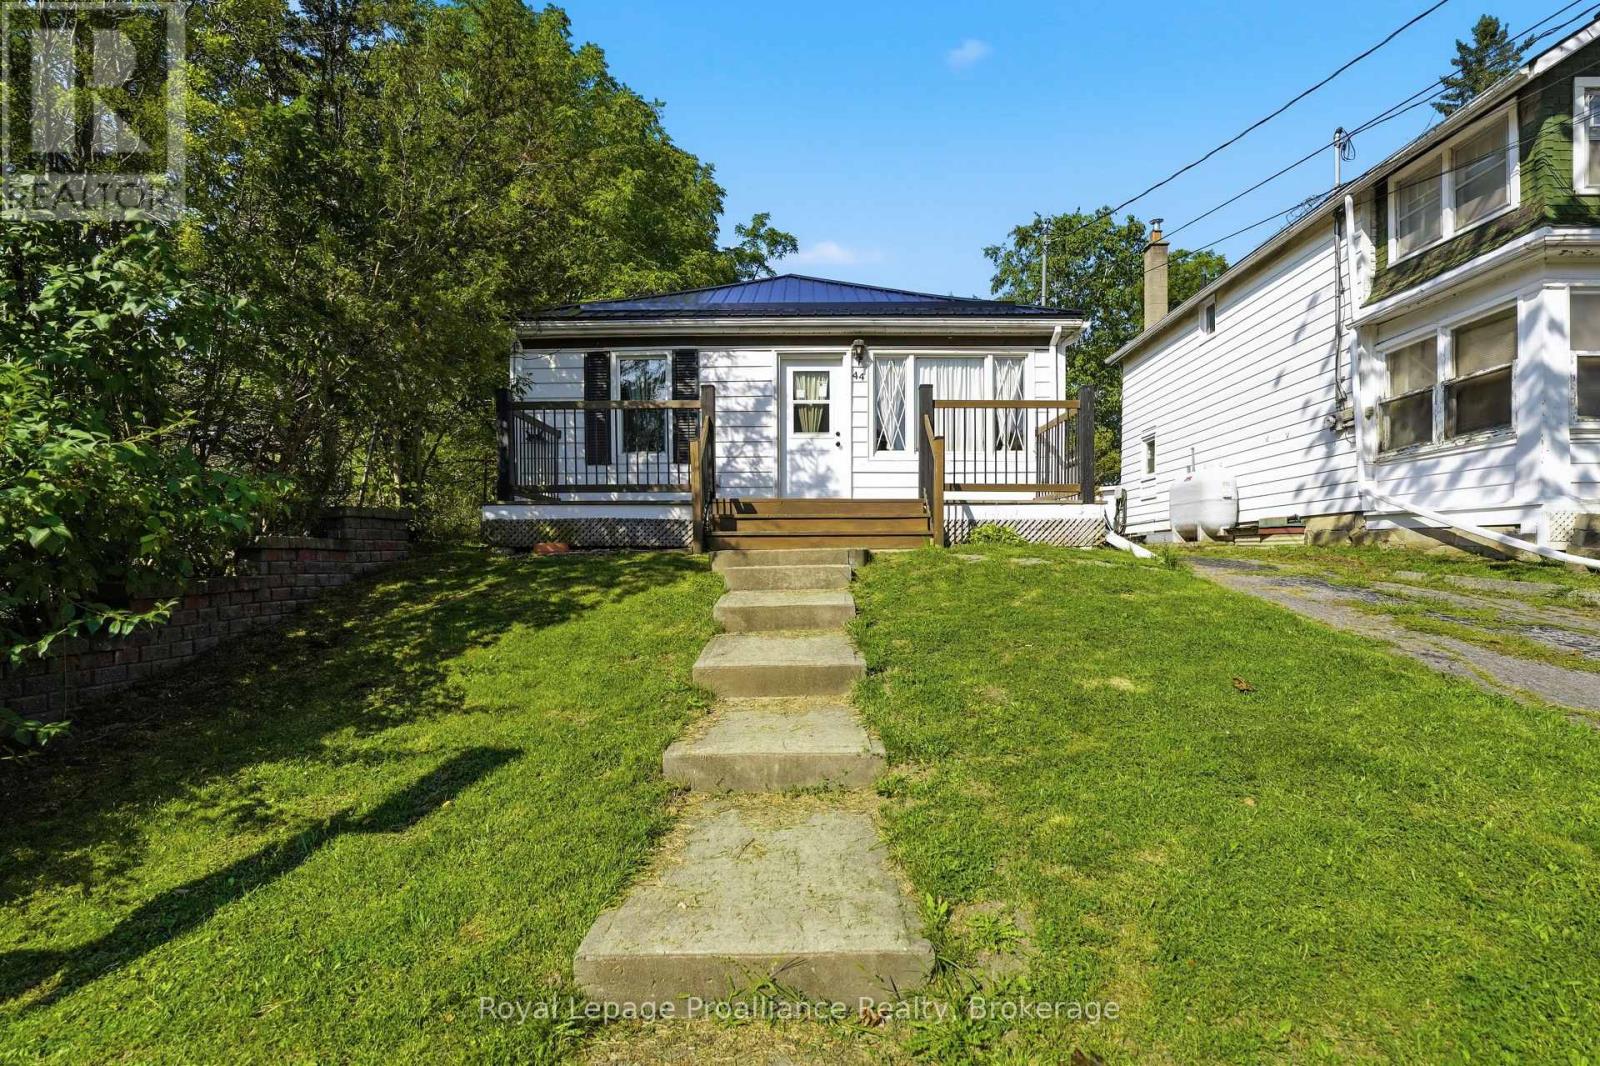
44 Geddes Street
Belleville (Belleville Ward), Ontario
FARMHOUSE CHARM | EXTENSIVELY UPDATED | TURNKEY LIVING. Welcome to 44 Geddes Street! Purchased in 2024 as a one-bedroom home, this charming farmhouse-inspired property has been meticulously transformed and brought back to life by its current owner. Extensive updates include new plumbing, electrical, insulation, vapour barrier, and an electric heating system. The home was gutted in many areas and thoughtfully rebuilt, while the layout was converted from one bedroom to two. Inside, farmhouse character meets modern comfort, with beautiful shiplap walls throughout and a completely renovated kitchen featuring new flooring, cabinetry, stainless steel appliances, and a cute little pantry. Custom, hand-made window coverings were thoughtfully created to complement the home's farmhouse aesthetic. The second bedroom closet houses the owned electric hot water tank and convenient washer/dryer hookups. The brand-new metal roof adds durability and completes the farmhouse look, with a matching metal roof planned for the detached shed. Municipal water and sewer, along with electric heat and hot water, make ownership simple and straightforward. Centrally located in the heart of Belleville, you're just minutes from the scenic Moira River, grocery stores, schools, public transit, Pirate Ship Park, and the Quinte Sports & Wellness Centre. Enjoy approximately 8 minutes to Quinte Mall and just 5 minutes to Highway 401. Outside, the beautiful long, shaded lot features a fully fenced backyard with plenty of space for children, pets, gardening, relaxing, and entertaining. Whether you're a first-time buyer or looking to downsize, 44 Geddes Street offers a rare blend of farmhouse charm, extensive updates, thoughtful details, and convenient city living. A true labour of love, this home is ready for its next chapter! (id:45725)