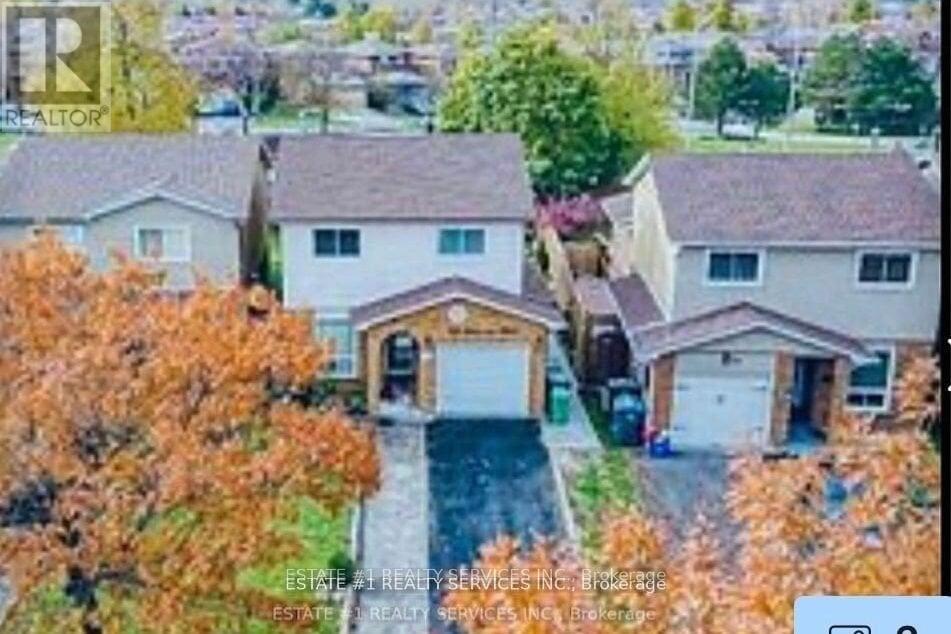
84 Simmons Boulevard
Brampton (Madoc), Ontario
STU N N I G & **Rare **detach on premium lot Spacious 5 Level loaded with upgrades with huge income potential as WALK UP sep entrance basement apartment Back Split totally Renovated From Top-To-Bottom; New Floors, Installed 2 New Bathrooms, Stairs, Railings, New Large Deck, Pot Lights And So Much More. Premium Lot And Basement Can Be Used For Extra Income. A Must See!! Walk up basement rented !! Good renting potential 6 car parking extended driveway !! ** This is a linked property.** (id:45725)
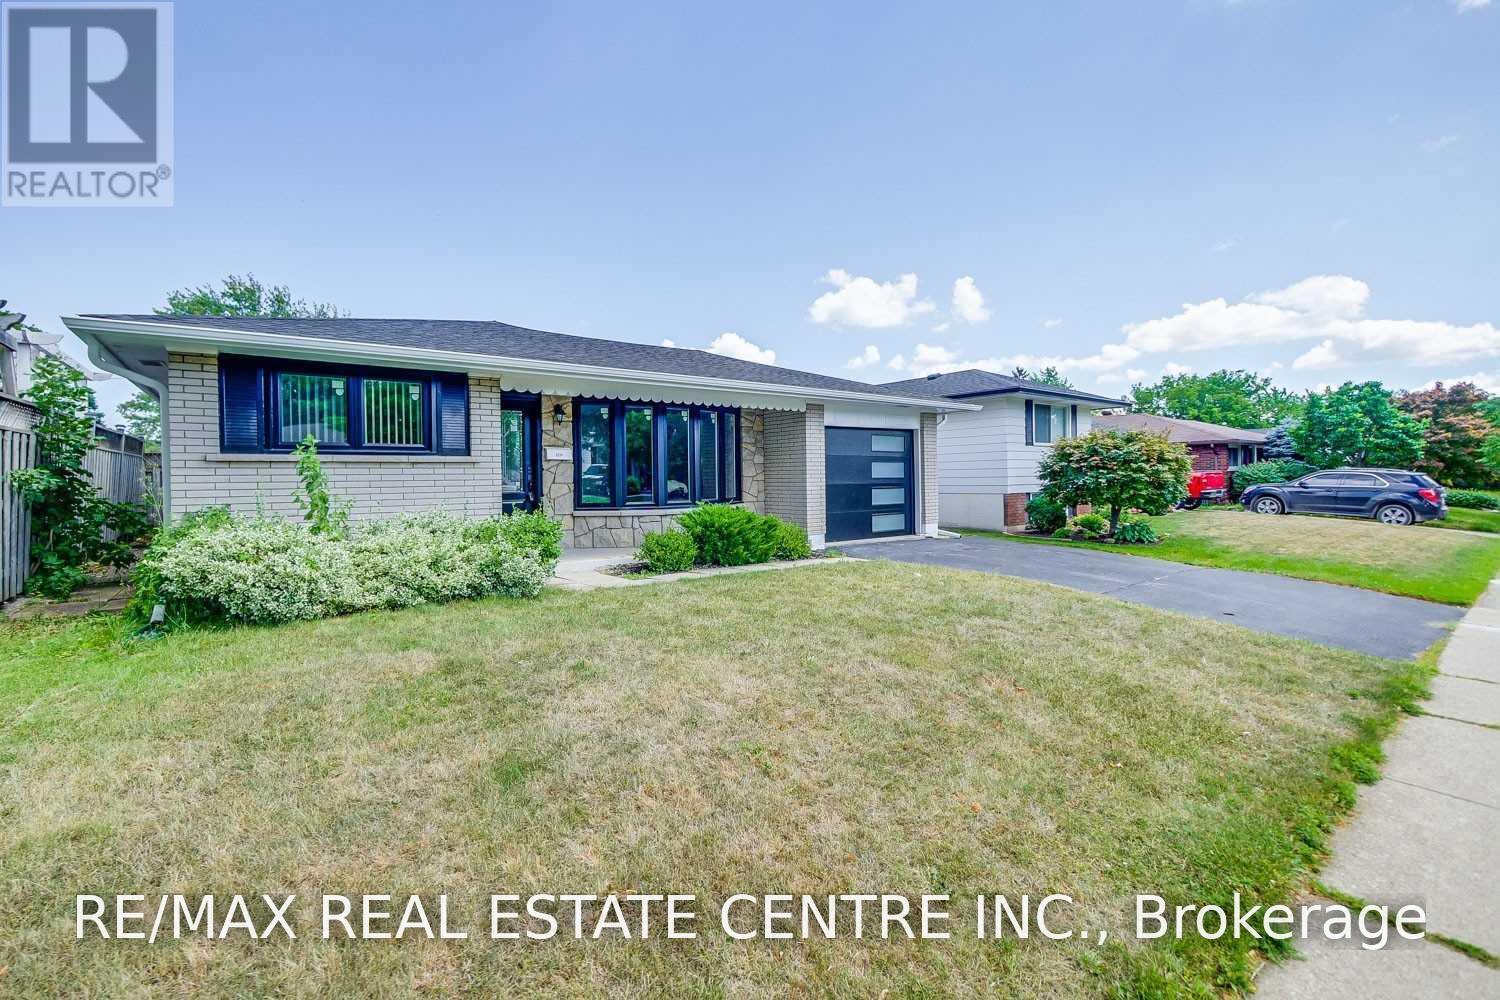
2134 Meadowbrook Road
Burlington (Mountainside), Ontario
Absolutely Stunning, Bright & Beautifully Renovated Detached Home Situated On A Pool-Sized 50 x 110 Ft Lot In The Desirable, Family-Friendly Mountainside Community Of Burlington. Completely Renovated In 2022 With Quality Finishes Throughout. This Inviting Home Features A Bright Open-Concept Layout, Fresh Paint, Updated Flooring & Pot Lights. The Chef's Kitchen Features Quartz Countertops, A Large Centre Island With Breakfast Bar & Stainless Steel Appliances (2022), Perfect For Everyday Living & Entertaining. Updated Washrooms, Including The Main Washroom Renovated In 2022. New Windows (2022), New Front Door & Roof (2022) Provide Added Comfort & Peace Of Mind. The Finished Basement Offers Excellent Additional Living Space With A Separate Entrance & Potential For An In-Law Suite Or Additional Rental Income, Subject To Municipal Requirements. Enjoy The Possibilities Of This Generous Pool-Sized Lot For Family Gatherings, Outdoor Entertaining & Future Backyard Enjoyment. Located In A Warm, Established & Family-Oriented Neighbourhood, Close To Mountainside Park, Trails & Mountainside Recreation Centre With Outdoor Pool, Splash Pad & Arena. Convenient Access To QEW, Hwy 403 & Hwy 407, Burlington GO Station, Shopping, Restaurants, Schools & The Burlington Power Centre. A Wonderful Opportunity To Own A Completely Renovated Home In One Of Burlington's Established Family Communities! (id:45725)
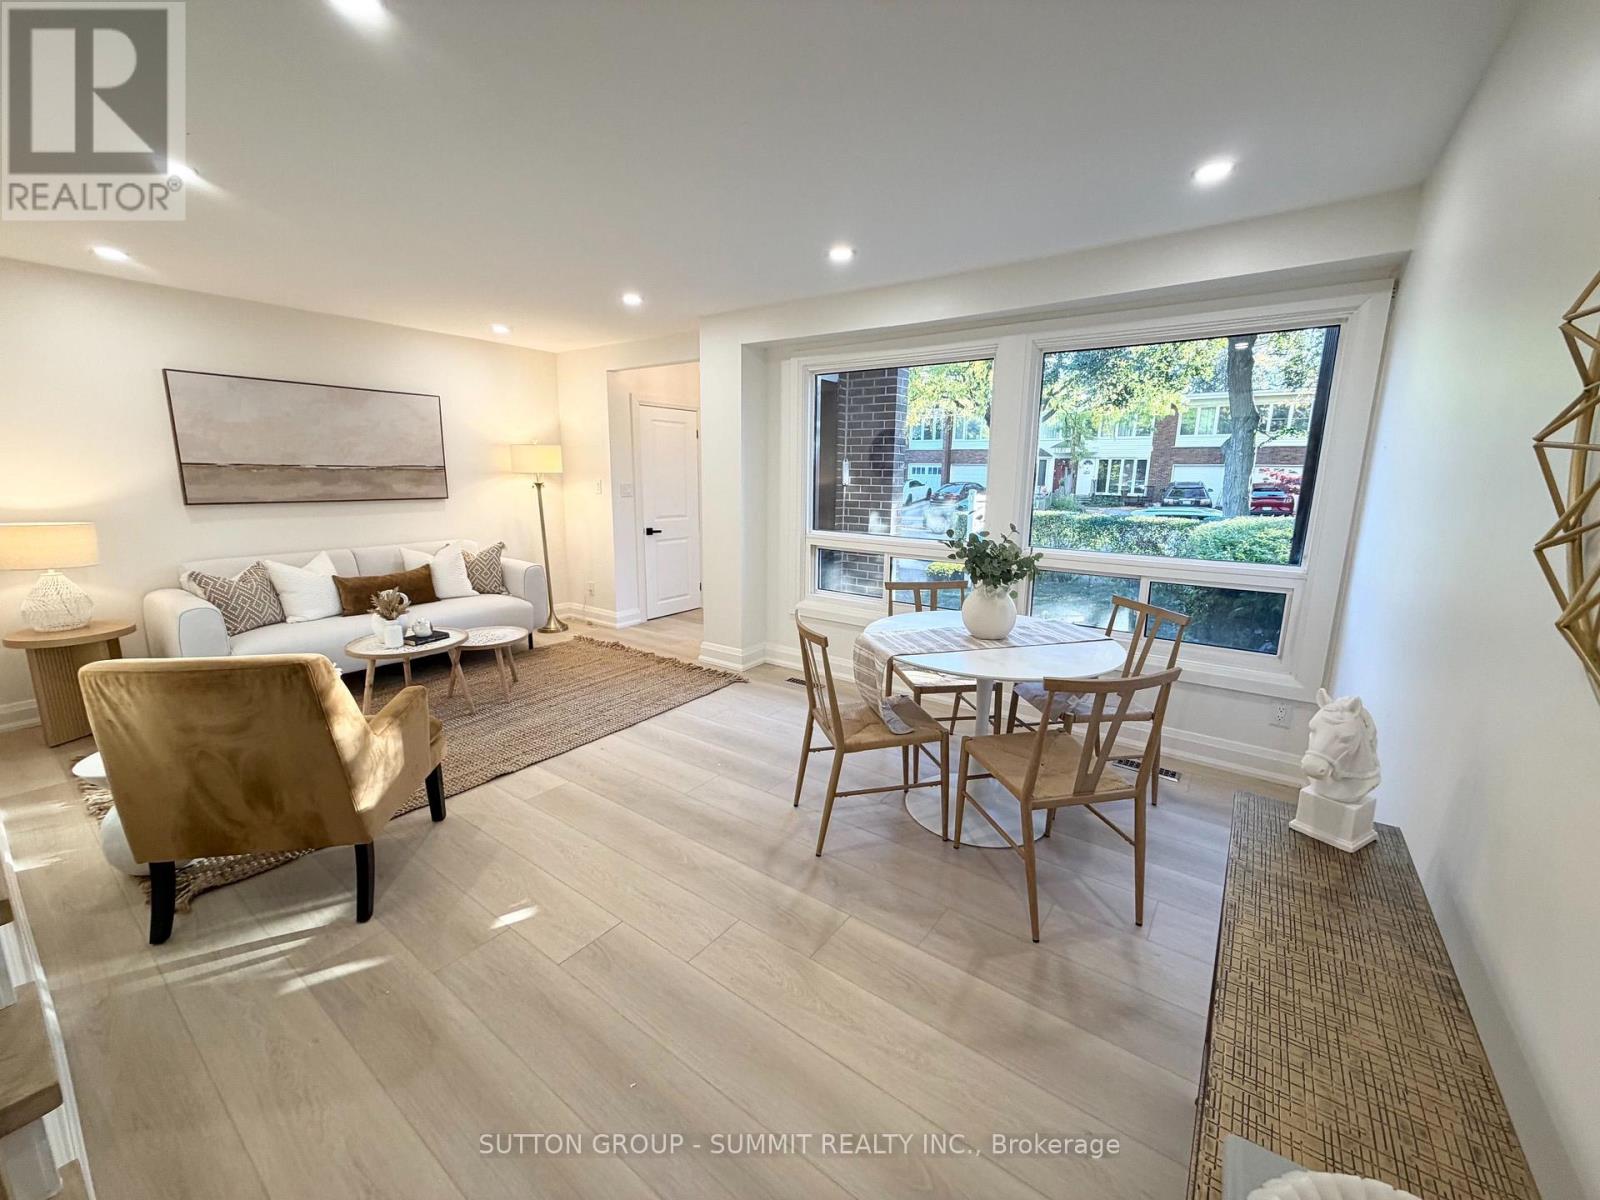
2379 Maryvale Court
Burlington (Mountainside), Ontario
Exceptional Value, Unmatched Space & Beautiful Upgrades! Gorgeous freehold townhome, offering over 1,400 sq. ft. of above-grade living space, fully renovated from top to bottom with exceptional craftsmanship, quality workmanship, and meticulous attention to detail! This stunning, move-in-ready home offers the perfect combination of space, style, and modern comfort. Enjoy a beautifully designed custom kitchen featuring quartz countertops, stainless steel appliances, stylish backsplash, pot filler, pot lights, vinyl flooring, and a large window bringing in plenty of natural light. The spacious main level offers a convenient 2-piece powder room, direct interior access to the garage, and a walkout to an enclosed patio/deck, perfect for relaxing or entertaining. Upstairs, you'll find a beautifully renovated 4-piece bathroom complete with a large vanity and pot lights. The basement provides additional versatile space, along with a 3-piece bathroom, cold room, and utility room. Extensive upgrades include a new electrical panel, new front entrance door, updated front exterior window casings and siding, and freshly laid sod for added curb appeal. With generous living space, quality finishes, and beautiful upgrades throughout, this home delivers outstanding value without compromising on style or comfort. Simply move in and enjoy! (id:45725)
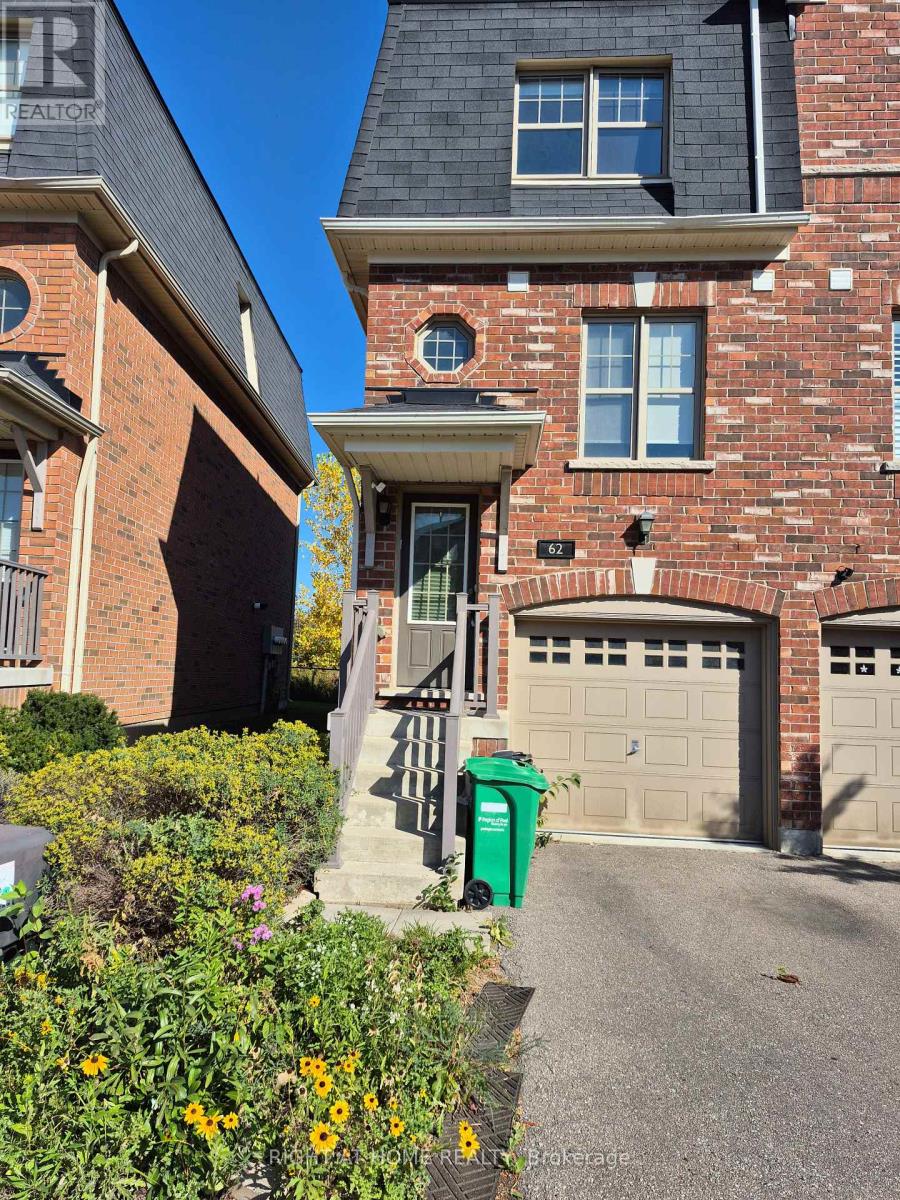
62 Soldier Street
Brampton (Northwest Brampton), Ontario
Stunning 3-Storey Townhome Backing onto a Serene Ravine in Sought-After Mount Pleasant!Enjoy spacious living in this beautifully maintained townhome, offering a peaceful ravine setting and everyday convenience. The modern kitchen features a stainless steel fridge, stove, and dishwasher; second-floor laundry adds comfort and practicality.Ideally located just five minutes from Mount Pleasant GO Station, steps from public transit, and within walking distance of schools and grocery stores. A wonderful place to call home! (id:45725)
251 Chalfield Lane
Mississauga (Rathwood), Ontario
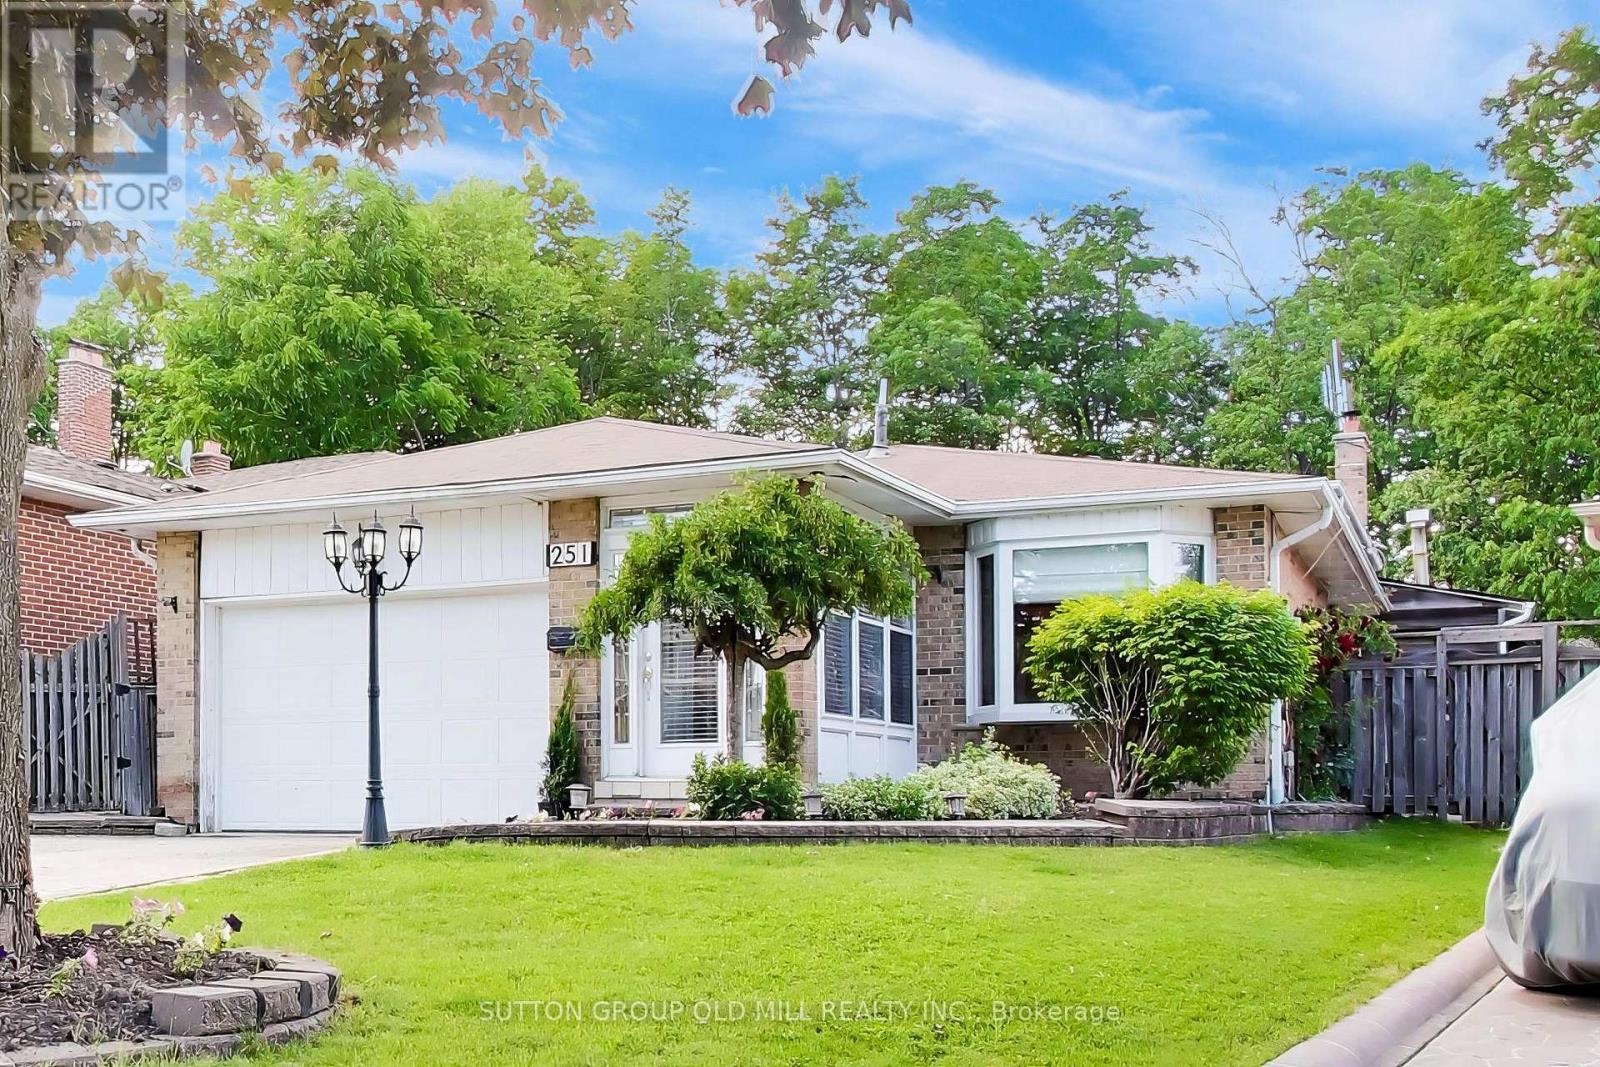
Welcome to 251 Chalfield Lane! Situated in sought after and family friendly Rathwood, this 4 bedroom home sits on a pie-shaped lot backing onto luscious green space. The bright and open main floor features combined living and formal dining areas boasting engineered hardwood floors and adjacent storage serving as the perfect space for entertaining and family gatherings. Expanded kitchen with custom cabinets, 6 burner natural gas stove, built in appliances and eat-in area with side door is well suited to serve as the main hub of a busy family home. Primary bedroom allows for king sized bed and features built-in custom storage, double closet, and access to 3 piece semi-ensuite. Generous size 2nd and 3rd bedrooms feature built-in Murphy bed / storage solutions allowing for added functionality. Lower level family room makes the ideal year round gathering spot for movie and game nights while offering the space and flexibility for a home office / study. Adjacent office with built-in cabinets can easily serve as a nanny-suite or guest bedroom. Open concept finished basement with pot lights, storage room and renovated 3 piece bath awaits your recreational ideas. For those warmer months, an inground pool serves as the gem of the expansive, sun drenched backyard with plenty of space for seating and entertaining. Single side entrance, gate accessibility on both sides of the home, and driveway parking round out the functionality of the home's exterior. Close To All Amenities. Minutes to all Major Hwy's (403/401/407/Qew). Close to public transportation, schools, Sheridan College, parks, Square One Shopping Centre, & 15 min to Toronto Pearson Airport (id:45725)
4775 Calabogie Road
Greater Madawaska, Ontario
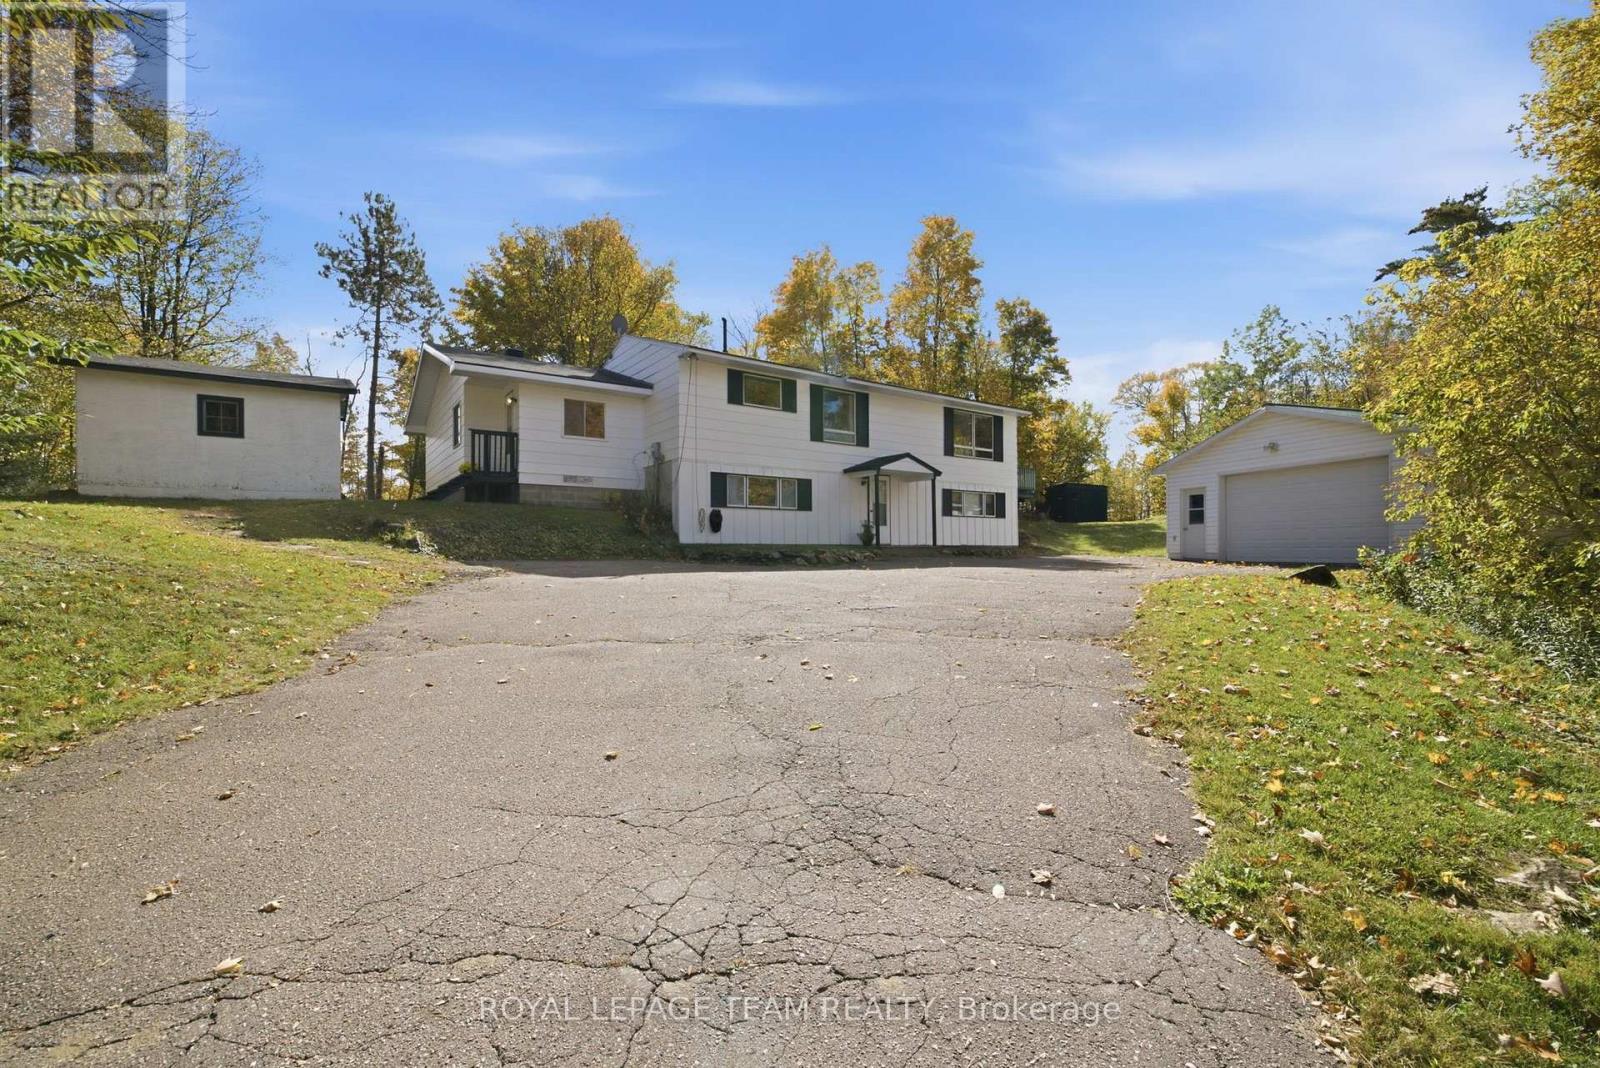
Welcome to your own private retreat in beautiful Calabogie! Situated on a peaceful 1.25-acre lot, this spacious 4-bedroom, 2-bathroom raised bungalow offers the perfect balance of rural quiet, modern convenience, and incredible versatility. The main level centers around a bright, open-concept kitchen, dining, and living area where oversized windows fill the room with natural light. Just off the living room, walk out onto the deck-an ideal spot for hosting weekend barbecues or sitting back to enjoy the serene surrounding nature. Off the main entry, you'll find two versatile bonus rooms ready to adapt to your life as a home office, playroom, or creative studio, along with three cozy bedrooms and a full main bathroom. The lower level opens up fantastic options for multi-generational living or guests. Featuring its own separate entrance, this space includes a comfortable living area, a fourth bedroom, full laundry facilities, and a dedicated kitchenette-giving everyone their own space and privacy. Outdoors, the expansive property leaves nothing to be desired. Snowmobilers, hobbyists, and outdoor enthusiasts will love the large 2-car insulated detached garage, offering a comfortable workshop space year-round, plus three additional storage sheds to easily store all your recreational gear, tools, and toys. Whether you're looking for room to grow, space for extended family, or a place to escape and enjoy everything Calabogie has to offer, this home is ready to welcome you. (id:45725)
74 Keba Crescent
Tillsonburg, Ontario
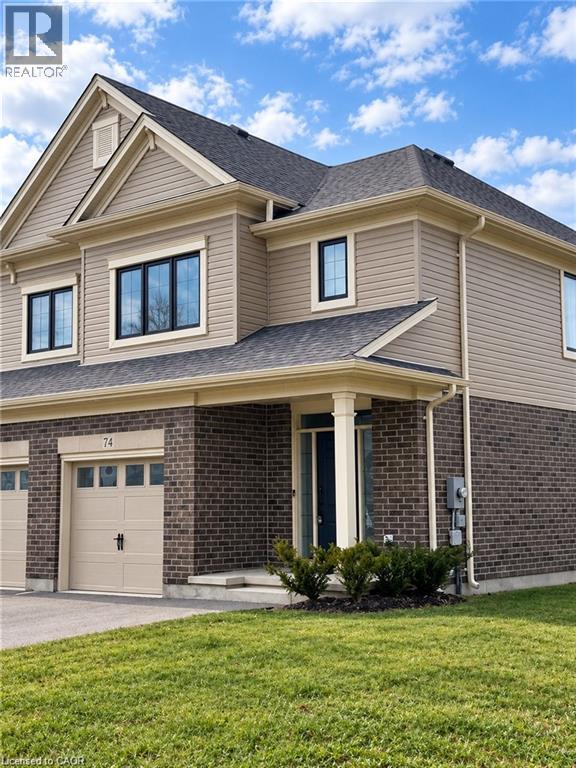
A corner worth calling home! Welcome to 74 Keba Crescent, where the privacy of an end unit meets the versatility of FOUR BEDROOMS and FOUR BATHROOMS. Set in the growing community of North Tillsonburg, this bright corner townhome offers room to spread out, settle in and enjoy. The inviting main floor brings everyone together with an open living area and a stylish kitchen featuring quartz countertops, generous cabinetry, a ceramic tile backsplash and stainless steel appliances. Sliding doors extend your living outdoors to a deck and private backyard—perfect for morning coffee, summer dinners and unwinding at the end of the day. A convenient powder room and direct garage access make everyday routines easier. Upstairs, three spacious bedrooms include a comfortable primary retreat with its own ensuite, while a main bathroom and ample storage keep everything organized. The finished basement adds a fourth bedroom and another bathroom, offering flexibility for guests or a quiet home office. Enjoy the extra yard space and added privacy of the corner setting, a sodded lawn and parking for two vehicles, including a garage with an opener. With convenient access to Highway 401, parks and everyday amenities, your next chapter starts here! Stainless steel kitchen appliances, washer and dryer are supplied. Photos are from a previous listing. (id:45725)
26 Cardwell Street
Orangeville, Ontario
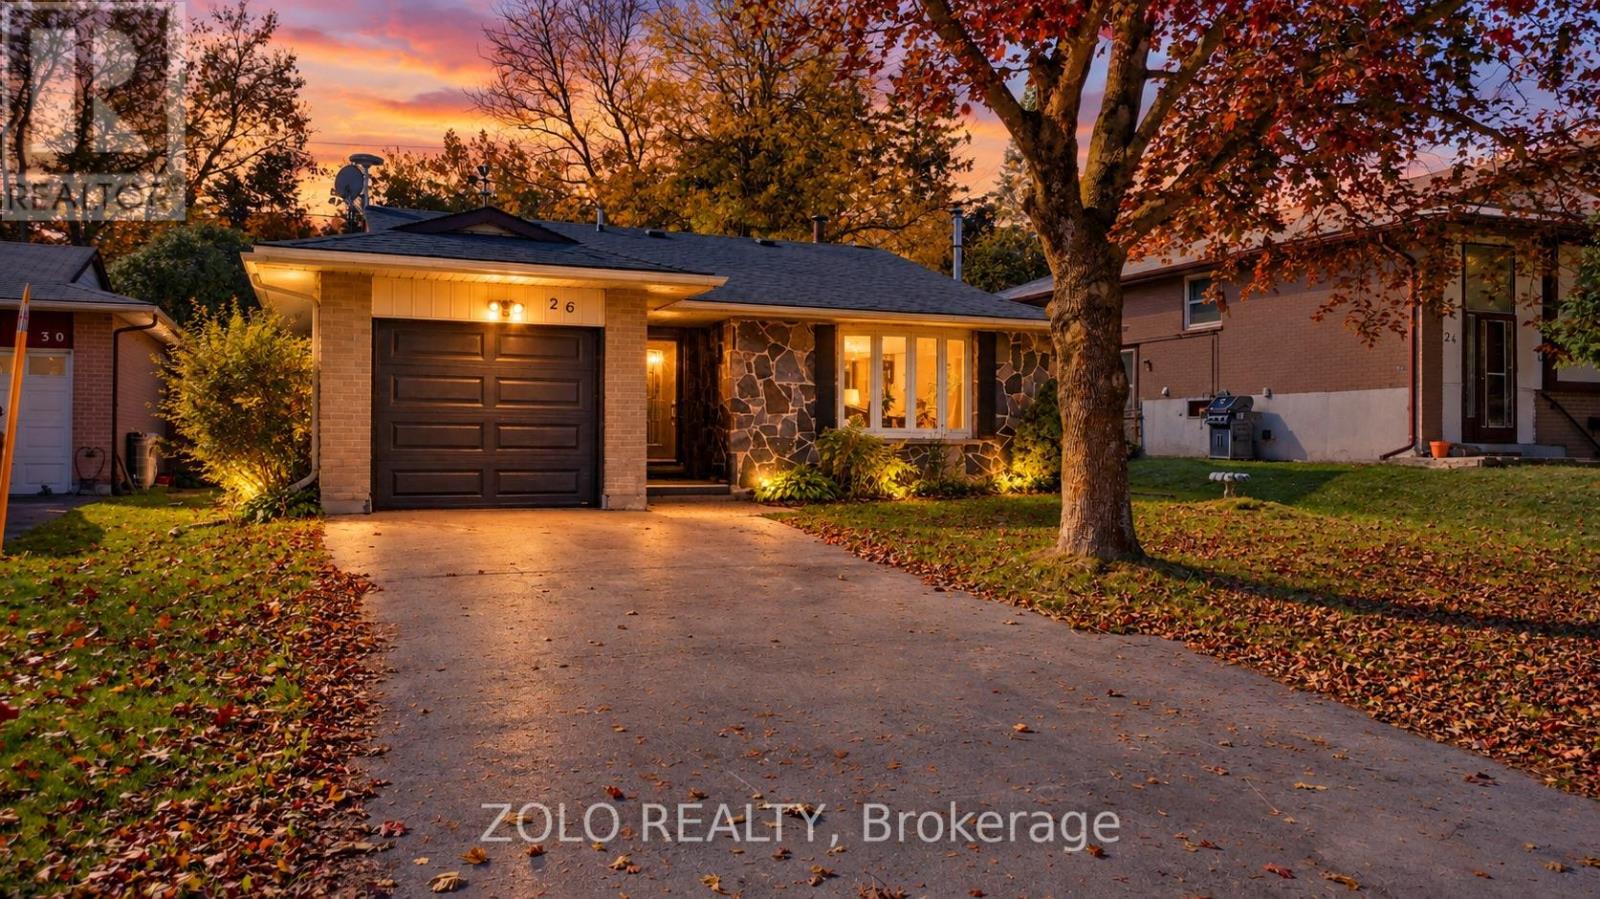
Exceptional Freehold Value in South Orangeville .......Why compromise on narrow lots or monthly condo fees when you can own a fully detached brick bungalow on a premium 50 x 109 ft lot ?.......Welcome to 26 Cardwell street -- a solid , well-maintained home offering unmatched versatility for first-time buyers, downsizers, or savvy investors. Featuring 3 spacious main-floor bedrooms with hardwood floors, bright open-concept living area, and an updated kitchen with stone countertops and walk-out access to the yard.....The fully finished lower level features a massive recreation room and flexible living spaces, offering incredible in-law suit, multiple-generational, or income-helper potential......Major capital updates are already complete: Roof (2023), Basement Windows (2023) and updated entry/patio doors......Rare wide driveway with NO SIDEWALK accommodates parking for up to 5 vehicles including the attached garage......Unbeatable location, minutes to schools, parks, shopping, hospital, and swift Hwy 10/9 commuter routes......Exceptional Value in Dufferin County..... Note: Some photos are virtually staged/concept renderings to illustrate potential layout options (id:45725)
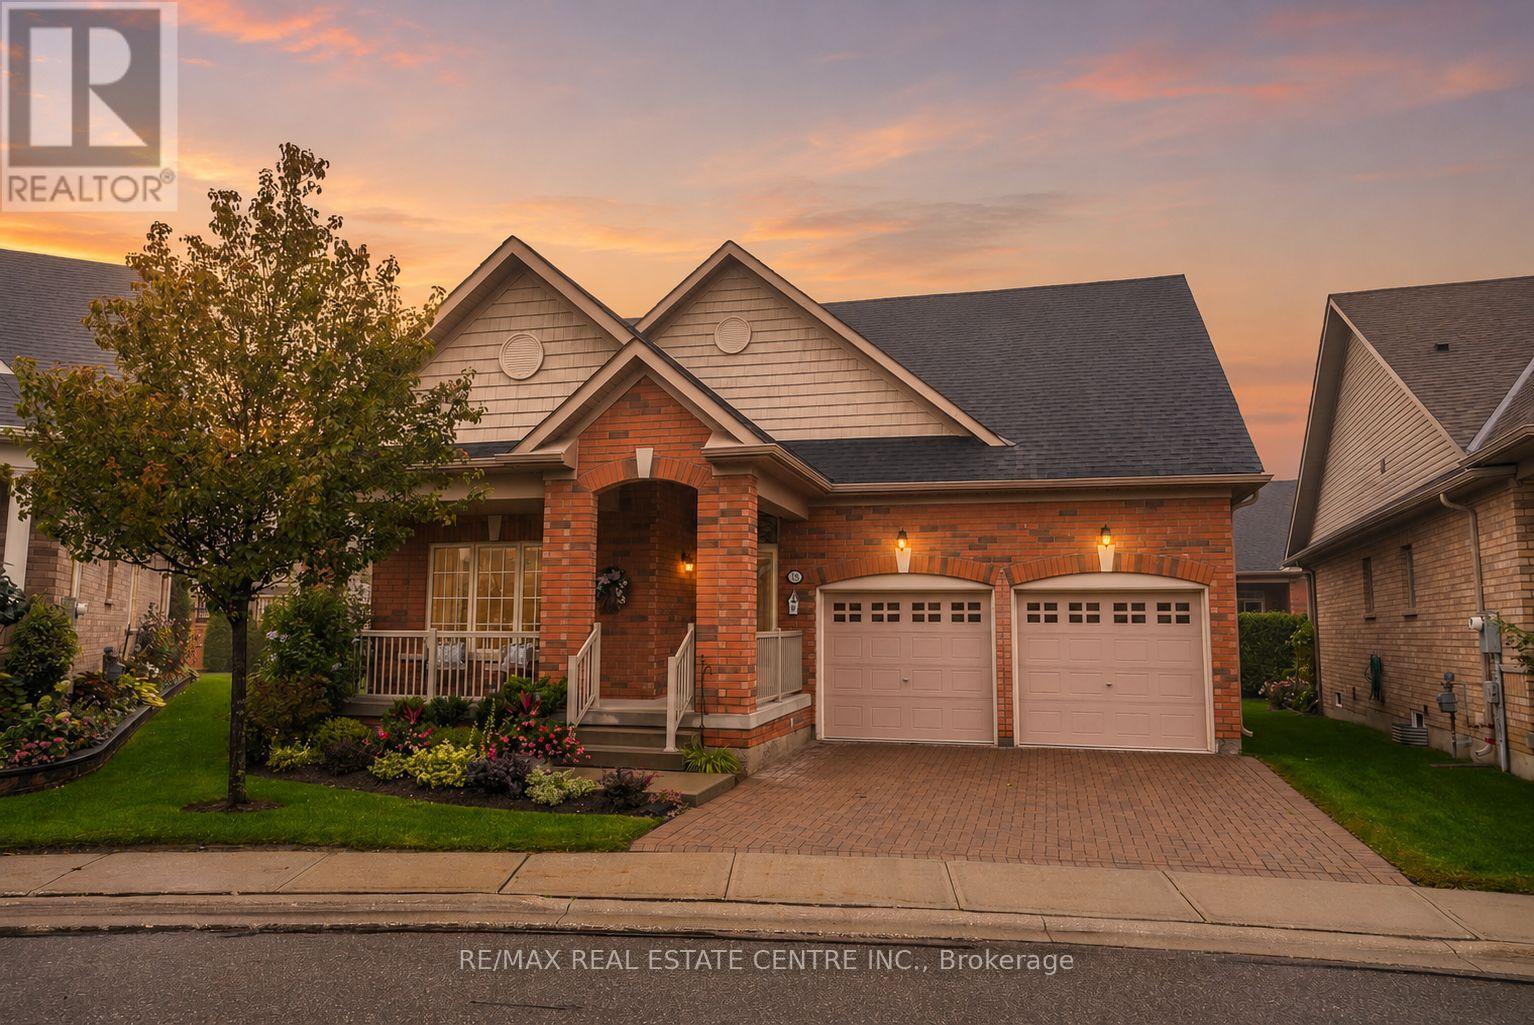
18 Seedhouse Road
Brampton (Sandringham-Wellington), Ontario
Want less maintenance, but not less life? Welcome to 18 Seedhouse Road in Rosedale Village. The Alexander, the largest detached model in the community, offers 2,205 sq. ft. above grade with vaulted ceilings, a double-car garage, charming covered front porch and plenty of room for you + your visitors. A full unfinished basement adds even more space for hobbies, storage or future ideas. Set within 300+ acres, this luxury gated community offers a private 9-hole golf course, tennis courts, a clubhouse packed with amenities and social events, all just minutes from shopping, groceries and highway access. Downsize the maintenance, not the lifestyle. (id:45725)
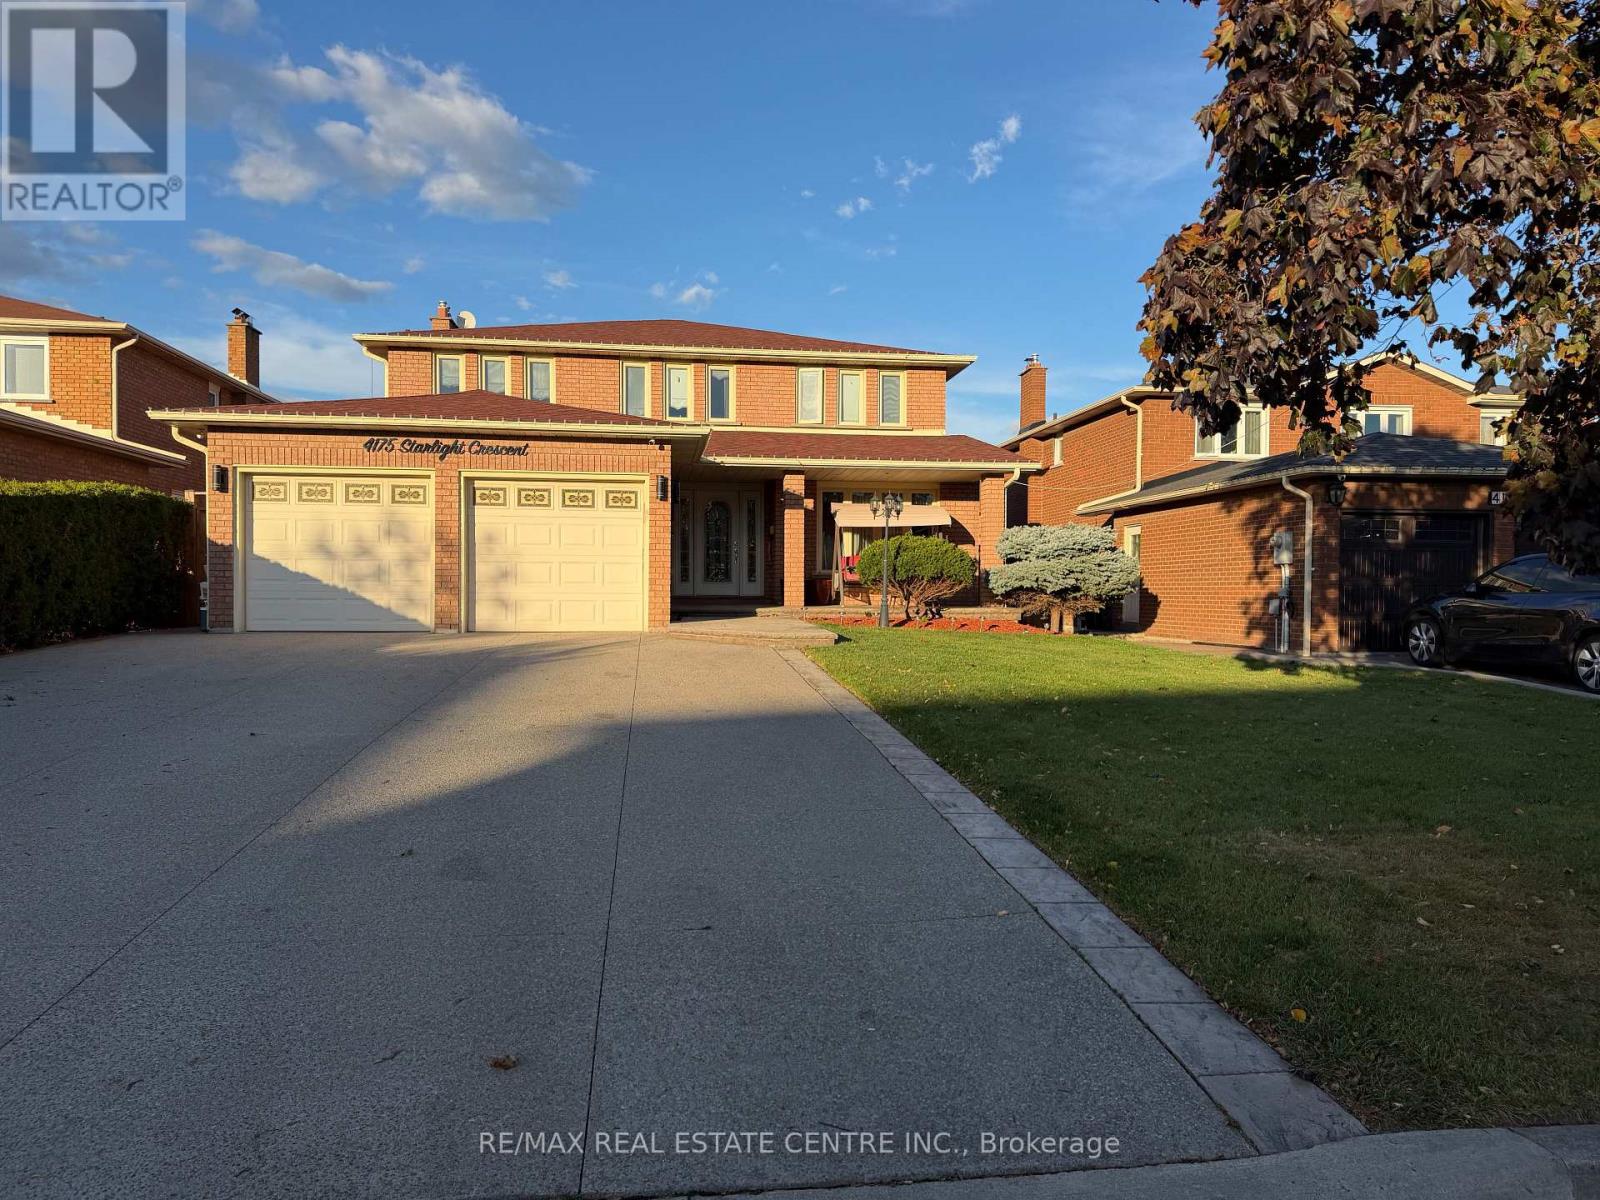
4175 Starlight Crescent
Mississauga (Rathwood), Ontario
Grand, Bright and Beautiful Basement Suite Situated on a Quiet and Private Crescent in a Desirable East Mississauga Location. Features Approximately 1400 Sq. Feet of Living Space With One Bedroom, Stunning Huge Brand New Cherry Wood Kitchen With S/S Appliances and Granite Counter Tops. Enormous Family Room With Mahogany Gas Fire Place, Gorgeous Brand New Luxurious Bathroom and In-Suite Laundry. Above Ground Windows and Separate Entrance. Super Convenient Location. Steps to Public Transit, Schools, Shopping and All Amenities. Easy Access To Hwy's 403, 410 & 401. All Utilities and 2 Parking Spots are Included. THIS IS A DEFINITE MUST SEE! (id:45725)
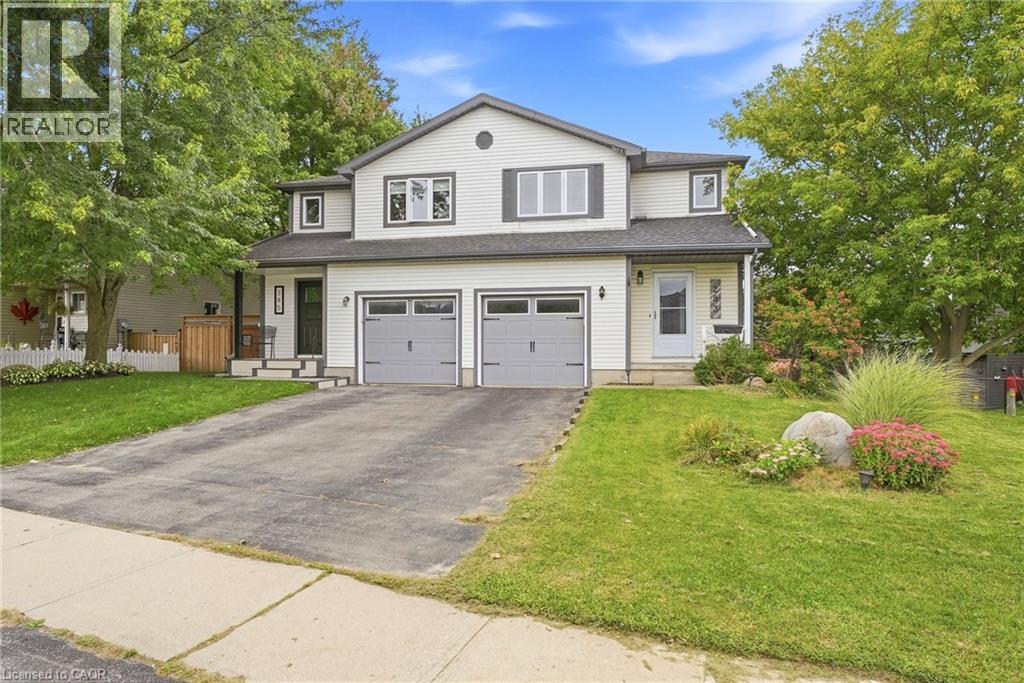
283 Fennel Street
Plattsville, Ontario
Welcome to 283 Fennel Street in Plattsville an ideal opportunity for first-time buyers, growing families, or anyone seeking more space and value outside the city. This move-in-ready, 3 BED home features an updated white kitchen with an island and breakfast seating, plus a bright sunroom addition complete with a beverage centre, deck access, and peaceful views of the backyard and surrounding green space. The walkout basement leads directly to a fully fenced yard with no rear neighbours, offering added privacy and plenty of room for children and pets to enjoy. An elementary school playground is just a short walk away, making this a wonderful family-friendly location. Conveniently situated approximately 10 minutes from New Hamburg and 20 minutes from Kitchener, this home offers the perfect balance of small-town living and easy access to shopping, amenities, and commuting routes. Don’t miss your opportunity to call this lovely property home! (id:45725)
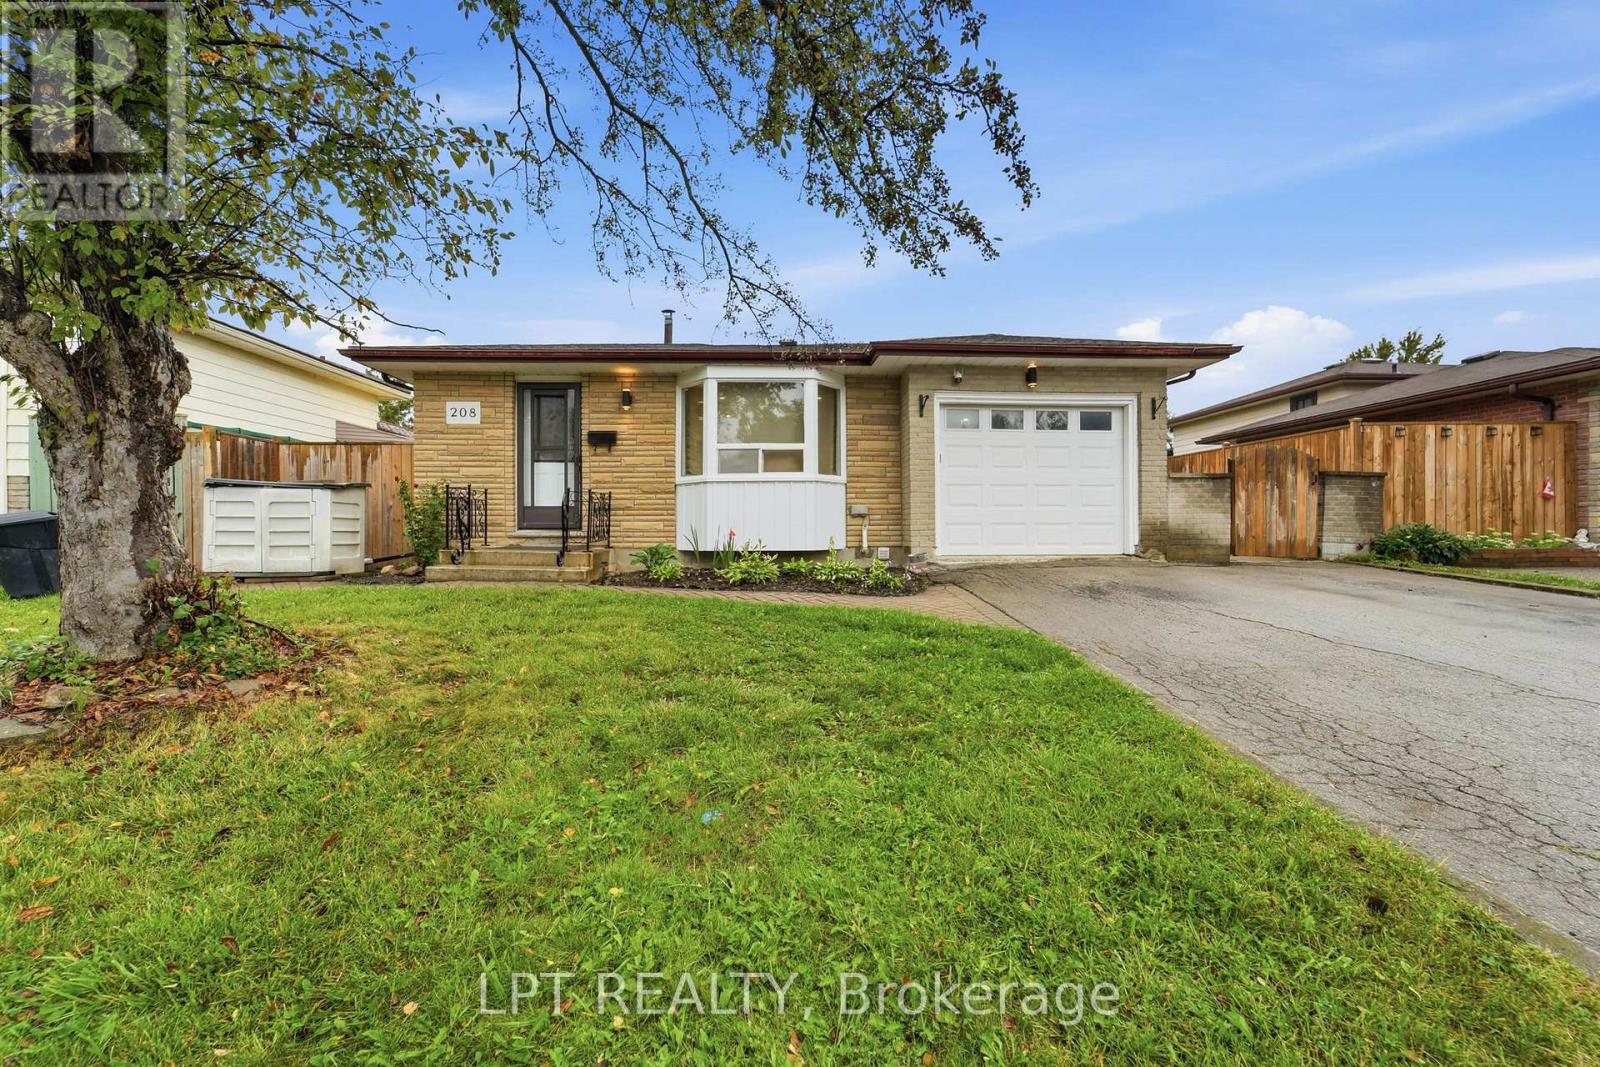
208 Deveron Crescent
London South (South T), Ontario
An exceptional opportunity in Pond Mills! This well-maintained 4-level backsplit offers a 3+1 bedroom (versatile office, den or hobby room) and 3-bathroom layout, ideal for growing families, multi-generational living, or buyers looking for flexible additional living space and rental potential. The bright, open-concept main level features a functional kitchen and dining area complete with an island cooktop, striking range hood, and brand-new kitchen flooring. The upper level offers three comfortable bedrooms and a full bathroom. A standout feature is the separate entrance to the lower levels, providing excellent flexibility for extended family, guests, or additional living space. The lower level features a spacious living area with above-grade windows that bring in plenty of natural light, along with a kitchen, versatile additional room, and two bathrooms. The lower level offers potential rental income of approximately $1,500 per month, making it an attractive option for buyers seeking additional income potential or space for extended family. Additional features include updated flooring, new central air conditioning, and a private backyard with a mature pear tree. Ideally located just minutes from schools, parks, shopping, Westminster Ponds, and Highway 401. A fantastic opportunity to own a spacious and versatile home in the desirable Pond Mills neighbourhood! Note: some photos are virtually staged. (id:45725)
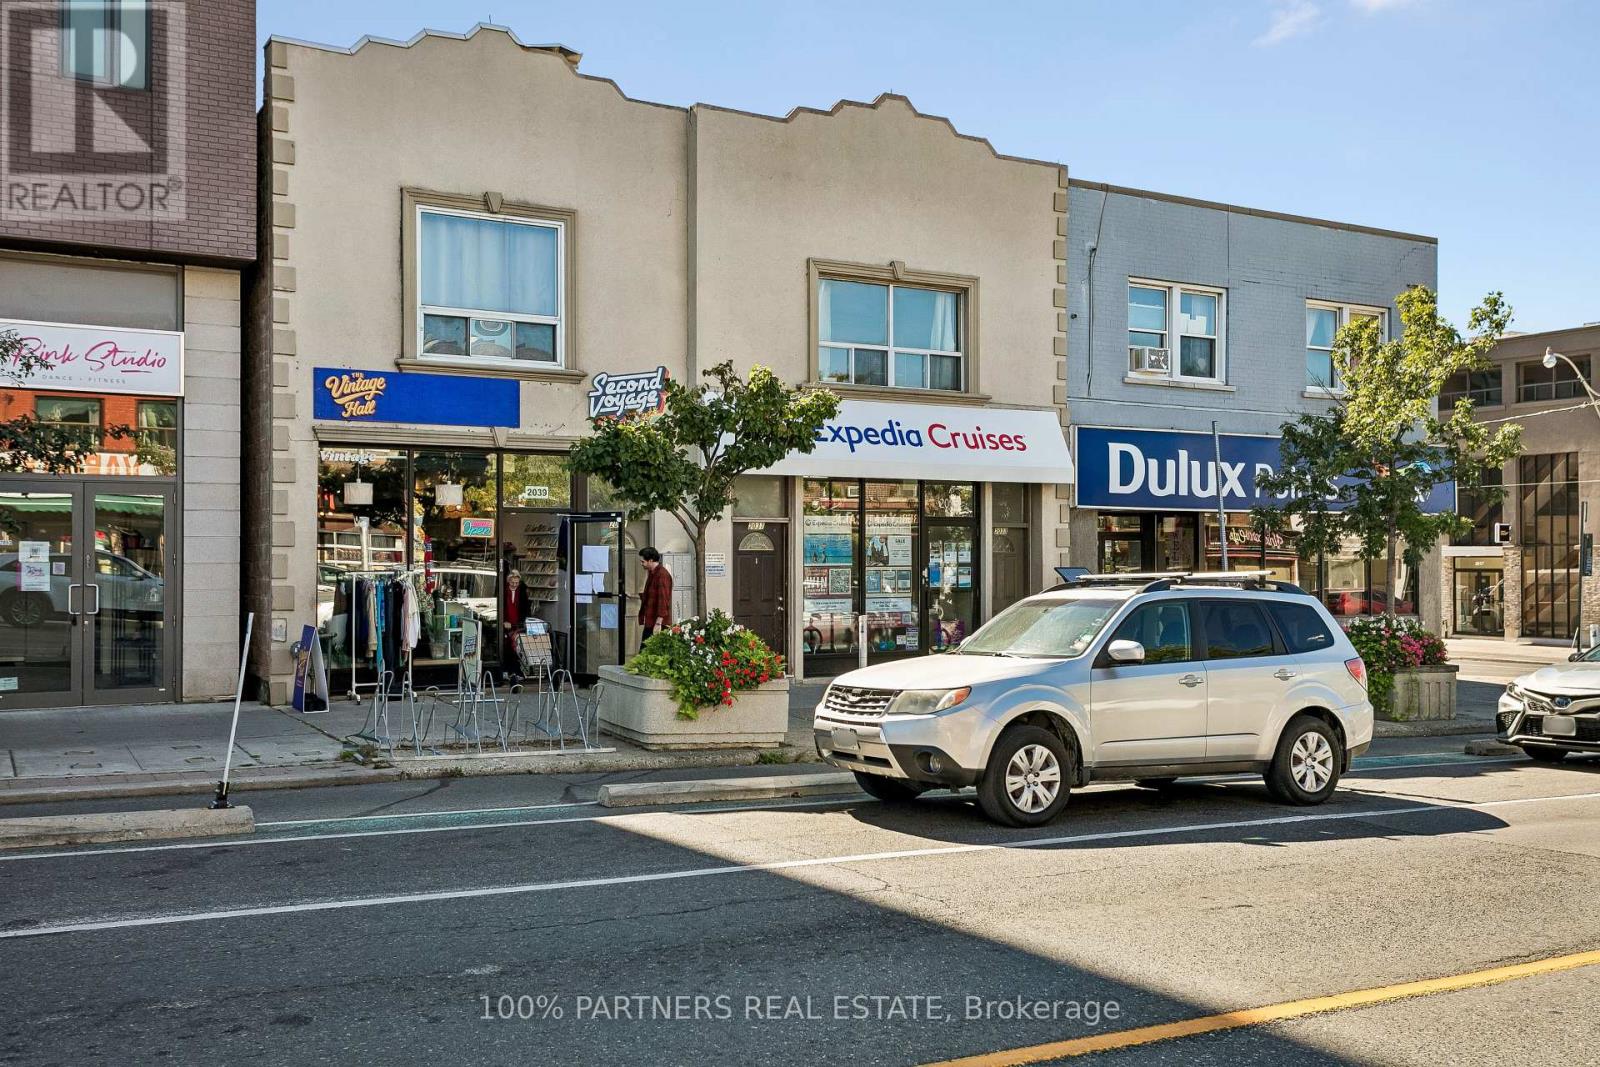
2035-2039 Danforth Avenue
Toronto (Woodbine Corridor), Ontario
Attention All Investors, Cap 5.5% in Prosperous east Toronto! Only 50 meters to Woodbine subway station! Rare Opportunity To own 2 side by side Buildings With wide Frontage On Busy Danforth Ave. RBC, SCOTIABANK, DOLLARAMA, BMO just across street! 2035 Danforth Avenue Has Retail Store & 2-1 Bedroom Apartments & 1-2 Bedroom Apartment. 2039 Danforth Ave. Has Retail Space & 2-3 Bedroom Apartments. Laneway parking with 4 spots! Next to new condo building, Good for investment, Buy and hold land banking and future development too! It won't last long Act now! (id:45725)
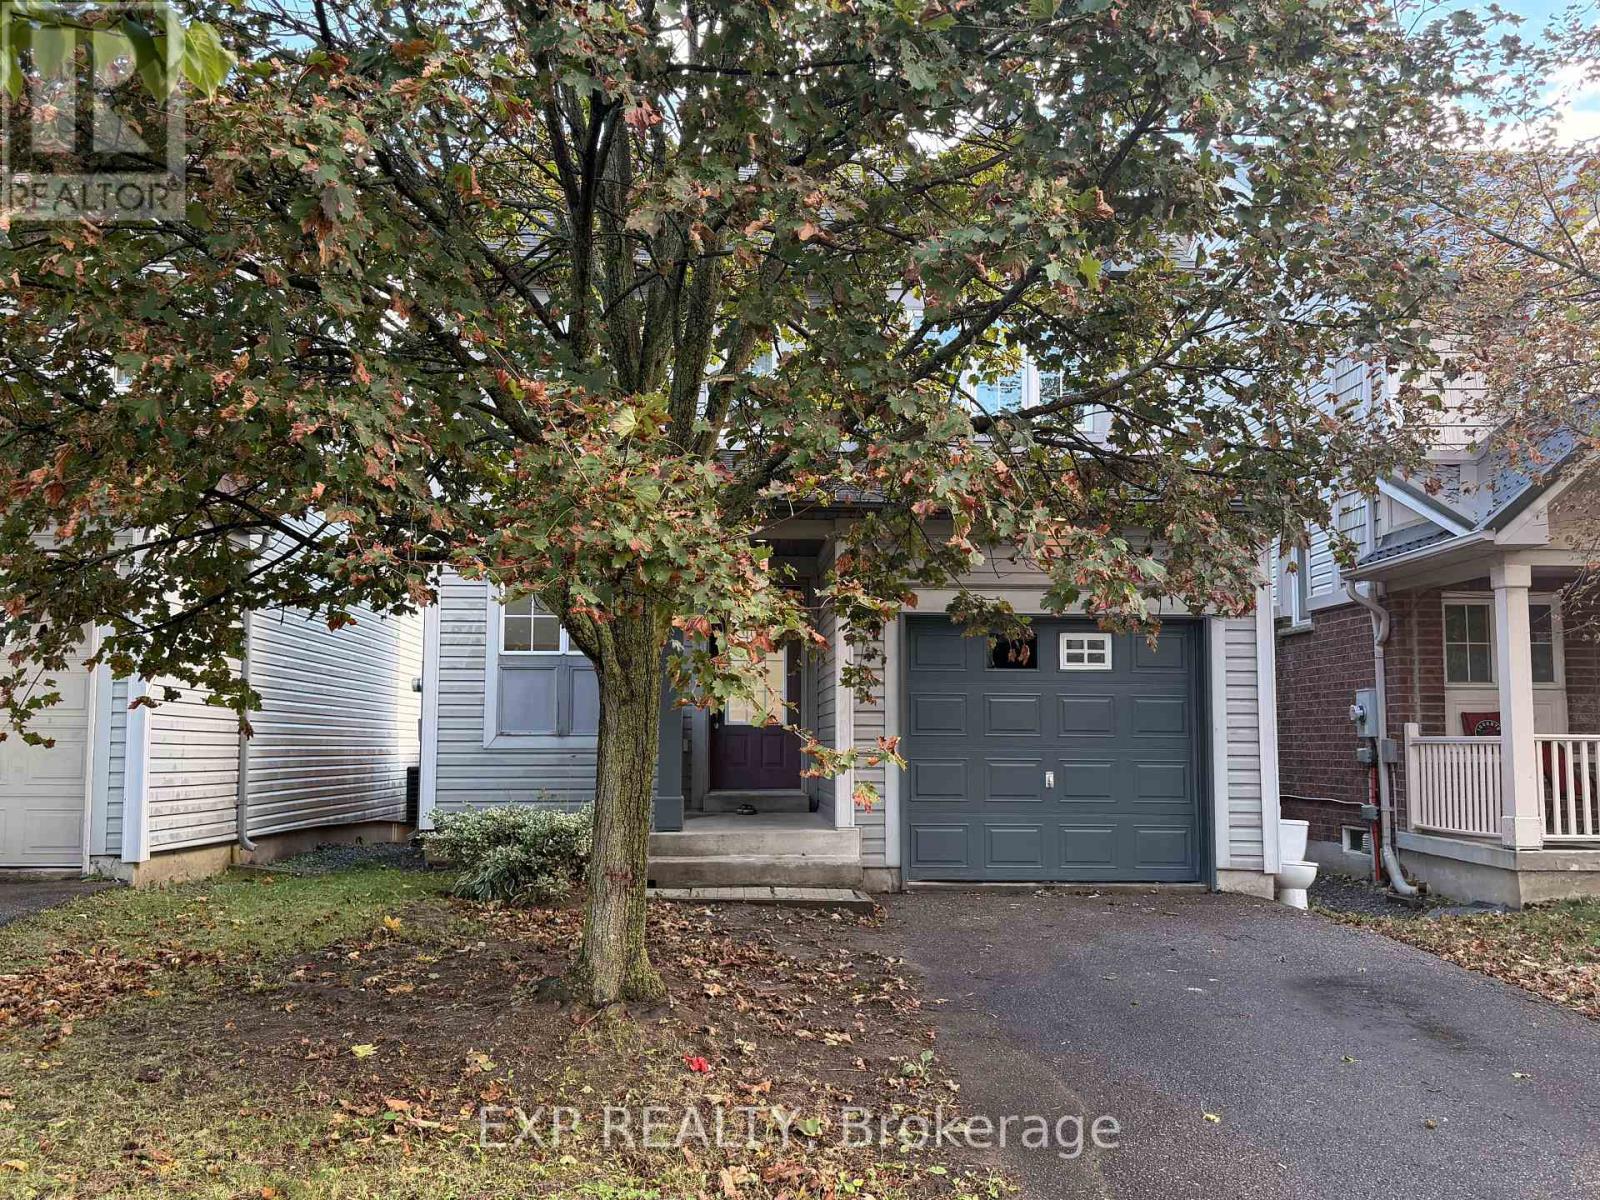
1892 Secretariat Place
Oshawa (Windfields), Ontario
Bright, cozy, and freshly painted 2-storey detached home with a finished one-bedroom basement and walkout to the deck, ideal for families or investors alike. This move-in-ready gem has been updated throughout with new flooring, new stair carpet, and fresh paint from top to bottom. The kitchen features a new stove and dishwasher, and a new dryer is included. The lower level offers a renovated washroom and great in-law or rental potential, with excellent income opportunity. Major mechanicals are already taken care of: new hot water tank (rental), A/C (2019), and furnace (2020). Located within walking distance of a top-ranked school, and close to Ontario Tech University/Durham College, a soccer field, parks, a golf club, a shopping mall, and other amenities. A fantastic opportunity for first-time buyers, growing families, or investors. Don't miss it! (id:45725)
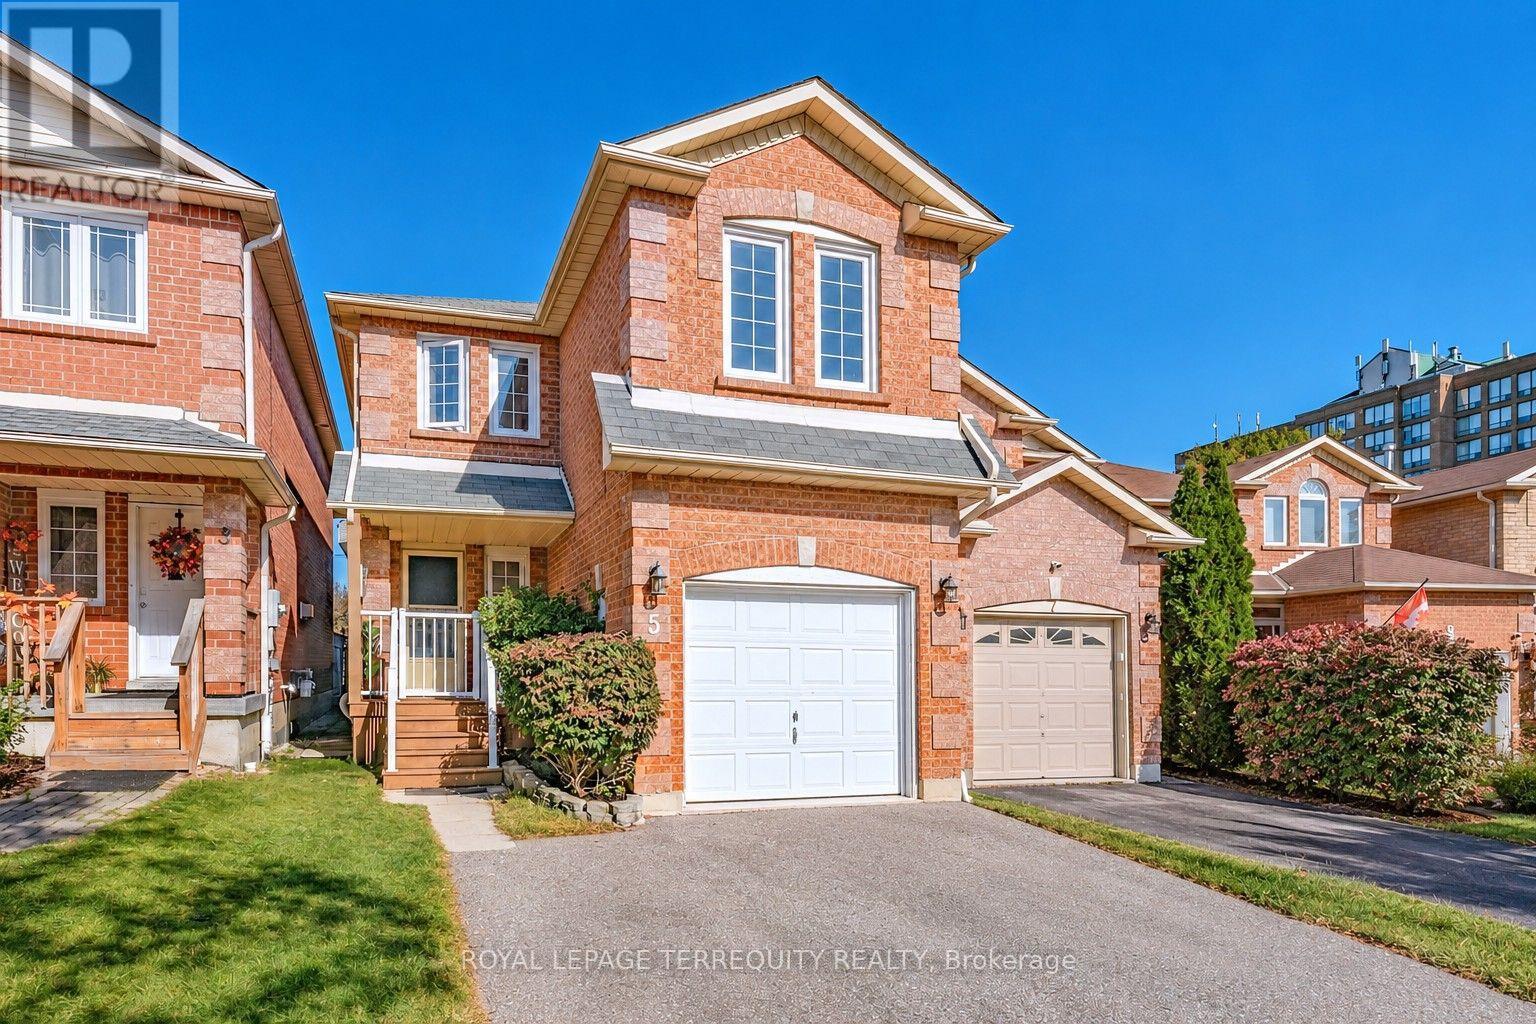
5 Heaver Drive
Whitby (Pringle Creek), Ontario
This home offers a fabulous layout with plenty of flexibility for family living. Located in a highly sought after Whitby neighbourhood. The main level features an eat-in kitchen, living and dining rooms with laminate flooring, and main floor laundry. Upstairs, the staircase splits to two separate areas, with a family room featuring a cozy fireplace (currently used as the 4th bedroom) on one side and three additional bedrooms on the other. The spacious primary bedroom includes a walk-in closet and ensuite bath. The finished basement offers even more living space with a recreation room or den and an additional bedroom. Freshly painted throughout, with furnace and A/C updated in 2024, a one-car garage, room for 5-car parking and tons of storage space. Enjoy the fenced backyard with deck and a separate fenced dog run. Conveniently located steps to shopping and plaza, with easy access to Hwy 401. A great opportunity for families looking for space, flexibility and convenience! (id:45725)
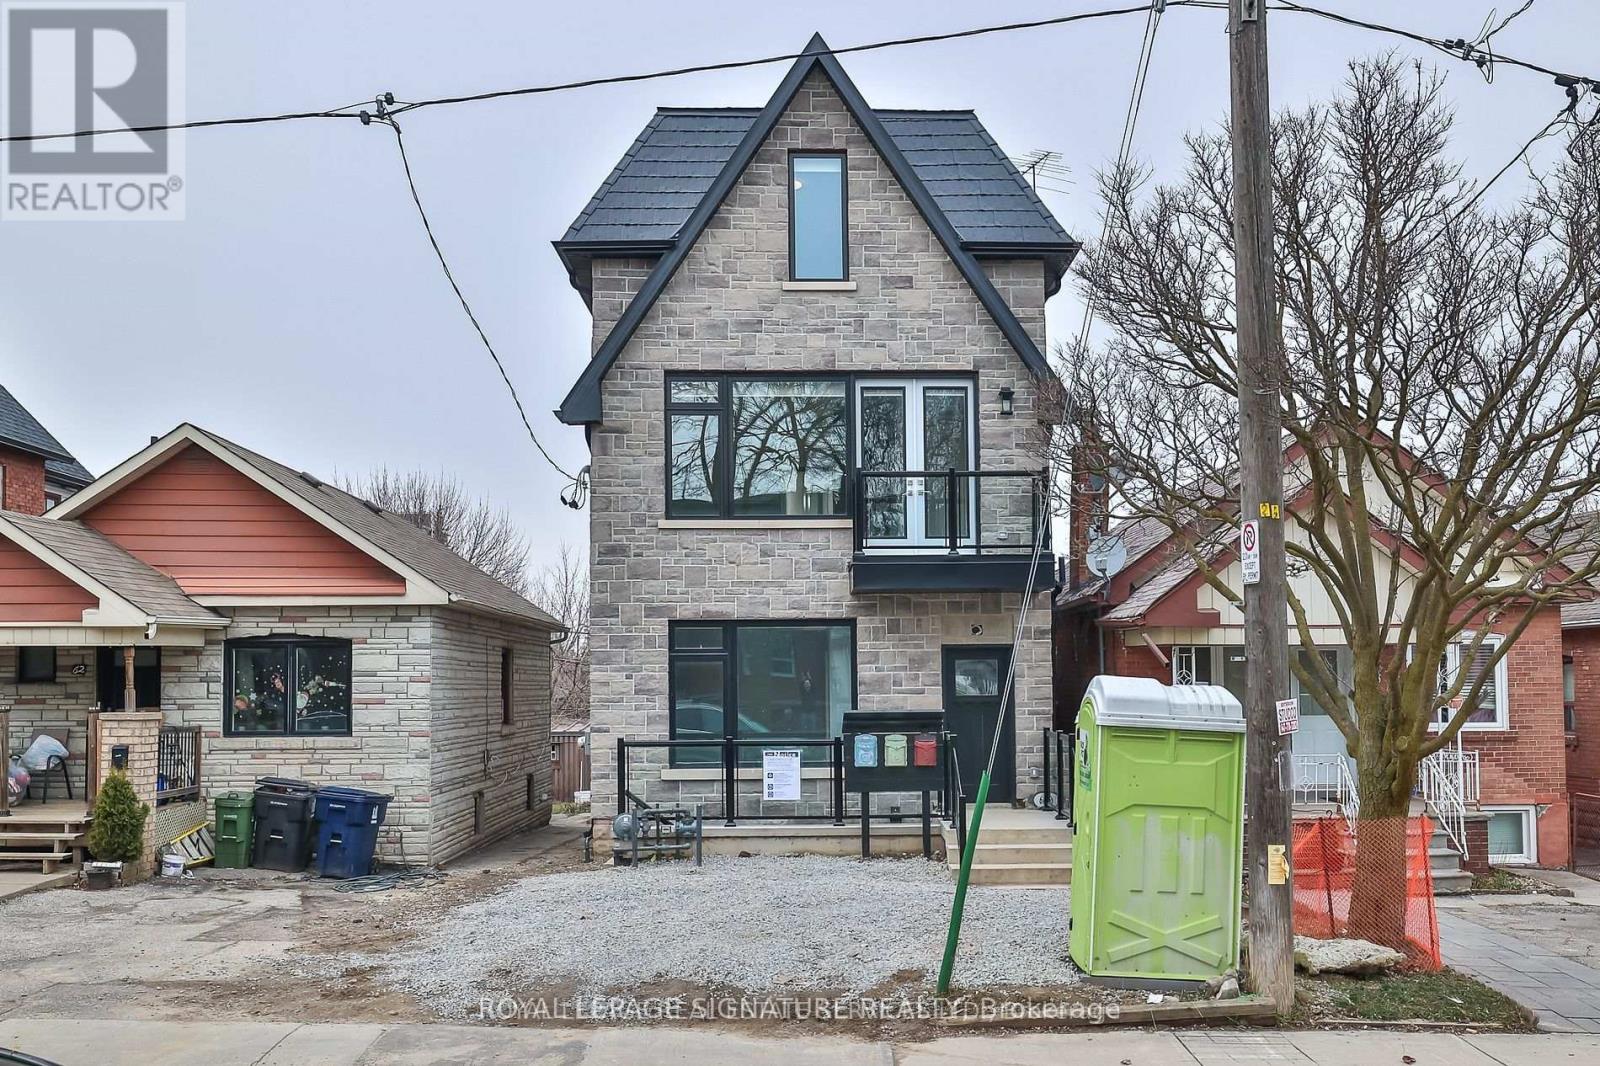
Main - 60 Belvidere Avenue
Toronto (Humewood-Cedarvale), Ontario
Stunning, modern, 3 bedroom main floor unit with 1 and a half baths, with custom cabinetry, quartz counters, Stainless steel appliances and beautiful engineered hardwood floors. Unit is bright and airy with lots of natural light. Ensuite laundry. Minutes to LRT, Subway, shops, restaurants and many other amenities. Close to the Allen for easy access to the 401 and the rest of the GTA. (id:45725)
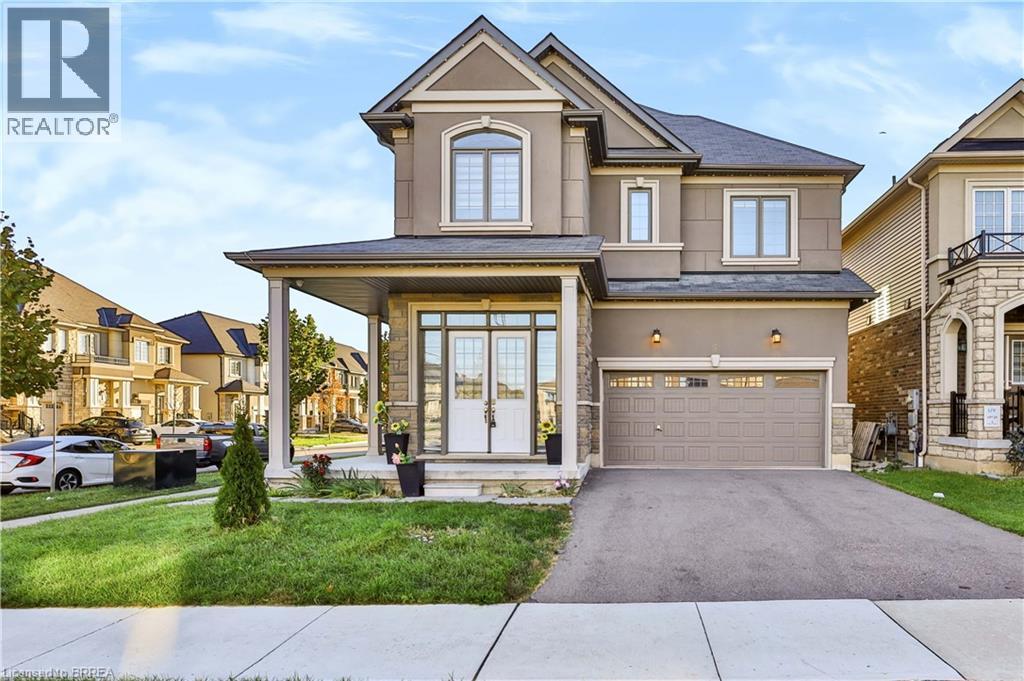
1 Rowley Street
Brantford, Ontario
Welcome to this spacious and inviting two-storey home featuring 5 generously sized bedrooms and 4 bathrooms, offering plenty of space, comfort, and convenience for the whole family. With a thoughtfully designed layout, this home is ideal for family living, entertaining guests, and creating lasting memories. Enjoy the bright and welcoming living spaces, perfect for relaxing after a long day or spending quality time with family and friends. The multiple bedrooms provide flexibility for growing families, guests, or a home office, while the 4 bathrooms offer added convenience for everyday living. Step outside to the fully fenced backyard, providing a private outdoor space for children to play, pets to enjoy, family barbecues, or simply unwinding outdoors. The two-storey design offers a great balance between shared living areas and private spaces, making this home both functional and comfortable. Whether you are enjoying a quiet evening at home, hosting a family gathering, or making the most of the outdoor space, this property offers a welcoming environment to suit a variety of lifestyles. (id:45725)
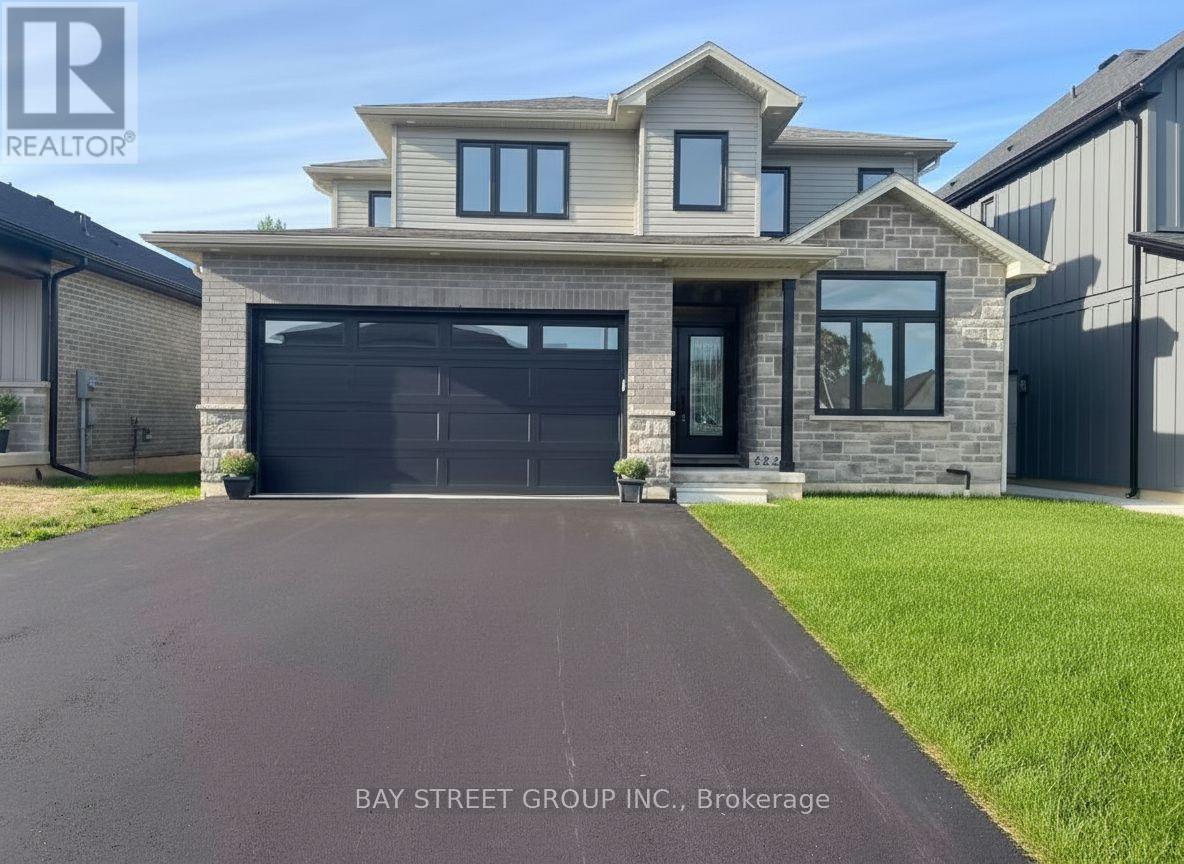
4229 Manson Lane
Lincoln (Beamsville), Ontario
Stunning 4-bedroom + den home in sought-after Campden Estates, nestled on a quiet cul-de-sac with no rear neighbours. Built in 2023, this modern home offers approximately 2,200 sq ft of above-grade living space with a bright open-concept layout, 9-ft ceilings, and upgraded flooring throughout. Gourmet kitchen with quartz countertops, stainless steel appliances, walk-in pantry, and a large island overlooking the living area with a gas fireplace. Spacious primary bedroom with a coffered ceiling, walk-in closet, and luxurious 5-piece ensuite with heated floors. Three additional bedrooms and a second full bathroom upstairs. Unfinished basement offers excellent potential. Close to vineyards, trails, and schools, with convenient access to the QEW. Vacant. Immediate possession available. (id:45725)
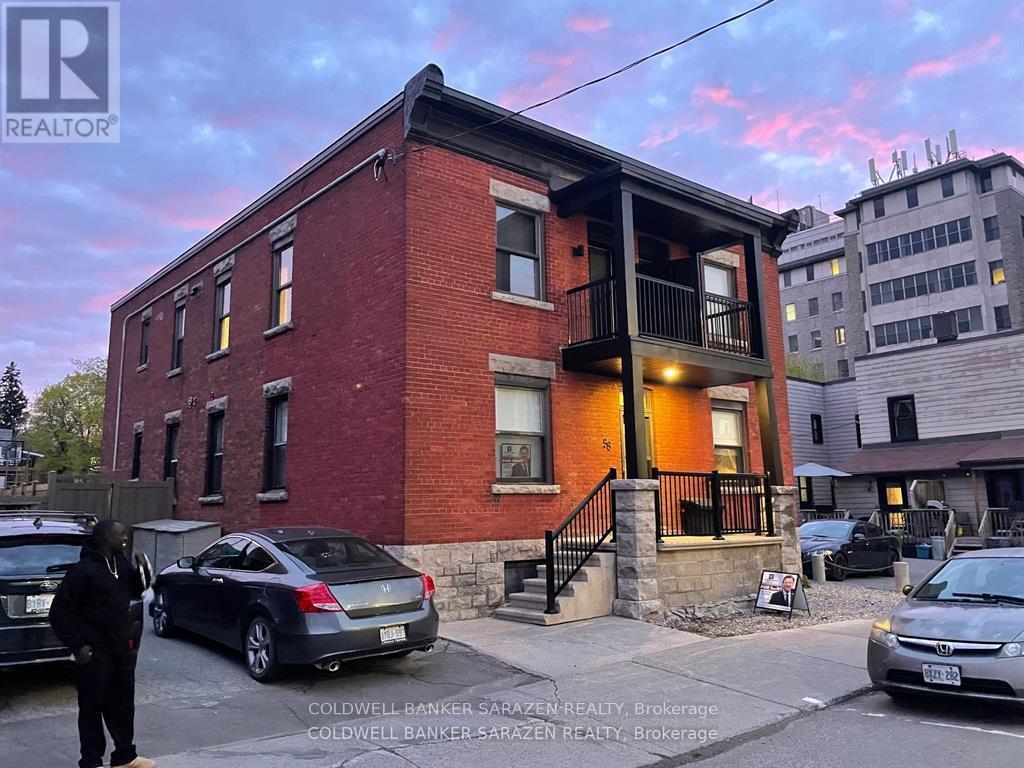
4 - 58 Parent Avenue
Ottawa, Ontario
Top Floor Corner Apt recently renovated with luxury finishings from top to bottom. New wood floors, 2 private balconies, new kitchen with top end stainless steel appliances and Quartz counters, in suite laundry with full size machines, spacious open concept layout and heat and water included. Prime Market location close to the heart of the market but quiet street and only blocks to Museums, trails along Ottawa River, Downtown, Parliament Hill, D and D easy walk to restaurants and Byward Market nightlife. (id:45725)
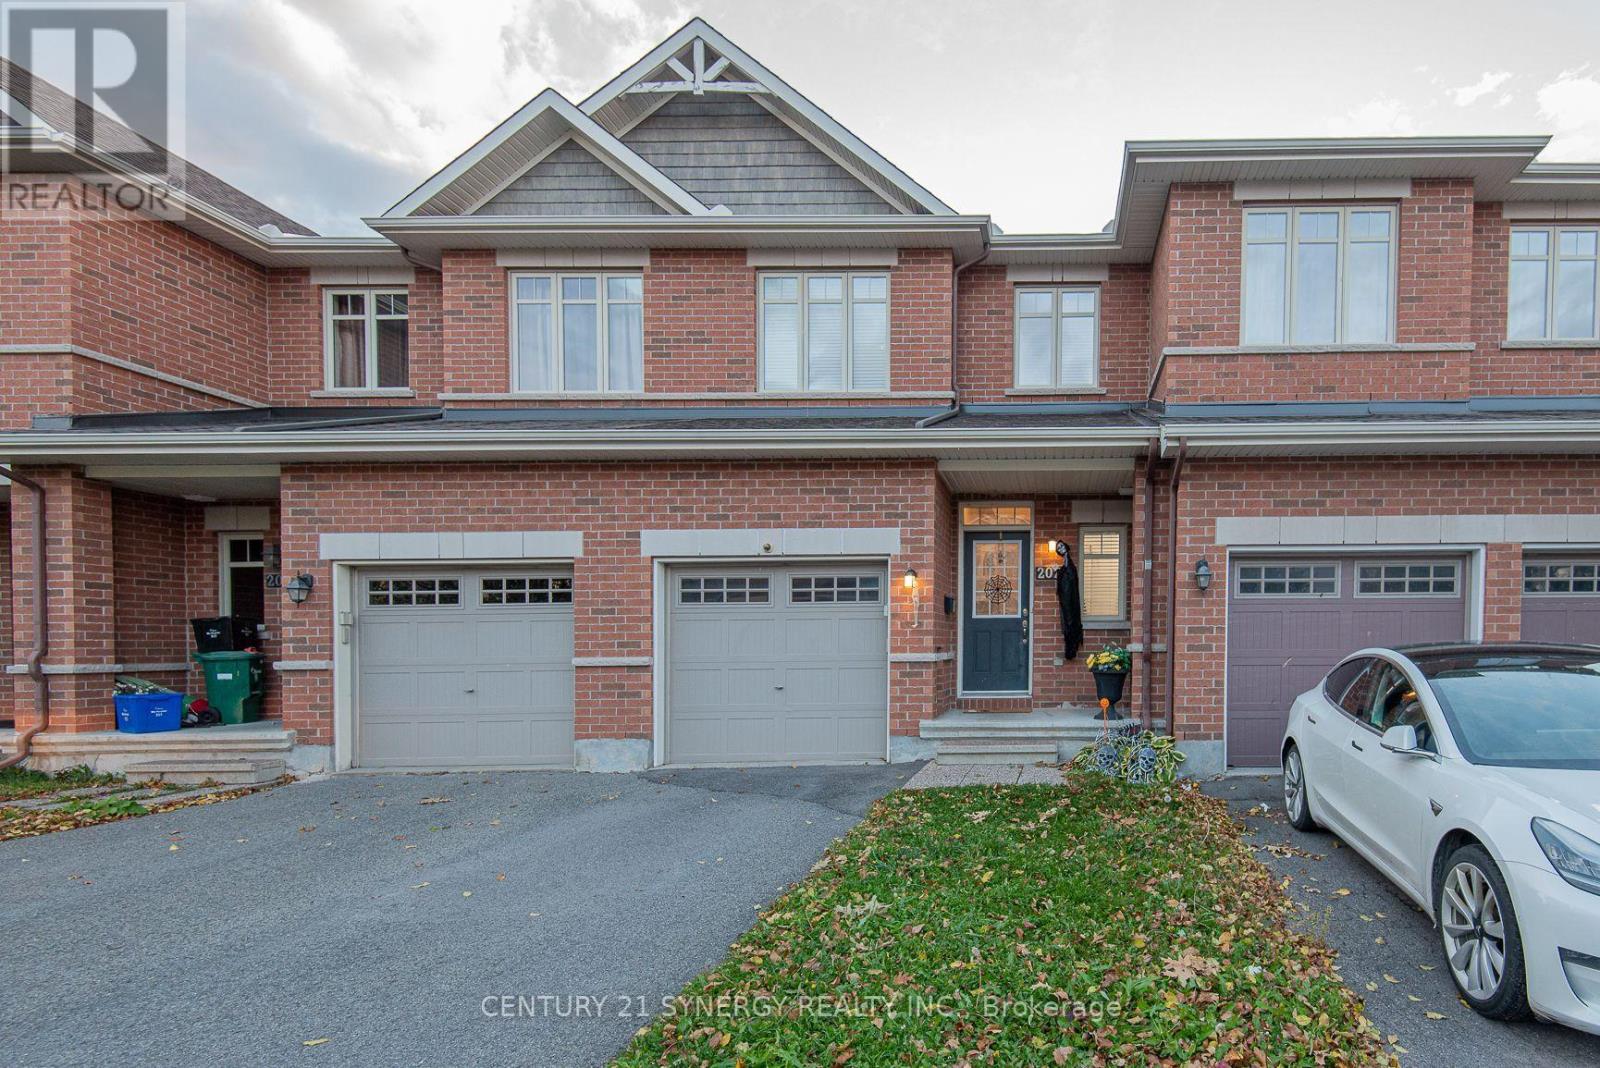
2025 Pennyroyal Crescent
Ottawa, Ontario
Welcome to this beautifully maintained 3-bedroom, 2.5-bathroom townhome in a fantastic Orléans location! Offering a warm and inviting atmosphere, this home features a bright, open-concept living and dining area with stylish flooring and plenty of natural light. The well-appointed kitchen boasts ample cabinetry, generous counter space, stainless steel appliances and a charming breakfast nook, perfect for your morning coffee. Upstairs, you'll find three spacious bedrooms, including a large primary retreat with its own ensuite bathroom. The finished lower level adds valuable living space, complete with a cozy gas fireplace, ideal for movie nights, a family room or home gym. Step outside to enjoy the fully fenced backyard, perfect for relaxing, entertaining or letting the kids play. An attached garage and driveway parking add everyday convenience. Ideally situated close to schools, parks, shopping, restaurants and everyday amenities, this home offers the perfect combination of comfort, functionality and location. (id:45725)

43 Crystal Park Crescent
Ottawa, Ontario
Discover the perfect blend of space, privacy, and convenience at 43 Crystal Park Crescent! Nestled in the desirable Central Park community, this inviting 3+1 bedroom, 4-bathroom home backs onto a tranquil walking path and pond with no rear neighbours. The main level offers a versatile layout with distinct living and family rooms, complemented by a gas fireplace and a functional kitchen featuring ample storage and counter space. Upstairs, three well-proportioned bedrooms with a private ensuite. The finished lower level provides exceptional flexibility with an additional bedroom, full bathroom-perfect for in-laws, teenagers, guests, or a multi-purpose living area. Enjoy outdoor relaxation with fenced backyard plus the convenience of a double garage and generous driveway. Notable updates include kitchen countertops and range hood (2026), fresh interior paint throughout most of the home (2026), furnace and HVAC (2020), composite back deck (2020), and roof (2014). The oven and dishwasher have also been replaced within the past five years. Ideally situated close to parks, schools, shopping, dining, public transit, and recreational amenities, with easy access to Highway 417, downtown Ottawa, and Algonquin College. A wonderful opportunity to enjoy comfortable family living in a well-established, centrally located neighbourhood! (id:45725)
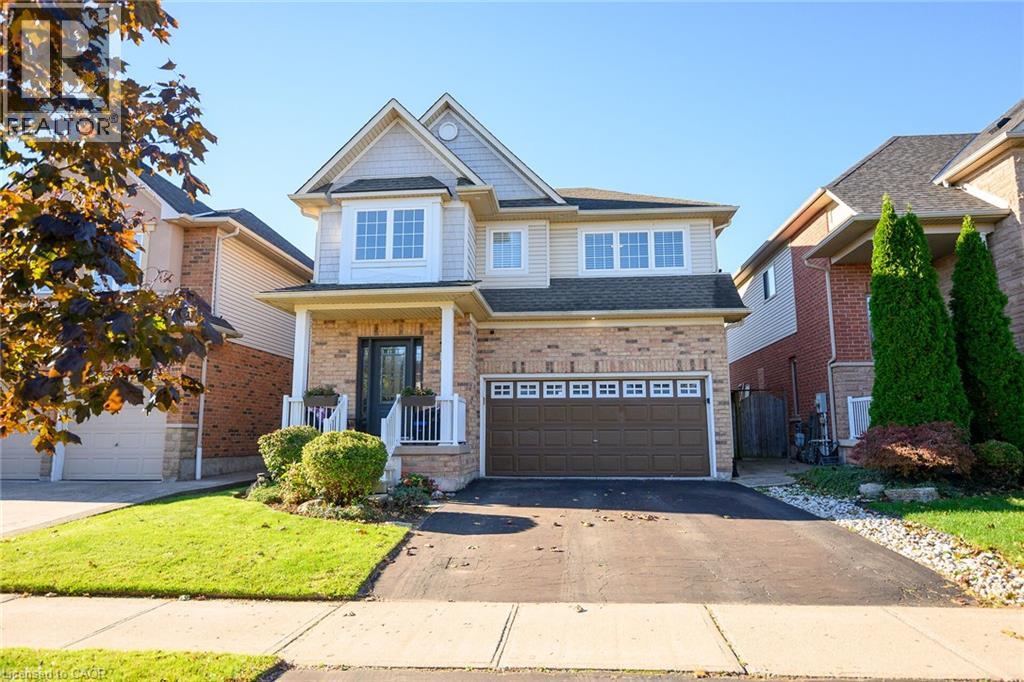
54 Vinifera Drive
Grimsby, Ontario
No rear neighbours, just parkland and Niagara Escarpment views. At 54 Vinifera Drive, the escarpment puts on a show every season, from Fall colours to fresh winter snow, with a level of privacy that's hard to find in Grimsby. Lovingly owned and maintained by its original owners, this beautifully updated detached home offers 1,904 sq ft above grade with three bedrooms and 2.5 bathrooms. It also has a fully finished basement with a fourth bedroom and a full bathroom, perfect for guests, teens or extended family.The main floor centres on an updated kitchen with quartz countertops and a brand new stove, flowing into a cozy family room with hardwood floors. Durable tile runs through the rest of the level, and a two-piece powder room is close at hand for guests. Upstairs, you'll find three bright bedrooms with new LVP flooring, two full bathrooms (including a main bath with a generous 60 vanity) and upper-level laundry right where you need it. Fresh neutral paint throughout and a double car garage complete this move-in-ready family home. Set on the Grimsby-Beamsville border, you're minutes from local schools, parks and shopping, plus the wineries of Niagara's wine country, Bruce Trail hiking, farm markets and easy QEW access for commuters. (id:45725)
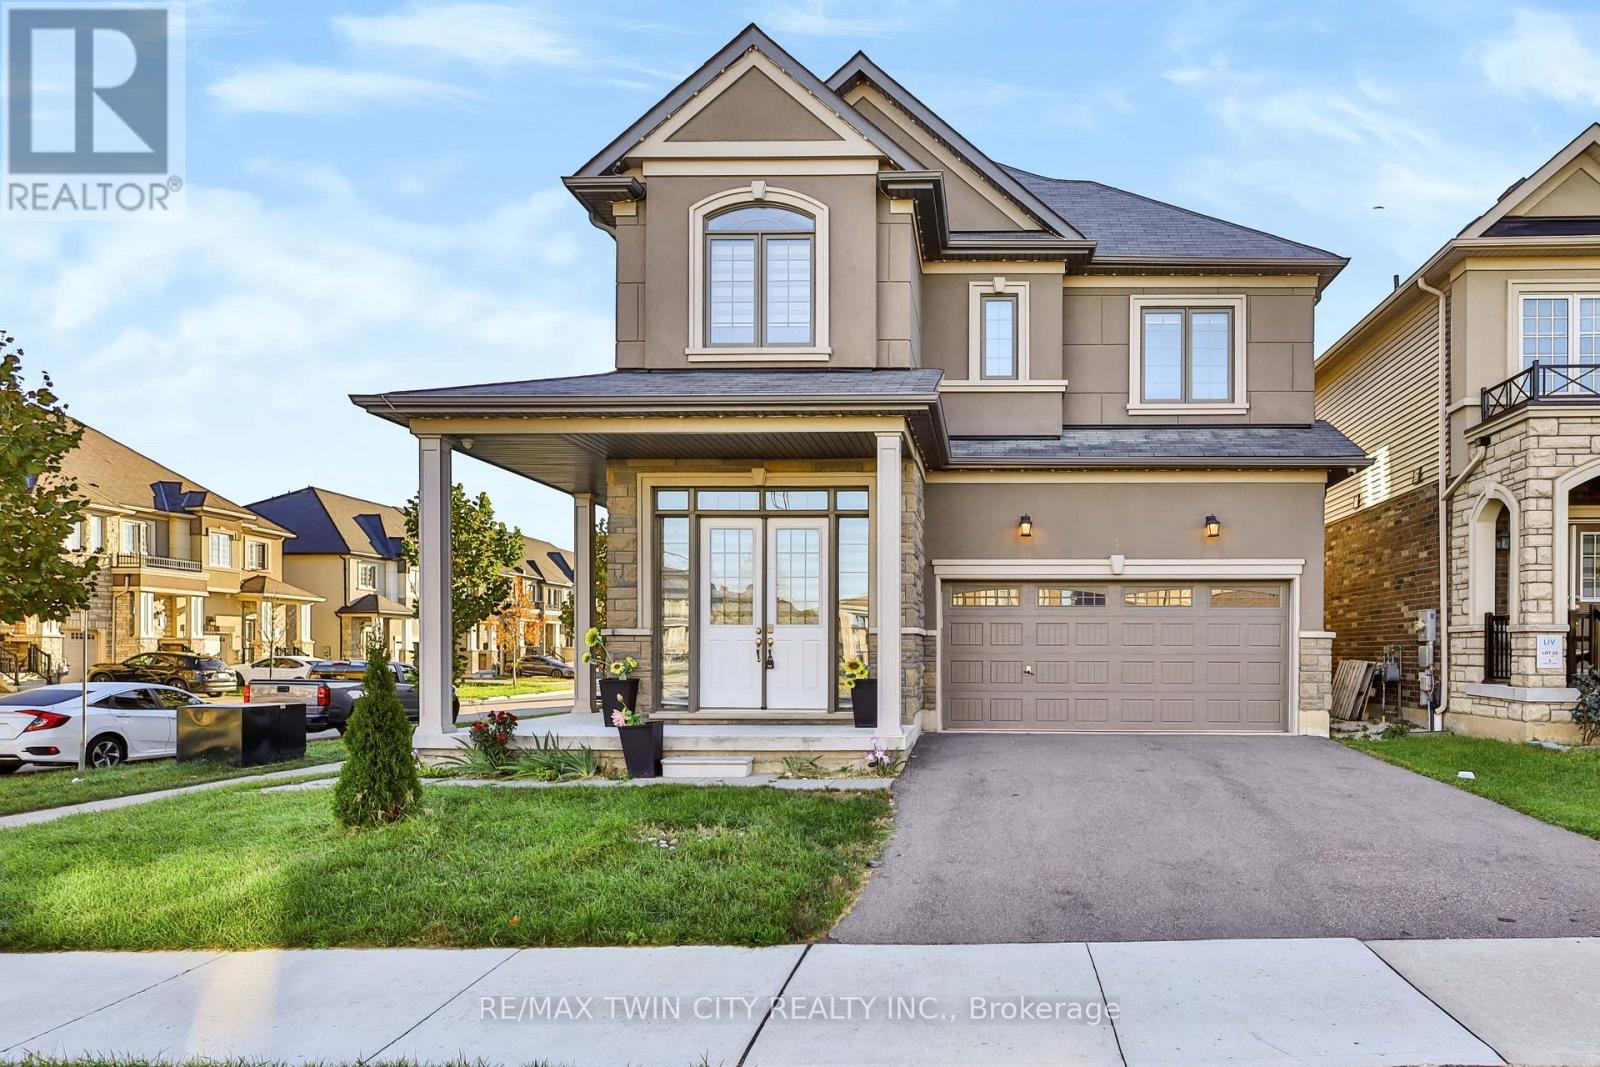
1 Rowley Street
Brantford, Ontario
Welcome to this spacious and inviting two-storey home featuring 5 generously sized bedrooms and 4 bathrooms, offering plenty of space, comfort, and convenience for the whole family. With a thoughtfully designed layout, this home is ideal for family living, entertaining guests, and creating lasting memories. Enjoy the bright and welcoming living spaces, perfect for relaxing after a long day or spending quality time with family and friends. The multiple bedrooms provide flexibility for growing families, guests, or a home office, while the 4 bathrooms offer added convenience for everyday living. Step outside to the fully fenced backyard, providing a private outdoor space for children to play, pets to enjoy, family barbecues, or simply unwinding outdoors. The two-storey design offers a great balance between shared living areas and private spaces, making this home both functional and comfortable. Whether you are enjoying a quiet evening at home, hosting a family gathering, or making the most of the outdoor space, this property offers a welcoming environment to suit a variety of lifestyles. (id:45725)
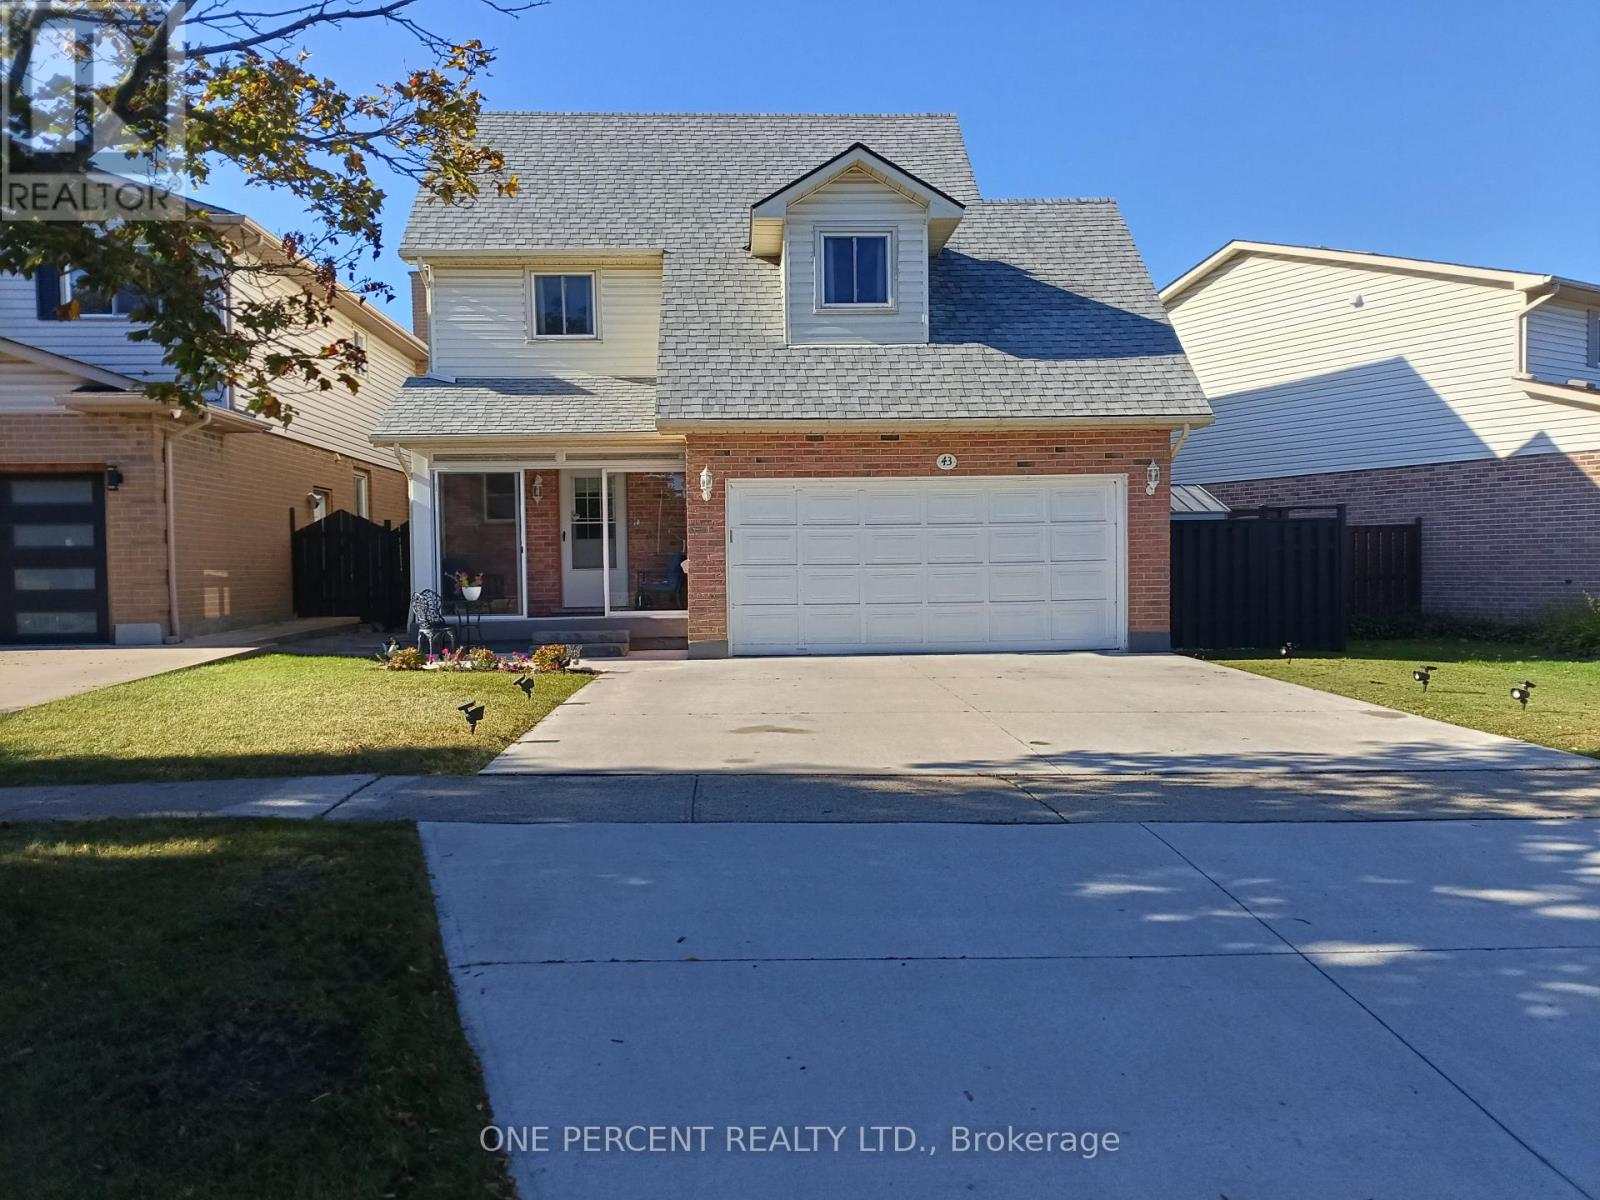
43 Commerford Street
Thorold (Confederation Heights), Ontario
Welcome to 43 Commerford Street home. Great community with easy access to hwy 406, Brook University, local schools, shopping malls and much more. In a close proximity to Short Hills provincial park. This home is well taken care of. Beautifully landscaped, new concrete driveway, recent entrance glass enclosure added. Open concept layout,new remodeled kitchen in year 2025. Nice size dinning room with lot of natural light leading to covered porch and wonderfully landscaped backyard. The three bedrooms on the second floor are extra large, each suitable for king bed. Brand new flooring throughout the house. Roof redone in 2025 with, updated and upgraded bathroom amenities throughout. In the two car garage is installed electric vehicle charger. Basement features wood fireplace, large family room and three piece bathroom. The charming home is ideal for growing family. (id:45725)
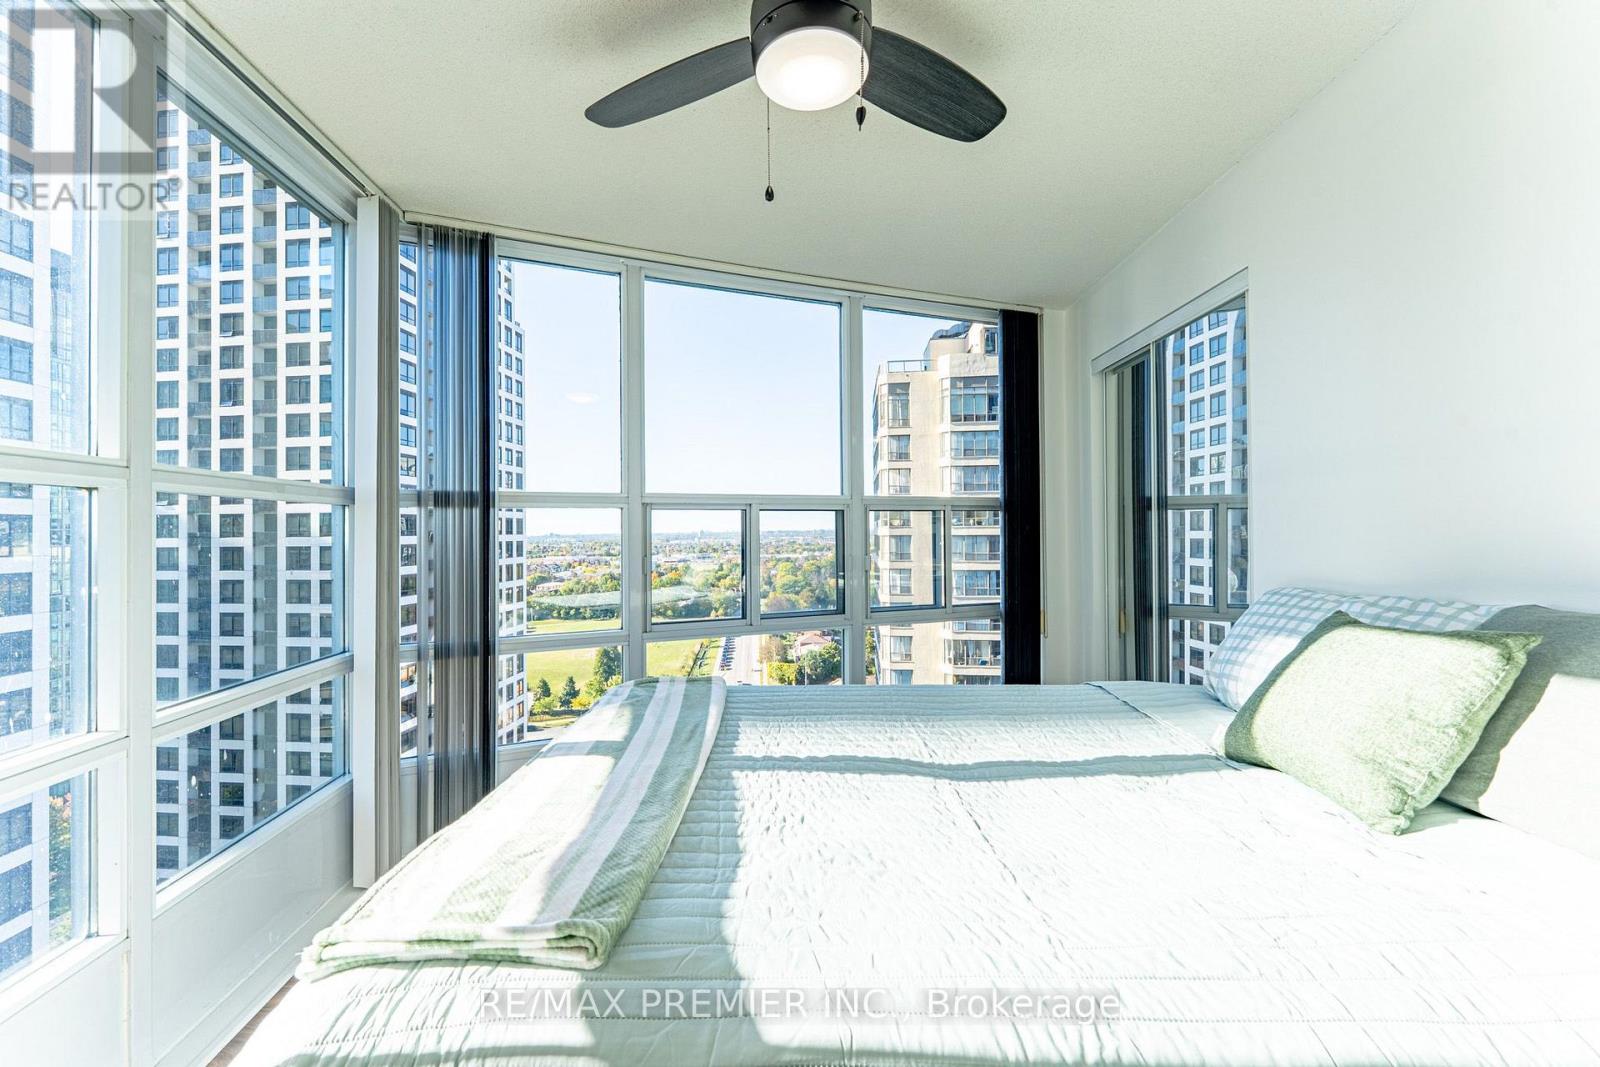
2002 - 33 Elm Drive W
Mississauga (City Centre), Ontario
Welcome to 33 Elm Dr W, where city living meets stunning views! This bright 2 bedroom, 2 bathroom suite offers 711 sq ft of thoughtfully designed space, with natural light pouring into every room. Take in views of the Toronto skyline and the CN Tower from one side and a sparkling glimpse of Lake Ontario from the other. The large kitchen features full-sized appliances, a breakfast bar and plenty of room to cook and gather, while the smart layout makes everyday living feel effortless. Step out onto the spacious balcony to unwind and enjoy the scenery. Residents enjoy an impressive list of amenities, including an indoor pool, gym, sauna, games room and party room. The location is hard to beat: just steps to Square One, Celebration Square, restaurants and entertainment, with easy access to transit and Hwy 403 for a simple commute. Close to schools, parks and everything Mississauga's vibrant City Centre has to offer, this is an ideal unit with nothing to do but move in. (id:45725)
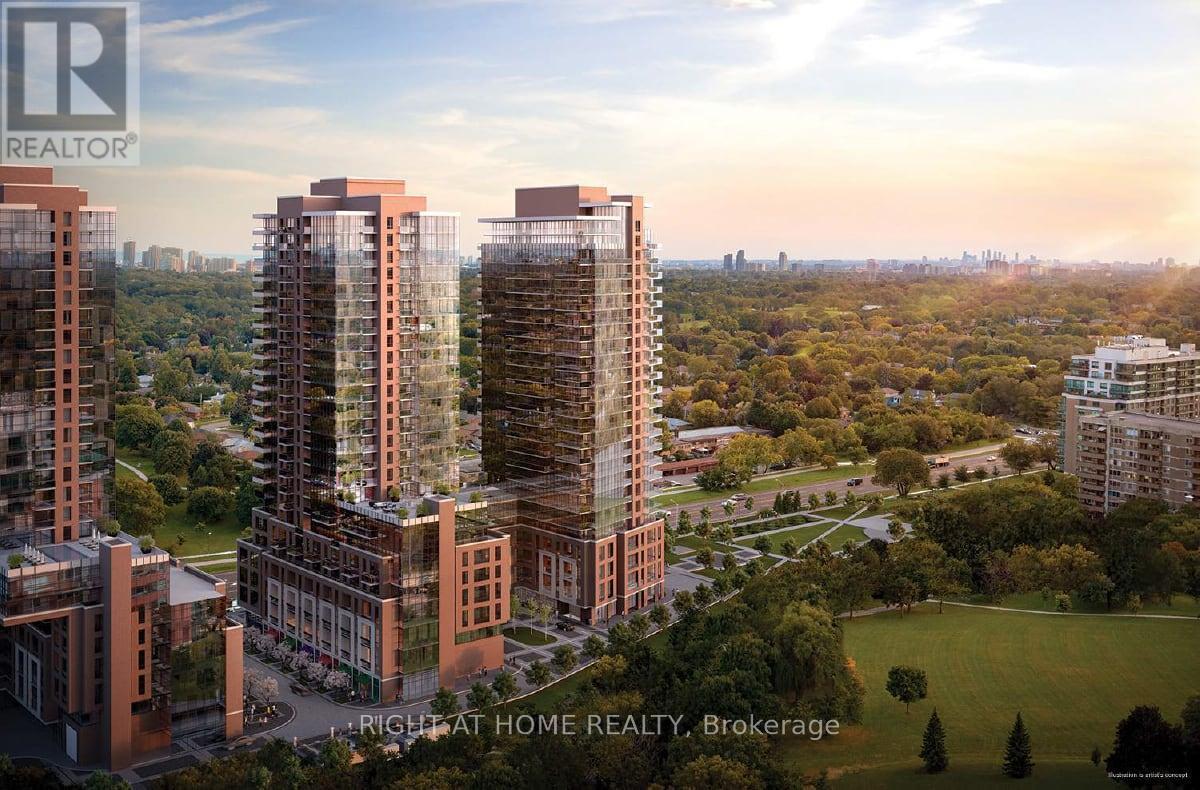
2320 - 4010 Eglinton Avenue W
Toronto (Humber Heights), Ontario
Welcome to this Bright and Cozy, Brand-New, Never-Lived-In 1-Bedroom Condo in the Heart of Etobicoke! Enjoy Clear, Unobstructed North-Facing Nature Views from Your Private Balcony. This Beautiful Unit Features a Modern Kitchen with Stainless Steel Appliances, Granite Countertops, Includes 1 Parking Space. Ideally Located Across from a Park, Steps to Shopping Plazas and Royal York Rd TTC Transit, with a Future LRT Stop Proposed (Phase 2). Building Amenities, Including a 24-Hour Concierge. (id:45725)
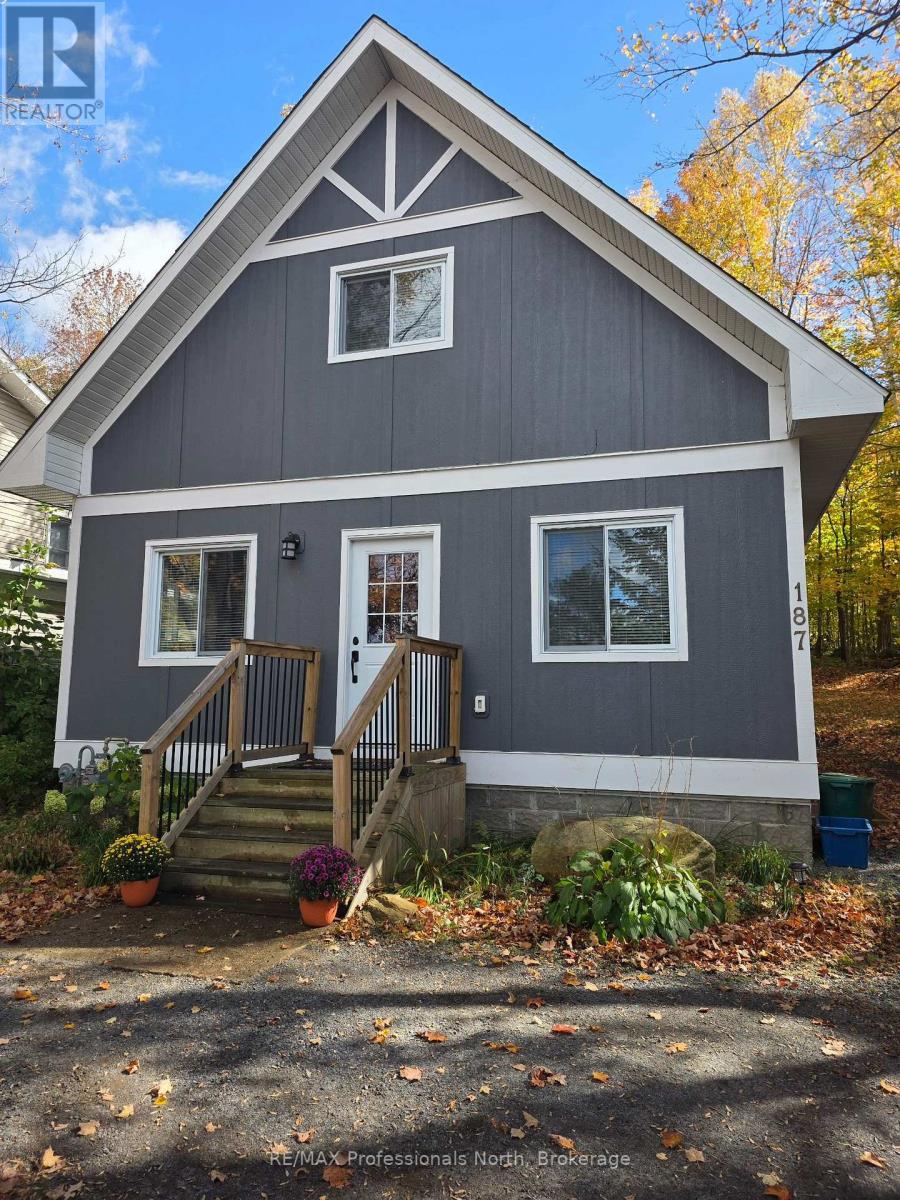
187 Main Street W
Huntsville (Chaffey), Ontario
This turn-key, three-bedroom home offers exceptional business potential with its Urban Mixed Use zoning, allowing for a variety of uses and incredible flexibility. Whether you're dreaming of a home office or converting it into a duplex by adding on, this home is your blank canvas. Rebuilt from the foundation up, it features 8" thick walls with superior insulation (R32 walls, R60 ceiling, and spray foam in the crawlspace) for energy efficiency and comfort. The natural gas heating system provides efficient warmth during colder months, and all modern appliances are included for a seamless move-in. The layout includes a spacious primary bedroom occupying the entire second floor with a 3-piece ensuite and walk-in closet. On the main floor, there are two additional bedrooms perfect as an office, den, or treatment rooms, making it ideal for those working from home or running a small business. Main floor laundry adds to the convenience. The large backyard is ideal for expanding the property into a duplex or adding a garage, while there is a turn-around parking pad in the front yard to compliment the fully paved driveway. The backyard patio offers a peaceful, quiet atmosphere to relax and enjoy the well-treed outdoors. Located with easy access to Highway 11 and downtown Huntsville, this home is within walking distance to local shops, restaurants, and amenities, and less than 2 km from Avery Beach on Lake Vernon and the Trans Canada Trail, making it perfect for outdoor enthusiasts. This is a superb chance to get into the growing Town of Huntsville and experience nature away from the hustle and bustle. (id:45725)
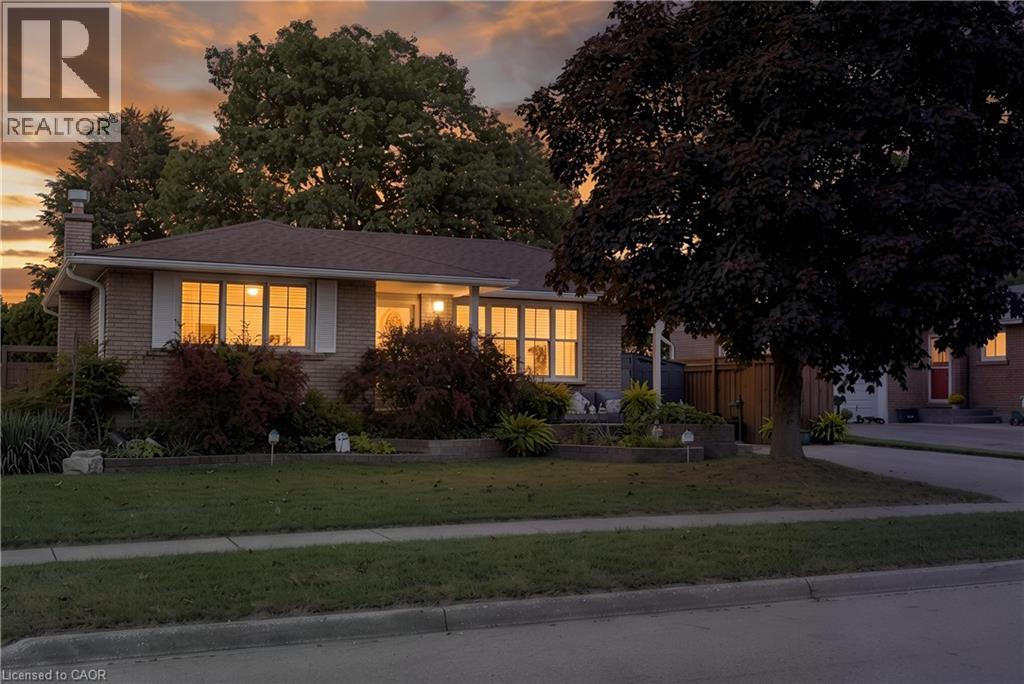
91 Lynndale Road
Simcoe, Ontario
Welcome to this centrally located 3-bedroom, 2-bathroom home in the heart of Simcoe! Ideally situated within walking distance to schools, parks, shopping, dining, and all the amenities Simcoe has to offer, this home combines convenience with plenty of space for the whole family. The finished basement offers a spacious recreation room along with a versatile bonus room currently being used as an office, providing excellent flexibility for a home office, hobby space, or potential additional bedroom. Step outside to enjoy the fenced-in backyard, complete with a back deck — perfect for relaxing, entertaining, or enjoying summer evenings. A standout feature is the large detached heated shop, offering an ideal space for a workshop, storage, hobbies, or additional recreational use. With a convenient location, flexible living space, a private backyard, and a large heated detached shop, this home offers plenty of opportunity for families, hobbyists, and those looking for a centrally located property in Simcoe. (id:45725)
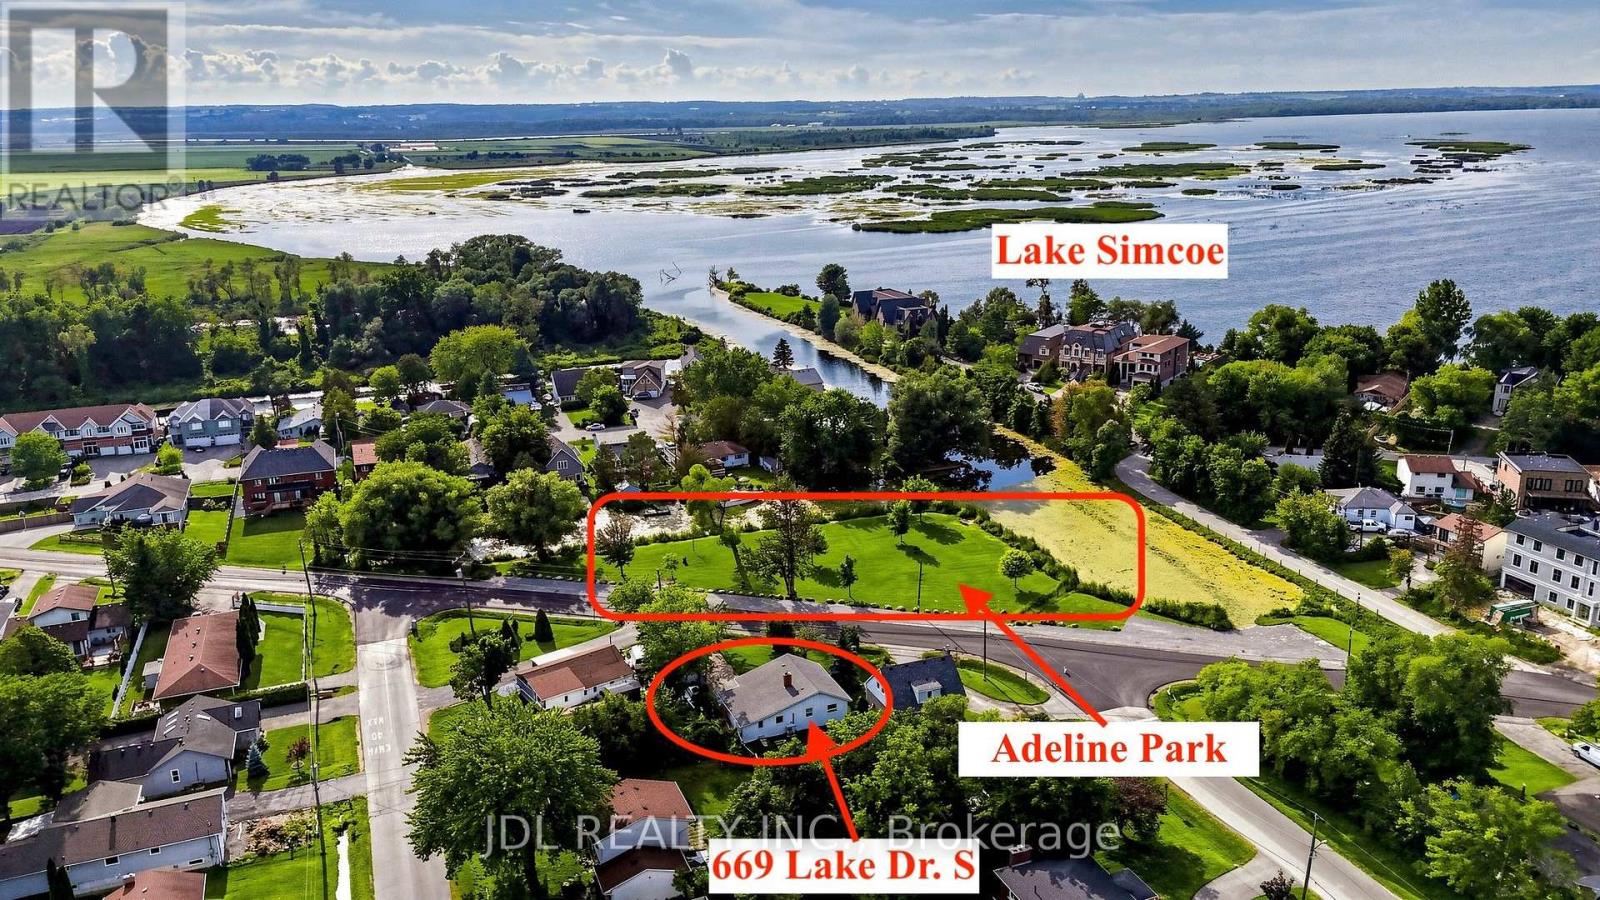
669 Lake Drive S
Georgina (Keswick South), Ontario
Permanent Parkview Home!!! Directly Facing A Beautiful Lakefront Adeline Park. 1 Minute Walking Distance to the Off Leash Dog Park and Young HarbourPark with Public Boat Lunch!! Situated on an impressive 62 x 180 Ft Lot! This Freshly Painted, Move-In-Ready Home Features An Open And Functional Layout With No Wasted Space!!! Three Generously Sized Bedrooms With Large Windows, Upgraded Windows And An Electrical Panel, Plus A Tankless Hot Water System. Enjoy The Best Of The Lake Simcoe Lifestyle With Three Parks And The Beach Within Walking Distance, While Walmart Supercentre, Banks, Shopping And Highway 404 Are All Just Five Minutes Away. An Exceptional Opportunity Offering Space, Convenience And Nature Right At Your Doorstep! (Some Photos are virtually staged.) (id:45725)
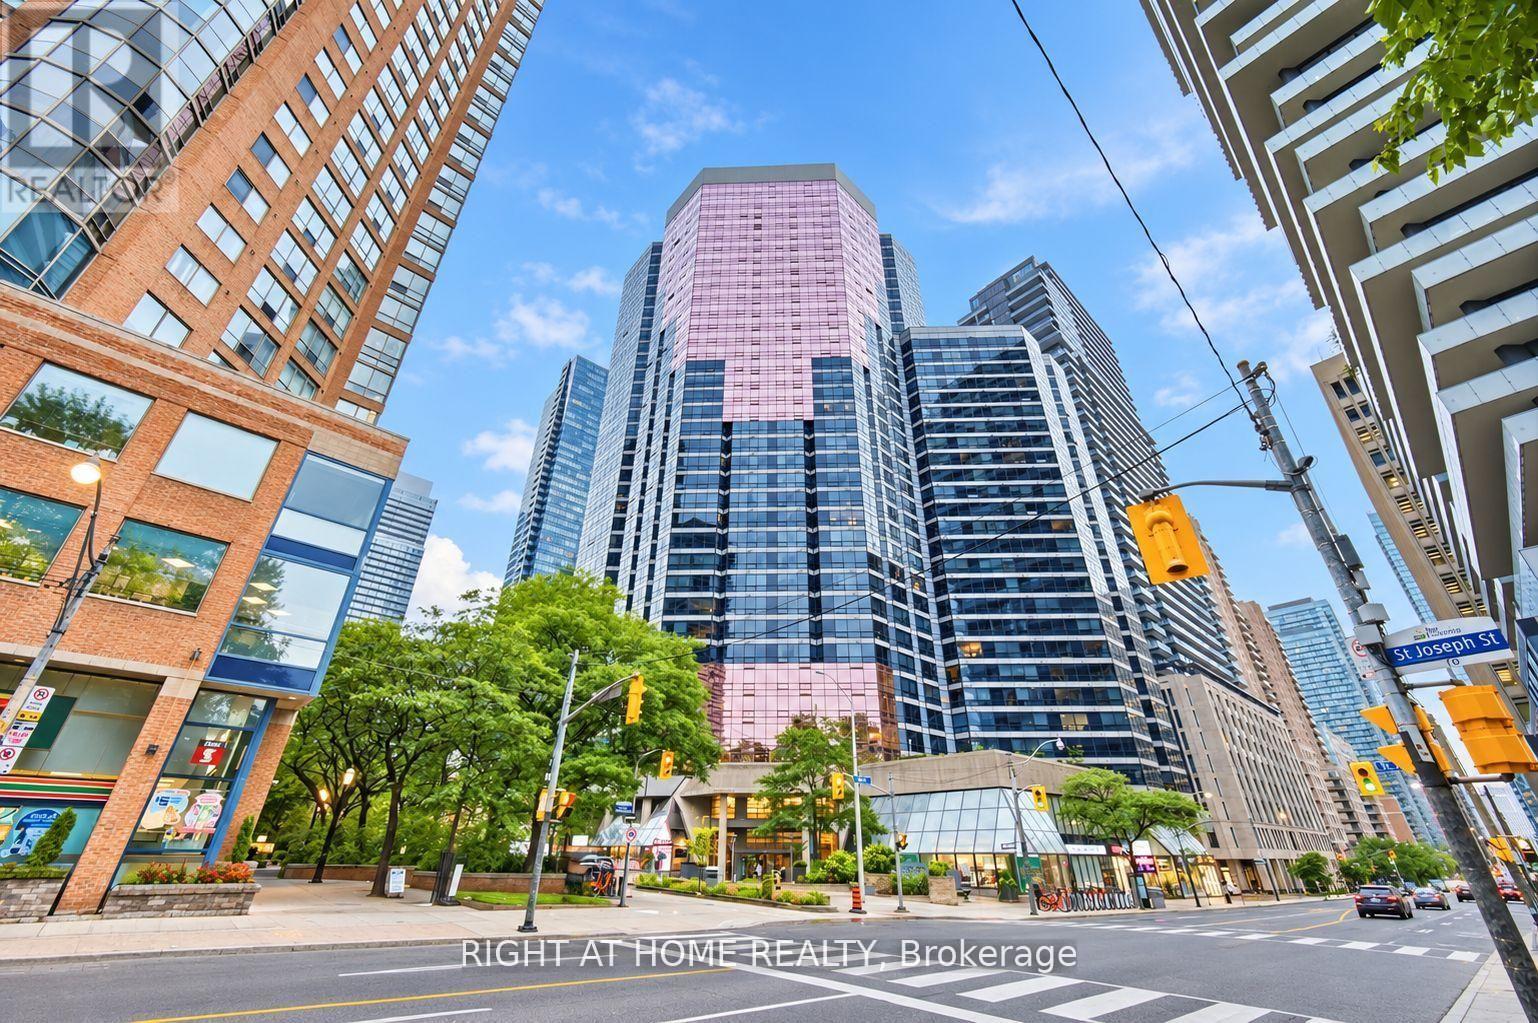
2111 - 1001 Bay Street
Toronto (Bay Street Corridor), Ontario
Very Functional Layout With Super Large Den (Has Window , Beautiful S/E View on Downtown, Sliding Glass Door) Large Enough To Function As Second Bedroom/Privat Home Office/Guest room. The Unit Features Updated Laminate Floring, Updated Modern Kitchen Floor, Updated Heat Pump, and Double Mirrored Separate Closets For Him and Her. Steps To UofT/Metropoliten Univ/Queens Park/ Financial Core/ Yorkville/Subway .Offering 5 star Recreational Facilities Together With 2 Guest Suites and Ample Visitor Parkings. (id:45725)
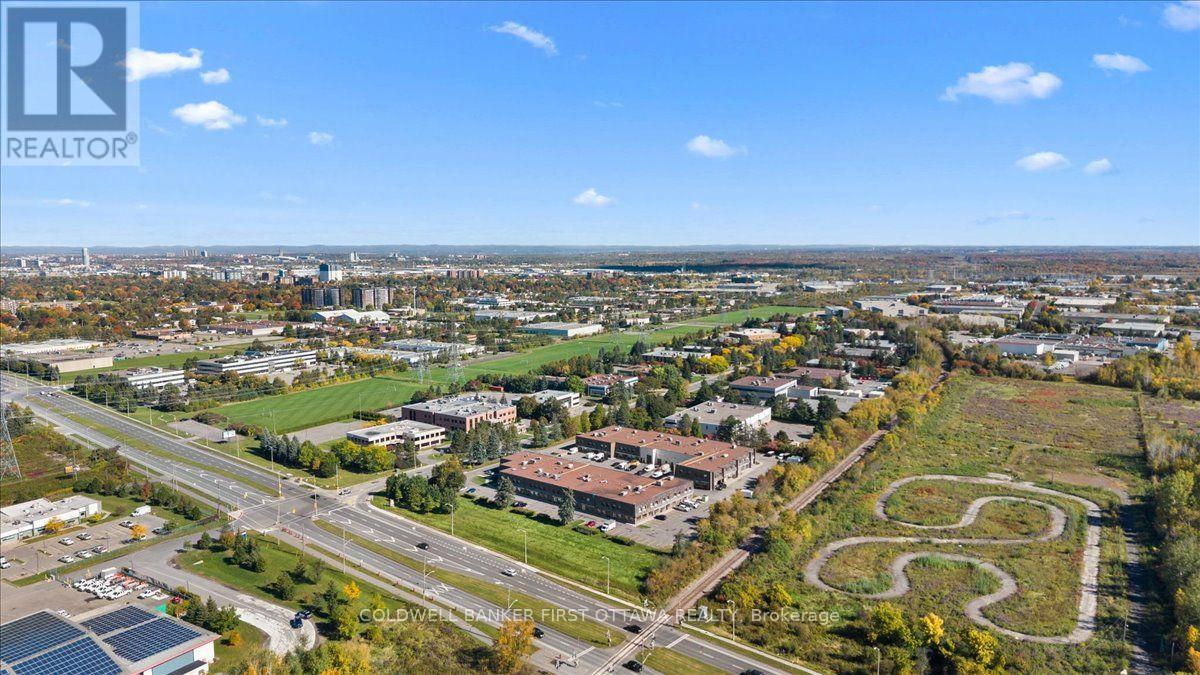
31 - 2000 Thurston Drive
Ottawa, Ontario
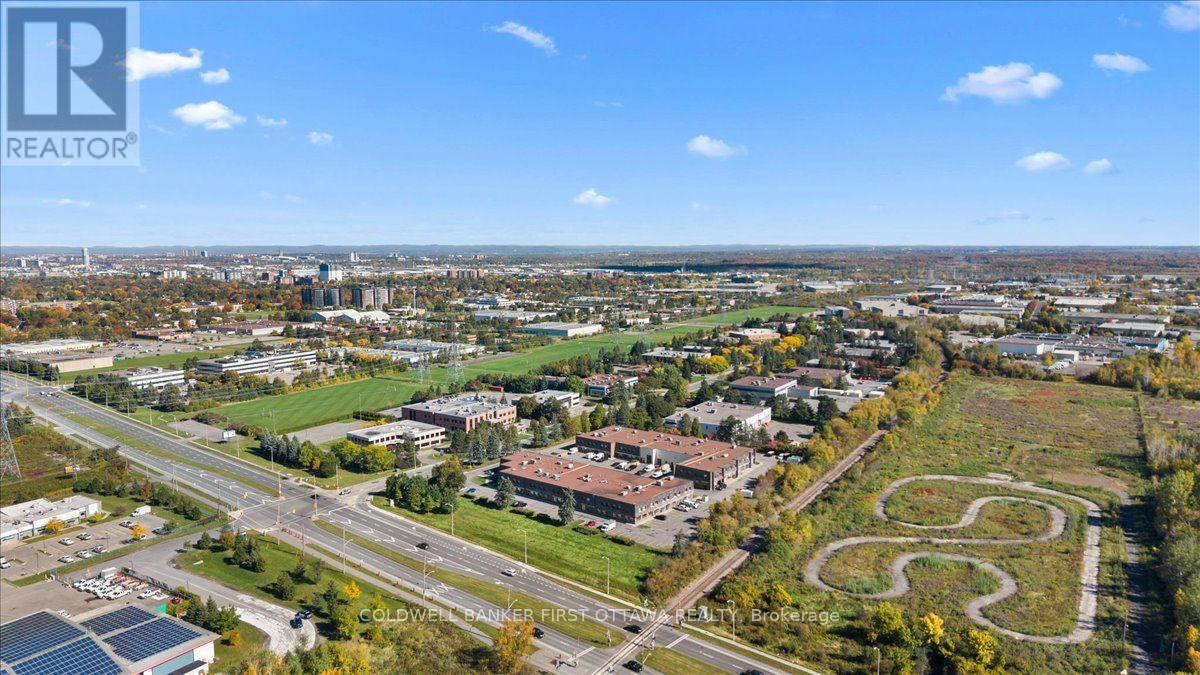
An exceptional opportunity to own a beautifully renovated commercial condominium at 2000 Thurston Drive, where contemporary design, versatile space, and a strategic Ottawa location come together. Situated within an established business and employment district, this thoughtfully appointed property offers an impressive setting for an owner-operated business, professional practice, or investment.Spanning two functional levels, the unit features bright, open-concept workspaces that can be tailored to a variety of business needs. The main floor welcomes clients and staff with a polished, modern interior and a well-appointed kitchenette, while the upper level provides an additional spacious area ideal for offices, collaborative workspace, or meeting facilities. **Two fully finished, modern bathrooms-one on each level-**provide added comfort and convenience. The adaptable layout offers potential for separate users or leasing arrangements, subject to applicable approvals, or seamless occupancy by a single business.Six dedicated parking spaces, forced-air gas heating, central air conditioning, and quality renovations throughout further enhance the property's appeal, delivering a professional environment with the practical features businesses value.Ideally positioned near Conroy Road and St. Laurent Boulevard, with convenient connections to Walkley Road, Hunt Club Road, and Highway 417, the property offers accessibility to downtown Ottawa, Ottawa International Airport, and surrounding commercial and residential communities. Its established business park setting places owners among a diverse network of businesses and professional services, with restaurants, shopping, banking, and everyday amenities within a short drive.Combining sophisticated presentation, flexible functionality, dedicated parking, and an accessible location, this commercial condominium offers an outstanding opportunity to establish or expand your business while investing in ownership. (id:45725)
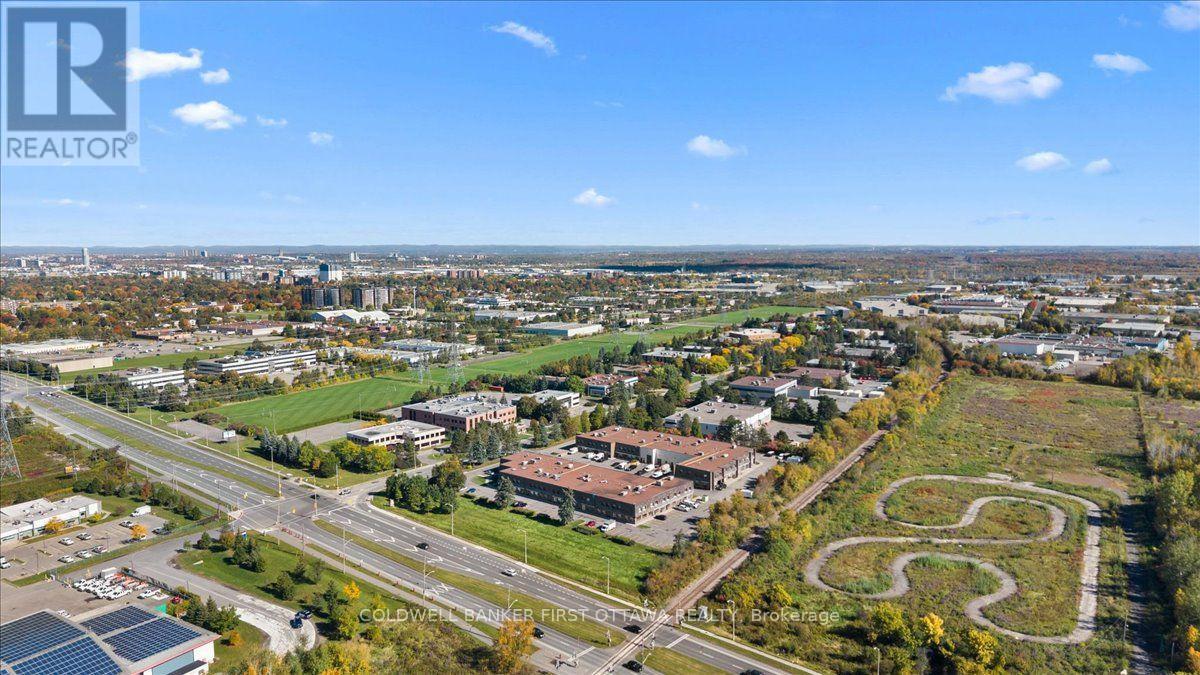
31 - 2000 Thurston Drive
Ottawa, Ontario
An exceptional opportunity to own a beautifully renovated commercial condominium at 2000 Thurston Drive, where contemporary design, versatile space, and a strategic Ottawa location come together. Situated within an established business and employment district, this thoughtfully appointed property offers an impressive setting for an owner-operated business, professional practice, or investment.Spanning two functional levels, the unit features bright, open-concept workspaces that can be tailored to a variety of business needs. The main floor welcomes clients and staff with a polished, modern interior and a well-appointed kitchenette, while the upper level provides an additional spacious area ideal for offices, collaborative workspace, or meeting facilities. **Two fully finished, modern bathrooms-one on each level-**provide added comfort and convenience. The adaptable layout offers potential for separate users or leasing arrangements, subject to applicable approvals, or seamless occupancy by a single business.Six dedicated parking spaces, forced-air gas heating, central air conditioning, and quality renovations throughout further enhance the property's appeal, delivering a professional environment with the practical features businesses value.Ideally positioned near Conroy Road and St. Laurent Boulevard, with convenient connections to Walkley Road, Hunt Club Road, and Highway 417, the property offers accessibility to downtown Ottawa, Ottawa International Airport, and surrounding commercial and residential communities. Its established business park setting places owners among a diverse network of businesses and professional services, with restaurants, shopping, banking, and everyday amenities within a short drive.Combining sophisticated presentation, flexible functionality, dedicated parking, and an accessible location, this commercial condominium offers an outstanding opportunity to establish or expand your business while investing in ownership. (id:45725)
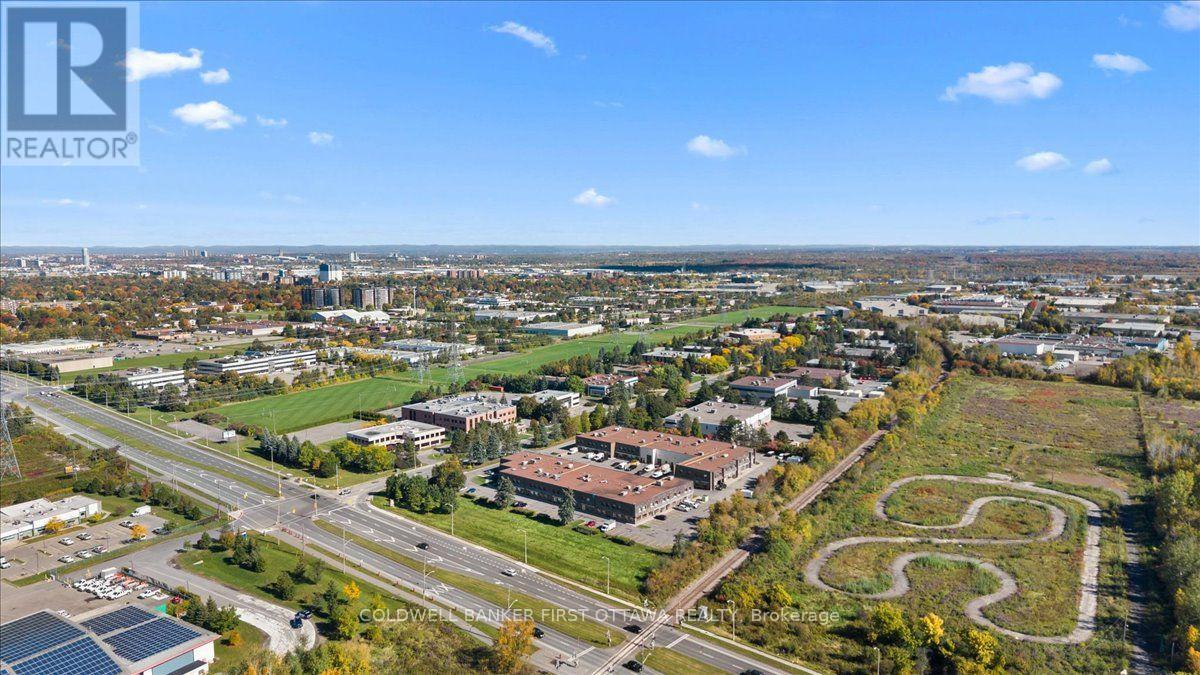
31 - 2000 Thurston Drive
Ottawa, Ontario
An exceptional opportunity to own a beautifully renovated commercial condominium at 2000 Thurston Drive, where contemporary design, versatile space, and a strategic Ottawa location come together. Situated within an established business and employment district, this thoughtfully appointed property offers an impressive setting for an owner-operated business, professional practice, or investment.Spanning two functional levels, the unit features bright, open-concept workspaces that can be tailored to a variety of business needs. The main floor welcomes clients and staff with a polished, modern interior and a well-appointed kitchenette, while the upper level provides an additional spacious area ideal for offices, collaborative workspace, or meeting facilities. **Two fully finished, modern bathrooms-one on each level-**provide added comfort and convenience. The adaptable layout offers potential for separate users or leasing arrangements, subject to applicable approvals, or seamless occupancy by a single business.Six dedicated parking spaces, forced-air gas heating, central air conditioning, and quality renovations throughout further enhance the property's appeal, delivering a professional environment with the practical features businesses value.Ideally positioned near Conroy Road and St. Laurent Boulevard, with convenient connections to Walkley Road, Hunt Club Road, and Highway 417, the property offers accessibility to downtown Ottawa, Ottawa International Airport, and surrounding commercial and residential communities. Its established business park setting places owners among a diverse network of businesses and professional services, with restaurants, shopping, banking, and everyday amenities within a short drive.Combining sophisticated presentation, flexible functionality, dedicated parking, and an accessible location, this commercial condominium offers an outstanding opportunity to establish or expand your business while investing in ownership. (id:45725)
31 - 2000 Thurston Drive
Ottawa, Ontario
An exceptional opportunity to own a beautifully renovated commercial condominium at 2000 Thurston Drive, where contemporary design, versatile space, and a strategic Ottawa location come together. Situated within an established business and employment district, this thoughtfully appointed property offers an impressive setting for an owner-operated business, professional practice, or investment.Spanning two functional levels, the unit features bright, open-concept workspaces that can be tailored to a variety of business needs. The main floor welcomes clients and staff with a polished, modern interior and a well-appointed kitchenette, while the upper level provides an additional spacious area ideal for offices, collaborative workspace, or meeting facilities. **Two fully finished, modern bathrooms-one on each level-**provide added comfort and convenience. The adaptable layout offers potential for separate users or leasing arrangements, subject to applicable approvals, or seamless occupancy by a single business.Six dedicated parking spaces, forced-air gas heating, central air conditioning, and quality renovations throughout further enhance the property's appeal, delivering a professional environment with the practical features businesses value.Ideally positioned near Conroy Road and St. Laurent Boulevard, with convenient connections to Walkley Road, Hunt Club Road, and Highway 417, the property offers accessibility to downtown Ottawa, Ottawa International Airport, and surrounding commercial and residential communities. Its established business park setting places owners among a diverse network of businesses and professional services, with restaurants, shopping, banking, and everyday amenities within a short drive.Combining sophisticated presentation, flexible functionality, dedicated parking, and an accessible location, this commercial condominium offers an outstanding opportunity to establish or expand your business while investing in ownership. (id:45725)
804 - 385 Winston Road
Grimsby (Grimsby Beach), Ontario
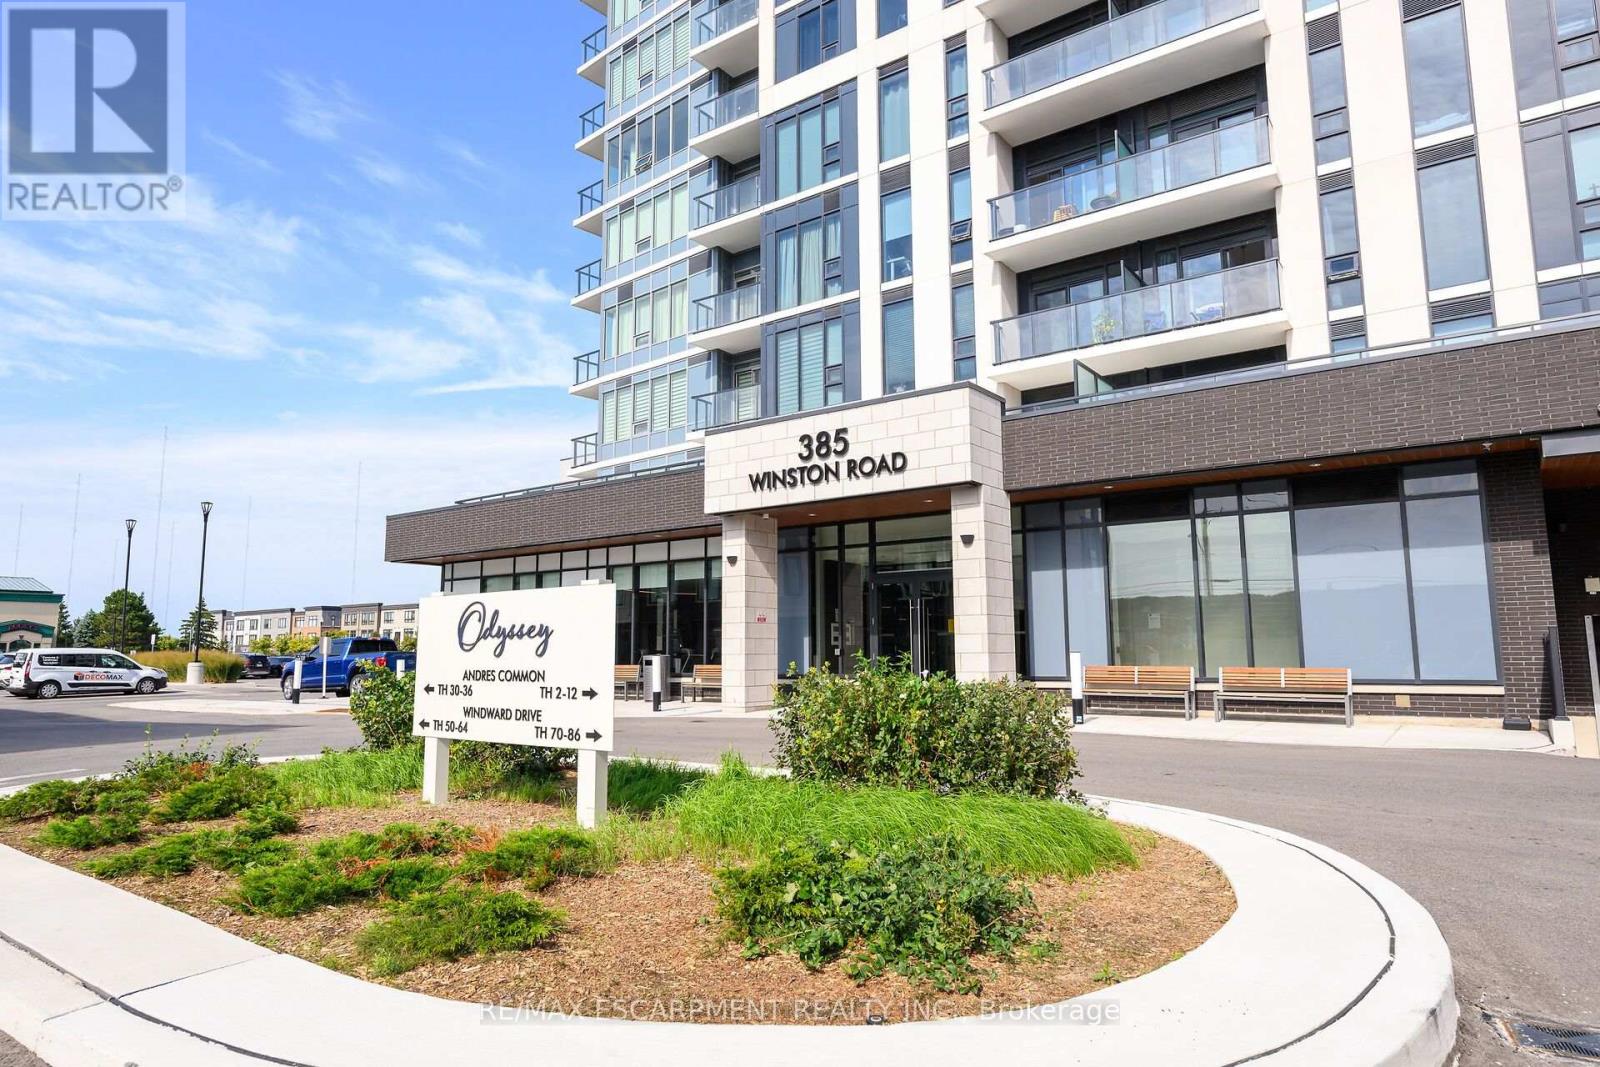
Welcome to Unit 804 at 385 Winston Road in Grimsby's highly sought-after waterfront community. This bright and stylish 1-bedroom, 1-bathroom condo offers a modern open-concept layout with floor-to-ceiling windows and beautiful west-facing views toward Lake Ontario and the Niagara Escarpment. The suite features contemporary finishes throughout, including updated flooring, a modern kitchen with stainless-steel appliances, and a refreshed bathroom. The open living and dining area is filled with natural light and extends to a private balcony, creating the perfect space to relax and enjoy the surrounding views. Residents enjoy an impressive collection of building amenities including a fitness centre, yoga and spin studio, rooftop terrace with BBQ and dining areas, sky lounge, party room, pet spa, bike storage, concierge and security. The unit also includes underground parking and a storage locker. Located just steps from the waterfront, walking trails, restaurants, shops and everyday conveniences, with easy access to the QEW, this is an excellent opportunity for first-time buyers, professionals, downsizers or investors looking to enjoy everything Grimsby on the Lake has to offer. (id:45725)
3004 - 30 Francis Street
Kitchener, Ontario
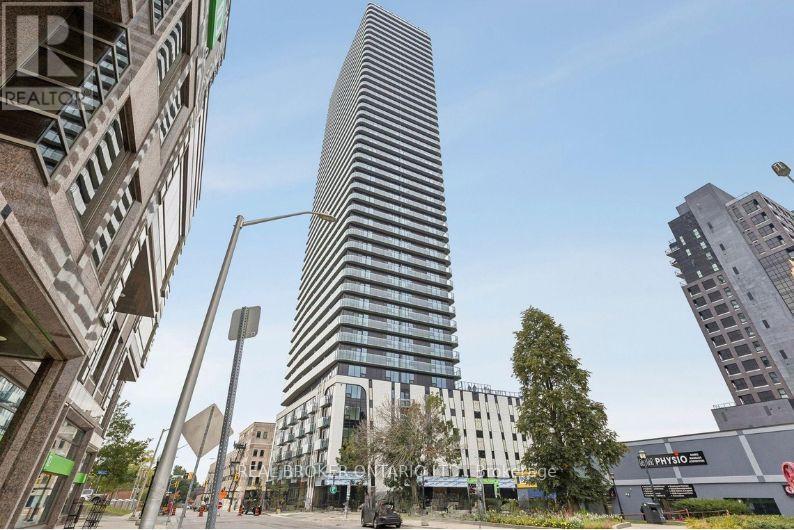
Welcome to 30 Francis St S, Unit 3004, where modern urban living meets unbeatable convenience! This beautiful 1-bedroom, 1-bathroom unit offers the perfect opportunity to enjoy a vibrant downtown lifestyle, with the ION LRT, Google, Communitech, and a variety of restaurants, cafés, shops, and entertainment options just steps away. Enjoy added value with high-speed internet, heat, and water included in the rent, while the tenant is responsible for hydro. Ideally located for professionals and anyone looking to experience the best of downtown Kitchener, this unit offers comfort, convenience, and connectivity all in one place. Available October 15! Don't miss your chance to make this fantastic urban space your next home! (id:45725)
5 - 616 Grey Street
Brantford, Ontario
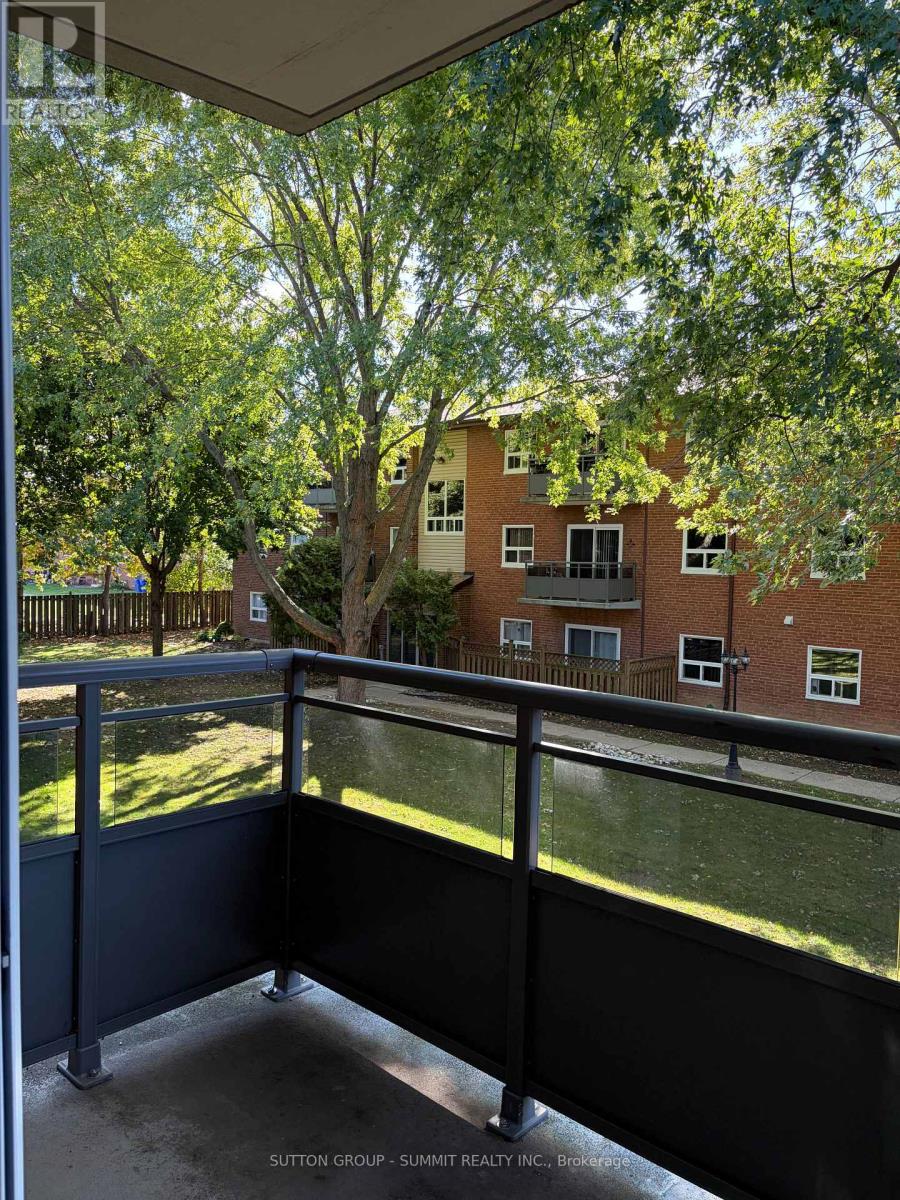
Welcome to this rare opportunity to own a bright, spacious, move-in ready condo at an incredible value-this beautifully updated 1-bedroom unit is perfect for first-time buyers, downsizers, or investors looking to enter the market with confidence. Not your typical unit, this home stands out with a functional layout, freshly painted walls, and a quiet courtyard-facing balcony that offers a more private and relaxed setting. The open kitchen/den seamlessly flows into a bright and spacious living and dining area with warm broadloom flooring and abundant natural light. The layout feels open yet practical, ideal for both everyday living and entertaining. Step out onto your private balcony overlooking the peaceful courtyard-an inviting space to unwind. The well-sized bedroom provides a comfortable retreat, complemented by an updated bathroom and the added convenience of in-suite laundry. This unit also includes a dedicated parking space, delivering added value and everyday functionality. Condo fees cover heat, water, exterior maintenance, snow removal, and building insurance giving you peace of mind and worry-free living. Ideally located near highway access, public transit, shopping, and recreation, this home combines comfort, convenience, and value. Pets allowed, including dogs 30 lbs or less. Located in a well-maintained building close to shopping, restaurants, and essential amenities, with quick access to Highway 403, this home offers a low-maintenance lifestyle in a growing community-an excellent opportunity you won't want to miss. (id:45725)
5 - 14 Hatfield Crescent
Toronto (Elms-Old Rexdale), Ontario
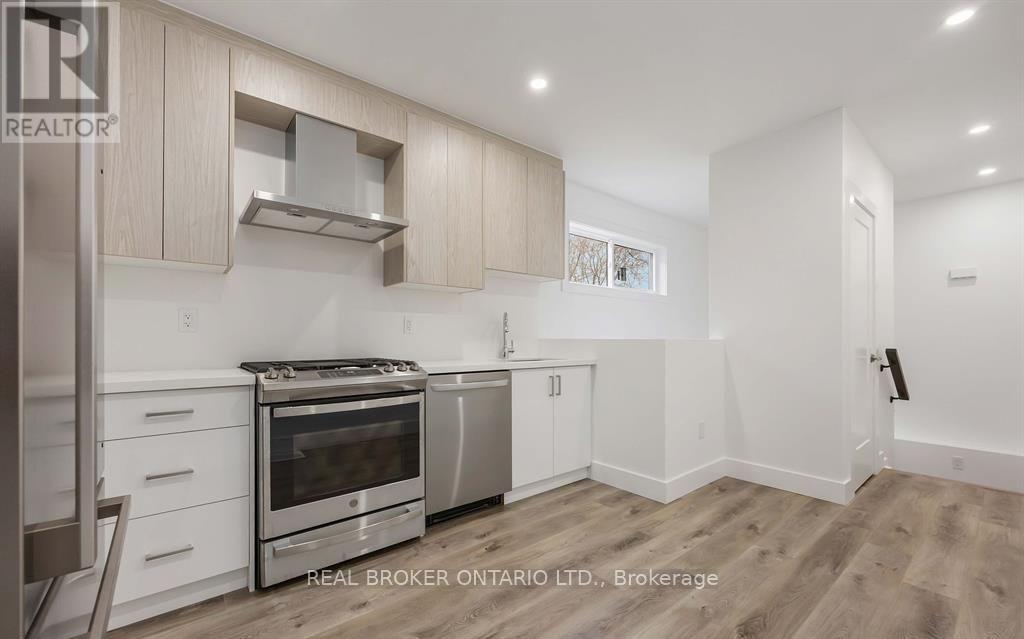
Welcome to this beautifully designed two-level garden suite at 14 Hatfield Crescent, offering a modern and functional living space with 1 bedroom plus den, 2 bathrooms, a private entrance and included parking. This bright and spacious residence features contemporary finishes and an inviting open-concept layout. The modern kitchen is equipped with sleek stainless steel appliances and ample cabinetry, perfect for everyday living and entertaining. The primary bedroom and Den are on the lower floor with a 3 piece bathroom and in-suite laundry, while the versatile upper level provides additional living space, a kitchen open concept with dinning room. Enjoy the privacy and comfort of a self-contained garden suite with the added benefit of two levels of living space. Ideally located in the family-friendly Elms-Old Rexdale community, just minutes from Hwy 401, 409 and 427, with convenient access to TTC, shopping, restaurants and everyday essentials. Costco, Walmart, grocery stores, parks and recreational amenities are all nearby. A fantastic opportunity for professionals or couples seeking modern living, privacy and excellent connectivity in a convenient Etobicoke location. (id:45725)
6978 Lisanne Court
Mississauga (Lisgar), Ontario
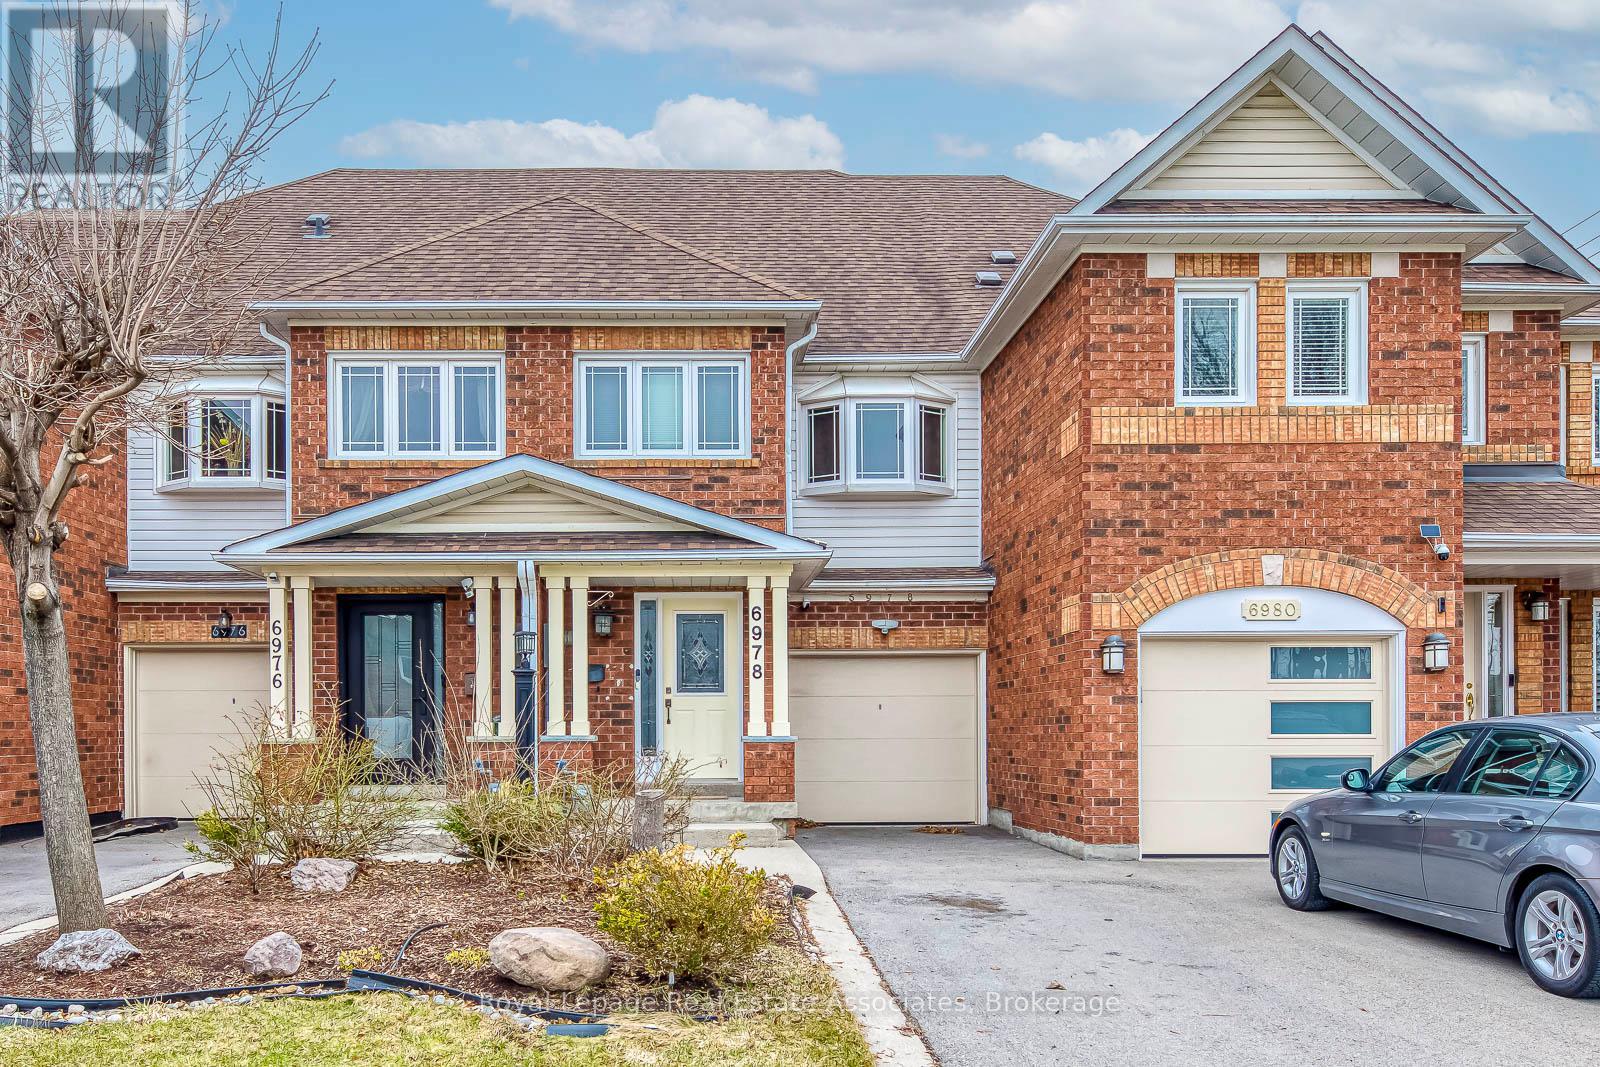
Welcome to this move in ready freehold townhome tucked into a quiet, closed off cul de sac in Mississauga's highly sought after Lisgarcommunity, a neighbourhood known for its family friendly atmosphere, excellent schools, abundant parks, and unbeatable commuterconvenience. Thoughtfully designed for comfortable everyday living, this 3 storey residence offers 4 bedrooms, 2 full bathrooms, and 1 half bath,along with an attached 1 car garage and private driveway parking. Inside, the home features a practical layout ideal for modern households. Themain level includes a bright living and dining area with large windows that bring in natural light throughout the day. The kitchen is a functionalworkspace with views of the backyard. With a walkout to the yard, the space is perfect for summer BBQs, gardening, or simply enjoying theprivacy of your fully fenced outdoor area. Upstairs, the primary bedroom includes a generous closet and access to a full bathroom and laundryroom. 2 additional bedrooms offer flexibility for children, guests, or a home office space. The second bath supports family routines and aconvenient main floor powder room adds everyday practicality. The finished basement offers more versatility with a finished recreation areaalong with ample storage options. Lisgar is one of Mississauga's most connected and community oriented neighbourhoods. In close proximity,you'll find an impressive selection of shopping destinations including Toronto Premium Outlet, reputable schools (including French immersion),libraries, and numerous parks scenic walking trails that weave through the community. Commuters benefit from quick access to Highways 401,403, & 407, as well as multiple GO Stations, making travel across the GTA efficient & stress free. The neighbourhood's strong sense ofcommunity create an ideal environment for families seeking safety, comfort, and long term value. Disclosure: Some photos have been virtuallystaged. Original photos included. (id:45725)
26 Helen Street
Huntsville, Ontario
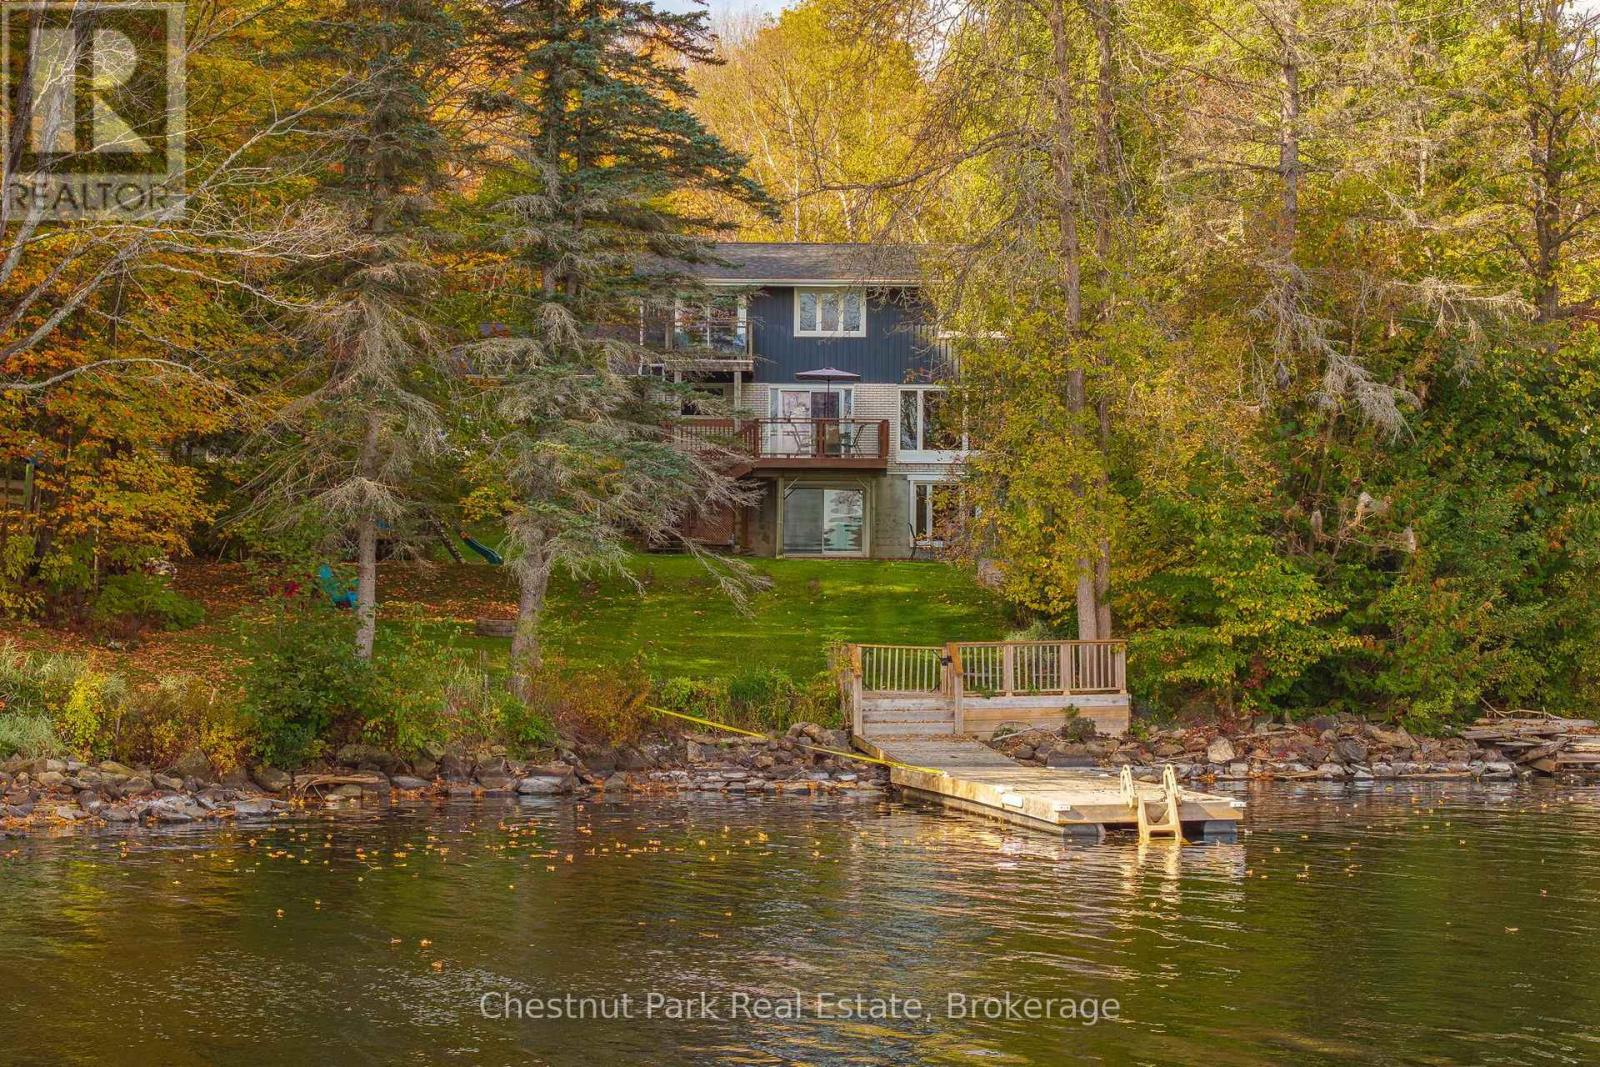
Fairy Lake waterfront living with full municipal services in the heart of Huntsville. Positioned along Huntsville's coveted 40-mile, four-lake boating chain-connecting Fairy, Vernon, Mary, and Peninsula lakes-this upgraded 4-bedroom, 4-bathroom residence sits on an exceptionally rare, completely level lot offering step-free access straight to the water's edge. Enjoy direct big-lake boating paired with the effortless convenience of municipal water, municipal sewer, natural gas, and high-speed internet, all situated on a quiet, low-traffic street just minutes from downtown amenities.Offering over 3,000 square feet of finished living space across three levels, the interior is thoughtfully designed for four-season family living and effortless entertaining. The bright, open-concept main floor features dual hearths with both a wood stove and natural gas fireplace, flowing seamlessly out to an expansive lakeside deck overlooking the lawn and shoreline. Upstairs, the private primary suite features a 3-piece ensuite, walk-in closet, and secluded balcony with lake views, complemented by three generous bedrooms and a 4-piece bath with a classic clawfoot tub.The fully finished walkout lower level extends the living space with a large recreation room, wet bar, gas fireplace, two versatile home office/den spaces, a 3-piece bath, and direct ground-level walk-out access to the waterfront. Completing the property is a rare 4-car attached garage with extensive driveway parking for guests and recreational vehicles. Major capital improvements include architectural shingles (2022), a comprehensive lower-level renovation with an electrical panel upgrade (2020), municipal sewer connection (2018), and upgraded R40+ attic insulation. A rare combination of flat usable waterfront, premier boating access, and in-town municipal convenience. (id:45725)
11 Herbert Wales Crescent
Markham (Victoria Square), Ontario
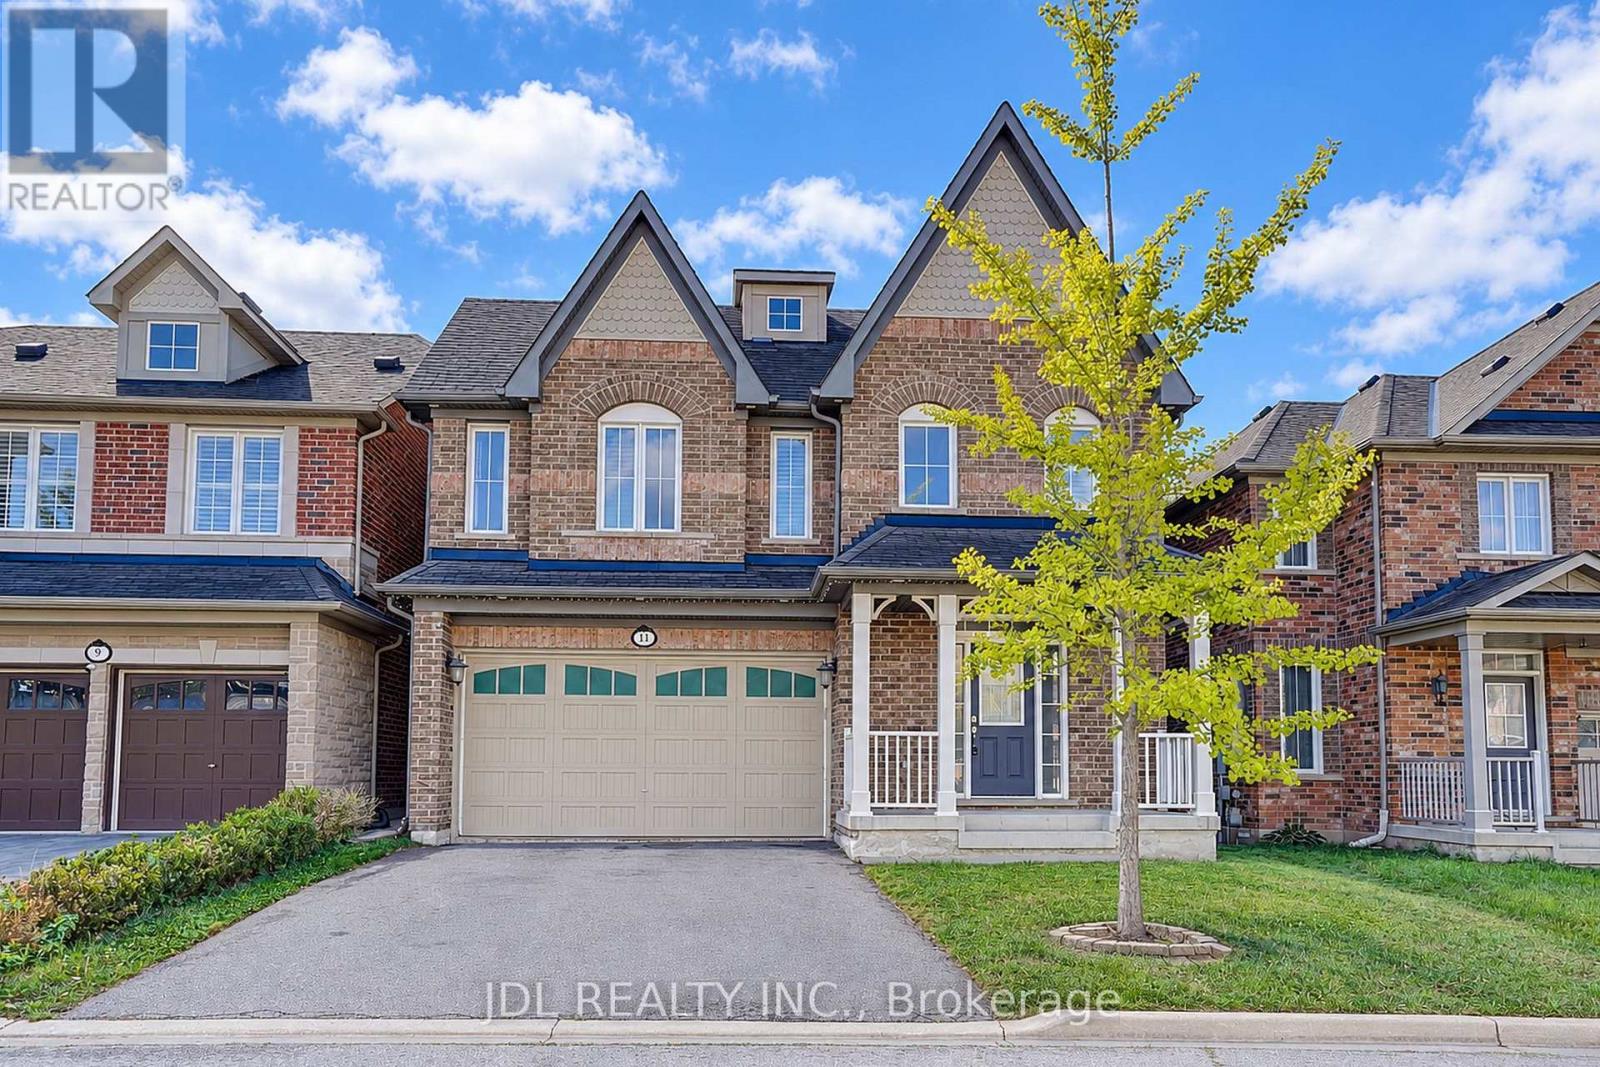
Welcome To This Impressive Monarch-Built Executive Home In The Desirable Victoria Square Community! Freshly Painted and Custom Wood Shutters Throughout The Home! This Rarely Offered 2.5-Storey Home Features A Spacious, Open-Concept Layout With A South-Facing Exposure And Abundant Natural Light. The Main Floor Boasts 9' Ceilings, Upgraded Hardwood Flooring And Cabinetry, And A Sun-Filled Family Room With A Beautiful Marble Fireplace. The Modern Kitchen Offers Ample Counter Space And A Walk-Out To The Backyard, Perfect For Everyday Living And Entertaining. The Rarely Seen Third-Floor Loft Provides Exceptional Additional Living Space, Complete With A Walk-In Closet And 4-Pc Ensuite Bathroom-Ideal As A Private Retreat, Home Office Or Guest Suite. The Basement Features Large Windows And Excellent Potential For A Future Walk-Out. Conveniently Located Close To Schools, Parks And Hwy 404. New Air Conditioner (2026), New Range Hood(2025). (id:45725)
Bsmt - 20 Florence Drive
Whitby (Taunton North), Ontario
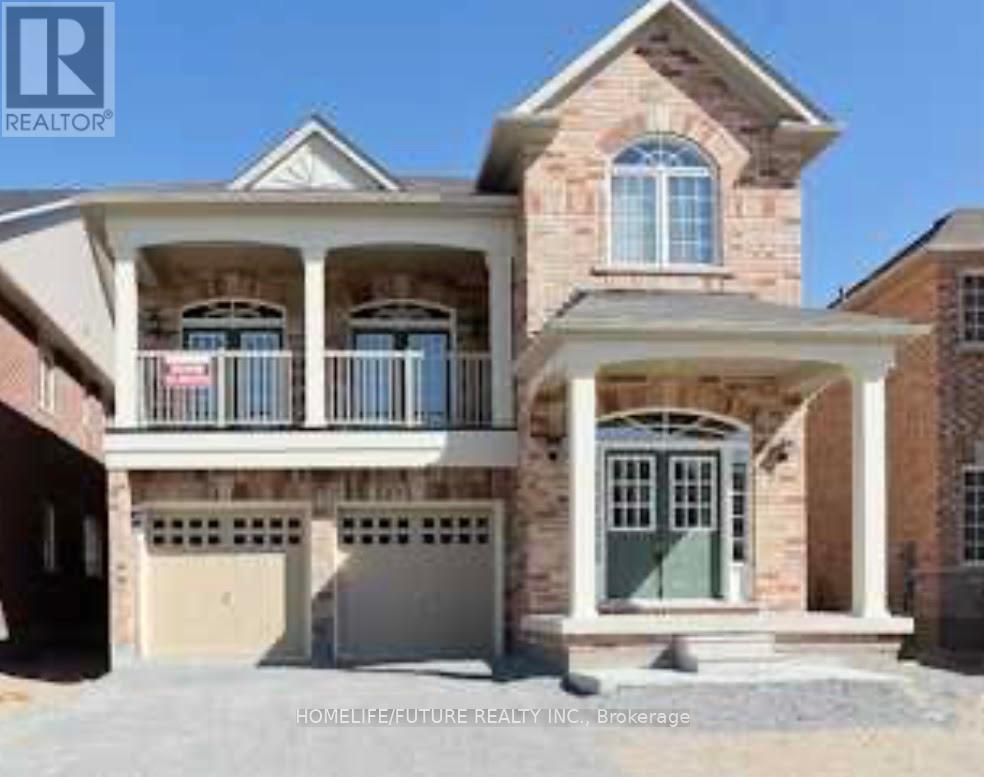
Welcome To Legal 3 Bedroom Basement (Walk-Up) In High-Demand Taunton North Community In Whitby. Fully Furnished Home. Legal Size Lookout Windows, Separate Entrance, Separate Laundry, 2 Minutes Walk To Bus Durham. One Direct Bus To Oshawa University. Very Close To Hwy 407 & 401, Very Close To Shopping Centres, Schools, Park, Walmart And Much More. (id:45725)
C3-101 - 3425 Sheppard Avenue
Toronto (Tam O'shanter-Sullivan), Ontario
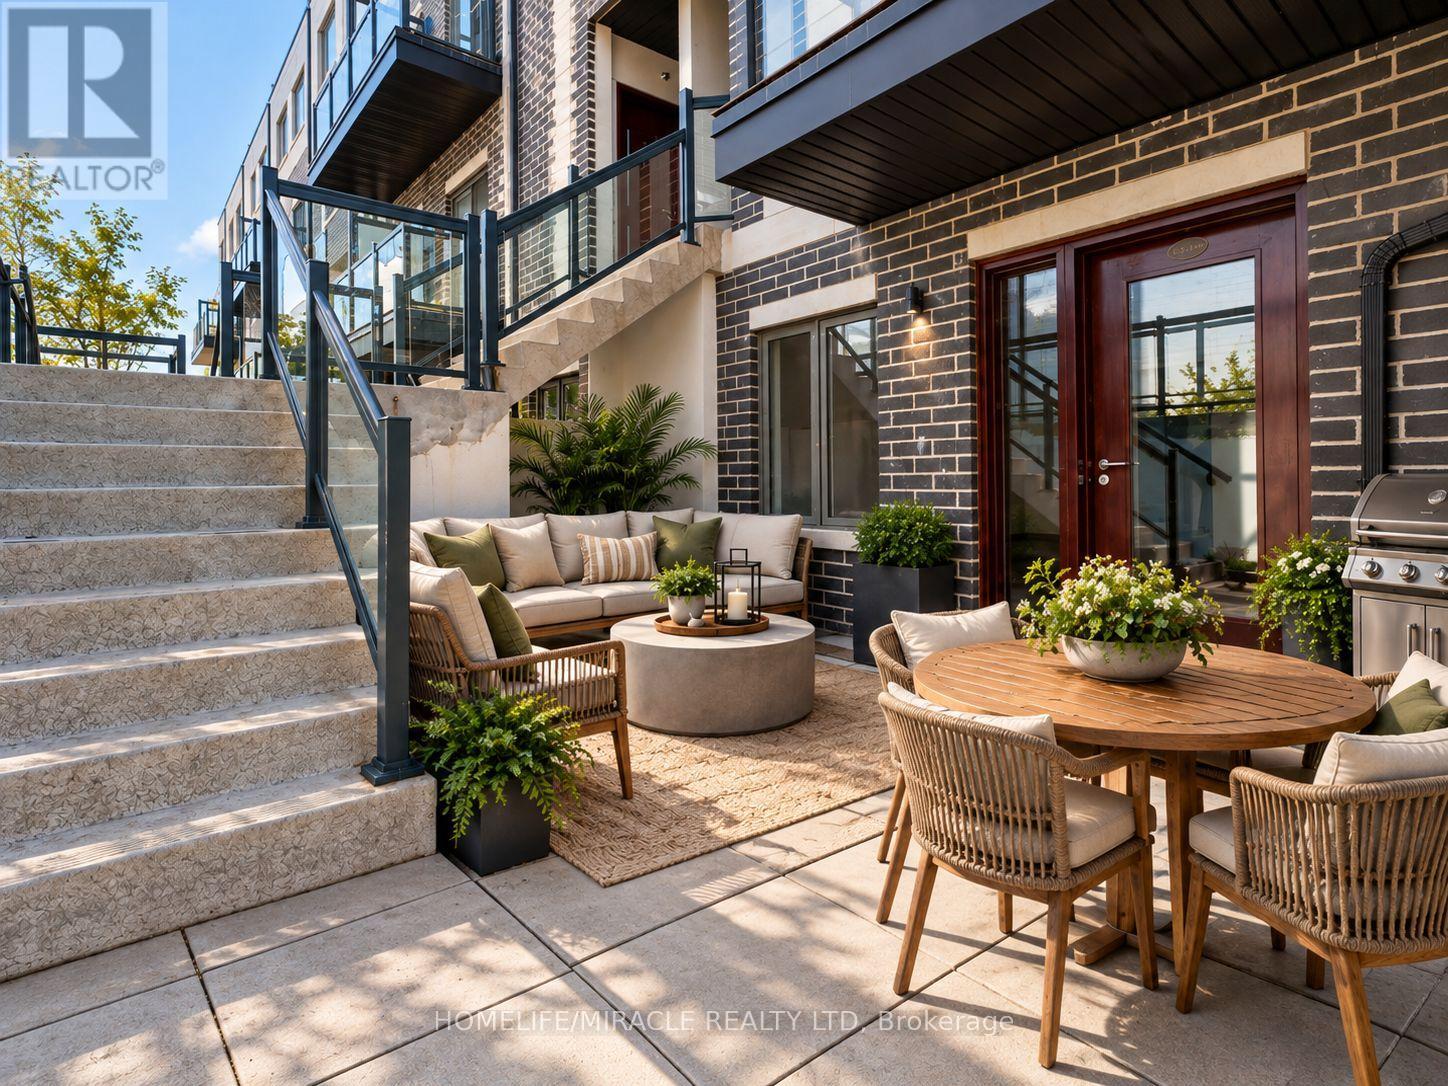
**FEATURES EV CHARGER PARKING** Welcome to this brand-new, never-lived-in three-bedroom, two-bathroom townhouse at 3425 Sheppard Avenue East. Offering approximately 1,273 sq. ft. of thoughtfully designed living space, this bright ground-floor residence features an open-concept living and dining area, contemporary flooring and a private balcony. The modern kitchen is complete with full-sized stainless-steel appliances, sleek cabinetry, quartz countertops and a spacious island ideal for dining and entertaining. Three generously sized bedrooms provide excellent closet space, while the primary bedroom includes a walk-in closet and private ensuite. Additional conveniences include ensuite laundry and one underground parking space with upgraded EV charging for an electric vehicle. Residents enjoy access to excellent amenities, including a fitness centre, yoga studio, library, games room, co-working space, party room, private dining area, concierge and visitor parking. Located near Warden and Sheppard, the home is steps from TTC service, supermarkets, restaurants, parks and schools, with quick access to Highways 401, 404 and the DVP. Fairview Mall, Don Mills Subway Station and Agincourt GO Station are also conveniently nearby. (id:45725)
3290 Brigadier Avenue
Pickering, Ontario
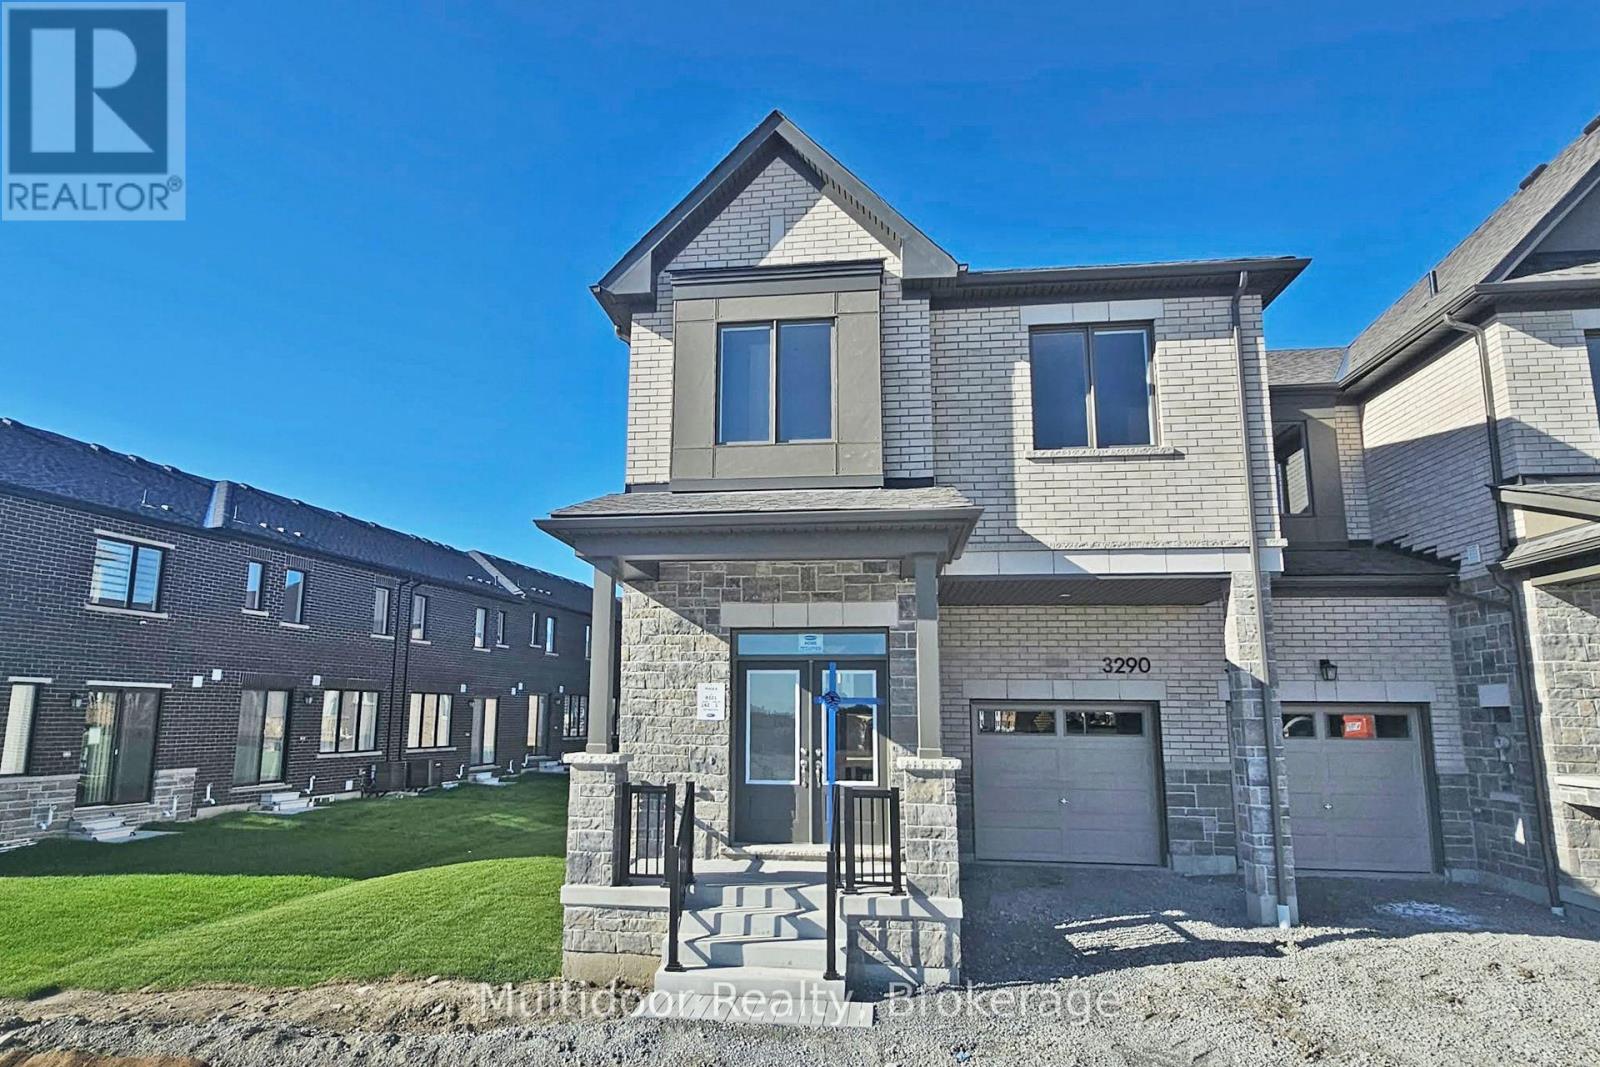
Welcome to 3290 Brigadier Avenue, ideally situated in Pickering's growing Seaton community-an exciting neighbourhood known for newer homes, family-friendly surroundings, green space and excellent connectivity throughout Durham Region and the GTA. This modern residence offers soaring ceilings on both levels, abundance of natural light, a comfortable and functional setting for professionals, couples and families seeking the space and convenience of suburban living without sacrificing access to major commuter routes and everyday amenities. Set within a newer residential enclave, the home is surrounded by contemporary streetscapes, parks, trails and expanding neighbourhood conveniences. Adding even more value, the home includes **FREE internet for the first year** & **no water heater rental cost**, helping reduce monthly living expenses from day one. Commuters will appreciate convenient access to Highway 407, Highway 412 & the Highway 401 corridor, providing excellent connections to Toronto, Markham, Ajax, Whitby and surrounding employment centres. Pickering GO offers additional transit connectivity for those travelling downtown, while Ontario Tech University and Durham College are also within convenient reach. Enjoy easy access to shopping, groceries, restaurants, cafés and services along Brock Road and Kingston Road, as well as Pickering City Centre and the broader retail offerings throughout Pickering. Outdoor enthusiasts will appreciate nearby parks, trails and conservation areas, while recreation facilities, schools and community amenities add to the neighbourhood's family-friendly appeal. A fantastic opportunity to enjoy newer-community living in one of Pickering's most dynamic and rapidly developing neighbourhoods, with the ideal combination of space, accessibility, recreation, convenience and added monthly savings. Landlord requires mandatory SingleKey Tenant Screening Report, 2 paystubs and a letter of employment and 2 pieces of government issued photo ID. (id:45725)
N808 - 35 Rolling Mills Road
Toronto (Waterfront Communities), Ontario
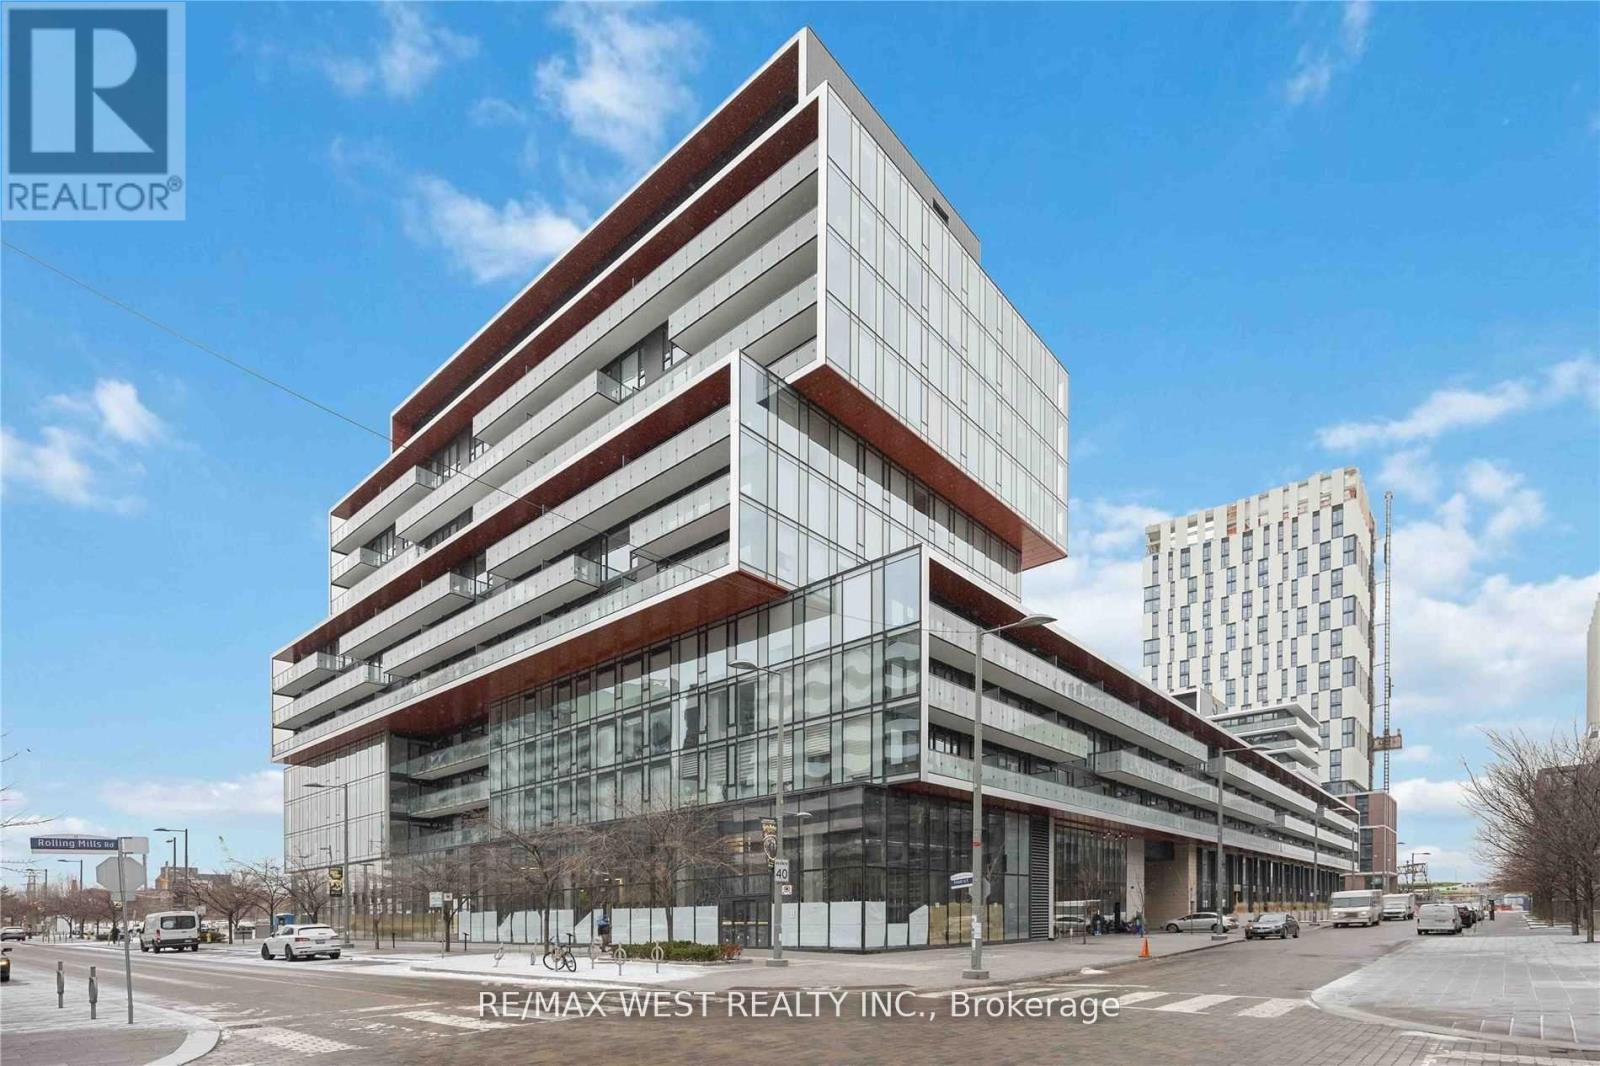
Welcome to Canary Commons, a modern condominium residence in Toronto's sought-after Canary District. This bright and spacious 2-bedroom plus den suite offers an inviting open-concept layout, contemporary finishes and an abundance of natural light from expansive floor-to-ceiling windows.The home features 9-foot ceilings, sleek built-in kitchen appliances, modern cabinetry and countertops, ensuite laundry, and durable, carpet-free flooring throughout. The versatile den provides an ideal space for a home office, study, nursery or additional living area, while the private balcony offers an enjoyable outdoor extension of the living space. Residents of Canary Commons have access to an impressive collection of amenities, including a fully equipped fitness centre, yoga/Pilates studio, co-working space, theatre room, party and entertaining areas, children's playroom, pet-wash station, guest suites, bike storage and outdoor terraces with BBQs and fire pits. Photos have been virtually staged. (id:45725)
612 - 119 Merton Street
Toronto (Mount Pleasant West), Ontario
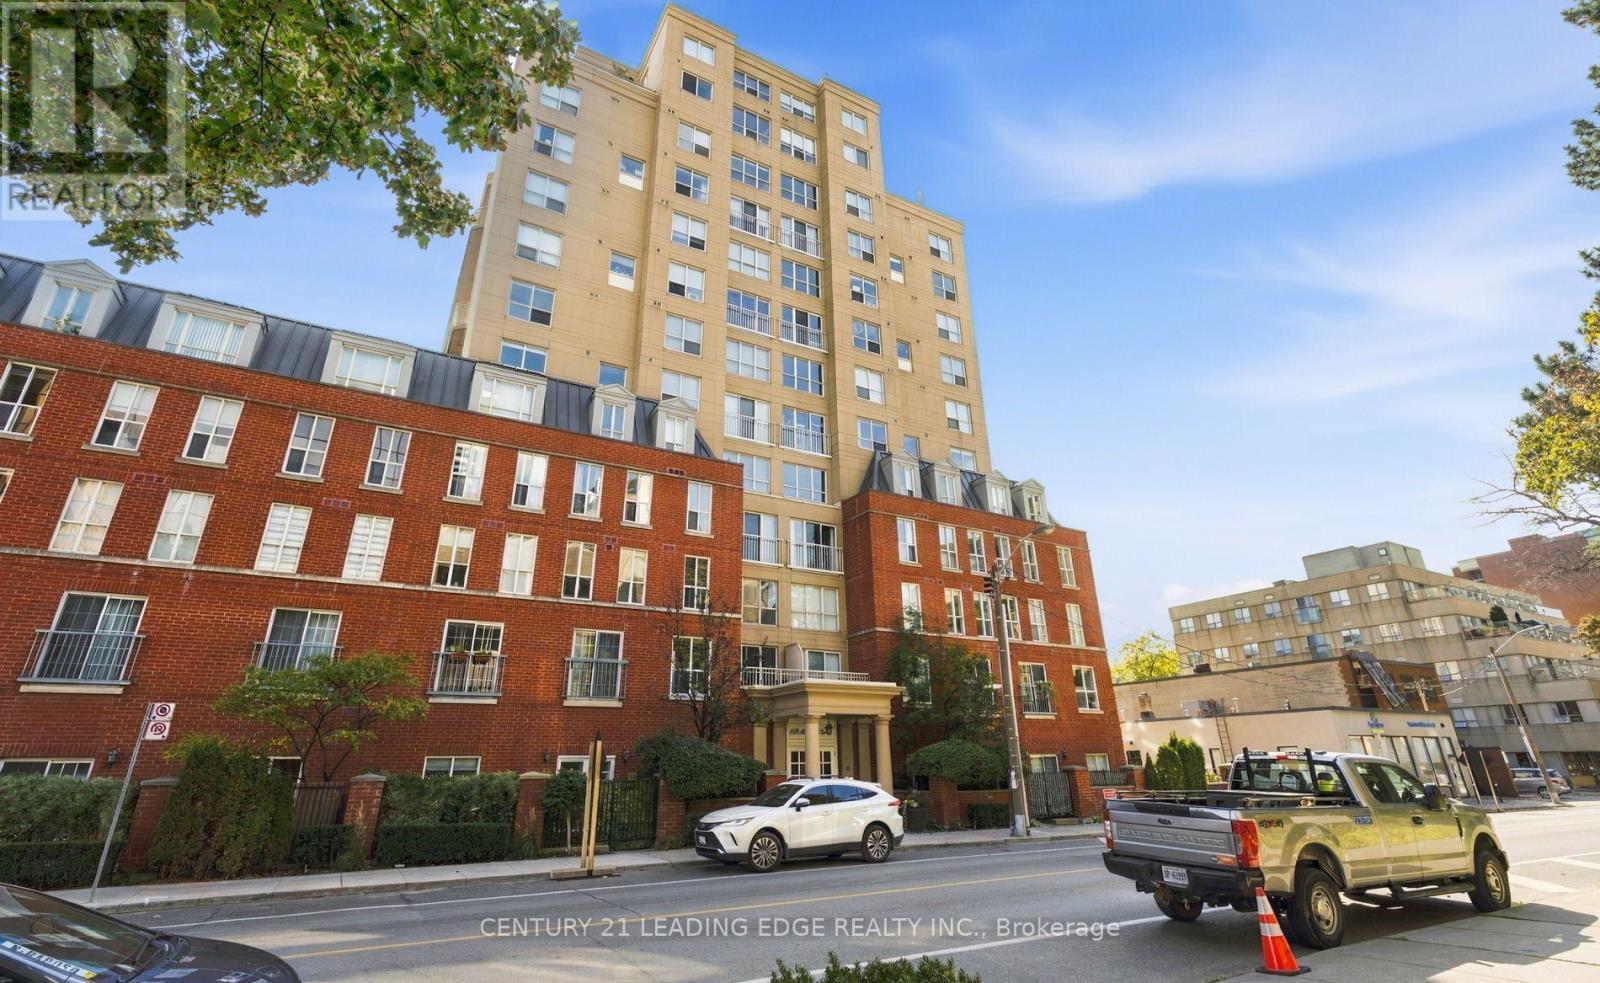
Rarely Available: One of the Building's Largest 1+1 Bedrooms! This stunning two-level loft offers an impressive sense of space with soaring ceilings, an open space to below, and a massive private terrace-one of the larger outdoor spaces in the building. Light-filled and west-facing, enjoy beautiful evening sunsets overlooking a peaceful park setting.The spacious interior features a custom California walk-in closet, an upgraded bathroom with glass enclosure, generous storage, and two side-by-side lockers. The oversized terrace includes a convenient drain, making it ideal for entertaining, relaxing, and creating your own private outdoor retreat.Perfectly situated within walking distance to the subway, shopping, restaurants, and nearby walking trails. A rare loft that delivers space, character, and an exceptional indoor-outdoor lifestyle. It's a good life! (id:45725)
2710 - 50 Charles Street E
Toronto (Church-Yonge Corridor), Ontario
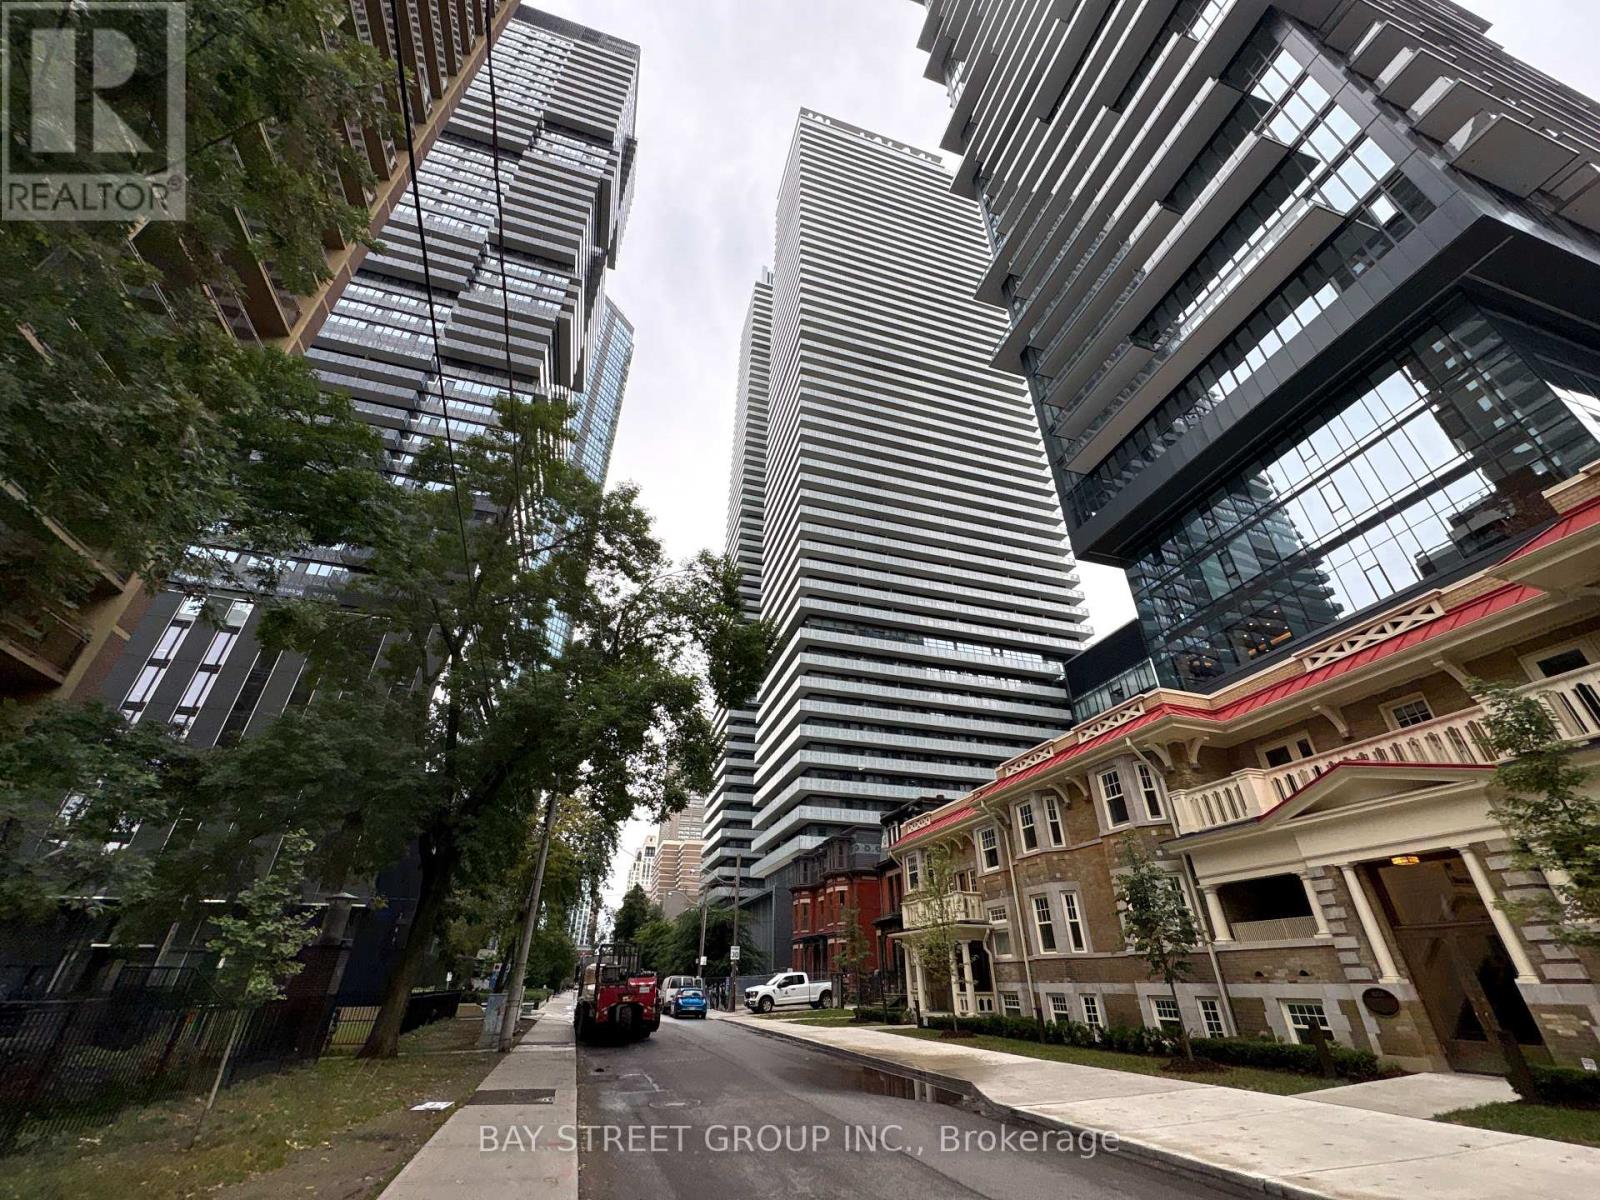
Luxurious Casa 3 High Level Unit With Wrapped Open Balcony. Bright And Spacious Open Concept Suite. Excellent Location, Close To Yonge/Bloor Subway Station, U Of T, Restaurants, Shopping, And Much More. (id:45725)
Masterbedroomb Main Floor - 118 Shuter St Street
Toronto (Moss Park), Ontario
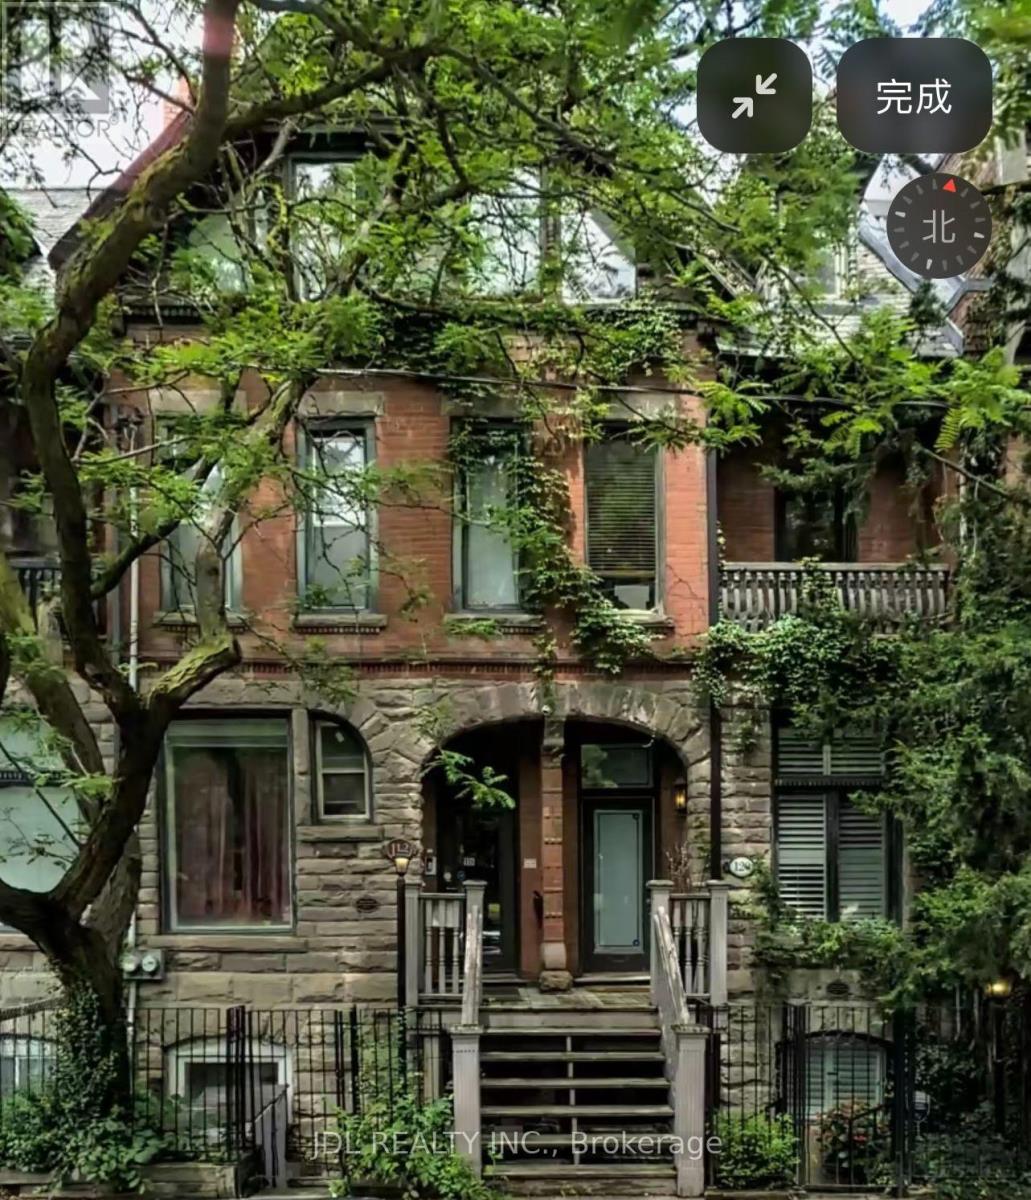
All Utilities/Internet/Cable TV/Furniture Inclusive! Best Deal! Very Bright! Well Furnished! Unique Location! Very Close To All Amenities! Universities, Schools, Shopping Centers, Banks, Restaurants, Supermarkets, Shops, TTC, Subway, Etc. shared kitchen. Optional parking /extra fee$150.Thanks A Lot! (id:45725)