
501 Winona Road
Hamilton (Winona Park), Ontario
Welcome to this completely renovated home offering approximately 2,554 sq. ft. of living space, where modern design meets everyday comfort. The bright, open-concept main floor features soaring vaulted ceilings, striking peaked windows, wide-plank luxury vinyl flooring and pot lights throughout. The floating staircase, with LED-lit treads, frameless glass railings and a cascading light fixture, makes an unforgettable first impression. The living room features custom walnut vertical slat panelling combined with a sleek matte black panel and linear sconces. The chef-inspired kitchen offers two-tone cabinetry with gold hardware, a stunning waterfall quartz countertop and backsplash, stainless steel appliances and a large centre island with breakfast seating. A bonus sitting area adds flexible space to read, work or relax. Upstairs, a large landing with glass railings overlooks the living room, while generously sized bedrooms offer large windows and ample closet space. The primary bedroom retreat features a matching slat accent wall, a walk-in closet and a spa-inspired ensuite with floor-to-ceiling marble-look tile and a frameless glass walk-in shower. The sun-filled breakfast area walks out to your private backyard oasis with a heated inground pool, hot tub, brand-new deck and brand-new fence-perfect for relaxing and entertaining. A sprinkler system completes the stunning exterior. The basement features a versatile rec room, currently used as a fifth bedroom and entertainment space, along with a rough-in for an additional bathroom and plenty of unfinished space with potential for more rooms. The home also includes a central vacuum rough-in. Enjoy easy access to the QEW and a major shopping plaza featuring Costco, grocery shopping, restaurants and other popular retailers, with schools and parks nearby. Move-in ready and beautifully finished, this home offers style, space and a backyard you'll never want to leave! (id:45725)
802 - 215 Wynford Drive
Toronto (Flemingdon Park), Ontario
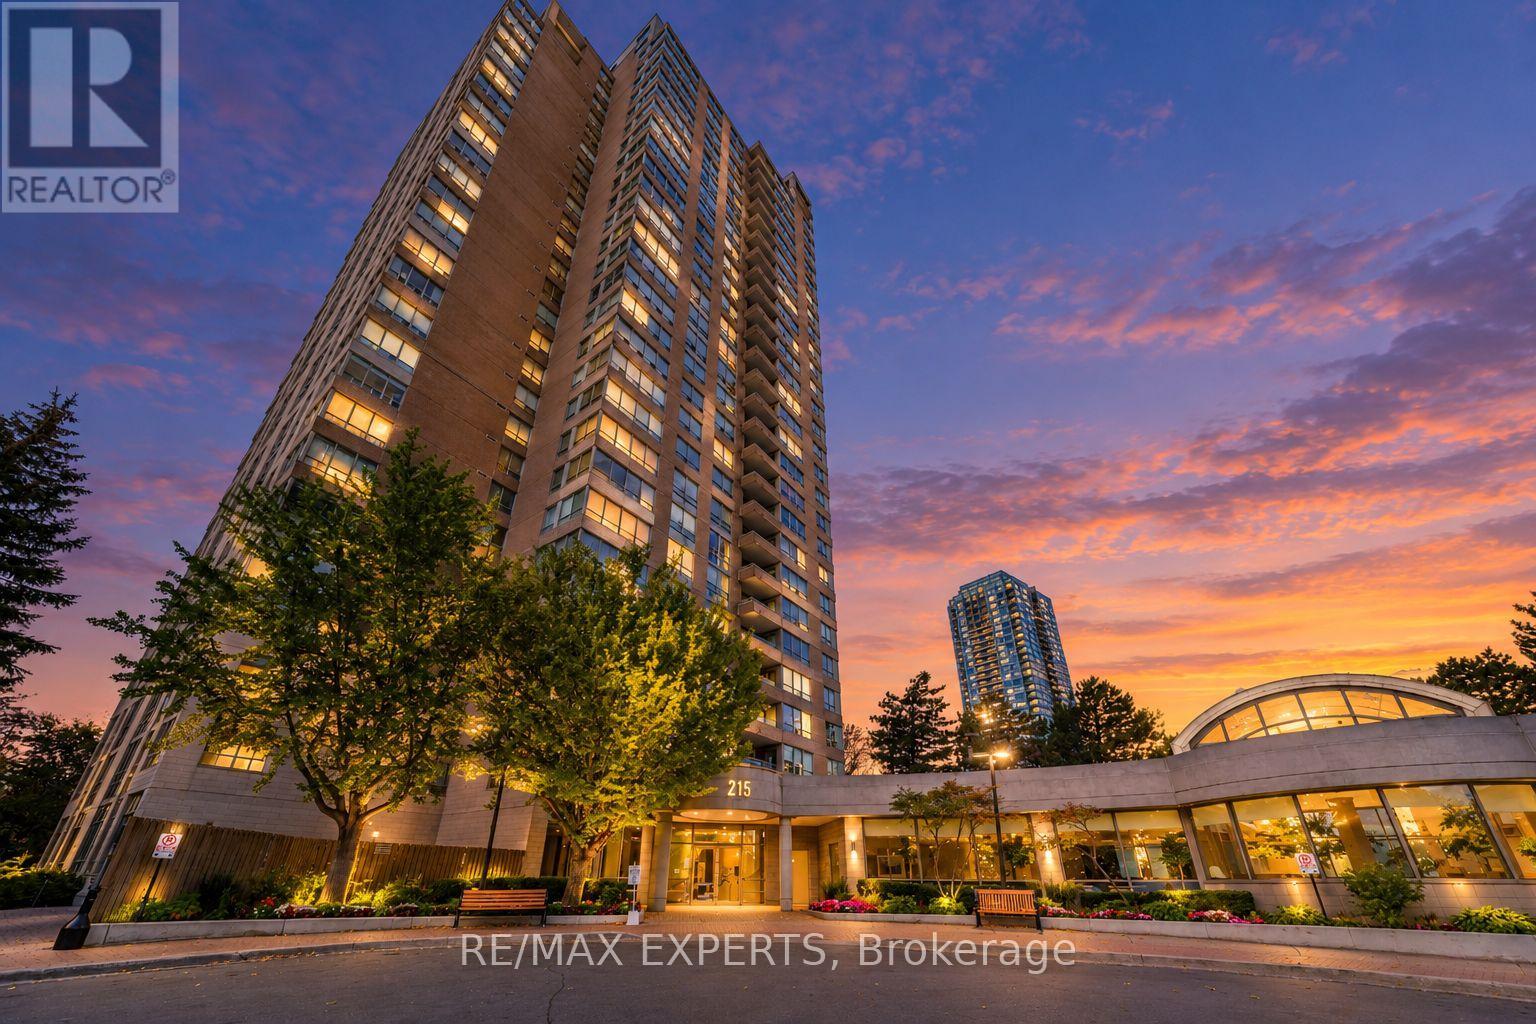
Spacious and beautifully updated 2-bedroom-plus-den, 2-bath suite at The Palisades, offering approximately 1237 sq. ft. of living space and unobstructed southwest views. The open-concept kitchen features white maple cabinetry, quartz counters, a breakfast bar and stainless steel appliances, flowing into generous living and dining areas. Floor-to-ceiling windows in two bedrooms bring in natural light, while quality laminate flooring and updated bathrooms complete the interior. The versatile den is ideal for a home office or additional living space. Enjoy the convenience of ensuite upgraded laundry and one underground parking space. Monthly maintenance includes water, hydro, heat and central air conditioning. This well-appointed Tridel building offers 24-hour gatehouse security, an indoor pool, gym, sauna, tennis and squash courts, party and meeting rooms, visitor parking and a rooftop deck. Excellent location near the Aga Khan Museum, Ismaili Centre, parks and trails, with nearby Line 5 Eglinton LRT, TTC bus service and quick access to the DVP. Shopping, dining and everyday conveniences are close by, including the Shops at Don Mills. (id:45725)

15 Grove End Way
Brampton (Sandringham-Wellington North), Ontario
Welcome to this beautifully Semi-Detached Home In Brampton On Great Location, Best Layout You Will Fall In Love With, Sep Living/Dining/Family. Big Size Family Rm. Kitchen With S.Steel Appliances, Quartz Countertop & Back Splash. Master Bdrm With 4Pc Ensuite, Good Size Bdrms, Hardwood All Over The House. Located on a quiet crescent walking distance to Countryside Village Public School, parks, plazas, lots of amenities and major highways for easy commute. Mayfield Village is a wonderful community with plenty of amenities nearby. Book your viewing today. (id:45725)
373227 6th Line
Amaranth, Ontario
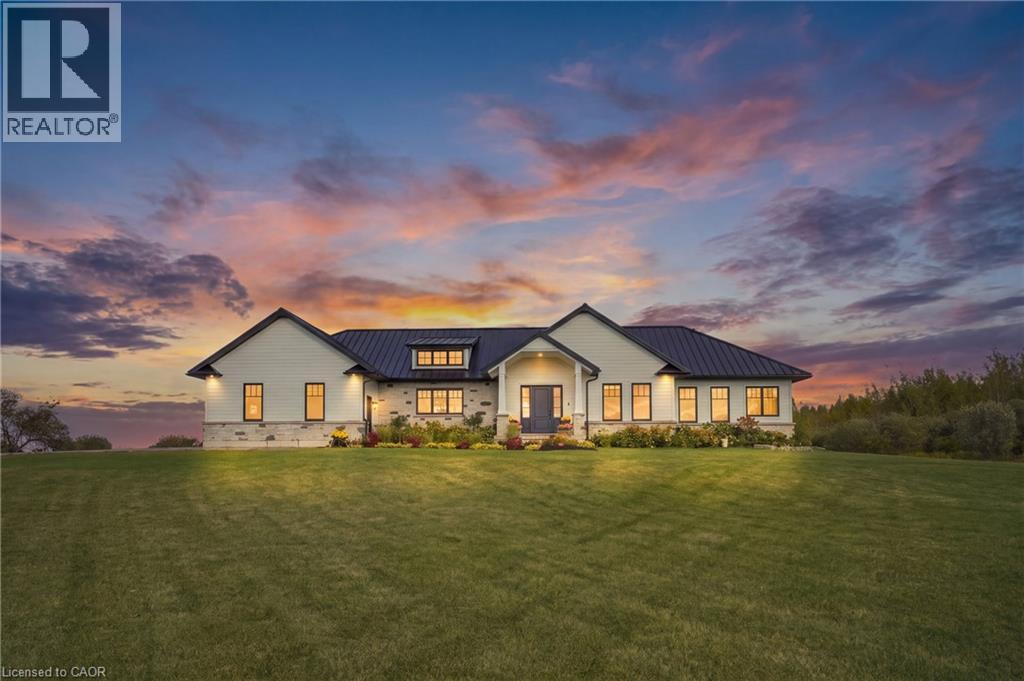
Set on 10 scenic acres, this custom executive bungalow offers privacy, impressive space, and refined country living. Approximately five acres are workable, offering potential for agricultural use or rental to a local farmer. Inside, 2,755 square feet of main floor living features 10 foot ceilings, hand scraped engineered hardwood, coffered ceilings, pot lights, and sweeping countryside views. The kitchen anchors the open concept layout with premium appliances, a generous centre island, and a custom backsplash, flowing into a welcoming living room with built in cabinetry and a gas fireplace. The dining area opens onto one of two spacious decks with a gas barbecue connection. The primary suite is a private retreat with its own fireplace, deck access, and a luxurious five piece ensuite with heated floors. Two additional bedrooms, a second five piece bathroom, custom laundry room, and mudroom with heated floors complete the main level. The partially finished basement offers a fourth bedroom with above grade windows, a three piece bathroom, sauna, and considerable space for future living or recreation. Boiler fired hot water in floor heating serves the bathrooms, mudroom, basement, and garage. Additional highlights include Maibec wood siding, a 50 year standing seam steel roof, an epoxy finished two car garage with a 100 amp panel, parking for more than 20 vehicles, and a school just minutes away. An exceptional country property combining quality, comfort, and 10 acres of open landscape. (id:45725)
36 Captain Rolph Boulevard
Markham (Markham Village), Ontario
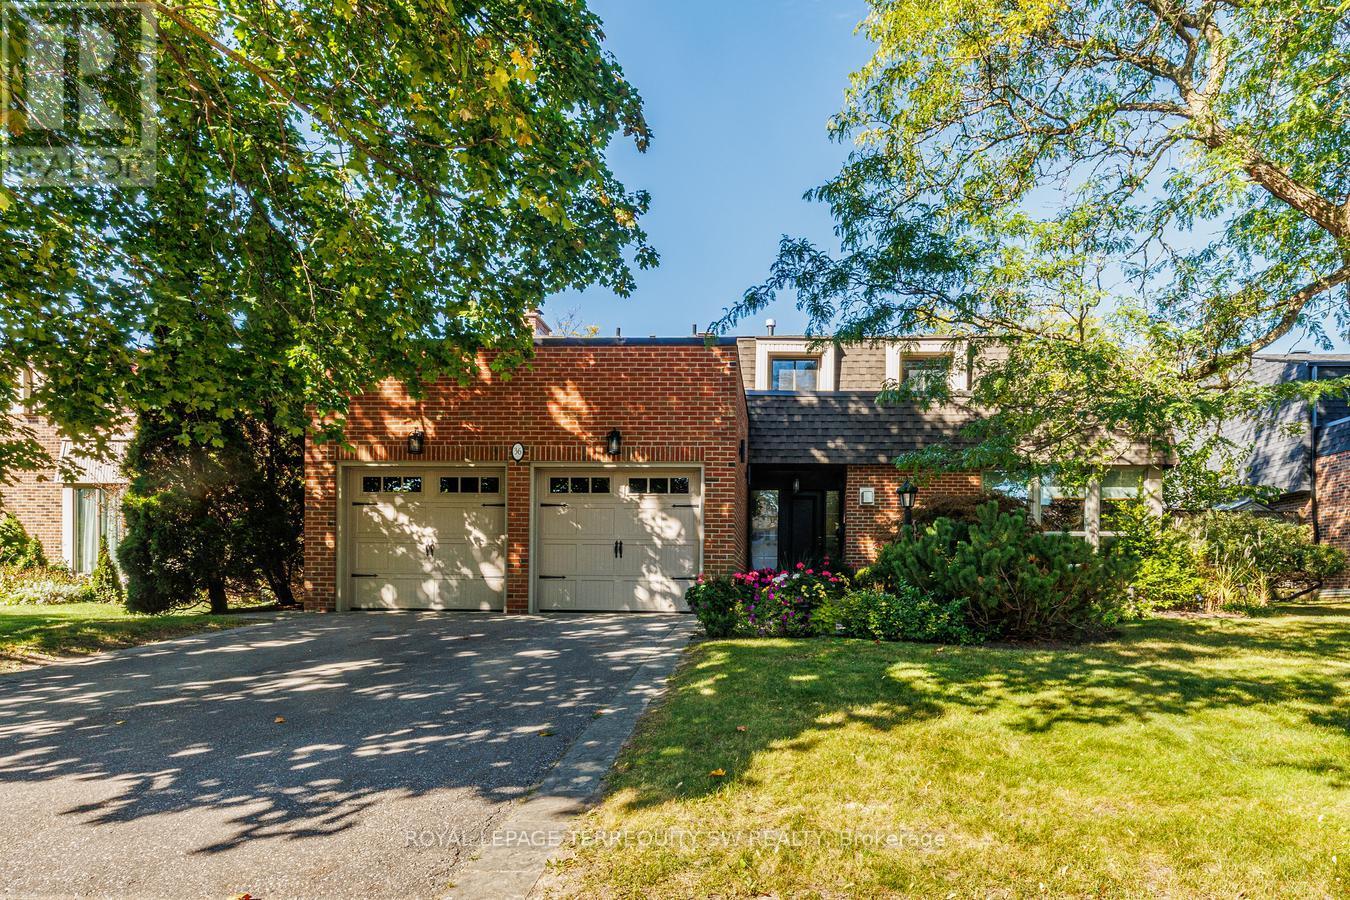
Welcome To 36 Captain Rolph Blvd, A Remarkable Family Home In The Heart Of The Highly Sought-After Markham Village. Originally Conceived As One Of The Community's Distinctive "Lifestyle" Homes, This Residence Represented Cutting-Edge Design When It Was Built And Continues To Offer An Exceptional Combination Of Architectural Character, Space And Functionality. Set On An Impressive 65-Foot-Wide Lot, The Home Offers Four Spacious Bedrooms And Four Bathrooms, With Generous Living Areas Designed For Both Everyday Family Life And Entertaining. The Updated Kitchen Provides A Modern And Inviting Gathering Space, While Three Fireplaces Add Warmth, Character And Ambiance Throughout The Home. The Fully Finished Basement Expands The Living Space And Features A Dedicated Home Gym, Providing Plenty Of Flexibility For Fitness, Recreation, A Home Office Or Additional Family Living. Outside, The Private Backyard Is Truly An Entertainer's Dream. The Pool And Expansive Patio Area Create An Incredible Setting For Summer Gatherings, Outdoor Dining And Relaxing With Family And Friends. Mature Landscaping And Established Greenery Add Privacy And Enhance The Overall Sense Of Tranquility. Renowned For Its Established Neighbourhood Feel And Location, Markham Village Offers Mature Streetscapes, Community Atmosphere And Access To Excellent Schools. Families Will Appreciate Being Close To Parks, Transit, Shopping, Markham Stouffville Hospital And Everything This Desirable Community Has To Offer. A Distinctive Home Offering Timeless Design, Generous Living Space And An Exceptional Backyard Lifestyle. Ready For Your Family To Enjoy! (id:45725)
6 Wheeler Avenue
Toronto (The Beaches), Ontario
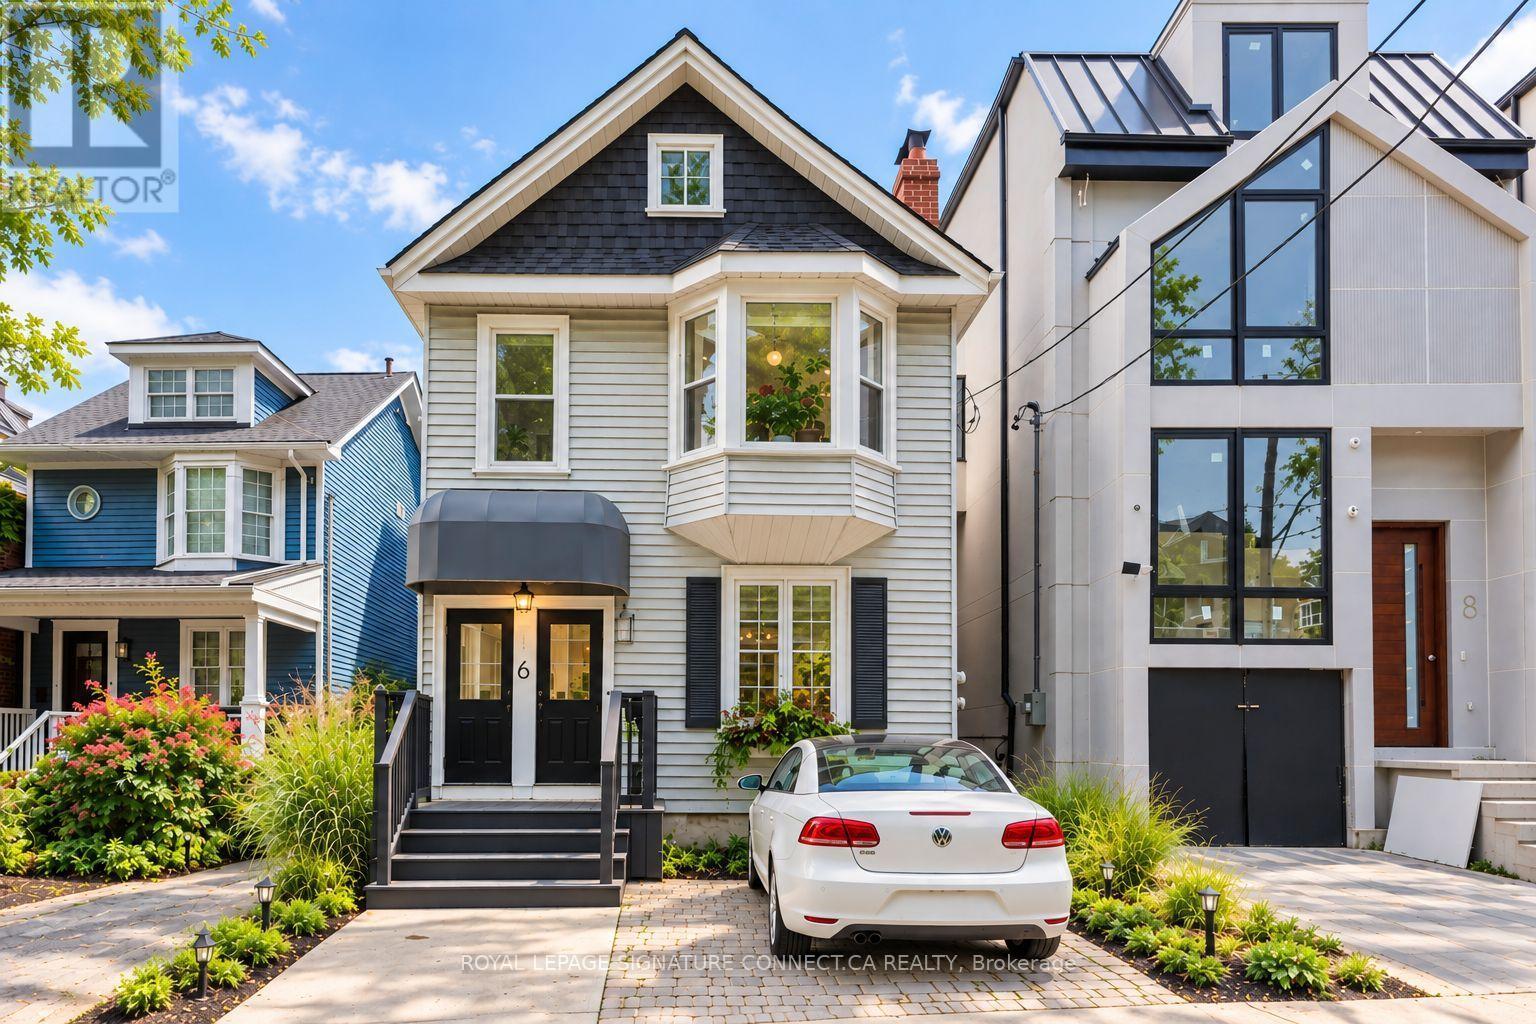
Lofty co-living in the heart of the Beach! Just steps from Kew Gardens and a five-minute stroll to the lake, this one-of-a-kind detached duplex offers two independent two-bedroom suites, a stunning perennial garden and parking for THREE cars. Perfect for co-ownership, multigenerational living or enjoying your own space with rental income! The spacious main-floor suite features two generous bedrooms, an expansive living/dining area and soaring 10-foot ceilings. Upstairs, the spectacular loft-style suite offers a spacious primary bedroom overlooking the garden, a second bedroom currently reimagined as a dressing room (seller will convert back upon request), an oversized kitchen with a massive centre island, a private wraparound balcony and a bonus loft ideal for guests, a home office or gym.Outside, discover a lush perennial garden with inviting spaces to relax, recharge and entertain. Three parking spaces include a legal front parking pad, rear garage and additional parking behind the house.The unfinished, fully waterproofed basement has its own separate entrance and offers potential for a third unit, subject to approvals. Recent updates include a new roof (2024), tankless water heater (2023) and central air (2020). A rare opportunity to enjoy the best of Beach living, with flexibility for today and possibilities for tomorrow. (id:45725)
102 Schweitzer Crescent
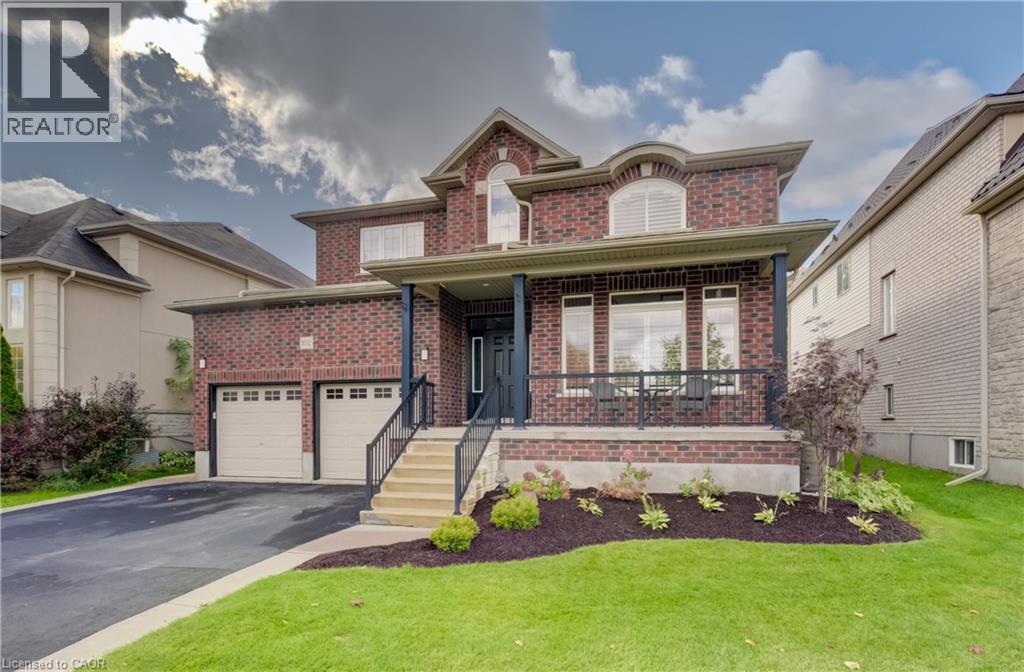
Wellesley, Ontario
An outstanding opportunity to own this beautifully upgraded 4-bedroom, 3.5-bathroom family home in the heart of Wellesley, offering a fully finished basement and an impressive amount of living space. Situated on a generous 51 x 122 ft. lot along a quiet crescent, the property overlooks environmentally protected land across the street, providing a peaceful setting and an unobstructed view with no future development permitted on the protected lands. A bright foyer welcomes you into the impressive two-storey living room, filled with natural light. The main floor features durable vinyl laminate flooring, elegant coffered ceilings in select rooms, an inviting dining area and a spacious kitchen with a large island and direct access to the backyard. The home showcases over $150,000 in upgrades, including enhanced staircases and railings, upgraded trim, California window shutters, extensive landscaping and attractive exterior finishes around the garage and front and rear entrances. Upstairs, four generously sized bedrooms include a well-appointed primary suite with a spacious ensuite. The 1,260 sq. ft. finished basement features a rock climbing wall, and offers excellent additional space for family gatherings, entertaining, a home gym or a recreation area. Urethane foam insulation on the basement. Outside, enjoy the thoughtfully designed backyard with a covered outdoor living area, patio, hot tub area, shed with electrical service and concrete pathways and edging. Additional highlights include a double-car garage, a 200-amp electrical panel and wiring capacity ready for a Tesla charger. Combining impressive upgrades, generous living space and a beautiful natural outlook, this exceptional home offers comfortable family living in the welcoming community of Wellesley, just a short drive from Waterloo and its many amenities. (id:45725)
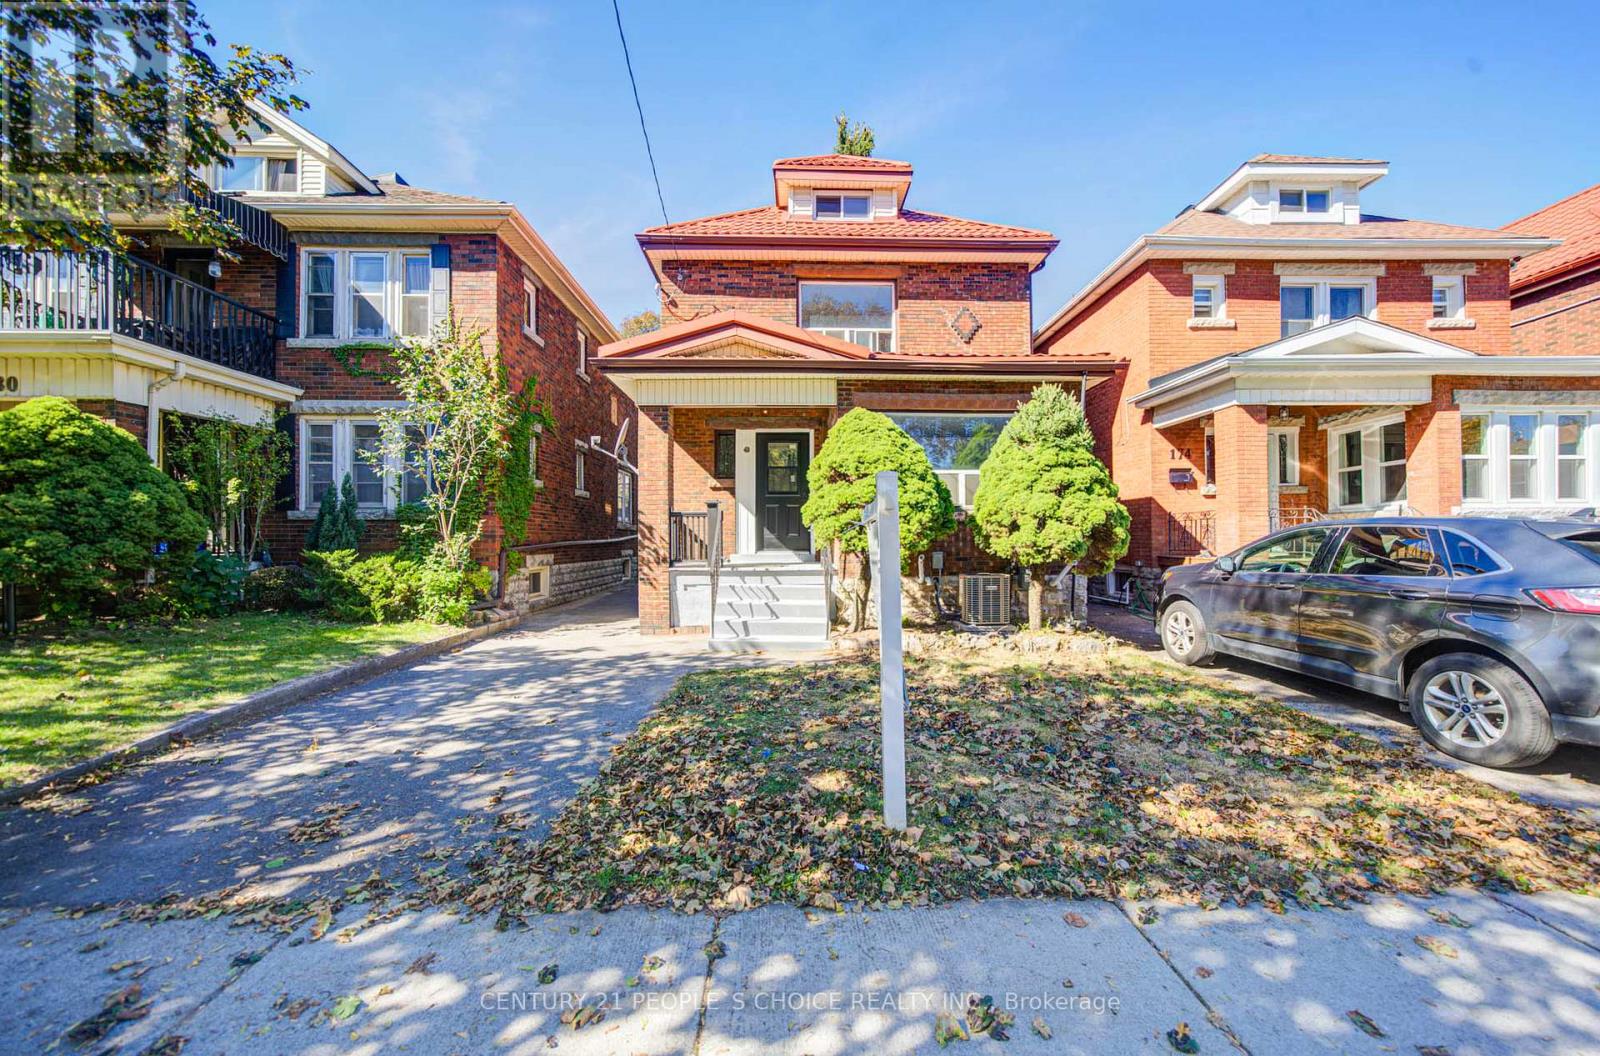
176 London Street S
Hamilton (Delta), Ontario
Beautifully renovated from top to bottom, this home offers the feel of a brand-new interior! Featuring 5 bedrooms and 2 bathrooms, this impressive property has been extensively updated with a brand-new kitchen, new electrical wiring, new plumbing, new drywall on the main floor, and brand-new ductwork. Enjoy year-round comfort with a new furnace and air conditioning system. The basement has been enhanced with waterproofing installed behind the drywall, providing an added layer of protection and peace of mind. The finished basement also features an additional bedroom, bathroom, kitchen, and separate laundry, offering versatile space for extended family, guests, or multi-generational living. All appliances are new. Ideally located in Hamilton's South Delta neighbourhood, close to Gage Park, schools, parks, shopping, restaurants, and public transit. Enjoy the charm of an established community with convenient access to everyday amenities and recreational spaces. A fantastic opportunity for families seeking a substantially renovated home with modern updates, generous living space, and flexibility to suit a variety of lifestyles. Move in and enjoy! (id:45725)
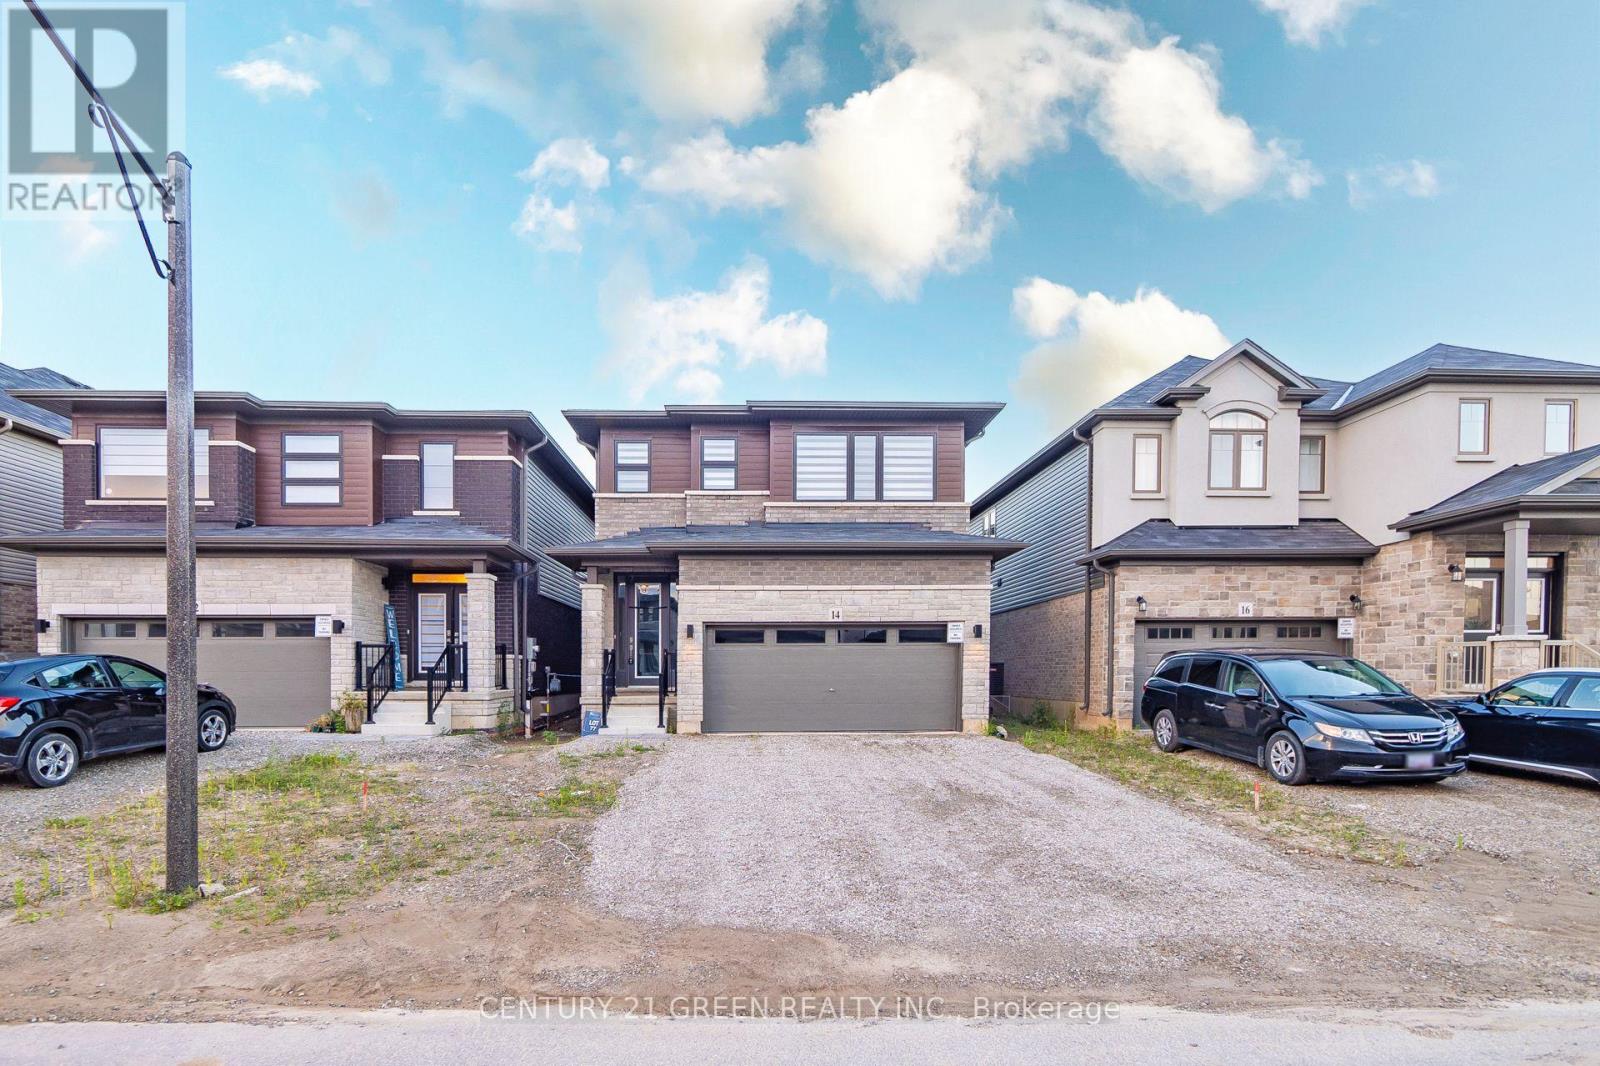
14 Holder Drive
Brantford, Ontario
Beautiful Detached House by Losani Homes. Modern Elevation. Over 100K of Upgrades as per Seller. Open-concept kitchen and living room. 9 ft Ceilings on Main Floor, 9 ft on Second Floor and 9 ft in Basement. 8 ft Doors. Hardwood Flooring. Upgraded Berber Carpet. 2-car garage. Builder Finished Basement with Extra BR, Living RM and Full Washroom. Very Practical Layout. Priced to Sell!!! (id:45725)
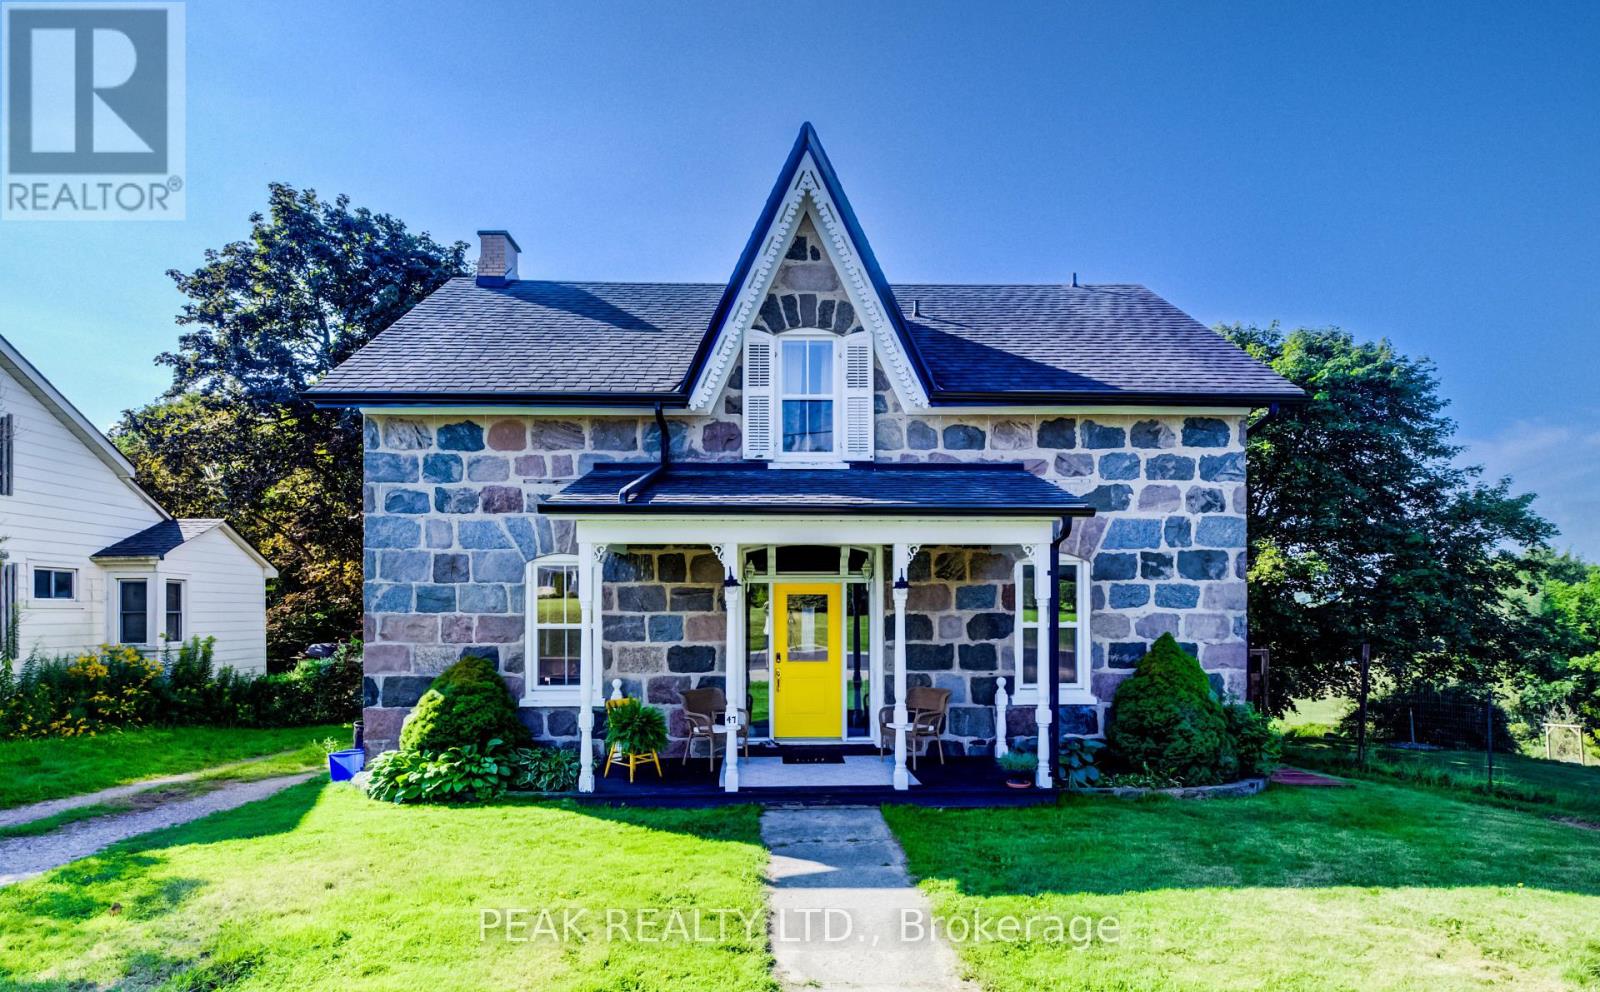
47 Washington Street E
Blandford-Blenheim (Washington), Ontario
Welcome to 47 Washington Street East, a special stone century home on a picturesque 0.60-acre lot in the peaceful hamlet of Washington. Blending historic character with thoughtful modern updates, this residence offers over 2,100 square feet of living space. The renovated kitchen features crisp white cabinetry, stainless steel appliances, stylish backsplash, and a large centre island with warm wood countertops beneath an exposed beam with pendant lighting. Open to the spacious dining area, it's perfect for family gatherings and entertaining. The bright living room showcases solid hardwood flooring, oversized windows, and deep window sills that reflect the home's timeless charm. A versatile front den offers an ideal home office, reading room, or play area. At the rear, a unique enclosed space is perfect for an artist's studio, hobby room, or sheltered outdoor retreat. The attached barn-style outbuilding provides excellent storage, workshop space, or creative possibilities for future finishing. Upstairs are three generously sized bedrooms and an impressive 5-piece bathroom with marble flooring, double vanity, tub/shower combination, and abundant storage. Outside, enjoy the expansive rear deck overlooking the large fenced yard, with garden and mature trees, and scenic farmland, providing beautiful views and exceptional privacy. Conveniently located just minutes from Plattsville, Dumbo and Ayr, and approximately 15 minutes from Kitchener-Waterloo, this property offers an ideal blend of peaceful rural living and everyday convenience. With quick access to Highway 401 at Ayr and Highway 403 near Princeton, you'll enjoy easy connections for commuting while still coming home to the space, privacy, character and charm of country living. Own a piece of history with all the comforts of today. (id:45725)
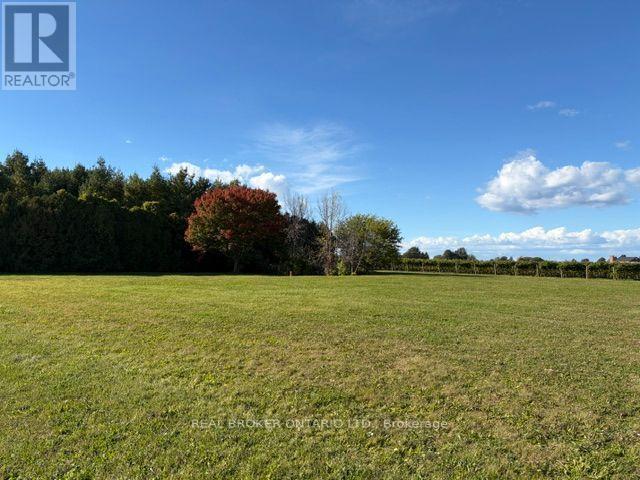
846 Line 1 Road
Niagara-On-The-Lake (Virgil), Ontario
AN EXCEPTIONAL OPPORTUNITY TO BUILD YOUR DREAM HOME IN THE HEART OF NIAGARA WINE COUNTRY! Welcome to 846 Line 1 Road, Niagara-on-the-Lake, where an incredible approximately one-acre parcel awaits your vision. Surrounded by the natural beauty of Niagara's renowned wine region, with picturesque vineyards providing a stunning backdrop, this remarkable property offers the perfect setting to create a custom residence tailored to your lifestyle. Ideally situated approximately 3 km from the shores of Lake Ontario, enjoy the tranquility of country living while remaining close to the charm of historic Niagara-on-the-Lake, celebrated wineries, golf courses, boutique shopping, exceptional dining and everyday amenities. Adding to the property's appeal is a newly installed septic tank, providing a valuable starting point for your future plans. Whether you envision a luxurious country estate, an elegant bungalow or a thoughtfully designed family home, this is your opportunity to create something truly special in one of Niagara's most desirable communities. Buyers planning new residential construction may also wish to investigate potential HST rebates, subject to applicable government programs, eligibility requirements and construction timelines. BRING YOUR VISION TO LIFE AND EXPERIENCE THE BEAUTY OF NIAGARA-ON-THE-LAKE! Buyer to complete their own due diligence regarding zoning, permitted uses, building approvals, servicing, septic system and development potential. (id:45725)
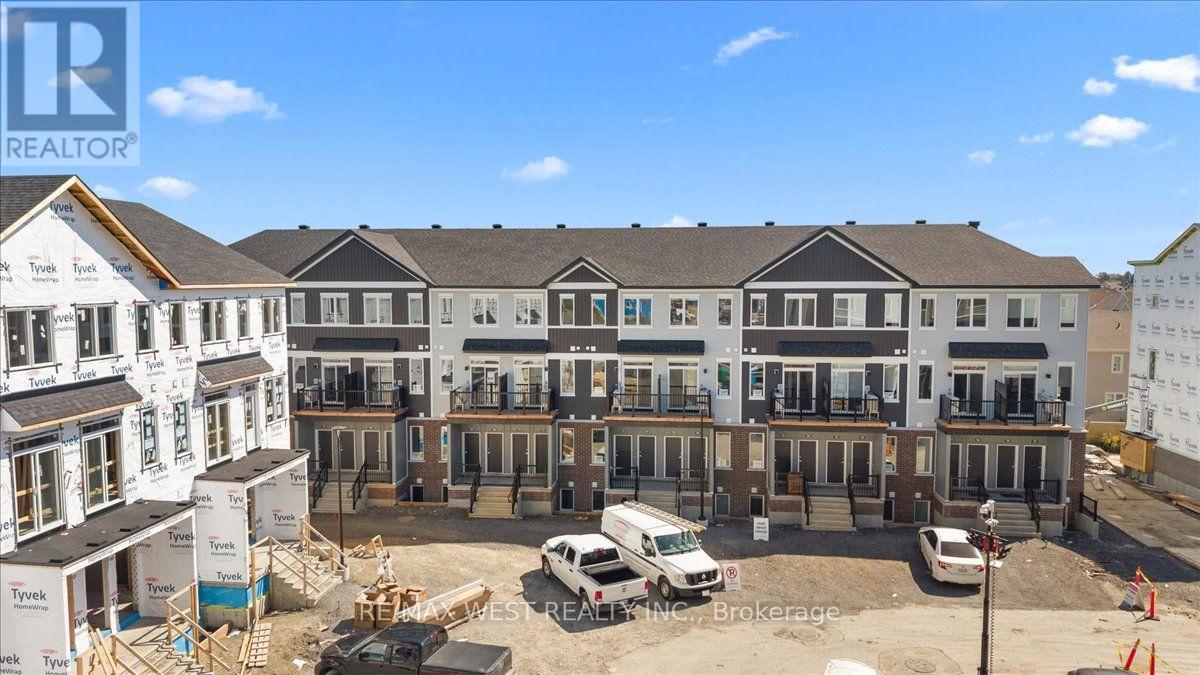
783 Utopie Private
Ottawa, Ontario
Experience modern living in the heart of Orleans Village with this beautifully designed main-floor 2-bedroom, 2-bathroom rental offering approximately 947 sq. ft. of thoughtfully designed living space. The main-floor layout offers easy, convenient living with an open-concept design that creates a bright and inviting atmosphere, perfect for both everyday living and entertaining.Enjoy the added benefit of having no carpet anywhere in the entire unit, making the space stylish, low-maintenance, and easy to keep clean. The contemporary kitchen features stainless steel appliances, quartz countertops, and ample cabinetry, flowing seamlessly into the spacious living and dining areas. Large windows throughout the unit allow for plenty of natural light, creating a warm and welcoming feel.The primary bedroom offers generous closet space, while the additional bedroom is well-sized and versatile for family, guests, or a home office. Enjoy modern finishes, in-suite laundry, and the convenience of being located close to parks, schools, shopping, transit, and all the amenities Orleans Village has to offer. (id:45725)
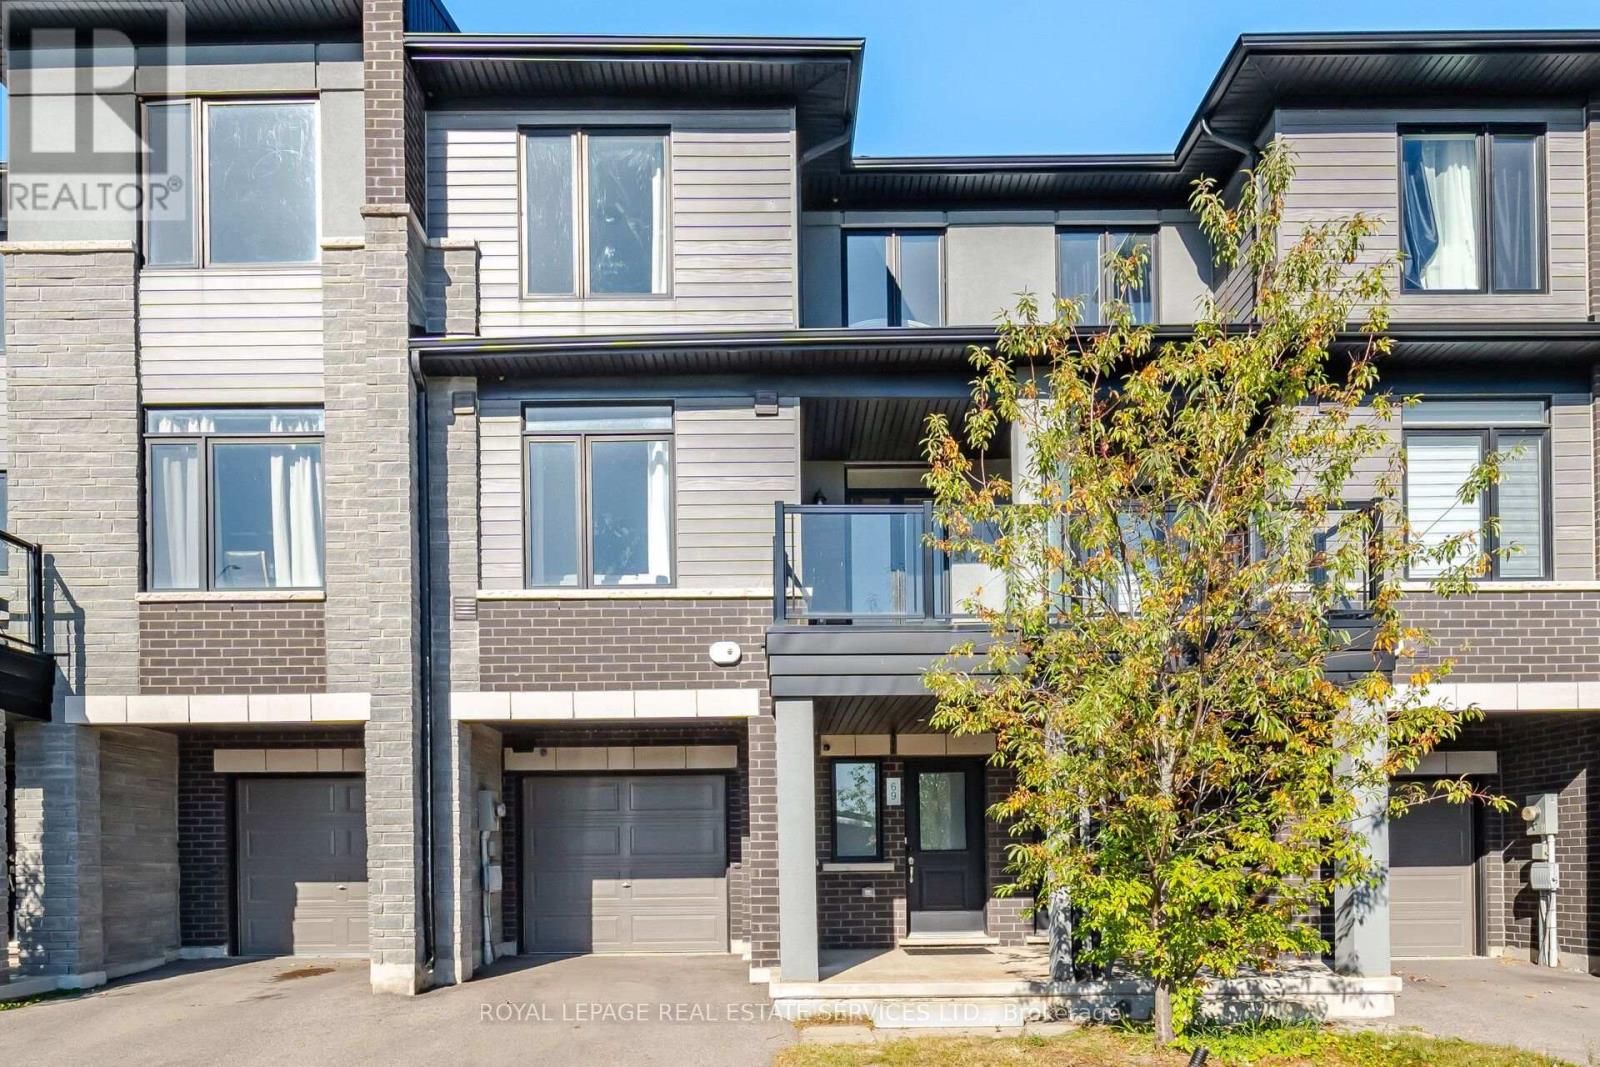
69 - 590 North Service Road
Hamilton (Stoney Creek), Ontario
Welcome to this bright and Stunning home! Enjoy an unbeatable lifestyle just steps from the lake. Thoughtfully open-concept living space with Tasteful Upgrades and Modern Finishes in a vibrant, growing community! The home is filled with natural light and offers a seamless flow ideal for both everyday living and entertaining. The modern kitchen is equipped with stainless steel appliances, upgraded lighting, and breakfast bar. Modern finishes with custom organized closets in all the bedrooms provide convenient, practical storage. Easy access to highway, beautiful parks, and outdoor recreation. A fantastic opportunity to enjoy comfortable, contemporary living in a desirable lakeside community! Just Minutes to Shops, Restaurants, The Harbour, Parks, Sports Facilities, GO Station. This Well-Kept Home Is Move-In Ready And A True Must-See! (id:45725)
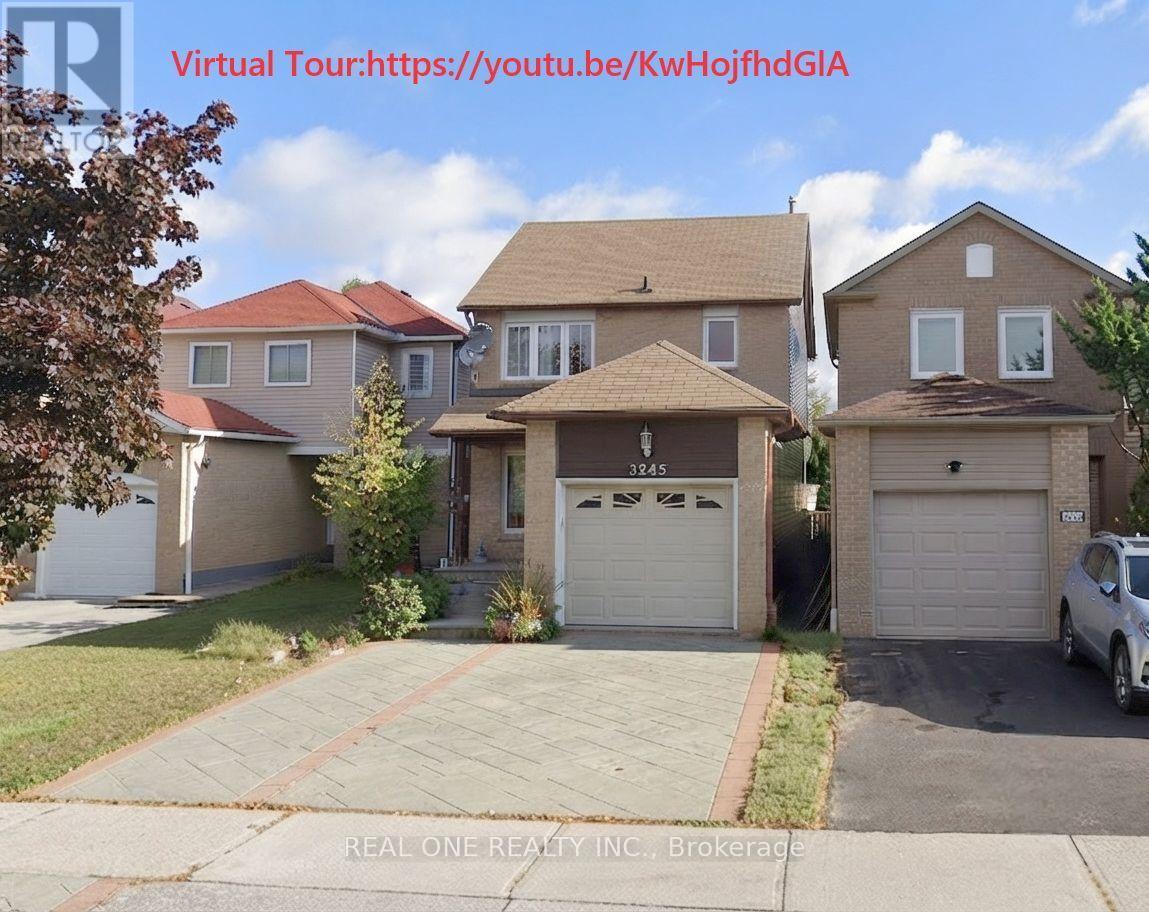
3245 Cambourne Crescent
Mississauga (Meadowvale), Ontario
Welcome to this exceptional and fully renovated 3 bedroom 3.5 bathroom home, boasting incredible curb appeal with a custom concrete-pattern driveway, walkway, and patio.Inside, enjoy a warm, inviting layout featuring an open-concept living/dining room and a sun-drenched sunroom with vaulted ceilings. The home showcases a fully renovated kitchen, complete with an extended central island seating six, premium stone countertops, stylish sleek cabinetry, and ample storage and counter space. A bright, cozy breakfast area completes this perfect space for morning coffee.The home offers three generously sized bedrooms, including an oversized primary retreat featuring a closet and a luxurious, renovated 4-piece ensuite. The finished, open-concept basement adds versatile living space-ideal for a home theatre, gym, office, or private guest suite, complete with a convenient 3-piece bathroom.Step outside to a fully fenced, private backyard surrounded by mature trees. Ideally located minutes from Lisgar GO Station, Highways 401/407/403, the newly opened Costco Business Centre, Toronto Premium Outlets, Pearson Airport, top-rated schools, parks, and trails. This home offers the perfect balance of lifestyle and location! Available Aug 28th.Rent: $3,700/month (Unfurnished) +utiltiies .Furnished Option: Available for an additional $200/month. ** This is a linked property.** (id:45725)
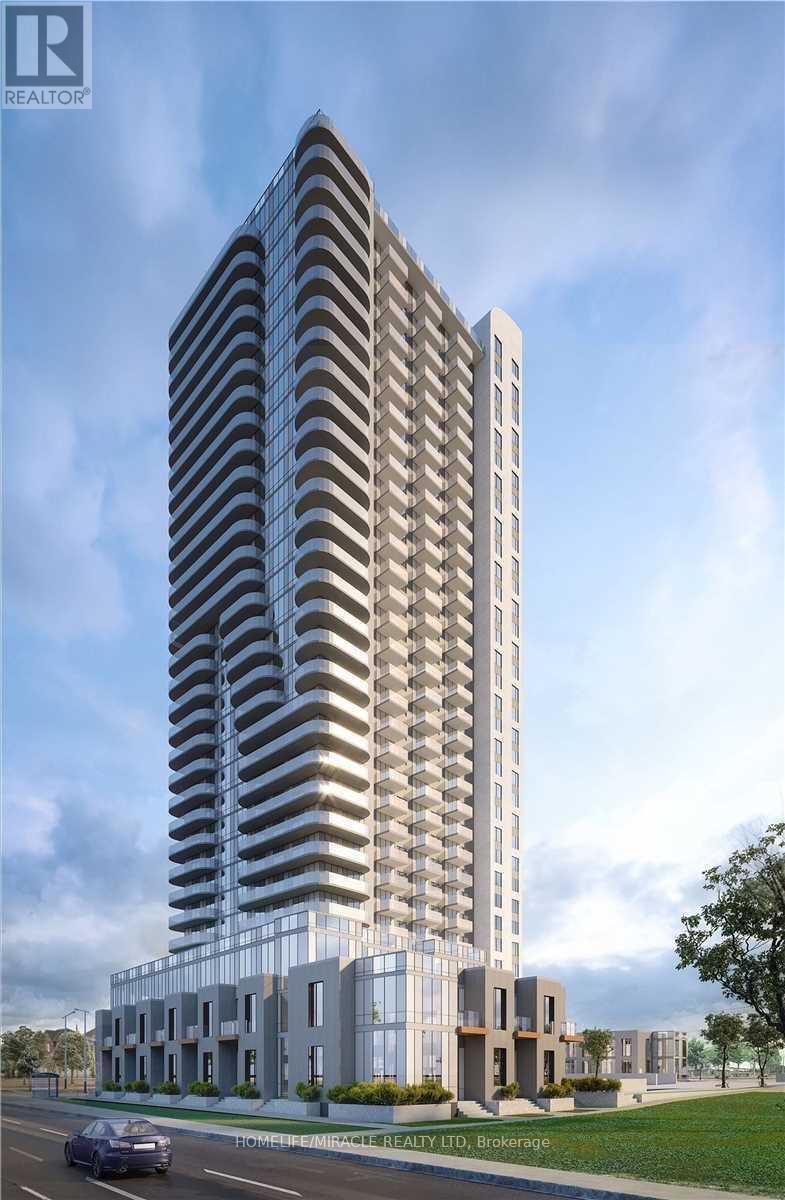
125 - 8 Nahani Way
Mississauga (Hurontario), Ontario
Spacious 3+1 bedroom, 3 bath townhome in the heart of Mississauga with 1507 sq ft of bright, open-concept living. The main floor features a combined living and dining area with laminate flooring and a modern kitchen with quartz counters, soft-close cabinetry, under-mount sink, and full-size stainless steel appliances. Upstairs, the primary suite provides a walk-in closet, ensuite bath, and walk-out to the balcony. The two additional bedrooms have closets and windows, and the versatile den has a large closet. Enjoy a private entrance, ensuite laundry, central air, and 2 underground parking spaces. Building amenities include concierge, exercise room, party/meeting room, swimming pool, BBQ, and visitor parking. Steps to the future LRT, and minutes to Square One, Sheridan College, Living Arts Centre, Go Station, Hwy 403/407/401, schools, plazas, and more. (id:45725)
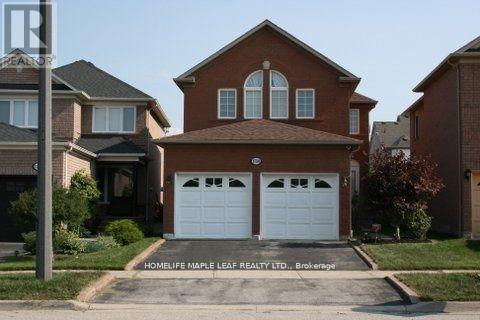
1758 Westbridge Way
Mississauga (Meadowvale Village), Ontario
Absolutely Gorgeous 3 Bedroom Detached Home With Great Layout, Luxurious Living Space In Levi-Creek Area. Separate Living/Dining Room W/Pot Lights, Open Concept And Eat In Kitchen With Centre Island, Custom Cabinetry And Hardwood Floor Throughout. Master Ensuite With Jacuzzi & Walk-In Closet. Fully Fenced Backyard, Sunken Laundry Room With Access To Garage. Close To Highly Rated Schools, Parks, Shops, Transit, Highway 401 and 407. Tenant Pays 100% Utilities such as Hydro, Water, Gas and Hot Water Tank Rent. Tenant Must Provide Insurance Before Moving In. No Pets And No Smoking. Tenant Is Responsible For Lawn Mowing And Snow Removal. Landlords Would Like to Meet the Potential Tenants before Signing the Agreement. Pictures From Previous Listing. (id:45725)
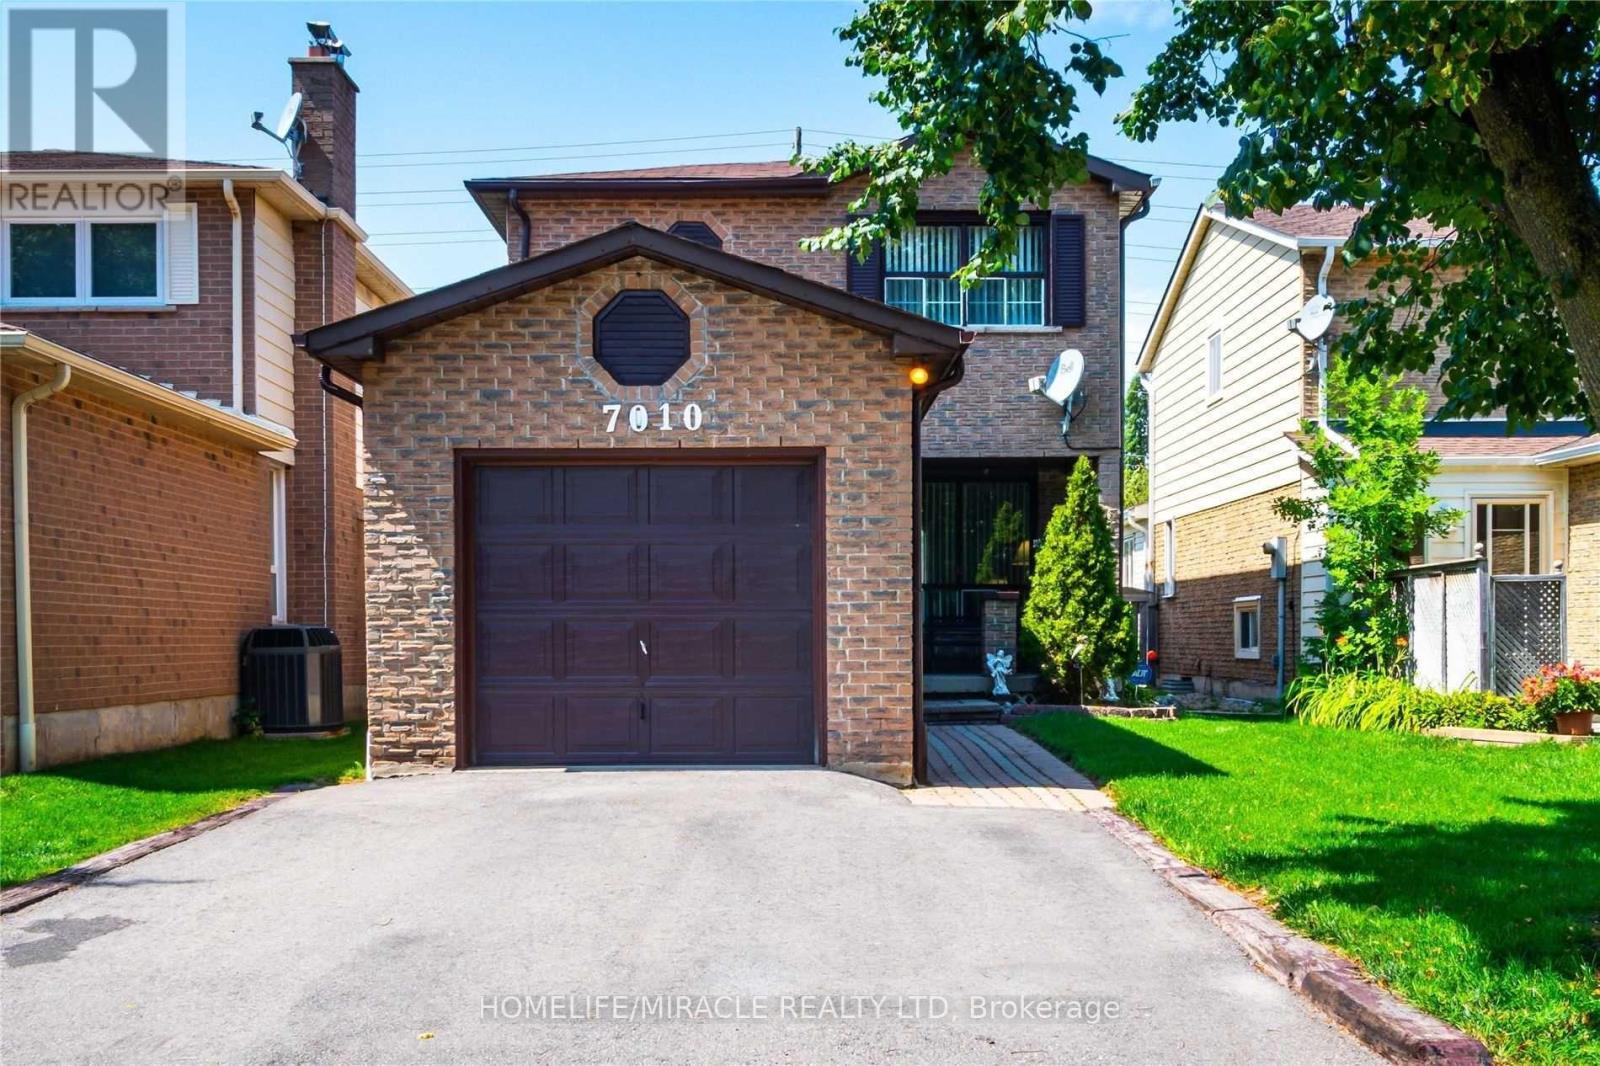
Bsmt - 7010 Cordingley Crescent
Mississauga (Meadowvale), Ontario
Welcome To The Lower Level Of 7010 Cordingley Cres, Located In The Highly Desirable Meadowvale Community Of Mississauga! This Well-Maintained 2-Bedroom, 1-Bathroom Basement Apartment Features A Bright And Functional Layout, Spacious Bedrooms, A Comfortable Living Area, And A Well-Appointed Kitchen, Offering A Comfortable And Practical Place To Call Home. Enjoy The Convenience Of A Private Separate Entrance And 1 Dedicated Parking Space, Providing Added Privacy And Ease Of Access. Situated In A Quiet, Family-Friendly Neighbourhood Just Minutes From Top-Rated Schools, Parks, Shopping Plazas, Meadowvale Town Centre, Public Transit, Major Highways (401/407), Restaurants, And All Everyday Amenities. Ideal For Professionals, Couples, Or Small Families Seeking Comfort And Convenience In A Prime Mississauga Location. (id:45725)
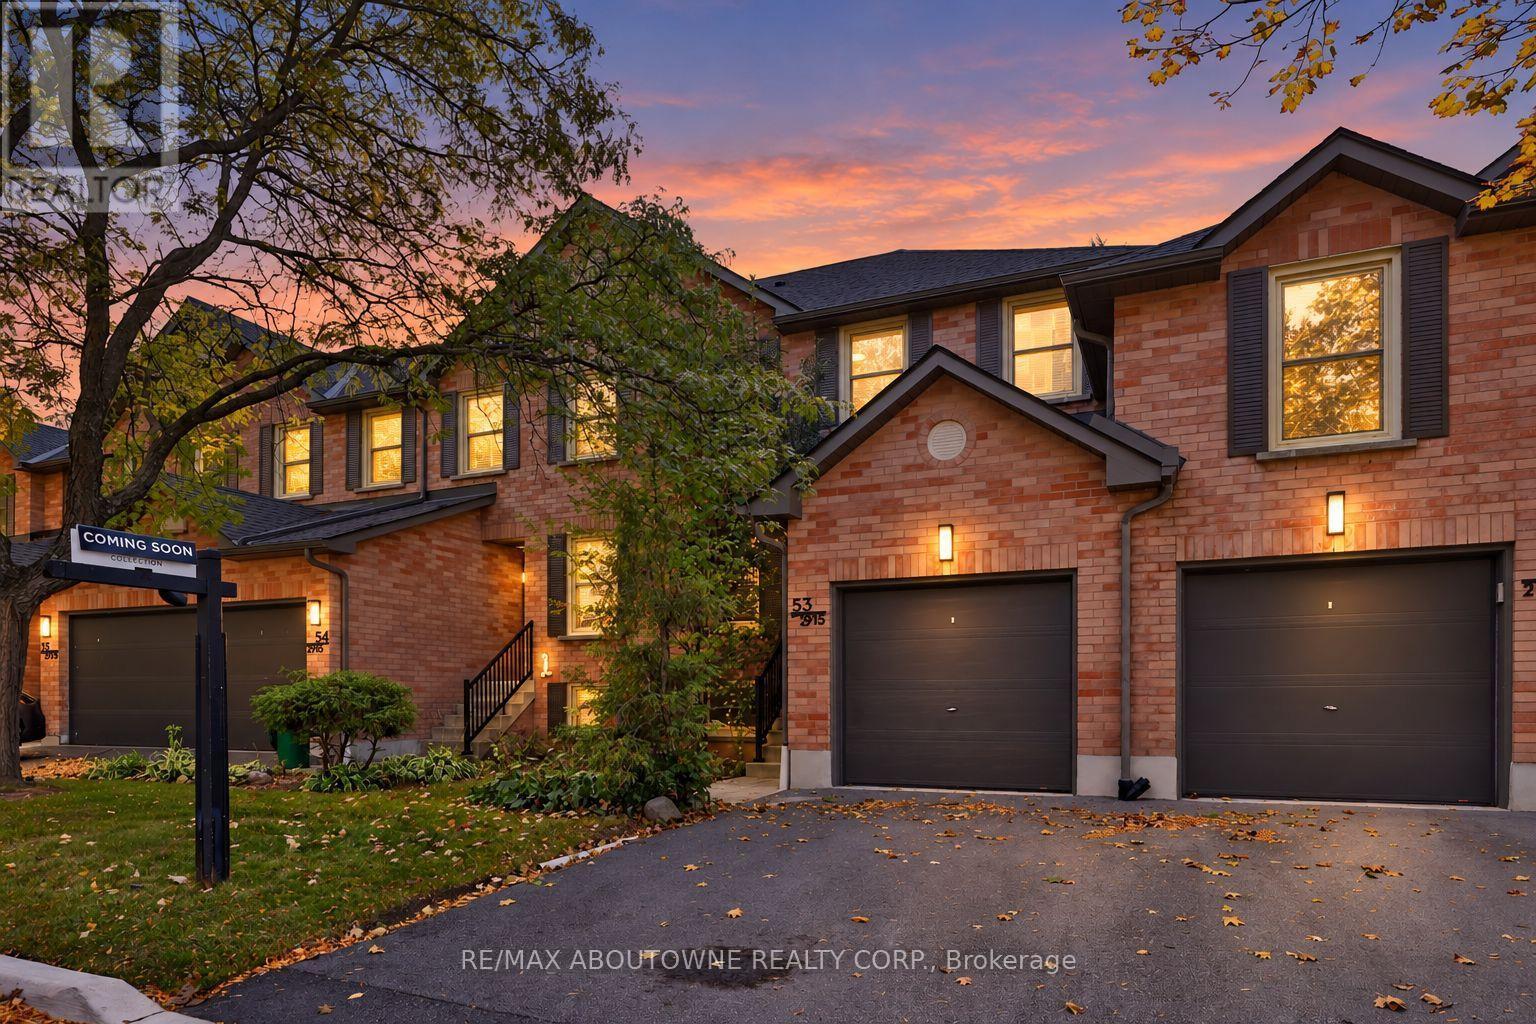
53 - 2915 Headon Forest Drive
Burlington (Headon), Ontario
Welcome To This Inviting 3-Bedroom, 2+1 Bath Condo Townhome In Burlington's Highly Desirable Headon Forest Community! Offering Approximately 1,830 Sq.Ft. Of Living Space Across Three Levels, This Home Features A Functional Layout, Charming Curb Appeal & A Finished Lower Level With A Spacious Recreation Room, Wet Bar & Additional 2-Pc Bath. The Fully Fenced Rear Yard Is A Standout Feature with Steps To Visitor Parking, Offering Exceptional Privacy & A Peaceful Outdoor Retreat, With No Other Units Directly Behind. The Main Level Features A Renovated Kitchen (2020), Generous Living & Dining Areas & Convenient Access To The Rear Patio. Numerous Updates Include The Furnace & Owned Hot Water Heater (2020), Kitchen Appliances (2020), Toilets In All Bathrooms (2020), Patio, Garden Box & Hose Hookup (2020), Plus Stonework On The Driveway & Front Walkway And Updated Front & Rear Door Lighting Within The Last Two Years. Complete With An Attached Garage & Ideally Located Minutes To Hwy 407, Shopping, Parks, Schools & Restaurants, This Is A Wonderful Opportunity To Enjoy Comfortable Living In A Sought-After, Family-Friendly Neighbourhood! (id:45725)
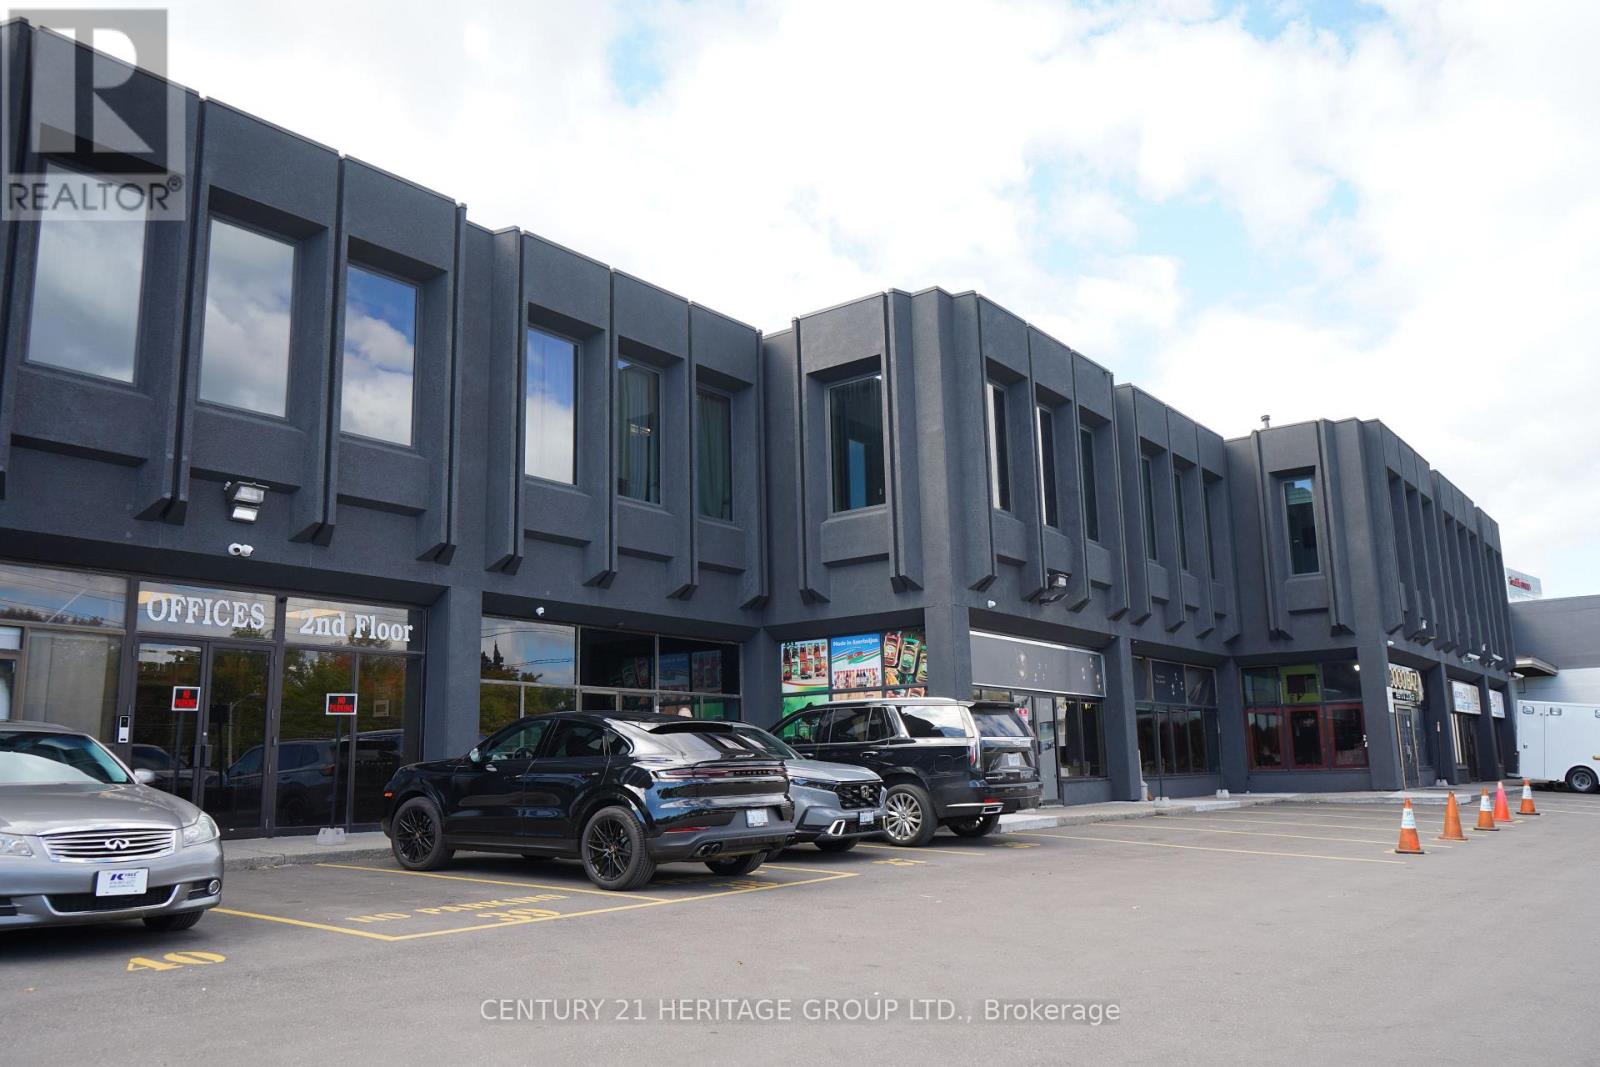
205 - 4544 Dufferin Street
Toronto (York University Heights), Ontario
Bright, Fully Renovated Office Space Available For Lease In A Well-Maintained Commercial Plaza At The Prime Intersection Of Dufferin Street & Finch Avenue West, In The Desirable York University Heights Area! Located On The Second Floor, This Approximately 900 Sq. Ft. Unit Features Five Windows In Total, Including Two Windows Facing The Rear Of The Building, Providing Plenty Of Natural Light And A Quiet, Private Working Environment. This Rear-Facing Unit Has Been Fully Renovated With Fresh Paint, Updated Flooring, Windows And Modern Interior Finishes, Offering A Clean, Professional Space Ready For Immediate Occupancy. Ideal For Professional Offices, Lawyers, Accountants, Consultants, Educational Services, Tutoring, Beauty Services And Other Office Or Service-Related Businesses, Subject To Permitted Uses And Required Approvals. Includes Two Designated Parking Spaces Plus Visitor Parking. Gross Monthly Rent Of $2,400 Plus HST Includes Hydro, Gas, Water And Internet, With No Additional TMI. Flexible Lease Term Of One To Two Years, Followed By Month-To-Month Tenancy Subject To Lease Terms. Excellent Location With Convenient Access To Major Roads, Public Transit And Surrounding Amenities. Unit Leased On An As-Is, Where-Is Basis. (id:45725)
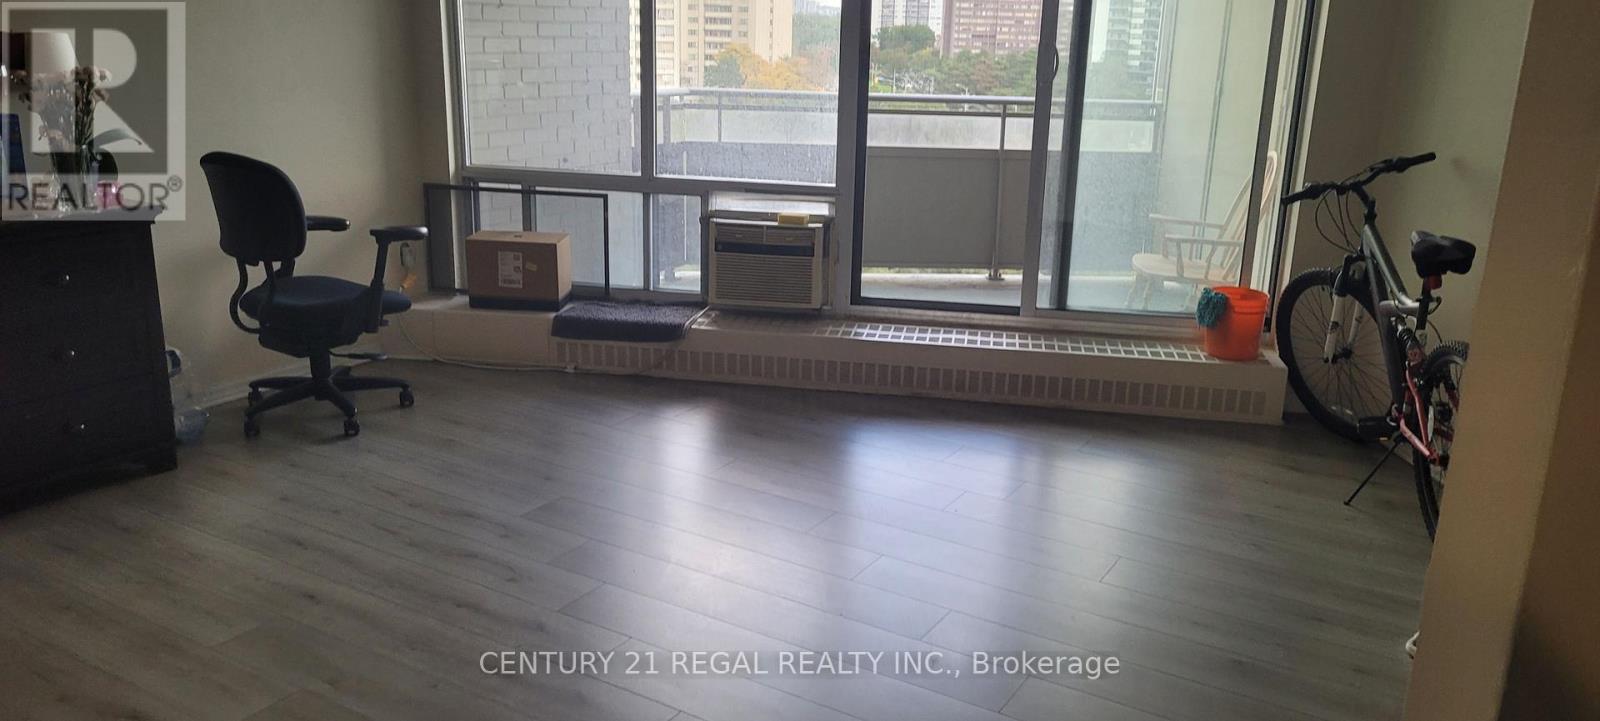
804 - 380 Dixon Road
Toronto (Kingsview Village-The Westway), Ontario
Great Location,Well Maintained 3 Bedrooms Condo Unit With 2 Washrooms, Ensuite Laundry, Excellent View ,Open Concept Kitchen,New Floor 2019,And Painted, Open Balcony! Close To All Amenities, Easy Access To Hwys. All Included, Heat, Hydro, Water, T.V . Extras:Stove, Fridge, Easy Access To Hwy 401, 400 & 427. Steps To Ttc, Shopping And All Other Amenities/Building Provides 24/7 Security, Swimming Pool, One Underground Parking (id:45725)
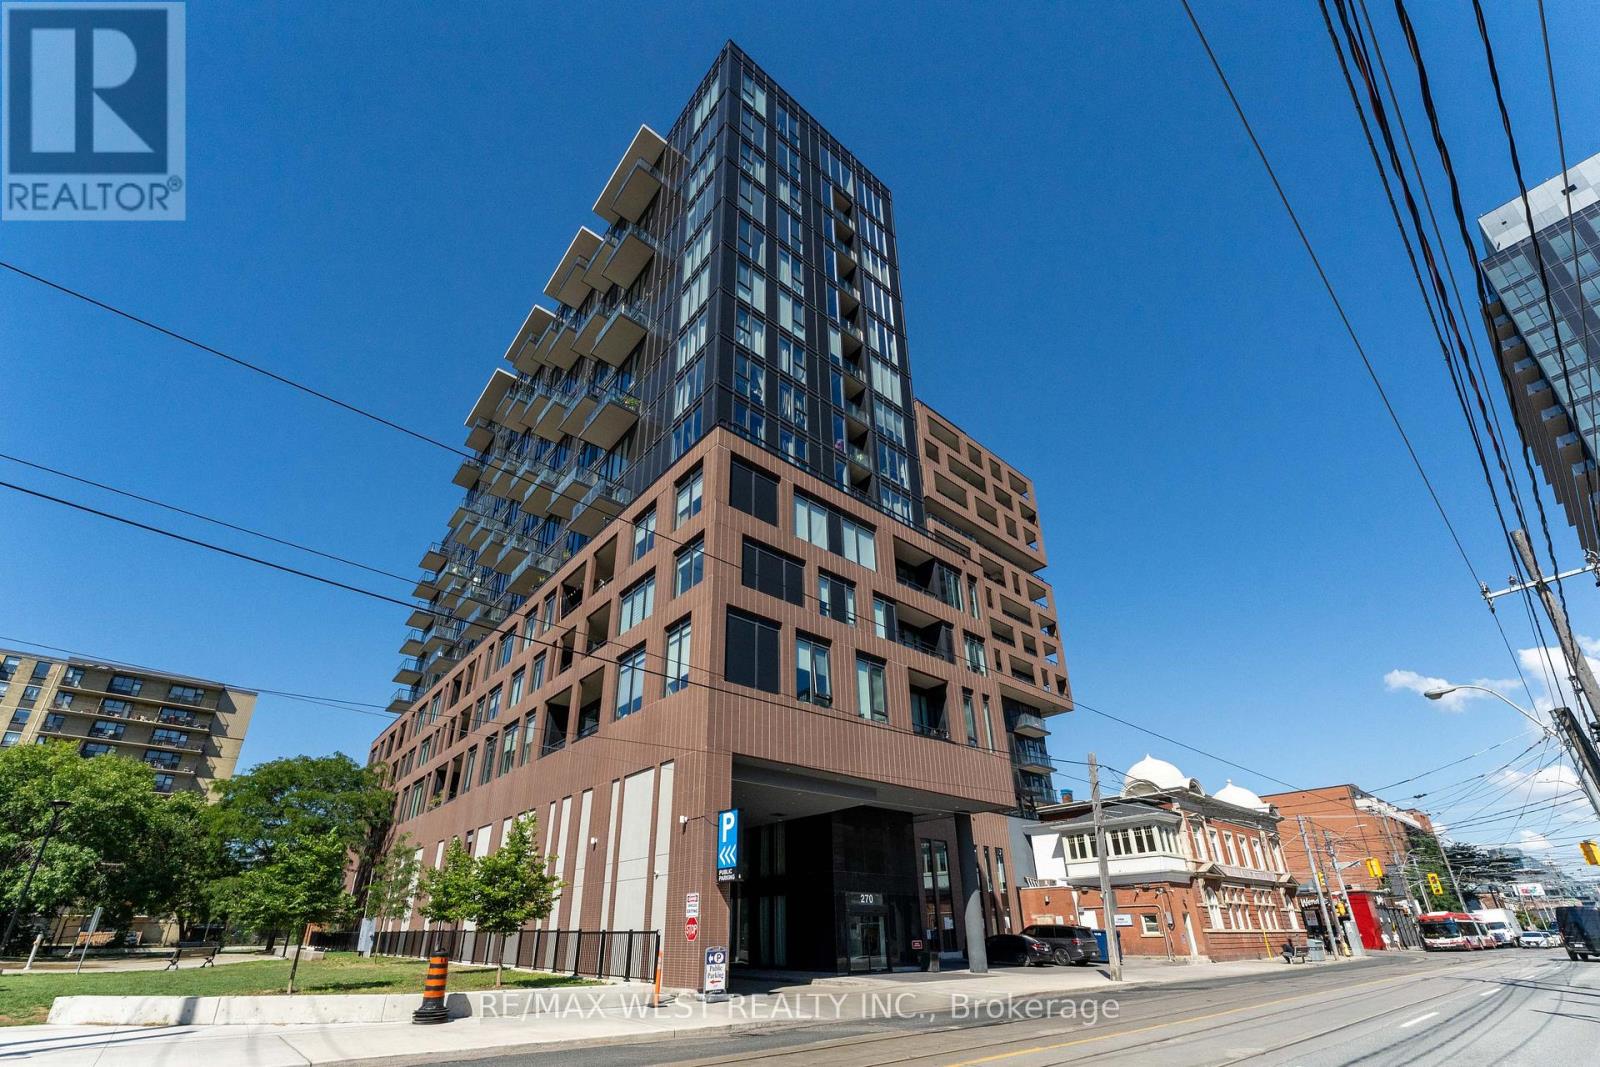
1207 - 270 Dufferin Street W
Toronto (South Parkdale), Ontario
Brand New XO Condo! Stunning 2-bedroom, 2-bath suite featuring 794 inside + 648 Terrace sq.ft. private terrace with unobstructed, breathtaking lake and skyline views of Etobicoke and Mississauga. The primary bedroom offers a 4-piece ensuite, walk-in closet, and direct views of the lake. The open-concept kitchen, living, dining, and family areas showcase continuous panoramic views, a bright and captivating space ideal for both everyday living and entertaining. The second bedroom also enjoys a beautiful skyline outlook. This suite features 9 ft ceilings and a highly functional, contemporary layout. Building amenities include: 24-hour concierge, fitness centre, outdoor terraces, pet spa, and more. Conveniently located with TTC at your doorstep, and just steps to King Street shops and restaurants, GO Station, CNE, Liberty Village, nightlife, the Financial District, and universities. (id:45725)

10 - 19 Braida Lane
Halton Hills (Ac Acton), Ontario
Welcome to 19 Braida Lane! Stunning, Designer Charleston Built, Hidden Gem, located at the end of a Wonderful Family Friendly Court. Gorgeous, Open Concept 4 bedroom, 4 bath Beauty!! Immaculate throughout. Professional upgrades galore!! From top to bottom, this home is a Showpiece. Designer Kitchen featuring a 4 seat island with Quartz counters, Large Dining Area. Gorgeous Fireplace, and Beautiful Open Living Area. Main floor Bedroom/Office/Playroom with FULL 3 pc bathroom, ideal for in-laws. Walk-out to a newly constructed deck, perfect for entertaining and kids' play area. Perfectly located close to all amenities, including; Grocery, Pharmacy, Parks, Schools. Absolutely incredible park within steps. Family friendly, Morning Coffee, dog walking, beautiful community park. (id:45725)
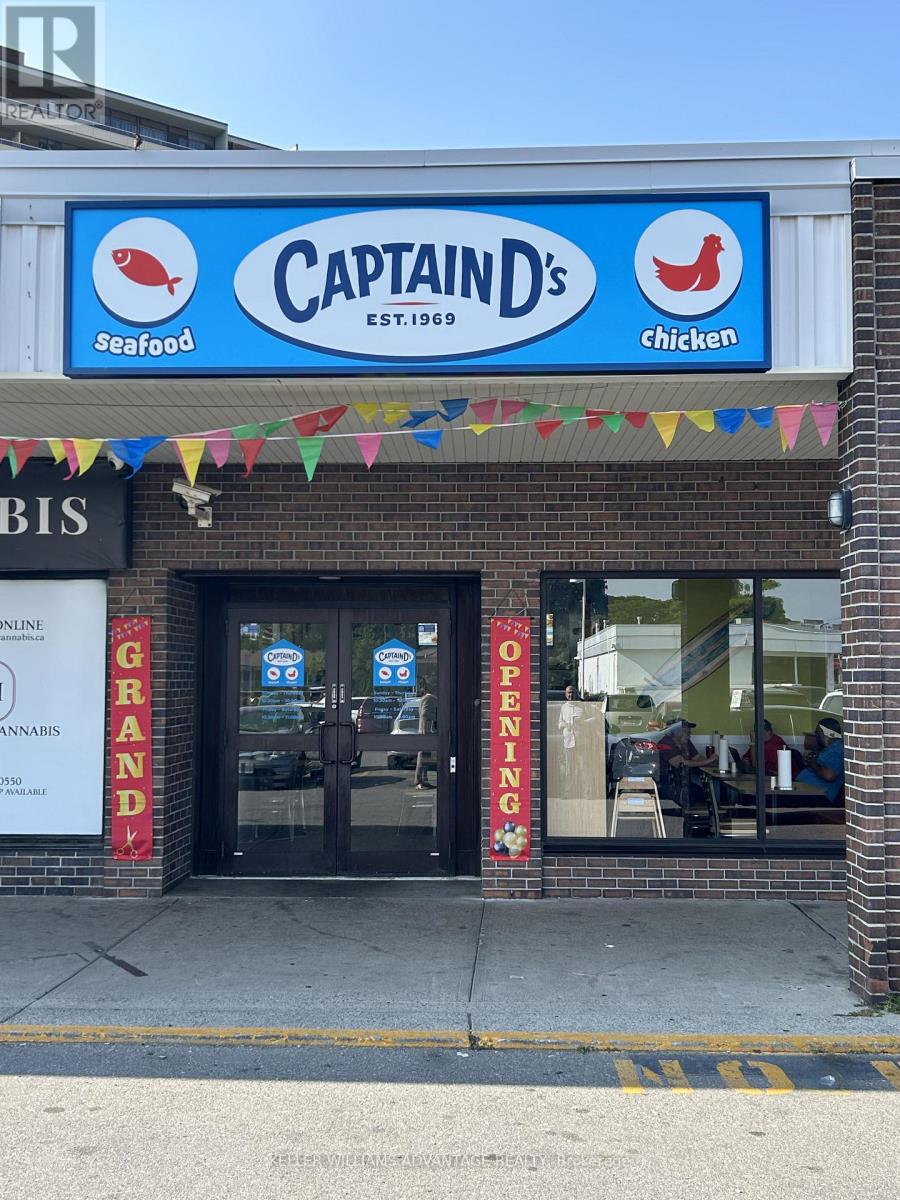
#7 - 4722 Jane Street
Toronto (Black Creek), Ontario
Rare Flagship Franchise & GTA Territory Rights - Captain D's Seafood KitchenExceptional opportunity to acquire the first Canadian location and exclusive Greater Toronto Area (GTA) development rights for Captain D's Seafood Kitchen-the #1 brand in the fast-casual seafood segment with $1.325M+ U.S. top-third AUV performance.Operating from a pristine, newly constructed 1,700 sq. ft. prototype at 4722 Jane Street #7, Toronto, this flagship site features a fully equipped commercial kitchen, high-end leasehold buildouts, and prime exposure in a bustling grocery/pharmacy-anchored plaza near York University with quick access to Highways 400 & 407.This turnkey operation serves as the launching pad for brand expansion. The sale includes both the active turnkey location and the approved multi-unit development agreement to introduce and scale this category-leading U.S. seafood concept across the GTA market. Full franchisor training and operational backing provided. Ideal for experienced QSR operators and portfolio growth investors. (id:45725)
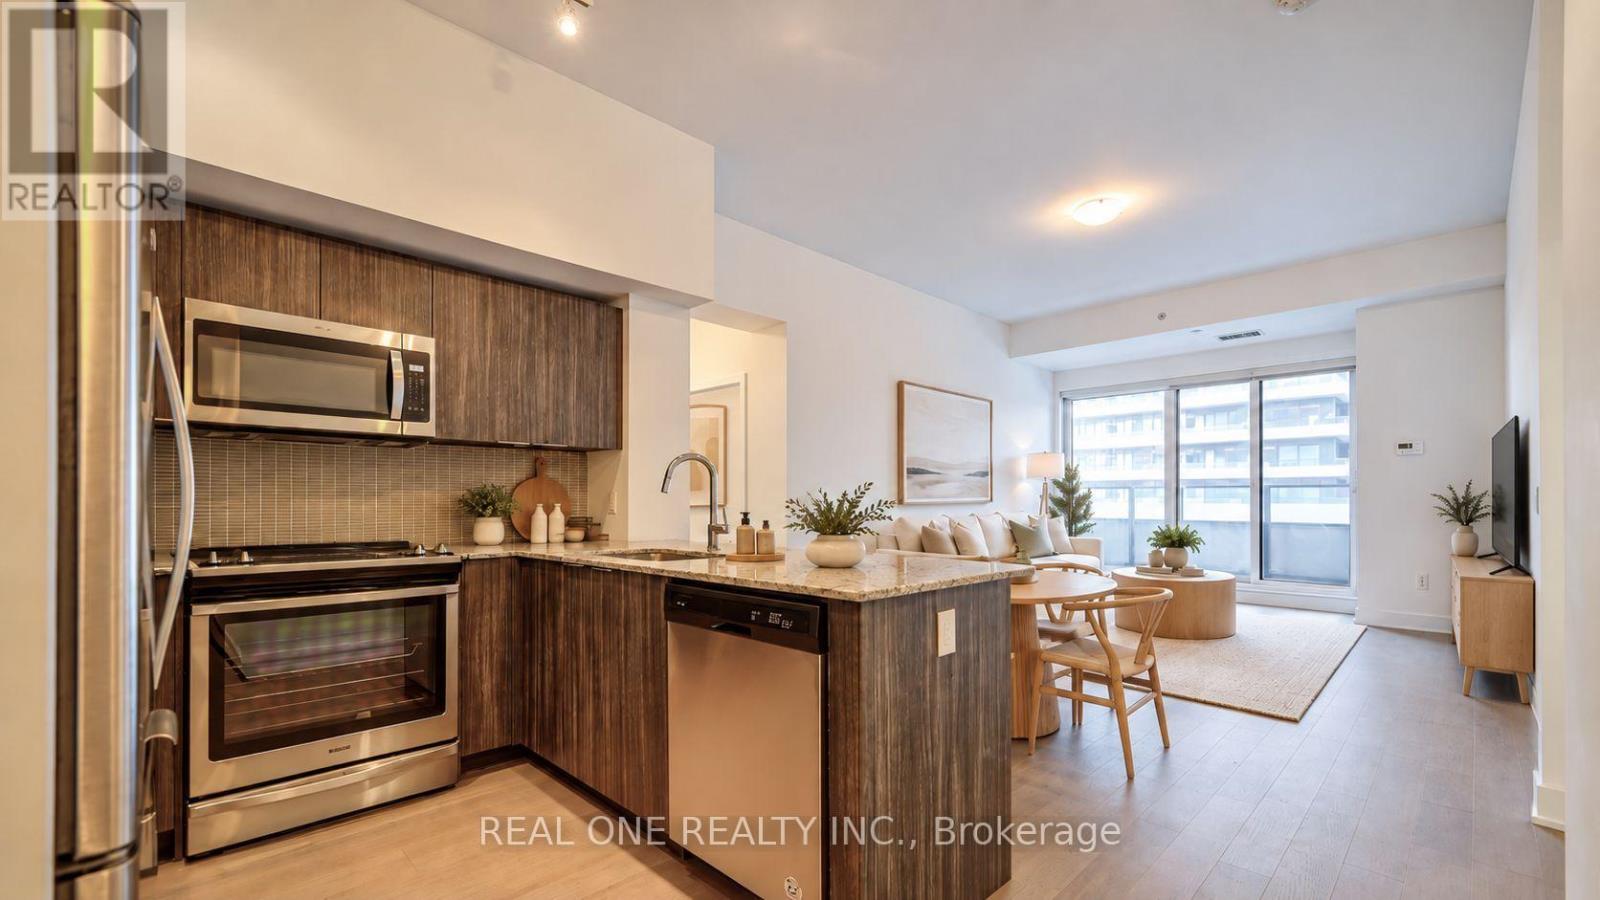
231 - 30 Shore Breeze Drive
Toronto (Mimico), Ontario
Best Value! Offer anytime! 1031sqft!! 10ft ceiling! lake and CN tower view! Ultimate waterfront lifestyle in the heart of Humber Bay Shores! 2 Bedroom + 1 Den Unit At Eau Du Soleil By Empire Communities With Large Full-Length Balcony Facing East With Gorgeous Lake And Cn Tower Views. Approx 1031 Sq Ft plus balcony split layout for better privacy. An additional Den ideal for remote work.1 Parking & 1 Locker Included. Resort style Luxury Amenities : Games Room, Saltwater Pool, Lounge, Gym, Yoga & Pilates Studio, Dining Room, Party Room, Rooftop Patio With Cabanas And Bbqs. (id:45725)
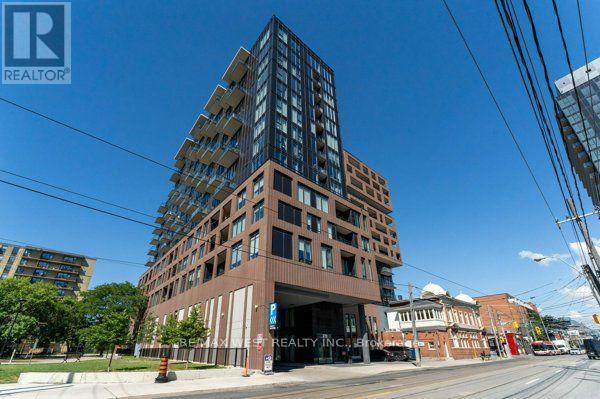
1207 - 270 Dufferin Street N
Toronto (South Parkdale), Ontario
Brand New XO Condo! Stunning 2-bedroom, 2-bath suite featuring 794 inside + 648 Terrace sq.ft. private terrace with unobstructed, breathtaking lake and skyline views of Etobicoke and Mississauga. The primary bedroom offers a 4-piece ensuite, walk-in closet, and direct views of the lake. The open-concept kitchen, living, dining, and family areas showcase continuous panoramic views, a bright and captivating space ideal for both everyday living and entertaining. The second bedroom also enjoys a beautiful skyline outlook. This suite features 9 ft ceilings and a highly functional, contemporary layout. Building amenities include: 24-hour concierge, fitness centre, outdoor terraces, pet spa, and more. Conveniently located with TTC at your doorstep, and just steps to King Street shops and restaurants, GO Station, CNE, Liberty Village, nightlife, the Financial District, and universities. (id:45725)
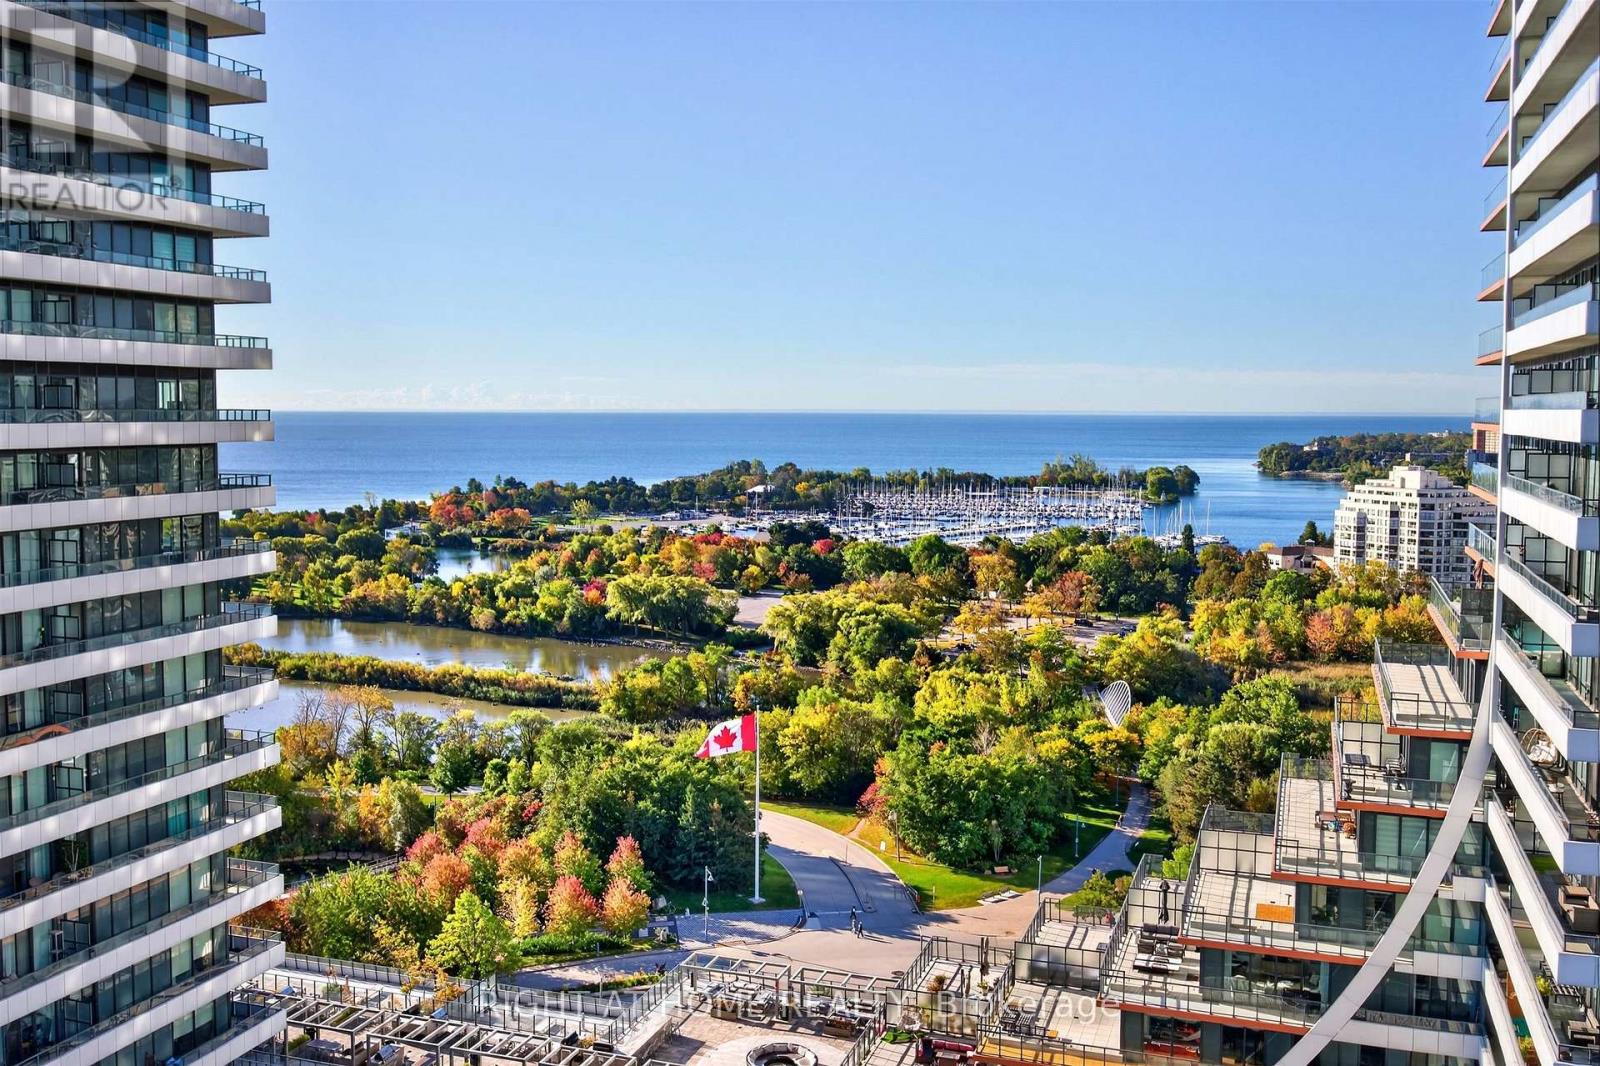
1801 - 33 Shore Breeze Drive
Toronto (Mimico), Ontario
Sweeping lake views, spectacular sunsets and sleek design define this bright 1-bedroom suite at Jade Waterfront Condos. Floor-to-ceiling windows and 620 sq. ft. of open-concept living extends onto a 30-foot balcony offering an additional 144 sq. ft. of outdoor space.Clean-lined cabinetry, stainless steel appliances and engineered hardwood floors create a refined, modern interior. The spacious bedroom features balcony access, Hunter Douglas blackout blinds and an oversized walk-in closet. A marble bathroom with a deep soaker tub, dedicated media/work alcove and full-sized in-suite laundry complete the space. Includes parking and a conveniently located locker directly behind the parking space.Resort-style amenities include a 24-hour concierge, outdoor pool, gym, BBQ area, virtual golf, theatre, party room, guest suites, billiards lounge and pet grooming station. Waterfront trails, cafés, restaurants, groceries and transit are all steps away. (id:45725)
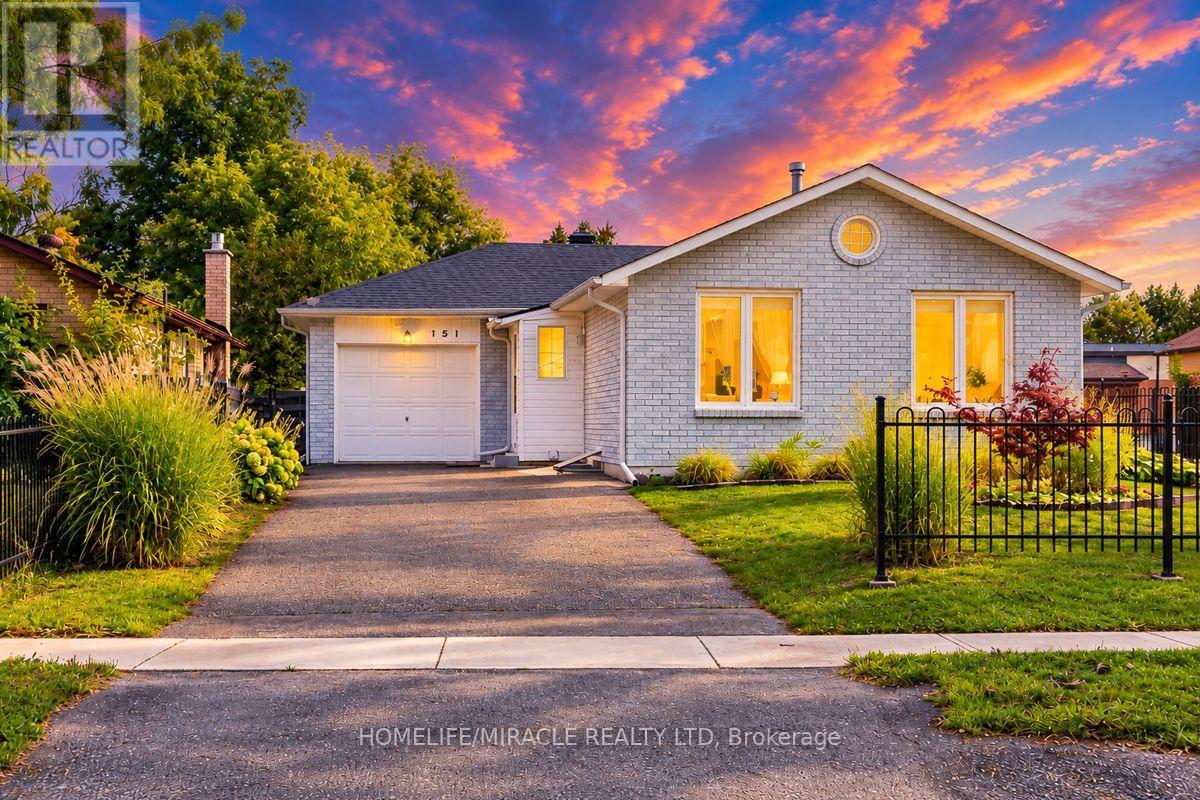
151 Bayview Drive
Barrie (Allandale Heights), Ontario
Welcome to 151 Bayview Dr in established Allandale Heights - a versatile 3+2 bedroom, 2-bath detached bungalow on a deep 44 x 165 ft lot with an attached garage and 4-car parking. The bright main level offers spacious living and dining areas, a family-size kitchen, 3 bedrooms and a 4-pc bath.Registered two-unit house. A separate side entrance leads to the finished lower level with its own kitchen, living area, 2 bedrooms and newly renovated 3-pc bath offering excellent flexibility for multigenerational living or potential rental income/mortgage support.Extensive improvements include roof replacement, attic insulation, new windows, new lower-level flooring, renovated lower bath, storm door, porch tile and new main-floor dishwasher; main-floor flooring is approximately 2 years old. Enjoy the fenced yard with fruit-bearing plants and a lush garden, along with an excellent location close to schools, parks, Allandale Recreation Centre, public transit, shopping, Barrie's waterfront, Allandale Waterfront GO and Hwy 400.A well-maintained home offering space, flexibility and long-term value live comfortably on the main floor, accommodate extended family, or explore the benefits of the separate lower-level suite. (id:45725)
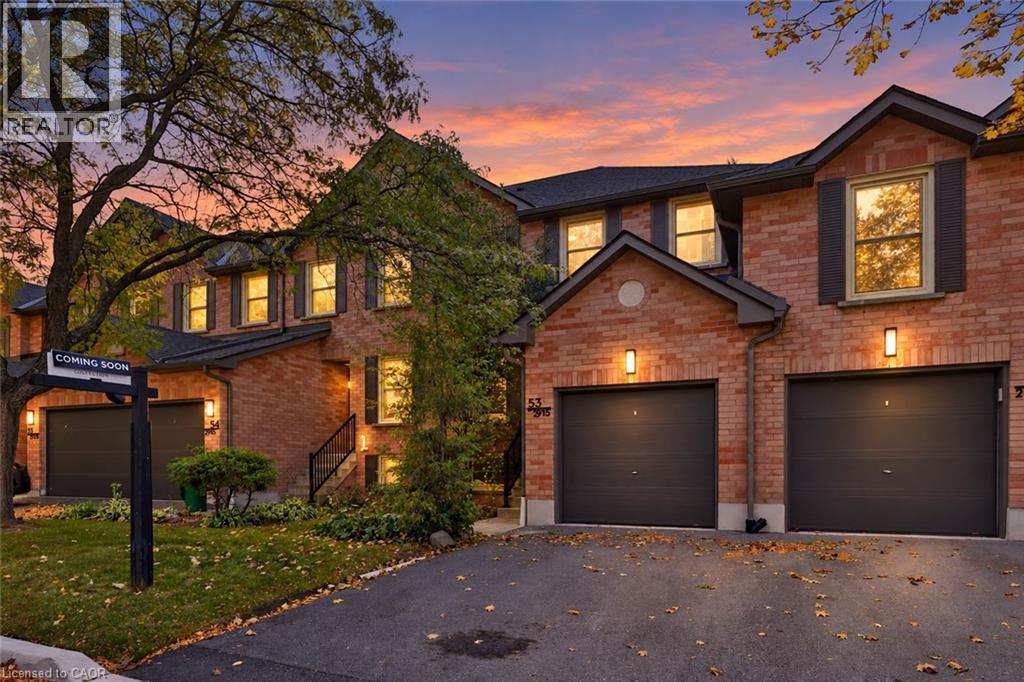
2915 Headon Forest Drive Unit# 53
Burlington, Ontario
Welcome To This Inviting 3-Bedroom, 2+1 Bath Condo Townhome In Burlington’s Highly Desirable Headon Forest Community! Offering Approximately 1,830 Sq.Ft. Of Living Space Across Three Levels, This Home Features A Functional Layout, Charming Curb Appeal & A Finished Lower Level With A Spacious Recreation Room, Wet Bar & Additional 2-Pc Bath. The Fully Fenced Rear Yard Is A Standout Feature with Steps To Visitor Parking, Offering Exceptional Privacy & A Peaceful Outdoor Retreat, With No Other Units Directly Behind. The Main Level Features A Renovated Kitchen (2020), Generous Living & Dining Areas & Convenient Access To The Rear Patio. Numerous Updates Include The Furnace & Owned Hot Water Heater (2020), Kitchen Appliances (2020), Toilets In All Bathrooms (2020), Patio, Garden Box & Hose Hookup (2020), Plus Stonework On The Driveway & Front Walkway And Updated Front & Rear Door Lighting Within The Last Two Years. Complete With An Attached Garage & Ideally Located Minutes To Hwy 407, Shopping, Parks, Schools & Restaurants, This Is A Wonderful Opportunity To Enjoy Comfortable Living In A Sought-After, Family-Friendly Neighbourhood! (id:45725)
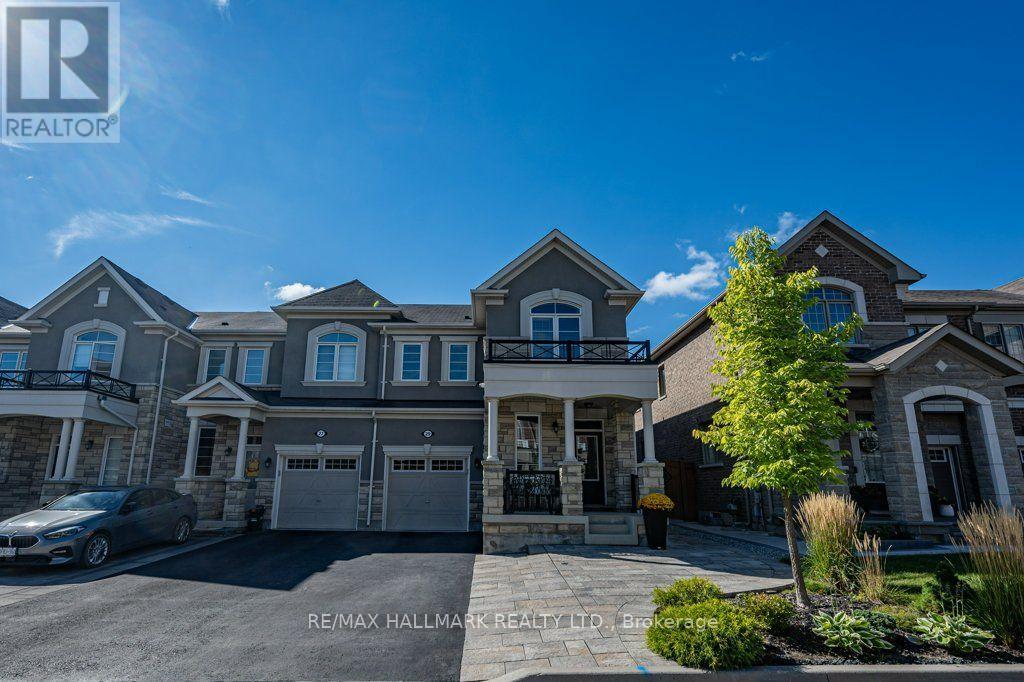
29 Ness Drive
Richmond Hill, Ontario
Welcome to 29 Ness Dr, a beautifully upgraded freehold corner townhouse offering detached-like privacy with no maintenance fees. This stunning home features 3 bedrooms, 4 bathrooms, a fully finished basement, and parking for 4 vehicles. Enjoy modern upgrades throughout, including smooth ceilings, pot lights, hardwood and laminate flooring throughout (carpet-free), large windows in every room, under valence lighting in kitchen, custom kitchen backsplash with movable island, frameless glass shower, central vacuum rough-in, garage door opener, and security camera & alarm systems. The professionally landscaped front yard and private fenced backyard with gazebo create the perfect setting for outdoor relaxation and entertaining. Located on a quiet street in one of Richmond Hill's newest communities, just minutes from Richmond Green Secondary School, Richmond Green Park, Costco, Elgin Mills Crossing, Highway 404, VIVA Transit, and GO Transit. Offering exceptional quality, convenience, and family-friendly living, this move-in-ready home is a rare opportunity not to be missed. (id:45725)
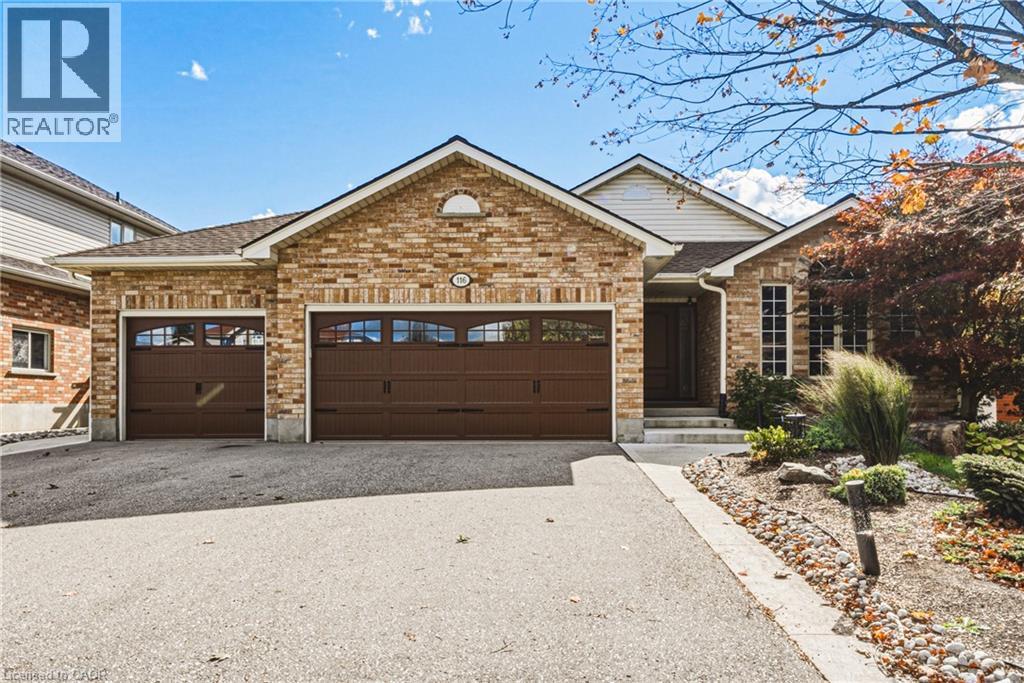
116 Attwood Drive
Cambridge, Ontario
Quality Built. Beautifully Updated. Meticulously Maintained. This quality Dunnick-built backsplit offers 5 bedrooms, 2 full bathrooms, a rarely found triple-car garage, & a separate entrance from the garage to the basement. With 3 bedrooms and a full bathroom on the upper level, plus 2 bedrooms and another full bathroom on the lower level, the layout offers possibilities for growing families, multigenerational living or those simply looking for additional space and flexibility. The beautifully updated kitchen features updated cabinetry and countertops, a newer faucet and quality appliances, including a refrigerator with water and ice dispenser and an ultra-quiet Bosch dishwasher. Behind the scenes, the upgrades are equally impressive! Additional insulation added to the interior walls for sound barrier, a 50-year GAF roofing system, premium Richards-Wilcox insulated garage doors (R-18), and new quiet 2HP Chamberlain belt-drive garage door openers with Wi-Fi connectivity and battery backup are just some of the substantial investments made in this home. Additional features include a well-maintained furnace and central air conditioning, VanEE air circulation system, central vacuum, sprinkler system, and owned water softener and reverse osmosis filtration serving both the kitchen sink and refrigerator. Bosch washer and dryer are also included. Step outside to enjoy a fully fenced, level backyard that's beautifully maintained and refreshingly easy to care for, complete with a storage shed situated on a concrete pad. With five bedrooms, two full bathrooms, a triple-car garage and the added versatility of separate basement access, this is a property that offers something truly special. Come see the difference for yourself! (id:45725)
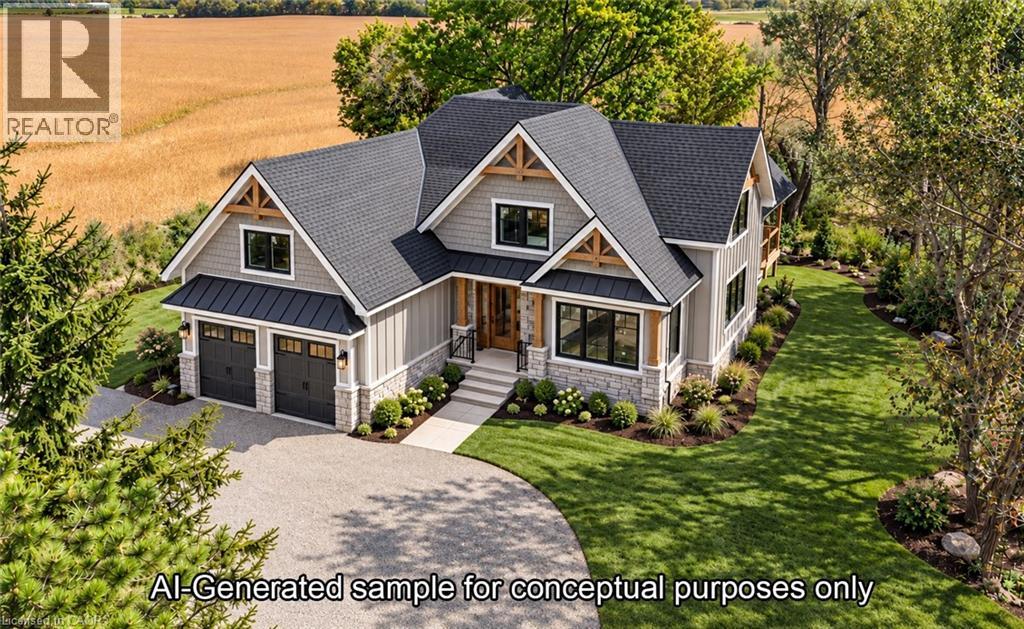
172 Tyneside Road
Caledonia, Ontario
Welcome to 172 Tyneside Road, a stunning custom-built bungaloft by VDHB Construction, offering approx. 2,141 sq. ft. on a beautiful 0.46-acre country property. Blending farmhouse charm with modern finishes, this new home will feature board-and-batten siding, stone accents, timber details and black windows. The bright, open-concept layout will showcase engineered hardwood and a custom kitchen with shaker cabinetry, quartz countertops, large island, farmhouse sink, white oak accents and decorative backsplash. Living and dining areas open to an expansive, partially covered rear deck. The main-floor primary suite offers an ensuite with a curbless glass shower and quartz vanity. A custom laundry/mudroom features built-ins and deck access. Upstairs offers 2 bedrooms, a dedicated office and family bathroom. The unfinished basement has 8-foot ceilings, large windows and a bathroom rough-in. The attached double garage features heated and cooled loft storage, separate basement access and EV charger rough-in. Additional highlights include a high-efficiency propane furnace, 200-amp service and central vac rough-in. Enjoy peaceful country living with no immediate neighbours and picturesque views of rolling farmland, all while remaining conveniently close to Caledonia and Hamilton amenities. There's still time to have input on final finishes and personalize your new home! Eligible buyers may benefit from the enhanced HST rebate, subject to program requirements. (id:45725)
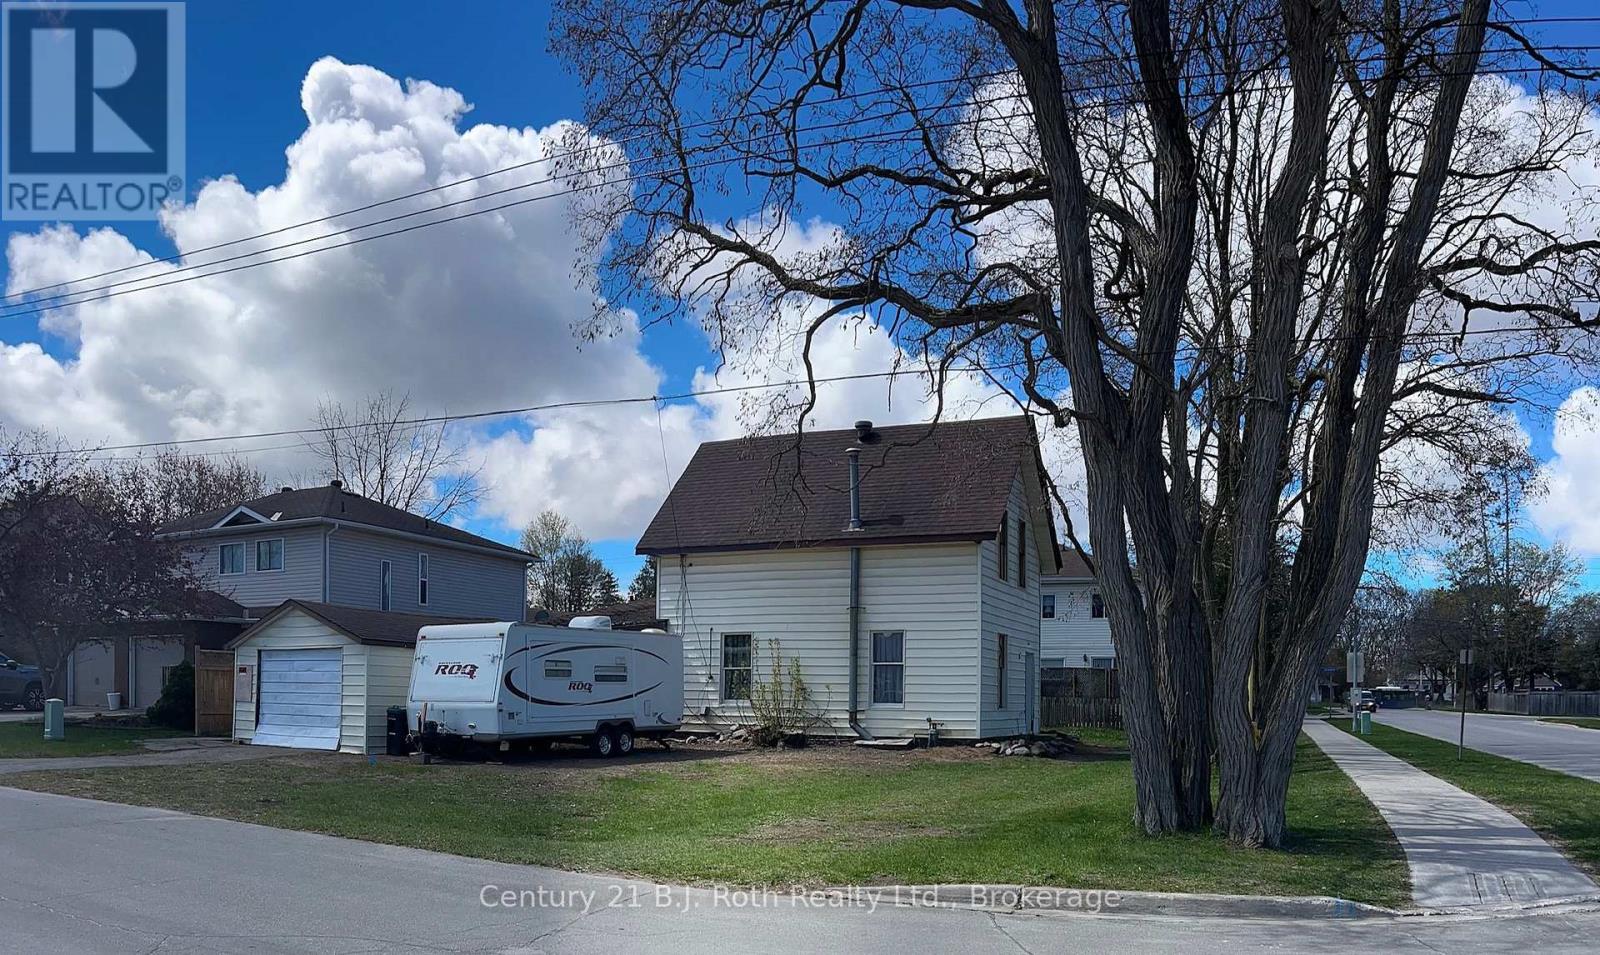
469 Robert Street
Midland, Ontario
Excellent opportunity for investors or buyers looking for a potential redevelopment project! Situated on a corner lot in a convenient Midland location, this property offers the opportunity to explore demolition and new construction, subject to applicable municipal approvals and requirements. Conveniently located close to schools, the Bourgeois Community Centre, Little Lake Park, marinas, restaurants, and downtown Midland. (id:45725)
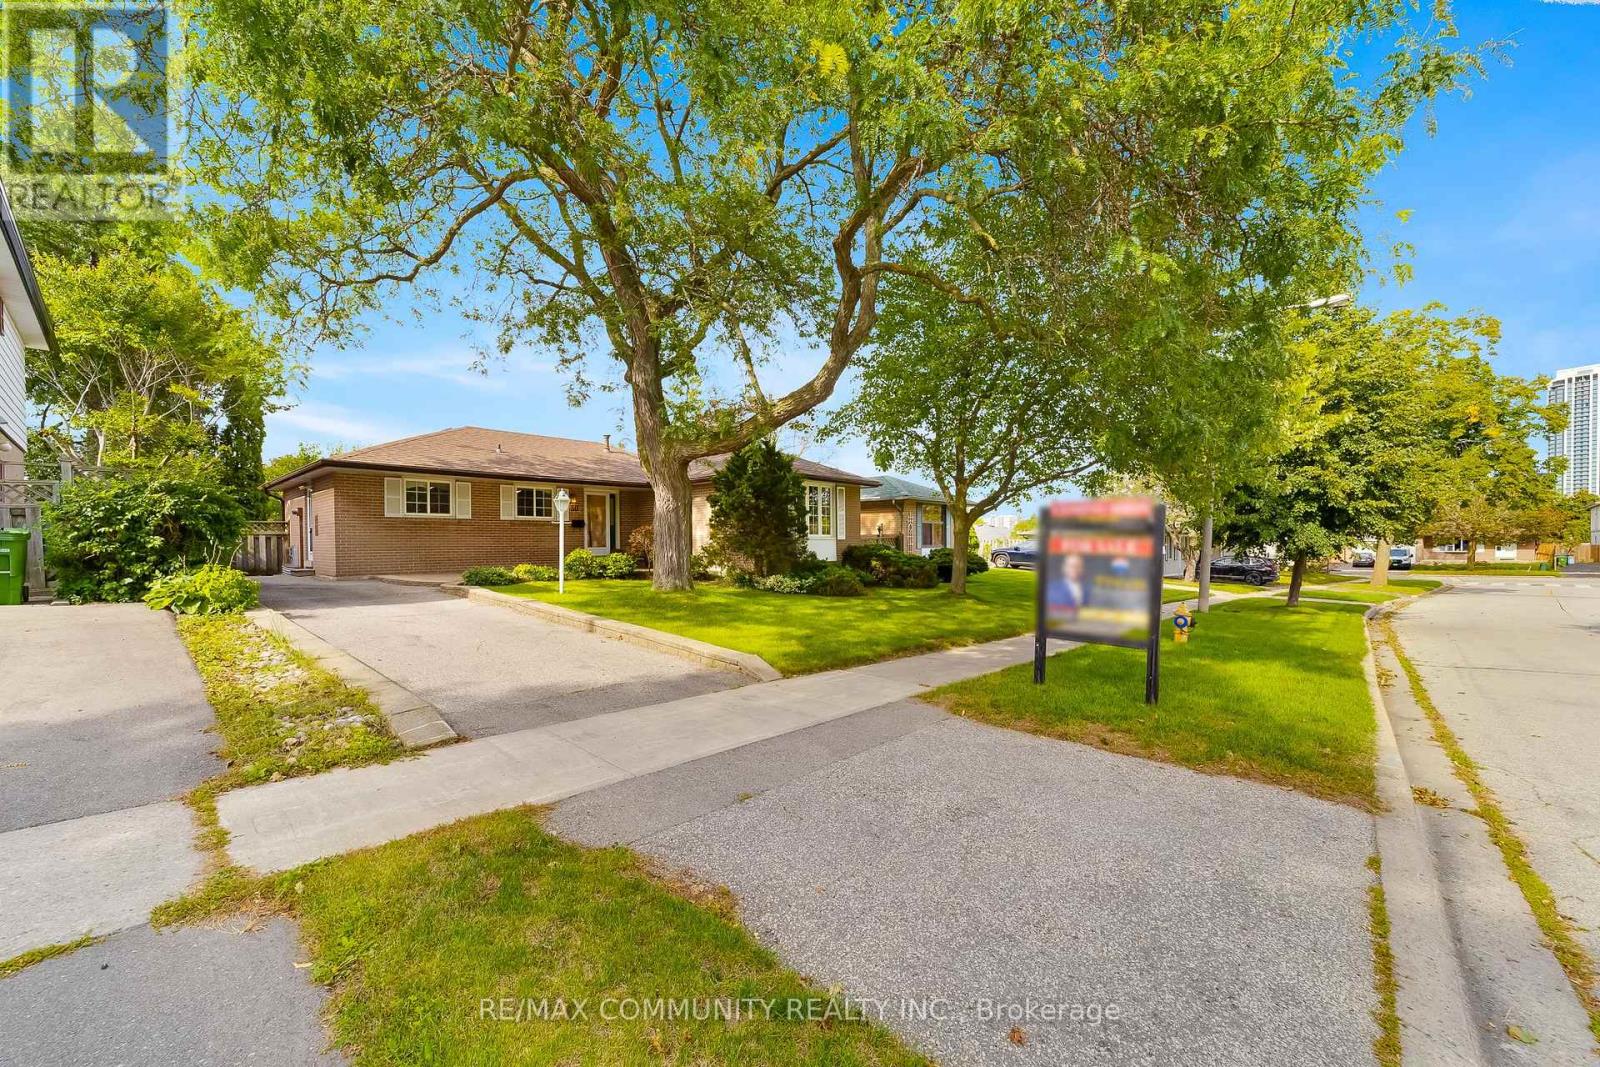
30 Bridlington Street
Toronto (Woburn), Ontario
Welcome to 30 Bridlington St! Lovingly maintained and proudly owned by the original owner since it was built. This well-maintained home offers a functional layout, generous living space, and numerous updates over the years, making it an excellent opportunity for families, first-time buyers, or those looking for additional living space. The main floor offers approximately 1,234 sq. ft. of above-grade living space, featuring three bedrooms, a spacious living room and dining room, and a practical eat-in kitchen with ample cabinetry and a window overlooking the front lawn. The living and dining rooms are currently carpeted, with the original hardwood flooring preserved underneath, offering an opportunity to uncover and restore the classic hardwood. The dining room provides convenient access to the beautifully landscaped backyard, perfect for outdoor entertaining and summer gatherings. The finished basement, complete with a separate entrance, offers exceptional flexibility with a spacious recreation room, two additional bedrooms, a full bathroom, and a dedicated workshop area. Whether used for extended family, a home office, recreation, hobbies, or additional living space, the basement offers plenty of possibilities. Outside, enjoy a beautifully maintained front lawn, landscaped backyard, and long private driveway with parking for up to four vehicles. Pride of ownership is evident throughout, with important updates including roof (2020), hot water tank (2020), furnace (2009), kitchen (2009), and windows (2002). Situated in the desirable Woburn/Scarborough community, this home is located in a walkable neighborhood close to schools, parks, public transit, shopping, and everyday amenities. Nearby schools include Bellmere Junior Public, Tredway Woodsworth Public, Bendale Junior Public, North Bendale Junior Public, St. Andrews Public, and St. Richard Catholic School. Conveniently located near Scarborough Town Centre, TTC, Markham Road, Ellesmere Road, and Highway 401. (id:45725)
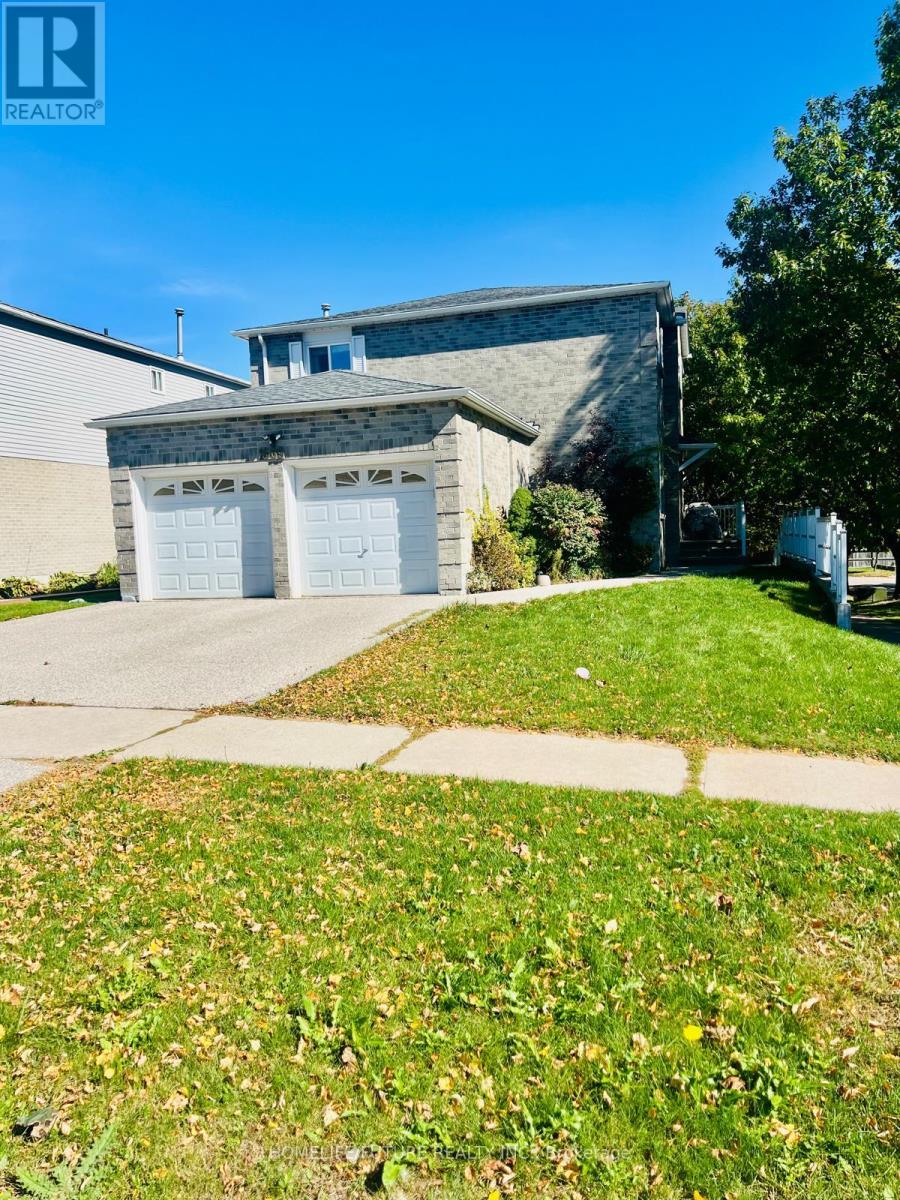
Main & 2nd - 1669 Beaton Way
Pickering (Brock Ridge), Ontario
Beautiful Detached 4-Bedroom Home for Rent. Welcome to this stunning detached home offering 4 spacious bedrooms and 2.5 modern bathrooms, perfect for families seeking comfort, style, and convenience. This beautiful property features an open-concept layout with bright and airyliving spaces, a modern kitchen with appliances, and ample cabinet storage. The primary bedroom boasts a ensuite, while the additional bedrooms provide generous space and versatility for family living or a home office setup. The home also includes an attached garage., This home provides easy access to shopping, dining, schools, parks, and other everyday amenities,offering both lifestyle and practicality. Tenant Verification Report, credit check, employment letter, recent pay stubs, and referencesare required with all rental applications. (id:45725)
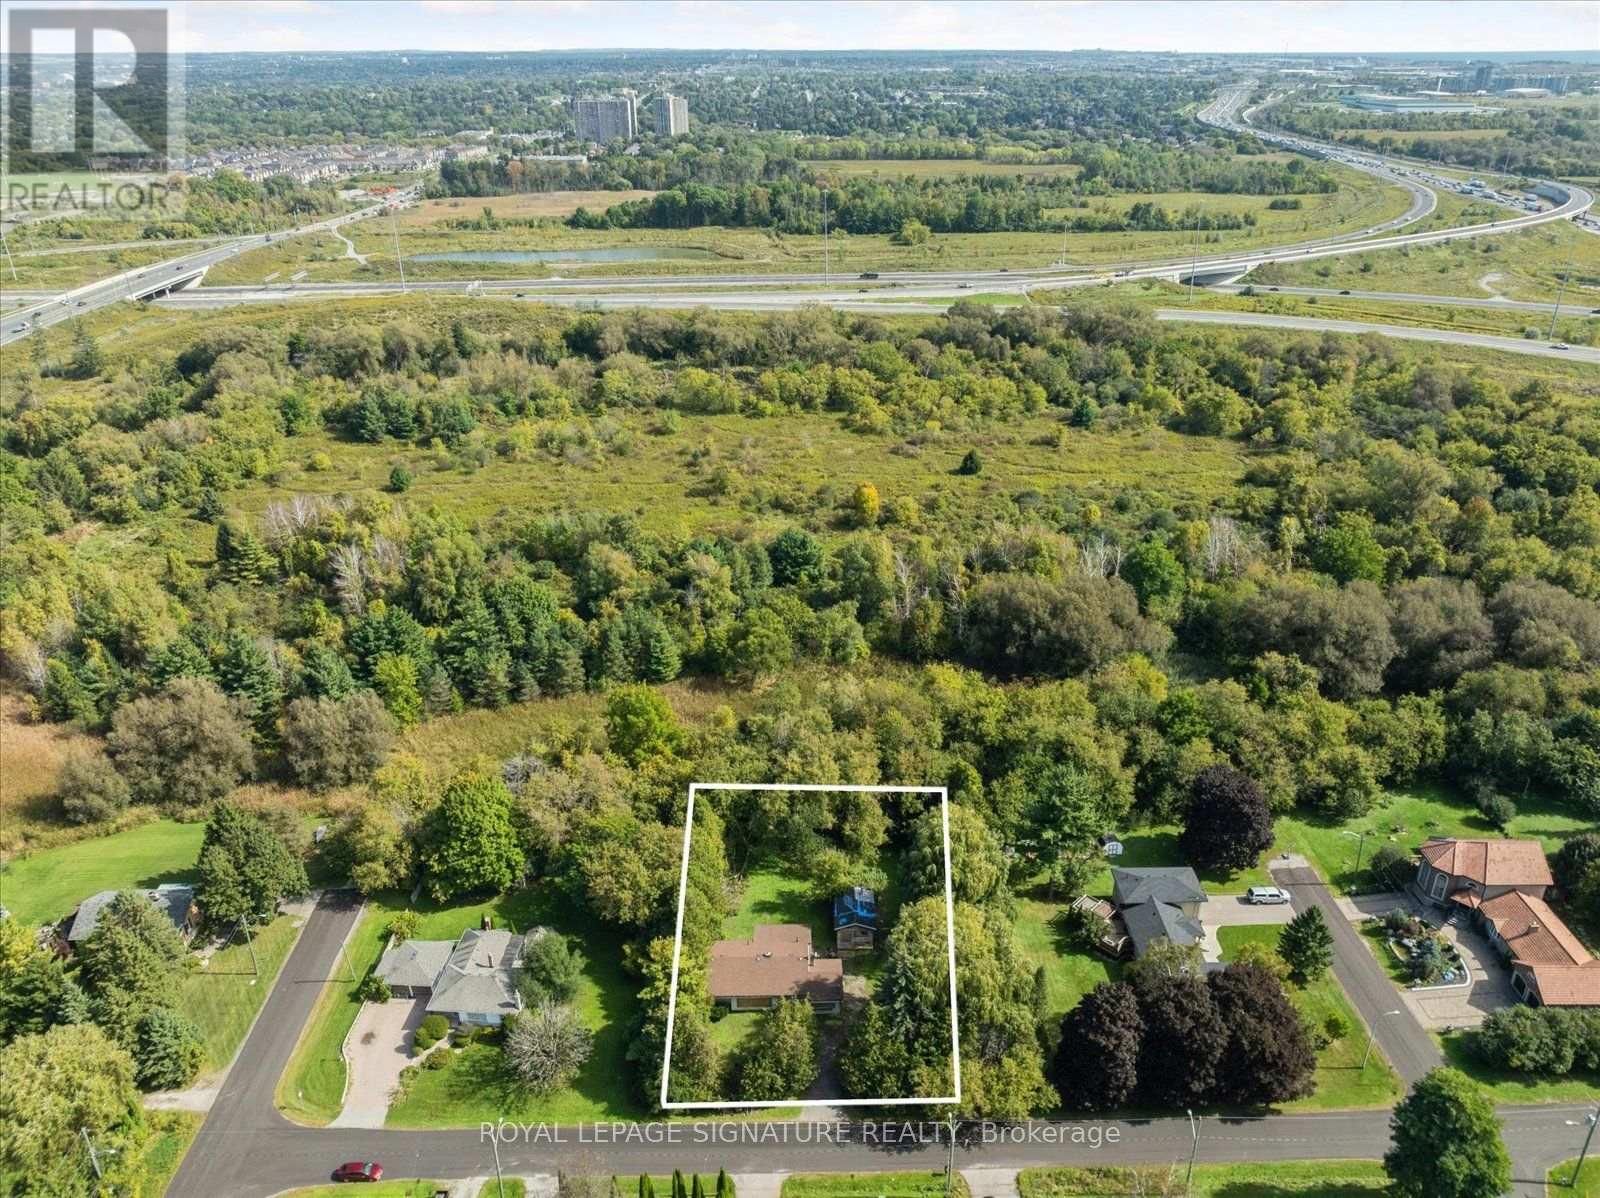
45 Queens Road
Whitby, Ontario
A rare opportunity for builders, investors, renovators, and custom-home buyers ready to bring their vision to life. Set on an impressive 20,839 sq. ft. lot with approximately 133 feet of frontage and 164 FT depth, the property backs onto a private conservative ravine, mature tree-lined boundaries, and small creek creating a peaceful natural setting with room for children to play, family to gather, and evenings to unwind outdoors - Hydro, natural gas, and municipal water are already connected, giving a valuable head start whether to finish or renovate the existing home or create a larger customed home. A City permit is on hand for a potential home of approximately 5,800 sq. ft. and is transferable to the new owner, subject to verification of transferability and permit conditions with the Town of Whitby. Enjoy bright living spaces, beautiful ravine views, and convenient access to the Hwy. 401 and 412 connection and Whitby GO, approximately three minutes away. A rare property with outstanding potential-bring your vision and make it home. The existing house is being sold as-is, without warranties or representations. (id:45725)
409 - 889 Bay Street
Toronto (Bay Street Corridor), Ontario
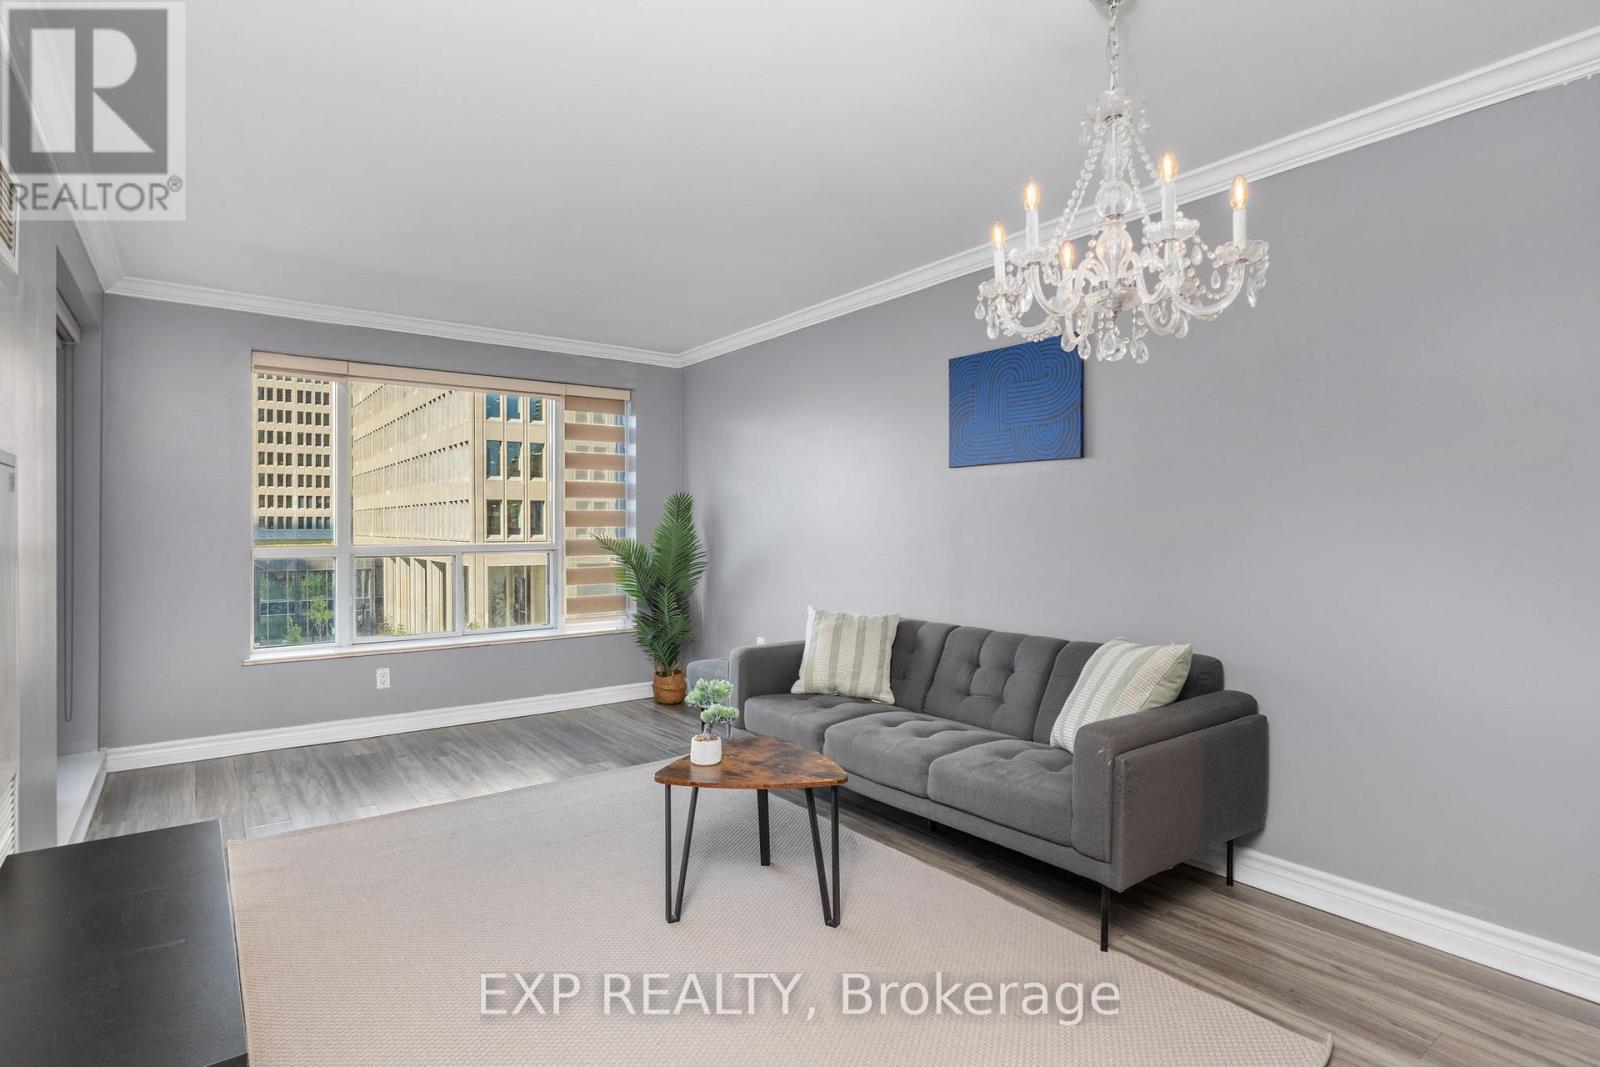
Bright, west-facing, partly furnished 1-bedroom condo with parking and locker in an unbeatable downtown location. Large windows fill the unit with natural light,while the spacious balcony is perfect for enjoying the afternoon and evening sun. The kitchen is finished with a higher-end stainless steel Kitchen Aid appliance package and breakfast bar. In the bedroom you'll find a large walk-through closet leading to the semi-ensuite bathroom. A generously sized laundry closet offers loads of additional storage (almost like a second locker). Upgraded blinds are found in both the living room and bedroom. Parking and locker are included. For your convenience the building features a professional 24-hour concierge service, gym,party room, visitor parking and modern FOB activated elevators. Rent is inclusive of all utilities! Walk to Wellesley and College subway stations, U of T, TMU, hospitals, shops, restaurants and everything else downtown has to offer. (id:45725)
1002 - 35 Towering Heights Boulevard
St. Catharines (Glendale/glenridge), Ontario
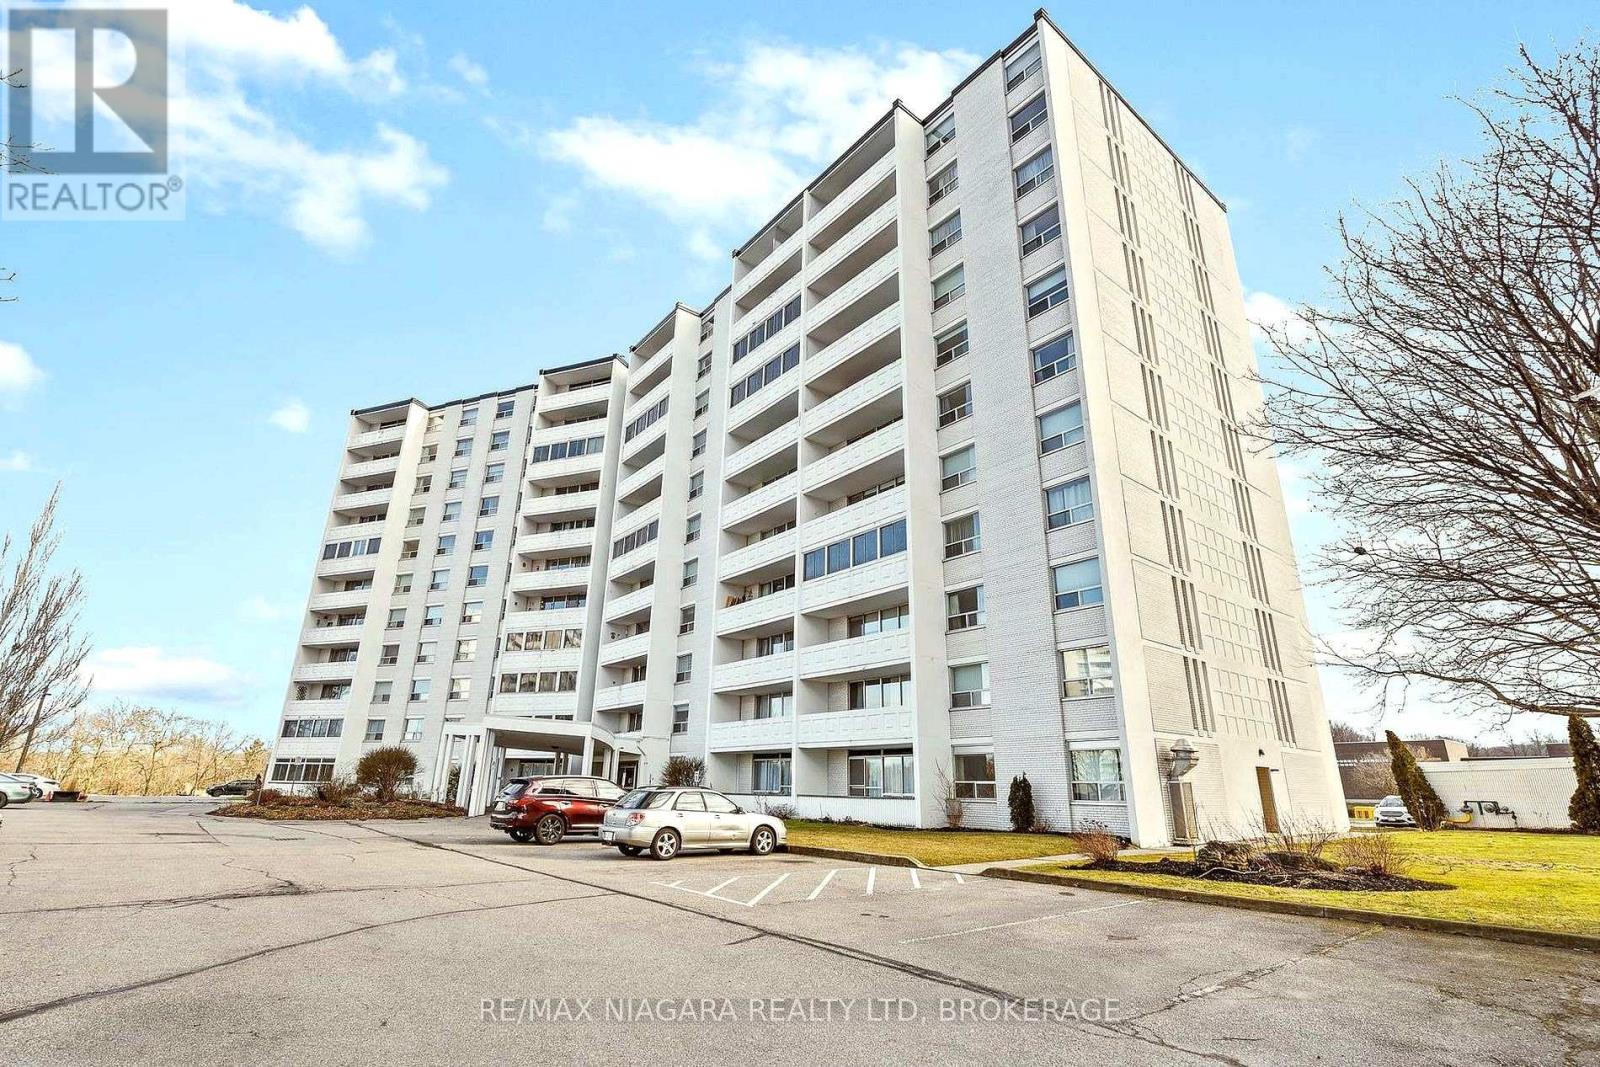
PRICED TO SELL! Amongst the lowest $/sqft for a 3-bedroom condo in St. Catharines! This unit would benefit from some TLC, and that's exactly where the value is. Bring your vision and your paintbrush, and build equity from day one. The bones are here: a bright, oversized living/dining area with walls of windows overlooking city views, a rare windowed kitchen, a primary bedroom with a 2-pc ensuite, two more generous bedrooms, a 4-pc main bath with tiled tub surround, and parquet flooring throughout. Condo fees include heat, hydro, water and building insurance, so there are no surprise utility bills. Building amenities include an indoor pool, sauna, fitness room, party room, library, game room, workshop, BBQ area, onsite laundry and a storage locker. One surface parking spot ($20/mo). Pets permitted with restrictions. Steps to Burgoyne Woods, minutes to Brock University, local secondary schools, the Pen Centre, transit and downtown. A strong fit for investors, first-time buyers ready to put in some sweat equity, or downsizers wanting space without the house. Opportunities at this price point don't last. Some images have been AI enhanced/virtually staged. (id:45725)
155 Lorie Street
The Nation, Ontario
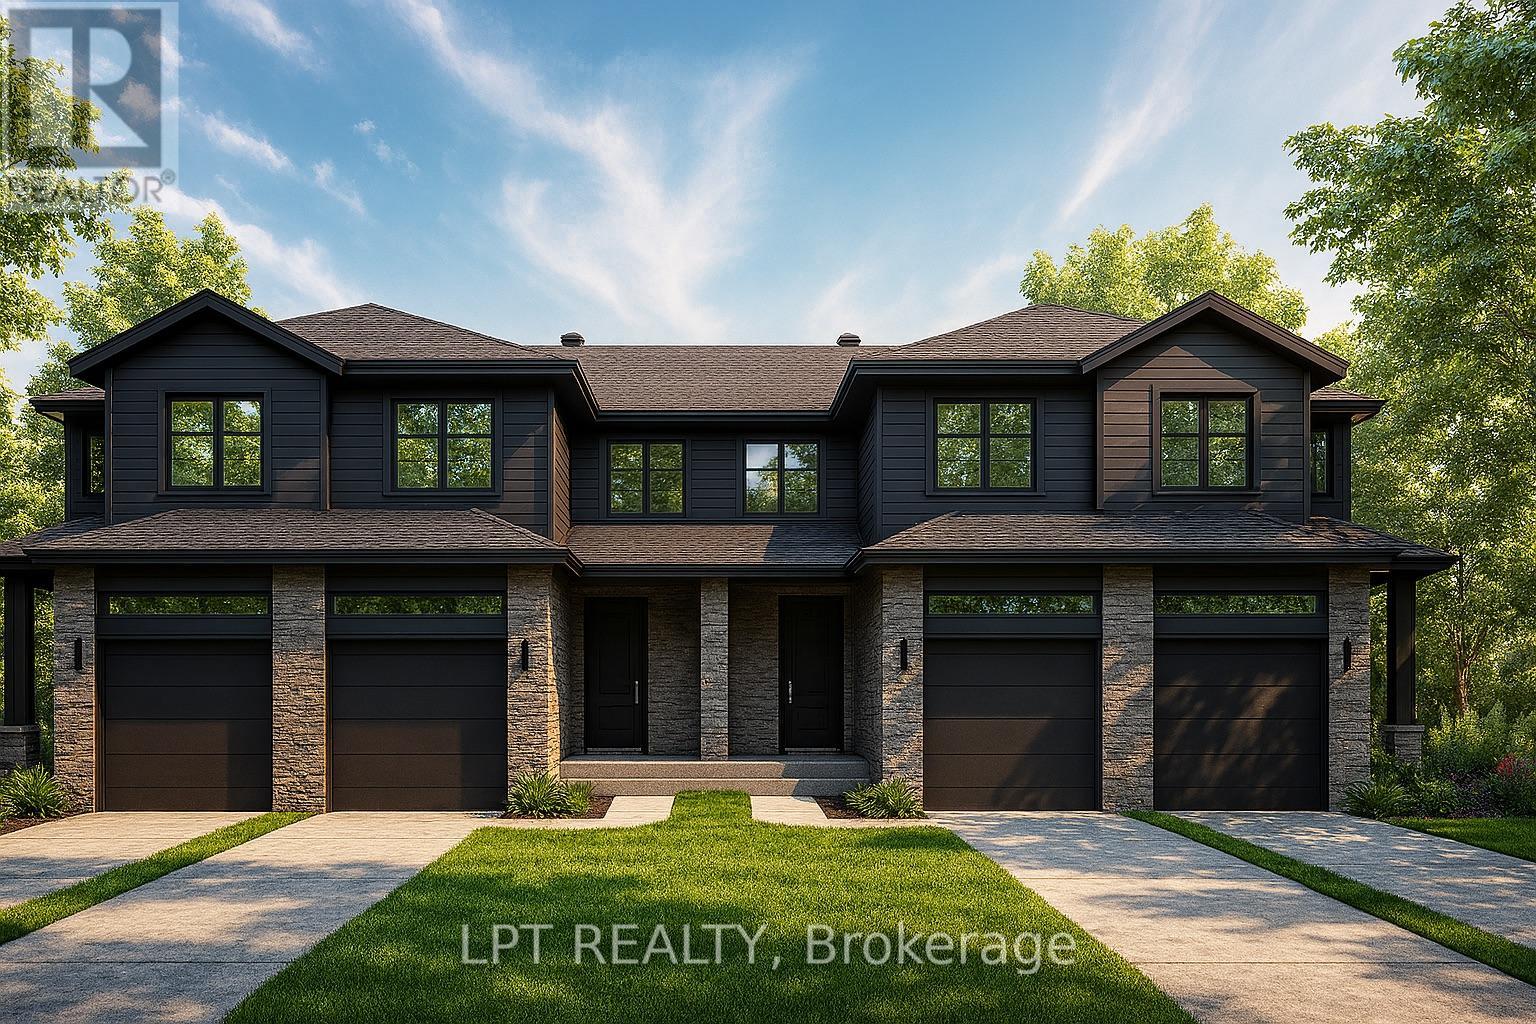
**BUILDER OPEN HOUSE | 63 CHATEAUGUAY STREET, Embrun, SUNDAY,OCTOBER 18TH, 2:00-4:00PM** Rarely offered and thoughtfully designed, this modern townhome offers comfortable living in a welcoming community setting. Whether it's for gardening, entertaining, or simply enjoying your own outdoor space, this property delivers.Inside this middle unit, you'll find 1,313 square feet of bright and functional living space across two levels. With 3 bedrooms, 2.5 bathrooms, and a 1-car garage, this home is ideal for first-time buyers, young families, or investors looking for a low-maintenance lifestyle without compromising on comfort or style.The open-concept main floor flows effortlessly between the kitchen, dining, and living areas, making everyday life and entertaining feel seamless. Upstairs, all three bedrooms are thoughtfully placed for privacy, including a spacious primary bedroom with a walk-in closet and convenient access to the full bath.Constructed by Leclair Homes, a trusted family-owned builder known for exceeding Canadian Builders Standards. Specializing in custom homes, two-storeys, bungalows, semi-detached homes, and now fully legal secondary dwellings with rental potential in mind, Leclair Homes delivers detail-driven craftsmanship and long-term value in every build. FULL HST REBATE INCLUDED IN LISTING PRICE! (id:45725)
159 Lorie Street
The Nation, Ontario
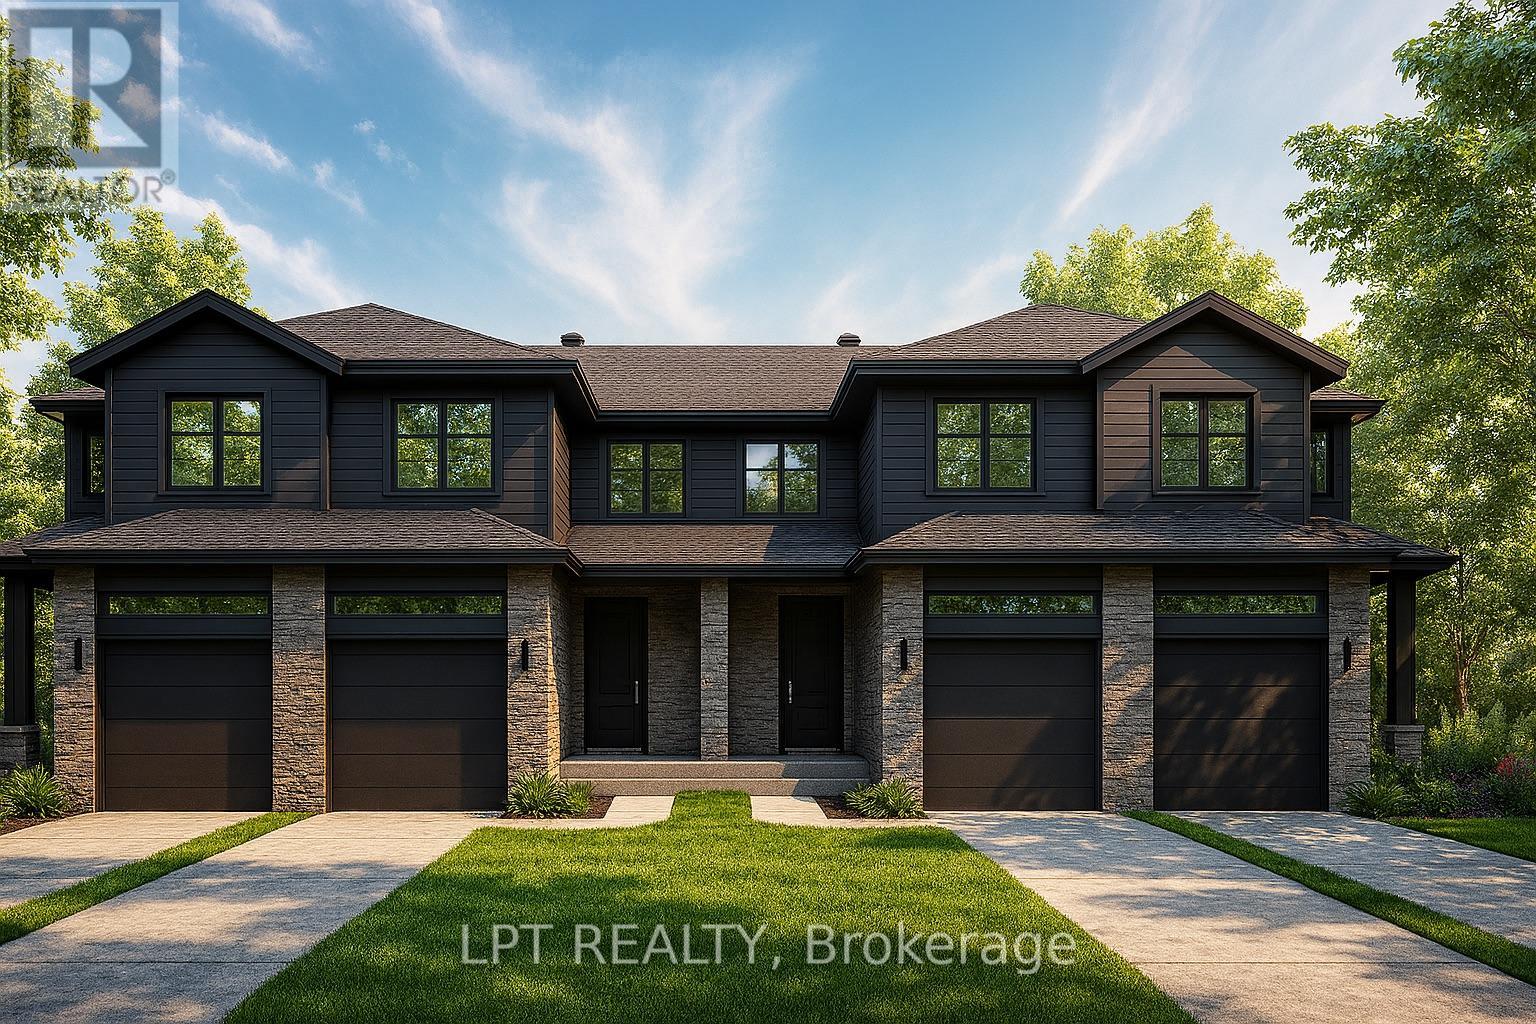
**BUILDER OPEN HOUSE | 63 CHATEAUGUAY STREET, Embrun, SUNDAY,OCTOBER 18TH, 2:00-4:00PM** Rarely offered and thoughtfully designed, this modern townhome offers comfortable living in a welcoming community setting. Whether it's for gardening, entertaining, or simply enjoying your own outdoor space, this property delivers.Inside this End unit, you'll find 1,313 square feet of bright and functional living space across two levels. With 3 bedrooms, 1.5 bathrooms, and a 1-car garage, this home is ideal for first-time buyers, young families, or investors looking for a low-maintenance lifestyle without compromising on comfort or style.The open-concept main floor flows effortlessly between the kitchen, dining, and living areas, making everyday life and entertaining feel seamless. Upstairs, all three bedrooms are thoughtfully placed for privacy, including a spacious primary bedroom with a walk-in closet and convenient access to the full bath.Constructed by Leclair Homes, a trusted family-owned builder known for exceeding Canadian Builders Standards. Specializing in custom homes, two-storeys, bungalows, semi-detached homes, and now fully legal secondary dwellings with rental potential in mind, Leclair Homes delivers detail-driven craftsmanship and long-term value in every build. FULL HST REBATE INCLUDED IN LISTING PRICE! (id:45725)
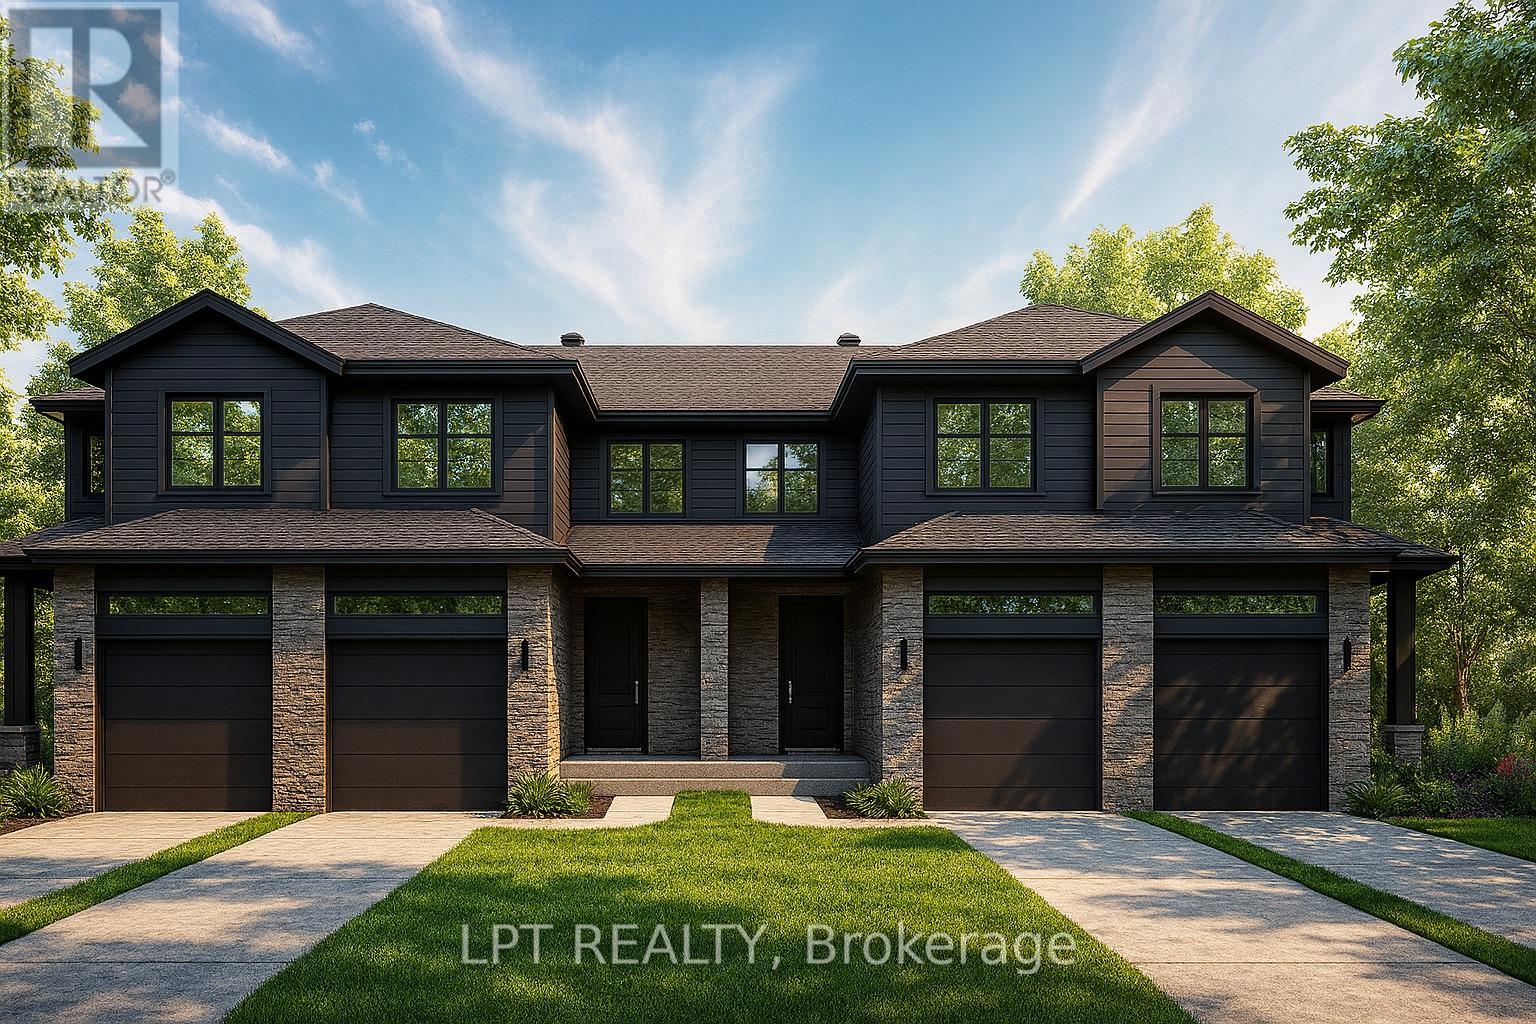
153 Lorie Street
The Nation, Ontario
**BUILDER OPEN HOUSE | 63 CHATEAUGUAY STREET, Embrun, SUNDAY,OCTOBER 18TH, 2:00-4:00PM** Rarely offered and thoughtfully designed, this modern townhome offers comfortable living in a welcoming community setting. Whether it's for gardening, entertaining, or simply enjoying your own outdoor space, this property delivers.Inside this End unit, you'll find 1,313 square feet of bright and functional living space across two levels. With 3 bedrooms, 2.5 bathrooms, and a 1-car garage, this home is ideal for first-time buyers, young families, or investors looking for a low-maintenance lifestyle without compromising on comfort or style.The open-concept main floor flows effortlessly between the kitchen, dining, and living areas, making everyday life and entertaining feel seamless. Upstairs, all three bedrooms are thoughtfully placed for privacy, including a spacious primary bedroom with a walk-in closet and convenient access to the full bath.Constructed by Leclair Homes, a trusted family-owned builder known for exceeding Canadian Builders Standards. Specializing in custom homes, two-storeys, bungalows, semi-detached homes, and now fully legal secondary dwellings with rental potential in mind, Leclair Homes delivers detail-driven craftsmanship and long-term value in every build. FULL HST REBATE INCLUDED IN LISTING PRICE! (id:45725)
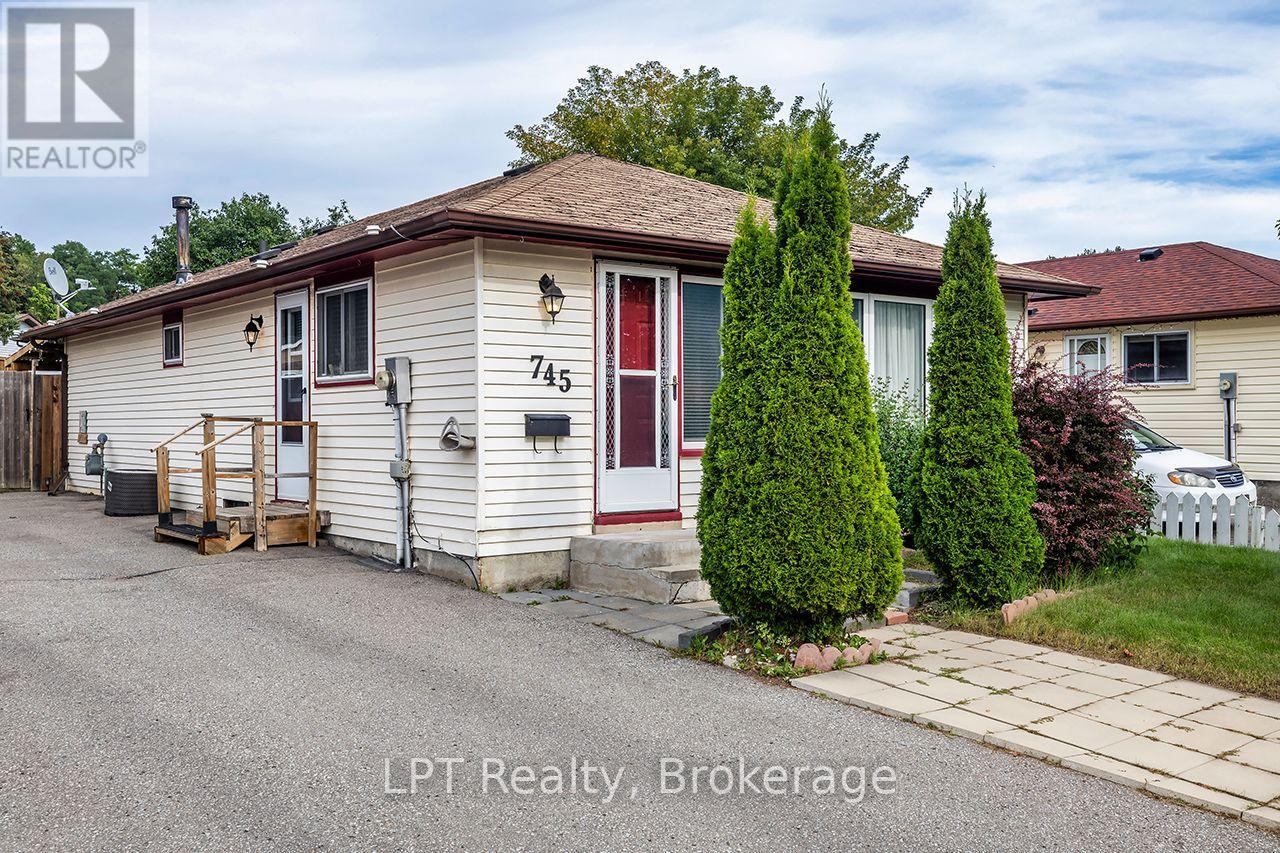
745 Grandview Drive
Oshawa (Donevan), Ontario
Welcome to this charming 3 bed, 1 bath Bungalow, located in the desirable Donevan area of Oshawa. This home offers a comfortable layout with an abundance of natural light, an eat in kitchen with a convenient side door entrance, and a spacious living room. The primary bedroom features a walkout to the covered deck overlooking the backyard, perfect for relaxing, entertaining, gardening or enjoying the outdoors. The partially finished basement provides additional space and potential to suit your needs. With 3 bedrooms and convenient one floor living this home is ideal for first time home buyers, downsizers or those looking for an affordable detached home ! Conveniently located close to schools, parks, shopping, transit and everyday amenities. (id:45725)
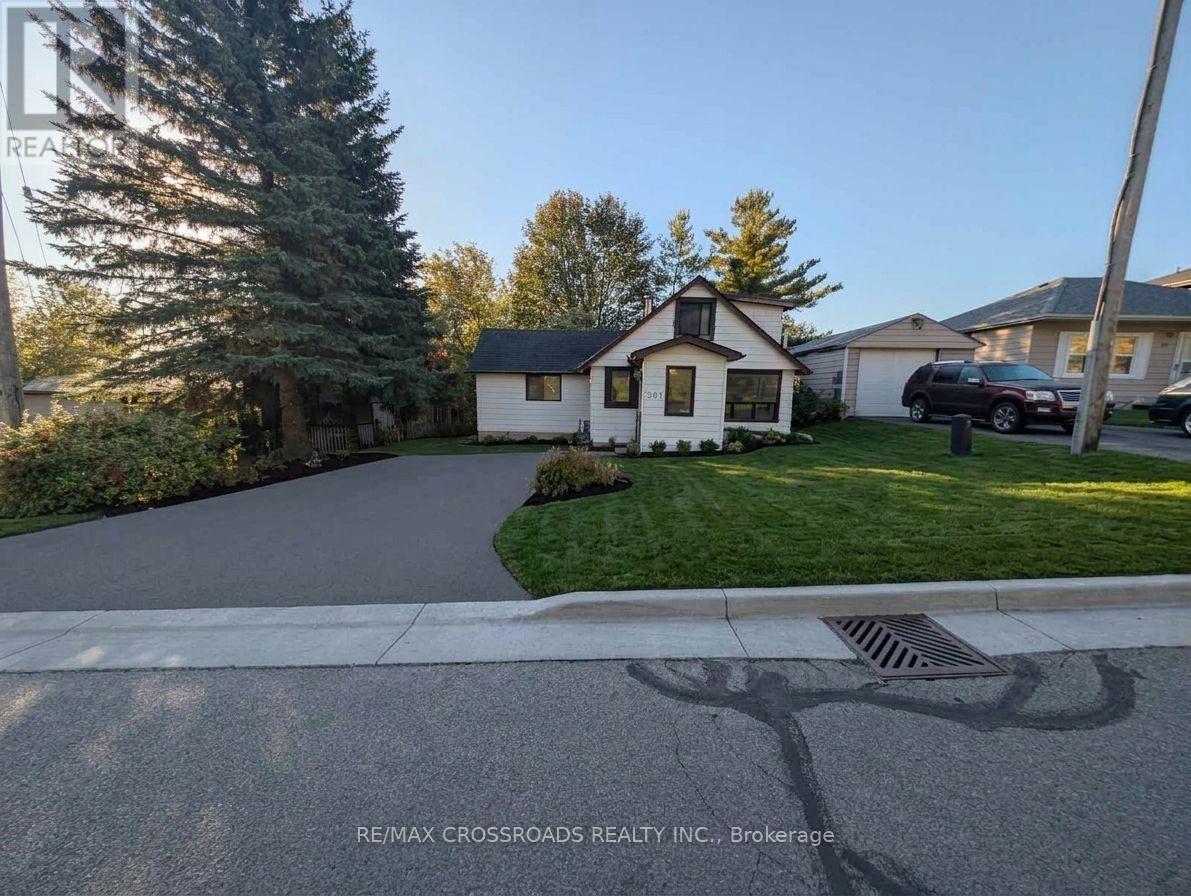
261 Lakeview Boulevard
Georgina (Keswick South), Ontario
3 Bedroom | 2 Washroom | Attention Investors & First-Time Buyers! Owning this property could be cheaper than renting when you factor in current interest rates and property taxes. Fantastic Value, Unbeatable entry-level price point for the area. Take advantage of affordable carrying costs and start building equity today. Great proximity to local amenities, schools, and the lake. (id:45725)
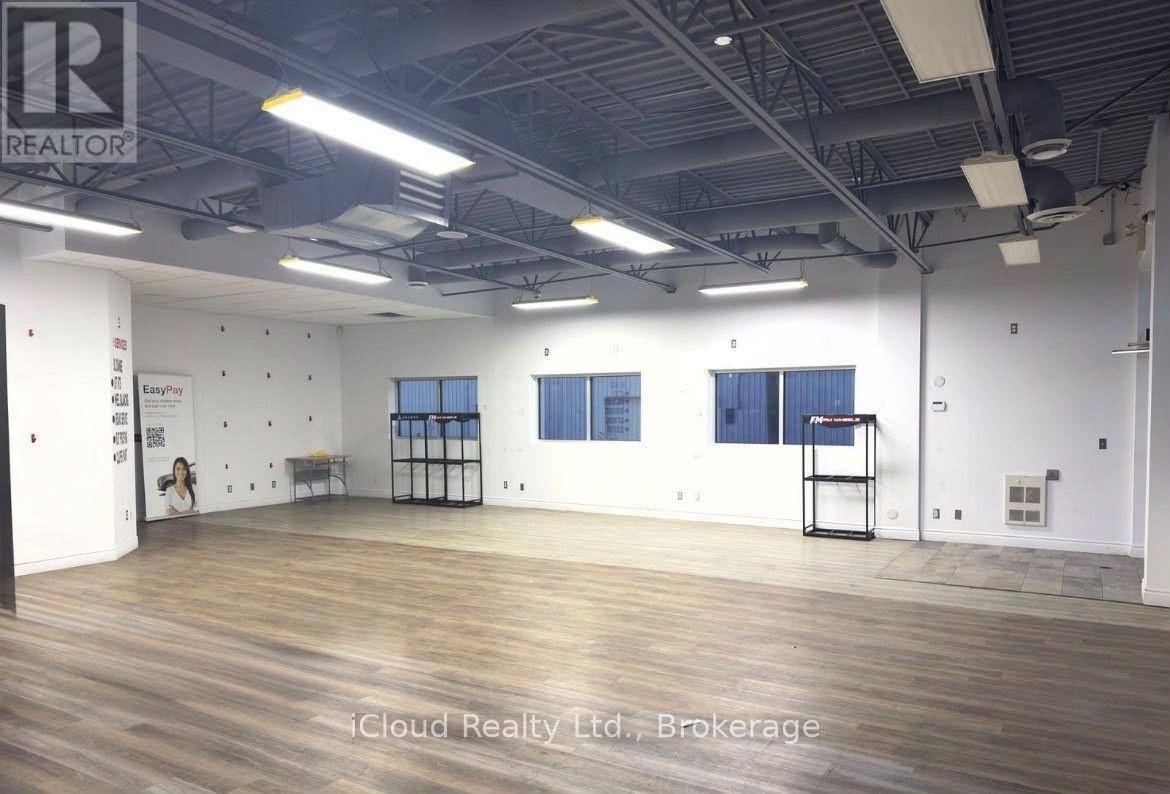
1258 Victoria Street N
Kitchener, Ontario
Rare opportunity to secure approx. 6,000 sq ft of prime commercial space with versatile M3 zoning,offering exceptional potential for a wide range of retail, service, showroom, quasi-retail, and lightindustrial uses. Situated along high-exposure Victoria Street, this location delivers outstandingstreet-level prominence, prominent building signage opportunities, and strong daily vehicular trafficcounts.Features an efficient, functional open-concept layout easily adaptable to meet your business needs,generous ceiling height, and rear loading access for seamless logistics. The property offers abundanton-site customer and staff parking, excellent curb appeal, and convenient transit access. Locatedminutes from major arterial routes and arterial highways, providing effortless connections for suppliersand clients across the region.A clean, versatile space ideal for established businesses or growingoperations looking to expand into a bustling commercial node. Don't miss this turnkey. (id:45725)
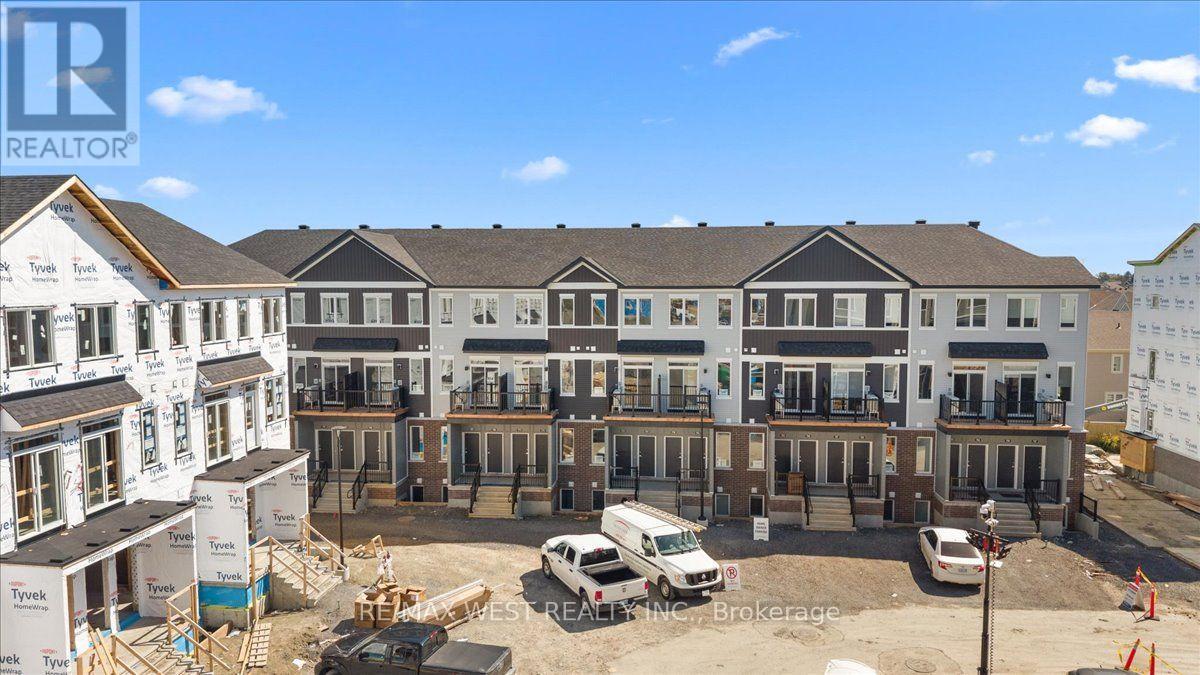
797 Utopie Private
Ottawa, Ontario
Experience modern living in the heart of Orleans Village with this beautifully designed main-floor 2-bedroom, 2-bathroom rental offering approximately 947 sq. ft. of thoughtfully designed living space. The main-floor layout offers easy, convenient living with an open-concept design that creates a bright and inviting atmosphere, perfect for both everyday living and entertaining. Enjoy the added benefit of having no carpet anywhere in the entire unit, making the space stylish, low-maintenance, and easy to keep clean. The contemporary kitchen features stainless steel appliances, quartz countertops, and ample cabinetry, flowing seamlessly into the spacious living and dining areas. Large windows throughout the unit allow for plenty of natural light, creating a warm and welcoming feel. The primary bedroom offers generous closet space and an ensuite bathroom, while the additional bedroom is well-sized and versatile for family, guests, or a home office. Enjoy modern finishes, in-suite laundry, and the convenience of being located close to parks, schools, shopping, transit, and all the amenities Orleans Village has to offer. (id:45725)
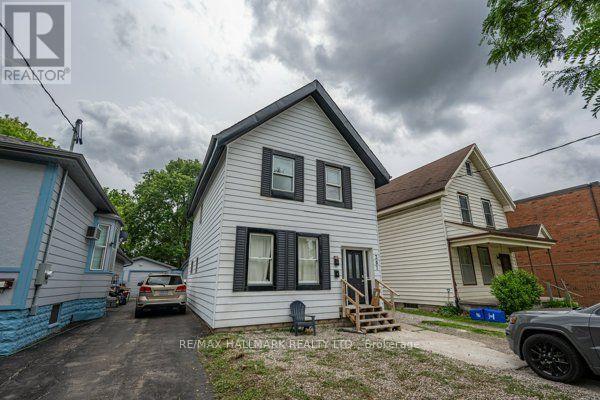
Main & Upper - 307 Grey Street
London East (East K), Ontario
Live, invest, and grow your equity all under one roof! The sellers extensively upgraded and renovated this property. This versatile duplex presents an outstanding opportunity for homeowners, investors, and those looking to build long-term wealth through real estate. Live in one unit while generating rental income from the other to help offset your mortgage or maximize cash flow by renting out both units. The main floor features 2 bedrooms, a spacious living area, and a functional kitchen, while the upper unit has been recently renovated with 3 bedrooms, a kitchen, a bathroom, fresh paint, new flooring, and updated bathroom and kitchen range hood vents, offering a modern and comfortable living space. Both units share a convenient common laundry room. This property provides excellent flexibility for a variety of investment strategies, including owner-occupancy with supplemental income, multi-generational living, or a fully tenanted investment property. The large lot offers ample parking, a highly sought-after feature for tenants and visitors. Adding to its appeal is the potential for future multiplex development (buyer to complete their own due diligence regarding zoning and development possibilities), making this not only an income-producing asset today but also a property with exciting long-term upside potential. Situated conveniently close to shopping, restaurants, parks, schools, public transit, and major highways, with Western University just approximately 10 minutes away, this location offers strong rental appeal and convenient access to everyday amenities. Whether you're looking to generate immediate rental income, offset homeownership costs, expand your real estate portfolio, or explore future redevelopment opportunities, this property delivers exceptional value and versatility. (id:45725)
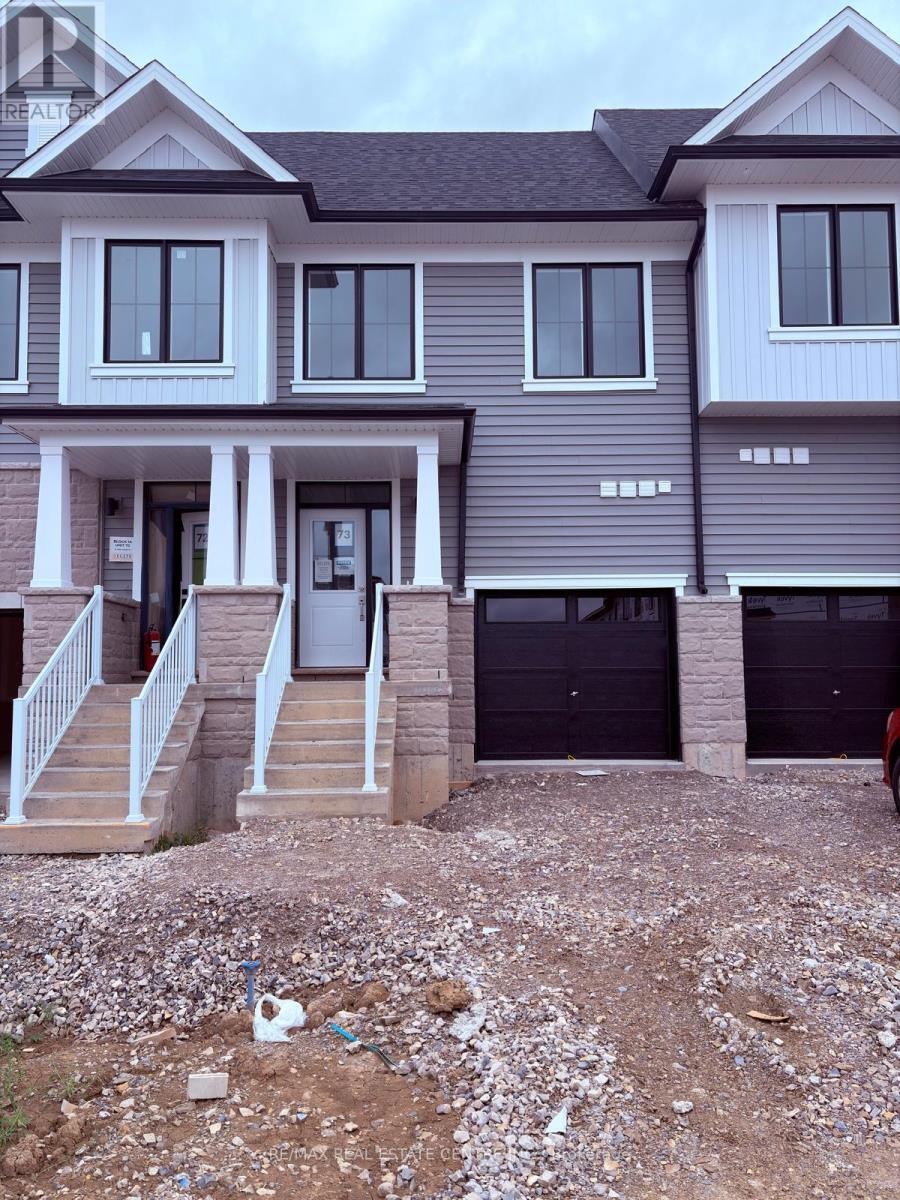
8 Elite Crescent
Haldimand, Ontario
Welcome to The Riverside, a beautifully designed newly built townhome offering 1,677 sq. ft. of modern living space. Featuring 3 bedrooms and 2.5 bathrooms, this thoughtfully planned home combines style, comfort, and functionality. The bright, open-concept main floor boasts 9-foot ceilings and a contemporary kitchen with a centre island, quartz countertops, and extended upper cabinetry. The spacious primary suite offers a walk-in closet and private ensuite, while two additional bedrooms provide versatile space for family, guests, or a home office.Additional highlights include an attached single-car garage, quality carpet and underpad, and elegant all-oak stairs with oak stringers, treads, and risers. Practical upgrades include non-frost exterior hose bibs, a hot-water tap in the garage, and a backflow preventer valve designed to help reduce the risk of sewer backup. Enjoy convenient access to parks, walking trails, shopping, everyday amenities, and a brand-new public school just minutes away. Ideally located approximately 10-15 minutes from Hamilton and just 8 minutes from Hamilton International Airport, The Riverside offers a wonderful balance of modern living, convenience, and community. (id:45725)
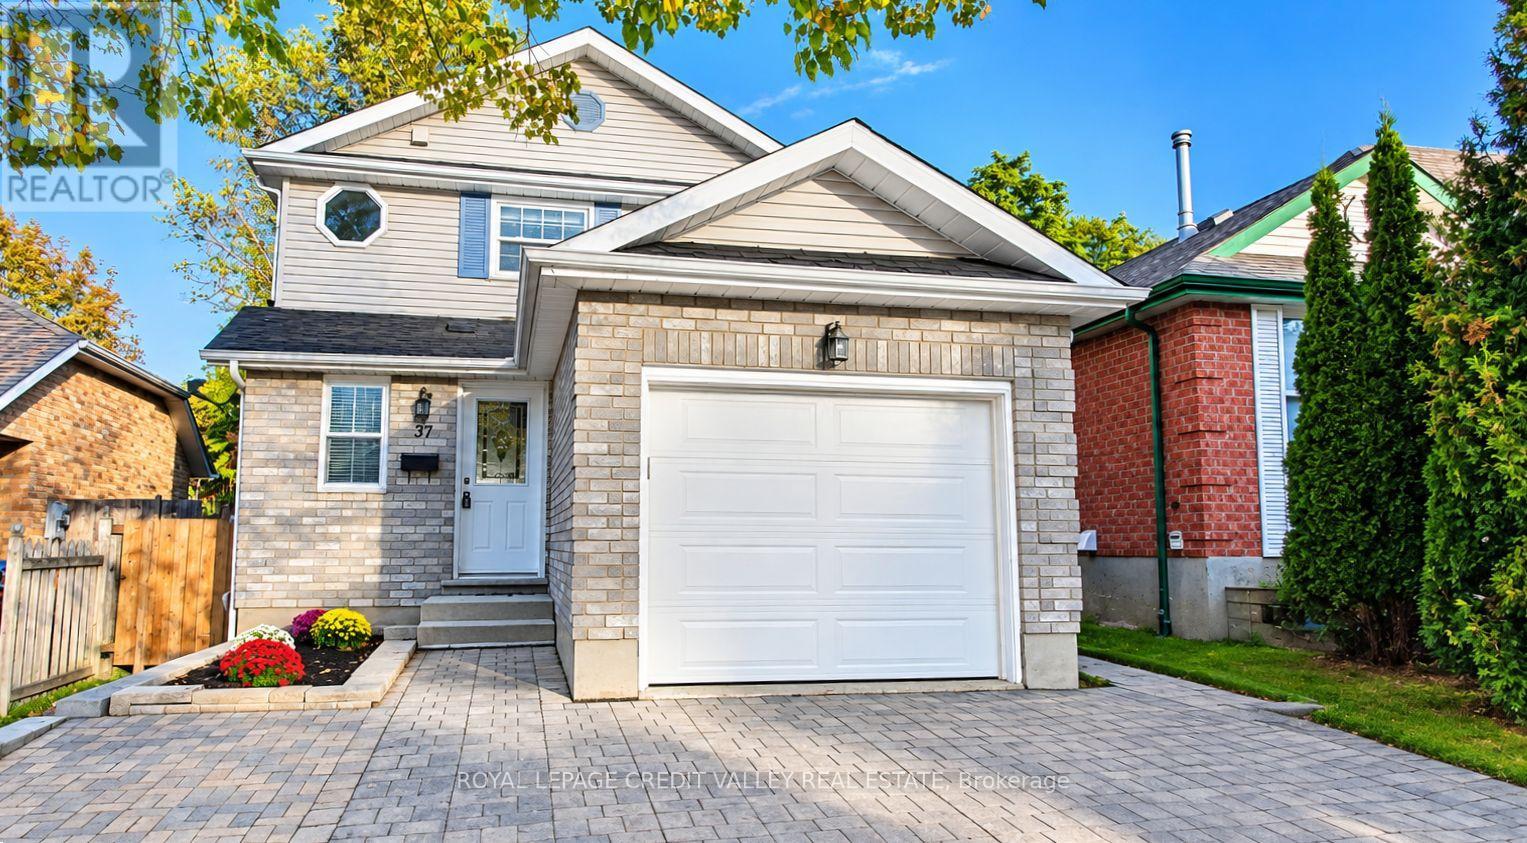
37 Rodgers Road
Guelph (Kortright West), Ontario
Welcome to 37 Rodgers Road! Beautifully renovated and move-in ready, this fully detached home is nestled in the highly sought-after Kortright West neighborhood. Featuring 3 spacious bedrooms above grade and a brand-new legal accessory apartment, this property offers the perfect blend of modern living, versatility, and income potential. The main level boasts a bright and inviting layout, complete with a brand-new kitchen, new powder room, fresh paint throughout, and a walkout to the patio-ideal for relaxing or entertaining. Upstairs, you'll find three generously sized bedrooms and an upgraded main bathroom. Enjoy the added convenience of direct garage access from the main floor. The newly constructed legal basement apartment features its own private entrance, brand-new appliances, and a dedicated ensuite laundry area, making it an excellent opportunity for additional rental income, a mortgage helper, or comfortable multigenerational living. Enjoy an unbeatable location with everyday essentials just steps away, including a grocery store, gym, a local pub, all within a 1-2 minute walk. Rickson Ridge Public School is approximately a 5 min walk, and lots of trails for nature lovers! Commuters will appreciate convenient access to Highway 401, approximately a 10-minute drive away. A fantastic opportunity to own a beautifully updated home with exceptional flexibility and income potential in a desirable, family-friendly neighbourhood!** Brand new furnace, tankless water heater and water softener.** 1835 sqft of living space (id:45725)
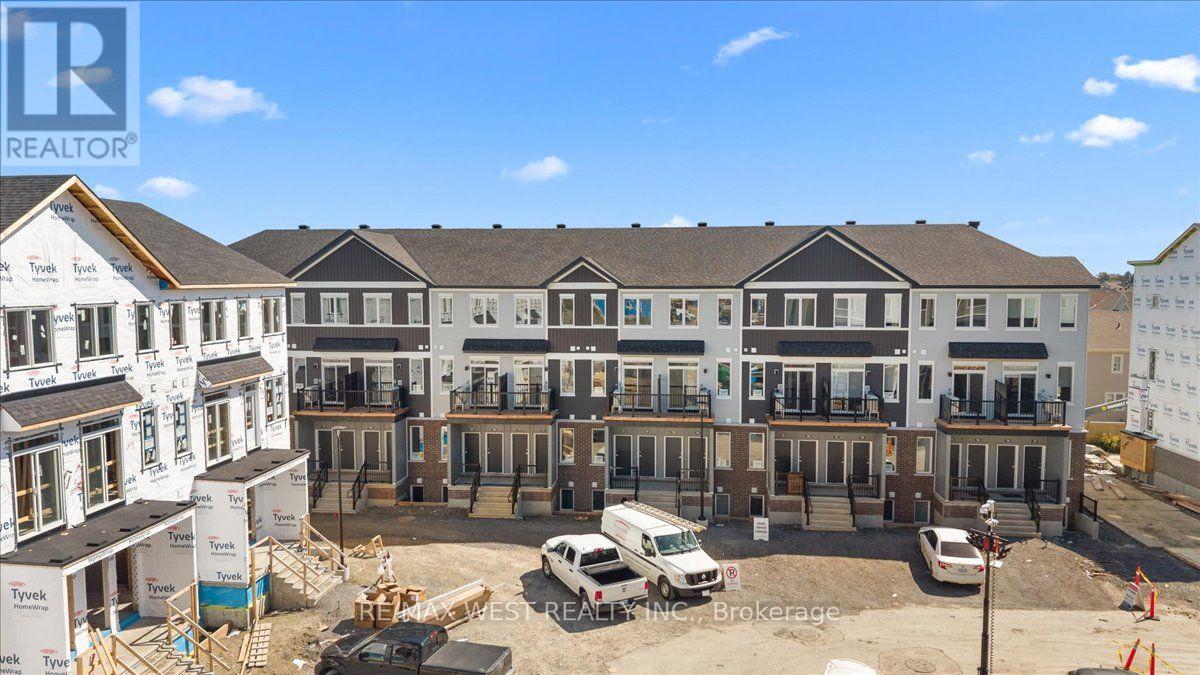
791 Utopie Private
Ottawa, Ontario
Experience modern living in the heart of Orleans Village with this beautifully designed main-floor 2-bedroom, 2-bathroom rental offering approximately 947 sq. ft. of thoughtfully designed living space. The main-floor layout offers easy, convenient living with an open-concept design that creates a bright and inviting atmosphere, perfect for both everyday living and entertaining.Enjoy the added benefit of having no carpet anywhere in the entire unit, making the space stylish, low-maintenance, and easy to keep clean. The contemporary kitchen features stainless steel appliances, quartz countertops, and ample cabinetry, flowing seamlessly into the spacious living and dining areas. Large windows throughout the unit allow for plenty of natural light, creating a warm and welcoming feel.The primary bedroom offers generous closet space, while the additional bedroom is well-sized and versatile for family, guests, or a home office. Enjoy modern finishes, in-suite laundry, and the convenience of being located close to parks, schools, shopping, transit, and all the amenities Orleans Village has to offer. (id:45725)