Main & 2nd - 1669 Beaton Way Pickering (Brock Ridge), Ontario L1X 1X7

$3,500 Monthly
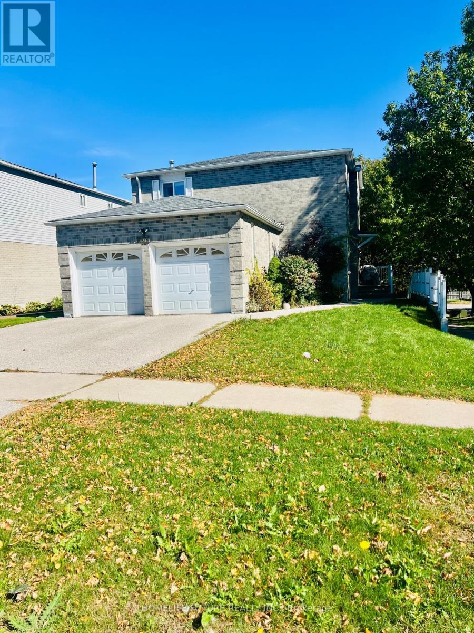
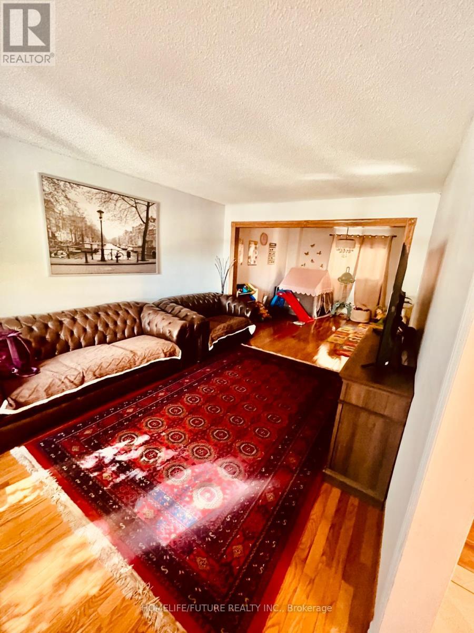
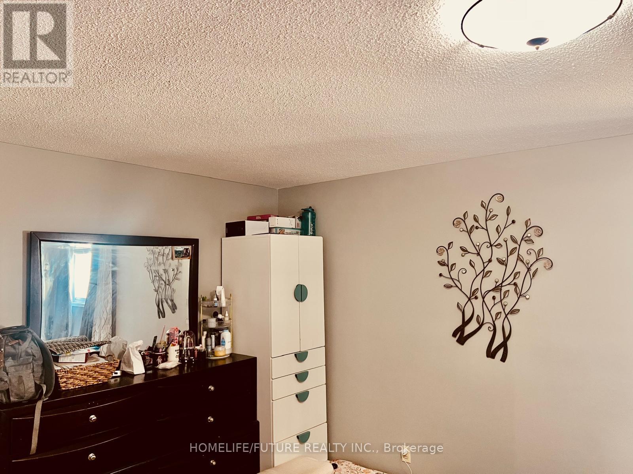
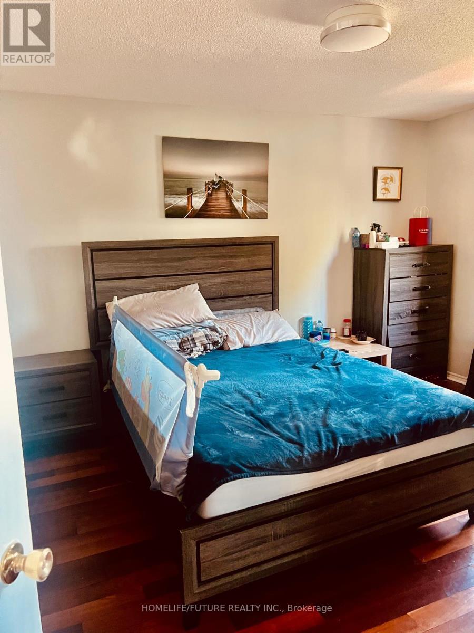
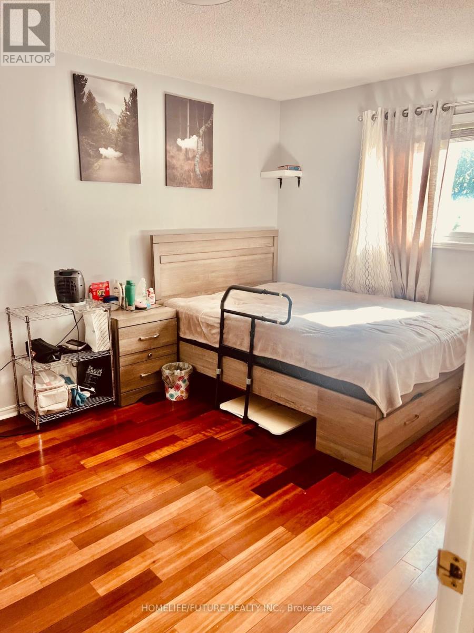
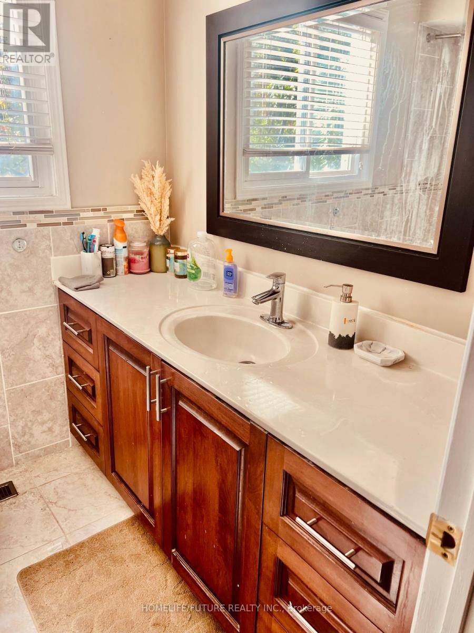
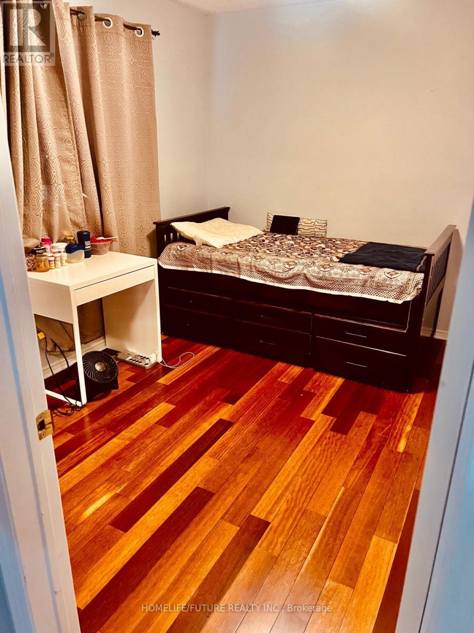
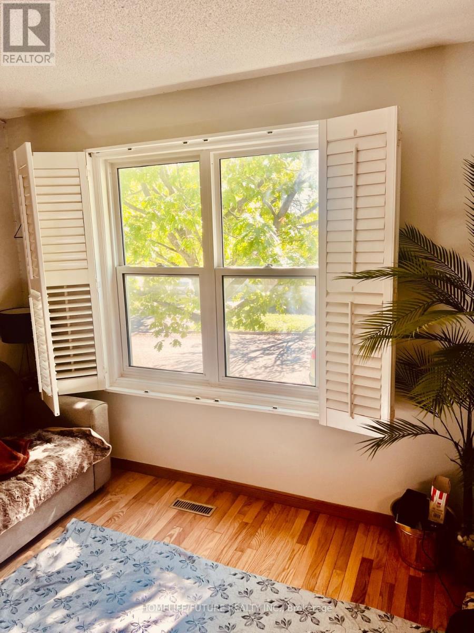
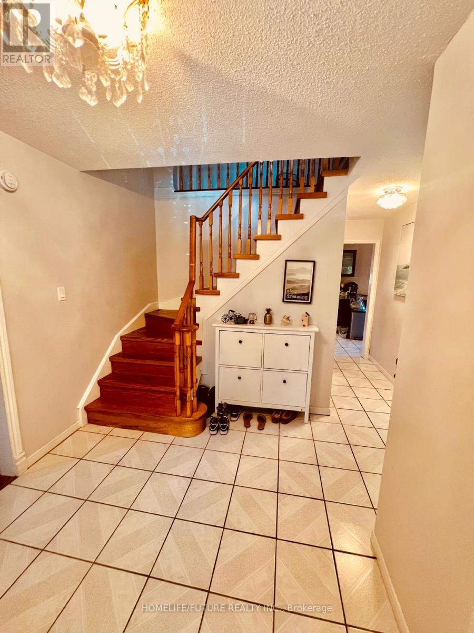
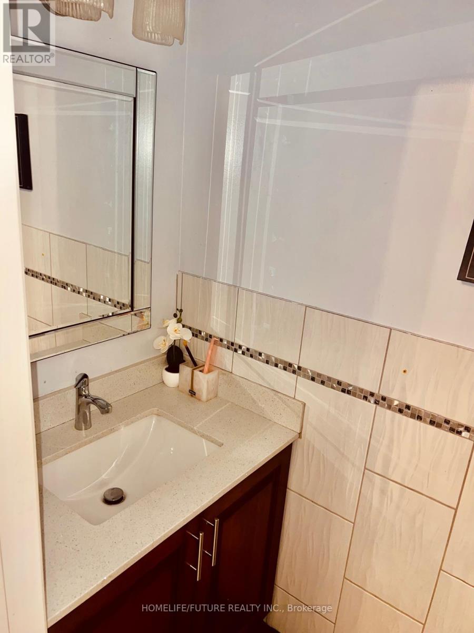
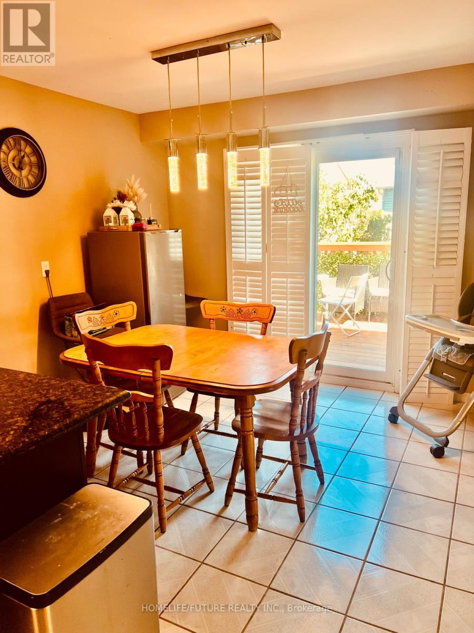
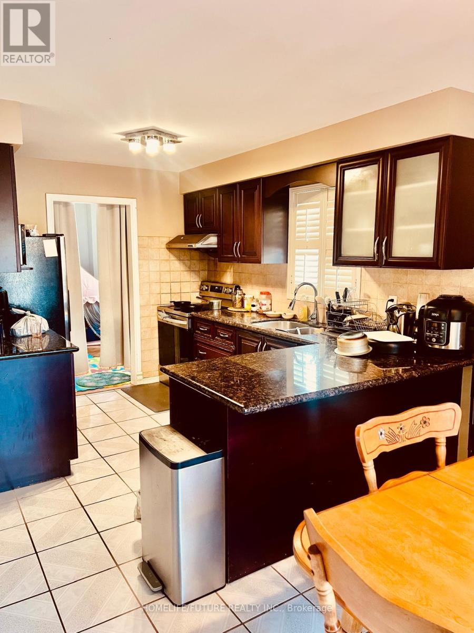
Beautiful Detached 4-Bedroom Home for Rent. Welcome to this stunning detached home offering 4 spacious bedrooms and 2.5 modern bathrooms, perfect for families seeking comfort, style, and convenience. This beautiful property features an open-concept layout with bright and airyliving spaces, a modern kitchen with appliances, and ample cabinet storage. The primary bedroom boasts a ensuite, while the additional bedrooms provide generous space and versatility for family living or a home office setup. The home also includes an attached garage., This home provides easy access to shopping, dining, schools, parks, and other everyday amenities,offering both lifestyle and practicality. Tenant Verification Report, credit check, employment letter, recent pay stubs, and referencesare required with all rental applications. (id:45725)
Property Details
| MLS® Number | E13883792 |
| Property Type | Single Family |
| Community Name | Brock Ridge |
| Amenities Near By | Hospital, Park, Public Transit, Schools |
| Equipment Type | Water Heater |
| Parking Space Total | 4 |
| Rental Equipment Type | Water Heater |
Building
| Bathroom Total | 3 |
| Bedrooms Above Ground | 4 |
| Bedrooms Total | 4 |
| Amenities | Fireplace(s) |
| Appliances | Range, Dishwasher, Dryer, Stove, Washer, Refrigerator |
| Basement Type | None |
| Construction Style Attachment | Detached |
| Cooling Type | Central Air Conditioning |
| Exterior Finish | Brick |
| Fire Protection | Smoke Detectors |
| Fireplace Present | Yes |
| Flooring Type | Hardwood, Ceramic |
| Foundation Type | Poured Concrete |
| Half Bath Total | 1 |
| Heating Fuel | Electric |
| Heating Type | Forced Air |
| Stories Total | 2 |
| Size Interior | 2000 - 2500 Sqft |
| Type | House |
| Utility Water | Municipal Water |
Parking
| Attached Garage | |
| Garage |
Land
| Acreage | No |
| Land Amenities | Hospital, Park, Public Transit, Schools |
| Sewer | Sanitary Sewer |
Rooms
| Level | Type | Length | Width | Dimensions |
|---|---|---|---|---|
| Second Level | Primary Bedroom | 5.56 m | 3.65 m | 5.56 m x 3.65 m |
| Second Level | Bedroom 2 | 4.19 m | 3.42 m | 4.19 m x 3.42 m |
| Second Level | Bedroom 3 | 4.42 m | 3.04 m | 4.42 m x 3.04 m |
| Second Level | Bedroom 4 | 3.3 m | 3 m | 3.3 m x 3 m |
| Main Level | Living Room | 5.02 m | 3.35 m | 5.02 m x 3.35 m |
| Main Level | Dining Room | 3.48 m | 3.35 m | 3.48 m x 3.35 m |
| Main Level | Kitchen | 6.98 m | 2.74 m | 6.98 m x 2.74 m |
| Main Level | Family Room | 5.13 m | 3.35 m | 5.13 m x 3.35 m |
Utilities
| Cable | Available |
| Electricity | Available |
| Sewer | Available |
Interested?
Contact us for more information

The trademarks REALTOR®, REALTORS®, and the REALTOR® logo are controlled by The Canadian Real Estate Association (CREA) and identify real estate professionals who are members of CREA. The trademarks MLS®, Multiple Listing Service® and the associated logos are owned by The Canadian Real Estate Association (CREA) and identify the quality of services provided by real estate professionals who are members of CREA. The trademark DDF® is owned by The Canadian Real Estate Association (CREA) and identifies CREA's Data Distribution Facility (DDF®)
Toronto Real Estate Board
Homelife/future Realty Inc.
October 10 2026 12:27:46
