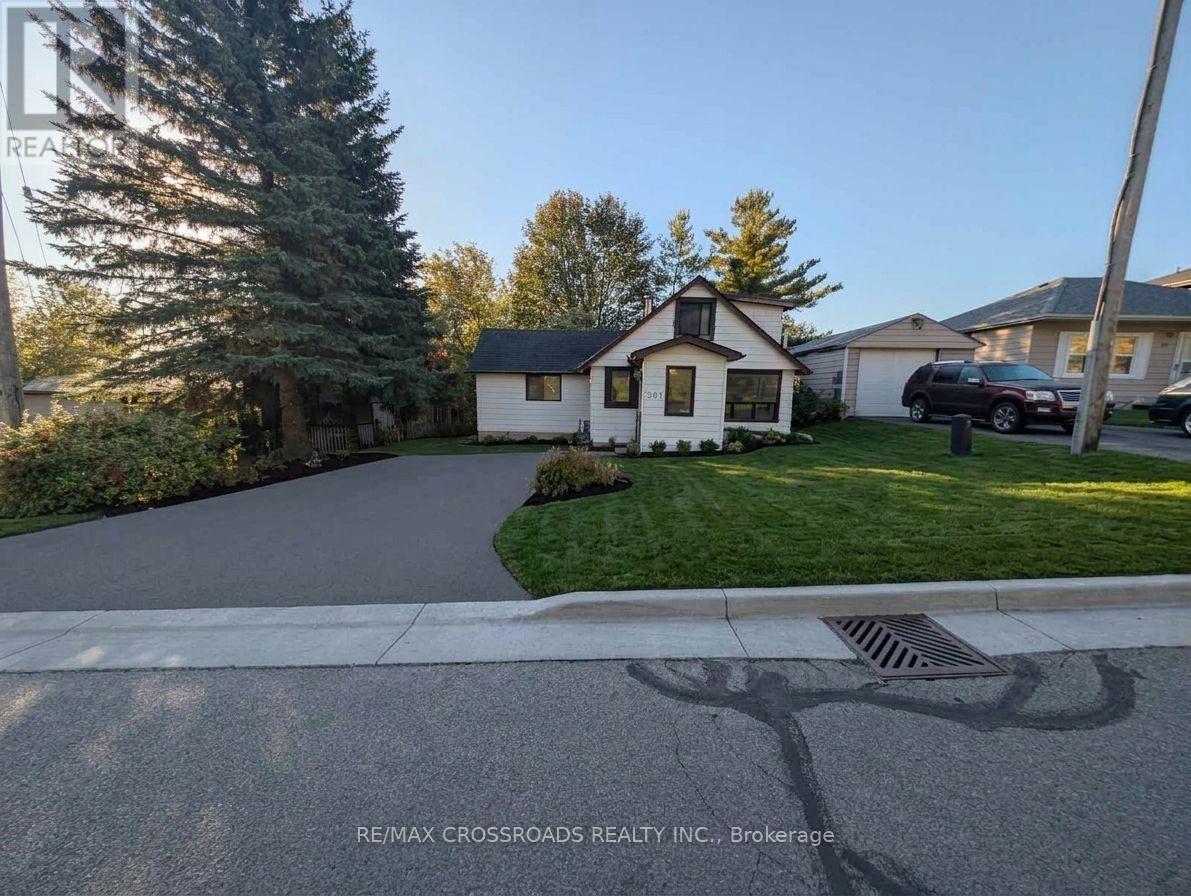
261 Lakeview Boulevard
Georgina (Keswick South), Ontario
3 Bedroom | 2 Washroom | Attention Investors & First-Time Buyers! Owning this property could be cheaper than renting when you factor in current interest rates and property taxes. Fantastic Value, Unbeatable entry-level price point for the area. Take advantage of affordable carrying costs and start building equity today. Great proximity to local amenities, schools, and the lake. (id:45725)
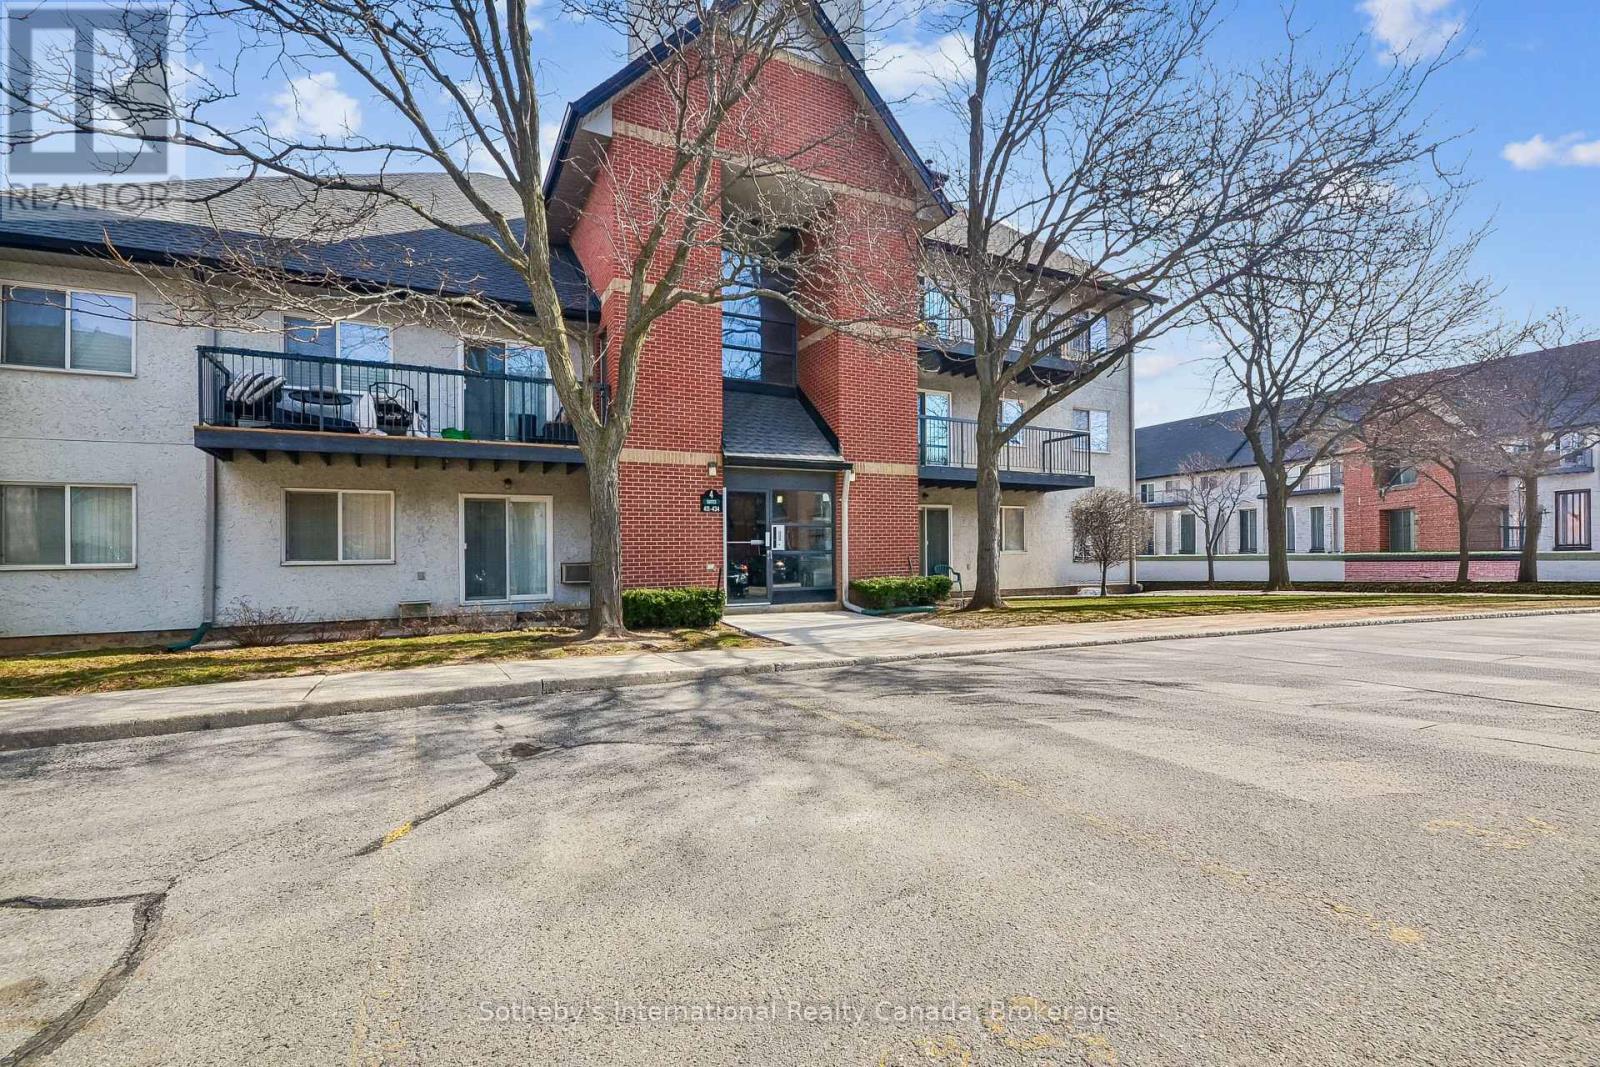
434 - 1450 Glen Abbey Gate
Oakville (Ga Glen Abbey), Ontario
Two bedroom top floor condo for sale in Oakville's highly sought-after Glen Abbey community, offering a rare combination of privacy, space, and recent upgrades. Ideal for first time homebuyers or investors. Quiet, private living environment. Bright, well-proportioned unit featuring a spacious living and dining area with a wood burning fireplace. Walkout to a private balcony with additional storage, an uncommon and practical feature. The kitchen was fully renovated in December 2025 with new, never used appliances, providing a clean, modern space with no immediate updates required. New carpet throughout adds a fresh, move in ready finish. The layout offers excellent functionality, including a generous primary bedroom with a walk-in closet, in-suite laundry, and ample storage throughout. One owned parking space is included, with the option to rent a second. Located directly across from Abbey Park High School and close to parks, transit, shopping, and recreation, this is a well connected Oakville condo that continues to attract long term residents. Pet-friendly building with visitor parking. A strong entry point into the Oakville market. Comfortable to live in, easy to maintain, and well positioned for long term value. (id:45725)
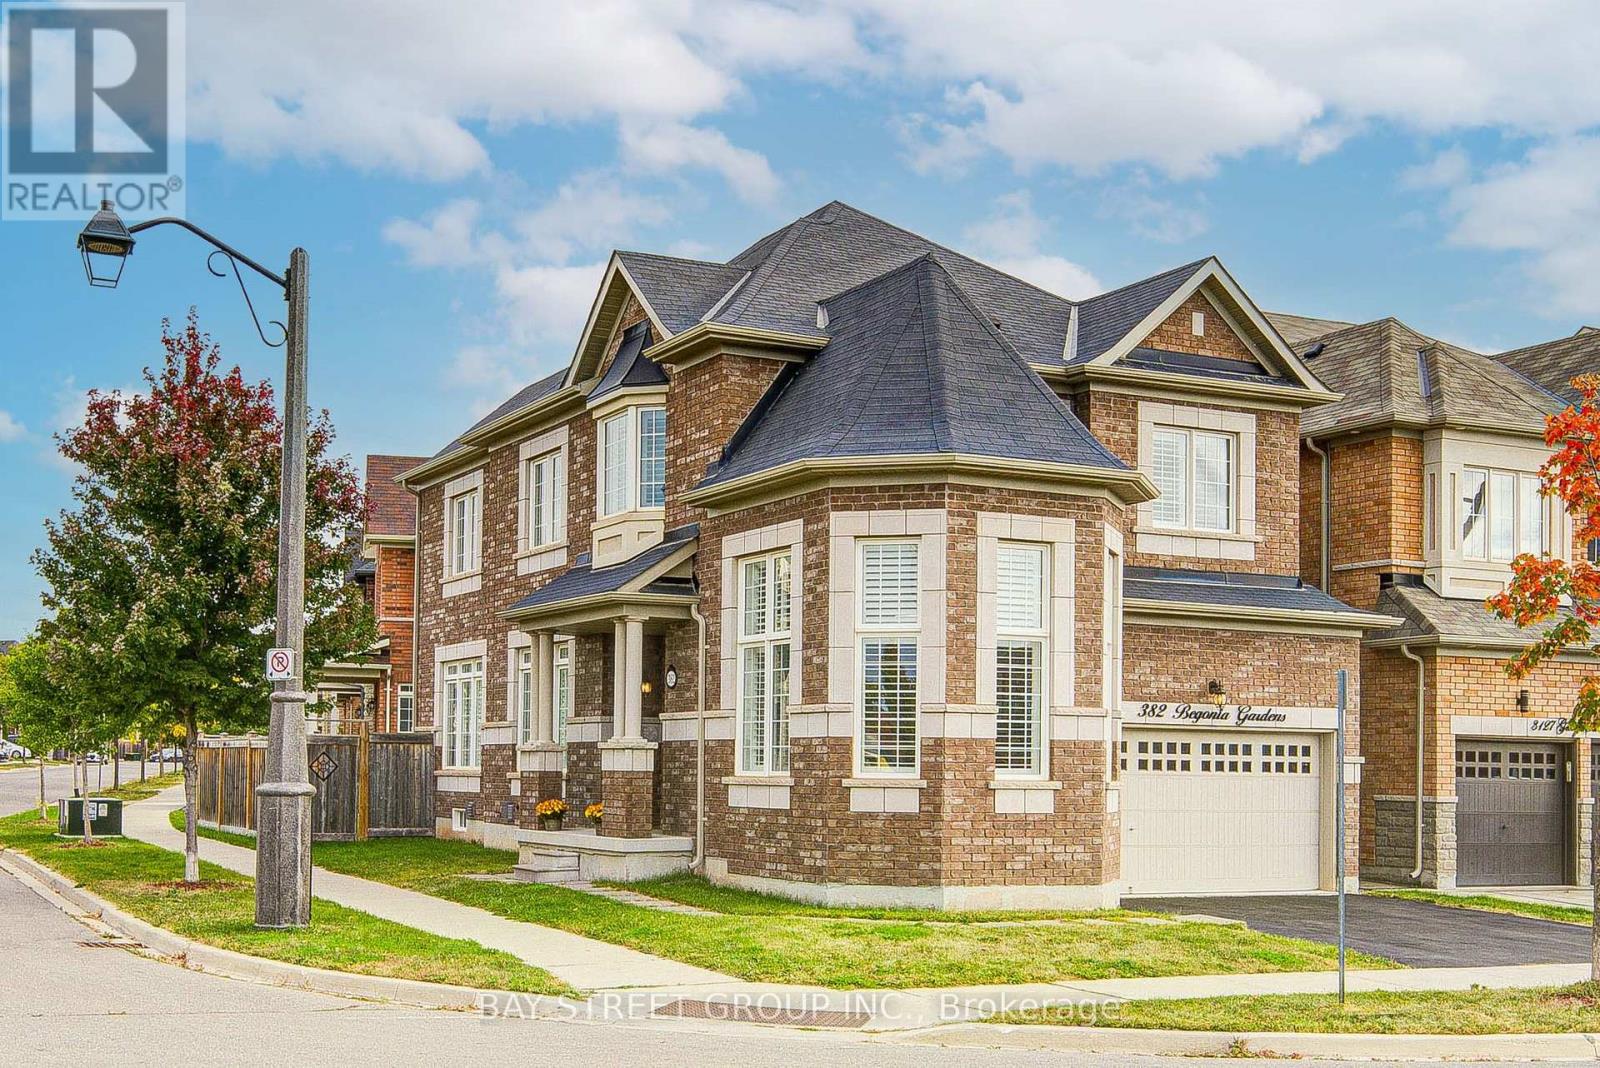
382 Begonia Gardens
Oakville (Go Glenorchy), Ontario
Welcome to 382 Begonia Gardens, a beautifully appointed corner residence in the sought-after Preserve community. The open-concept layout features expansive windows, abundant natural light, California shutters throughout, hardwood flooring and 9' ceilings on the main floor. The impressive great room boasts a soaring 13' ceiling, creating an elegant and inviting living space.The gourmet kitchen is thoughtfully designed with granite countertops and backsplash, extended cabinetry, pantry, gas stove hookup, and a high-performance range hood. A walkout to the backyard with a gas BBQ hookup provides the perfect setting for effortless indoor-outdoor entertaining. The upper level features 9' ceiling, 4 bedrooms plus a versatile study area. The spacious primary suite features a spa-inspired ensuite and walk-in closet with custom organizers provide exceptional storage. An EV charger is conveniently installed in the garage. Ideally located directly across from a park and school, and just minutes from the new community centre, shopping, trails, and everyday amenities. Easy access to Hwy 403, Hwy 407, and the QEW. A wonderful opportunity to make this exceptional home your next chapter! (id:45725)
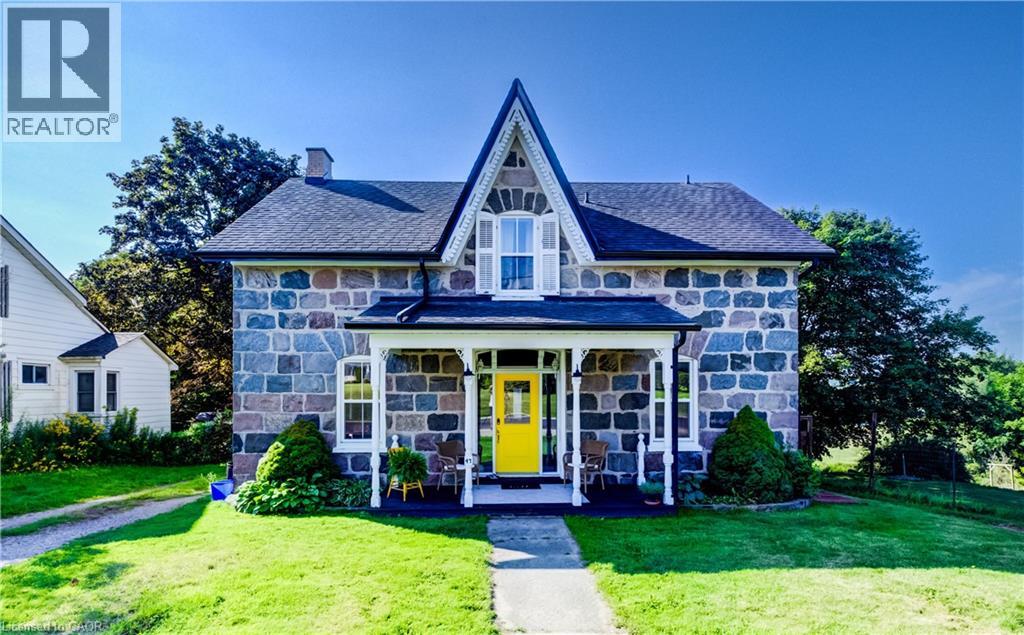
47 Washington Street E
Bright, Ontario
Welcome to 47 Washington Street East, a special stone century home on a picturesque 0.60-acre lot in the peaceful hamlet of Washington. Blending historic character with thoughtful modern updates, this residence offers over 2,100 square feet of living space. The renovated kitchen features crisp white cabinetry, stainless steel appliances, stylish backsplash, and a large centre island with warm wood countertops beneath an exposed beam with pendant lighting. Open to the spacious dining area, it’s perfect for family gatherings and entertaining. The bright living room showcases solid hardwood flooring, oversized windows, and deep window sills that reflect the home’s timeless charm. A versatile front den offers an ideal home office, reading room, or play area. At the rear, a unique enclosed space is perfect for an artist’s studio, hobby room, or sheltered outdoor retreat. The attached barn-style outbuilding provides excellent storage, workshop space, or creative possibilities for future finishing. Upstairs are three generously sized bedrooms and an impressive 5-piece bathroom with marble flooring, double vanity, tub/shower combination, and abundant storage. Outside, enjoy the expansive rear deck overlooking the large fenced yard, with garden and mature trees, and scenic farmland, providing beautiful views and exceptional privacy. Conveniently located just minutes from Plattsville, Drumbo and Ayr, and approximately 15 minutes from Kitchener-Waterloo, this property offers an ideal blend of peaceful rural living and everyday convenience. With quick access to Highway 401 at Ayr and Highway 403 near Princeton, you’ll enjoy easy connections for commuting while still coming home to the space, privacy, character and charm of country living. Own a piece of history with all the comforts of today. (id:45725)
2616 - 4010 Eglinton Avenue W
Toronto (Humber Heights), Ontario
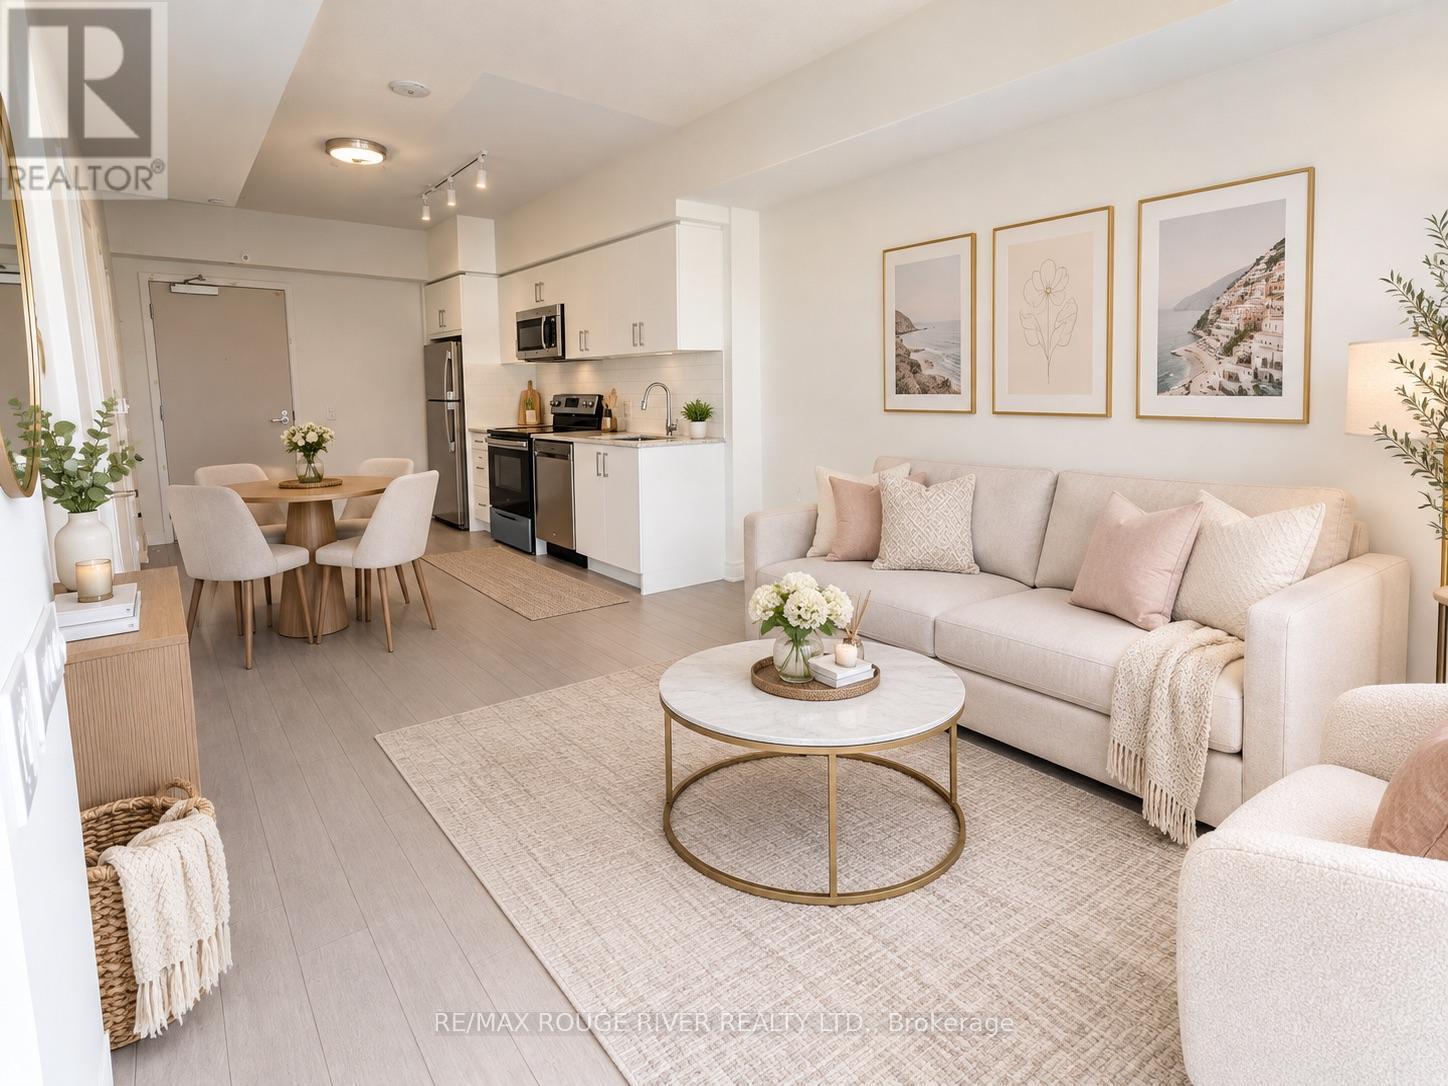
LEASE BEFORE NOVEMBER 1ST AND RECEIVE $50 OFF YOUR MONTHLY RENT FOR THE FIRST 12 MONTHS! Be the first to call this brand-new suite at Notting Hill Condos home! Perched on the impressive 26th floor, Unit 2616 offers breathtaking elevated views and the opportunity to enjoy modern condo living in a beautifully designed, newly built community. Large spacious bedroom and den for your work from home needs. Enjoy contemporary finishes, a bright and functional layout, and the added convenience of one underground parking space and one locker. Residents enjoy an exceptional collection of lifestyle amenities, including a fully equipped fitness centre, yoga studio, indoor and outdoor recreational spaces, swimming pool, hot tub, sauna, party room, resident lounge, co-working spaces, outdoor BBQ areas, children's play area and pet spa. Designed for both relaxation and convenience, this community offers something for every lifestyle.Ideally located at Eglinton Avenue West and Royal York Road in Etobicoke, you are close to everyday shopping, grocery stores, cafés, restaurants, banks and other essential services. Enjoy nearby parks, scenic Humber River trails and green spaces, with convenient TTC access and easy connections to major highways, GO Transit and UP Express. Pearson International Airport is also just a short drive away, making travel and commuting a breeze.Don't miss your chance to make this beautiful suite your next home! (id:45725)
108 Leiterman Drive
Milton (Wi Willmott), Ontario
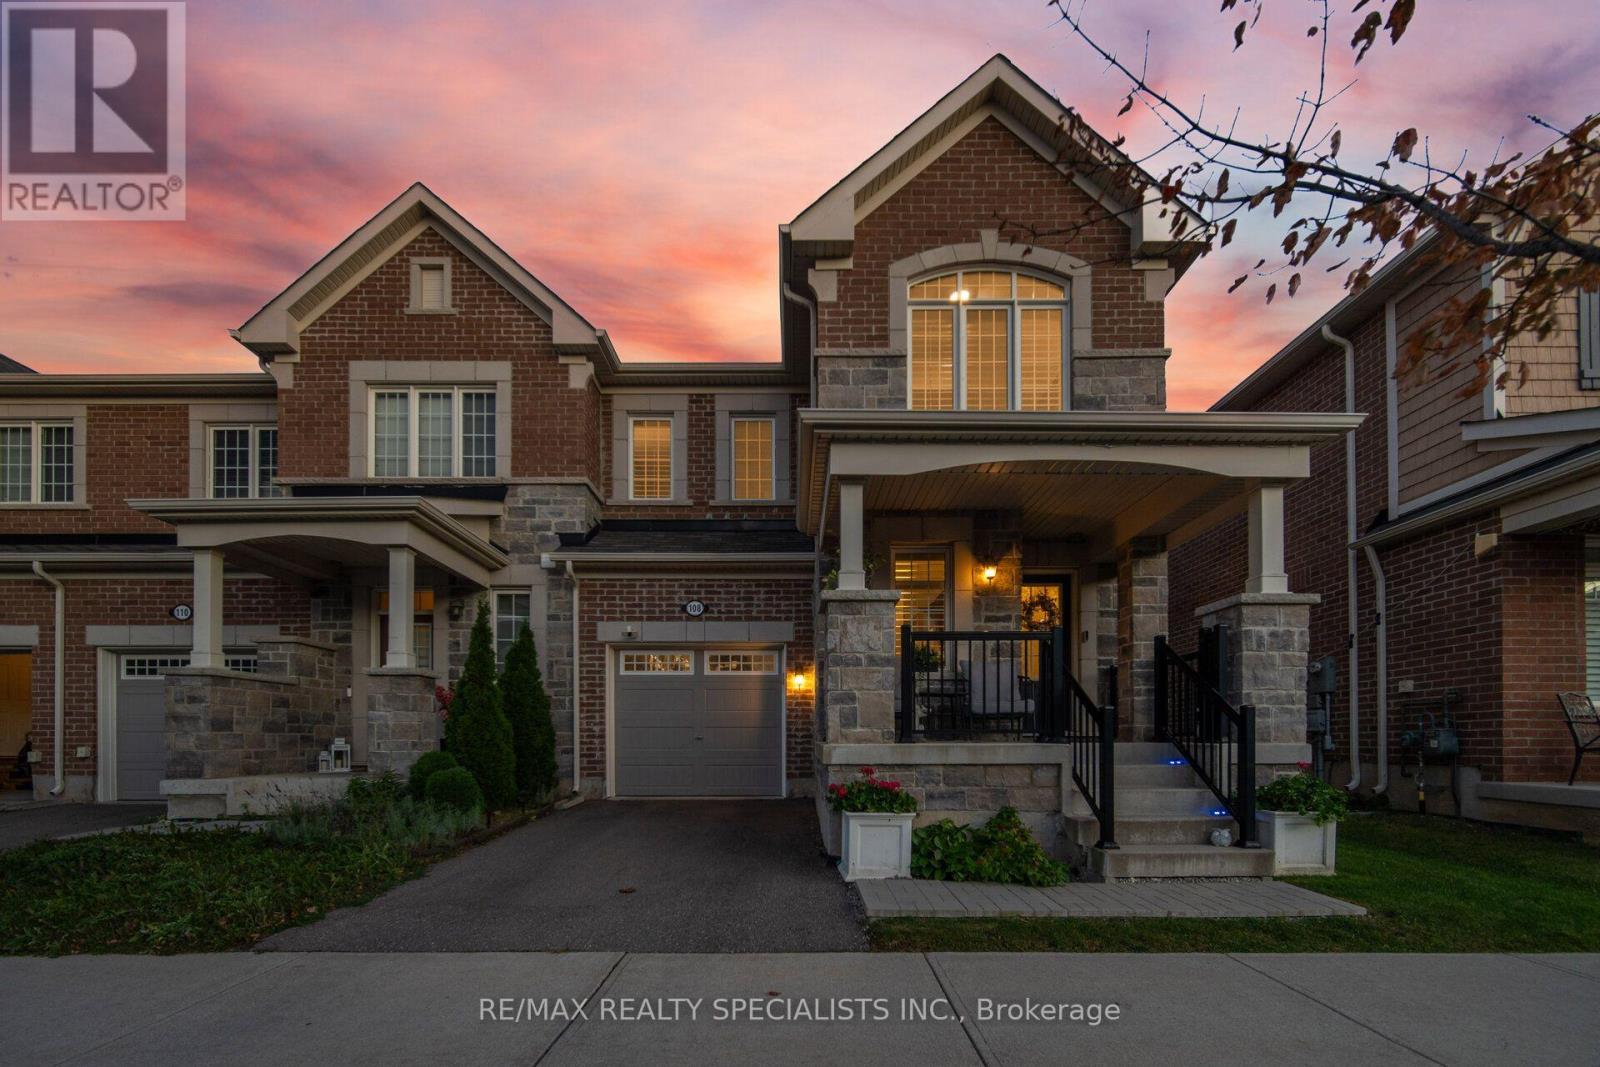
Welcome to 108 Leiterman Drive, Proudly presenting this stunning Mattamy Parkhill end-unit townhome, offering approximately 1,723 sq. ft. of beautifully designed living space in the highly sought-after community of Hawthorne Village. Featuring an attractive stone and brick exterior, private driveway, this exceptional 3-bedroom, 3.5-bathroom home showcases true pride of ownership and an ideal blend of style, comfort, and functionality. Step inside to discover a bright, open-concept layout featuring hardwood flooring throughout, an elegant hardwood staircase, California shutters throughout, smooth ceilings on the main level, pot lights, and designer paint colours that create a warm, contemporary atmosphere. The versatile main-floor den provides the perfect space for a home office or study. The gorgeous kitchen is designed for both everyday living and entertaining, featuring stainless steel appliances, quartz countertops, stylish valance lighting, and a centre island with breakfast bar. Enjoy seamless access to the backyard, making it the perfect setting for morning coffee, summer barbecues, and outdoor gatherings. The second level offers three spacious bedrooms, including a generous primary retreat complete with a walk-in closet & a private 4-piece ensuite. Convenient second-floor laundry adds to the home's thoughtful design. The professionally finished basement provides valuable additional living space, featuring a large recreation room and an additional 3pc bathroom ideal for family activities, entertaining, or creating your own personal retreat. Additional highlights include direct garage access to the home, & a fully fenced backyard complete with a large storage shed, offering added convenience and outdoor functionality. Ideally situated in Milton's desirable Hawthorne Village neighbourhood, this beautiful home offers an exceptional opportunity for families, professionals, and anyone seeking comfortable living in a welcoming community. Don't miss this opportunity! (id:45725)
208 - 11 Maryport Avenue
Toronto (Downsview-Roding-Cfb), Ontario
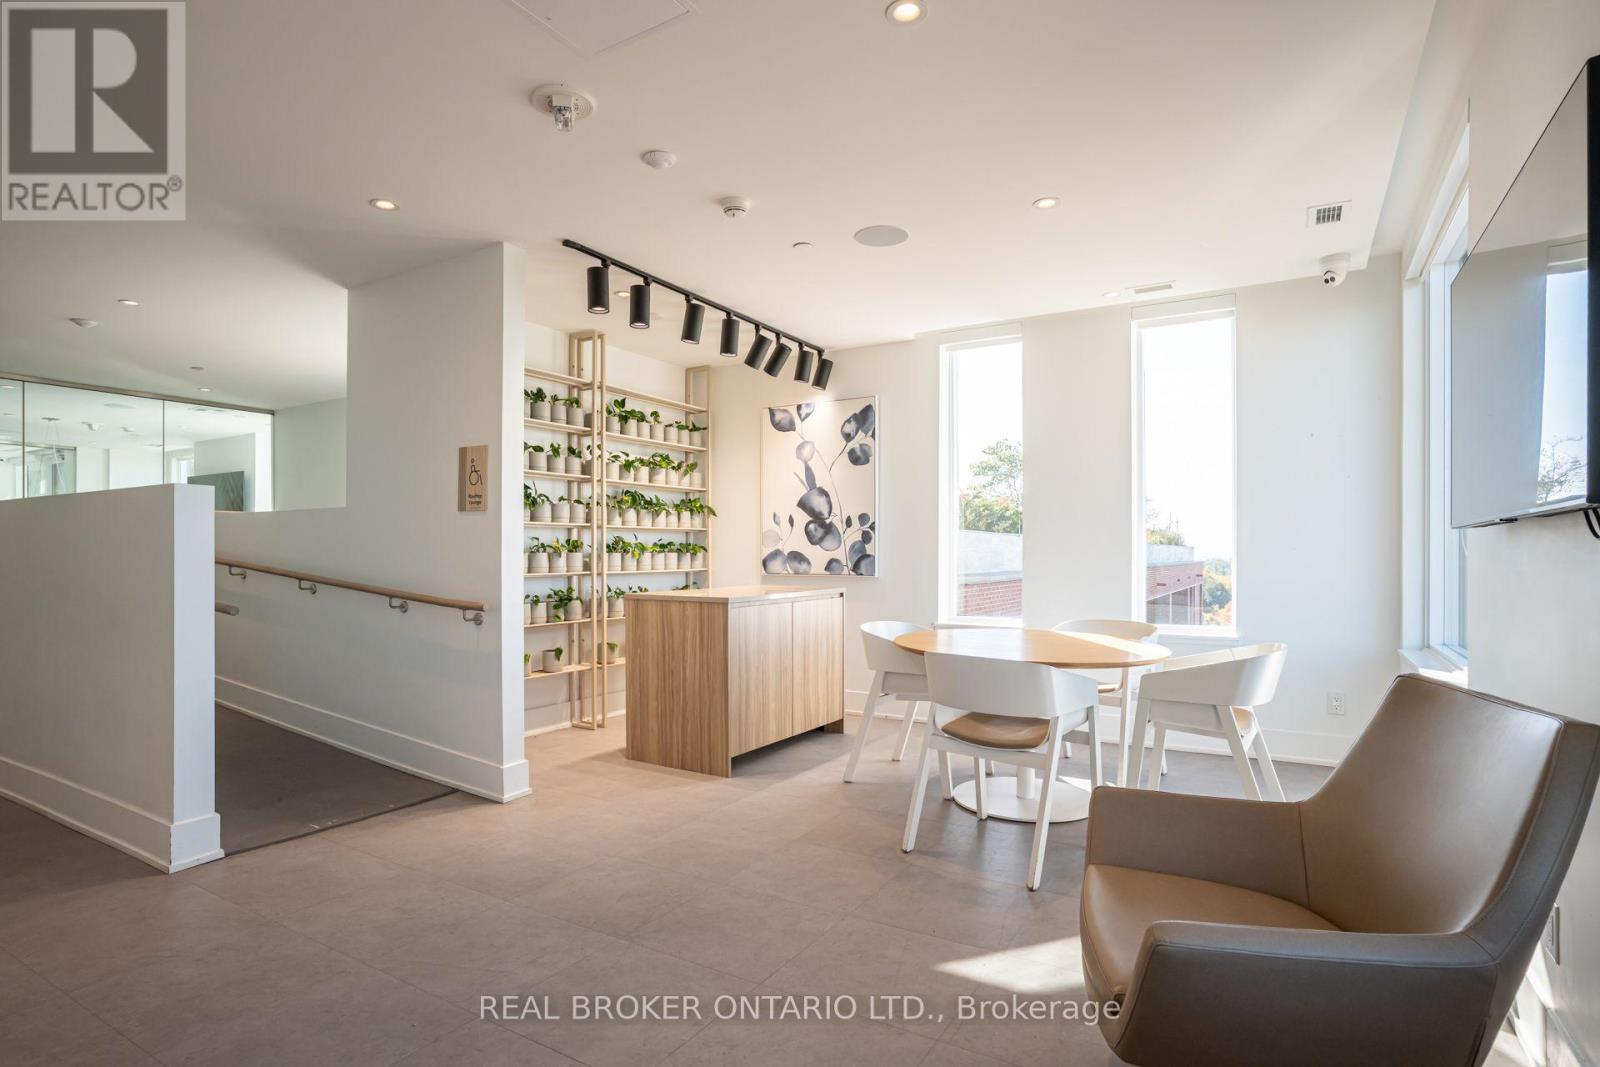
Your first home, done right. This bright, south-facing 2-bedroom, 2-bathroom suite at The Keeley, overlooking Downsview Park, is an ideal first purchase: 671 sq ft of efficient living space on the second floor, so you can skip the elevator and take the stairs. Large windows fill the home with natural light throughout the day. The open-concept kitchen features stone countertops, a stone backsplash, two-tone cabinetry, a centre island and stainless steel appliances, opening onto the combined living and dining area. The primary bedroom includes a 3-piece ensuite with a glass shower, while the second bedroom sits beside the 4-piece main bath, a layout that works equally well for a roommate, a home office or room to grow. Ensuite laundry, laminate flooring, pot lights and contemporary tiled bathrooms throughout. Includes 1 parking space and 1 locker. Residents enjoy an impressive amenity package: fitness centre, co-working lounge, library and study, media den, family lounge, chef's kitchen and dining lounge, party and meeting rooms, plus a landscaped rooftop terrace with BBQs, outdoor dining, lounge seating and a greenhouse garden. Steps to Downsview Park's trails, ponds and events, and within walking distance of Downsview Park GO Station and Downsview Park Subway Station for a quick commute downtown, with easy access to Highway 401, York University and Yorkdale. A smart first step into ownership in one of Toronto's rapidly growing neighbourhoods. (id:45725)
516557 7th Line
Blue Mountains, Ontario
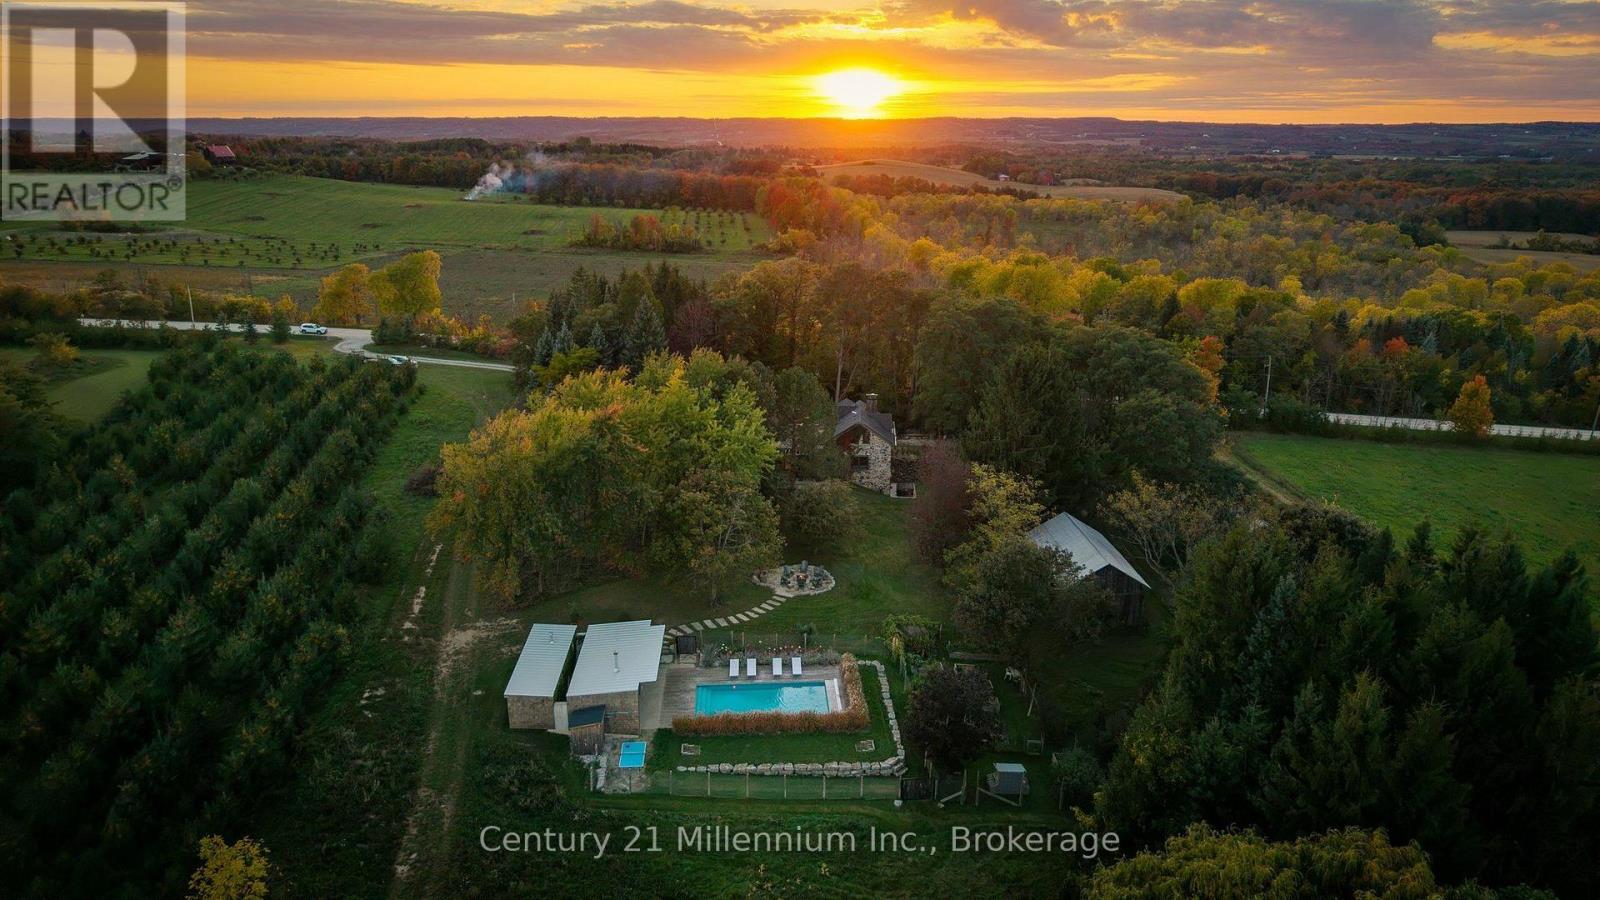
Escargot Farm, 90 seconds past the entrance to the Georgian Bay Club, just over the crest of the 7th Line climb sits this remarkable renovated European style farmhouse. Set on 28 acres, this property was conceived by its original owner, architect and artist Léon Safrata. The name comes from Safrata's whimsical attempt to cultivate native snails for escargot. The experiment never quite took off, but its spirit lives on in the large snail mural adorning the barn. A playful reminder of the imagination behind this place. Picture window views of the bay, a saltwater pool, sauna, hot tub and extensive trails for hiking, mountain biking and cross-country skiing make this a true four-season retreat. Georgian Peaks is five minutes drive. The adventurous can even ski tour to the top. Leave your door with 10 minutes to your tee time at GBC and still squeeze in a couple of minutes on the range. Thornbury, Clarksburg, Georgian Bay and Spy Cider House close by. At its heart is the uncontrived luxury of a 3,800-square-foot home consisting of the original three bedroom farmhouse and a modern addition by Baylyn Construction containing the main floor primary bedroom and a modern kitchen that highlights the exterior stone wall of the original farmhouse. The kitchen appliances, fixtures, fenestration, design and build come from the high-end names you would expect. But for the next custodian, just like the first two, the vision is much more important than the logos.Offering remarkable privacy without isolation, Escargot Farm is a once-in-generation chance to own a distinctive piece of Blue Mountains history. The next chapter is yours to write. (id:45725)
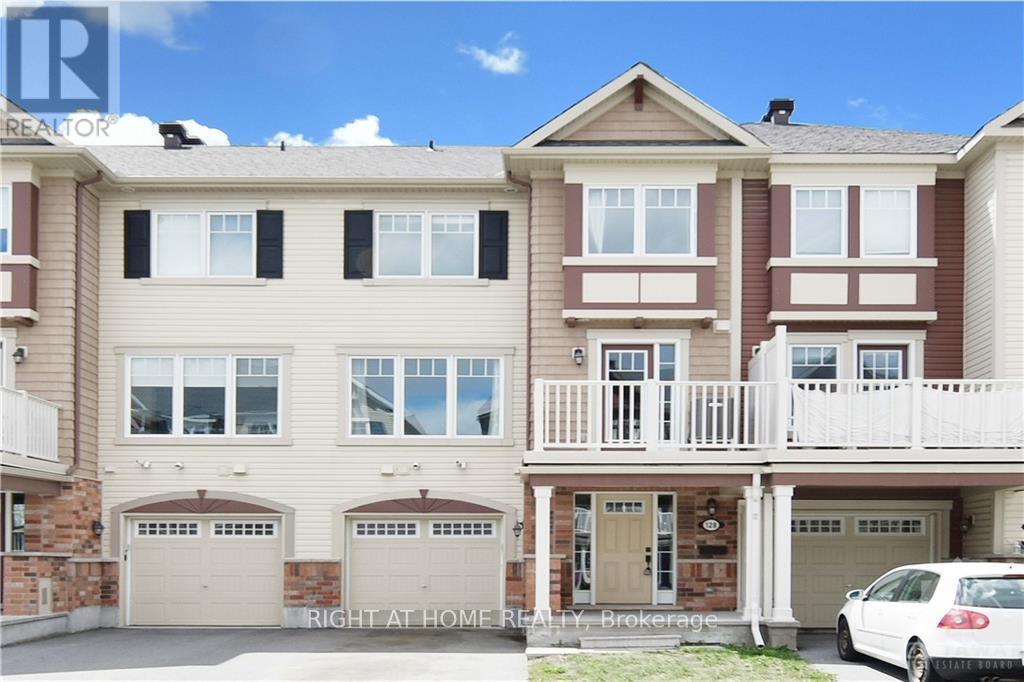
128 Grenadine Street
Ottawa, Ontario
Welcome to this well maintained townhome in the wonderful and family friendly community located in Stittsville North. Upgrades and premium finishes on all three levels and spacious front deck are perfect for daily life and work-from-home. A SMALL FRONT YARD means LESS HEADACHE FOR GRASS CUTTING. You can find the standard wish list elements: upgraded tile, granite countertops, upgraded kitchen cabinetry, stainless steel kitchen appliances, master bedroom with ensuite and walk-in closet. Close to Ottawa Tanger Outlets, Kanata Centrum, Hazeldean shopping area and good schools like Holy Trinity High School. Great location and Great home!!! Tenant pays water & sewer, hydro, gas, HWT rental, telephone, cable/internet, grass cutting, snow removal. For all offers, Pls include: Schedule B&C, income proof, credit report, reference letter, rental application and photo ID. Tenant insurance is mandatory. (id:45725)
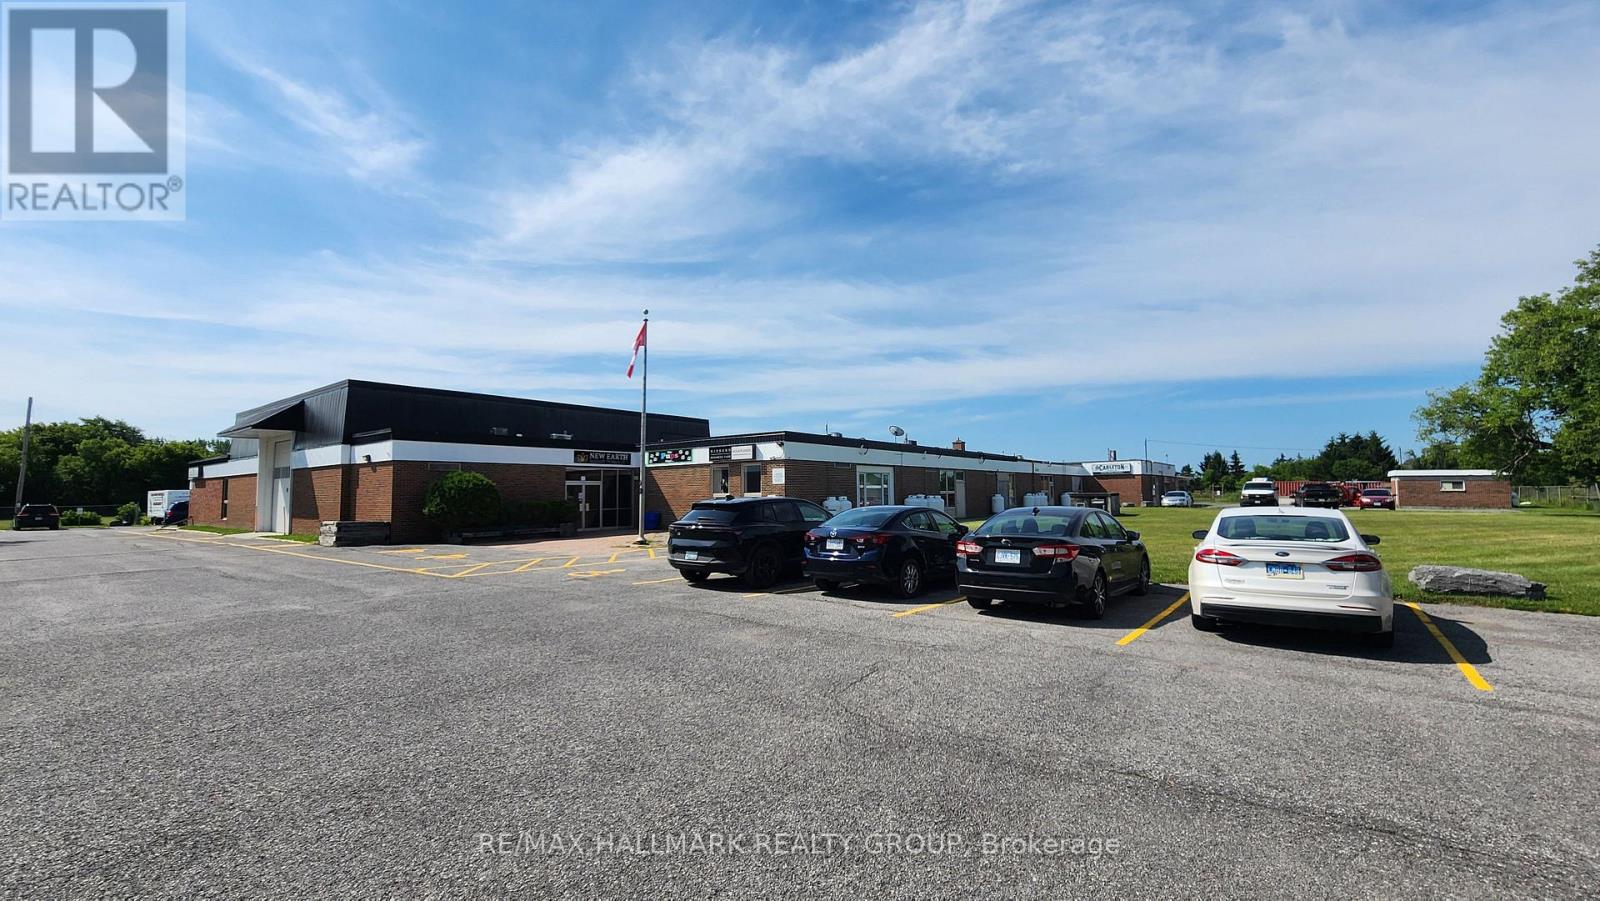
115 - 3765 Loggers Way N
Ottawa, Ontario
Excellent 800 sq ft commercial / industrial space available for lease in a prime Kinburn location. Estimated operating costs $925/month in additional rent which includes water and hydro. Total is $1,975 plus HST. Propane is in addition to the monthly cost. It is situated in a flexible Village Mixed Use zone. This property allows for a full slate of commercial uses and is currently configured as a commercial kitchen operation, with various equipment included if desired. The professional layout includes an exterior front door leading to the space, and its own private washroom. Durable, solid terrazzo flooring runs throughout the entire space. Interior door connects directly to a secure building which has front lobby, main entrance doors, and professionally maintained shared washrooms and a shower. Building features include 24-hour video security and high-speed fibre optics throughout. Tenants benefit from lots of paved parking. Exterior signage is permitted. The property offers exceptional regional access, 5 min from the 417, located, half a block to Kinburn Side Road, a gas station, and a brew pub and across the road from Canada Post, 15 minutes to Arnprior, and 25 minutes to Kanata and Almonte. (id:45725)
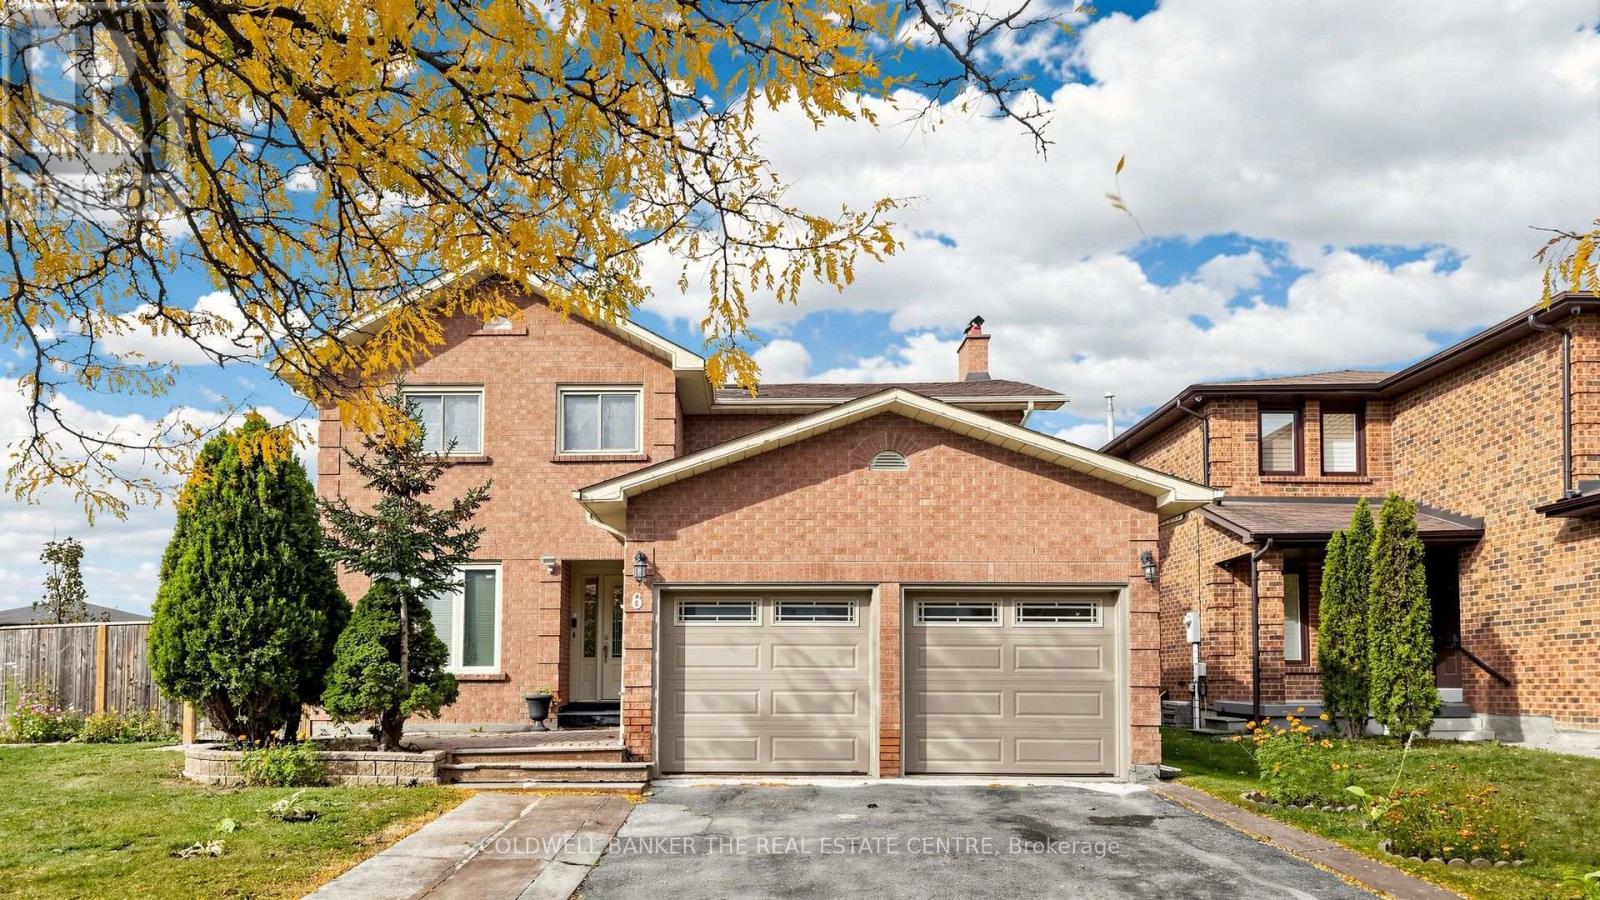
6 Mcquarrie Lane
Vaughan (Maple), Ontario
Welcome to this beautiful, professionally renovated basement apartment nestled in a highly desirable, high-demand neighborhood. Designed with privacy and modern living in mind, this incredibly spacious layout features 2 generous bedrooms-each boasting its own private, dedicated 3-piece bathroom! Flooded with an abundance of natural light through large windows, the bright and airy open-concept living area feels completely above-ground. Sleek, contemporary finishes throughout. Move-in ready and steps away from top-rated schools, parks, transit, and shopping. Perfect for professionals or small families seeking premium comfort in a great area. All utilities are included. (id:45725)
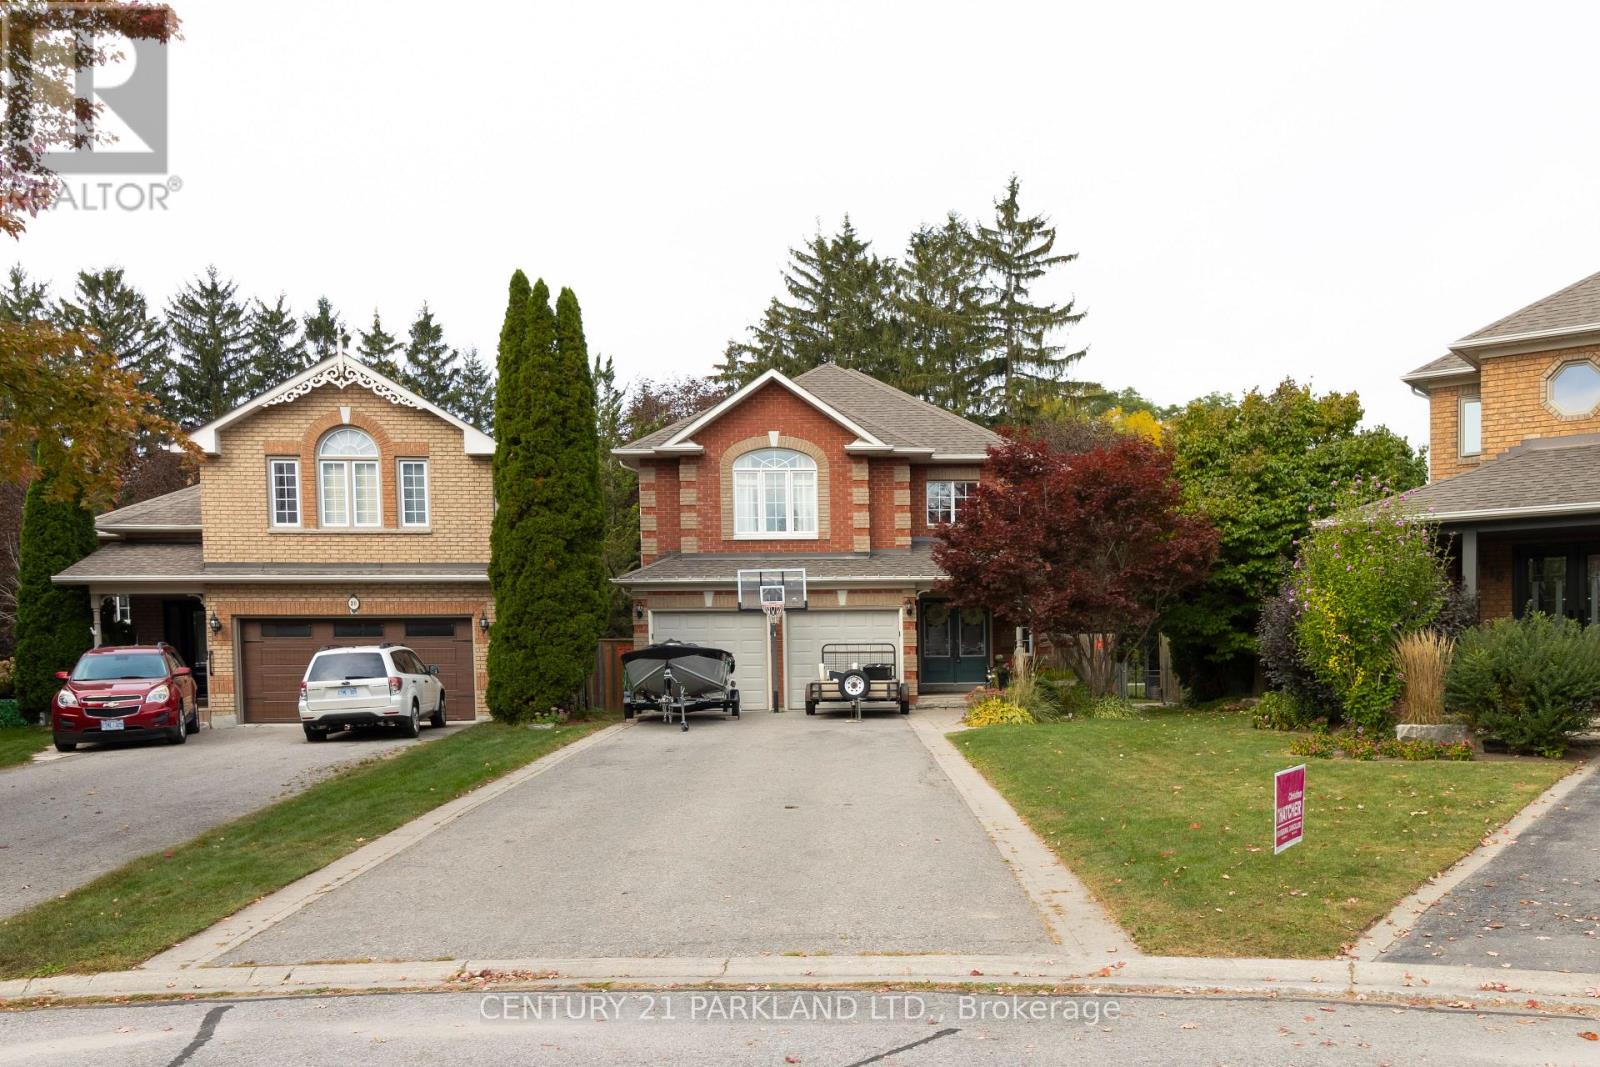
18 Napier Court
Whitby (Brooklin), Ontario
Welcome To 18 Napier Court, Located In A Quiet, Highly Sought-After Family Community. This Beautifully Renovated Stunning Modern All Brick 4+1-Bedroom Executive Home Is Fully Renovated And Is Situated On A Child Friendly Cul De Sac Located In The Heart Of Brooklin Village. The Home Is Located On A Premium Beautifully Landscaped & Fenced Tree-Lined Pie Shaped Lot That Offers A Huge Lot With A Wooded Area In Behind With No Neighbors. Large Scale Open Concept Home That Opens To A Spacious Solarium In The Back Of The Home. Elegant Living And Dining Room Areas Detailed With Crown Moulding & French Door With Modern Décor. Gourmet Kitchen Offers Breakfast Bar, Large Pantry, Great Cooking Space, Spacious For Entertaining/Hosting, With A Tilted Backsplash & Built-In Stainless-Steel Appliance. Fully Legal One Bedroom Basement Apartment Or In-Law Suite, Full Spacious Kitchen, Three-Piece Ensuite, Laundry, Private Living Area, Large Storage Space, Walk-In Closet, Above Grade Windows And A Separate Walk-Up Entrance. A True Gem With Too Many Upgrades To List. Close/Walking Proximity To The Following Amenities: Schools, Malls, Shopping Centers, Grocery Stores Recreation Centers, Parks, Public Transit, Everything You Require Right At Your Fingertips. This One Won't Last Long! Sought After Cul De Sac On A Quiet Court. A MUST SEE! (id:45725)
12570 County 18 Road
South Dundas, Ontario
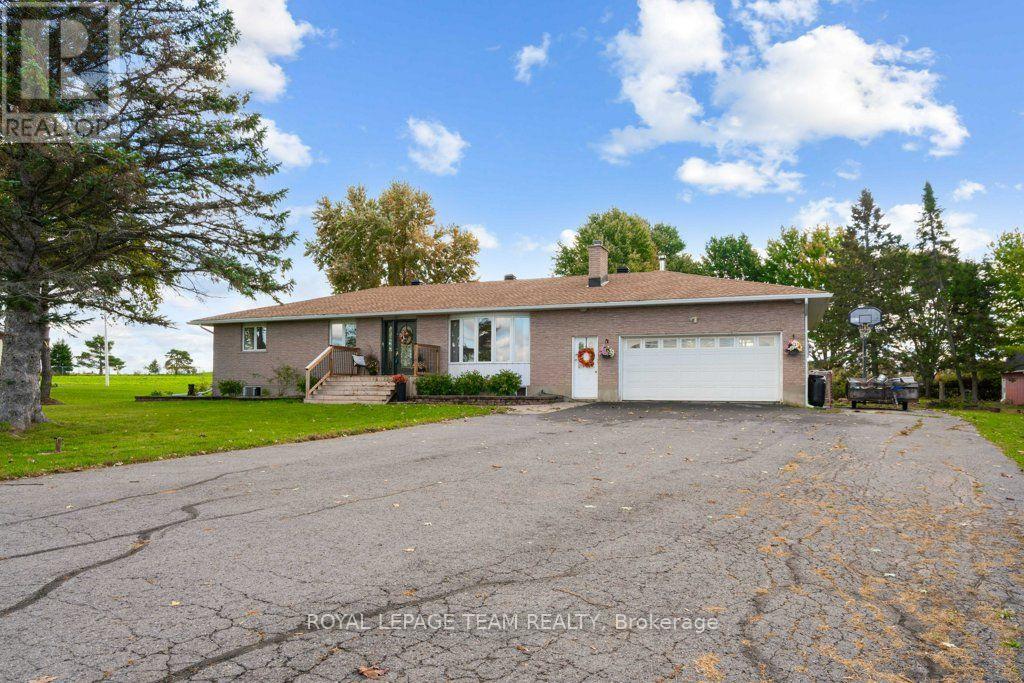
Welcome to 12570 County Rd 18 in Williamsburg! This charming property offers solid peace of mind, strong mechanical bones, and incredible potential to build instant equity in a peaceful country setting. Nestled on a spacious 2 acre lot, this home blends high-value system upgrades with a freshly painted, neutral interior ready for your personal design touches.Step inside to a bright, versatile layout featuring brand-new paint throughout for a clean, consistent feel. The main living areas showcase classic hardwood flooring-left unsealed so you can refinish in your choice of stain. The functional kitchen comes equipped with newer major appliances (fridge and dishwasher approx. 2 years old), presenting the perfect blank canvas to craft your dream space over time. Downstairs, the partially finished lower level provides flexible living space, featuring a confirmed egress window ideal for a primary or guest bedroom, home office, or rec room.Rest easy knowing the big-ticket "meat and potatoes" upgrades are already checked off your list: Roof replaced approx. 2.5 years ago (Rydell Roofing) Many recent mechanical upgrades - Furnace/Central AC/Gas Hot Water Heater (2026), Roof (2023). Fence around pool (2026). Pure, taste-filtered well water & maintained septic system out back, the expansive yard offers endless possibilities for outdoor living. Complete with an in-ground pool (due for a new liner - sold as-is), storage shed, and chicken coop, it's a dream setup for hobbyists, homesteaders, or buyers looking to build their ultimate backyard retreat.Located across the road from Cedar Glen Golf Course and just minutes from Morrisburg amenities, the St. Lawrence River, and convenient commuting routes, this property delivers exceptional value for buyers wanting major system reliability without paying top-dollar for someone else's cosmetic choices. Book your private showing today and bring your vision to life! (id:45725)
8 Lakelawn Road Unit# 22
Grimsby, Ontario
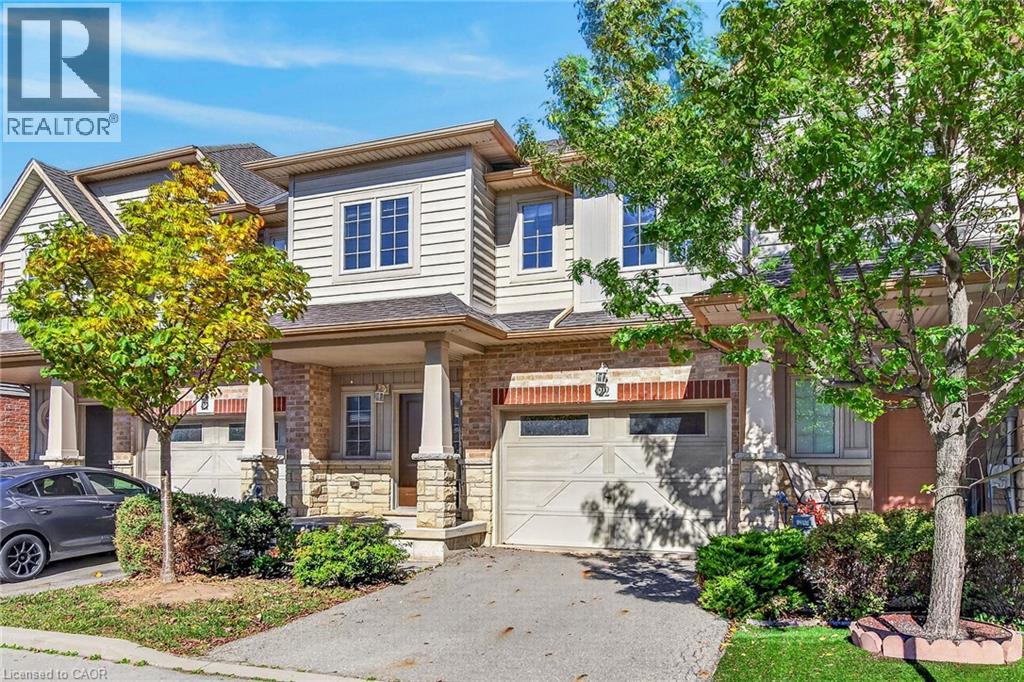
Welcome to lakeside living in the sought-after Grimsby Beach community! This beautifully maintained 2-storey freehold townhome offers over 1,594 sq. ft. of comfortable living space, featuring 3 bedrooms and 2.5 bathrooms. The open-concept main floor is bright and inviting, with beautiful lake views that can be enjoyed from the living and dining areas. The spacious primary retreat offers a private balcony, an oversized walk-in closet, and plenty of natural light. The home includes several thoughtful upgrades, including extra-tall kitchen cabinetry, raised breakfast ledge, oak staircase, conduit in the family room, and a rough-in for a 2-piece basement bathroom. Enjoy the convenience of being close to restaurants, shopping, parks, and Fifty Point Conservation Area, while experiencing the charm and tranquility of Grimsby Beach. A wonderful opportunity for those seeking a stylish, low-maintenance home in a scenic lakeside setting (id:45725)
147 Ambrous Crescent
Guelph (Kortright East), Ontario
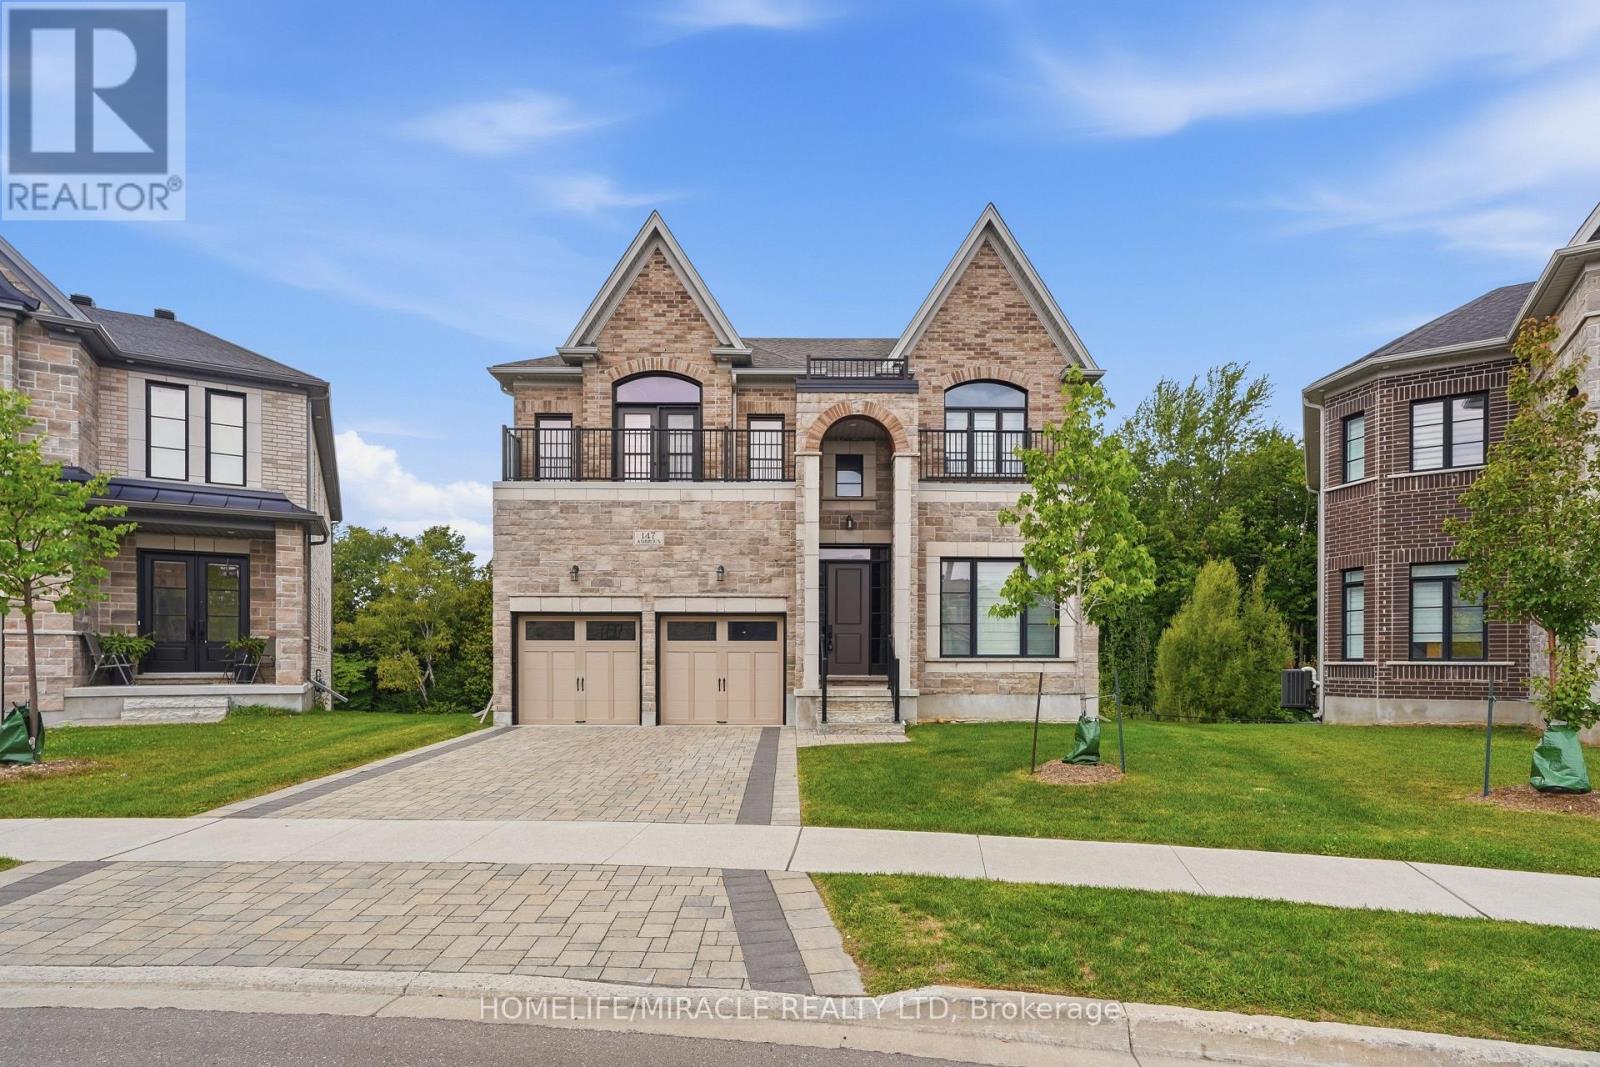
Rare premium pie-shaped ravine lot in desirable Guelph. Spacious 4-bedroom, 3.5-bath home with approximately 3,550 sq. ft. of living space. Seller invested approximately $200K in the premium lot and $300K in upgrades/updates. Features include a primary suite with ensuite, home office, walk-in pantry, separate living and family rooms, and convenient laundry. Walkout basement offers excellent potential for additional living space, gym, theatre or in-law suite, with rough-ins for future bathroom and laundry. Enjoy exceptional privacy and peaceful ravine views. (id:45725)
58 Summerberry Way
Hamilton (Carpenter), Ontario
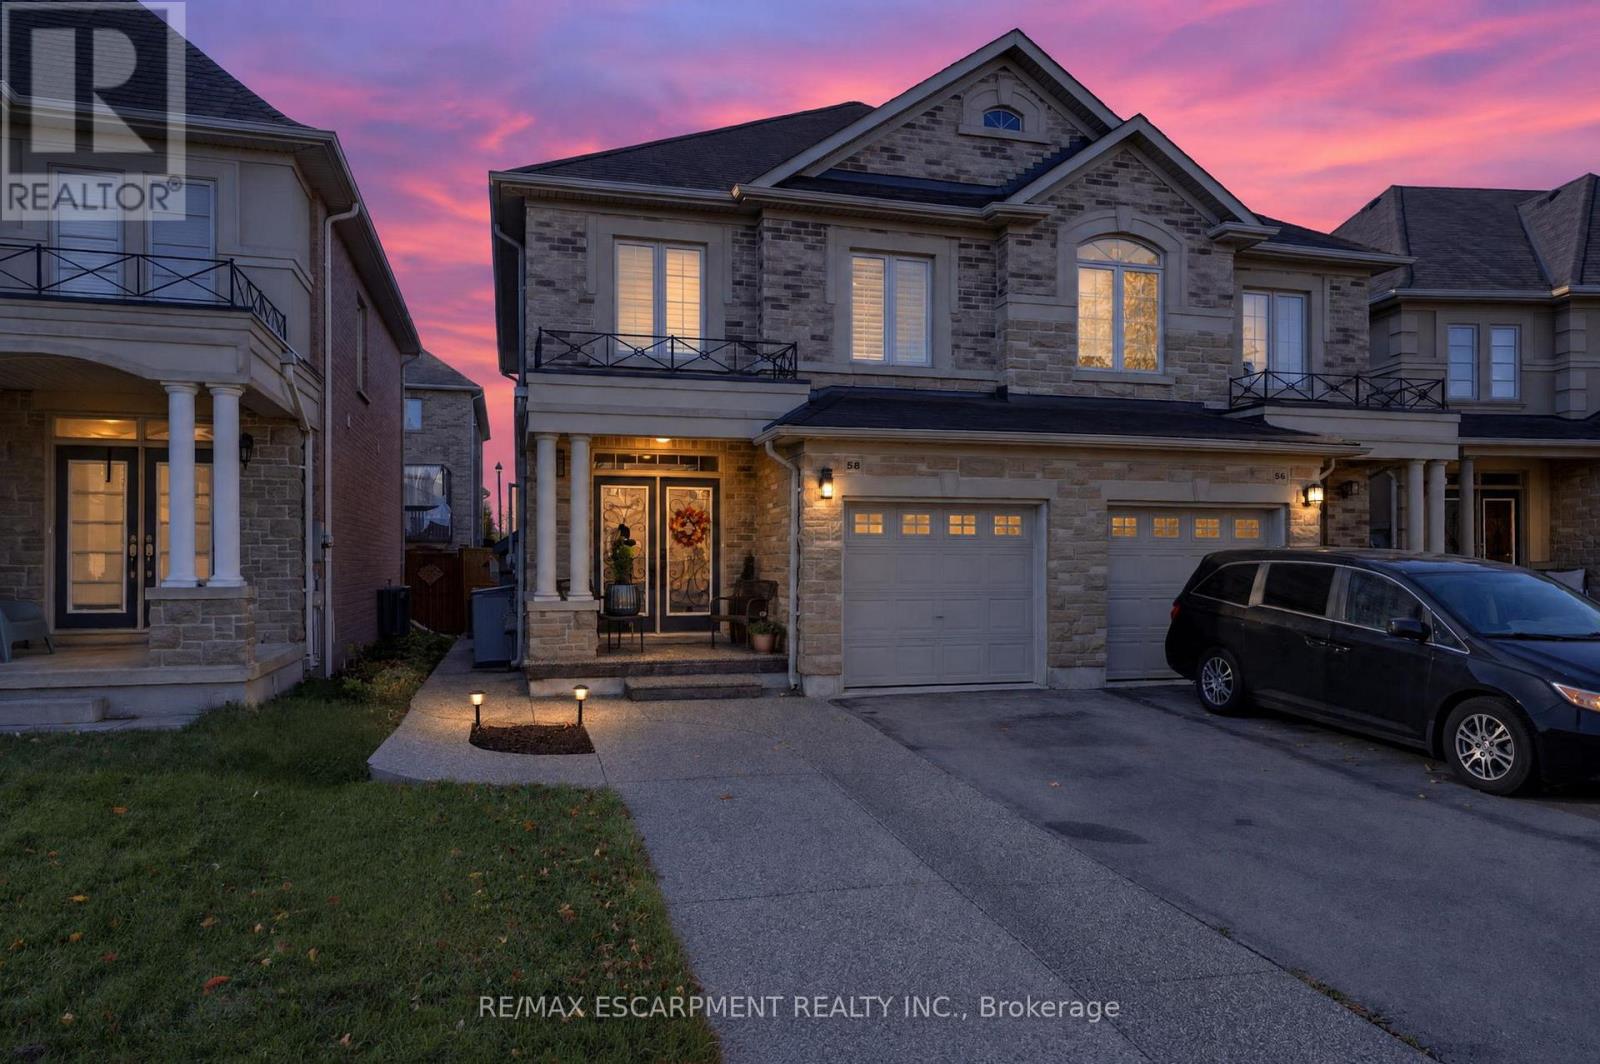
Welcome to this beautifully maintained, 2014-built Spallacci semi-detached home, offering generous living space, modern finishes, and an impressive backyard designed for entertaining! The bright, carpet-free interior features 9-foot main-floor ceilings, upgraded lighting, pot lights, and a cozy gas fireplace. Upstairs, the spacious primary suite offers a large walk-in closet and private ensuite with double sinks and a glass shower. The fully finished basement provides additional living space with two rooms and a 3-piece bathroom. Step outside to a fully fenced, mostly paved backyard complete with a newer gazebo, storage shed, and plenty of room to entertain. Featuring a timeless brick and stone exterior, garage and driveway parking, and a convenient Hamilton location close to schools, shopping, transit, and major highways. An exceptional opportunity to enjoy spacious, modern living inside and out! (id:45725)
755 Utopie Private
Ottawa, Ontario
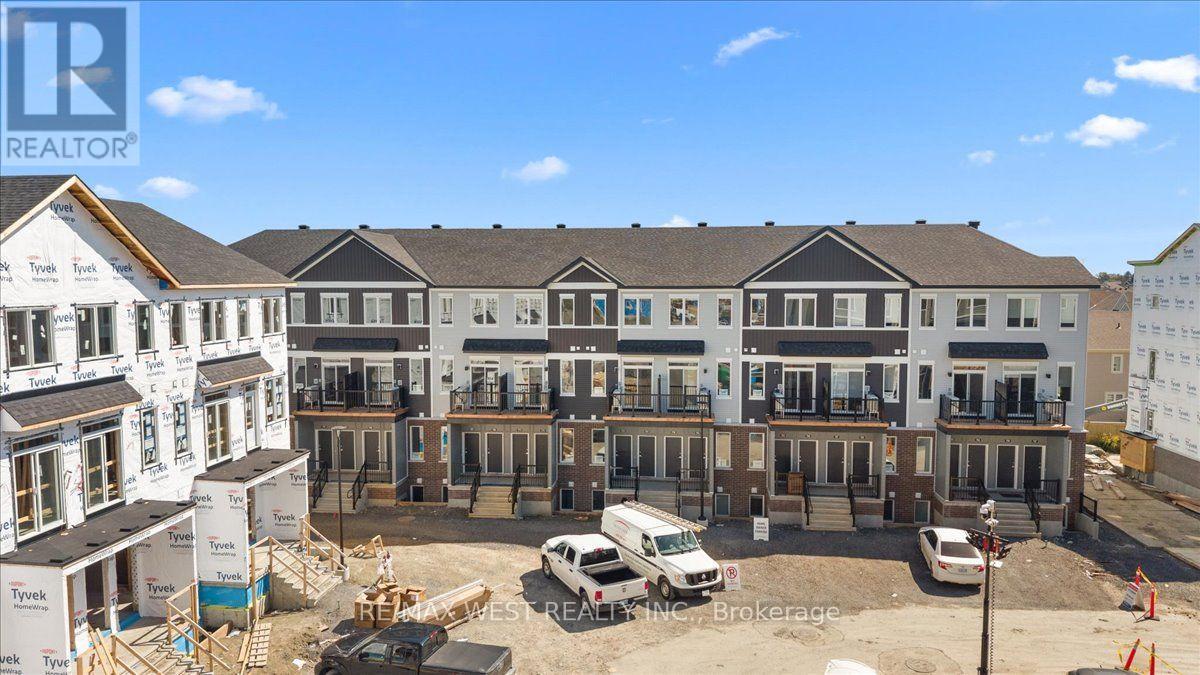
Experience modern living in the heart of Orleans Village with this beautifully designed upper end-unit 3-bedroom, 2-bathroom rental offering approximately 1,021 sq. ft. of thoughtfully designed living space. As an end unit, this home benefits from additional windows and increased natural light, creating a bright, airy, and inviting atmosphere throughout. Enjoy the added convenience of having no carpet anywhere in the entire unit, making the home easy to maintain and ideal for modern living. The open-concept layout is perfect for both everyday living and entertaining. The contemporary kitchen features stainless steel appliances, quartz countertops, and ample cabinetry, flowing seamlessly into the spacious living and dining areas. Large windows throughout the home maximize the natural sunlight, while the private balcony off the main floor provides the perfect spot to relax or enjoy your morning coffee. The primary bedroom offers generous closet space and an ensuite bathroom, while the additional bedrooms are well-sized and versatile for family, guests, or a home office. Enjoy modern finishes, in-suite laundry, and the convenience of being located close to parks, schools, shopping, transit, and all the amenities Orleans Village has to offer. (id:45725)
5359 Kitchener Street
Niagara Falls (Clifton Hill), Ontario
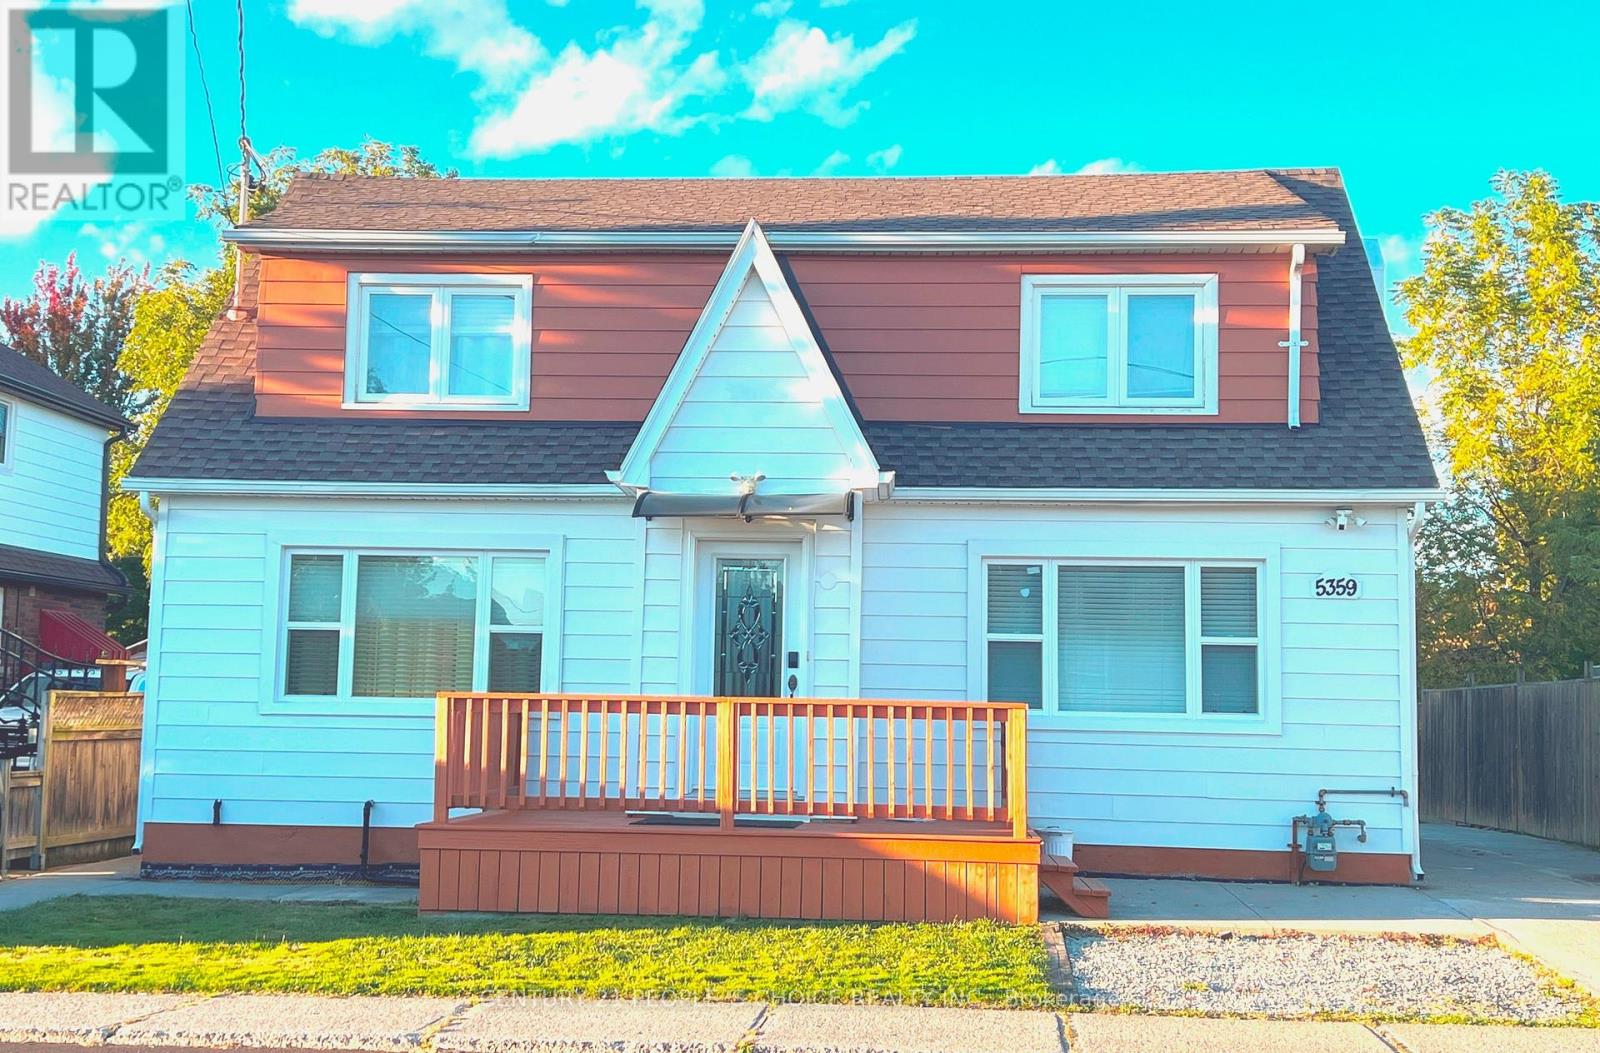
An exceptional opportunity to own a beautifully renovated property in one of Niagara Falls' most vibrant and PRIME Tourist Locations. Situated on a 50 x 100 ft lot and offering approximately 2,368 sq. ft. of living space, this fully upgraded residence features a functional multi-unit setup with a kitchen and full washroom on each level, upgraded 200-amp electrical service, and a professionally waterproofed basement with sump pump, complete with 2 bedrooms, a kitchen, and a full washroom. Currently operating successfully as a large VRU/Airbnb accommodation with verifiable income. Zoned Tourist Commercial (TC), the property permits a wide range of residential and commercial uses including short- and long-term rentals, bed & breakfast, hotel/motel, retail, restaurant, office, and medical services. Ideally located minutes from Niagara Falls, the entertainment district, Niagara River, U.S. border, and the University of Niagara Falls, this rare turnkey property offers exceptional versatility, strong verifiable cash flow, and outstanding long-term investment potential in a thriving tourism market. (id:45725)
414 John Street
Hamilton (North End), Ontario
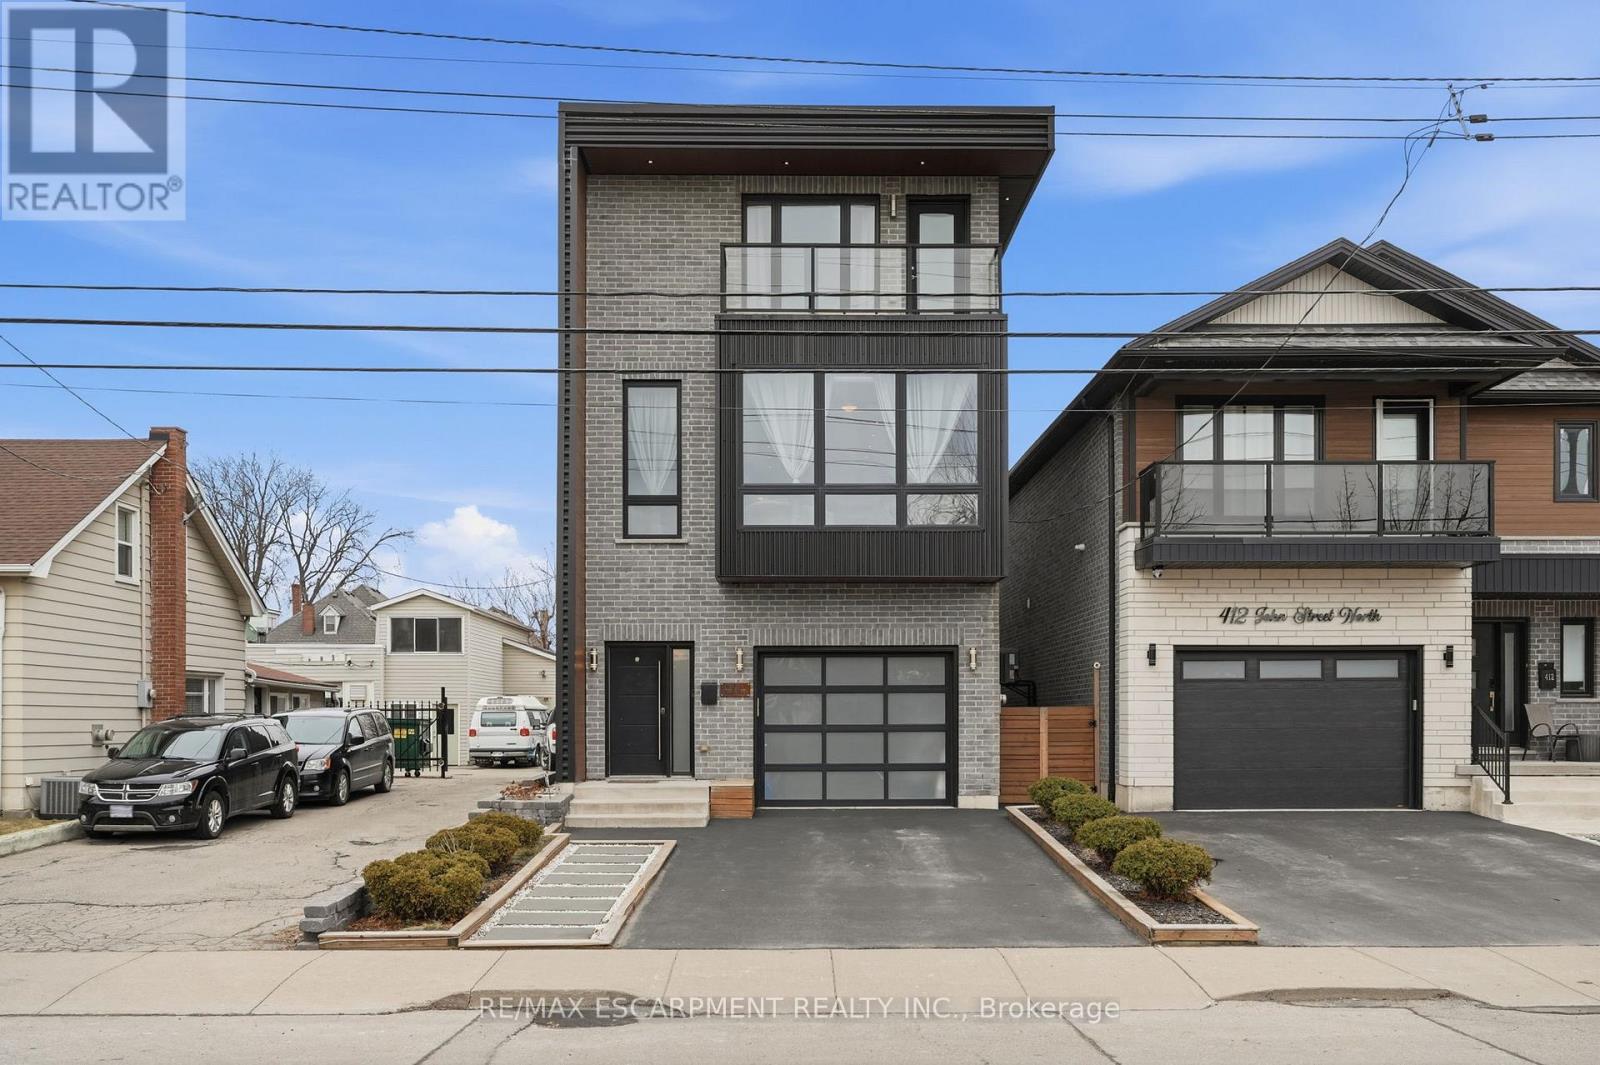
Exceptional custom-built (2016) industrial-modern detached home in Hamilton's premier North End. This architectural standout transitions seamlessly from a dedicated main-floor professional gym into an expansive living space defined by soaring ceilings, exposed structural ductwork, and floating open-tread stairs. A chef-inspired kitchen features a massive butcher-block island and designer lighting, perfect for entertaining. The primary retreat offers a private sanctuary with its own walk-out balcony and a luxurious 5-piece stone-clad ensuite with a soaking tub. Rare for the area, the property includes a double-wide driveway and a commercial-grade glass garage door with extra height for oversized vehicles and adventure rigs. Step outside to a low-maintenance turf yard or walk minutes to West Harbour GO, Bayfront Park, and the vibrant James St N district. High-efficiency modern construction throughout. RSA. (id:45725)
144 Lake Street
St. Catharines (Downtown), Ontario
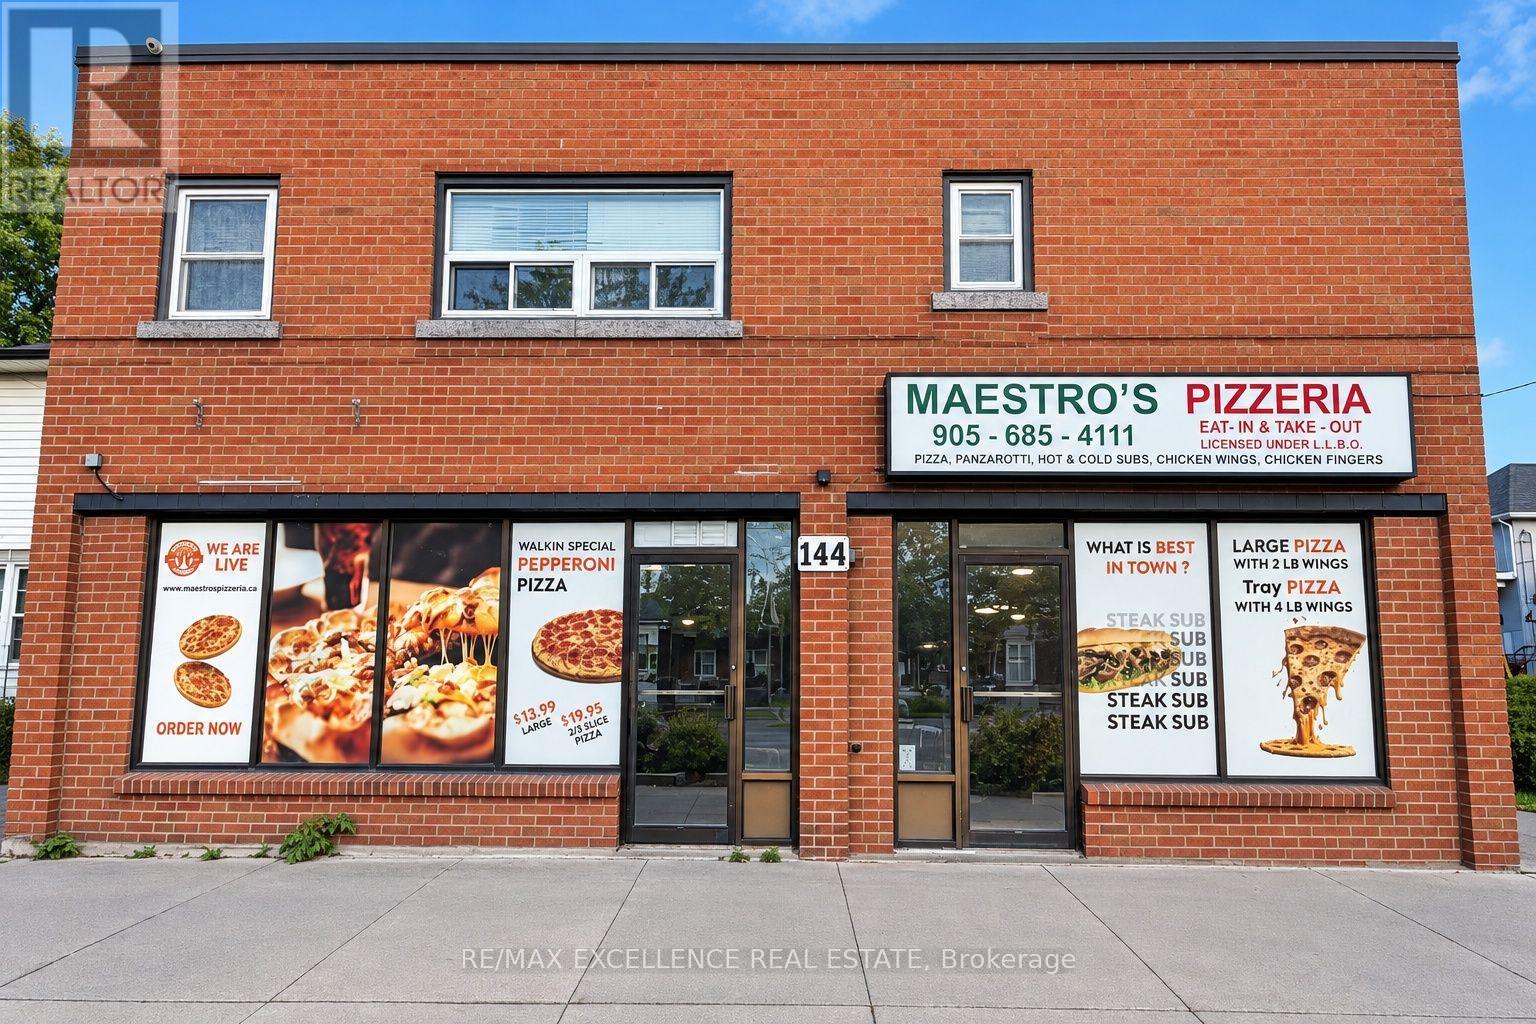
OVER 30 YEARS IN BUSINESS WITH LOW MONTHLY RENT! Rare opportunity to own a well-established,turnkey LLBO-licensed restaurant, Maestro's Pizzeria, in the heart of St. Catharines! Locatedat 144 Lake Street, this popular pizza and sub restaurant offers excellent exposure on a busymain road, surrounded by established residential neighbourhoods and local businesses, withconvenient access to downtown, public transit and the QEW. Enjoy the added convenience ofon-site parking for owners and customers! Offering seating for 24 guests along with takeout anddelivery services, the restaurant features delicious family recipes, top-rated pizzas, subs andlighter menu options, supported by a loyal customer base and an impressive 4.4-star Googlerating with 415 reviews! The current owners have invested $16,000 in recent upgrades. Anattractive lease is in place with low monthly rent of $2,100 including HST. The seller iswilling to provide one month of training to ensure a smooth transition for the new owner. Listof chattels and equipment will be provided with an offer. Financial statements available uponsigning a Confidentiality Agreement. An excellent opportunity to step into an establishedrestaurant business in a desirable St. Catharines location! PLEASE DO NOT GO DIRECT OR SPEAK TOEMPLOYEES. (id:45725)
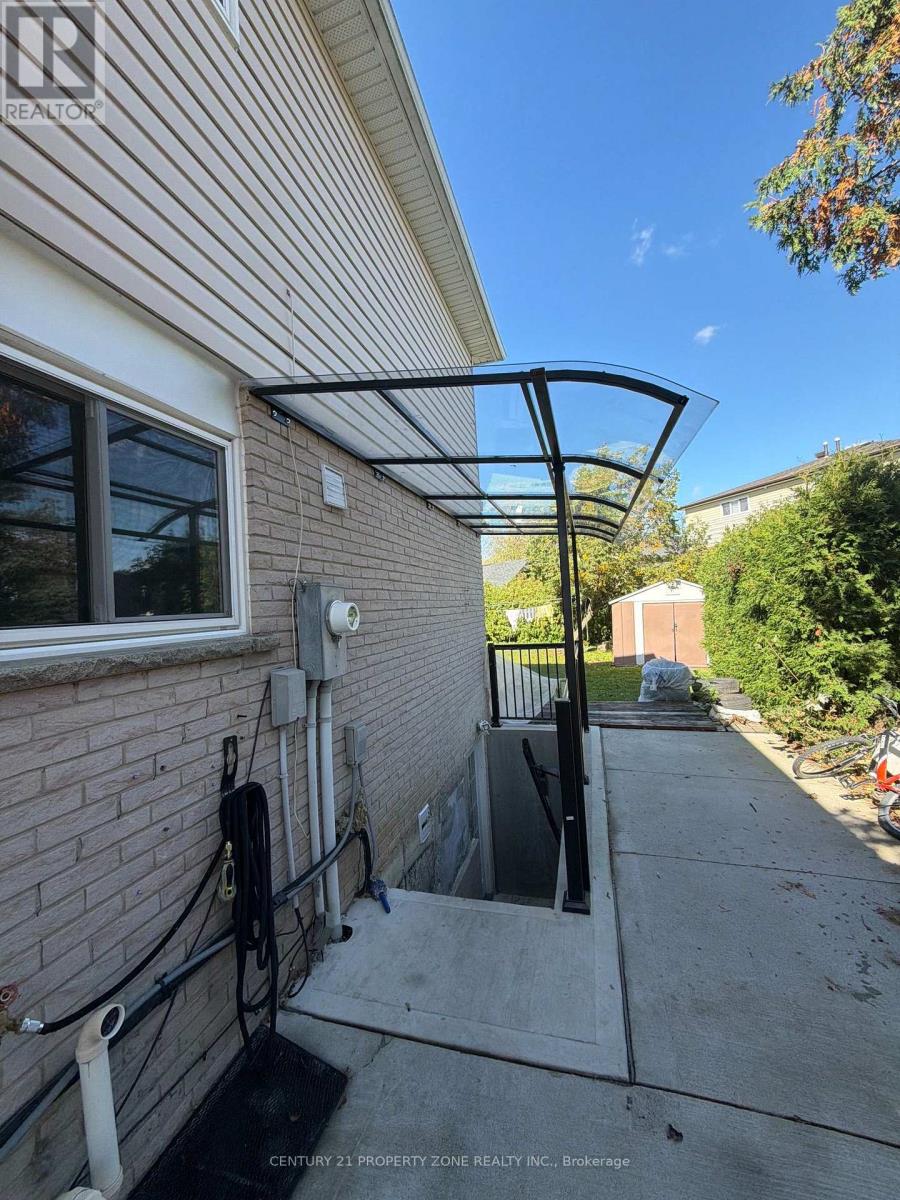
68 Merton Road
Brampton (Brampton North), Ontario
2 bed 1 bath basement available in prime location of Brampton with 2 Parkings $1650 all inclusive (id:45725)
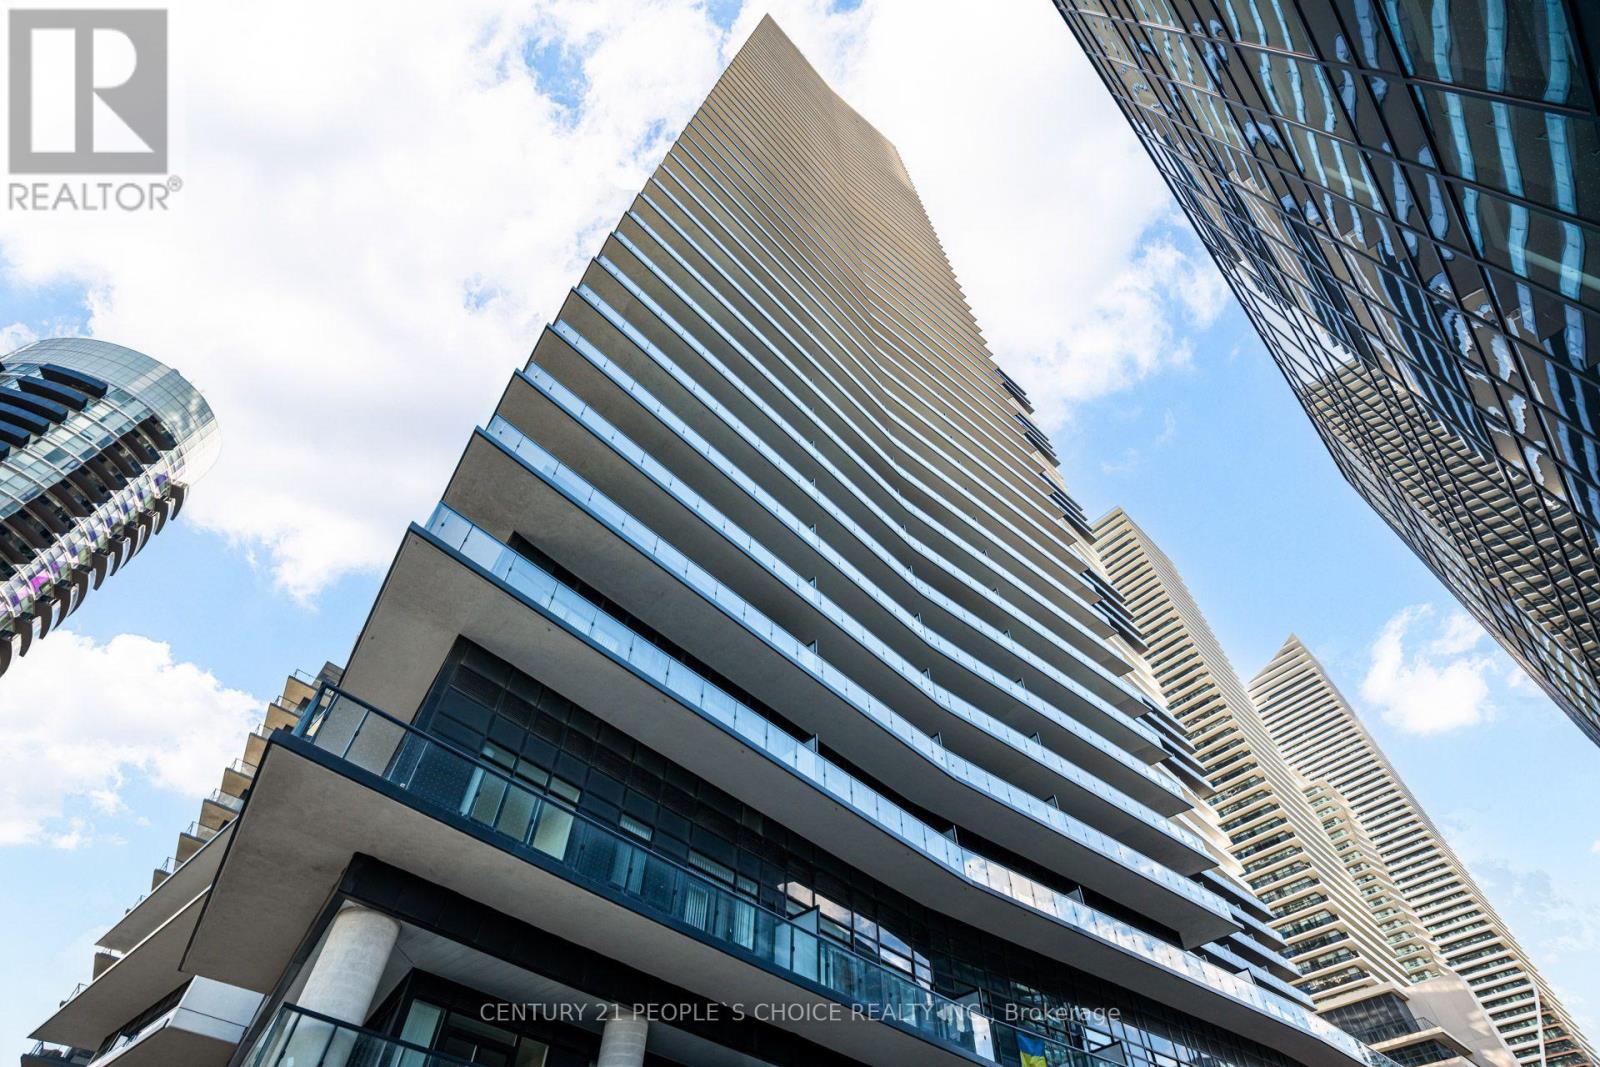
4401 - 38 Annie Craig Drive
Toronto (Mimico), Ontario
Welcome to Water's Edge Condos - Built in 2026 - This 1 Bedroom + Den features 542 Sq. Ft + Large Balcony - Access Balcony from Living Room and the Bedroom for Unbelievable Lake Ontario Views and the Toronto Skyline unobstructed- Functional Floor Plan- Enjoy Waterfront living- Floor to Ceiling Windows for lots of Natural Sun Light- Good Size Bedroom with Access to the Balcony & Closet- Den can be used as Office/Nursery or Storage or Media Room- Nice Modern Finishes Throughout the Unit with Laminate Floors- Ensuite Laundry and 4 Pc Bathroom with Tub- 9' Ft Ceiling - Always Stay Active with the Fitness Centre, Indoor Pool, cold plunge pool, sauna, party room, outdoor terrace with BBQs, guest suites and 24-hour concierge/security. Lakeshore Waterfront Community, you're steps to running trails, parks, cafes, restaurants, public transit, with quick access to the QEW. One underground parking space and one locker included. Internet is included with the Rent. Partially Furnished or can be given vacant. Unbelievable Views! (id:45725)
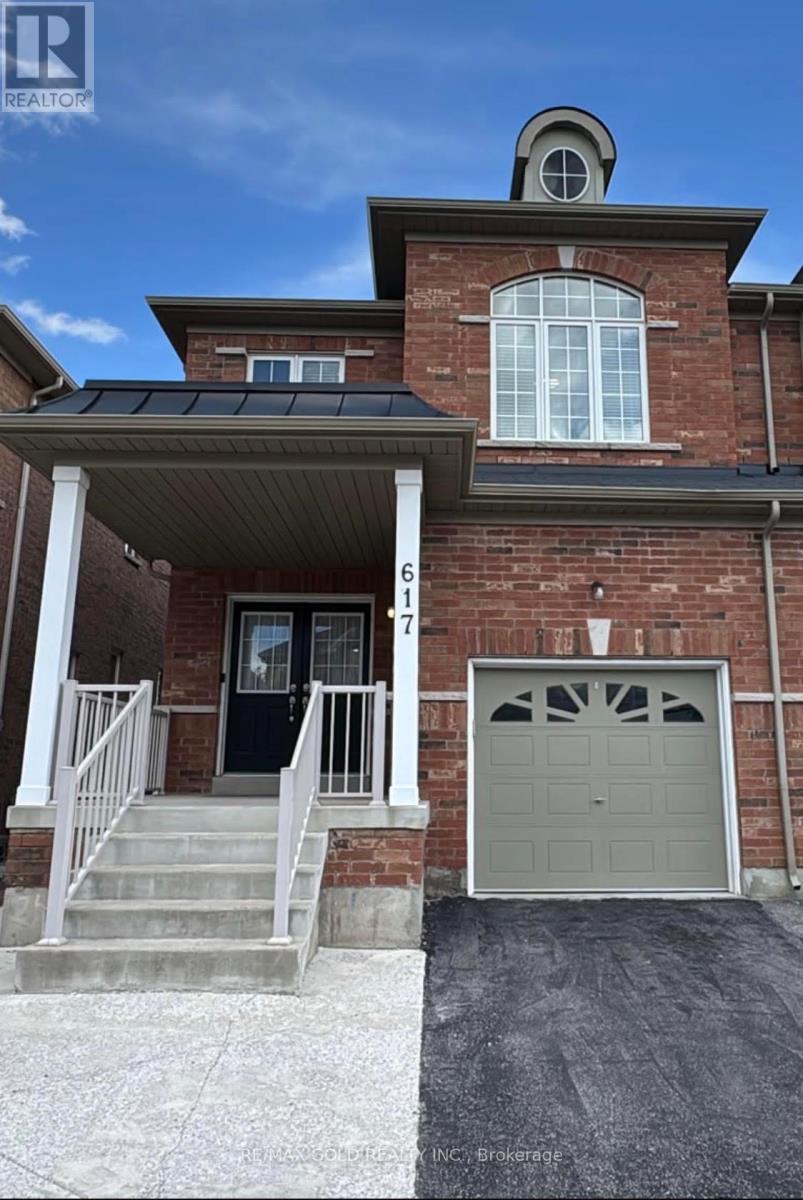
617 Mockridge Terrace
Milton (Ha Harrison), Ontario
A Modern, spacious, functional Move-In Ready, 617 Mockridge Terrace, where style, space and convenience come together! This beautifully upgraded Specious 4-bedroom, 4-bathroom semi-detached home offers over 2,600 sq. ft. of finished living space in the highly sought-after Harrison community. Step inside to a bright and inviting open-concept layout featuring 9Ft ceilings, upgraded hardwood floors .Pot lights.The spacious living and dining areas are perfect for both everyday family living and entertaining. The chef-inspired kitchen showcases quartz countertops, stainless-steel appliances, Gas Stove, stylish backsplash and a generous breakfast area flowing seamlessly into the family living space. Enjoy four spacious bedrooms, including a primary retreat with his-and-hers closets and a luxurious 4-piece ensuite. finished basement With 3-piece bathroom, A separate Entrance through the garage offering added flexibility. (id:45725)
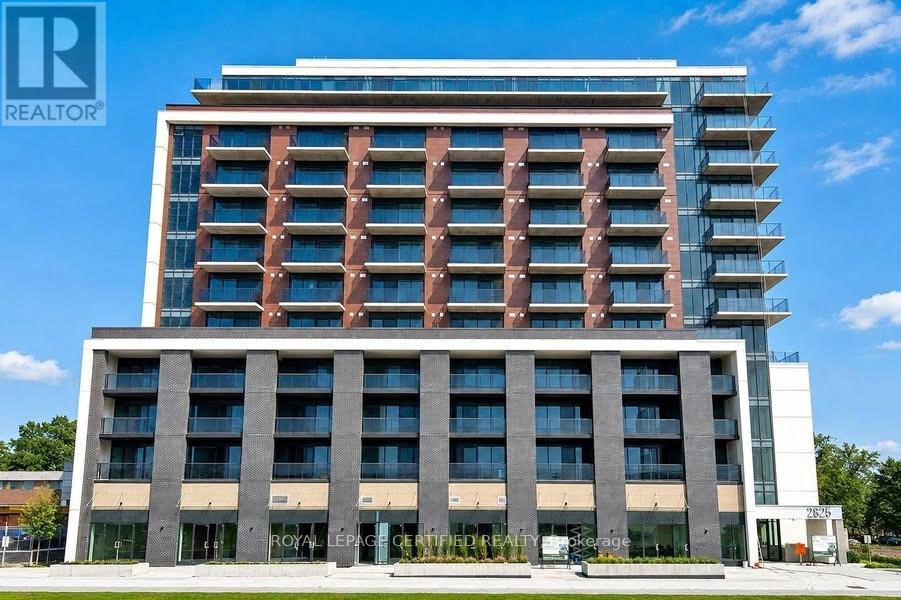
1018 - 2825 Jane Street
Toronto (Glenfield-Jane Heights), Ontario
Brand New, Never Lived-In 1+1 Bedroom Unit with Parking & Locker. Bright and Spacious with a Functional Open-Concept Layout, 9-Ft Ceilings & Floor-to-Ceiling Windows. Modern Kitchen with Stainless Steel Appliances & Quartz Countertop. Living Room Walk-Out to Balcony. Convenient Location with Easy Access to TTC, Park, Plaza & Everyday Amenities. Residents enjoy premium building amenities including 24-hour concierge, a fully equipped fitness centre, party/meeting room, rooftop terrace with BBQ area, kids' play area, and an off-leash dog park. Unbeatable location: steps to Jane St transit (35 Jane, 108 Driftwood, 99 Arrow Road bus routes), minutes to York gate Mall (No Frills, banks, pharmacy, dining), Firgrove Park, Derry downs Park, and sprawling Downsview Park. Quick access to Hwy 400 and 401 makes commuting anywhere in the GTA a breeze. High Walk & Transit Score - most daily errands are steps away.A perfect home for a working professionals seeking modern, low-maintenance living with easy highway and transit access. Don't miss this one - book your showing today! (id:45725)
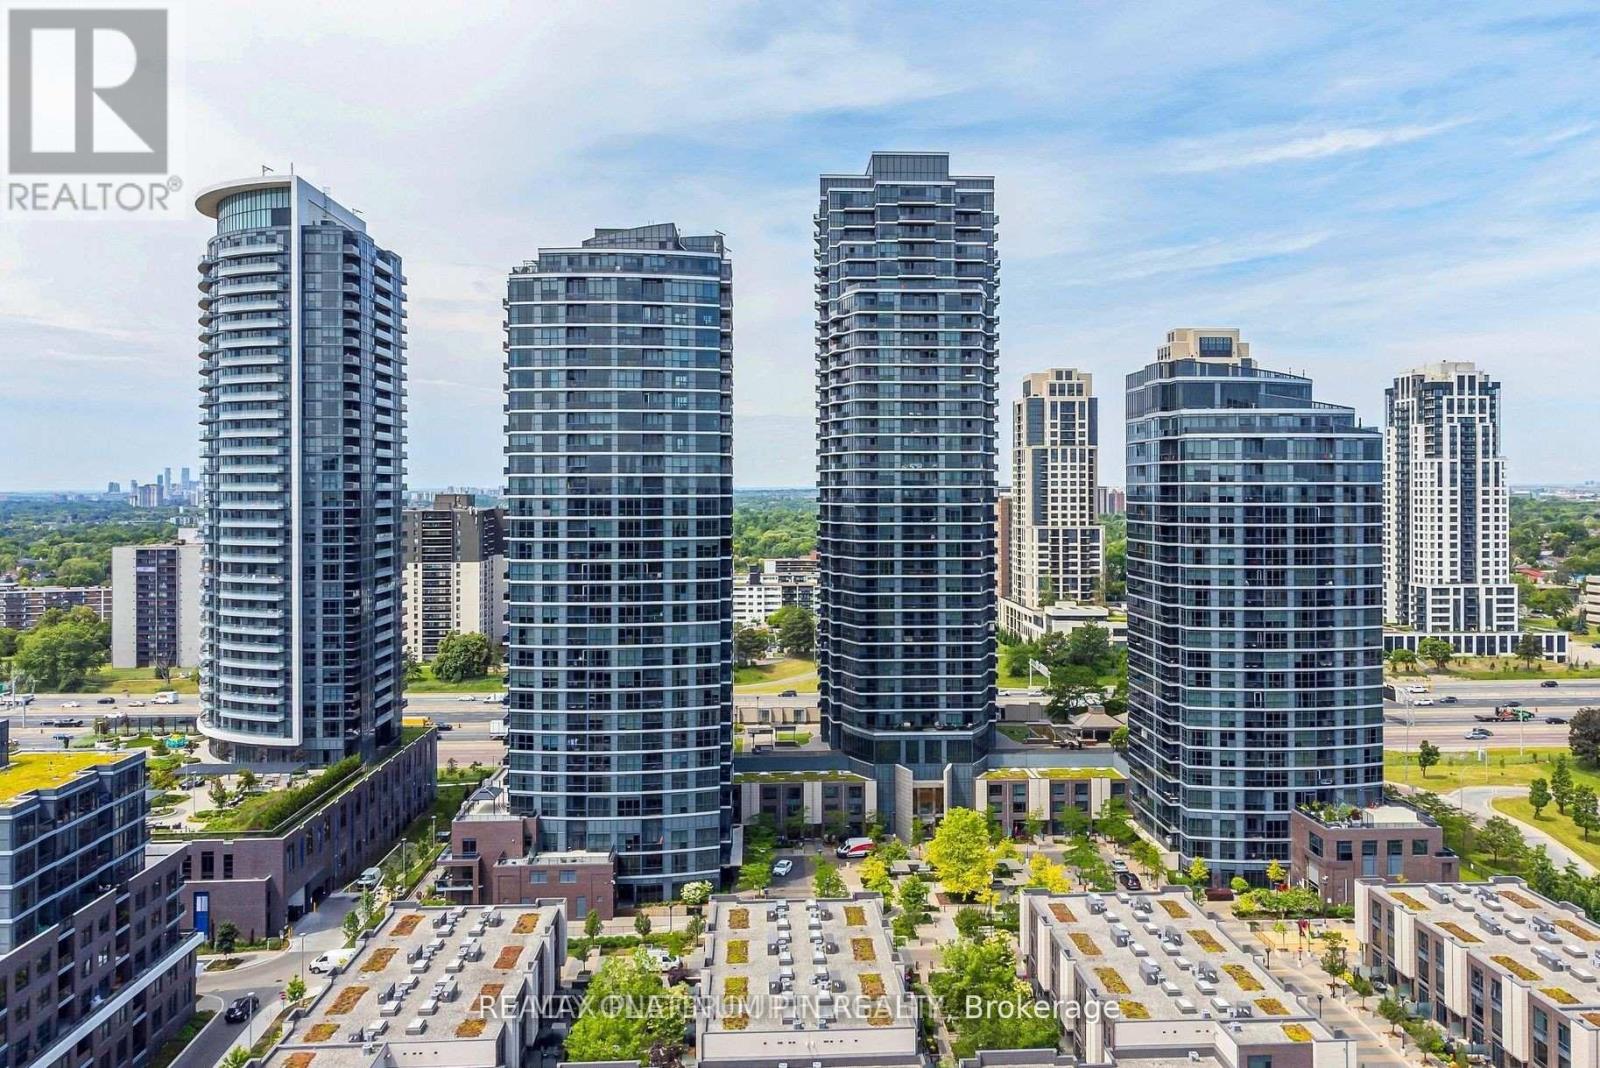
2405 - 9 Valhalla Inn Road
Toronto (Islington-City Centre West), Ontario
Client RemarksExceptional Price per Square Foot! Move in ready, this bright and spacious West-Facing 1+1bedroom unit offers an abundance of natural light and unobstructed views. Over 600 sq feet, the open concept layout features a contemporary kitchen with stainless steel appliances, granite counters and ample cabinet space. The kitchen overlooks the open concept dining area with sleek wide plank flooring that seamlessly flows into a bright large living room with floor to ceiling windows and juliet balcony- a compact balcony option if you prefer more indoor space than outdoor space. This living area is large enough for family or large get togethers. The principle bedroom has a large double closet and floor to ceiling windows for breath taking sunset views. Bonus- there is large den at opposite end of the u nit offers great private space for either a second bedroom or home office. The unit comes with a parking space and storage locker for extra space. This unit is ideal for first-time buyers, down-sizers, or investors. The Triumph Condos At Valhalla offer 5 Star amenities such as 24-hour concierge service, indoor pool, whirlpool, yoga rooms, saunas, a theatre room, a billiard room, a children's playroom, fully equipped gyms, party rooms, & guest suites. Unbeatable accessibility to downtown Toronto, Highways 427/401/400, Gardiner Expressway, TTC transit, Sherway Gardens, restaurants, corporate offices, and nearby parks. (id:45725)
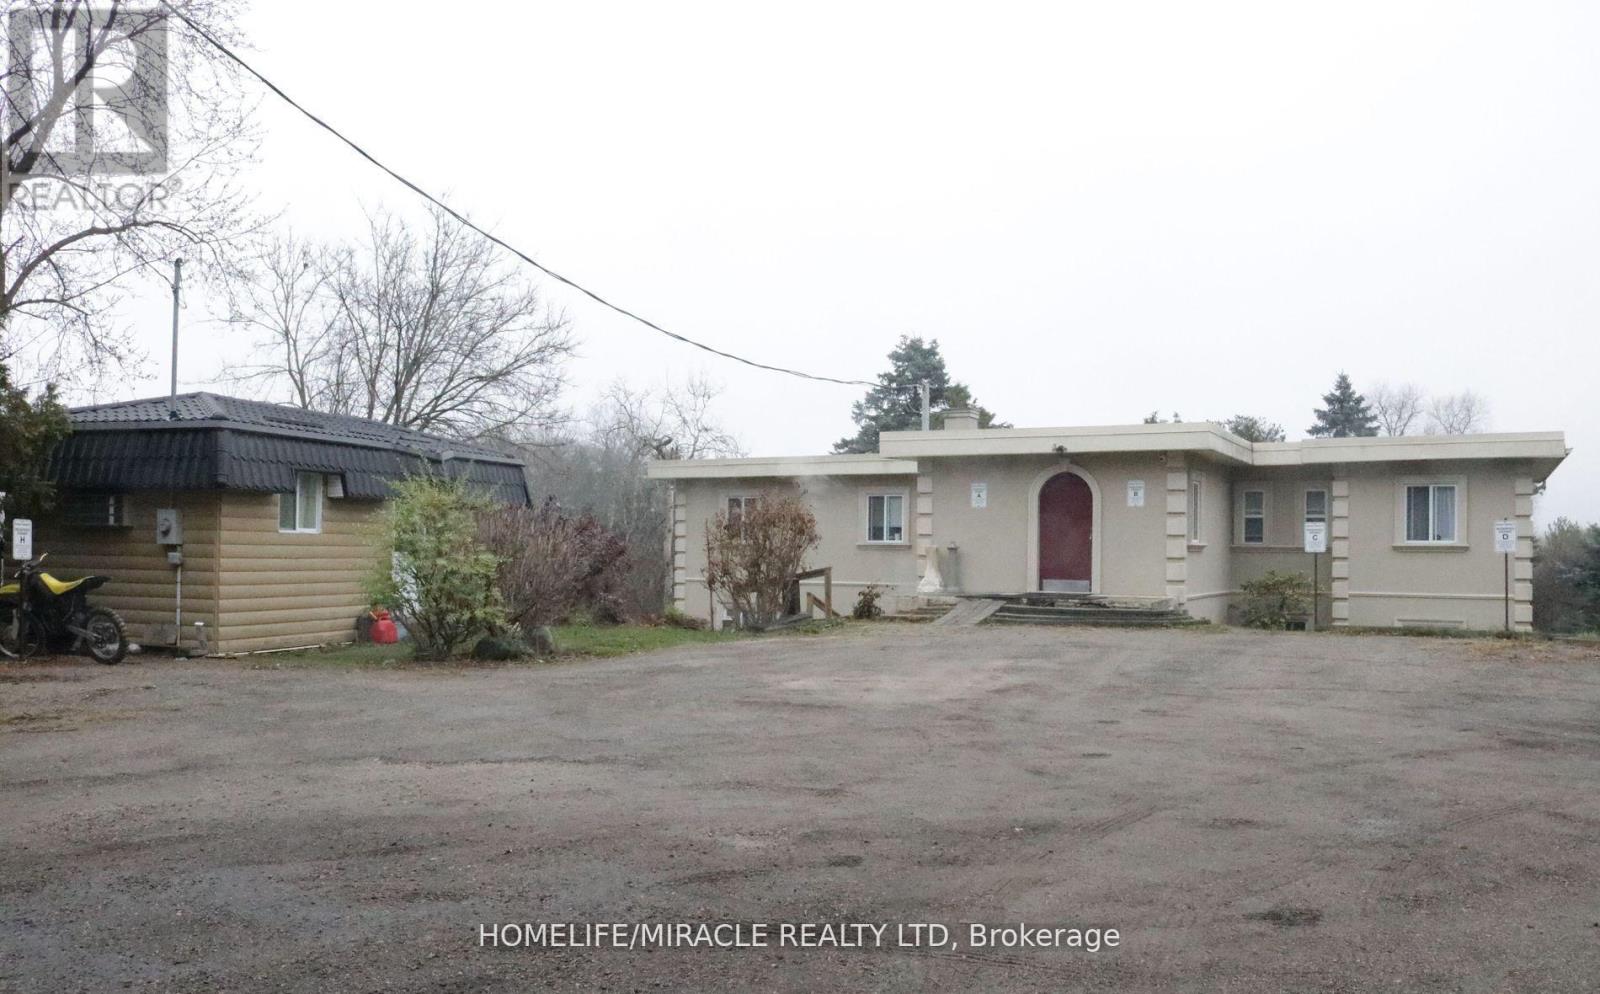
15685 Innis Lake Road
Caledon, Ontario
Welcome to a truly unique property offering an exceptional blend of investment potential, versatility, and expansive land in a highly desirable location. Discover a rare investment opportunity with living and income-generating potential in a desirable location just minutes from Brampton in Caledon. Situated on approximately 1.44 acres, this unique property features three separate buildings comprising a reported 3,753 sq. ft. Fourplex and two additional self-contained units, offering a total of six potential residential accommodations. An excellent opportunity for buyers seeking to occupy one unit while potentially generating rental income from the others, subject to applicable requirements. The property has separate utility metering, providing added convenience for multi-unit use. Enjoy the benefits of expansive land, proximity to urban amenities, and potential long-term flexibility. Property is being sold in "AS IS, WHERE IS" condition. (id:45725)
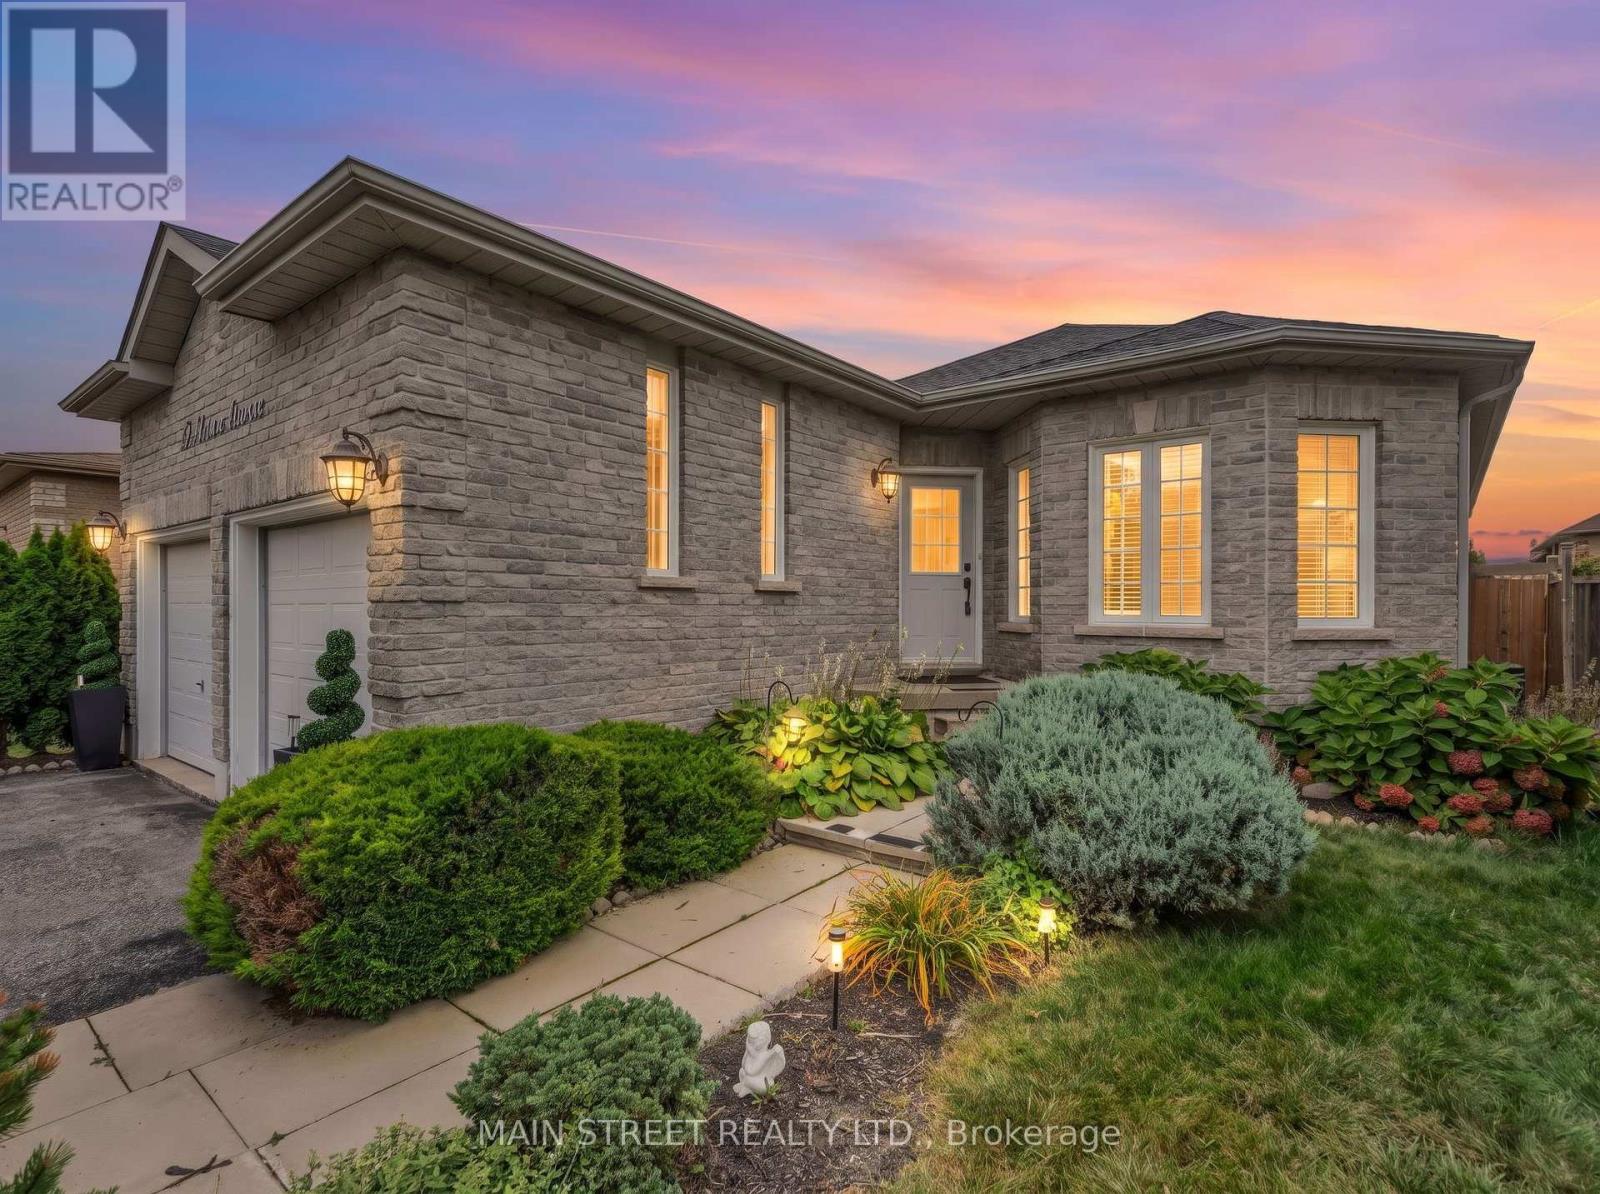
27 Max Avenue
Barrie (Painswick South), Ontario
The perfect bungalow in South Barrie! Spacious, bright and beautifully landscaped, this 2+1 bedroom, 3 full bathroom home offers over 2,200 sq. ft. of finished living space with a fantastic layout for everyday living and entertaining. The main floor features 9-ft ceilings, gleaming hardwood floors, and inviting living and dining rooms perfect for hosting family and friends. The spacious primary bedroom retreat features a 4-piece ensuite and large walk-in closet. The bright eat-in kitchen offers stainless steel appliances, a pantry and sliding doors with a walkout to the deck and pretty gardens. The finished lower level offers excellent in-law potential with a large bedroom featuring double closets, a separate office, spacious rec room, full bathroom and laundry. With plenty of storage throughout, there's room for everything! Ideally located just minutes from the Barrie South GO Station, schools, parks, shopping and Hwy 400. A wonderful bungalow offering space, comfort and convenience in a family-friendly South Barrie neighbourhood! (id:45725)
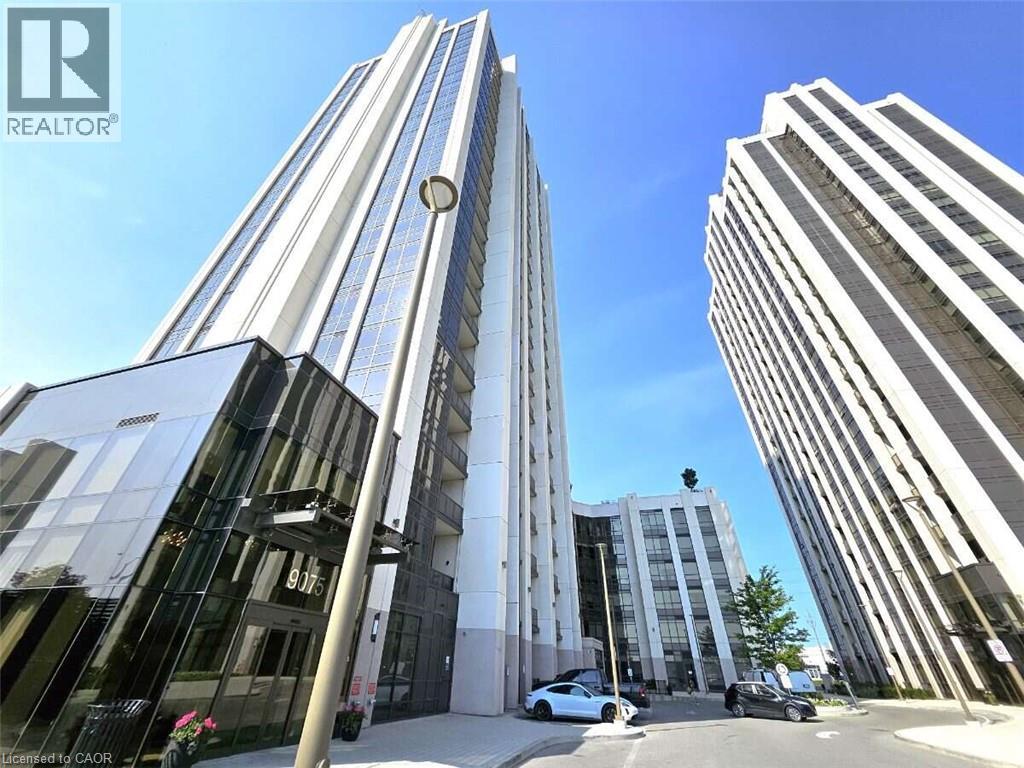
9075 Jane Street Unit# 706
Vaughan, Ontario
*** For more information, please click Brochure button. *** Welcome to luxury living at Park Avenue Place Condos! This spectacularly bright and sun-filled suite offers peaceful, quiet living just steps away from Vaughan Mills Mall. The spacious living area flows seamlessly into a modern kitchen, complete with built-in appliances, a centre island, and upgraded countertops and backsplash. Retreat to the generous primary bedroom featuring a walk-in closet and a fully renovated ensuite bath. A versatile sunroom/enclosed balcony provides the perfect enclosed space for a home office, or extra lounge area. Residents enjoy exclusive access to premium amenities, including a 24-hour concierge, state-of-the-art fitness centre, rooftop terrace with a community BBQ, party room, theatre and games rooms, guest suites, and visitor parking. Ideally situated in the heart of Vaughan, across the road from Vaughan Mills and transit, with quick access to Highways 400 and 407, Canada's Wonderland, Cortellucci Vaughan Hospital, and the VMC. Complete with one parking space and one locker, this phenomenal unit is perfect for both end-users and investors and will not disappoint! (id:45725)
502054 Grey Rd 1 Road Unit# 999
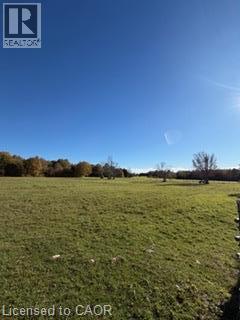
Georgian Bluffs, Ontario
Unique 16 acre parcel over looking the beauty of Colploy Bay landscape. Open field on the front providing a perfect setting for the home of your future. Nestle your home near the edge of a tree line and rock face. Privacy you have been looking for. Entrance installed. Fenced area. Well drilled. Bruce caves and Bruce trail nearby. (id:45725)
213 Eight Avenue
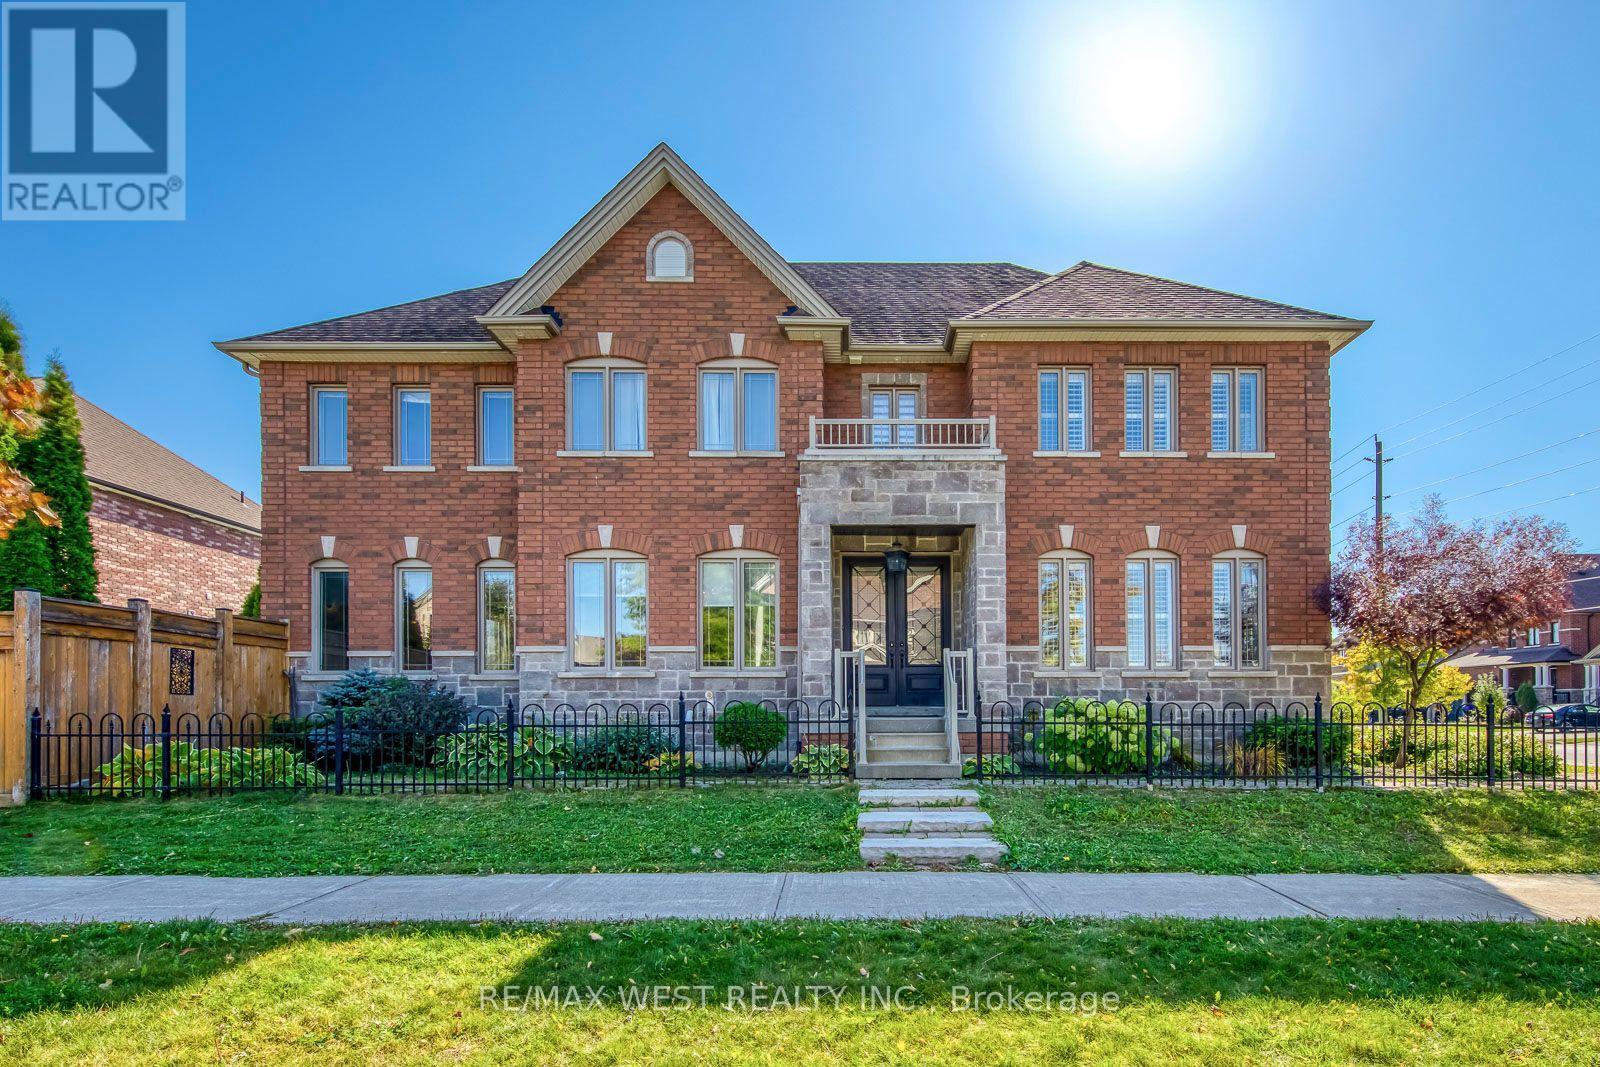
New Tecumseth (Alliston), Ontario
Luxury Living in the Heart of Alliston! Welcome to 213 8th Ave, an exceptional home offering over 4,000 sq. ft. of finished luxury living space, thoughtfully designed for sophisticated entertaining and comfortable family living. The open-concept main floor features beautiful hardwood flooring and pot lights throughout, a stunning custom kitchen, spacious living and dining areas, and a large main-floor office/denideal for working from home. The inviting living room showcases a fireplace, creating the perfect gathering space for family and guests. Upstairs, the impressive primary suite offers a luxurious private retreat, complete with its own fireplace and plenty of space to unwind. Three additional large bedrooms provide exceptional accommodations for family and guests. The second and third bedrooms feature walk-in closets and semi-ensuite access, while the third and fourth bedrooms are connected by a convenient Jack & Jill bathroom. The finished basement adds even more versatility, featuring two additional bedrooms and abundant finished living space, perfect for extended family, guests, a home gym, recreation area, or additional living needs. Step outside and discover your own private backyard oasis, featuring a saltwater swimming pool and hot tub. Whether hosting summer gatherings, enjoying a quiet evening by the pool, or relaxing in the hot tub, this backyard is designed for year-round enjoyment. A heated three-car garage provides exceptional parking, storage, and convenience, adding another level of functionality to this impressive property. With over 4,000 sq. ft. of finished living space, a custom kitchen, multiple fireplaces, four spacious bedrooms upstairs, two additional basement bedrooms, and an incredible resort-style backyard, 213 8th Ave is a rare opportunity to experience luxury, space, and comfort in one exceptional Alliston home. ** This is a linked property.** (id:45725)
403 Park Avenue
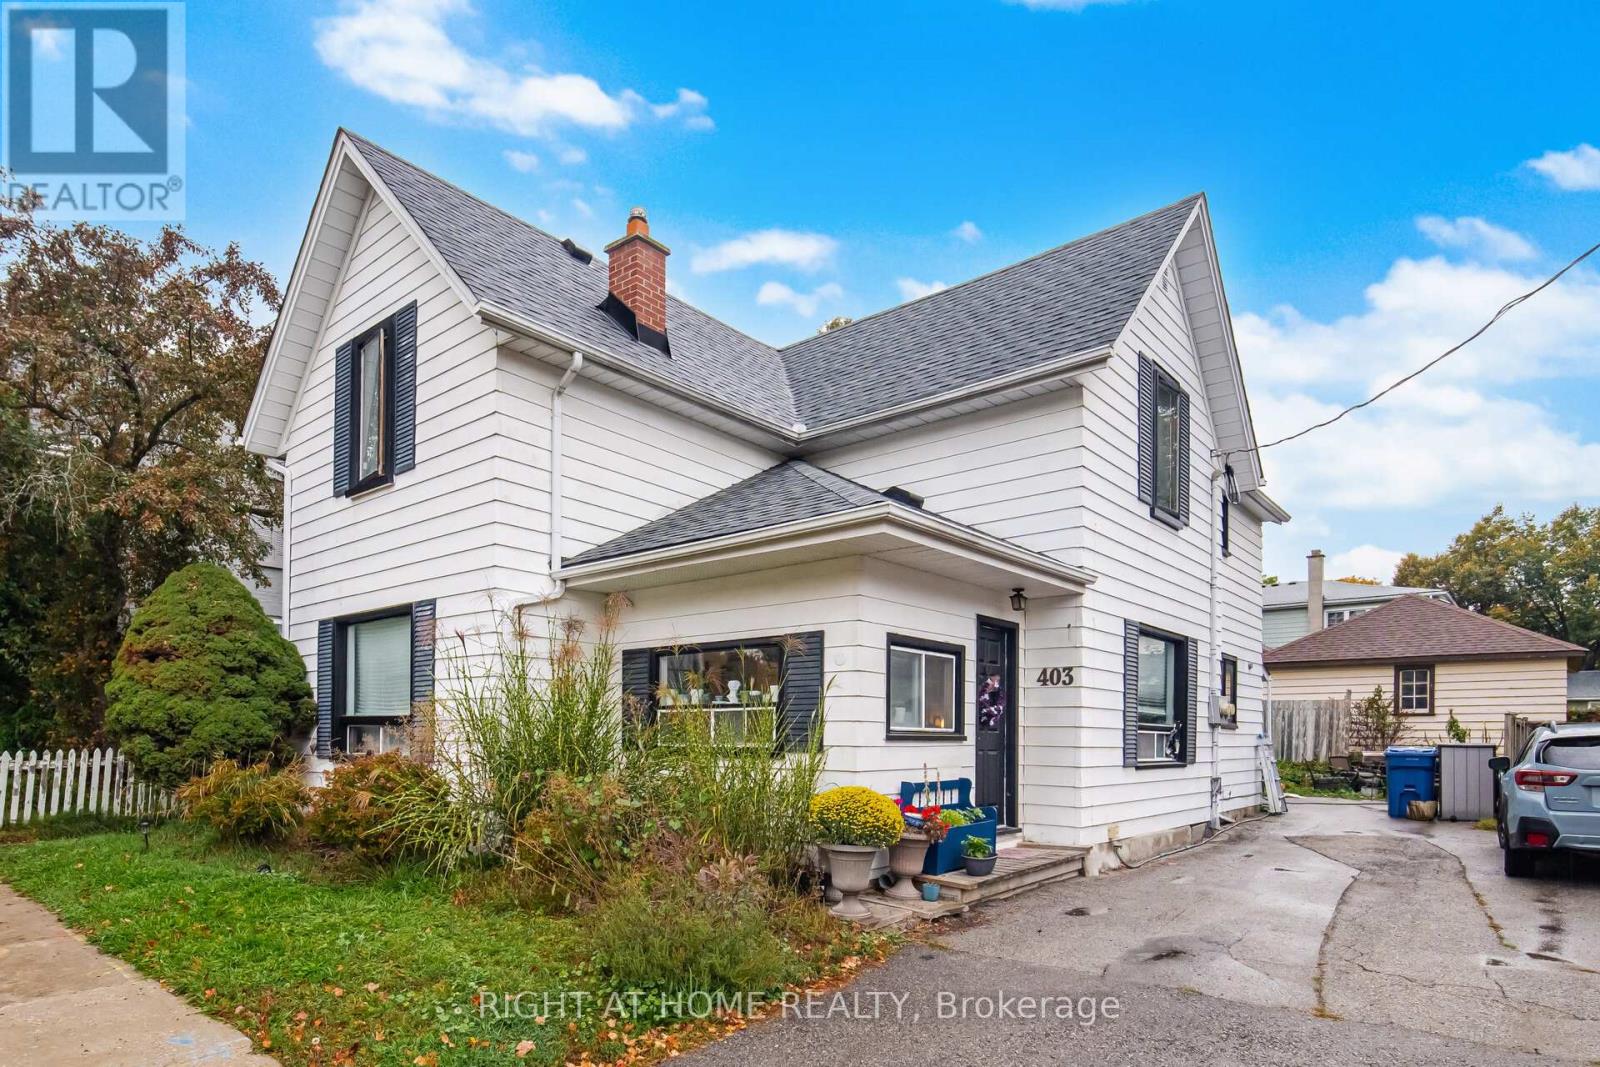
Newmarket (Central Newmarket), Ontario
Welcome to 403 Park Ave, a character-filled property in the heart of Central Newmarket, just steps from historic Main Street, Fairy Lake, parks, shops, restaurants and everyday amenities. This versatile property is currently configured as two separate living spaces, each with its own entrance, offering an excellent opportunity for investors, multi-generational families, or buyers looking to create a home that fits their needs.Featuring approximately 2,216 sq. ft. of living space with 4 bedrooms and 2 bathrooms, the home offers generous principal rooms, plenty of natural light and the charm and character you would expect from a property of this vintage. The flexible layout also provides the potential to reimagine the property as a spacious single-family home.Set on a mature lot in one of Newmarket's most established neighbourhoods, this is an opportunity to own a distinctive property in an exceptional downtown location with convenient access to transit, schools, recreation and all that Main Street Newmarket has to offer. (id:45725)
30 Columbus Avenue
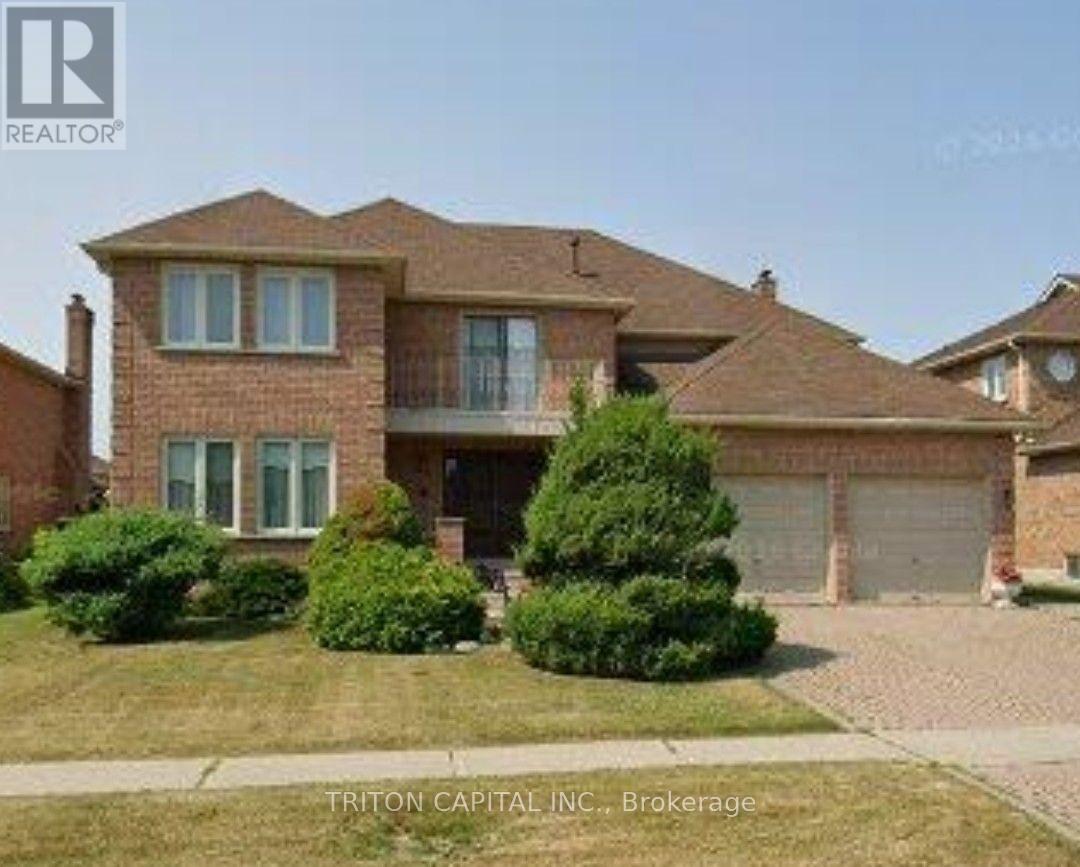
Vaughan (East Woodbridge), Ontario
Situated on one of the most desirable streets in Weston Downs, known for its larger homes, oversized lots and beautiful streetscape, this impressive residence offers approximately 4200 sq ft Julian Model, as per MPAC with a spacious, well-designed floor plan and exceptionally large rooms throughout. The extra-large kitchen and family room are the heart of the home, offering incredible space for everyday living, entertaining and large family gatherings. Generous principal rooms throughout create a sense of scale that is increasingly difficult to find. The true showpiece is the amazing floor plan and layout. Multiple access points including direct garage entry and a separate side entrance, add flexibility for extended family, guests or potential in-law suite use. It is ideally located just minutes from top-rated schools, parks, shopping, Vaughan Mills, restaurants, transit and Highway 400. Oversized principal rooms, this is a rare opportunity to own a substantial home on one of Weston Downs' premier streets. A property that truly needs to be experienced in person. (id:45725)
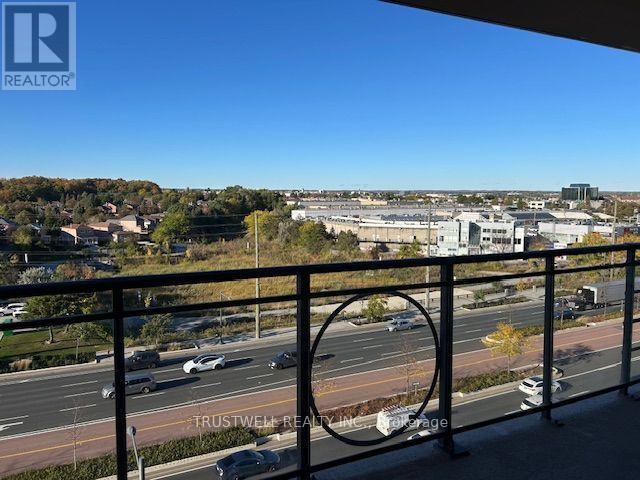
905 - 130 Pond Drive
Markham (Commerce Valley), Ontario
Unbeatable Location In The Heart Of Richmond Hill. This Bright And Spacious 2-Bedroom, 2-Bathroom Unit Includes 1 Parking Space. The Open-Concept Layout Offers Generous Living And Dining Areas, Perfect For Everyday Living And Entertaining. The Primary Bedroom Features A Walk-In Closet And 4 Piece Ensuite With Jacuzzi. Maintenance Fees Include Heat, Water, Air Conditioning, And 24-Hour Concierge Service. Residents Enjoy Excellent Building Amenities Including A Gym, Sauna, Party Room, And EV Charging Station (Pay-Per-Use. Conveniently Located Just Off Highway 7, Steps To Times Square, Restaurants, Banks, Shops, Parks, And Everyday Amenities. Minutes To Highways 404 & 407, GO Transit, Downtown Markham, Viva/YRT Transit, And Major Employment Hubs. A Major Highlight Is The Exceptional School Zoning, Including Top-Ranked St. Robert Catholic High School, St. Theresa of Lisieux Catholic High School, Thornlea Secondary School, Alexander Mackenzie High School, Doncrest Public School, And Adrienne Clarkson Public School. Don't Miss This Rare Opportunity To Own A Highly Functional, Oversized Unit In One Of Richmond Hill's Most Convenient And Sought-After Communities. (id:45725)
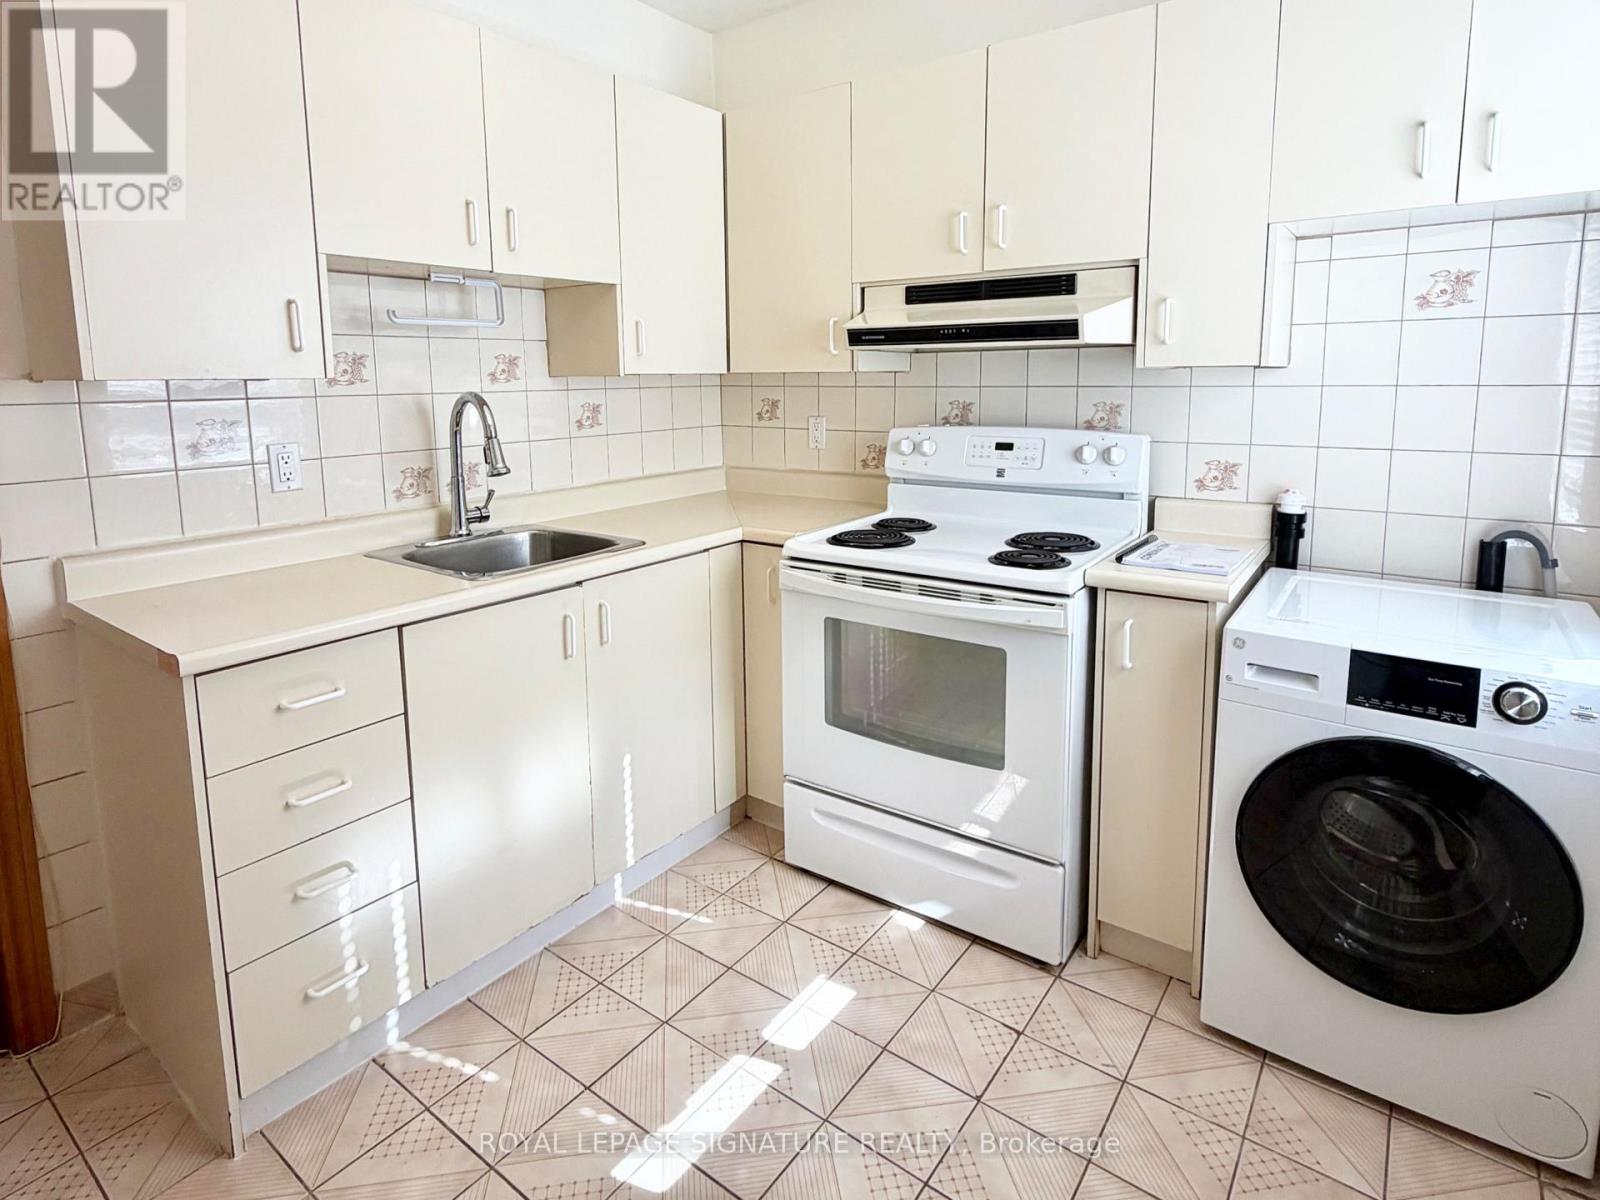
2nd Flr - 455 B Danforth Avenue
Toronto (North Riverdale), Ontario
Rare Upper-Level Gem in Prime North Riverdale/Greektown! Welcome to the 2nd floor - 455 B Danforth Ave, a sun filled 2-bedroom upper level apartment designed for AAA Tenants seeking urban living, unmatched convenience and a quiet retreat. This apartment features 2-bright spacious bedrooms plus a dedicated sitting area, ideal as a home office, cozy reading nook or a lounge area. Step out from the eat-in kitchen onto a large private deck perfect for morning coffee, evening relaxation or hosting outdoor dinners. Nestled in one the Toronto's most pedestrian friendly corridors, offering a Walk-Score of 98, and a Transit-Score of 98. Just a 4-minute walk to Withrow Park, where you can enjoy summer Farmer's Markets, tennis courts and lush tree-lined paths plus easy access to Riverdale Park East for iconic Toronto skyline sunset views. Dining at your door step, located across the street from Mezes, arguably the best Greek dining in Toronto and surrounded by bakeries, grocers and local cafes. Minutes to Chester Subway Station (Line 2) providing a quick 10-minute commute to the downtown core, University of Toronto (St. George Campus), Toronto Metropolitan University and Hospital Row along University Ave. Easy Access to DVP and Gardiner Expressway. Includes in-suite laundry, and one (1) dedicated parking space. Utilities are the responsibility of the Tenant. (id:45725)
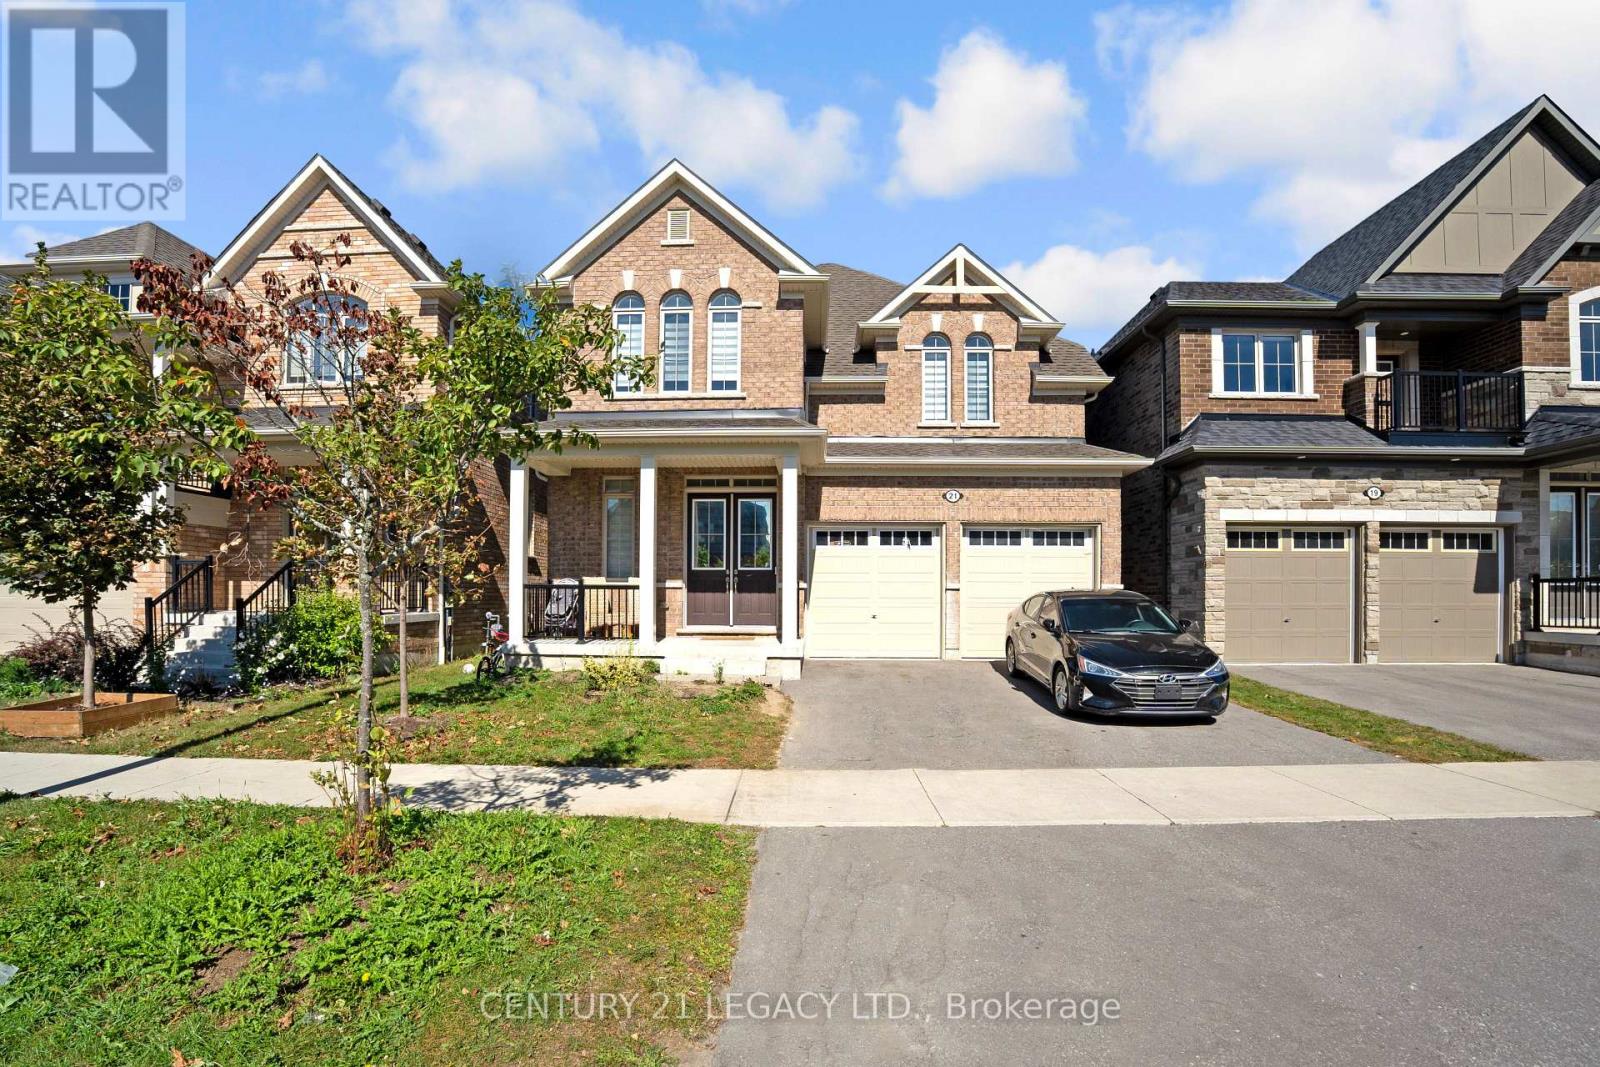
21 Olerud Drive
Whitby, Ontario
Priced to sell!! A rare opportunity to own a beautifully upgraded home that combines luxury, comfort, and functionality in one of North Whitby's desirable communities.Proudly showcasing over $100,000 in builder upgrades, this exceptional 4-bedroom, 4-bathroom home offers an impressive combination of luxury, style, and functionality, thoughtfully designed for modern family living.Step into a spacious and elegant open-concept layout featuring beautifully upgraded oak hardwood flooring throughout the main floor and upper hallway, complemented by an upgraded hardwood staircase that adds warmth and sophistication throughout the home. The spacious main floor seamlessly connects the living, dining, and kitchen areas, creating the perfect setting for entertaining guests or spending quality time with family.The gourmet kitchen has been enhanced with upgraded faucets and sinks, adding both style and functionality to this beautiful space. The home also features upgraded washrooms with carefully selected finishes and fixtures, providing a refined and luxurious feel throughout.Adding to the sense of grandeur are the impressive 10-foot ceilings on the main floor and 9-foot ceilings on the second level, creating bright, airy, and spacious interiors. Smooth ceilings on both floors further enhance the home's modern and elegant aesthetic. For added convenience and peace of mind, the home is equipped with a 200-amp electrical panel, offering increased electrical capacity for today's modern lifestyle.Located in a family-friendly and highly desirable North Whitby neighborhood, this home offers an exceptional living environment surrounded by community amenities and everyday conveniences.With its extensive builder upgrades, spacious layout, soaring ceilings, elegant finishes, and beautiful design details, this home truly stands out. Large unfinished basement comes with builder finished separate entrance.Please see the attachment for the complete details of the builder upgrades. (id:45725)
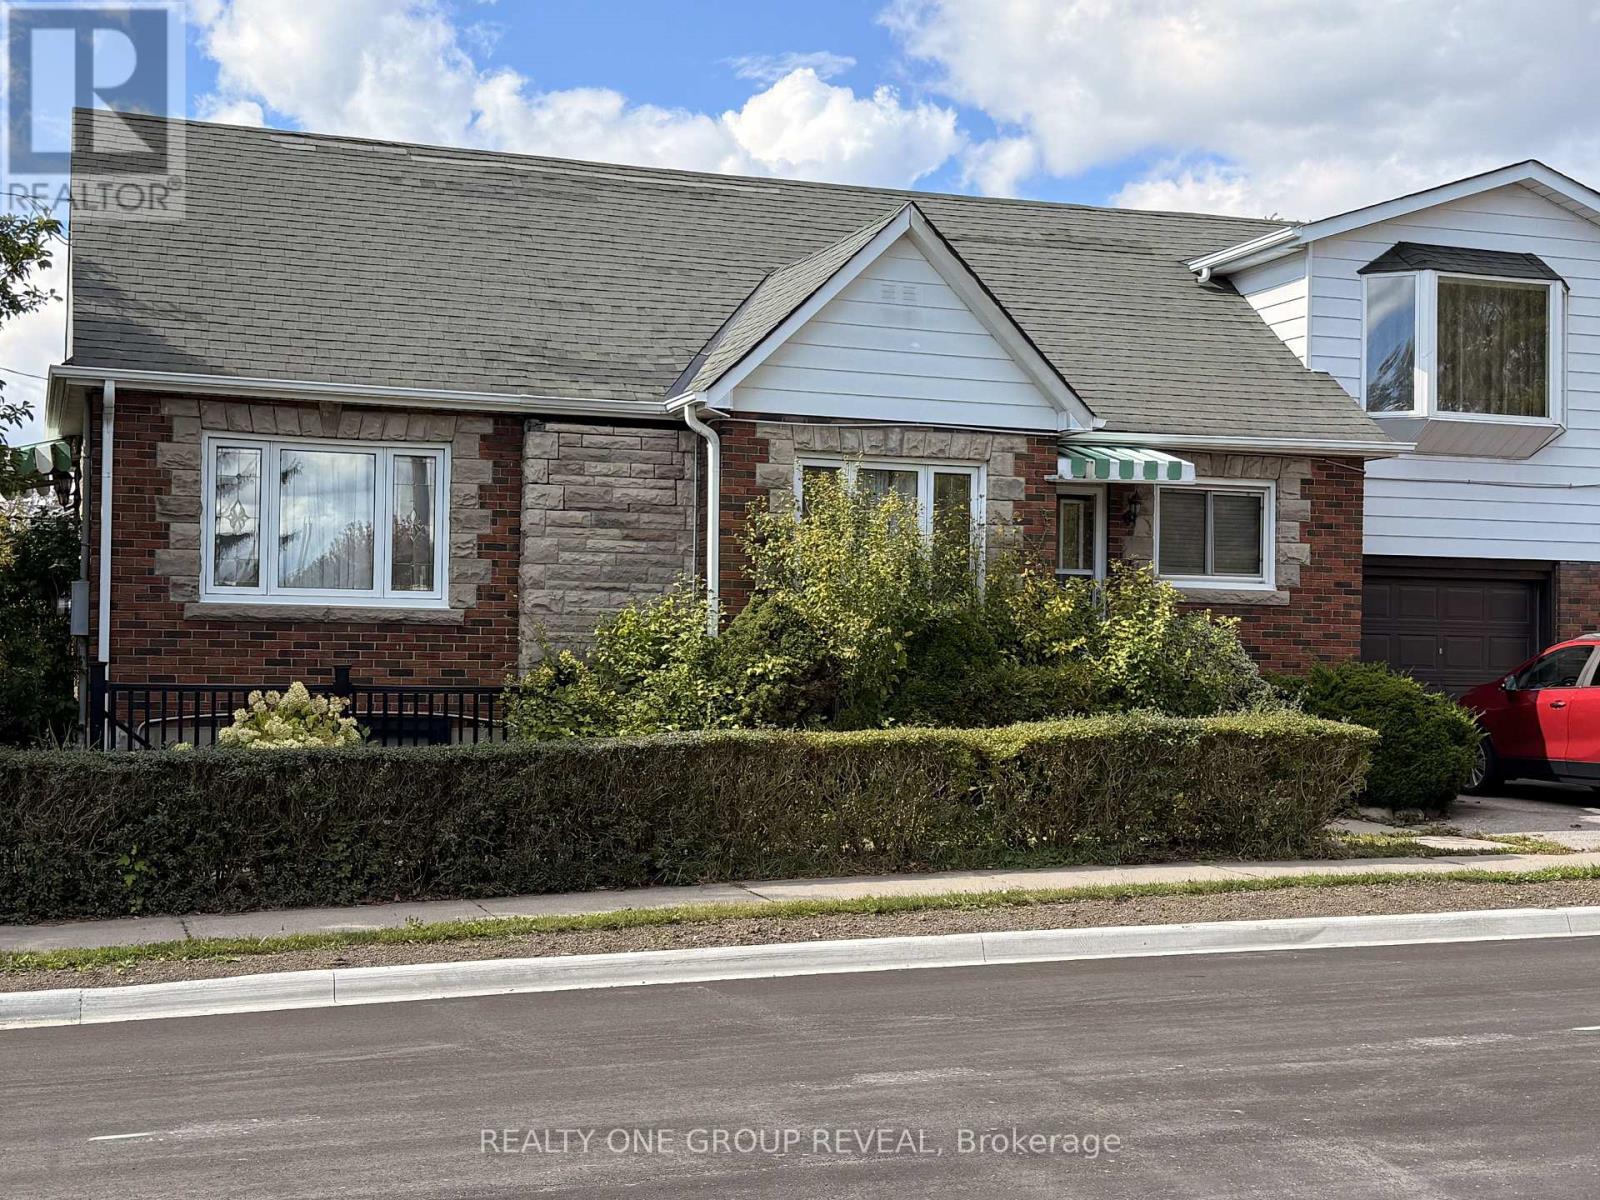
Basement - 534 Eulalie Avenue
Oshawa (Central), Ontario
Welcome to 534 Eulalie Avenue. This well-maintained basement apartment offers a comfortable and practical living space with a private separate entrance. Featuring two spacious bedrooms and a functional layout, this unit is ideal for those seeking convenience and affordability. Conveniently located near Oshawa Gateway Shopping Centre, Costco, Oshawa Centre, Durham Region transit and grocery stores, with easy access to Highway 401. A great opportunity to enjoy comfortable living in an accessible location! (id:45725)
3 - 500 Church Street
Toronto (Church-Yonge Corridor), Ontario
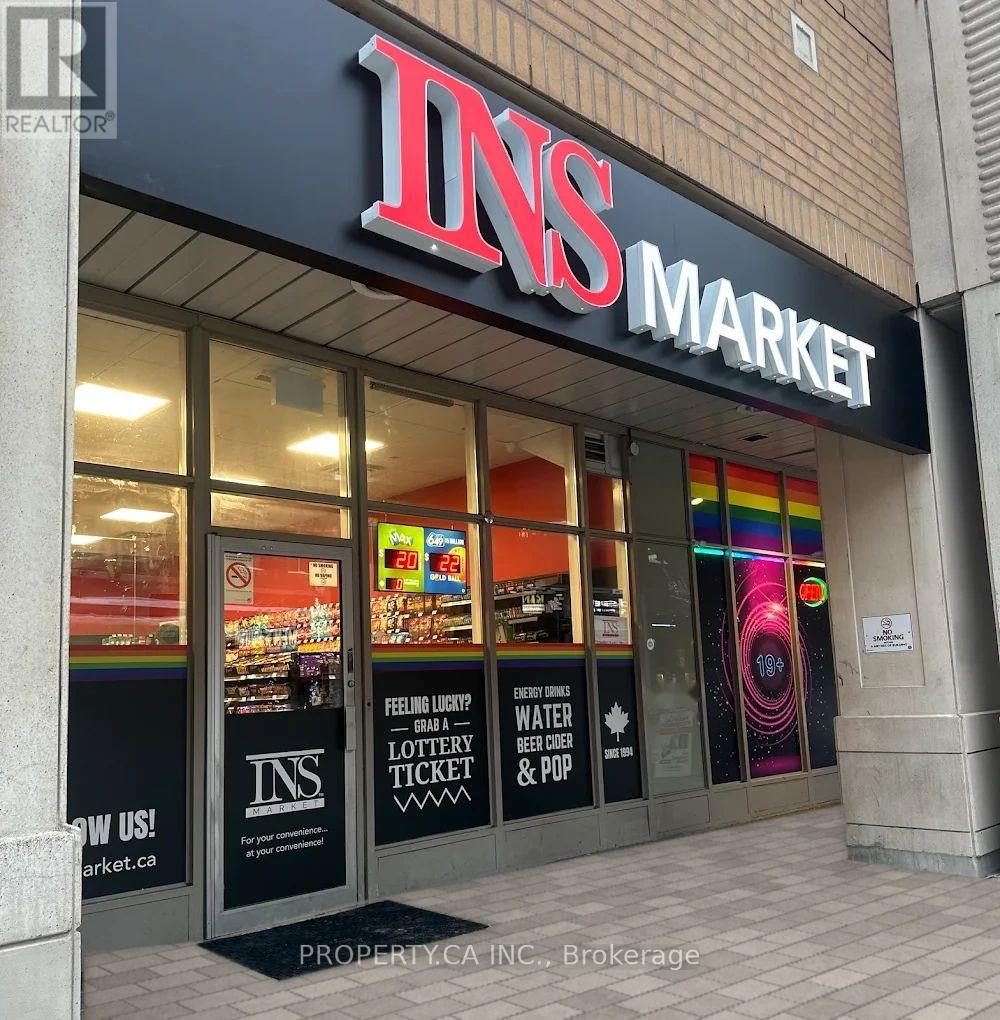
An exciting opportunity to own a recently established INS Market convenience store in the heart of downtown Toronto! Situated along Church Street in the vibrant Church-Yonge Corridor, this operating business offers an opportunity for aspiring entrepreneurs, hands-on owner-operators, or experienced retailers looking to expand. Launched in February 2026, the store has demonstrated significant growth since opening, with September sales volume 200% higher than its first month. Benefit from an established retail setup, existing supplier relationships, and competitive wholesale purchasing arrangements, offering a foundation for continued business development. A 5+5-year lease commencing January 2026 provides the potential for long-term occupancy, subject to lease terms, renewal provisions, and landlord approval where required. Surrounded by residential buildings, local businesses, restaurants, and everyday amenities, this downtown location offers access to a diverse customer base. Takeover an operating business and build upon its early momentum without starting from scratch! Business sale only; inventory additional to the purchase price. Further business and financial information available to qualified buyers upon execution of a confidentiality agreement. (id:45725)
3101 - 8 Mercer Street
Toronto (Waterfront Communities), Ontario
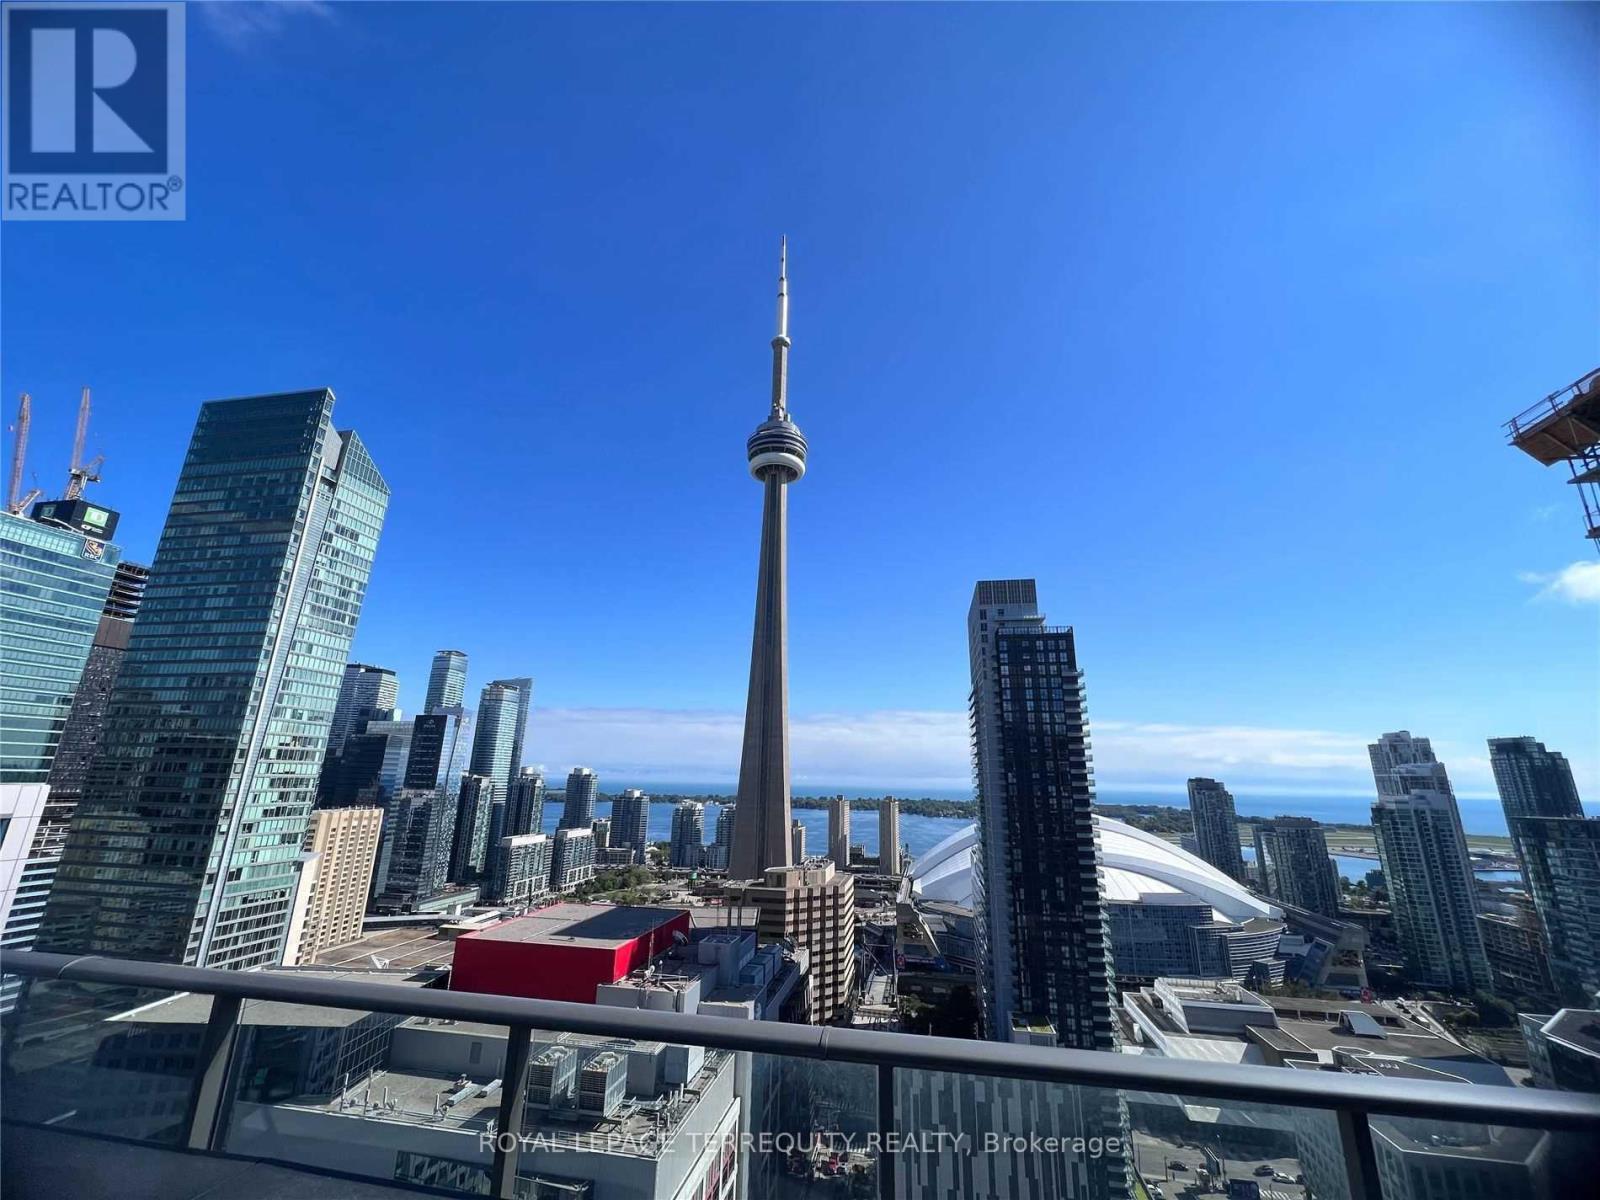
RARELY AVAILABLE! Executive 3-Bedroom, 2-Full-Bath Penthouse-Level Residence at The Mercer, in the Heart of Toronto's Entertainment District. Offering an exceptional 1,023 Sq.Ft. of beautifully designed interior living space PLUS an extraordinary approx. 1,000 Sq.Ft. private open-air terrace-an unparalleled urban oasis ideal for entertaining, relaxing or creating your own private rooftop-inspired retreat. Soaring 10' smooth ceilings, floor-to-ceiling windows and a bright, sophisticated layout showcase panoramic city views and abundant natural light. Gourmet kitchen features a striking stone centre island and contemporary finishes. Spacious primary bedroom with ensuite, two additional well-appointed bedrooms and two full baths provide exceptional flexibility for professionals, families or an impressive work-from-home lifestyle. Includes 1 underground parking space and 1 locker with views toward the CN Tower. Residents enjoy Club Mercer amenities including state of-the-art fitness centre, yoga studio, sauna/spa, theatre, party lounge and spectacular 10,000 Sq.Ft. rooftop terrace with BBQs, outdoor dining, cabanas and lounge areas. Unbeatable location steps to King West, TIFF Bell Lightbox, Royal Alexandra & Princess of Wales Theatres, St. Andrew Subway, PATH, Rogers Centre, CN Tower, Ripley's Aquarium, waterfront, Financial District, world-class restaurants, cafés, nightlife and entertainment. A truly exceptional downtown residence offering the space, privacy and outdoor living rarely found in the city core. (id:45725)
3101 - 25 The Esplanade Avenue
Toronto (Waterfront Communities), Ontario
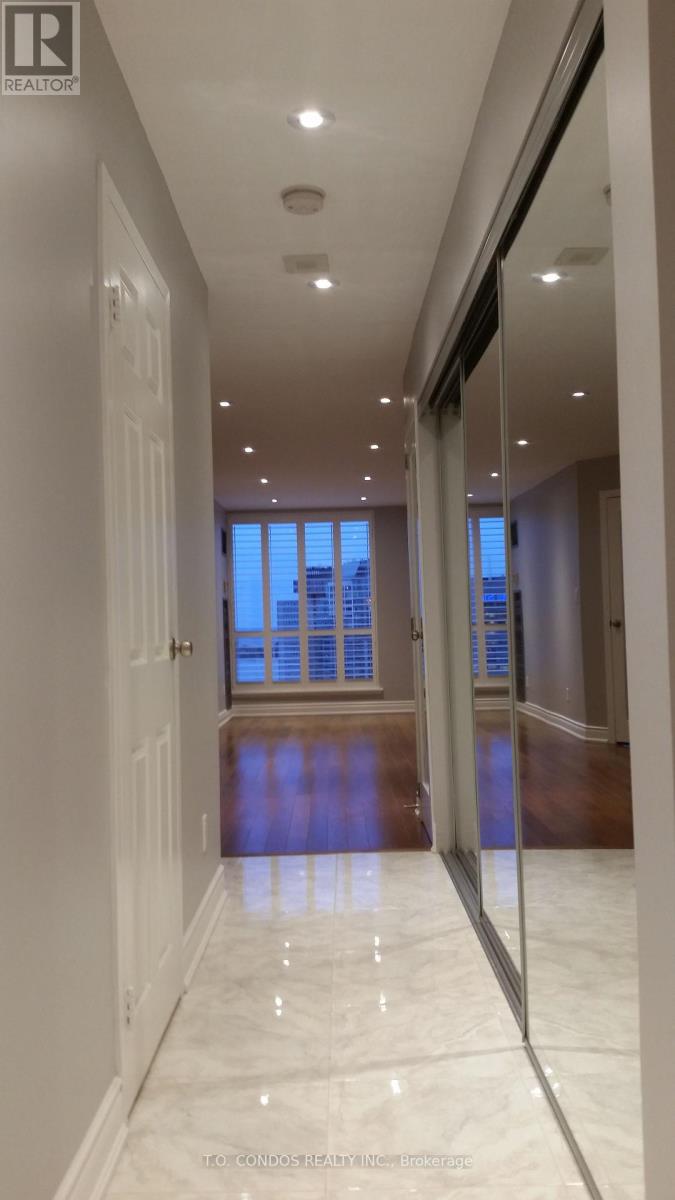
Modern Executive 1 Bedroom Penthouse Condominium In Iconic Toronto Landmark Near Yonge And Front. 725 Square Feet With Stunning View Of Lake Ontario And Toronto Islands. Features Include Large Bathroom, Upgraded Kitchen With Quartz Countertop, Stainless Appliances, Custom Organizers, Large Windows, Smooth Ceiling. Perfect For Today's Urbanite With Convenient Access To All The City Has To Offer. Steps From St. Lawrence Market, Union Station, City Transit. (id:45725)
106 - 401 Logan Avenue
Toronto (South Riverdale), Ontario
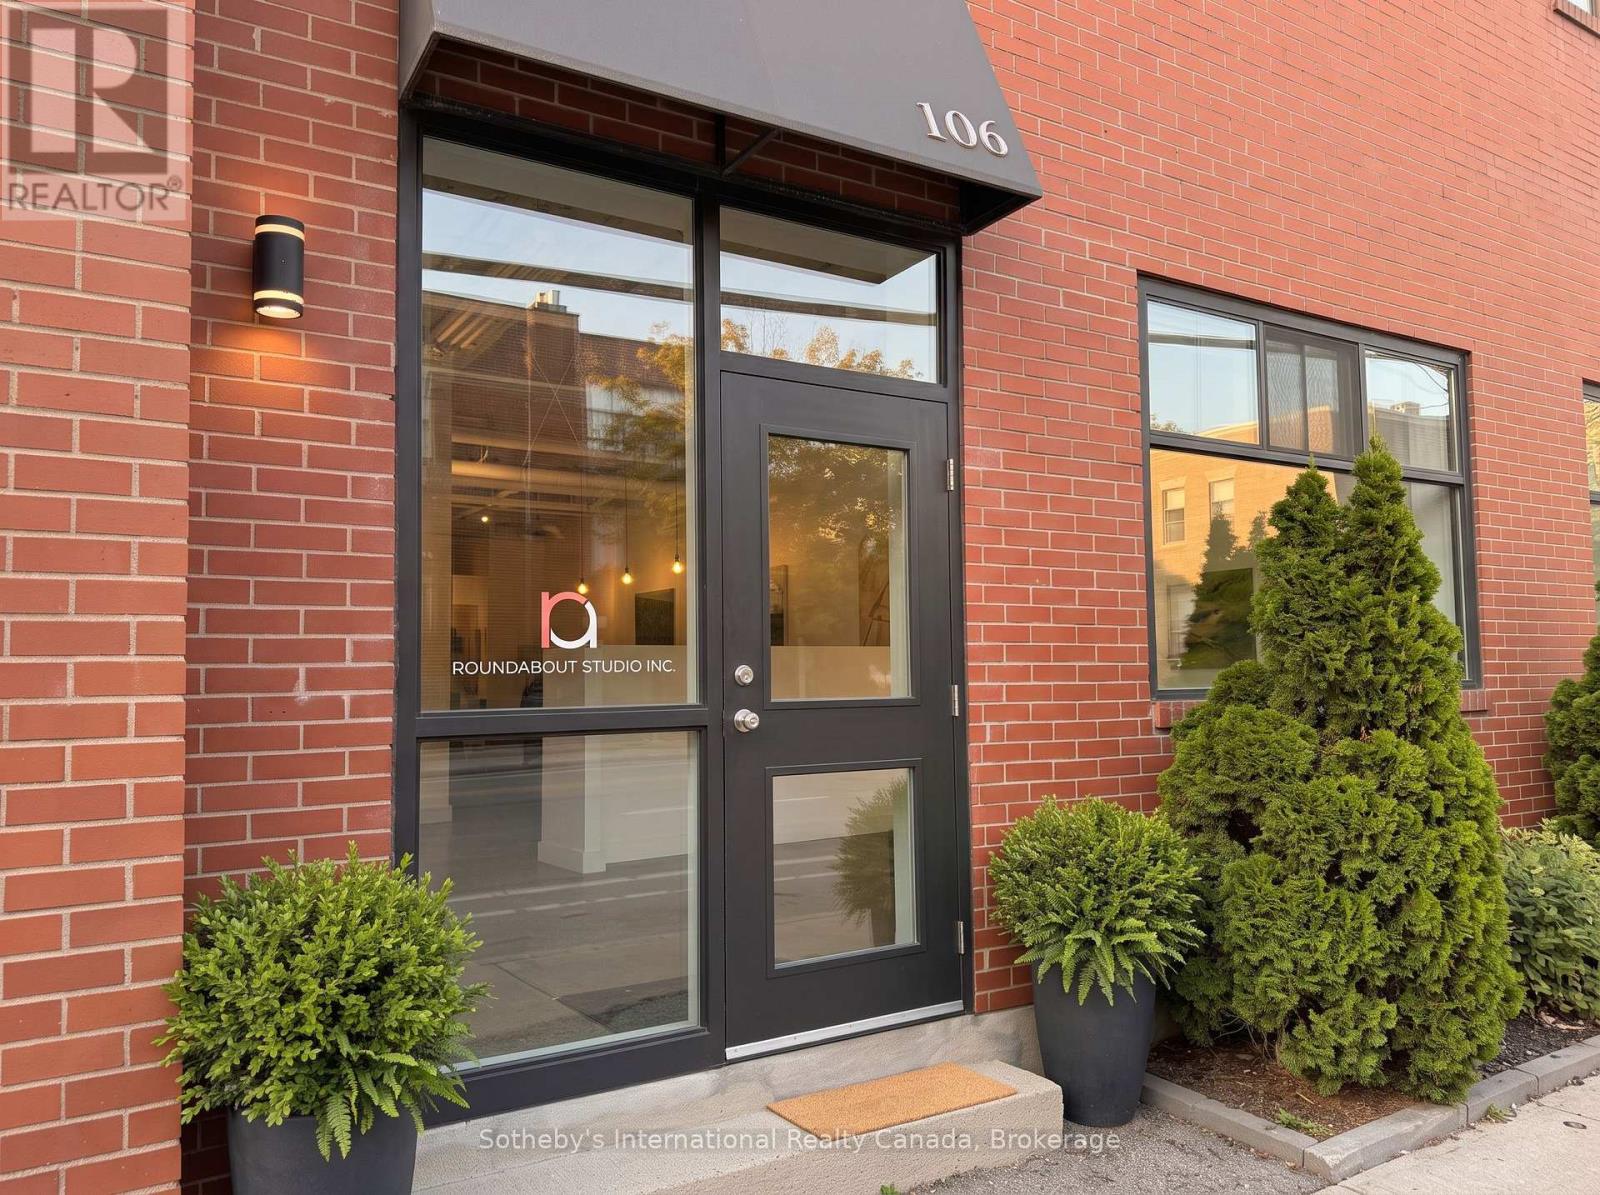
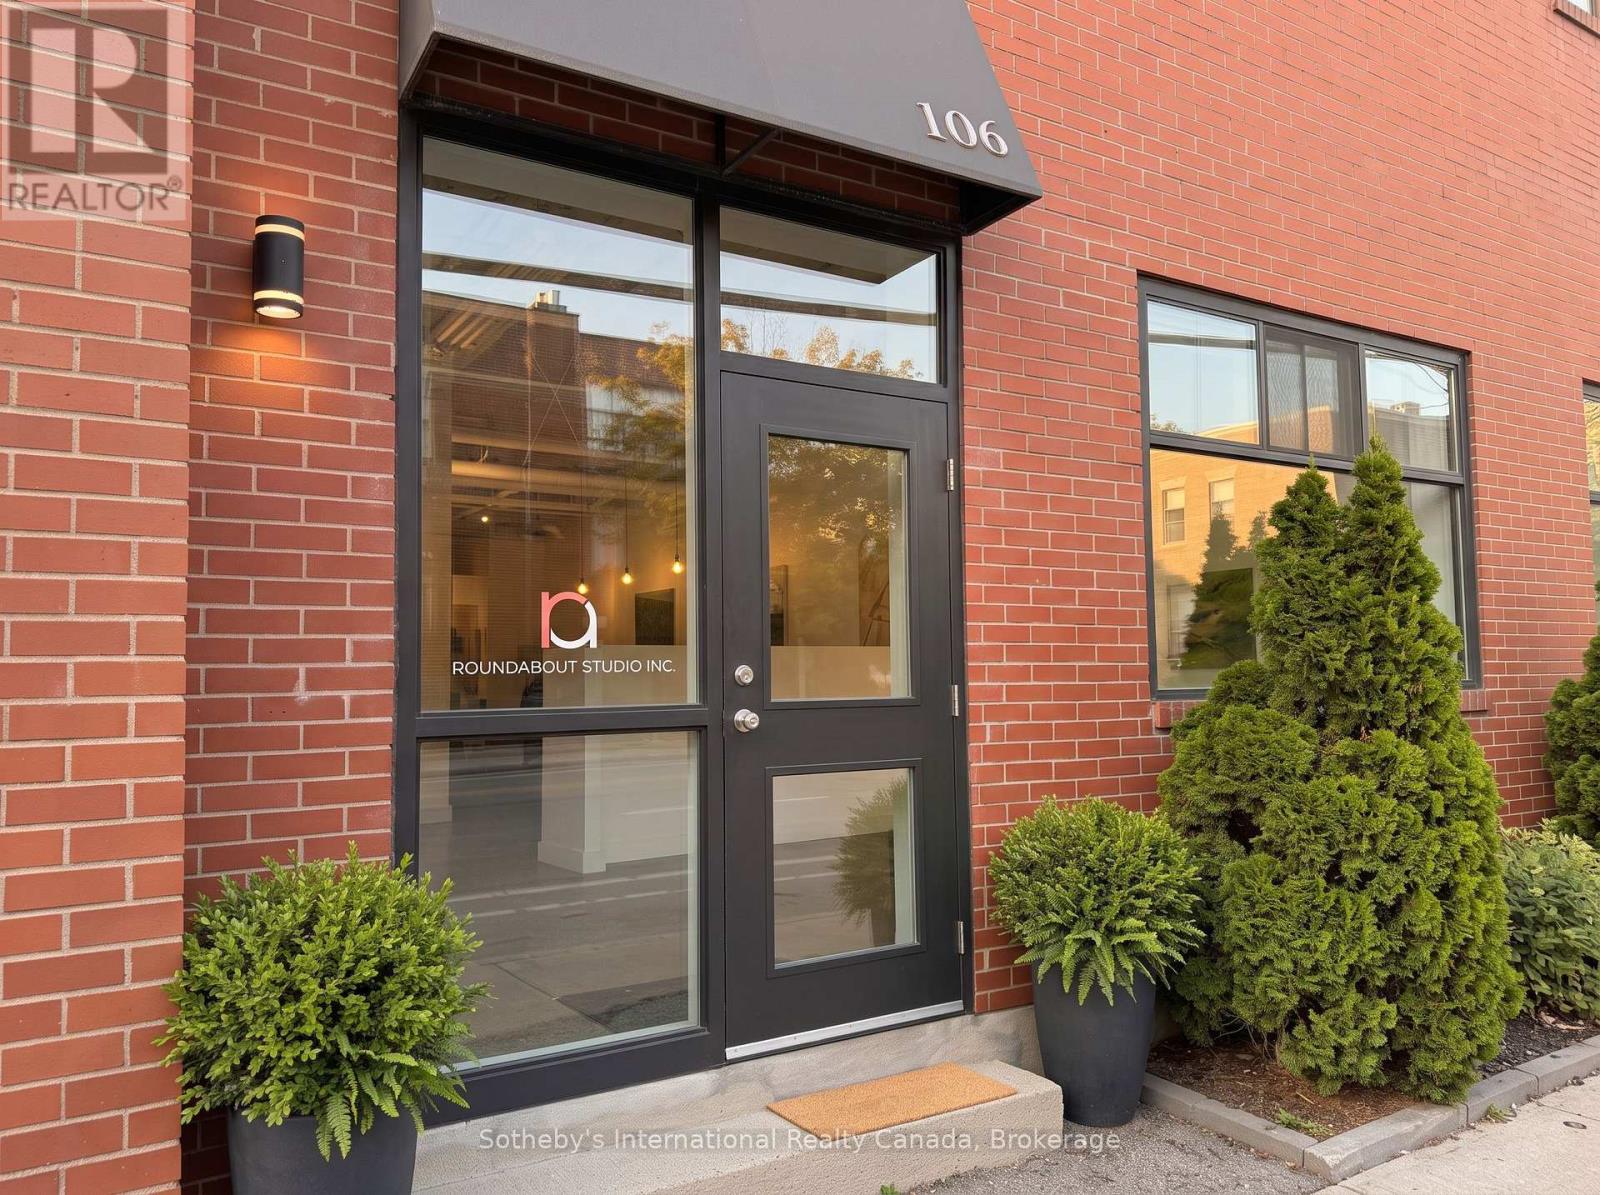
Ground Floor Multi-Use Space Available In The Landmark Historic Woods Building Fronting Dundas St East. Authentic Industrial Character Showcasing Sandblasted Heritage Brick, Soaring ~14Ft Ceilings, Sanded & Sealed Concrete Floors, New Modern Lighting & Fresh Paint. Complete W/ Updated 2Pc Washroom. Turnkey & Move-In Ready For Creative Retail, Studio, Gallery, Professional Office, Or Light Assembly. Onsite Parking Available. Prime Leslieville Location Steps To Queen St E, Transit & DVP. (id:45725)
106 - 401 Logan Avenue
Toronto (South Riverdale), Ontario
Ground Floor Multi-Use Space Available In The Landmark Historic Woods Building Fronting Dundas St East. Authentic Industrial Character Showcasing Sandblasted Heritage Brick, Soaring ~14Ft Ceilings, Sanded & Sealed Concrete Floors, New Modern Lighting & Fresh Paint. Complete W/ Updated 2Pc Washroom. Turnkey & Move-In Ready For Creative Retail, Studio, Gallery, Professional Office, Or Light Assembly. Onsite Parking Available. Prime Leslieville Location Steps To Queen St E, Transit & DVP. (id:45725)
27 Hollywood Street S
Hamilton (Ainslie Wood), Ontario
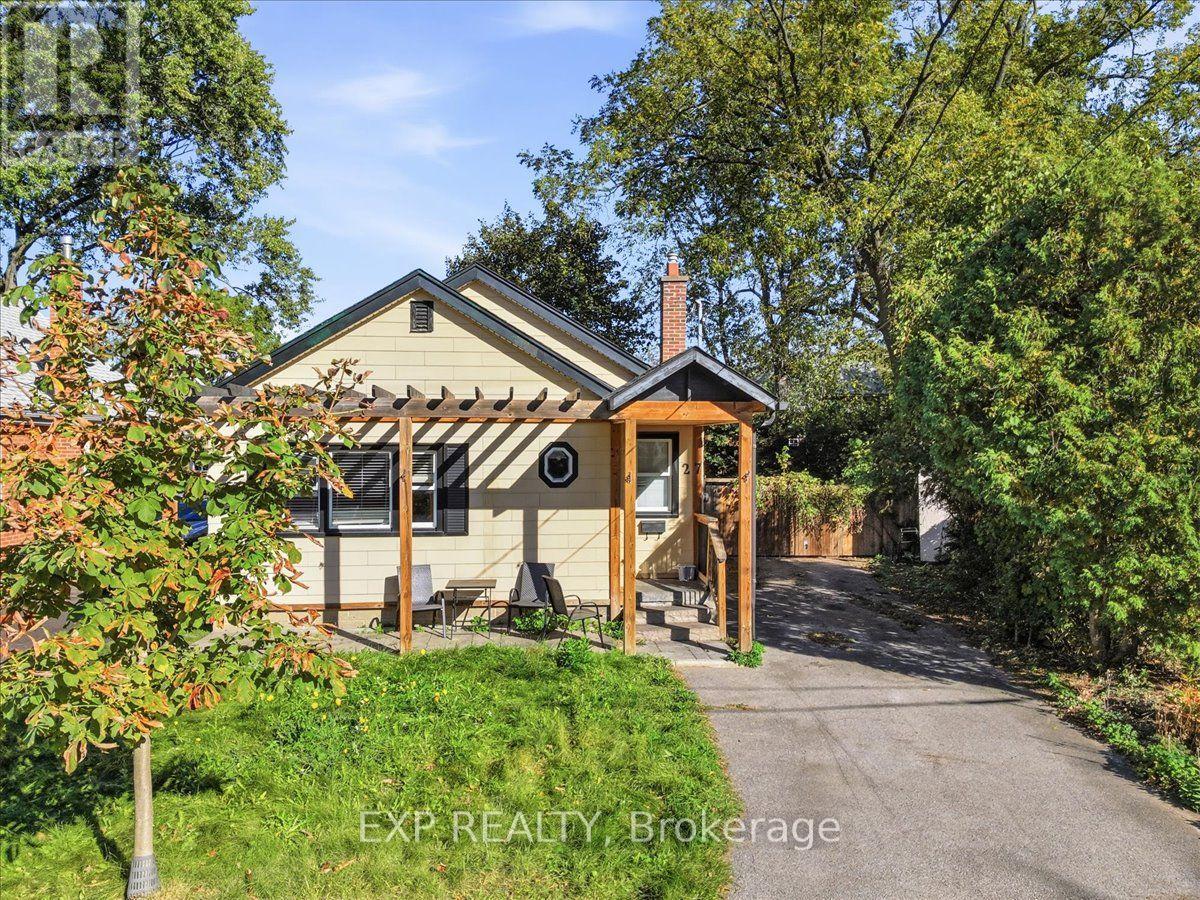
Welcome to 27 Hollywood Street S in Hamilton! 10Min walk to McMaster! This versatile property offers 3+2 bedrooms, 2 full bathrooms, 2 kitchens, and parking for up to 4 vehicles. Previously used as a back-to-back duplex, the home provides a flexible layout with plenty of possibilities for investors or multi-generational living. Four bedrooms are currently rented under separate leases until April 2027, offering an established rental income stream, while one bedroom remains vacant. Enjoy a spacious backyard complete with a storage shed, perfect for outdoor enjoyment and additional storage. Other features include central air conditioning, one utility meter, and no rental equipment or associated monthly rental fees. Whether you're looking to expand your investment portfolio or explore future living arrangements, this property offers versatility and potential in Hamilton. An opportunity worth exploring! (id:45725)
762 Rosehill Avenue
Ottawa, Ontario
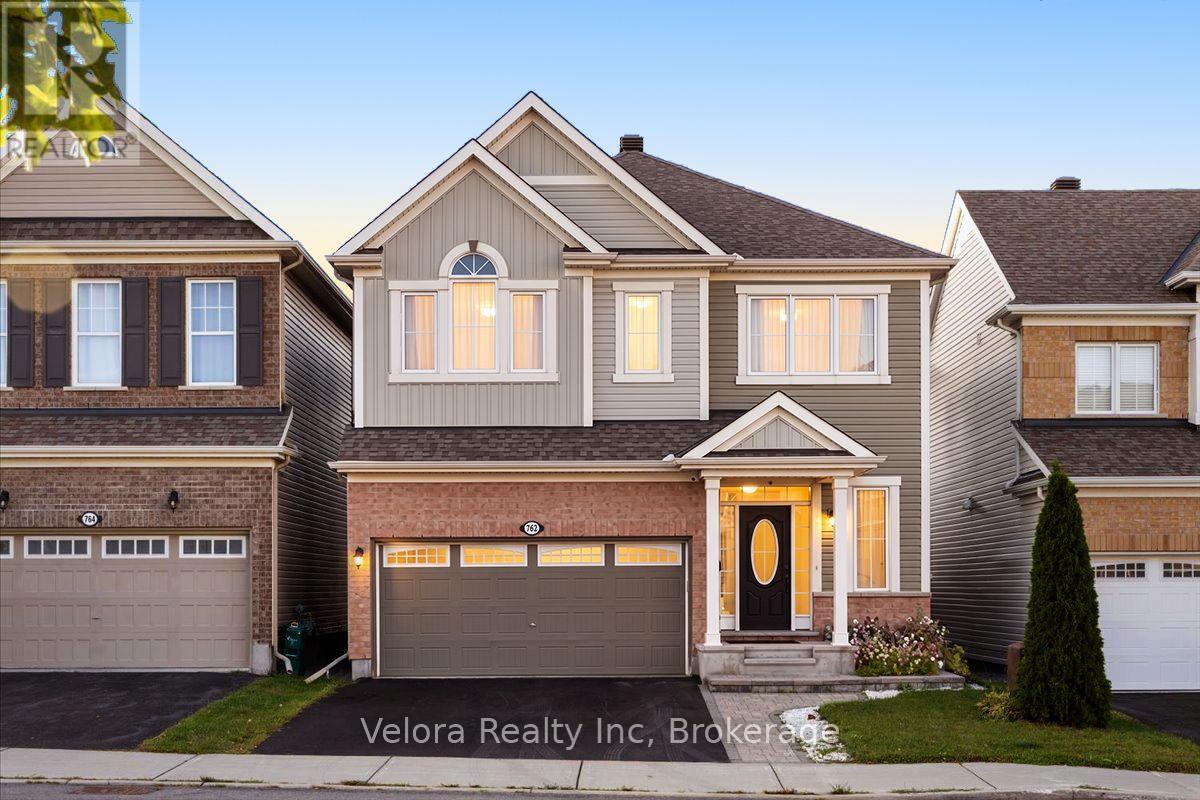
Welcome to 762 Rosehill Avenue - the kind of home buyers wait for, and the opportunity may not last long. This bright and inviting 2-storey detached home offers an impressive combination of space, comfort, and everyday convenience in a desirable neighbourhood. Step inside to a spacious living room filled with natural light from large windows, complete with a cozy fireplace that creates the perfect atmosphere for relaxing evenings, family time, or entertaining guests. With 4 generously sized bedrooms and 3.5 bathrooms, there's plenty of room for a growing family, overnight guests, a home office, or simply the extra space you've been looking for. A 2-car garage plus 2 additional surface parking spaces provides the convenience and flexibility that busy households will appreciate. The location makes it even better. Enjoy easy access to parks, playgrounds, schools, shopping, and everyday amenities, all within an established and convenient community. The timing is right to make your move. Homes offering this much space, parking, and versatility don't come along every day. Whether you're upsizing, putting down roots, or simply looking for a home that gives you room to live comfortably, 762 Rosehill Avenue deserves a closer look. Don't just scroll past this one - book your private showing and come see what makes this home such an exciting opportunity. (id:45725)
3 - 35 Monk Street
Ottawa, Ontario
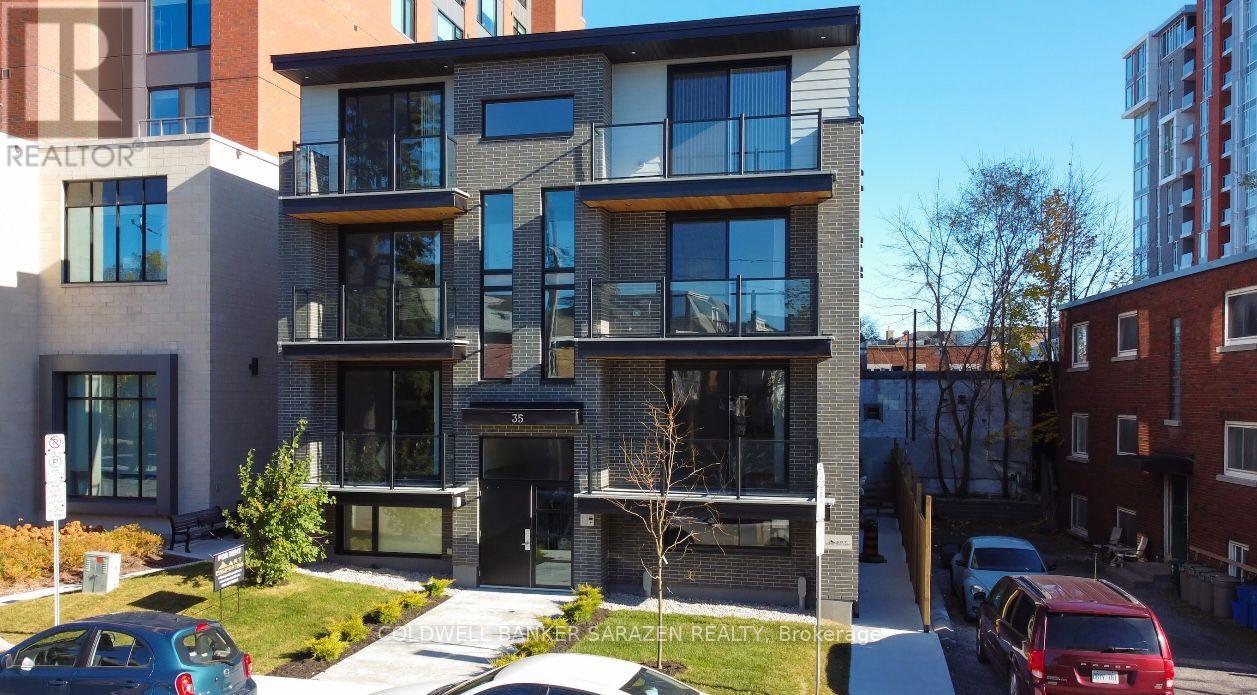
Experience exceptional urban living in the heart of the Glebe in this stunning one-year-old 2-bedroom 2-bathrooms apartment, perfectly located just steps from Lansdowne Park, TD Place, Bank Street's vibrant cafés, restaurants, boutiques, grocery stores, and year-round entertainment. This bright, open-concept unit showcases premium modern finishes, including quartz countertops, sleek white cabinetry, stainless steel appliances, luxury vinyl flooring, LED lighting, and large energy-efficient windows that flood the space with natural light. Enjoy the convenience of in-suite laundry, air conditioning, a video intercom system, and contemporary finishes throughout. Patterson Creek is just around the corner, while downtown Ottawa,Carleton University, the University of Ottawa, and excellent public transit are all within easy reach. Tenants pay hydro only, with street parking available through the City of Ottawa permit program. An outstanding opportunity to enjoy stylish, low-maintenance living in one of Ottawa's most desirable neighbourhoods. (id:45725)
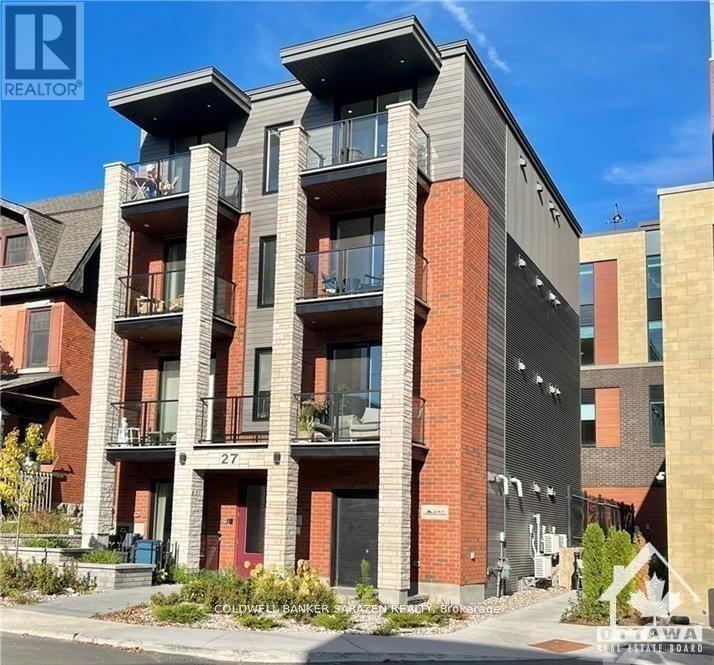
7 - 27 Monk Street
Ottawa, Ontario
Welcome to modern urban living in the heart of the Glebe! Ideally located just steps from vibrant Lansdowne Park and TD Place, this stunning brand-new apartment puts you close to everything you need - grocery stores, cafés, restaurants, a movie theatre, shopping, and a variety of exciting events and activities.This beautifully designed apartment offers a bright, stylish, and comfortable living space, featuring elegant quartz countertops, stainless-steel appliances including a fridge, stove, dishwasher, and microwave/hood fan, as well as the convenience of an in-unit washer and dryer. Enjoy a modern bathroom, durable vinyl flooring, energy-efficient LED lighting, large windows providing plenty of natural light, contemporary doors and baseboards, video intercom, and air conditioning.Hydro within the apartment is the tenant's responsibility. Street parking is available through the City of Ottawa. Come and experience the comfort, convenience, and upscale lifestyle this exceptional Glebe apartment has to offer - a wonderful place to call home! (id:45725)
28 Hopper Lane
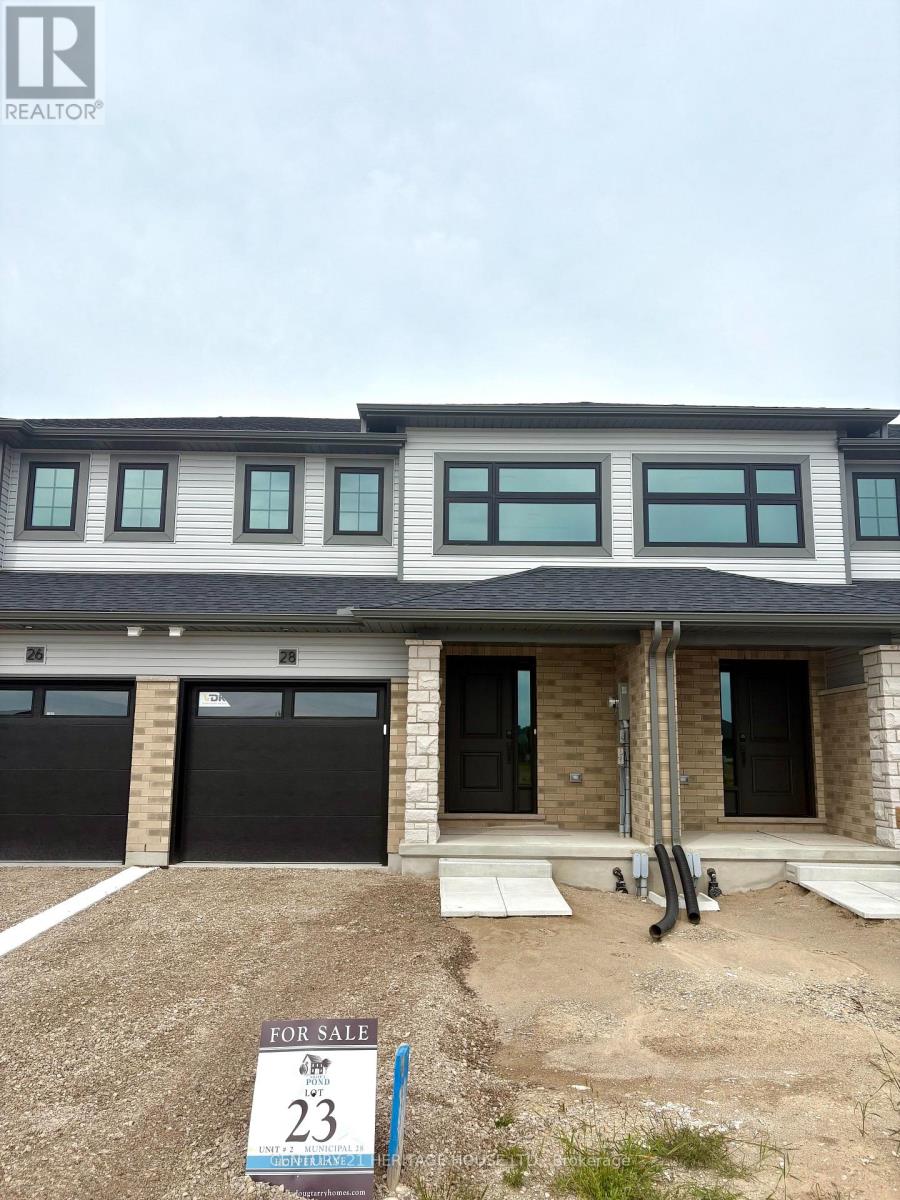
St. Thomas, Ontario
Welcome to the Ashlee Townhomes by Doug Tarry Homes, where modern design, quality craftsmanship, and energy-efficient living come together. This interior-unit townhome offers 1,813 sq. ft. of finished living space, featuring 4 bedrooms, 2.5 bathrooms, and a fully finished basement. The bright, open-concept main floor showcases quartz countertops, luxury vinyl plank flooring, soft-close cabinetry, and included kitchen appliances. Step outside to enjoy a pressure-treated deck and landscaping package, giving you a move-in-ready outdoor space from day one. Built fully electric and ENERGY STAR and Net Zero Ready certified, this home is designed with comfort, efficiency, and long-term energy savings in mind. Located in the desirable Miller's Pond community, you'll be just minutes from parks, schools, shopping, and everyday amenities - plus only a 13-minute drive to Port Stanley and all that the lakeside community has to offer. Photos are of a similar/identical staged model home (25 Kiln Lane). Finishes and features may vary slightly. (id:45725)
104 - 1500 Richmond Street
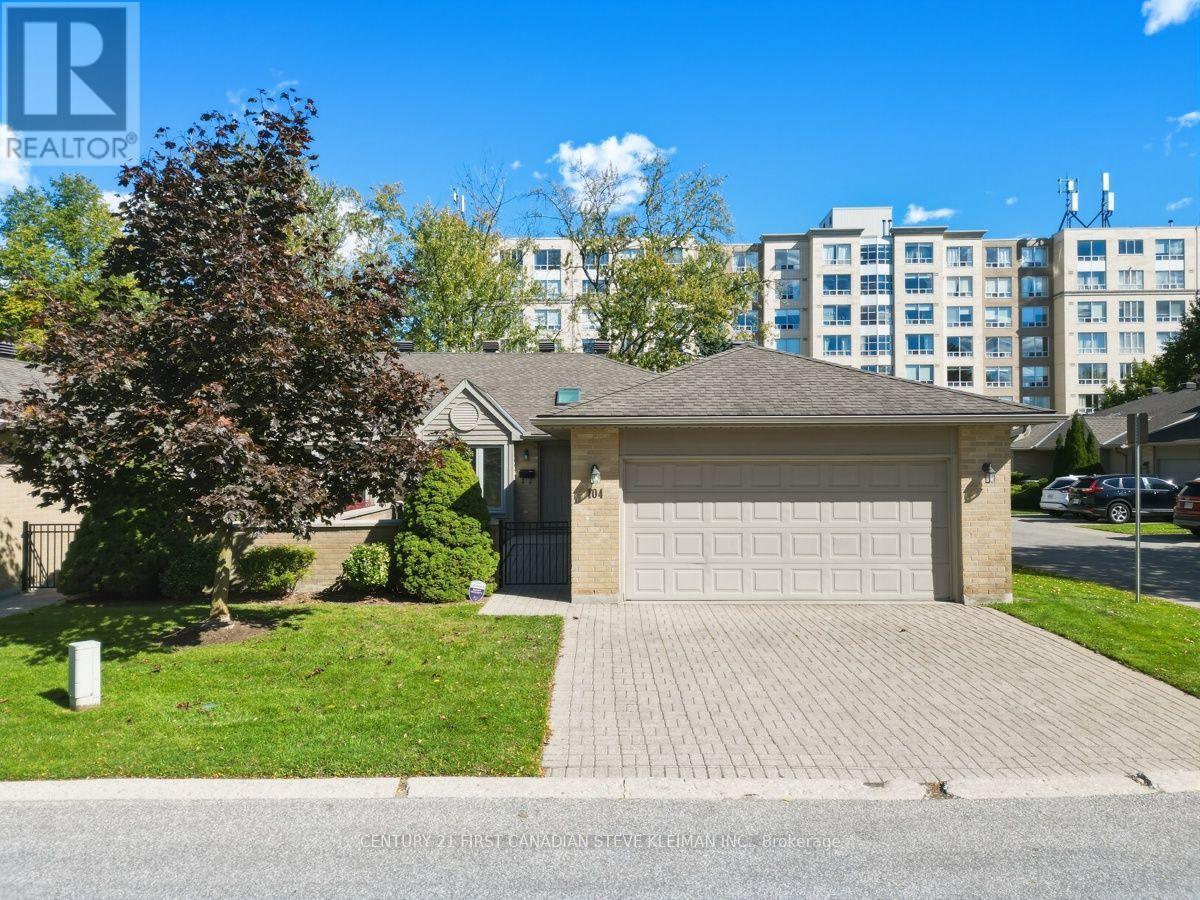
London North (North G), Ontario
Freshly painted with plenty of new flooring, this spacious bungalow townhome offers comfortable main-floor living in sought-after Wyndham Gate. Tucked into a quiet interior location away from Richmond Street, this semi-detached condo features a double garage, mature landscaping and no direct rear neighbours, all just minutes from Western University, University Hospital, Masonville Place and North London's many amenities. The "Cornwall" is the complex's largest bungalow layout, offering approximately 1,652 sq. ft. on the main floor plus another 1,100 sq. ft. of finished lower-level space. A generous living room and updated white eat-in kitchen with quartz countertops and stainless steel appliances provide inviting spaces for everyday living and entertaining. Two spacious main-floor bedrooms, convenient main floor laundry and a flexible layout allow room for a formal dining area or home office. The renovated ensuite features a glass-enclosed, tiled walk-in shower. Downstairs, a second kitchen, a third full bathroom and three generously sized finished rooms offer excellent flexibility for visiting family, hobbies, a home gym or additional workspace. Enjoy outdoor living in the private front courtyard or on the recently replaced rear deck. Condo fees include windows, exterior doors and garage doors. Additional updates include a newer sump system installed around 2024 and newer central vacuum with attachments. An excellent opportunity for generous living space, recent improvements and a desirable North London location. (id:45725)
96 Carrie Crescent
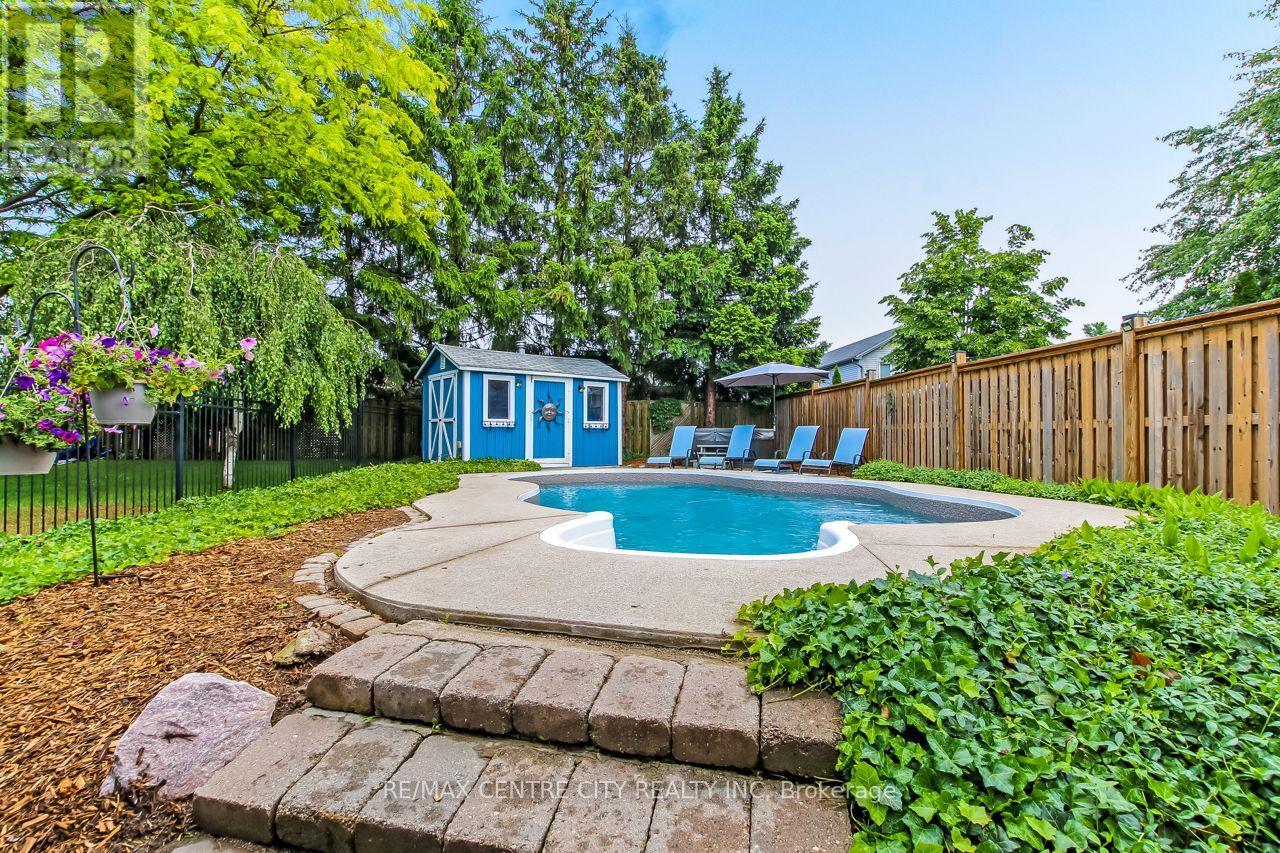
St. Thomas, Ontario
Welcome to 96 Carrie Crescent, St. Thomas! Nestled on a quiet crescent in a desirable neighbourhood, this charming semi-detached home offers exceptional versatility with a basement apartment/in-law suite, a beautifully landscaped backyard retreat, and parking for up to 4 vehicles. Ideally located close to parks, walking trails, schools, and everyday amenities, this property is perfect for first-time buyers, downsizers, investors, or those seeking multi-generational living options. The bright and inviting main floor features a spacious foyer, a sun-filled living room with a charming gas fireplace and mantle, a dining area, and a well-appointed kitchen with granite countertops and ample cabinetry. Down the hall, you'll find a 4-piece bathroom, a generously sized primary bedroom, a second bedroom, and a versatile third bedroom combined with a den or office space featuring patio doors leading to the enclosed sunroom. Step outside and discover your own private backyard oasis, complete with beautiful landscaping, a spacious patio area, an inground pool, and an approximately 4-year-old hot tub-creating the perfect setting for relaxing or entertaining. The lower level offers incredible flexibility with a separate side entrance leading to a shared laundry area, ample storage space, and a self-contained apartment or in-law suite featuring high ceilings, a spacious living area, kitchen, bedroom, 3-piece bathroom, and dedicated storage room. Whether you're looking for mortgage-helping income, a private space for extended family, or a flexible investment opportunity, this home offers endless possibilities. Combining comfort, functionality, and a fantastic location, 96 Carrie Crescent is a property you'll want to see for yourself. (id:45725)