403 Park Avenue Newmarket (Central Newmarket), Ontario L3Y 1V7

$1,099,999
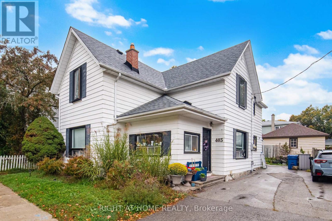
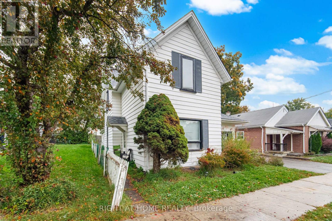
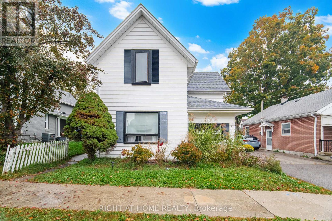
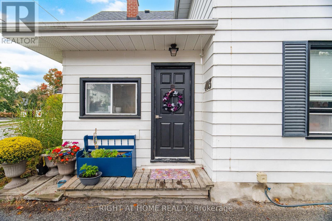
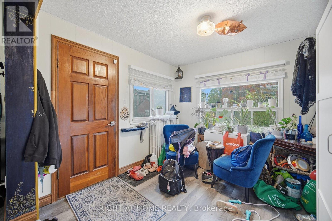
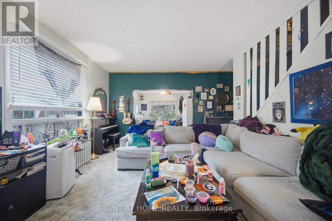
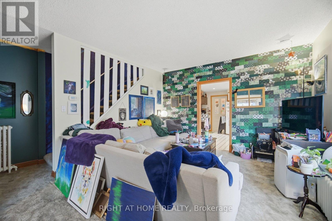
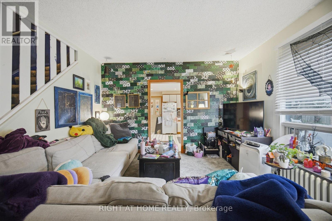
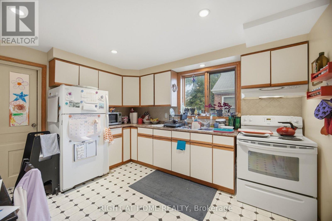
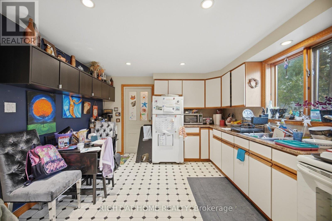
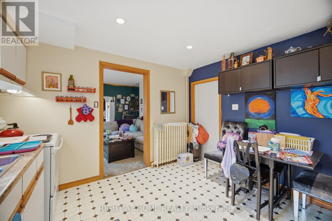
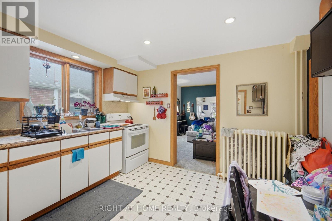
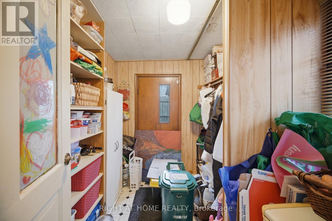
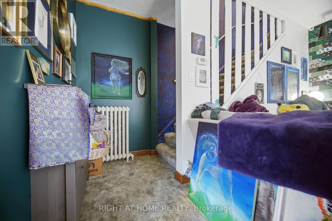
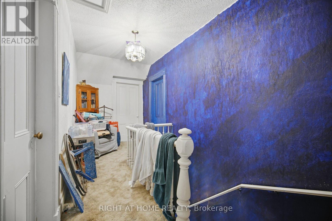
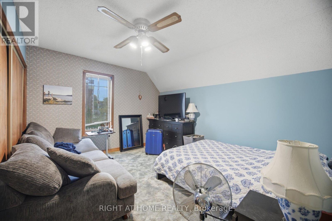
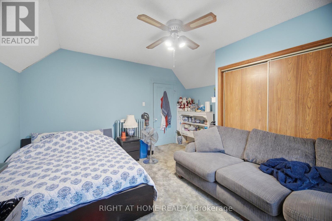
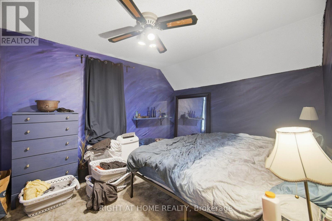
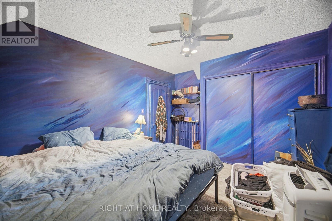
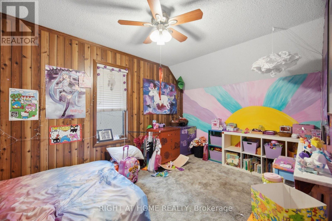
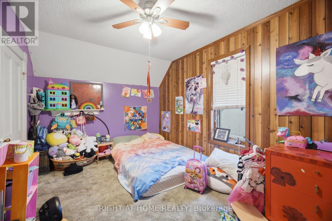
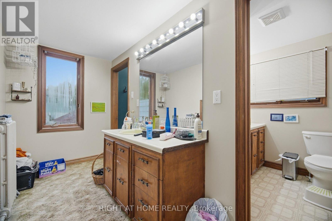
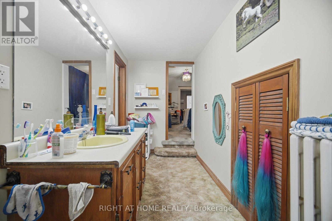
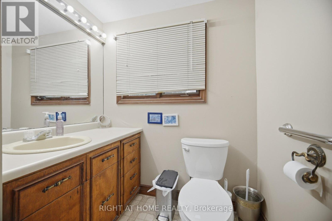
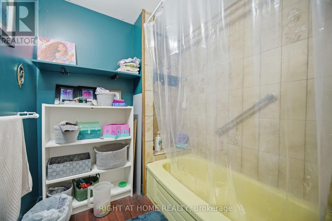
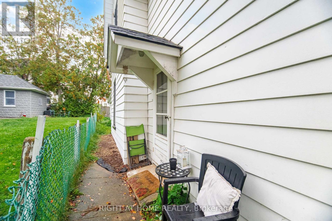
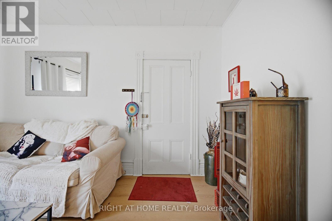
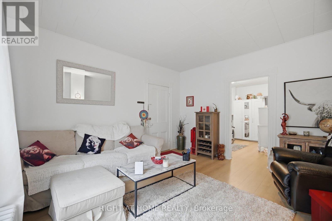
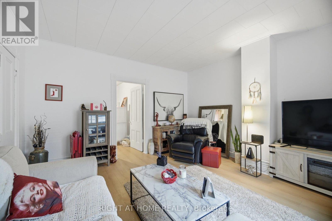
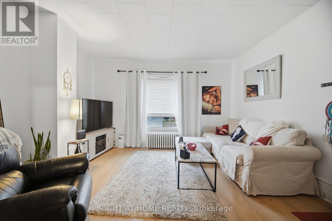
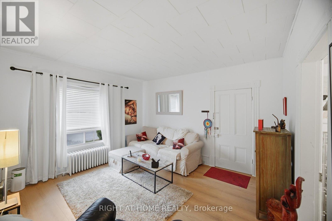
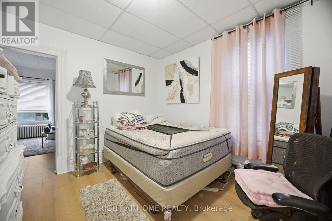
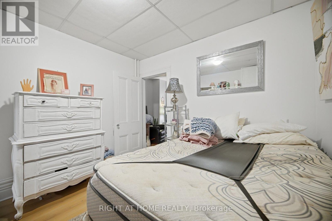
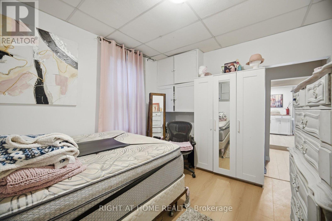
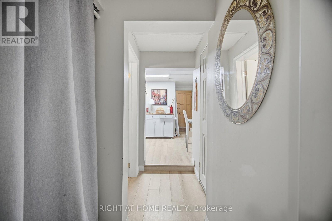
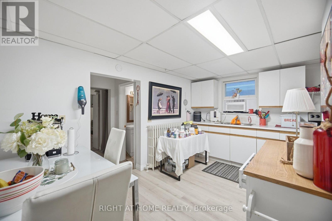
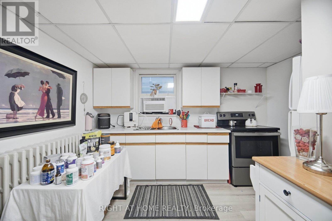
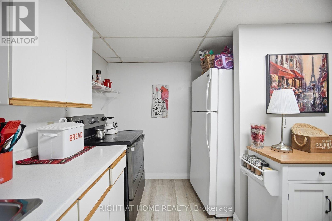
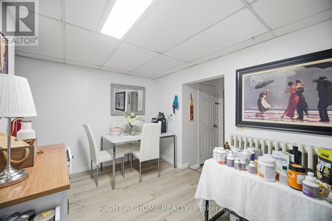
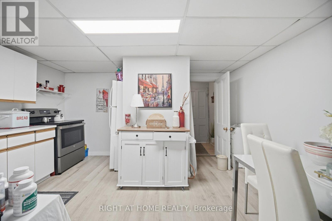
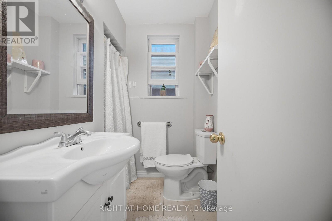
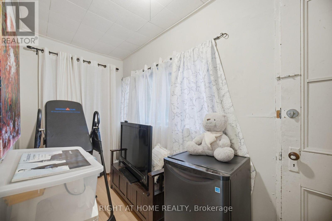
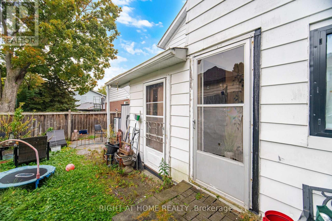
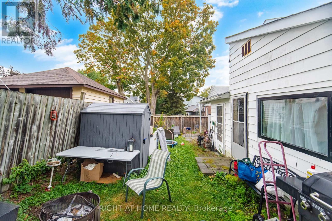
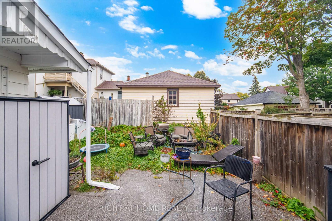
Welcome to 403 Park Ave, a character-filled property in the heart of Central Newmarket, just steps from historic Main Street, Fairy Lake, parks, shops, restaurants and everyday amenities. This versatile property is currently configured as two separate living spaces, each with its own entrance, offering an excellent opportunity for investors, multi-generational families, or buyers looking to create a home that fits their needs.Featuring approximately 2,216 sq. ft. of living space with 4 bedrooms and 2 bathrooms, the home offers generous principal rooms, plenty of natural light and the charm and character you would expect from a property of this vintage. The flexible layout also provides the potential to reimagine the property as a spacious single-family home.Set on a mature lot in one of Newmarket's most established neighbourhoods, this is an opportunity to own a distinctive property in an exceptional downtown location with convenient access to transit, schools, recreation and all that Main Street Newmarket has to offer. (id:45725)
Property Details
| MLS® Number | N13883596 |
| Property Type | Multi-family |
| Community Name | Central Newmarket |
| Amenities Near By | Hospital, Park, Public Transit, Schools |
| Equipment Type | Water Heater |
| Parking Space Total | 2 |
| Rental Equipment Type | Water Heater |
Building
| Bathroom Total | 2 |
| Bedrooms Above Ground | 4 |
| Bedrooms Total | 4 |
| Age | 100+ Years |
| Appliances | Dryer, Two Stoves, Washer, Two Refrigerators |
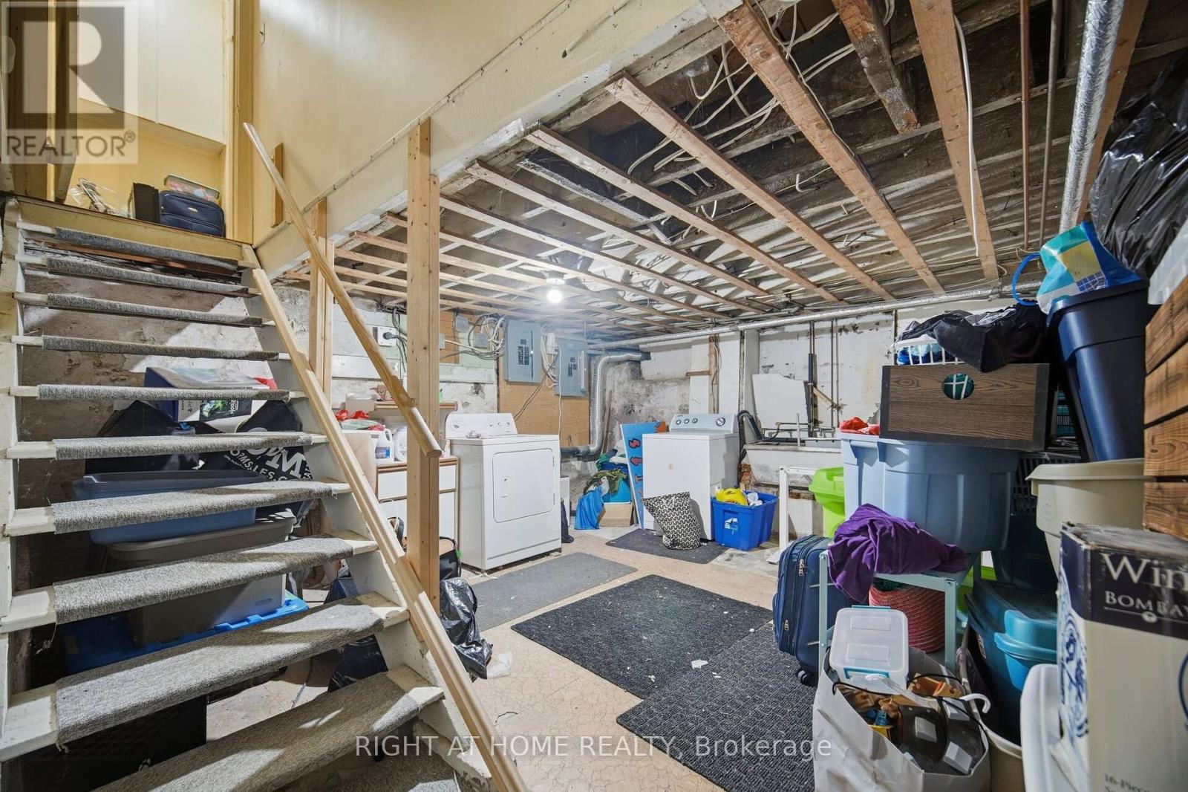
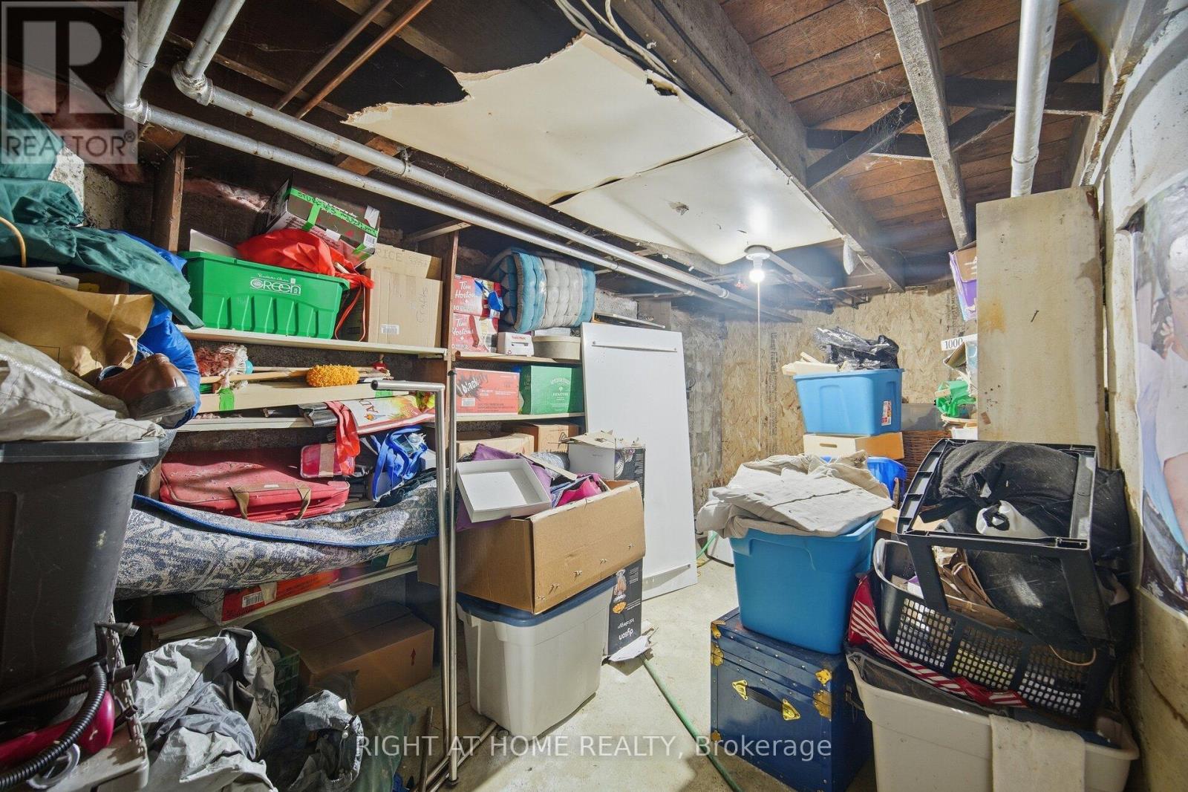
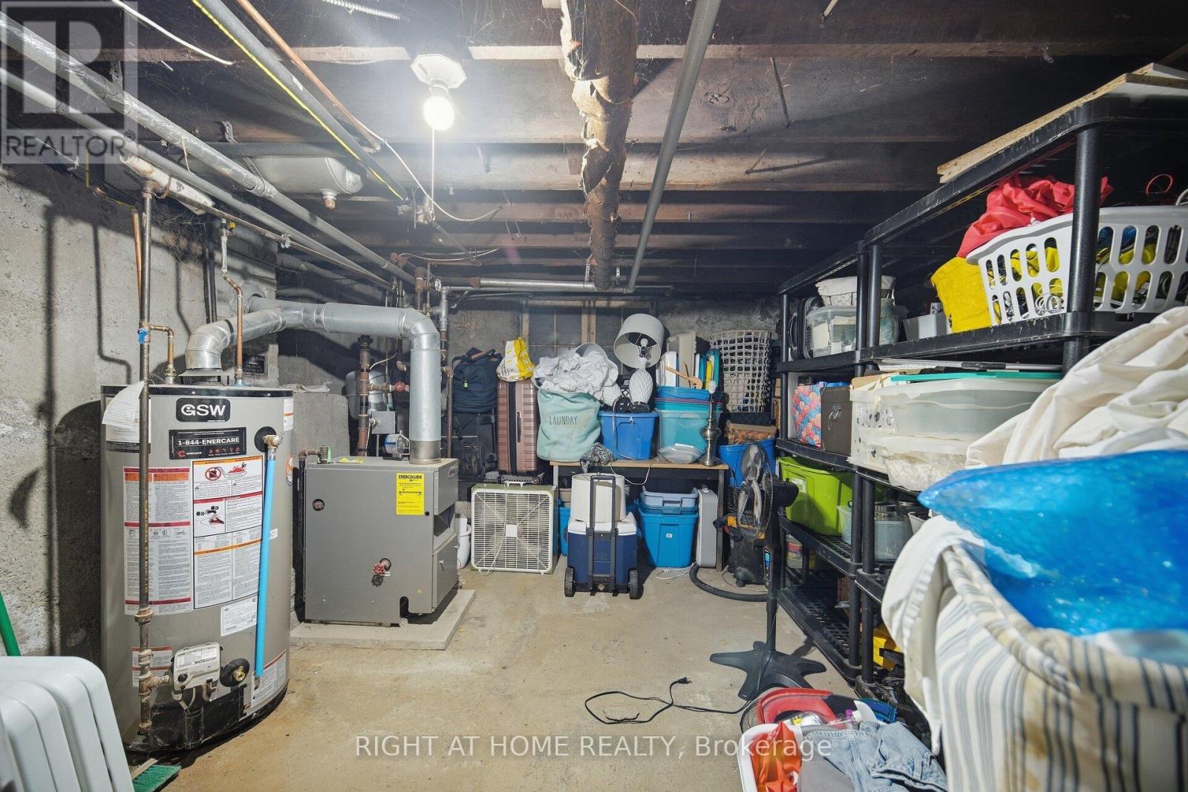
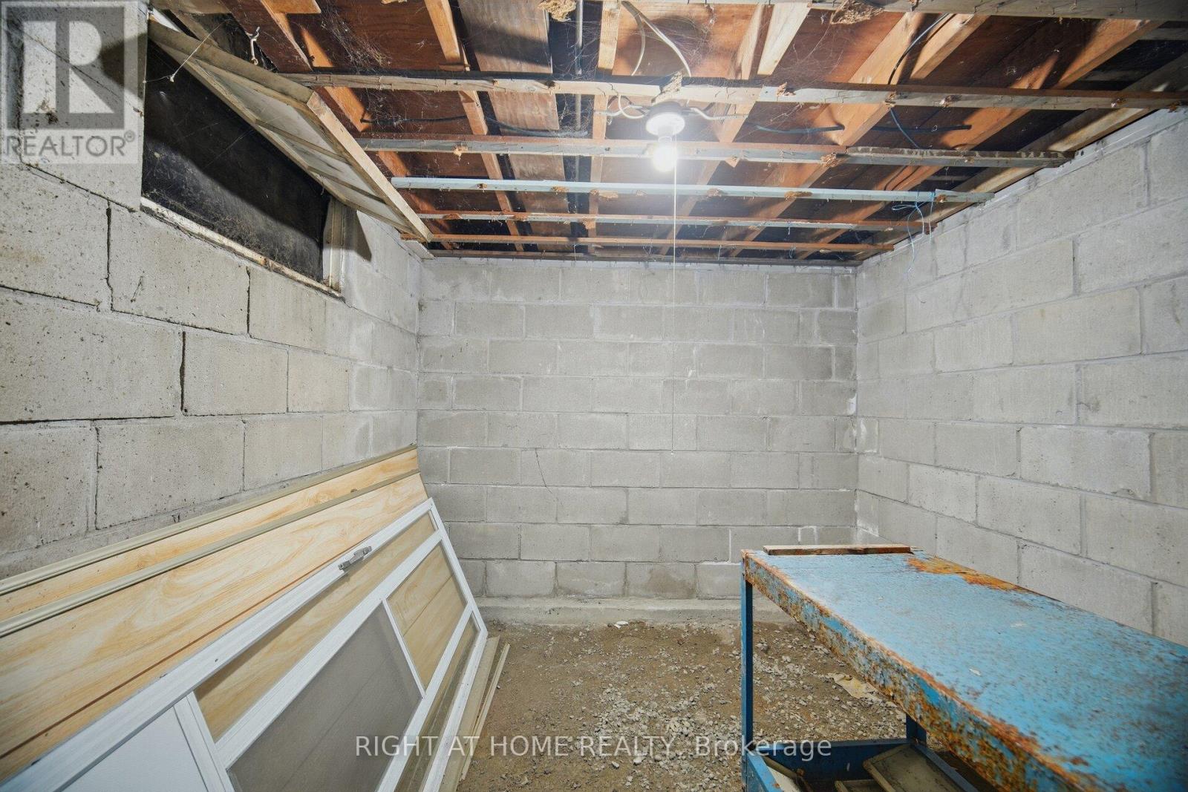
| Basement Development | Unfinished |
| Basement Type | N/a (unfinished) |
| Cooling Type | None |
| Exterior Finish | Aluminum Siding |
| Flooring Type | Vinyl, Carpeted, Laminate |
| Foundation Type | Concrete |
| Heating Fuel | Natural Gas |
| Stories Total | 2 |
| Size Interior | 2000 - 2500 Sqft |
| Type | Duplex |
| Utility Water | Municipal Water |
Parking
| No Garage |
Land
| Acreage | No |
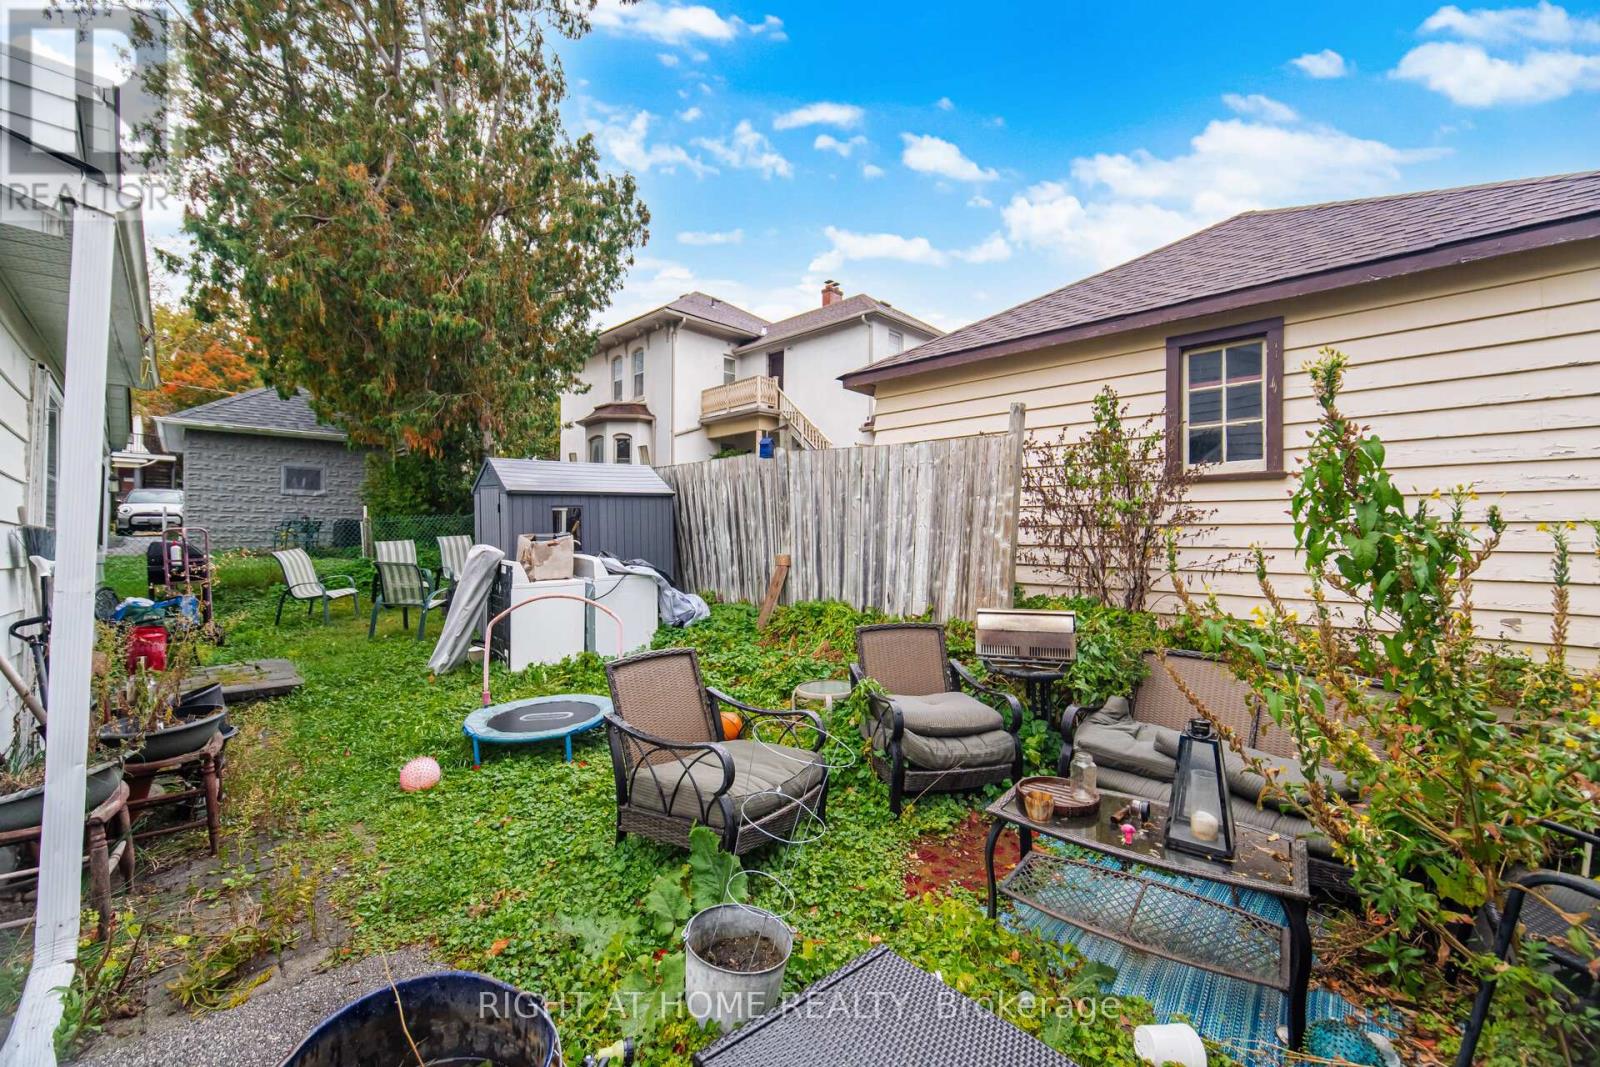
| Fence Type | Fenced Yard |
| Land Amenities | Hospital, Park, Public Transit, Schools |
| Sewer | Sanitary Sewer |
| Size Depth | 79 Ft ,1 In |
| Size Frontage | 41 Ft ,6 In |
| Size Irregular | 41.5 X 79.1 Ft ; 41.51 (n) X 78.96 (e) |
| Size Total Text | 41.5 X 79.1 Ft ; 41.51 (n) X 78.96 (e) |
Rooms
| Level | Type | Length | Width | Dimensions |
|---|---|---|---|---|
| Second Level | Primary Bedroom | 4.26 m | 3.55 m | 4.26 m x 3.55 m |
| Second Level | Bedroom 2 | 3.87 m | 3.3 m | 3.87 m x 3.3 m |
| Second Level | Bedroom 3 | 4.63 m | 3.03 m | 4.63 m x 3.03 m |
| Main Level | Kitchen | 3.45 m | 3.73 m | 3.45 m x 3.73 m |
| Main Level | Bedroom 4 | 3.62 m | 3.3 m | 3.62 m x 3.3 m |
| Main Level | Sunroom | 7.1 m | 1.53 m | 7.1 m x 1.53 m |
| Main Level | Living Room | 3.73 m | 4.55 m | 3.73 m x 4.55 m |
| Main Level | Dining Room | 1.93 m | 1.75 m | 1.93 m x 1.75 m |
| Main Level | Sunroom | 2.97 m | 2.94 m | 2.97 m x 2.94 m |
| Main Level | Mud Room | 2.8 m | 1.43 m | 2.8 m x 1.43 m |
| Main Level | Kitchen | 4.25 m | 3.54 m | 4.25 m x 3.54 m |
| Main Level | Living Room | 4.31 m | 4.28 m | 4.31 m x 4.28 m |
Utilities
| Cable | Available |
| Electricity | Installed |
| Sewer | Installed |
Interested?
Contact us for more information

The trademarks REALTOR®, REALTORS®, and the REALTOR® logo are controlled by The Canadian Real Estate Association (CREA) and identify real estate professionals who are members of CREA. The trademarks MLS®, Multiple Listing Service® and the associated logos are owned by The Canadian Real Estate Association (CREA) and identify the quality of services provided by real estate professionals who are members of CREA. The trademark DDF® is owned by The Canadian Real Estate Association (CREA) and identifies CREA's Data Distribution Facility (DDF®)
Toronto Real Estate Board
Right At Home Realty
October 09 2026 11:28:41
