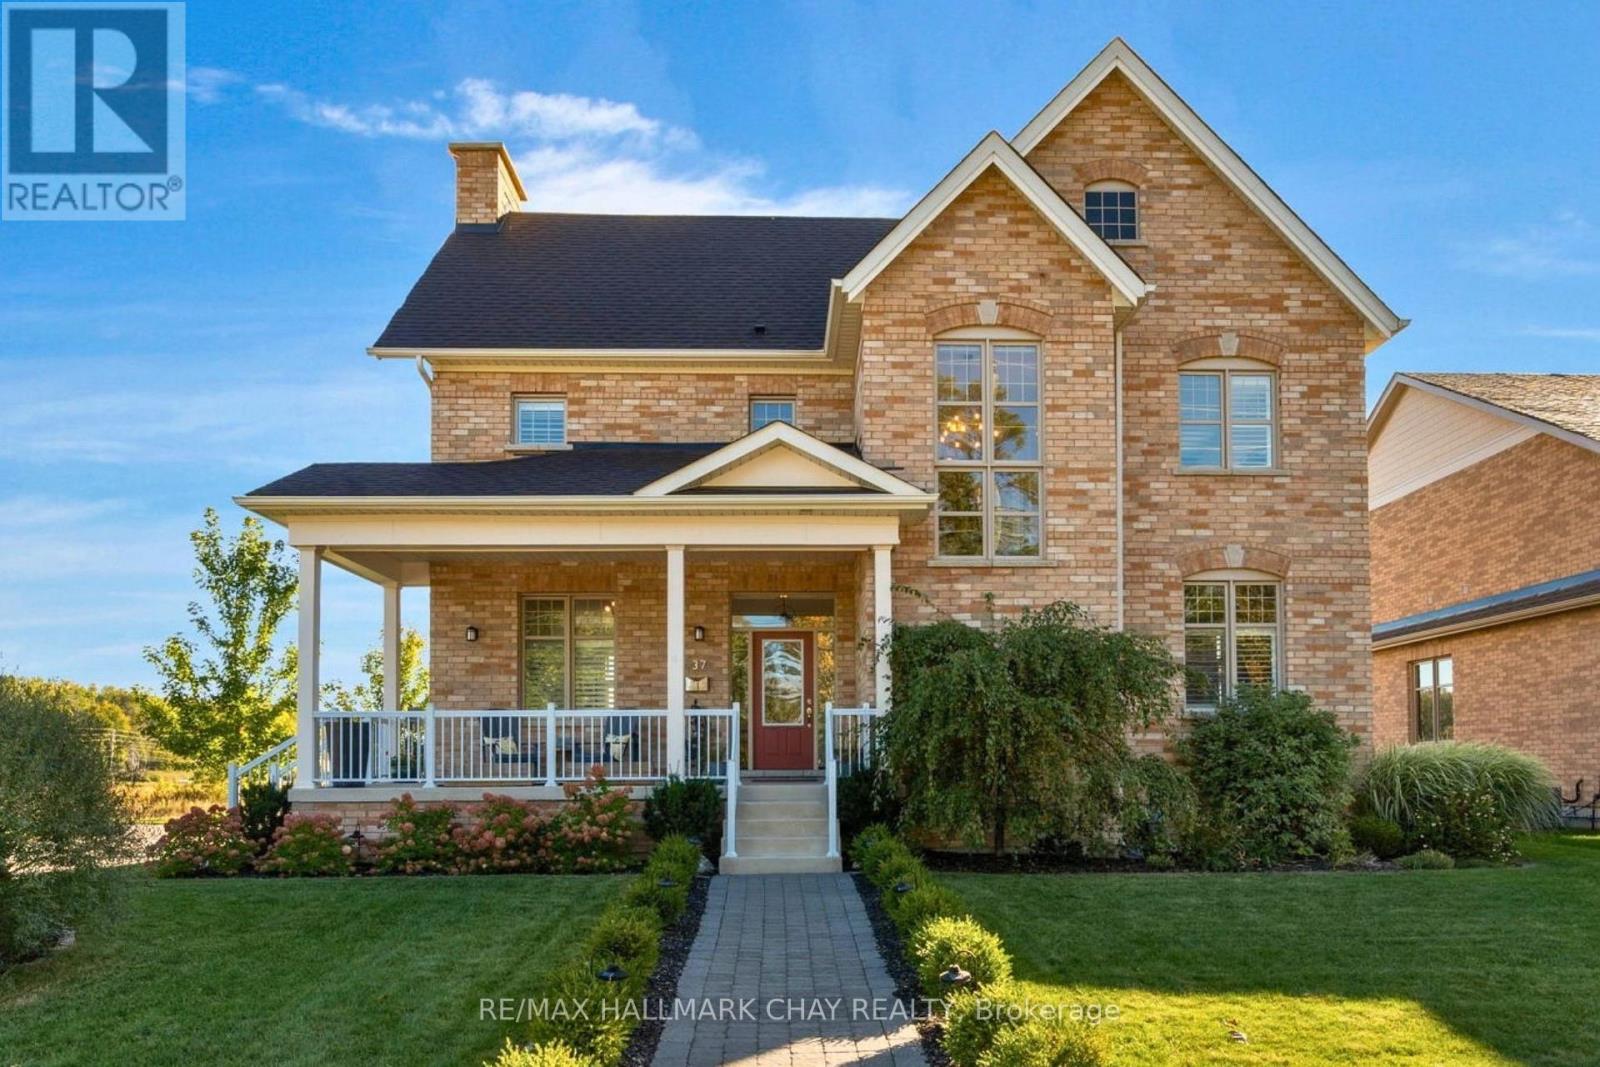
37 Nelson Street
Clearview (Creemore), Ontario
The best of Creemore is just a short walk from your front door at 37 Nelson Street. This beautifully updated 4-bedroom, 3-bathroom home offers the perfect balance of modern living, thoughtful upgrades and exceptional outdoor space. At the heart of the home is a stunning kitchen renovation completed in 2024, featuring beautiful new hardwood flooring, while the inviting family room showcases a fireplace framed by custom built-ins. California shutters throughout, an upgraded walk-in closet and thoughtful finishes add to the home's appeal. Outside, the beautifully landscaped property offers an incredible space for entertaining and relaxing, complete with an expansive deck, pergola, hot tub, stone walkway and mature and newly planted trees. A detached double garage with automatic openers adds everyday convenience. With extensive updates inside and out, and Creemore's charming shops, restaurants and amenities just steps away, this is a wonderful opportunity to enjoy village living in one of Ontario's most sought-after communities. (id:45725)
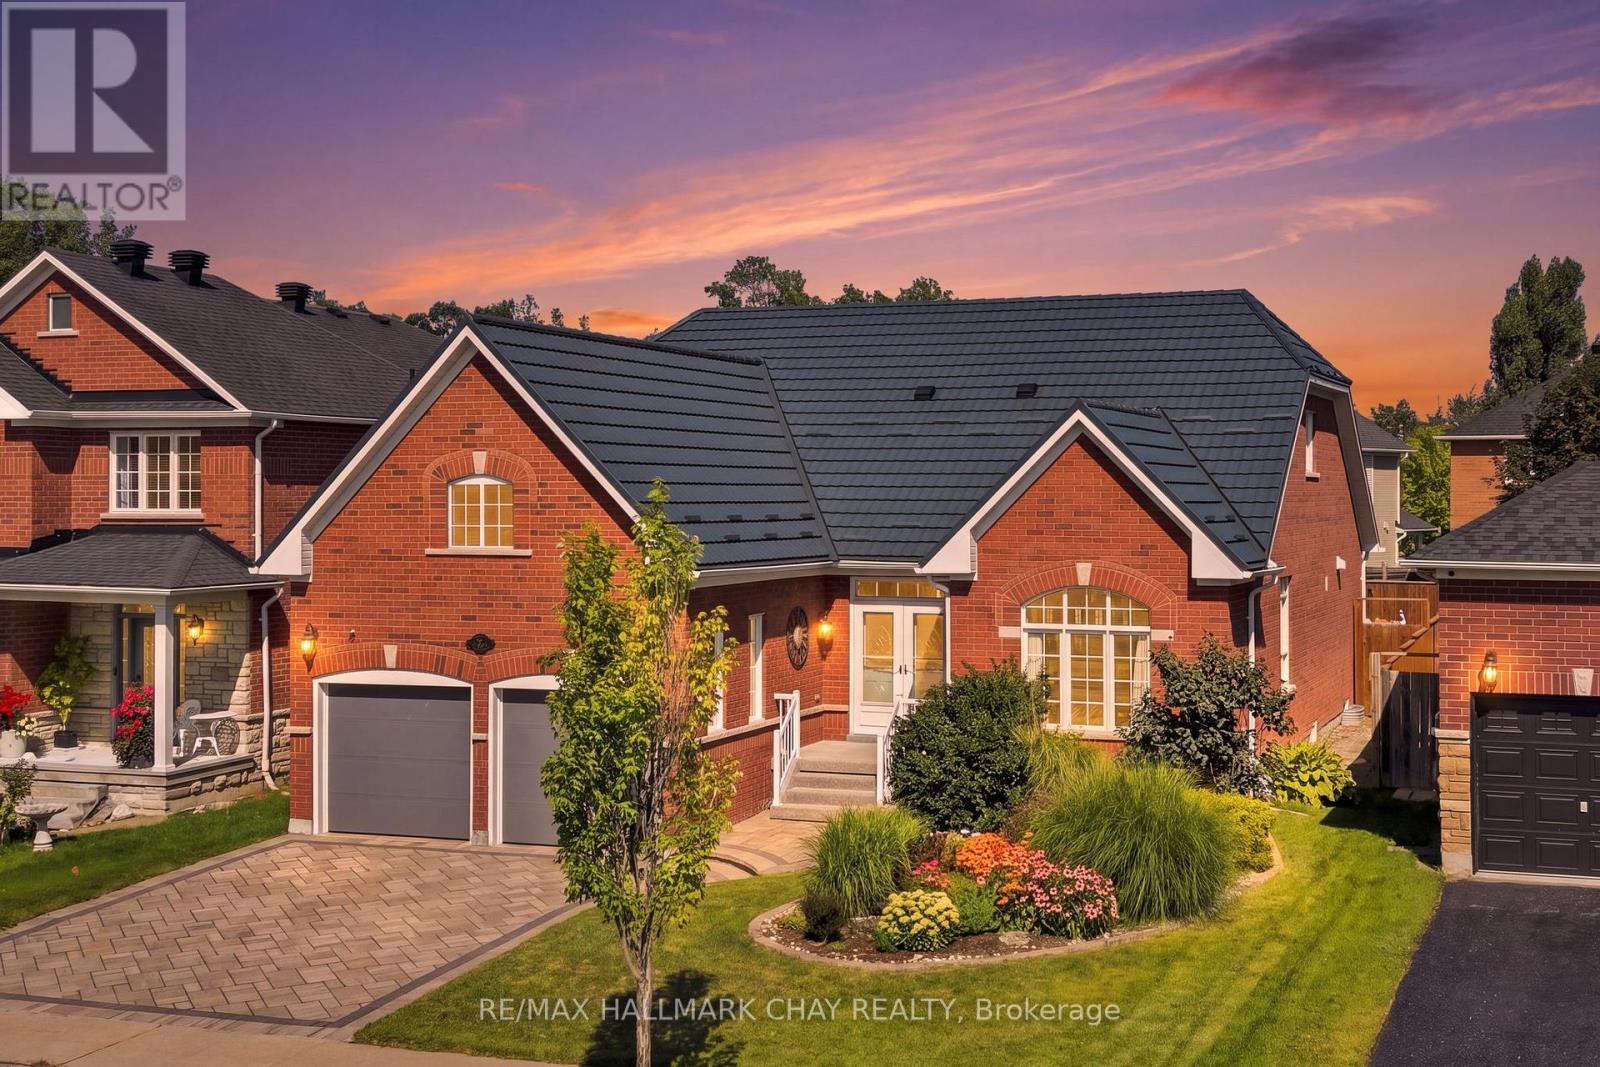
167 The Queensway
Barrie (Innis-Shore), Ontario
A Rare Combination Of Abundant Space, Flexibility, And Convenience Awaits At 167 The Queensway. This Beautiful, Well Maintained Bayshore-Built Bungalow Offers Over 4,300 Sq. Ft. Of Finished Living Space And An Abundance Of Room For Every Stage Of Life Or Multigenerational Living. Featuring 4+2 Bedrooms, 4 Full Bathrooms, And An Attached Double-Car Garage With New Garaga Doors, This Home Is Designed With Both Comfort And Functionality In Mind. The Main Level Boasts A Newer Custom Astro Kitchen, Hardwood Flooring, 4 Spacious Bedrooms, And 3 Full Bathrooms, While The Finished Lower Level Offers 2 Additional Bedrooms, A Full Bathroom, A Spacious Rec Room And A Generous Office Or Playroom With Endless Potential. The Backyard Is The Perfect Retreat For Enjoying Family Time, A Quiet Moment Or Entertaining. The Durable Metal Roof Is A Valuable Added Feature. The Location Is Equally Appealing, With Schools, Parks, Walking Trails, Shopping, Restaurants, Grocery Stores, Recreation, And Other Everyday Conveniences All Nearby. Enjoy Easy Access To Major Roads, The Go Station, Friday Harbour, Barrie's Waterfront And A Variety Of Local Amenities. Spacious Enough For The Whole Family And Flexible Enough To Suit A Variety Of Lifestyles, 167 The Queensway Is A Wonderful Opportunity To Enjoy The Best Of Comfort, Convenience, And Space In One Exceptional Home. (id:45725)
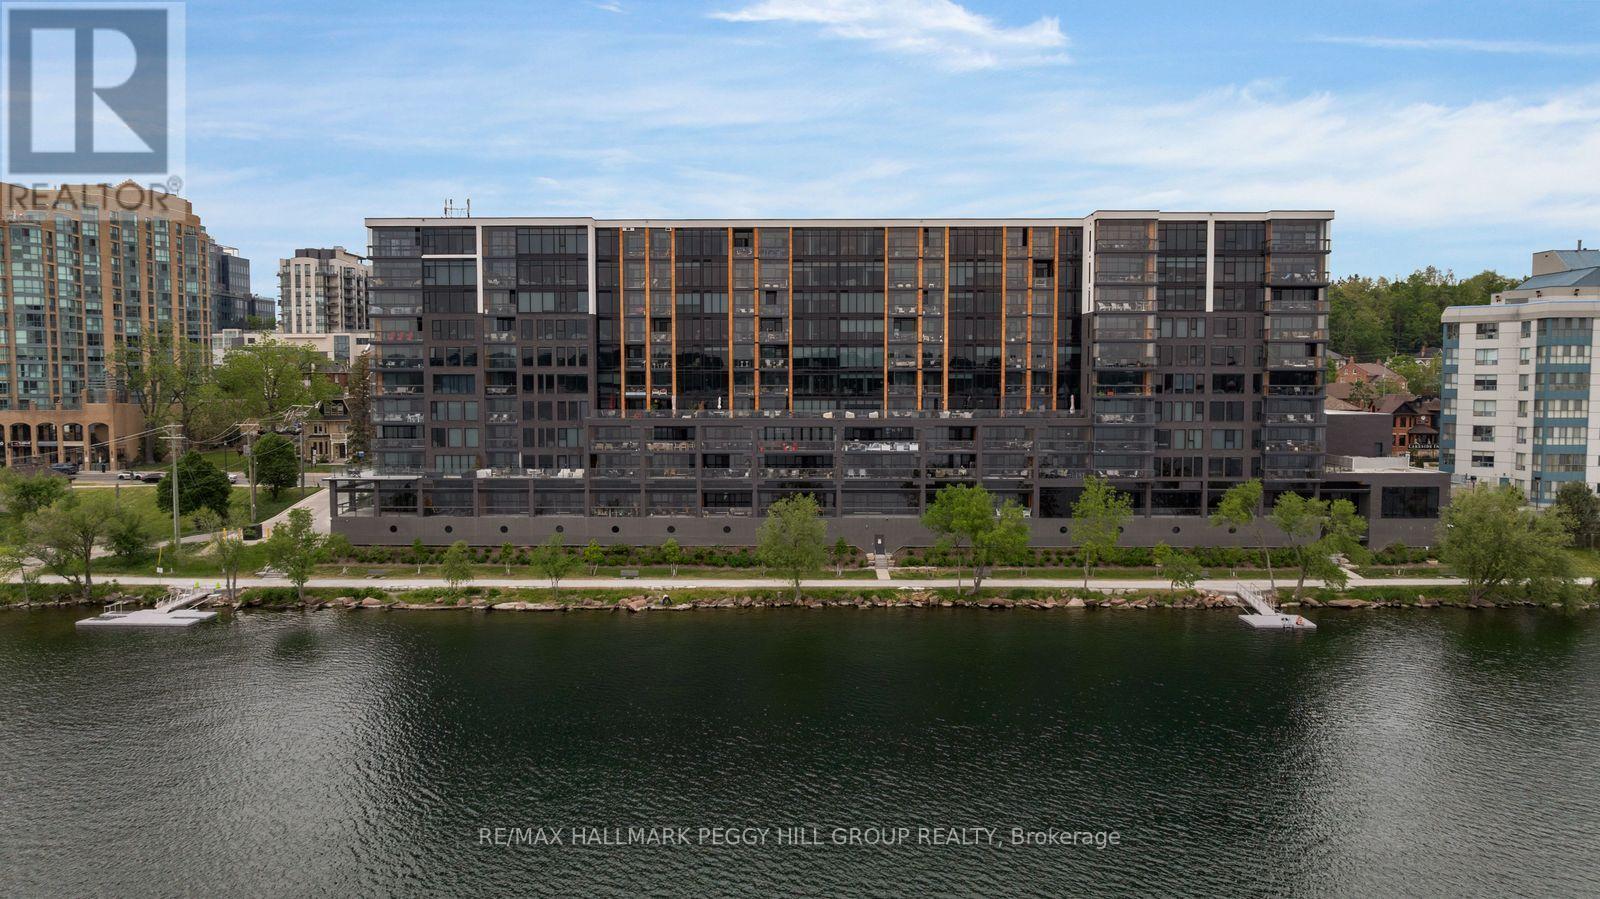
623 - 185 Dunlop Street E
Barrie (Lakeshore), Ontario
1,700+ SQ FT WATERFRONT LUXURY CONDO WITH 2 ENSUITES, 2 PARKING SPOTS, LOCKER & PREMIER AMENITIES! Sunset views over Kempenfelt Bay, a front-row seat to Barrie's waterfront, and the prestige of one of the city's most coveted luxury condominiums. This never-lived-in residence at Lk House offers over 1,700 square feet of beautifully finished living space, where an open-concept layout, floor-to-ceiling windows, and a large west-facing balcony capture sparkling views of Kempenfelt Bay and the downtown skyline. The designer kitchen features full-height cabinetry, quartz countertops, a large island with seating, a tile backsplash, and integrated stainless steel appliances. Both bedrooms feature two double closets, with the generous primary suite offering a luxurious 5-piece ensuite and the second bedroom enjoying its own private 4-piece ensuite. A versatile den provides space for a home office, reading room, or guest retreat, while a convenient powder room is ideal for visitors. Thoughtful details continue with a dedicated laundry room complete with a sink, two parking spaces, including above-ground garage parking on the same floor as the unit, and a storage locker. Beyond your front door, enjoy an exceptional collection of resort-inspired amenities including concierge service, a fitness studio, steam room, sauna, whirlpool, pet spa, guest suites, a party room, and spectacular rooftop terraces with BBQs and panoramic lake views. Located steps from downtown Barrie's restaurants, boutiques, beaches, parks, waterfront trails, and year-round attractions, this is luxury waterfront living in one of the city's most sought-after addresses. (id:45725)
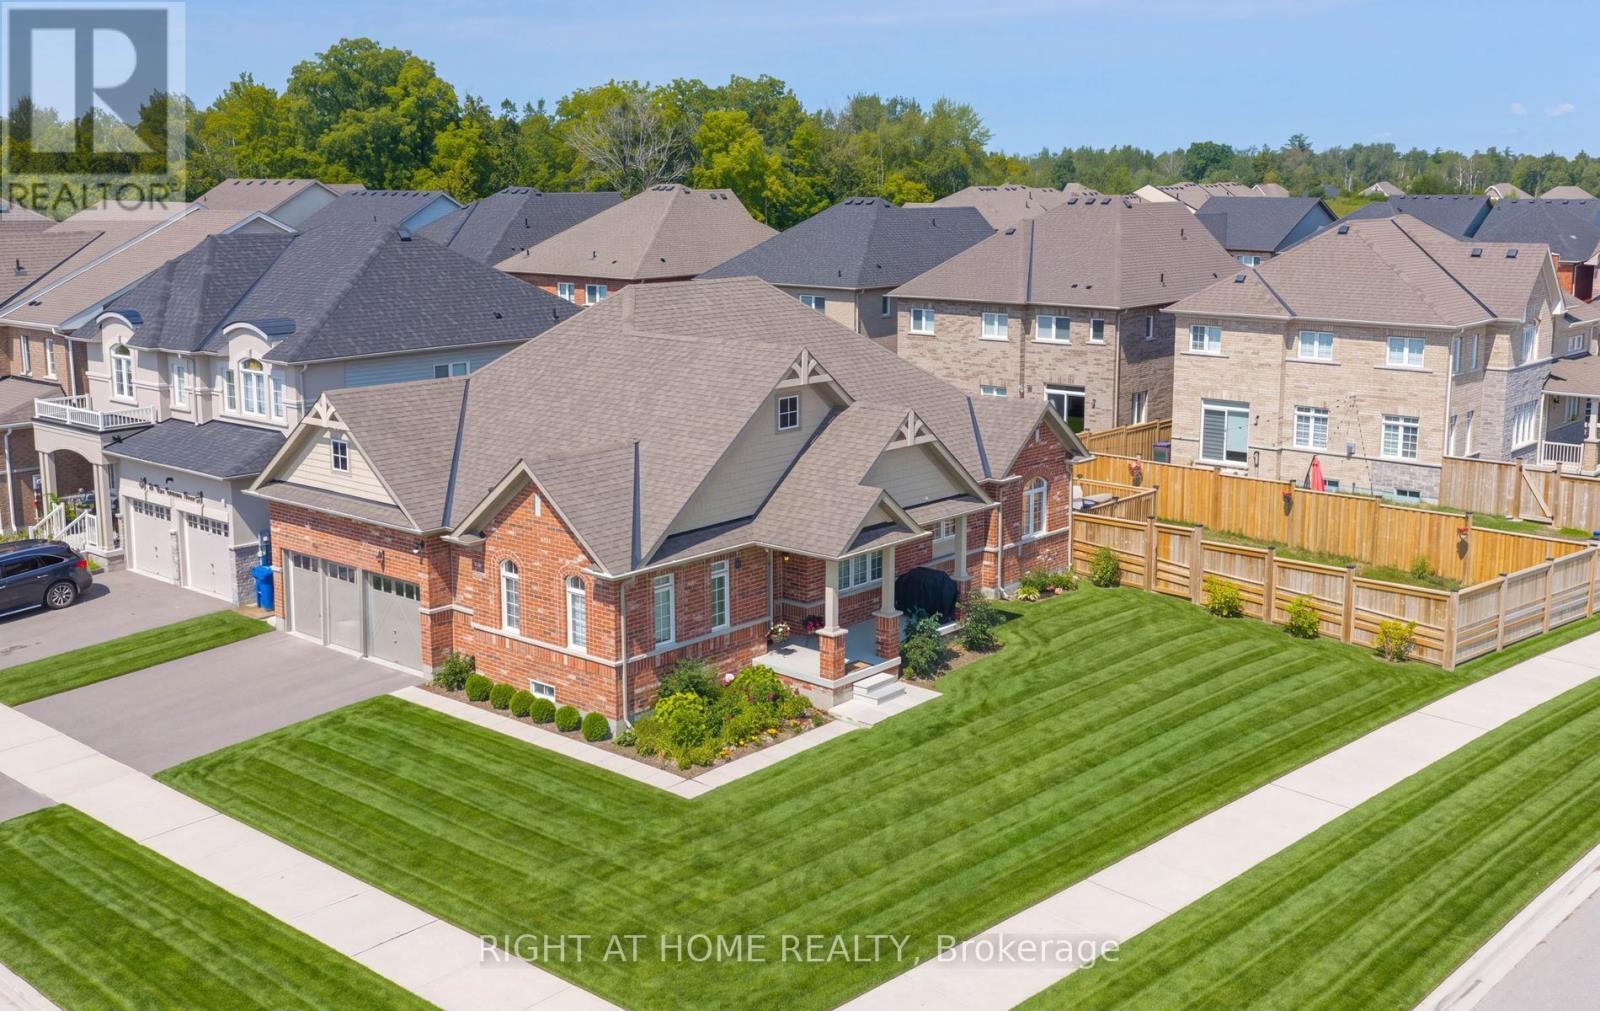
2 Cliff Thompson Court
Georgina (Sutton & Jackson's Point), Ontario
Beautiful Bungalow on a Premium Corner Lot! Welcome to this stunning and modern 2+1 bedroom, 2-bathroom home, offering a bright, spacious, and functional layout in a desirable location. The formal dining room has been thoughtfully converted into a versatile den, providing the flexibility to be used as a third bedroom.This home features upgraded hardwood flooring, porcelain tiles, extended kitchen cabinetry and top-of-the-line Samsung dark stainless-steel appliances. Step outside to enjoy a beautifully built deck and fully fenced yard, perfect for outdoor entertaining, family gatherings, or relaxing in your own private space.The basement offers a separate walk-up entrance, adding convenience and excellent potential for future use. Ideally located just 5 minutes from Jacksons Point Park and the beautiful beaches of Lake Simcoe, this home is perfect for those who enjoy outdoor recreation, nature, and lakeside living.Situated on a premium corner lot, this home offers the perfect blend of modern finishes, thoughtful design, functionality, and an exceptional location.Don't miss this fantastic opportunity to make this beautiful home yours-book your showing today! (id:45725)
67 Stanton Avenue
Vaughan (Vellore Village), Ontario
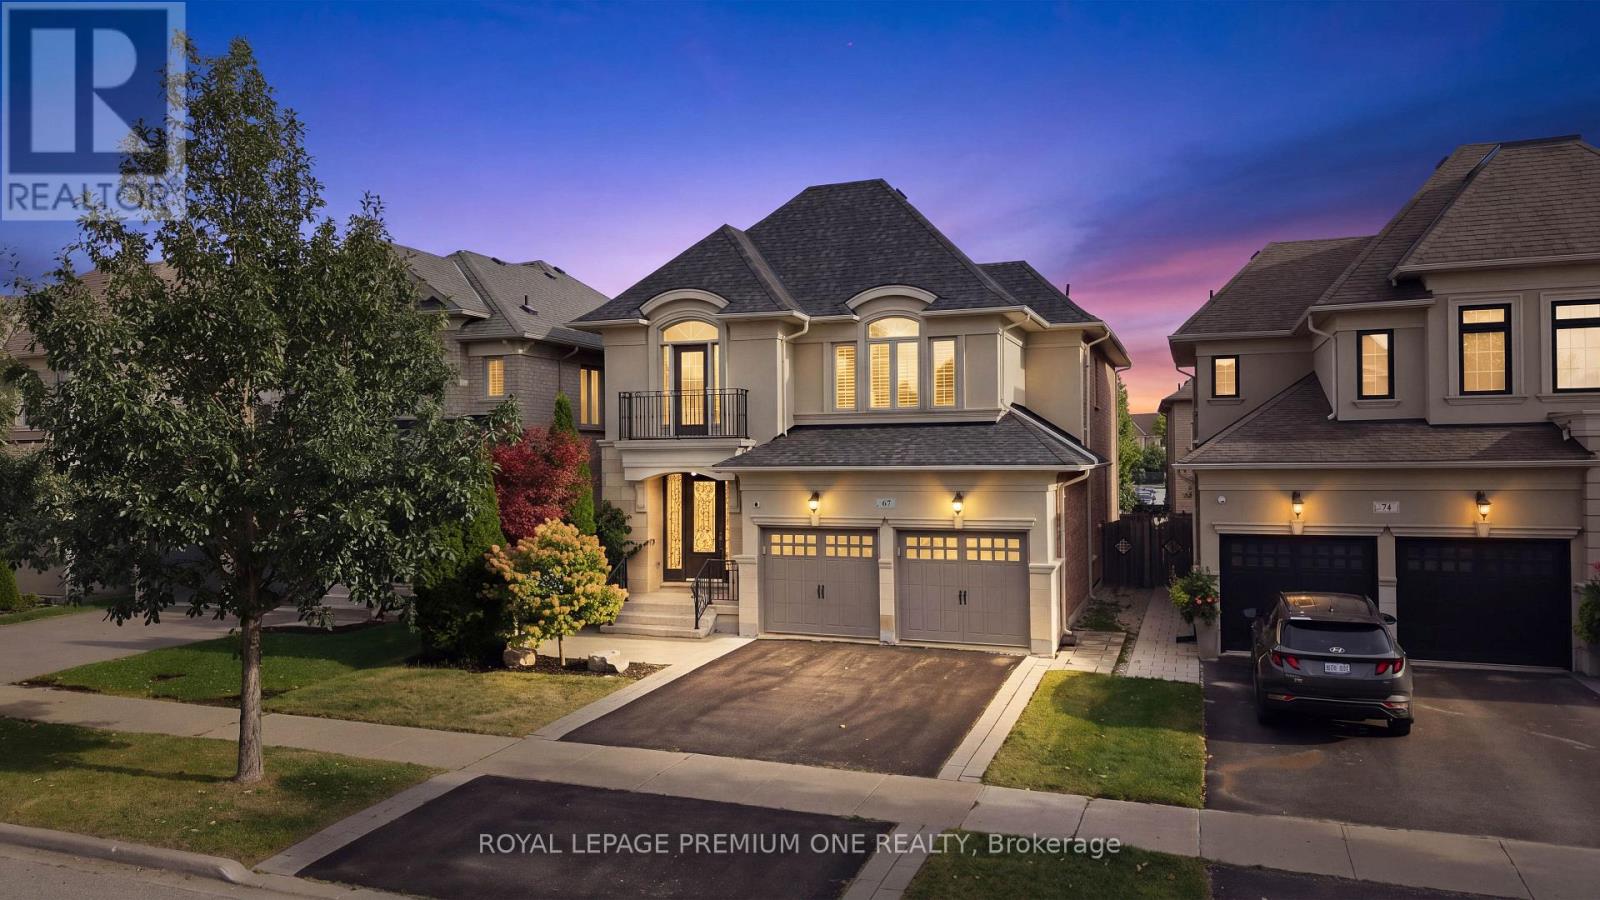
Welcome To 67 Stanton Avenue, A Truly Show-Stopping Residence In Prestigious Cold Creek Estates Where Elegance, Warmth And Pride Of Ownership Come Together In Spectacular Fashion. Offering Approximately 2,936 Sq. Ft. Plus A Professionally Finished Basement, This Impressive 4+1 Bedroom, 5 Bathroom Home Is Designed To Captivate From The Moment You Step Inside. A Grand Foyer Introduces Rich Hardwood Flooring, Crown Mouldings, Pot Lights, California Shutters And Refined Architectural Details That Create A Sophisticated Yet Inviting Atmosphere Throughout. The Elegant Dining Room With Its Striking Waffle Ceiling Sets The Stage For Unforgettable Gatherings, While The Beautifully Appointed Gourmet Kitchen Features Custom Cabinetry, Brazilian Granite Counters And The Space Every Family Dreams Of. The Warm And Inviting Family Room Is Anchored By A Stunning Dual-Sided Gas Fireplace, Creating The Perfect Setting To Relax Or Entertain. Upstairs, Generously Sized Bedrooms Provide Exceptional Comfort, Including Two Bedrooms With Private Ensuites. The Professionally Finished Basement Takes This Home To Another Level, Offering A Second Kitchen, Bedroom, Full Bathroom And Expansive Living Space Ideal For Extended Family, Guests Or Multigenerational Living. Step Outside And Discover A Professionally Landscaped, Fully Fenced Backyard With An Expansive Deck, Extensive Interlocking, Gas BBQ Connection And Irrigation System - A Private Setting Made For Summer Evenings And Entertaining. Beautifully Maintained, Thoughtfully Upgraded And Impressive At Every Turn, This Is One Of Those Rare Homes That Looks Exceptional In Photos But Feels Even Better In Person. Come Experience 67 Stanton Avenue For Yourself - One Visit May Be All It Takes To Know You've Found The One. (id:45725)
153 Britton Trail
Aurora (Aurora Estates), Ontario
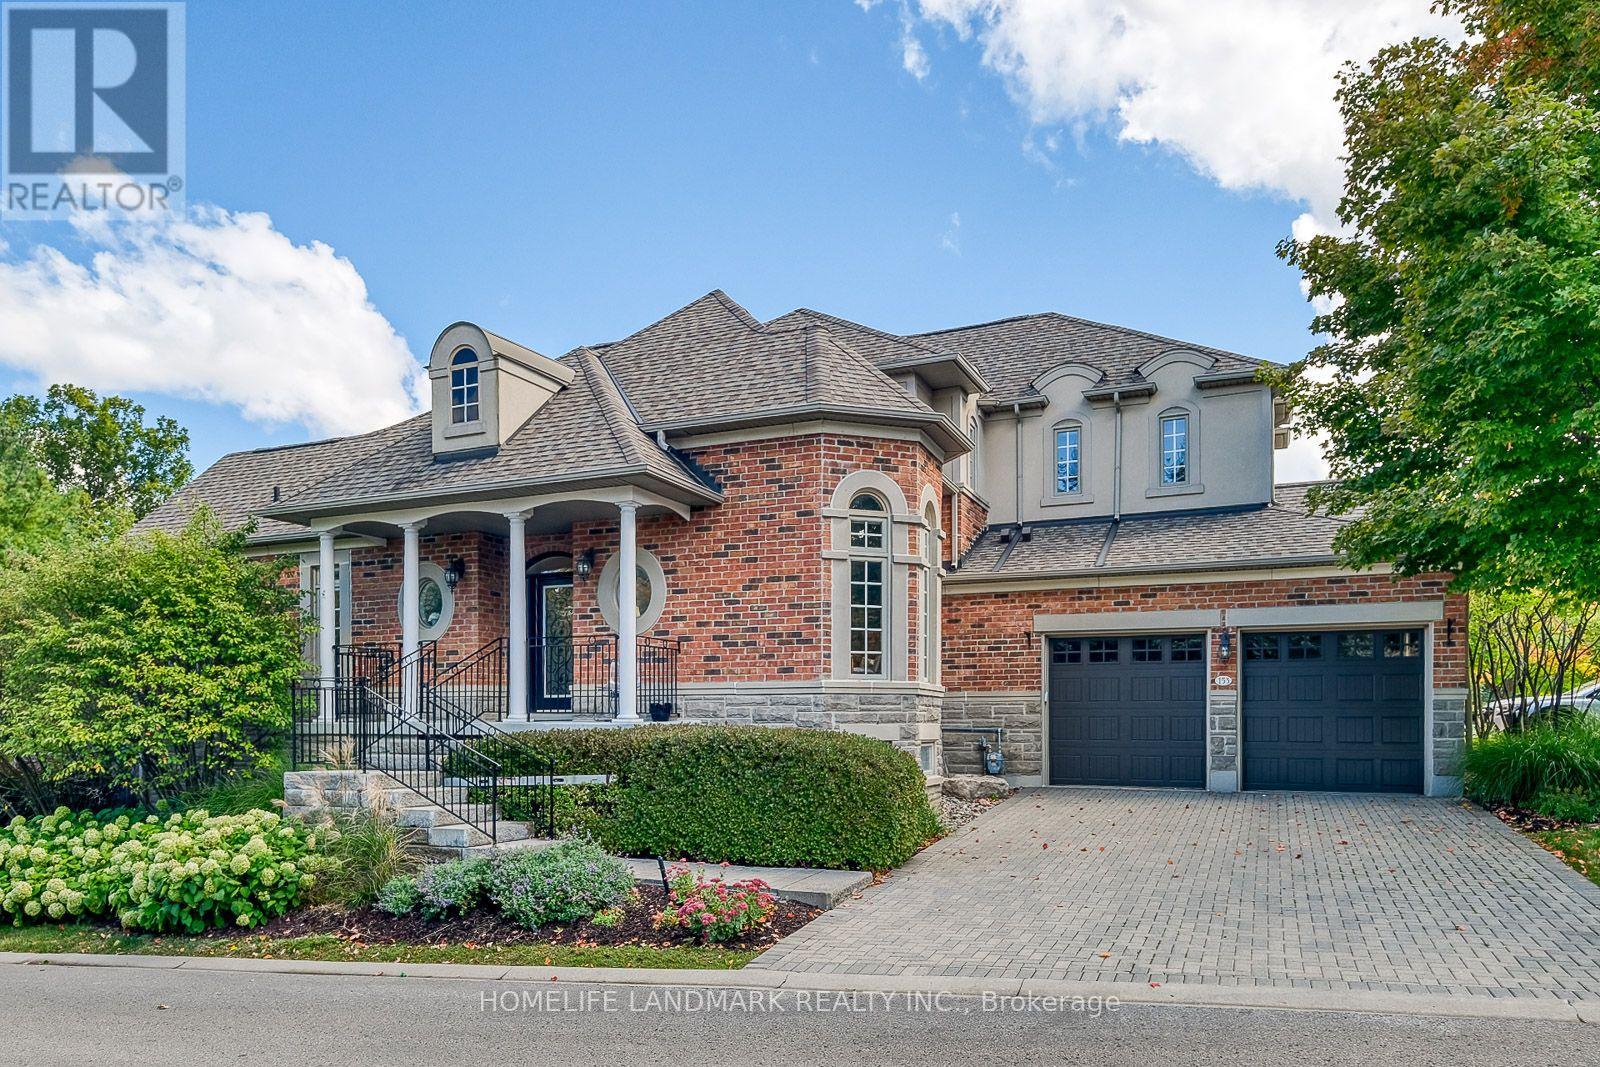
Welcome to this stunning End-unit Condo Townhouse located In a gated community in the highly sought-after area of Aurora Estates. Enjoy the peaceful life in amazing scenery with privacy, safety and maintenance-free living Surrounded by mature trees, ravines, walking trails & close to renowned golf courses. Massive primary bedroom with stunning Ensuite on main floor. Upstairs Loft/Office, W/ 2 Large Bedrooms and shared bathroom . The Renovated modern style Kitchen with Quartz Counters. Finished basement provide office space with large above ground window, Bedroom, Bathroom, Recreation room. Private Patio Perfect For Entertaining. Main floor laundry room with direct access to the attached 2-car garage & private driveway. Just minutes from everyday amenities & Highway 404. (id:45725)
825 Adams Road
Innisfil (Alcona), Ontario
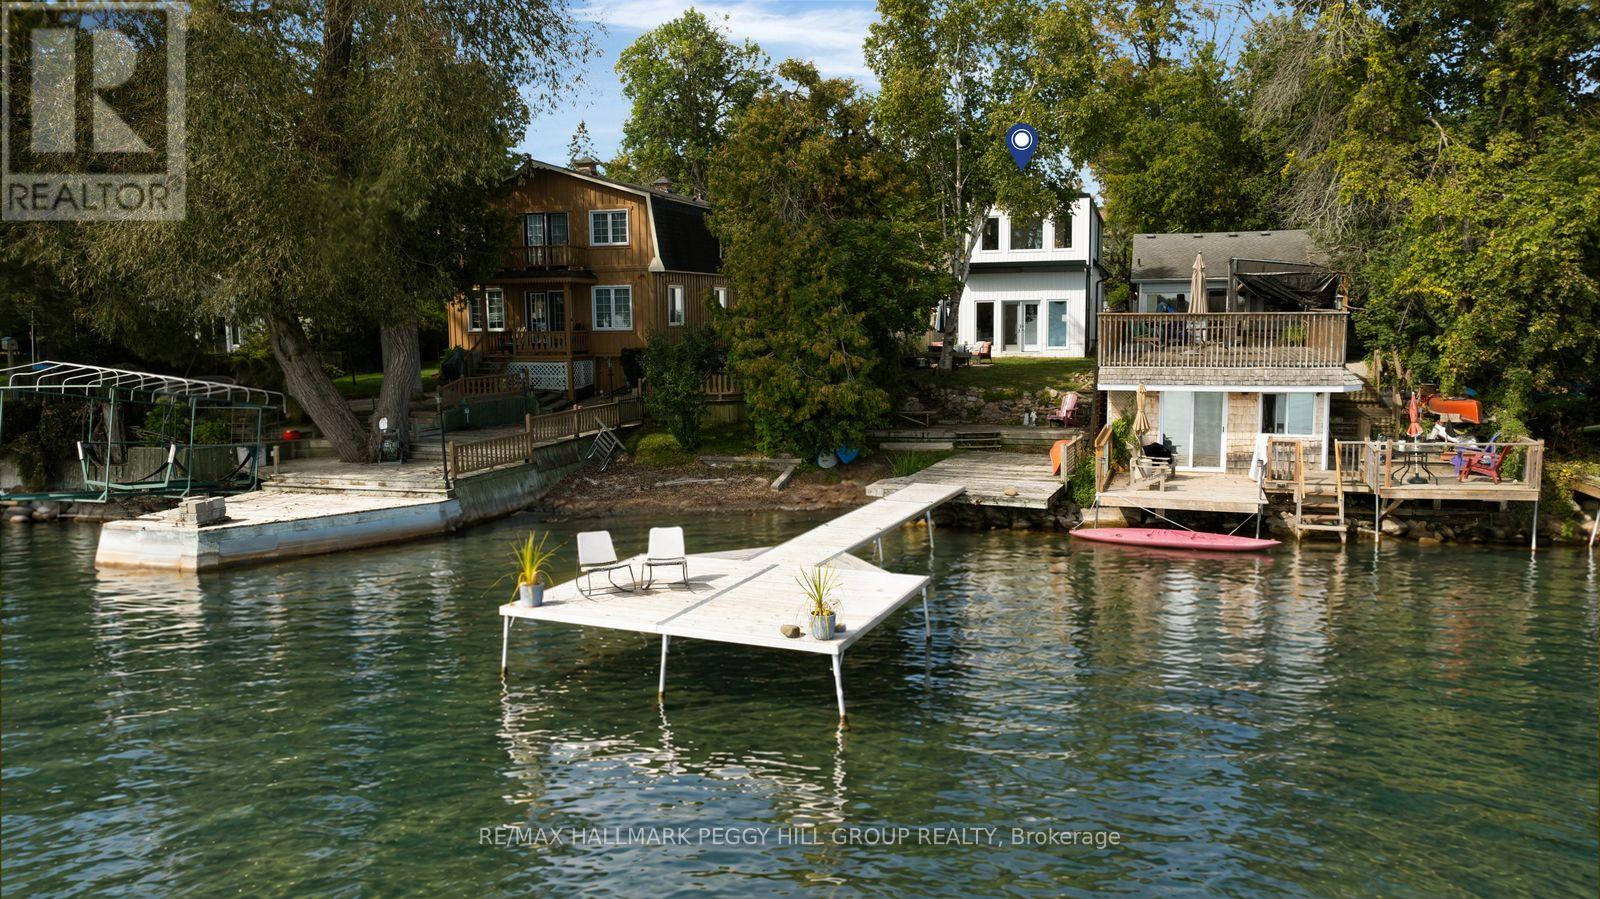
LAKE SIMCOE WATERFRONT RESIDENCE WITH A SANDY SHORELINE, PRIVATE DOCK, 205-FT-DEEP LOT & REFINED MODERN DESIGN! Built in 2022, this home brings a distinctly architectural approach to waterfront living, pairing clean lines with captivating sunrise views across the water. Set on a 205-ft-deep lot framed by mature greenery, the home offers nearly 1,750 sq. ft. above grade, with live-edge wood accents, statement lighting, an open-riser staircase and large-format tile flooring. The kitchen is beautifully appointed with white cabinetry, quartz counters, a tiled backsplash, apron-front sink, natural gas range, Bosch dishwasher and a large island with seating for four. The adjoining dining area connects easily with the kitchen, while the sunken living room is designed around the lake view, with multiple windows and a garden-door walkout bringing the shoreline into view. A 3-piece bathroom and laundry complete the main floor. The second level features three bedrooms, including a primary suite with elevated views across Lake Simcoe, a walk-through closet and private 2-piece ensuite. Two additional bedrooms share a 4-piece bathroom with a hydrotherapy tub, double vessel sinks and a live-edge vanity. Parking for four vehicles includes two driveway spaces, one carport space and one garage space. For those drawn to true waterfront living, few things compare with stepping from a beautifully finished home directly to the edge of Lake Simcoe. (id:45725)
805 - 3600 Highway 7 Road
Vaughan (Vaughan Corporate Centre), Ontario
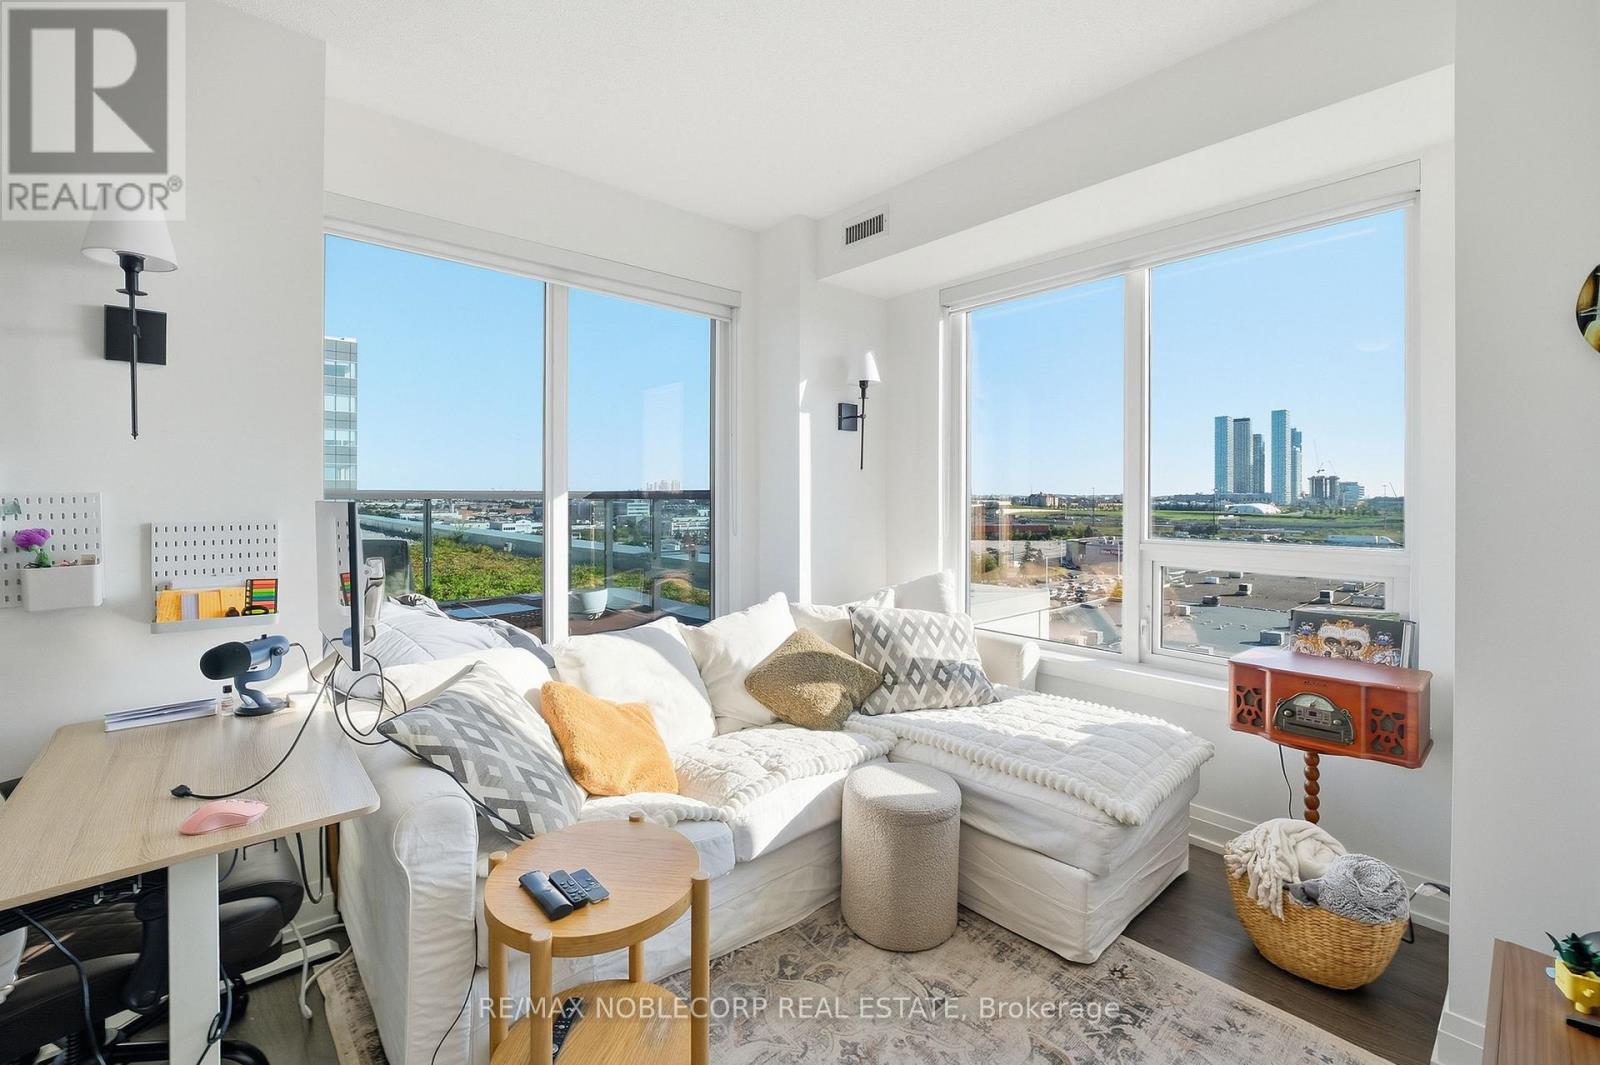
Welcome to Centro Square! This bright and spacious 2-bedroom, 2-bathroom corner unit offers approximately 820 sq. ft. of open-concept living with a functional split-bedroom layout, 9-ft ceilings, laminate flooring, and plenty of natural light throughout. Enjoy a rare 100 sq. ft. private terrace - a feature exclusive to 8th-floor units - with unobstructed north and east views, creating the perfect space to relax or entertain. Ideally located in the heart of Vaughan, with shopping, restaurants, movie theatre, transit, subway, and hospital all just minutes away. Convenient access to Highways 400 & 407 and transit at your doorstep. Residents enjoy an impressive selection of building amenities, including a fitness centre, indoor pool, sauna and change rooms, golf simulator, party room, and rooftop outdoor terrace. Parking and locker included. A fantastic opportunity to lease a bright corner unit in one of Vaughan's most convenient and amenity-rich locations. (id:45725)
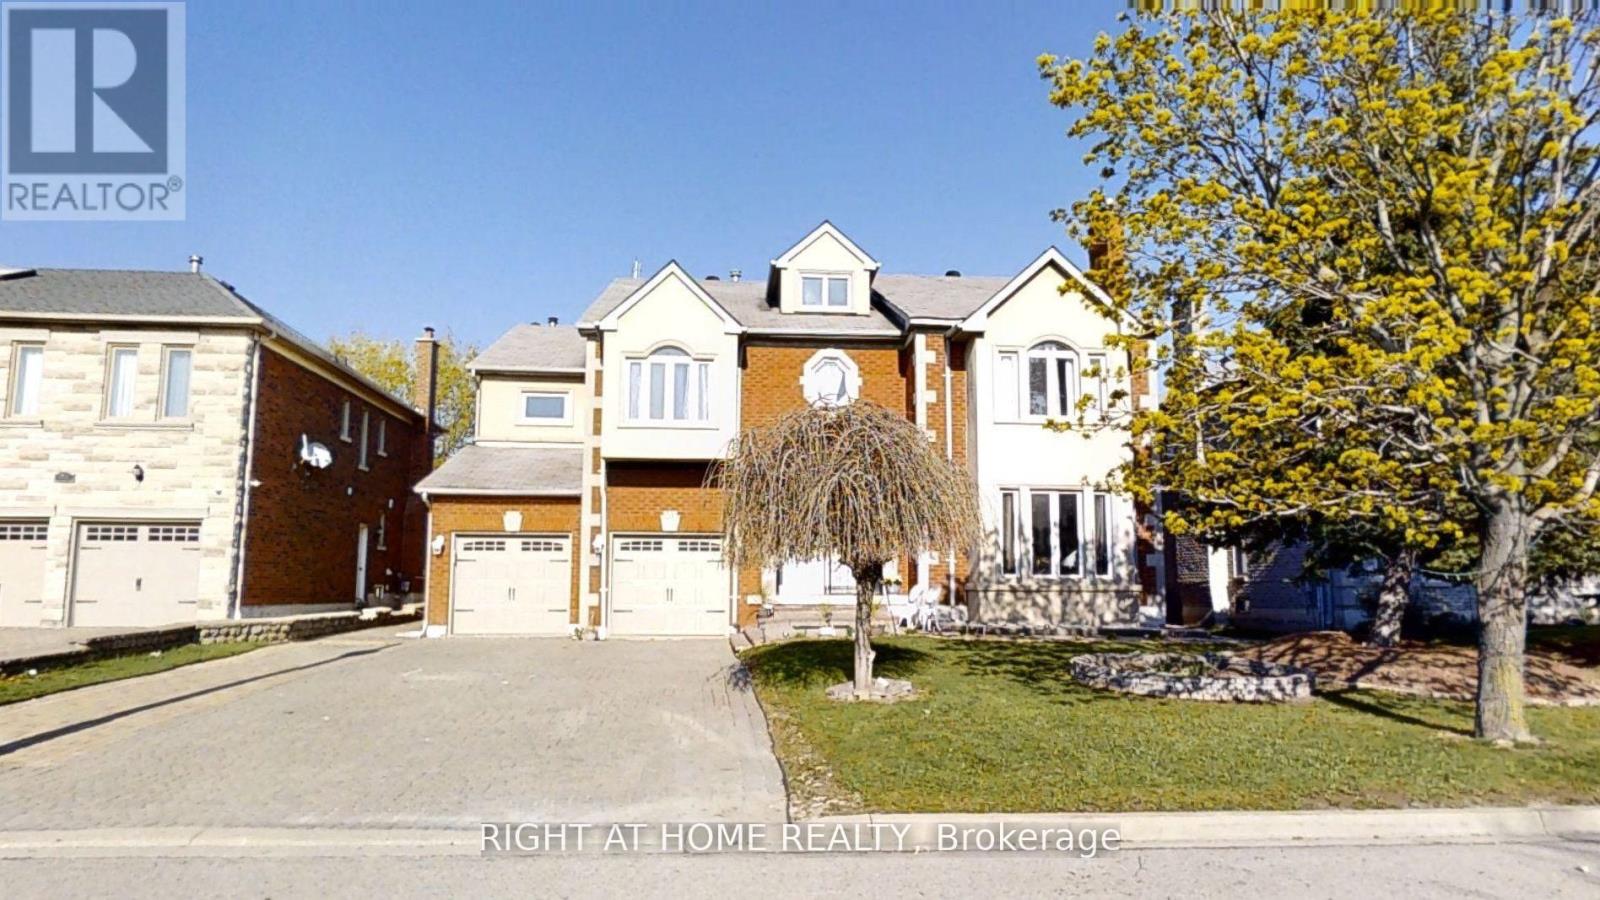
31 Northgate Crescent E
Richmond Hill (Bayview Hill), Ontario
Luxurious living in Bayview Hills! Impressive 5+2 bedroom home at Approx Total Include Bsmt 9000'Sq.Ft Of Luxury. 6040'Sq.Ft On 1st&2nd And 3000'Sq.Ft Bsmt, Grand foyer with marble inlay floors and vaulted 20ft ceilings. Hardwood T/O on main and 2nd. Eat-in Kitchen featuring new cabinets, centre island, granite countertops, backsplash, oversized tile floors & more (2023). Formal Living/Dining/Family Rooms adorned in intricate crown moulding T/O. Total 4 marble fireplaces including custom stone surrounds & mantels. All 5 bedrooms feature walk-in closets. 3 Bedrooms have ensuites. Spectacular Primary Bedroom Retreat with ensuite spa-like Bathroom and Dressing Room converted to 5th Bedroom. Finished Bsmt apartment w/separate entrance, open concept living/dining, full kitchen. 2 bedrooms with 3 walk-in closets combined and incredible 7pc ensuite spa in primary bsmt bedroom. * MainFloor Laundry & stove and Third Fridge ( 2026) . Complete exterior waterproofing (2023). Feature three(3) Separate Entrance doors. Three (3) kitchens . potential income 4,300$ monthly (Just Basemant + side unit). Walking distance to top-ranked Bayview Hill Elementary. Minutes to Hwy 404, shopping, hillcrest mall, & more! (id:45725)
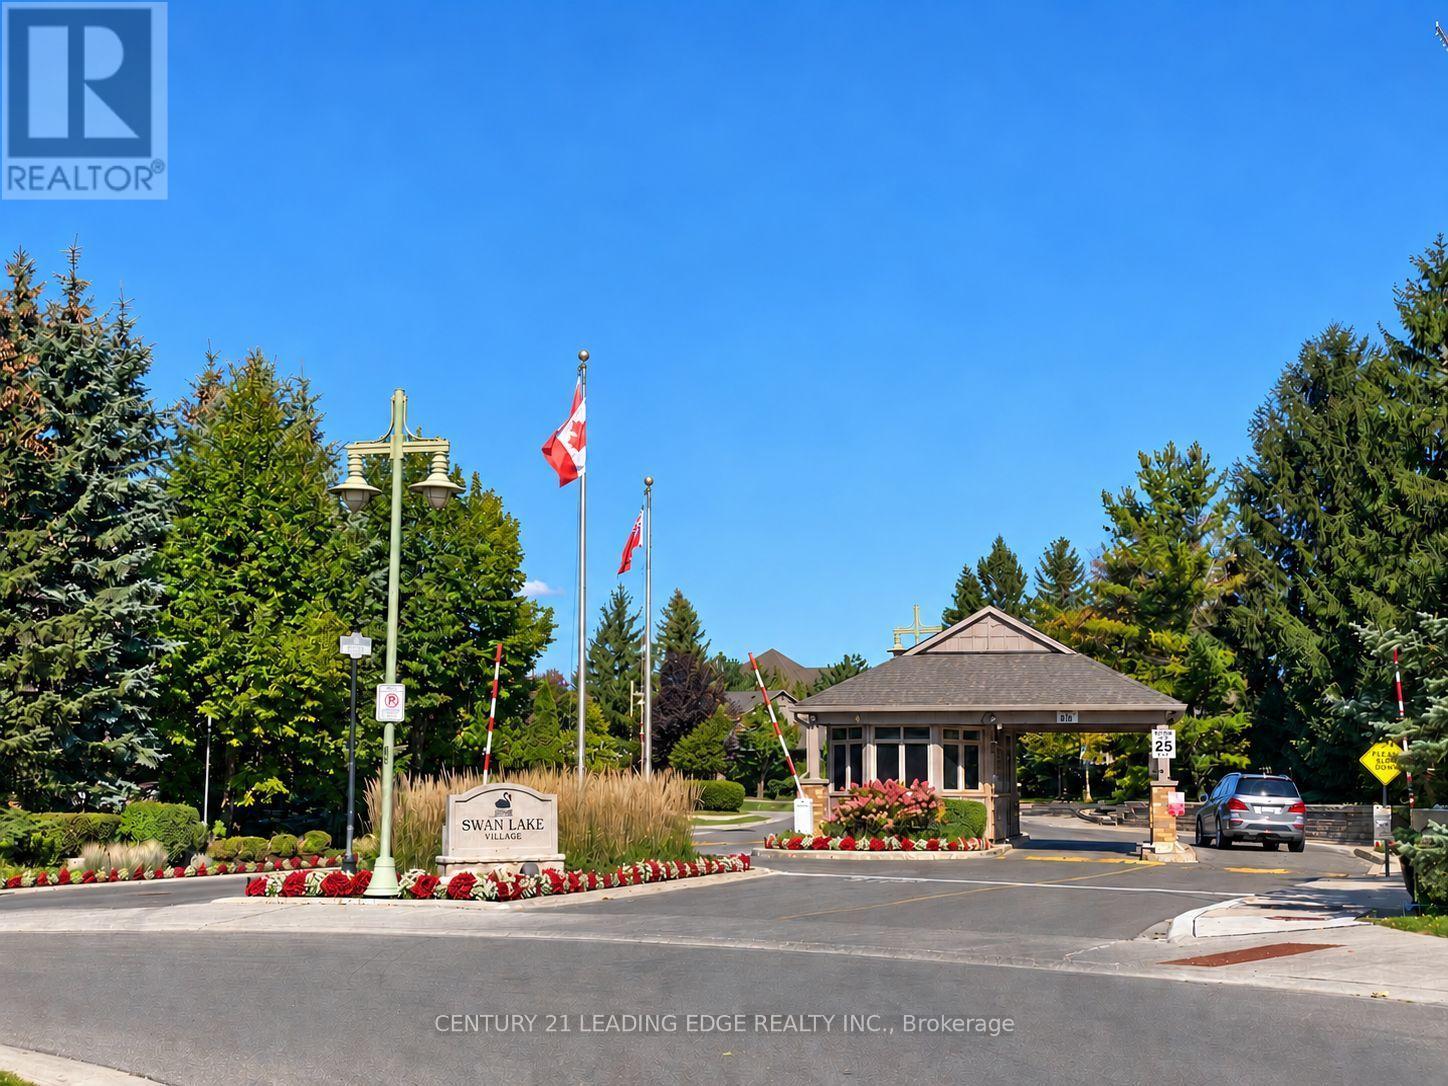
1 Althorp Way
Markham (Greensborough), Ontario
Welcome to Swan Lake, a community inside the Markham community. An Adult community where everything is at your fingertips with low maintenance fees you live a life without worry, with a 24 hour security gate house, no more cutting your grass, or shovelling snow. This little community offers tons of Adult entertainment and activities for everyday living and enjoying your life without worry. The fun and excitement never stops here, between the beautiful picturesque scenery to the club houses that are available to rent out for family events. All the beauty and serenity does not stop there, step into 1 Althorp Way, a 2 storey end unit approximately 1,755 Sq ft, upgraded home.The main floor features hardwood flooring mixed with porcelain flooring in the bright open concept kitchen, lots of storage space and eco-friendly stainless steel appliances. Looking over the sink you have the option of watching TV or your pet playing in the fully fenced in backyard. An entertainer's delight with the fireplace, the patio doors and the dining area all at arms reach away.The primary bedroom features a walk-in closet and a 5 piece spa like ensuite bath. The second spacious bedroom offers large closets and a 3piece ensuite bath. Laundry on the second floor for added convenience.The newly finished basement with vinyl flooring, 3 piece bath and either a 3rd bedroom or an office, adds room for family visits. The large rec room can be transformed into a dream space of your own. This house is designed for long term living and has stacked storage rooms on each level that can be turned into an elevator for the forward thinker. This will require some research into a contractor and Elevator company. (id:45725)
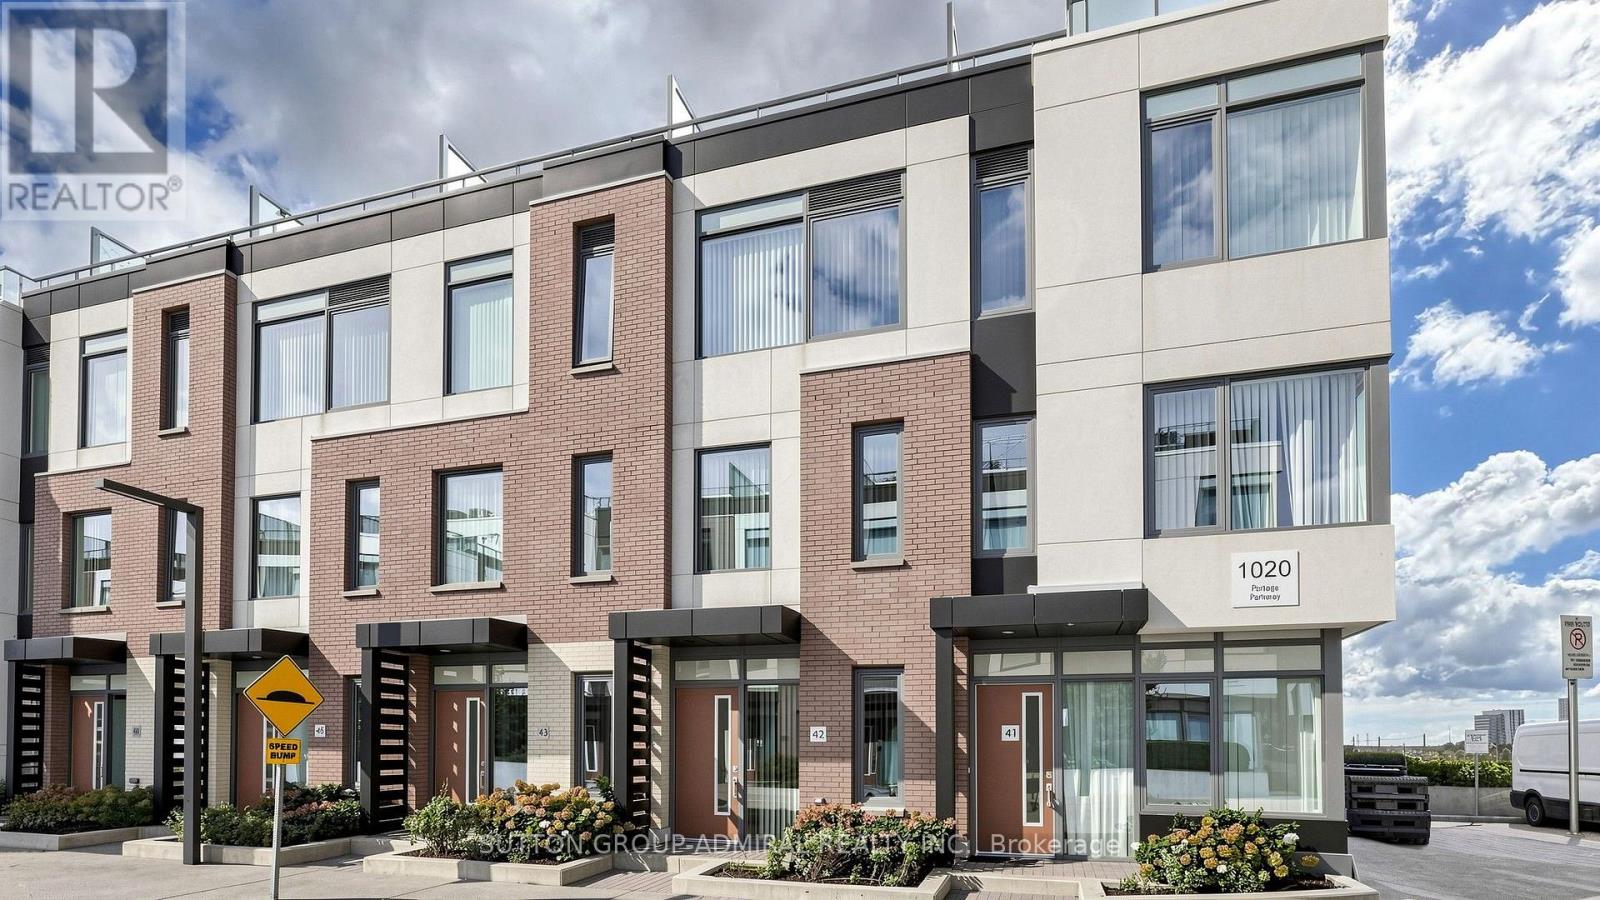
Th 42 - 1020 Portage Parkway
Vaughan (Concord), Ontario
Not to miss: executive urban chic 3 bedroom townhome by the bustling Vaughan Metropolitan Centre. Rare combination - this luxury townhouse is nestled in the surprisingly quiet private oasis, but is close to everything - minutes to HWYs 400 and 407, Canada's Wonderland, Vaughan Mills, Hospital, IKEA, parks, schools, shopping, steps to subway for careless commuting downtown, easy access to York University. Very well thought through layout with primary bedroom and den on the 3rd floor - ideal for working from home. Open concept great for families and entertaining. An ample rooftop terrace is an excellent place to relax, enjoy the peace and quiet or to have parties and barbeques. (id:45725)
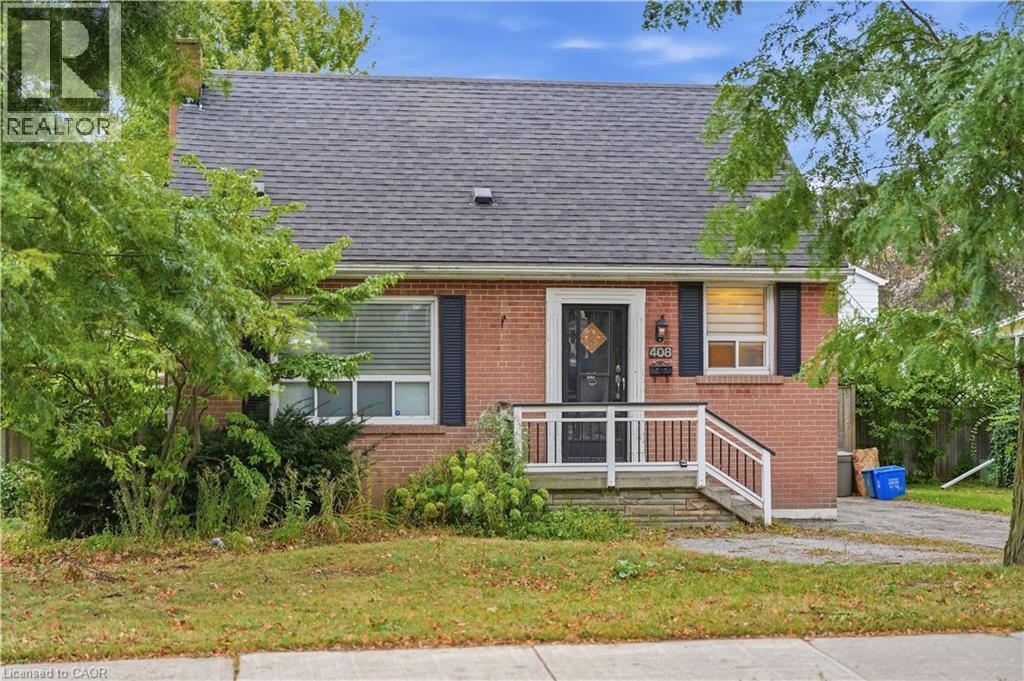
408 Sanatorium Road
Hamilton, Ontario
What if you stopped looking for perfect and started looking for potential? Well THIS is it: a West Hamilton Mountain home with the kind of location and flexibility that can be hard to find at this price point. This 1.5-storey home on a 50x100 lot features 3+1 bedrooms, 2 bathrooms, a private lot and driveway, plus in-law suite potential for buyers looking for multigenerational living, space for older kids or extended family. And the location? Minutes to Mohawk College, mountain accesses and everyday amenities. For a first-time buyer, investor, renovator or buyer looking for a Hamilton home with in-law potential, this is an opportunity to take a solid home in a great location and make it your own. (id:45725)