37 Nelson Street Clearview (Creemore), Ontario L0M 1G0

$1,099,000
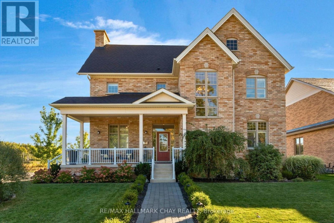
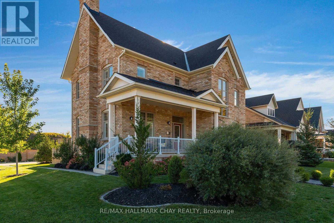
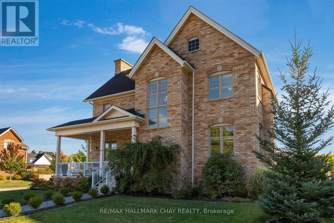
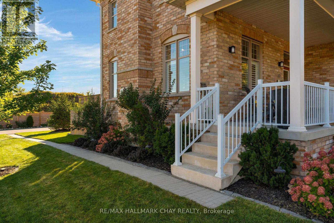
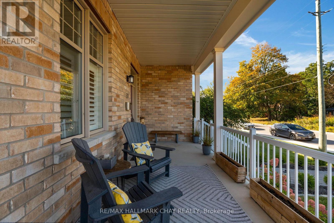
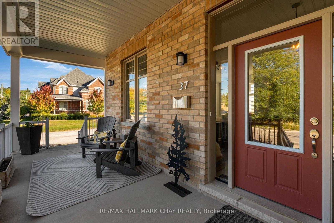
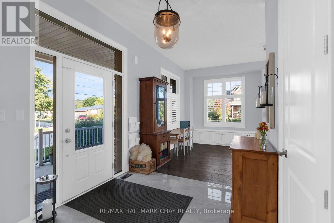
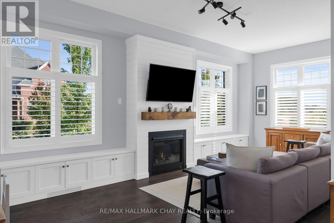
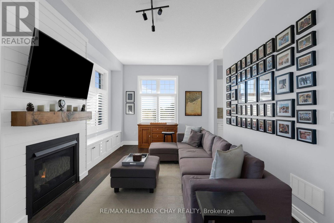
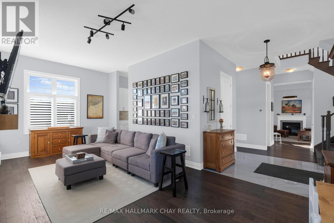
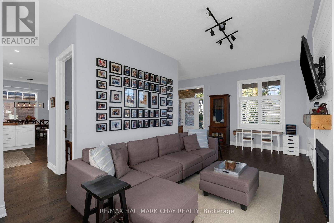
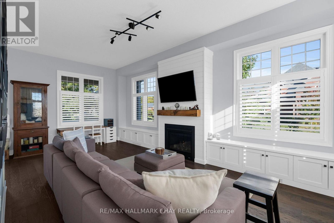
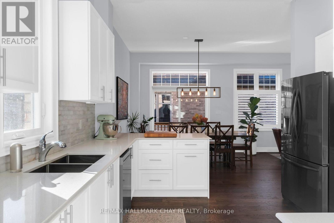
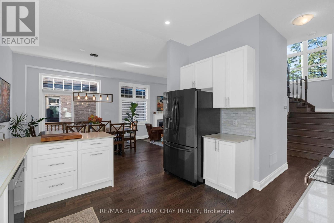
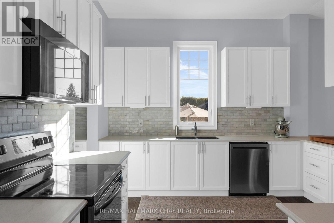
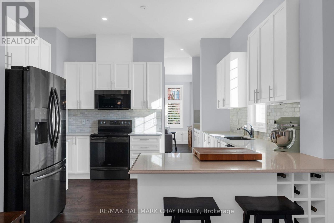
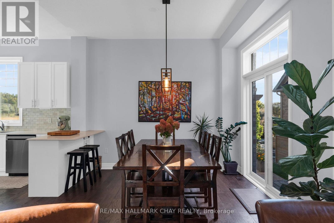
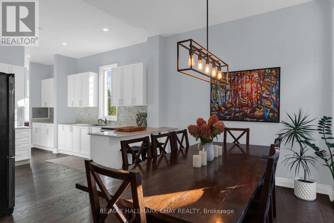
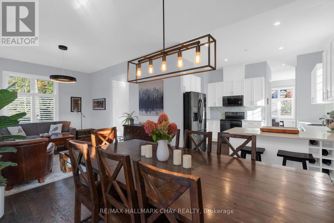
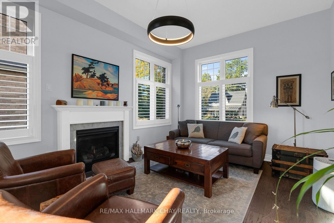
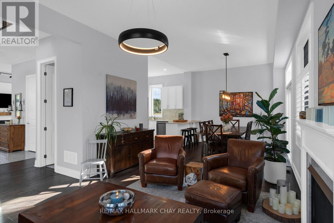
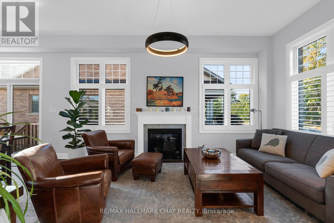
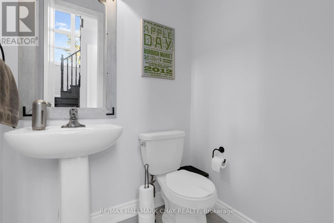
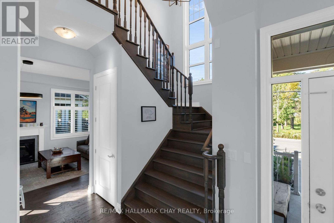
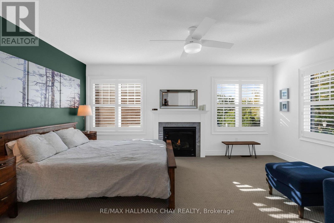
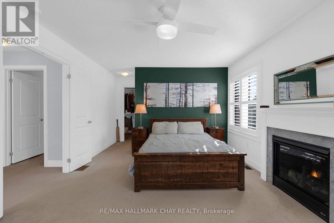
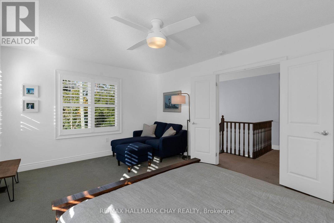
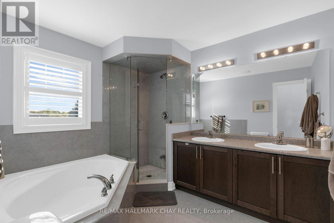
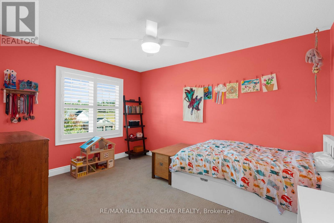
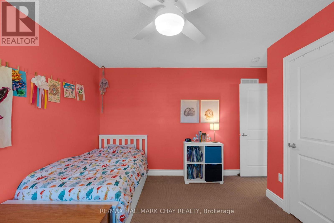
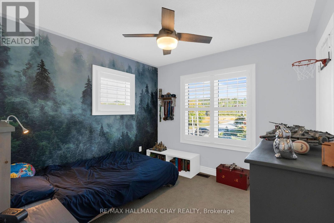
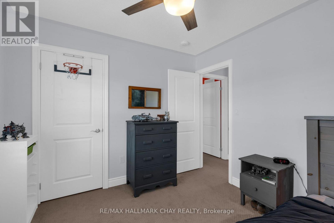
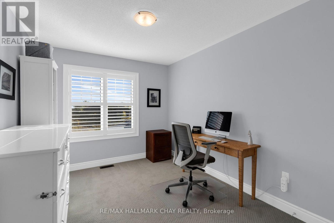
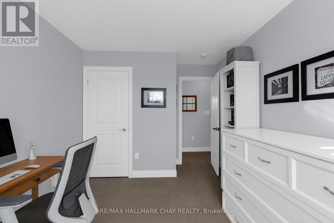
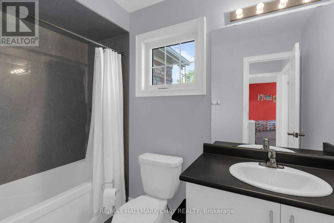
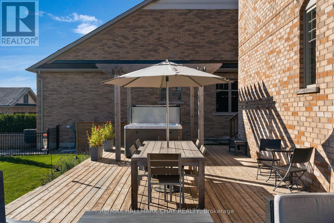
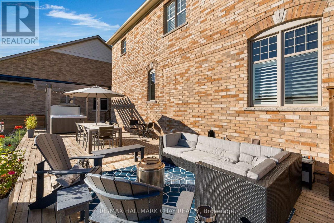
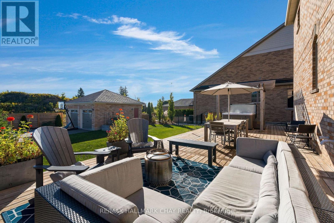
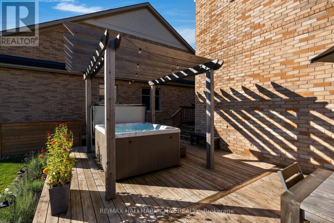
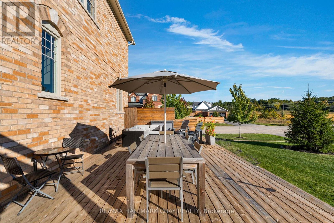
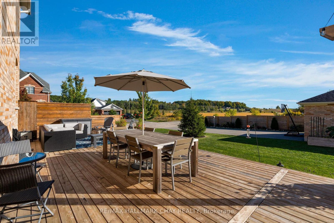
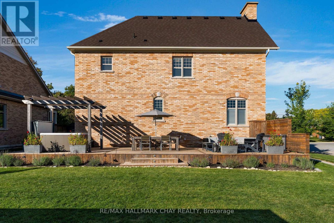
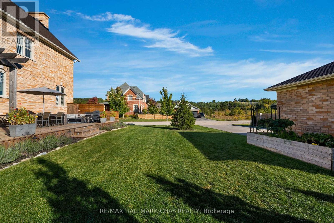
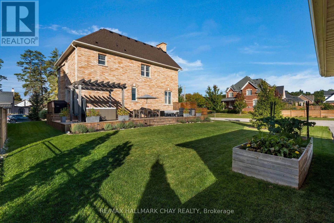
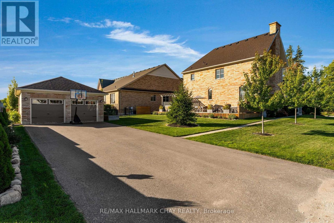
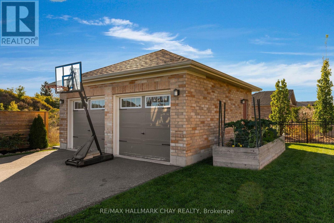
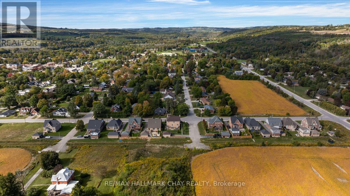
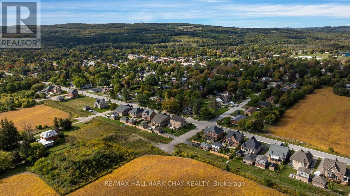
The best of Creemore is just a short walk from your front door at 37 Nelson Street. This beautifully updated 4-bedroom, 3-bathroom home offers the perfect balance of modern living, thoughtful upgrades and exceptional outdoor space. At the heart of the home is a stunning kitchen renovation completed in 2024, featuring beautiful new hardwood flooring, while the inviting family room showcases a fireplace framed by custom built-ins. California shutters throughout, an upgraded walk-in closet and thoughtful finishes add to the home's appeal. Outside, the beautifully landscaped property offers an incredible space for entertaining and relaxing, complete with an expansive deck, pergola, hot tub, stone walkway and mature and newly planted trees. A detached double garage with automatic openers adds everyday convenience. With extensive updates inside and out, and Creemore's charming shops, restaurants and amenities just steps away, this is a wonderful opportunity to enjoy village living in one of Ontario's most sought-after communities. (id:45725)
Open House
This property has open houses!
10:00 am
Ends at:12:00 pm
Property Details
| MLS® Number | S13823642 |
| Property Type | Single Family |
| Community Name | Creemore |
| Amenities Near By | Golf Nearby, Park, Ski Area, Schools |
| Equipment Type | Water Heater - Tankless, Water Heater |
| Features | Sump Pump |
| Parking Space Total | 6 |
| Rental Equipment Type | Water Heater - Tankless, Water Heater |
| Structure | Deck, Porch |
Building
| Bathroom Total | 3 |
| Bedrooms Above Ground | 4 |
| Bedrooms Total | 4 |
| Age | 0 To 5 Years |
| Amenities | Fireplace(s) |
| Appliances | Hot Tub, Water Heater - Tankless, Garage Door Opener Remote(s), Dishwasher, Dryer, Microwave, Stove, Washer, Window Coverings, Refrigerator |
| Basement Type | Crawl Space |
| Construction Style Attachment | Detached |
| Cooling Type | Central Air Conditioning |
| Exterior Finish | Brick |
| Fireplace Present | Yes |
| Fireplace Total | 3 |
| Foundation Type | Concrete |
| Half Bath Total | 1 |
| Heating Fuel | Natural Gas |
| Heating Type | Forced Air |
| Stories Total | 2 |
| Size Interior | 2000 - 2500 Sqft |
| Type | House |
| Utility Water | Municipal Water |
Parking
| Detached Garage | |
| Garage |
Land
| Acreage | No |
| Land Amenities | Golf Nearby, Park, Ski Area, Schools |
| Landscape Features | Landscaped |
| Sewer | Sanitary Sewer |
| Size Depth | 131 Ft ,3 In |
| Size Frontage | 76 Ft ,3 In |
| Size Irregular | 76.3 X 131.3 Ft ; Irregular |
| Size Total Text | 76.3 X 131.3 Ft ; Irregular |
| Surface Water | River/stream |
Rooms
| Level | Type | Length | Width | Dimensions |
|---|---|---|---|---|
| Second Level | Laundry Room | 1.5 m | 2.4 m | 1.5 m x 2.4 m |
| Second Level | Primary Bedroom | 3.6 m | 6.2 m | 3.6 m x 6.2 m |
| Second Level | Bedroom 2 | 4 m | 3.8 m | 4 m x 3.8 m |
| Second Level | Bedroom 3 | 2.8 m | 4.4 m | 2.8 m x 4.4 m |
| Second Level | Bedroom 4 | 3 m | 3.1 m | 3 m x 3.1 m |
| Main Level | Foyer | 4.9 m | 2.9 m | 4.9 m x 2.9 m |
| Main Level | Living Room | 3.6 m | 4.5 m | 3.6 m x 4.5 m |
| Main Level | Dining Room | 3.6 m | 3.7 m | 3.6 m x 3.7 m |
| Main Level | Family Room | 3.6 m | 7 m | 3.6 m x 7 m |
| Main Level | Kitchen | 3.3 m | 3.7 m | 3.3 m x 3.7 m |
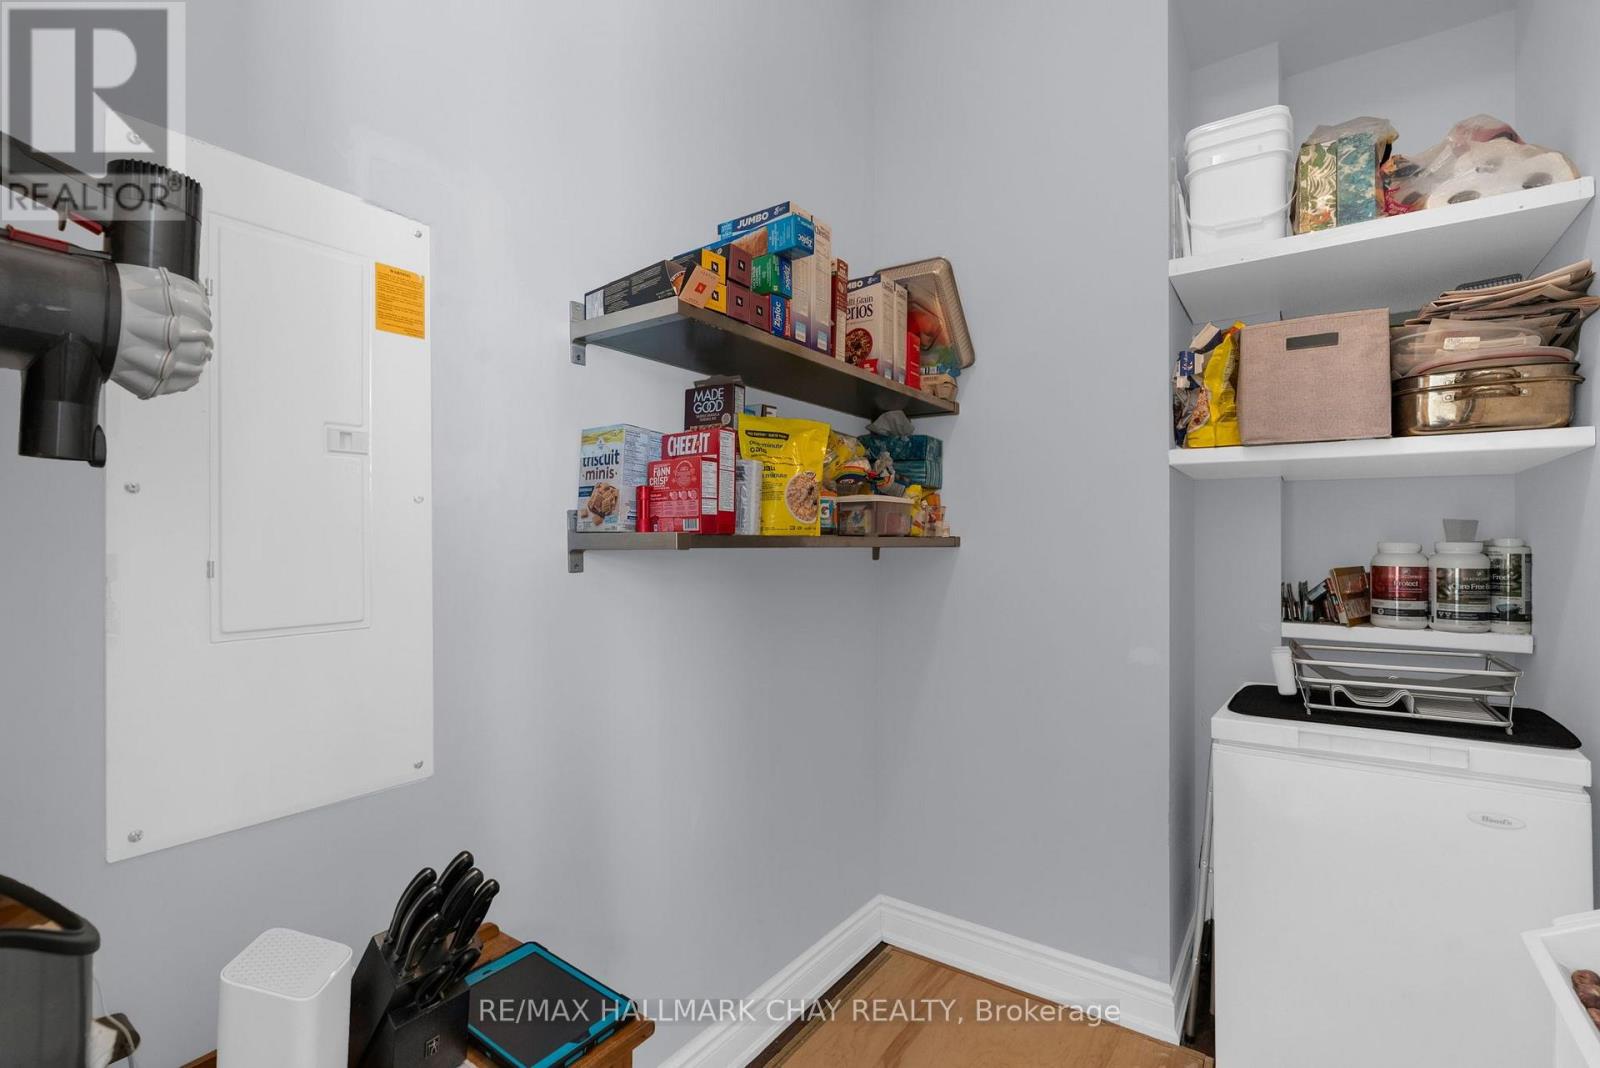
| Main Level | Pantry | 1.5 m | 2.8 m | 1.5 m x 2.8 m |
https://www.realtor.ca/real-estate/30322389/37-nelson-street-clearview-creemore-creemore
Interested?
Contact us for more information

The trademarks REALTOR®, REALTORS®, and the REALTOR® logo are controlled by The Canadian Real Estate Association (CREA) and identify real estate professionals who are members of CREA. The trademarks MLS®, Multiple Listing Service® and the associated logos are owned by The Canadian Real Estate Association (CREA) and identify the quality of services provided by real estate professionals who are members of CREA. The trademark DDF® is owned by The Canadian Real Estate Association (CREA) and identifies CREA's Data Distribution Facility (DDF®)
Toronto Real Estate Board
RE/MAX Hallmark Chay Realty
September 24 2026 04:04:48
