410 Nelson Street
Brantford, Ontario
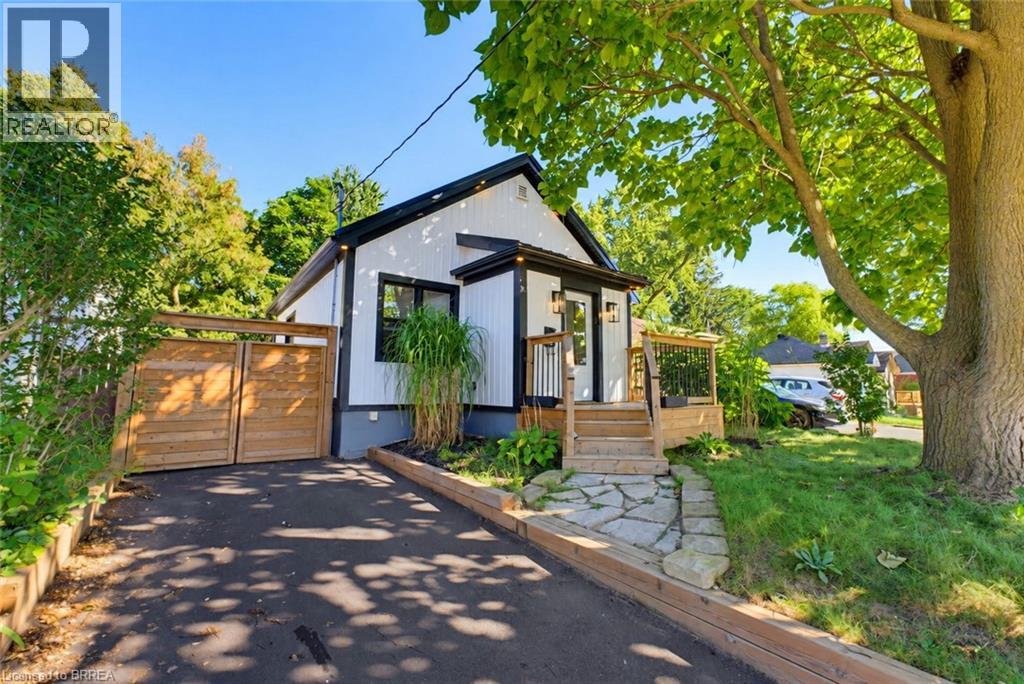
Welcome to 410 Nelson Street, a beautifully renovated turnkey home offering stylish finishes, thoughtful updates, and exceptional attention to detail throughout. Centrally located, this inviting property is ideally suited for commuters, first-time buyers, or families looking for a move-in-ready home with modern comfort and functionality. The bright and airy main level features an open-concept layout enhanced by soaring 10-foot ceilings and light oak engineered hardwood flooring. The stunning kitchen is designed for both everyday living and entertaining, featuring elegant quartz countertops, a striking waterfall island, tiled backsplash, soft-close cabinetry, and high-end stainless steel appliances complemented by a custom-built hood range. The comfortable living room creates a warm and inviting atmosphere with a beautiful electric fireplace and light oak mantle. Thoughtful details continue throughout the home, including solid shaker-style interior doors, recessed pot lighting, and a Bluetooth-enabled sound system on the main floor. The home is also equipped with an interconnected smoke and carbon monoxide detection system with strobe lights throughout, providing an added level of safety and peace of mind. A beautiful oak hardwood staircase leads to the lower level, where a spacious recreation room provides an inviting space for relaxing, entertaining, or family gatherings. The attention to detail extends outdoors, where a front deck creates a welcoming first impression, complemented by durable steel roofing and a retaining wall that adds both function and visual appeal. The fully fenced backyard offers a private outdoor retreat with a deck and large area, providing plenty of space for children and pets to play. With extensive renovations, quality materials, modern finishes, and a well-designed layout, 410 Nelson Street offers the perfect combination of style, comfort, and convenience. (id:45725)
23 Valencia Avenue
Kitchener, Ontario
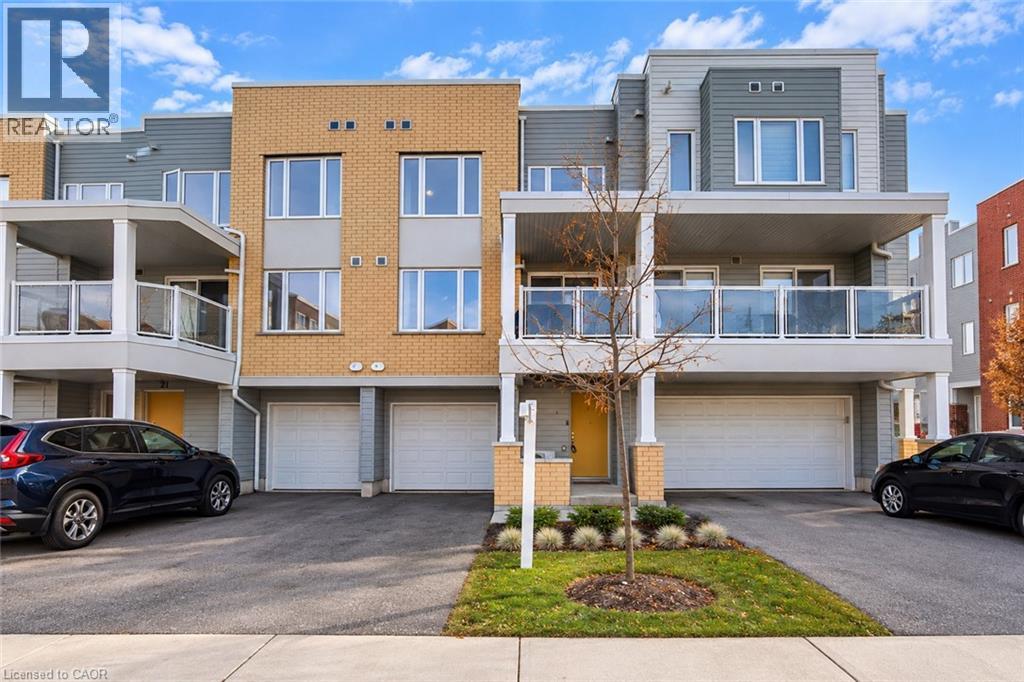
Welcome to 23 Valencia Avenue, a beautifully maintained townhouse located in Kitchener's highly desirable Huron Park community! Offering 1,493 sq. ft. of well-designed living space, this home features 2 spacious bedrooms, 2.5 bathrooms, and a functional layout ideal for first-time buyers, young professionals, or small families. The welcoming entry level offers a convenient powder room, utility room, and direct access to the attached garage. Upstairs, the bright and inviting open-concept living and dining area flows seamlessly into an upgraded kitchen featuring granite countertops, black stainless steel appliances, ample cabinetry, and generous counter space. Large windows bring in plenty of natural light, while wooden flooring adds a modern touch. Step outside onto your spacious balcony, perfect for relaxing or enjoying your morning coffee. The upper level features two generously sized bedrooms, including a primary bedroom with a walk-in closet and private ensuite, along with a second full bathroom and convenient upper-level laundry. Enjoy the added convenience of a private driveway and attached garage. Ideally situated close to schools, RBJ Schlegel Park, Huron Natural Area, walking trails, shopping, grocery stores, restaurants, and public transit, with easy access to Highway 401. A fantastic opportunity to own a move-in-ready home in one of Kitchener's most popular and growing neighbourhoods. Book your private showing today! (id:45725)
Basement - 122 Stowmarket Street
Caledon, Ontario
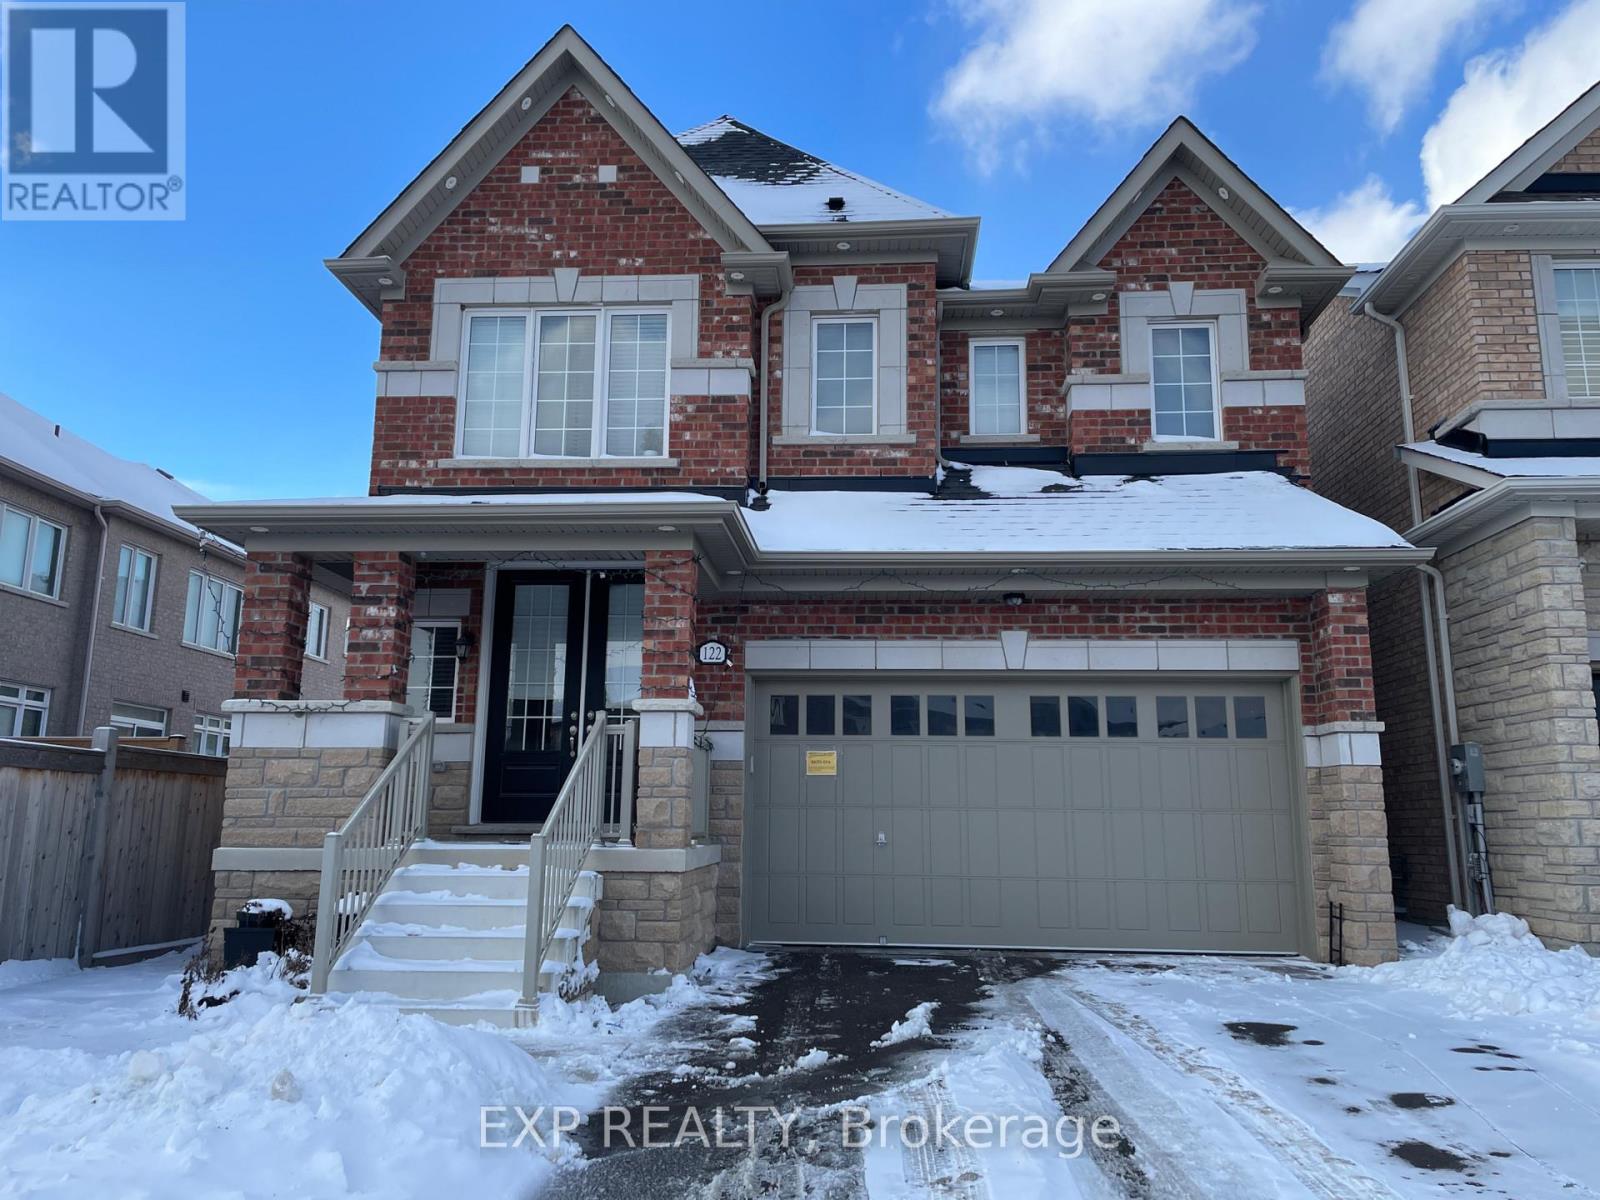
New LEGAL spacious two bed,1 bath in the safe and family friendly neighbourhood Southfields in Caledon, located near schools, transit and amenities, this unit features in-unit laundry and full kitchen as well as a separate walk out with a concrete pathway to the unit, 2 parking spots included, available November 1st, Tenant to Pay 30% utilities (id:45725)
43 Brock Street
Barrie (Sanford), Ontario
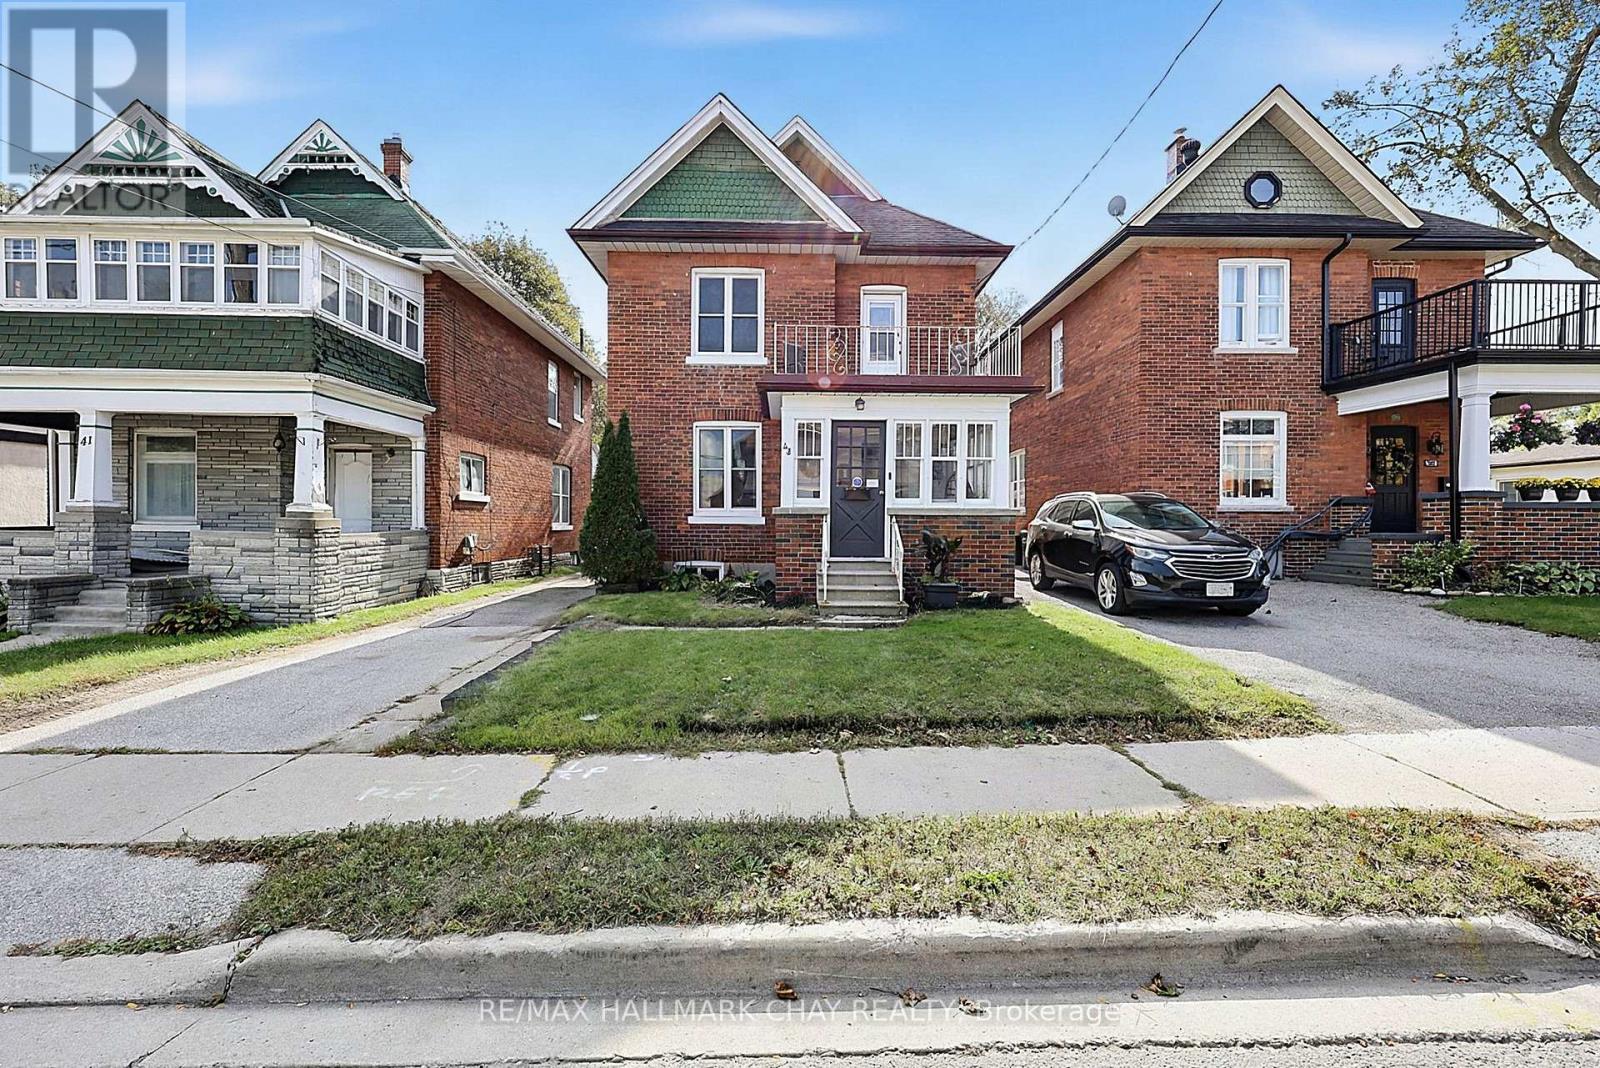
Warm and Charming Century Home in Barrie. All brick with lovely sunroom*grand foyer*Spacious Living room open to the Dining room with a full wall of built in cabinetry*Sunny kitchen has a walkout to a patio/garden*2 piece bathroom for guests*Three good size bedrooms*Recent updates include a new furnace, new water main, newer windows, updates to the main-floor bathroom, roof about 6 years old*Nine foot ceilings, original 10" baseboards and hardwood floors throughout*Separate garage with extra workshop space and garage door opener*Best of all is the location - imagine strolling down to beautiful Kempenfelt Bay, enjoying Barrie's waterfront trails and parks, or walking to the GO Station when you need to commute. A welcoming home in a mature neighbourhood where history, convenience and lifestyle come together. 4 minute drive to 400, close to downtown restaurants and shops. (id:45725)
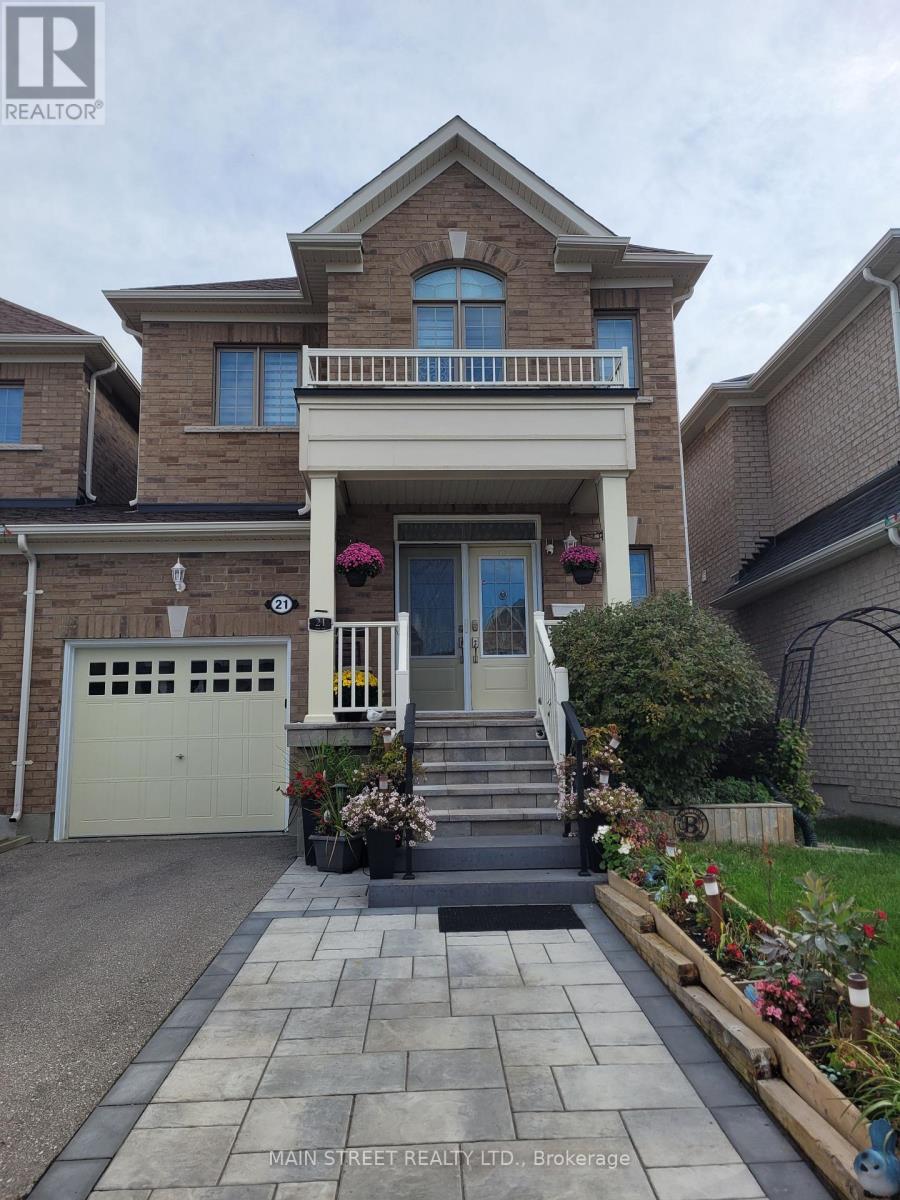
21 Prady Lane
New Tecumseth (Tottenham), Ontario
Welcome to 21 Prady Lane, a stunning 3 + 1 bedroom home, linked only by the garage, and nestled in one of Tottenham's most desirable, family-friendly neighborhoods. This bright and inviting home offers an ideal layout for everyday living and effortless entertaining. From the peaceful, quiet street to the close proximity to local shopping, schools and parks, it provides the perfect balance of small-town charm and modern convenience. A true turn-key opportunity for a growing family to make lasting memories! The original owners here have made many custom changes and you can see pride of ownership in every corner of this property. Recent interlocking provides additional parking in front, plus easy access to the backyard through the side pathway. Fully fenced backyard features a hot tub in a large shelter, a 16'X14' deck with covered gazebo, and a garden shed. Inside, you have an open concept main floor with 9' ceilings, French doors that open from the kitchen into the backyard, and custom wiring for the light fixture in the dining room. The kitchen has hardwood floor, extra cabinets, and extended breakfast counter. Laundry Room is conveniently located upstairs. Master bedroom has a spacious 5 piece ensuite that features a soaker tub with Roman tub faucet, upgraded hand shower, double sink vanity, and a separate shower too! Partially finished basement has a large bedroom, additional laundry tub, and tons of storage space. Smart or motion sensor controlled lighting on many light fixtures. Front door area has camera and smart doorbell for your added safety. (id:45725)
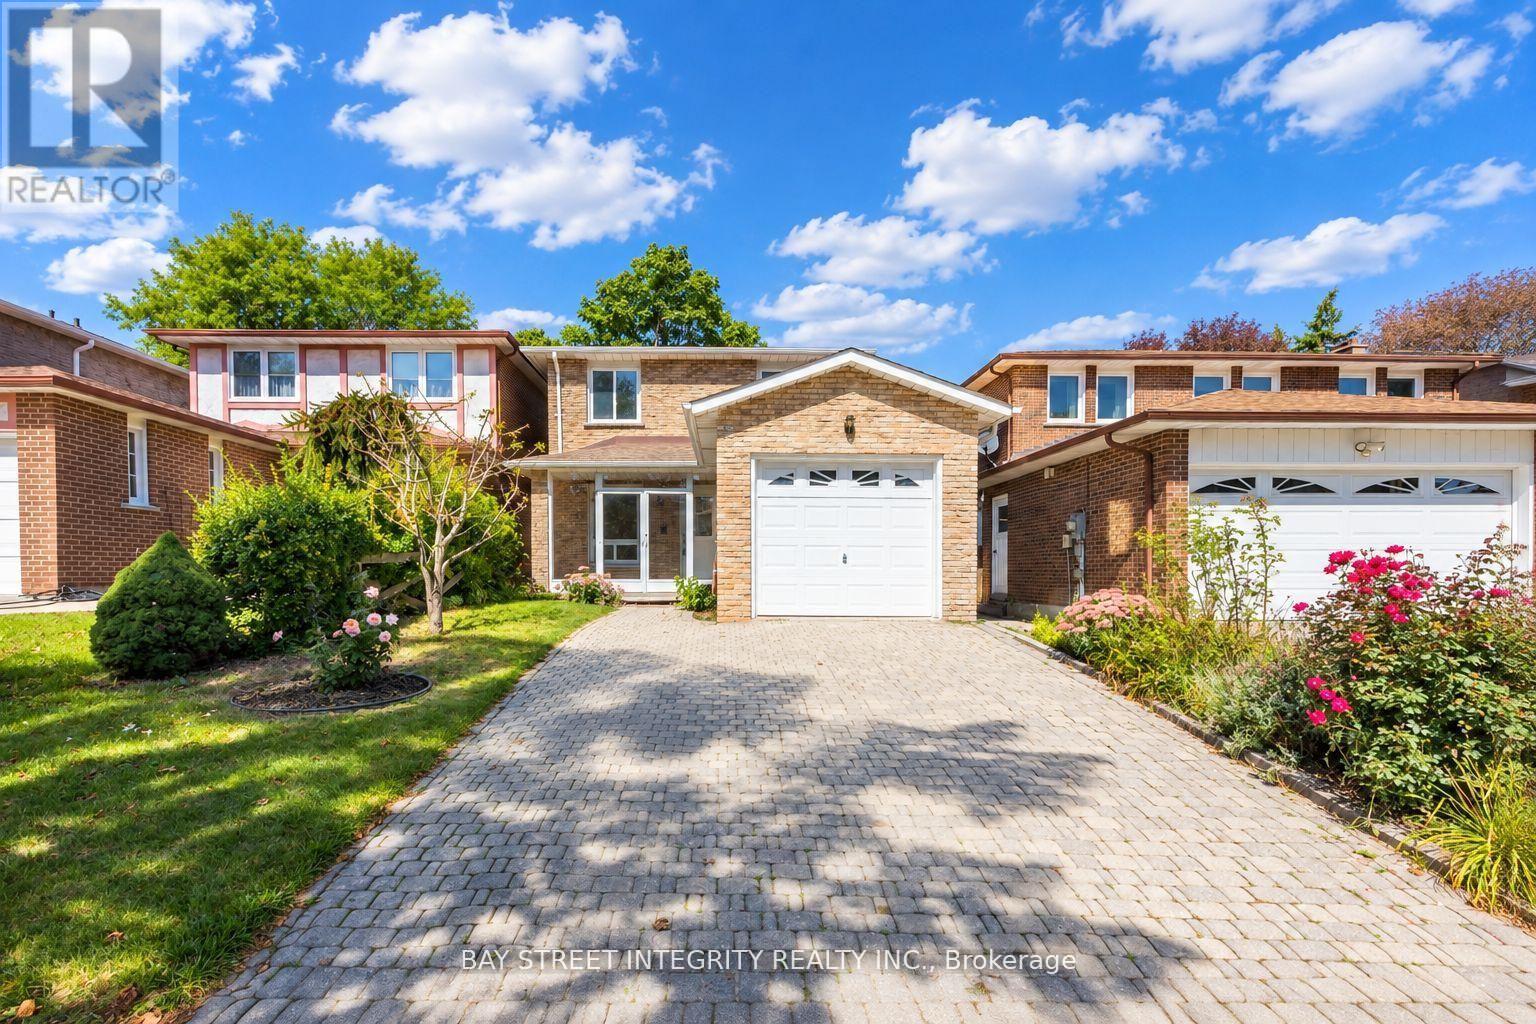
12 Charnwood Place
Markham (Aileen-Willowbrook), Ontario
A rare opportunity in a highly sought-after neighbourhood! Located within the boundaries of two top-ranked secondary schools-St. Robert Catholic High School, ranked No. 1, and Thornlea Secondary School, ranked No. 23 in the Fraser Institute's 2023-2024 rankings, published in 2025. The local public school is approximately 300 metres away-an ideal location for families seeking quality education and a welcoming community. One of the home's most distinctive features is the permitted sunroom extension off the family room-a rarely offered addition providing valuable extra living space. Over $150,000 has been invested in extensive renovations and upgrades. 2024 Main-Floor Renovations: Fully renovated kitchen with new built-in stainless-steel appliances, gas cooktop, Fotile range hood, 24" x 24" ceramic tiles and seamless backsplash for easy maintenance. New engineered hardwood flooring throughout the living, dining and family rooms. Upgraded powder room. Fresh paint throughout. Dry-erase feature wall - Perfect for children's creativity. Glass-enclosed front porch offering added protection from winter weather. 2026 Second-Floor Renovations: New hardwood staircase with modern metal railings. New engineered hardwood flooring and fresh paint throughout. Upgraded four-piece primary ensuite with mirrored cabinet. Upgraded three-piece guest bathroom with glass-enclosed shower. New lighting fixtures. Nestled on a quiet street surrounded by parks and scenic trails, the home offers convenient access to Highways 404 and 407. Community centres, shops, restaurants, supermarkets and Langstaff GO Station are all just minutes driving away. Don't miss this exceptional opportunity to live in this beautifully renovated home in one of the area's most desirable family-friendly neighbourhoods! ** This is a linked property.** (id:45725)
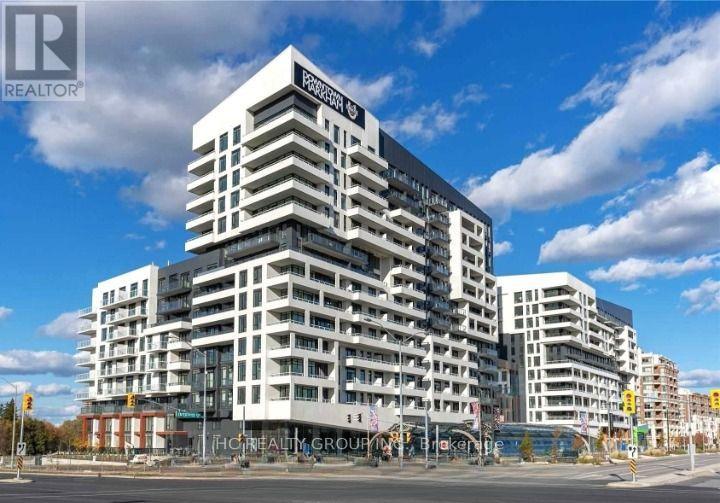
701a - 10 Rouge Valley Drive W
Markham (Unionville), Ontario
* Luxury York Condos In Downtown Markham * Well Maintained Large Two Bedroom . Bright & Nice Layout With Balcony, Laminate Flooring Throughout, With 1 Parking Spots and 1 Lockers with * 9' Ceiling, Floor to Ceiling Windows * Open Concept Kitchen With Centre Island and Built-In Appliances * 24 Hour Concierge * Lots of Amenities * Public Transit at Doorstep * Easy Access to Hwy 7/404/407 and Public Transit, DTM Theatre, Grocery Stores, Parks, Shopping Mall, Banks & Fine Restaurants Nearby * Top Ranking Schools * Amenities On The 5th Floor of Building * Also Include: Gym, Party Room, Rooftop Terrace and BBQ Area * Outdoor Tennis Courts and Outdoor Swimming Pool (id:45725)
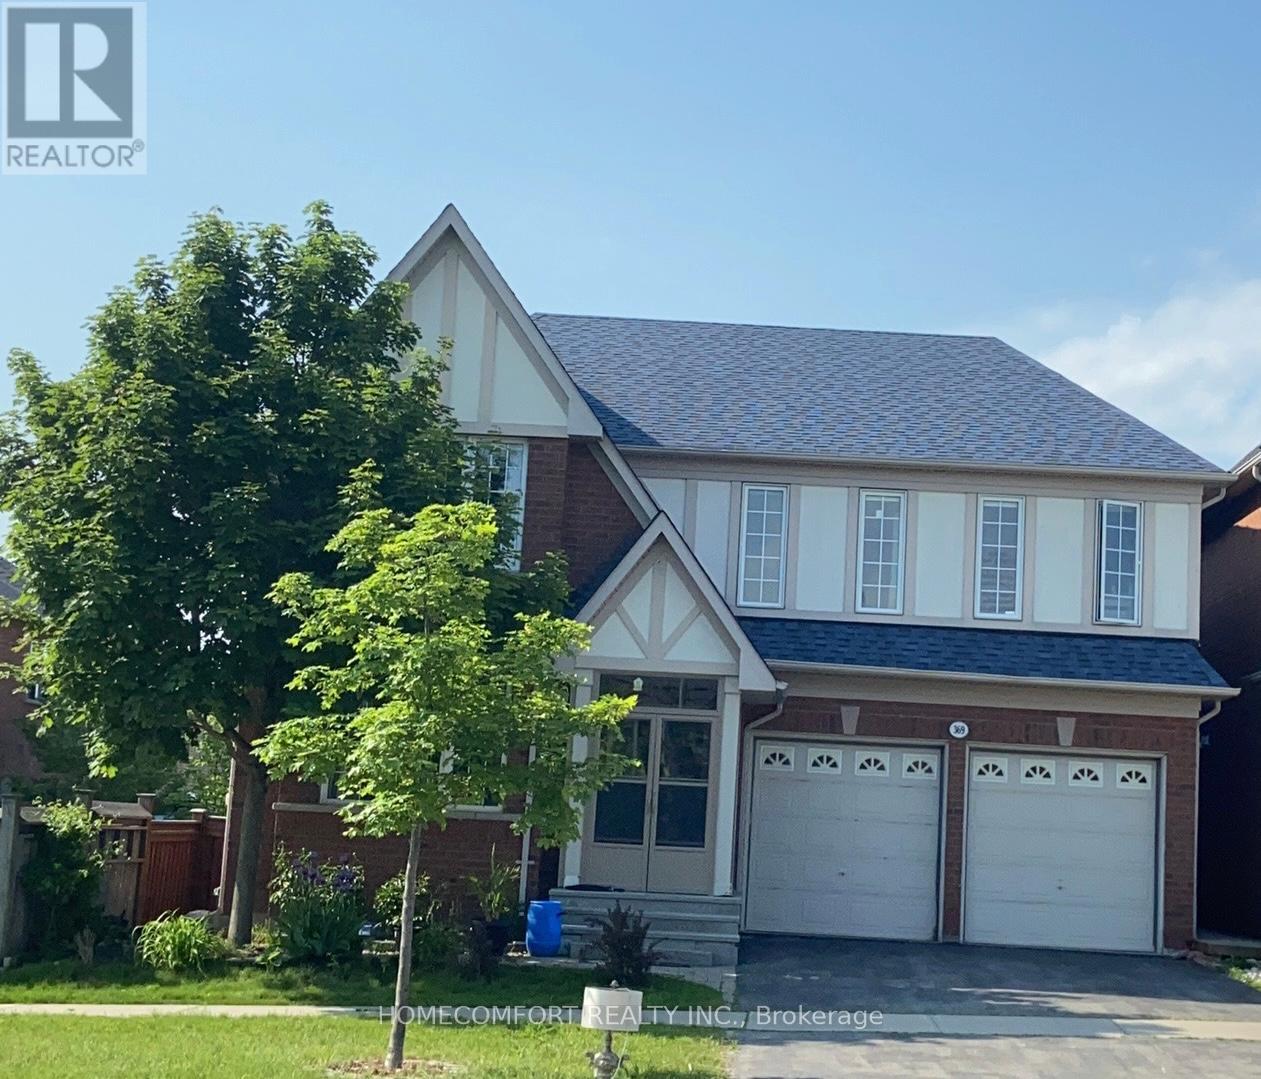
Bsmt - 369 Tower Hill Road
Richmond Hill (Jefferson), Ontario
This Desirable, Spacious, Fully Renovation brighten and Walk out basement Is The Definition Of Absolutely Elegant & Sophistication In High Demanded Jefferson Community (Tribute Estate). Smooth Ceiling W/Custom Kitchen & Master Ensuite,($$$upgrades). Walk To Park, Nature Trail & Bus Routes. Close To French Immersion School Famous Moraine Hill Ps & Top Ranked Richmond Hill High School Zone. (id:45725)
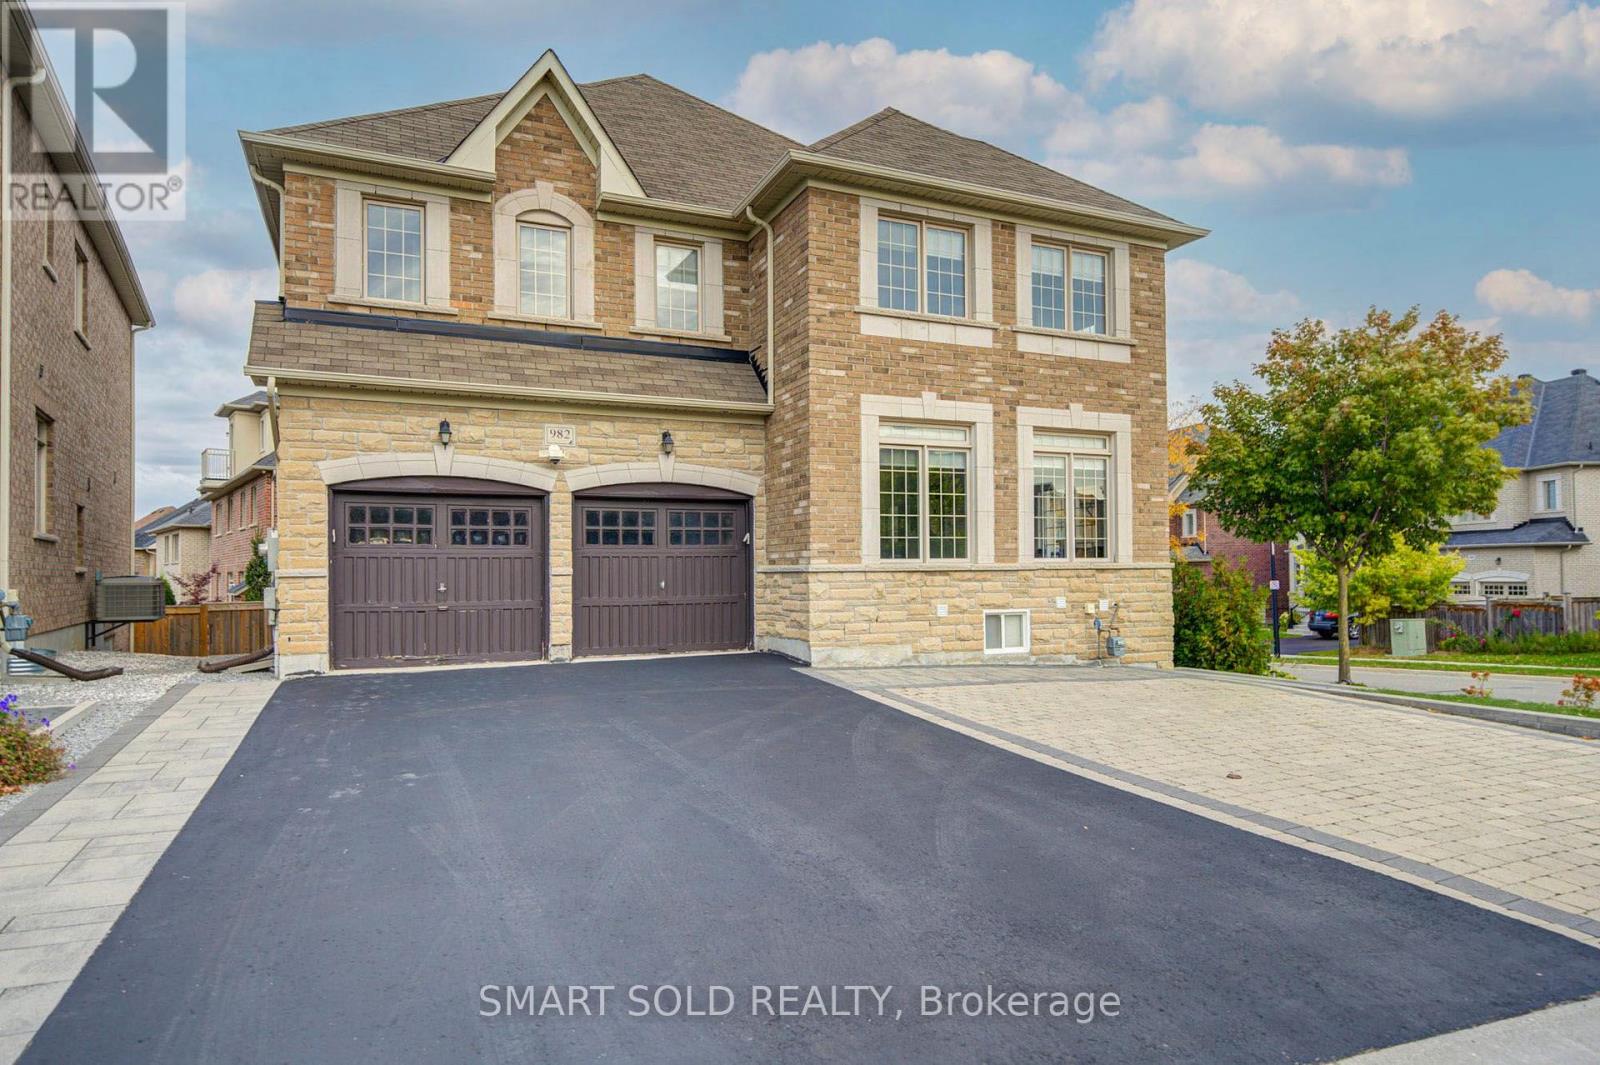
982 Wilbur Pipher Circle
Newmarket (Stonehaven-Wyndham), Ontario
Welcome To This Beautiful Detached Home In Newmarket's Highly Sought-After Copper Hills Community! Situated On A Generous 59.5 Ft Frontage Lot, This Spacious Family Home Offers 3,062 Sq Ft Above Grade (MPAC), Plus A Fully Finished Walk-Out Basement, Featuring 4+2 Bedrooms, 6 Bathrooms, And A Functional Open-Concept Layout. Enjoy 9 Ft Ceilings On The Main Floor And 8 Ft Ceilings On The Second Floor, Hardwood Flooring Throughout The Main And Upper Levels, An Elegant Oak Staircase, And Spacious Living And Family Areas Perfect For Everyday Living And Entertaining. The Kitchen Features Granite Countertops, A Centre Island, Tall Upper Cabinets, And A Bright Breakfast Area With Walk-Out To A Large Backyard Deck. A Generously Sized Main Floor Study Provides The Ideal Space For A Home Office. Upstairs Offers 4 Spacious Bedrooms, Including A Primary Suite With A 5-Piece Ensuite And Walk-In Closet, Along With The Convenience Of Second-Floor Laundry. One Of The Home's Biggest Highlights Is The Fully Finished Walk-Out Basement, Renovated In 2023, Featuring A Kitchen, Open-Concept Living And Dining Area, And 2 Bedrooms, Each With Its Own 3-Piece Ensuite. An Excellent Setup For Extended Family, Multi-Generational Living, Or Potential Rental Income. Additional Highlights Include Upgraded 200 Amp Electrical Service And Driveway Paving (2023). Double Car Garage With Parking For Up To 8 Vehicles. Conveniently Located Near Parks, Schools, Shopping, Restaurants, And Highway 404. A Wonderful Opportunity To Enjoy Spacious Family Living With Exceptional Flexibility And Added Living Space! (id:45725)
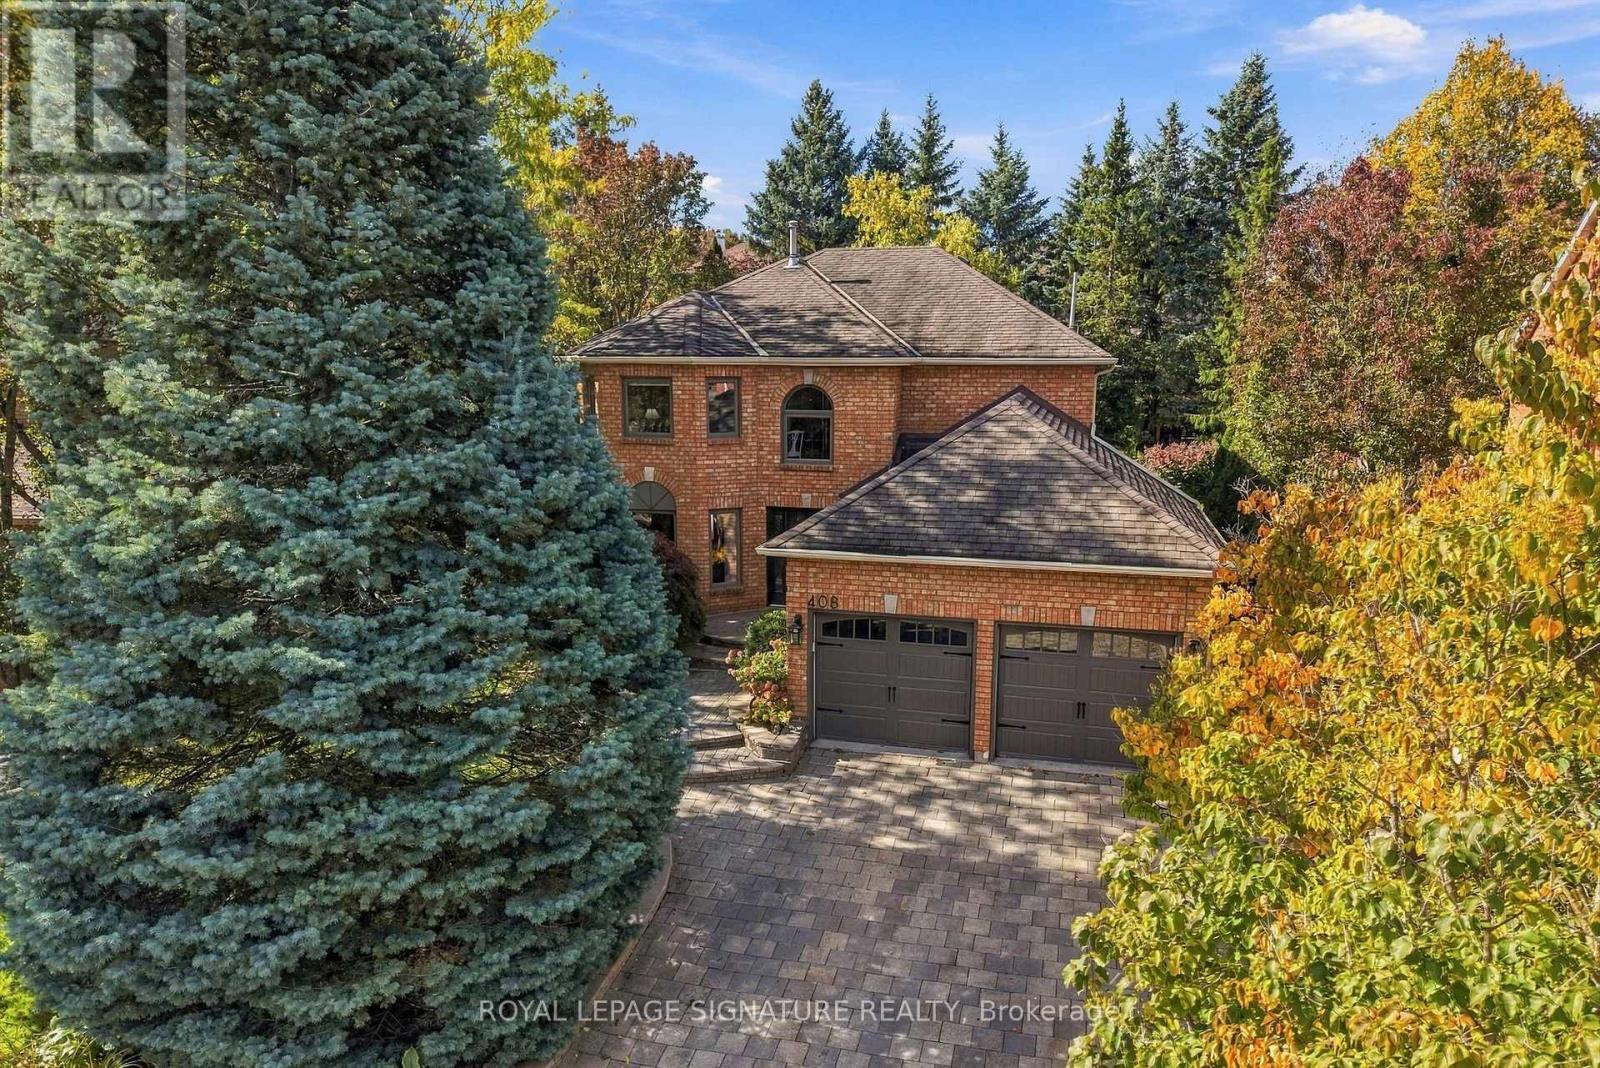
408 Mccaffrey Road
Newmarket (Glenway Estates), Ontario
Welcome to prestigious "Upper" McCaffrey Rd in the highly sought-after Glenway neighbourhood! This exceptional 4-BR home showcases true pride of ownership, with over $200K in upgrades over the years and meticulous attention to every detail! From the moment you arrive, the quality is evident, with professional landscaping, beautiful interlock driveway and entry, extensive exterior and landscape/coach lighting, brand-new windows throughout (May 2026). Inside, enjoy a thoughtfully designed main floor featuring an updated kitchen, hardwood flooring in the LR, DR, fam rm and mn-flr office, plus a warm and inviting fam rm w gas fireplace o/l the eat-in kitchen. Step outside to your beautifully landscaped, private backyard oasis, complete with an interlock patio-perfect for relaxing or entertaining. An irrigation system services the front and rear gardens and lawn, making property care effortless. Upstairs, the spacious primary retreat offers a sitting area, walk-in closet and renovated ensuite featuring a large shower, double vanity and heated floors. 3 additional generous bedrooms provide plenty of space for family or guests, while a versatile alcove is ideal for a reading nook, homework station or family workspace. The finished lower level adds more living space, with a large recreation room and gas fp, plus a flexible bonus room ideal for a home gym, office, hobby room or potential additional BR . Additional conveniences include mn flr laundry and direct garage access for easy day-to-day living . Located minutes from top amenities incl Upper Canada Mall, a wide variety of dining options, GO Transit, and the vibrant shops and charm of Main St Newmarket & Fairy Lake.Commuters will appreciate quick access to Hwys 400 & 404. Glenway is known for its excellent schools, beautiful parks, and strong sense of community. A beautifully maintained, extensively upgraded home in one of the most desirable pockets of Glenway! This is the one you've been waiting for-don't miss it! (id:45725)
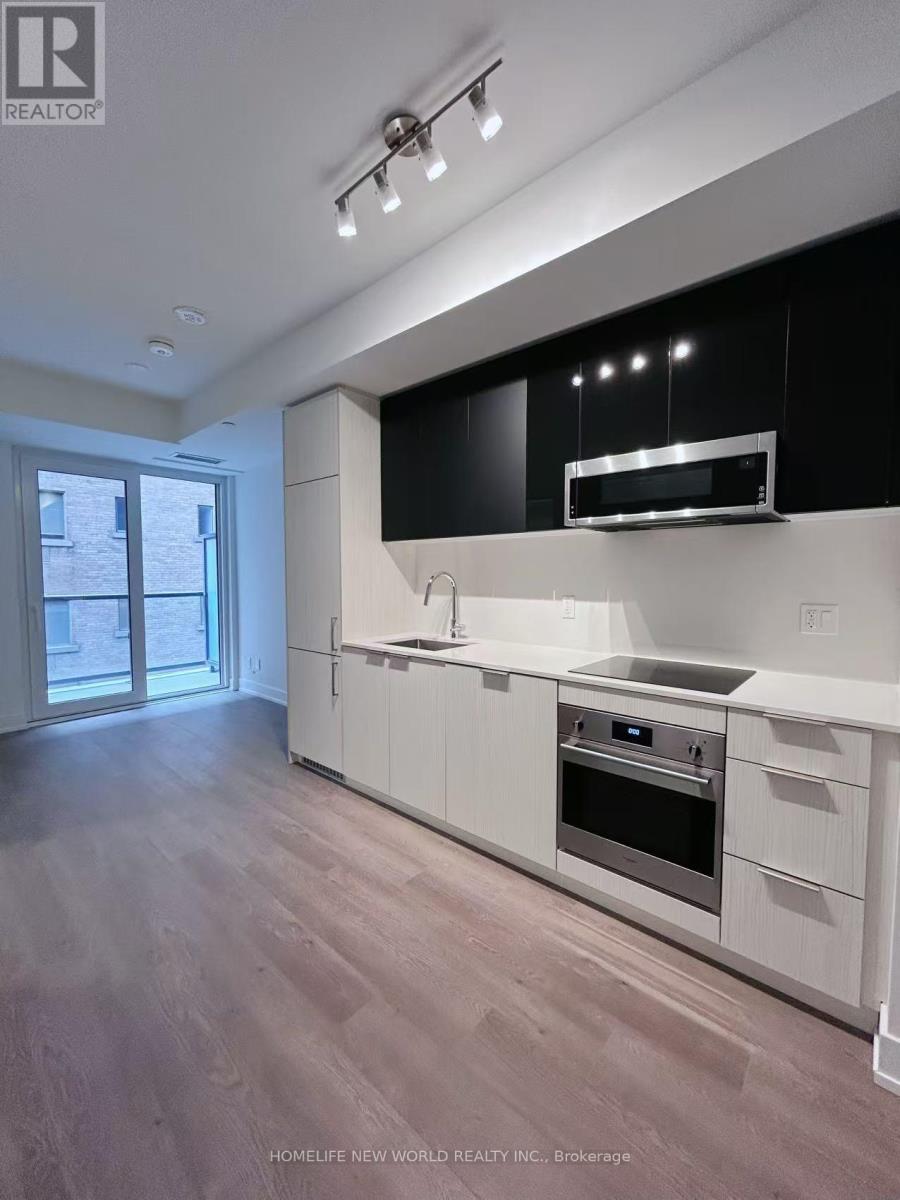
617 - 308 Jarvis Street
Toronto (Church-Yonge Corridor), Ontario
Welcome to Luxury JAC Condo In The Heart Of Downtown Toronto! Stunning Spacious 1+Den Layout With 2 Bathrooms. 581 Sqf+78Sqf South Facing Balcony; The Laminate Floor Through-out. Floor to Ceiling Window. The Best Amenities Including: Gym, Coffee Bar, Library, Media/E-Sports Lounge, Workroom, Rooftop Terrace W/BBQ, Party Room & More! Situated at Jarvis and Carlton, you're just steps away from some of the city's best dining, shopping, and entertainment options. Walking Distance to Subway Station, U Of T, TMU, Eaton Centre, Financial District, George Brown College and some of Toronto's top cultural attractions. MUST SEE! (id:45725)
2909 - 50 Charles Street E
Toronto (Church-Yonge Corridor), Ontario
Experience prestige and elegance in one of Downtown Toronto-s most sought-after high-rise residences. This stunning one-bedroom unit boasts 9-ft smooth ceilings, floor-to-ceiling windows flooding the space with natural light, and a large balcony perfect for relaxing or entertaining. The highly functional layout maximizes every inch of space. Step outside and you are just moments away from Toronto-s luxury shopping and cultural hotspot in Yorkville, the Yonge/Bloor subway station, top-tier restaurants, and vibrant city life. (id:45725)
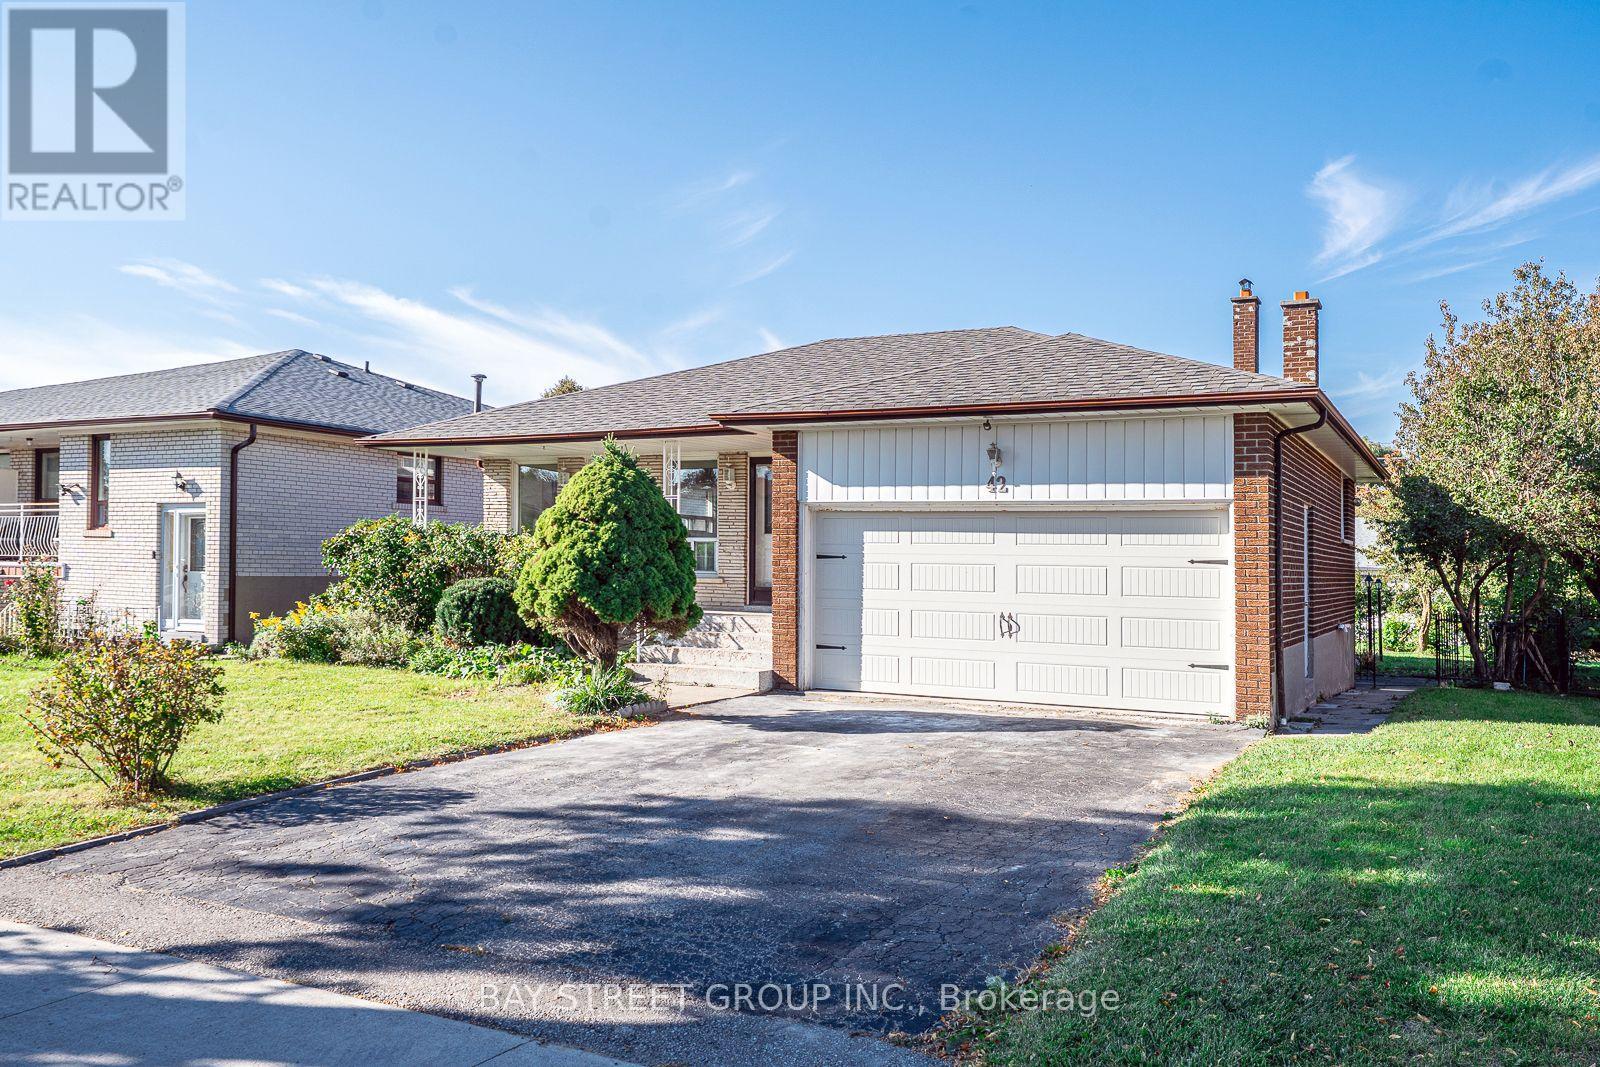
42 Faye Drive
Toronto (Pleasant View), Ontario
Gorgeous Renovated Home On Large Premium Lot In High Demand Neighbourhood. Great Layout, Bright And Spacious. New Laminate Flooring Above Ground. Renovated Modern and Open Concept Kitchen Combine with Breakfast Area. Smooth Ceiling Brings Bigger Room. New lightings and Pot lights. Separate Entrance To Garage, Ground And Bsmt. Family Room W/O to Big Backyard. 2 Ensuite Brs In Bsmt may bring potential income. Perfect Opportunity for Big family or Investors. Many Upgrades: Owned HWT and Furnace(2024). Fridge (2025). Roof and Garage door (2019). Newer S/S Appliances. High & Large Crawl Space. Great Location: Walking Distance To TTC, Park, Library, Schools, Community Center And Church. Close To Fairview, Seneca, Plaza. Easy Access To 401/404/407. Motivated Seller with Good Price. It won't last long in this market! Please see video from the link. (id:45725)
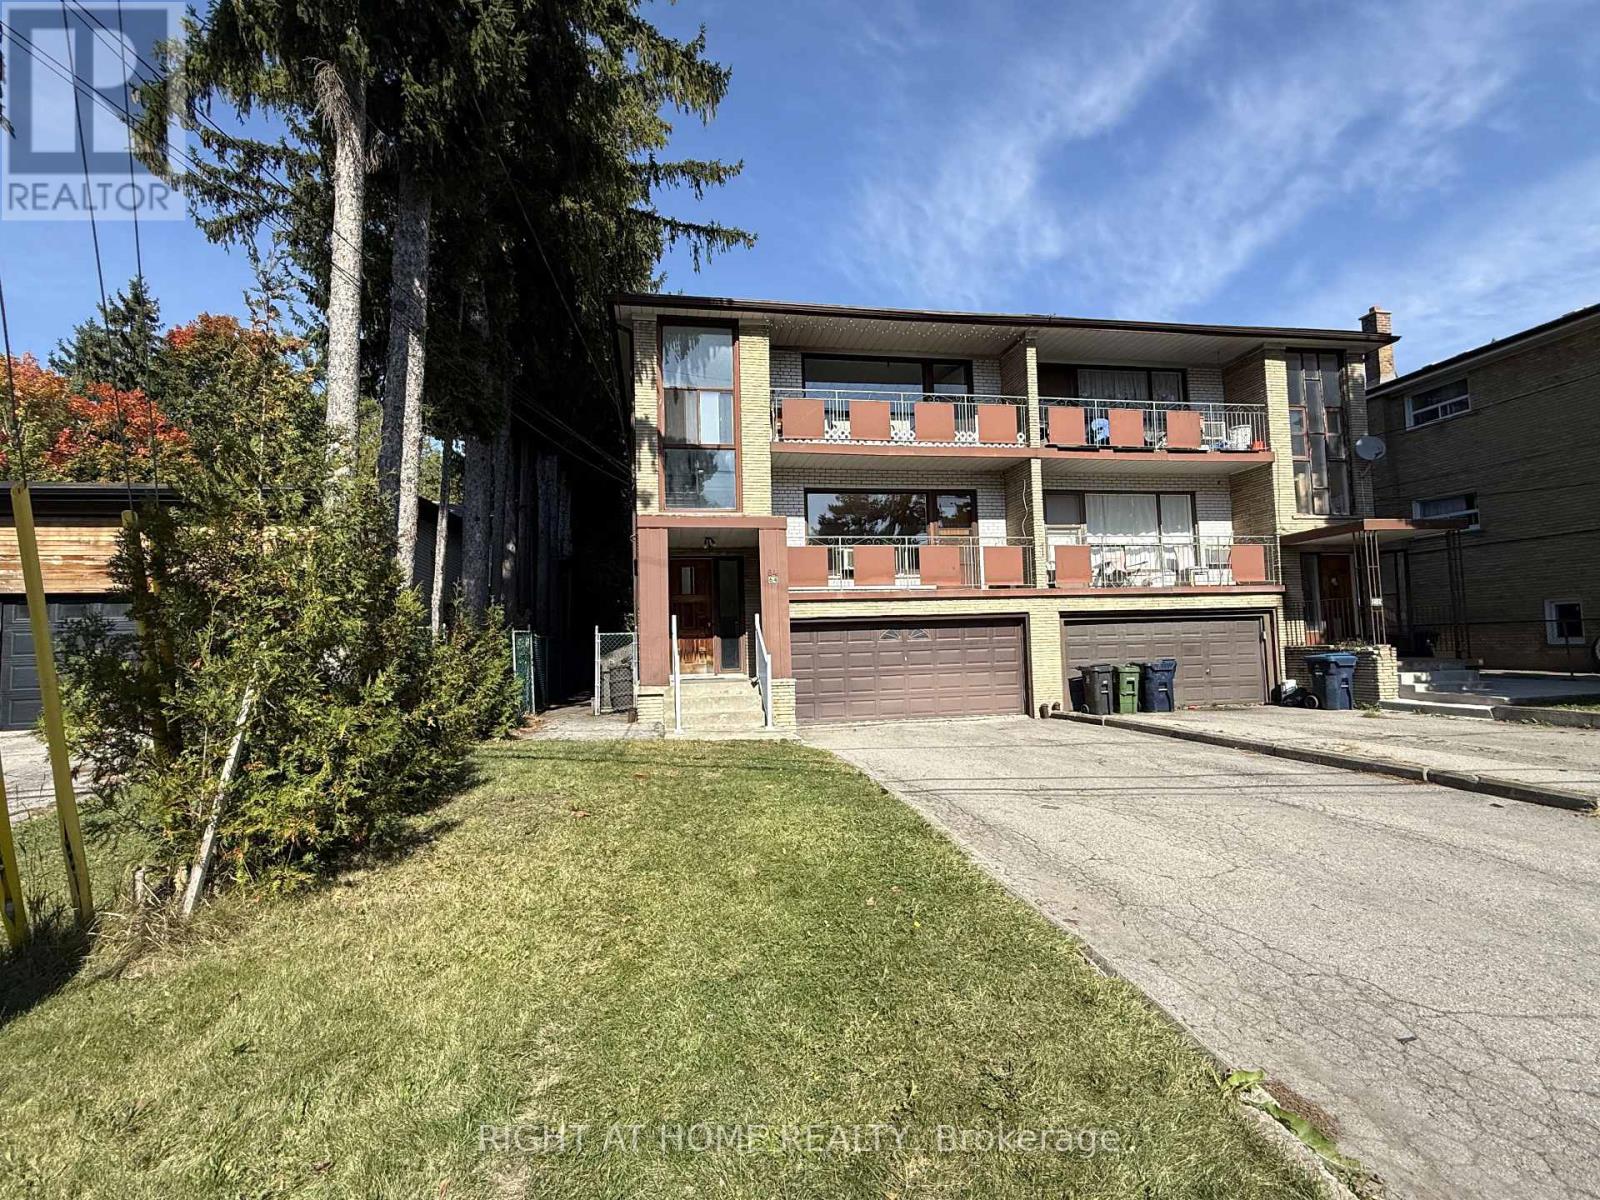
64 Purdon Drive
Toronto (Bathurst Manor), Ontario
Very Large Triplex = 8 Bedrooms 5 Bathrooms = ( 2 X Three Bedroom Two Bathroom Suites on 2nd and 3rd Floors - Lower Unit Is A Two Bedroom One Bathroom Suite). 2 Upper Floor Units Have Large Front Balconies With Doorway Access Off The Living Room - Same Footprint On Each Floor. Second Floor Suite Is Vacant and Recently Renovated. Other 2 Suites are Rented And Updated. Double Car Garage With Garage Door Opener. Newer Gas Furnace (2024). Very Spacious Triplex With Principal Sized Rooms - Practical & Functional Layout. Live In & Collect Rent or Lease Out All Units. (id:45725)
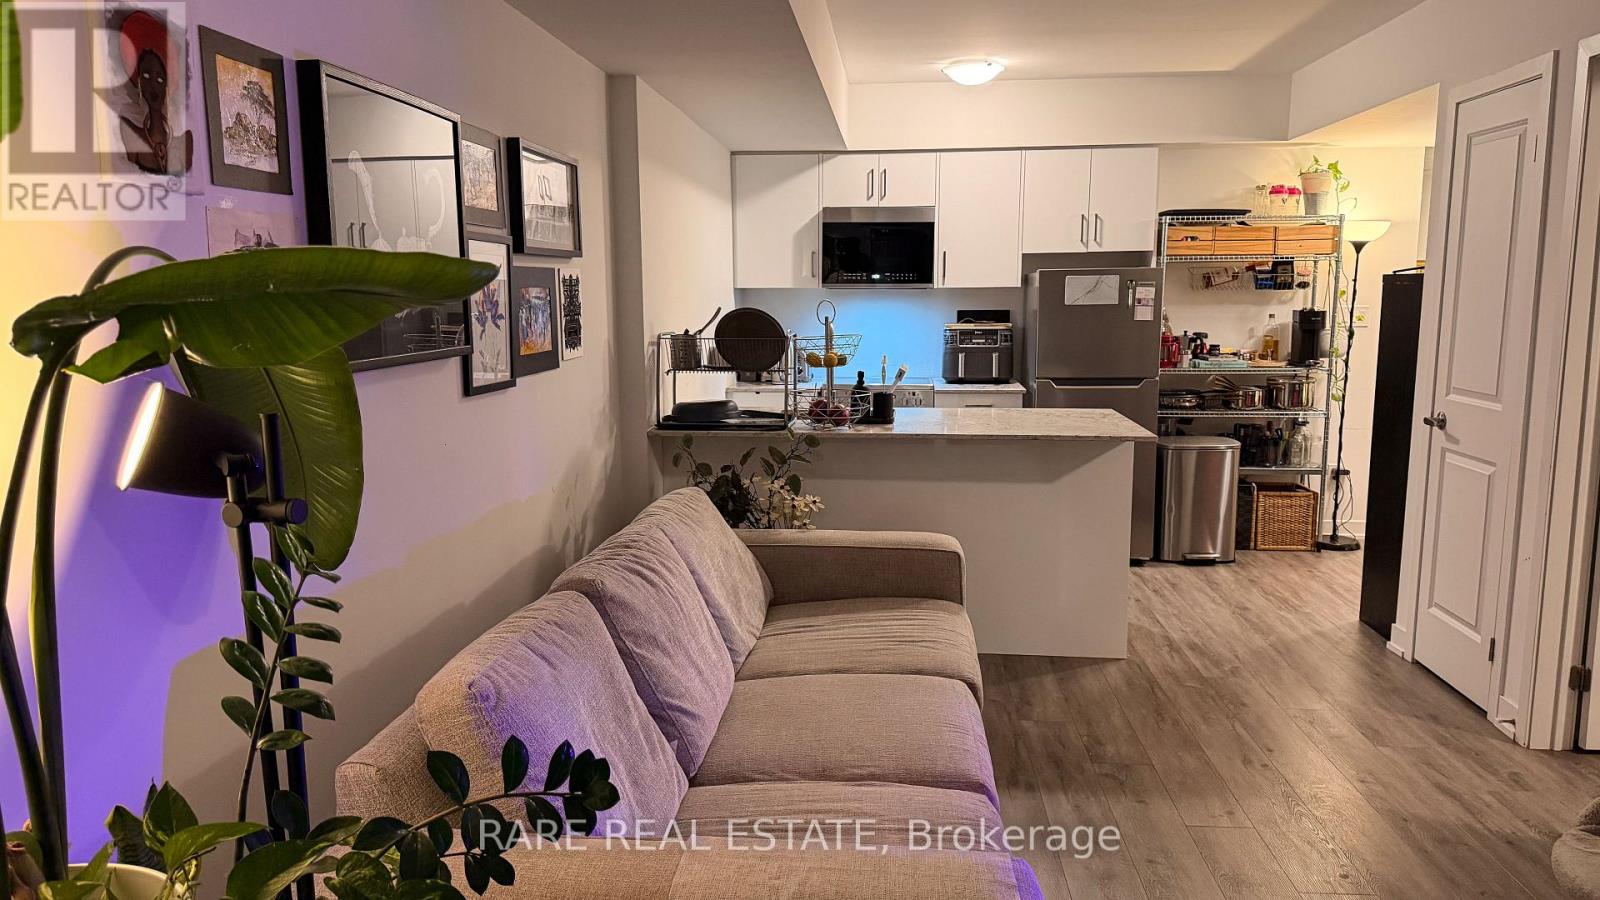
4 - 10 Marquette Avenue
Toronto (Englemount-Lawrence), Ontario
Live in a well-connected North York neighbourhood where transit, shopping, restaurants, everyday essentials and major commuter routes are all within easy reach. Welcome to this bright and inviting 1-bedroom condo near Bathurst Street and Wilson Avenue, offering a functional layout, flexible living space and the added benefit of a large private patio. The open-concept living and dining area is easy to furnish, while the spacious entry provides additional versatility for a home office, dining nook or extra storage. The well-sized bedroom and thoughtfully designed floor plan create a comfortable and practical space to call home. Step outside to your private patio, offering valuable outdoor living space for morning coffee, outdoor dining, entertaining or relaxing at the end of the day. Enjoy convenient access to TTC transit, grocery stores, shopping, restaurants, neighbourhood amenities, Highway 401 and major routes throughout Toronto and the GTA. An ideal North York rental for professionals, couples or anyone looking for a bright 1-bedroom condo with private outdoor space, a flexible layout and easy access to everything the city has to offer. (id:45725)
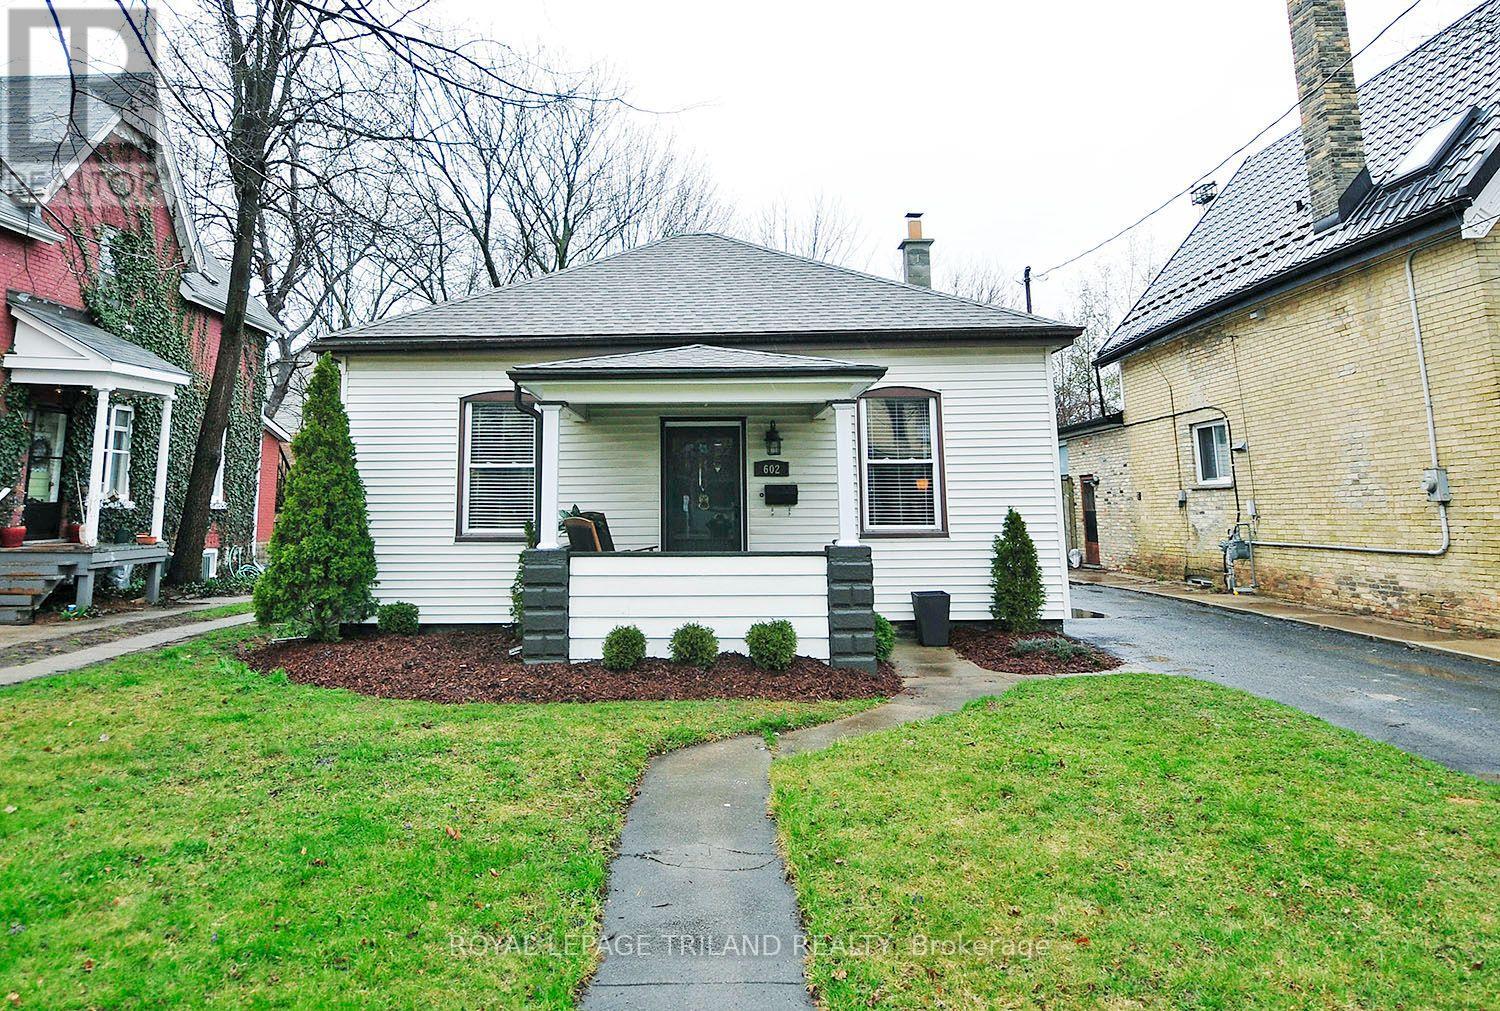
602 Central Avenue
London East (East F), Ontario
Welcome to this charming one-floor bungalow that seamlessly blends character with modern convenience! Nestled on a spacious lot, this delightful home offers the perfect blend of comfort and style. With three bedrooms and one well-appointed bathroom, this home is perfect for families or those seeking single-level living. The moment you step inside, you'll be greeted by the timeless elegance of hardwood floors that flow through the living room, dining room, and two of the bedrooms, providing a warm and inviting atmosphere throughout. The oversized dining room and high ceilings are perfect for entertaining, providing plenty of space for family gatherings and special occasions. The kitchen is truly the heart of the home, featuring a central island that enhances both the functionality and the flow of the space. In addition to the main living area, you'll find ample storage in the basement, offering a convenient space to keep things organized. Outside, the huge yard is a standout feature, providing plenty of room for children, pets, or simply enjoying the outdoors. The oversized deck is ideal for relaxing or hosting summer BBQs, and the fire pit adds a cozy touch, perfect for enjoying cooler evenings. There's also a handy shed for extra storage, keeping everything tidy and out of sight. The location couldn't be more ideal just a stones throw away from downtown, you'll have easy access to all the amenities you need, including shopping, grocery stores, banks, downtown shopping and more. Plus, with an extra-long driveway leading to the single car garage, parking is never a hassle. This home is truly full of charm, character, and the potential to be the perfect place for you to call home. Don't miss out on this fantastic opportunity! Comes unfurnished, plus utilities, credit check, employment letter, proof of income, and application required. Comes with 5 appliances. Photos are from previous to current tenant but similar condition. (id:45725)
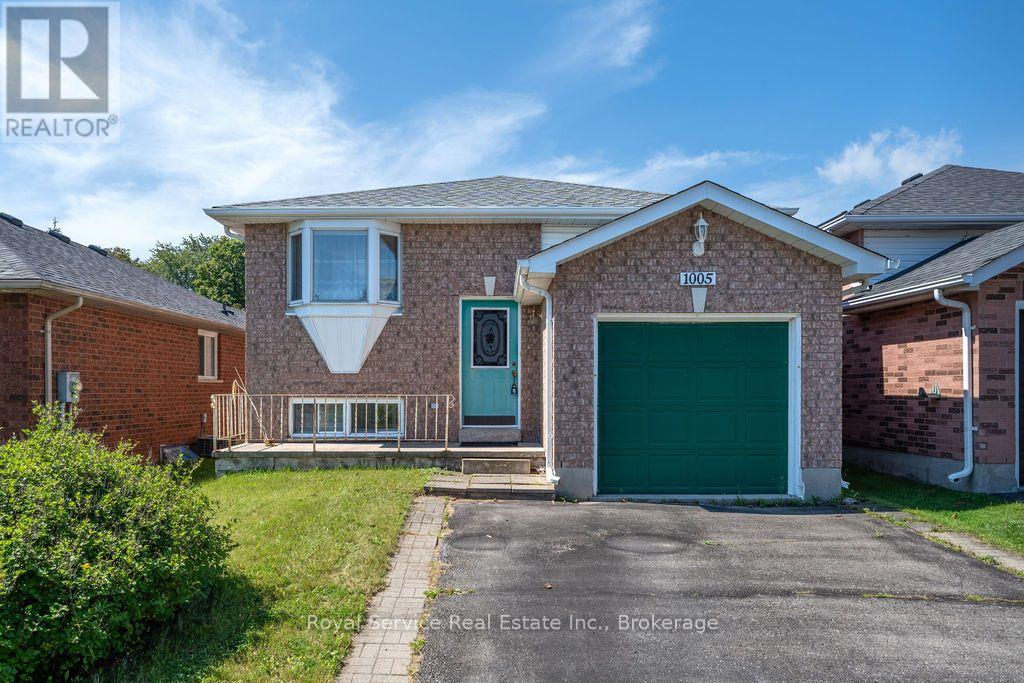
1005 Field Court
Cobourg, Ontario
Bring your decorating ideas. This home has good bones but needs your personal touches. Ideally located within walking distance of a great public school, restaurants, shops, hospital and seconds to the 401. Perfectly situated in the lakeside town of Cobourg with it's famous beach and vibrant downtown core. Everything you need is here, at a price you can manage. This is the one. (id:45725)
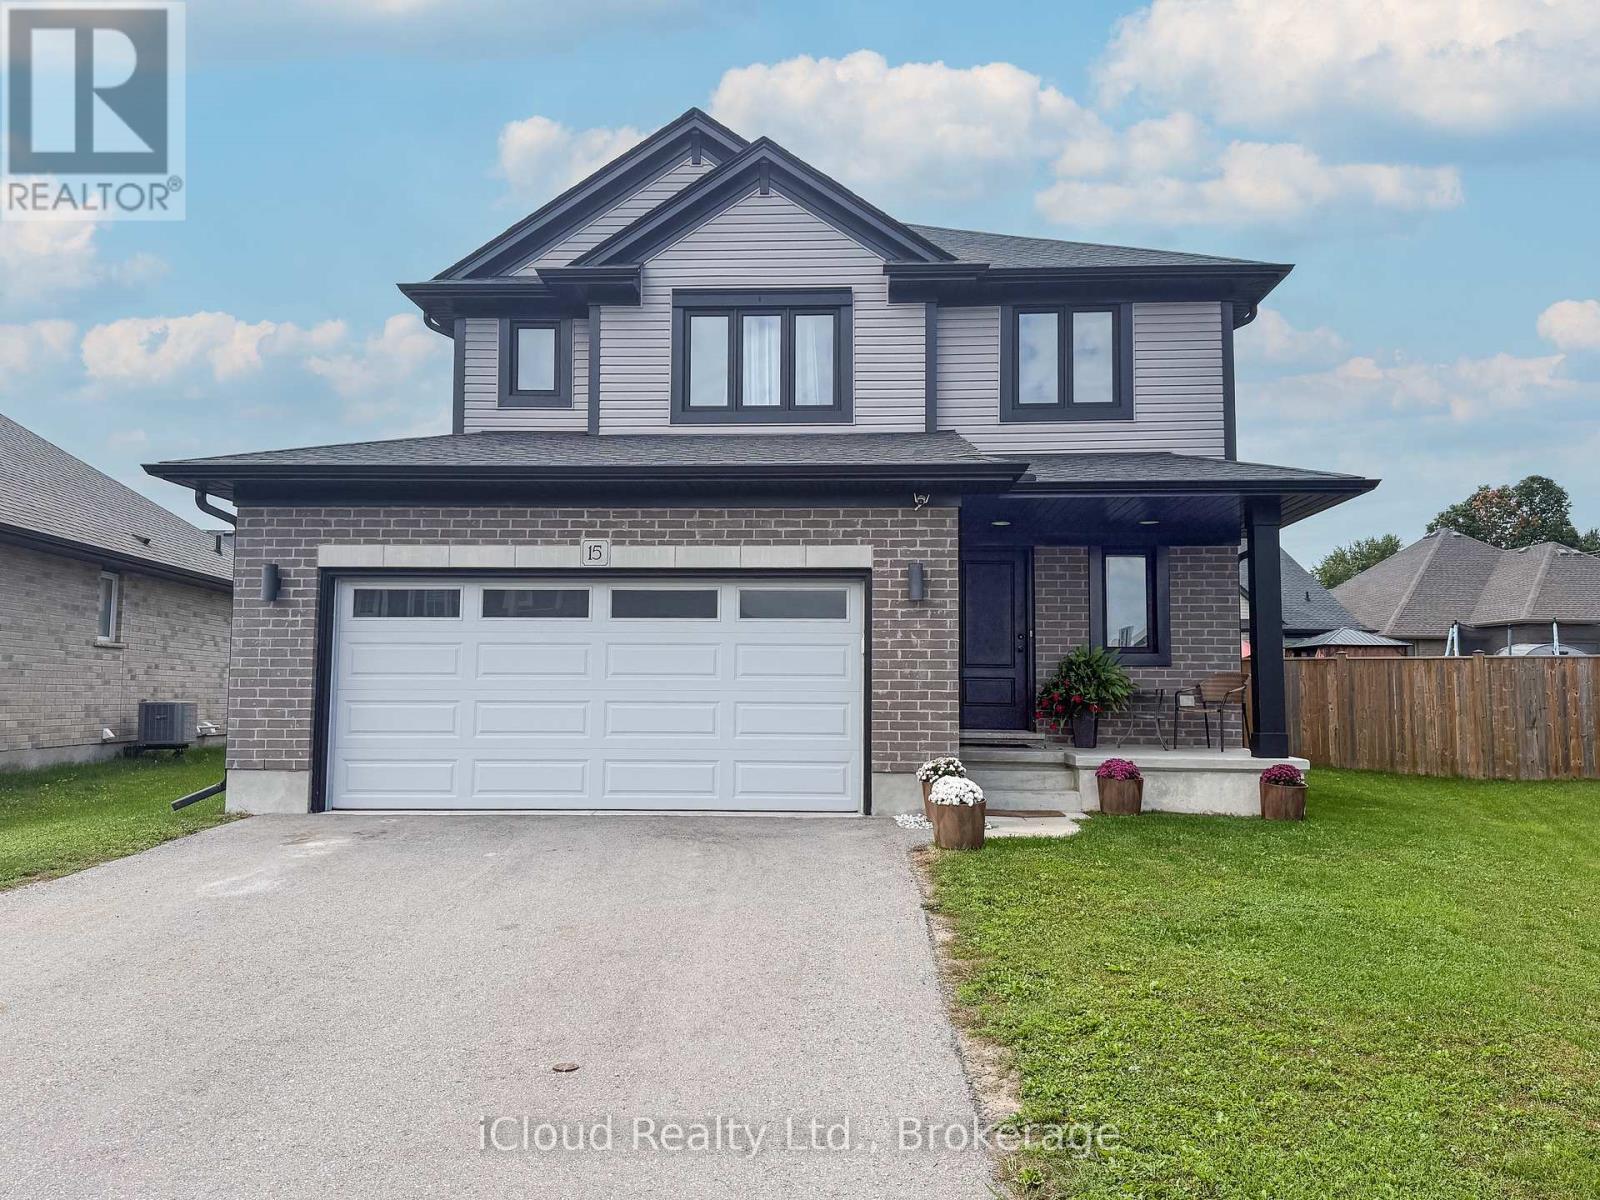
15 Curren Crescent
Tillsonburg, Ontario
PREMIUM PIE SHAPE LOT WITH 88.3 FT WIDE AT THE BACK !!! This 3 Bedroom With 3 Washroom Detached House At The Prime Location Of Tillsonburg.This Detached Exudes Elegance & Sophistication At Every Turn. As You Step Inside By Entry You Are Greeted By Open To Above Foyer, Which leads To An Expansive Great Room Area W Laminate Flrs, Pot Lights & Abundance Of Sunlight. A Sensational Gourmet Kitchen W/ Sleek Two Tone Extended Cabinets, S/S Appliances, Centre Island, Crown Moulding & Valance. Dining Area Leads to W/O Patio. 2nd Floor Leads to 3 Spacious Bdrms. Huge Master With Great View & Spa-Like Ensuite W Double Vanity , W/I Closet Providing Privacy & Comfort. Very Generous Size Other 2 Bedrooms With Fully Upgraded Common Washroom. Laundry On Main Floor. Side Entrance From The Garage. Upgraded Light Fixtures & Much More. (id:45725)
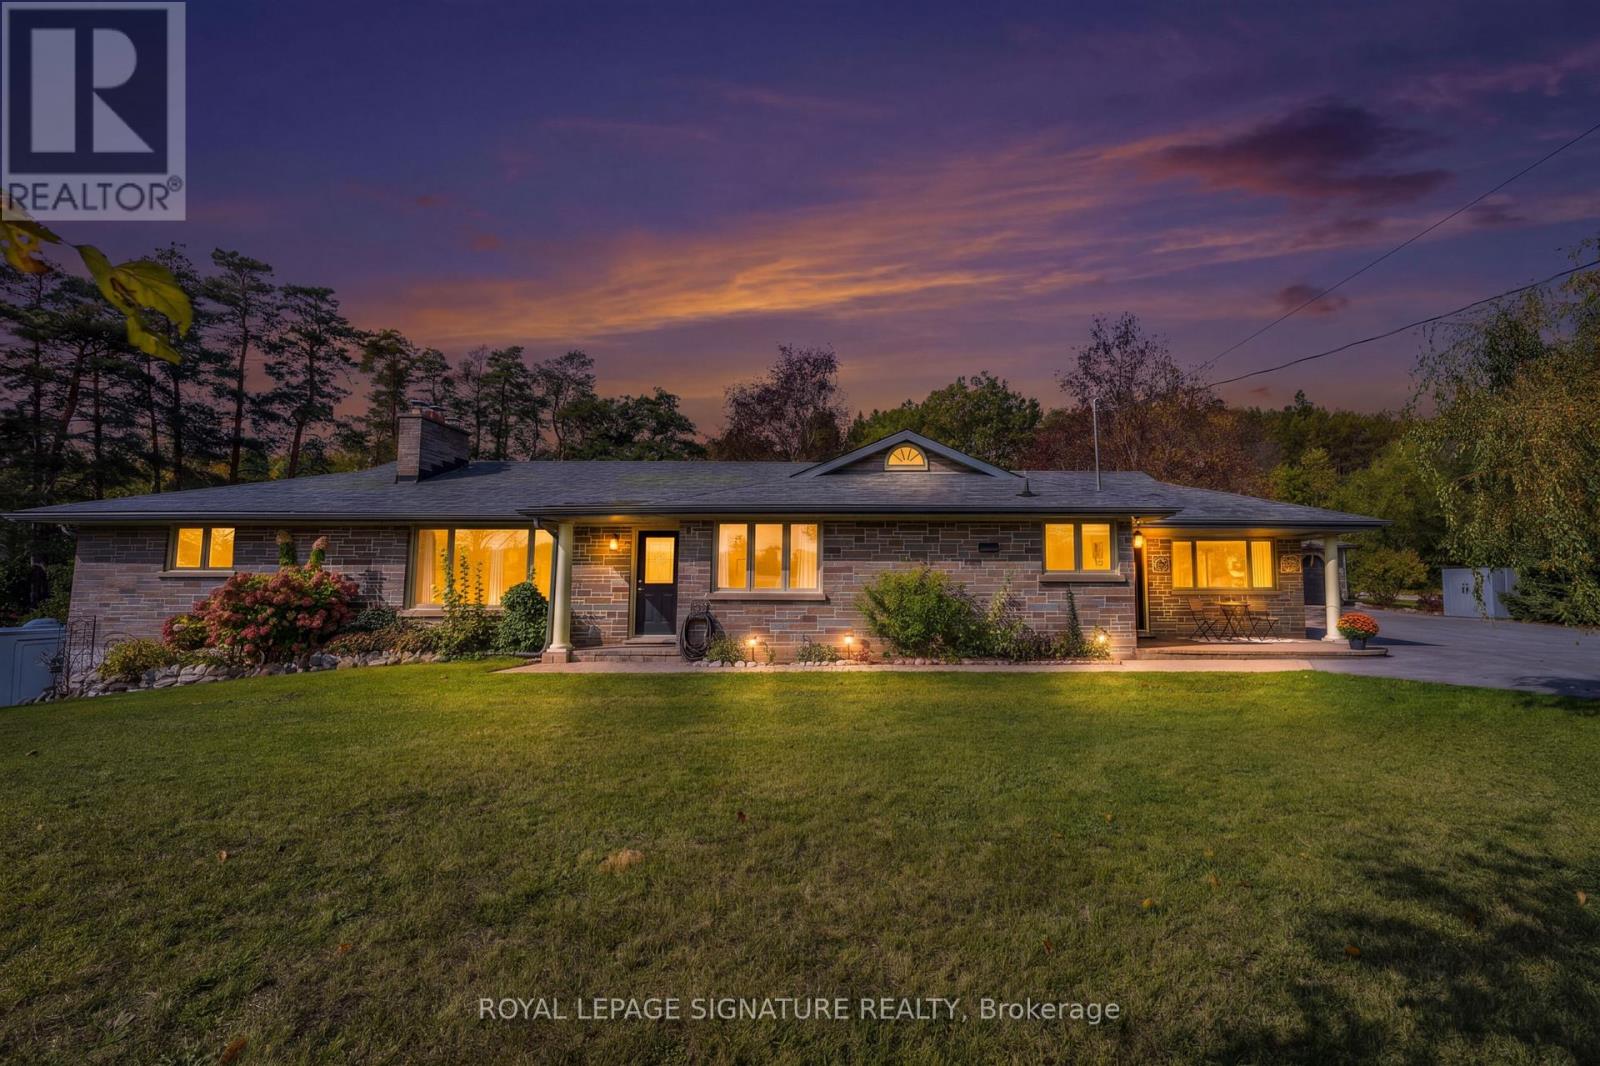
4718 County Rd. 45 Road
Hamilton Township (Baltimore), Ontario
Fully renovated, Turn Key, Exceptionally Versatile 3+1 bed, 4 bath Bungalow On Private, Landscaped Property In Baltimore. Mature Trees, Gated Entry, 2 Private Driveways, Extensive Parking Create A Rare Combination Of Privacy, Flexibility And Functionality. Main Level Features Family Room/Mudroom With Pot Lights, Ceiling Fan, Picture Windows, and Large Closet. Stunning eat in Kitchen: Quartz Counters, Self Closing Cabinetry, Pot Drawers, Pantry, Undermount Double Sink. Oversized Centre Island With Breakfast Bar Seating And Abundant Storage. L-Shaped Living / Dining Area: Crown Moulding, Pot Lights, Large Picture Windows, Striking Stone Fireplace With Wood Mantel. Primary Bedroom: Engineered Flooring, Crown Moulding, Organized Wall To Wall Closets, Luxurious 6 Pc Semi Ensuite: Soaker Tub, Double Vanity, Separate Shower With 2 Showerheads, Large Window. 2 Additional Bedrooms: Engineered Flooring, Crown Moulding, Windows, Mirrored Closets, Organizers. 4 Pc Bathroom, Main Floor Laundry: Stacked Washer/Dryer, Sink, Vanity, Shelving, Window Complete The Main Level. Finished Lower Level: 4th Bedroom, 3 Pc Ensuite, Spacious Recreation Room: LED Lighting, 2 Pc Powder Room, Extensive Storage, Cold Storage, Direct Workshop Access With: Concrete Flooring, Heat Vents, Garage Door Opener And Walk Out Access. Built In CCTV Security System. Detached 24' X 34' Garage: Abundant Lighting, Rafters, Window. Additional Outdoor Highlights: Greenhouse, Powered Shed, Raised Garden Beds, Large Play Structure, Interlock Entertaining Area, Mature Landscaping. Municipal Water. Conveniently located near the Baltimore Recreation Centre, schools, golf, recreation and Cobourg amenities. A rare opportunity to enjoy space, privacy and versatility in a beautifully maintained, move-in-ready home. (id:45725)
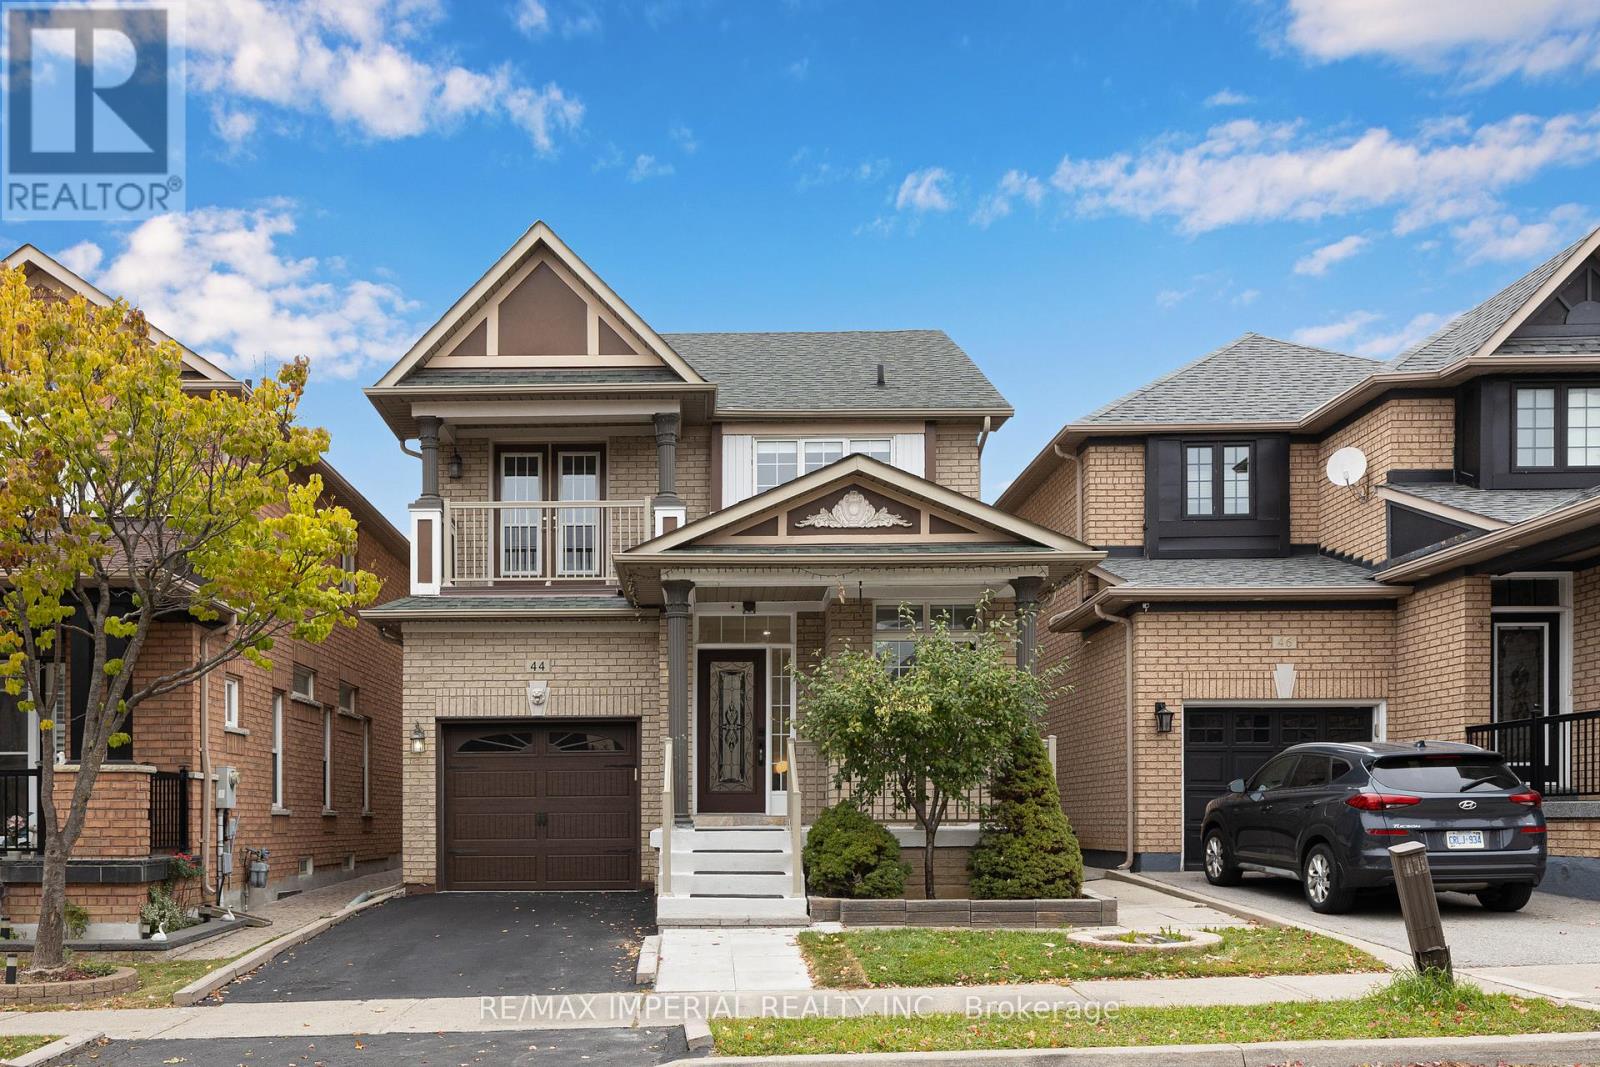
44 Hawkview Boulevard
Vaughan (Vellore Village), Ontario
Don't Miss Out This Fabulous 3 Bedrooms Detached Home To Settle Your Family In Vellore Village W/Amazing Neighbours. Freshly Painted Inside & Outside. $$ Kitchen & Bathrooms Upgrades. Brand-new Flooring & Staircase. Smooth Ceilings with New pot Lights and Ceiling Fixtures. Practical Layout, No Waste Of Space, Massive Windows, Sun-Filled. Master Bedroom with Walk-in Closet. Large Master Washroom with 4-pc Ensuite. 2nd Floor Balcony Walk-Out From 3rd Bedroom. Finished Basement. Direct Access To Home From Garage.Coveted Location, Heart Of Vaughan, Close To Everything. Good School District, Vaughan Mills, Wonderland & So Much More! Meticulously Maintained! Enjoy Time W/ Family In The Fully Fenced Backyard, You Will Fall In Love With This Home! (id:45725)
411 - 8130 Birchmount Road
Markham (Unionville), Ontario
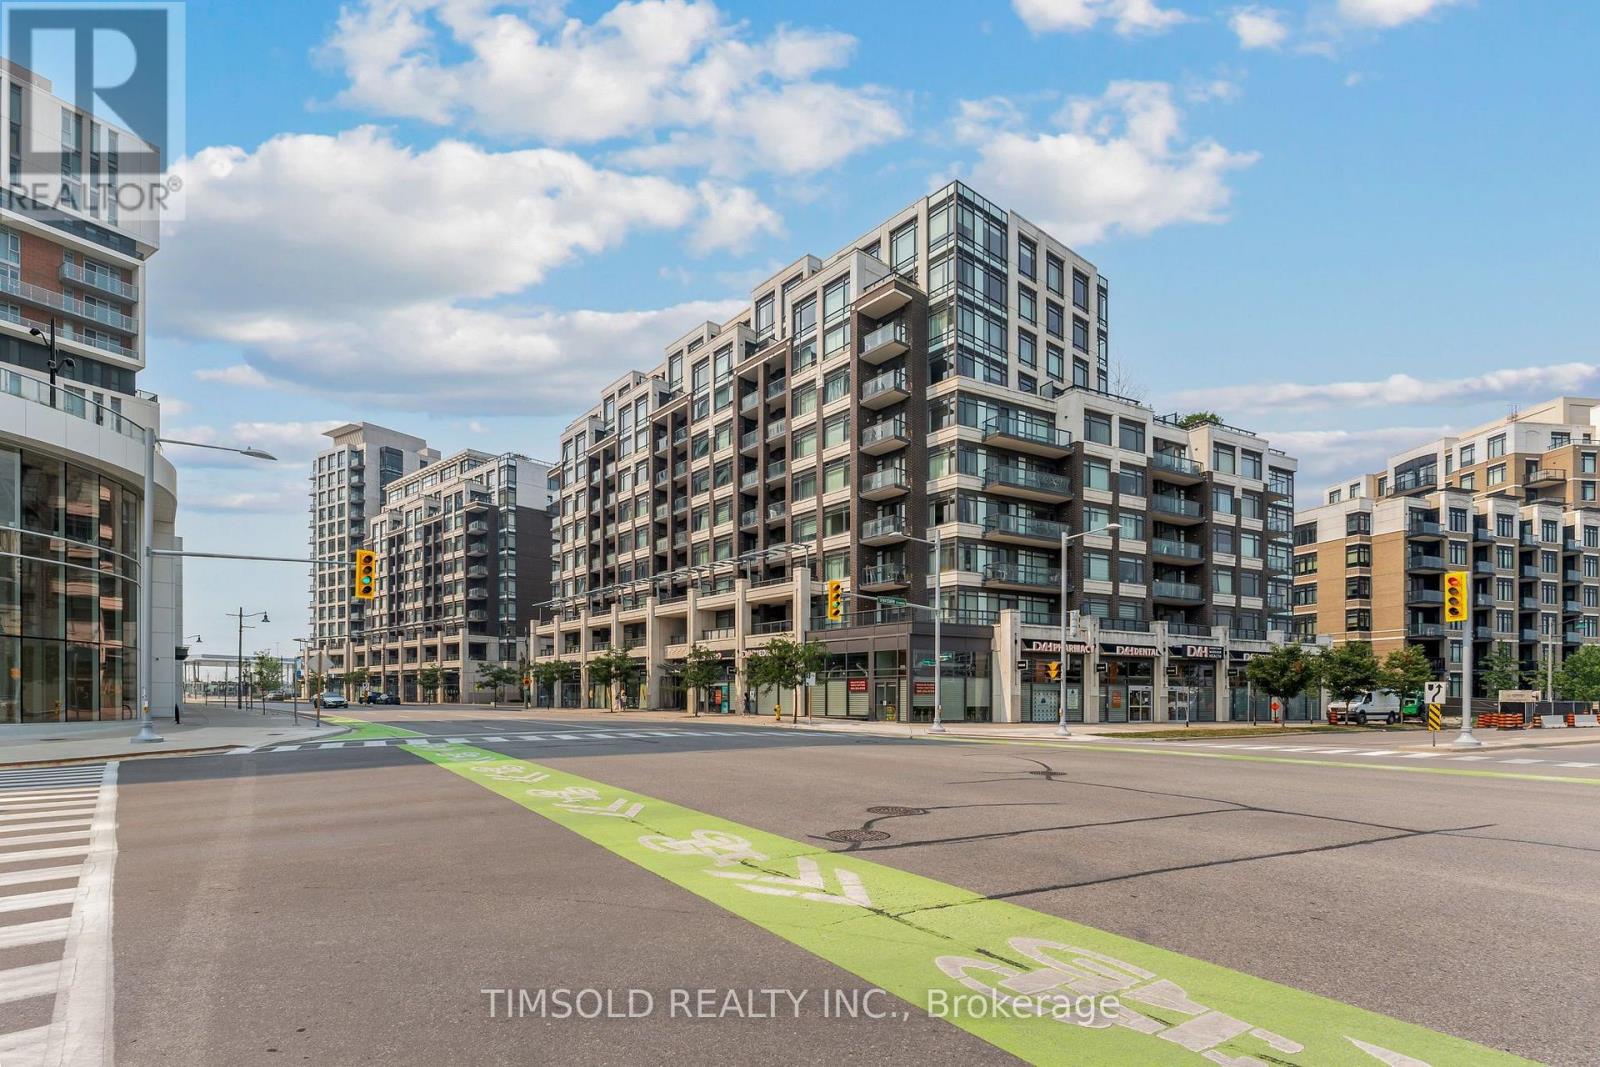
Beautifully Updated 1 Bedroom Plus Den Condo In The Heart Of Downtown Markham. Bright And Spacious Layout Featuring Large Windows That Fill The Unit With Natural Light. Freshly Painted Throughout With Brand New Laminate Flooring, Offering A Modern And Move-In Ready Living Space. Enjoy Exceptional Building Amenities Including A Sauna, Jacuzzi, Entertainment/Party Rooms, Guest Suites, And A Rooftop Terrace. The Building's Hallways Have Also Been Recently Renovated, Providing A Fresh And Contemporary Feel. Unbeatable Location Within Walking Distance To Viva And YRT Transit, GO Train Station, Restaurants, Banks, Gyms, Community Centres, And Everyday Conveniences. Minutes To Highways 404 And 407, Making Commuting Easy. An Excellent Opportunity For First-Time Buyers, Professionals, Or Investors Looking To Own In One Of Markham's Most Desirable Communities. (id:45725)
107 Brownstone Circle
Vaughan (Crestwood-Springfarm-Yorkhill), Ontario
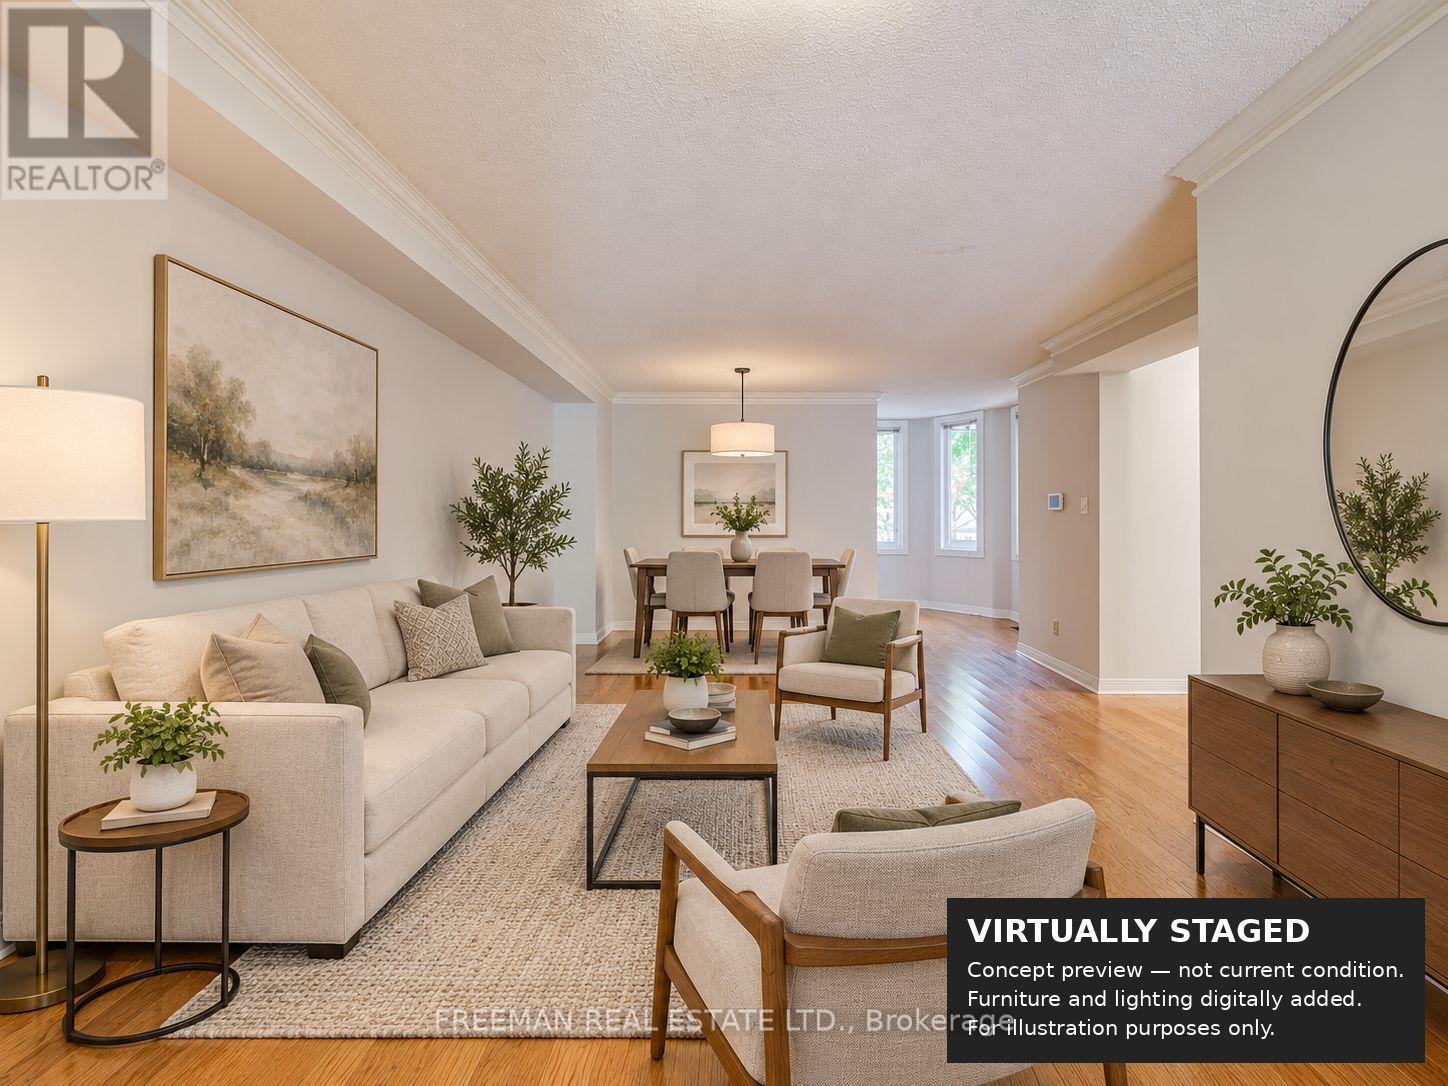
Welcome to 107 Brownstone Circle, a freehold townhome in Thornhill's established Crestwood-Springfarm-Yorkhill community. Offering 3 bedrooms upstairs plus an additional lower-level bedroom and 4 bathrooms. The supplied floor plan shows approximately 1,933.9 sq. ft. above grade plus 850.3 sq. ft. on the lower level. The main floor features a bright combined living/dining room, an office nook, and a family room with fireplace and walkout to the deck. The kitchen has tile flooring and a bay window overlooking the family room. Upstairs, the spacious primary bedroom features a vaulted ceiling, walk-in closet, adjoining sitting area and 5-piece ensuite. The finished lower level includes an open recreation room, bedroom, 3-piece bathroom and laundry. Built-in garage and private driveway. Convenient to parks, schools, Yonge Street transit and community amenities. Measurements and floor areas are approximate; buyer to verify. (id:45725)
70 Connery Crescent
Markham (Middlefield), Ontario
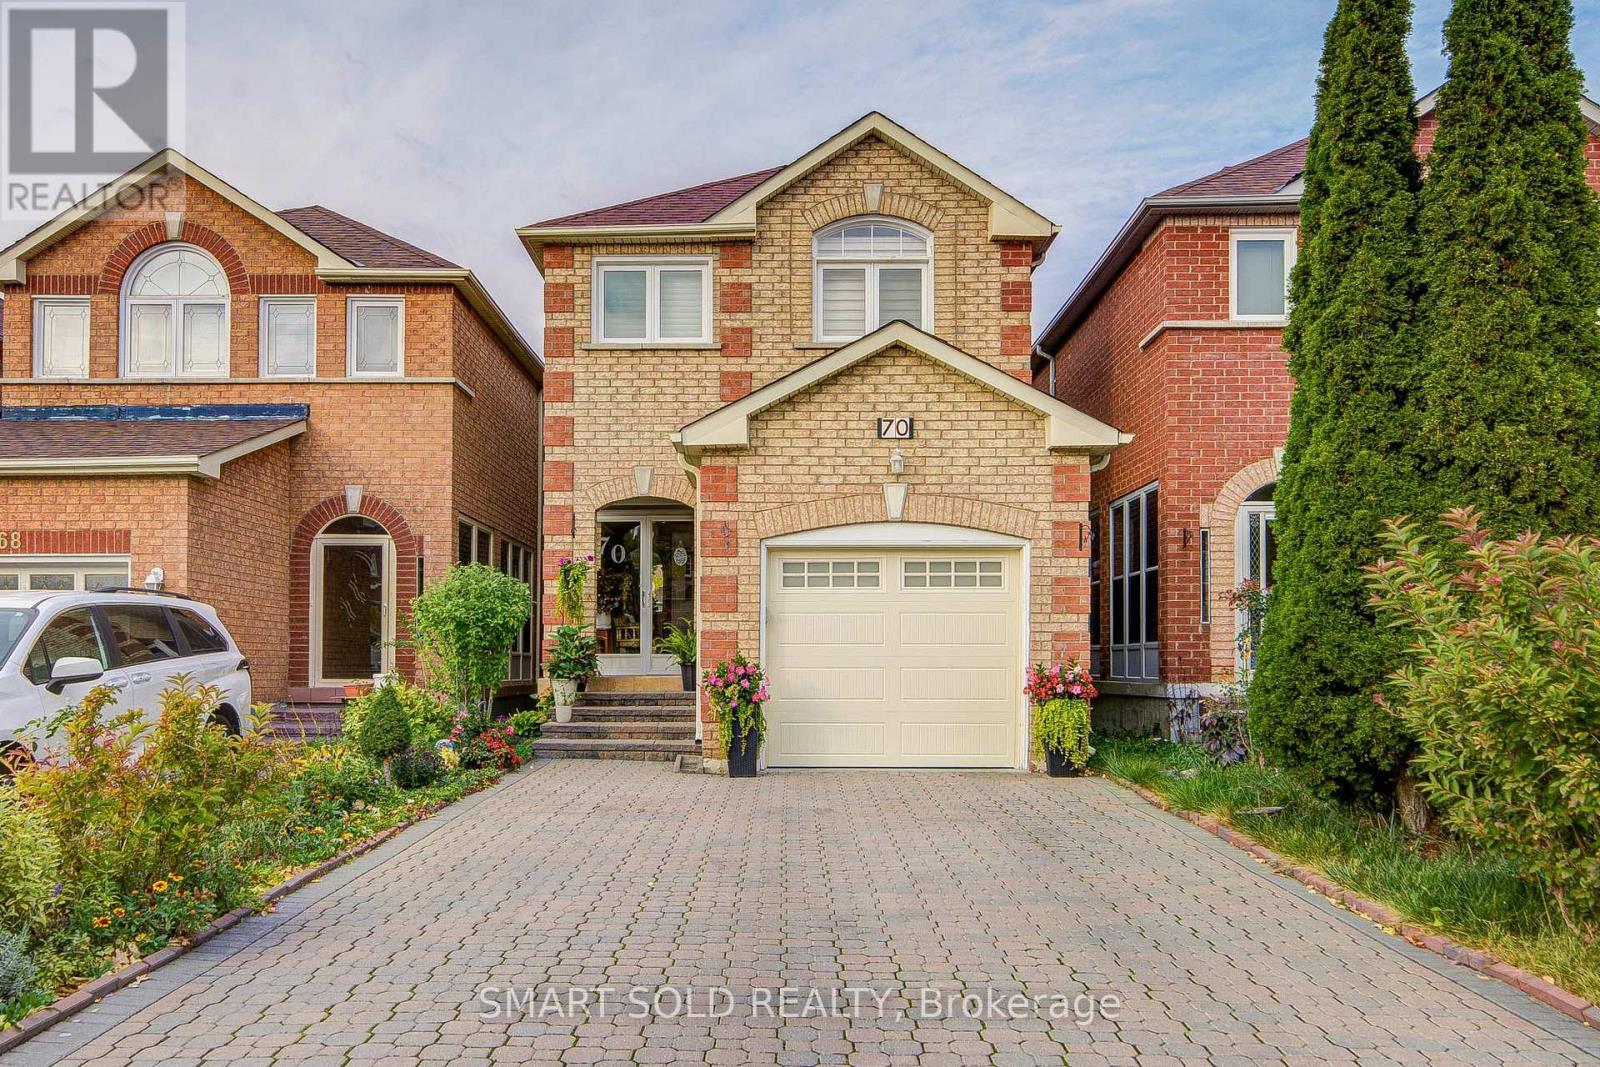
Discover this charming and beautifully maintained home at 70 Connery Crescent, nestled in a quiet and family-friendly neighbourhood in Markham! This inviting residence offers a bright and functional layout with spacious living and dining areas, creating a comfortable setting for everyday family living and entertaining. Large windows bring in abundant natural light, enhancing the home's warm and welcoming atmosphere. The kitchen offers practical workspace and ample storage, while the comfortable bedrooms provide flexibility for growing families, guests, or a home office. Enjoy the outdoor space, perfect for relaxing and spending quality time with family and friends. Ideally situated in an established residential community, this property offers convenient access to schools, parks, playgrounds, shopping plazas, grocery stores, restaurants, and public transit. Easy access to major roads and highways makes commuting throughout the GTA convenient. A fantastic opportunity for families, first-time buyers, or those looking to settle in a peaceful and well-connected Markham neighbourhood. Experience the perfect blend of comfort, convenience, and family-friendly living in this wonderful home! (id:45725)
3103 - 70 Temperance Street
Toronto (Bay Street Corridor), Ontario
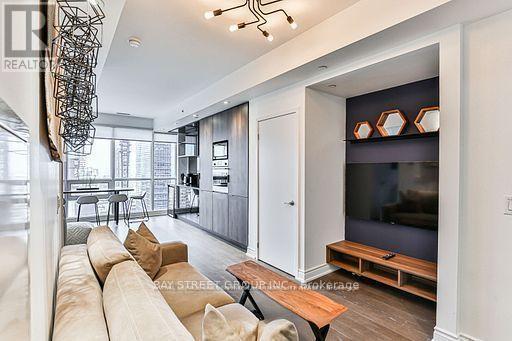
Dazzling Panoramic View Condo From 31 Floor. With 9Ft Smooth Ceiling And Custom Built Closets, Zero Waste Of Space. Located InThe Heart Of Financial District Core Downtown Mins Walking Distance To Eaton Center, City Hall, Park, Entertainment District. . Minutes To SubwayAnd Public Transit, Great Amenities: 24 Hr. Concierge, Guest Rooms, Gym, Poker Room, Theatre, Lounge, Terrace, Golf Simulator. (id:45725)
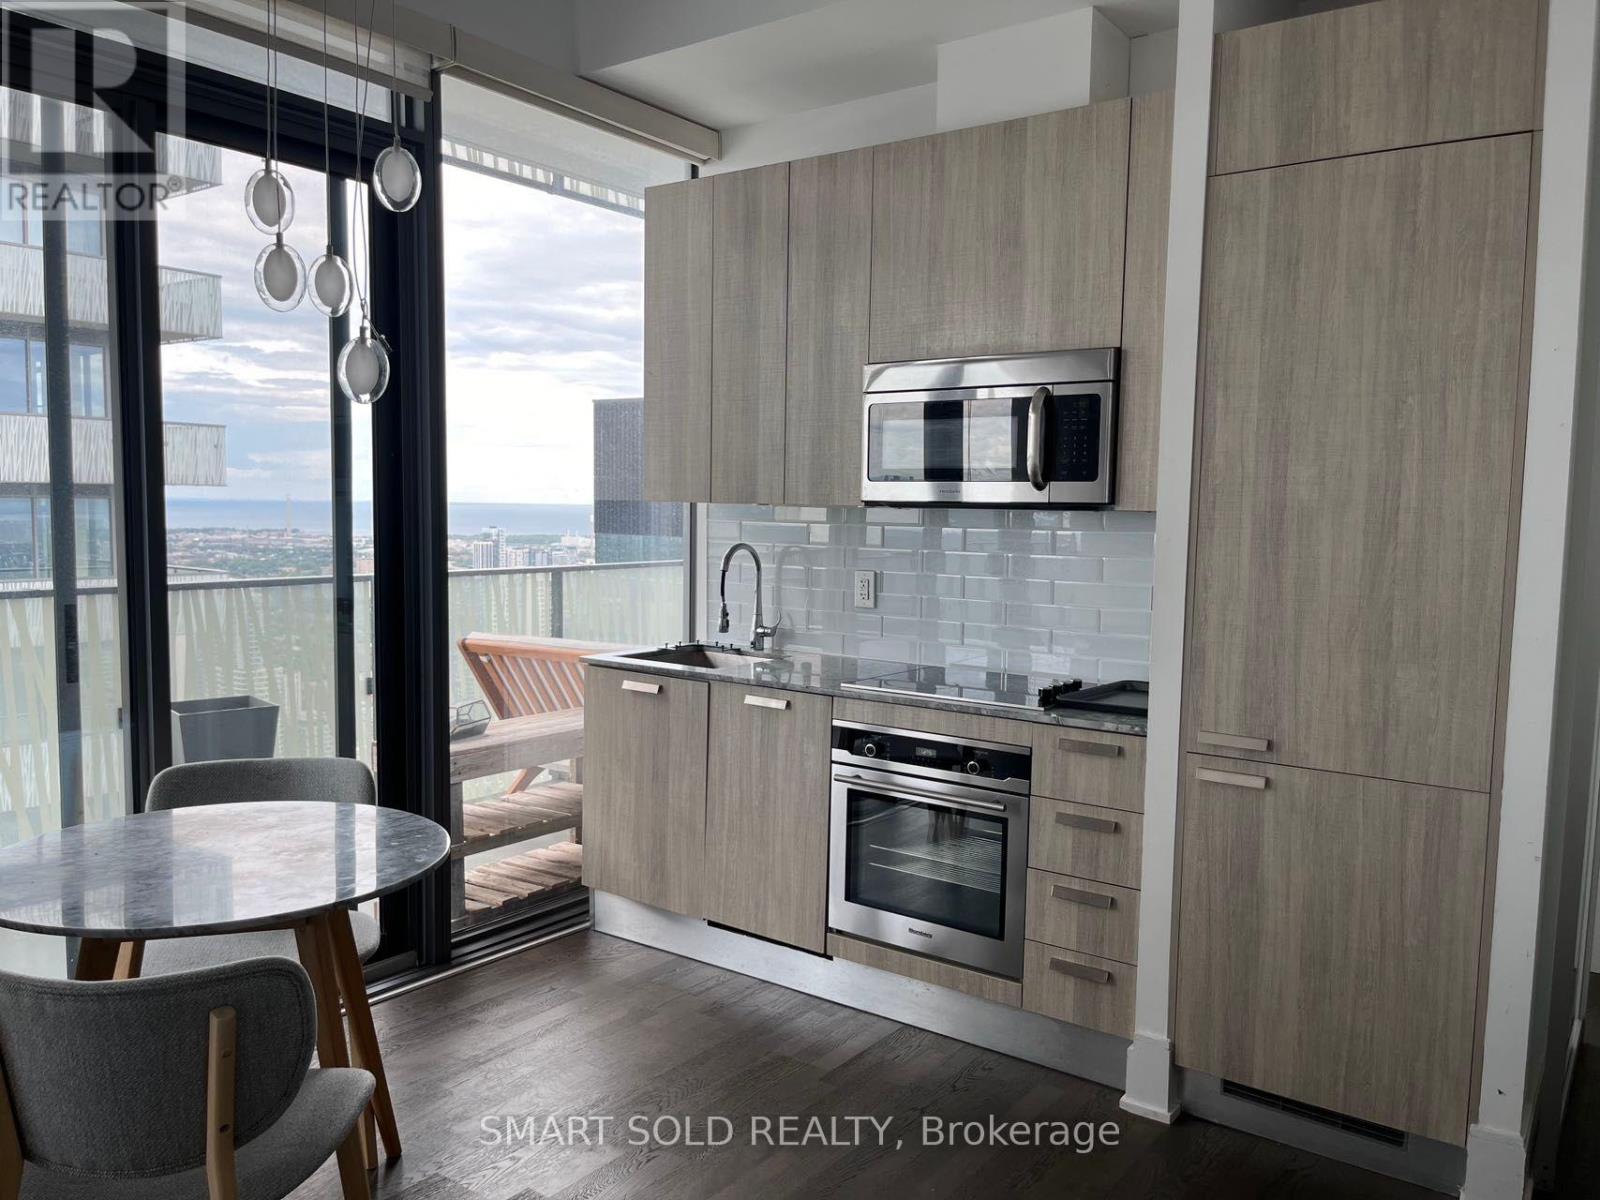
5301 - 42 Charles Street
Toronto (Church-Yonge Corridor), Ontario
Stunning And Luxurious Casa II Condo In The Heart Of Downtown Toronto's Highly Sought-After Yonge & Bloor Neighbourhood! Featuring A Rarely Found Den With Large Windows, Offering Abundant Natural Light And Excellent Potential As A Second Bedroom Or Private Home Office. Designed By Award-Winning Architects, This Beautiful Residence Offers Modern Elegance And Ultimate Urban Convenience. Residents Enjoy An Impressive 20-Foot Lobby And Exceptional Amenities, Including A Fully Equipped Gym, Rooftop Lounge, And Outdoor Infinity Pool. Just Steps To Subway Stations, Yonge Street Shopping, Restaurants, Cafes, And Everyday Essentials. Conveniently Located Near The University Of Toronto And Schools. An Exceptional Home Combining Luxury Living, Outstanding Amenities, And A Prime Downtown Toronto Location! (id:45725)
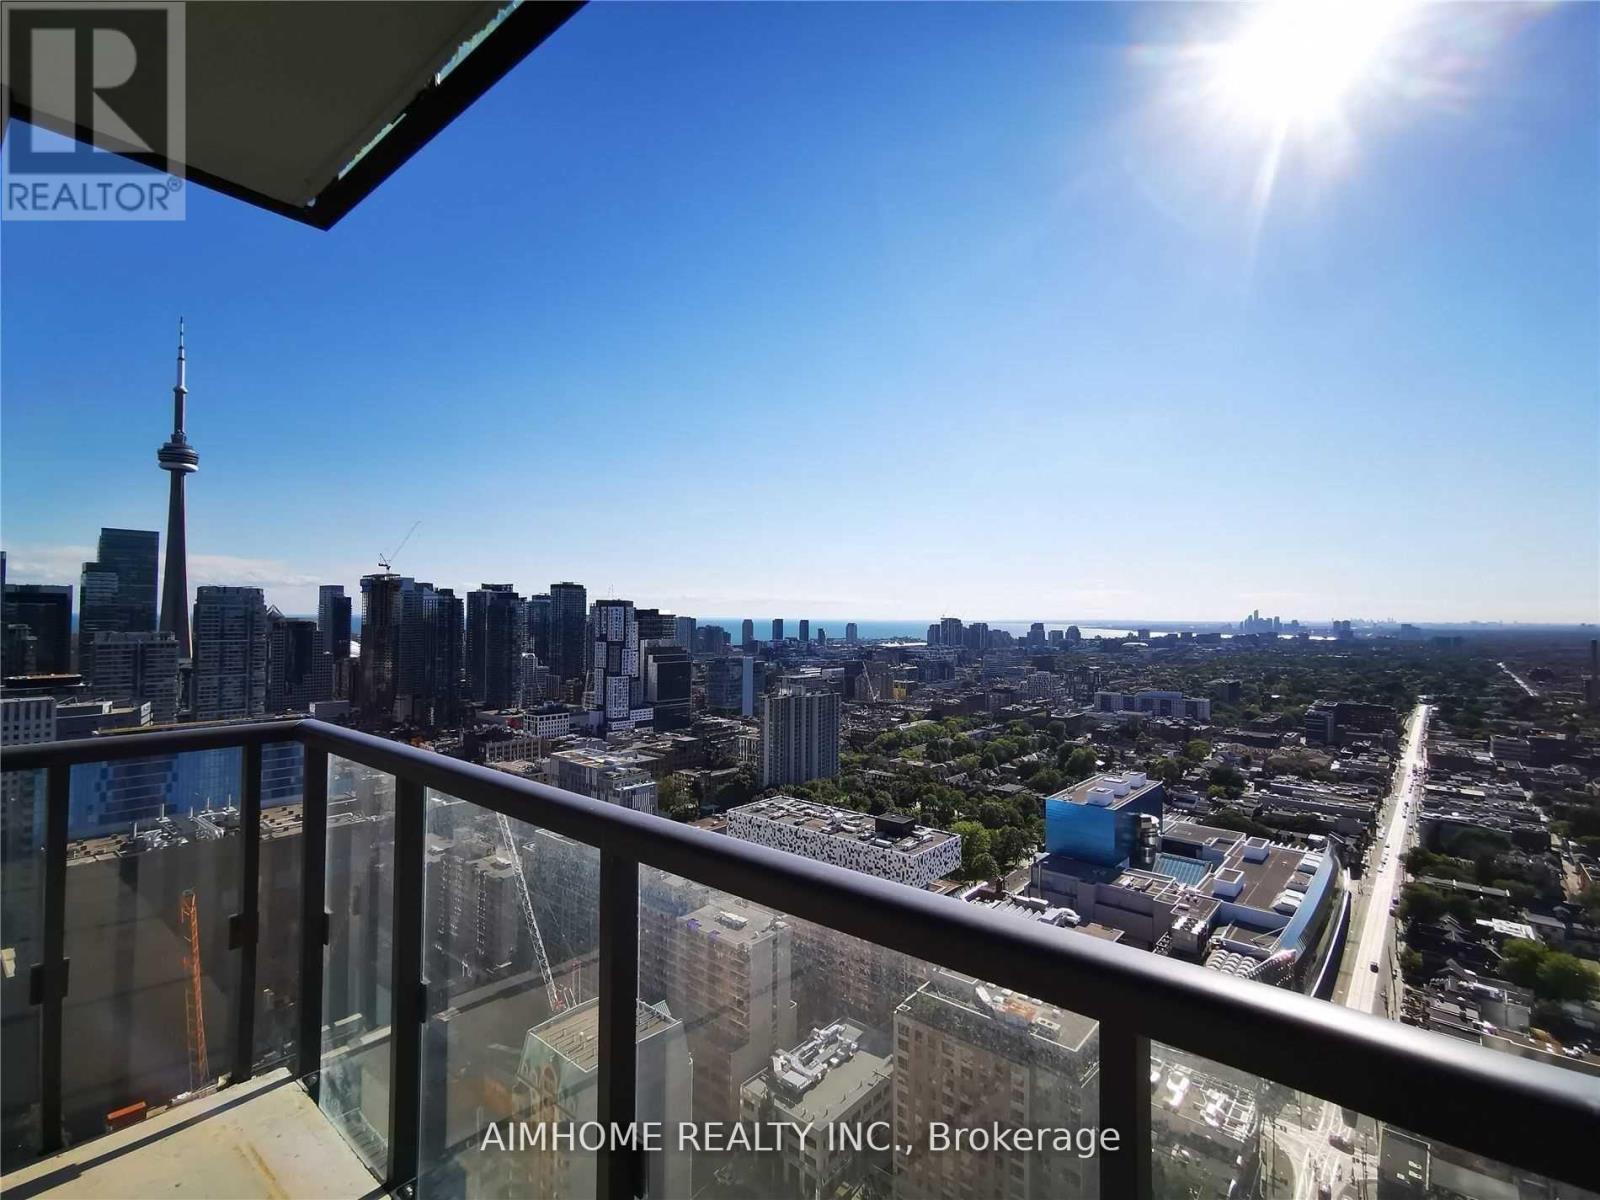
2811 - 488 University Avenue
Toronto (Kensington-Chinatown), Ontario
Heart Of Toronto Downtown! Luxury 1+1 Bd Unit **Den with Sliding Door**. Award Winning Landmark Bldg W/Direct Access to Ttc Subway From Inside the building! Features 9-ft ceilings & Laminate Floors Throughout, Fantastic Unobstructed Lakeview & CN Tower! Amazing 5-Star Amenities W/Pool. High-End Upgraded Finishes, Modern Kitchen, Quartz Island/Breakfast Bar, Master Ensuite W/Spa Inspired Bathroom /Shower & Tub. B/I Tv Sound System. Den, Balcony, Closet/Organizer. Large Windows, Open-Concept Layout... Steps To Queens Park, U Of T, Financial District, Art Gallery, Ocad, Hospital, China Town, Eaton Ctr & Shopping Malls. (id:45725)
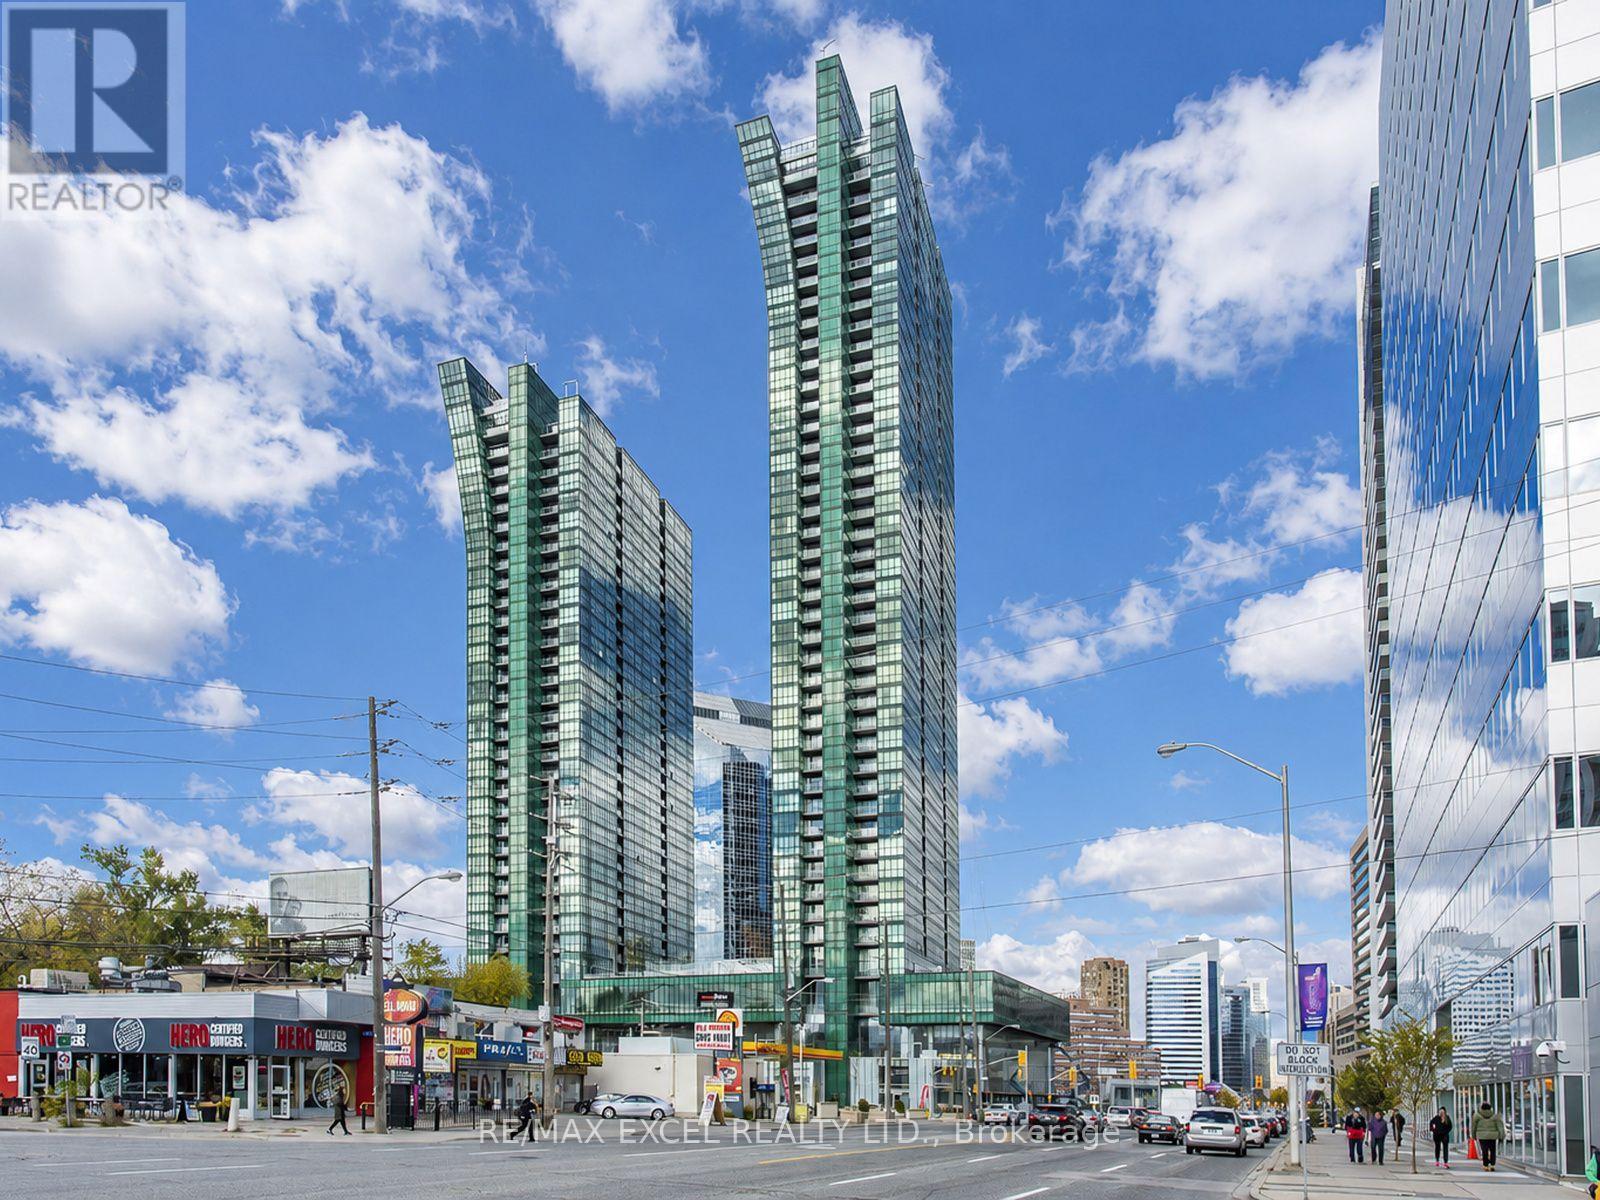
2403 - 11 Bogert Avenue
Toronto (Lansing-Westgate), Ontario
Rarely Offered, One of Kind!! Welcome to this stunning, unobstructed southwest-corner 2+1 unit (over 900 SQF) featuring spectacular, million-dollar views. Imagine enjoying your morning coffee while taking in this breathtaking scenery! Sun-filled, floor-to-ceiling windows, an open-concept layout create a bright, warm, and inviting atmosphere, complemented by smooth 9-foot ceilings. **Carpet Free, Updated Flooring. Fresh Paint.** The European-style kitchen features high-end Miele appliances, a centre island, and a convenient eat-in area.Generously sized bedrooms provide excellent comfort, while the versatile den, complete with a ceiling light and ventilation, can easily be used as a home office, guest room, pantry, or walk-in closet-whatever suits your lifestyle. Enjoy 5-star-inspired amenities, including an indoor pool, fitness centre, sauna, party lounge, guest suites, rooftop garden/patio, 24-hour concierge, and much more. Fabulous location with **Direct Access to Subway & Shops in the building** and everyday conveniences. Almost everything you need is right at your doorstep! Don't miss the great opportunity!! (id:45725)
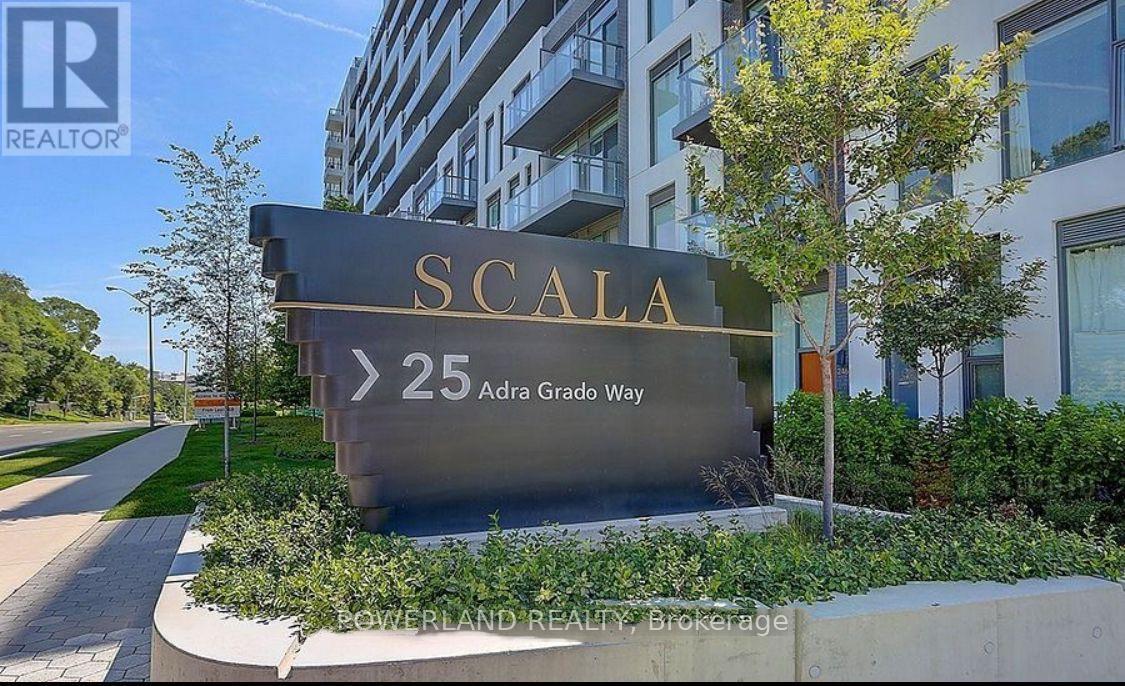
1631 - 25 Adra Grado Way
Toronto (Bayview Village), Ontario
Welcome to Scala Condo Situated In Peace And Quiet Ravine Setting! This stunning 2-bedroom, 2-bathroom offers over 900sq ft of stylish, functional living space in one of North Yorks most sought-after communities. unobstructed south-facing panoramas of Toronto's skyline. Delight in the intelligently designed layout of this unit, The kitchen, seamlessly integrated with the combined living and dining areas, opens to a south-facing balcony showcasing city views, and lovely for sitting out. 9 Feet Ceiling, Open Concept Modern Kitchen With Granite Counter Top, Stainless Steel Kitchen Appliances. Residents have access to an upscale amenities including an indoor pool, hot tub, sauna, gym, yoga studio, party room, and more. Minutes's Walk To Leslie Subway, Close To Fairview Mall, Bayview Village Shopping Center, Ikea, North York General Hospital, Parks, Restaurants. ** Step outside and arrive at the open-air activity area on the same floor, where sweeping views and lush greenery embrace you - like a private sky garden, offering a serene and relaxing escape , Enjoy Luxury Living !** * No Pets and No Smoking Preferred.* (id:45725)
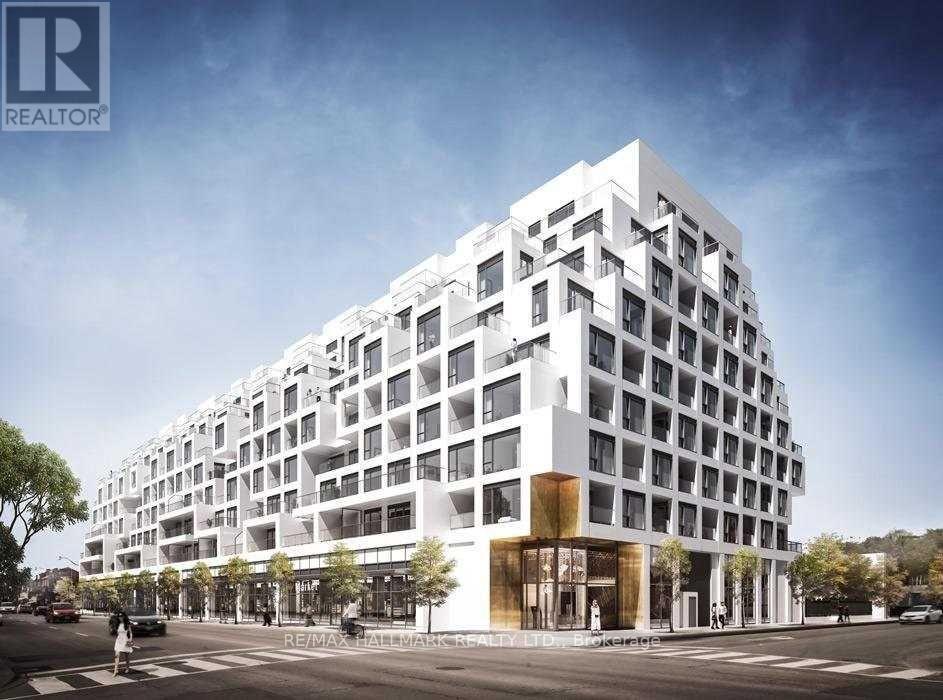
Ph23 - 280 Howland Avenue
Toronto (Annex), Ontario
Luxury Tridel Condo,1E+D Model (most optimum model with No Wasted Space - Pay less maintenance and maximize the use), 1Bedroom + Den, 2 Full Bath! . 10 Ft Ceiling Penthouse unit, Open Concept, Laminate Flooring Throughout, Modern Kitchen, Designer Finishes. Primary Bedroom With Walk In Closet And Built In Organizer And 3Pc Ensuite Bathroom. Separate Den Can Be Bedroom With 4 Pc Bathroom. Wide Balcony. 24 Hr Concierge. Outdoor Amenities Including Rooftop Outdoor Swimming Pool, BBQ Area, Outdoor Fireside Lounge, And Spectacular Views. Indoor Fitness Center, Yoga Studio, Party Room, Dining Room, And Electronic Parcel Delivery System. Featuring All The Conveniences Of Living In A Tridel Connect Community.** Lots Of EV Car Charger Available At P1 And P2 Levels ** (id:45725)
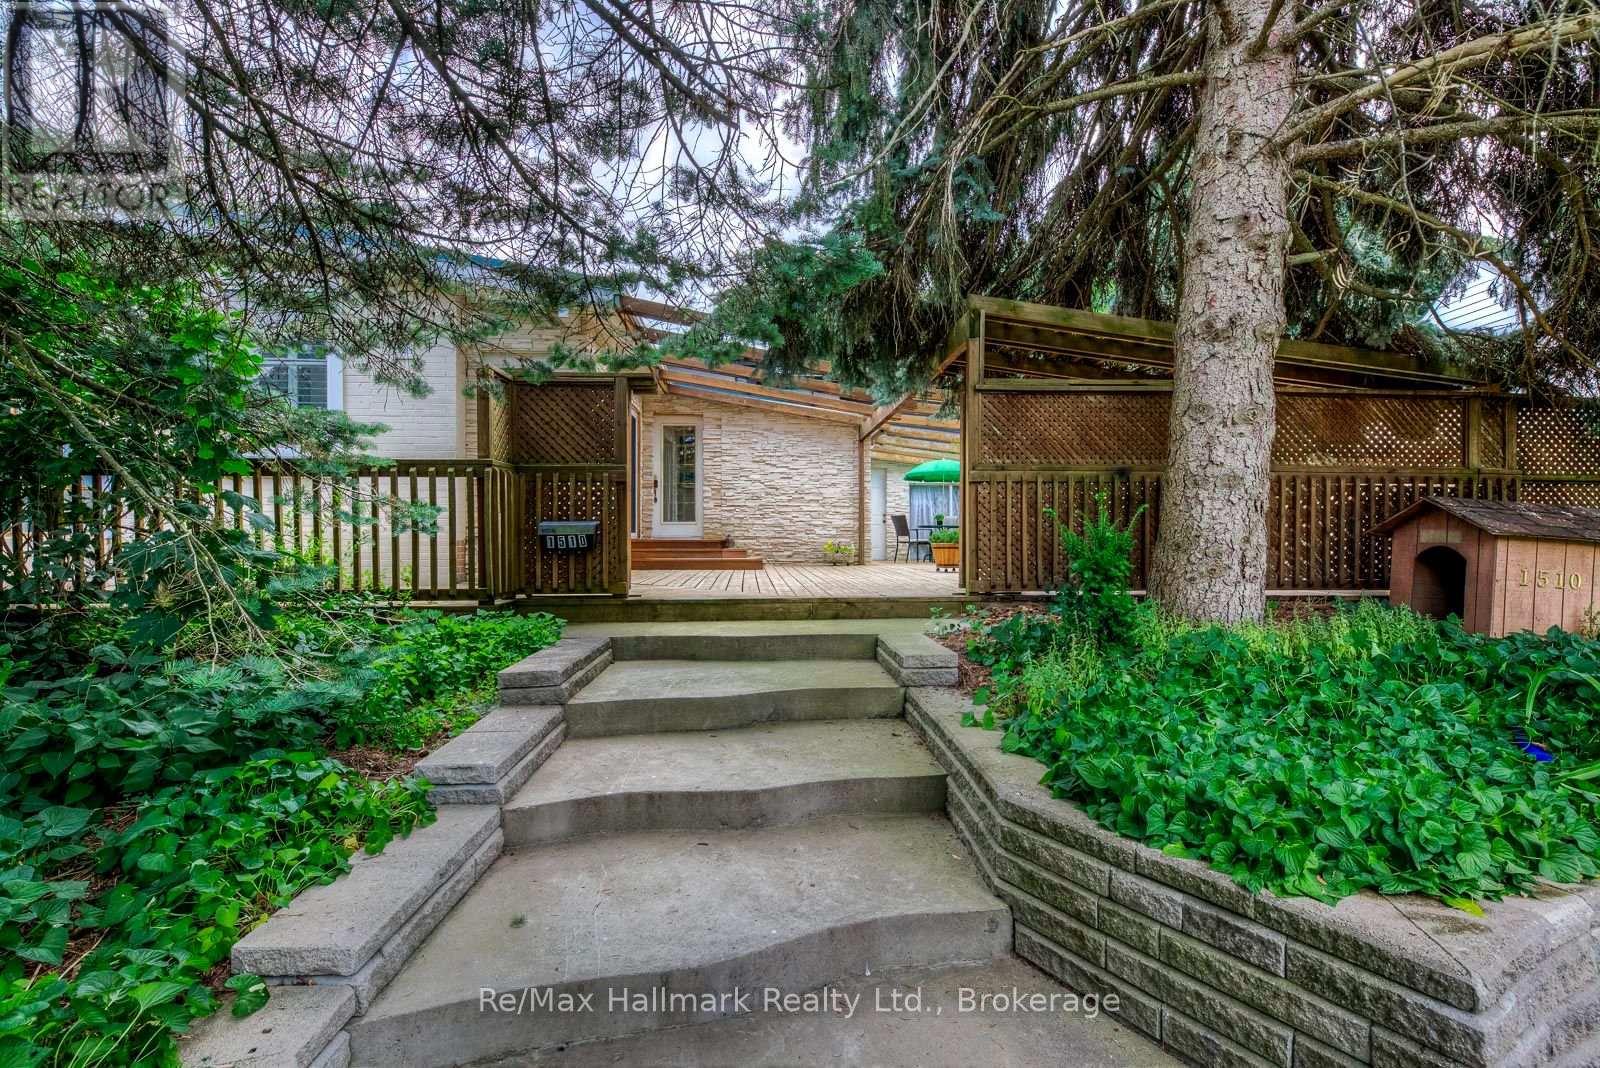
1510 Constance Drive
Oakville (Mo Morrison), Ontario
A Rare California-Style Retreat in the Heart of Prestigious Morrison!Nestled on an oversized corner lot surrounded by mature trees and immaculate landscaping, this sun-drenched California-style residence offers exceptional privacy, abundant natural light, and a unique blend of indoor and outdoor living in one of Southeast Oakville's most desirable neighbourhoods.Step inside to discover a bright, inviting interior featuring six skylights, expansive windows, and spacious principal rooms designed for comfortable family living and effortless entertaining. The welcoming living room boasts a charming stone fireplace, while the adjoining dining area provides an ideal setting for family gatherings. The custom white kitchen features built-in cooking appliances, generous cabinetry, a large pantry, a built-in desk, and a sun-filled breakfast area overlooking the outdoor surroundings.The home's thoughtfully designed layout offers comfortable bedrooms, including a primary retreat, while the main bathroom features a relaxing Jacuzzi tub. A huge wraparound deck creates an exceptional outdoor entertaining space, surrounded by lush greenery and mature trees.The fully finished basement adds remarkable versatility, featuring versatile lower-level living quarters with a fourth bedroom, four-piece bathroom, spacious recreation and dining areas, and a wet bar-ideal for extended family, guests, or multigenerational living.Enjoy the convenience of being within walking distance of top-rated schools, grocery stores, restaurants, fitness facilities, and everyday amenities, all while enjoying the tranquility of a mature, established neighbourhood.An exceptional opportunity to enjoy California-inspired living, outstanding versatility, and a coveted Morrison address in Southeast Oakville! (id:45725)
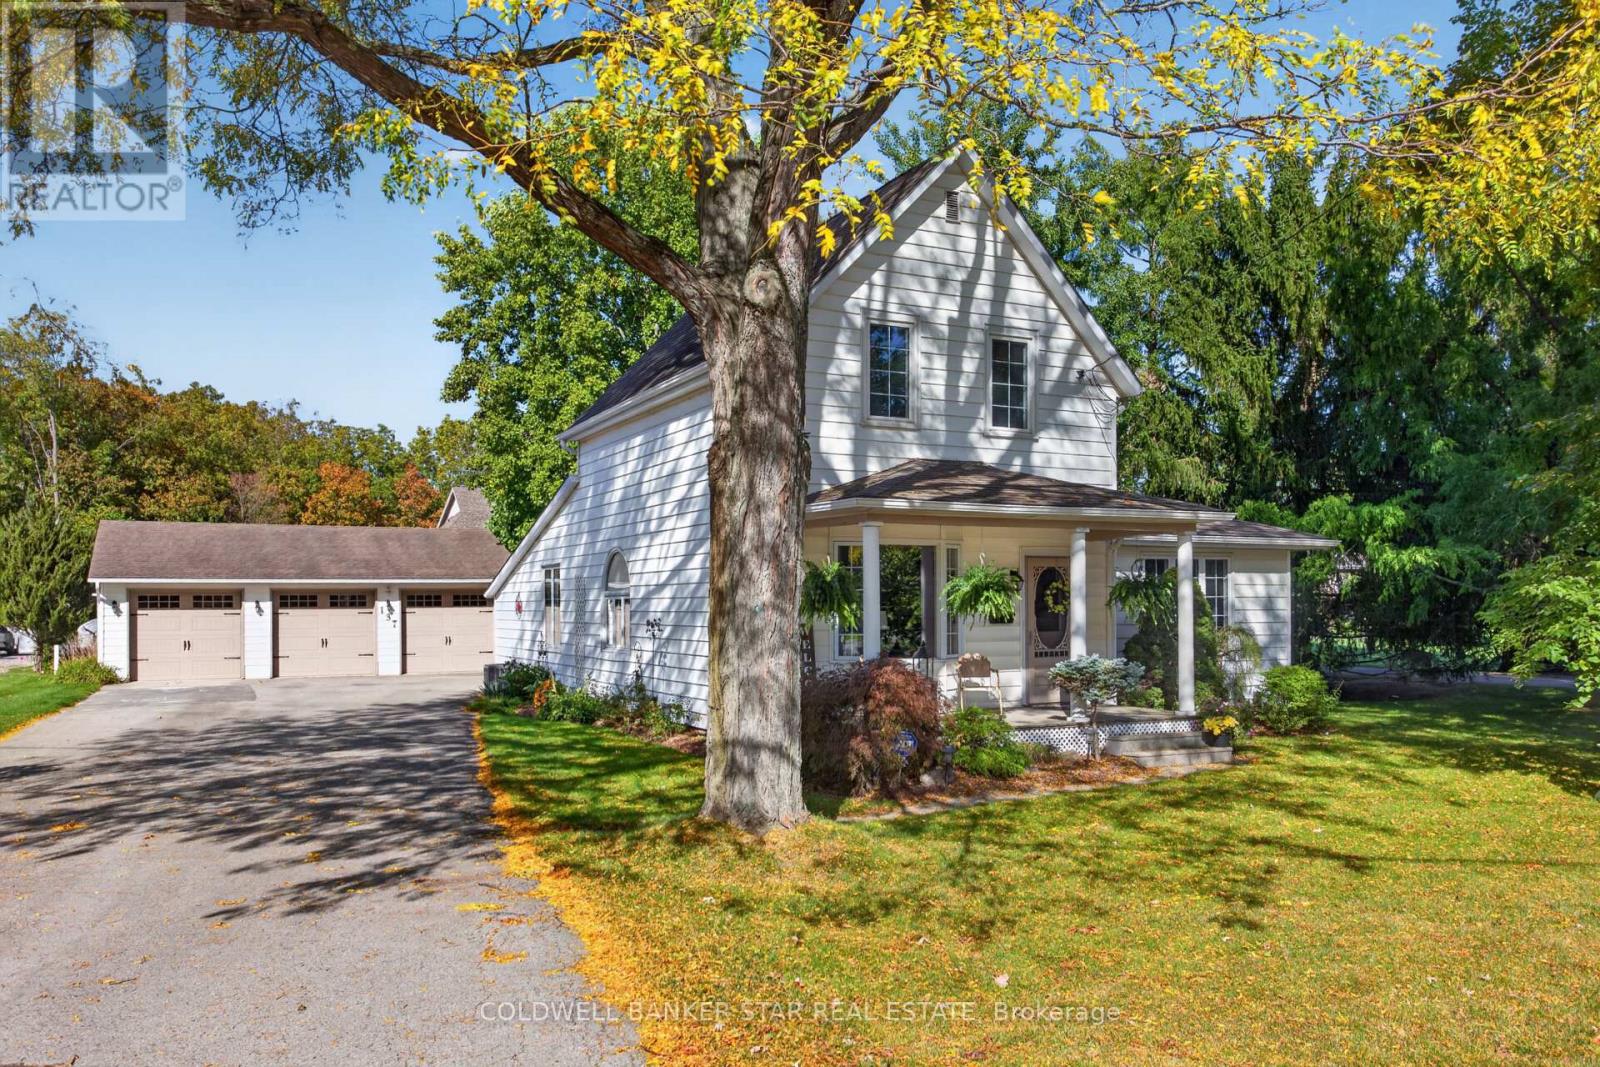
137 St George Street
St. Thomas, Ontario
WELCOME HOME TO 137 ST. GEORGE STREET! This beautiful and spacious two-storey home sits on an impressive .34 acre lot and is filled with natural light, warmth and character. Featuring 4 bedrooms, 2 updated bathrooms, stunning hardwood floors and newer windows throughout, this inviting home offers plenty of space for family and entertaining. The generous rooms and bright, airy feel make this a home you'll love coming back to. Outside, enjoy the large yard and charming fish pond, creating a peaceful little backyard retreat. And for those who need space for hobbies, vehicles or projects, the 32' x 36' heated shop is an absolute dream! With three bay doors and over 1,100 sq. ft. of year-round workspace, there is room for just about anything you can imagine. All appliances, lawn mower and snow plow attachment are included. A beautiful home, a great lot and an incredible shop - 137 St. George Street truly offers the best of both comfort and functionality. (id:45725)
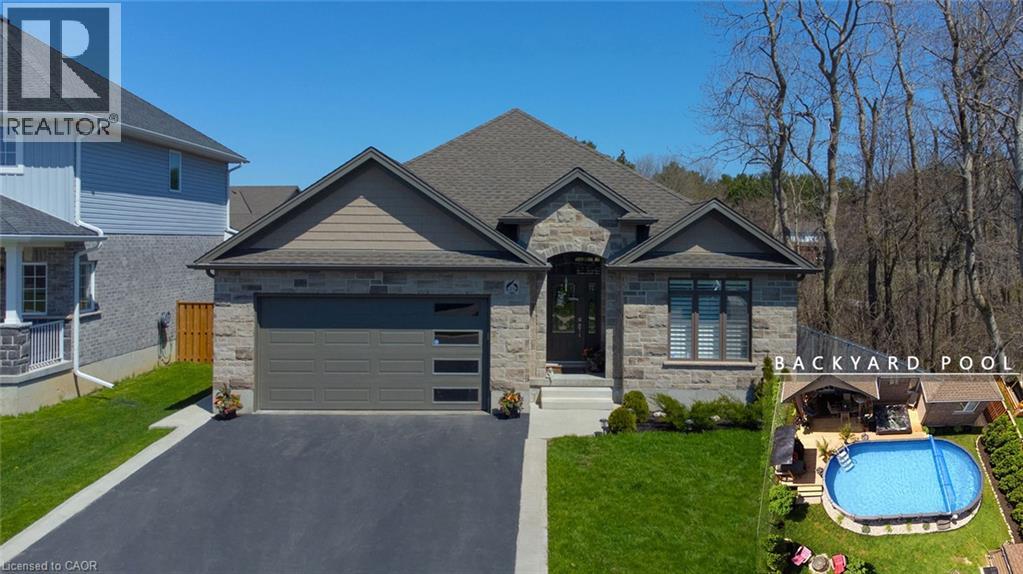
113 Halliday Drive
Tavistock, Ontario
Discover exceptional living in this beautiful, custom-built executive home on a premium lot in the heart of Tavistock. Surrounded by impressive multimillion-dollar homes, this distinctive property offers 1,725 sq. ft. on the main floor and over 3,400 sq. ft. of total living space, with quality finishes and thoughtful details throughout. The main floor features four spacious bedrooms, two full bathrooms, a large dining room, and a generous living room—ideal for everyday living and entertaining. The fully finished basement offers two additional large bedrooms, a four-piece bathroom with heated flooring, and an impressive entertainment area. A fully equipped bar includes a wine fridge, beer keg refrigerator, and dishwasher, all included in the purchase price. Custom accent walls, decorative wall panels, wood slat details, illuminated built-in niches, and recessed lighting create a sophisticated atmosphere. A dedicated media area with an integrated fireplace completes this inviting space for relaxing and hosting guests. Outside, your own backyard retreat awaits. A swimming pool, expansive deck, fire pit, and luxury hot tub provide the perfect setting for summer gatherings and peaceful evenings. With no neighbours on one side, the property offers added privacy. The spacious driveway accommodates four vehicles, while the oversized double garage brings the total parking capacity to six. For buyers who appreciate exceptional craftsmanship and attention to detail, this remarkable home is a must-see. Contact your agent today to arrange a private showing. (id:45725)
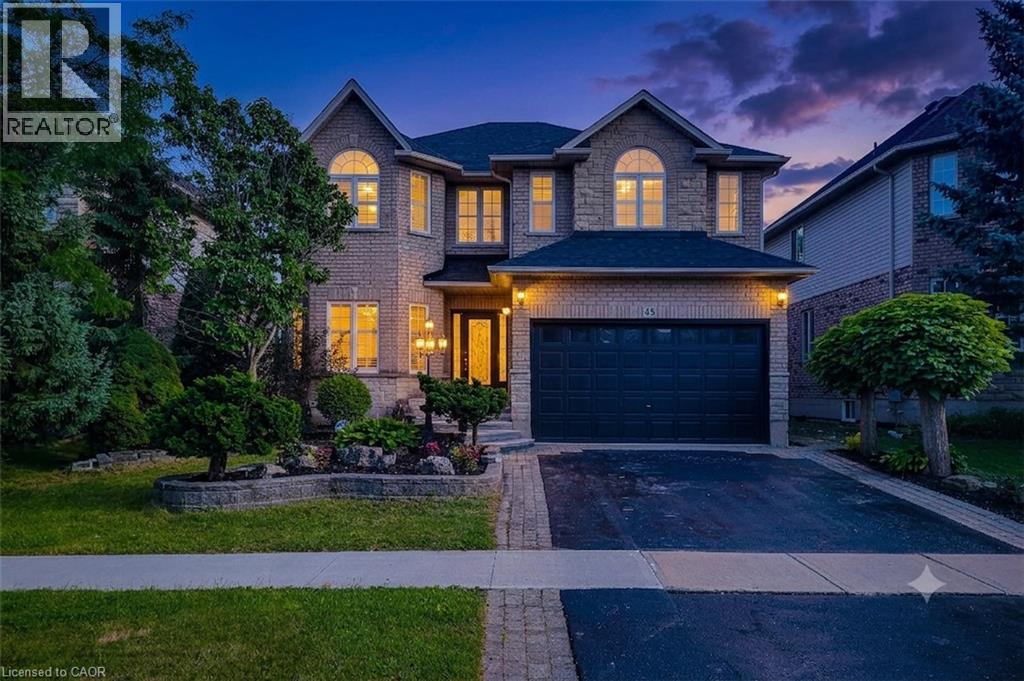
49 Stonehenge Drive
Ancaster, Ontario
Massive Price Improvement! Elevated Family Living in Ancaster's Meadowlands. Tucked into one of Ancaster's most sought-after neighbourhoods, this stunning Emerald model by Scarlett Homes offers over 3000 square feet above grade finished space and a fully finished 1200 square feet basement. This lovely house has 4+2 beds along with a gorgeous All Season Sunroom. Step inside to soaring 9-ft ceilings, an open-concept living and dining room, oak stairs, California shutters on both floors, and a family room that offers an open to above layout with 18-ft soaring ceiling and large windows that fill the home with beautiful sunlight. The Maple kitchen features quartz countertops and a large butler's pantry. The Basement comes with its own separate side entrance - opening up potential in-law suite possibilities. Recent upgrades worth more than $50K include (1) New solid hardwood floors in all four bedrooms & no carpet in the house (2) Quartz countertop in the Kitchen and Washrooms (3) New tile flooring in the hallway, kitchen, and dinette area (4) Set of new 3 matching chandeliers in the family room, dinette, and stairway space (5) New luxury vinyl flooring in the entire Basement (6) New luxury vinyl flooring in the Sunroom. Backyard enhancements in themselves are worth several thousands of dollars including a Cabana, Deck, Covered Seating area, and a gorgeous all-season sunroom (built for nearly $20K & having a much higher current construction cost). This home has been meticulously maintained with all utility equipment replacements in the recent years including Water Heater (owned), Furnace, and HVAC. Very competitively priced house vis-à-vis other listings as well as recent Home sales in the locality. A lovely house that offers exceptional value for the price awaits you. Don't miss your chance to call this exceptional property home. (id:45725)
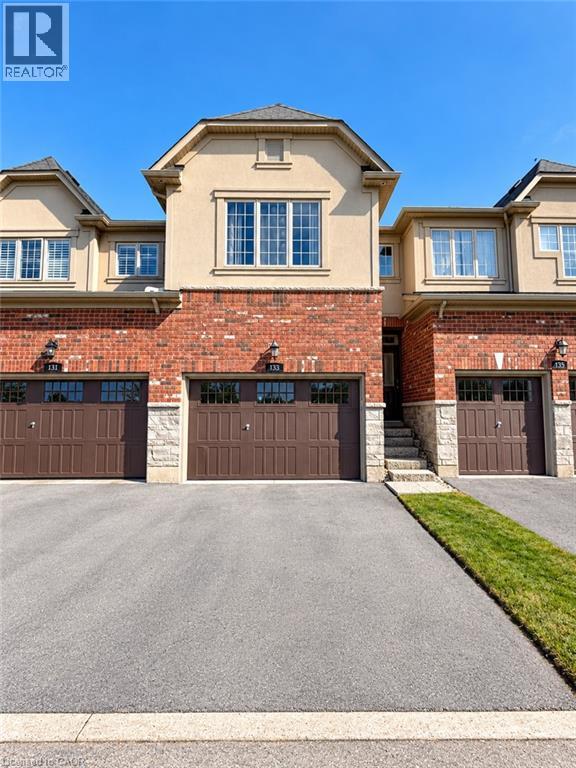
133 Oakhaven Place
Hamilton, Ontario
Experience executive townhome living at 133 Oakhaven Place, nestled within Branthaven's Forest Hill upscale enclave in sought-after Ancaster. With no homes directly in front and a backyard overlooking an expansive open area, this private and elegant residence offers a welcoming sense of space. The thoughtfully designed, open-concept main level showcases 9-foot ceilings, rich hardwood flooring, and a modern kitchen appointed with premium dark cabinetry and a breakfast bar. The adjoining dining area walks out to the backyard, providing an inviting setting for outdoor dining and relaxation. Convenient main-level laundry with built-in cabinetry adds everyday practicality. A double-door entry introduces the spacious primary retreat, complemented by an ensuite with a soaker tub and a glass shower. Generously sized bedrooms and a finished basement with an expansive recreation room offer flexible space for entertaining, a home office, or relaxing evenings. A rarely offered 1.5-car garage features direct interior access and built-in shelving for ample storage, while the double driveway brings the total to 3 parking spaces. Enjoy low-maintenance living with landscaping, lawn care, and snow removal managed within the complex. Experience the best of Ancaster with convenient access to shopping, Costco, cafes, restaurants, schools, parks, conservation areas, golf clubs, and recreation facilities. Easy access to the Lincoln M. Alexander Parkway and Highway 403 makes commuting convenient. Available to move in November 1st. (id:45725)
1108 - 75 Billes Heights
Toronto (Bayview Village), Ontario
Experience elevated urban living at King's Landing at Concord Park Place. This beautifully designed 1-bedroom suite offers a bright, contemporary interior with a functional open-concept layout, elegant finishes and an abundance of natural light. The modern kitchen is appointed with premium Miele appliances, seamlessly blending style and functionality. Enjoy your own private balcony and the added convenience of an included EV parking space - a valuable feature for today's lifestyle. Ideally situated in one of North York's most connected communities, with easy access to Leslie Subway Station, GO Transit, Hwy 401 and 404/DVP, along with nearby shopping, dining, parks and scenic trails. Residents enjoy an impressive collection of amenities designed for wellness, relaxation and entertainment. A sophisticated and convenient place to call home, offering the perfect combination of modern living, premium finishes and exceptional connectivity. (id:45725)
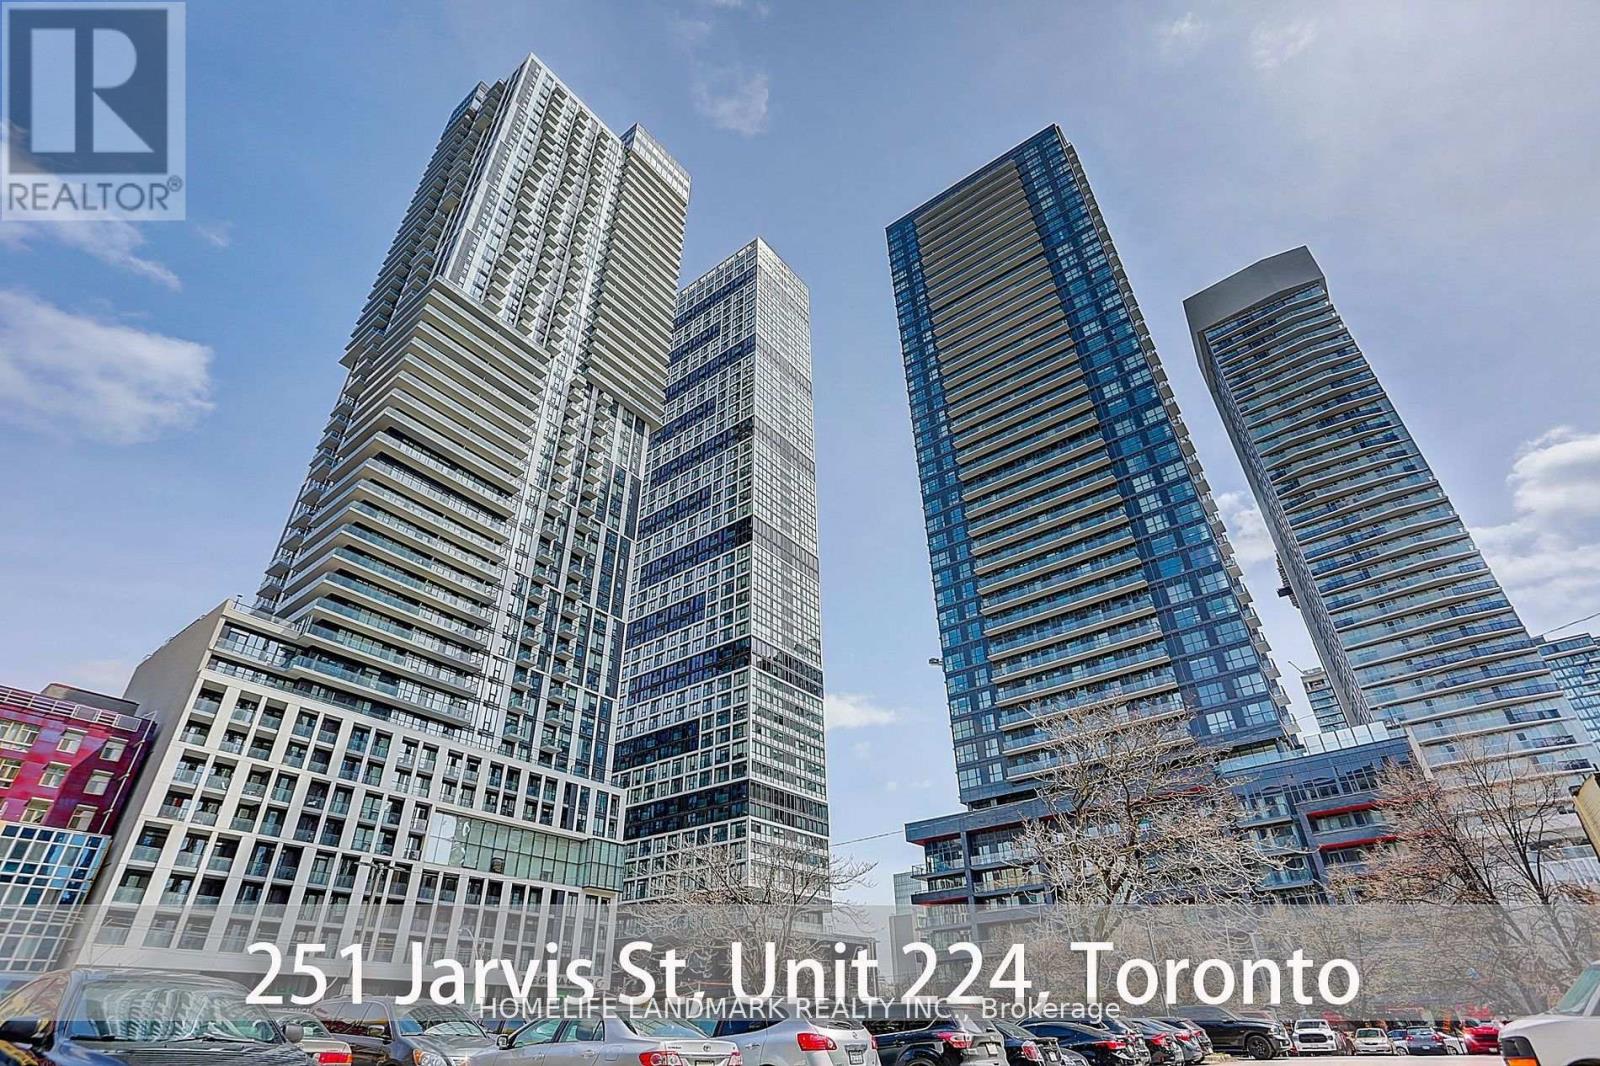
224 - 251 Jarvis Street
Toronto (Church-Yonge Corridor), Ontario
Bright, Functional 1 Bedroom Unit W 1 Bathroom, Modern Finishes Including Upgraded Kitchen Cabinets & Flooring Throughout. Come with Locker. 24/7 Concierge & Security. Luxury Amenities Barbeque Space, Fitness Centre,Party Room, Game Room..Transit And All The Conveniences Right At Your Front Door. 95 Walk Score, 98 Transit Score Make This An Ideal Location For Students, Investors & Young Families. The pictures were taken before moved in. (id:45725)
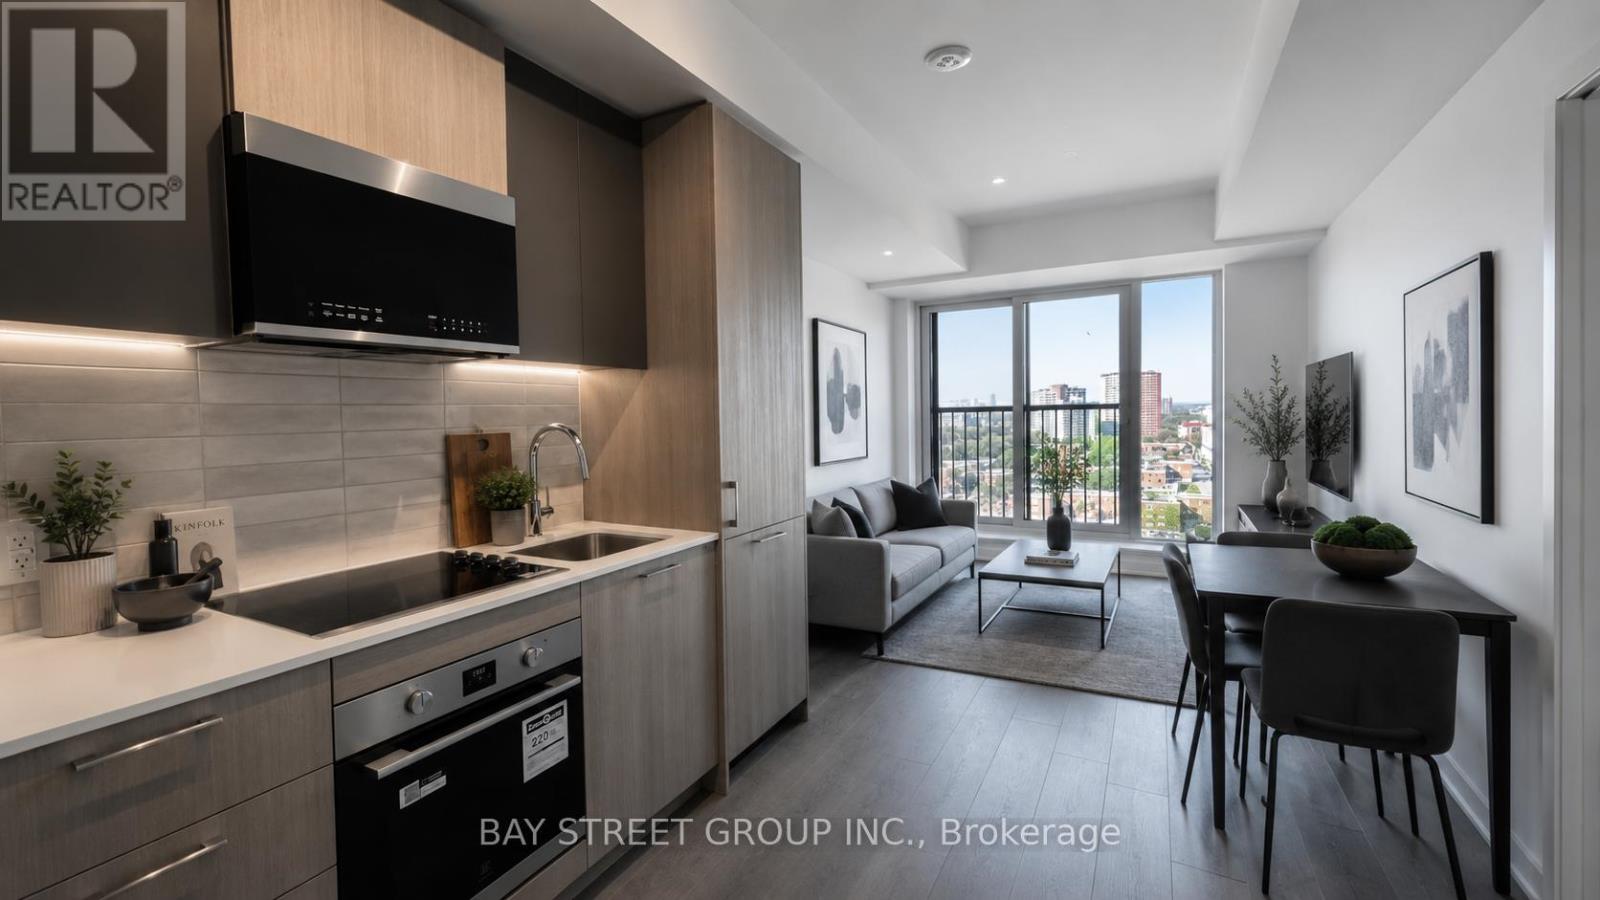
1102 - 10 Oak Street
Toronto (Regent Park), Ontario
Welcome to Daniels on Parliament - South Tower, new residence offering modern urban living in the heart of downtown Toronto. This never-lived-in 1-bedroom, 1-bathroom suite features 512 sq. ft. of thoughtfully designed interior space, showcasing soaring ceilings, contemporary finishes, sleek laminate flooring, and integrated built-in appliances that create a refined, streamlined aesthetic.The bright and efficient layout is enhanced by an unobstructed east-facing exposure, filling the home with natural light and open city views. A Juliette balcony adds to the airy ambiance, while in-suite laundry provides everyday convenience.Residents enjoy access to an impressive selection of premium amenities, including 24-hour concierge service, a fully equipped fitness centre, co-working spaces, theatre room, maker studios, children's play area, landscaped courtyard, and outdoor BBQ terraces.Ideally located within Toronto's vibrant Regent Park community, this exceptional address offers a 99 Walk Score and 100 Bike Score. Steps to transit, grocery stores, cafés, restaurants, parks, schools, and the Pam McConnell Aquatic Centre, with easy access to the Distillery District, Corktown, and the downtown core.An outstanding opportunity for professionals, students, or anyone seeking a stylish, low-maintenance lifestyle in one of Toronto's most exciting and rapidly evolving neighbourhoods. (id:45725)
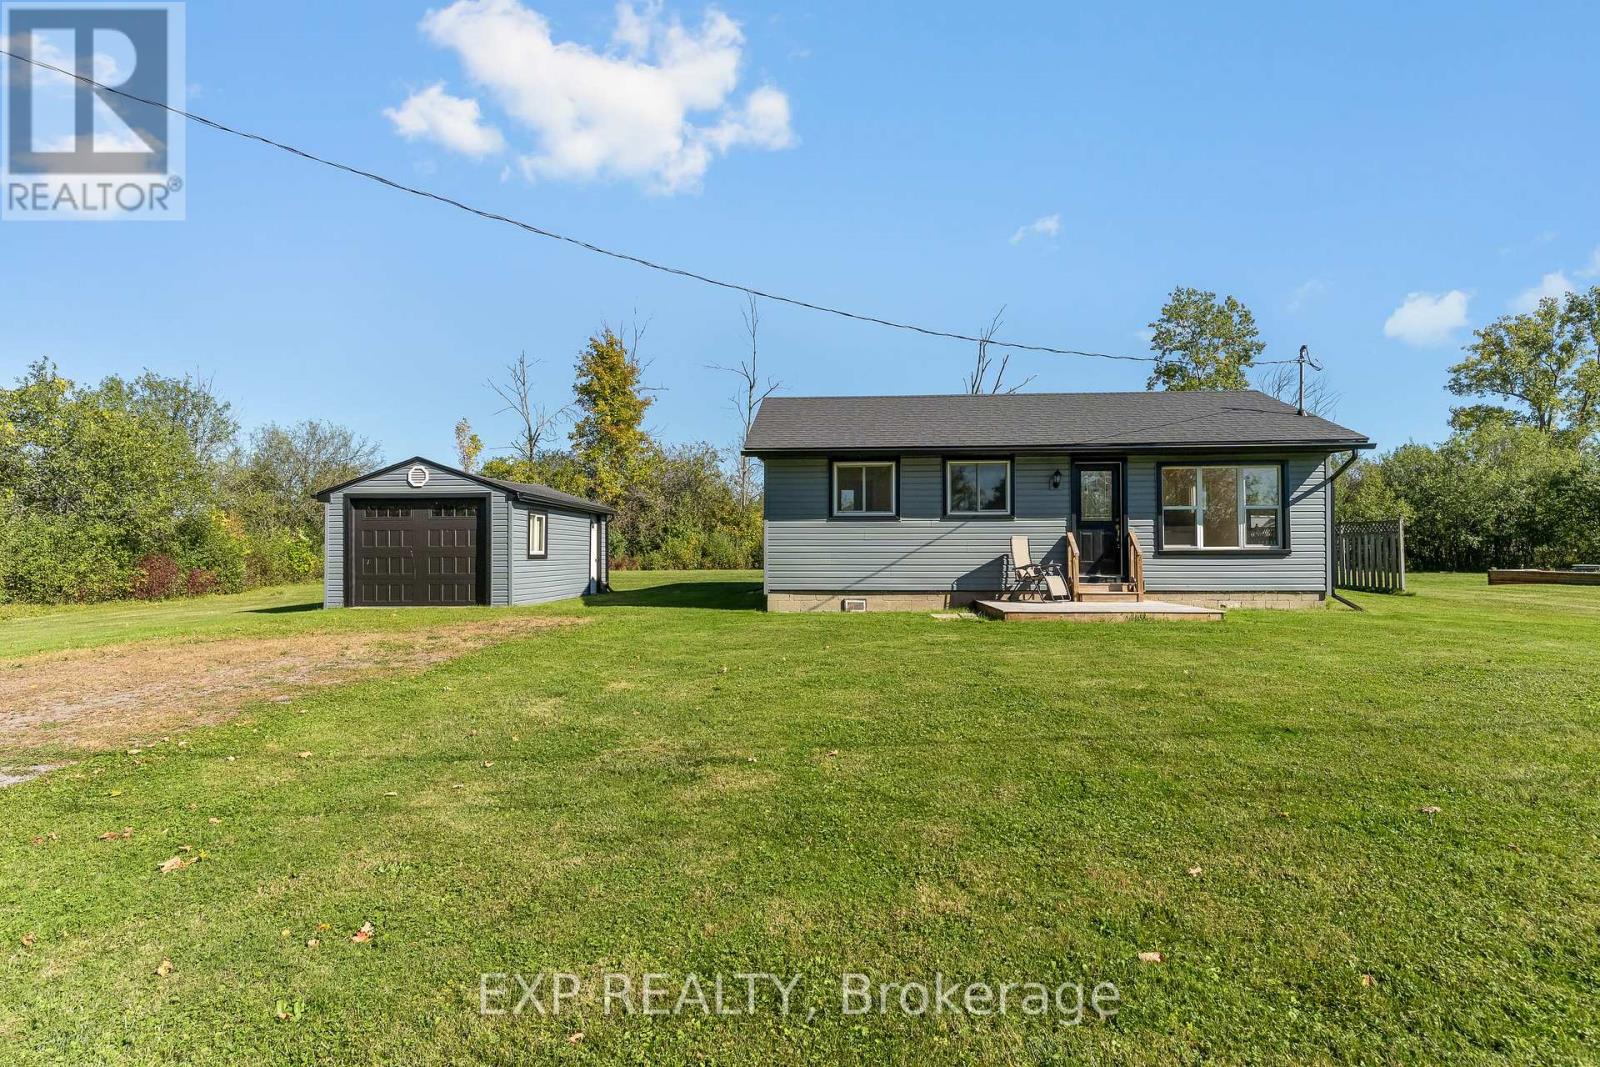
412 Windmill Point Road N
Fort Erie (Ridgeway), Ontario
Just minutes from the beach and tucked away on a quiet street, 412 Windmill Point Road North is a beautifully updated bungalow offering easy, low-maintenance living close to the lake. With 2 bedrooms, 2 bathrooms and a bright, welcoming layout, this move-in-ready home offers comfortable living with plenty of thoughtful updates throughout. Inside, you'll find an updated kitchen with new appliances, including the washer and dryer, luxury vinyl flooring, pot lights and a fresh, modern feel. Even better, many of the big-ticket updates are already done! The roof, windows, siding, soffits and forced-air gas furnace were all updated in 2022, along with a newer 100-amp electrical panel. The septic system was replaced approximately three years ago, and the home is serviced by municipal water and natural gas. Step outside to enjoy the newer deck, completed in 2025, plus a detached single-car garage with a new garage door and opener. And the location is hard to beat, close proximity to the public beach, five minutes from Downtown Ridgeway or Downtown Fort Erie and about ten minutes from highway access. Updated, easy to maintain and close to the lake, this is a wonderful opportunity to enjoy everything this area has to offer. (id:45725)
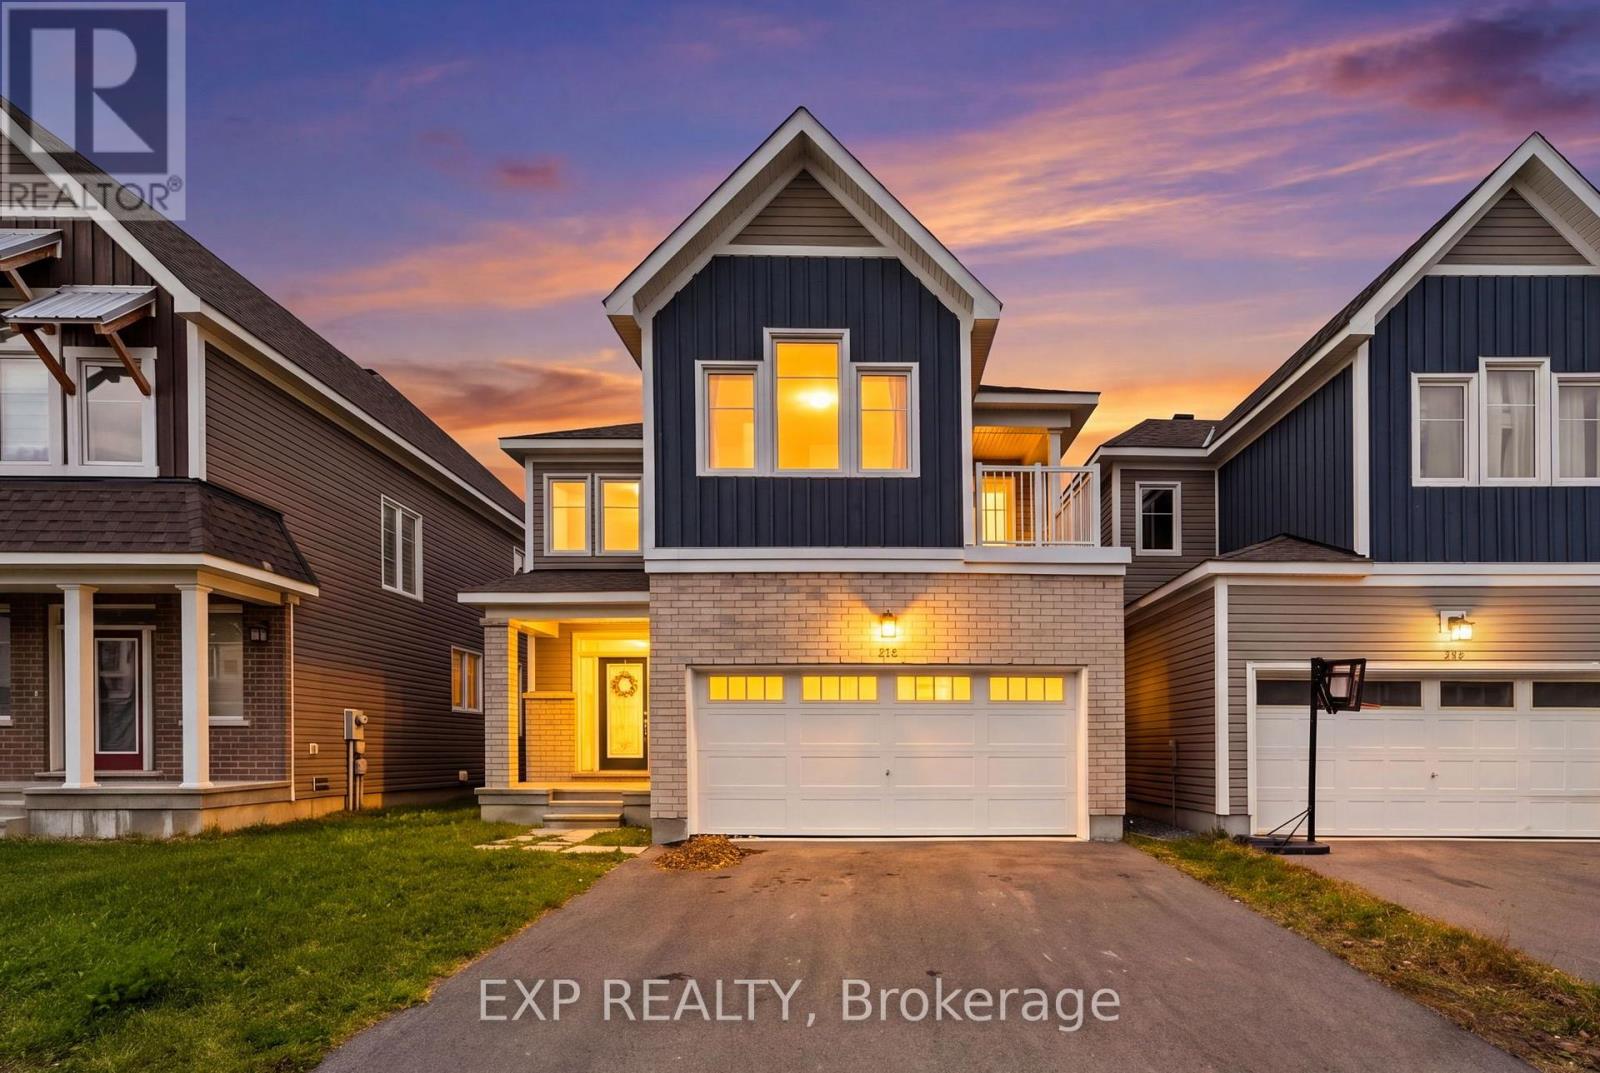
104 Hackamore Crescent
Ottawa, Ontario
Welcome to your brand-new home! This beautifully designed, newly built 4-bedroom residence is available for immediate occupancy. Filled with natural light, the main floor offers a bright and spacious open-concept layout, featuring a modern kitchen equipped with brand-new stainless steel appliances, seamlessly flowing into the living and dining areas, along with a separate breakfast nook. A convenient powder room completes the main level. The second floor features four generously sized bedrooms and a dedicated laundry area for added convenience. The spacious primary bedroom offers two walk-in closets, a private ensuite bathroom, and access to a charming private balcony-perfect for enjoying your morning coffee. A second full bathroom serves the remaining bedrooms. The fully finished basement provides additional living space, ideal for a home gym, children's playroom, entertainment area, or cozy movie nights. Don't miss the opportunity to make this beautiful, move-in-ready home yours! (id:45725)
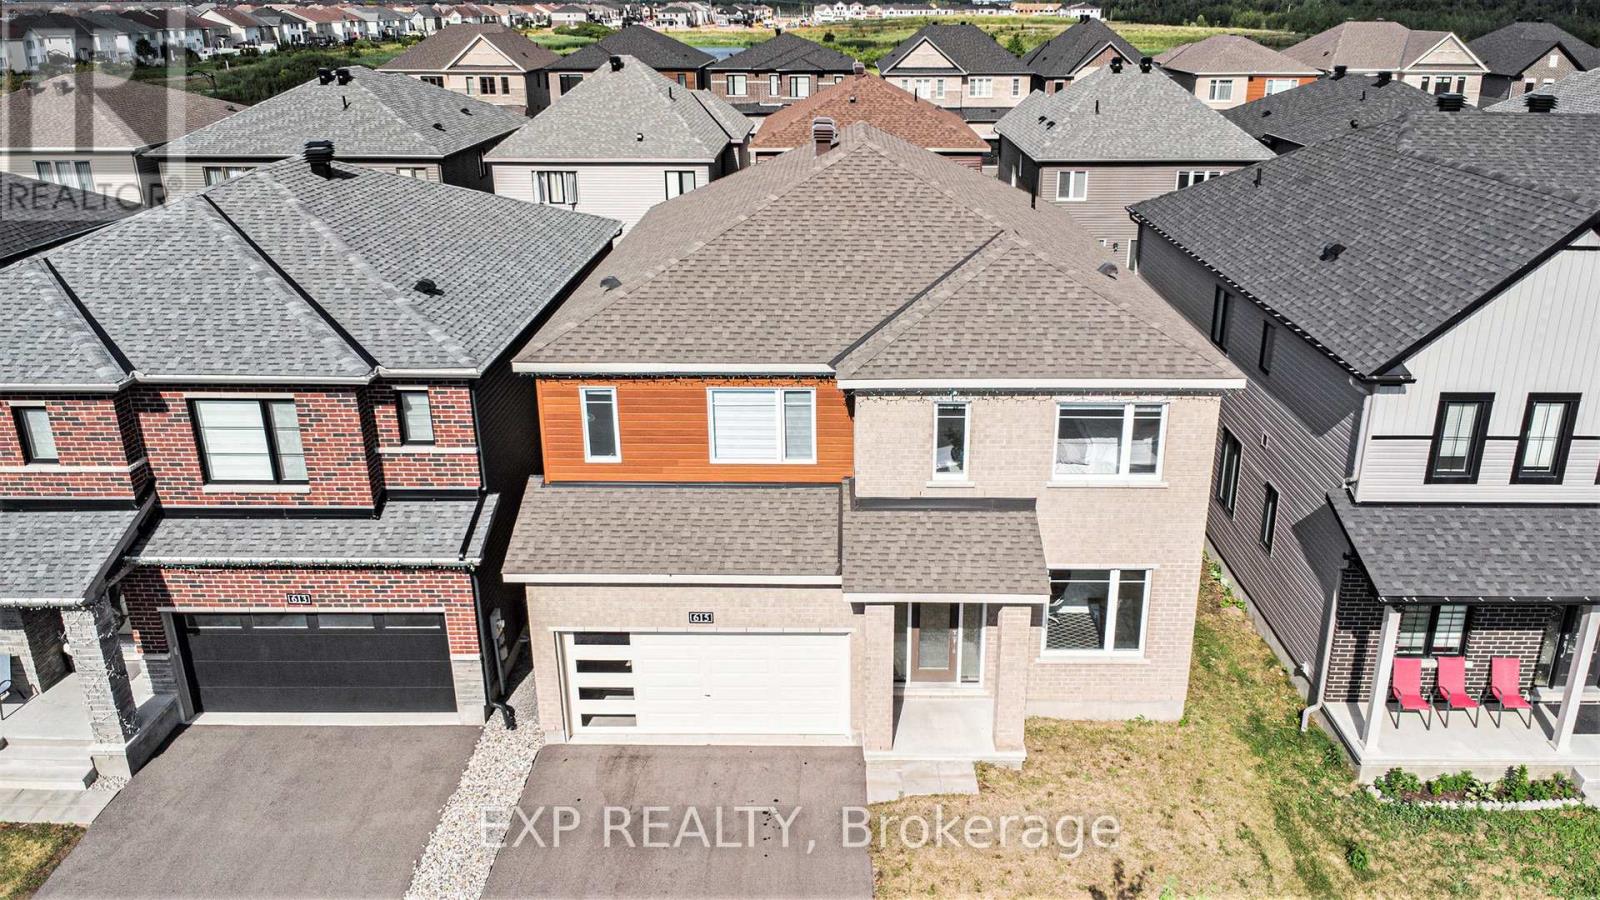
615 Idyllic Terrace
Ottawa, Ontario
Spacious, move-in-ready home for rent in Orleans' sought-after Avalon neighbourhood! Offering 6 bedrooms, including a main-floor in-law suite with no stairs, this home provides flexible living space for families of all sizes. With 4.5 bathrooms, an upper-level laundry room, and a dedicated office, it's designed for comfort and everyday convenience.The home features a large kitchen and is carpet-free throughout, except for the stairs. Located close to parks, schools, shopping, restaurants, and other everyday amenities, Avalon offers a welcoming community with convenient access to everything you need. (id:45725)
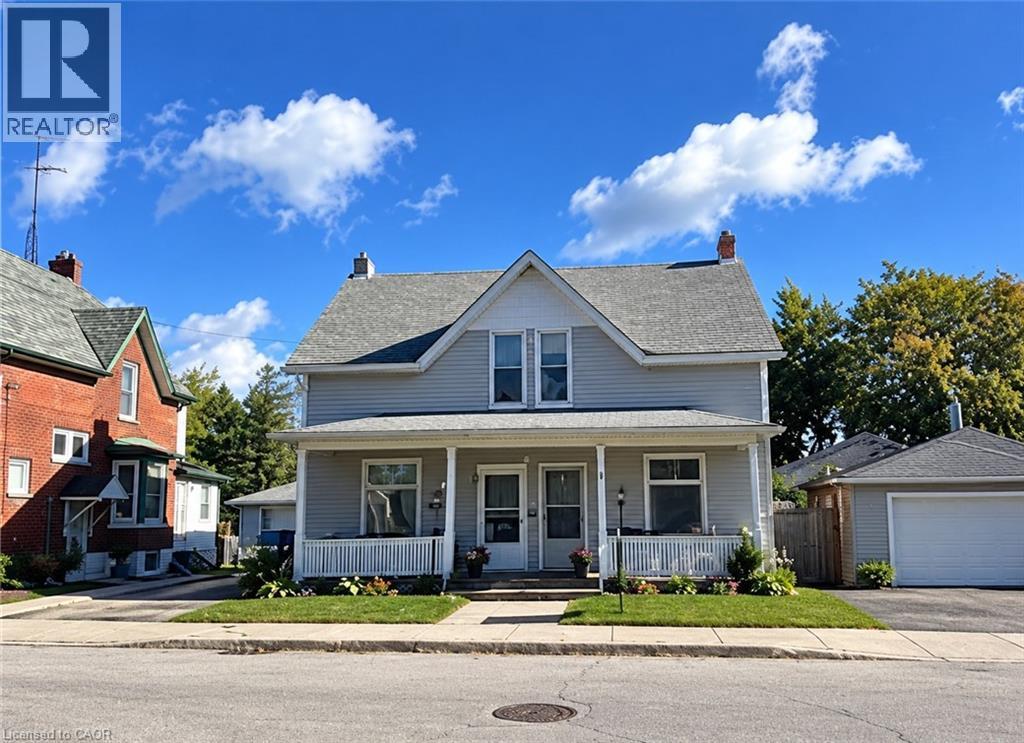
430-432 W Duke Street W
Kitchener, Ontario
Attention Investors, Builders, and Multigenerational Buyers! An incredible, rare opportunity to own an entire semi-detached duplex (both sides!) separate meters, under one ownership in the highly sought-after central core of Kitchener. Priced to sell at $899,900, this property features two side-by-side mirror units, each offering 1,500 sq. ft. of living space for a total of 3,000 sq. ft. Each spacious unit boasts a functional layout including a large living room, formal dining room, kitchen, 3 generous bedrooms, and the bathroom. Character meets potential with soaring 9-foot ceilings on both levels, creating an airy, premium feel. Situated on a massive 50’ x 145’ deep lot with flexible RES-5 zoning, the property sits directly in the path of progress, surrounded by million-dollar-plus multi-unit development projects. Whether you choose to renovate and command premium market rents for two distinct properties, build secondary dwelling units (coach houses/garden suites), or completely redevelop into a high-density multi-unit project, the upside here is undeniable. Don’t miss out on one of the best value-plays in Waterloo Region! (id:45725)
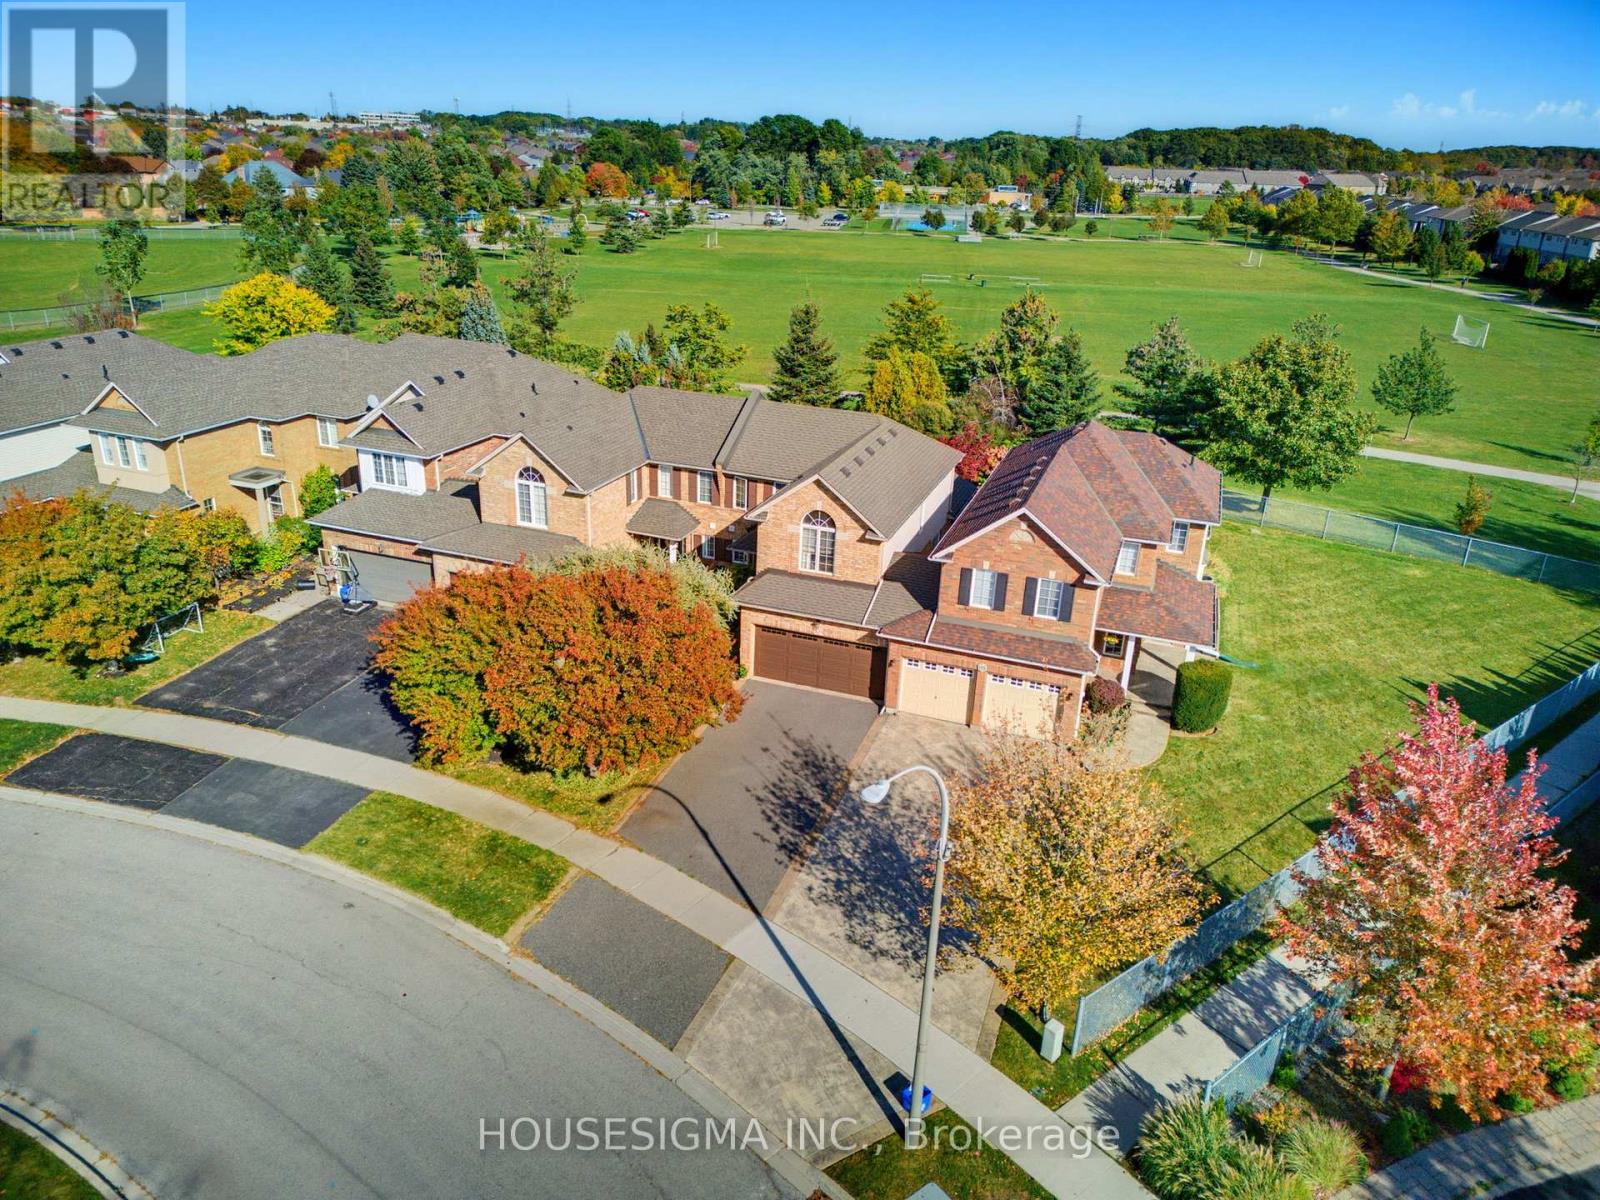
103 Thoroughbred Boulevard
Hamilton (Meadowlands), Ontario
Welcome to this beautifully maintained, Alterra-built townhome, situated on a premium lot backing onto a park in the highly sought-after Ancaster Meadowlands! Lovingly cared for by its original owner since purchasing directly from the builder, this home offers a beautifully updated kitchen (2023), a separate dining room, and a sun-filled living room overlooking the backyard. Upstairs, you'll find two spacious bedrooms, including a generous primary suite featuring a walk-in closet and a 4-piece ensuite with a Jacuzzi tub. The fully finished basement provides additional living space and features a rough-in for a future bathroom. Interior upgrades include updated lighting, central vacuum with a convenient kitchen kickplate, and a home alarm system. Outside, the professionally landscaped backyard showcases attractive hardscaping and softscaping, complemented by a smart-controlled irrigation system and peaceful park views. Other notable features include a roof replacement (2016), updated air conditioning (2022), and a double-car garage offering ample parking and storage. Conveniently located near shopping, restaurants, schools, parks, and major commuter routes, this home offers an exceptional combination of comfort, convenience, and low-maintenance living in one of Ancaster's most desirable communities! (id:45725)
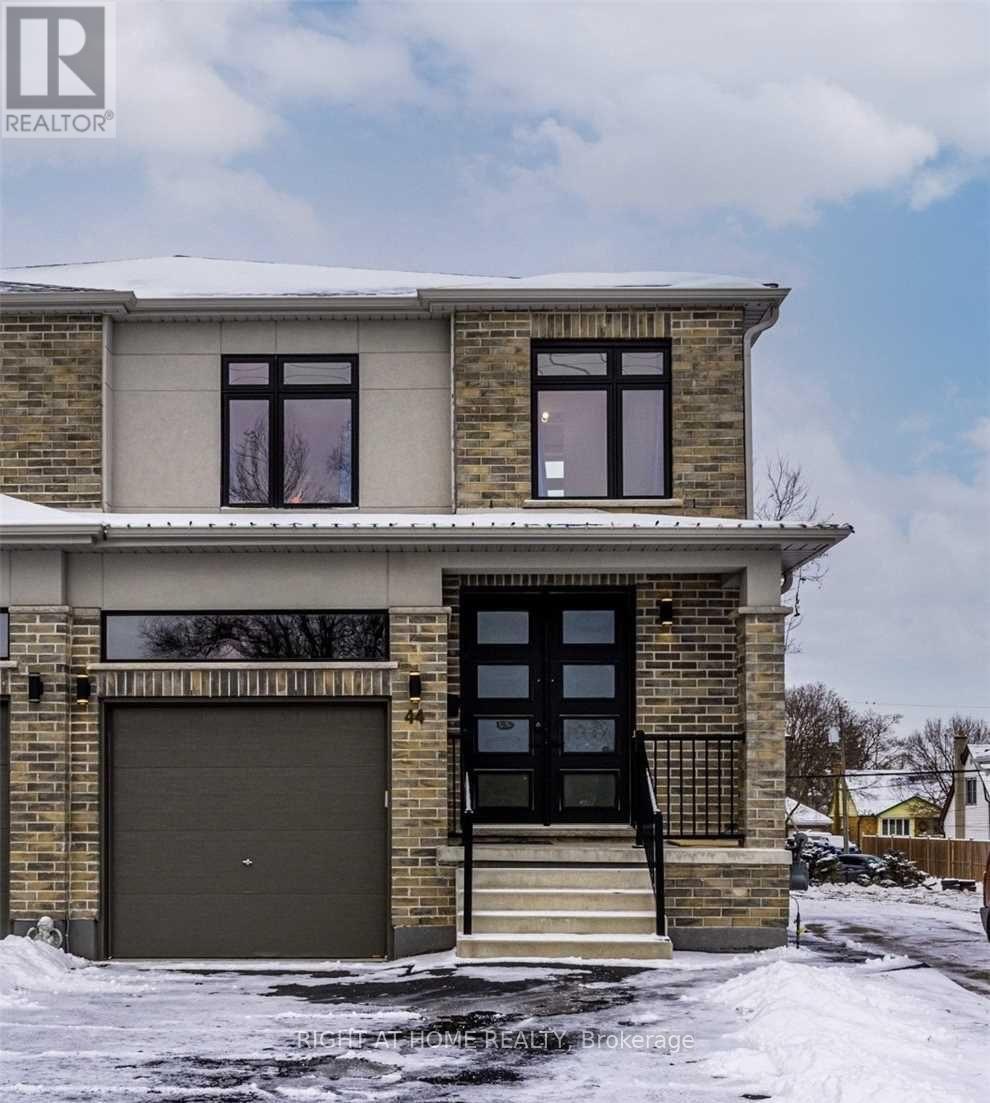
44 Franklin Street S
Kitchener, Ontario
Welcome Home! This modern 3-bedroom, 2.5-bathroom home offers the space, comfort and convenience families are looking for. Enjoy a bright, open-concept living area and a stylish kitchen with custom cabinetry, quartz countertops and a walkout to the rear deck and backyard-perfect for everyday family living. Ideally located close to schools, parks, nature trails, shopping, grocery stores, public transit, LRT, highways, Rockway Golf Course and Kitchener's tech corridor. A wonderful place to settle in and call home. Tenant pays 75% of utilities. Rental application, employment verification, recent credit report and pay stubs required. Photos are from a previous listing. (id:45725)
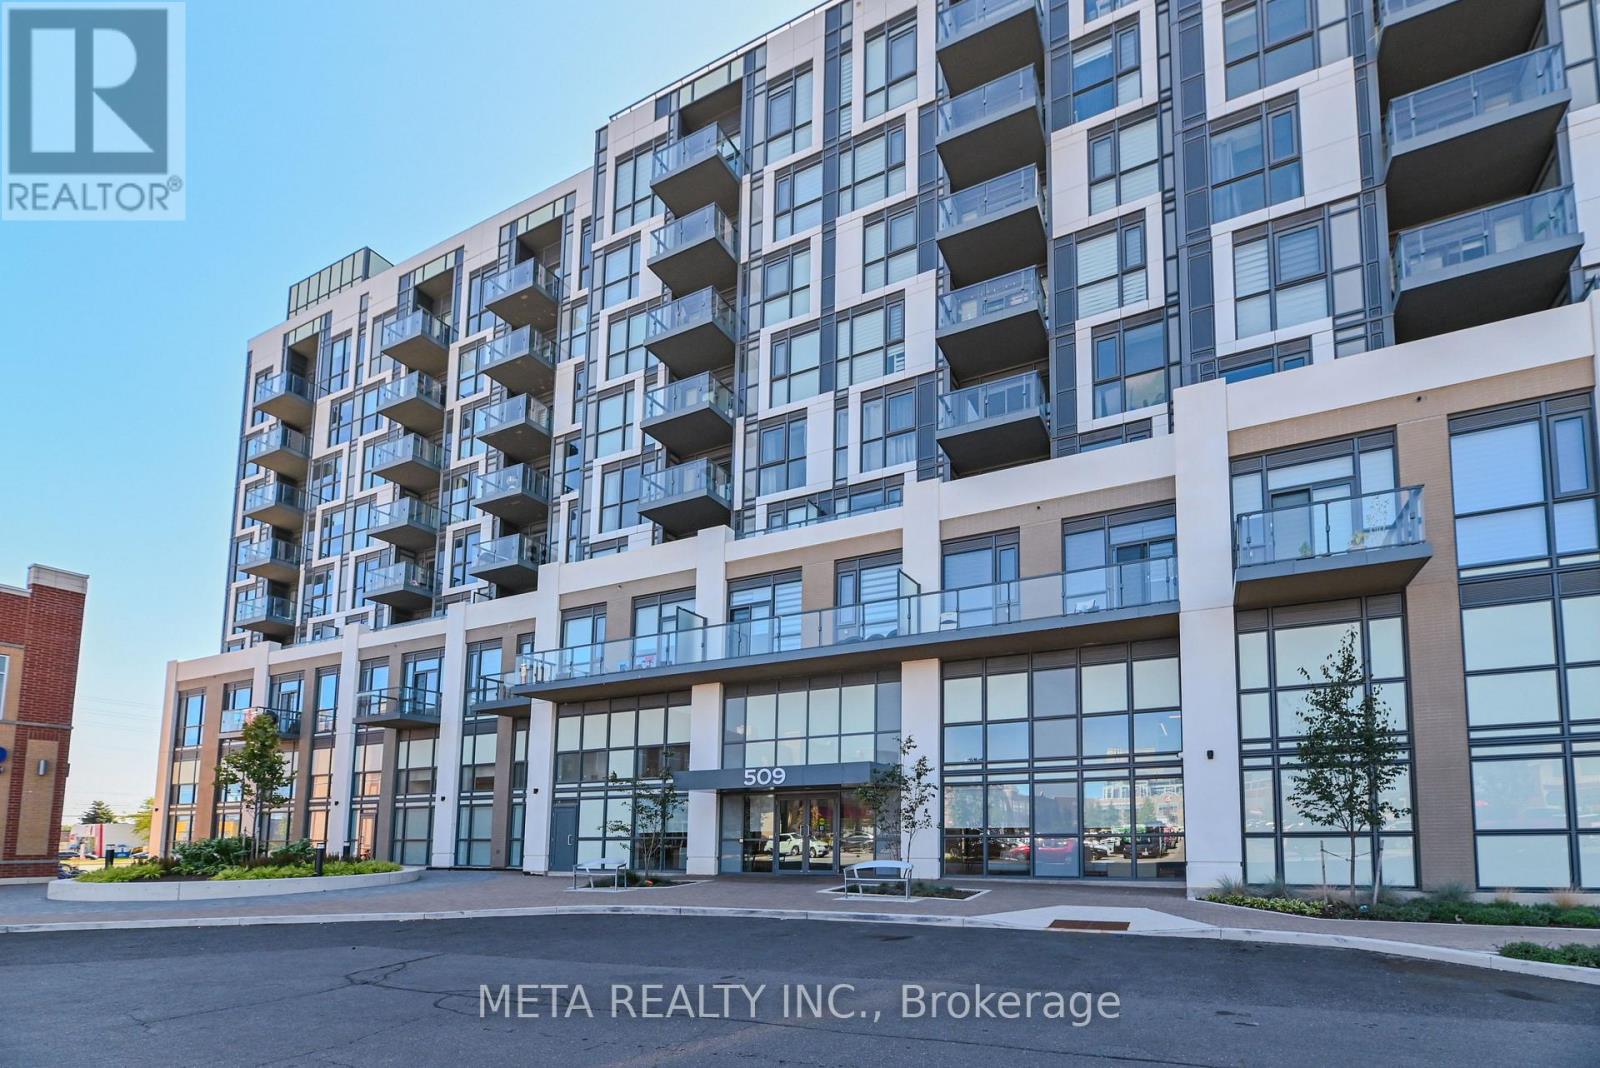
17 - 509 Dundas Street W
Oakville (Go Glenorchy), Ontario
Welcome to this exceptional 2-bedroom + den, 2-full-bath suite offering approximately 999 sq. ft. of thoughtfully designed living space in Oakville. With a desirable southeast exposure, this bright and spacious residence offers an ideal blend of comfort, functionality and convenience. ***** The well-planned layout provides generous living and dining areas, a versatile den perfect for a home office, study or additional living space, and TWO full bathrooms for added everyday convenience. Large windows bring in abundant natural light, while the southeast exposure enhances the bright and airy feel throughout. ***** A standout feature is the TWO underground parking spaces PLUS one locker-an uncommon and highly desirable combination that provides exceptional convenience and storage. ***** Enjoy an impressive array of building amenities including concierge service, fully equipped gym, game room, media room, party/meeting room, rooftop deck, indoor parking and visitor parking. ***** Ideally located in Oakville with convenient access to shopping, restaurants, parks, transit and major highways, including the QEW and 403. Whether you're looking for a spacious home, a flexible work-from-home layout or the convenience of a well-appointed condominium lifestyle, this suite offers an outstanding opportunity to enjoy all that Oakville has to offer. (id:45725)
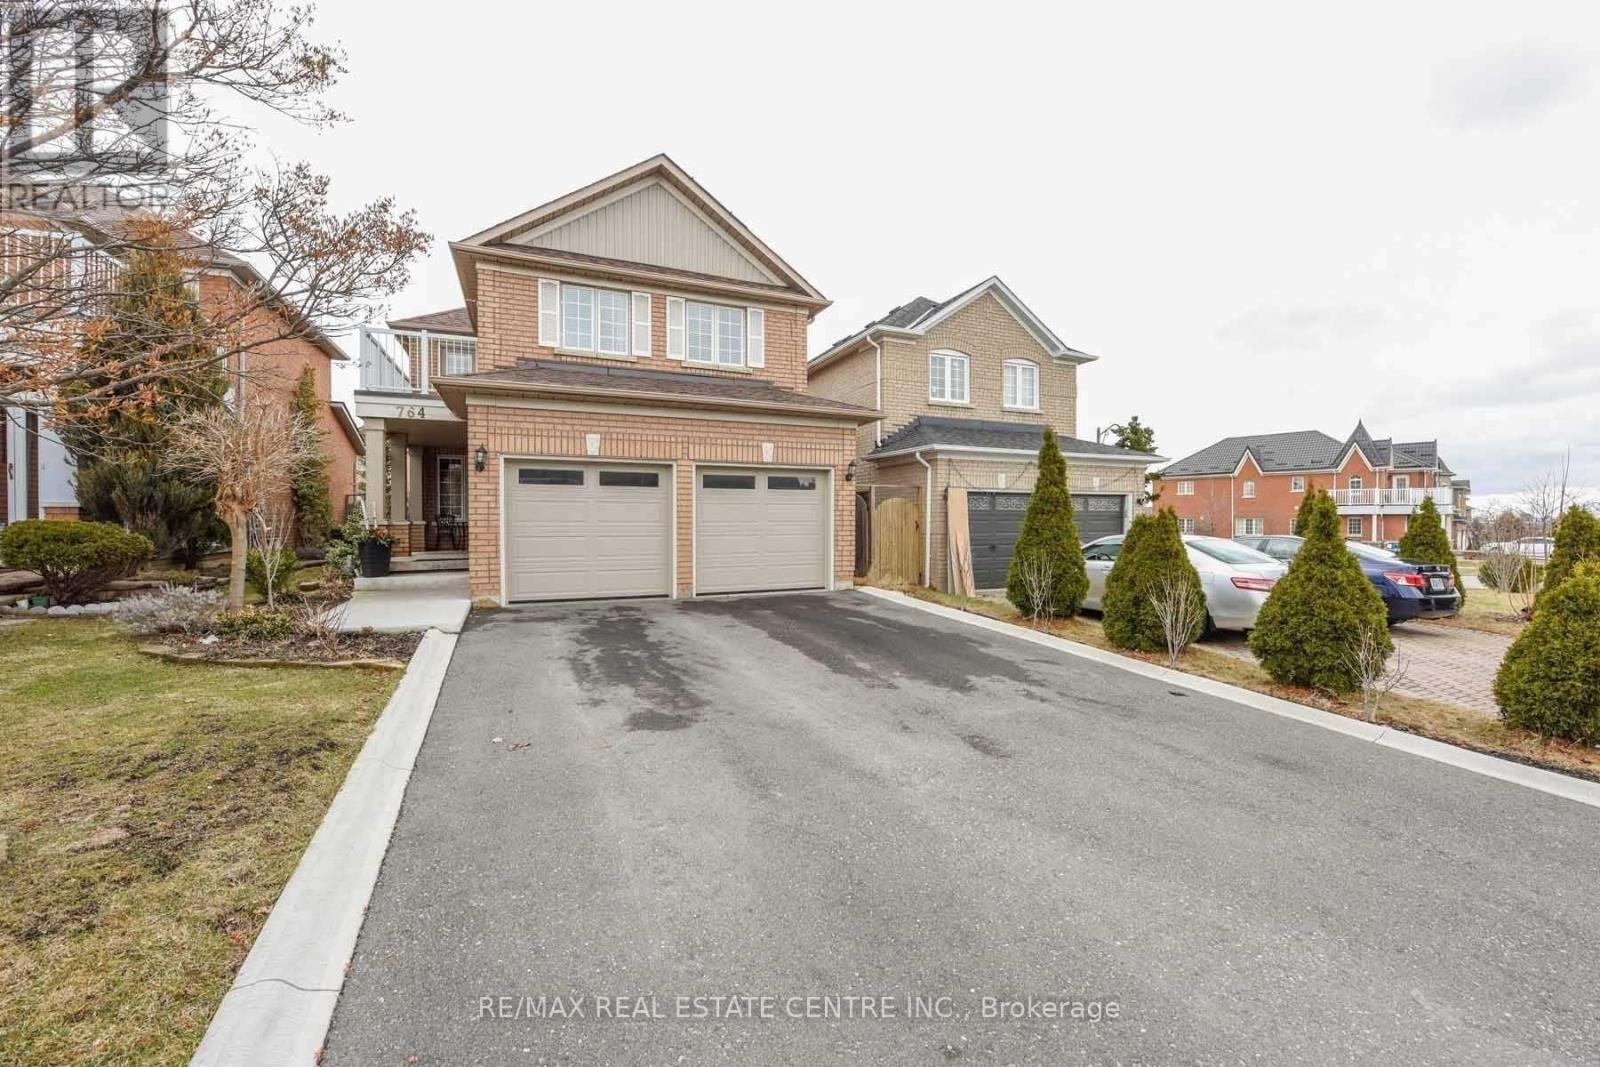
764 Avocado Crescent
Mississauga (Meadowvale Village), Ontario
Absolutely Fantastic 4+2 bedroom detached home with LEGAL SEPARATE ENTRANCE located in a highly desirable and convenient Mississauga neighbourhood. Features a modern kitchen with a breakfast bar, stylish backsplash, stainless steel appliances, and an open-concept layout overlooking the family room with a cozy gas fireplace. The breakfast area offers a walkout to a private deck storage shed. The main floor also includes spacious living and dining areas, perfect for entertaining. The primary bedroom features a walk-in closet and a renovated 3-piece ensuite bathroom. The second bedroom offers a walkout to a private balcony, and the updated 4-piece main bathroom . The fully finished basement includes a large recreation room, two additional bedrooms, a 3-piece bathroom, a spacious storage room, LEGAL Side Entrance and Egress windows are done in the basement to make LEGAL Rental unit (id:45725)
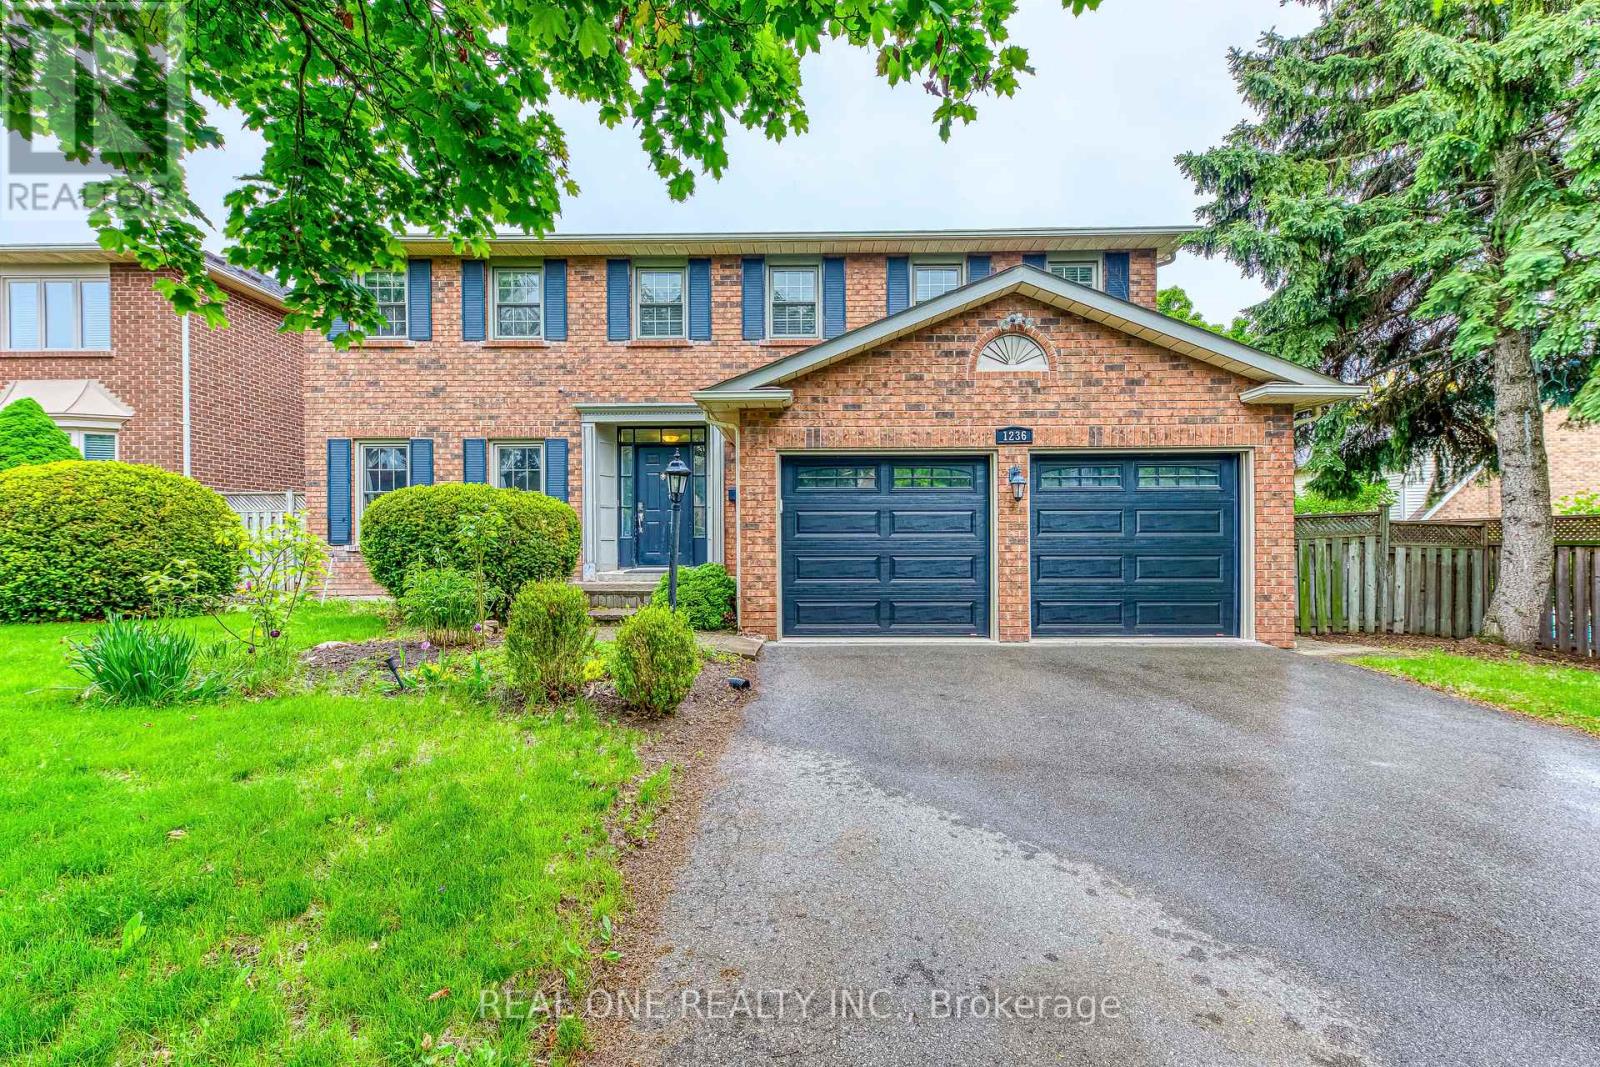
1236 Woodview Drive
Oakville (Ga Glen Abbey), Ontario
[All floors, carpet or hardwood, will be replaced before moving in].Top Ranked Schools,. Not Furnished. 4 Bdrm Home, 2740 Sqft, 3700+ Sq Ft Of Luxurious Living Space. Beautifully Landscaped Lot With Custom Double-Tiered Cedar Deck And Hot Tub(Use At Your Own Risk And Care). Home Theatre In Basement 'As Is'. Walking Trails And Several Parks. Easy Access To Hwy 403/Qew/Bronte Go/Hospital/Public Transit/Shoppings. Tenants Pay All Utilities And Hwt Rental. (id:45725)
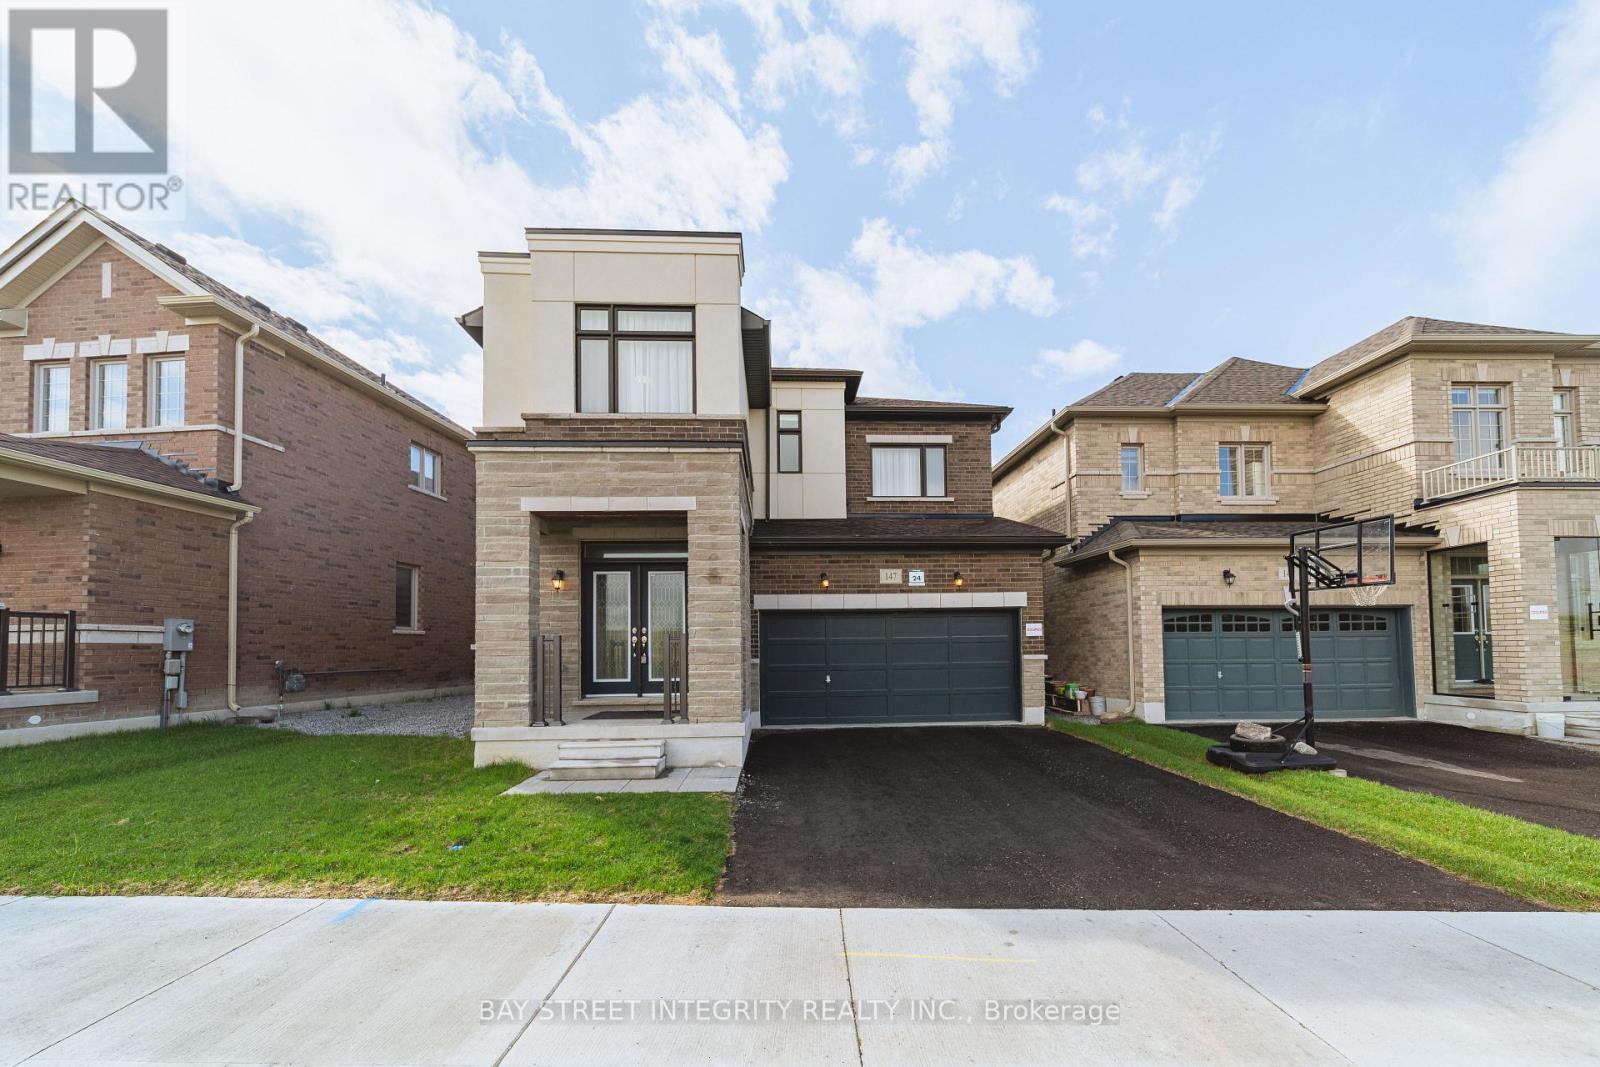
147 Prairie Rose Drive
Richmond Hill, Ontario
Welcome To This Newly Renovated, Fully Furnished Legal Basement Apartment In The Heart of Richmond Hill. This Thoughtfully Designed Two-Bedroom, Two-Bathroom Suite Features A Private Ensuite Bathroom In Each Bedroom, Offering Exceptional Comfort And Privacy. Large Windows In Both Bedrooms And The Living Room Fill The Space With Natural Light, Creating A Bright And Welcoming Atmosphere. Enjoy A Separate Side Entrance, Excellent Sound Insulation, And A Dedicated Laundry Room For Your Exclusive Use. The Kitchen Features A Water Purifier With Hot Water Added Everyday Convenience. Located In A Desirable School Area, Top-Ranking Schools (Richmond Green S.S., Alexander Mackenzie H.S. (IB & Arts Programs), Bayview H.S. (IB)), Convenient Access To Parks, Shopping, Richmond Green Community Centre, Costco, Highway 404, And GO Transit. One Parking Space, Water, Electricity, Gas, And Internet Are Included In The Rent. A Beautifully Finished Suite Offering Comfortable, All-Inclusive Living! (id:45725)
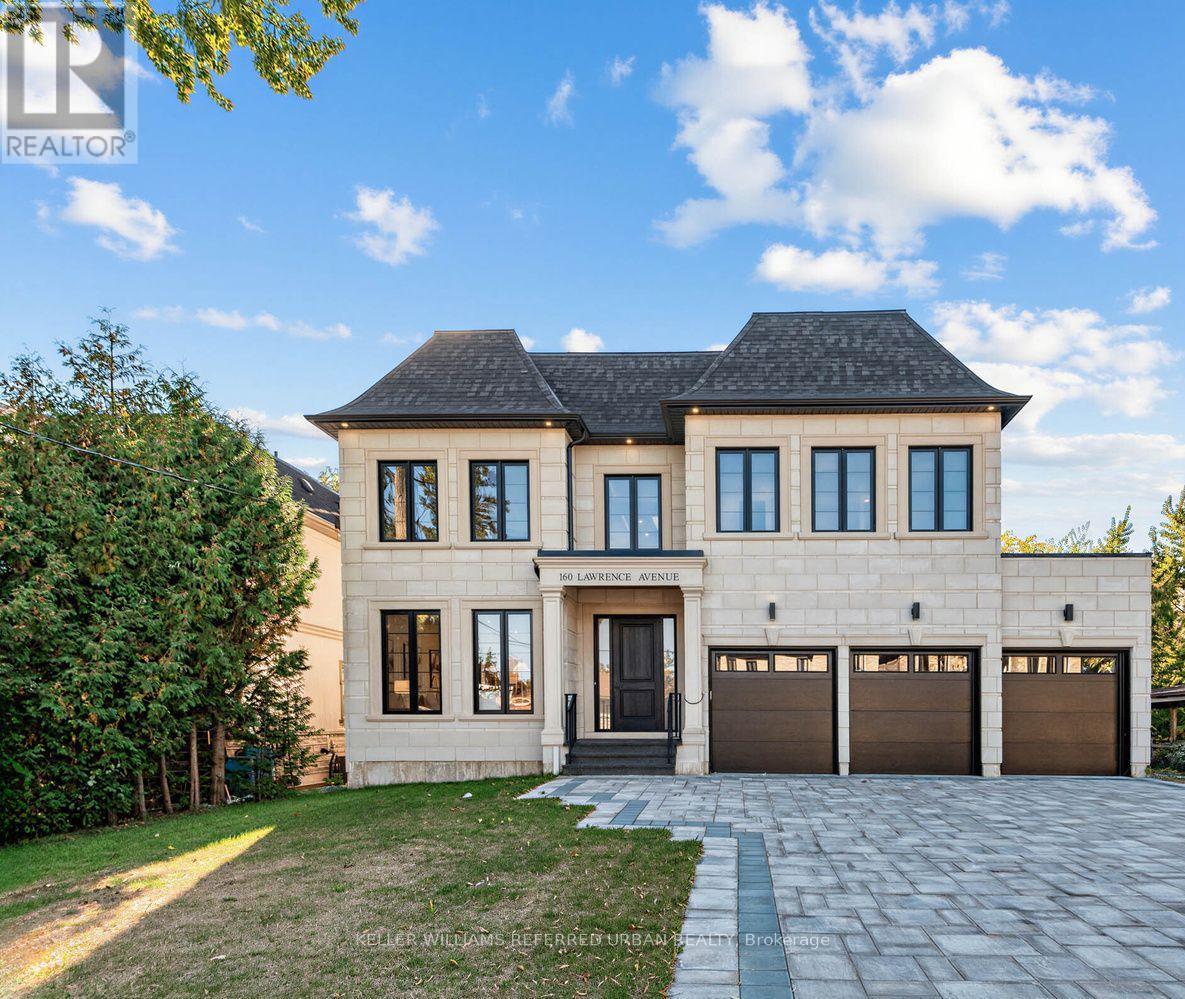
160 Lawrence Avenue
Richmond Hill (Harding), Ontario
Welcome to an exceptional brand-new luxury residence offering approx. 4,470 sq. ft. of beautifully finished living space across the main & second floors, ideally positioned on a premium 60 x 135 ft. lot in one of Richmond Hill's most prestigious neighbourhoods. Built by a renowned Italian builder, this impressive home brings together timeless architecture, exceptional craftsmanship & sophisticated contemporary design. Soaring 10-ft. ceilings on the main level, primary suite & second-floor hallway create an immediate sense of scale, complemented by 9-ft. ceilings throughout the remaining bedrooms. Elegant wall panelling, custom ceiling details, smooth ceilings & 7" engineered hardwood floors elevate the bright, open interiors. At the heart of the home, a spectacular chef's kitchen showcases full-height custom cabinetry & premium integrated appliances. More than $180,000 in custom cabinetry extends throughout the residence, reflecting the exceptional attention to detail.Upstairs, four generous bedrooms each feature a private ensuite & custom closet organizers. The primary suite is a true retreat with its own coffee station & spa-inspired ensuite featuring heated floors, freestanding soaker tub, frameless glass shower & quartz finishes. A solid red oak staircase with iron spindles & heated powder room add further refinement. The exterior combines cement brick, manufactured stone & premium cladding with a stone interlocking driveway, insulated garage doors & fully sodded front & rear yards. Built for modern living with R-60 attic insulation, full-height basement insulation, high-efficiency furnace with HRV, approx. 130 LED pot lights & rough-ins for Cat6e, security & EV charging. Complete with Tarion Warranty coverage, this is an exceptional opportunity to own a beautifully crafted new residence where luxury, quality & thoughtful design come together. (id:45725)