70 Connery Crescent Markham (Middlefield), Ontario L3S 4E6

$898,000
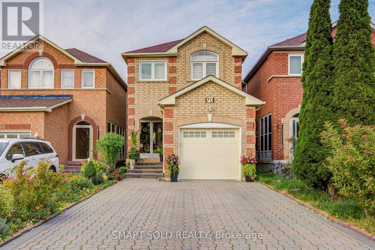
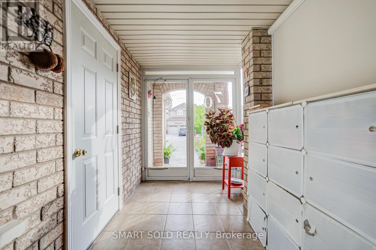
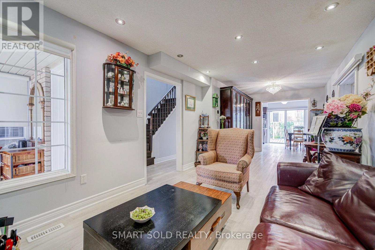
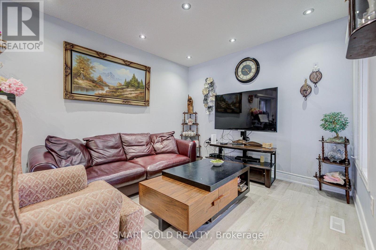
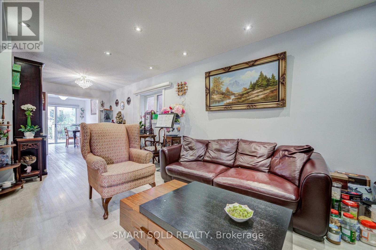
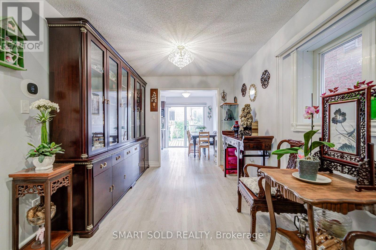
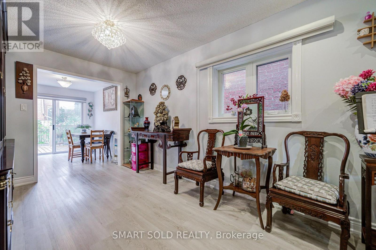
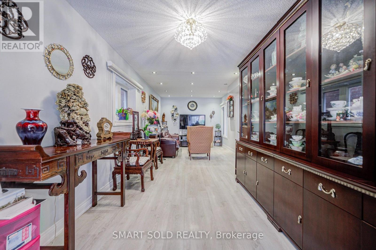
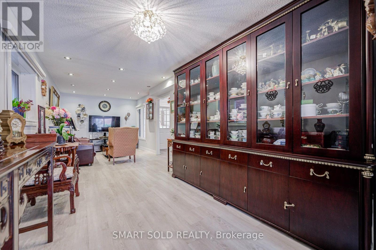
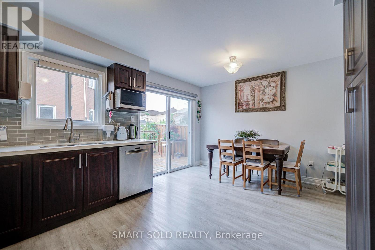
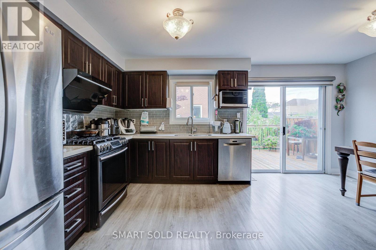
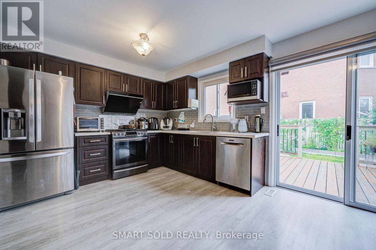
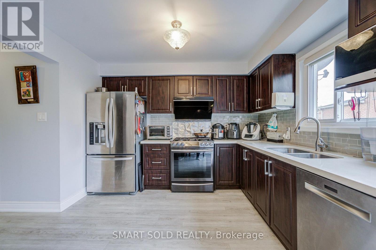
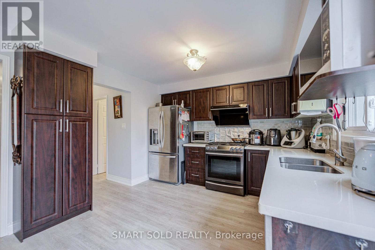
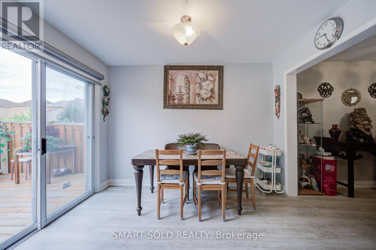
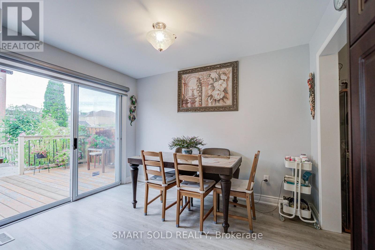
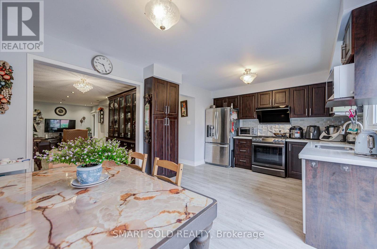
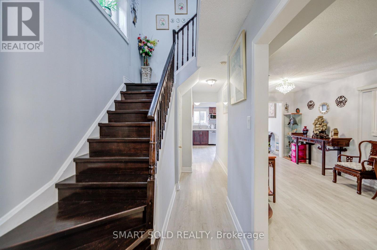
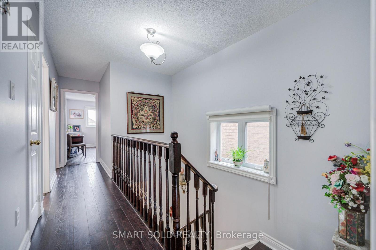
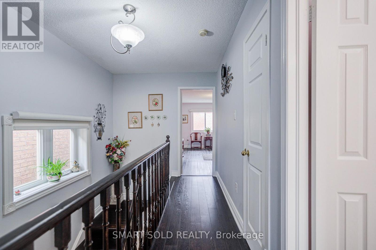
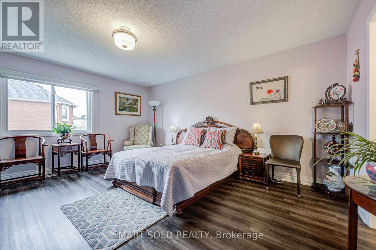
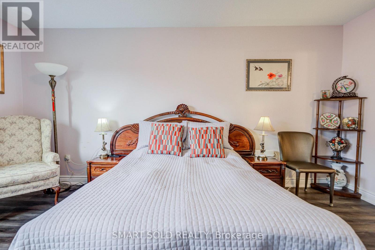
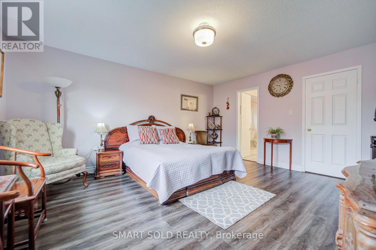
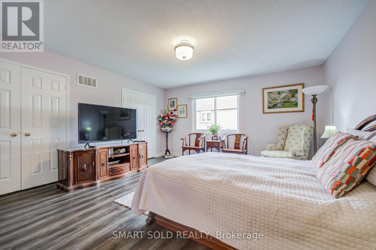
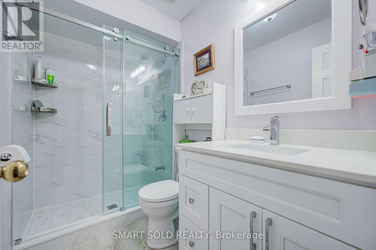
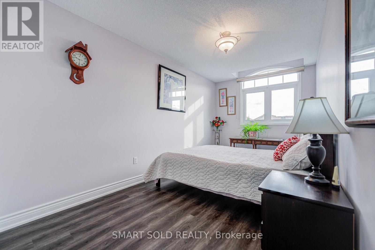
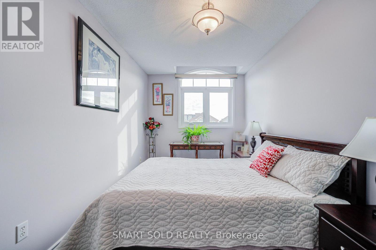
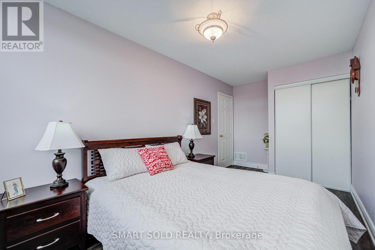
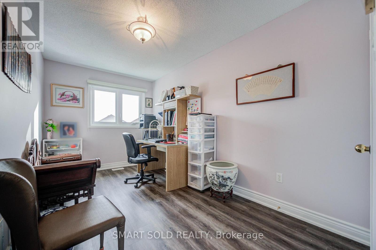
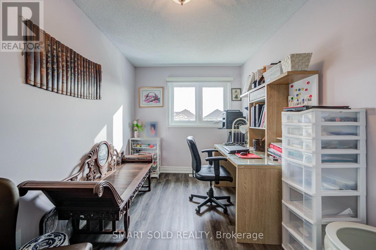
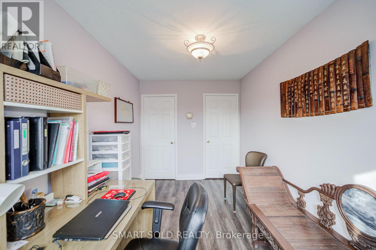
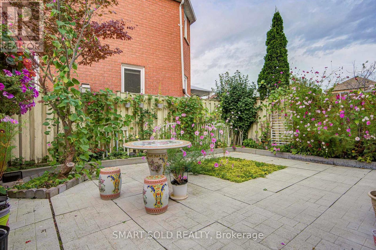
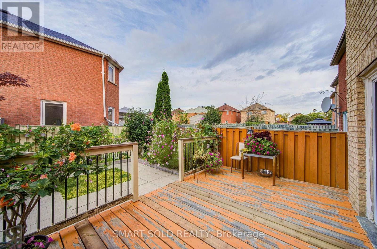
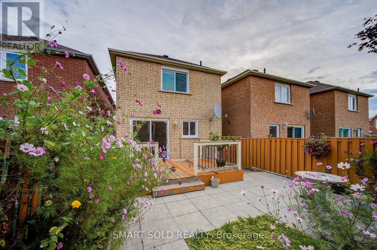
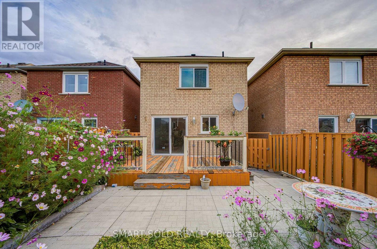
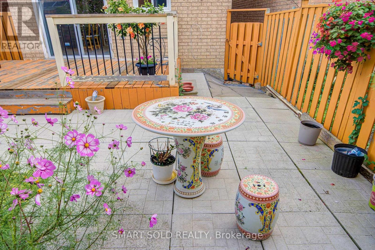
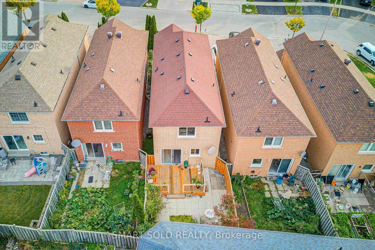
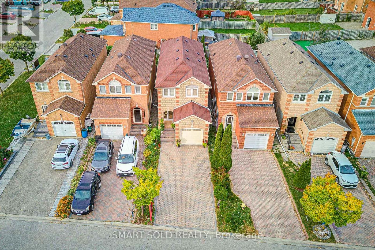
Discover this charming and beautifully maintained home at 70 Connery Crescent, nestled in a quiet and family-friendly neighbourhood in Markham! This inviting residence offers a bright and functional layout with spacious living and dining areas, creating a comfortable setting for everyday family living and entertaining. Large windows bring in abundant natural light, enhancing the home's warm and welcoming atmosphere. The kitchen offers practical workspace and ample storage, while the comfortable bedrooms provide flexibility for growing families, guests, or a home office. Enjoy the outdoor space, perfect for relaxing and spending quality time with family and friends. Ideally situated in an established residential community, this property offers convenient access to schools, parks, playgrounds, shopping plazas, grocery stores, restaurants, and public transit. Easy access to major roads and highways makes commuting throughout the GTA convenient. A fantastic opportunity for families, first-time buyers, or those looking to settle in a peaceful and well-connected Markham neighbourhood. Experience the perfect blend of comfort, convenience, and family-friendly living in this wonderful home! (id:45725)
Property Details
| MLS® Number | N13879420 |
| Property Type | Single Family |
| Community Name | Middlefield |
| Parking Space Total | 5 |
Building
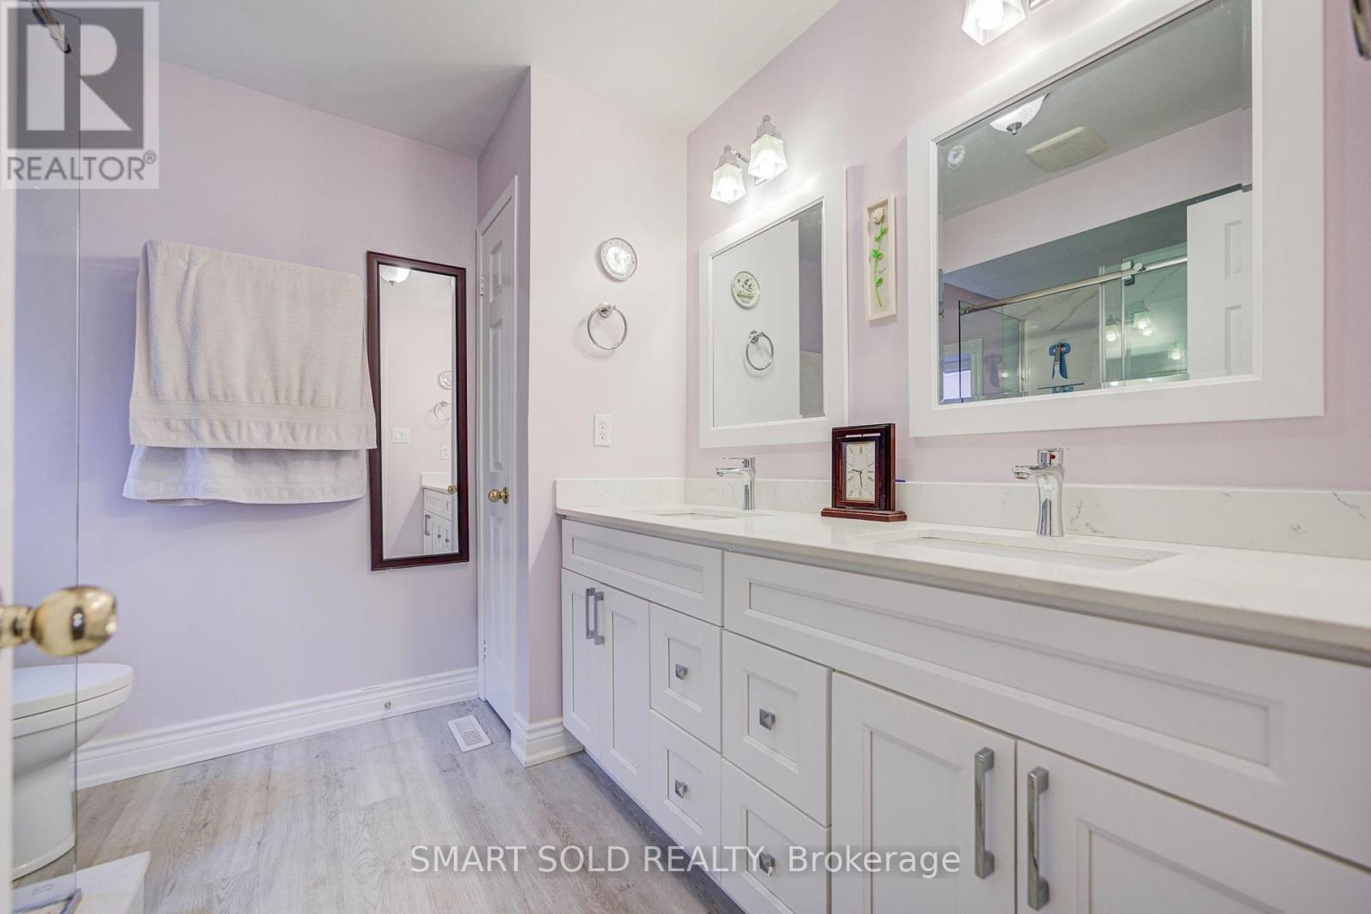
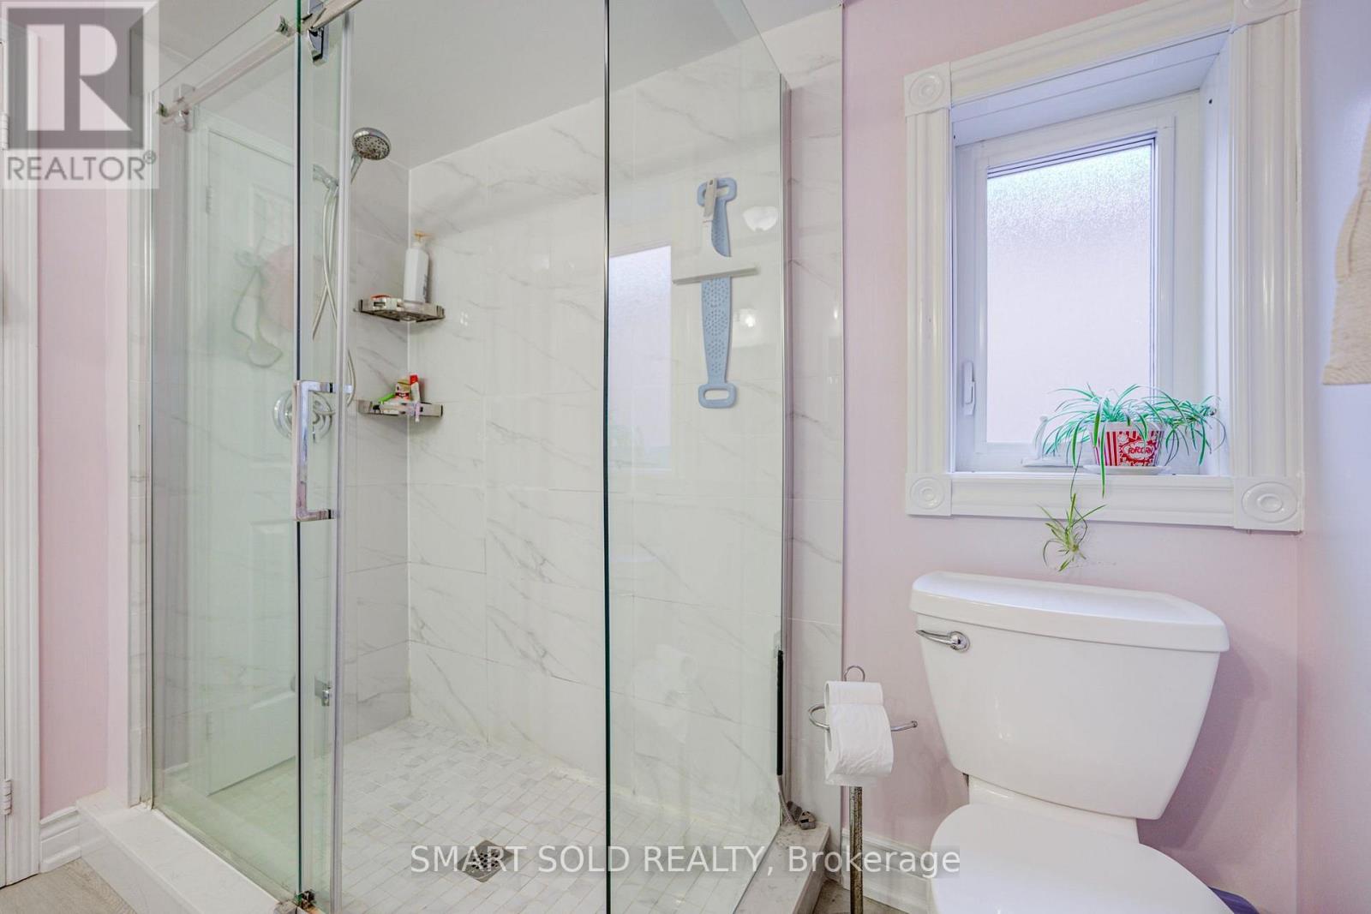
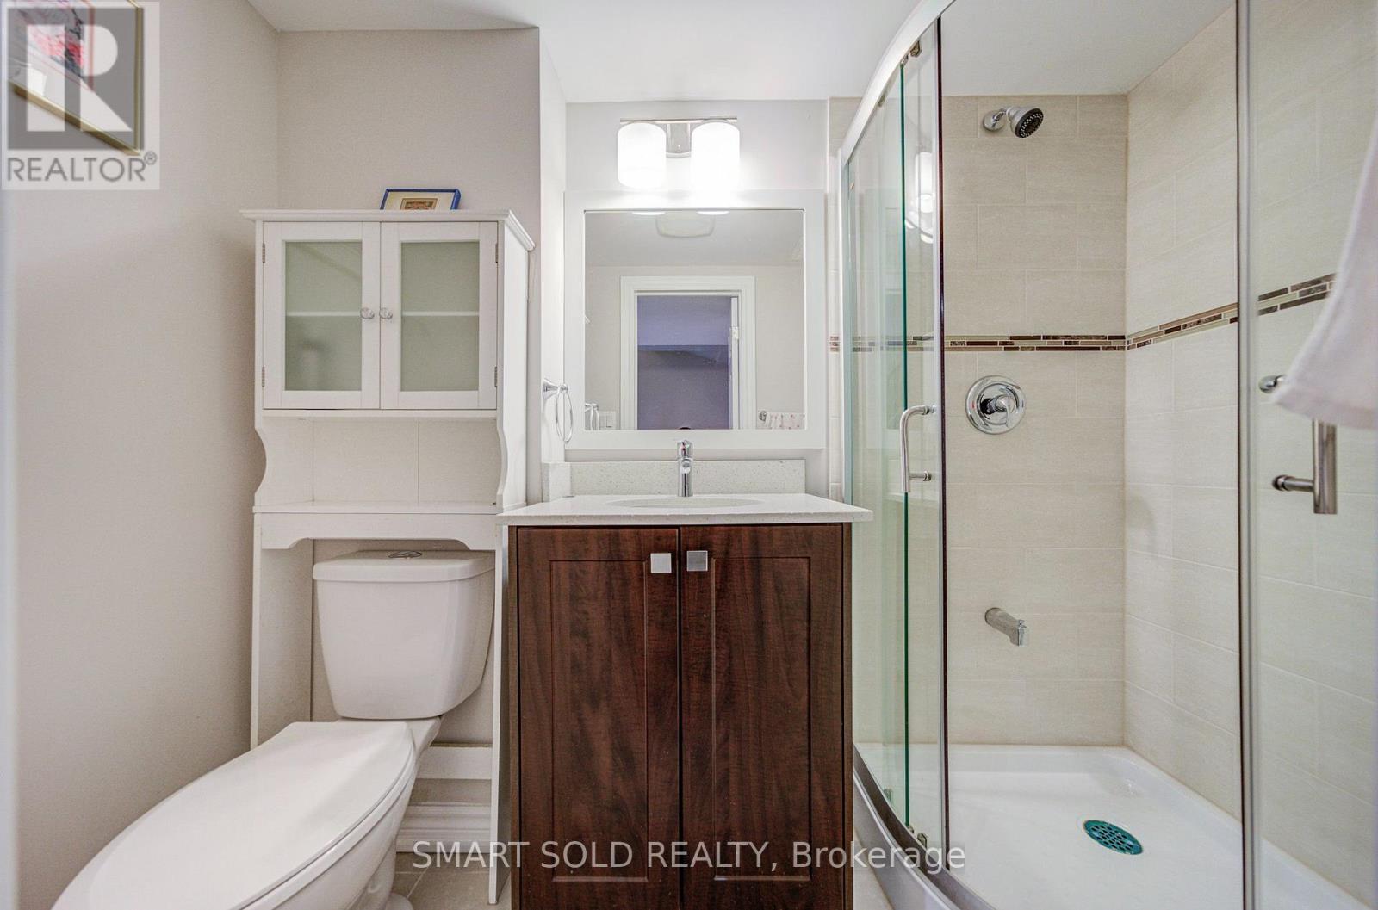
| Bathroom Total | 4 |
| Bedrooms Above Ground | 3 |
| Bedrooms Total | 3 |
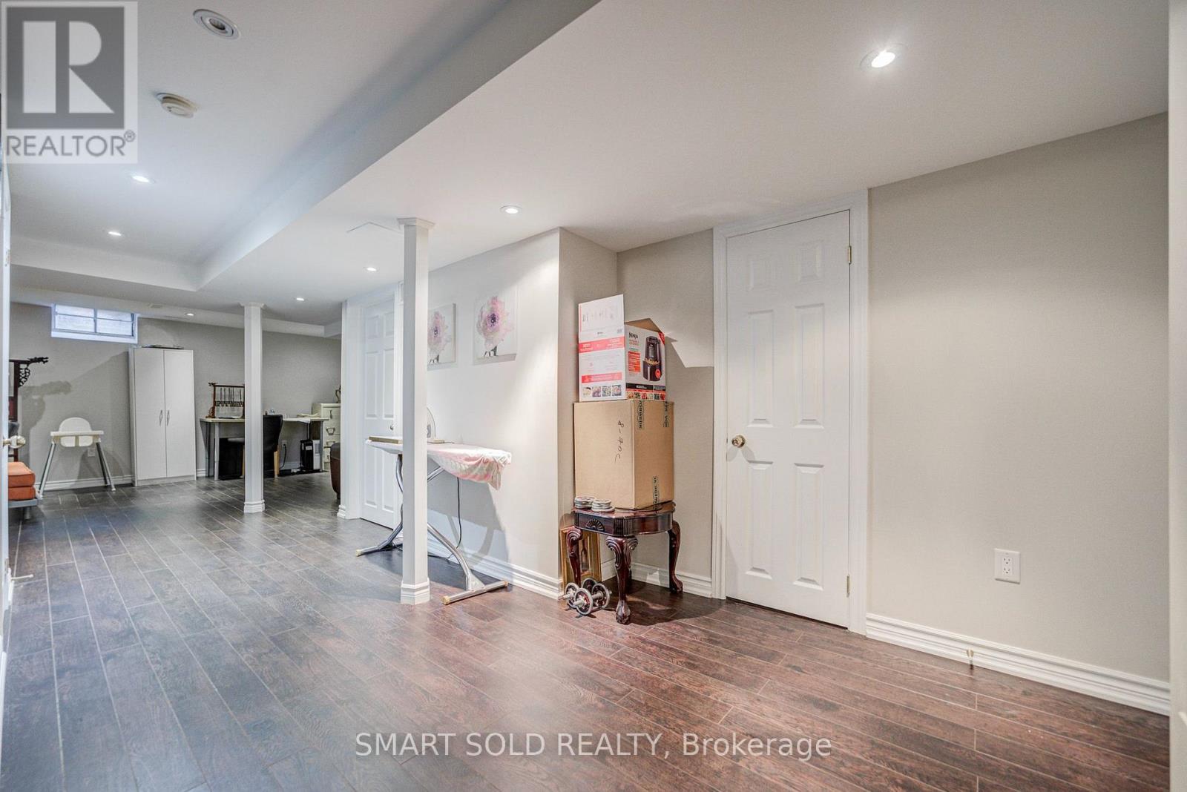
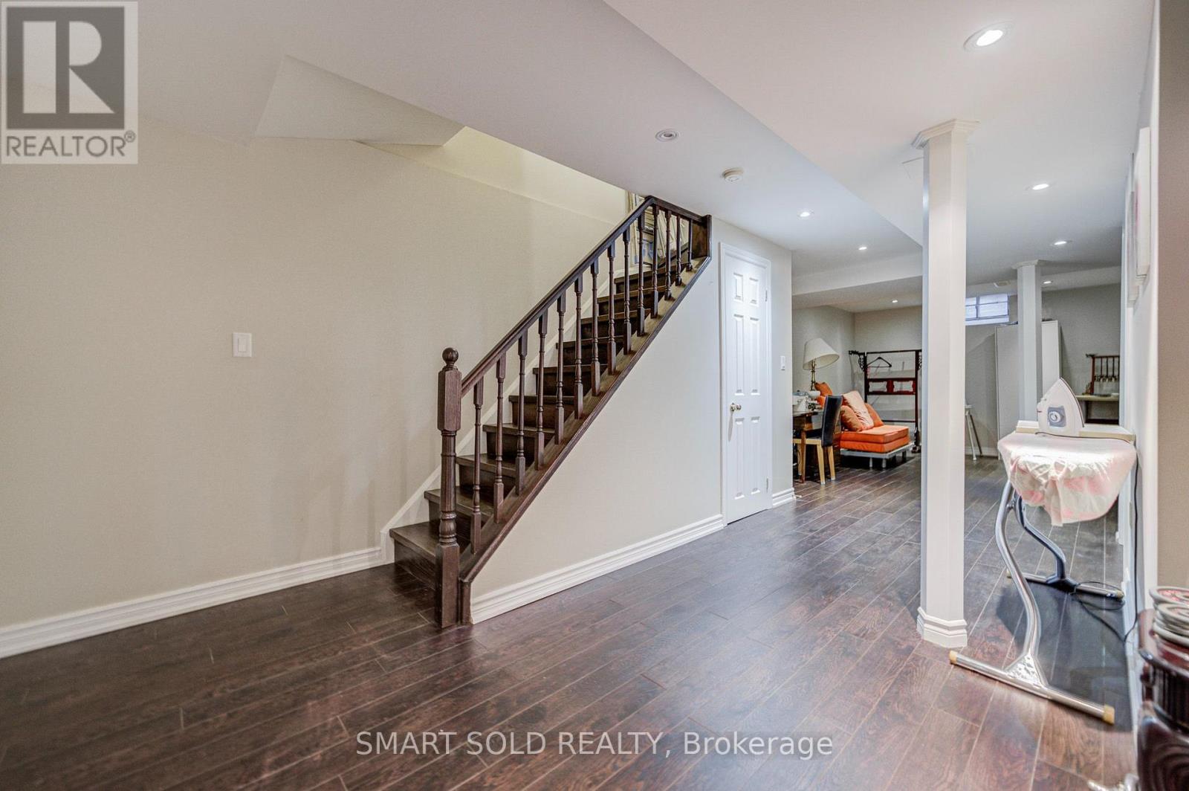
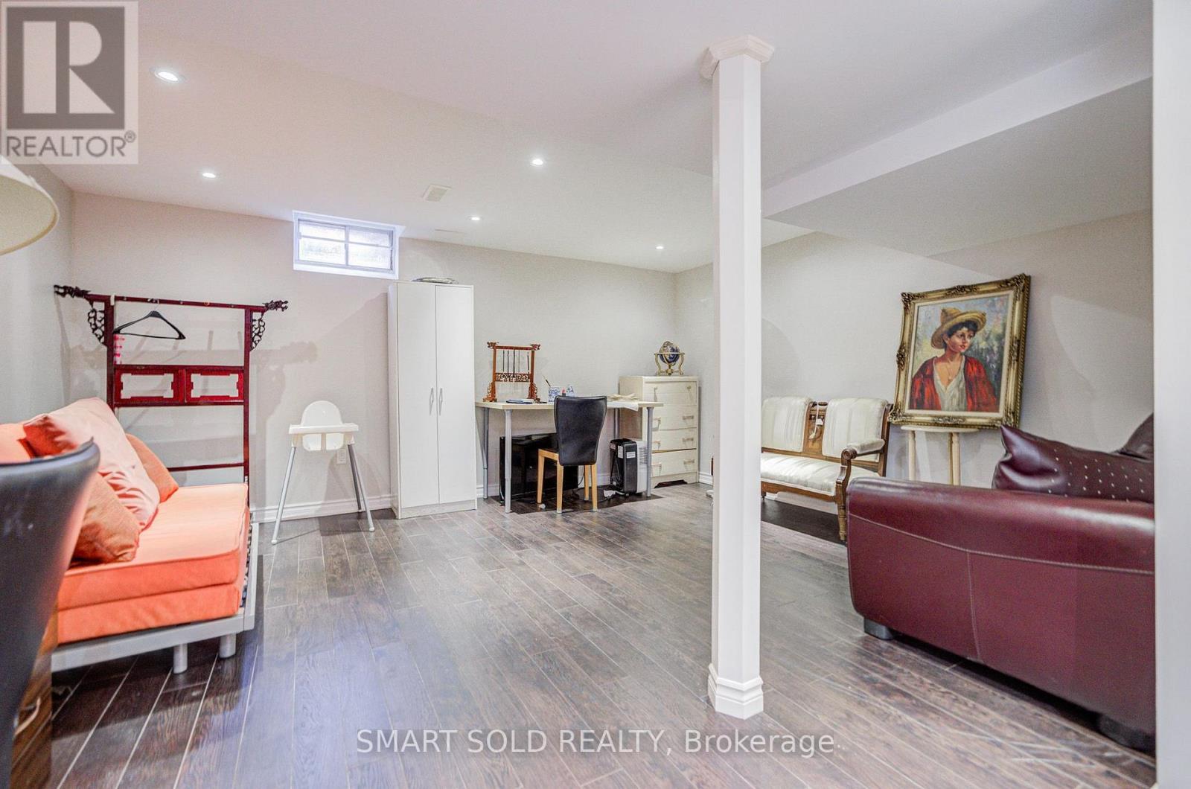
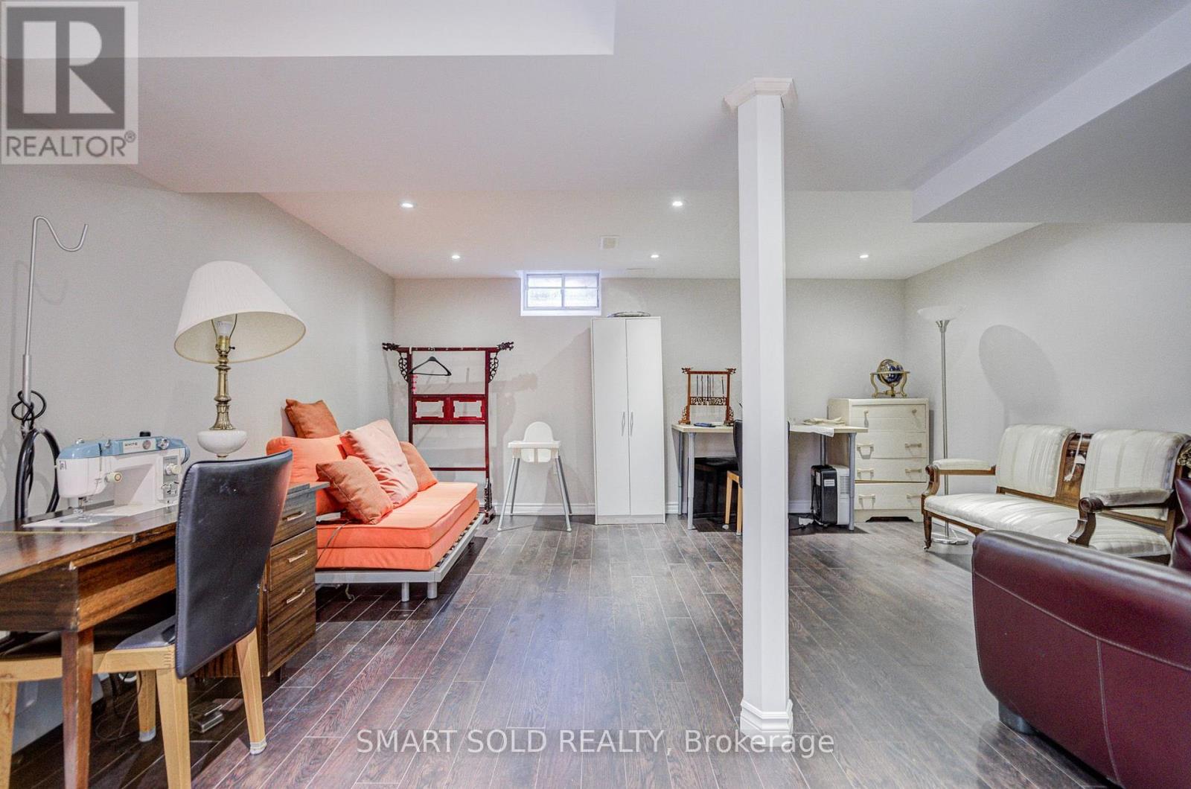
| Basement Development | Finished |
| Basement Type | N/a (finished) |
| Construction Style Attachment | Detached |
| Cooling Type | Central Air Conditioning |
| Exterior Finish | Brick |
| Flooring Type | Ceramic, Hardwood, Carpeted, Laminate |
| Foundation Type | Concrete |
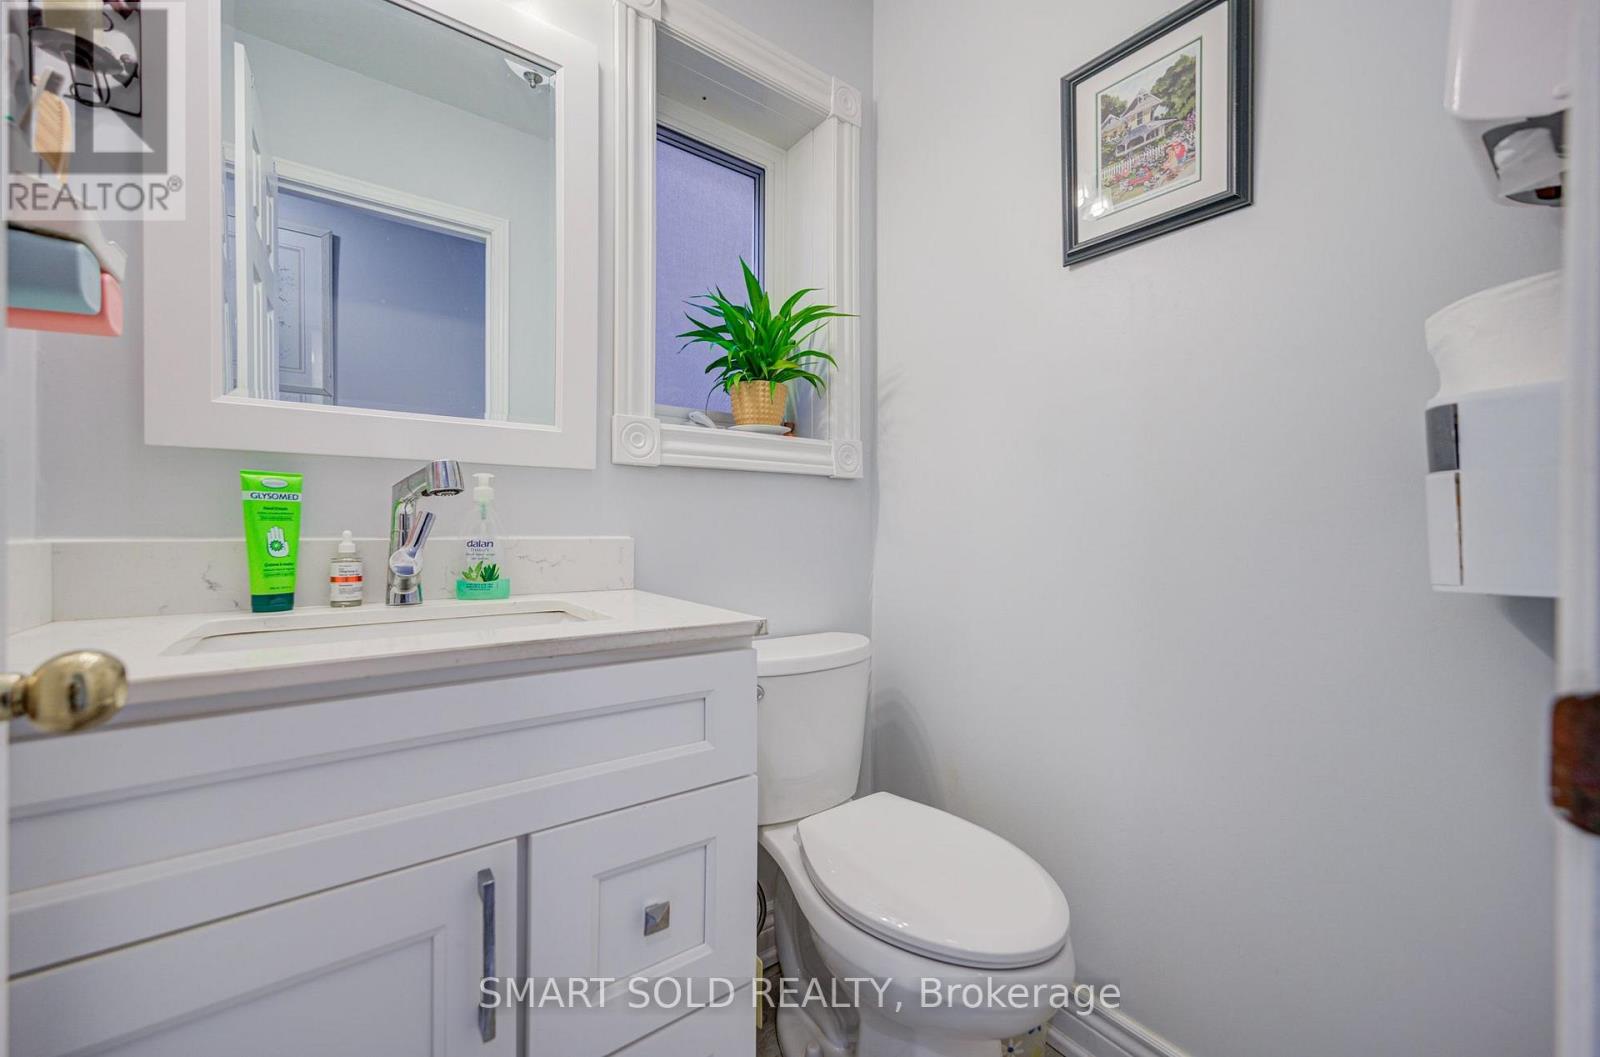
| Half Bath Total | 1 |
| Heating Fuel | Natural Gas |
| Heating Type | Forced Air |
| Stories Total | 2 |
| Size Interior | 1500 - 2000 Sqft |
| Type | House |
| Utility Water | Municipal Water |
Parking
| Attached Garage | |
| Garage |
Land
| Acreage | No |
| Sewer | Sanitary Sewer |
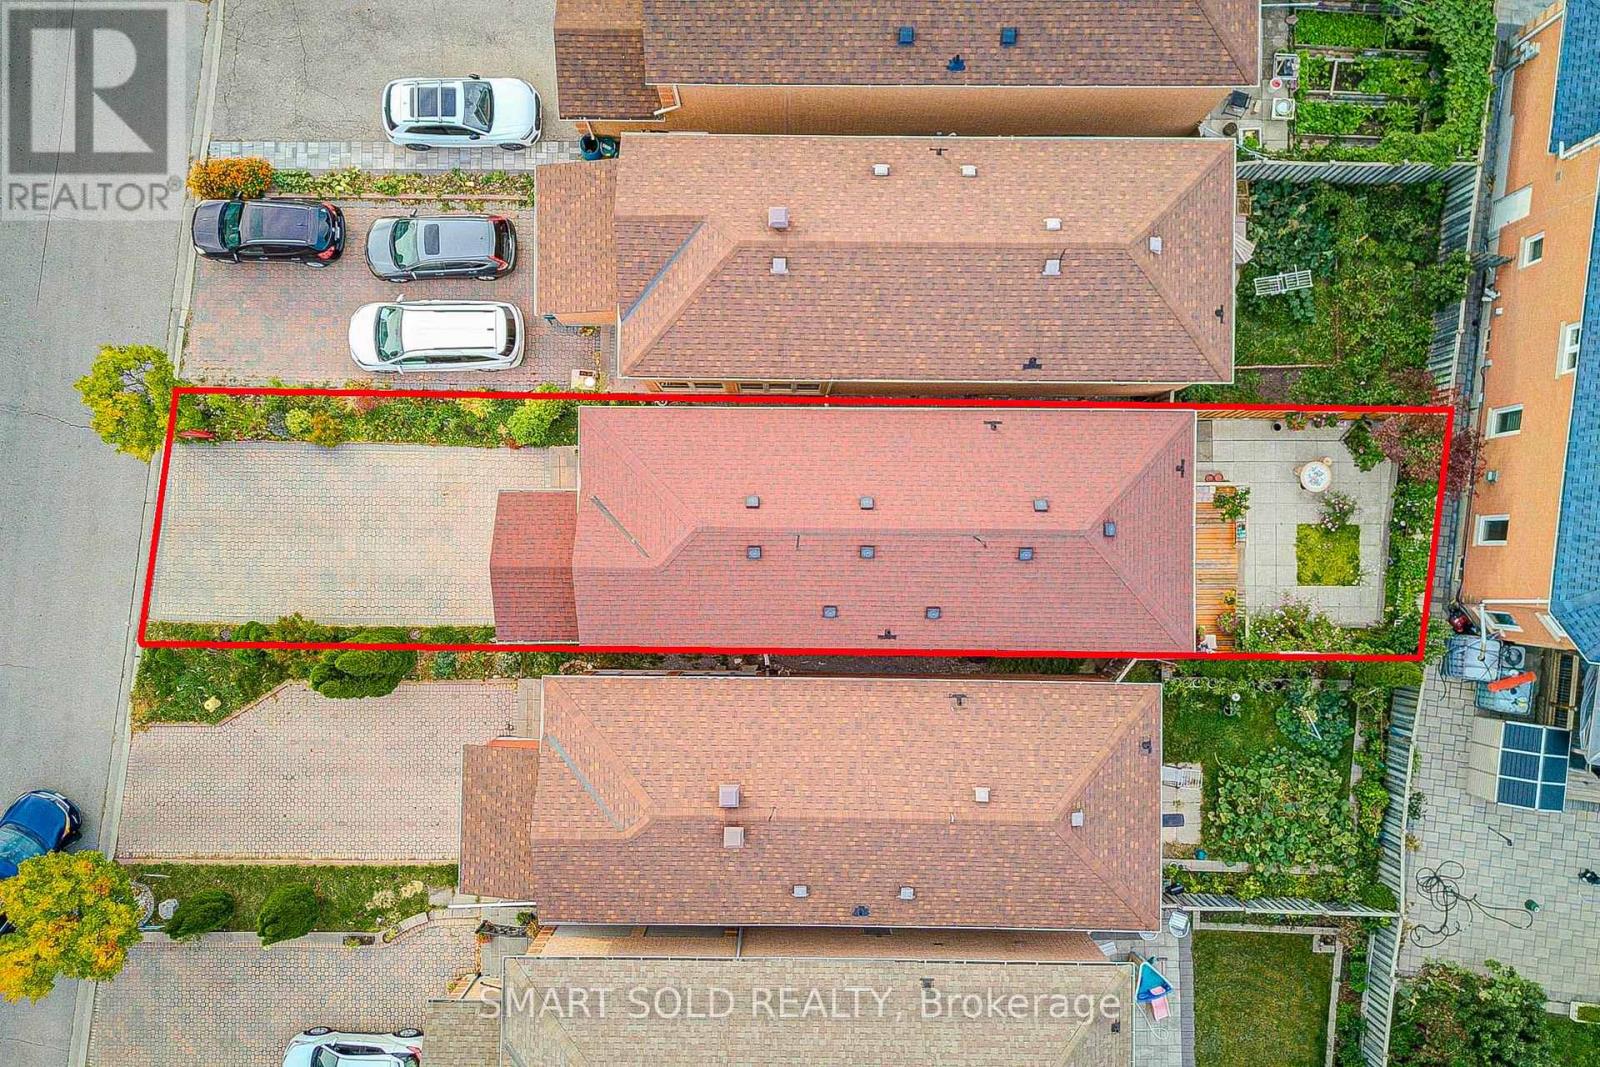
| Size Depth | 104 Ft |
| Size Frontage | 23 Ft ,1 In |
| Size Irregular | 23.1 X 10⁴ Ft |
| Size Total Text | 23.1 X 10⁴ Ft |
Rooms
| Level | Type | Length | Width | Dimensions |
|---|---|---|---|---|
| Second Level | Primary Bedroom | 4.95 m | 4.34 m | 4.95 m x 4.34 m |
| Second Level | Bedroom 2 | 4.68 m | 2.55 m | 4.68 m x 2.55 m |
| Second Level | Bedroom 3 | 4.3 m | 2.54 m | 4.3 m x 2.54 m |
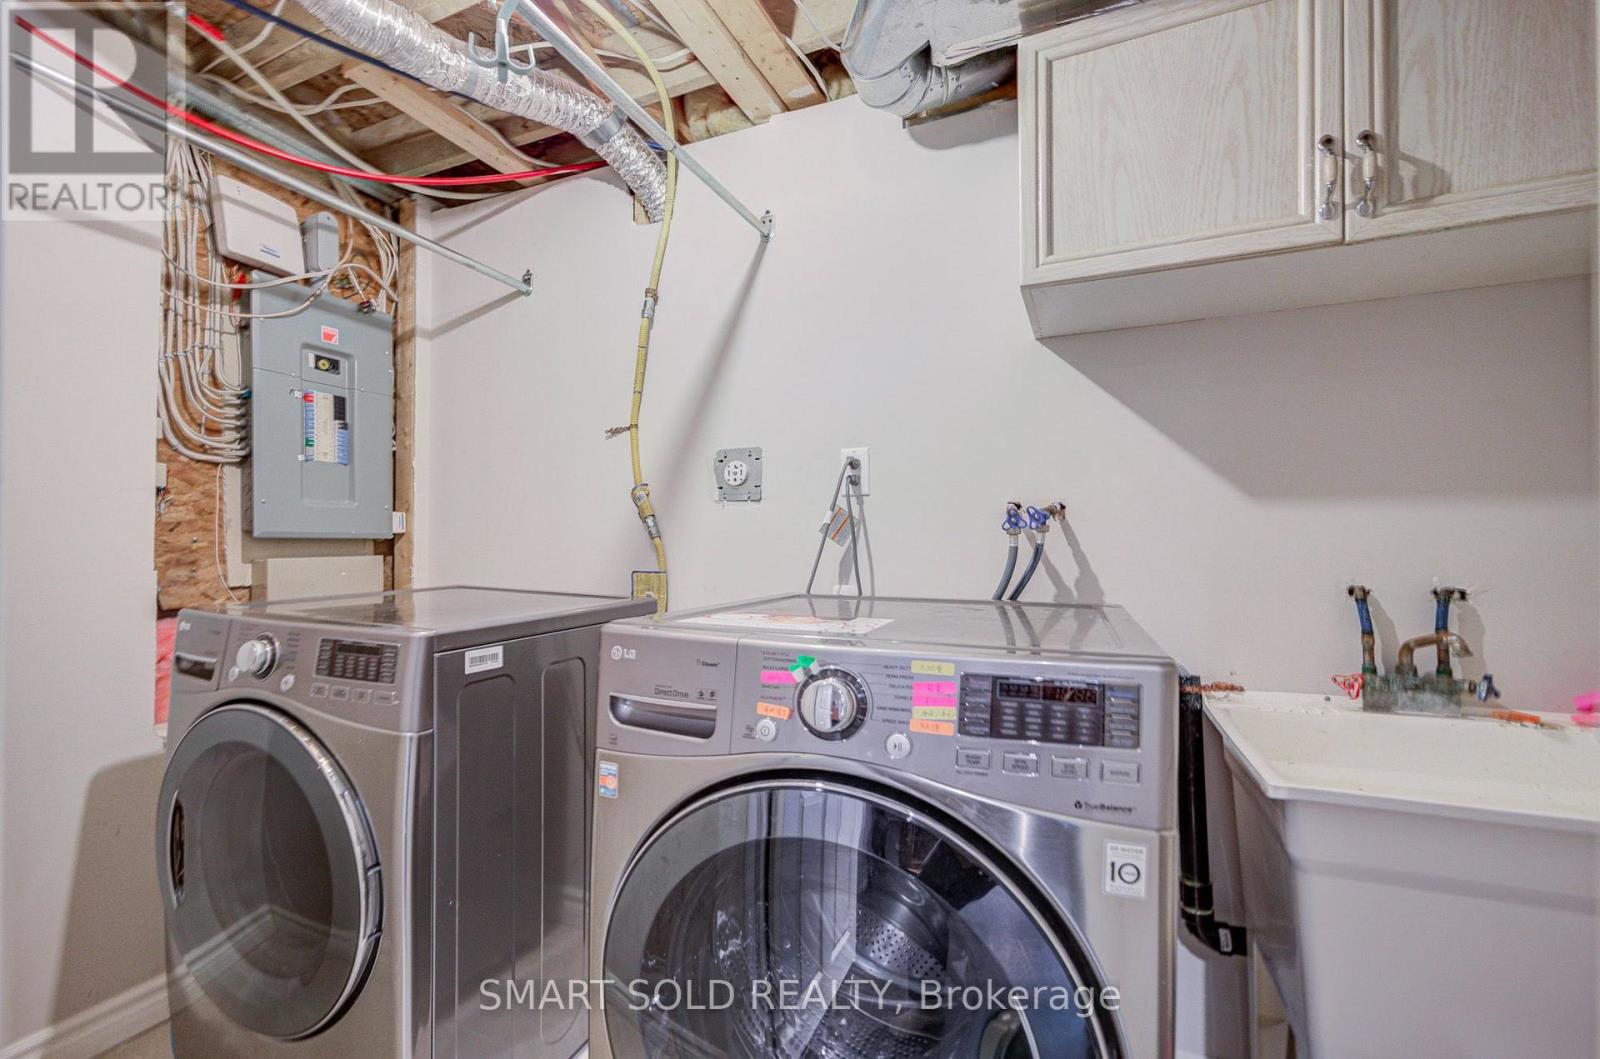
| Basement | Laundry Room | 2.74 m | 1.37 m | 2.74 m x 1.37 m |
| Basement | Recreational, Games Room | 4.88 m | 4.57 m | 4.88 m x 4.57 m |
| Basement | Other | 4.88 m | 1.99 m | 4.88 m x 1.99 m |
| Main Level | Living Room | 7.5 m | 3.06 m | 7.5 m x 3.06 m |
| Main Level | Dining Room | 7.5 m | 3.06 m | 7.5 m x 3.06 m |
| Main Level | Kitchen | 5.12 m | 3.29 m | 5.12 m x 3.29 m |
| Main Level | Eating Area | 3.29 m | 2.28 m | 3.29 m x 2.28 m |
https://www.realtor.ca/real-estate/30384437/70-connery-crescent-markham-middlefield-middlefield
Interested?
Contact us for more information

The trademarks REALTOR®, REALTORS®, and the REALTOR® logo are controlled by The Canadian Real Estate Association (CREA) and identify real estate professionals who are members of CREA. The trademarks MLS®, Multiple Listing Service® and the associated logos are owned by The Canadian Real Estate Association (CREA) and identify the quality of services provided by real estate professionals who are members of CREA. The trademark DDF® is owned by The Canadian Real Estate Association (CREA) and identifies CREA's Data Distribution Facility (DDF®)
Toronto Real Estate Board
Royal LePage Signature Realty, Smart Sold Realty
October 09 2026 05:02:14
