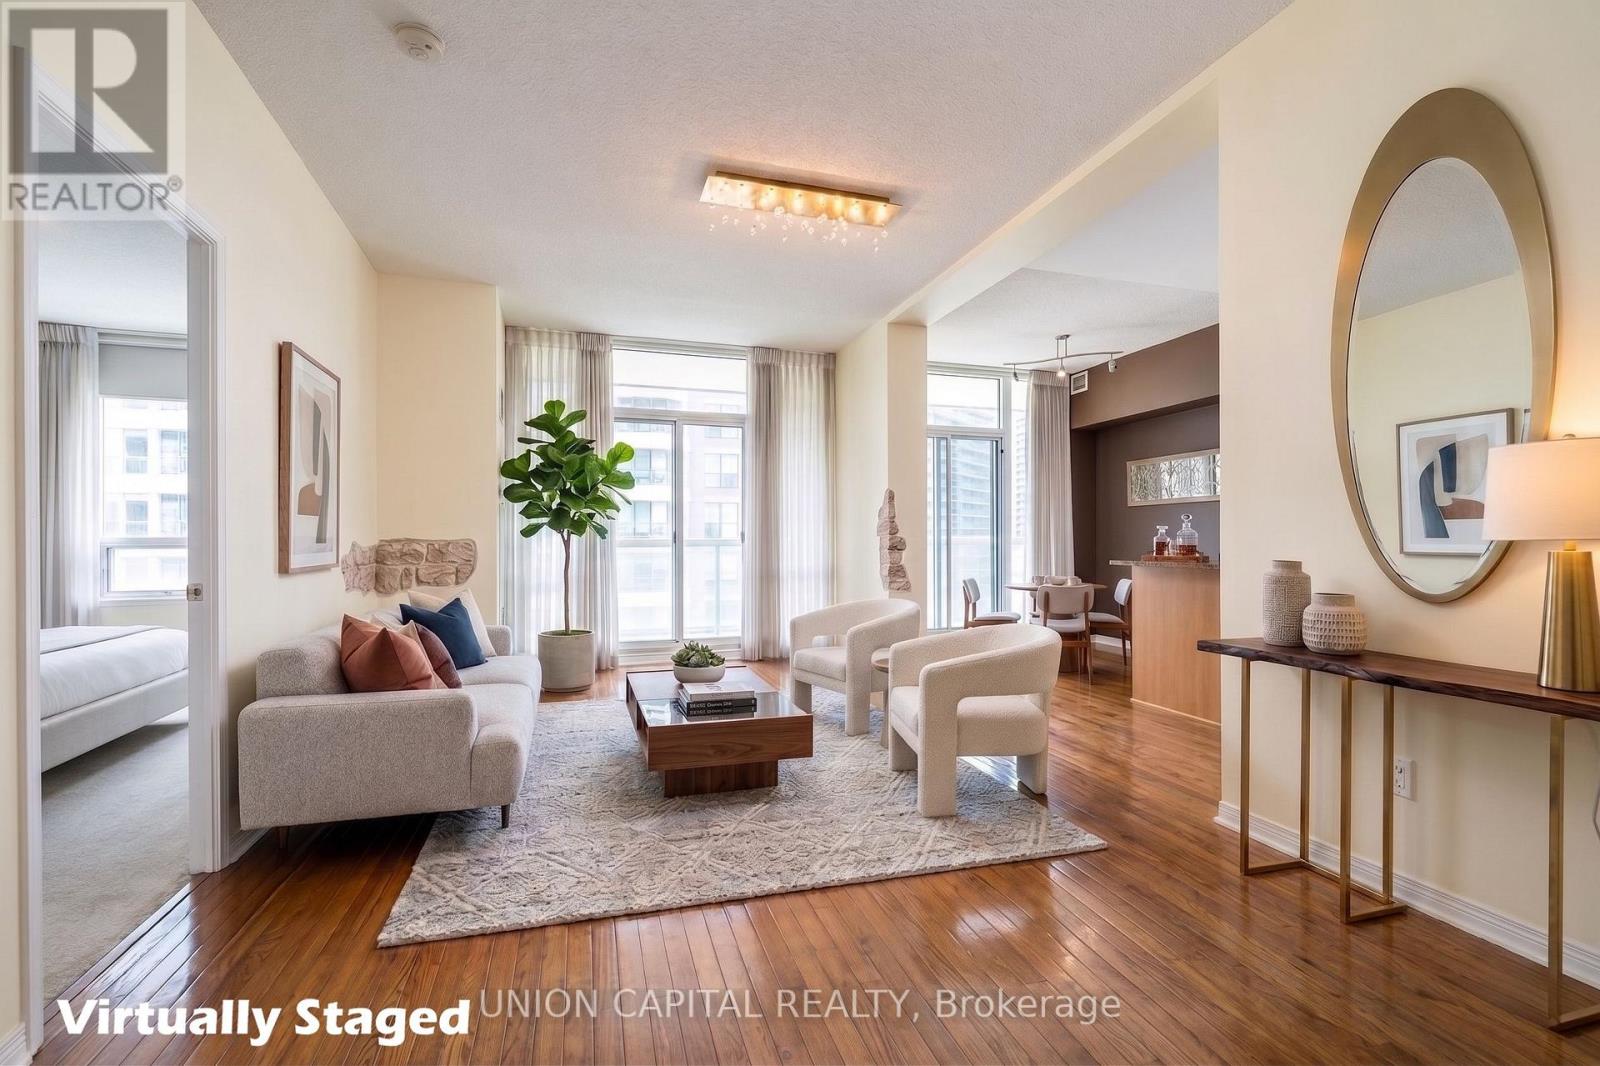
2002 - 509 Beecroft Road
Toronto (Willowdale West), Ontario
Spacious corner suite featuring a functional split 2-bedroom layout and soaring 9-footceilings,ideally located in the heart of North York. With an impressive Walk Score of 97, this home is just steps from Finch Subway Station, GO Transit, and the Viva transit hub, offering unmatched convenience for commuters and city living alike. Enjoy easy access to schools, parks, restaurants, shopping, and all the vibrant amenities along Yonge Street. Situated in a well-managed building with exceptional amenities, residents enjoy access to guest suites, an indoor pool, sauna, billiard/games room, theatre room, party room, and ample visitor parking. Offering outstanding value, comfort, and convenience, this move-in ready home is perfect for professionals, families, or investors alike. ***All utilities are included in the maintenance fee*** (id:45725)
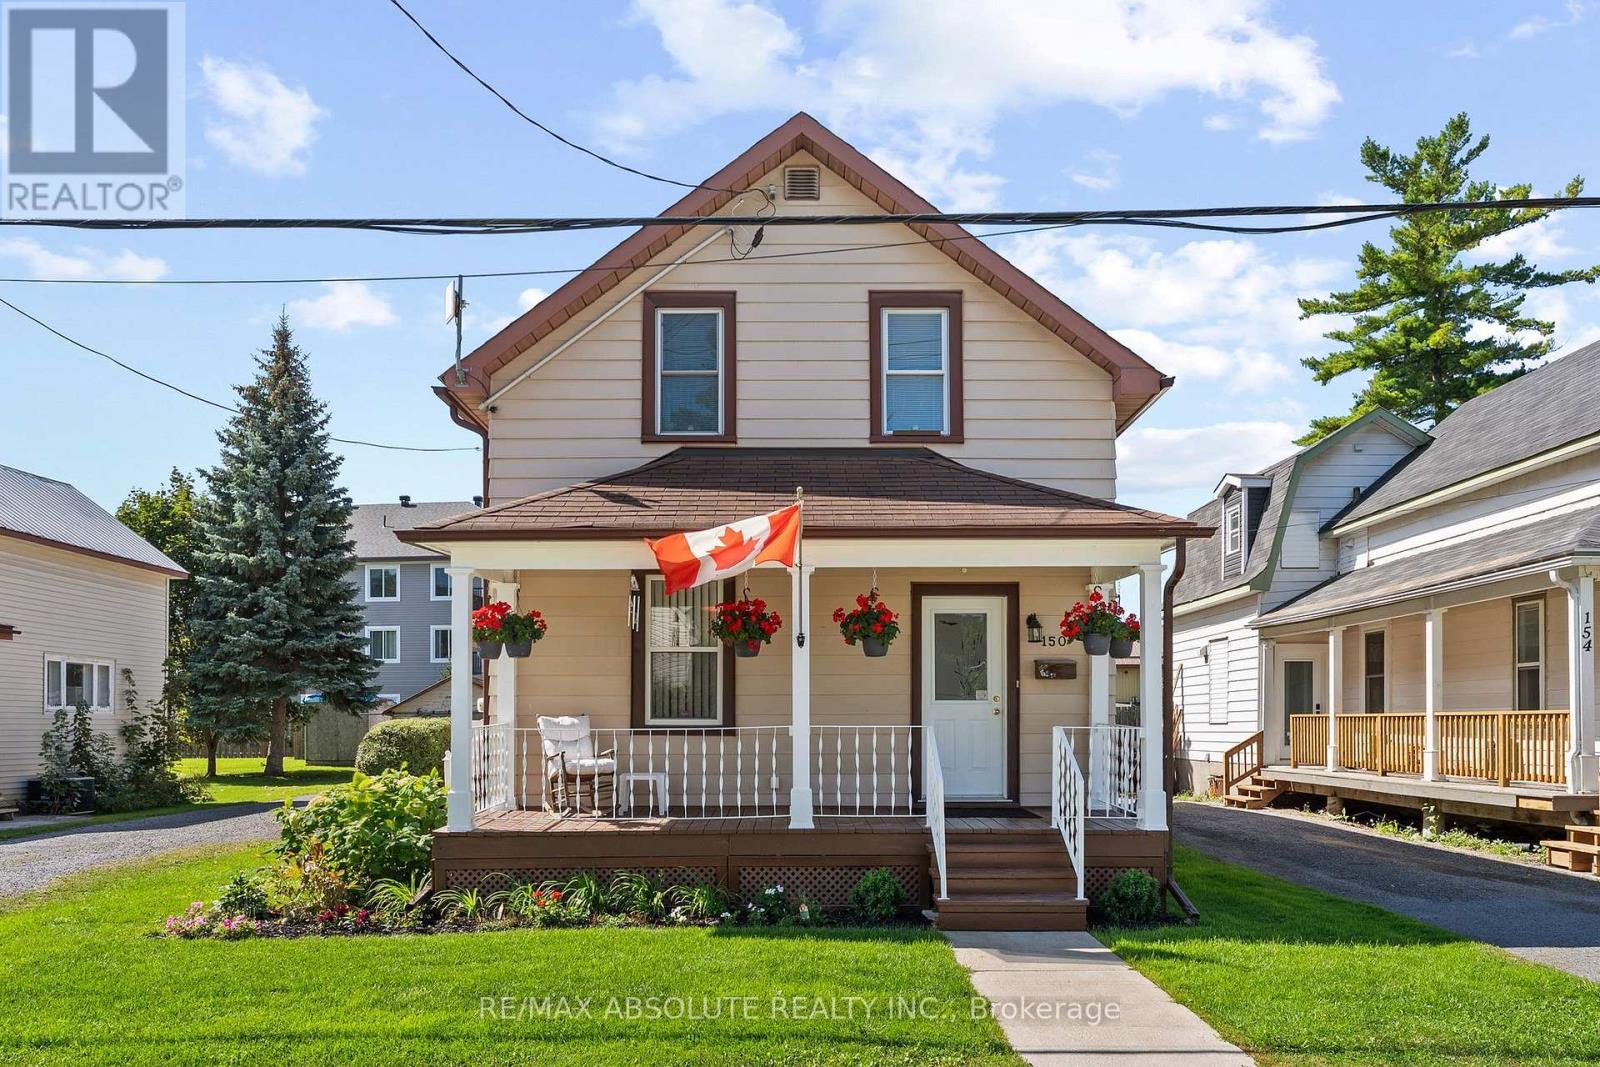
150 Mcgonigal Street W
Arnprior, Ontario
Lovely 1 1/2 storey home in a great location,just a short walk to downtown Arnprior!Here, old & new blend beautifully, offering the character & charm of a vintage home with the modern convenience of a thoughtful addition at the back.Step inside and you'll appreciate the original banister & hardwood floors that flow throughout much of the home.The good sized living & dining rooms feature bright windows & plenty of space for entertaining.The dining room will comfortably accommodate a table for 8, making family dinners & gatherings a pleasure.Modern kitchen boasts white colonial cabinetry,generous granite counter space & top-of-the-line appliances.Foodies will love the gas stove with several attachments,while the butcher block island provides the perfect gathering spot for family & friends.Just off the kitchen is a bright,sunfilled main-floor family room - an inviting space to relax & unwind.A second entrance leads into a convenient mud room area with washer/dryer & a handy 2-piece bath.Upstairs, the spacious primary bedroom offers a large closet with extra shelving,while bedroom 2 w ample closet space & bedroom 3 is currently being used as an office.A modern 4-piece bath is tastefully decorated & serves the upper level.Outdoors, while away the afternoon on your front verandah or entertain on the back deck complete with a lovely gazebo.Two great outbuildings provide plenty of room for storage,hobbies or workshop.(large former garage on wood floor used as workshop)(second 8 yr old shed has a reflective heater & 2 electrical circuits totalling 30 amps.)Upgrades include (furnace 12 yr),windows(15-20yr most double hung).This affordable home has been lovingly maintained by its current owner and offers a wonderful combination of character, comfort and convenience.Arnprior offers great shopping,restaurants,parks & beach,library,movie theatre,a highly accredited hospital & much more just 35 minutes from Kanata!It's an ideal opportunity to enjoy small-town living at it's best! (id:45725)

516 - 1195 The Queensway St
Toronto (Islington-City Centre West), Ontario
Welcome To This Beautifully Furnished 2-Bedroom, 2-Bathroom Condo Offering A Comfortable And Modern Living Space. The Bright Open-Concept Layout Features 9'1" Ceilings, A Contemporary Kitchen With Quartz Countertops, Sleek Laminate Flooring, And Full-Size Energy-Efficient Appliances. Enjoy Your Own Private Balcony, Perfect For Morning Coffee Or Unwinding At The End Of The Day. One Parking Space Is Included For Added Convenience. Ideally Situated With Easy Access To Hwy 427, The Gardiner Expressway, Public Transit, Shopping, Dining, And Downtown Toronto. A Move-In Ready Home Offering Style, Comfort, And Convenience. (id:45725)
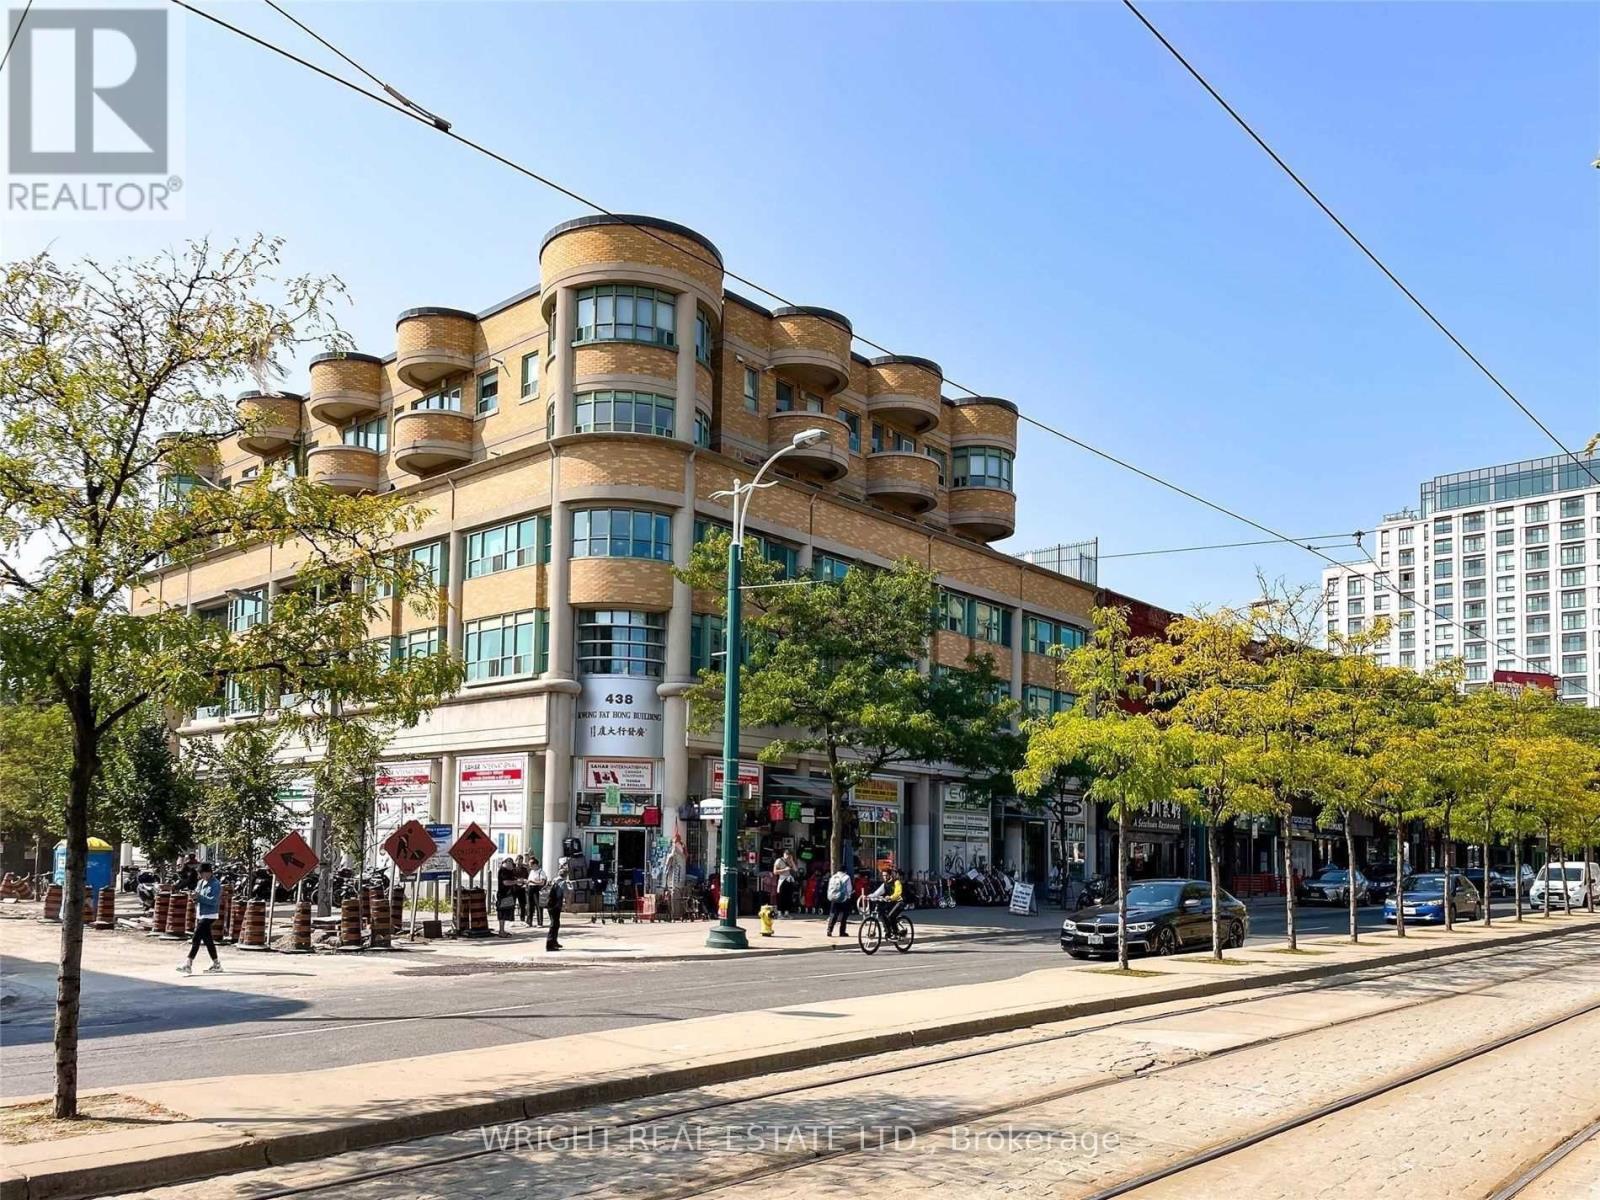
306 - 8 Oxford Street
Toronto (Kensington-Chinatown), Ontario
Amazing value for this spacious condo in low rise boutique building in the heart of the City: Kensington Market, University of Toronto, Chinatown. Short walk to Little Italy, The Annex, Yorkville, U of T, Art Gallery of Ontario + all major Hospitals and downtown core. 851 Square Feet as per Mpac. Clean and modern interior. Hardwood parquet flooring. Balcony for outdoor space. Amazing central location! Lively & diverse neighbourhood with lots of character. Walking distance to trendy nightlife, cafes, vast array of dining options and cultural hot spots! Spadina streetcar + easy public transportation around town. Great for 1st time buyers or investors or savvy parents with kids at University. Great option for comfortable living space downtown. On the cusp of residential leafy neighbourhoods and downtown core. Not a tower shoebox! Laundry facilities for building on 4th floor. Bike Storage + Parking Rental Available In Building. 98 Walk Score. 99 Transit Score. 100 Bike Score. Tenant has given notice to terminate. Property will be vacant as of November 1. (id:45725)
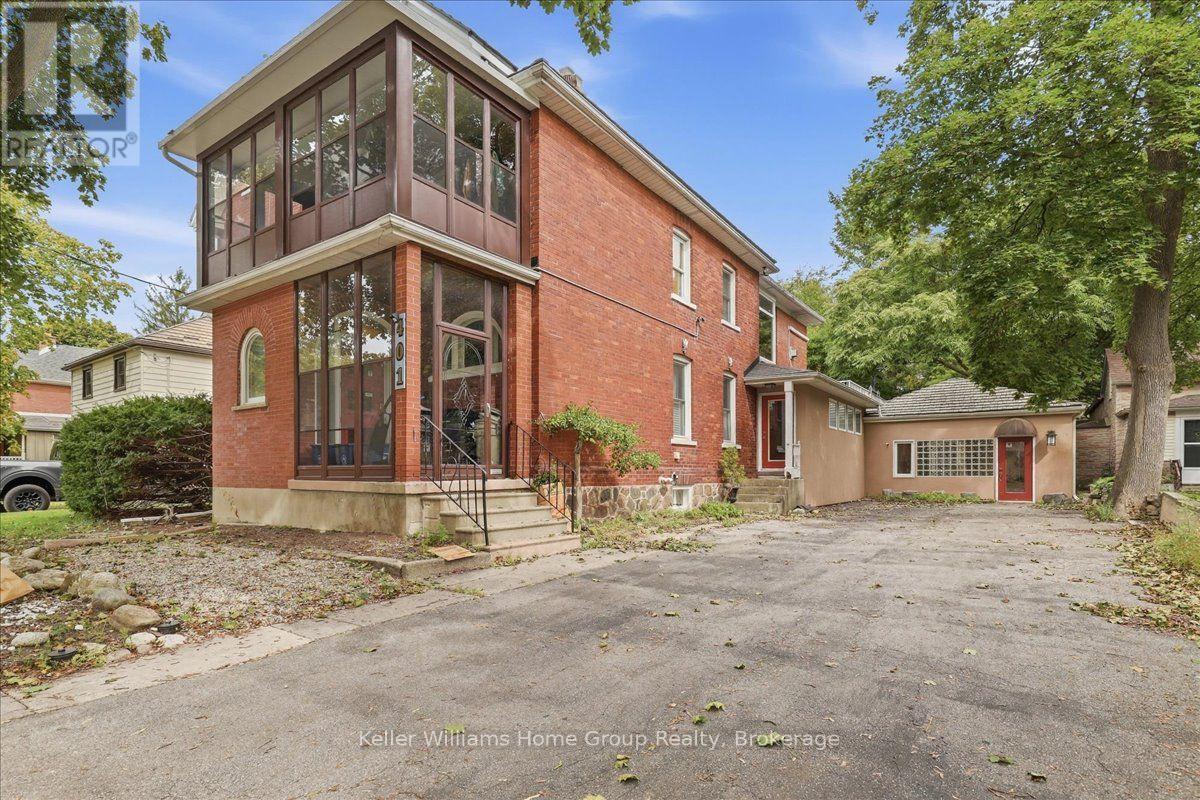
401 Laurel Street
Cambridge, Ontario
What if the home you've been dreaming about could also be the place where your dreams take shape? Welcome to 401 Laurel St. A truly rare opportunity to bring your life, your work and your vision together under one roof. Imagine waking up in a beautiful, character filled home, enjoying your morning coffee, and then simply walking into your own professional space. No commute. No separation between where you live and what you love to do. Just one extraordinary property where home, business and possibility come together. This unique legal non-conforming property offers approximately 3,000 sq. ft. of professional office/clinic space, with zoning that permits medical use, along with a finished, usable basement. Whether you've dreamed of establishing your own practice, growing an existing business, creating a professional studio or simply having the freedom to work from home in a way most people can only imagine, the possibilities here are remarkable. Then we have the home that was lovingly renovated in 2017. The approximately 2,000 sq. ft. residence beautifully preserves the character and charm that make a property like this so special. A welcoming foyer and grand staircase introduce you to soaring ceilings, natural woodwork and gorgeous high-quality Bavarian windows, creating a warmth and sense of history that is increasingly difficult to find. Maybe your next chapter doesn't require choosing between the life you want and the work you love. Maybe you can have both. (id:45725)
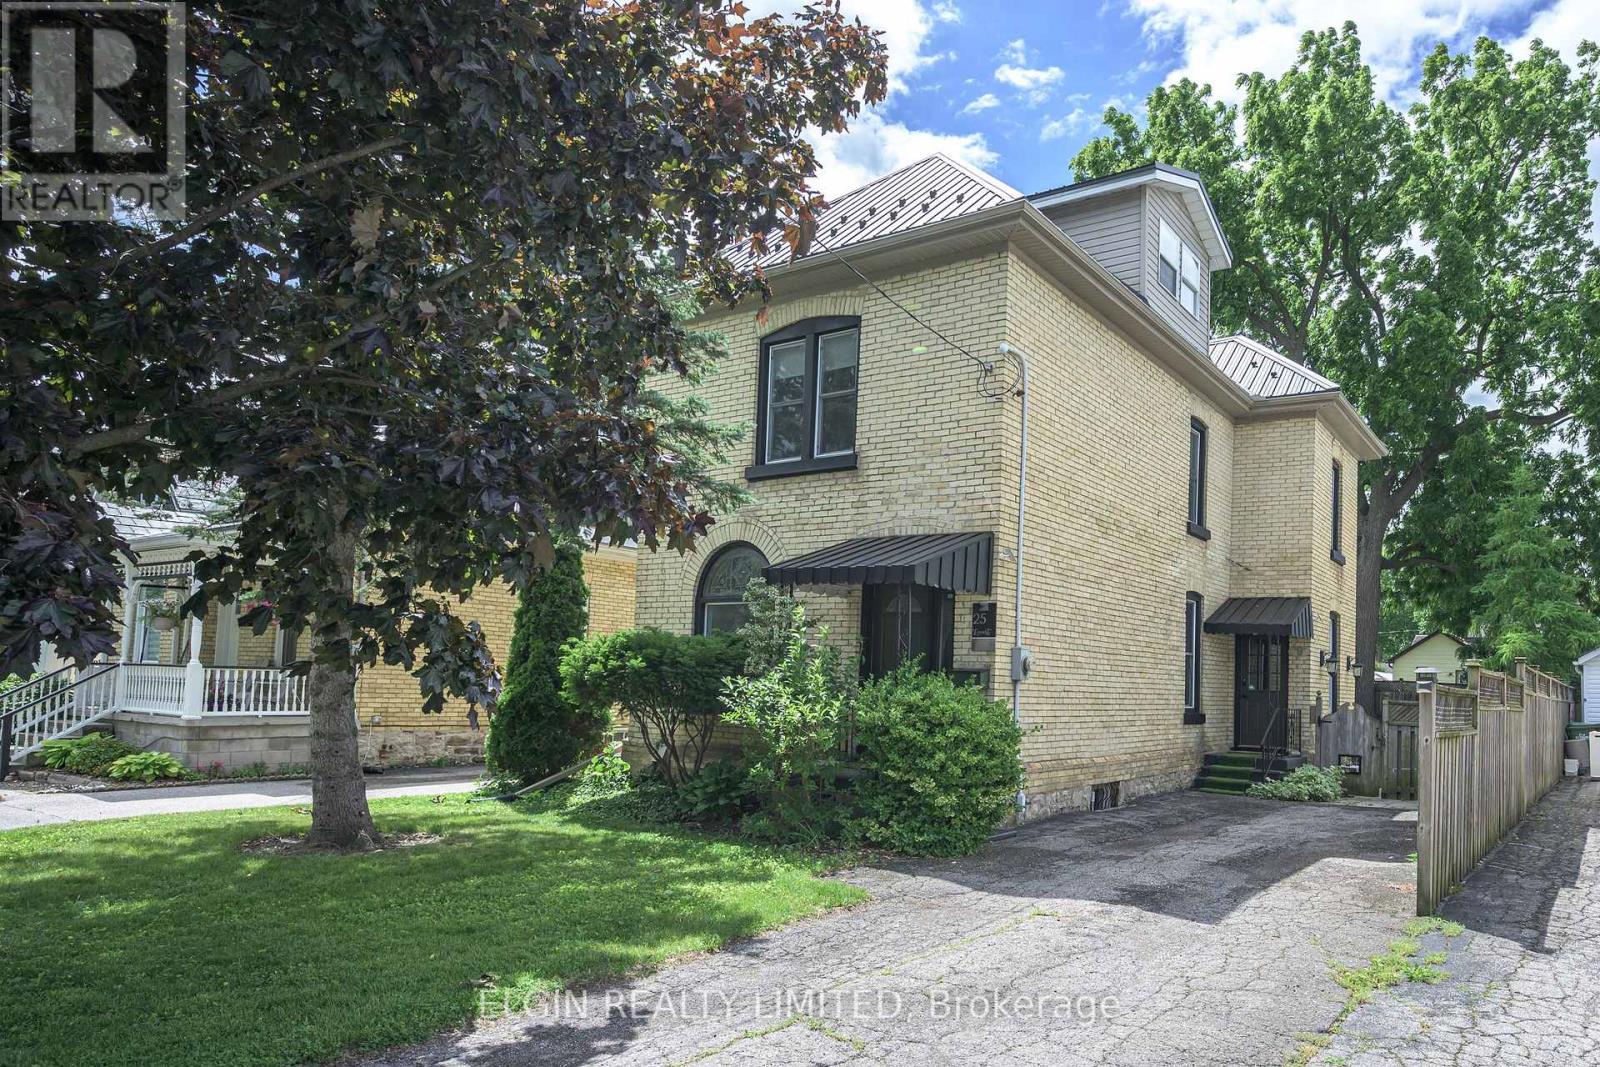
25 Locust Street
St. Thomas, Ontario
New 22 foot x 10 foot rear deck. Solid century brick home in excellent condition on a quiet street within walking distance to plaza, butcher, downtown. 9 foot ceilings main floor, stained glass window, Close to hospital. Features 3 bedrooms on second flor plus an additional bedroom could be in the finished attic, and 2 bathrooms. Approx. 1867 sq. feet inc. attic. Metal roof, newer furnace and central air , recent carpets, paint, hardwood, fireplace, walk in closet, electric fireplace, vinyl windows. Kitchen has hard surface countertops. Fenced yard. John Wise and Parkside School areas. Appliances included.2 Fridges, washer, dryer, stove, microwave. Newer electrical service. Sub panel for hot tub. (id:45725)
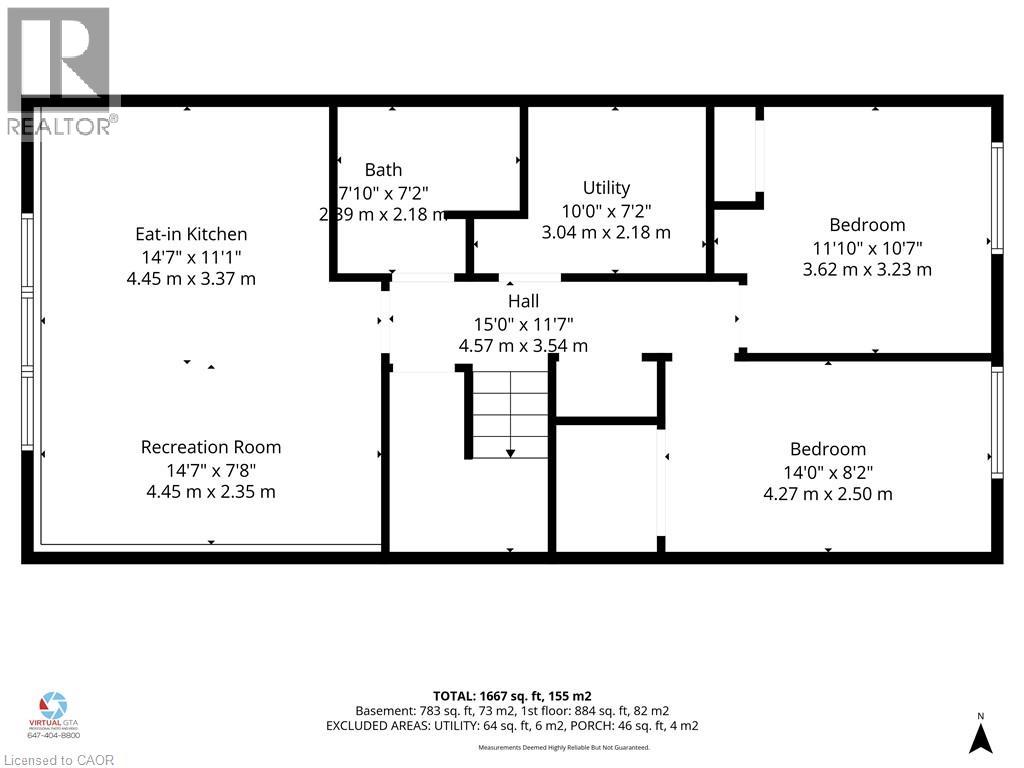
3 Manley Crescent
Thorold, Ontario
This is a home that truly gives you options! A great home to live in, invest in, or share with extended family, with 2 kitchens, 2 full bathrooms, 2 separate laundry areas and a private entrance to the second apartment. The lower level is mostly above grade, with large, bright windows, spacious rooms and plenty of extra storage. Prefer one larger single-family home? Simply remove one wall and open it all back up to be 4 bedrooms and a fabulous entertaining space! Fresh, stylish updates in 2026 include brand-new vinyl flooring & baseboards throughout, 2 new bathrooms, new main-floor kitchen cabinets and counters, a beautiful wood serving counter and exterior pot lights. Set on a lovely, fully fenced corner lot with mature trees and parking for 3 cars. Modern, flexible and move-in ready, this is a property that can adapt to your needs now and well into the future. Located in a quiet, family-friendly neighbourhood close to schools, parks, shopping, restaurants, transit and everyday amenities, with quick access to Brock University, Niagara College and the highway. Current Lower unit Tenants($1650/month inclusive) are pleasant and very flexible. They are willing to move out with notice, continue to rent the lower unit or move upstairs at new rate. (id:45725)
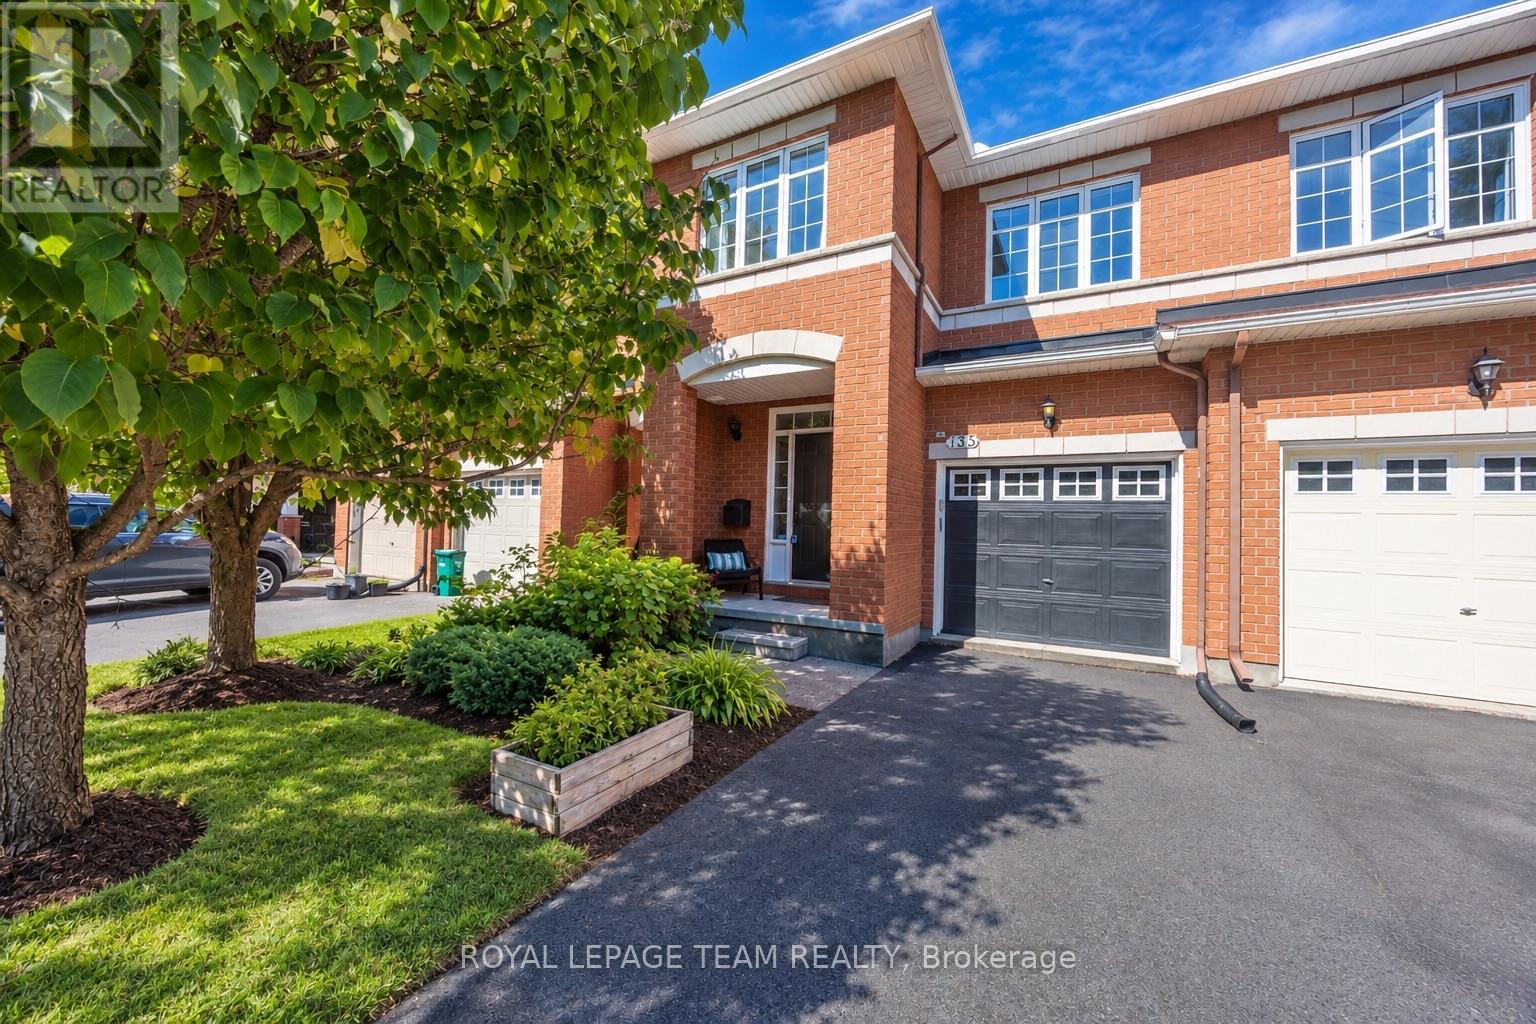
135 Gatespark Private
Ottawa, Ontario
Tucked away on a quiet private street in sought-after Kanata Lakes, this well-maintained Richcraft townhome offers an AFFORDABLE opportunity to enjoy one of Ottawa's most established communities, with 3 bedrooms, 2.5 bathrooms, a finished lower level, an attached garage, and parking for 3. Built by Richcraft in 2005, the home stands out with an OVER 120-FT-DEEP LOT, a long and PRIVATE BACKYARD, and NO REAR NEIGHBOURS-rare features that add exceptional privacy and outdoor enjoyment. Inside, the welcoming foyer leads to bright living and dining areas with oak hardwood flooring, where a large picture window brings in natural light and overlooks the backyard. The eat-in kitchen is warm and practical, offering generous wood cabinetry, ample counter space, stainless steel appliances, ceramic flooring, and a sunny breakfast area with patio doors opening directly to the deck and fenced yard. Upstairs are 3 comfortable bedrooms, including a spacious primary retreat with a walk-in closet and private ensuite, while the additional bedrooms work beautifully for children, guests, or a home office. The finished lower level adds valuable living space with a large recreation room anchored by a corner gas fireplace and durable vinyl plank flooring, ideal for movie nights, a playroom, fitness area, or second family room; the laundry and storage areas add further practicality, with a rough-in for an additional bathroom. Major updates offer added peace of mind, including the furnace in 2019, hot water tank and basement flooring in 2022, air conditioner and humidifier in 2024, and roof and interior painting in 2025. Set near Jim Malone Park and Goldridge Park, with parks and trails steps away and easy access to highly regarded schools, Kanata Centrum, Costco, restaurants, public transit, and Highway 417, this home combines a peaceful setting, excellent everyday convenience, and outstanding VALUE in Kanata Lakes for today's buyers looking for more. (id:45725)
22 - 1850 Beaverbrook Avenue
London North (North M), Ontario
Welcome to 22 - 1850 Beaverbrook, a spacious three-bedroom, two-and-a-half-bathroom townhouse perfect for families, students, or professionals. Located just minutes from Western University, Costco, Masonville Mall, and University Hospital, this home offers modern living with unmatched convenience to London's top amenities. Don't miss your chance to call this home! Book your private showing today. (id:45725)
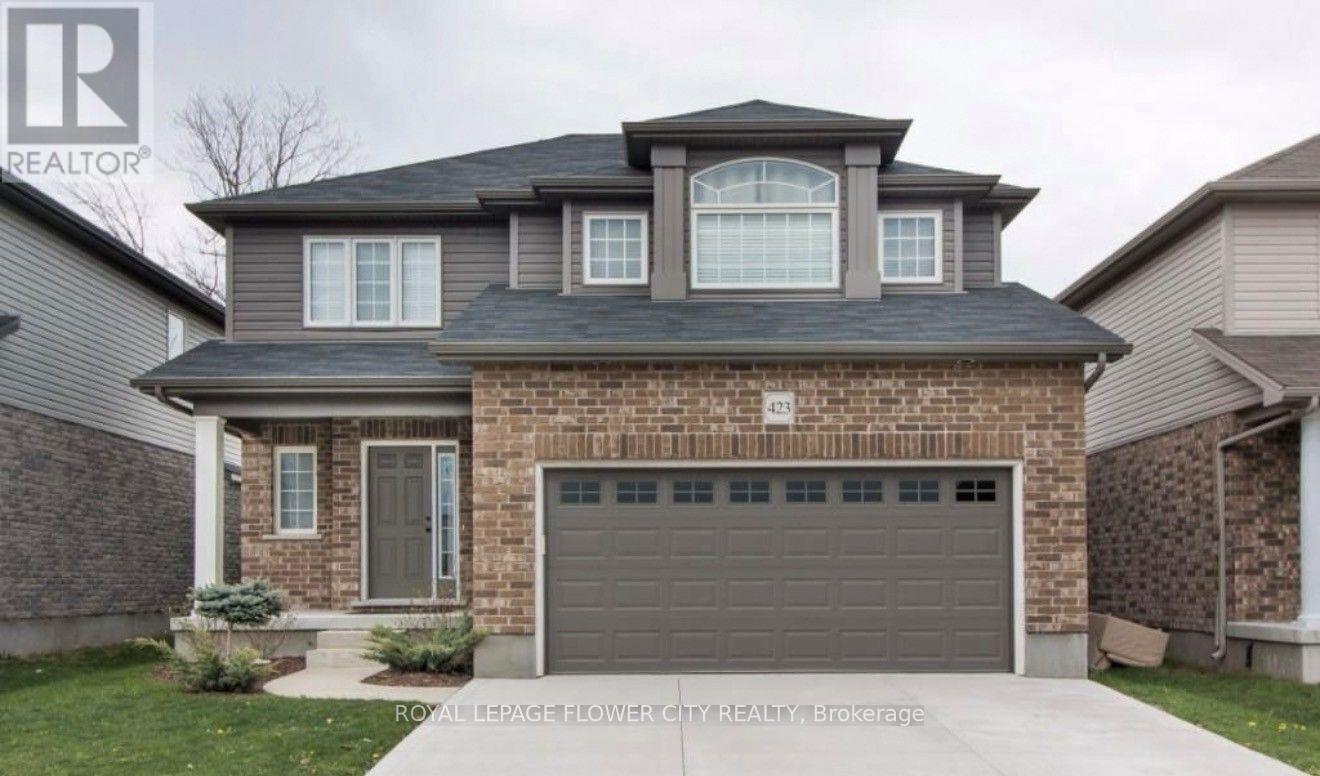
423 Champlain Avenue
Woodstock (Woodstock - North), Ontario
Welcome to this beautifully maintained 4-year-old, two-storey home in one of Woodstock's sought-after neighbourhoods. Ideally located just minutes from schools, shopping, parks, and Highway 401, this home offers the perfect blend of comfort and convenience for families and commuters alike.The bright open-concept main floor features a spacious great room, a modern kitchen with ample cabinetry, a large walk-in pantry, and seamless access to the backyard. Step outside to a generous deck with a natural gas BBQ hookup, overlooking greenspace for added privacy.Upstairs, you'll find a spacious primary retreat complete with a private ensuite, along with two additional bedrooms and a full bathroom. The fully finished lower level expands your living space with a cozy family room featuring a gas fireplace, a 3-piece bathroom, and a dedicated laundry area.Move-in ready and thoughtfully designed, this home is an exceptional opportunity in a family-friendly community.The fully finished lower level provides even more living space with a cozy family room featuring a gas fireplace, a 3-piece bathroom, and a convenient laundry room. This move-in-ready home offers comfort, functionality, and an excellent location for today's family. (id:45725)
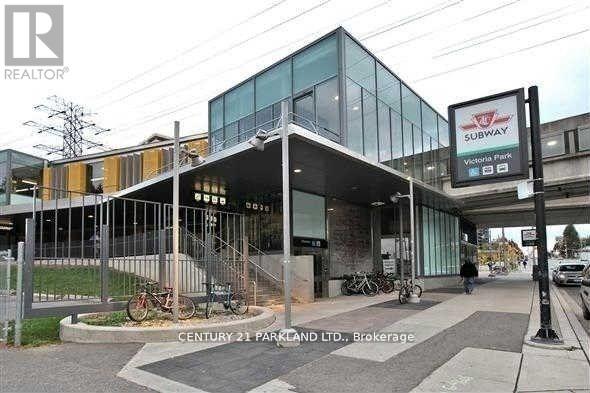
#215 - 5 Massey Square
Toronto (Crescent Town), Ontario
Freshly Painted with Sunny Westerly Views. This 3 Bedroom/2 Bathroom Nestled Corner Unit Overlooks the Lovely Lawns & Gardens from the Rarely Available 20 x 8 1/2 Foot BALCONY. A Wonderful Space in Summer to Relax on your Daybed and/or Enjoy Summer Meals on a Picnic Table. *Options GALORE* -- RENOVATED Kitchen, Lovely Re-Sanded Parquet Floors & UPGRADED BATHROOMS with NEW Vanities and Front Hallway includes Coat Closet, Back Hallway includes Storage Closet. Two EV charging stations ***On Subway Line, 20 Minutes from Downtown and to Downtown, 10 Minutes to Beaches, 24/7 Security Guards/Cameras, Maintenance/Cleaning Staff, (Plumber, Electricians, etc.) including On-Site Management Office, Multi-Million $$$ Recreation Centre (FREE Membership), Daycare, Elementary School, Doctor Clinic, Grocery Store.+++ (id:45725)
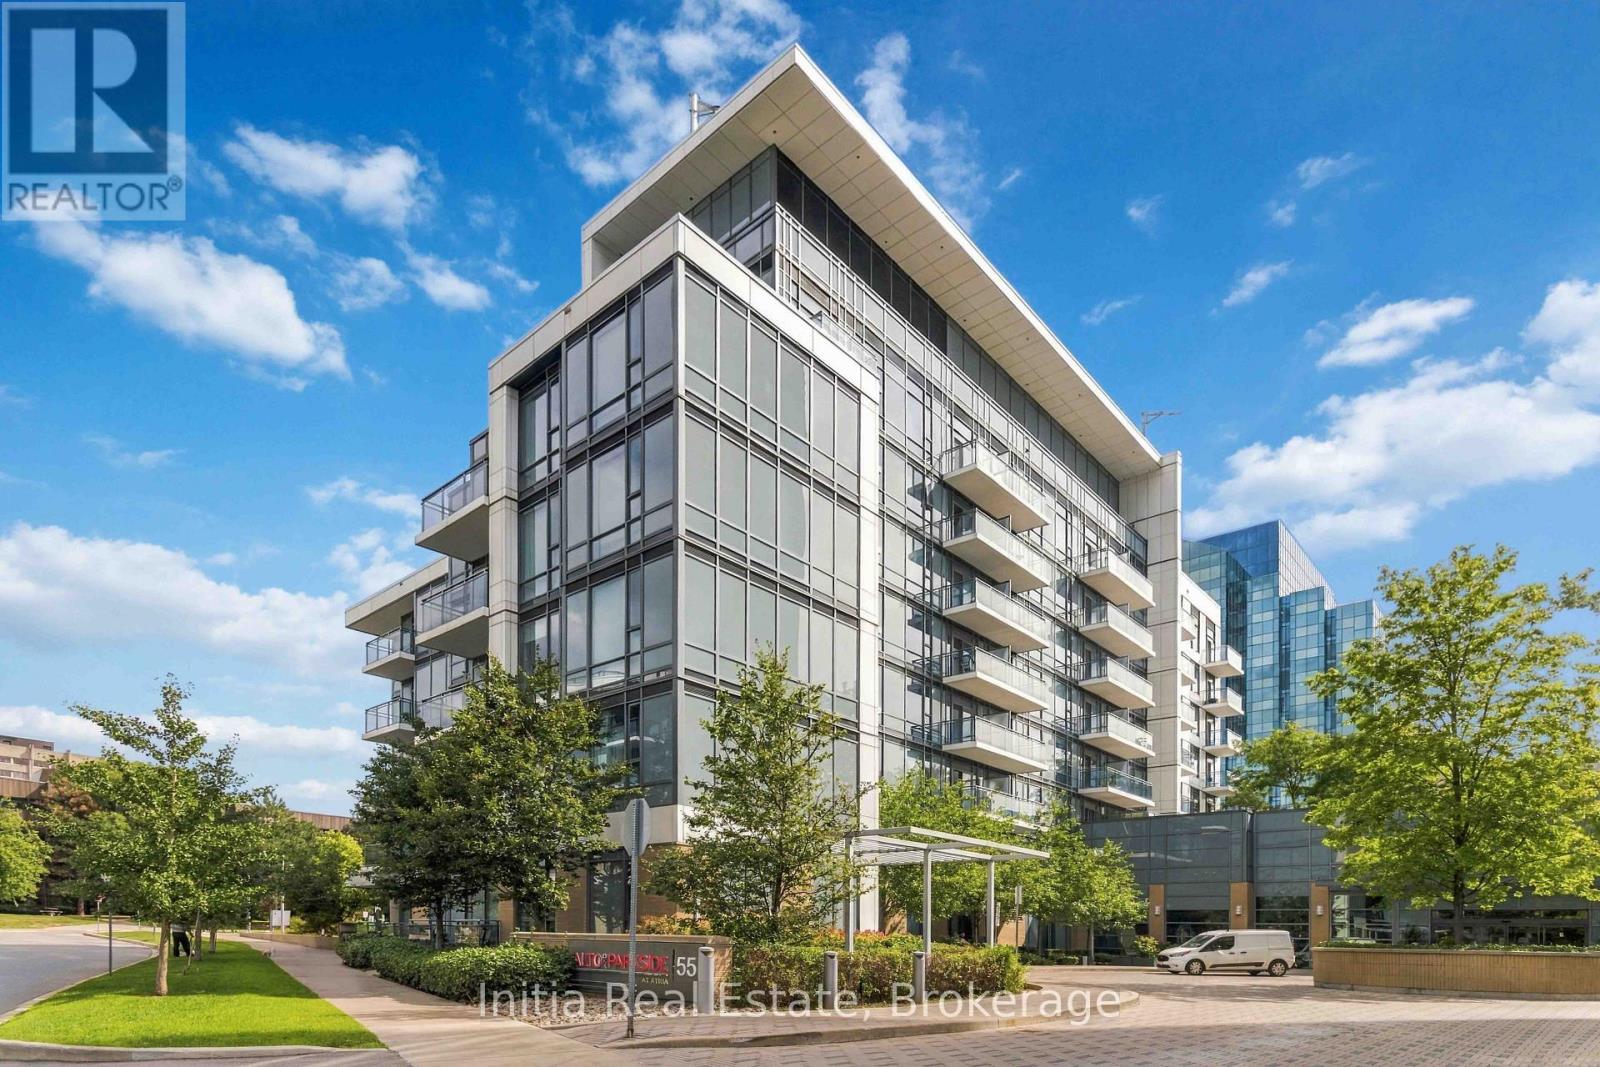
522 - 55 Ann O'reilly Ann O'reilly Road
Toronto (Henry Farm), Ontario
1 Bedrooms + Den / 2 Full Washrooms At Alto And Parkside At Atria. Experience Luxury Living nestled In A Peaceful Park Setting Just East Of Highway 404. This Stunning Unit Features: Gorgeous Floors, An Open - Concept Layout, Building Amenities: 24-Hour Concierge, State-of-the-Art Fitness Studio, Spinning Bikes & Yoga Studio, Exercise Pool & Steam Room. Prime Location: Minutes From Fairview Mall, Don Mills Subway Station, TTC, DVP, Highway 404, and 401. Don't Miss Out!!! (id:45725)