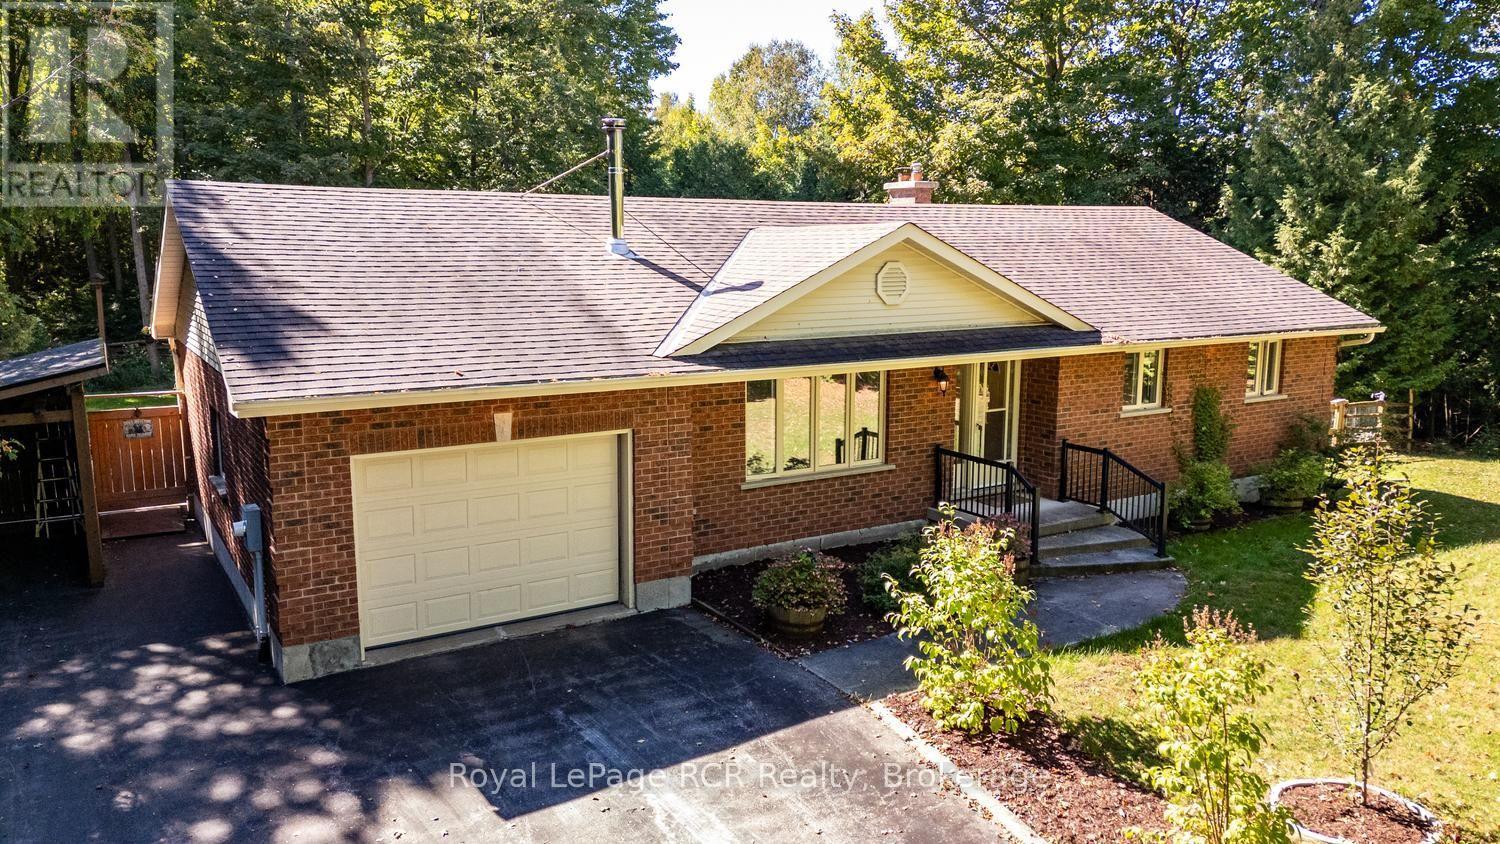
84040 Sideroad 6 Road
Meaford, Ontario
Discover a rare blend of absolute privacy and urban proximity. Situated on 35 acres of mature forest and protected wetlands, this 3 bed, 2 bath home offers a peaceful sanctuary just 12 minutes from Owen Sound's vibrant east end and the hospital. The cozy living room features a high-efficiency wood stove for perfect radiant heat. The kitchen and bathrooms have had recent updates, as well as the main floor laundry room. The comfortable lower level provides a rec room with updated carpeting and a propane fireplace, lots of additional room for a growing family! A spacious office with Murphy bed for extra guests has a large walk-in closet and full bathroom. For the handyman, a workshop/utility/storage space completes the area. A section of the backyard has been landscaped as a fenced, private outdoor oasis featuring a new stamped concrete patio (2025) complete with a luxury hot tub and new flagstone fire pit area. Beyond the fenced enclosure, explore the great outdoors with your own private network of walking trails. These paths previously formed a part of the local trail network and still allow you to easily connect to the historic Bruce Trail system, giving access to world-class hiking right from your own land. Whether a professional seeking a retreat close to work, an outdoor enthusiast, or an investor looking for acreage near an urban centre, this rare property is move-in ready. A mature mixture of hardwood forests and evergreens with plenty of sugar maples ready for winter tapping, complete with a functional sugar shack to boil your own sap. Tax incentives available through the Ontario's Conservation Land Tax Incentive Program (CLTIP), provide a 100% property tax exemption on protected acres and lower taxes on the Managed Forest Program. Fibre Optic Internet through EHTel - $100 monthly, Air Conditioned by Mitsubishi Heat Pump (id:45725)

15 Mclaren Avenue N
Listowel, Ontario
0.61 ACRE, BACKING ONTO TRAIL, MAIN LEVEL LIVING. This spacious 3-bedroom, 2-bathroom bungalow offers an impressive 1,926 sq. ft. above grade and sits on a generous 0.61-acre lot measuring approximately 80' x 330'. Backing onto the Listowel trail, the property offers a rare combination of space, privacy and easy access to the outdoors. The main level offers plenty of room for the whole family, with two separate living spaces, a dining room, kitchen, main-floor laundry, two full bathrooms and three bedrooms. The main living room features hardwood flooring, a fireplace and a door leading to the 3-season room. Large windows throughout the home bring in an abundance of natural light, with many of them taking full advantage of the views of the expansive backyard. Outside, the home has great curb appeal with established landscaping and a welcoming front porch. The long driveway provides parking for up to six vehicles, along with a double-car garage. The large backyard offers plenty of space to enjoy, with the added benefit of the Listowel trail directly behind the property. The basement is unfinished, providing excellent storage and plenty of potential for the future. A spacious home, an impressive lot and a fantastic connection to the outdoors — all in a desirable Listowel location. (id:45725)
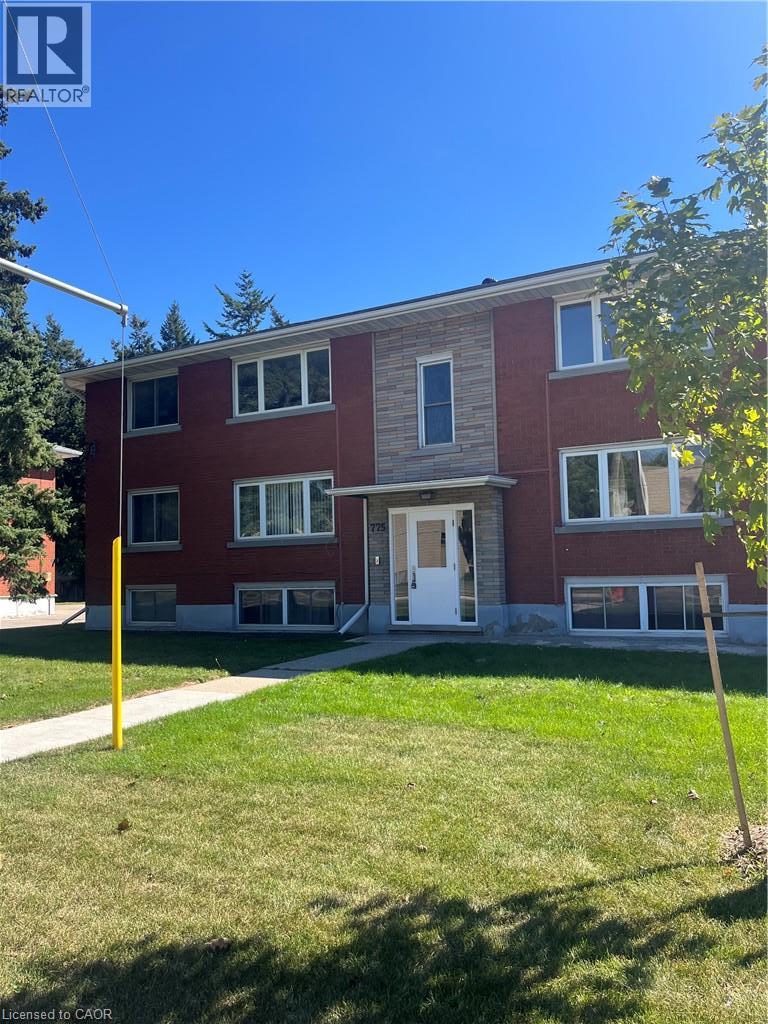
775 Frederick Street Unit# 5
Kitchener, Ontario
MOVE IN READY! 2 bedroom, 1 full bathroom, storage locker & 2 parking spots (1 outdoor, 1 garage). Lovely apartment close to shops, bus route and amenities. This home features: large living room with a huge window for natural light. Eat in kitchen with storage and outdoor access to deck. 2 bedrooms are good sizes also with windows. Note this unit is on the top floor. RENT INCLUDES; HEAT & HOT WATER. Bonus storage locker in basement for tenant to use. Location provides easy access to schools, parks, shops, 401, bus plus more. ***LANDLORD HAS STRICT POLICY NON SMOKERS & NO PETS, NO EXCEPTIONS*** (id:45725)

6038 Main Street
Whitchurch-Stouffville (Stouffville), Ontario
A rare opportunity to own a piece of Stouffville's Main Street history. Proudly positioned on one of the town's most recognizable corners, this distinguished two-storey brick Victorian has stood here since 1913 and continues to make an impression. A sweeping wraparound porch welcomes you into a home filled with original character, including hardwood floors, rich wood trim, and two fireplaces. Offering approximately 2,294 sq. ft. above grade, the spacious layout features 5 bedrooms and 3 bathrooms, with a sense of scale uncommon for a home of this era. A 200-amp electrical panel adds an important modern upgrade. Flexible zoning - dual residential and commercial - provides a range of possibilities beyond a single-family residence, including a professional office, studio, personal service business, or beautifully restored home. Ideally located just a 5-minute walk to the GO Train and close to the heart of Stouffville, the property combines convenience with everyday Main Street exposure. Detached garage and parking for 5 vehicles complete this exceptional setting. Character, versatility, visibility, and location come together in a property that is truly difficult to replicate. (id:45725)
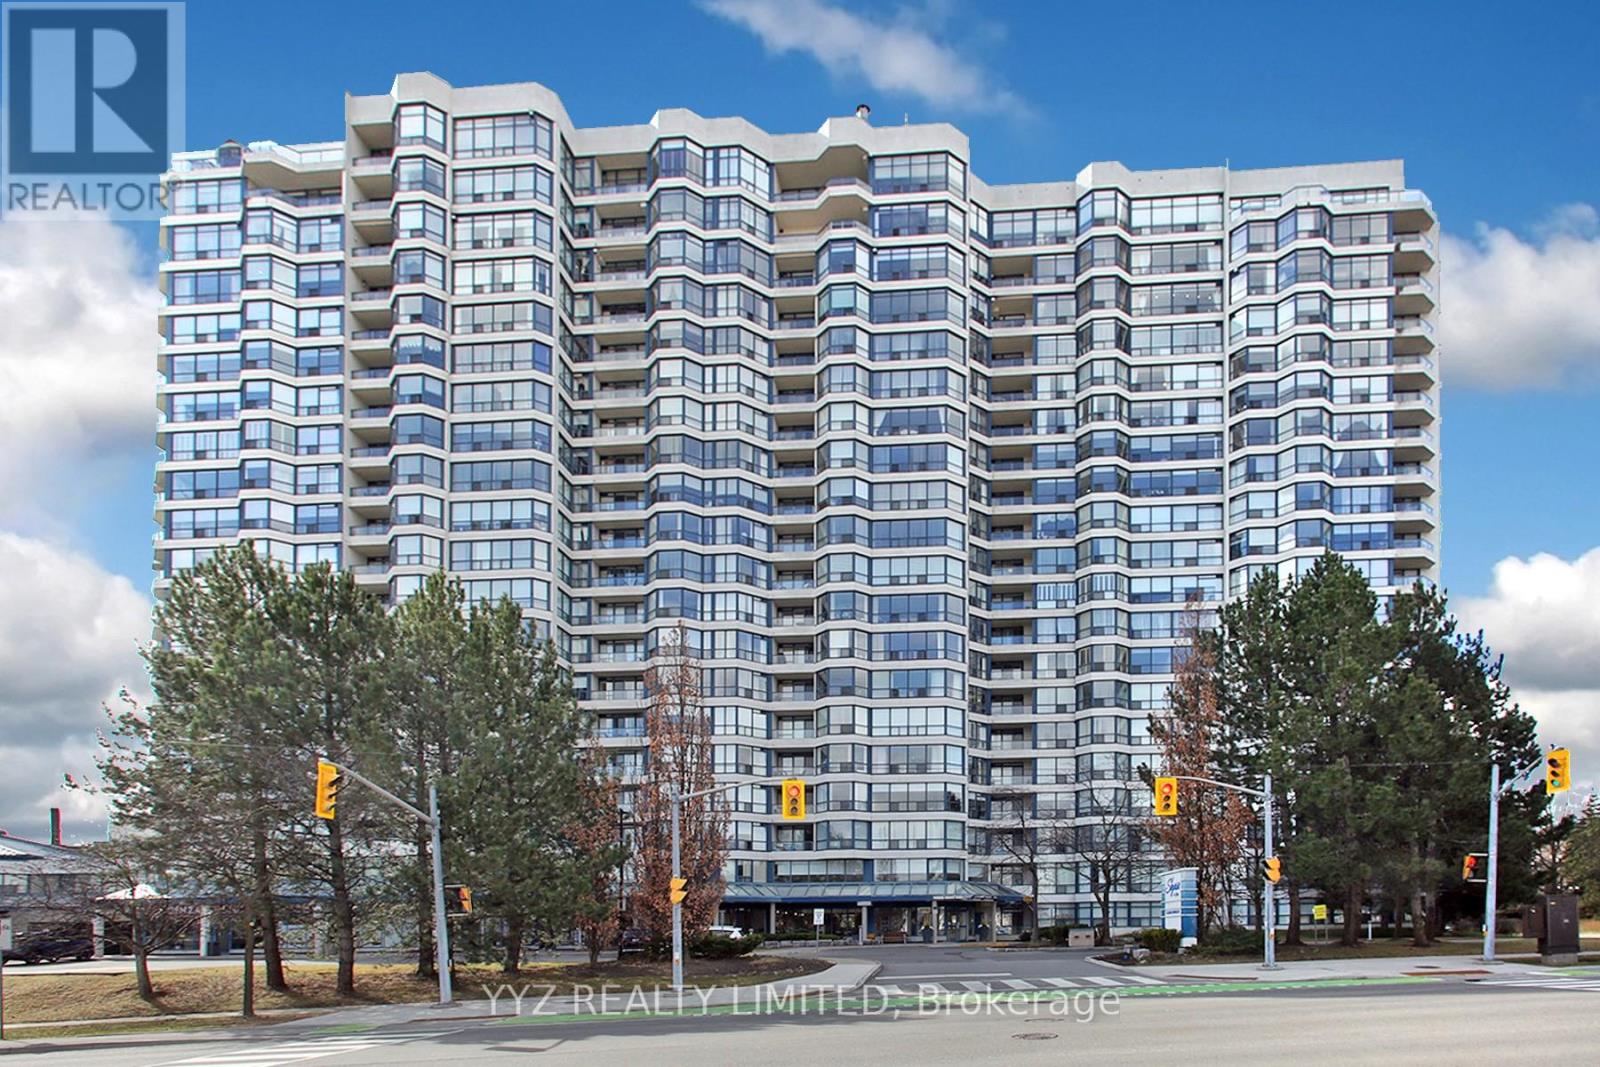
808 - 1 Clark Avenue W
Vaughan (Crestwood-Springfarm-Yorkhill), Ontario
Rarely Available Stunning FURNISHED Condo For Lease at the Luxurious Skyrise Condo Complex. Suite #808 features approx. 1,646 sq.ft of living space with 2 side by side parking spaces & 1 locker, open balcony with calming northern views, 2 large bedrooms, spacious sunroom, well appointed kitchen with a large eat-in area with walk out to balcony, luxurious flooring, beautiful upgrades and much more. Must be seen to be truly appreciated. **EXTRAS** All Utilities included; hydro, water, heat, central air conditioning, internet & basic cable TV, 2 side by side parking spaces, locker. 2 walk in closets in master bedroom, unit facing the northern quiet side of the building. Existing furniture included in the lease. Landlord looking for mature professional couple, building not allowed pets (id:45725)
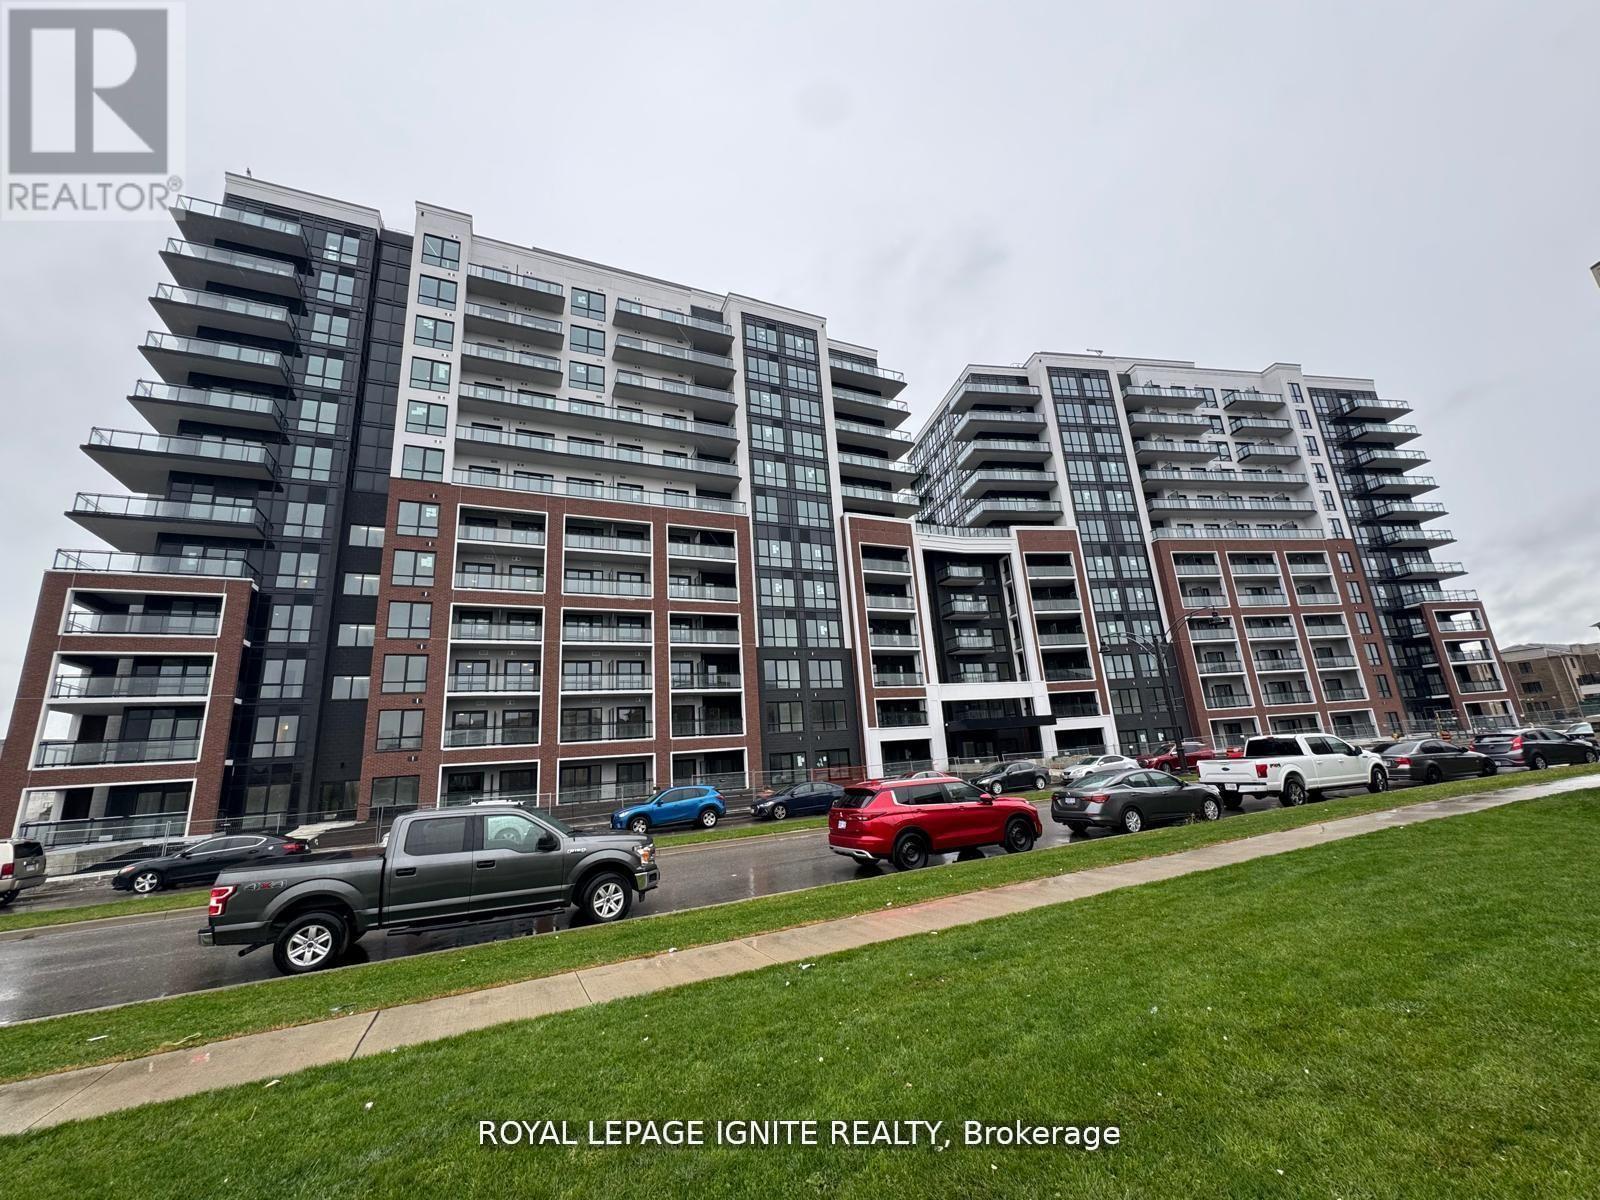
407 - 51 Clarington Boulevard
Clarington (Bowmanville), Ontario
Good Opportunity to rent a condo unit in the heart of Bowmanville! Welcome to MODO Condo - an incredibly vibrant community just 35 minutes east of Toronto, offering a relaxed lifestyle with every modern convenience at your doorstep. This 2 Bed and 2.5 Bath unit offers a lot of luxumry living space and open balcony space. Enjoy browsing unique and eclectic shops, abundant greenspace, fantastic restaurants, and the convenience of the soon-to-be-built GO Train station nearby. Designed with comfort and lifestyle in mind, the building amenities are truly second to none. Host gatherings in the well-equipped multipurpose rooms, entertain guests on the rooftop terrace with BBQ area, stay active in the fully equipped fitness centre or yoga studio, or simply unwind and recharge in the beautifully designed common spaces. This is urban living with a welcoming, community feel - perfect for those seeking both convenience and comfort. (id:45725)
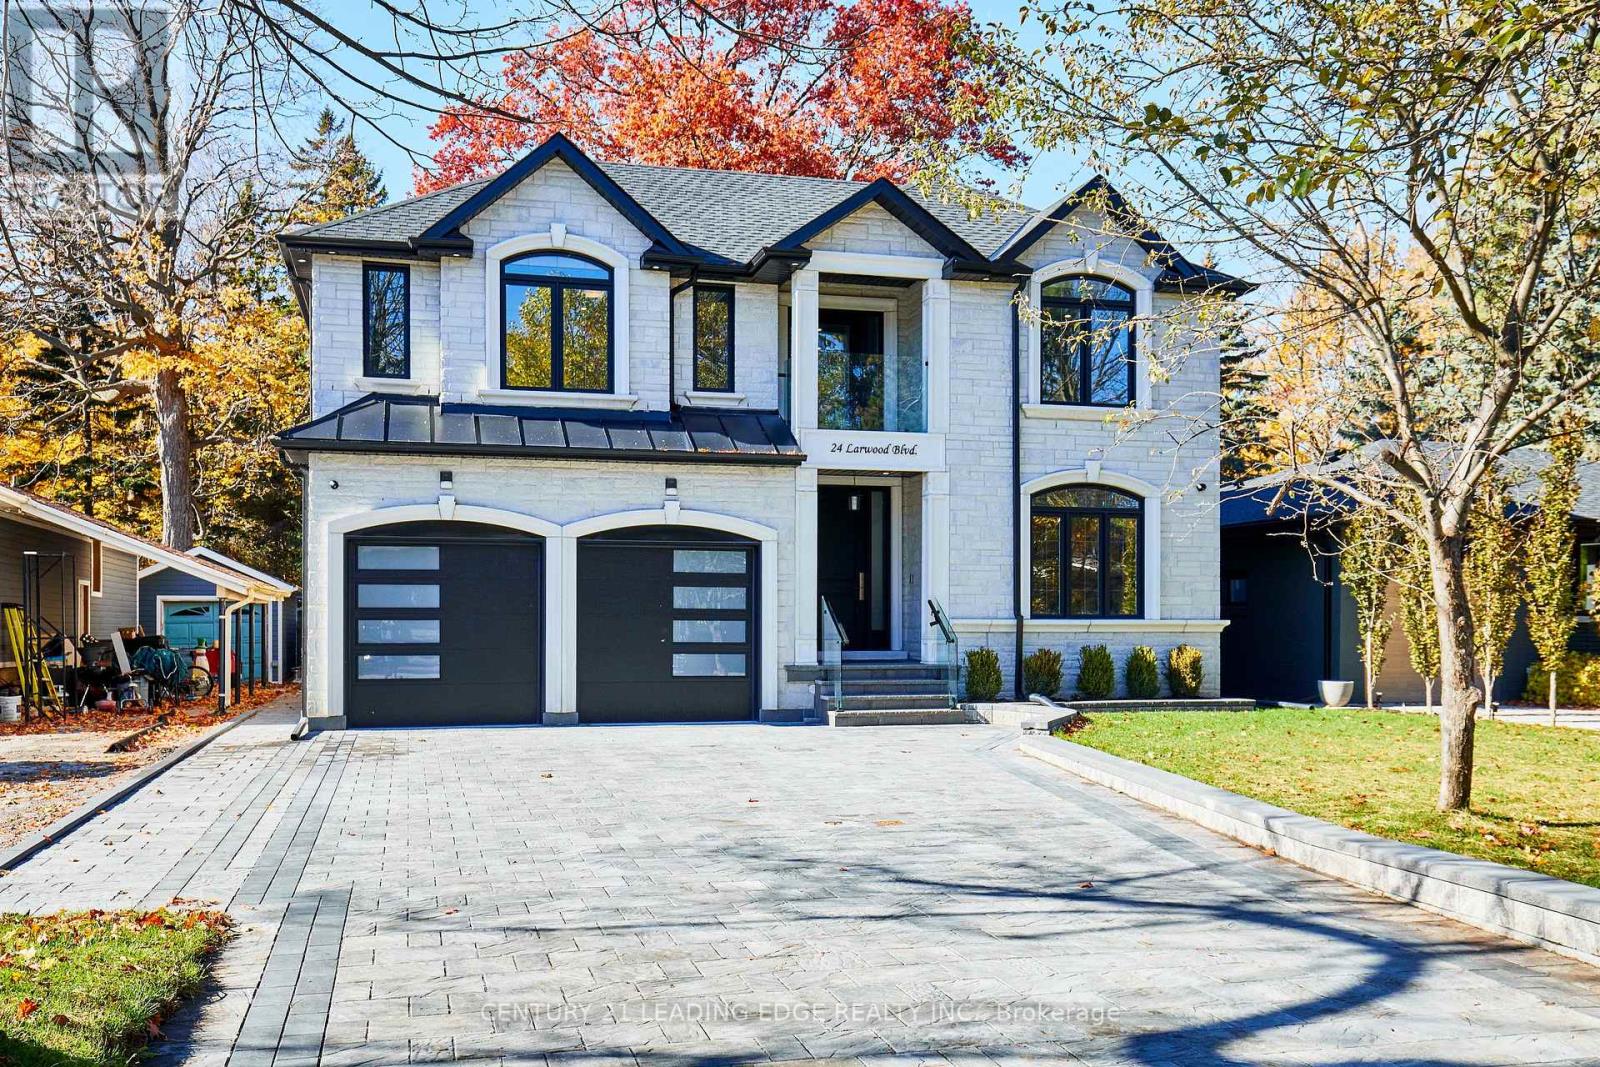
24 Larwood Boulevard
Toronto (Cliffcrest), Ontario
Exceptional custom Tarion built Luxury Home on Expansive Forest-Backed Lot in the quiet & desired neighbourhood of Cliffcrest! Set on an impressive 50x287 foot estate lot, this extraordinary property offers over 7,000 sq. ft. of beautifully finished living space, combining modern design, natural beauty, & meticulous craftsmanship. Step inside to find soaring 9-ft ceilings, a bright open-concept layout, & high-end finishes on every floor. The designer custom kitchen features premium appliances, a full walk-in pantry, a bonus butler's pantry for seamless entertaining. The kitchen opens onto a large back deck overlooking the lush, private forest. This stunning home offers 5 spacious bedrooms, including 4 with ensuite bathrooms each with glass-enclosed showers & elegant tile work. The primary suite is a serene retreat with picturesque forest views & spa-quality finishes. The large double garage provides convenient home access, complemented by a 2.5-car-wide interlocked driveway framed with a custom stone border wall & landscaped garden area. The custom stone-covered front porch features glass railings, pot lighting, & decorative hanging lanterns that enhance the home's impressive curb appeal. Smart home features include Cat6 hardwired connectivity, a built-in speaker system in the family room, 200-amp electrical service, & a comprehensive security camera system with LED soffit, motion, & garage lighting. The basement offers a rough-in for a second kitchen & laundry area, ideal for an in-law or nanny suite. A truly unique highlight is "The Bunker" - an accessory building nestled at the end of the property, complete with a flat rooftop deck overlooking the valley. Perfect potential as a studio, gym, office, or private retreat surrounded by nature. This home is located minutes from the Scarborough Bluffs, Lake Ontario, parks, trails, top-rated schools, & transit. This home offers the best of modern elegance & natural tranquility - this is Cliffcrest living at its finest. (id:45725)
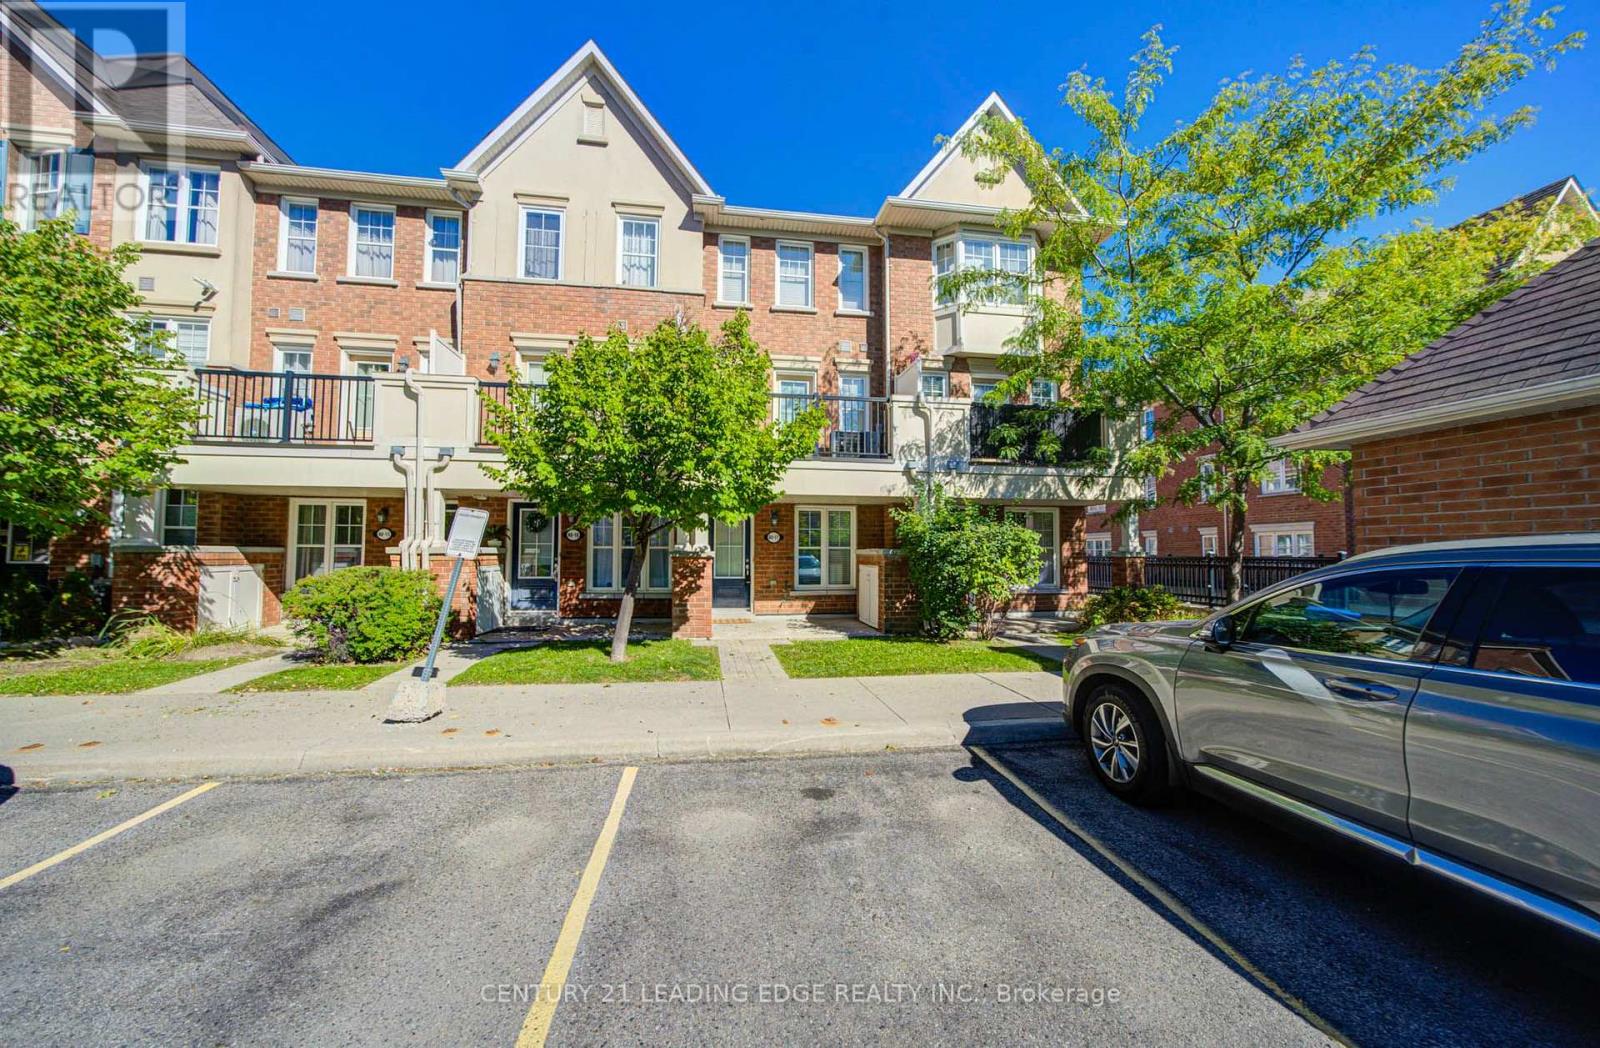
17 - 40 Mendelssohn Street
Toronto (Clairlea-Birchmount), Ontario
Welcome to Unit 17 at 40 Mendelssohn Street, a stunning 3-storey condo townhouse nestled in the highly sought-after Clairlea-Birchmount community of Scarborough. This Mattamy Home, modern 2-bedroom, 2-bathroom residence perfectly blends functional open-concept living with an unbeatable transit-friendly location. Located just a short 6-minute walk to Warden Subway Station, offering rapid access to downtown Toronto and connectivity to the Eglinton Crosstown LRT and Hwy 401/DVP. Steps from the Warden Hilltop Community Centre, local parks, playgrounds, and splash pads-making it an ideal home. Convenient Shopping & Dining, Minutes away from Eglinton Town Centre, Walmart, Cineplex, Canadian Tire, Tim Horton's, and major grocery stores. Enjoy carpet-free living, a large primary bedroom on 3d floor with ensuite bath and walk in closet. The second bedroom offers its own bath and walk out to a balcony perfect for morning coffee or relaxing evening tea. 1 Underground parking available. (id:45725)
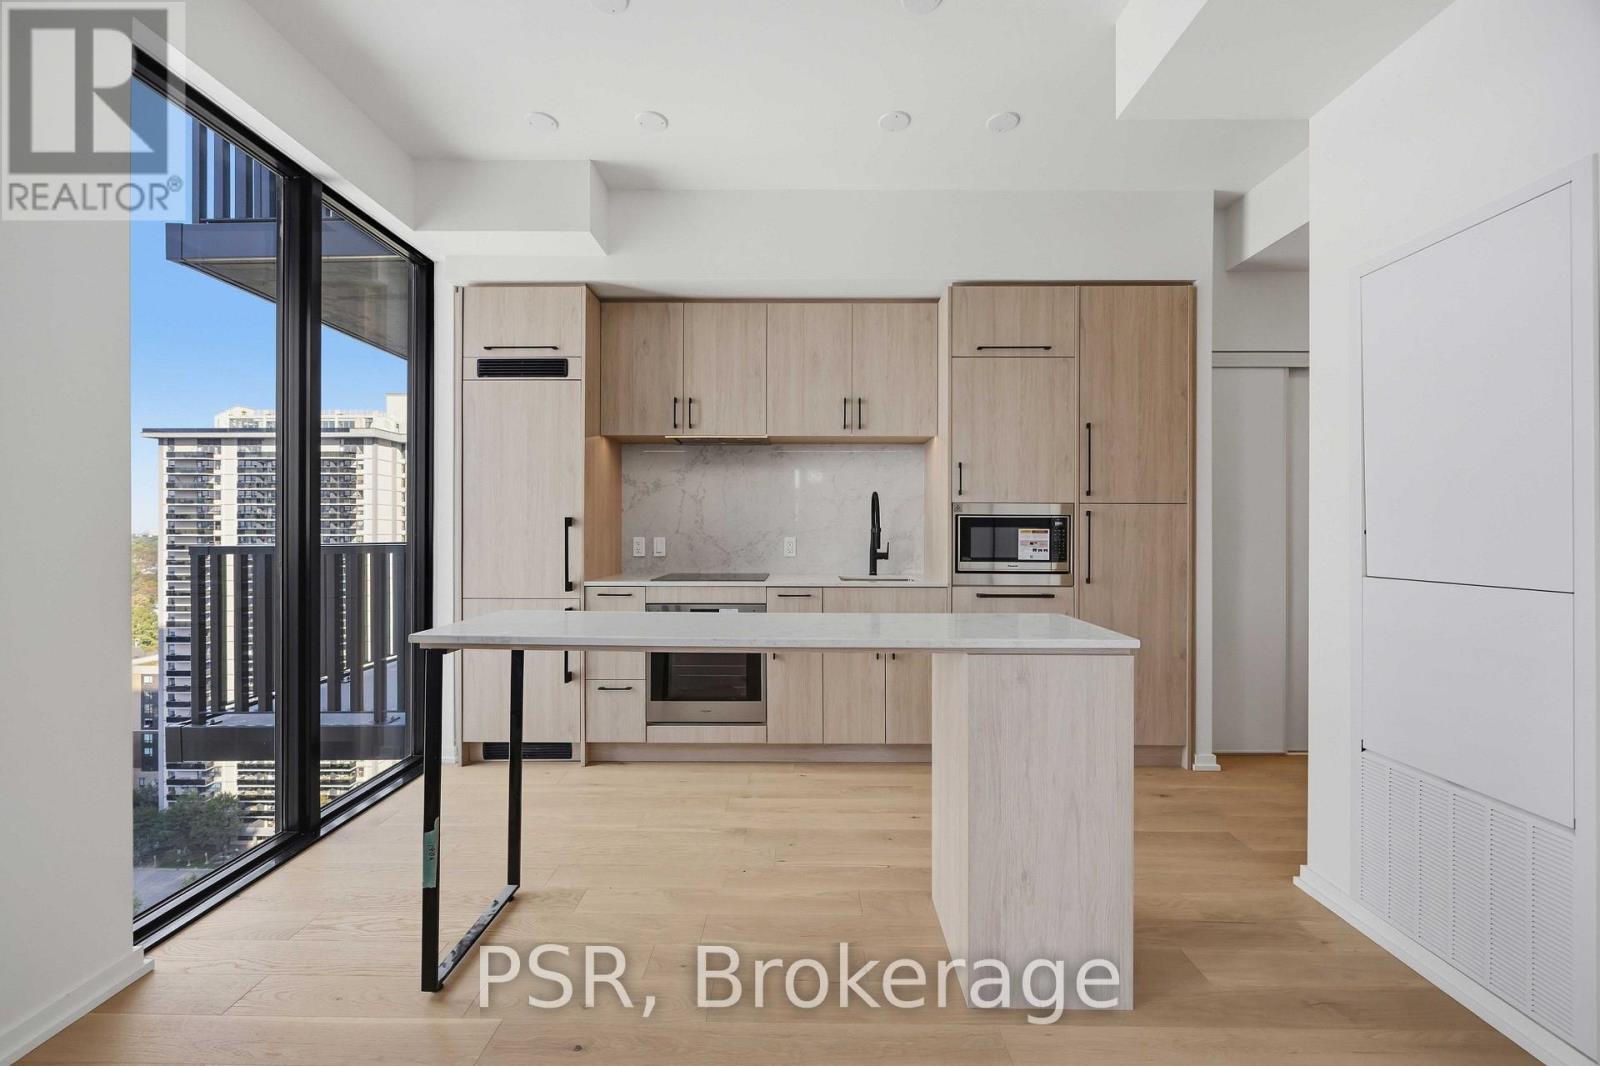
1906 - 109 Erskine Avenue
Toronto (Mount Pleasant West), Ontario
Experience elevated Midtown living at Akra Living, Curated Properties' newest boutique residence in the heart of Yonge & Eglinton. This bright corner suite features an open-concept layout with 2 bedrooms, 2 bathrooms, floor-to-ceiling windows, and a spacious private balcony with city views. The modern kitchen includes stainless steel appliances and overlooks the living and dining areas. Residents enjoy a double-height lobby with full-service concierge and exceptional amenities, including a fitness centre, yoga studio, and Ritual Centre Spa with infrared sauna and hot and cold plunge pools. Outdoor spaces include a landscaped terrace, Zen garden, herb garden, and resident lounges. Steps from cafés, restaurants, shopping, parks, schools, transit, and everyday conveniences. (id:45725)
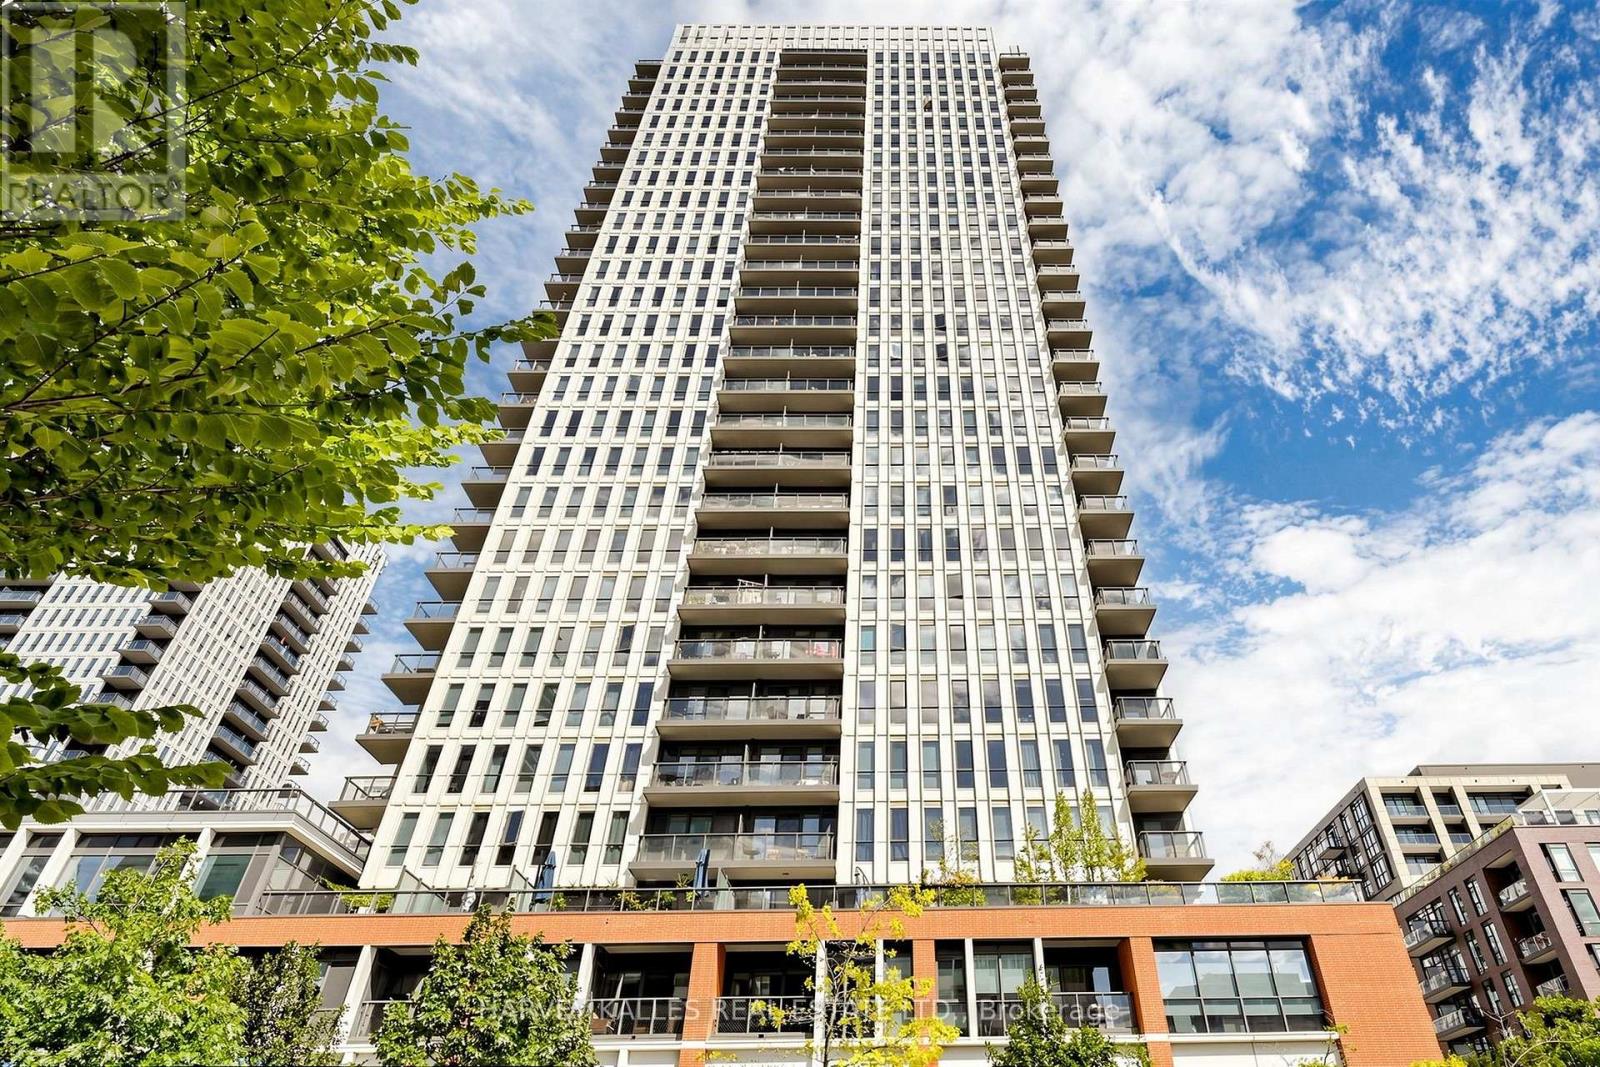
419 - 55 Regent Park Boulevard
Toronto (Regent Park), Ontario
Welcome to One Park Place! This bright and thoughtfully designed 1 Bedroom + Den offers approximately 613 sq. ft. of interior living space with approximately 100 sq. ft. private balcony, complete with parking and locker. The functional open-concept layout features floor-to-ceiling windows, a modern kitchen, generous living and dining space, and a versatile den ideal for a home office or additional living space. Enjoy an exceptional collection of building amenities including a fitness centre, full-size basketball court, squash courts, rooftop terrace with BBQs, party and games rooms, guest suites and 24-hour concierge. Ideally located in the heart of Regent Park, steps to the Aquatic Centre, parks, TTC, shops, restaurants and everyday conveniences. A fantastic opportunity offering a highly functional layout, private outdoor space, parking and storage in a vibrant downtown community. (id:45725)
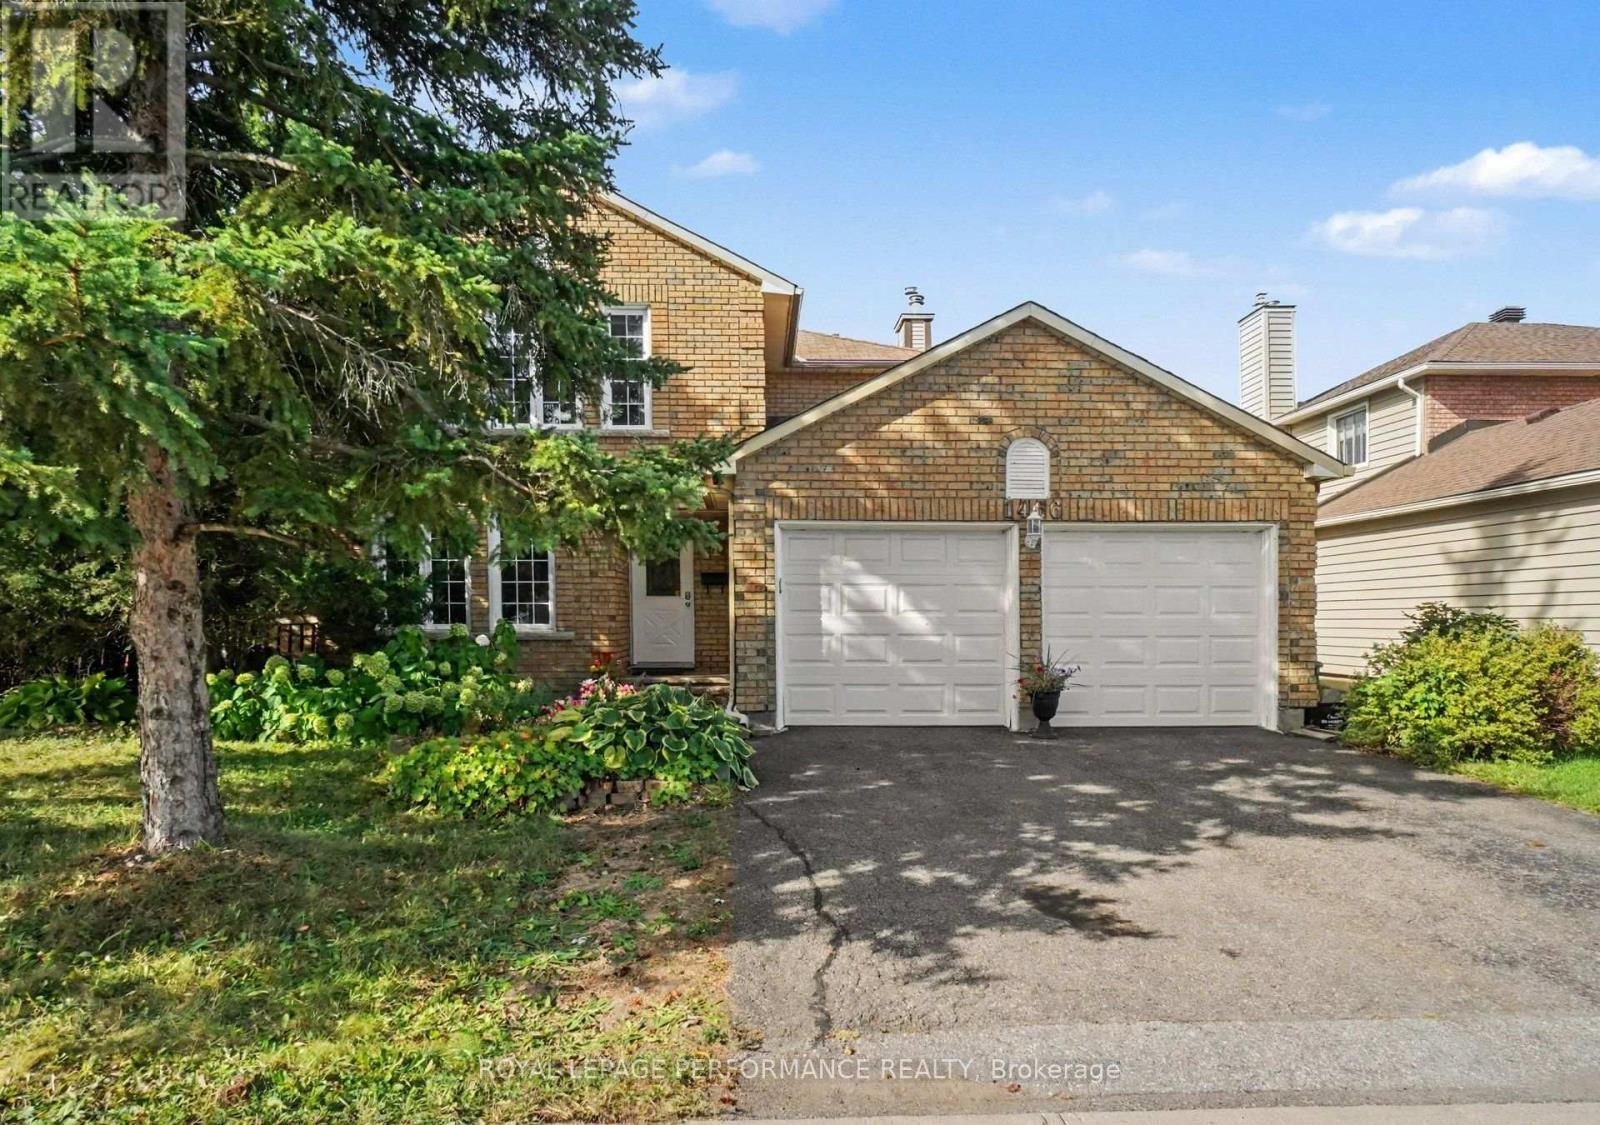
1466 Prestone Drive
Ottawa, Ontario
Welcome to 1466 Prestone Drive, in the heart of the family friendly neighbourhood of Queenswood Heights. Four bedrooms, 3 bathrooms, double garage, finished basement, and a private yard, and within a convenient 15 minute neighbourhood. You've got shopping galore (Place d'Orleans or the Fallingbrook Shopping Centre, both only 5 mins away), the Orleans Farmers Market from May through October with 35+ local vendors, right beside Ray Friel Recreation complex and the Cumberland branch of the Ottawa Public Library. Minutes from Queenswood Ridge Park, which has a baseball diamond, walking track, picnic shelter, splash pad, and playground. Centrally located for schools from multiple schools, regardless of the school board you desire. Convenient transit with bus routes near by and the LRT extending to Orleans very soon. If you're driving, you're close to the 174 and only a 20 minute drive to downtown. Great neighbourhood, and great house. Situated on a large 60 by 100 foot lot you will enjoy the privacy of a fully hedged and fenced yard, and the bonus of two storage sheds, fenced garden beds, and a deck, perfect for entertaining. Head inside, you have gleaming maple hardwood floors throughout the main and upper levels. A separate living room, dining room, family room, and a kitchen with space for another eating area, 1466 Prestone has all the space you need. Also on the main level are a 2pc bathroom and a large mudroom entry from the double car garage (which used to be the laundry room and could be converted back to one). Upstairs, you'll find the large Primary bedroom suite with an ensuite 4pc bathroom and walk-in closet, plus three other good sized bedrooms and another full 4pc bathroom. Downstairs, you've got a huge recreation room, a den, and plenty of storage throughout the furnace / laundry room. (id:45725)
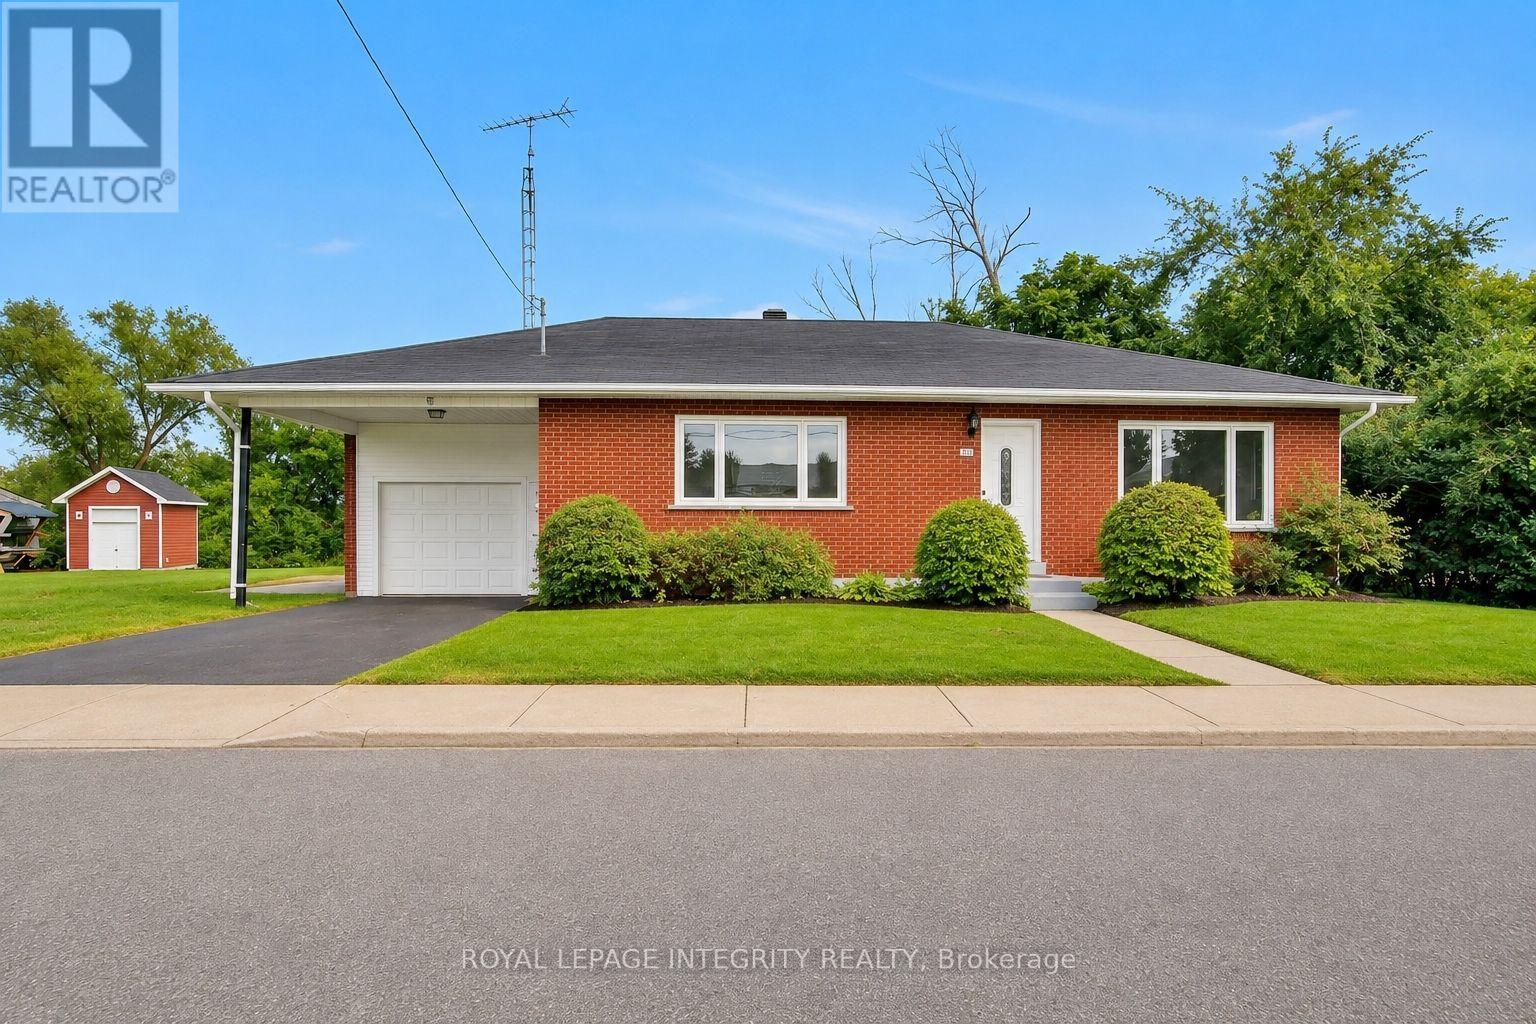
2170 Lajoie Street
Alfred And Plantagenet, Ontario
Welcome to the riverside community of Lefaivre, where peaceful surroundings, friendly neighbours and easy access to the Ottawa River create an inviting place to call home. This spacious bungalow offers the perfect blend of comfort, functionality and outdoor enjoyment. This carpet-free home features a completely renovated main floor in 2026, showcasing high-end laminate flooring and a fresh, modern feel throughout. The bright front entrance invites you to the spacious living room that offers pot lighting and large windows. Expansive eat-in kitchen boasts modern cabinetry and countertops, gourmet hood fan and additional built-in storage. With 3 bedrooms and ample closet space, the home provides comfortable one-level living with plenty of room to grow. The main-level laundry is conveniently combined with the renovated 4-piece bathroom. The partially finished basement offers even more potential, with space to create a recreation room, home office, hobby area or additional living space, along with ample storage and a workshop. The large lot offers excellent privacy, with no rear neighbours and mature trees enhancing the landscaped backyard. A concrete pad along the side yard provides convenient space for storing a trailer, boat or other recreational equipment. The extra-large single-car garage includes a front carport that adds additional sheltered parking and convenience. The community is known for its welcoming atmosphere, summer events, nearby parks and abundant waterfront recreation. Located just moments from the Ottawa River, Marina de Lefaivre and seasonal ferry to Quebec. As an added bonus, enjoy a seasonal view of the Ottawa River during the winter months. Whether you're looking for a comfortable place to call home and a peaceful place to enjoy the outdoors, or a property with room to personalize, this bungalow is a must see . Photos have been digitally staged. 24-hour irrevocable on all offers.Open House Sept 27/26 2-4pm (id:45725)