
11360 Fifth Line
Halton Hills (Rural Halton Hills), Ontario
Modern luxury meets serene living. Nestled in the rolling fields of central Halton Hills, this custom-built Cape Cod is set on over half an acre and is conveniently located nearby all major amenities. Blending rural tranquility with modern indulgences, every inch has been thoughtfully curated to help create bright welcoming spaces that embrace the surrounding greenery. Featuring a rare ground-level Primary Suite, this exceptional home offers main-floor living and is perfect for those looking for easy accessibility or a pampered in-law suite. With over 4100 sq/ft of living space, this retreat is ideal for retirement relaxation, a growing family, or those interested in multi-generational / multi-family accommodations. The main-floor Primary Suite features a beautiful 3-piece Ensuite Bathroom, his & her walk-ins, and flows into the sun-soaked Family Room. Oversized windows and a sliding-door provide the Family Room with deck access and unrestricted views of the scenery. The double-sided Family Room fireplace links to the heart of the home - the chef's Kitchen featuring a collection of built-in premium appliances, quartz countertops, and soft-close cabinetry; all of which overlook the Breakfast Area that provide you with 360 views of the property. The main floor continues to an elegant sunken Dining Room, a spacious Laundry Room, and a second main-floor Powder Room. The upper floor boasts another 3 Bedrooms, a 3-piece Bathroom and a convenient lifestyle / hobby Nook. While the impressive lower level features over 1600 sq/ft of cozy living space and includes 2 additional generous Bedrooms, a 3-piece Bathroom, an Office, Sitting Area, large Recreation Room, Exercise Area, Pantry and Playroom. Surrounded by protected countryside, this home has been thoughtfully curated, meticulously crafted and blends rural tranquility with convenient access to modern amenities. A rare opportunity to own versatile upscale country-living in a breathtaking natural setting. (id:45725)
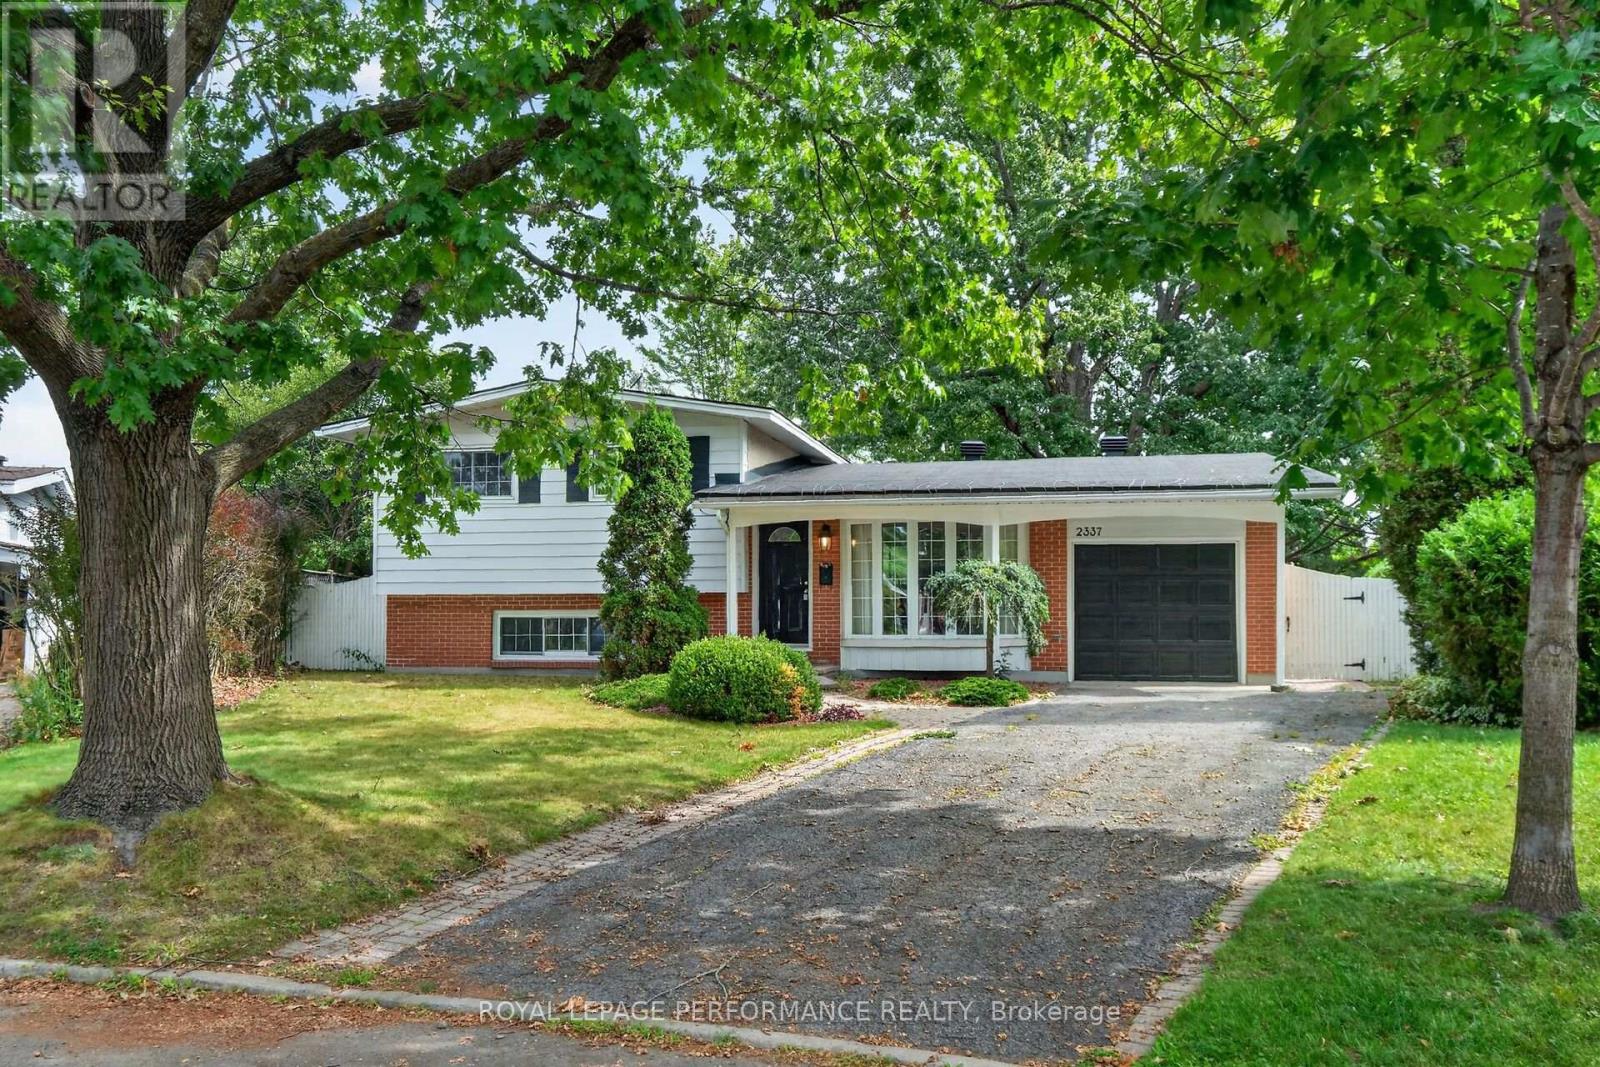
2337 Samuel Drive
Ottawa, Ontario
Elmvale Acres gem! Immaculate 3 bedroom home set a very quiet crescent with a massive private backyard and no rear neighbours. Freshly renovated kitchen with stainless steel appliances and space for island seating. Beautiful french doors off the dining area take you outside. Renovated 4-piece bath. Fresh paint throughout. 4 minute drive to shopping and services. Elmvale Public, St. Patricks and Canterbury High School with its respected arts program are all a short walk away. 12 minute drive to Highway 417, and 8 minutes to The General Hospital and CHEO. Fantastic biking and walking paths throughout this family neighbourhood. (id:45725)
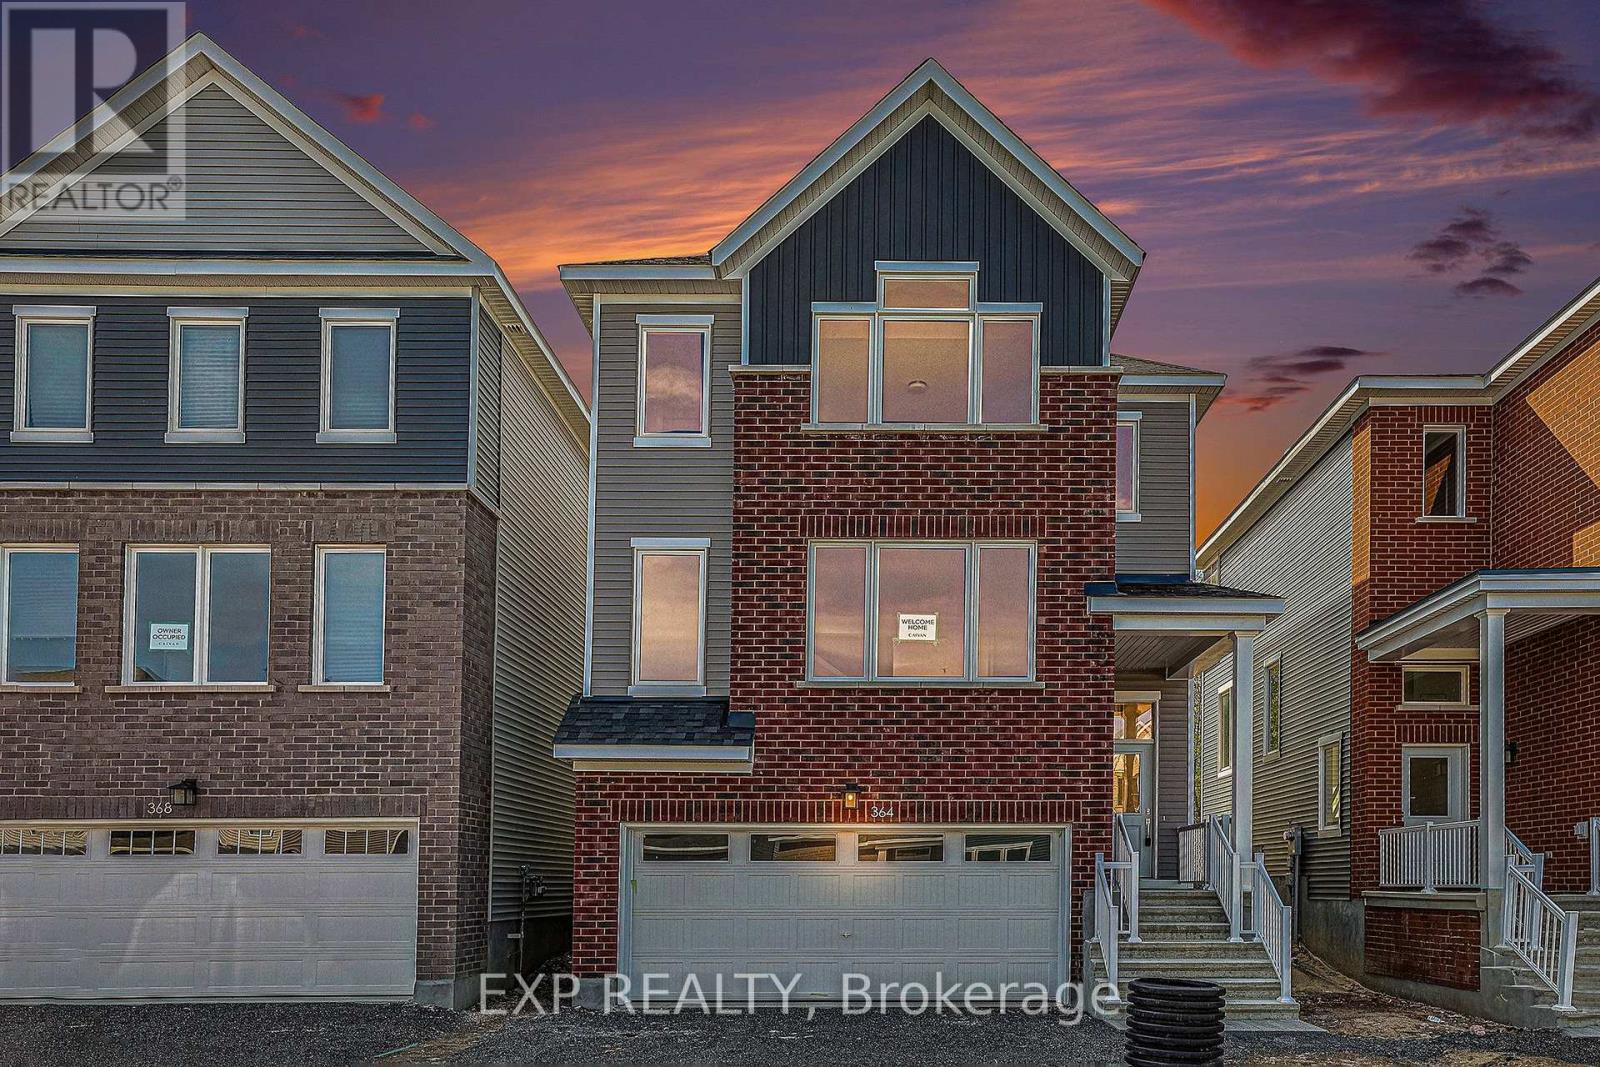
364 Appalachian Circle
Ottawa, Ontario
Welcome Home! This beautiful Caivan-built, two-storey detached home offers the perfect combination of modern living, generous space, privacy and nature-all for $2,850/month. Set in a truly special location with no rear neighbours and backing directly onto a peaceful forest and walking trails, this home offers a rare sense of tranquility while keeping you close to everything you need. Step inside to a bright and spacious open-concept main floor featuring impressive 10-foot ceilings, large windows and an abundance of natural light. The modern kitchen flows seamlessly into the dining and living areas, creating an inviting space for entertaining, spending time with family or simply relaxing at the end of the day. Large windows showcase views of the private backyard and forest beyond, bringing the beauty of nature into your everyday living space. Upstairs, you'll find three generously sized bedrooms, including a spacious primary suite with his-and-hers walk-in closets and a private ensuite bathroom. Two additional bedrooms and a full main bathroom provide plenty of room for family, guests or a dedicated home office. Enjoy the best of both worlds: peaceful, private surroundings with everyday conveniences just minutes away. Grocery stores, Costco, restaurants, shopping, schools, parks and other essential amenities are all nearby, while the surrounding trails make it easy to step outside and enjoy nature. This is a wonderful opportunity to enjoy the space and comfort of a detached home in a unique natural setting. Privacy, convenience and nature come together to make this a place you'll be proud to call home. (id:45725)
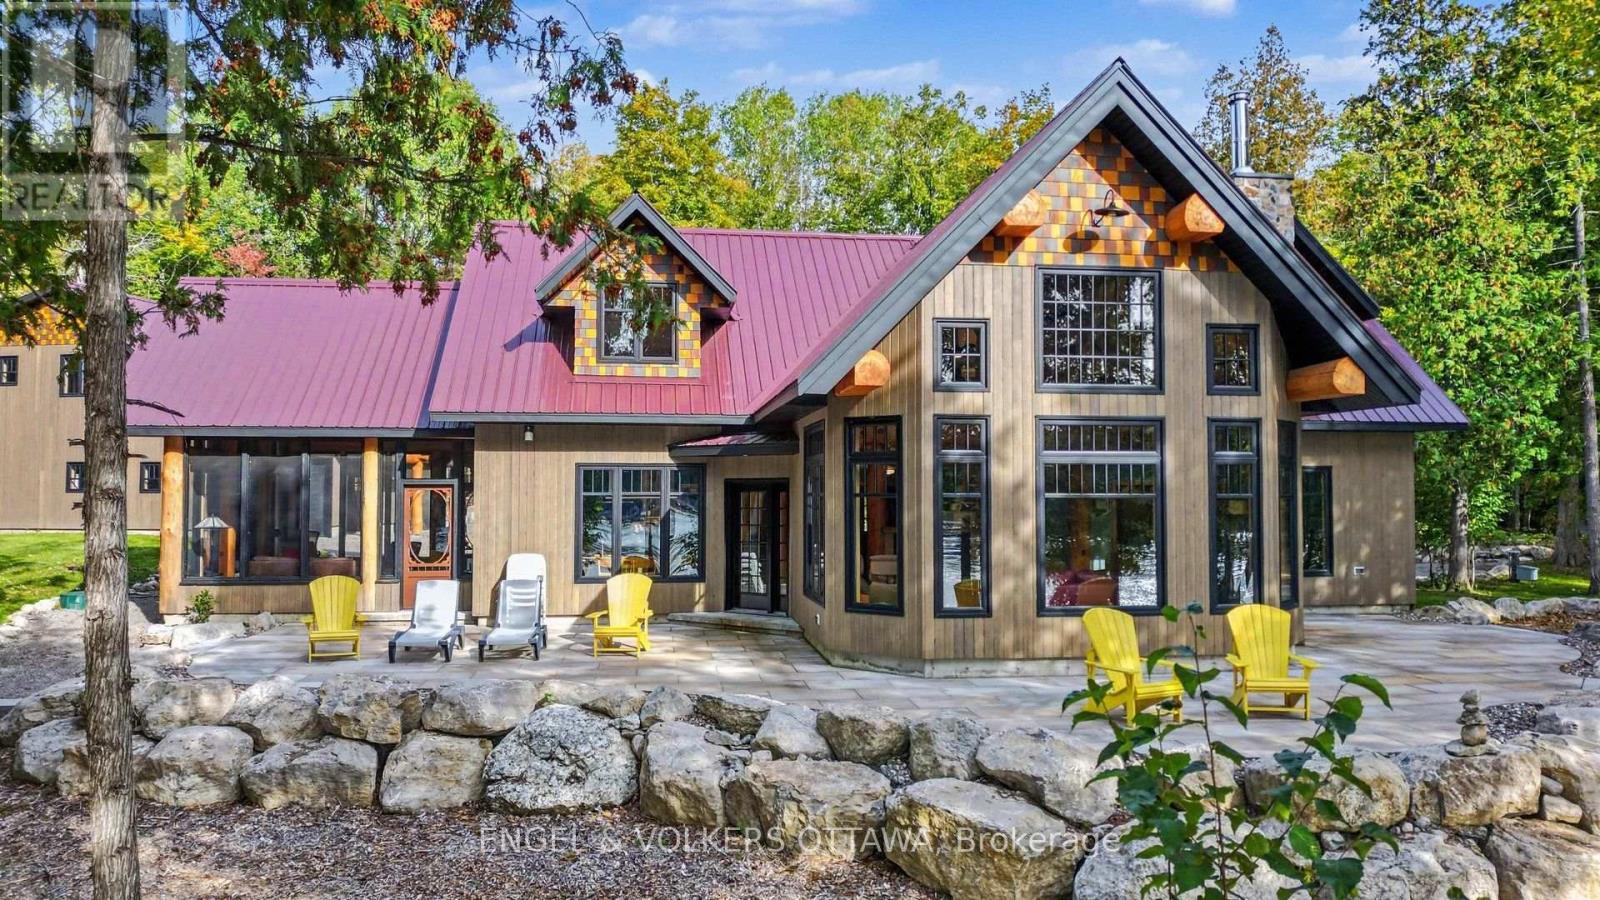
311 Clem Trail
Whitewater Region, Ontario
Welcome to this unique, timber frame home featuring endless sunsets and panoramic views of the Ottawa River. Nestled on a beautifully landscaped, mature treed lot, this stunning property offers the perfect natural retreat. Whether you are curling up by the indoor fireplace or relaxing around the outdoor firepit, you will find yourself completely immersed in peaceful serenity and in absolute awe of the beauty Mother Nature has to offer. This custom-designed 3-bedroom, 2.5-bathroom home boasts immaculate views and exceptional craftsmanship throughout. The stunning cabinetry, natural stone and expansive use of wood is locally sourced and custom-made to fit perfectly into the home's unique layout and aesthetic. No expense was spared on the beautiful, oversized windows, which flood the home with natural light and perfectly frame the breathtaking waterfront scenery. The property spans approximately 5 acres and has been thoughtfully cleared to maintain the country feel while allowing for fantastic views, easy access, and complete privacy. With over 450' of waterfront, there is plenty of room to swim and add a dock, with the shoreline easily accessed by gentle paths. Each of the bedrooms is generously sized with plenty of space to unwind. Upstairs, a beautiful mezzanine overlooks the open-concept living and dining rooms, adding an airy, dramatic feel to the home's design. Adding incredible value to the property, the oversized, detached double garage, with a heated storage/work room, features a spacious unfinished apartment on the second floor that is brimming with potential. With the electrical roughed-in and plumbing to the building already completed, this versatile space is a blank canvas just waiting for your personal design ideas-perfect for a guest suite, home office, or studio. (id:45725)
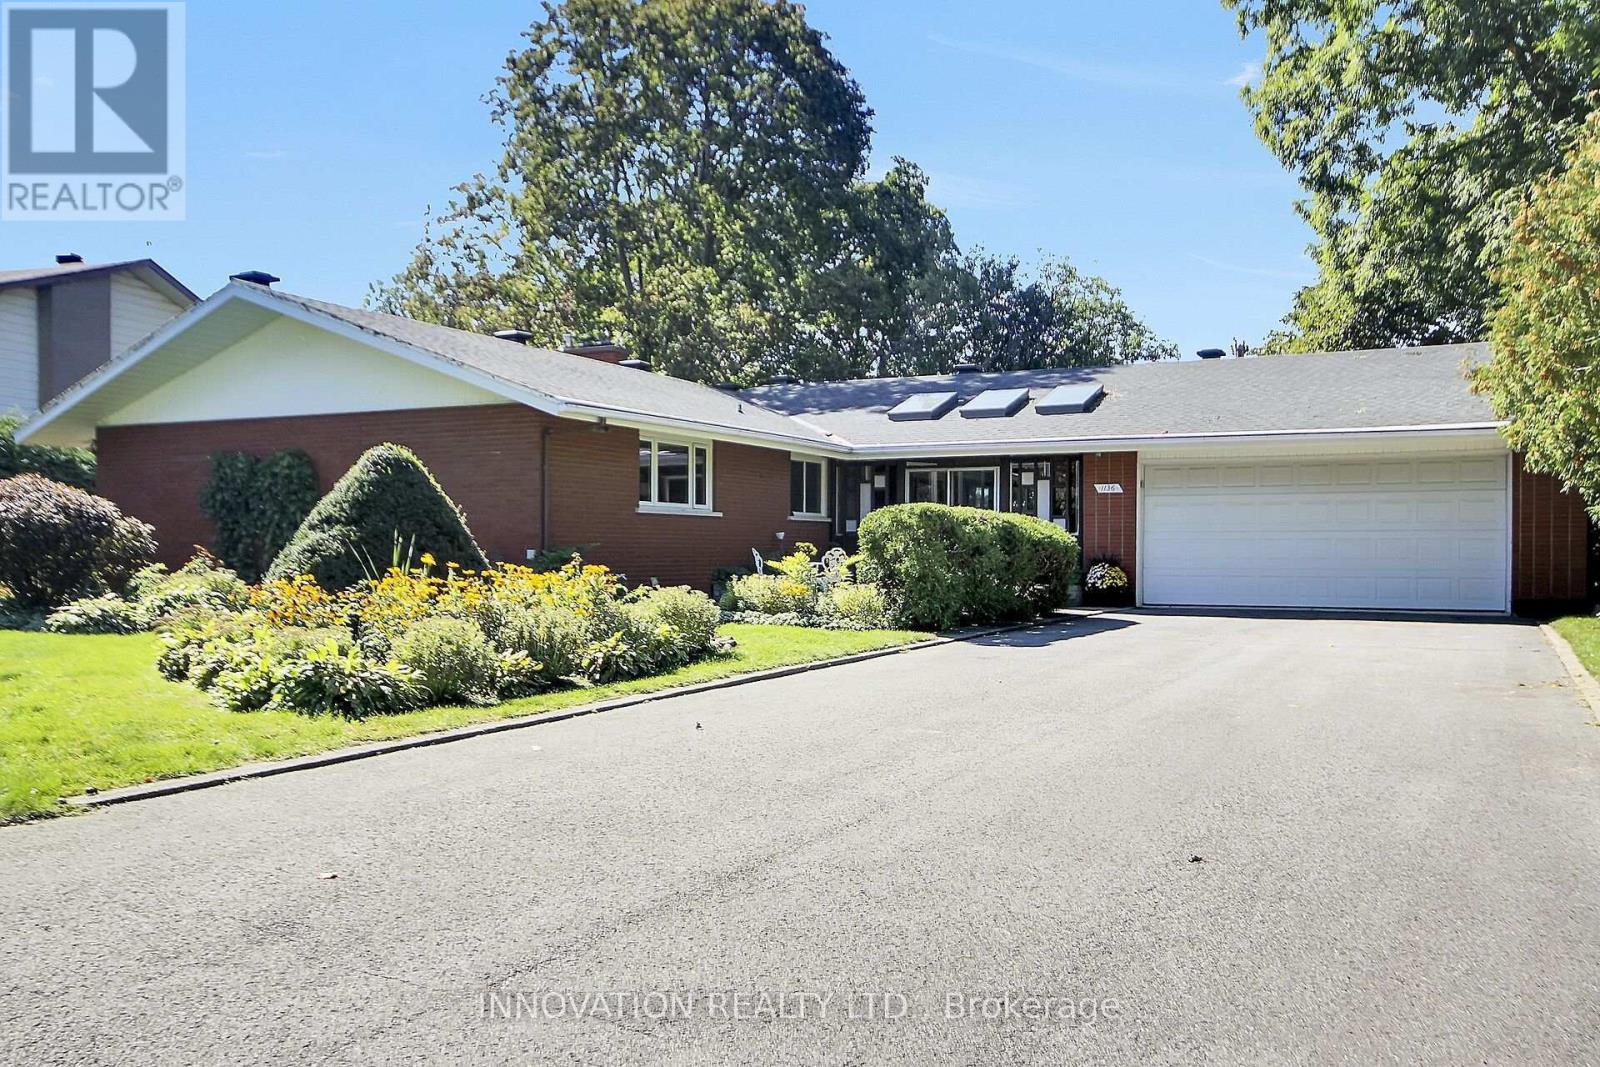
1136 Castle Hill Crescent
Ottawa, Ontario
A rare find in this sought after neighbourhood set on a beautiful 0.42-acre lot with mature trees. Peaceful setting without sidewalks or streetlights. This seven-bedroom home offers excellent curb appeal, established gardens, mature trees and picturesque views of both the front and backyard and every room in the house. A large front solarium welcomes you into the spacious foyer or to a separate entrance that leads to an office with its own two-piece bathroom. Appealing setup for working from home, welcoming clients or creating another bedroom. This bonus space offers great potential. The open concept layout is full of character, classic details throughout. Spacious Living room and dinning room, great for entertaining and cozy up to the beautiful fireplace. The large kitchen and eating area offer plenty of room to gather. A circular staircase leads from the foyer to a spacious lower level family room, with fireplaces on both levels feature striking brick walls. Featuring large open concept, extra bedrooms and ample storage. Main floor hardwood floors are in great condition. Large size bedrooms. Step outside onto the composite deck overlooking the fenced-in pool, mature trees and beautiful perennials. An oversized 2 car garage with 8 car driveway, additional storage and a side entrance adds everyday convenience. This distinctive home offers the perfect layout, generous space and floor plan, privacy and character in an excellent location, close to all amenities. This beautiful gem is ready for your personal touch. (id:45725)
117 Havelock Street
Ottawa, Ontario
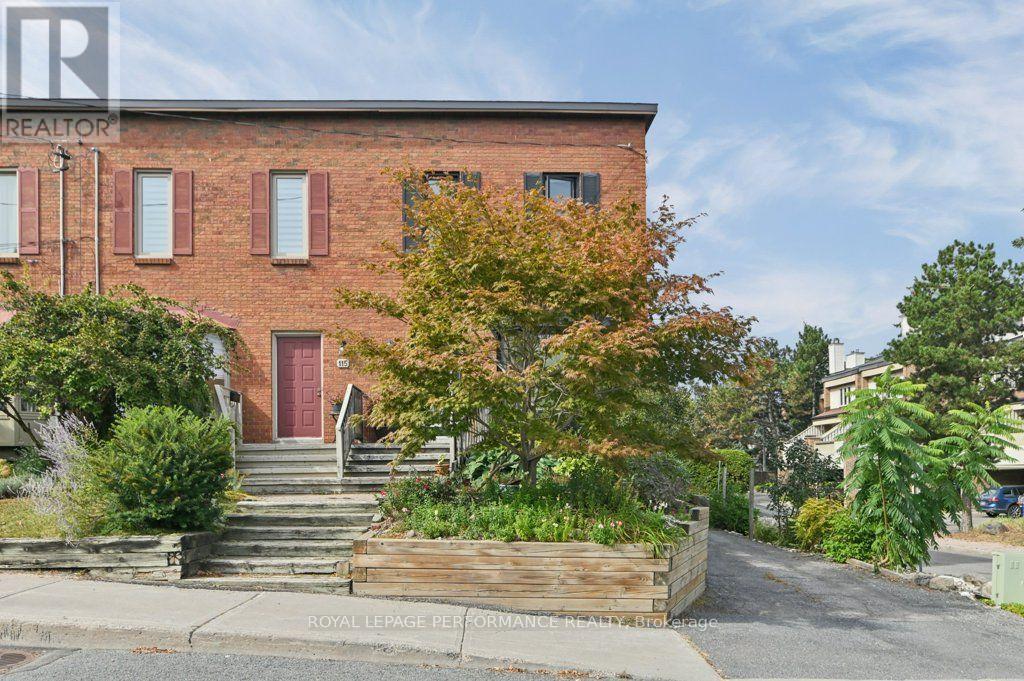
Warm inviting home with a functional layout. Bright modern kitchen , spacious living areas, versatile finished lower level. Great outdoor entertaining on the deck, while thoughtful details throughout create a comfortable, move-in ready feel. Close to the canal, easy access to anywhere in the city. (id:45725)
25 Wright Street
Ottawa, Ontario
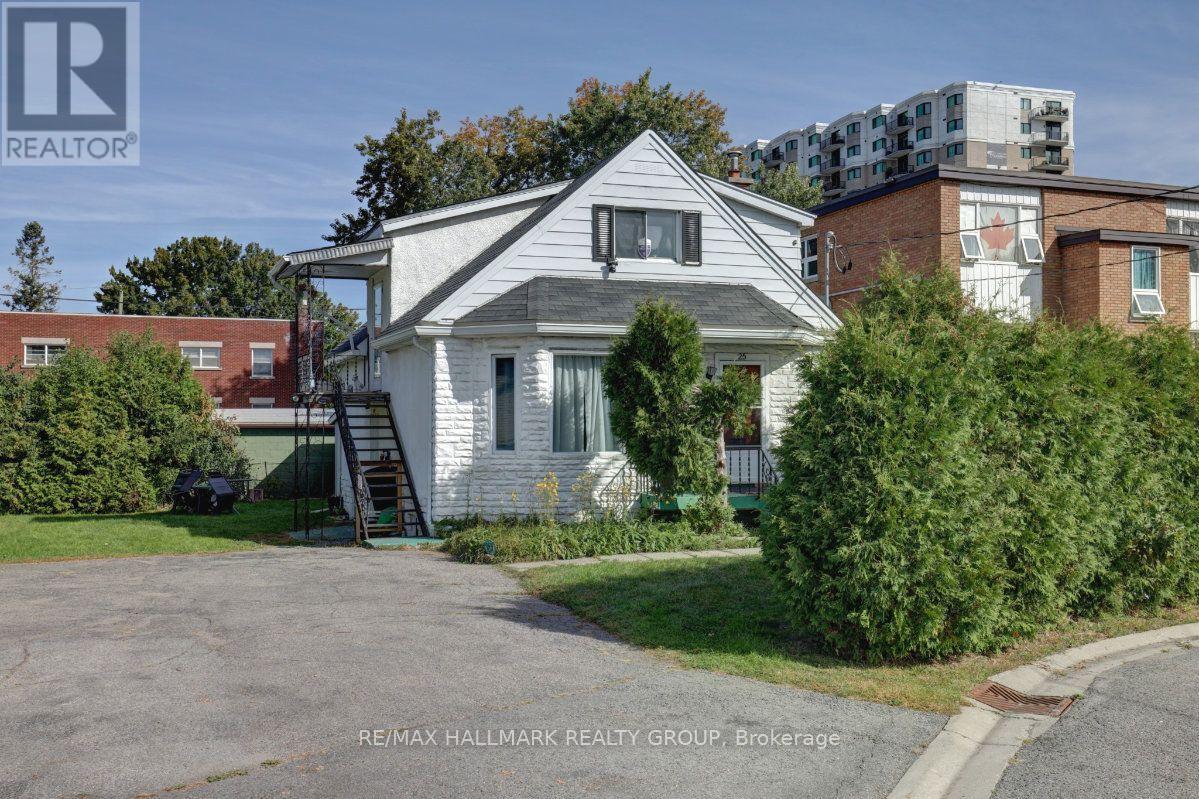
25 Wright Street is a two-storey legal duplex being offered alongside its immediate neighbour at 23 Wright Street. Together they represent a rare opportunity to acquire two side-by-side lots in one of Overbrook's most desirable sub-pockets, situated between the Vanier Parkway and the Rideau River. The combined footprint is compelling on its own, but the open backyard connecting both properties adds a contiguous land area that gives a developer considerably more to work with. The surrounding blocks have seen a steady pace of replacement builds, with modern semis and singles going up on comparable lots throughout the area, and this two-lot package sits squarely in the path of that momentum. As-built, 25 Wright operates as a two-unit legal duplex with a main floor unit and an upper-level unit, both occupied by long-standing tenants whose rents sit well below current market rates. As an estate sale, both properties are being conveyed in their current as-is condition and buyers are expected to conduct their own due diligence before submitting an offer. Private parking for up to four vehicles is on site. Hurdman LRT Station is minutes away, OC Transpo routes 12, 14, and 18 serve the area, Highway 417 is within easy reach, and downtown Ottawa is under 10 minutes by transit. Loblaws on McArthur Avenue, the commercial strip along Montreal Road, and Beechwood Village are all close by, and the Rideau River pathway and the Adàwe pedestrian bridge to Sandy Hill are just steps from the door. For any buyer evaluating 23 and 25 Wright as a package, the combined lot size, the connected outdoor space, and the position in a tight downtown-adjacent market speak for themselves. The numbers and the location do the talking. Further details on 23 and 25 Wright are available upon request. **No offers until September 28th at 1PM** (id:45725)
2005 Postilion Street
Ottawa, Ontario
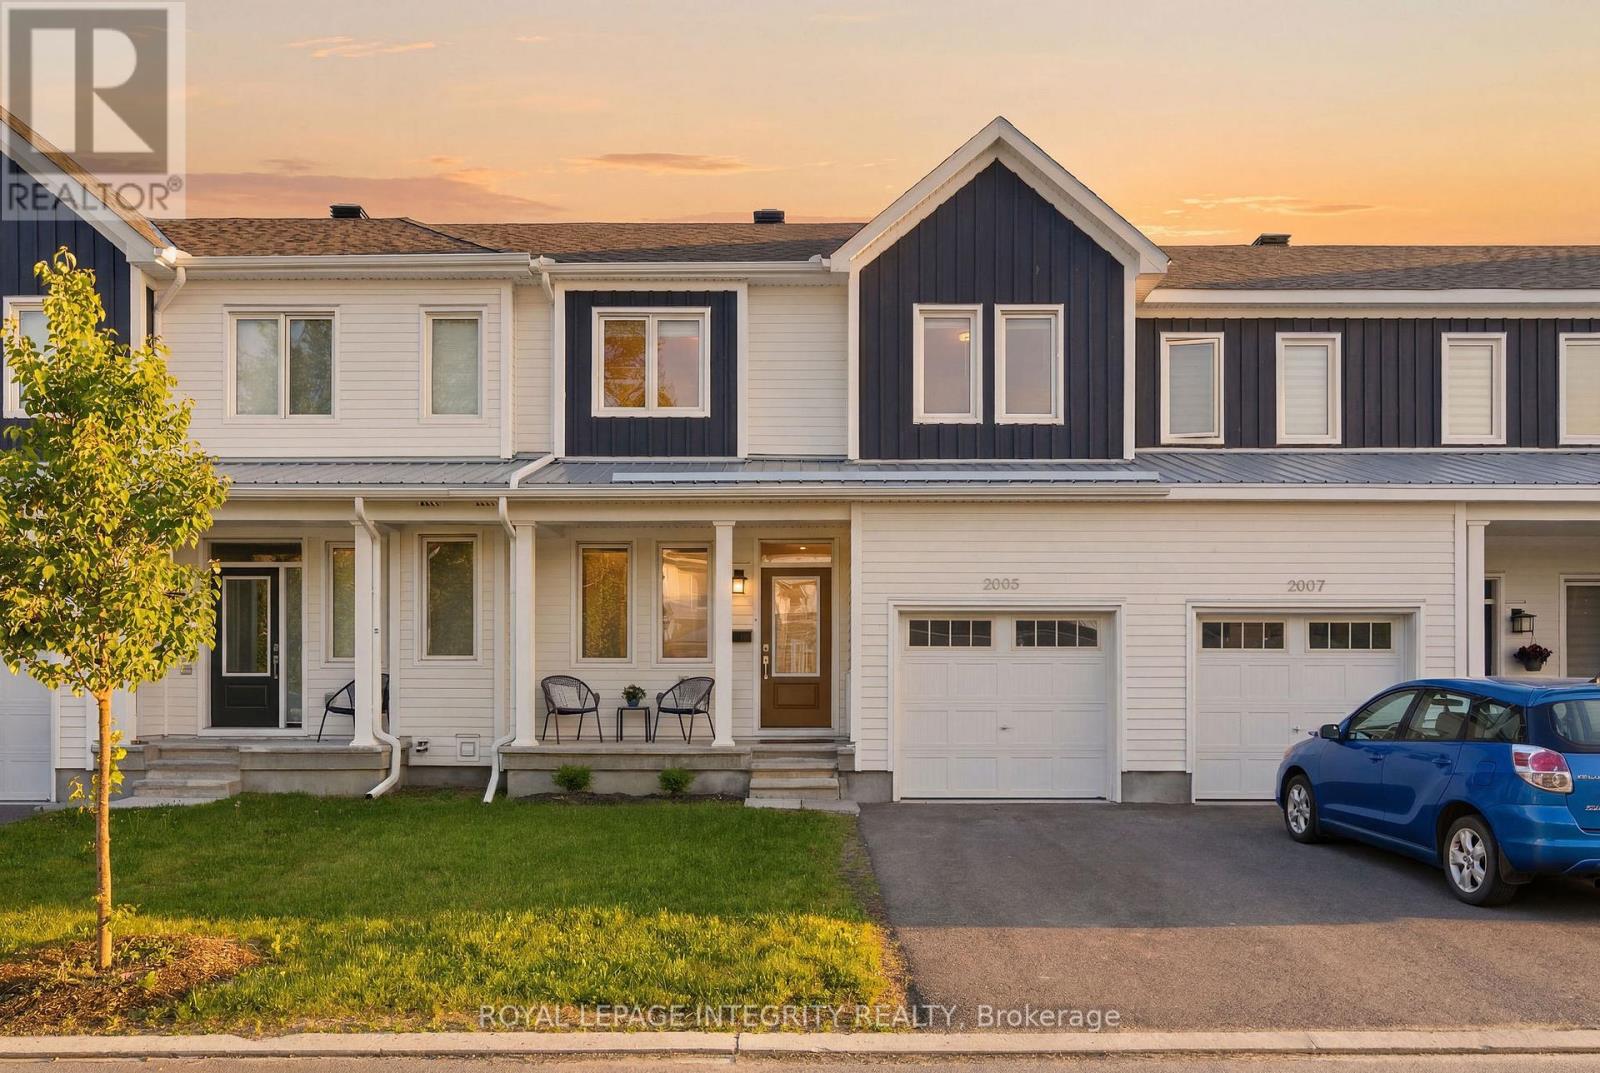
Beautifully upgraded and meticulously maintained, this move-in-ready townhome offers designer-inspired finishes, exceptional outdoor living, and a prime location in Richmond's sought-after Fox Run community. Featuring premium West-facing exposure, a professionally landscaped interlock backyard, and thoughtful upgrades throughout, this home delivers turnkey living at its finest. The attractive Board & Batten exterior creates impressive curb appeal, while the attached garage and driveway provide parking for two vehicles. Step inside to a bright open-concept main floor designed for both entertaining and everyday living. The spacious living and dining areas flow seamlessly into the stylish eat-in kitchen, featuring custom white cabinetry, quartz countertops, stainless steel appliances, and large windows that fill the space with natural light. Upstairs, you'll find three generous bedrooms, including a spacious primary suite with a walk-in closet and private four-piece ensuite. Two additional bedrooms with designer accent walls share a well-appointed four-piece bathroom. The fully finished lower level adds valuable living space with a large family room, dedicated home office or den, laundry area, and ample storage. Outside, enjoy your own private backyard retreat featuring elegant interlock landscaping, low-maintenance gardens, and a fully fenced yard offering both privacy and peace of mind. Whether hosting friends, enjoying family time, or relaxing in the evening sun, this outdoor space is designed to be enjoyed. Ideally located near parks, schools, shopping, and everyday amenities, with convenient access to Highway 416, this home offers the perfect blend of small-town charm and modern convenience. Stylish, functional, and completely turnkey, this exceptional home presents an outstanding opportunity to enjoy modern family living in one of Richmond's most desirable communities. Some photos are virtually staged. (id:45725)
57 King Street W
North Dundas, Ontario
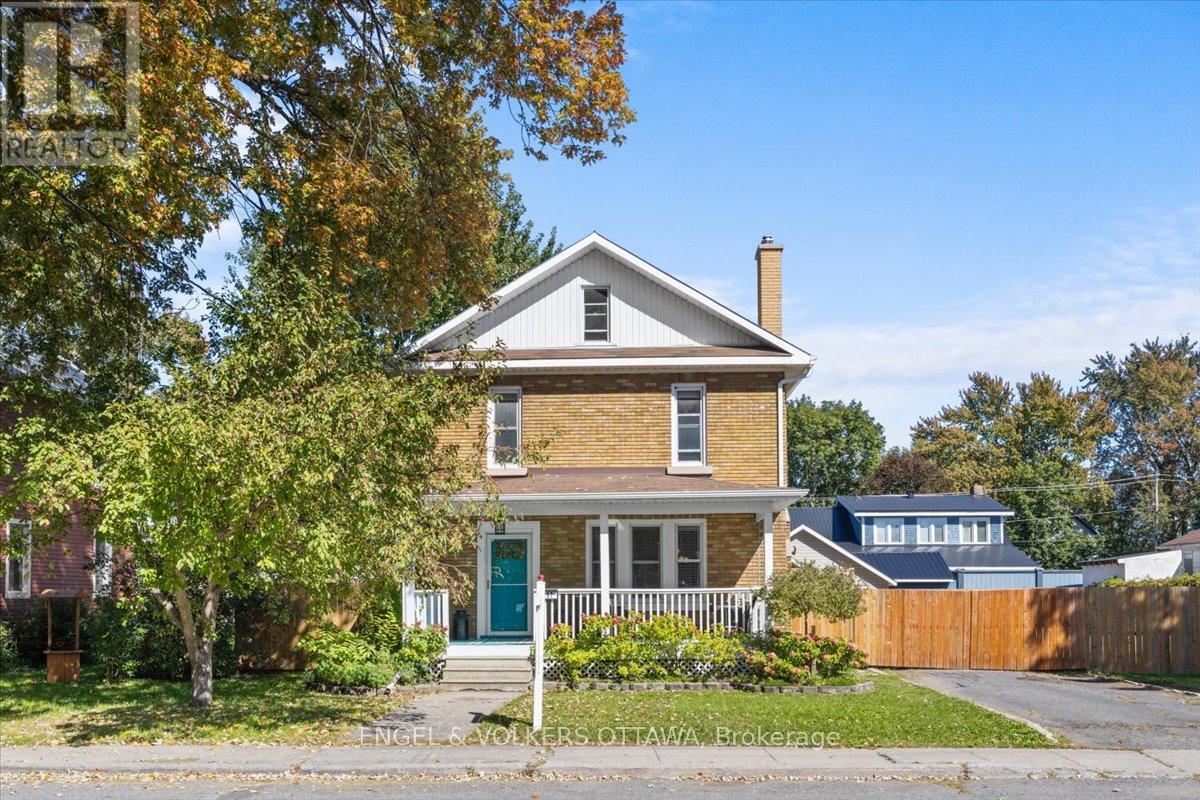
If you have been looking for more space, more character and better value without moving hours from Ottawa, 57 King Street deserves a closer look. Set in the village of Chesterville, this 1930s brick home offers three bedrooms, one full bathroom, a main-floor powder room and generous living spaces with many of the larger projects already completed.The kitchen was updated with a farmhouse sink and gas stove, while the living room features an electric fireplace with built-in shelving. Refinished floors, wainscot details and substantial trim work add warmth and personality throughout. Second-floor laundry keeps daily life practical, and the third-floor bonus space offers a welcome surprise-ideal for a home office, creative studio, hobby room or dedicated homework area.Outside, the fully fenced 91 x 115.5-ft lot includes rebuilt covered front and rear porches, a lower deck and a large detached multi-level storage building. Additional improvements include updated bathrooms, exterior doors, roofing work and attic insulation.With municipal water and sewer, four-car driveway parking and Ottawa within commuting distance, this is a comfortable village home with space to live, work and grow. And if you think walkability isn't possible, you would be mistaken. Grocery and shops are all within a 5 minute walk! This property offers space, convenience, updates, and incredible value. (id:45725)
87 Strathcona Avenue
Brantford, Ontario
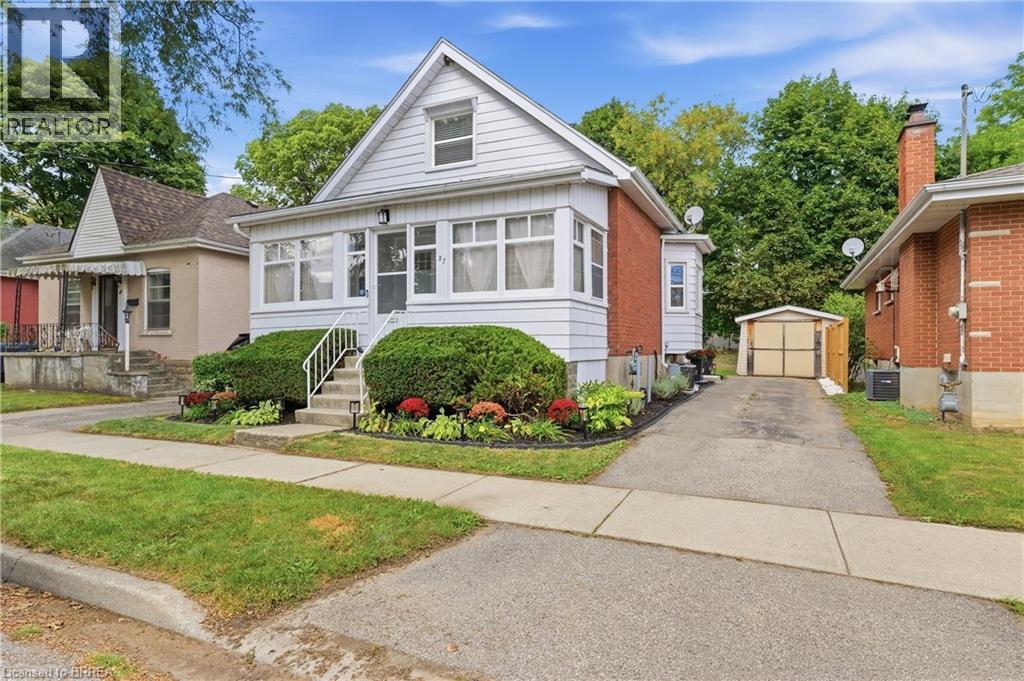
CHARMING, UPDATED & MOVE-IN READY! Welcome to 87 Strathcona Avenue, a beautifully presented 3-bedroom, 2-full-bathroom home in Brantford’s established Eagle Place neighbourhood. With great curb appeal, a warm and inviting interior, and thoughtful updates throughout, this home is ready to enjoy. The bright main floor offers a comfortable layout with a welcoming living room, separate dining room with a beautiful bay window, and an updated kitchen featuring white cabinetry, stainless steel appliances and subway tile backsplash. A main-floor office/bedroom and two full bathrooms offer plenty of flexibility, while two additional bedrooms upstairs give everyone their own space. Perfect for family life, guests or working from home. Outside, enjoy a detached garage, private driveway and a manageable yard with plenty of potential to make it your own. The full unfinished basement provides excellent storage, while central air and forced-air gas heating add year-round comfort. And then there’s the lifestyle. This is a location that makes it easy to enjoy Brantford beyond your front door. You’re just minutes from the hub of the city’s trail network, making it easy to get out for a walk, bike ride or afternoon adventure. Family fun is close by too, with Earl Haig Family Fun Park just minutes away, along with the excitement of Brantford Bulldogs hockey at the TD Civic Centre. Add nearby schools, parks, shopping, transit and everyday amenities, and you have a home that puts plenty of the things that make Brantford a great place to live within easy reach. Three bedrooms. Two full baths. Detached garage. Great location. A home that fits real life. Move in, settle in and enjoy everything this neighbourhood has to offer. (id:45725)
51-53 King William Street
Hamilton, Ontario
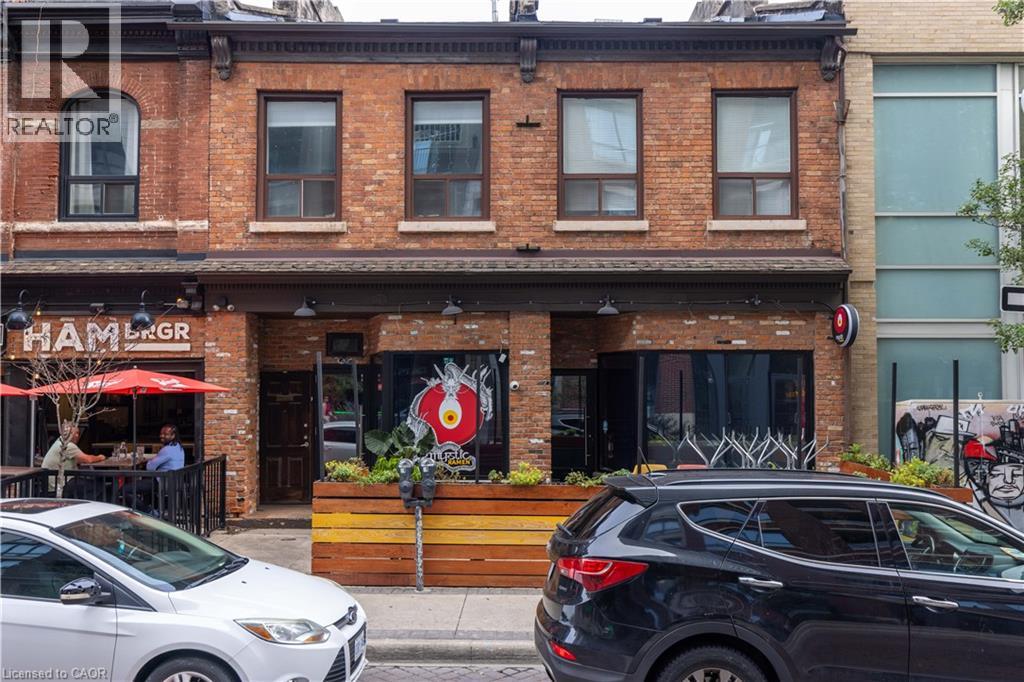
Excellent opportunity to lease a well-positioned restaurant space on King William Street, one of Downtown Hamilton’s most established dining and entertainment destinations. The space features an existing restaurant layout along with a full commercial hood and exhaust system, providing a strong foundation for a new food and beverage concept. Located along a vibrant stretch of King William surrounded by popular restaurants, cafés, entertainment and residential development, with strong pedestrian activity and excellent exposure. Advertised square footage includes both the main floor commercial space and additional basement area with washrooms. An ideal opportunity for an established operator or new concept looking to join one of Hamilton’s most recognized restaurant corridors. (id:45725)
3610 West Corner Drive
North Middlesex, Ontario
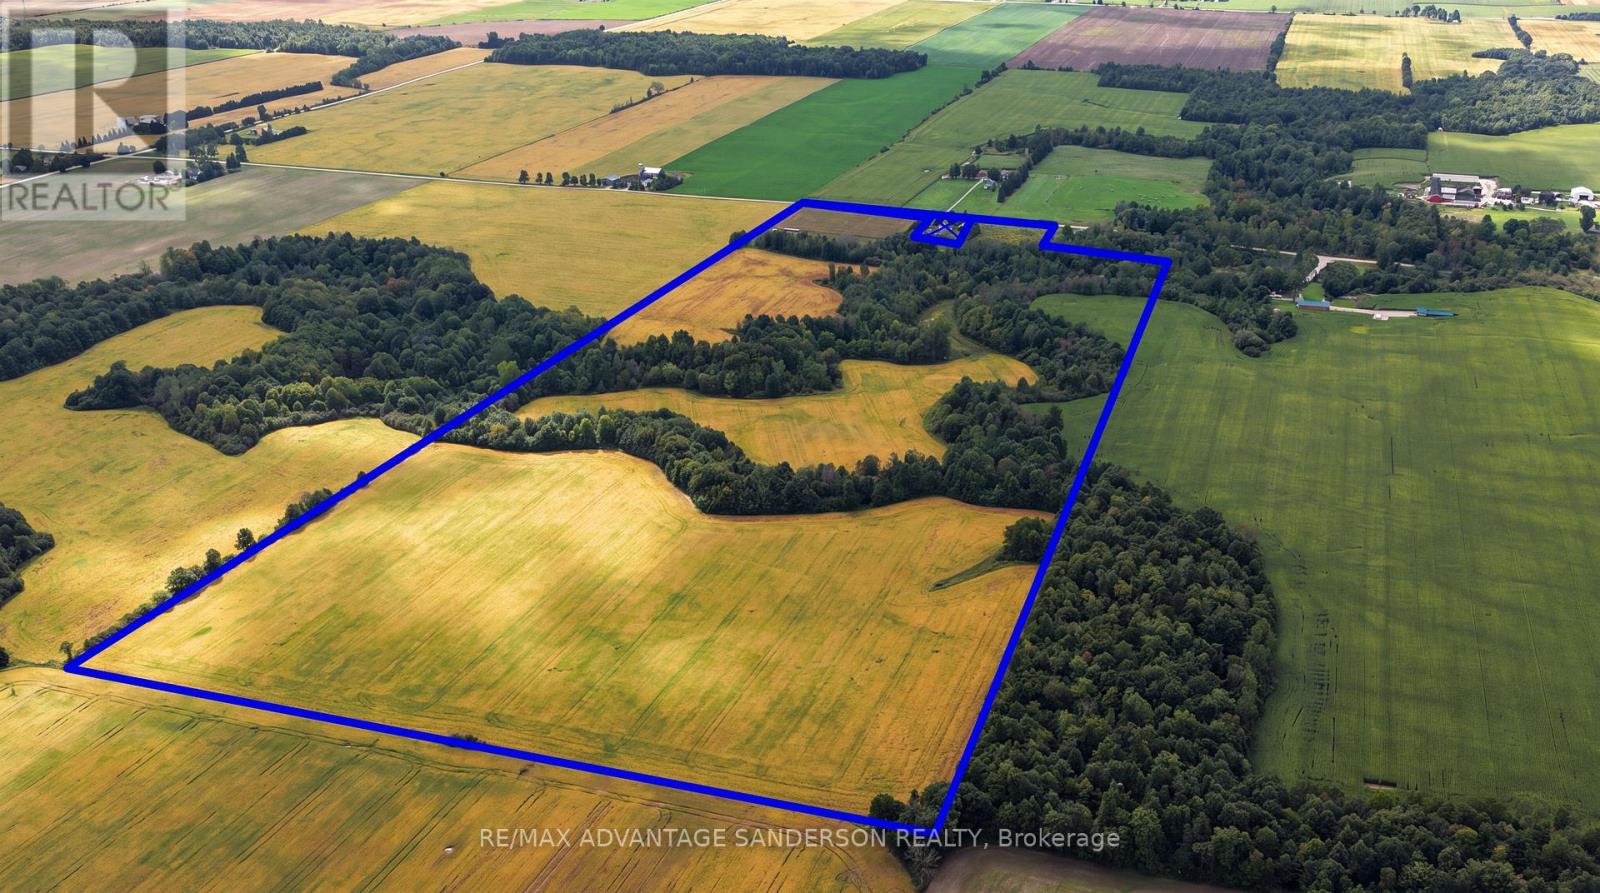
Farmers - great opportunity to add to your land base. House is not included in the sale and is being retained by the current owner. THIS FARMLAND SALE IS SUBJECT TO SEVERANCE. Parcel will be 95 acres more or less of which approx 65 acres are farmable. Offers/bids to be submitted by 10am on Wednesday October 14. (id:45725)