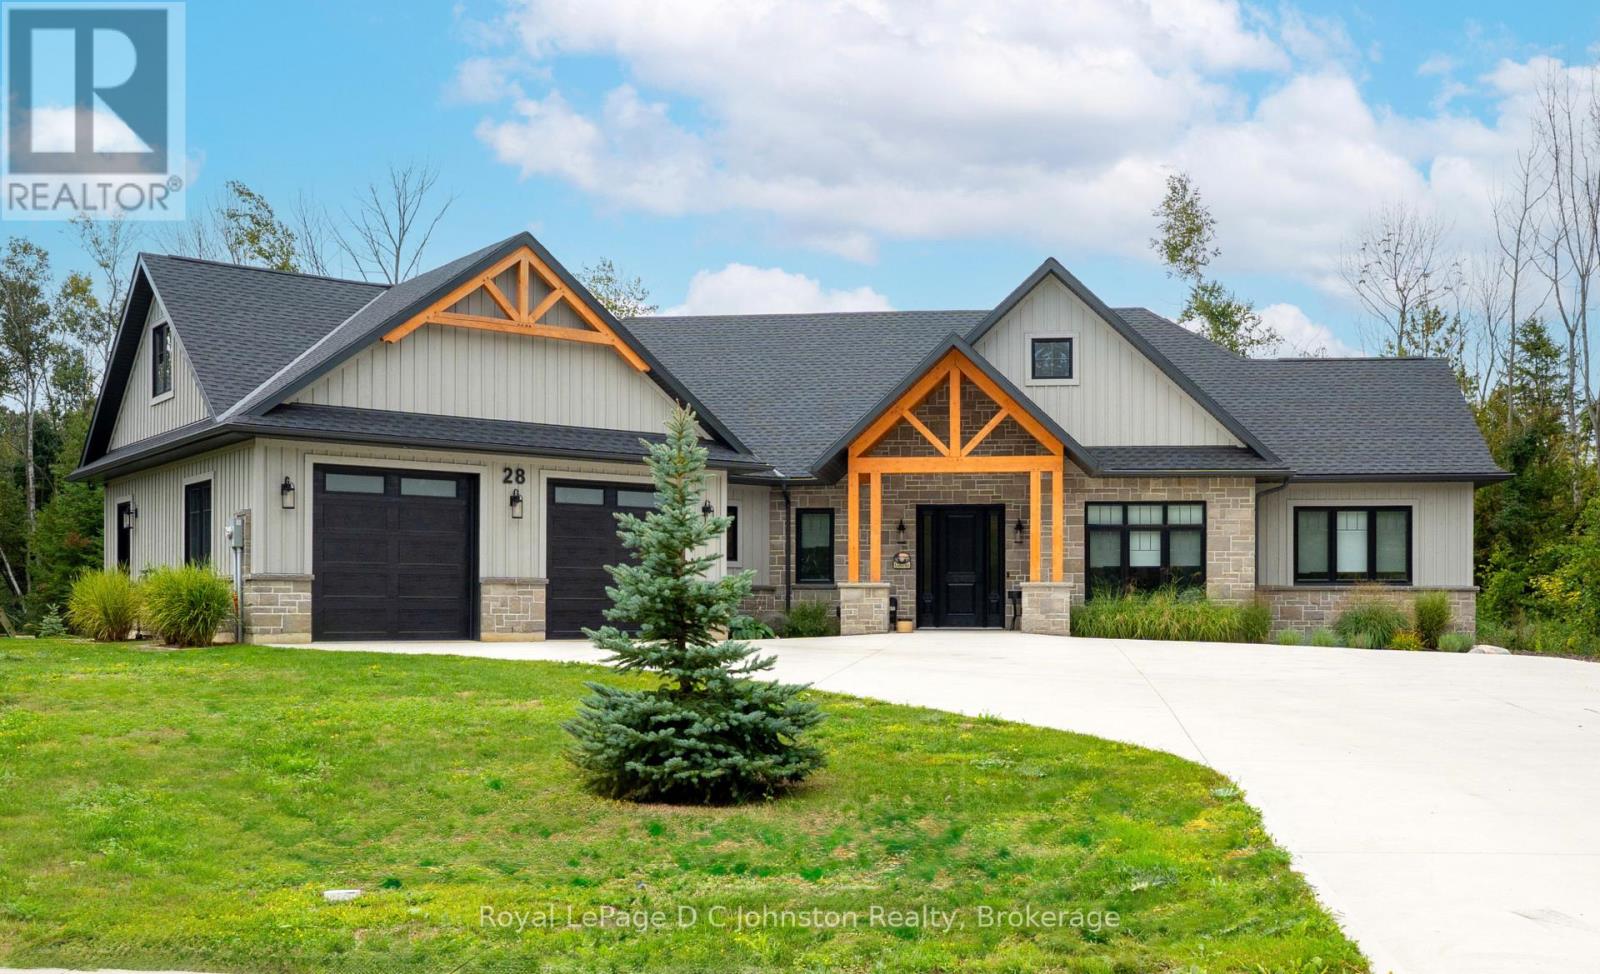
28 Lakeside Woods Crescent
Saugeen Shores, Ontario
Introducing an architectural masterpiece where bespoke craftsmanship meets unparalleled luxury. Step inside this stunning 3267 square foot bungalow, built without stairs on grade, and immediately experience the soaring great room with a vaulted white shiplap ceiling, a custom floor-to-ceiling stone gas fireplace, and a sleek wet bar with Marvel bar fridge. This space seamlessly flows into the gourmet kitchen and dining area, which are defined by Douglas fir ceiling beams and a white washed tongue and groove ceiling. The kitchen is outfitted with gorgeous maple cabinetry, upscale Thermador appliances, a quartz island with a waterfall edge and a large walk in pantry. The property extends its entertaining opulence to a fully enclosed 650 square foot three season sunroom featuring a second gas fireplace, spectacular milled Douglas fir ceilings and beams and heated sandblasted stone floors. A serene primary suite awaits, complete with a vaulted shiplap ceiling, walk-out to a large covered porch and ensuite featuring an oversized walk-in shower and freestanding tub. The split-plan design separates the guest bedrooms and bath for ultimate privacy. The home features a 500 square foot bonus room with a full bath and separate heating/cooling above the garage. Equally focused on functional luxury, there is a dedicated laundry room with custom cabinetry and quartz countertops, as well as a mudroom with coordinating maple cabinets and quartz counters - providing an elegant transition from the oversized double garage. Every detail, from the exquisite millwork, heated towel bars, in-floor gas hot water heating, Generac standby generator,, speaks to a life of refined comfort. Situated midway between Port Elgin and Southampton, this absolutely exquisite home, clad in stone and Maibec wood siding on a private wooded lot, is ideally located to take full advantage of the coveted four-season lakeside lifestyle Saugeen Shores is known for. (id:45725)
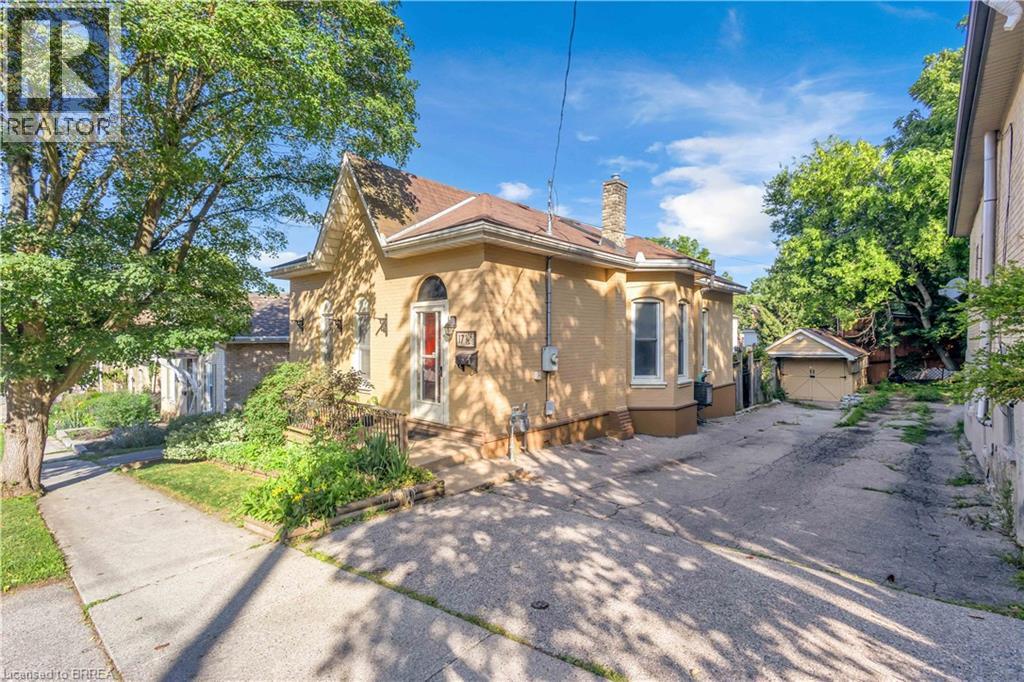
17 Scarfe Avenue
Brantford, Ontario
Steps from the Grand River! Welcome to this very lovingly maintained home, offered for sale on the MLS for the very first time. Pride of ownership is evident throughout this move-in-ready property, ideally located just a short walk from the scenic Grand River, picturesque walking and biking trails, and close to schools, shopping, restaurants, parks, and all major amenities. This home features 2 bedrooms, 1 huge beautifully finished bathroom with drop-in whirlpool tub, gleaming hardwood floors and modern tile, and numerous quality updates, including a roof, aluminum fascia, soffits and eavestroughs, furnace and central air conditioning (10 yrs). Basement features a convenient walk-out basement, providing excellent additional living space for relaxing or entertaining. Step outside to enjoy the fully fenced backyard with a shaded patio area, perfect for summer gatherings or quiet evenings. A detached garage offers additional parking, storage, or workshop space. The built-in dishwasher and water softener are included for added convenience. Homes that have been this well cared for rarely become available. Don’t miss this exceptional opportunity to own a truly turnkey property in one of Brantford’s most desirable locations, just steps from the Grand River and its beautiful trail system. Property will be vacant on October 1st, 2026 (id:45725)
2605 - 18 Holmes Avenue
Toronto (Willowdale East), Ontario
Rarely Seen Upgraded Corner Unit Located Steps From Yonge/Finch Subway. Pot Lights Throughout Unit Not Seen In Other Units In Bldg. All Modern Custom Upgrades Incl. (All Kitchen Cabinets And Counter Tops, Walk In Closet, Coffee Bar, Shelving Units, Double Roller Blinds, And More!!) Spectacular Panoramic East/South/West Views, Penthouse Like Balcony Views With No Overhead Covering! All The Natural Light You Would Want In Your Home!! 24 Hr Concierge, 2 Indoor Pools, Jacuzzi, Billiard And Exercise Room, Home Theater And Guests Suite. (id:45725)
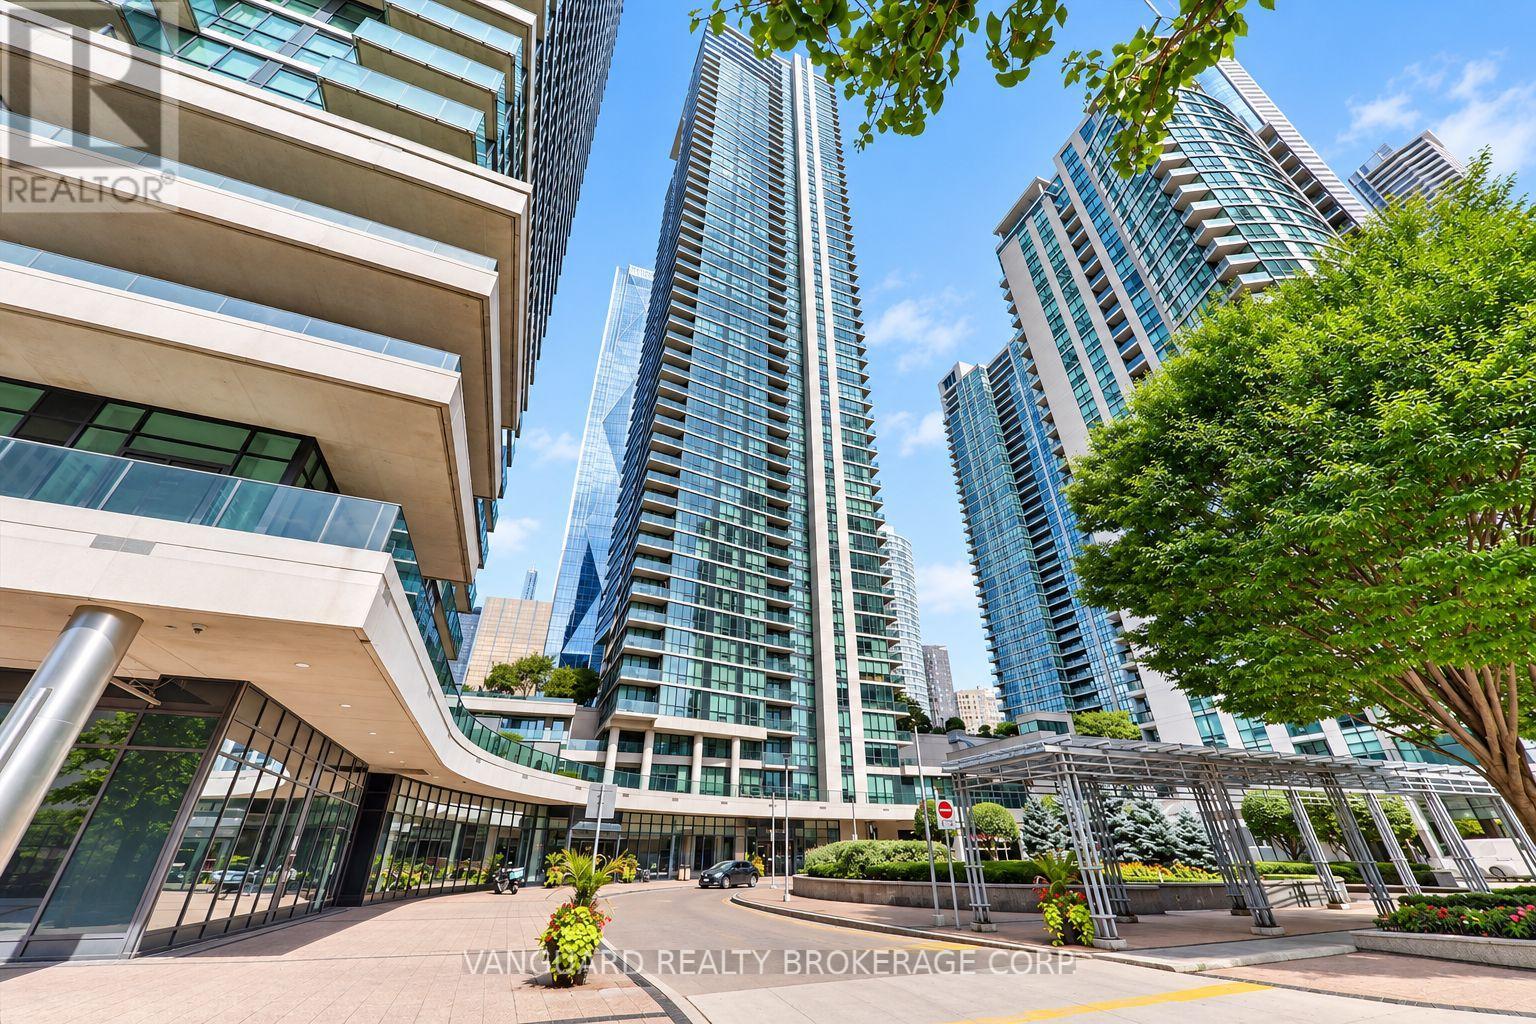
5104 - 16 Harbour Street
Toronto (Waterfront Communities), Ontario
Welcome to luxurious, high-floor waterfront living at Success Tower! Positioned high on the 51st floor, this freshly repainted, sophisticated 2-bedroom + den residence spans an expansive 1,225 sq. ft. framed by breathtaking south-east views of Lake Ontario and flooded with natural sunlight. Designed for both refined living and seamless entertaining, the interior boasts soaring 10 ft. high ceilings accented with elegant crown mouldings and warm hardwood flooring throughout. The modern, upgraded kitchen is a chef's dream featuring brand-new premium appliances-highlighted by a Bosch gas cooktop, sleek under-cabinet hood, and a double wall oven with Wi-Fi connectivity. Climate comfort is fully customized via two Nest smart thermostats for dual-zone control. Includes an oversized corner storage locker and a prime parking space on level P2, conveniently located right near the elevators and eligible for an EV charging upgrade. Set in a exceptionally well-managed building with 24/7 concierge, residents enjoy top-tier resort-style amenities: swimming pool, wet & dry saunas, jacuzzi, two fully equipped gyms, cinema room, party room, lounge, and guest suites for visitors. Steps to Union Station, TTC transit, financial district, and the lakefront path. (id:45725)
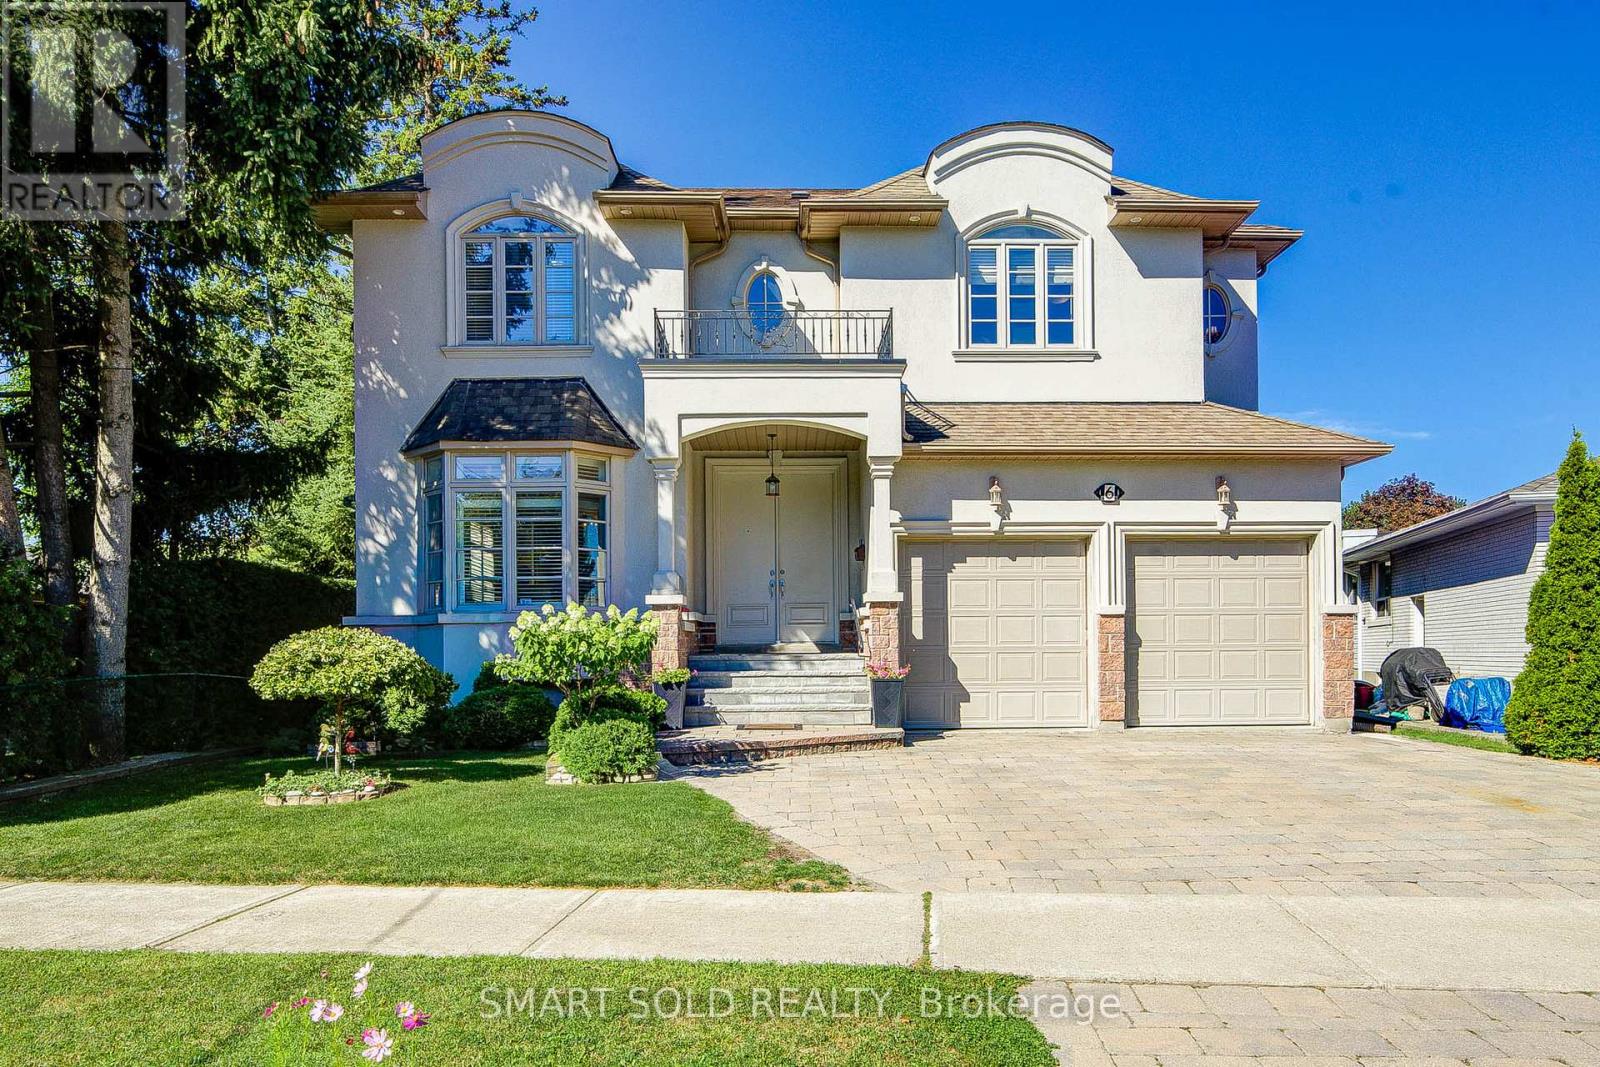
6 Brill Crescent
Toronto (Newtonbrook West), Ontario
Welcome To This Exceptional Custom-Built Residence In The Highly Sought-After Newtonbrook West Community. Offering Approximately 5+3 Bedrooms And 6 Full Bathrooms, With Direct Access To A Full Bathroom From Every Bedroom - Perfect For Families, Extended Families, And Multigenerational Living.A Striking Double-Door French Entrance Opens To A Bright And Spacious Interior Featuring 10-Ft Ceilings, Hardwood Flooring Throughout, California Shutters, And Abundant Pot Lights. The Main Floor Includes A Bedroom With Direct Access To A Full Bathroom.The Well-Appointed Kitchen Features Granite Countertops, Extended Cabinetry, Pantry Storage, And A Walk-Out To The Deck Overlooking The Private Backyard. Spacious Family And Basement Recreation Rooms Each Feature A Fireplace.The Huge Finished Basement Offers Endless Possibilities For A Home Gym, Office, Theatre, Recreation, Entertainment, Or Additional Living Space. A Generous Second-Floor Laundry Room Adds Everyday Convenience.Complete With An Attractive Tumbled-Stone Driveway, This Beautifully Maintained Custom Home Is Ideally Located Close To Transit, Schools, Shopping, Restaurants, Parks, And Everyday Amenities. A Rare Combination Of Custom Design, Space, Functionality, And Timeless Appeal. (id:45725)
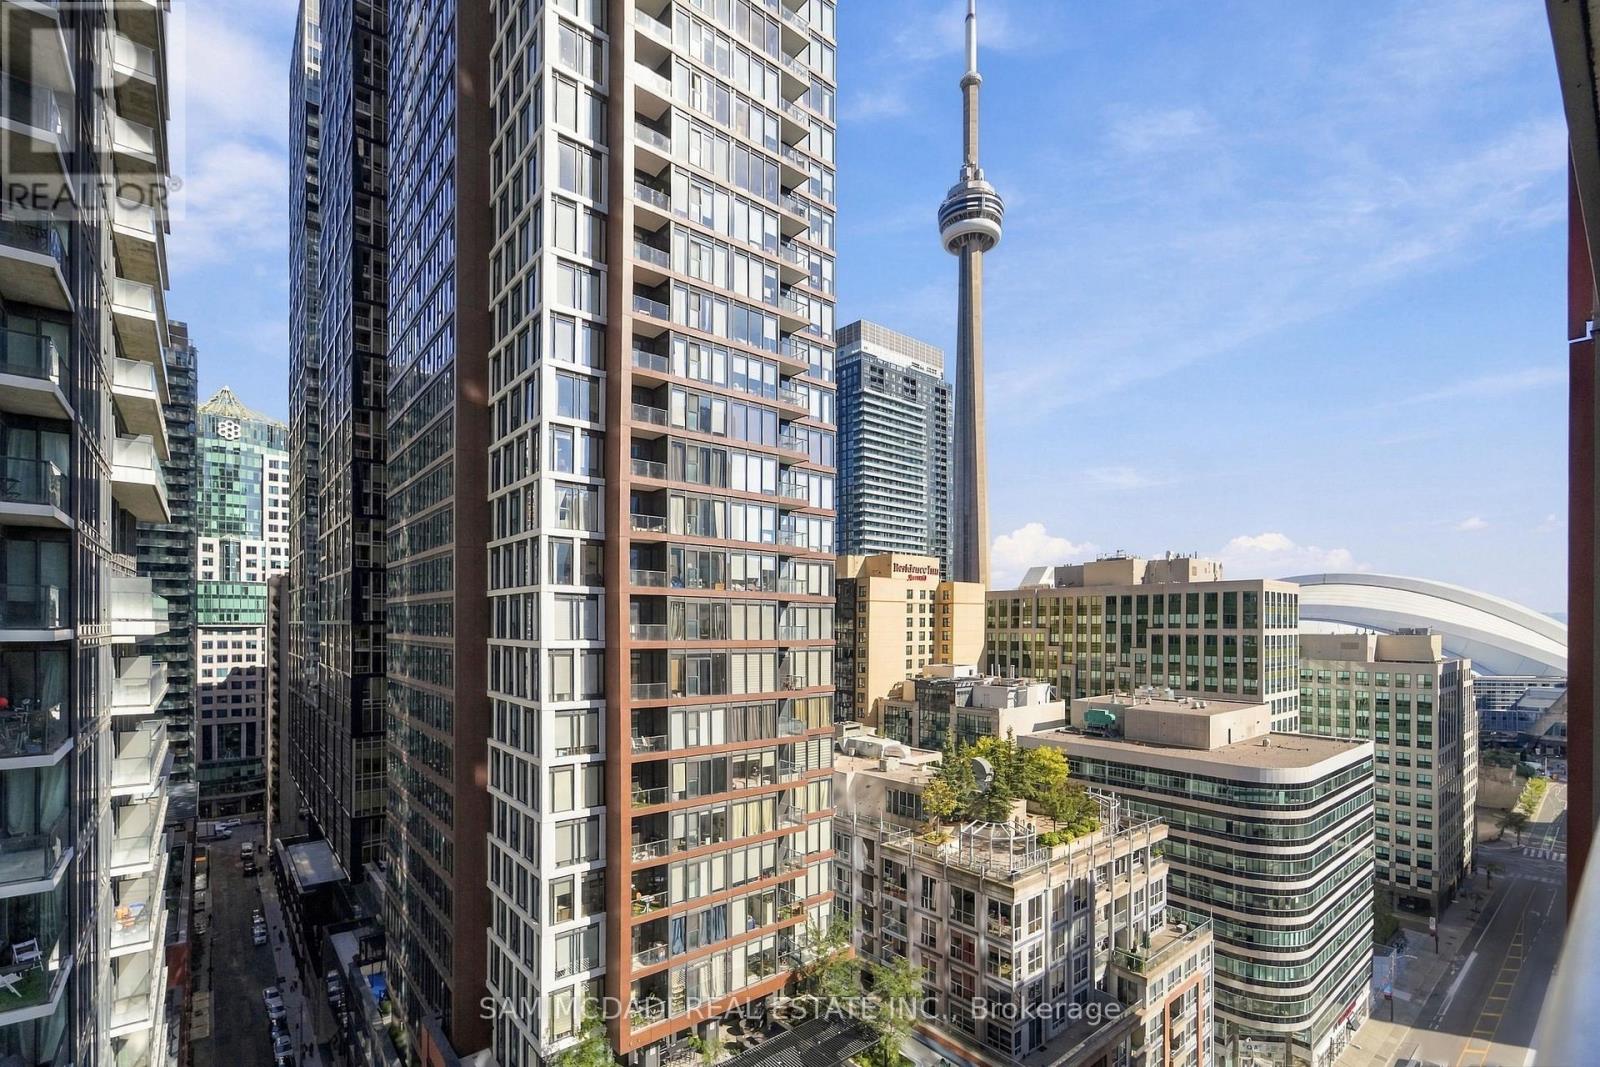
1603 - 88 Blue Jays Way
Toronto (Waterfront Communities), Ontario
Welcome To Suite 1603 At The Iconic Bisha Hotel & Residences, Where World-Class Design Meets Hotel-Grade Luxury In The Heart Of Toronto's Vibrant Entertainment District. This Beautifully Designed [662 SF 1+1 Bedroom ] Suite Offers A Rare Combination Of Sophistication, Functionality, And Downtown Living. Step Inside To A Welcoming Foyer That Opens To A Striking Glass-Enclosed Den, Perfect As A Home Office, Guest Space, Or Creative Workspace. The Open-Concept Living Area Features Exposed Concrete Ceilings, Rich Hardwood Floors, And Floor-To-Ceiling Windows That Create A Modern, Loft-Inspired Ambiance.The Sleek Designer Kitchen, Featuring Interiors By Studio Munge And Kravitz Design Inc., Showcases Bold Quartz Countertops, A Centre Island, Custom Marble Backsplash, Integrated Stainless Steel Appliances, And Generous Prep Space. The Kitchen Flows Seamlessly Into The Spacious Living And Dining Areas, Creating An Ideal Setting For Entertaining Or Relaxed Everyday Living.Sliding Doors From The Living Area Lead To A Private Balcony With Stunning Views Of The Downtown Skyline And CN Tower. The Thoughtfully Separated Primary Bedroom Offers A Peaceful Retreat With Ample Storage And Convenient Access To The Updated 4-Piece Bathroom.Residents Enjoy An Exceptional Collection Of Full-Service Amenities, Including A Rooftop Infinity Pool, State-Of-The-Art Fitness Centre, Billiards Room, Party Lounge, 24-Hour Concierge, And More. Indulge In World-Class Dining Without Leaving The Building, With Acclaimed Restaurants Including Akira Back And KOST, One Of Toronto's Most Coveted Rooftop Destinations.Perfectly Situated Steps From Rogers Centre, Scotiabank Arena, The Underground PATH, TIFF Bell Lightbox, And The Best Of Downtown Toronto, Suite 1603 Offers An Exceptional Opportunity To Experience Luxury, Style, And Unparalleled Convenience In One Of The City's Most Iconic Residences. (id:45725)
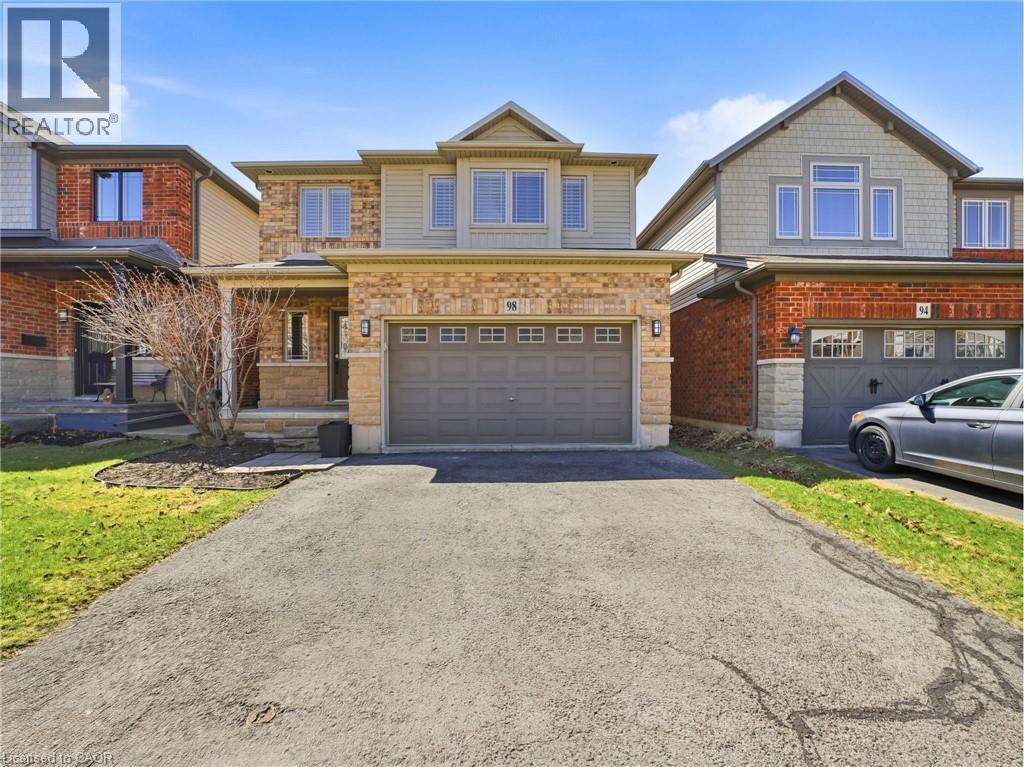
98 Willow Lane
Grimsby, Ontario
Stunning freehold detached home situated on a quiet street in the highly sought-after Willowview Village. This beautifully maintained 3- bedroom,3.5-bath residence offers a perfect balance of style and comfort, highlighted by a modern kitchen with stainless steel appliances, a bright and spacious living area, and a professionally finished basement featuring additional living space and a three-piece bathroom. The primary suite serves as a private retreat with a well-appointed ensuite, while the additional bedrooms and bathrooms are designed with both functionality and comfort in mind. Ideally located in the West End of Grimsby, this home combines peaceful surroundings with everyday convenience. Just minutes from downtown, residents enjoy easy access to shopping, dining, and entertainment, along with nearby parks and recreational amenities. A short walk leads to Willow Park, while outdoor enthusiasts will appreciate close proximity to the Bruce Trail. The Peach King Centre is conveniently located across the street, and commuters benefit from quick access to the QEW and the planned GO Train expansion. Local wineries, farmers’ markets, and Grimsby Beach further enhance the lifestyle this location offers. 98 Willow Lane presents an exceptional opportunity to enjoy refined living in one of Grimsby’s most desirable communities. (id:45725)
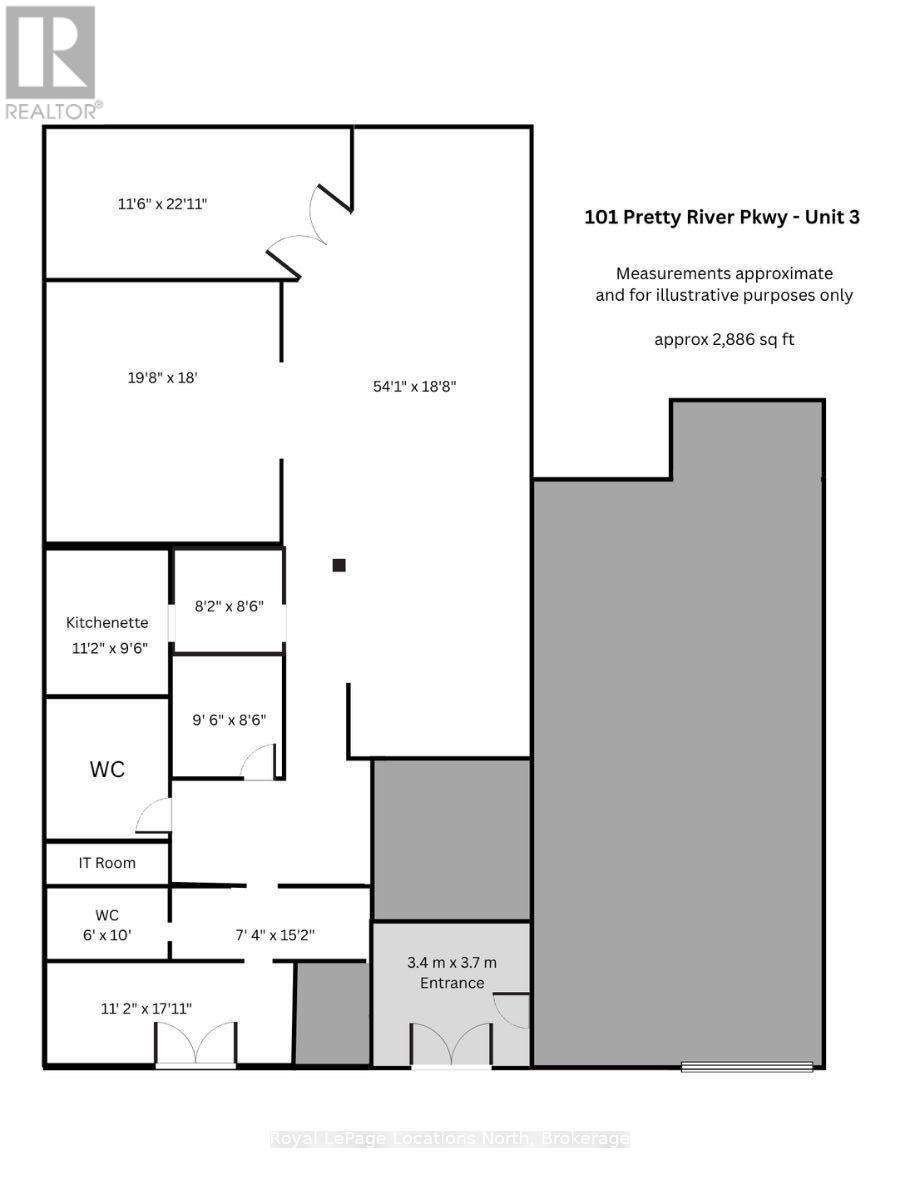
Unit 3 - 101 Pretty River Parkway S
Collingwood, Ontario
2,886 sq ft of commercial space available at 101 Pretty River Parkway, Unit 3. Prime location off Highway 26 East in Collingwood - with M4-3 zoning, permitting a wide range of uses. Property Highlights: easy access to Hwy 26 with high traffic counts; high-impact signage; ample on-site parking for both staff & customers; Annual TMI ($5.50/sq ft, utilities included). (id:45725)
75 Green Briar Drive
Collingwood, Ontario
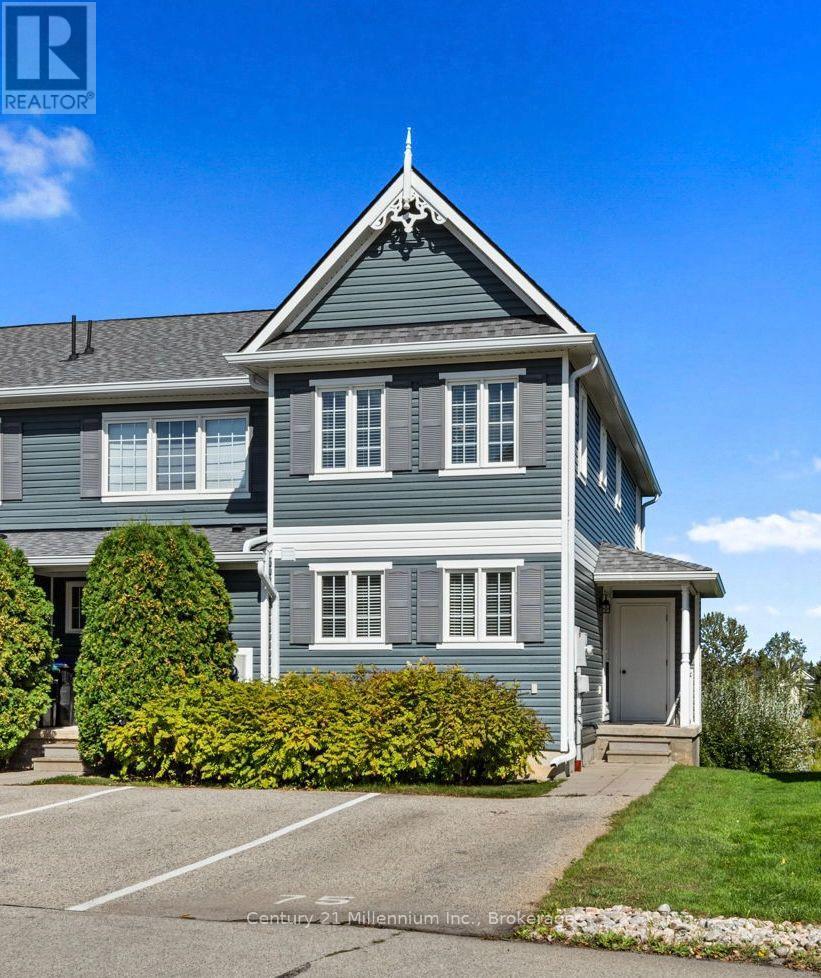
Welcome to 75 Green Briar Drive, a bright and spacious end-unit townhome ideally located in Collingwood's desirable Briarwood community. Filled with natural light, this well-designed home offers comfortable living across three finished levels and a peaceful setting overlooking the pond and golf course beyond.The main level features a welcoming living and dining area with a cozy gas fireplace, along with a separate kitchen offering plenty of space for everyday living and entertaining. Step outside onto the private deck, where you can relax, enjoy your morning coffee or unwind at the end of the day while taking in the tranquil pond and golf course views.Upstairs, you'll find two generously sized bedrooms, each complete with its own ensuite bathroom-an ideal layout for owners and guests alike.The fully finished lower level adds even more living space with a spacious family room, 3-piece bathroom and convenient walkout to the outdoors, creating a versatile area for relaxing, entertaining or accommodating overnight guests.Enjoy the added benefit of a seasonal community outdoor pool and a fantastic four-season Collingwood location. Just minutes from Blue Mountain for skiing and recreation, downtown Collingwood for shopping and dining, Georgian Bay, golf, trails and everything the Southern Georgian Bay lifestyle has to offer.Whether you're looking for a full-time residence or a four-season Collingwood retreat, 75 Green Briar Drive offers a wonderful combination of space, natural light, beautiful views and an exceptional location. (id:45725)
201 - 4 Brandy Lane Drive
Collingwood, Ontario
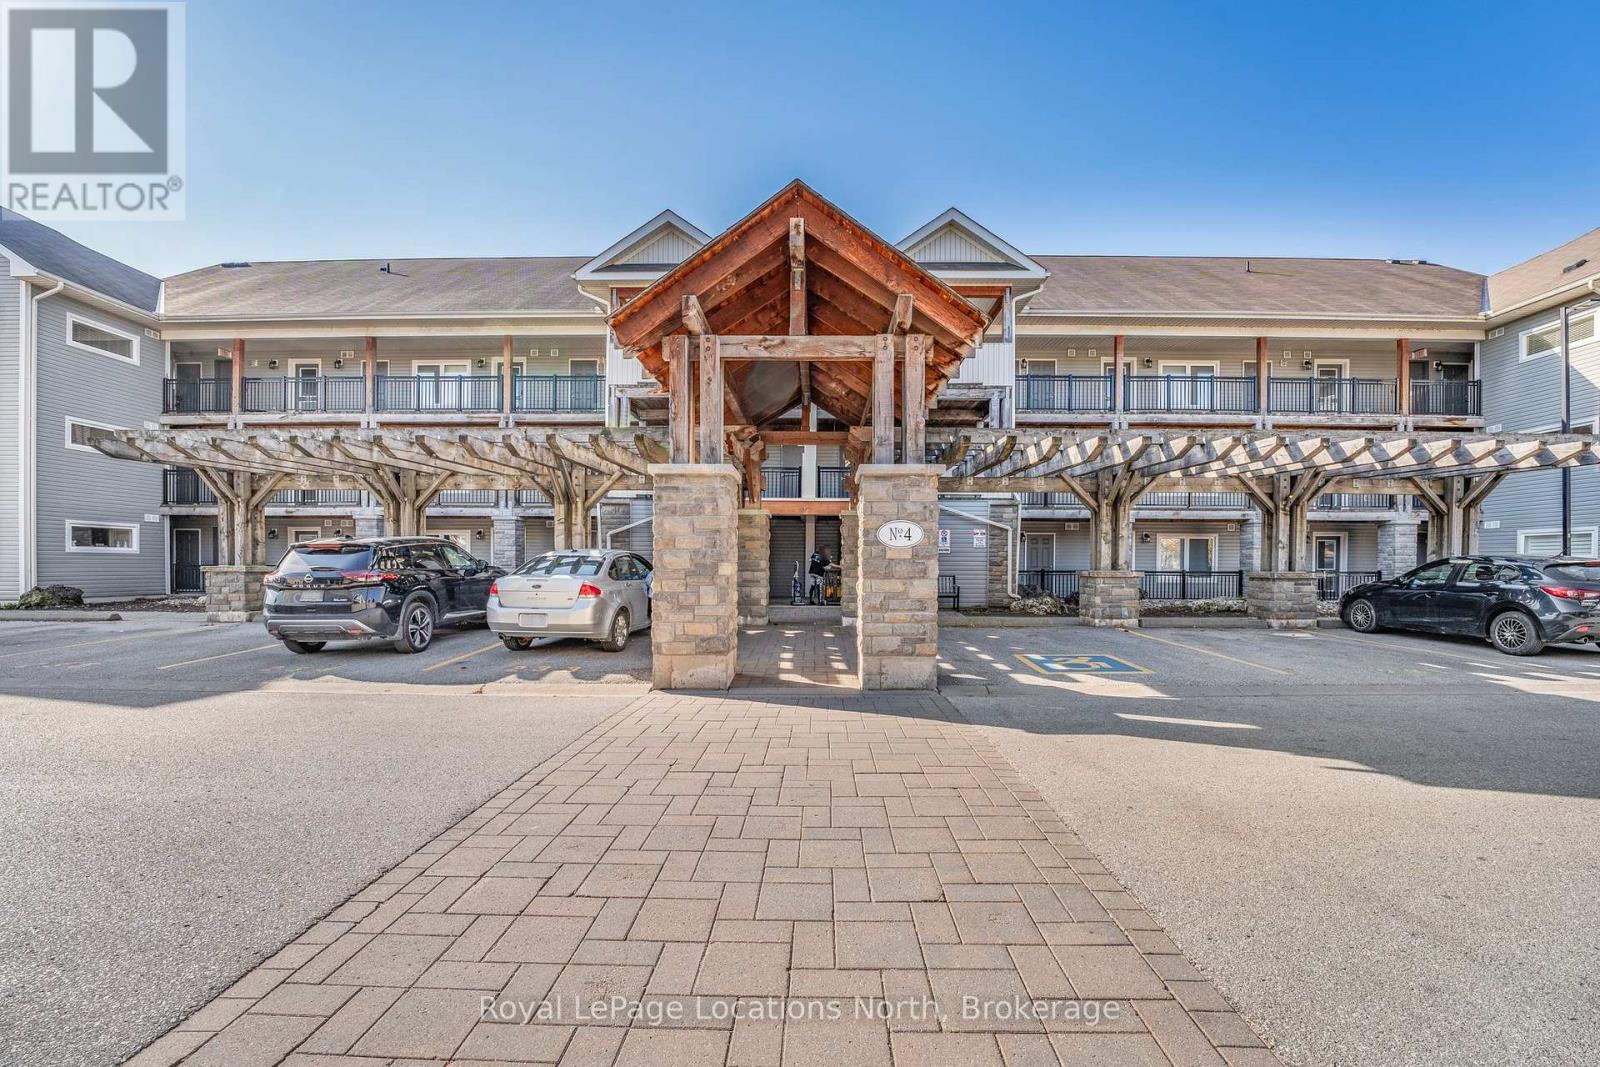
Welcome to this stunning 3-bedroom, 2-bathroom condo in the highly sought-after Wyldewood Development, ideally situated in the heart of Collingwood. Perfectly positioned near Georgian Bay, the area's scenic trail network, and the Cranberry Golf Club, this home offers a fantastic blend of outdoor adventure and luxurious comfort. Step inside and be greeted by an inviting open-concept layout, featuring a cozy gas fireplace, stone countertops, and sleek stainless steel appliances. The primary bedroom offers a tranquil retreat with its own ensuite, complete with a Jacuzzi tub for ultimate relaxation. Enjoy year-round outdoor living on the spacious balcony, equipped with a Phantom screen to let in the fresh breeze, and a natural gas hookup for your BBQ needs. The unit overlooks a peaceful treed area, providing a sense of privacy and serenity. Wyldewood residents also enjoy access to a heated outdoor pool, open all year, along with a pool house. With two convenient parking spaces directly in front of the building, this condo truly has it all. The seller is motivated and welcomes offers-come see what makes this Wyldewood home special. (id:45725)
19 Queen Street E
Norwich (Otterville), Ontario
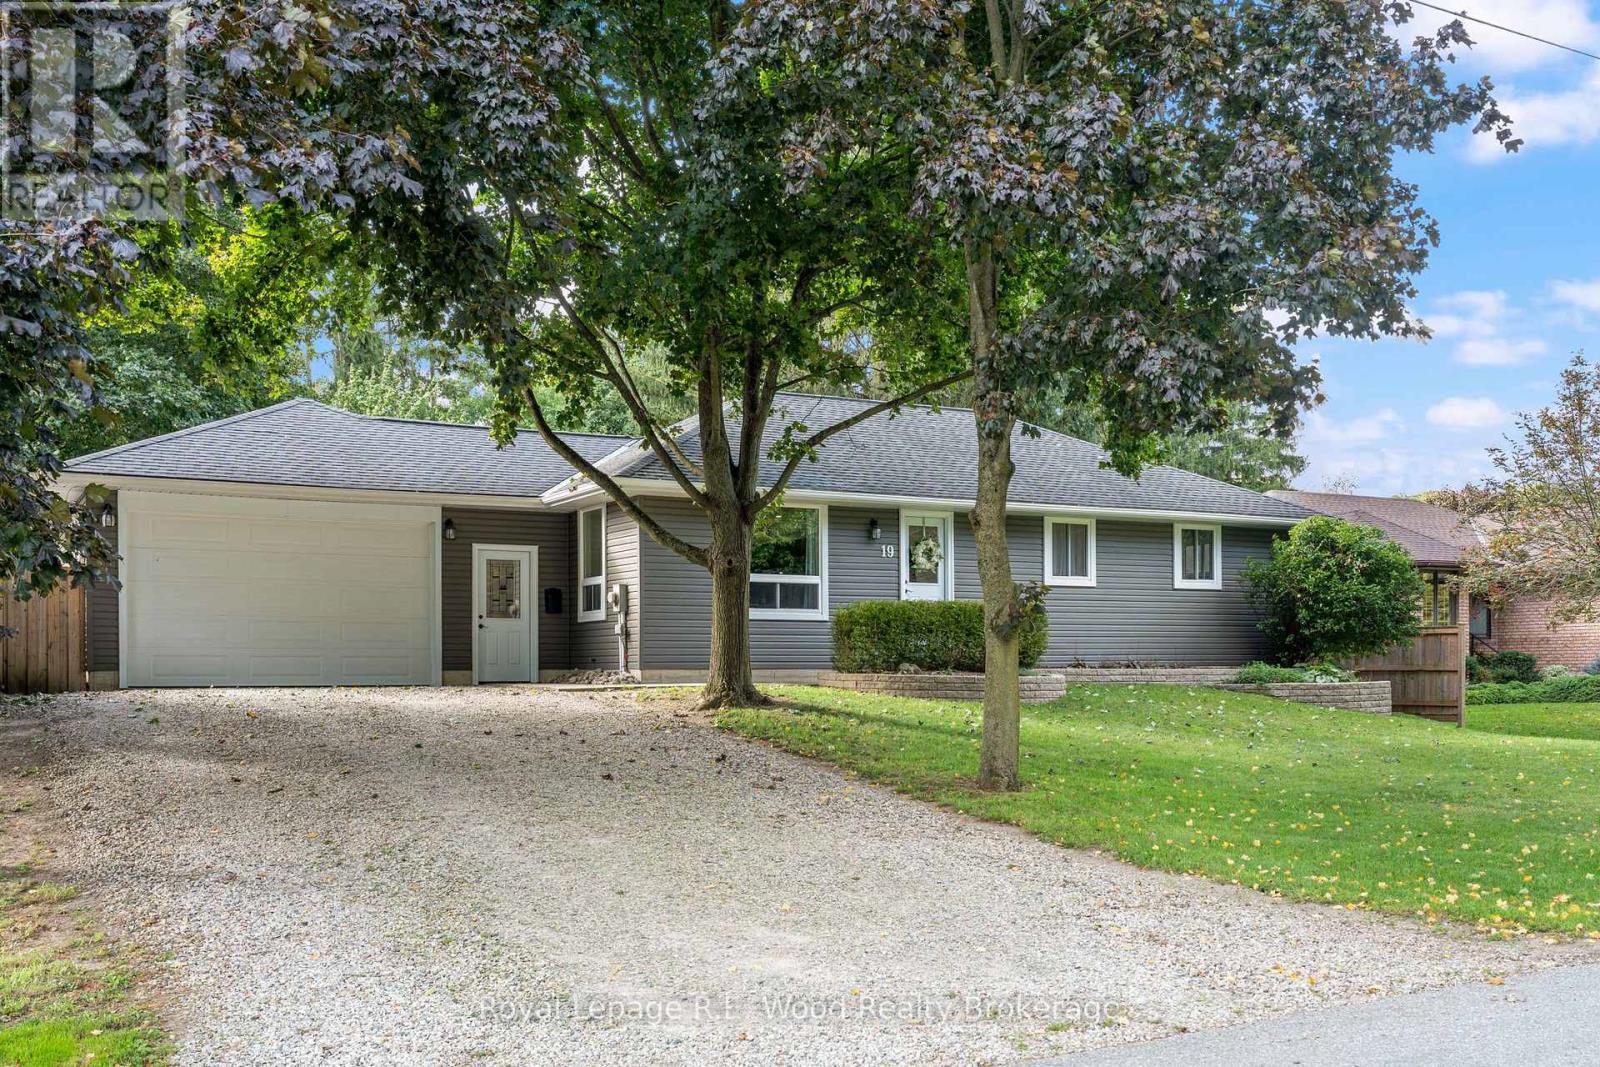
Nestled in the desired town of Otterville, this updated bungalow features its own in-law suite in the basement of the home. Upon arrival you will notice great curb appeal with ample parking space and an attached garage. Entering the front hall you will find the entrance to the granny suite, and a functional mudroom space. The heart of the home is an open concept space with a large living room overlooking your front yard, and a functional kitchen space overlooking the backyard. The kitchen features stainless steel appliances, and the dining room also has a walkout to your back deck. The main floor features 3 spacious bedrooms and a full 5 pc bathroom. The self-contained inlaw suite features a functional family room, another 5-pc bathroom, an eat-in kitchen, and spacious bedroom. The basement also includes laundry with an additional rough-in for washing machine in the main floor bathroom. The attached garage is recently finished and serves as a functional entertainment space, parking, or storage. A second garage door to the backyard makes for easy access to your backyard, and perfect for entertaining. Outback is a fully fenced yard, with a new poured concrete patio (2025), a firepit (2026), a large back deck, and lots of green space for kids or pets to enjoy! (id:45725)
47 - 1 Place D'armes Place
Kingston (East Of Sir John A. Blvd), Ontario
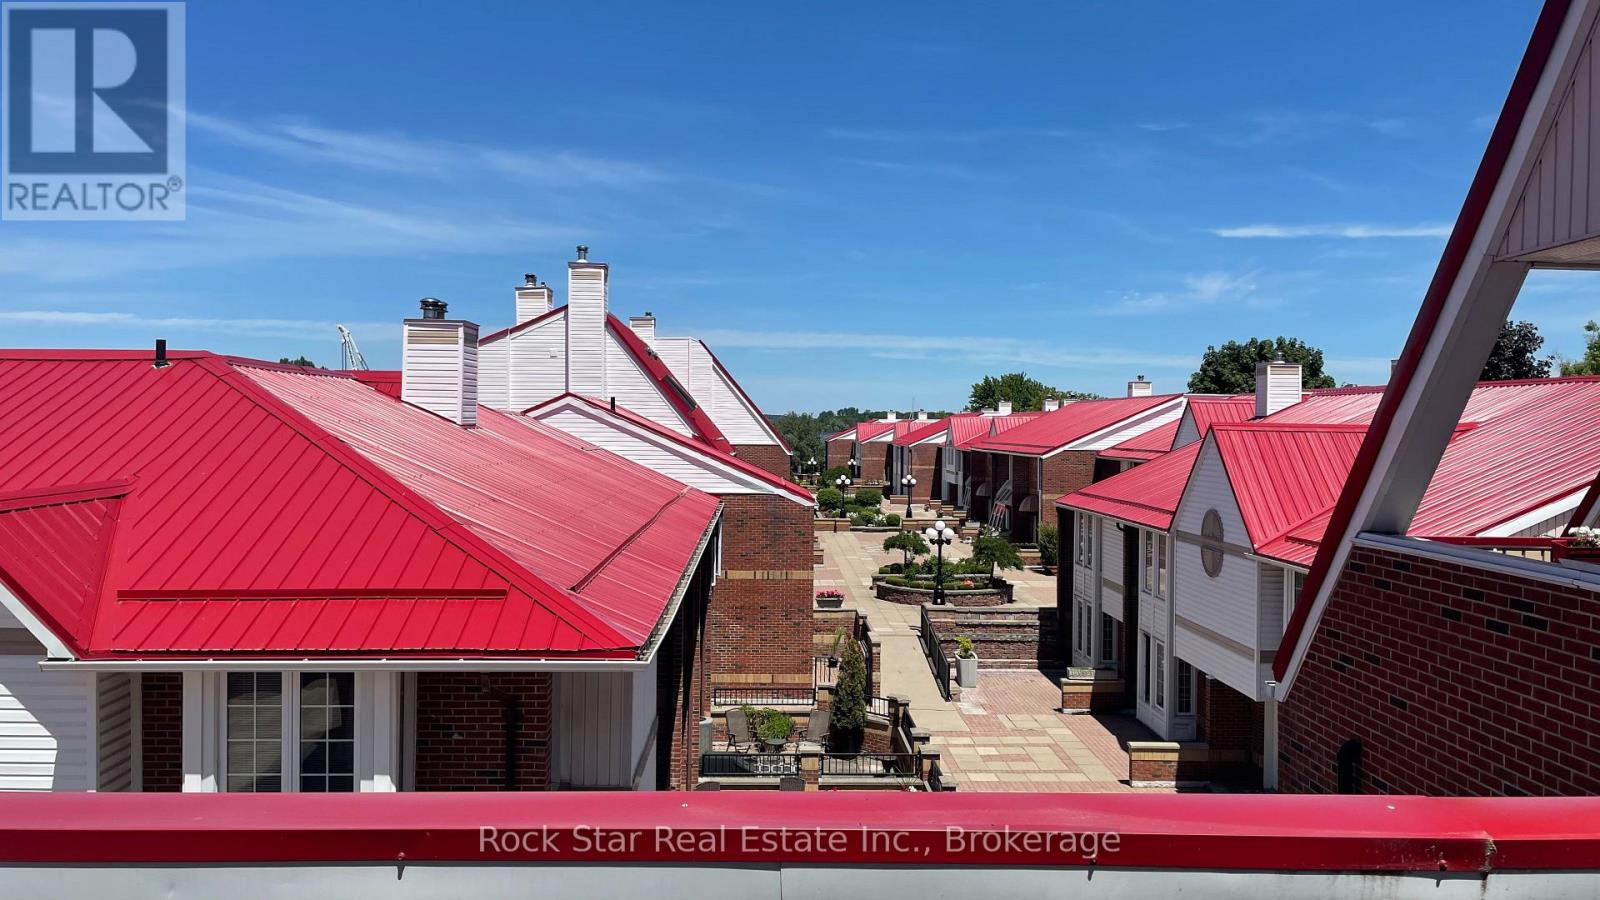
Tucked within the established community of Frontenac Village in the heart of downtown Kingston, this remarkable multi-level townhome offers a rare blend of space, comfort, and urban living. Spanning over 2,000 sq. ft. across seven thoughtfully designed levels, the home unfolds with character and functionality throughout. This residence features three bedrooms and three bathrooms, offering plenty of room to live, entertain, and unwind. Two underground parking spaces provide exceptional convenience in the downtown core. Recent upgrades include brand new mini-split systems for efficient heating and cooling, and a newly upgraded 200-amp electrical panel. The two-level master bedroom serves as a peaceful retreat, complete with a private balcony-perfect for a quiet morning coffee or an evening breeze. The ensuite bathroom offers a shower, a large soaking tub and two sinks. Residents of Frontenac Village enjoy a range of amenities including an outdoor pool and patio, exercise room and sauna, library, meeting room, secure underground parking, and the option to dock a boat. Step outside and find yourself just moments from Kingston's waterfront, marina, restaurants, shops, and entertainment. Nearby highlights include Slush Puppie Place, a large grocery store, gym, and Queen's University-all within easy walking distance. This is more than a home-it's an opportunity to enjoy the charm, convenience, and vibrant lifestyle of downtown Kingston in a spacious and truly distinctive residence. (id:45725)