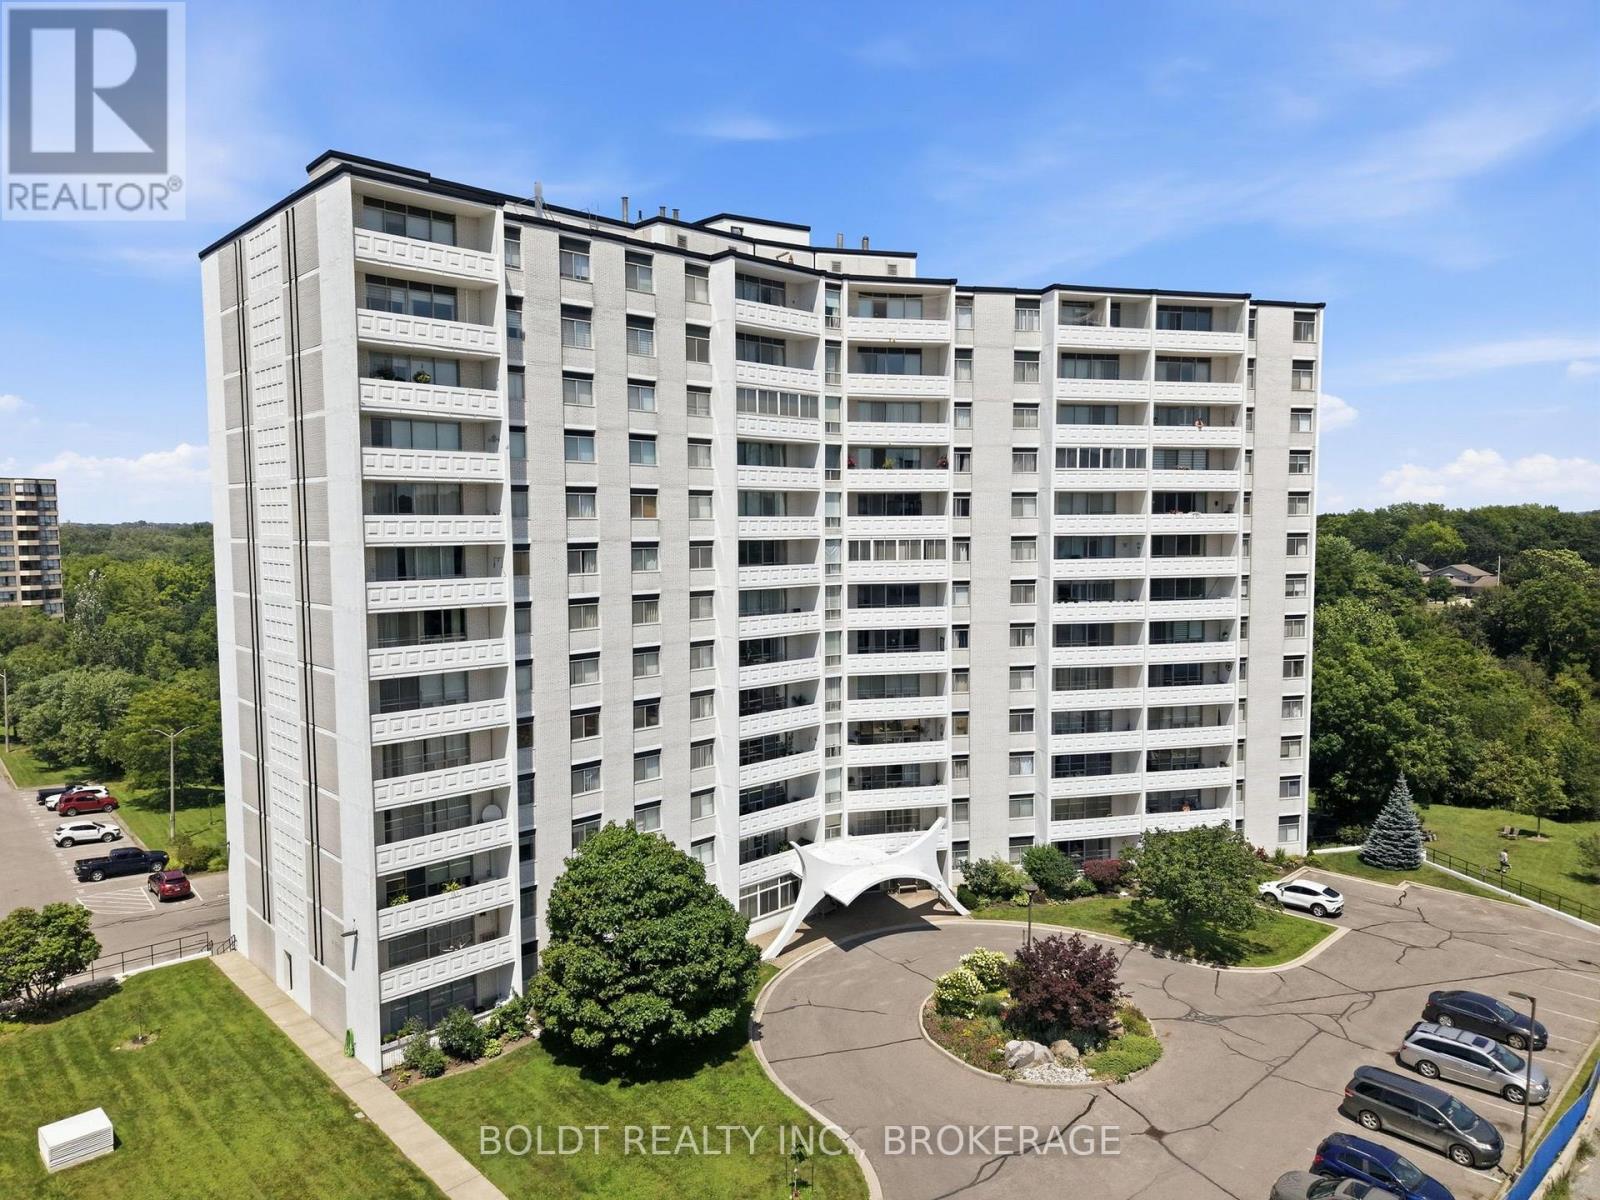
1206 - 15 Towering Heights Boulevard
St. Catharines (Glendale/glenridge), Ontario
NEWLY ADJUSTED PRICE! Welcome home to Unit #1206 at 15 Towering Heights Boulevard! Ideally situated in the highly desirable south end of St. Catharines. This prime location offers exceptional convenience, with grocery stores, shopping, parks, walking trails, and everyday amenities all within walking distance. This bright and spacious 2-bedroom, 1.5-bathroom condominium presents an excellent opportunity to personalize and make it your own. Large windows fill the unit with natural light, creating a warm and inviting atmosphere throughout. The standout feature of the home is the beautifully renovated kitchen, completed in 2023. Designed with both style and functionality in mind, it boasts quartz countertops, an abundance of cabinetry, backsplash and under-cabinet lighting that enhances the space. Both bedrooms offer generous space, including a spacious primary bedroom complete with a convenient 2-piece ensuite bathroom. The second bedroom provides flexibility and can easily serve as a guest room, home office, den, or hobby space to suit your lifestyle. The unit is freshly painted in neutral tones throughout. Whether you're a first-time buyer, downsizer, or investor, this well-maintained unit offers comfort, convenience, and outstanding potential in one of St. Catharines' most sought-after condominium communities. Don't miss the opportunity to make this fantastic unit your next home. (id:45725)
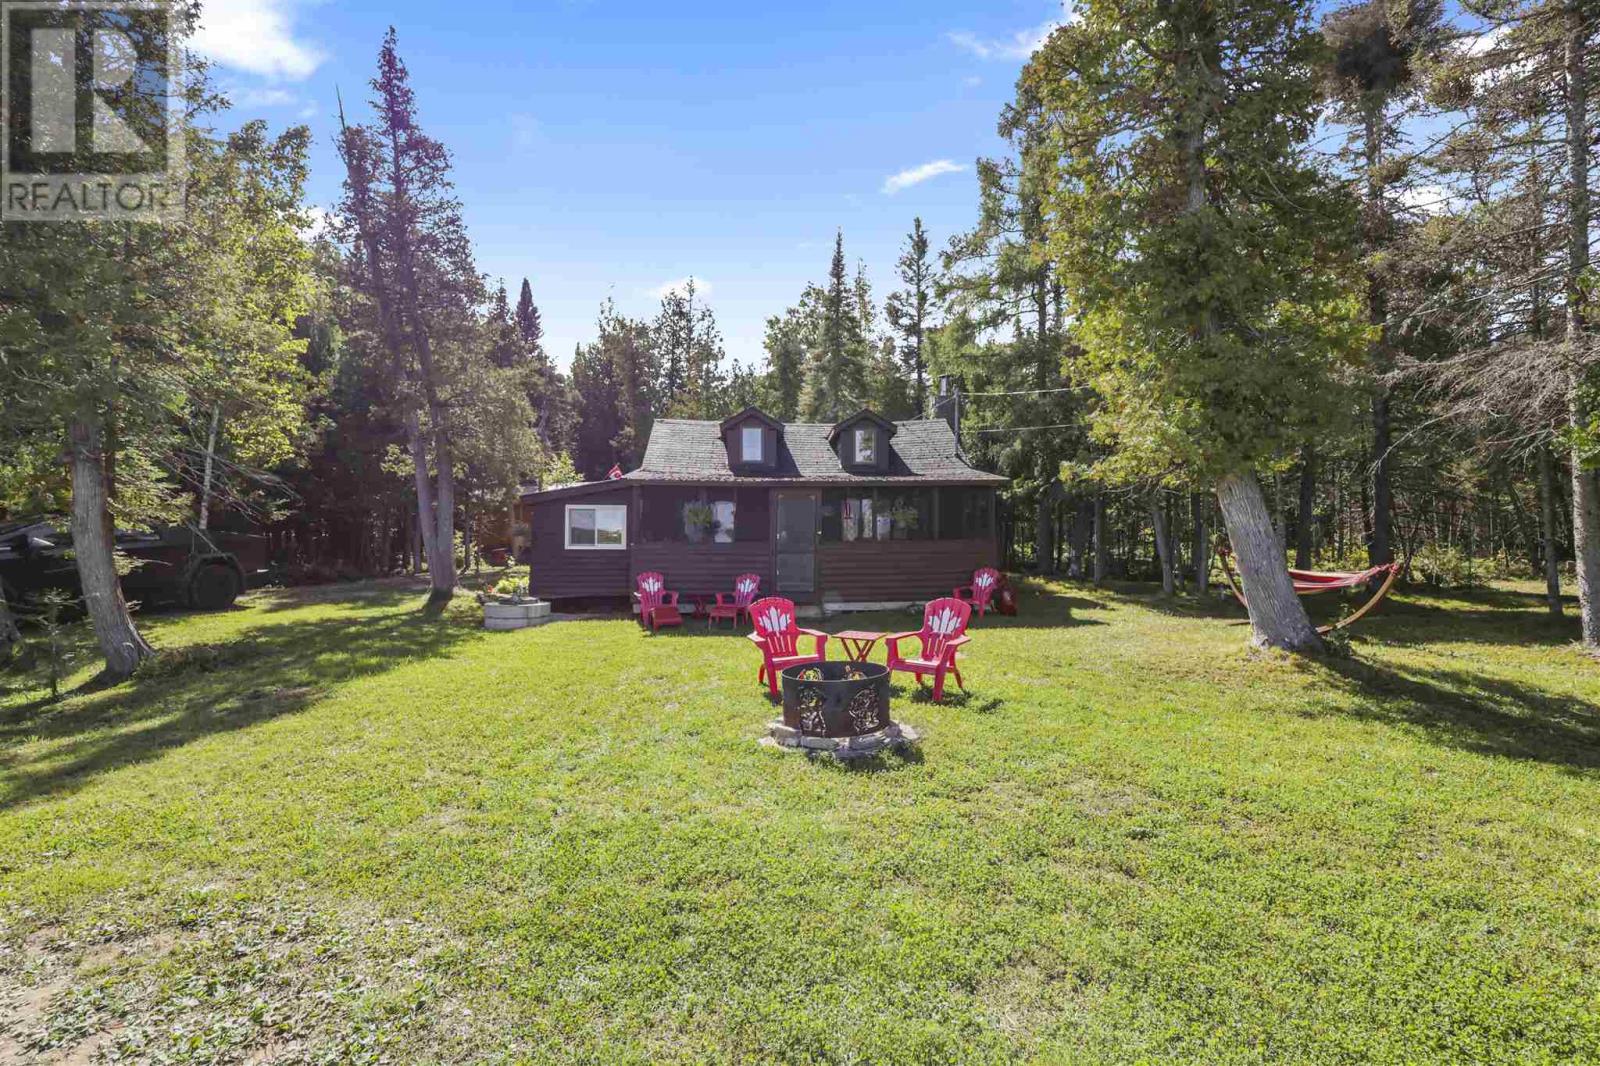
271 Smith Bay Rd, District Of Manitoulin
Gore Bay, Ontario
A rare opportunity to own on Smith Bay Road! Welcome to 271 Smiths Bay, a beautiful waterfront cottage offering incredible views and endless potential. This is truly a fisherman's paradise, with access to some of the area's best fishing including rainbow trout, lake trout, walleye, smallmouth bass, muskie, sturgeon, and pike. Whether you're looking for a peaceful getaway, a family cottage, or a property you can make your own, this one is full of possibilities. Enjoy beautiful waterfront views, quiet surroundings, and the chance to create something special in a sought-after location. Properties like this don't come along often! (id:45725)
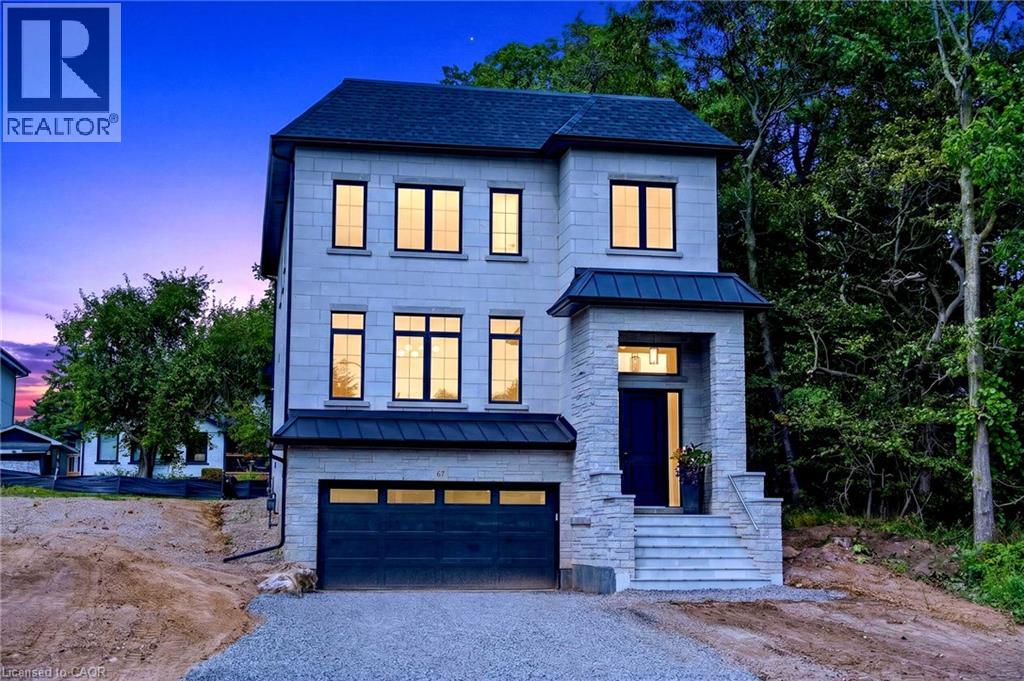
67 Cielo Court
Hamilton, Ontario
Welcome to 67 Cielo Court, an exceptional custom-built home tucked away at the end of one of Hamilton Mountain’s quietest courts. Centrally located with quick access to everything Upper James has to offer, the Linc and surrounding amenities, this fully finished 5-bedroom, 5-bathroom home combines thoughtful design and quality craftsmanship. The all-brick exterior is complemented by custom stonework, an inviting covered front porch and a covered rear patio finished with stamped concrete. Inside, oversized windows fill the home with natural light, while 10-foot ceilings on the main floor and 9-foot ceilings on both the second floor and basement create a bright and open feel throughout. Custom trimwork, designer light fixtures, built-in speakers and illuminated oak stairs are just a few of the details that set this home apart. At the heart of the home is a custom kitchen featuring oak cabinetry, an oversized waterfall quartz island, a separate servery and a walk-in pantry. The adjoining living room is highlighted by a dramatic floor-to-ceiling porcelain fireplace surround and custom built-in cabinetry spanning the entire length of the room. A private office with a coffered ceiling provides a quiet and beautifully finished space to work from home. Upstairs, the primary suite includes custom his-and-hers built-in closets and a spa-inspired ensuite with an oak floating vanity and imported Italian tile. The remaining bedrooms are equally well planned, including two bedrooms connected by a Jack-and-Jill bathroom and another bedroom with its own private ensuite. The fully finished basement offers even more living space with a separate bedroom, 4-piece bathroom and a large recreation and play area. Custom cabinetry at the garage entrance adds practical storage and completes a home that has been carefully finished from top to bottom. Located on a quiet court in a highly convenient central Mountain location, 67 Cielo Court is a truly special home that needs to be seen in person (id:45725)
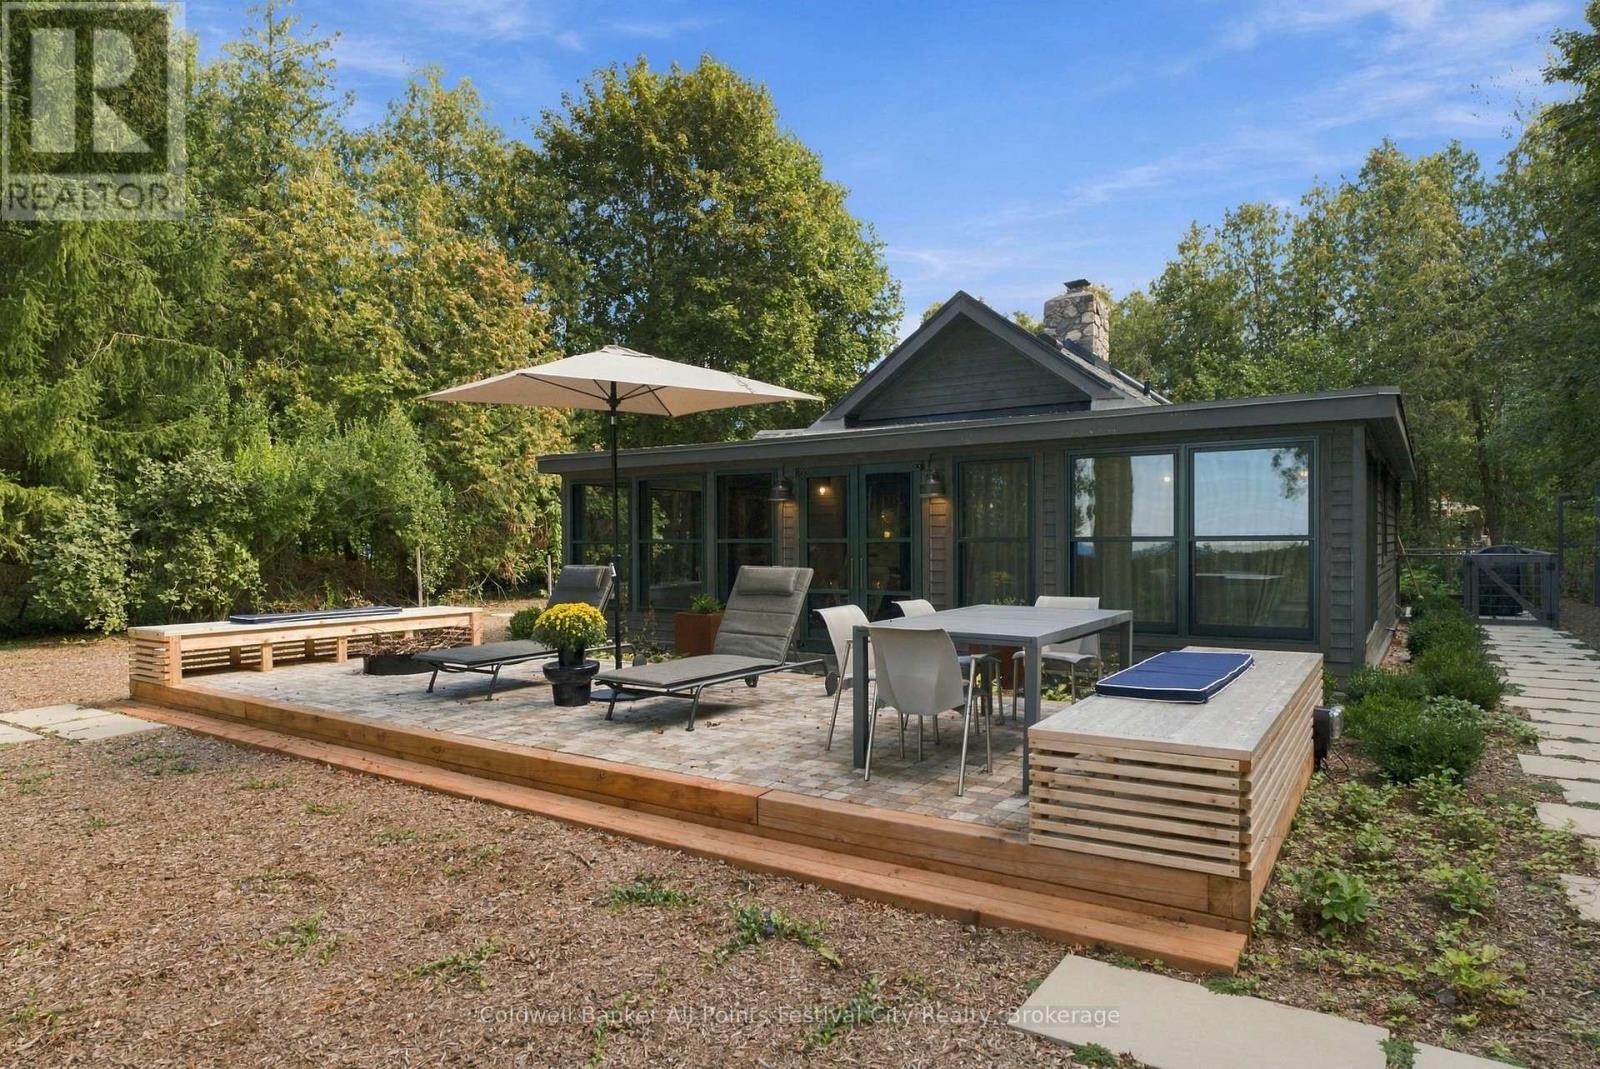
33811 Union Road
Central Huron (Goderich), Ontario
Set along 100 feet of Lake Huron shoreline, this completely renovated two-bedroom, two-bath cottage is a thoughtful study in craftsmanship, natural materials and respect for its original character. With year-round access, the property has been extensively renewed, including a new concrete perimeter foundation, Maibec wood exterior, new insulation added, Loewen windows and doors, and all-new electrical and plumbing. Inside, original fir paneling is complemented by natural red pine flooring from Hoffmeyer's Mill, finished with linseed oil, while heritage brass and glass wall sconces preserve another piece of the cottage's history. A guest bedroom and powder room sit just off the entrance foyer before the cottage opens to the kitchen, with its generous peninsula, and the living room anchored by a floor-to-ceiling stone wood-burning fireplace.The primary bedroom connects to a four-piece bath with walk-in shower and opens to the enclosed lakeside porch. Here, a soaker tub overlooks Lake Huron alongside dedicated sitting and dining areas, creating an exceptional vantage point for the changing lake and seasons. Outside, a raised maple wood-block terrace with built-in seating and firepit was crafted using Norway maples removed from the property. The landscaped grounds include fruit trees, rose arbour, a manicured bocce lawn, a fenced dog run, vegetable garden, outdoor shower and storage shed. Rebuilt stairs lead down the embankment to the beach.Additional features include a drilled well with UV filtration, inspected septic, stove range, BBQ and on-demand water heater are all natural gas, electric baseboard heat and WETT-certified wood fireplace. Parking for four vehicles completes this distinctive Lake Huron property. It is a property defined by thoughtful details, the provenance of its materials, and the careful preservation of original elements-creating a lakeside retreat with a character entirely its own. (id:45725)
1019 Beach Boulevard
Hamilton (Hamilton Beach), Ontario
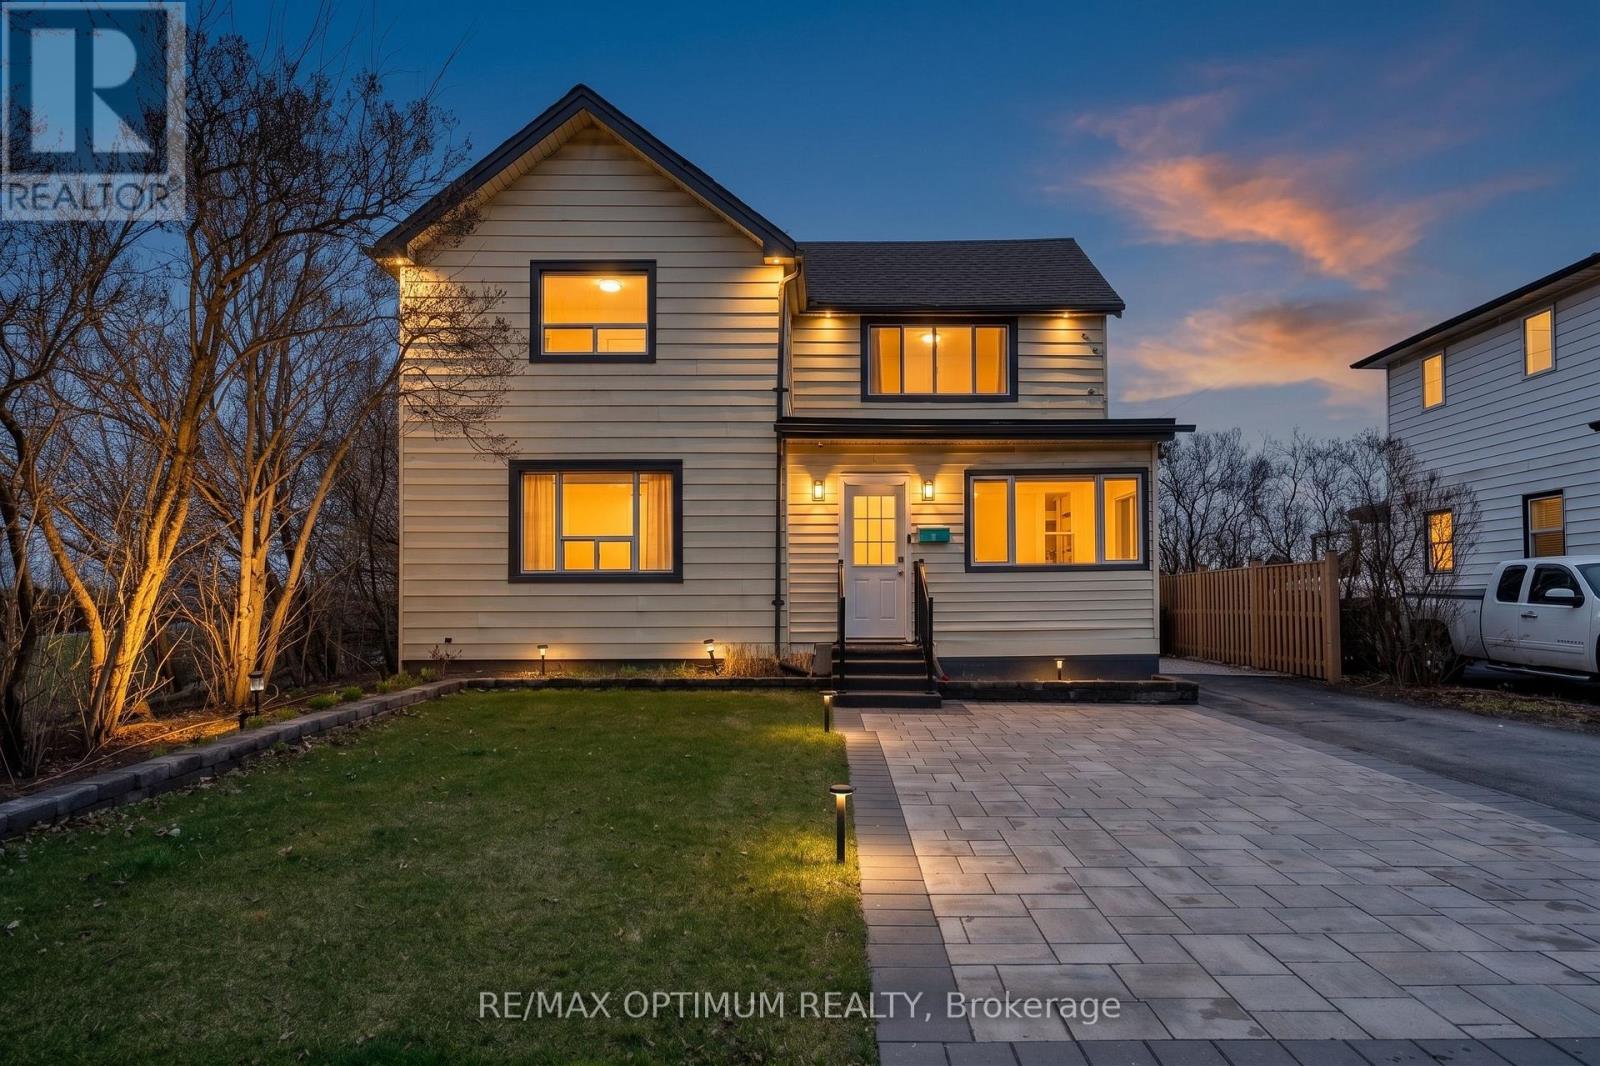
Beachfront 2-unit property with Waterfront Trail access - a rare opportunity on Hamilton Beach! This recently updated 2-storey detached home offers 2,000+ sq. ft. of versatile living space with beautiful Lake Ontario views and direct access to the waterfront lifestyle. Ideal for multi-generational living, an in-law suite, or investment potential, this home features 4 bedrooms, 3 full bathrooms, 2 kitchens, 2 laundry areas, and a functional layout with separate living spaces. The main level offers an open-concept kitchen and dining area, spacious living room, main-floor primary bedroom with ensuite privilege, second full bathroom, office with backyard access, and laundry. The upper level features a separate entrance with a self-contained 3-bedroom suite, full kitchen, dining area, laundry, and private deck overlooking the lake. Enjoy a resort-style backyard with a hot tub, gazebo, BBQ area, fire pit, landscaped grounds, sprinkler system, and private parking for 4 vehicles. Recent upgrades include furnace, A/C, water heater, flooring, paint, modern lighting, doors, appliances, 200-amp electrical service, EV charger, interlocking, fencing, blinds, and basement storage room. Steps to the beach, boardwalk, parks, lake, public transit, and amenities - move-in ready and perfect for year-round lakeside living. (id:45725)
675 Lundys Lane
Peterborough (Otonabee Ward 1), Ontario
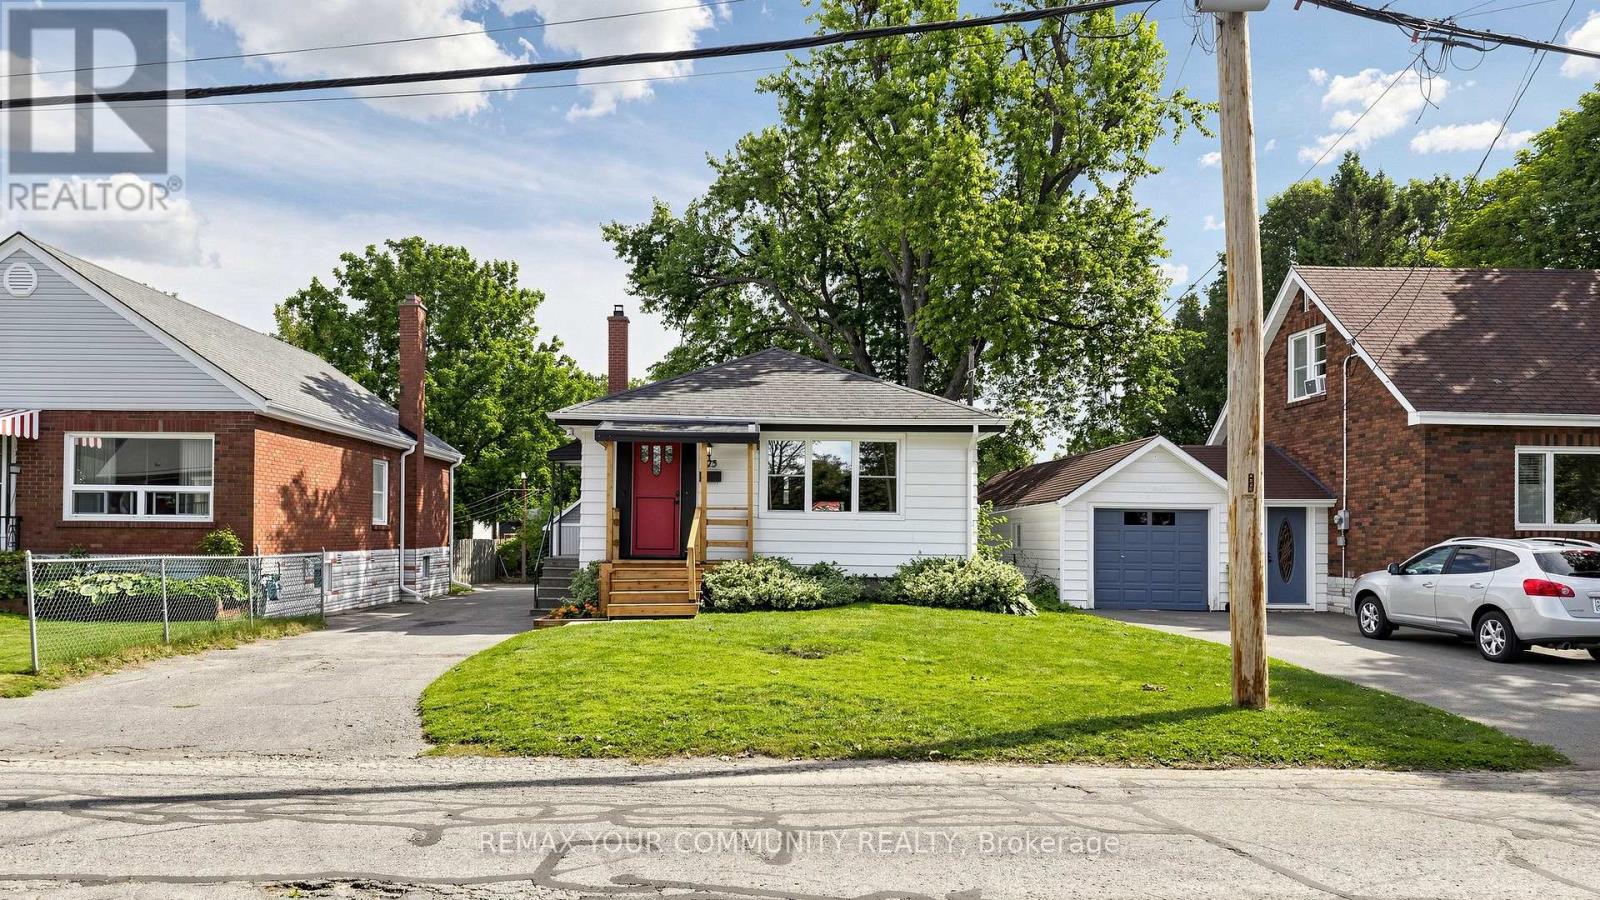
Welcome To 675 Lundys Lane, A Charming 3-Bedroom Bungalow Nestled On A Beautiful, Exceptionally Deep Lot In A Desirable Peterborough Neighbourhood. This Well-Maintained Home Offers Comfortable One-Level Living With A Spacious Finished Basement With An Additional Bedroom, Providing Plenty Of Living And Recreation Space For The Growing Pamily.Recent Updates Include Fresh Paint (2026), Water Heater (2026), Basement Flooring (2025), Washer And Dryer (2025). The Kitchen Appliances Were Updated In 2022. The Home Is Situated On A Beautiful, Deep Lot Offering Plenty Of Outdoor Space And Endless Possibilities.Enjoy The Convenience Of Being Close To Shopping, Restaurants, Schools, Parks, Transit Andoutdoor Space And Endless possibilarks, Transit AndEveryday Amenities, While Being Tucked Into A Welcoming And Established Neighbourhood. A Fantastic Location And An Excellent Opportunity For Pirst-Time Buyers, Families And Downsizers.Don't Miss The Opportunity To Make This Lovely Bungalow Your Own! (id:45725)
Pt Lt 8 Mount Pleasant Road
Brant (Brantford Twp), Ontario
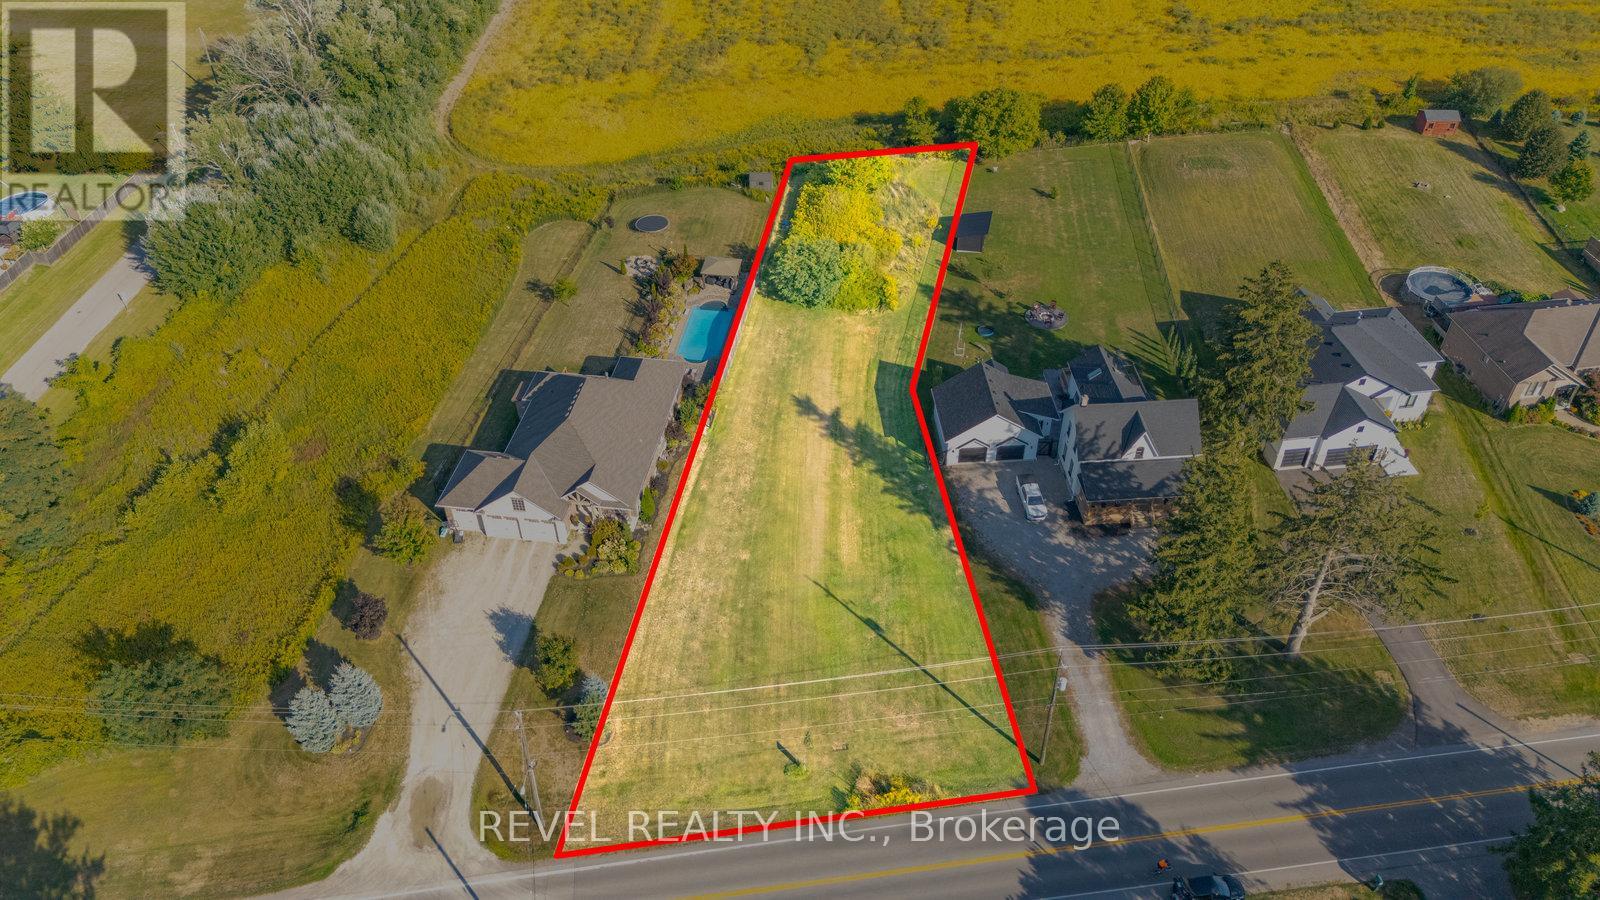
Scenic Estate Lot in Mount Pleasant 0.533 Acres of Prime Countryside Living! Welcome to an exceptional opportunity to build your dream home in the desirable community of Mount Pleasant, just 10 minutes from Brantford. This premium 0.533-acre building lot offers the perfect blend of peaceful country charm and city convenience. Surrounded by pristine farmland and picturesque views, the lot is nestled among other upscale estate properties, offering a refined rural lifestyle in a highly sought-after location. Whether you're envisioning a custom family residence or a private retreat, this spacious parcel provides a stunning canvas to bring your vision to life. Rare opportunity to secure a slice of Mount Pleasant's countryside, where scenic beauty, space, and serenity await, all just minutes from schools, shopping, and amenities in Brantford. (id:45725)
143 Anastasia Boulevard
West Lincoln (Smithville), Ontario
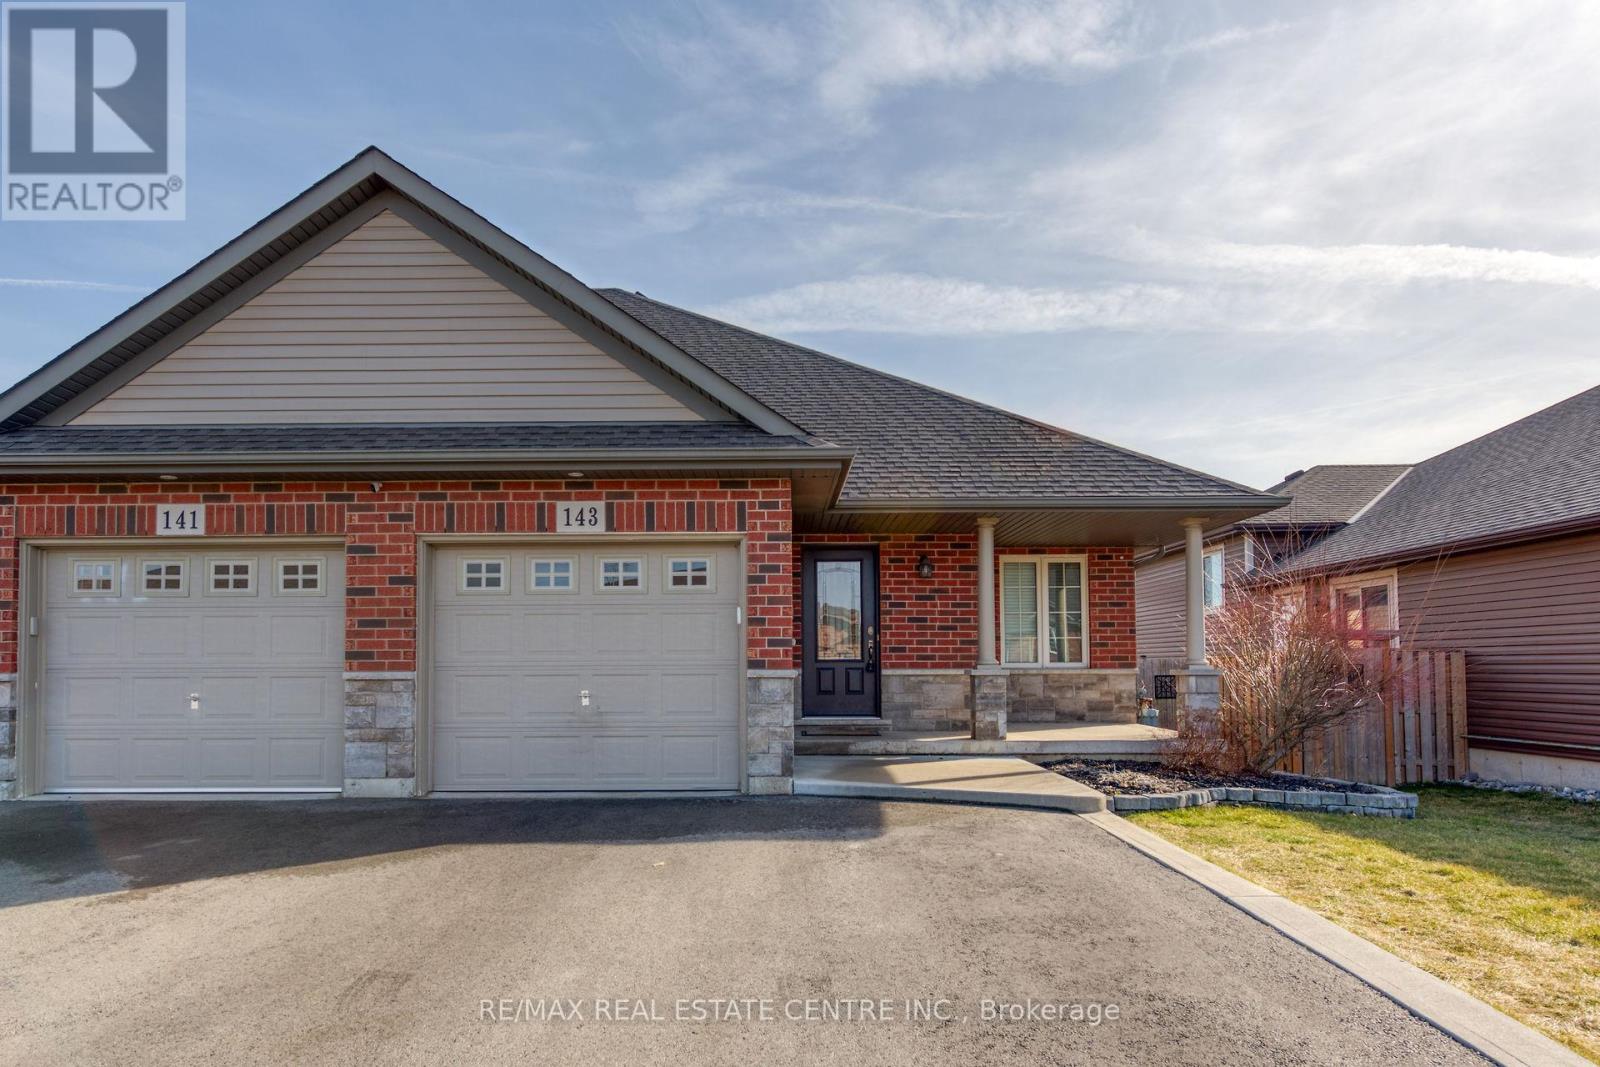
Welcome to 143 Anastasia Blvd, nestled in the charming town of Smithville! This impeccably maintained bungalow boasts 3+1 bedrooms, 2 bathrooms, and a sunlit finished basement. Revel in the open concept design. Includes 4pc appliances and on site laundry, and bonus storage shed for organizational needs. Complete with a single car garage, double driveway, and expansive backyard, this home has it all. Just 15 minutes to Hamilton with easy access to the highway and GoStation for a smooth commute to Toronto. Close to Niagara wine country. (id:45725)
20 King Street W
Kawartha Lakes (Omemee), Ontario
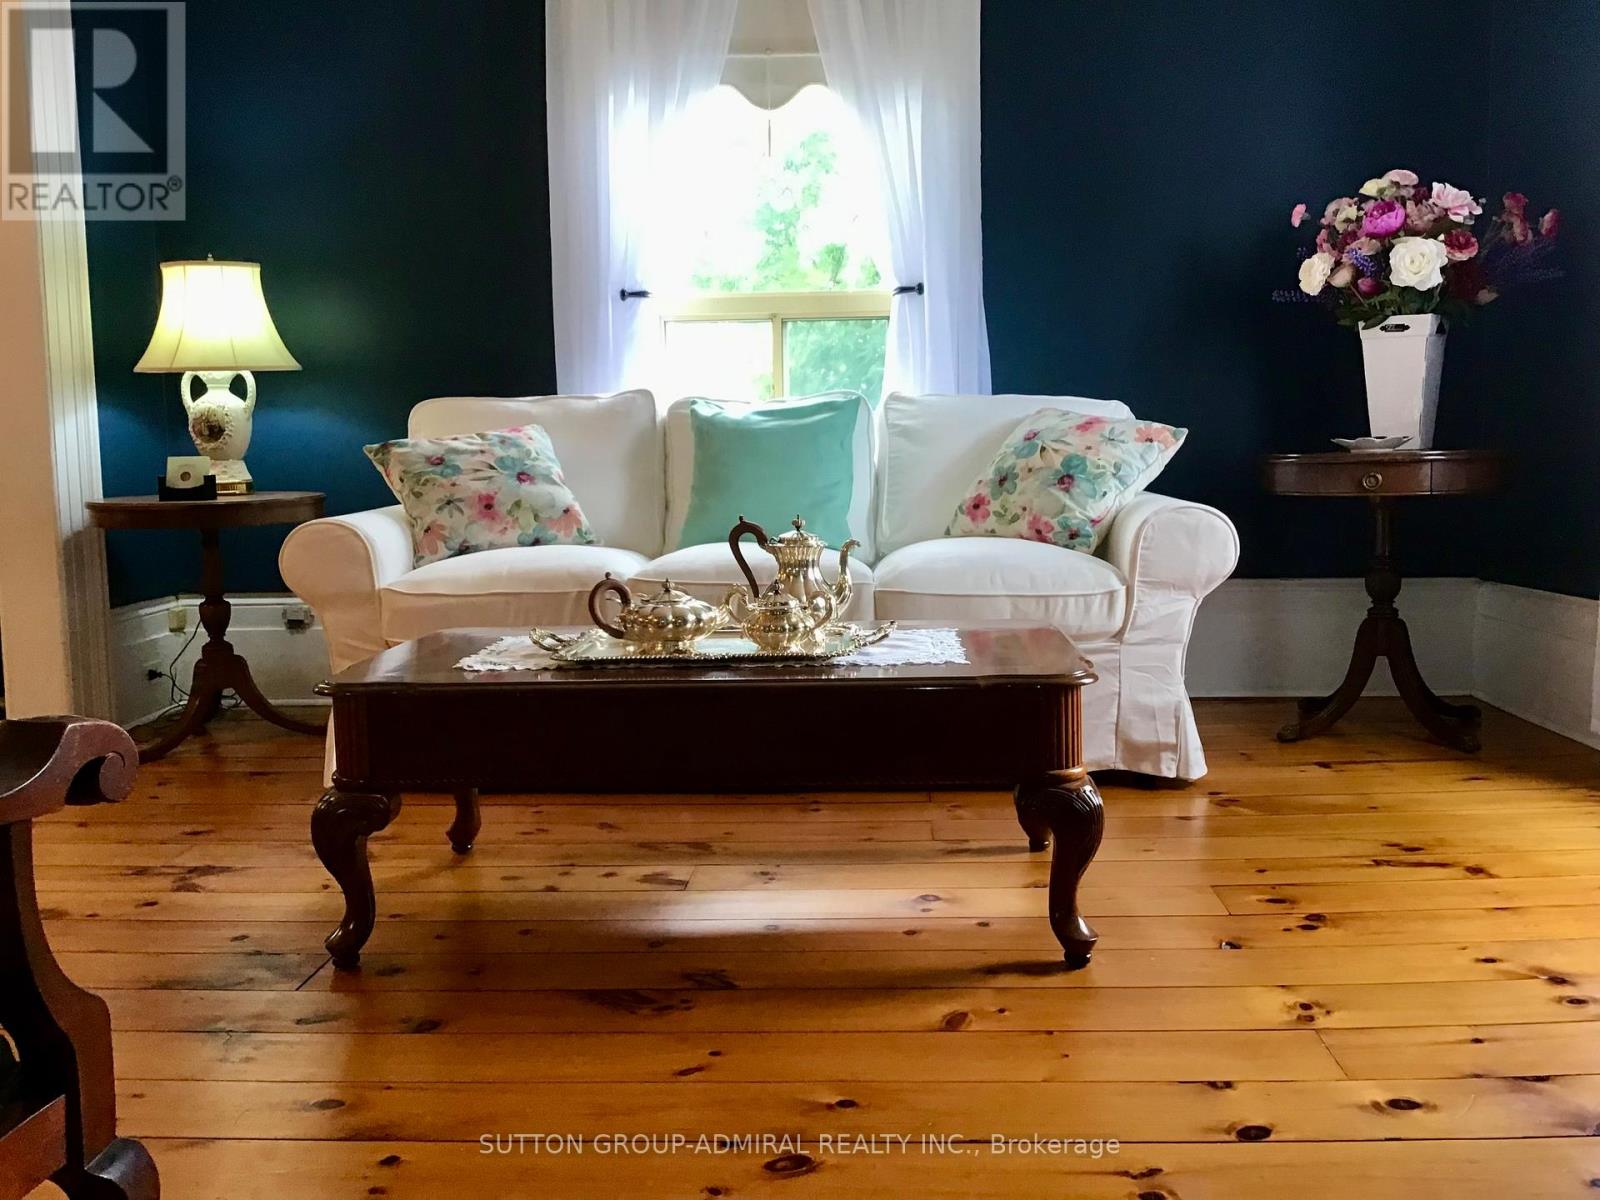
Looking for that special home that is uniquely YOU? This beautiful and very well maintained century home gives you characteristics making it a rare find in today's market. Your guests are welcomed through a stylish front entrance to a traditional foyer. Spacious carpet free bedrooms. Cozy main floor studio/game room with gas fireplace which opens onto rear terrace. Large main floor bathroom with double vanity, walk in shower and free standing soaker tub. Kitchen features a centre island with cabinets, trendy subway tile backsplash. Includes microwave, gas stove, stainless steel fridge & dishwasher. Sliding glass patio door from the kitchen leads you to your private 16'x40'wood deck. Pool size back yard with plenty more room to park/store your camper & other recreational accessories too. Single car garage with hydro. Park 3 large vehicles in your private driveway. Additional gated entry at rear of property with access from Mary Street. An abundance of storage space for seasonal items. Additional large wood shed for lawnmower & other outdoor gear. Close to public elementary school & bus route for secondary schools. Near public boat launch, fishing, beach & park (there's an existing proposal with City of Kawartha Lakes for future revitalization of Omemee beach) Walking distance to all amenities (post office, pharmacy, grocery, restaurants, curling/rec centre, hardware & convenience stores) Several ATV trails in the local area. Ample free street parking when you're entertaining extra guests. Updated 200 Amp Service. Features water Softener, U.V. water treatment, filtration and Iron removal system. Central air and gas furnace 2016. Roof Shingles 2020. "Home" is a place that feels safe, comfortable and uniquely yours. (id:45725)
86 Angela Crescent
Niagara-On-The-Lake (St. Davids), Ontario
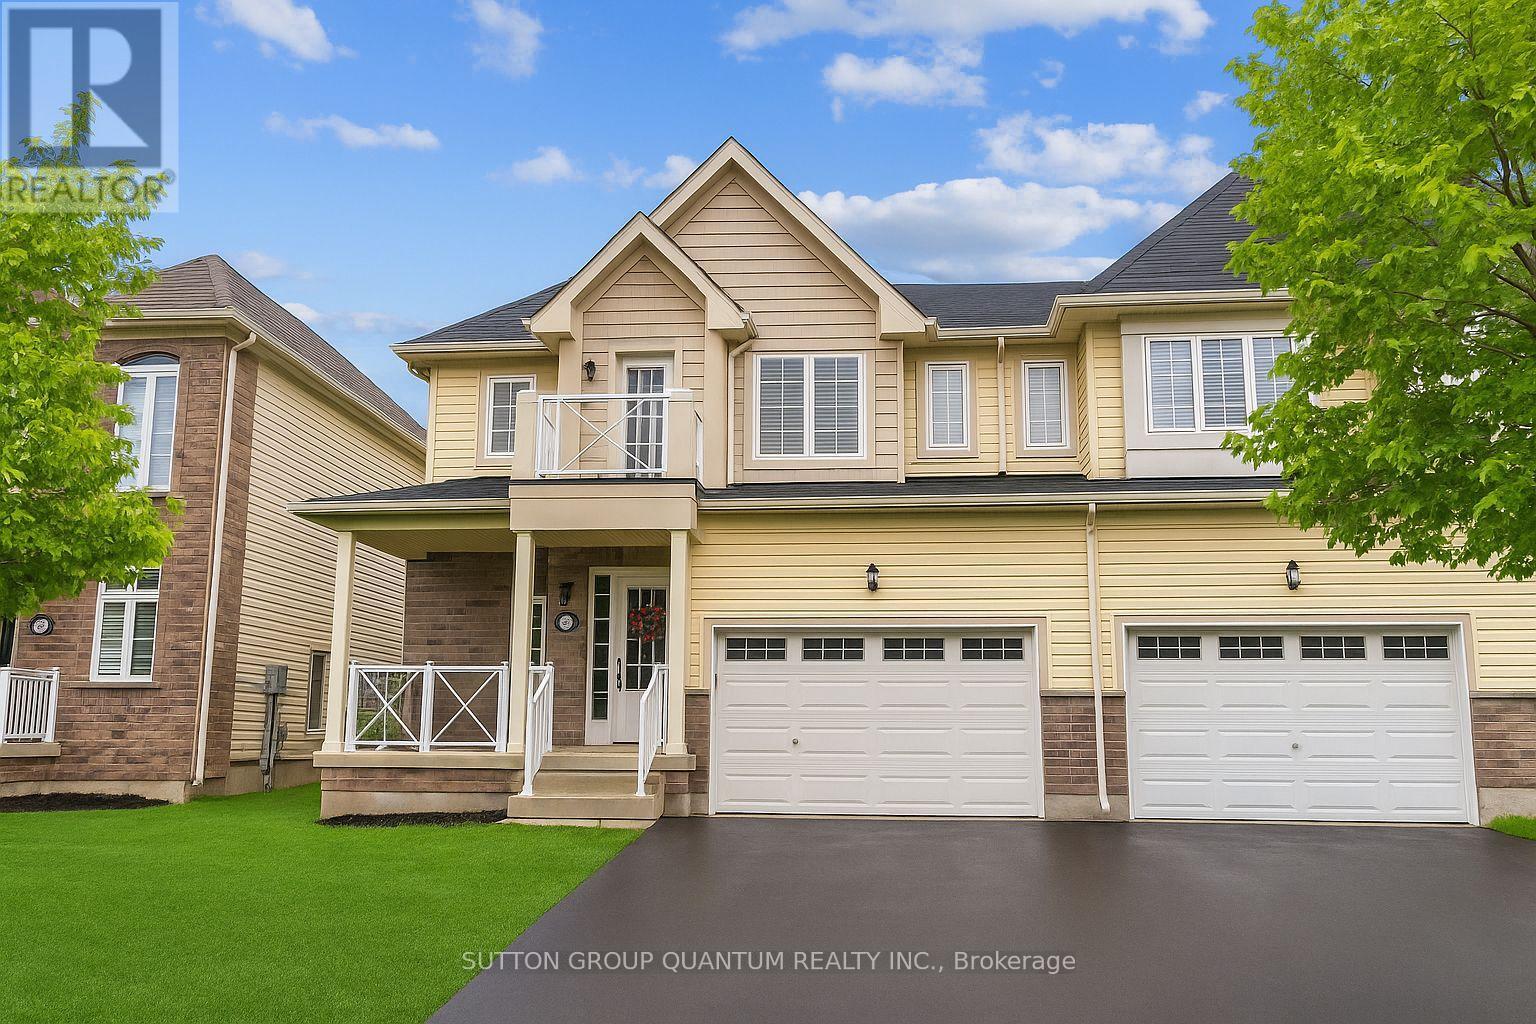
Welcome to 86 Angela Crescent, where comfortable living meets the relaxed charm of Niagara-on-the-Lake. Located in the sought-after community of St. David's, this beautifully maintained home offers plenty of space, a thoughtful layout, and a location that makes it easy to enjoy everything Niagara has to offer. Step inside to a bright, inviting interior that has been recently painted from top to bottom and is ready for you to simply move in and make yourself at home. One of the standout features is the main-floor primary bedroom, complete with a full ensuite and walk-in closet - a fantastic option for anyone who appreciates the convenience of main-level living. Upstairs, you'll find a second primary bedroom, two additional generously sized bedrooms, and convenient second-floor laundry, providing plenty of flexibility for families, guests, or those working from home. The main living space is warm and welcoming, highlighted by a cozy gas fireplace, while the good-sized backyard and beautiful deck create the perfect setting for summer dinners, morning coffee, or simply relaxing outdoors. And then there's the location. You're just moments from Ravine Vineyard Estate Winery & Restaurant, local shops, St. David's School, scenic trails and the Niagara Escarpment, while the historic charm, restaurants and boutiques of Old Town Niagara-on-the-Lake are only a short drive away. Niagara Falls and major amenities are also conveniently close. Whether you're relocating to Niagara, looking for a spacious family home, or simply want to experience the Niagara-on-the-Lake lifestyle, 86 Angela Crescent offers a wonderful combination of comfort, space and location in one of the region's most desirable communities. (id:45725)
39 Segwun Road
Hamilton (Waterdown), Ontario
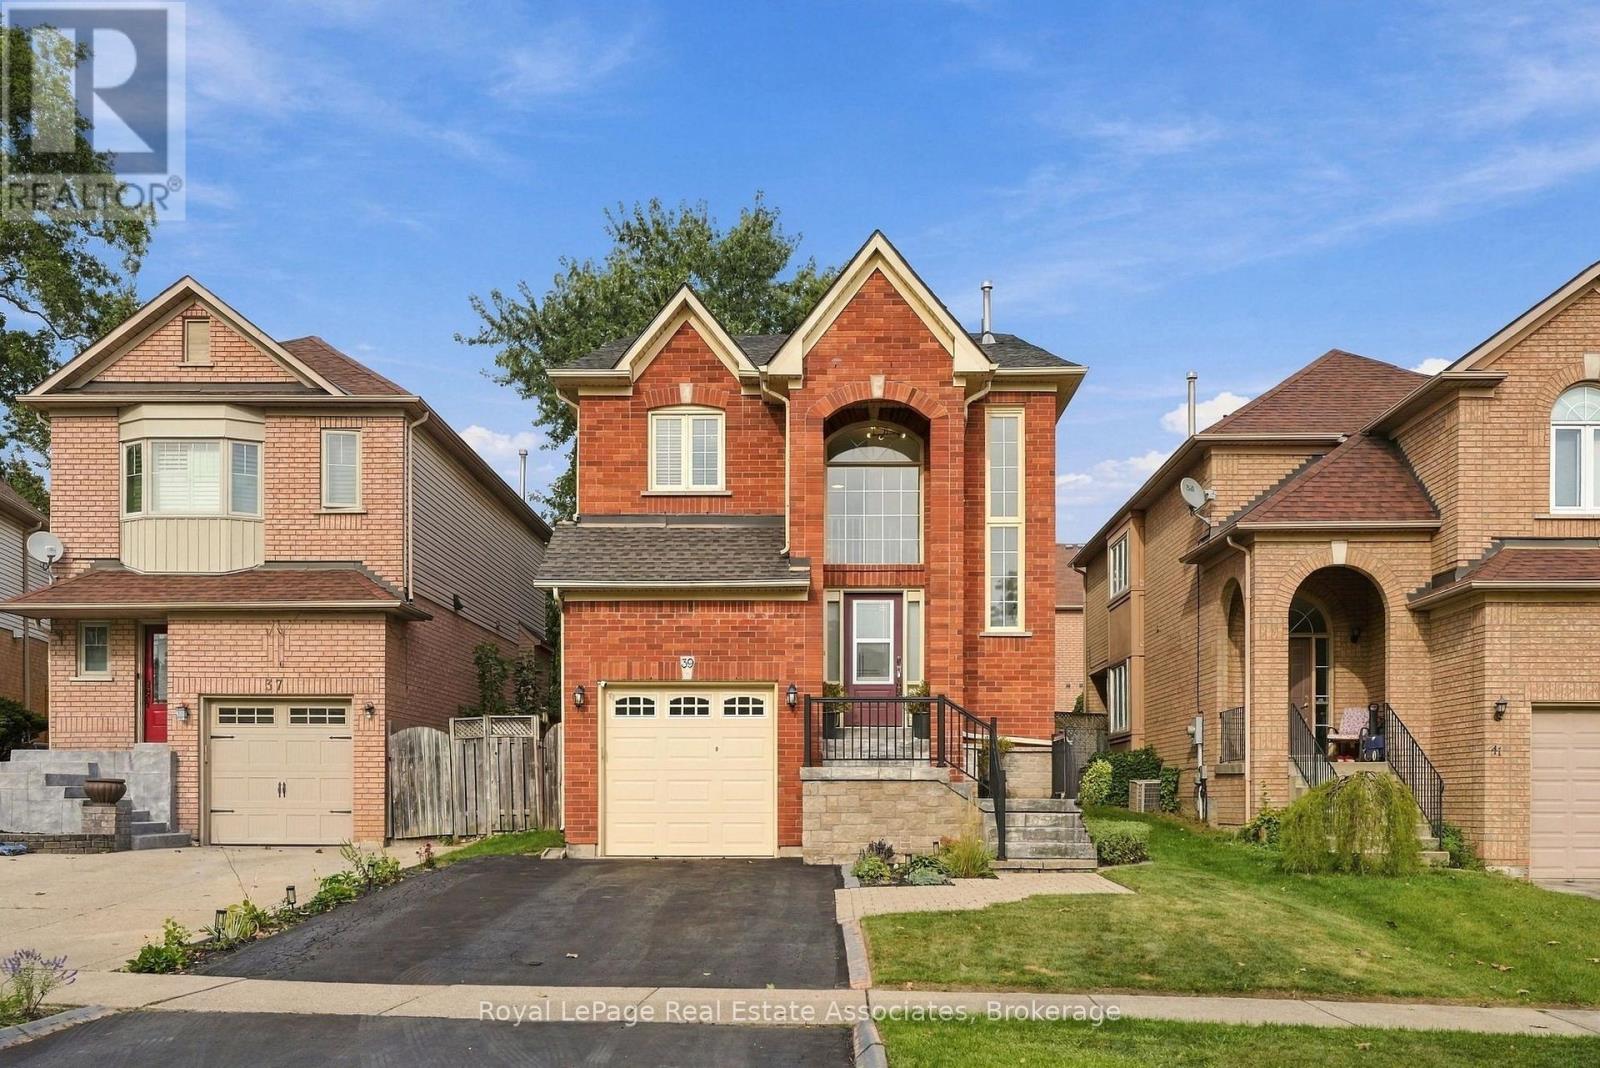
Welcome home! Beautifully updated and thoughtfully designed, this spacious 4+1 bedroom, 4-bathroom home offers the space, comfort and functionality that you've been looking for. From the moment you step inside, you'll appreciate the generous layout, natural light and inviting flow throughout the home. The open concept main floor features luxury vinyl flooring throughout and is perfectly suited for both everyday living and entertaining. The kitchen showcases an oversized island with quartz countertops and backsplash, ideally positioned alongside the dining room. The living room features large windows and a gas fireplace, creating a warm and inviting space for cozy nights at home. Upstairs, the well-appointed bedroom layout provides plenty of room for the entire household. The primary bedroom offers a spacious 5-piece ensuite, creating a comfortable retreat at the end of the day. The finished basement adds valuable versatility, featuring an additional living space and a bonus room that could serve as a bedroom, home office, gym or flex space. Step outside to a generous backyard with plenty of room to host friends and family or simply unwind and enjoy the outdoors. A convenient 2-car driveway adds to the everyday functionality. The location is equally impressive, with schools, parks and shopping all within walking distance. This house truly checks all the boxes with thoughtful updates, a functional layout and an incredible location. Don't miss the opportunity to call this one home! (id:45725)
306 - 16 Concord Place
Grimsby (Grimsby Beach), Ontario
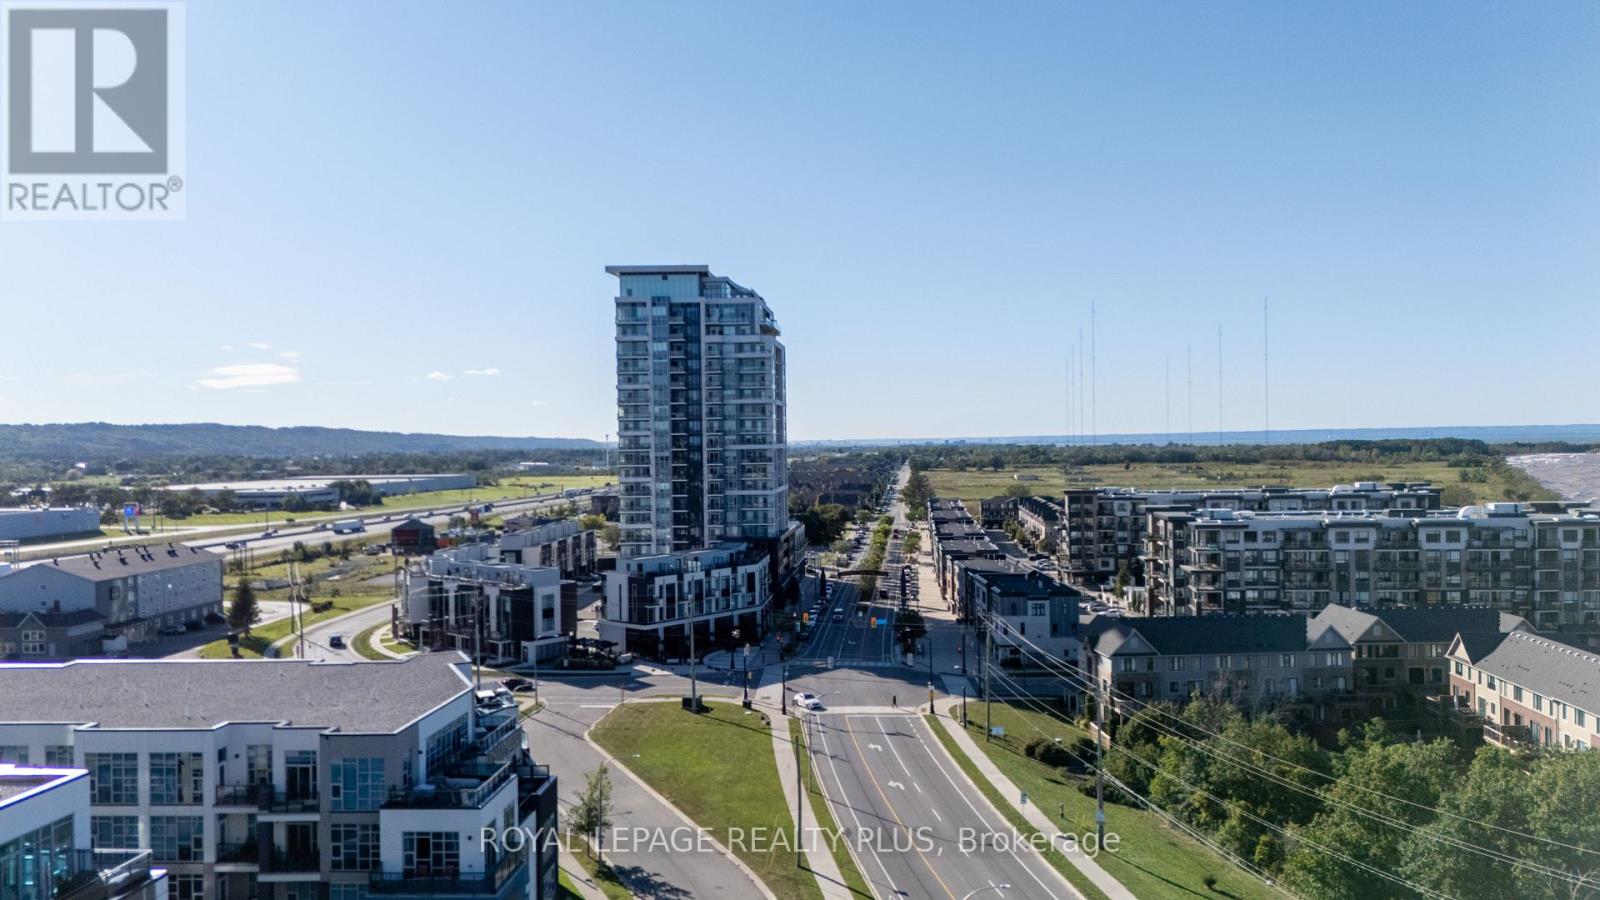
Welcome home to Aquazul Waterfront Condominiums, the most coveted address in Grimsby. First Time Offered, this unit has been upgraded and meticulously maintained throughout!! Features 9 ft ceilings, Floor to ceiling windows with stunning views of the pool and the Lake, An Open Concept Layout. A Naturally bright unit with a chef's kitchen with upgraded stainless appliances that overlooks the living room with a Very Modern Touch! The den is perfect for a second bedroom or a great work space. There is no comparison to this unit! Pride of Ownership is Clearly Evident! Very modern amenities including an Outdoor Pool with a BBQ area, Fitness Centre, games room, theatre room, a rooftop terrace + more! Escape to a vibrant community that is ideal for empty nesters or young couples. Steps to Grimsby on the Lake with restaurants + shops! Easy Access to the QEW- Toronto and Niagara. LOCATION, LOCATION, LOCATION! One Exit to all shopping including Costco! Love Where You Live and This Is It!! Thank you for showing! (id:45725)