306 - 16 Concord Place Grimsby (Grimsby Beach), Ontario L3M 0J1

$449,900Maintenance, Common Area Maintenance, Insurance, Water, Parking
$507.22 Monthly
Maintenance, Common Area Maintenance, Insurance, Water, Parking
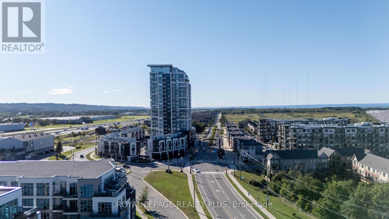
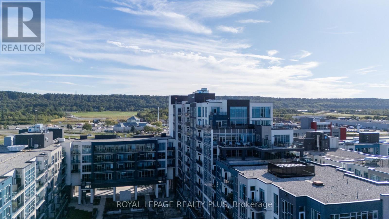
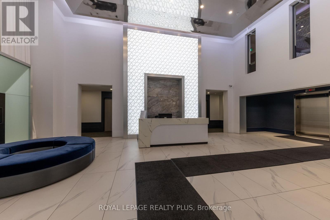
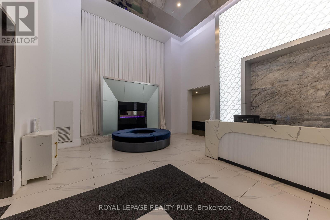
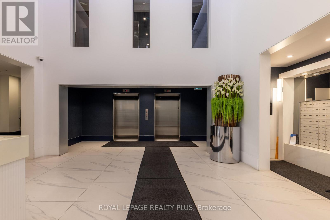
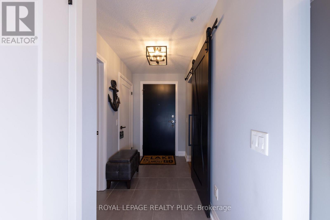
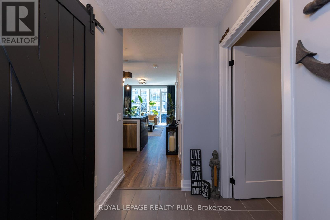
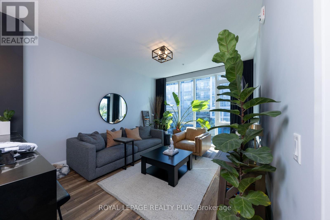
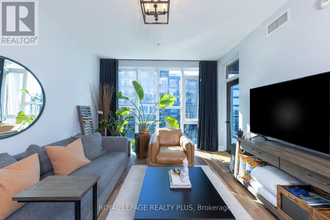
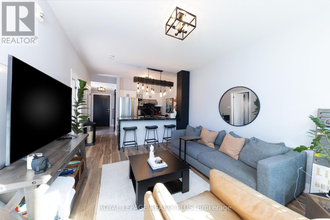
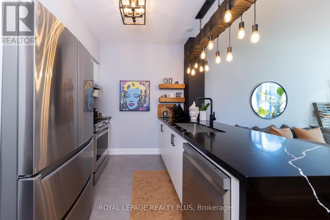
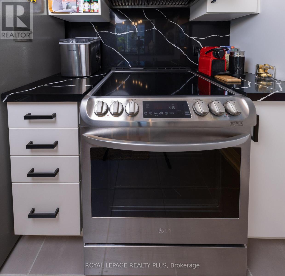
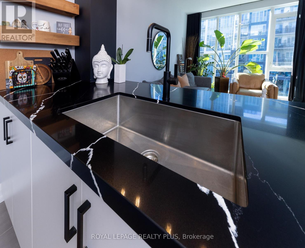
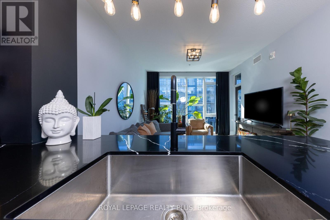
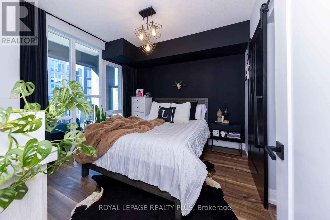
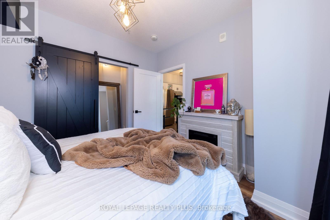
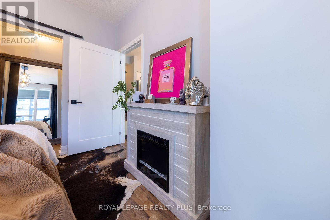
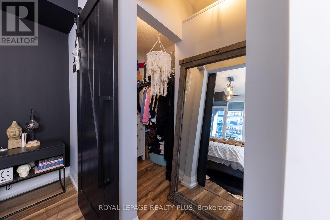
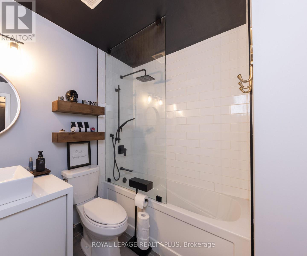
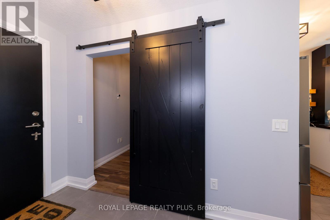
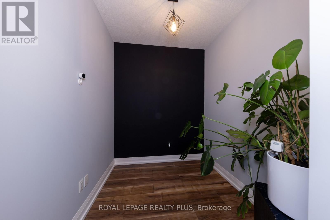
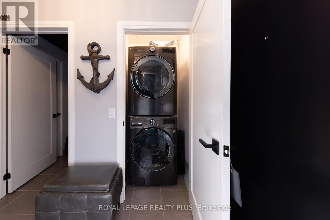
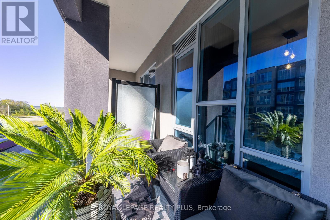
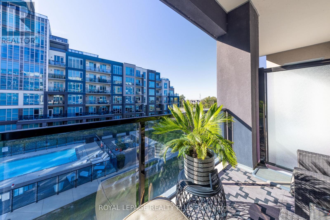
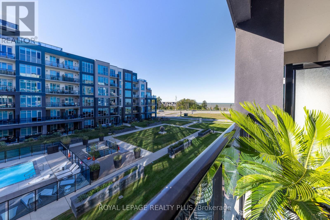
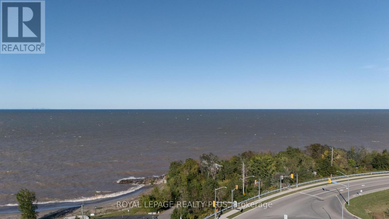
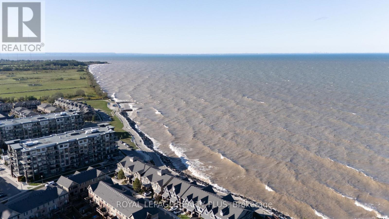
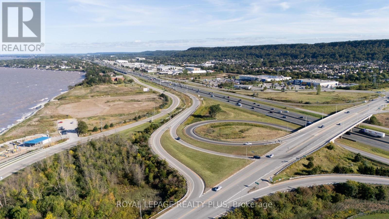
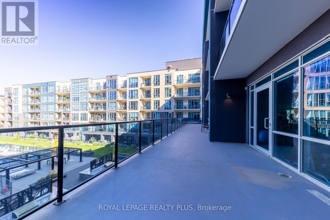
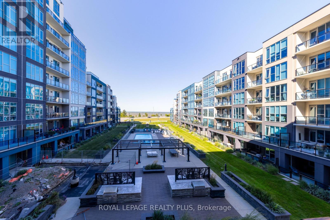
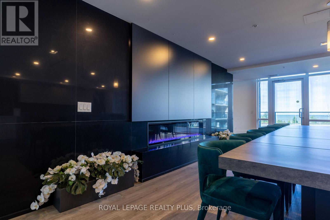
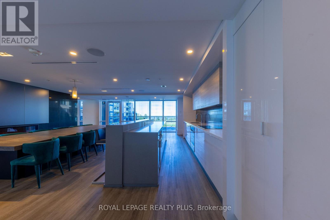
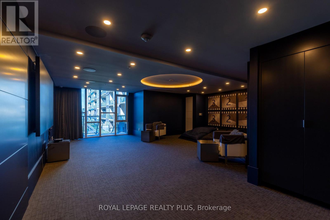
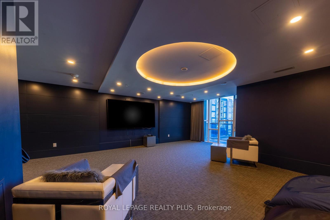
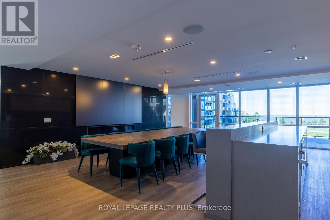
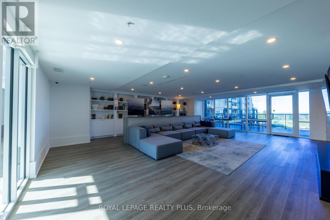
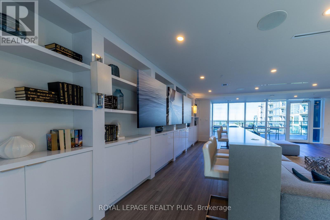
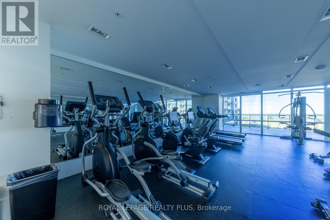
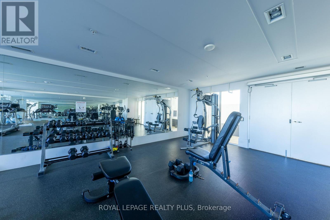
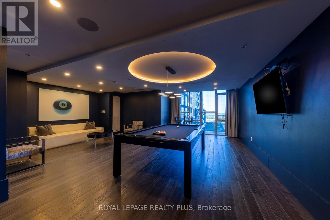
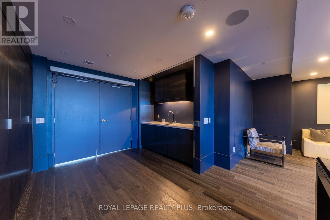
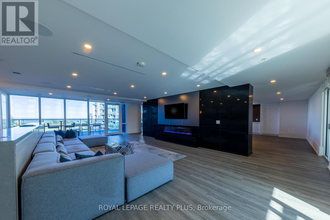
$507.22 MonthlyWelcome home to Aquazul Waterfront Condominiums, the most coveted address in Grimsby. First Time Offered, this unit has been upgraded and meticulously maintained throughout!! Features 9 ft ceilings, Floor to ceiling windows with stunning views of the pool and the Lake, An Open Concept Layout. A Naturally bright unit with a chef's kitchen with upgraded stainless appliances that overlooks the living room with a Very Modern Touch! The den is perfect for a second bedroom or a great work space. There is no comparison to this unit! Pride of Ownership is Clearly Evident! Very modern amenities including an Outdoor Pool with a BBQ area, Fitness Centre, games room, theatre room, a rooftop terrace + more! Escape to a vibrant community that is ideal for empty nesters or young couples. Steps to Grimsby on the Lake with restaurants + shops! Easy Access to the QEW- Toronto and Niagara. LOCATION, LOCATION, LOCATION! One Exit to all shopping including Costco! Love Where You Live and This Is It!! Thank you for showing! (id:45725)
Property Details
| MLS® Number | X13822846 |
| Property Type | Single Family |
| Community Name | 540 - Grimsby Beach |
| Amenities Near By | Public Transit |
| Community Features | Pets Allowed With Restrictions, School Bus |
| Features | Partially Cleared, Conservation/green Belt, Balcony, Carpet Free |
| Parking Space Total | 1 |
| Pool Type | Outdoor Pool |
| Structure | Deck, Patio(s) |
| View Type | View |
Building
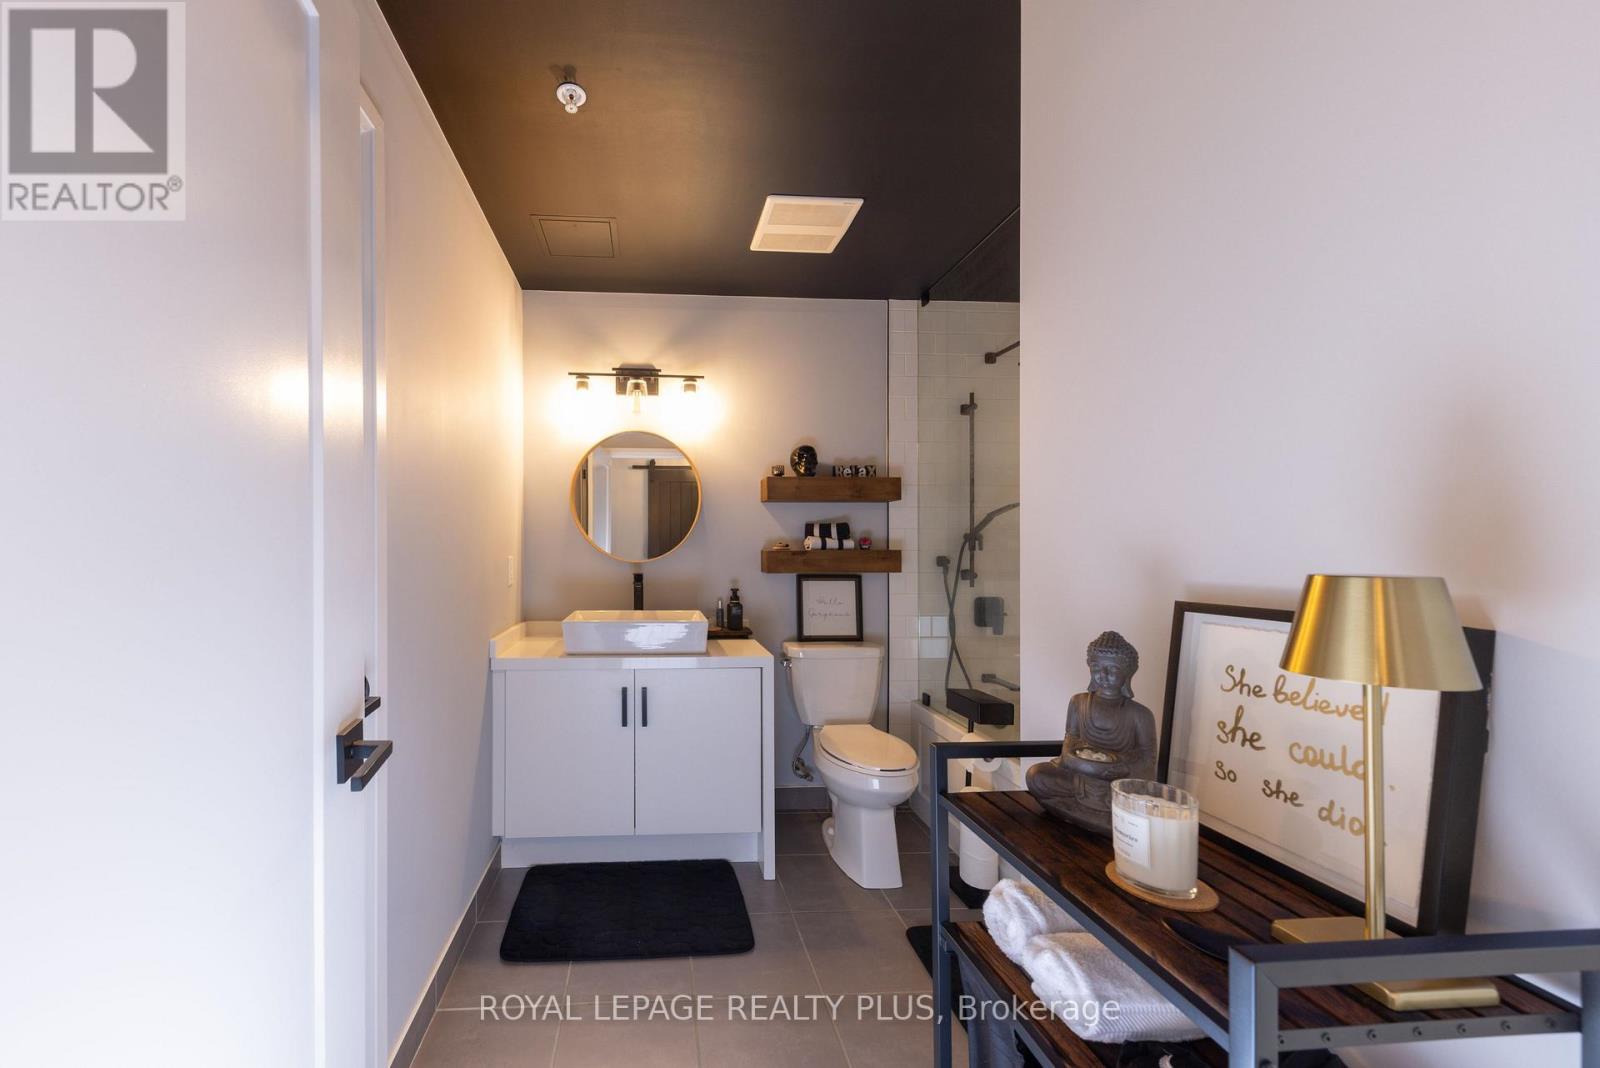
| Bathroom Total | 1 |
| Bedrooms Above Ground | 1 |
| Bedrooms Below Ground | 1 |
| Bedrooms Total | 2 |
| Amenities | Recreation Centre, Exercise Centre, Visitor Parking |
| Appliances | Blinds, Dishwasher, Dryer, Range, Stove, Washer, Refrigerator |
| Basement Type | None |
| Cooling Type | Central Air Conditioning |
| Exterior Finish | Brick, Stucco |
| Fire Protection | Alarm System, Smoke Detectors |
| Flooring Type | Laminate, Ceramic |
| Foundation Type | Poured Concrete |
| Heating Fuel | Natural Gas |
| Heating Type | Forced Air |
| Size Interior | 700 - 799 Sqft |
| Type | Apartment |
Parking
| Underground | |
| Garage |
Land
| Acreage | No |
| Land Amenities | Public Transit |
| Landscape Features | Landscaped |
| Zoning Description | R2 |
Rooms
| Level | Type | Length | Width | Dimensions |
|---|---|---|---|---|
| Main Level | Living Room | 4.38 m | 3.38 m | 4.38 m x 3.38 m |
| Main Level | Dining Room | 4.38 m | 3.38 m | 4.38 m x 3.38 m |
| Main Level | Kitchen | 2.56 m | 2.46 m | 2.56 m x 2.46 m |
| Main Level | Primary Bedroom | 3.08 m | 3.04 m | 3.08 m x 3.04 m |
| Main Level | Den | 2.16 m | 2.13 m | 2.16 m x 2.13 m |
Interested?
Contact us for more information

The trademarks REALTOR®, REALTORS®, and the REALTOR® logo are controlled by The Canadian Real Estate Association (CREA) and identify real estate professionals who are members of CREA. The trademarks MLS®, Multiple Listing Service® and the associated logos are owned by The Canadian Real Estate Association (CREA) and identify the quality of services provided by real estate professionals who are members of CREA. The trademark DDF® is owned by The Canadian Real Estate Association (CREA) and identifies CREA's Data Distribution Facility (DDF®)
Toronto Real Estate Board
Royal LePage Realty Plus
September 24 2026 03:09:30
