2549 Snow Knight Drive
Oshawa (Windfields), Ontario
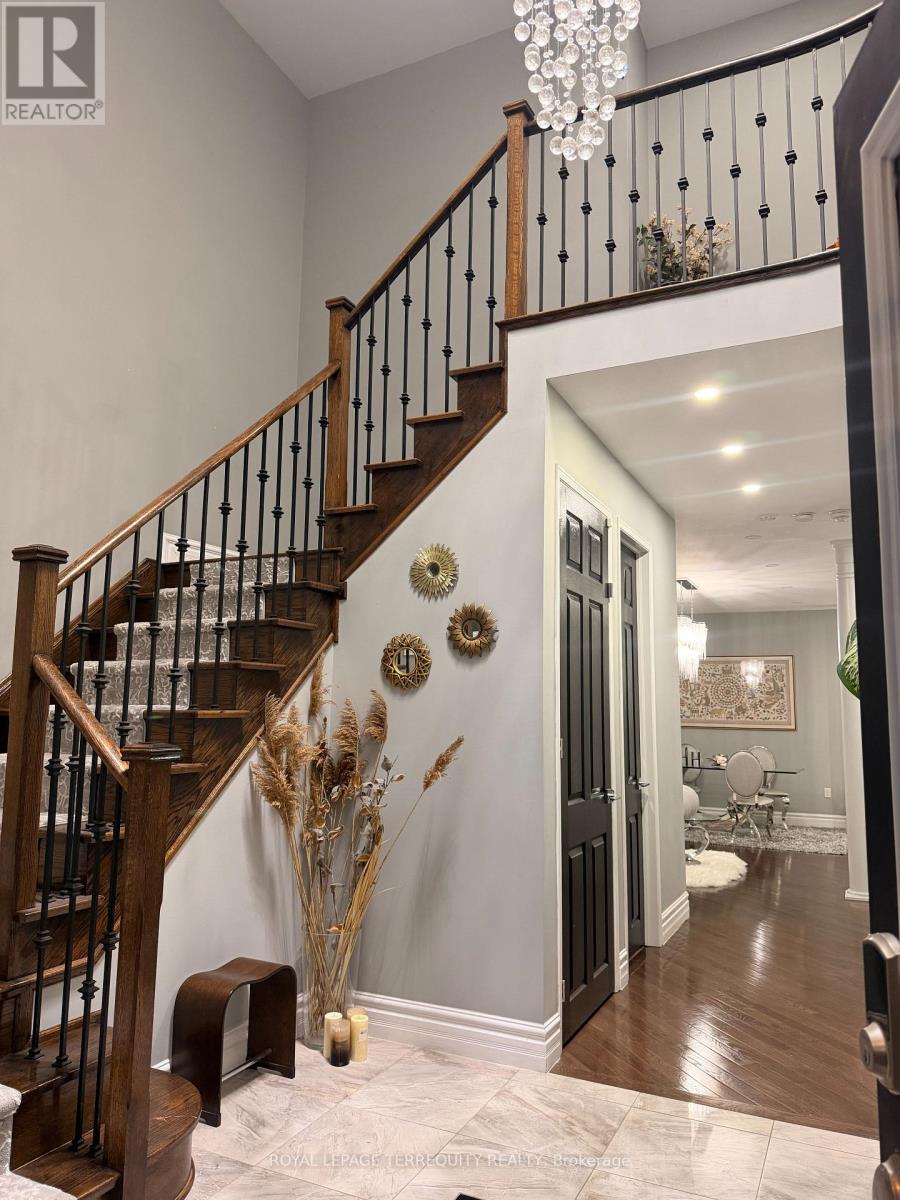
Situated on a premium 40-ft ravine lot, this stunning 4+4 bedroom, 6-bathroom home offers privacy, scenic views, and a fully finished walk-out basement with its own separate entrance. The chef's kitchen is outfitted with premium countertops, high-end appliances, a beverage station, and a walk-in pantry. Outside, professional landscaping and an oversized deck with a gazebo set the stage for entertaining. The backyard retreat features a custom waterfall, planter boxes, and a massive fire pit. Inside, you'll find a huge chandelier and custom entry tiles. Upgraded shutters run throughout the home, and pot lights are installed on every floor. There's a built-in window bench with cable storage, and quartz countertops carry through the kitchen, fireplace, and powder room. The kitchen also includes a custom coffee area with a beverage fridge, and all the lighting can be controlled from your phone. The garage floor is finished with epoxy, and the massive mudroom comes with a locker-style bench. You also get two coat closets, garage access, and overhead garage storage. The separate-entrance basement offers 4 bedrooms, 2 full bathrooms, and laundry. Additional enhancements include a 200-amp electrical panel, a whole-home water softening and purification system, an extended driveway with integrated under-stone lighting, and premium exterior granite steps and stonework. An underground drainage system directs water away from the backyard to help prevent pooling. Luxury, space, privacy, and functionality all come together in this meticulously maintained home. It's a rare find in a highly desirable location. (id:45725)
33 Lewiston Road
Toronto (Dorset Park), Ontario
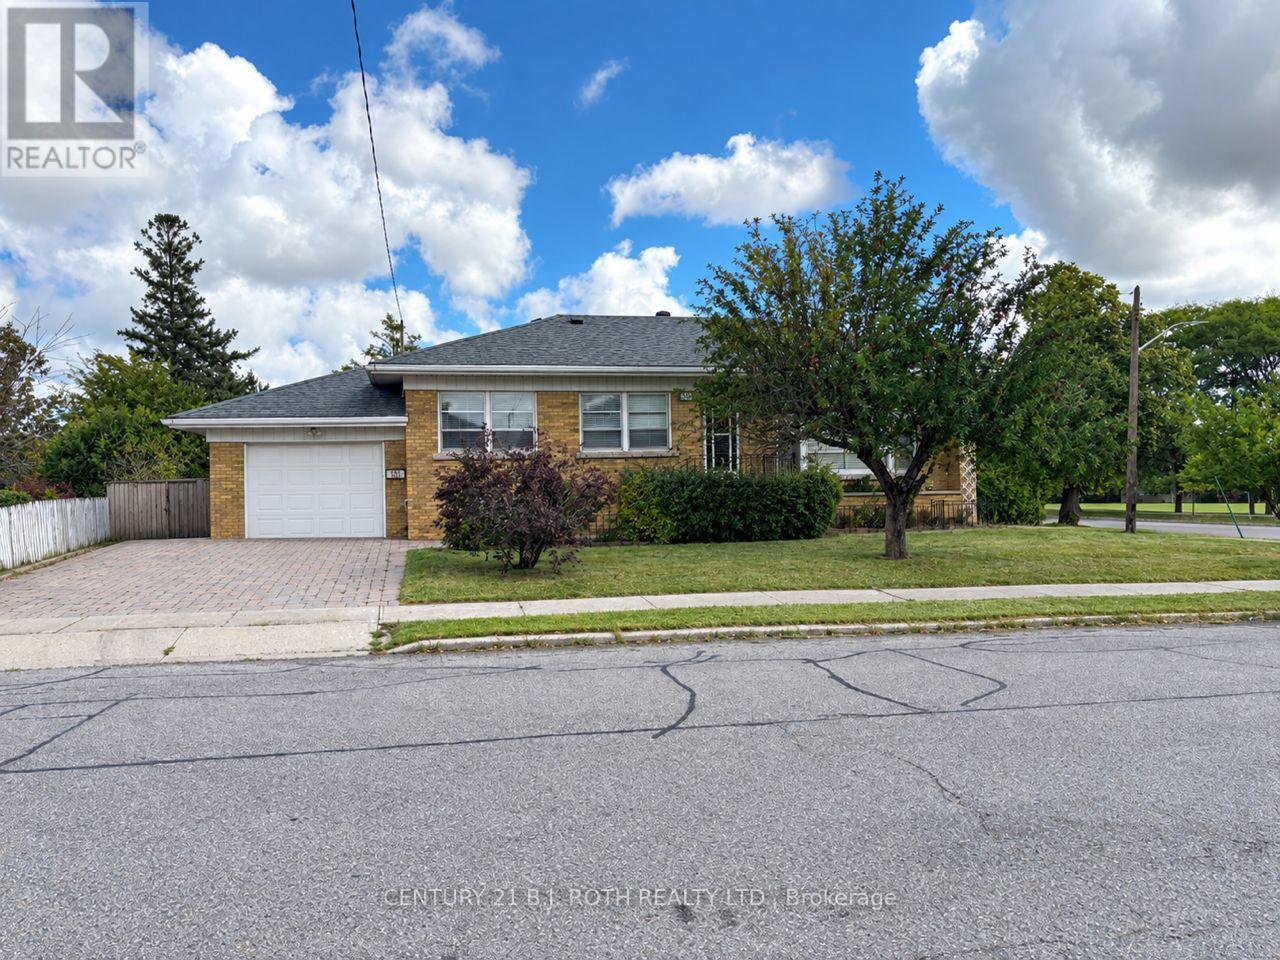
Located in the desirable Dorset Park community, this solid bungalow offers a great opportunity for buyers looking to create a home that reflects their own style. This home offers a spacious main floor, eatin kitchen, an attached garage, with a finished basement that includes a separate entrance and offers additional living space and flexibility. Several important mechanical updates have been completed within the past 10 years, including the roof, high-efficiency furnace, central air conditioning, and owned hot water heater. The home also features a 100-amp breaker panel. While the property would benefit from some updating, its solid structure, functional layout, and desirable location make it an excellent opportunity for those looking to renovate and add their own personal touches. Conveniently located close to schools, parks, shopping, transit, and everyday amenities. (id:45725)
77 Hialeah Crescent
Whitby (Blue Grass Meadows), Ontario
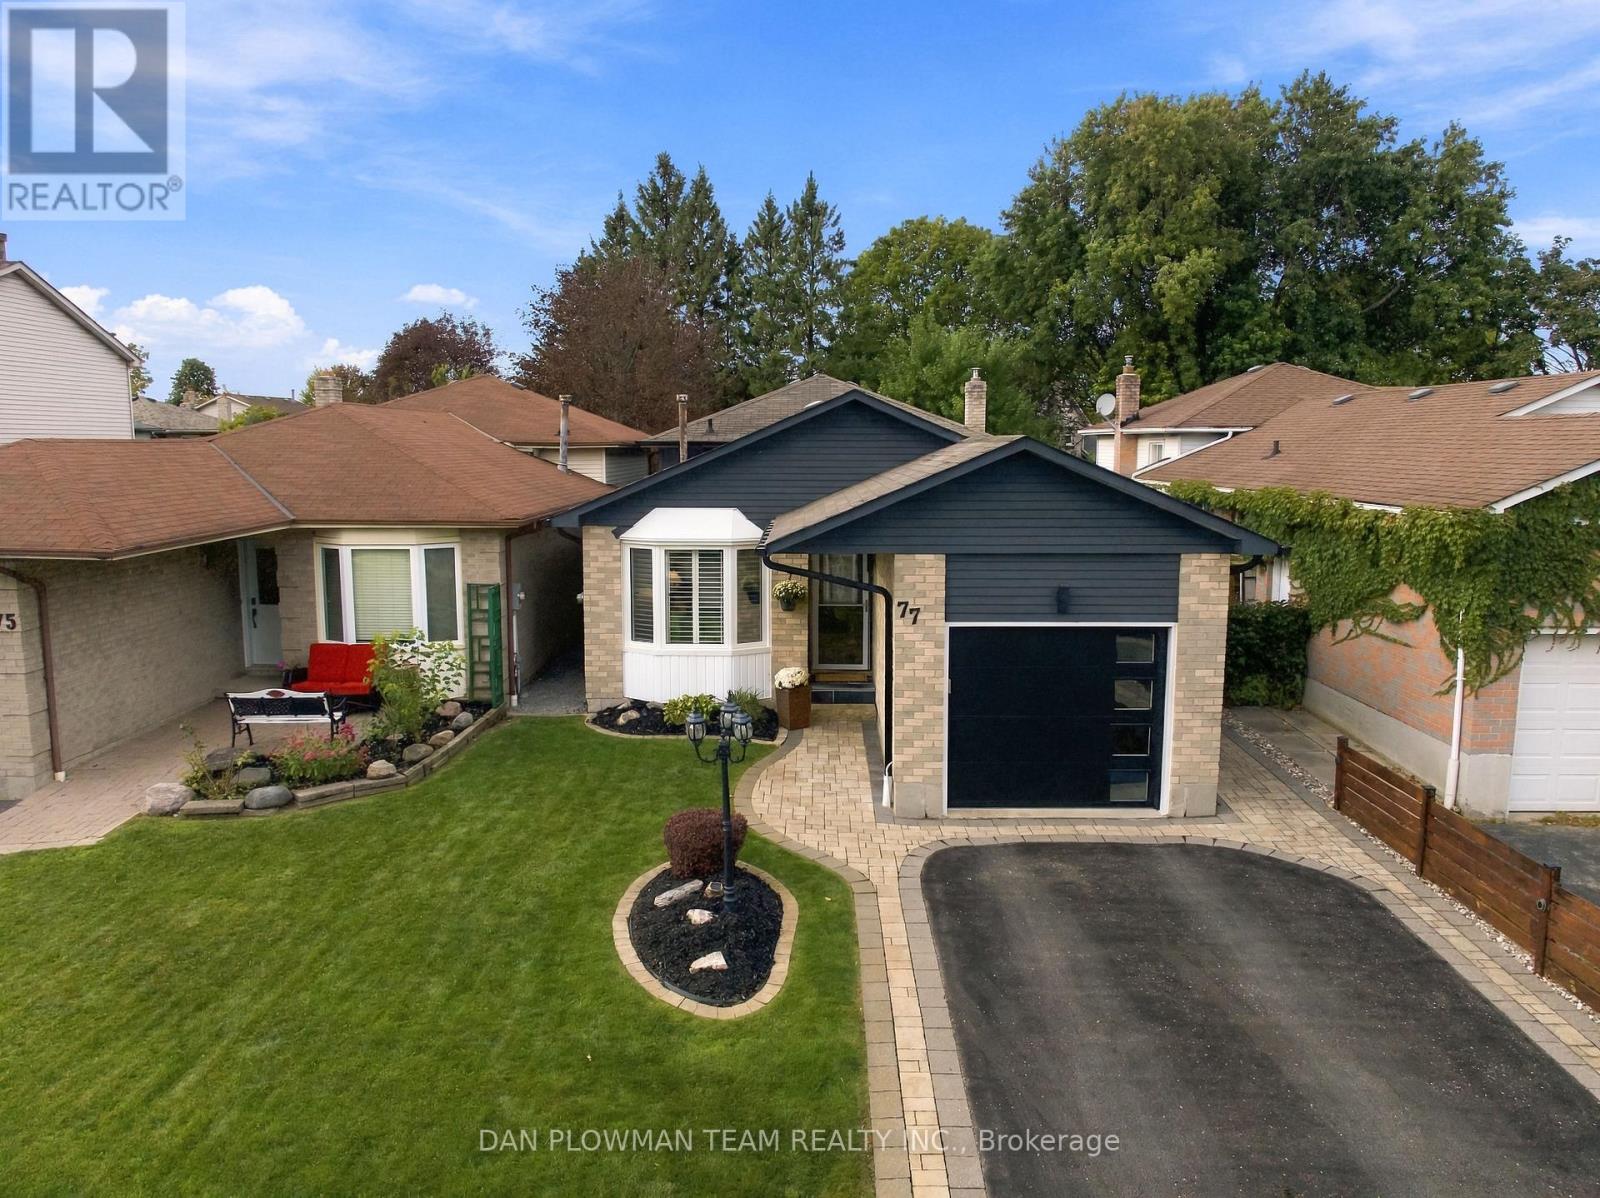
Curb Appeal That Catches Your Eye And Thousands Spent In Thoughtful Updates That Compel You To See More! Welcome To This Immaculate 4-Level Backsplit Featuring 3+1 Bedrooms, 2 Full Bathrooms, And A Versatile Layout Designed For Effortless Living And Entertaining. Step Into A Bright, Open-Concept Main Floor Boasting Hardwood Flooring, Pot Lighting, And A Renovated Chef's Kitchen Complete With Quartz Countertops, A Centre Island, And An Induction Cooktop. A Walkout To The Private Yard And Direct Interior Garage Access Add Ultimate Everyday Convenience. Upstairs Offers 3 Spacious Bedrooms And A Full 4-Piece Family Bath. A Few Steps Down, The Inviting Family Room Centres Around A Cozy Gas Fireplace, Complemented By Pot Lights And A Luxurious 5-Piece Spa Bath With A Jacuzzi Tub. The Finished Basement Adds Incredible Flexible Living Space-Perfect For A Recreation Room, Wet Bar, And A Dedicated Home Office Or 4th Bedroom Area. Step Outside To A Brand-New Patio Ready For Summer Dinners And Weekend Gatherings, Framed By Custom Raised Garden Beds. With Extensive Upgrades Top To Bottom, Exceptional Curb Appeal, And Four Fully Realized Levels Of Living Space, This Whitby Home Is Completely Turn-Key And Ready To Enjoy! ** This is a linked property.** (id:45725)
502 - 20 Burkebrook Place
Toronto (Bridle Path-Sunnybrook-York Mills), Ontario
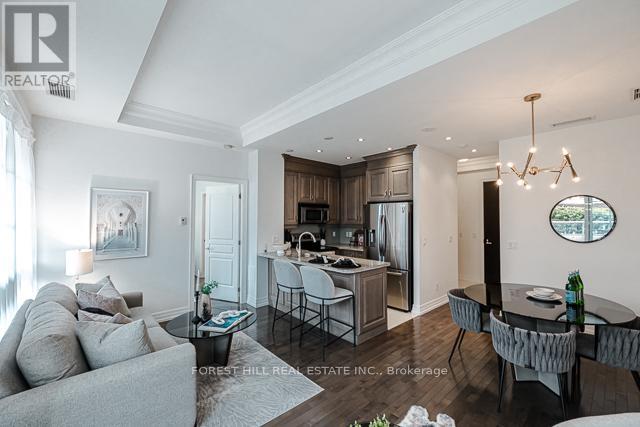
A unique 1-bedroom suite at the highly coveted Kilgour Estates, this immaculate boutique condo offers a perfect blend of luxury, comfort, and nature. Tucked into one of Toronto's most beautiful ravine communities, you are just steps away from the tranquil walking and bike trails of Sunnybrook Park and Burkebrook Ravine, yet minutes from every city amenity. Inside, the suite feels incredibly bright and spacious, highlighted by soaring 10-foot coffered ceilings, floor-to-ceiling windows, and warm hardwood floors that draw in an abundance of south-facing natural light. The open-concept kitchen features timeless granite counters, stainless steel appliances, and a breakfast bar that flows effortlessly into the living and dining areas. The primary bedroom serves as a true retreat, complete with a generous walk-in closet, a private ensuite, and a large window overlooking the outdoor space. Thoughtfully laid out, the home also includes a welcoming foyer with a double closet, a separate laundry room, and a convenient two-piece powder room for guests. The absolute crown jewel of this property is the rare, oversized south-facing terrace. Spanning close to 400 square feet, this unique outdoor sanctuary is a feature that truly sets this unit apart from others in the building. Equipped with a gas line for year-round barbecuing, it acts as a beautiful, private extension of your living space and is an entertainer's absolute dream. Truly turn-key, this exceptional property includes one parking space and one locker. Residents also enjoy access to world-class, resort-style amenities, including a 24/7 concierge, an indoor saltwater pool, whirlpool, steam rooms, a modern gym, a theatre room, a billiards lounge, a library, a guest suite, and an on-site car wash station. This is a wonderful community to call home. (id:45725)
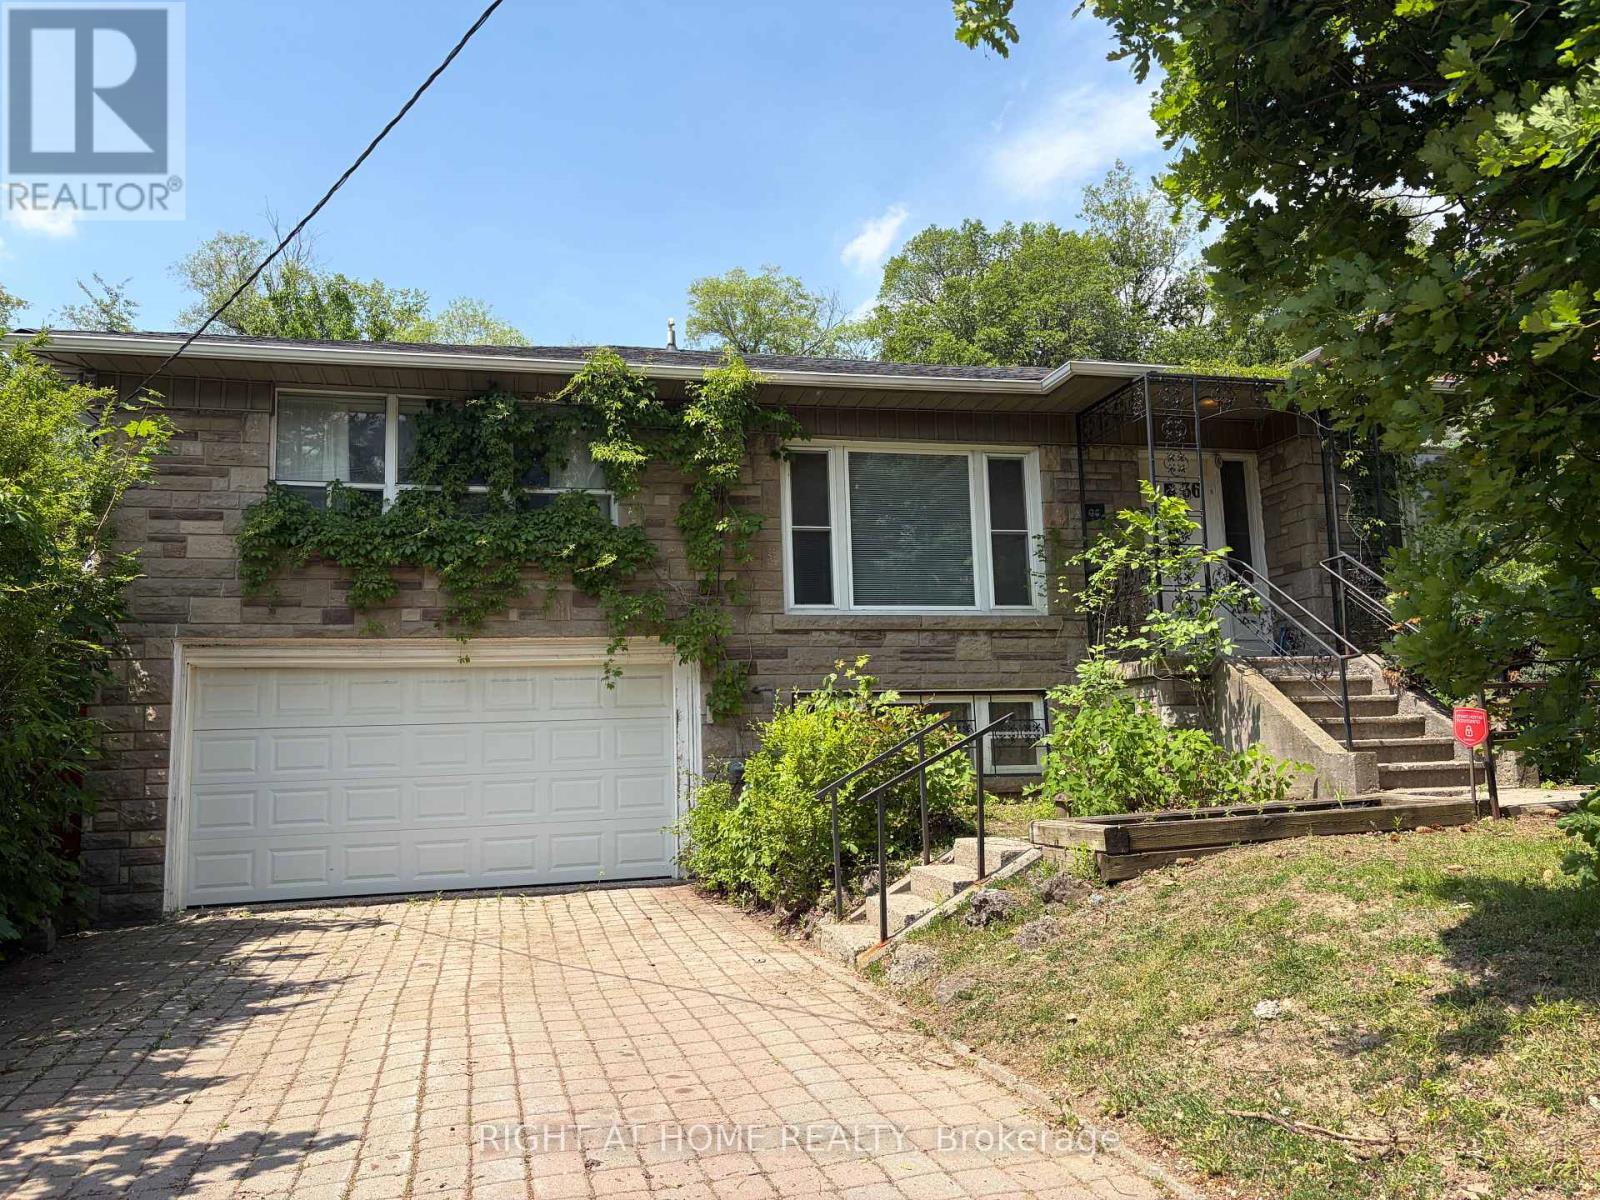
36 Forest Wood
Toronto (Bedford Park-Nortown), Ontario
Attention Builders, Downsizers, or Renovators! This Solid Family Home offers exceptional potential for updating, expanding, or rebuilding. Originally designed as a three-bedroom layout, the Main floor now features two bedrooms, with an additional bedroom located on the lower level. The layout can be easily converted back to a full three-bedroom main floor or topping up is an option as well providing excellent flexibility for future plans.The primary bedroom includes a dedicated makeup area, a private den, and a beautiful five-piece marble en-suite. Slate flooring runs through the kitchen and hallways, and the kitchen and family-room extension offers a walkout to a 12' x 12' deck. The open-concept living, dining, and family room spans approximately 48' x 12'-over 625 square feet-creating an ideal space for entertaining.An extra-deep double-car garage provides ample room for a workshop. The property is being sold as-is, one of the sellers is a RREA. (id:45725)
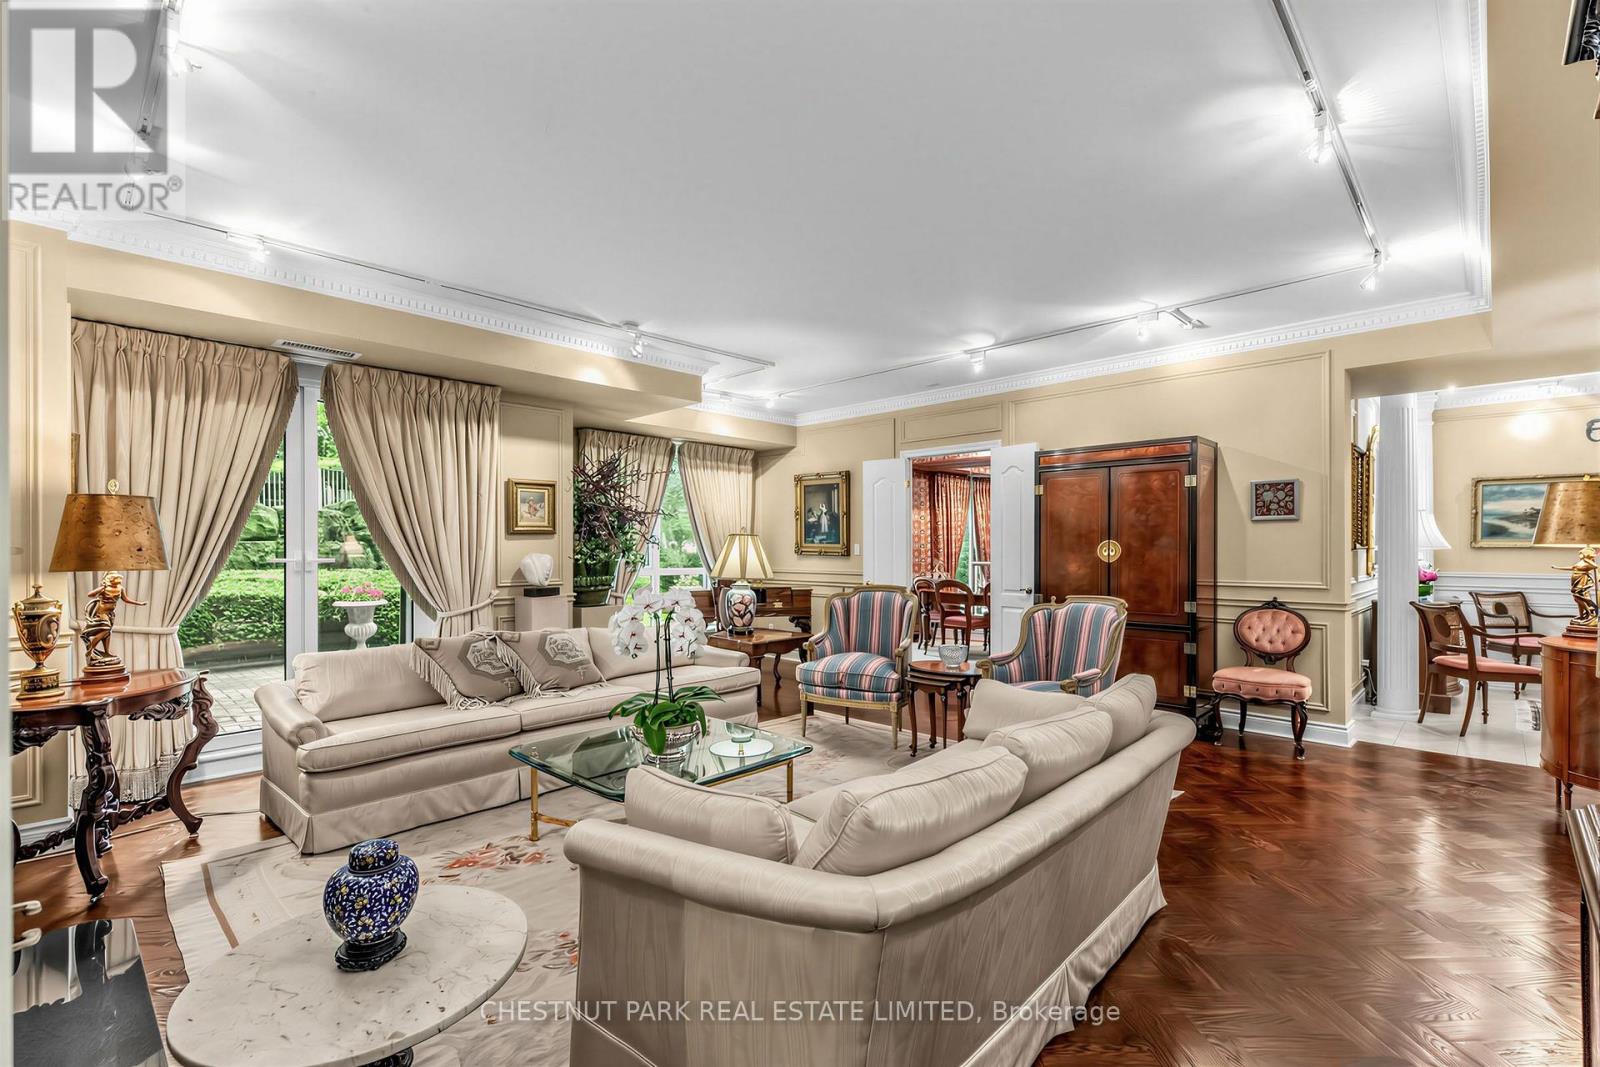
102 - 11 William Carson Crescent
Toronto (St. Andrew-Windfields), Ontario
Welcome to Suite 102 at 11 William Carson Crescent, The Antiquary. Nestled in a highly sought-after enclave, this beautifully appointed condominium with newly renovated common areas, party rooms, and elevators offers a rare blend of luxury and convenience. This oversized suite-the result of combining two units-spans an impressive 2,525 sq. ft. and features 5 walkouts to an expansive 1,000 sq. ft. terrace that looks onto a garden oasis overlooking a private ravine, the perfect setting for morning coffee or afternoon relaxation. A thoughtful split-bedroom plan offers two bedrooms, each with its own ensuite, plus a third washroom, providing privacy and comfort for all. The Private Dining Room, Den, and full Living Room round out the principal rooms, creating a refined living experience. Custom upgrades throughout include herringbone hardwood flooring, a custom fireplace mantle, and two separate walk-in closets in the Primary Bedroom. Also included are two parking spots (conveniently located nearest the elevator) and an oversized private locker (13' 6"). Residents enjoy exceptional building amenities, including 24-hour concierge, visitor parking, a guest suite, indoor swimming pool, fitness centre, party room, and sauna. With easy access to York Mills Subway and Highway 401, this is a rare opportunity in a truly prime location. (id:45725)
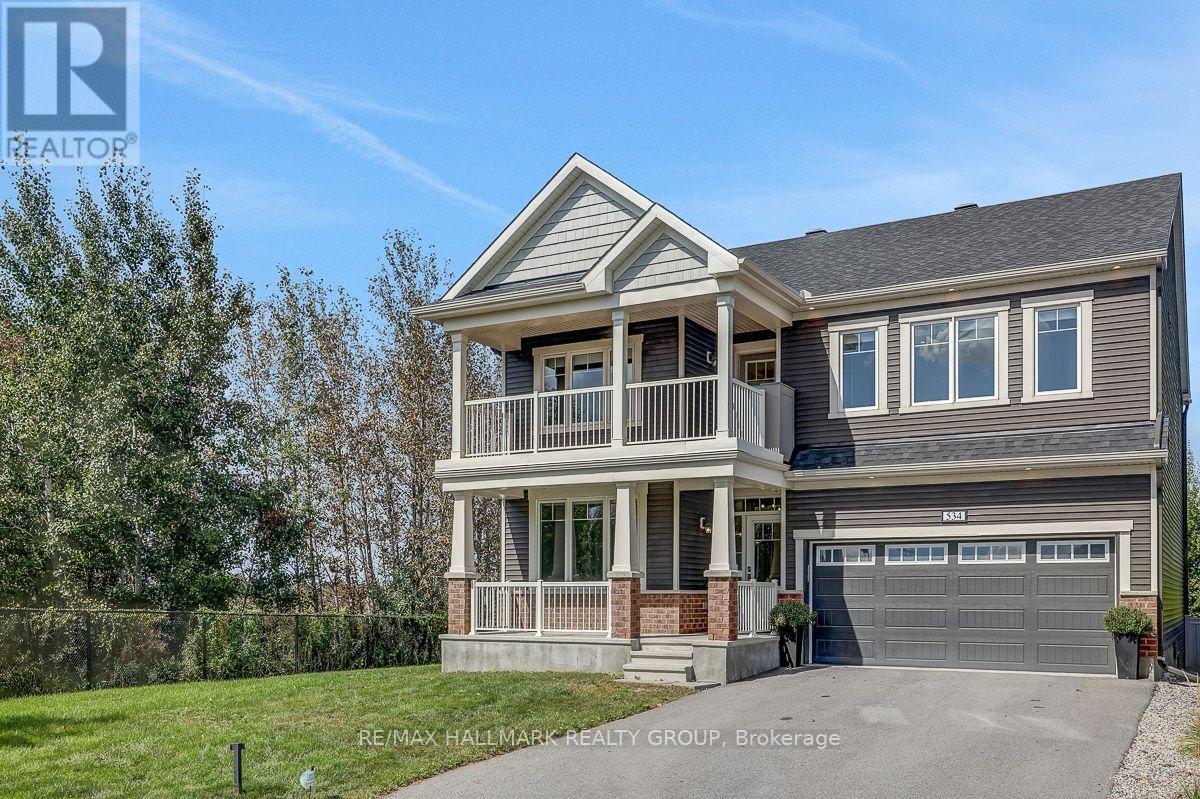
534 Nordmann Firr Court
Ottawa, Ontario
OPEN HOUSE SUNDAY SEPT 27th 2-4PM!!!! LUXURY, LOCATION & RAVINE VIEWS! Welcome to this stunning 4-bedroom home perfectly positioned in one of Kanata's most desirable locations, backing onto an extra large lot and peaceful ravine. From the moment you step inside, you'll be impressed by the exceptional upgrades, sophisticated finishes, and bright, airy design.The modern open-concept main level is an entertainer's dream, featuring striking accent walls, designer lighting, and an abundance of pot lights. The spectacular gourmet kitchen is the heart of the home, boasting top-of-the-line appliances, gorgeous marble countertops, and a showstopping waterfall island that provides the perfect gathering space for family and friends. The bright, formal dining room adds an elegant touch for hosting memorable dinners.Upstairs, you'll find four spacious bedrooms, including an impressive primary retreat designed to feel like your own private sanctuary. The primary bedroom features a huge walk-in closet and luxurious ensuite, creating the ultimate escape at the end of the day. Convenient second-level laundry adds everyday practicality. Step outside onto the second-storey balcony and take in the serene ravine views-a truly special feature rarely found in the city.The main level also offers a versatile den, perfect for a home office, study, or quiet retreat.Ideally located just 5 minutes from Highway 417, approximately 10 minutes to Kanata North Tech Park, and only 10 minutes to the new DND campus on Carling, this home offers an exceptional combination of luxury, tranquility, and convenience.Occupancy September 1, 2021. With its breathtaking ravine setting, extraordinary upgrades, stunning kitchen, luxurious primary suite, and unbeatable location, this is a home that truly needs to be seen to be appreciated. (id:45725)
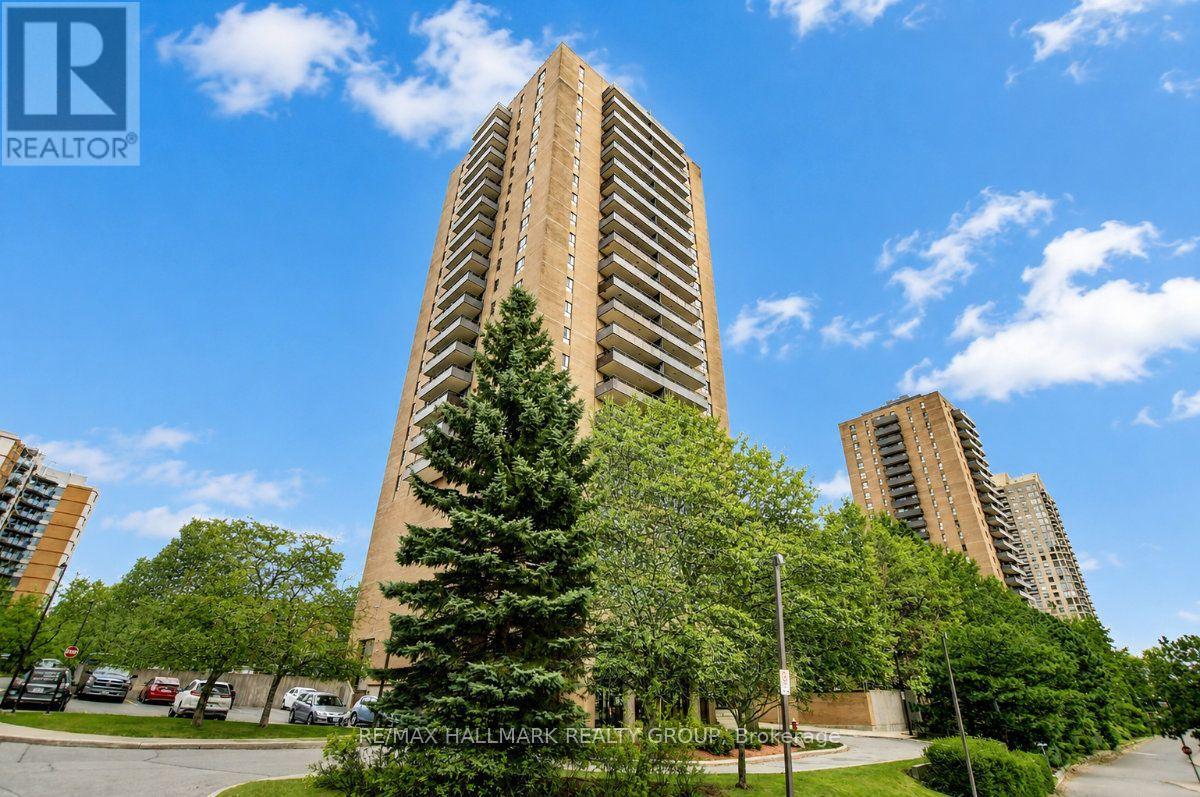
1804 - 505 St Laurent Boulevard
Ottawa, Ontario
Welcome to unit 1804 at 505 St. Laurent Blvd, a 2 bedroom condo on the 18th floor of The Highlands; a complex that buyers return to for its generous unit sizes, mature grounds, and central location. This unit has been thoughtfully updated over the years and it shows. The parquet hardwood has been refinished in a light tone throughout the main living areas and both bedrooms, giving the space a fresh, contemporary warmth without a single square foot of carpet. The L-shaped living and dining area is bright and well-proportioned, with large windows that pull in plenty of natural light and a patio door that opens directly onto a wide balcony with open views over the grounds. At this height, the city stretches out in front of you and the balcony is the kind of outdoor space that genuinely gets used; enjoy your morning coffee, an evening wind-down, or anything in between. The kitchen features new countertops, a tile backsplash, and solid cabinetry with ample storage and counter space throughout; all appliances included. A dishwasher has been seamlessly integrated into the cabinetry with a matching panel door, a thoughtful finish that gives the kitchen a polished, built-in look. The bathroom has been redone as well, and both bedrooms are a comfortable size with solid closet space. In-unit laundry and one underground parking space are included; two features that matter more than they sound! The Highlands offers a heated outdoor pool, sauna, gym, party room, car wash bay, ponds, and walking paths. Condo fees cover heat, hydro and water; a meaningful offset when budgeting monthly costs. Montfort Hospital, St. Laurent Shopping Centre, La Cite Collegiale, Rockcliffe Park, and multiple transit routes are all within easy reach, with the Ottawa River pathways, Rideau River trails, and Aviation Parkway putting the rest of the city at your doorstep. A solid, move-in ready unit in a building and neighbourhood that consistently deliver! (id:45725)
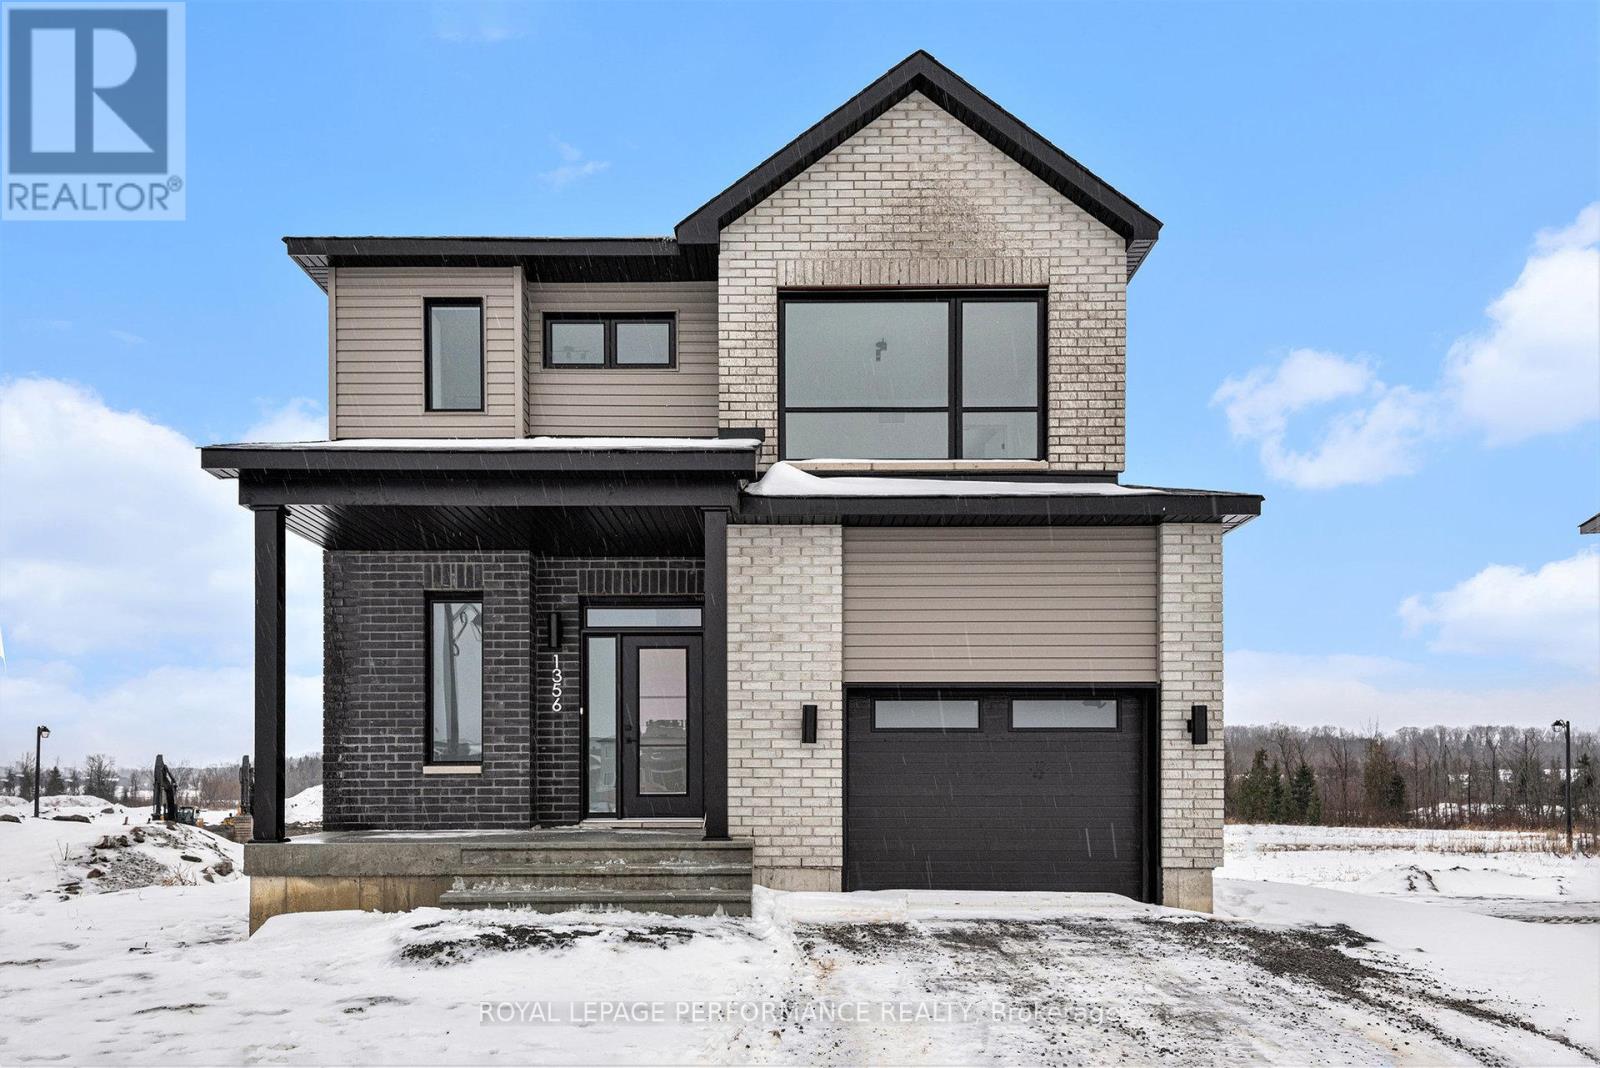
80 Rutile Street
Clarence-Rockland, Ontario
***OPEN HOUSE SUNDAY FROM 2 - 4 PM @ 2529 GRAY CRES, ROCKLAND***This 'The Hubert (E1)' model is a stunning 2-story single-family home model offering 1690 sq/ft of a-g living space, 3 bedrooms, 1.5 bathrooms, 1-car garage, and open concept living. This property offers an oversized corner lot to give you plenty of room to entertain or unwind. A portion of the facade facing the street is also covered by brick. Welcome to 'Beaumont' in Morris Village, where you'll discover a newly developed area, strategically located to offer a harmonious blend of tranquility, access to amenities & a convenient 25-minute drive to Ottawa. Crafted by Landric Homes (aka the multi-award-winning 'Construction LaVerendrye' in QC), this purpose-built 2-story home will leave you in awe. Construction LaVerendrye, renowned for their expertise, reliability, dedication to excellence & timely project delivery, consistently upholds these standards in every community they develop. Home is under construction, closing date: set for Fall/Winter 2026. Model home tours now available in Limoges. Price, specs & details may be subject to change without notice. Photos are of another previously built 'The Hubert' model (exact specs, layout & finishes may differ). *Price shown is net of New Rebates, such New Rebates are subject to the enactment of federal and provincial legislation and the purchase price is at all times subject to the terms of any APS between the builder and the buyer.* (id:45725)
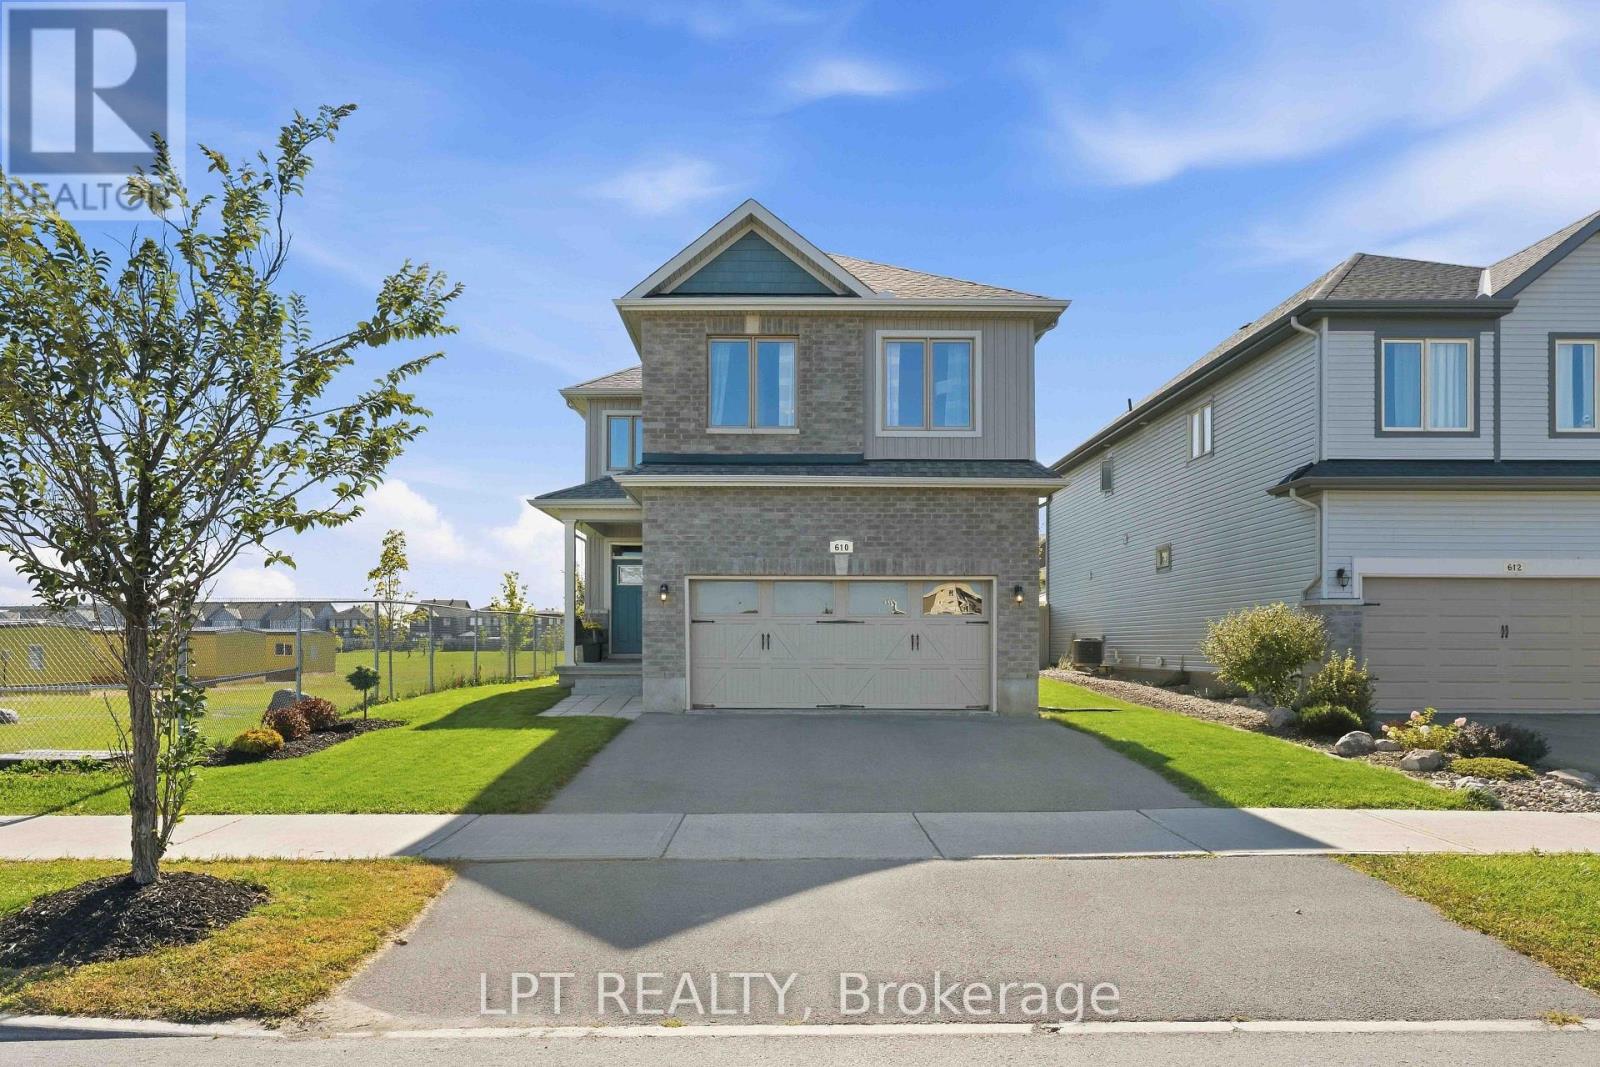
610 Cope Drive
Ottawa, Ontario
*OPEN HOUSE - SUNDAY SEPT 27th @ 2-4PM.* This stunning 4 bedroom, 2.5 bathroom home features a dramatic living room with soaring open-to-above ceilings, giant windows overlooking the backyard, and a cozy gas fireplace, opposite a modern kitchen equipped with a roomy walk-through pantry, stainless steel appliances, and centre island, flowing seamlessly into the dining room that leads out to your private backyard with a stone patio, pergola, low-maintenance landscaping & PVC fence. A convenient mudroom with garage entry and 2pc bath are neatly tucked away behind the walk-through pantry so busy family life is easily kept organized & out of sight! Upstairs includes a large primary bedroom boasting a 4 pc ensuite with walk-in shower & generous walk-in closet, 3 great sized additional bedrooms, a full bath & separate laundry room. The untouched basement offers plenty of options, complete with bathroom rough-in. Located just steps from a community Pond & Ten Alders Trail, Mark Yakabuski Park, and where kids can easily walk or bike to nearby schools; Shingwàkons Public School, St. Bernadette School, École élémentaire publique Cassiopée, and Maplewood Secondary School. (id:45725)
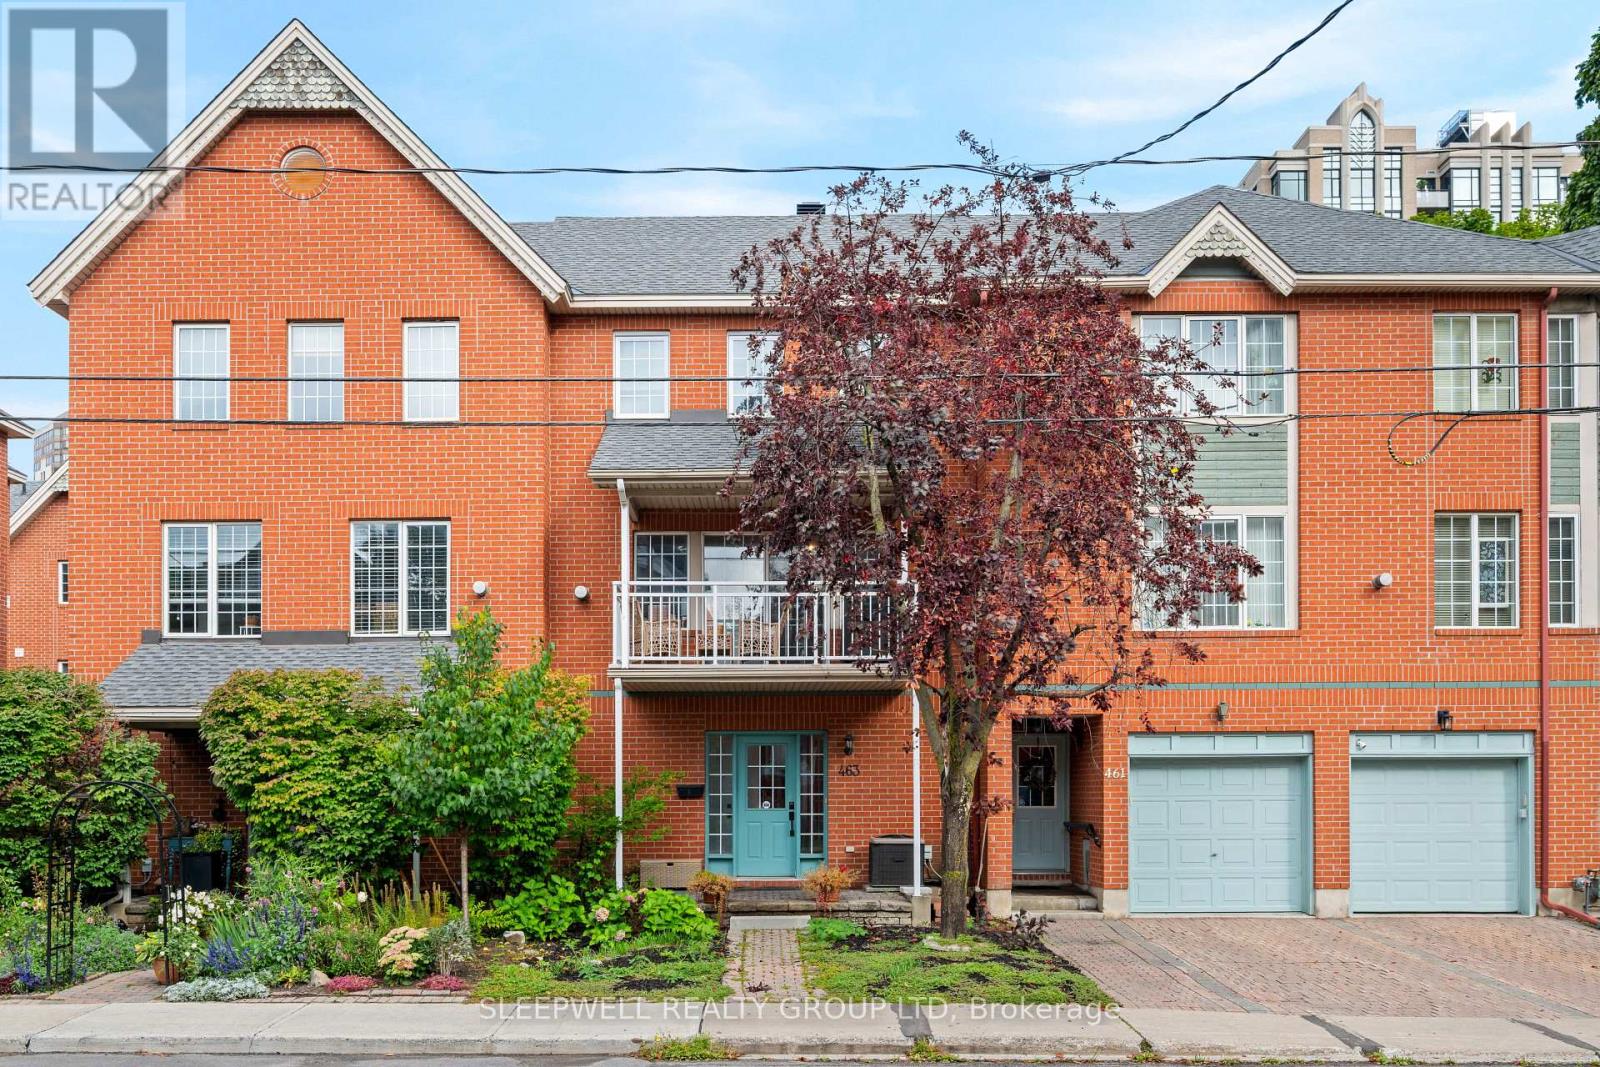
463 Cooper Street
Ottawa, Ontario
Beautifully Updated 2-Bedroom Townhome in the Heart of Centretown! Step inside to a welcoming foyer with a powder room, direct access to the garage, and French doors leading to a versatile bonus room, perfect for a home office. The second floor has a bright, open-concept layout with a modern kitchen, dining area, and comfortable living room complete with a gas fireplace. A handy reading or desk nook adds a little extra flexibility, while the living room opens onto a covered balcony overlooking the street. Upstairs, you'll find a generous primary suite with a walk-in closet, a good-sized second bedroom, and a beautifully updated 4-piece bathroom with convenient cheater doors connecting to both bedrooms. The lower level includes a 3-piece bathroom, laundry room, and plenty of room for storage. With easy access to the 417 and within walking distance of Parliament Hill and all the shops, restaurants, cafés, and amenities of Centretown, this is a great way to enjoy downtown living while still having the space and comfort of a townhome. 1 Parking Spot included (attached garage). Tenant pays Gas, Hydro and Water/Sewer. Occupancy available for December 1st. (id:45725)
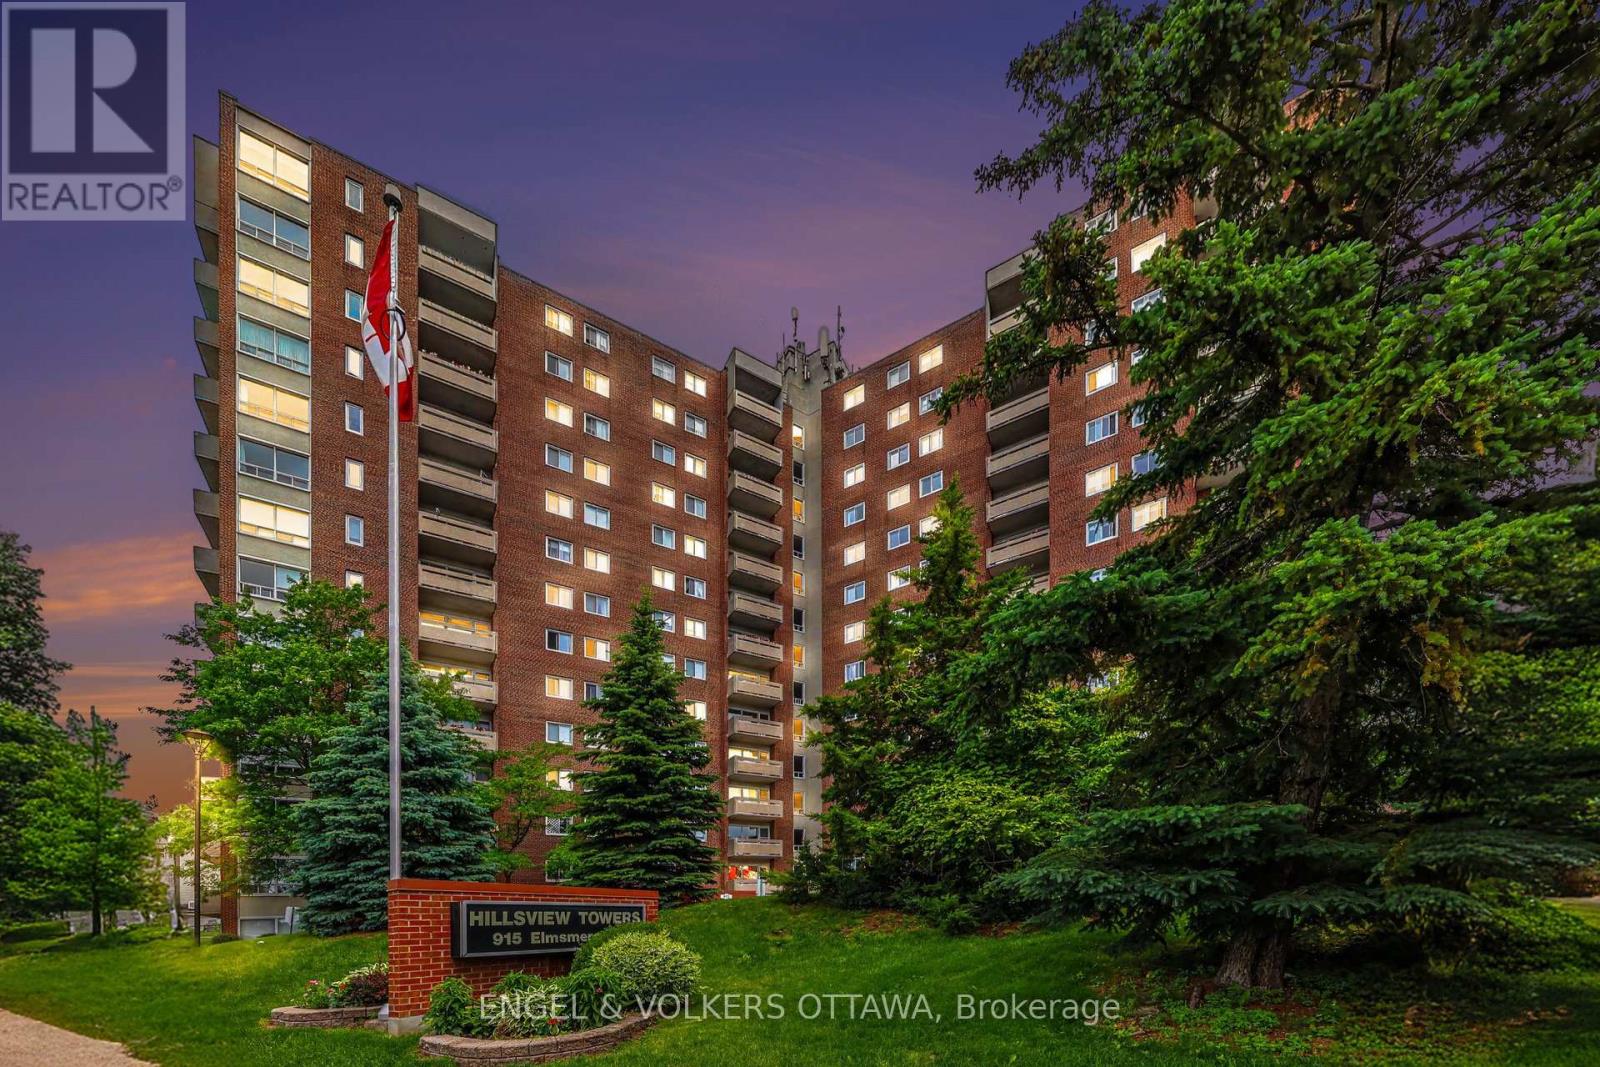
109 - 915 Elmsmere Road
Ottawa, Ontario
Beacon Hill's most connected communities. This beautifully renovated corner-unit condo offers the rare advantage of private ground-floor living with its own direct exterior entrance-park just steps from your front door and come and go without ever passing through the lobby. Inside, you'll find a bright, thoughtfully designed layout featuring a spacious sunken living room, a stunning new kitchen and a beautifully renovated bathroom complete with a luxurious soaker tub. Clever storage solutions and maximized closet space make this home as functional as it is beautiful. Step outside to your own large private patio tucked away at the back of the building-an ideal space for morning coffee, entertaining friends, or simply relaxing in your own outdoor retreat. A dedicated parking space is conveniently located just outside your entrance, while a storage locker provides even more practical living space. Residents enjoy exceptional amenities including an outdoor pool, sauna, workshop, bike storage, laundry facilities, and beautifully maintained grounds. Condo fees include heat, hydro, electricity, snow removal, landscaping, and more, offering outstanding value and truly carefree living. Location is everything, and this one delivers. Walk to Metro, Canadian Tire, the library, pharmacies, restaurants, parks, and everyday conveniences. Costco, the Montfort Hospital, public transit, schools, and quick access to Highway 417 are all just minutes away. Whether you're a first-time buyer, downsizer, or savvy investor, this is more than just a condo-it's an opportunity to own a move-in-ready home that offers the privacy of a townhouse with the convenience of condominium living. Rare. Stylish. Exceptionally located. Don't miss it. (id:45725)