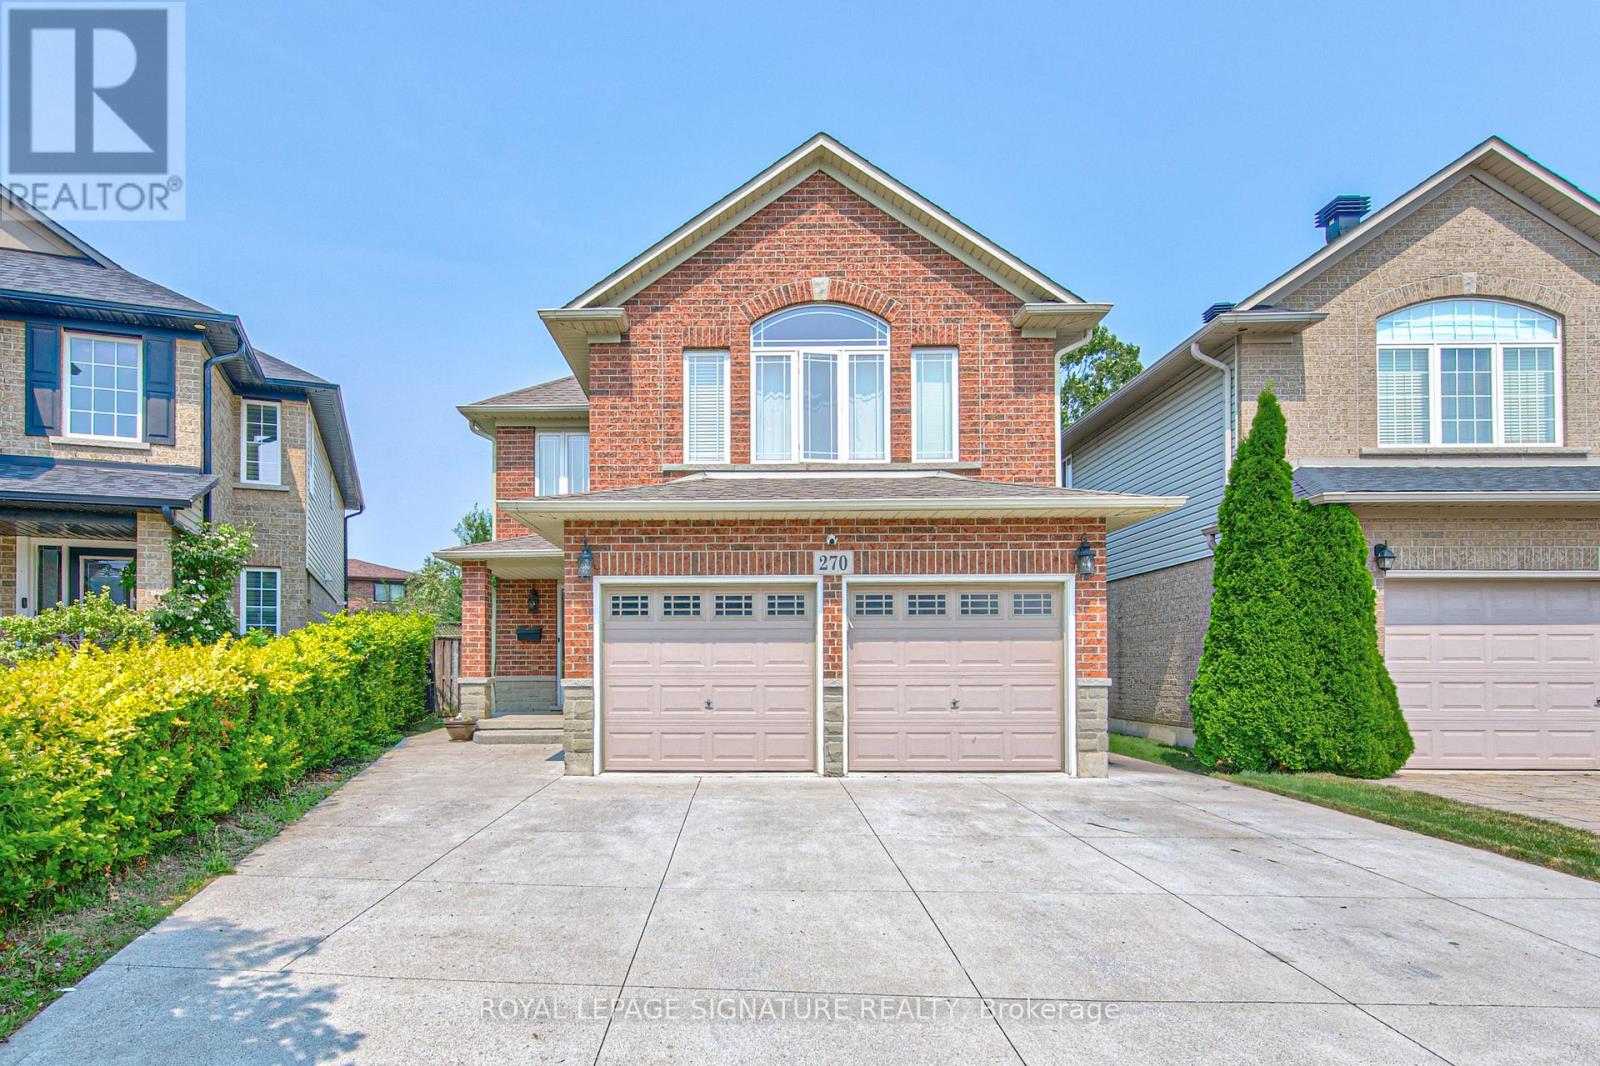
270 Springvalley Crescent
Hamilton (Gourley), Ontario
Welcome to this beautifully updated, truly move-in ready home offering over 3,200 sq. ft. of finished living space on a premium large pie-shaped lot in one of Hamilton's most sought-after neighbourhoods. Extensively renovated in 2020, this exceptional 5-bedroom, 4-bathroom residence seamlessly blends timeless style, modern comfort, and functional family living. The main floor features a contemporary layout with a spacious family room overlooking the expansive backyard, complemented by a formal living and dining room that's ideal for entertaining. At the heart of the home is the oversized kitchen, complete with granite countertops, a breakfast bar, travertine stone backsplash, stainless steel appliances, a gas range, and a generous breakfast area with walkout access to the oversized backyard deck. Upstairs, you'll find four generously sized bedrooms, including a stunning primary retreat with soaring cathedral ceilings, his-and-her closets, and a spa-inspired 5-piece ensuite. Convenient second-floor laundry adds to the home's thoughtful design. The fully finished basement offers outstanding flexibility with a spacious recreation room, kitchenette, fifth bedroom, 3-piece bathroom, and ample storage. Direct garage access to the basement provides excellent potential for multigenerational living, extended family, or guests. Step outside to enjoy the impressive pie-shaped backyard, offering exceptional space for entertaining, relaxing, children to play, or even the addition of a future pool. A six-car concrete driveway & extensive concrete walkways further enhance the home's curb appeal & everyday convenience. Meticulously maintained and thoughtfully updated, this exceptional home offers the perfect combination of space, quality & location for today's discerning buyer. Walking distance to James Macdonald Public Elementary, minutes to Westmount Secondary & other schools. Close to Lincoln Alexander Pkwy (LINC), restaurants & Meadowlands Power Centre (Ancaster Mall). (id:45725)
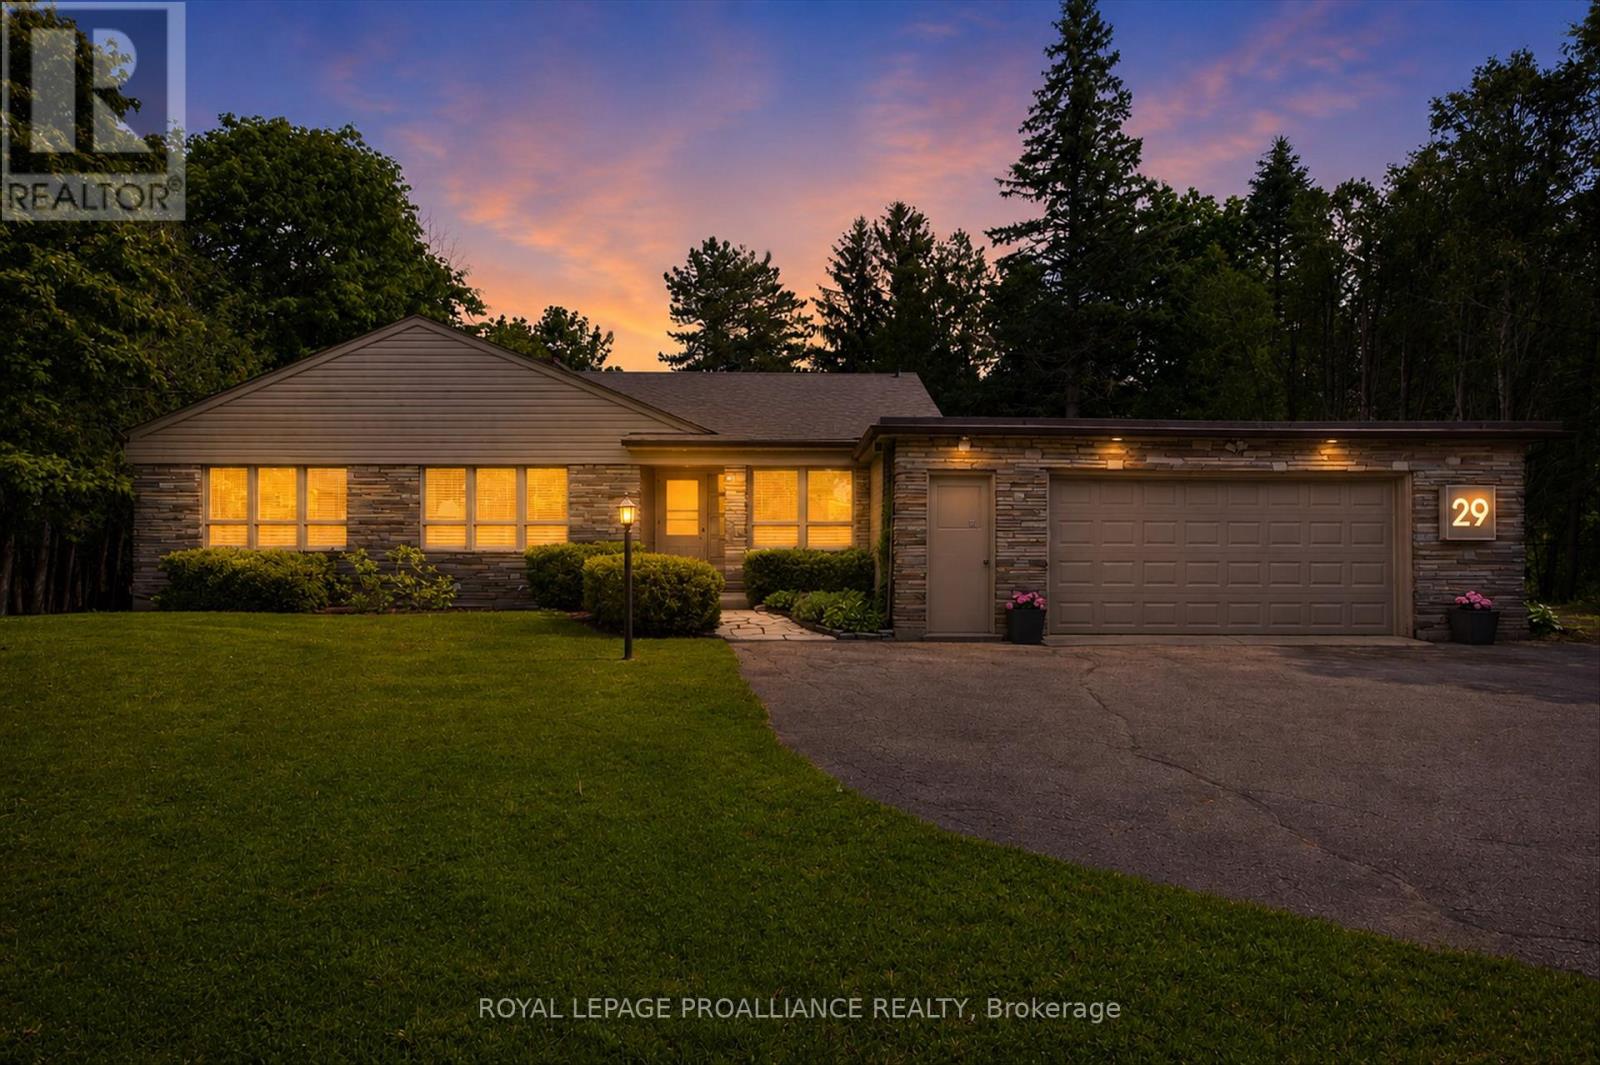
29 Merino Road
Peterborough (Monaghan Ward 2), Ontario
Welcome to Roper Estates - Peterborough's most prestigious enclave, and home to some of the city's largest appraised lots. Set on over half an acre of mature, established landscape, this property offers something increasingly rare in Peterborough: an irreplaceable land position in an exclusive, decades-old subdivision that simply cannot be replicated elsewhere in the city.Location is everything, and this address delivers it. Roper Estates sits directly beside Peterborough Regional Health Centre, a five-minute walk to Roper Park, and within the West End's most sought-after school catchment - from French immersion to top-rated public and high schools. Families, professionals, and downsizers alike are drawn to this rare combination of prestige, convenience, and green space.The value here starts with the land. Substantial, mature lots like this one rarely come to market in Roper Estates, and recent activity in the immediate area confirms just how sought-after this enclave has become. This offering gives a buyer the rare chance to secure a premier lot and footprint at exceptional value - without the cost and time of building new.On this exceptional parcel sits a mid-century modern residence offering over 2,000 square feet of living space, including a 400-square-foot addition designed by the late Eberhard Zeidler, one of Canada's most celebrated architects. Rich mahogany paneling, three fireplaces, and expansive walls of glass reflect the architectural spirit of its era, while an open, light-filled layout offers a flexible canvas - ideal as-is, or as a foundation to update and personalize.A full pre-inspection and material reports are available for buyer review, along with a virtual tour, photo gallery, and floor plans - everything needed to move forward with confidence. A rare offering in an irreplaceable location. (id:45725)
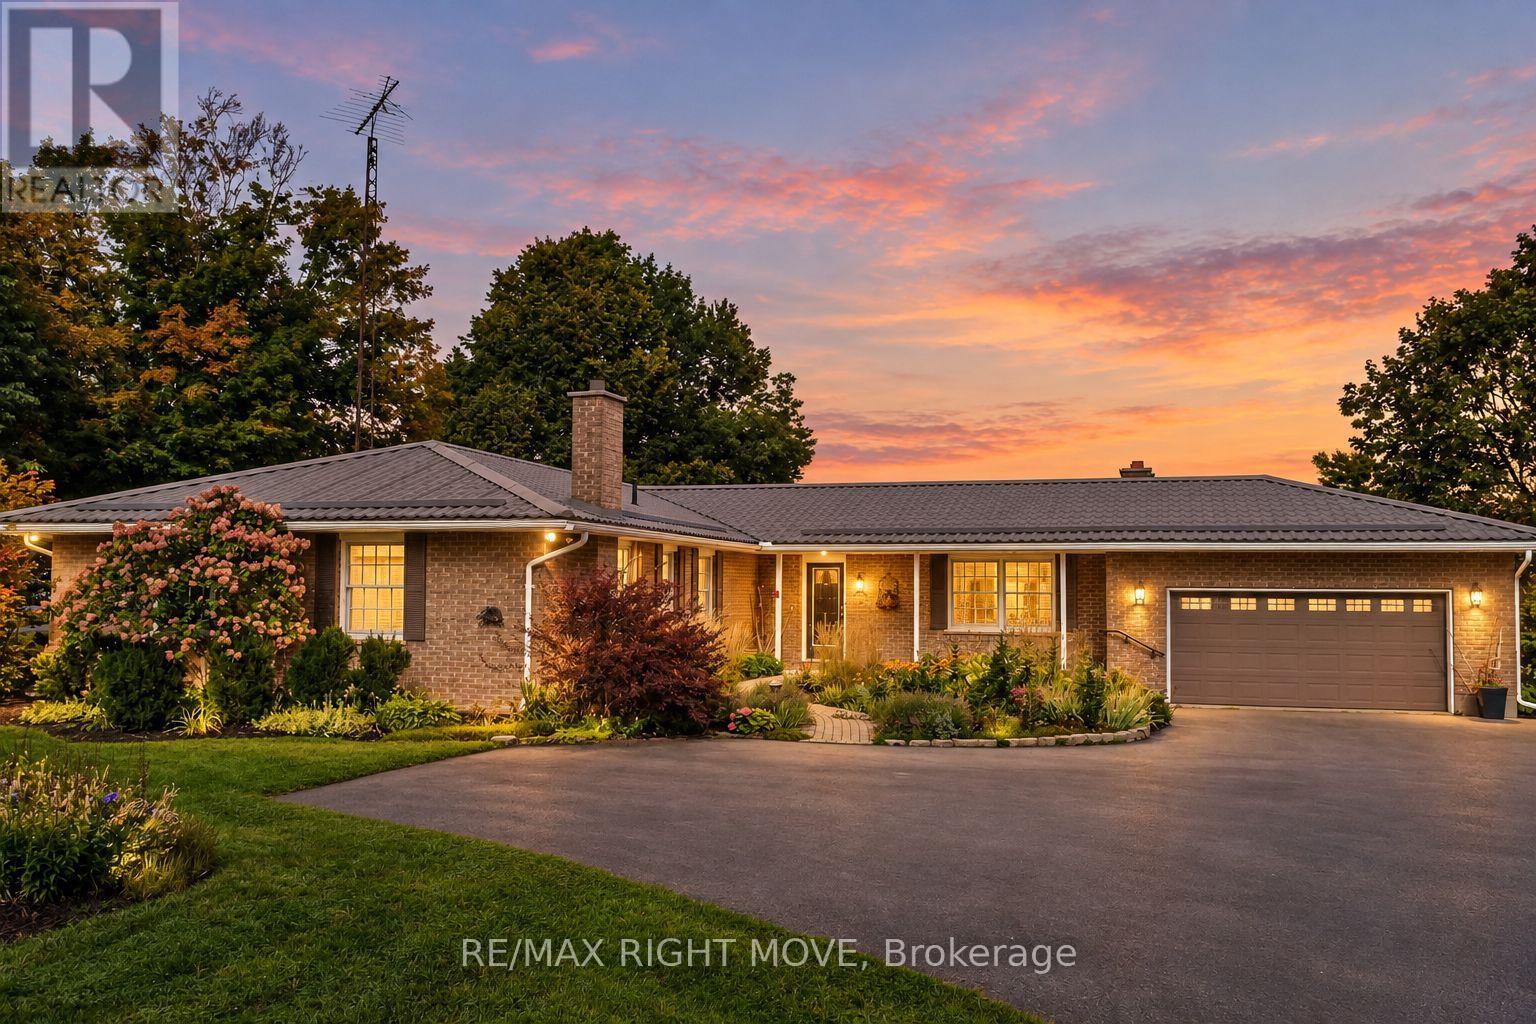
570 Lake Dalrymple Road
Kawartha Lakes (Carden), Ontario
Set on 1.645 beautifully landscaped acres, this ranch bungalow offers the best of country living with an attached garage and a fully detached shop for all your storage or hobby needs. Inside, the open-concept kitchen impresses with quartz countertops, upgraded cabinetry, and a bright breakfast nook, flowing effortlessly into the sitting room with a cozy propane fireplace. A more formal dining room and a separate living room with a wood fireplace add warmth and versatility for entertaining or quiet evenings in. The main floor offers four spacious bedrooms, including a primary suite with a 3-piece ensuite, plus the convenience of main-floor laundry with a walkout to a covered patio. The walk-out basement expands your living space further with a rec room, a large family room, a 2-piece bath, abundant storage, and a bonus room perfect for crafts or games - all finished except flooring. Step outside to enjoy multiple patios, manicured lawns and gardens, and a charming fire pit area, ideal for relaxing or hosting guests. A standout feature is the impressive 3-car detached garage with a full basement, offering endless potential for a workshop, storage, or future living space. Complete with forced-air oil heat, central air conditioning, and a whole-home Generac generator, this meticulously maintained property radiates true pride of ownership. (id:45725)
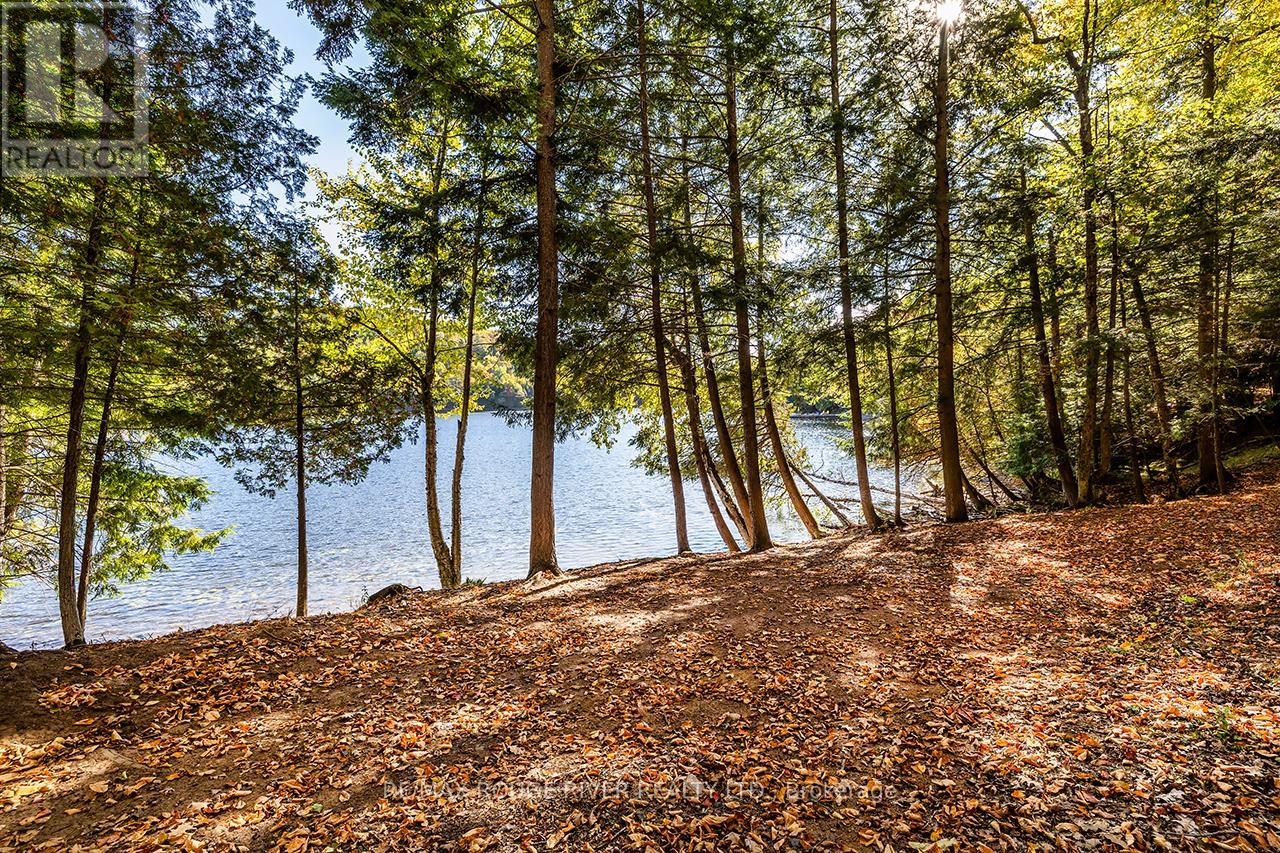
0 Thompson Portage Road
Lake Of Bays (Franklin), Ontario
A rare 2.2-acre waterfront building site in the heart of Dwight with a well-packed sandy shoreline, east facing bay and mature hardwood trees. This property has plenty of privacy and a gentle slope toward the lake-an exceptional setting for a custom walkout cottage overlooking the lake with a natural granite backdrop. The shoreline offers an attractive location for a dock and a possible boathouse overlooking the beautiful bay. From the dock, there would be an open water channel view, all of the above creating an opportunity to design a cottage property that takes advantage of sunlight, unique views with lovely sunrises, and Lake Of Bays pristine water. Located near the end of a quiet, no-exit road, maintained throughout all 4 seasons by the owners along the road. Exceptional privacy!! Hydro and High Speed Fibre Optic Internet is already there and this lot boasts giant, old growth hardwood trees. The property continues beyond the granite outcrop to a road behind. There is potential to add some steps on the low side of the hill to have better access to the upper area. With grooming, this part could add an area for recreation, such as snow or ski-shoeing. There is also potential to add a storage structure at the back of the property and it has been suggested that a little bunkie on the top of the hill would be amazing. A significant amount of LOT-scaping has already been done on the lower part of the property area, including ditches and culverts. Immerse yourself in the serene tranquility of Lake Of Bays!! This nature lovers paradise is also just mere minutes from all amenities. You'll find shopping, dining, and a top-tier golf courses just a short drive away, making this property the ideal secluded waterfront living without lacking creature comforts. This is more than just a piece of land, it's a gateway to the Muskoka lakefront lifestyle. A promising investment in highly coveted Lake Of Bays. Life is better at the lake!! (id:45725)
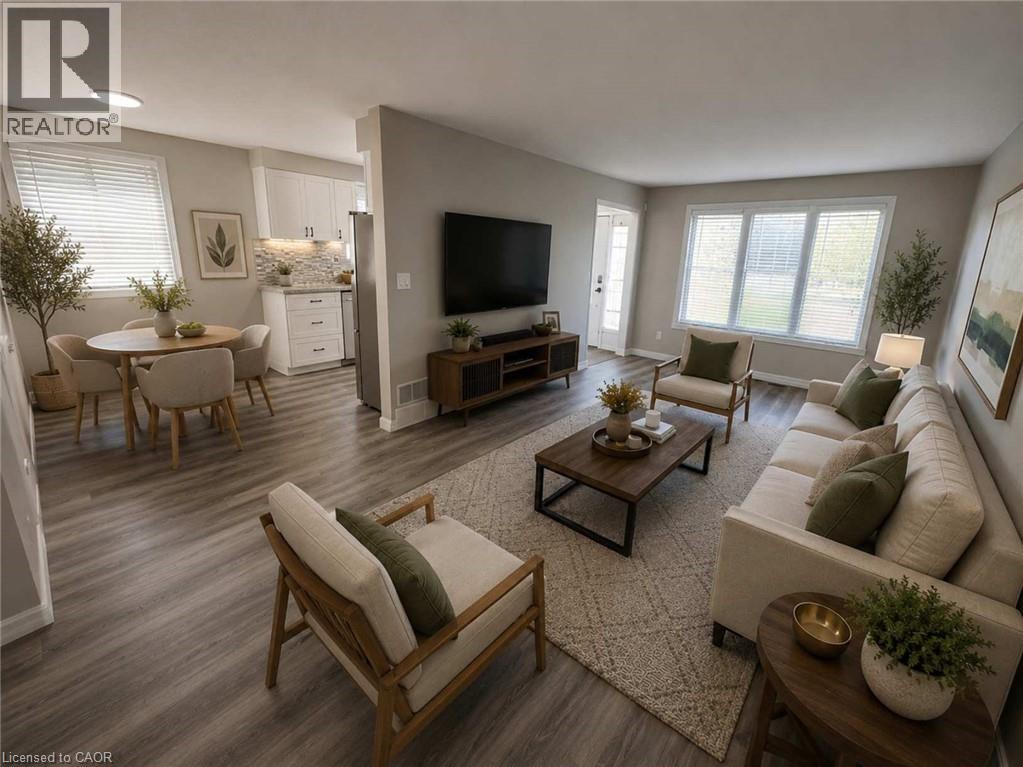
42 Terrace Avenue
Welland, Ontario
Imagine finally having the space you've been searching for. A backyard where the kids can play. Room for family gatherings. Space for a home office, hobby room, or visiting relatives. A place that can grow and change with your family's needs over the years. Welcome to 42 Terrace Avenue. Situated on a 30 x 110 ft lot with no rear neighbours, this 4-level semi-detached backsplit offers the flexibility that many buyers are searching for but rarely find at this price point. With 3+1 bedrooms, 2 kitchens, a separate entrance to the lower level, and multiple living areas spread across four levels, there's room here for everyone. Recent updates help make the transition even easier, including new laminate flooring throughout the main and upper levels, a freshly painted interior, and an updated main bathroom completed in 2026. The carpet-free design offers a clean, modern feel that's both stylish and easy to maintain. Whether you're a first-time buyer looking to put down roots, a growing family needing more space, or someone exploring multi-generational living, this home offers endless possibilities to make it your own. Step outside and discover why so many people love calling Welland home. Spend weekends exploring nearby parks and trails, enjoying the Welland Recreational Waterway, cycling, kayaking, fishing, or taking advantage of the many community amenities just minutes away. Schools, parks, recreation facilities, shopping, transit, and everyday conveniences are all close by, making life a little easier and a lot more enjoyable. This isn't just a home. It's an opportunity to create your next chapter in a community that offers space, convenience, and a lifestyle you'll enjoy for years to come. Some photographs have been virtually staged to highlight the property's potential and are for illustrative purposes only. (id:45725)
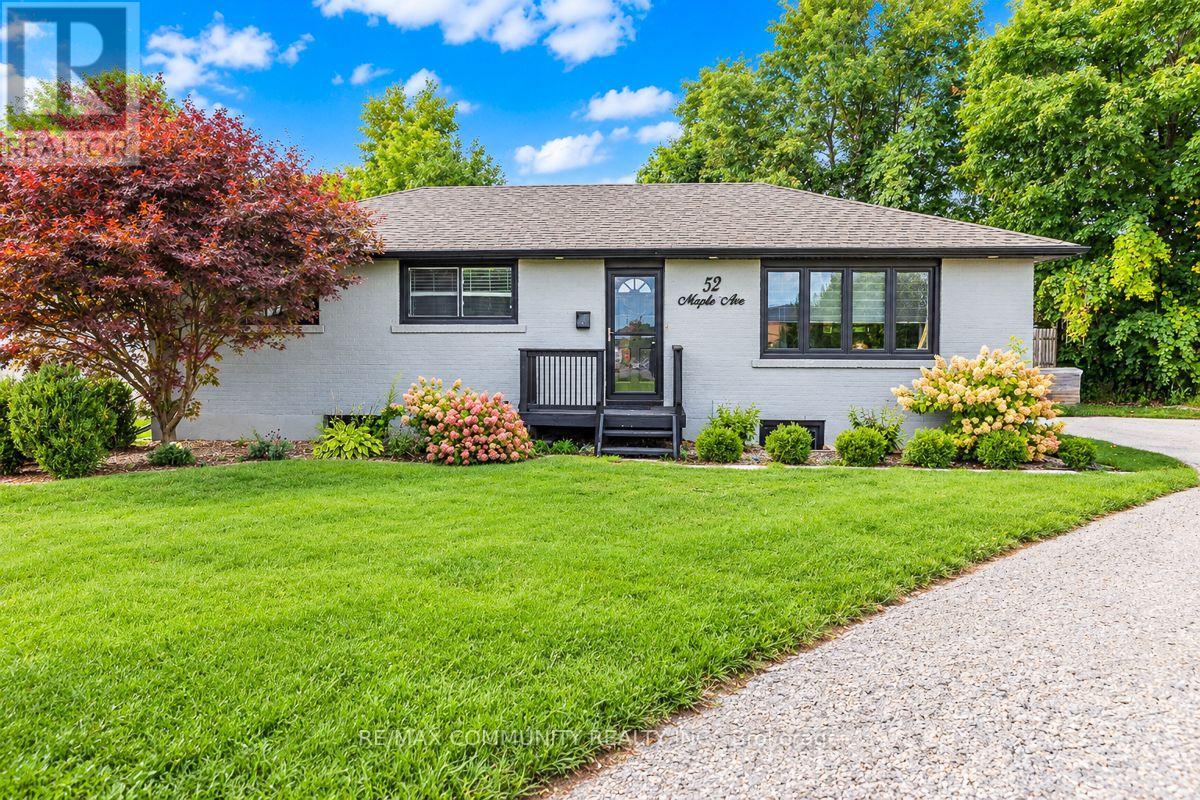
Bsmt - 52 Maple Avenue
Halton Hills (Georgetown), Ontario
Enjoy Over 1,000 Sqft of Bright and Spacious Living Space in This Beautiful 1-BEDROOM, 1-BATHROOM LEGAL BASEMENT APARTMENT. Offering a PRIVATE ENTRANCE, PRIVATE LAUNDRY, 1 PARKING SPACE, AND YOUR OWN SEPARATELY FENCED BACKYARD AREA. Featuring a Tastefully Designed Kitchen With Stainless Steel Appliances, a Bright Open Concept Living And Dining Area With A Cozy Fireplace, and A Spacious Bedroom With Two Windows and a Large Mirrored Closet. Providing Comfort, Privacy, and Plenty of Space To Enjoy. Ideally Located in the Heart of Georgetown, Halton Hills, This Home Offers Easy Access to Top Rated Schools, Including Odyssey Montessori School, Gary Allan High School, and Harrison Public School. Enjoy Nearby Parks, Scenic Trails, Shopping at Georgetown Market Place and Toronto Premium Outlets, Along with a Variety of Restaurants and Everyday Amenities. Conveniently Located Near Major Highways and the GO Station, Making Commuting Easy. An Ideal Opportunity for Couples and Professionals Looking for Comfort and Convenience in a Great Community. DON'T MISS THE OPPORTUNITY TO MAKE THIS GEM YOUR OWN! (id:45725)
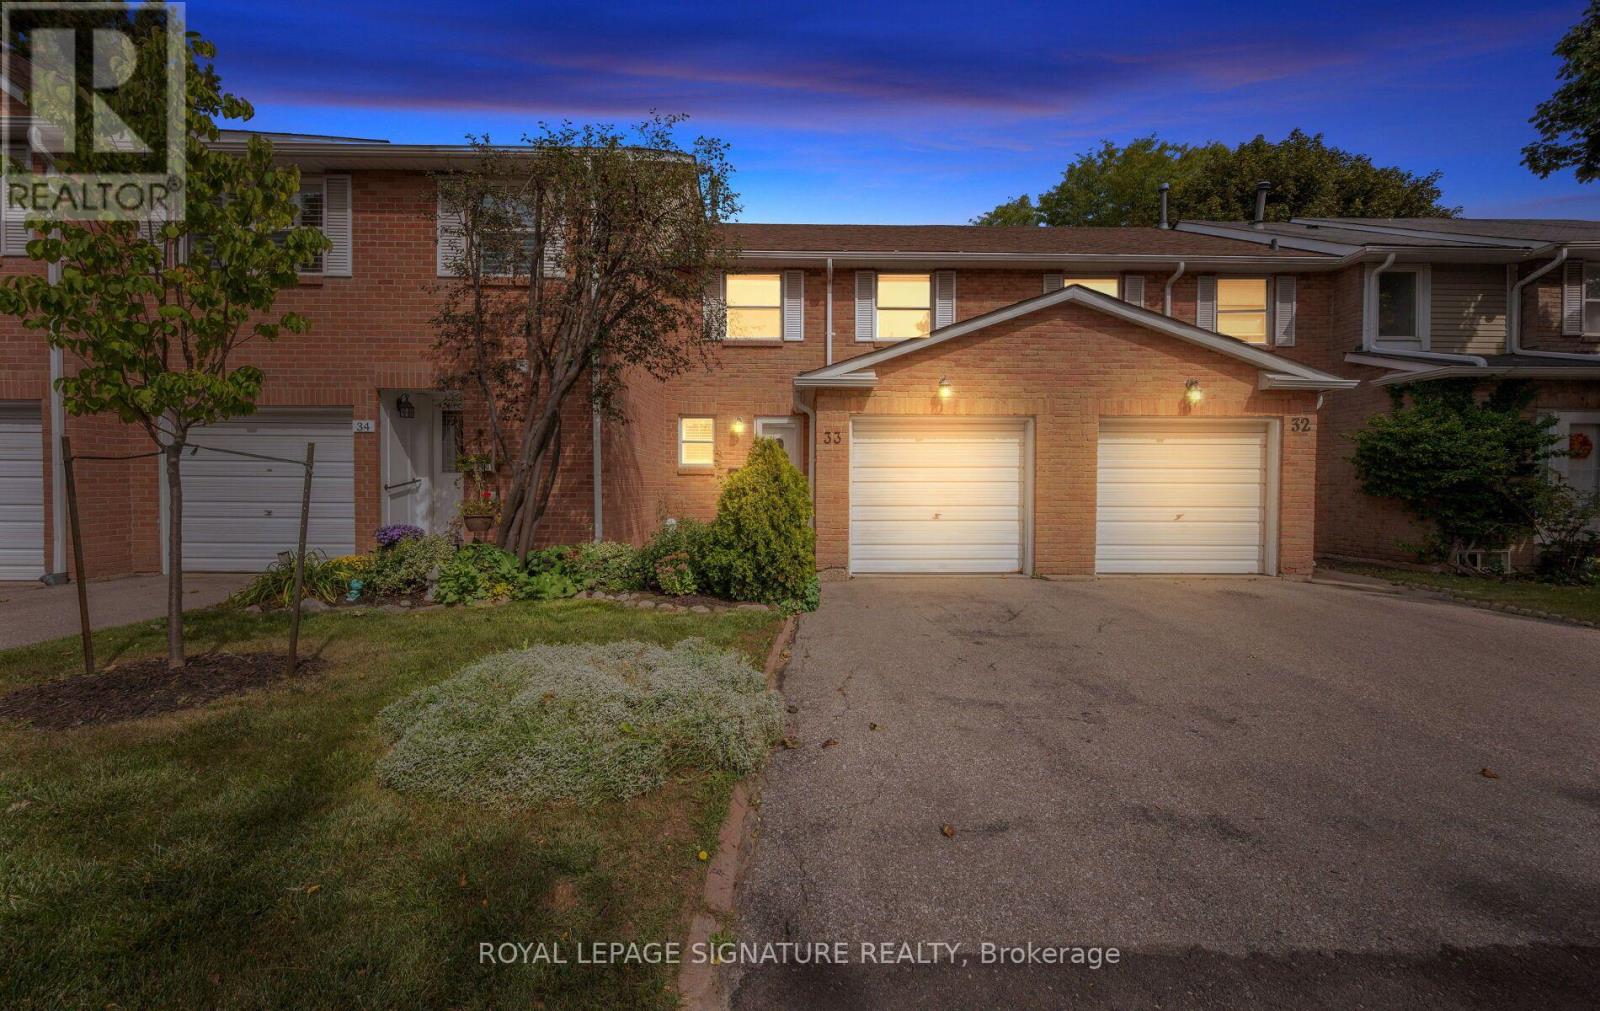
33 - 3380 South Millway
Mississauga (Erin Mills), Ontario
Must see, an ideal opportunity for families, professionals, empty nesters or anyone seeking an easy-care lifestyle in a connected Erin Mills community. Nestled within a quiet, tree-lined community in sought-after Erin Mills. This well-maintained 3-bedroom condo townhouse offers comfortable, low-maintenance living with space to grow. The bright, open-concept living and dining area features california shutters, a walkout to a private, fully fenced patio-perfect. The spacious kitchen offers ample cabinetry, b/i desk and beautiful countertops, while a convenient powder room and large coat closet complete the main level. Enjoy three spacious bedrooms upstairs, including a sun-filled primary retreat with a large double-door closet. The full basement awaits your finishing touches, offering excellent potential for additional living space, a home office or recreation area. Two parking spaces plus visitor parking add everyday convenience. Exceptional location just steps to South Millway Green Park, scenic valley trails and South Common Community Centre, featuring an indoor pool, fitness centre, gym and squash courts. Minutes to schools, South Common Centre, Erin Mills Town Centre, Credit Valley Hospital, U of T Mississauga, Hwy 403, QEW and Erindale GO. Move-in ready and mostly carpet-free (tiny bit in a closet). (id:45725)
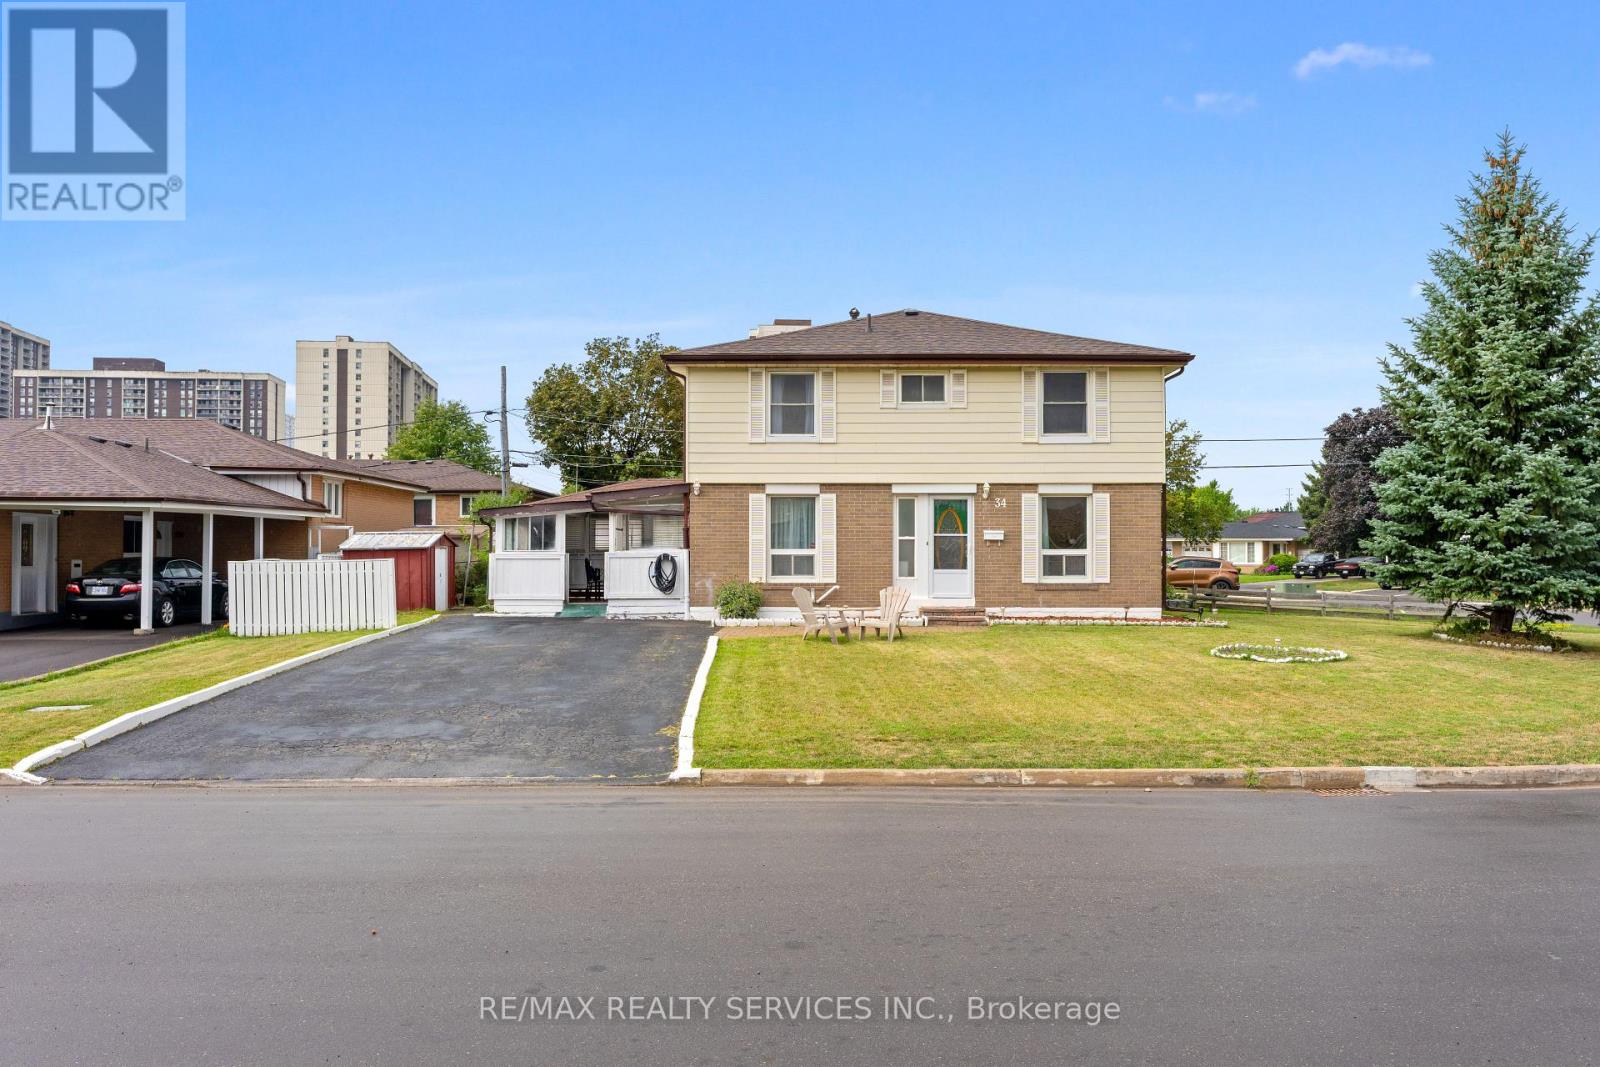
34 Cathcart Crescent
Brampton (Avondale), Ontario
Welcome to 34 Cathcart Crescent, a spacious 4+1-bedroom, 2-bathroom, two-storey semi-detached home on a desirable corner lot in Brampton's established Avondale community. Featuring an additional family room, this inviting home has been freshly and professionally painted throughout, with newly installed pot lights in the living room( Aug 2026). Major updates include windows, roof, air conditioner and furnace (2023), renovated powder room and second washroom (November 2025), and updated kitchen flooring (February 2026). Brand new white Stove (2026 August).A deck directly accessible from the kitchen creates seamless indoor-outdoor flow-perfect for dining, entertaining or relaxing-and offers potential to be redesigned or enclosed as a sunroom, dining area or year-round sitting space. The basement offers excellent potential for a one-bedroom secondary suite with a living area, kitchen and bathroom. Conveniently located near schools, parks, Bramalea City Centre, public transit, shopping and Highway 410. An excellent opportunity offering space, comfort and exciting future possibilities. (id:45725)
402 - 70 Annie Craig Drive
Toronto (Mimico), Ontario
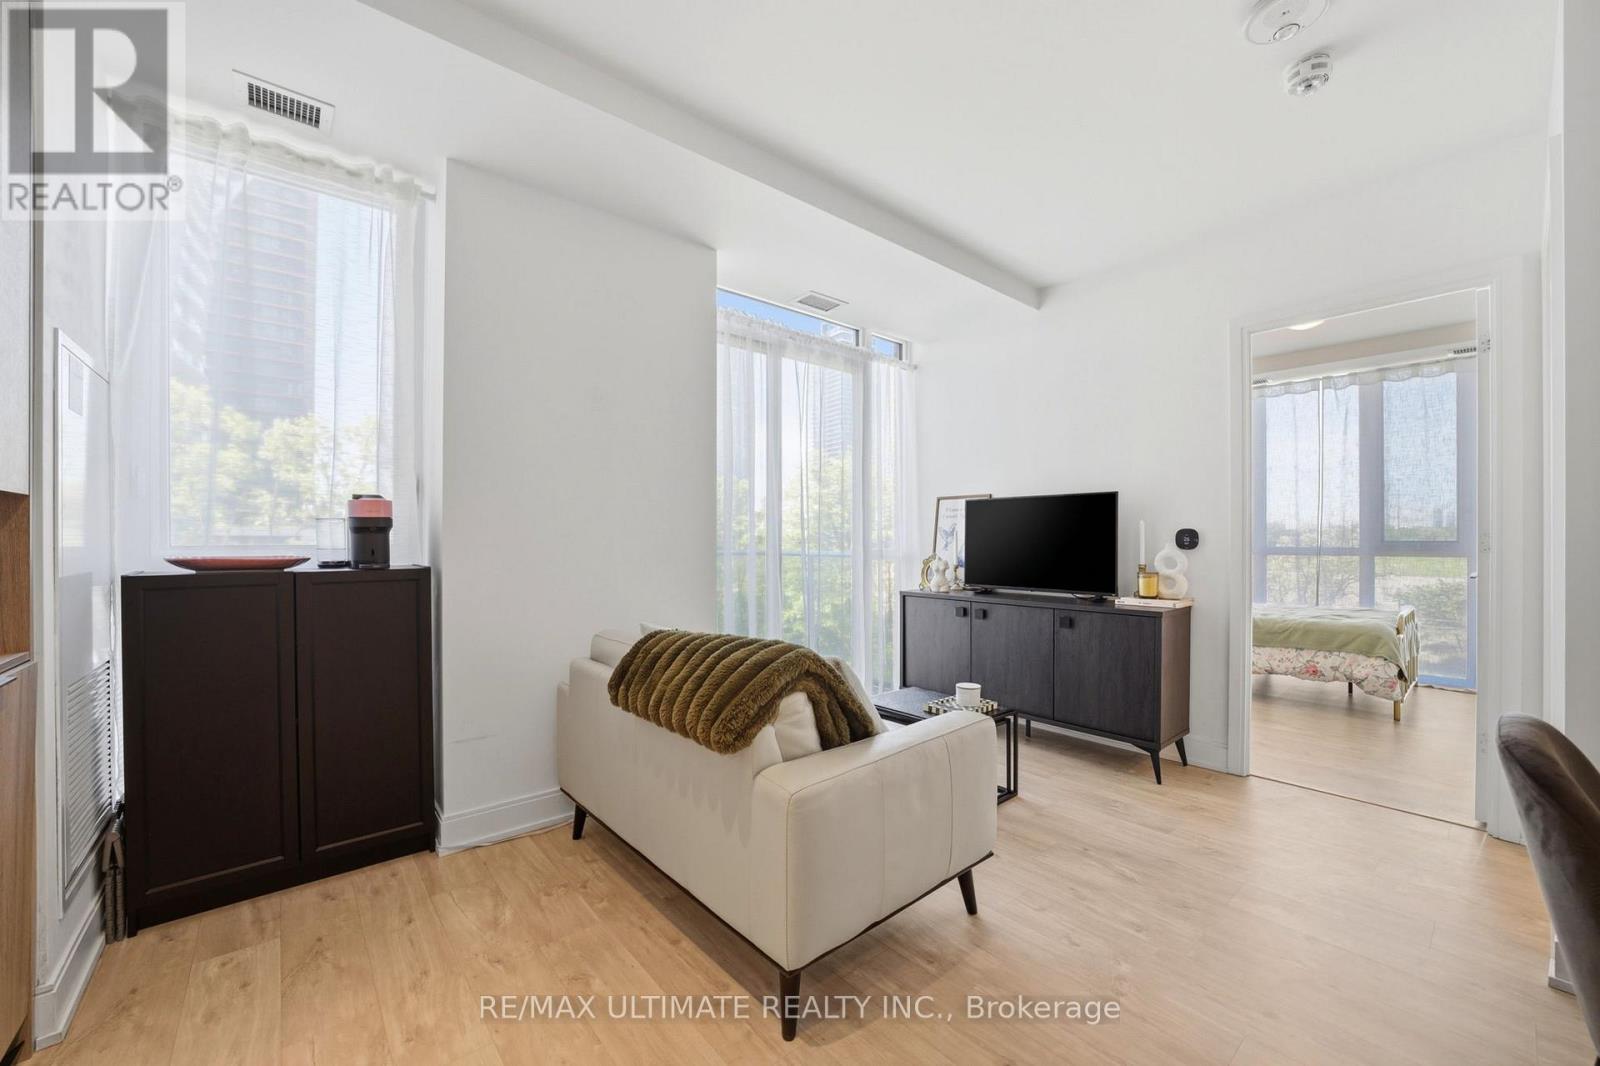
Welcome to Vita on the Lake in Humber Bay Shores. This bright one-bedroom corner suite pairs a well-planned layout with floor-to-ceiling windows and contemporary finishes.A welcoming foyer leads to a defined dining area and a modern kitchen with quartz countertops, a seamless backsplash and sleek cabinetry. The open living area extends to a private balcony, while the sun-filled bedroom features a walk-in closet with custom organizers. Laminate flooring throughout, in-suite laundry and an owned locker add everyday convenience.Enjoy waterfront living steps from Lake Ontario, parks, trails, cafés, restaurants, groceries and transit, with easy access to downtown Toronto and the Gardiner Expressway. Building amenities include an outdoor pool, sun deck, sauna, fitness centre, yoga studio, party room with bar and a lake-facing BBQ terrace. (id:45725)
75 Goldcrest Road
Brampton (Northgate), Ontario
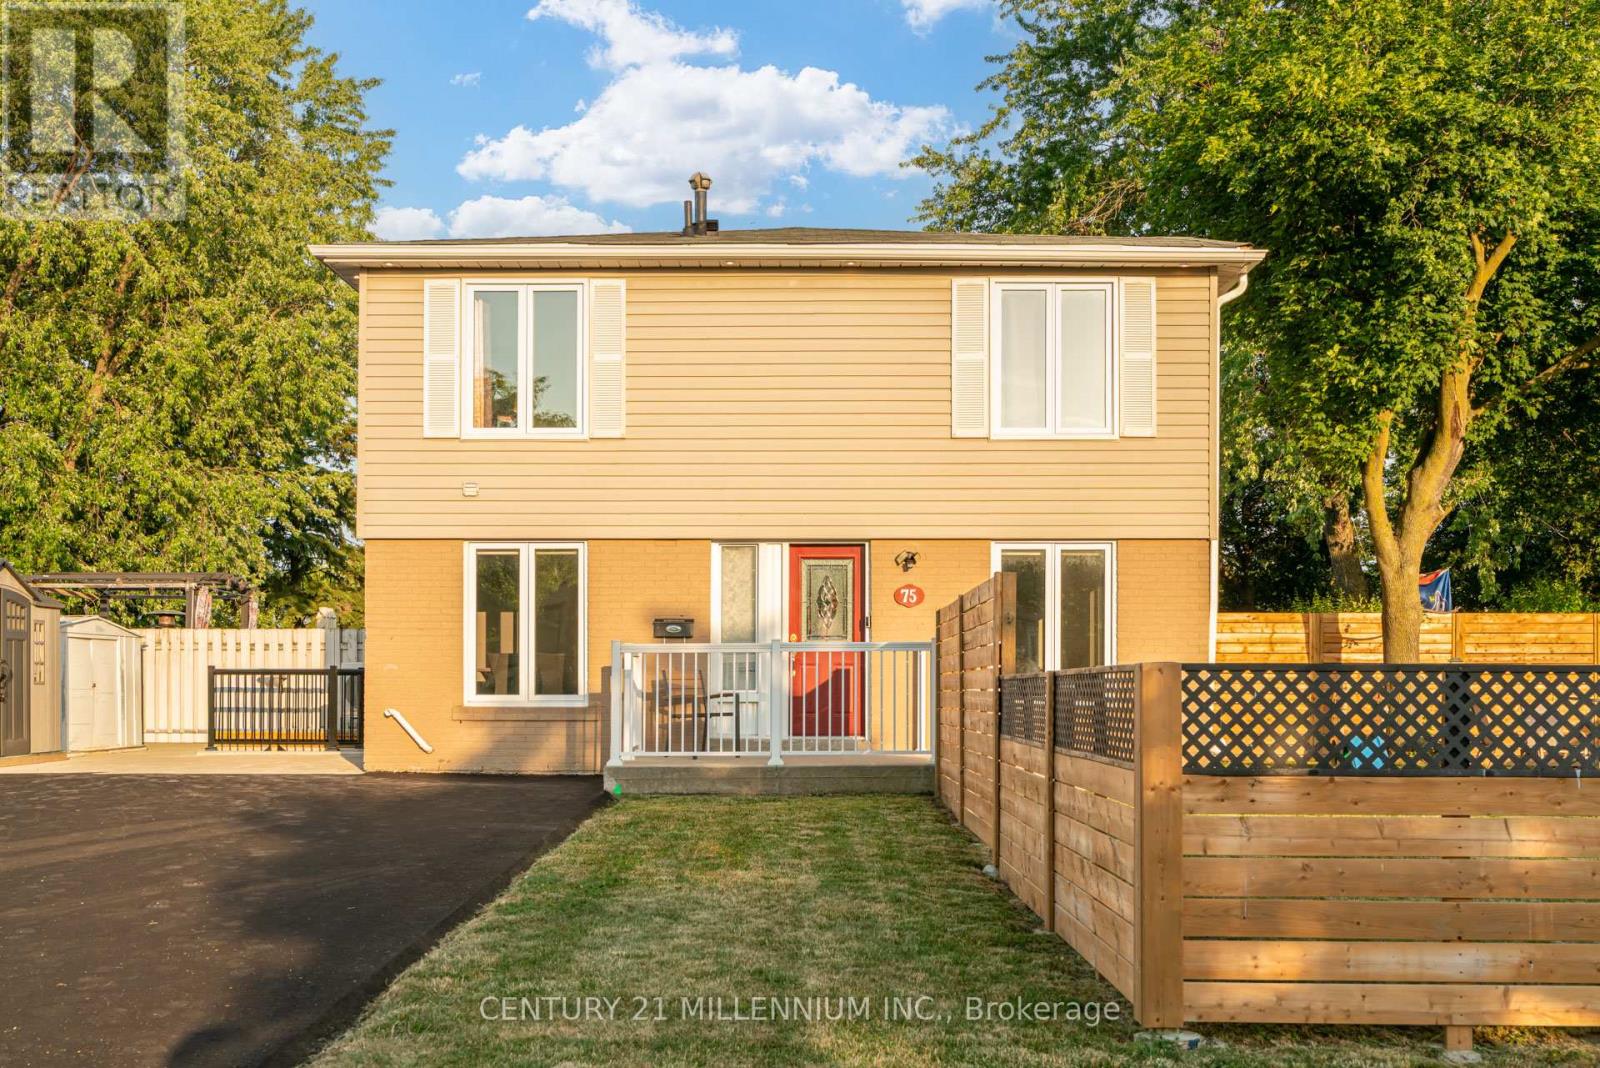
Legal 2 Bedroom Basement Apartment (Currently No Tenant) With Separate Laundry! Completely Renovated 4 Bedroom Semi-Detached Home. Lots Of Natural Light In Every Room! The Shared Wall Is At The Back Side Of The Home Making This Look Like A Fully Detached Home From The Front. over $150,000.00 Spent In Upgrades On This Stunning Home Including New Open Concept Interior With Interior And Exterior Pot Lights, Remote (Smart) Blinds (2025), Kitchen With Quartz Countertop, Fresh Paint Throughout (2025), New Flooring, Upgraded Electrical Wiring (From Aluminum To Copper) Including New 125 Amp Panel, Roof (2022), New Fencing (2026), Owned Heat Pump And Tankless Hot Water (2024), Central Vac Rough-In And New Closet Doors Throughout (2026). In Addition, This Spectacular Home Is Hardwired For Security Outside And A Brand New (June 2026) Expanded Paved Driveway Has Been Added With 9 Car Parking And No Sidewalk! Convenient Location And Only Steps To Chinguacousy Park, Transit, Civic Hospital and Schools. Make This Beauty Your Home Today! (id:45725)
2305 - 2010 Islington Avenue
Toronto (Kingsview Village-The Westway), Ontario
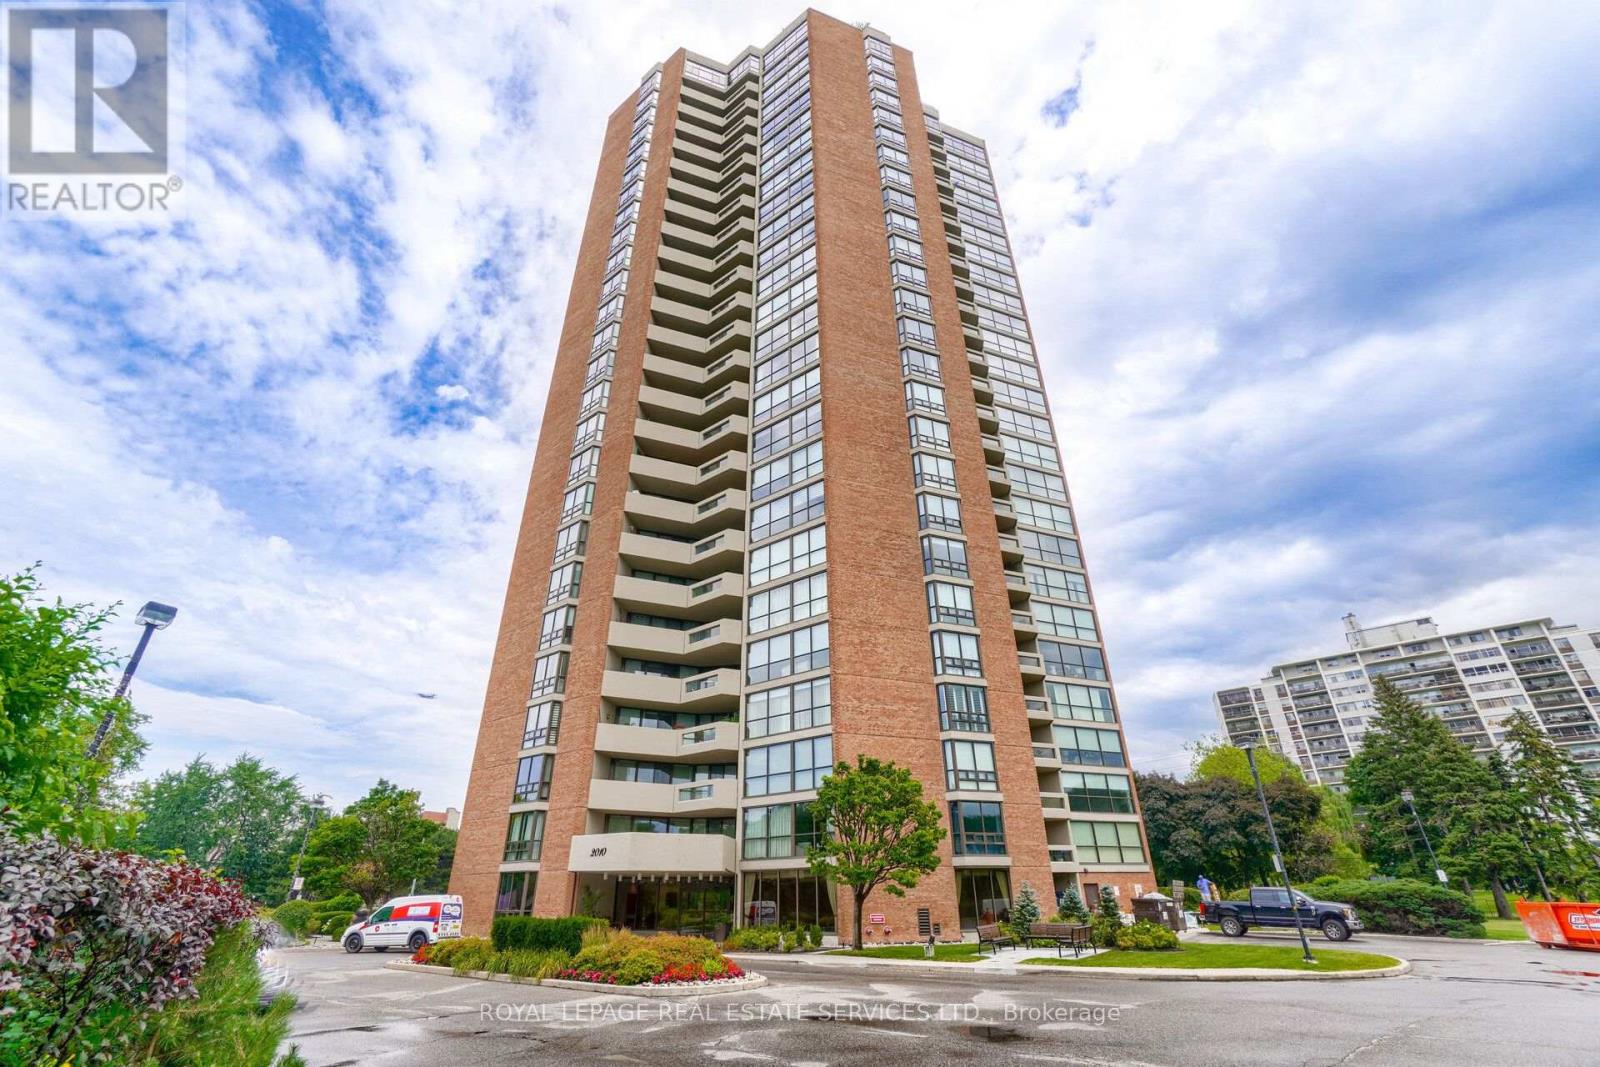
Spacious and functional floor plan with South East exposure allow for an abundance of natural light at any time of day with a spectacular view of the Toronto skyline. Split bedroom floorplan offers privacy with two generaously sized bedrooms both with floor to ceiling windows. The primary bedroom boasts a private ensuite, 3 closets and walk out to the patio. Second bedroom is also large with a walk in closet. The eat in kitchen features granite counters, pot drawers, pantry and centre island with french doors leading to the living and dining room. Set on 9.5 acres of beautifully landscaped grounds with fountains and waterfalls, This premium Tridel community offers resort style amenities: indoor and outdoor pools, hot tub, tennis and pickleball courts, outdoor BBQ area, fully equipped gym, cedar sauna, squash court, golf room, billiards and ping pong rooms, party room, library, and workshop. Renowned for its strong sense of community, the complex features a vibrant social calendar with regular events. Enjoy peace of mind with 24/7 gated security. Ideally located minutes to transit, major highways, Pearson Airport, shopping and dining. This is elevated condo living at its finest with luxury, convenience, and community. **** SOME PHOTOS HAVE BEEN VIRTUALLY STAGED **** (id:45725)
1206 Lindenrock Drive
Oakville (Jc Joshua Creek), Ontario
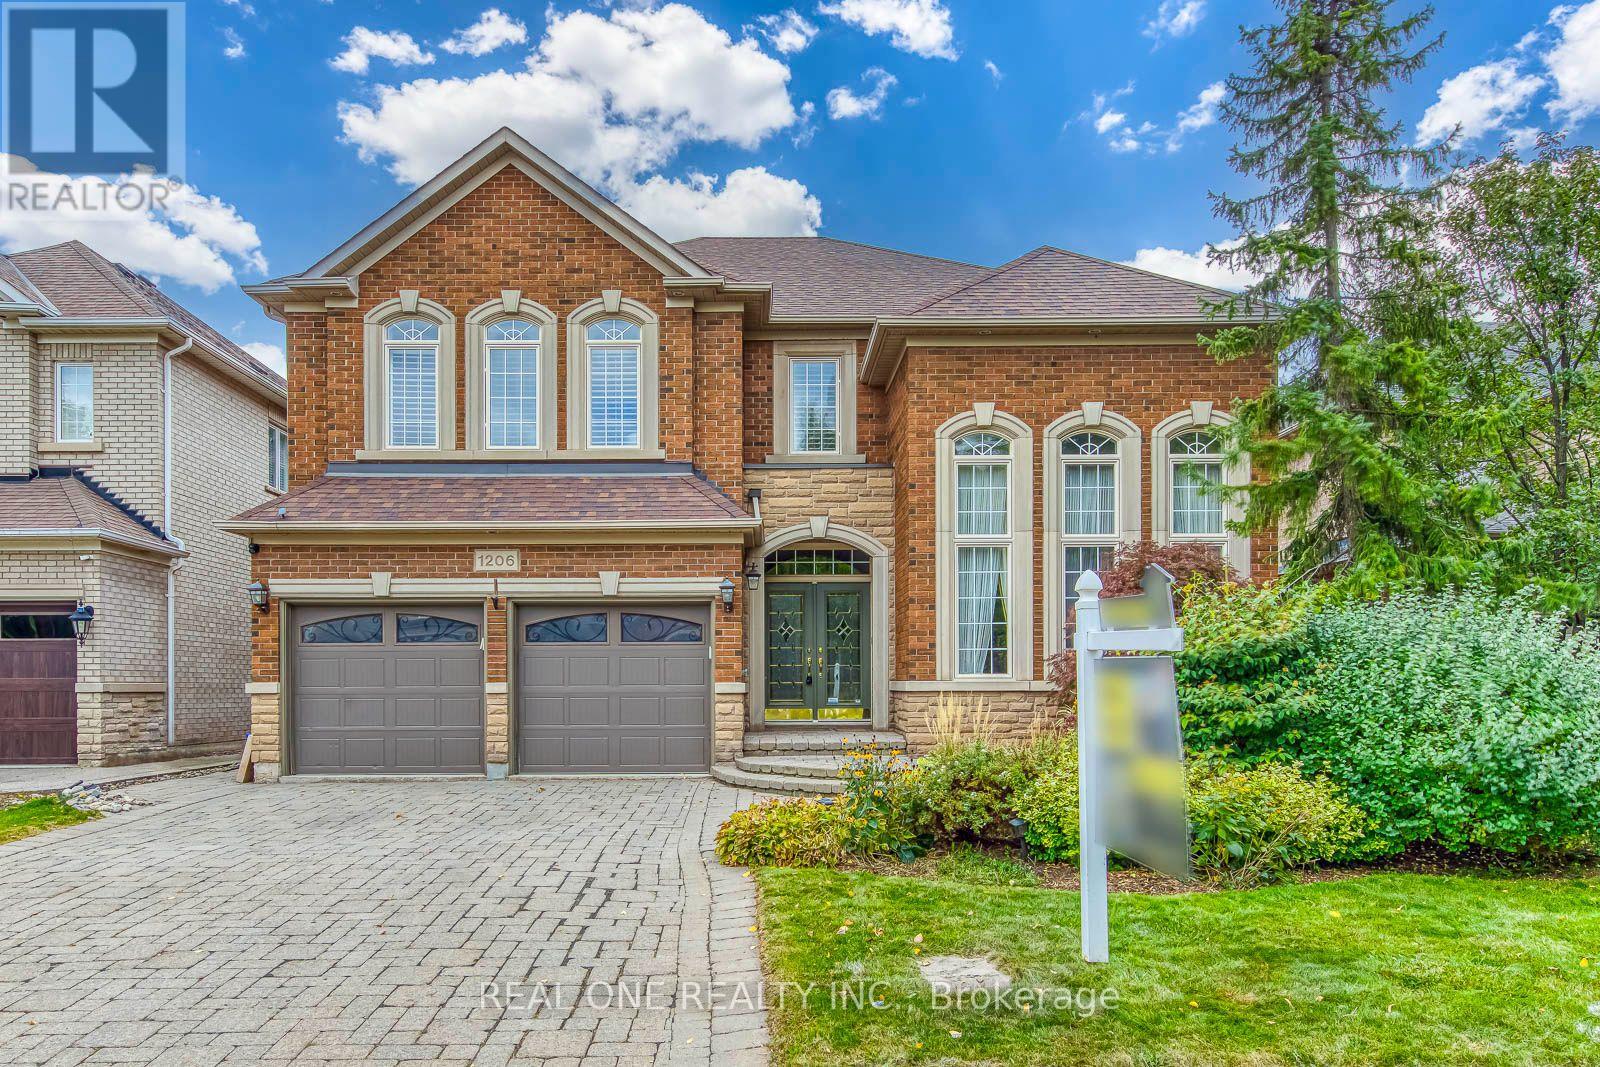
5 Elite Picks! Here Are 5 Reasons To Make This Home Your Own: 1. Stunning Kitchen Boasting Oversized Island with Abundant Storage, Granite Countertops, High-End Stainless Steel Appliances & Bright Breakfast Area with Additional Cabinetry & W/O to Patio, Pool & Private Backyard! 2. Spacious Principal Rooms with Crown Moulding, Including Bright & Airy F/R Featuring B/I Cabinetry & Large Windows Overlooking the Backyard, Plus Formal D/R, and Spacious L/R with Oversized Windows, Partial 15' Ceiling, Custom B/I Speaker System & Gas Fireplace. 3. 5 Large Bdrms & 3 Full Baths on 2nd Level, with Double Door Entry to Large PBR with Huge Dressing Area with Custom California Closets System, and 5pc Ensuite with His & Hers Vanity, Soaker Tub & Separate Shower. 4. Spacious Finished Basement Featuring Lovely Rec Room, Oversized Exercise Room (or 6th Bdrm!) with 3pc Ensuite & W/I Closet, Plus Separate Kitchenette Area & Ample Storage!! 5. Fully Landscaped Front & Back Yards with I/G Sprinkler System, with Spectacular Backyard Oasis Boasting Salt Water Pool, Flagstone Patio, Custom Natural Gas BBQ & Lovely Cabana/Storage Shed (Freshly Painted!), Surrounded by Mature Trees for Ample Privacy!! All This & More!! Gracious Double Door Entry to Bright & Airy Foyer. Premium Engineered Hdwd Thru Main & 2nd Levels. 2pc Powder Room & Laundry Room (with Access to Garage) Complete the Main Level. 2nd & 4th Bdrms Share 3pc Semi-Ensuite AND 3rd & 5th Bdrms Share 3pc Ensuite - Both with New Flooring ('26)! Spacious Home with 3,620 Sq.Ft. A/G Plus Over 1,700 Sq.Ft. in the Finished Basement! 4 Car Driveway. Fabulous Location on Quiet Street in Desirable Joshua Creek Community Just Minutes from Many Parks & Trails, Top-Rated Schools, Rec Centre, Sports Fields/Courts, Shopping & Amenities, Plus Easy Hwy Access. Freshly Painted & Move-in Ready! Updated Pot Lights '26, New Pool Heater '26, New Salt Cell '26, New Filter '24, Pool Electrical Equipment '22, New A/C '24, New Copper Coil Furnace '23 (id:45725)