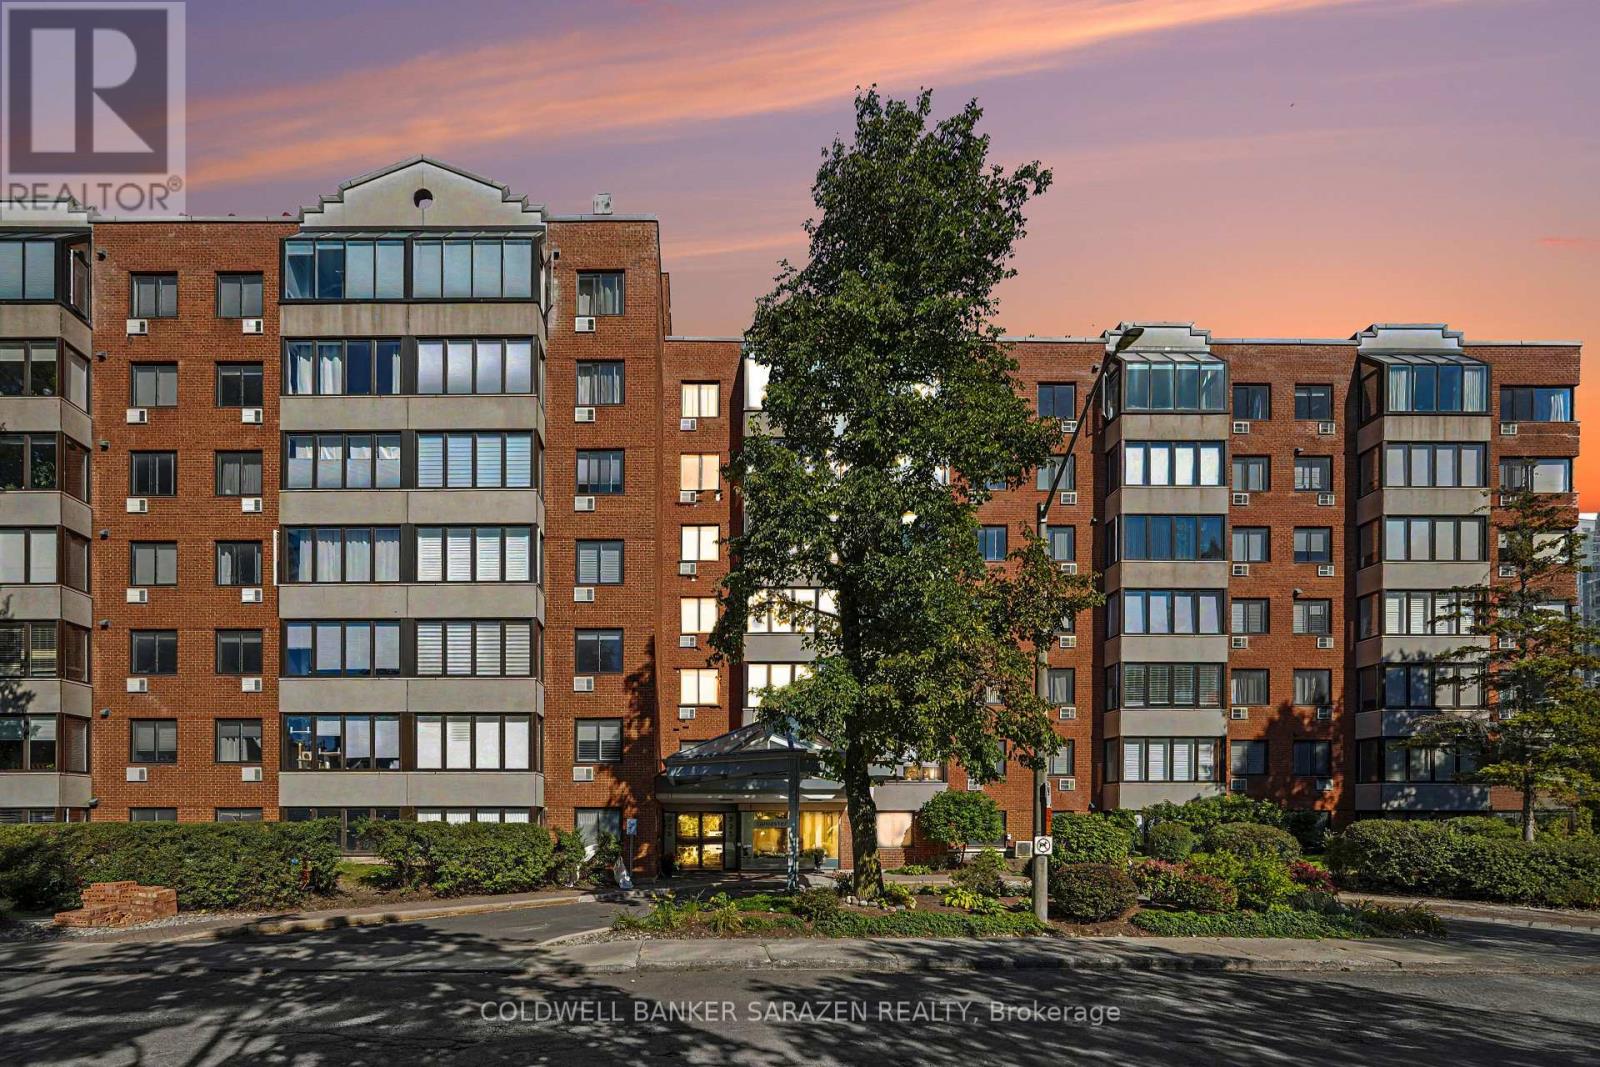
611 - 225 Alvin Road
Ottawa, Ontario
Reasonable price and reasonable condo fees. Don't miss your opportunity to purchase this affordable home/rental unit at 225 Alvin Rd in Manor Park. The property backs onto public land and green space and is a quick walk, bike, or drive to many parks, schools, and other amenities. Great for those who like to get outside and be close to the Ottawa River. The property also offers quick access to St Laurent Blvd, Promenade Etienne Cartier, Aviation Parkway and downtown Ottawa. Inside, you'll discover a bright and open-concept living and dining area with eat-in kitchen, large bay window, ample cabinetry and in-suite laundry. The bedroom features a four-piece bathroom, closet, and plenty of space for your furniture. The unit also comes with a parking space and a dedicated storage locker. Owners can also enjoy the exclusive use of several amenities - gym, sauna, party room, rooftop deck, and community barbecue. The Lancaster has the right price, the right amenities, and the right location for your first home or investment. (id:45725)
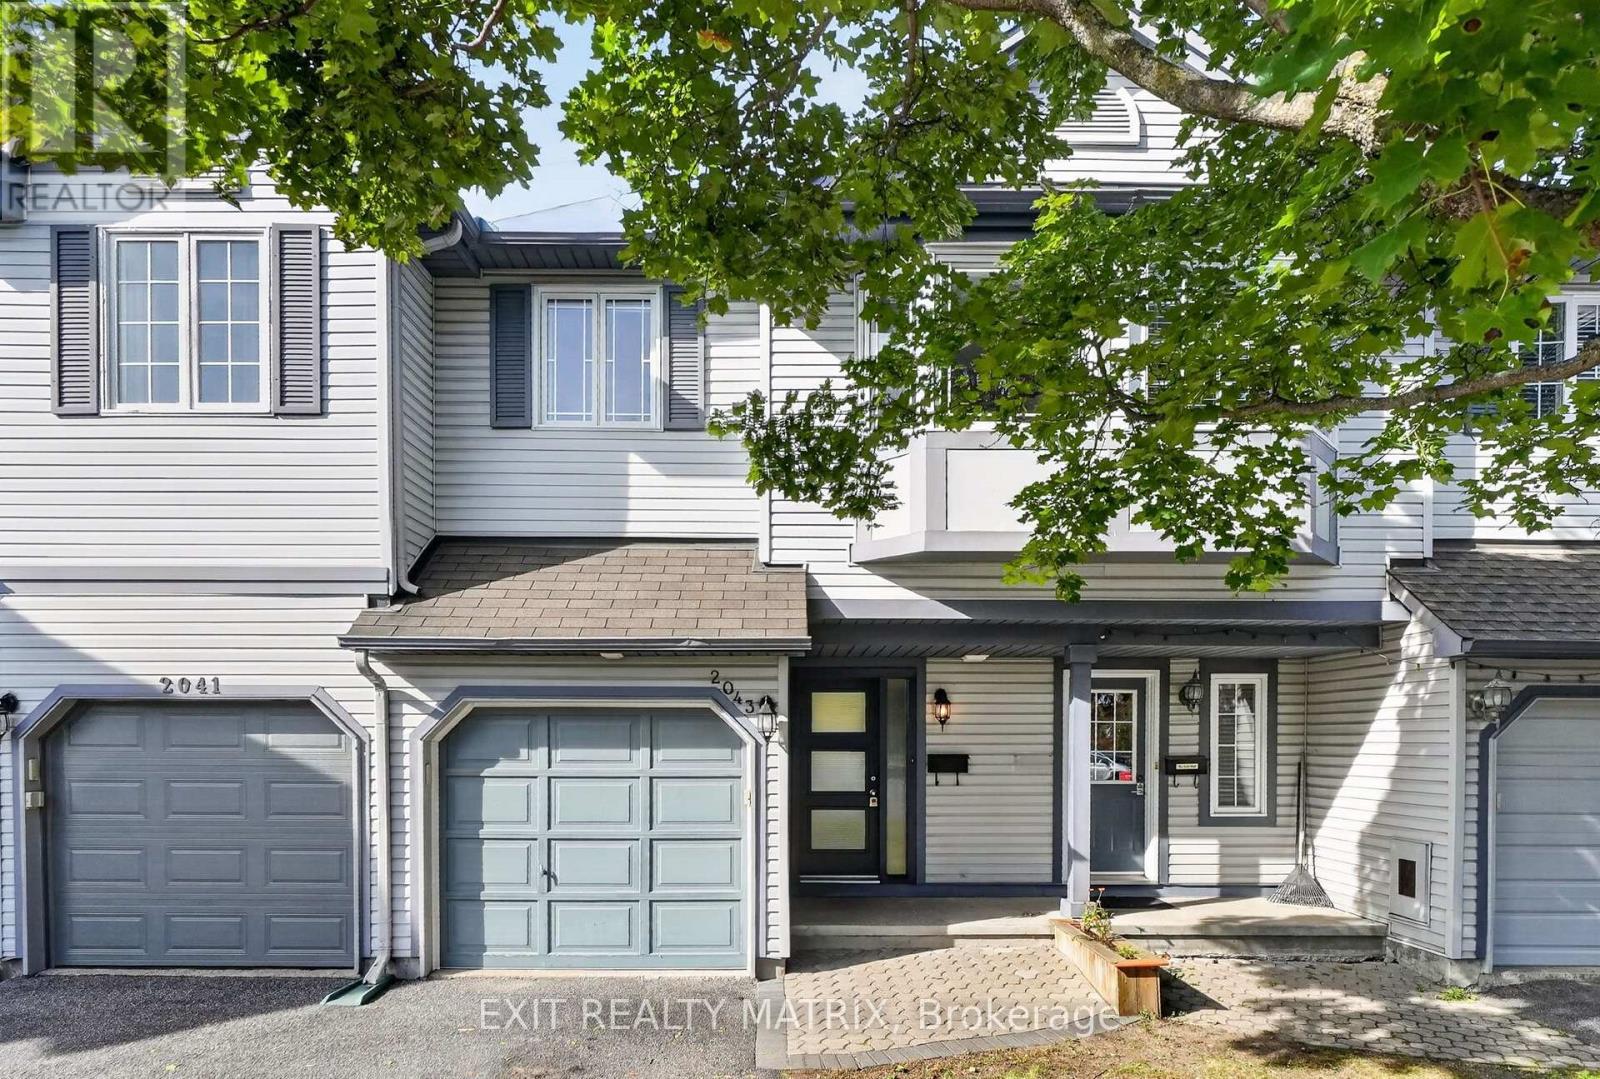
2043 Avenue O
Ottawa, Ontario
Charming as can be, centrally located and under $600K - this one checks all the boxes! Welcome to this inviting 2+1 bedroom, 2.5 bathroom townhome tucked into an established neighbourhood in the heart of the city. Inside, you'll find hardwood flooring throughout the two main levels, an updated kitchen and bathrooms, plus the convenience of a bathroom on all three floors. Even better? Many of the big-ticket items have already been taken care of, with updates to the roof, windows, furnace and most appliances in recent years. Step outside to a fully fenced, interlocked backyard with no rear neighbours - your own private spot to relax, entertain or let the kids play. Just steps away, enjoy a fantastic neighbourhood park complete with basketball and tennis courts, plus an outdoor pool for those warm summer days. The location is hard to beat: walk to St. Laurent Shopping Centre, Ottawa Train Yards, the General Hospital, VIA Rail and the LRT, with everyday amenities and transit right at your fingertips. Move-in ready with plenty of opportunity to add your own personal touch, this is a fantastic option for first-time buyers, young families or anyone looking for great value in a central Ottawa location. Come see why this charming townhome just might be the one! (id:45725)
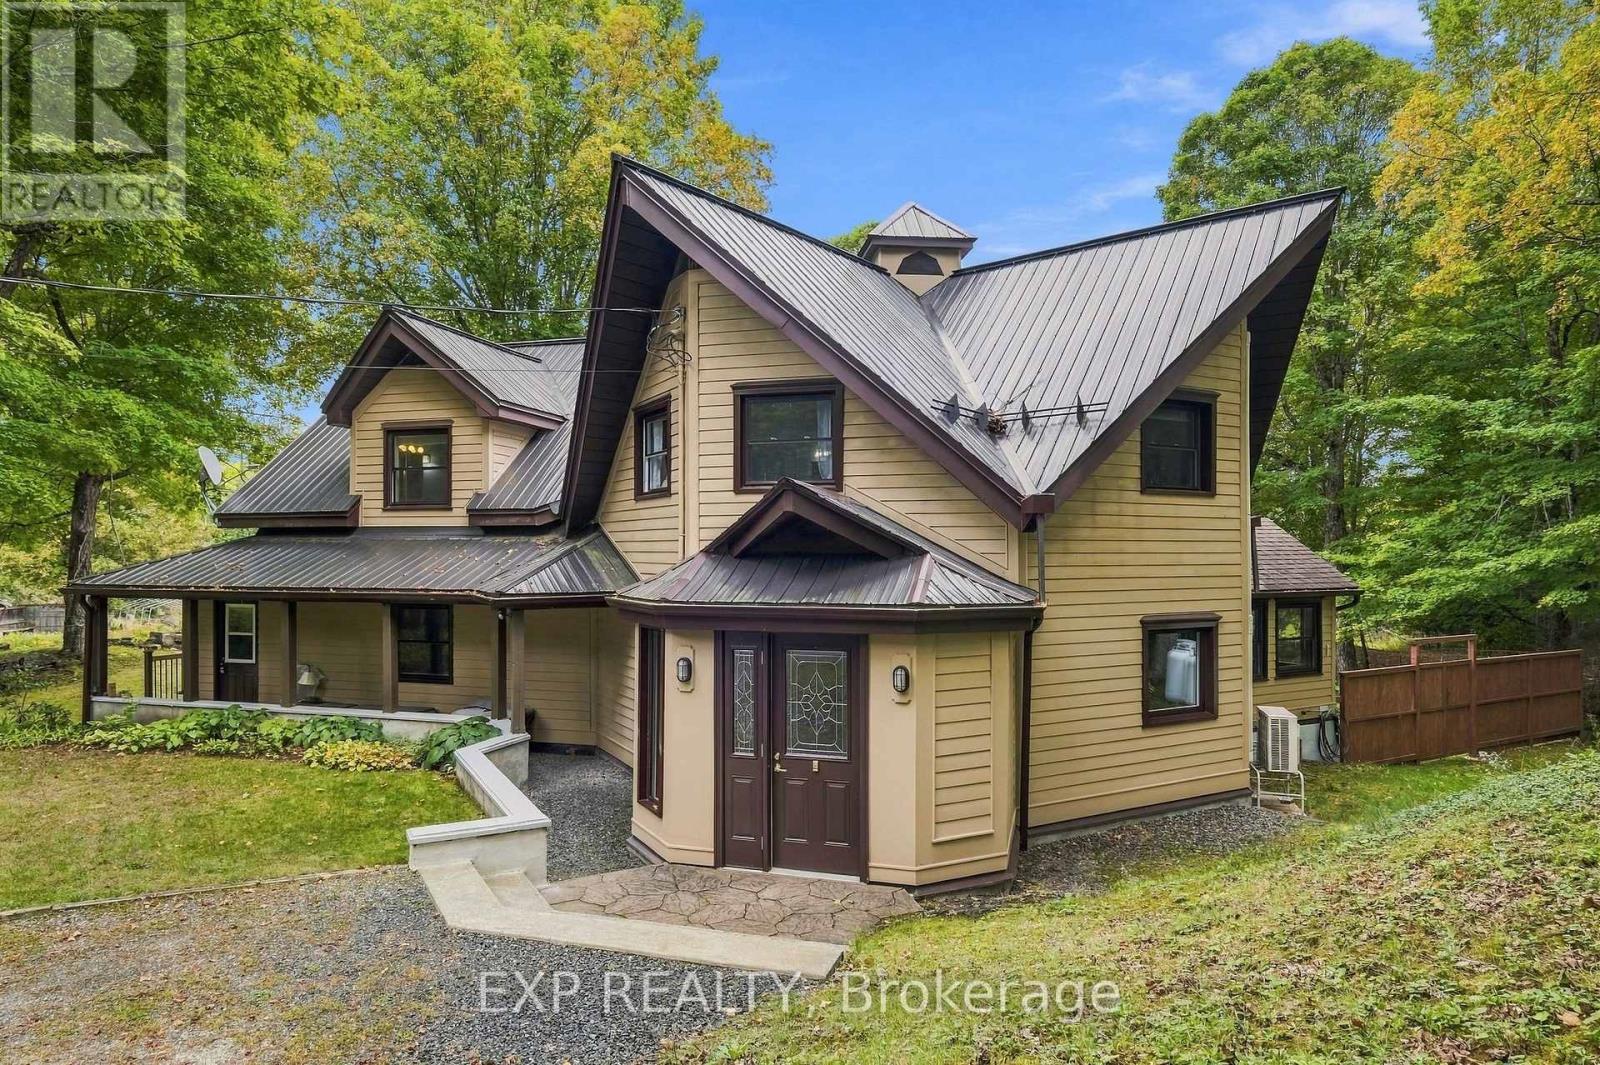
728 Ashby Road
Lanark Highlands, Ontario
A truly unique property offering an exceptional combination of space, versatility, nature & outdoor living, w/ incredible possibilities for those dreaming of a more self-sufficient country lifestyle or those who long for living in peace & tranquility of nature, set on 55 ACRES! The bright main level takes full advantage of the setting, w/ views toward the gardens & surrounding landscape creating a wonderful connection between indoors & out. The second level features 3 bedrooms, including primary w/ walk-in closet & cheater ensuite access. The solarium, accessed directly from inside main house, provides a great spot to enjoy the surrounding gardens & natural setting in every season, from summer greenery to changing seasonal views, all from the comfort & shelter of indoors & away from the bugs! Important updates include main heat pump (2024), propane furnace (2023), metal roof (2021), well pump & pressure tank (2020), windows (2020/2016) & secondary heat pump (2018). Water is supplied by approx. 110' drilled well. A 30' x 24' insulated workshop w/ 11' ceilings, 200-amp service, steel siding & roof offers incredible potential for an at-home business, mechanic, hobbyist, equipment or all the toys. A separate 24' x 22' drive shed w/ power provides additional storage. The impressive 2,268 sq. ft. four-season greenhouse features 200-amp service & propane-fired hydronic in-floor heating, ideal for those looking to grow their own food & embrace greater self-sufficiency. Central metering services all buildings. Outdoors, enjoy multiple vegetable gardens, apple trees, perennial gardens & a spring-fed pond reaching approx. 9' deep & used by the family as a swimming pond. A pathway leads to rear acreage where selective cutting provides access to approx. 1000 maple trees w/ potential for tapping. An exceptional property for nature lovers, gardeners, hobbyists & those seeking the space & infrastructure to create a lifestyle of their own! (id:45725)
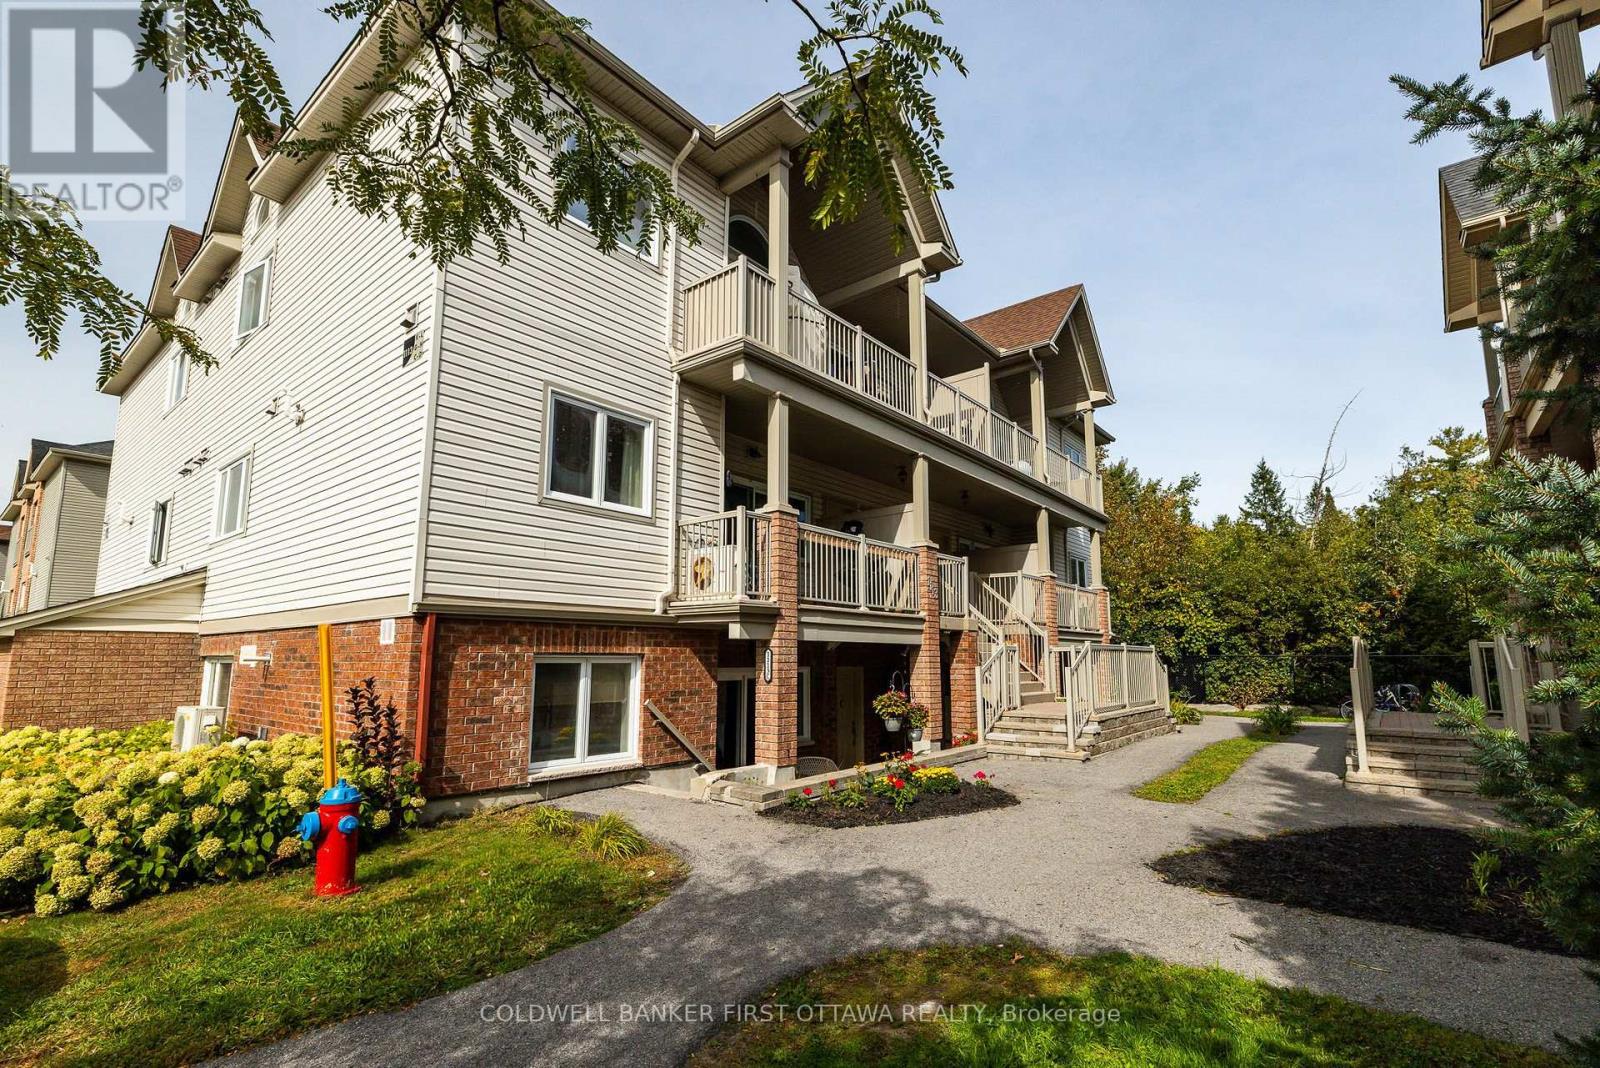
C - 1113 Stittsville Main Street
Ottawa, Ontario
Welcome to this bright and inviting 2-bedroom ground level condo in the heart of Stittsville! Offering a comfortable, easy-care layout, this unit features an open-concept living and dining area with hardwood flooring and plenty of natural light. Patio doors lead directly to your outdoor concrete patio and garden area, giving you convenient ground-level access and a great spot to enjoy your morning coffee or some fresh air.The home has been thoughtfully refreshed with updates including whole unit freshly painted (Sept 2026), hardwood flooring, a new entrance door and patio door with sidelights (2026), new toilet, The kitchen comes complete with all appliances, including a new fridge (2026), stove, dishwasher and microwave (2025), while in-unit main level laundry adds everyday convenience. With two bedrooms, one full bathroom, central air conditioning and an owned surface parking space, this condo offers everything you need for comfortable, low-maintenance living. Located right on Stittsville Main Street, you're close to shopping, restaurants, parks, groceries, schools and everyday amenities. A great opportunity for first-time buyers, downsizers or anyone looking for convenient ground-floor condo living in Stittsville! (id:45725)
6646 Old Forest Drive
Ottawa, Ontario
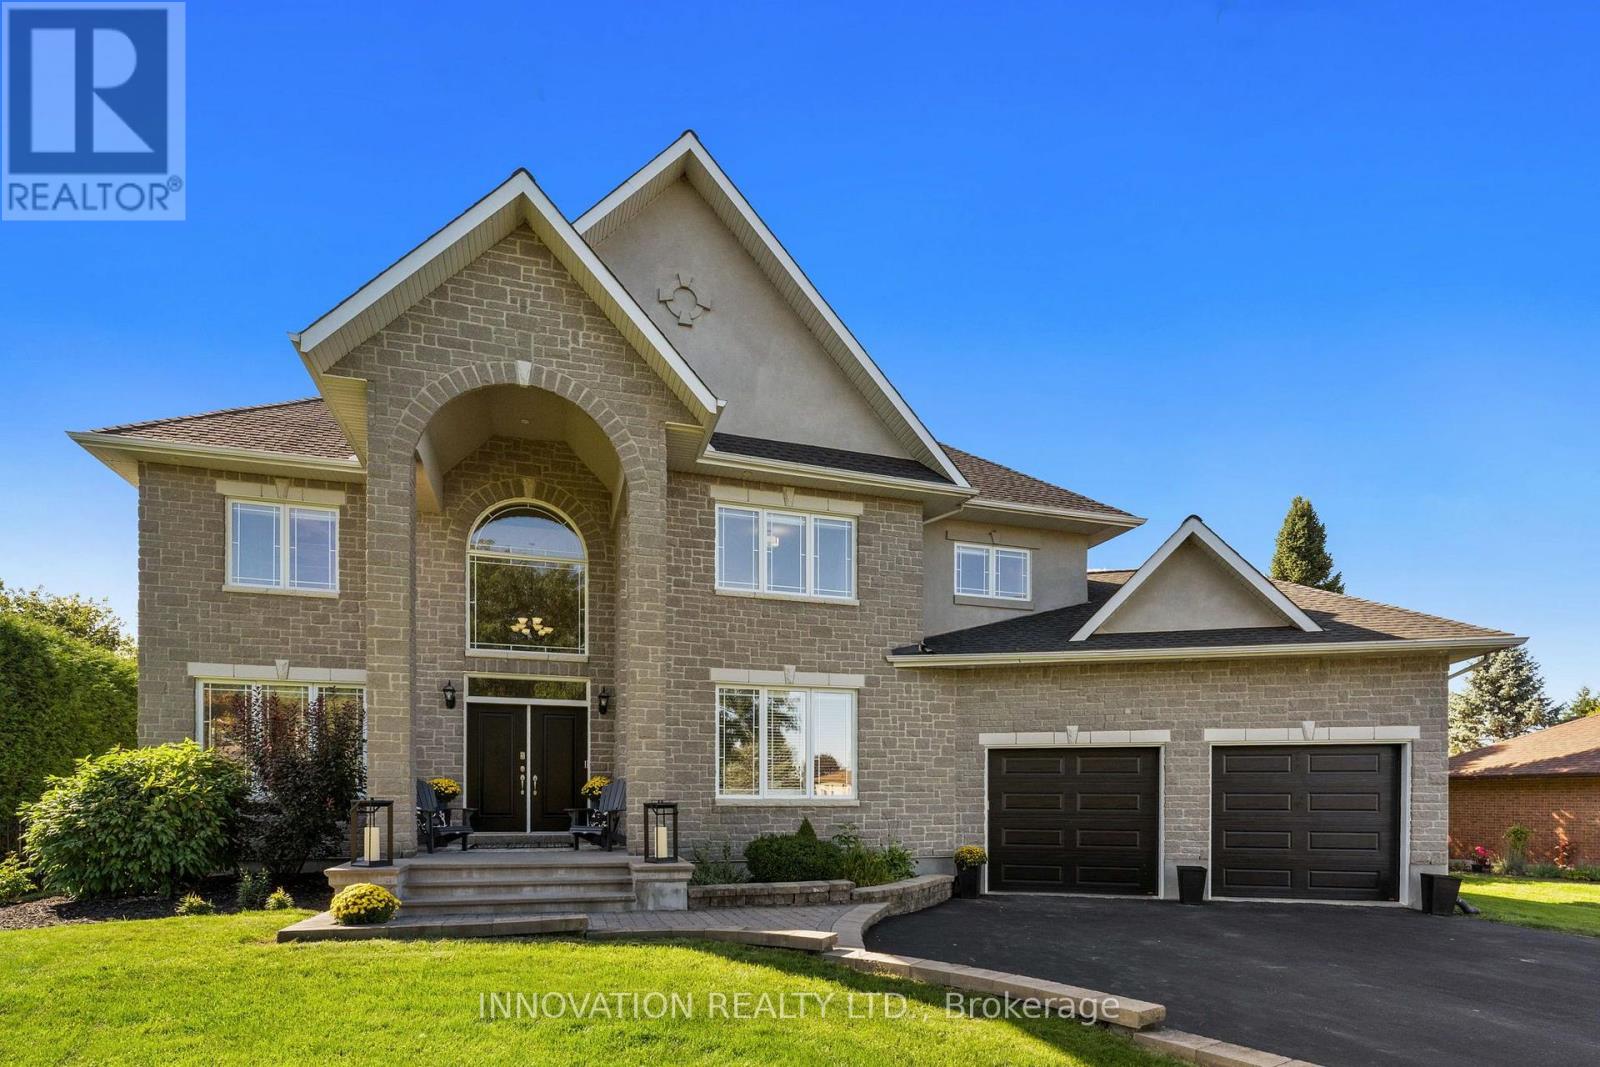
Welcome to 6646 Old Forest Drive, a warm and inviting home in the sought-after community of North Gower. Attractive curb appeal and thoughtfully updated; this home offers comfortable living spaces throughout and combines everyday functionality with plenty of room to relax and enjoy. Hardwood flooring flows throughout the home, creating a warm and cohesive feel with an main level office, expansive front foyer and a traditional floorplan with a living/dining room, large family room and stunning renovated kitchen. The lower level is fully finished providing additional space for family time, hobbies or movie nights. The large windows add to the brightness of this home along with new lighting and fresh paint throughout. The outdoor space is perfect for entertaining with a 300sqft screened in gazebo and hot tub creating a comfortable setting for relaxing, entertaining or enjoying the seasons. Numerous updates provide added peace of mind, including the roof (2019) with a 10-year warranty, furnace (2020) and hot water tank (2020), the water softener and UV System are approx. 2021. Live rural with constant power as there is a Generac generator installed for the whole home. Set in North Gower, this home offers the best of a quieter community setting while keeping everyday amenities and city access within easy reach just 10 minutes from the beautiful village of Manotick and 30 minutes to the city with immediate access to the highway. Enjoy evening hikes in the beautiful Maple Forest. It's a great location for those looking to enjoy a little more space without giving up convenient access to the city. A rare opportunity to own an exceptionally spacious and beautifully maintained residence that combines refined interiors, remarkable entertaining spaces and a truly private outdoor setting. (id:45725)
732 Lakebreeze Circle
Ottawa, Ontario
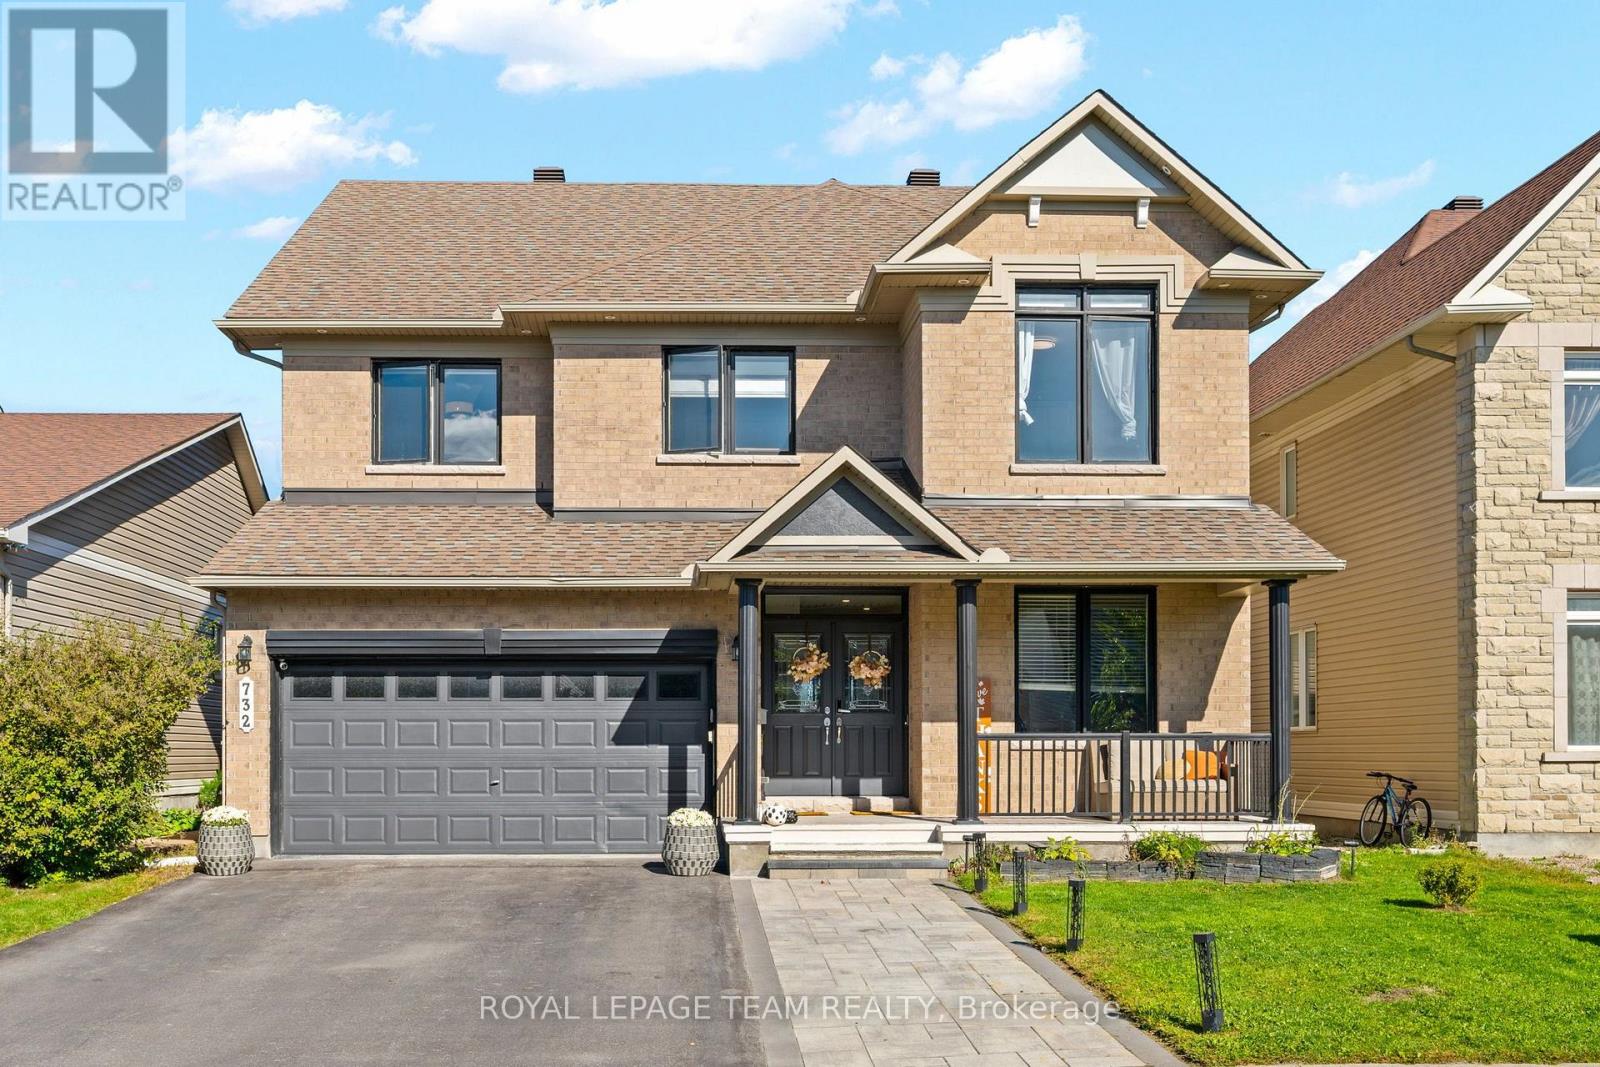
Luxury living with high-end upgrades throughout! This impressive 4+2 bedroom, 5-bathroom home offers over 4,400 sq. ft. of thoughtfully designed living space, situated on a premium lot with no rear neighbours. From the moment you enter, the gorgeous circular staircase with elegant iron spindles sets the tone for the exceptional craftsmanship found throughout. Gleaming hardwood floors, 9' ceilings on both levels, and an open-concept layout create an elegant and sophisticated atmosphere. The stunning gourmet kitchen features white cabinetry, marble countertops, a beautiful marble backsplash, new tile flooring, crown moulding, stainless steel appliances and an oversized island-perfect for entertaining and everyday family living. The spacious family room showcases a dramatic stone feature wall and gas fireplace, creating a warm and inviting gathering space. The main floor also offers a private den, convenient laundry room with custom cabinetry, and a 2-piece bathroom. Upstairs, the luxurious primary suite features a walk-in closet and a beautifully updated ensuite with dual vanities, a walk-in shower and a soaker tub. The second bedroom enjoys its own private ensuite, while two additional bedrooms share a third full bathroom. A versatile loft provides additional space ideal for a home office, sitting area or playroom. The fully finished basement adds exceptional versatility with 2 additional bedrooms, a 3-piece bathroom, kitchenette and spacious recreation room. The basement rooms can easily be adapted for an in-law suite, home office, gym, guest accommodations or additional family living space.19' Canadian-made Hydropool AquaTrainer dual-tank swim spa, heated with chlorine water care system - perfect for year-round swimming, fitness, hydrotherapy & relaxation. Additional features include an efficient hybrid heat pump system providing heating and cooling, along with a tankless hot water system, currently on a financed plan. (id:45725)
151 Brixham Crescent
London South (South M), Ontario
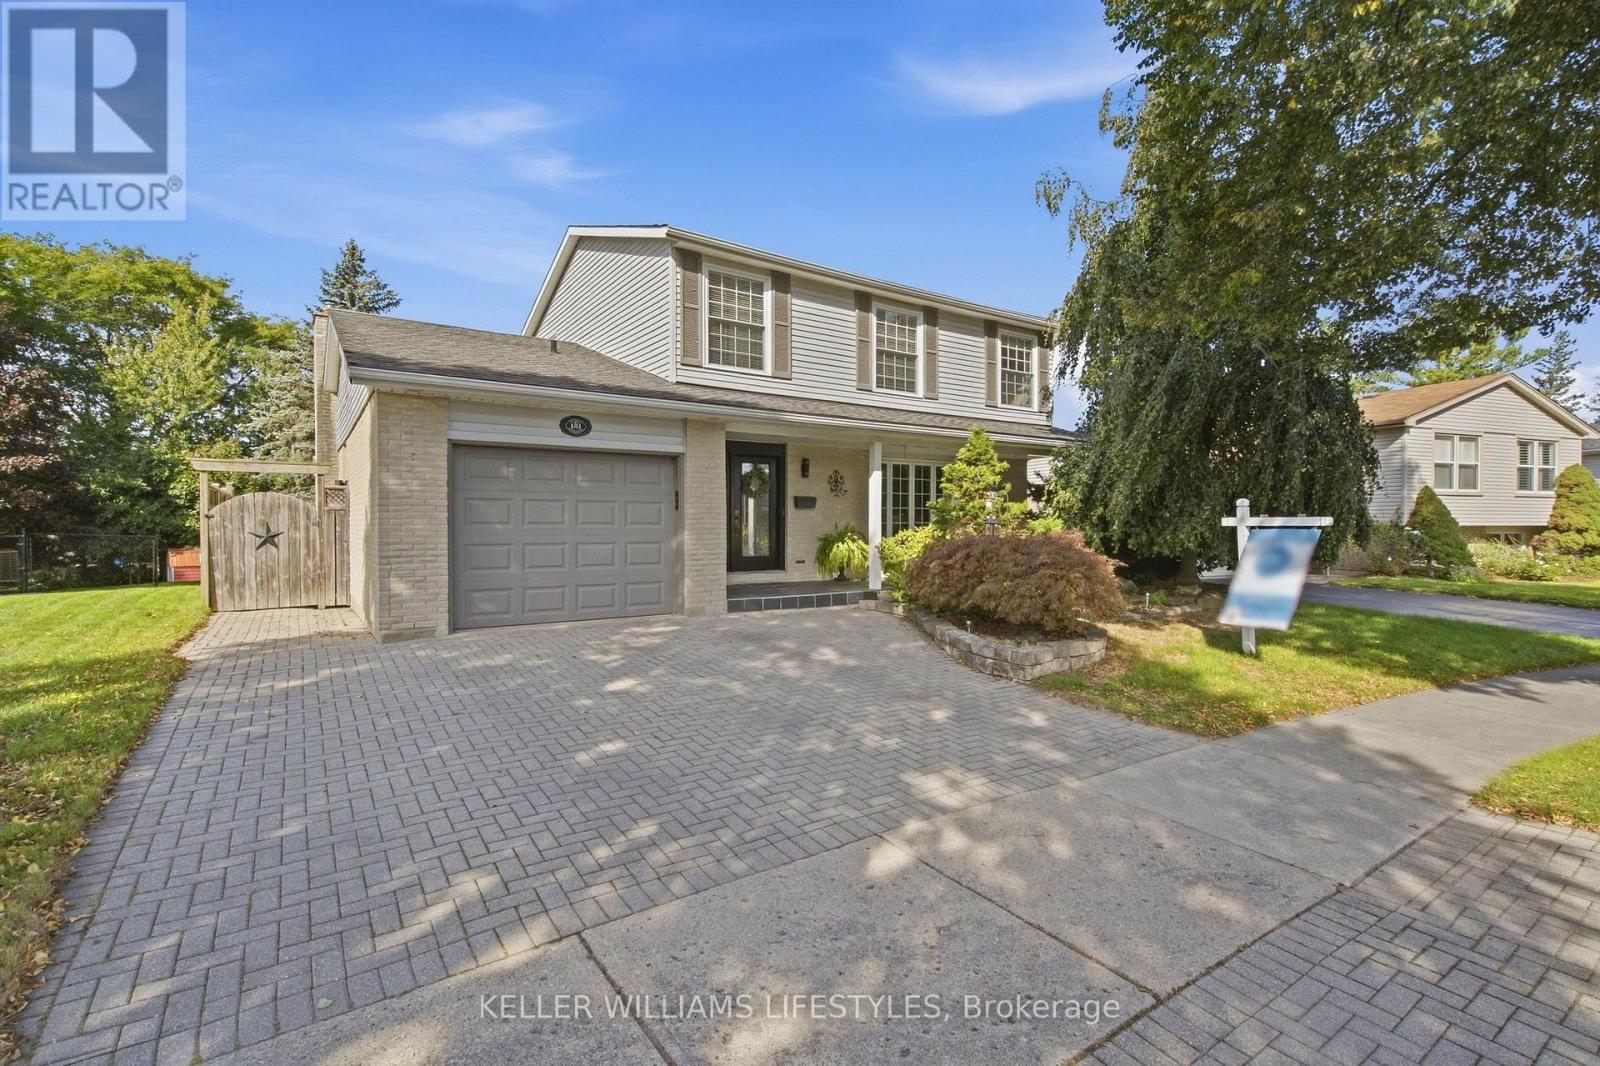
Welcome to 151 Brixham Crescent, an exceptional Westmount home offering an incredible amount of space, a walk-out lower level and a backyard that truly feels like a private resort. With 2,606 sq. ft. above grade plus another 1,172 sq. ft. of finished lower-level living space, this expanded four-bedroom, 3.5-bathroom home delivers nearly 3,800 sq. ft. for your family to enjoy. At the heart of the home is an impressive addition featuring a beautifully extended living room with vaulted ceilings and a spacious kitchen complete with granite countertops, pantry storage, valance lighting and a glass mosaic backsplash. Upstairs, the generous primary suite includes a walk-in closet and private ensuite, while one of the additional bedrooms has been transformed into a dream dressing room with built-in closets and vanity. The fully finished walk-out lower level adds even more flexible living space with a full bathroom, fireplace, pot lights and built-in cabinetry, making it ideal for entertaining, extended family, teenagers or overnight guests. Step outside and discover the showstopper: a spectacular, fully fenced backyard oasis featuring a refinished gunite concrete pool, expansive stone and textured-concrete surround, multi-level sundeck, gazebo, landscape lighting and lush, established landscaping. Whether you're hosting summer gatherings, enjoying an evening swim or relaxing poolside, this is a backyard you'll never want to leave. Main-floor laundry, an irrigation system, central vacuum, replacement windows and doors, upgraded insulation and an attached garage complete the package. Tucked away on a quiet, tree-lined crescent close to schools, parks, recreation, shopping and major routes, this is an extraordinary amount of house and an unforgettable backyard for $799,900. (id:45725)
7 Old Oak Lane
London South (South K), Ontario
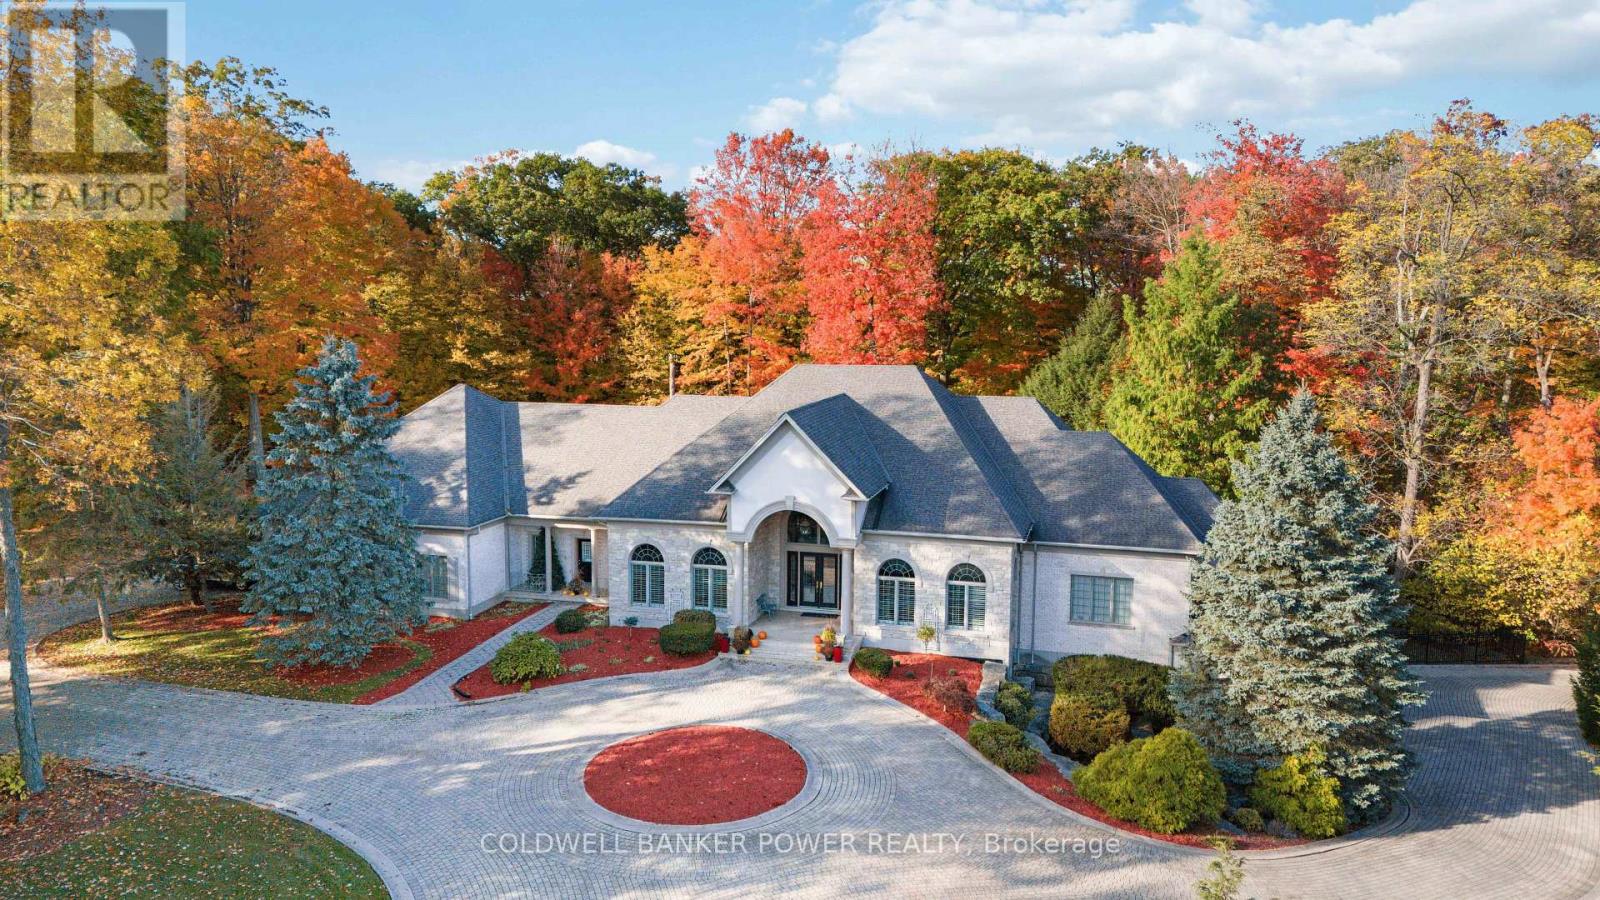
ONE OF LONDON'S MOST SPECTACULAR ESTATES situated on 3.4 beautifully treed acres in an exclusive 24-acre enclave of just six homes. The grounds feature an inviting in-ground pool with night lighting and pool deck water jets. Extensive landscaping and a picturesque waterfall feature, create a private outdoor retreat (partially fenced rear yard). Sprawling 10,000 sq ft ONE FLOOR RETREAT WITH FULL WALK OUT LOWER LEVEL. You will be amazed by the strikingly impressive 17 ft foyer with vaulted ceilings flowing to the open concept expansive dining room and spectacular great room with 12 & 14 ft ceilings as well as the cherry wood office off foyer with tin ceiling. Cathedral ceilings in kitchen area, beautifully appointed Muskoka room with cedar ceiling and main floor family room with access to rear yard. Gourmet chef's kitchen features newer Monogram 60" gas stove, sub zero fridge and 2 additional fridge drawers. Reading room off great room with granite terrace overlooking the landscape. Massive windows across the rear of this home. Marble, slate, ceramic and newer hardwood flooring is all heated throughout the home with an in-floor hot water gas heating system as well as supplemental forced air heating system. Luxurious primary bedroom features sitting area, spa like ensuite with separate shower/tub and direct access to terrace. 2 other bedrooms on the main feature ensuites. The open concept lower has a Muskoka inspired feel with wood panelling, a bistro kitchen, Irish bar, Tuscany wine cellar, exercise room, games area, nanny's suite with ensuite, cedar closet and plenty of secure storage. SONOS speaker system throughout with individual controls. Home features upper 2 car garage and lower 3 car garage with oversized doors and heated floors. No expense was spared in the original construction of this home and it has been custom crafted with exquisite attention to detail. A truly exceptional estate offering privacy, space and refined living in the heart of London. (id:45725)
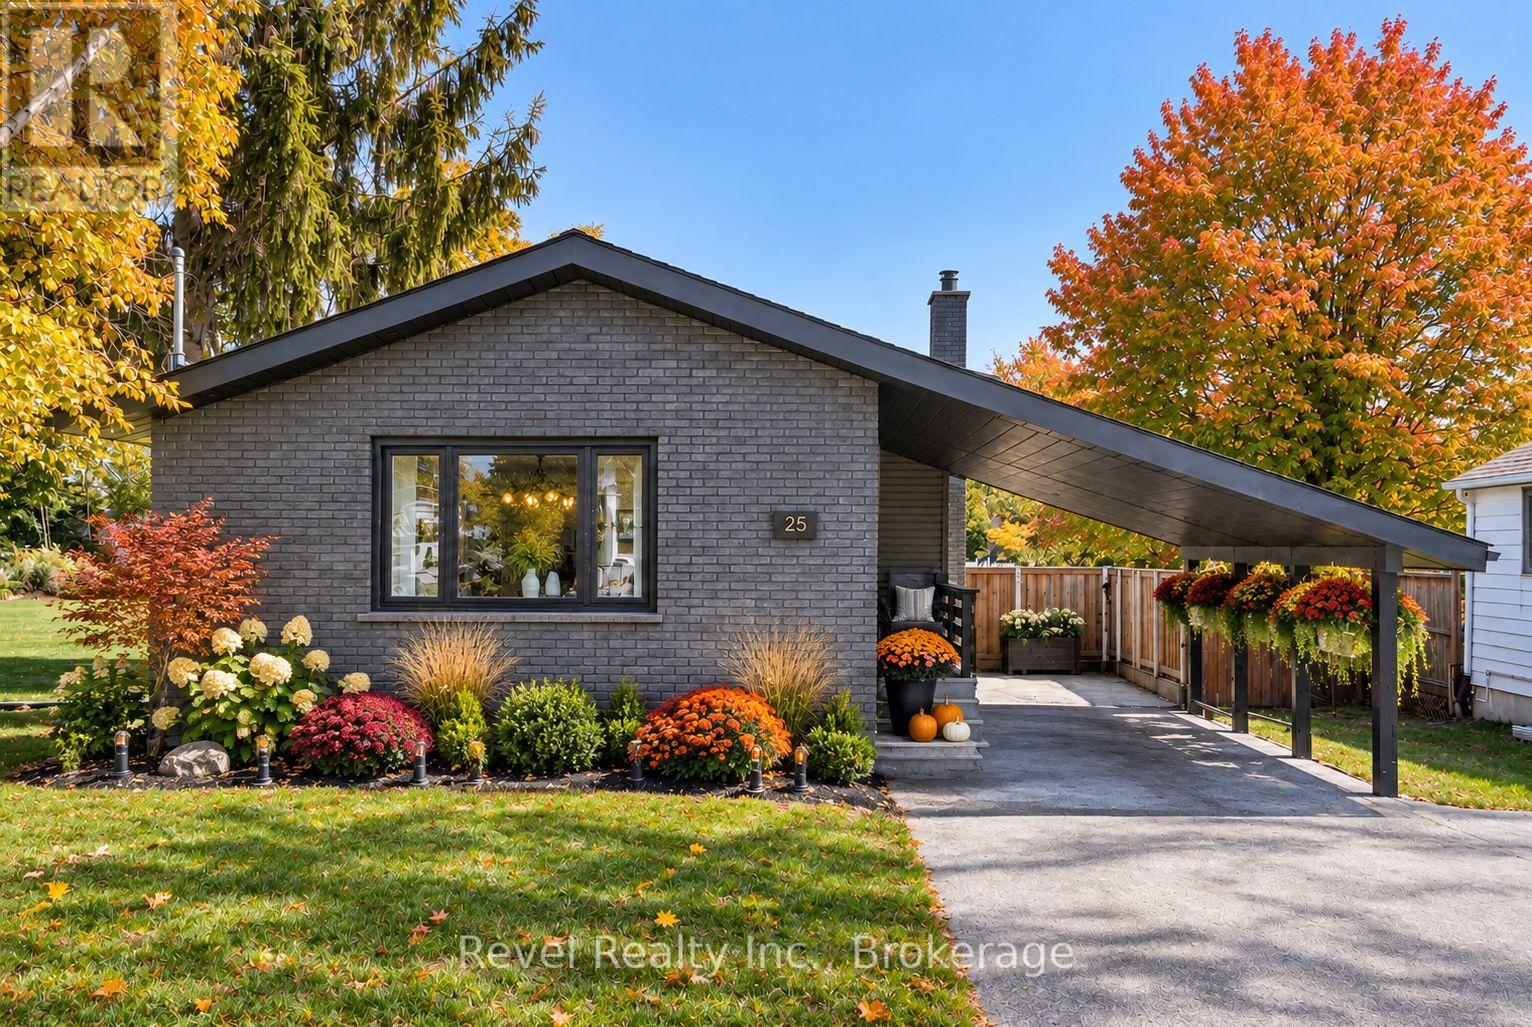
25 Riverview Road
Kawartha Lakes (Lindsay), Ontario
Welcome to this beautifully renovated back split nestled in a desirable Lindsay neighbourhood. From the moment you step inside, you'll be impressed by the inviting style, warmth, and thoughtful updates throughout this move in ready home.This 3 Bedroom, 2 Bath home features a bright main floor open-concept layout designed for both everyday living and entertaining. The stylish white kitchen offers a centre island, stainless steel appliances, and plenty of workspace, flowing seamlessly into the spacious living room.Upstairs, you'll find two comfortable bedrooms and a beautifully updated 4-piece bathroom. The lower-level family room is a standout, featuring a stunning fireplace feature wall and a walkout to the rear patio and fully fenced backyard. A convenient full bathroom completes this level.The basement provides excellent additional living space with a third bedroom, dedicated office area, and laundry/utility room. Hardwood and laminate flooring, complemented by tasteful accent walls and modern finishes, add warmth and character throughout the home.Recent improvements include updates to the laundry area, duct cleaning, and an exterior refresh, adding to the home's move-in-ready appeal. Step outside to your own private, park-like backyard. The fully fenced yard features a great patio area for entertaining, along with plenty of space for a future pool, children's play area, gardening, or simply enjoying the outdoors. A bonus carport and generous driveway parking provide excellent convenience. Ideally located close to river walking trails, downtown Lindsay, the hospital, schools, and everyday amenities, this charming home offers the perfect blend of comfort, style, and location. Bonus brand new road & sidewalks within the next couple weeks by the City. Don't miss your opportunity to make this gorgeous Lindsay home your own! (id:45725)
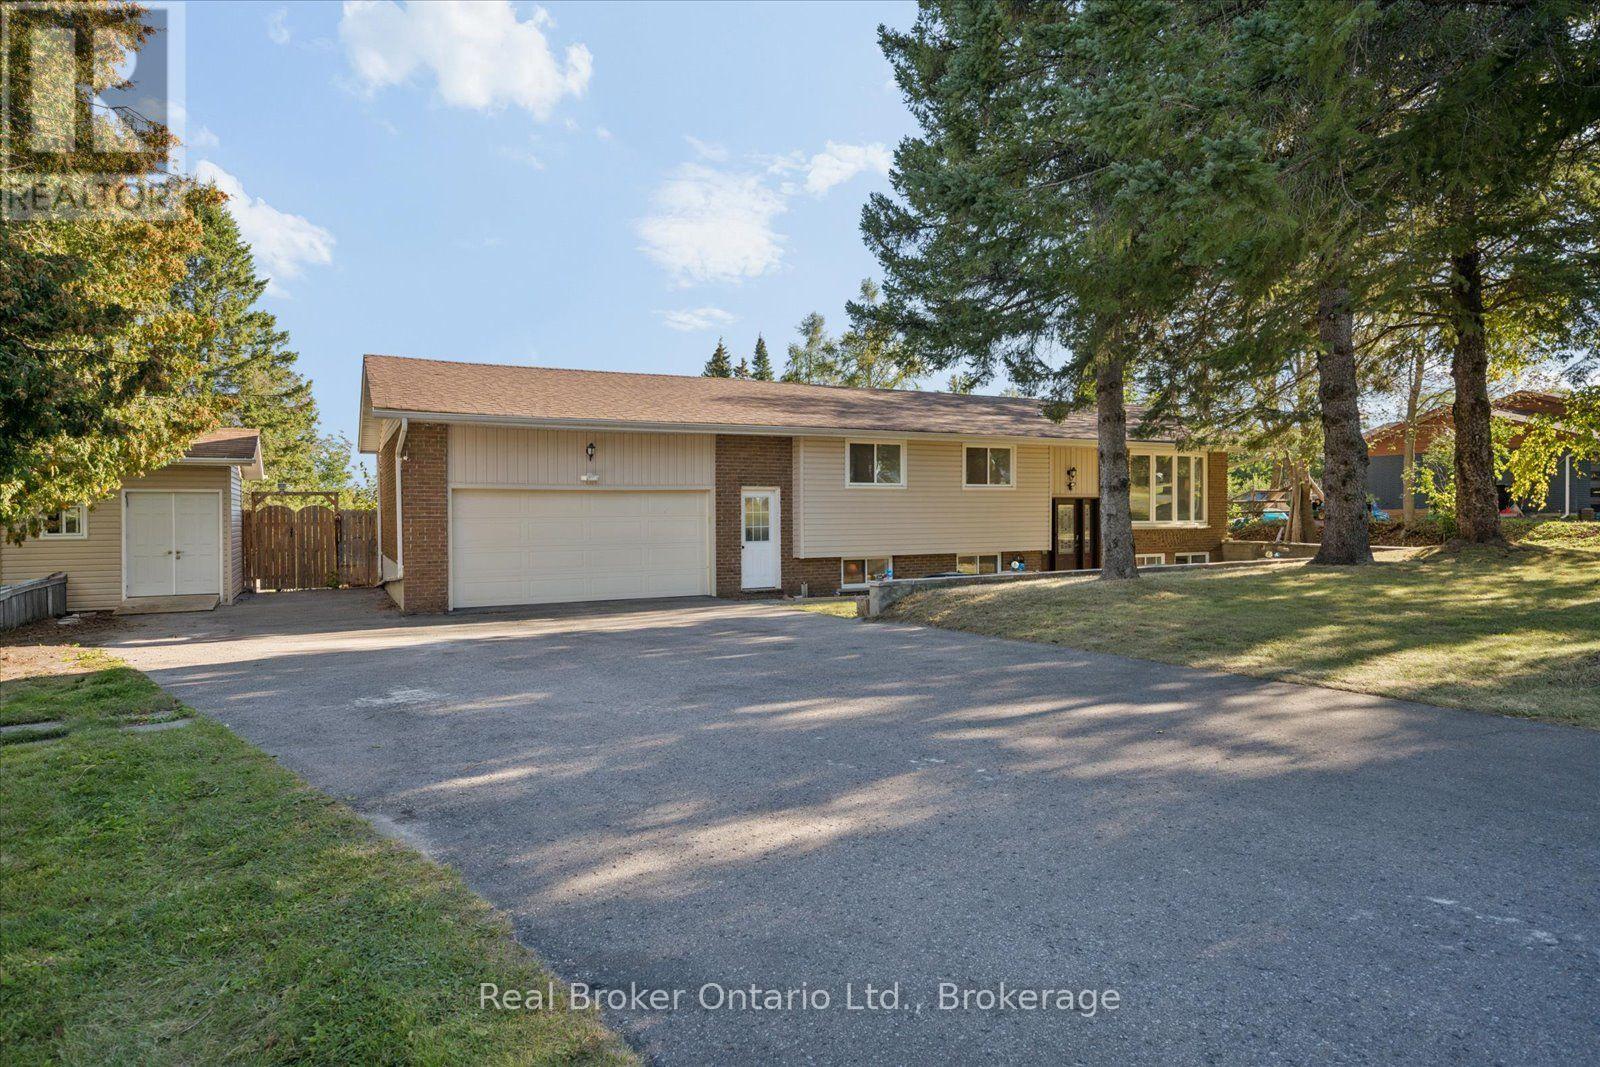
210 Patricia Crescent
Selwyn, Ontario
Welcome to 210 Patricia Crescent! Set on a spacious, private lot with beautiful views of the surrounding landscape, this inviting home offers a peaceful retreat just outside Peterborough. Enjoy the scenery from the home's windows and outdoor decks. Inside, you'll find an updated kitchen with stone countertops and backsplash, newer flooring, and welcoming living and recreation spaces. A separate insulated outbuilding with electricity, heat, and its own private deck provides flexible space for a home office, studio or hobbies. A newer well pump and additional storage shed complete this unique property. Come discover the privacy and possibilities! (id:45725)
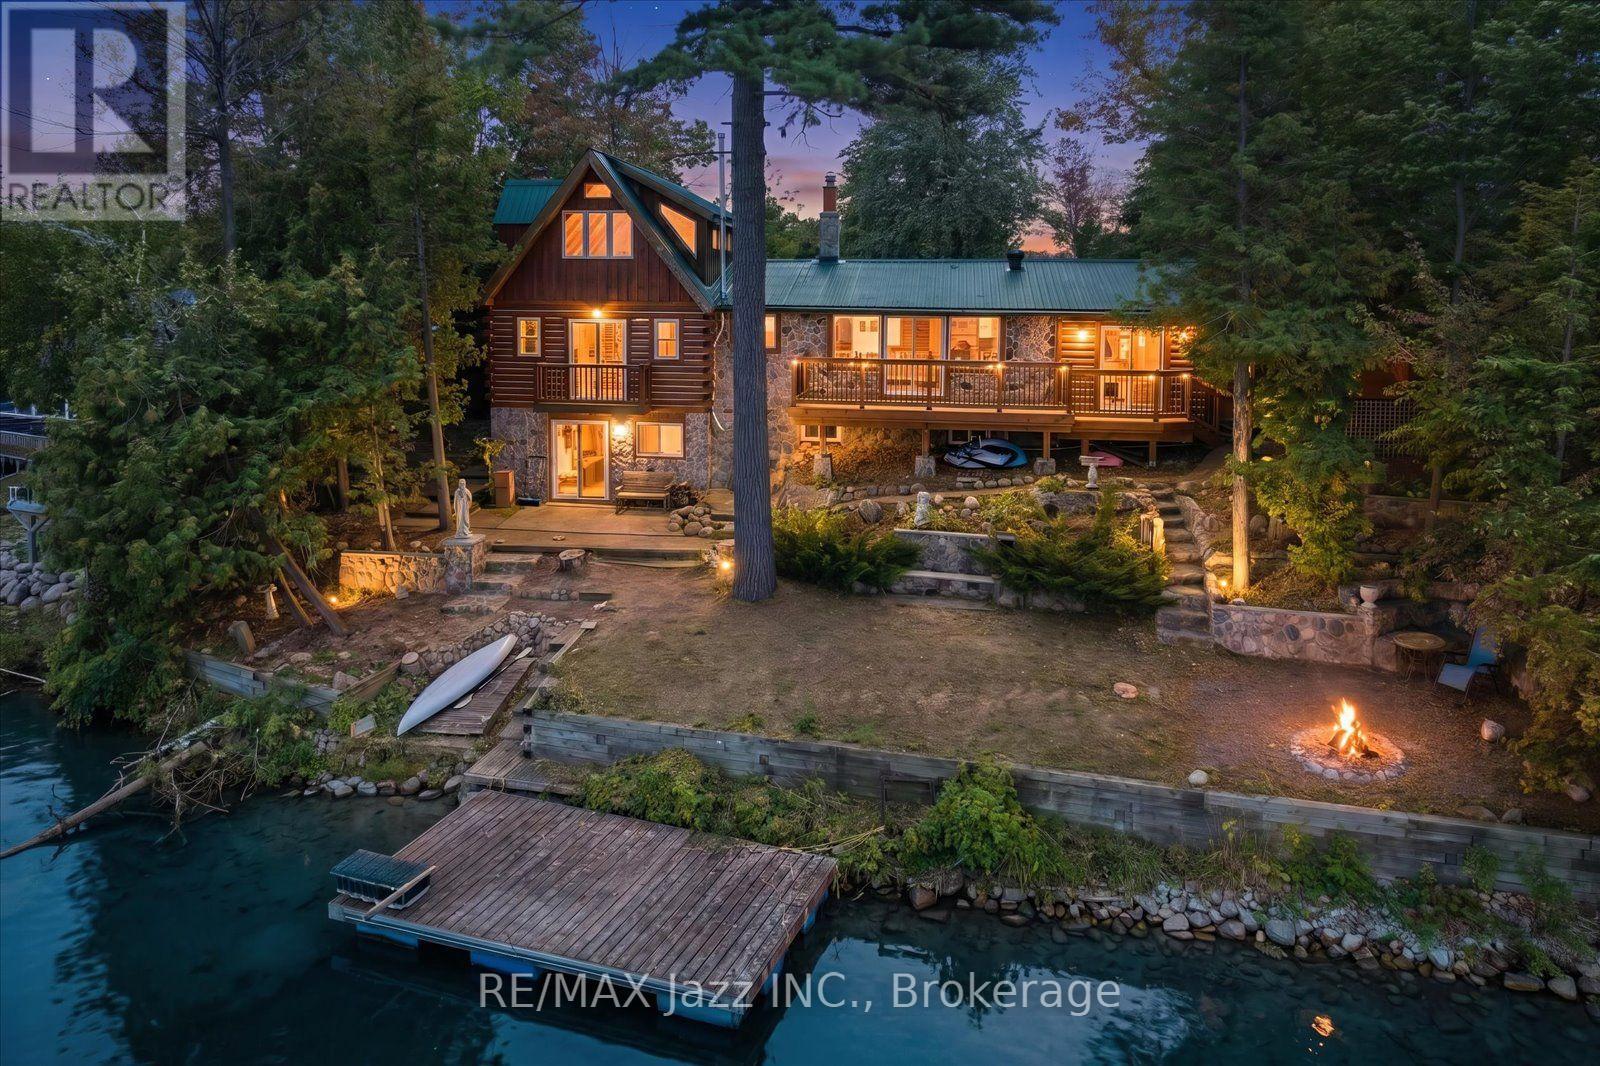
841 Fifes Bay Marina Lane
Selwyn, Ontario
Privacy, character and exceptional lake exposure come together at this authentic log home on Chemong Lake, just 12 minutes from Peterborough. Enjoy approximately 95 feet of south-facing waterfront and beautiful water views from both the front and back. A public boat launch is moments away, while excellent fishing and access to the Trent-Severn Waterway open up a network of lakes for boating and exploring. Exposed beams, warm wood interiors, vaulted ceilings and stone accents highlight the home's rustic character. Large windows frame the lake views. Offering 1,671 sq. ft. above grade, the versatile 3+2-bedroom layout includes three bedrooms above grade, two in the walkout lower level, two kitchens, two full bathrooms on the main floor and multiple gathering spaces. A private balcony off an upper-level bedroom offers a quiet retreat. Two kitchens and potential to separate the living spaces create possibilities for extended family, shared ownership, guests or income generation through long-term or short-term rentals, subject to applicable zoning, licensing and municipal requirements. Both living areas share lower-level laundry and access to the attached two-car garage, with driveway parking for three additional vehicles. Outdoors, enjoy a spacious lake-facing deck, floating dock, mature trees for privacy, tiered stone landscaping leading toward the waterfront and a pergola-covered dining area. A substantial stone outdoor fireplace sets the scene for memorable evenings with family and friends. Additional features include a metal roof, private well, septic system and year-round private-road access maintained through an annual contract shared by neighbouring owners. A distinctive setting for a family retreat or multigenerational home, with the flexibility to explore income potential. The property comprises two PINs, both included in the list price and offered together as one transaction. The parcels are not available separately. (id:45725)
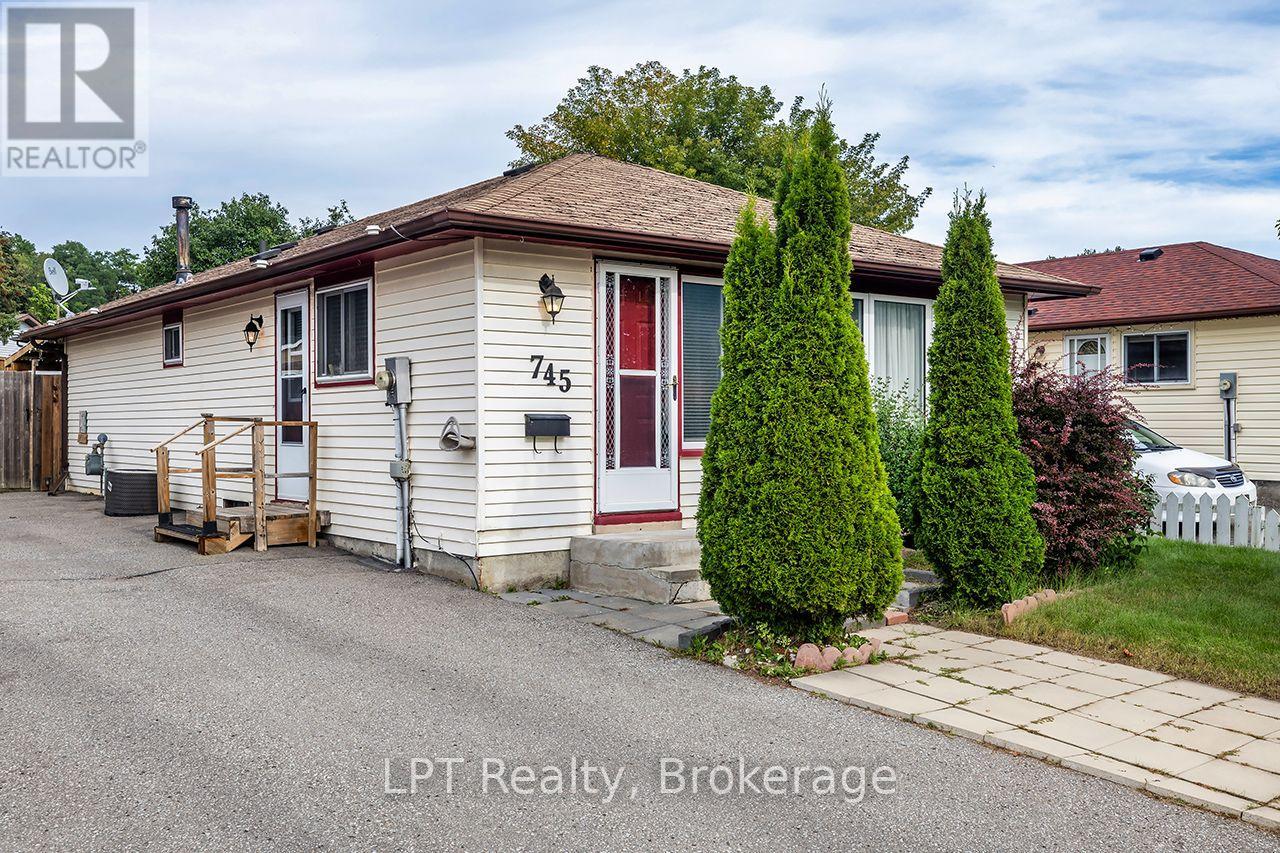
745 Grandview Drive
Oshawa (Donevan), Ontario
Welcome to this charming 3 bed, 1 bath Bungalow, located in the desirable Donevan area of Oshawa. This home offers a comfortable layout with an abundance of natural light, an eat in kitchen with a convenient side door entrance, and a spacious living room. The primary bedroom features a walkout to the covered deck overlooking the backyard, perfect for relaxing, entertaining, gardening or enjoying the outdoors. The partially finished basement provides additional space and potential to suit your needs. With 3 bedrooms and convenient one floor living this home is ideal for first time home buyers, downsizers or those looking for an affordable detached home ! Conveniently located close to schools, parks, shopping, transit and everyday amenities. (id:45725)