210 Patricia Crescent Selwyn, Ontario K9J 6X3

$699,000
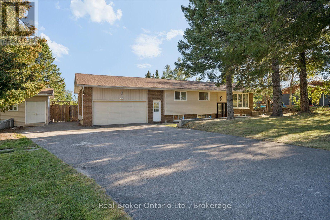
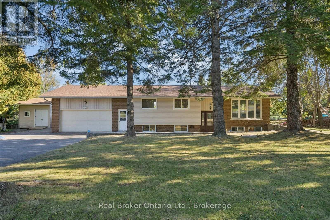
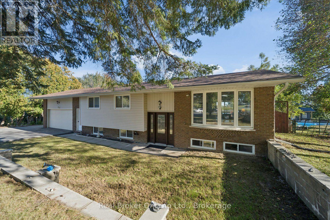
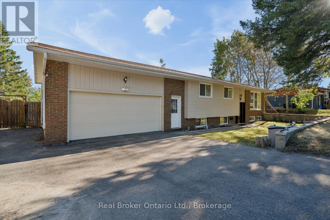
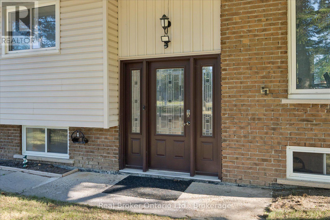
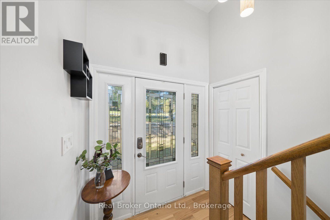
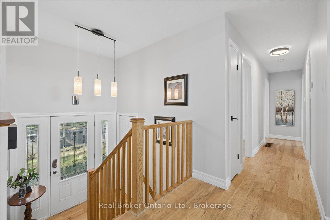
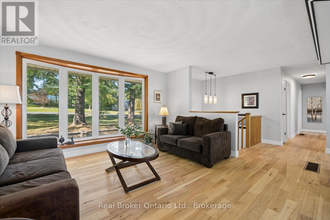
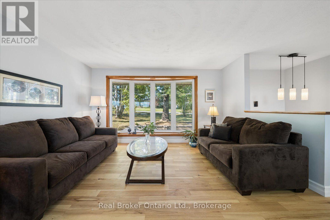
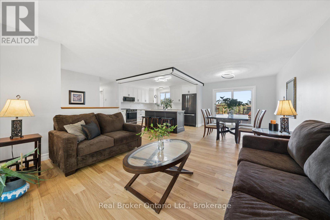
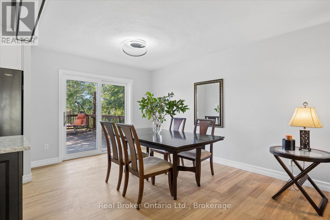
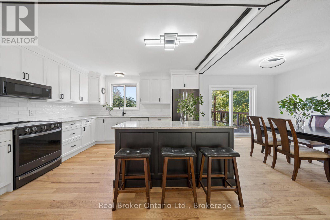
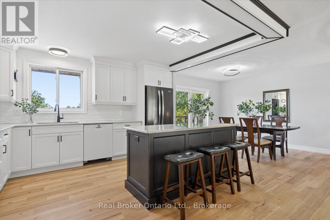
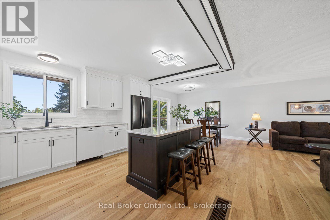
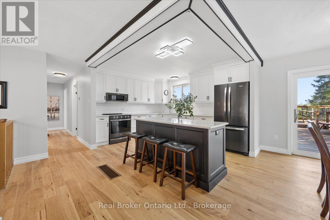
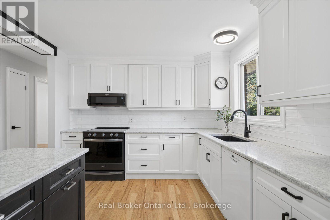
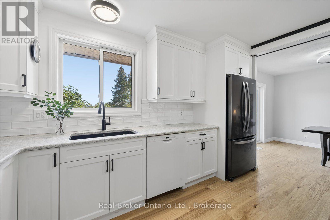
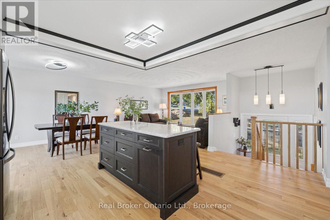
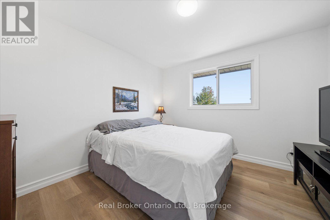
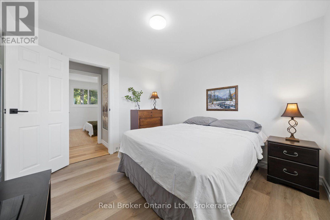
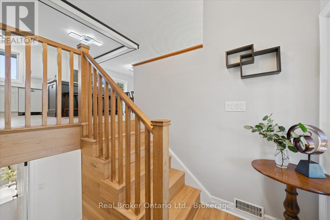
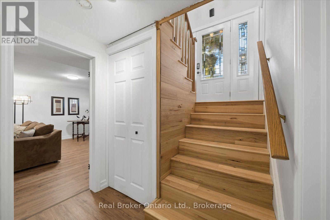
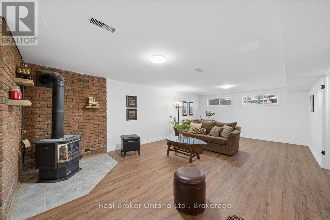
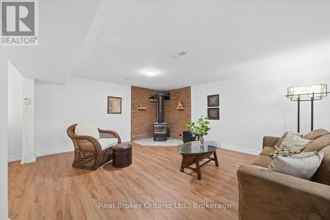
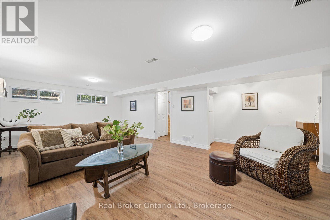
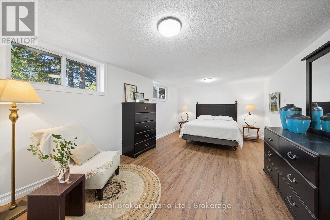
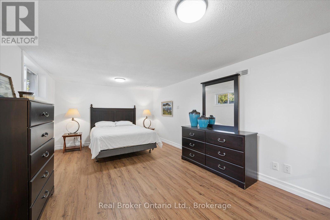
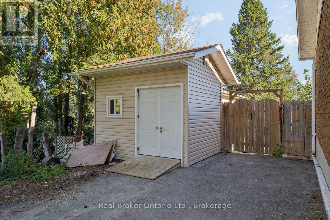
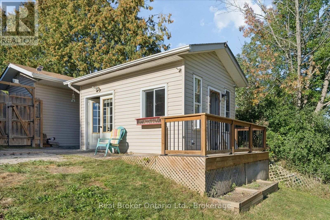
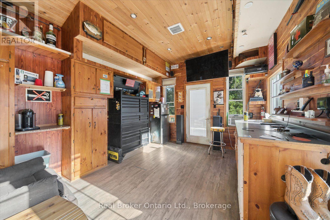
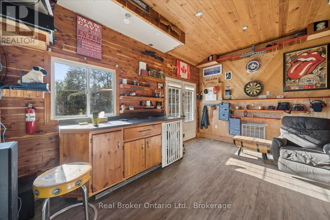
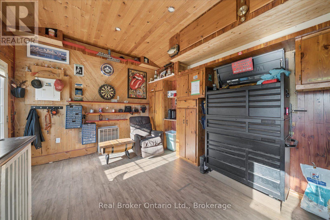
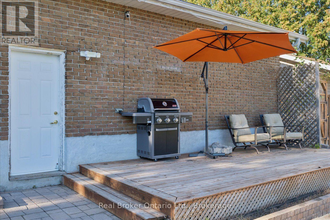
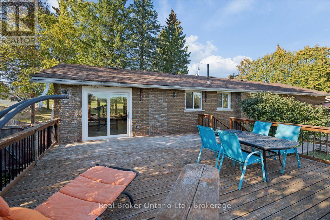
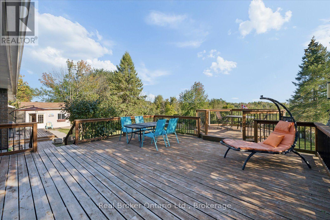
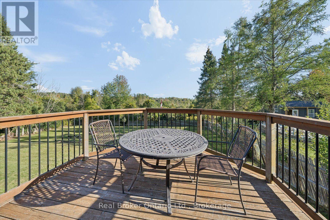
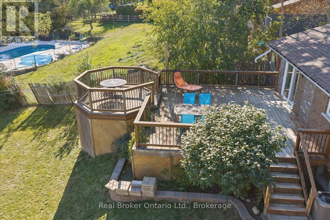
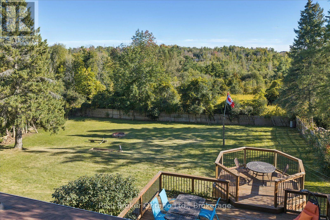
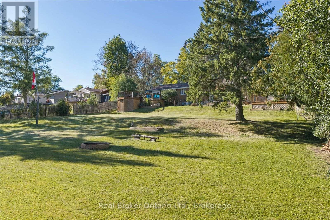
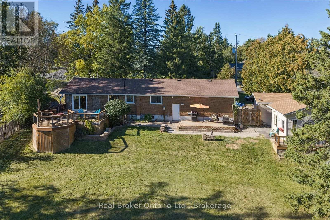
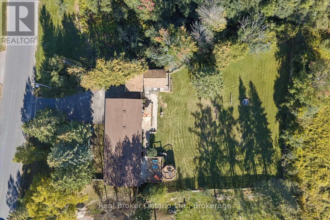
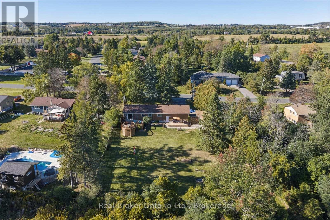
Welcome to 210 Patricia Crescent! Set on a spacious, private lot with beautiful views of the surrounding landscape, this inviting home offers a peaceful retreat just outside Peterborough. Enjoy the scenery from the home's windows and outdoor decks. Inside, you'll find an updated kitchen with stone countertops and backsplash, newer flooring, and welcoming living and recreation spaces. A separate insulated outbuilding with electricity, heat, and its own private deck provides flexible space for a home office, studio or hobbies. A newer well pump and additional storage shed complete this unique property. Come discover the privacy and possibilities! (id:45725)
Open House
This property has open houses!
1:00 pm
Ends at:3:00 pm
Property Details
| MLS® Number | X13820364 |
| Property Type | Single Family |
| Community Name | Selwyn |
| Parking Space Total | 8 |
Building
| Bathroom Total | 2 |
| Bedrooms Above Ground | 3 |
| Bedrooms Below Ground | 1 |
| Bedrooms Total | 4 |
| Appliances | Water Heater, Water Softener, Dishwasher, Dryer, Microwave, Stove, Washer, Refrigerator |
| Architectural Style | Bungalow |
| Basement Development | Finished |
| Basement Type | Full (finished) |
| Construction Style Attachment | Detached |
| Cooling Type | Central Air Conditioning |
| Exterior Finish | Brick, Vinyl Siding |
| Fireplace Present | Yes |
| Foundation Type | Concrete |
| Half Bath Total | 1 |
| Heating Fuel | Natural Gas |
| Heating Type | Forced Air |
| Stories Total | 1 |
| Size Interior | 1100 - 1500 Sqft |
| Type | House |
Parking
| Attached Garage | |
| Garage |
Land
| Acreage | No |
| Sewer | Septic System |
| Size Depth | 208 Ft ,7 In |
| Size Frontage | 100 Ft |
| Size Irregular | 100 X 208.6 Ft |
| Size Total Text | 100 X 208.6 Ft |
Rooms
| Level | Type | Length | Width | Dimensions |
|---|---|---|---|---|
| Basement | Family Room | 4.34 m | 6.73 m | 4.34 m x 6.73 m |
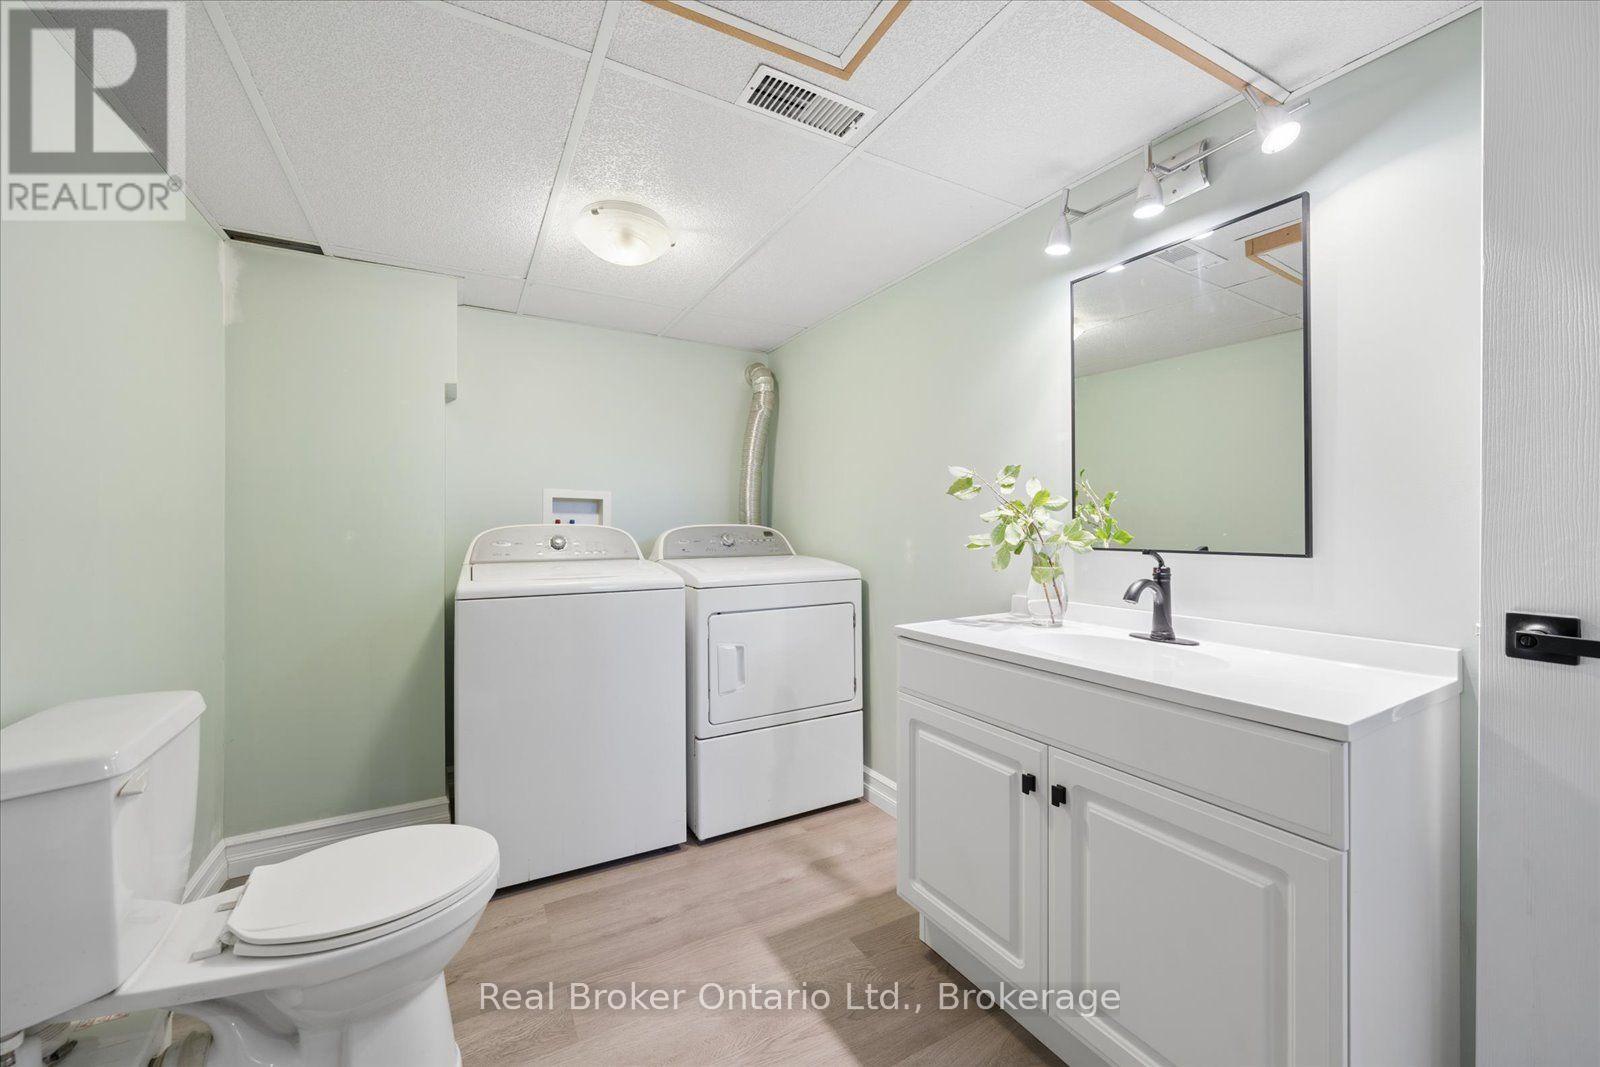
| Basement | Bathroom | 2.21 m | 2.9 m | 2.21 m x 2.9 m |
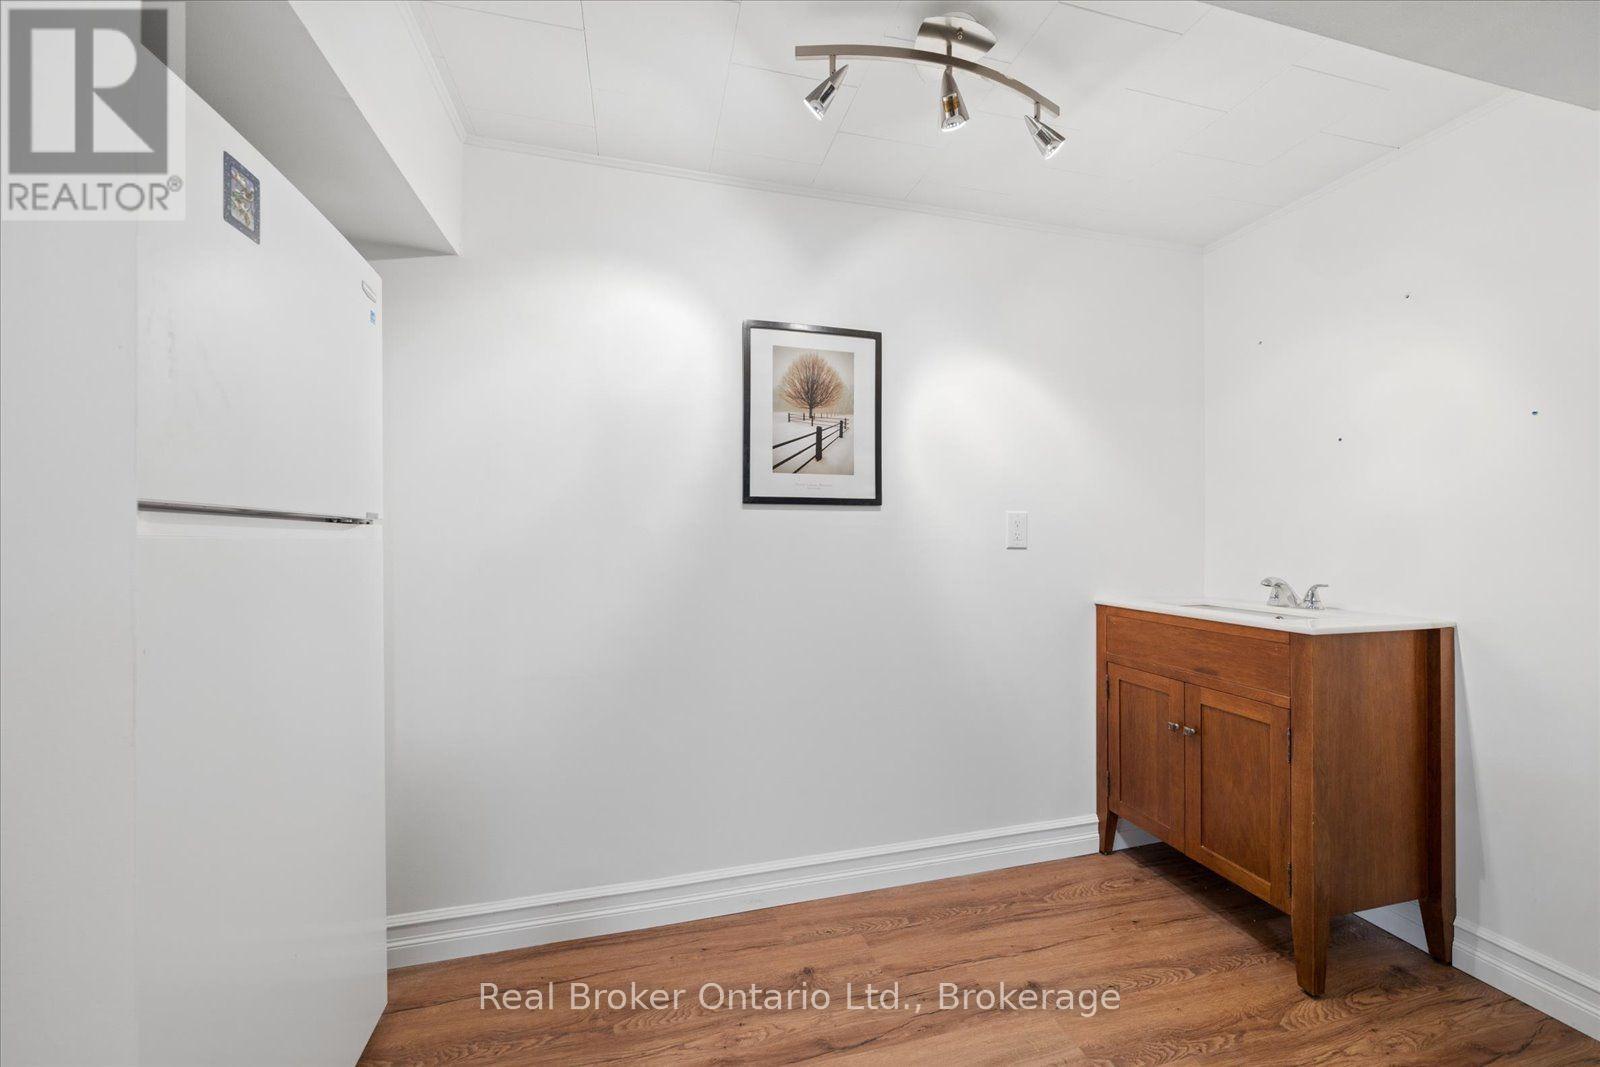
| Basement | Other | 1.09 m | 3.45 m | 1.09 m x 3.45 m |
| Basement | Utility Room | 5.06 m | 3.35 m | 5.06 m x 3.35 m |
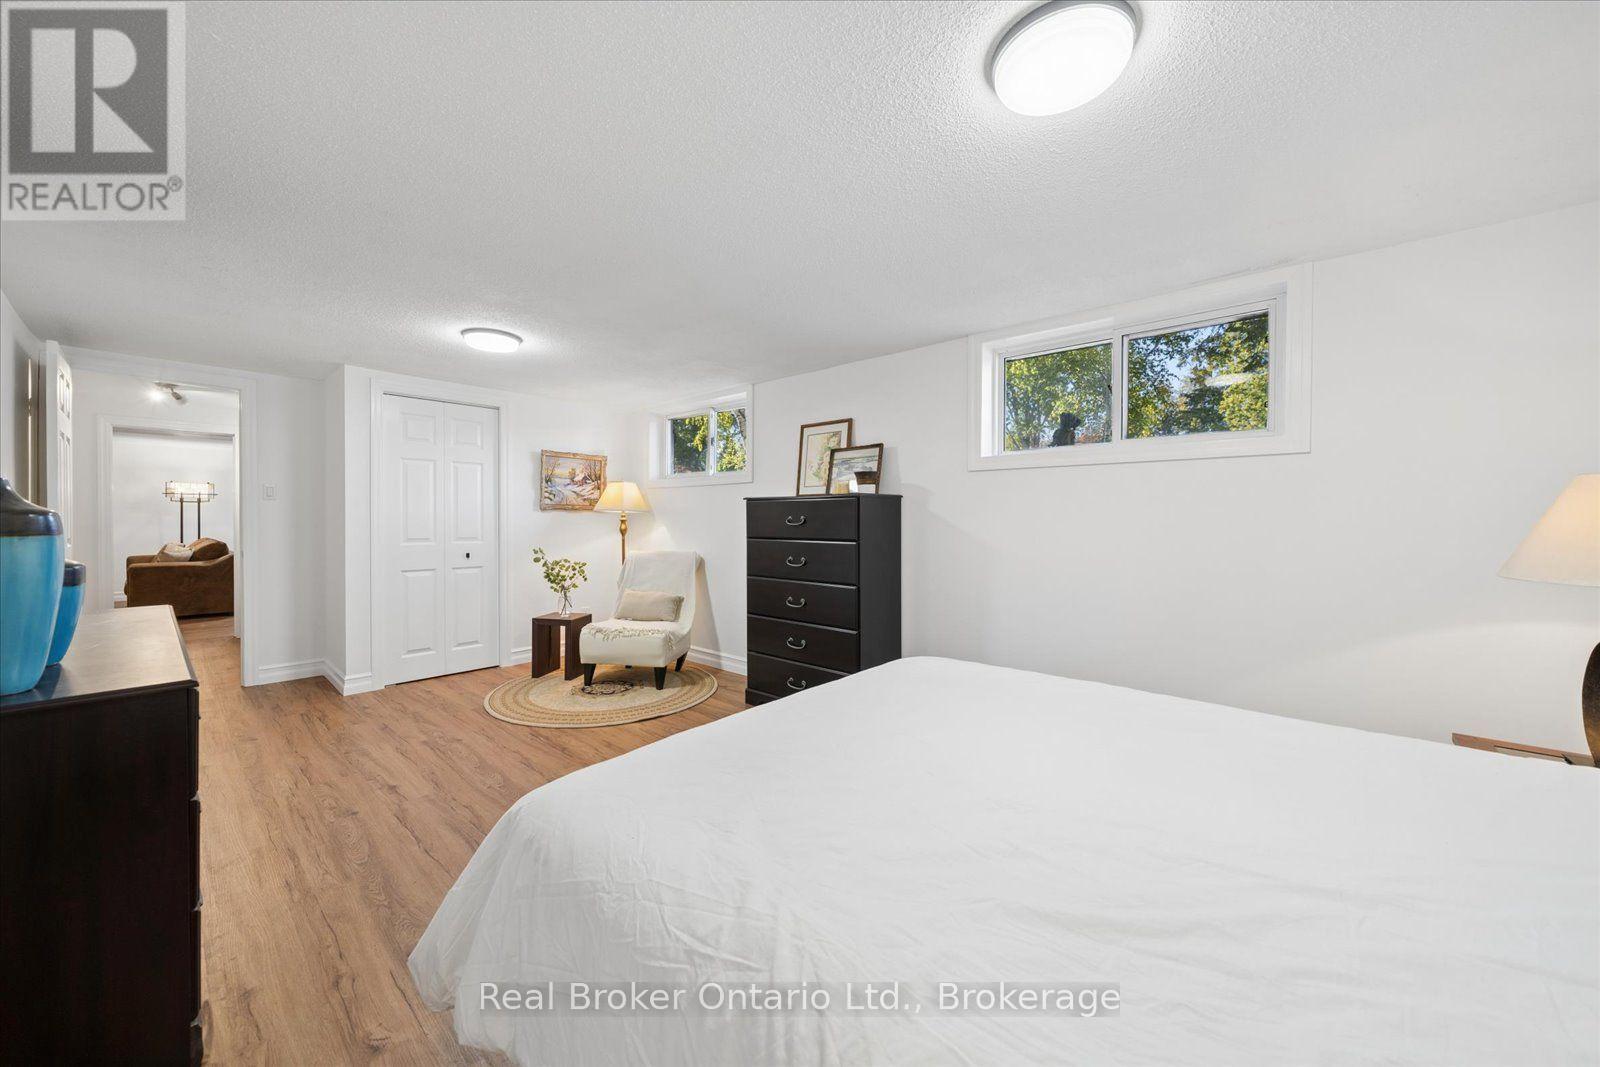
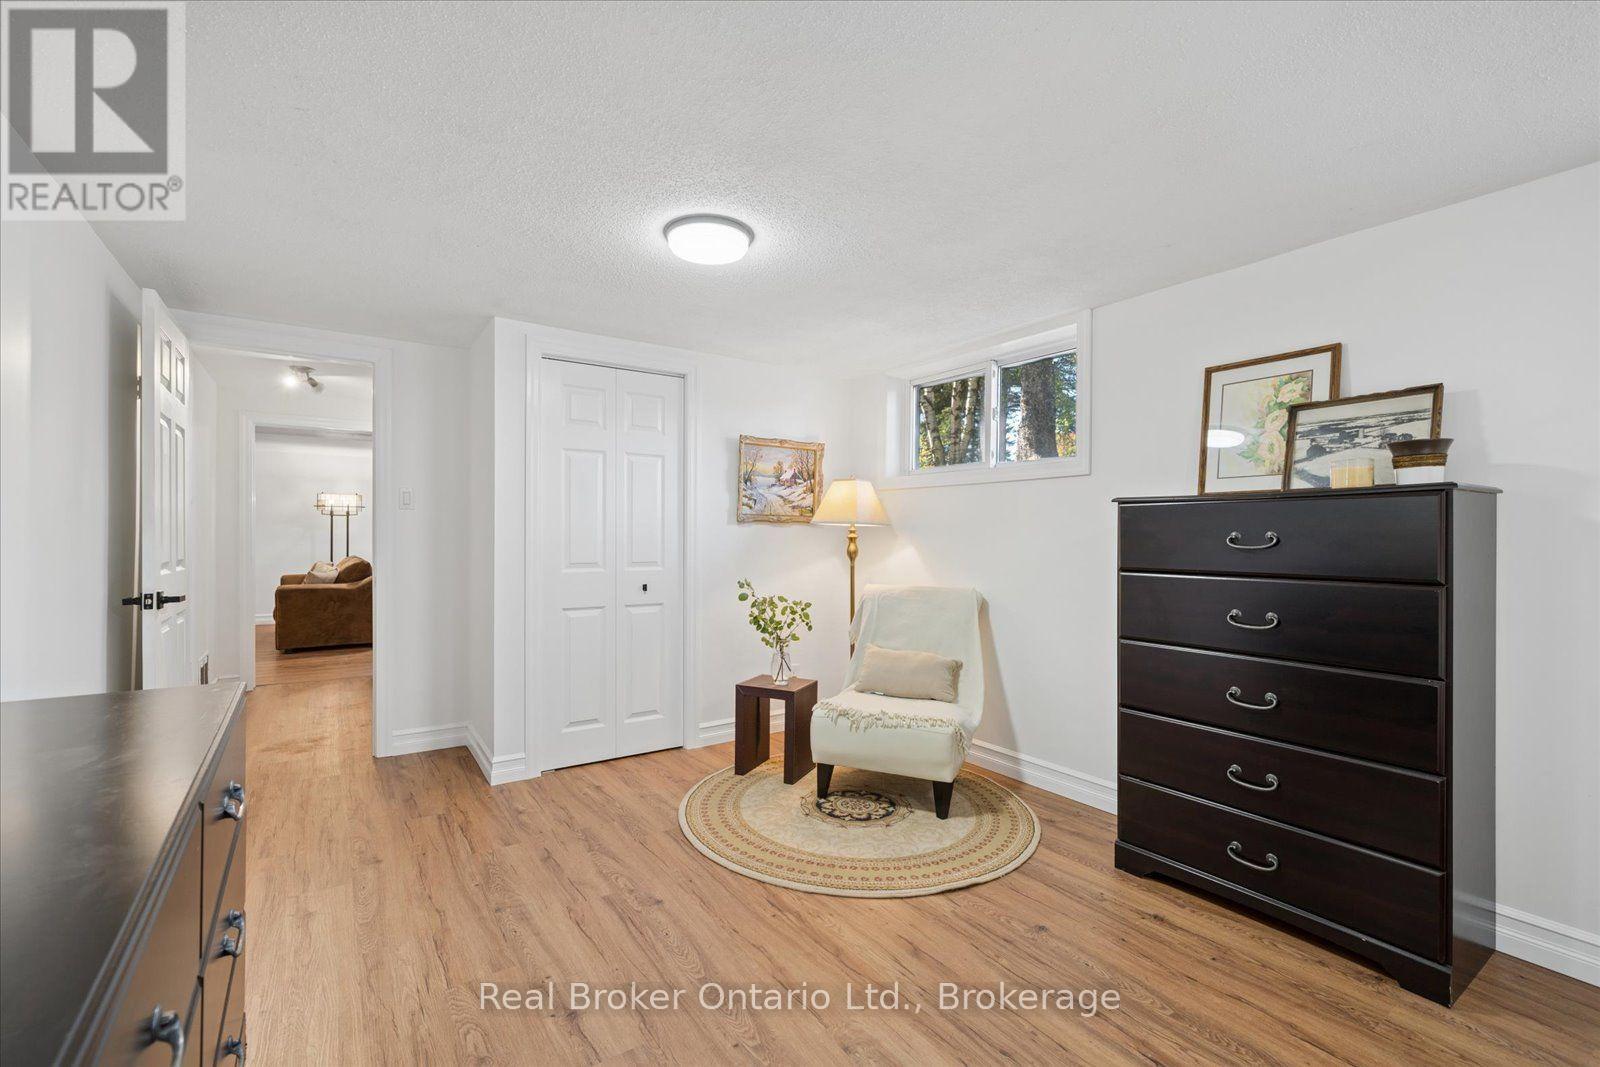
| Basement | Bedroom | 6.4 m | 3.35 m | 6.4 m x 3.35 m |
| Main Level | Foyer | 2.16 m | 3.76 m | 2.16 m x 3.76 m |
| Main Level | Kitchen | 4.06 m | 3.43 m | 4.06 m x 3.43 m |
| Main Level | Dining Room | 3.1 m | 3.43 m | 3.1 m x 3.43 m |
| Main Level | Living Room | 4.37 m | 3.76 m | 4.37 m x 3.76 m |
| Main Level | Primary Bedroom | 3.45 m | 3.76 m | 3.45 m x 3.76 m |
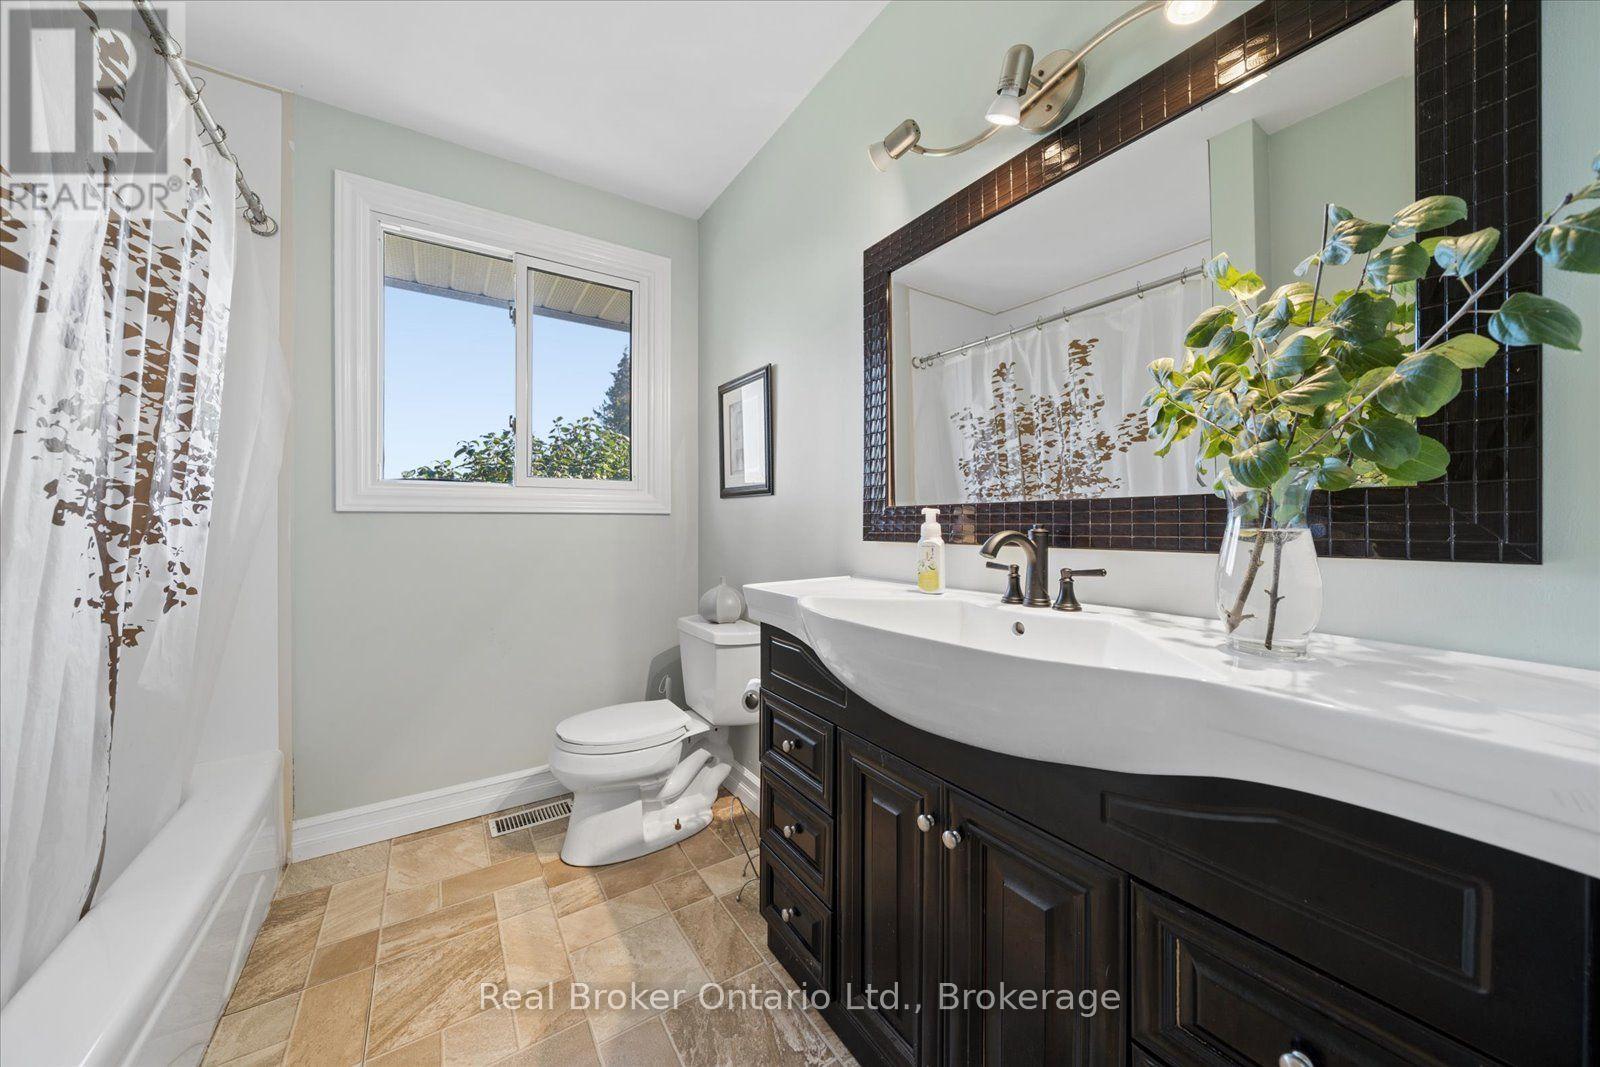
| Main Level | Bathroom | 2.24 m | 3.33 m | 2.24 m x 3.33 m |
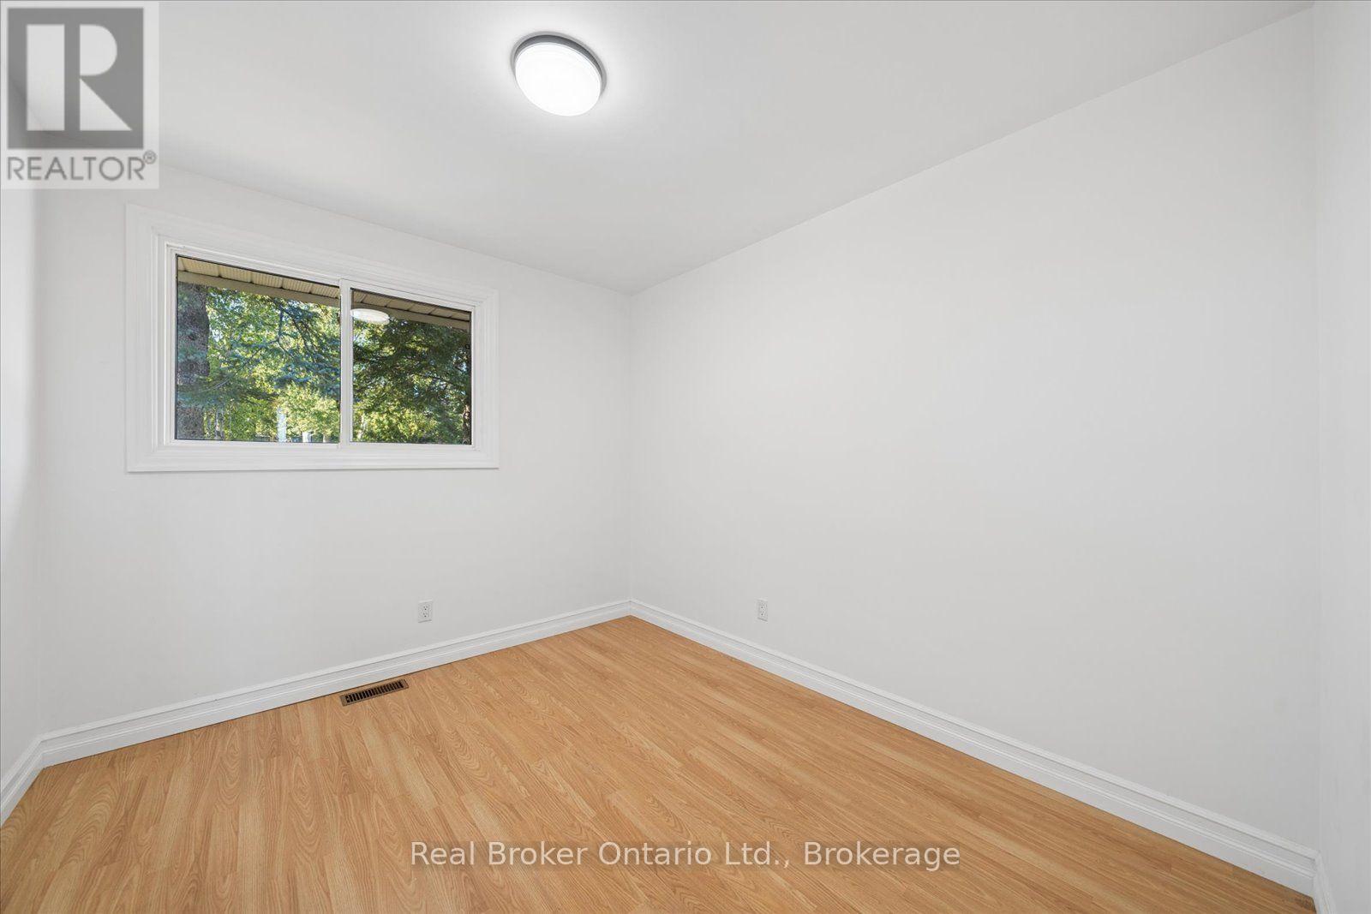
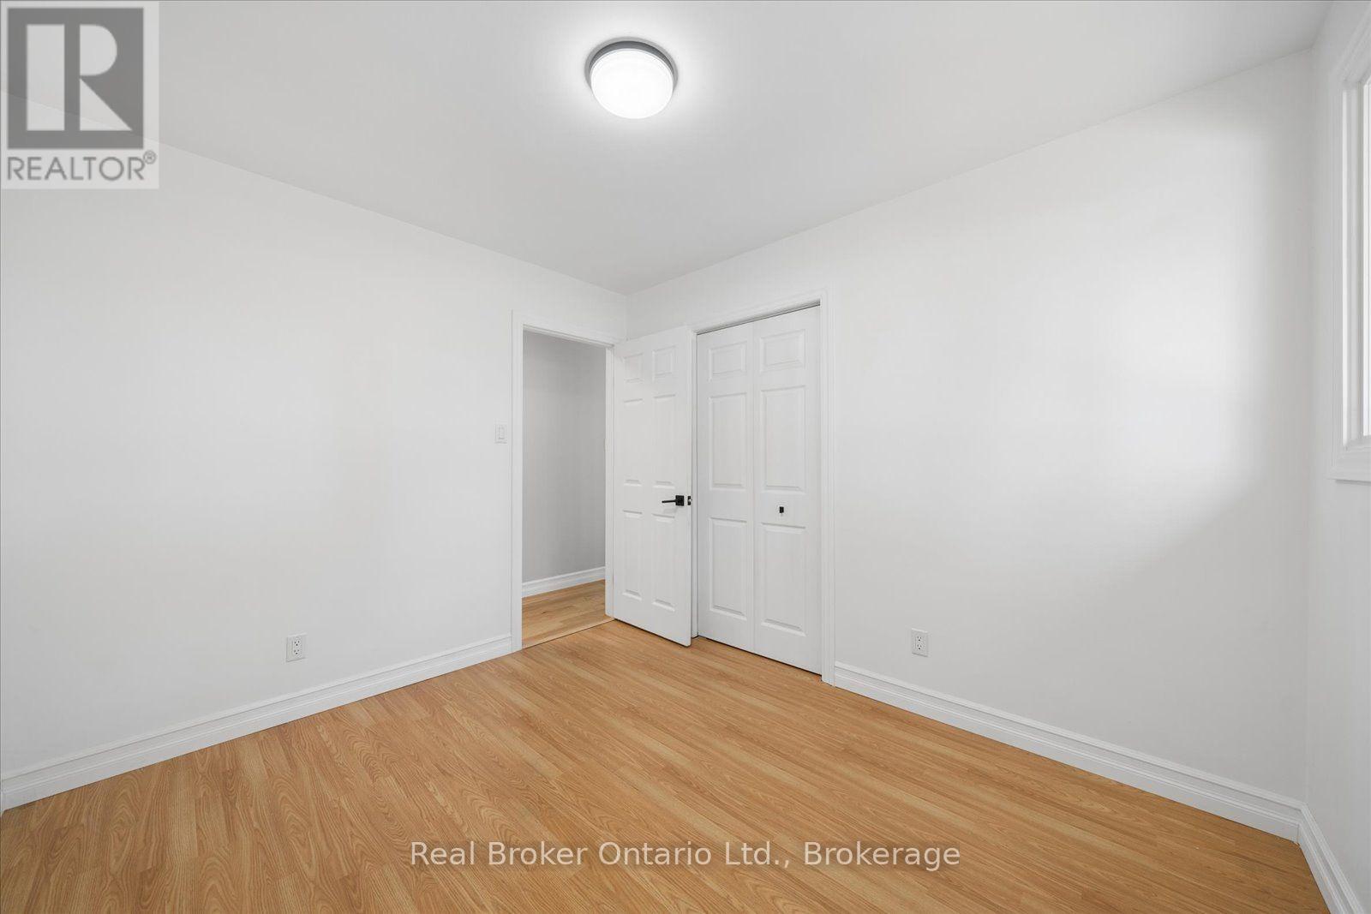
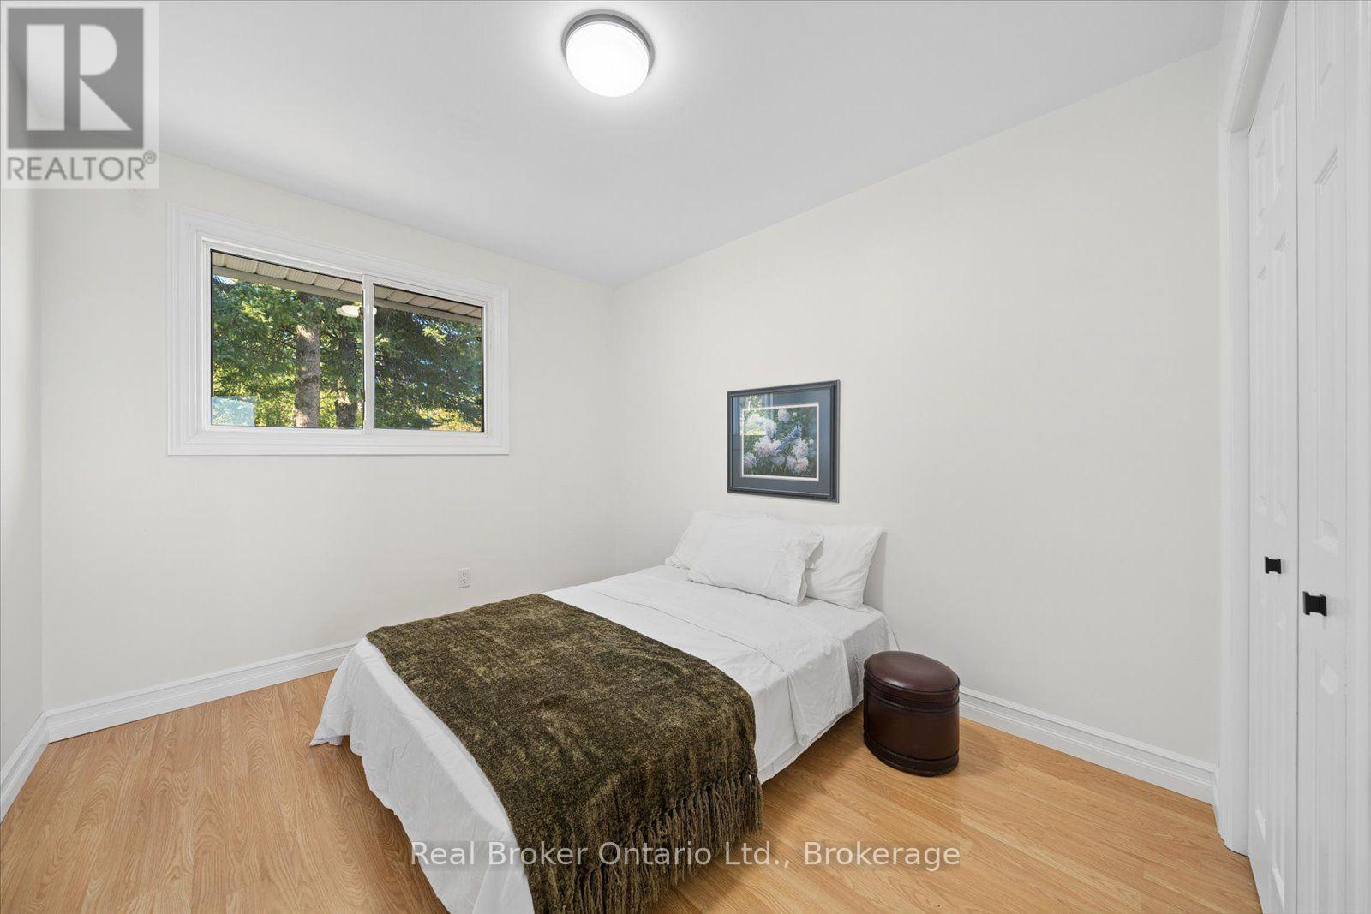
| Main Level | Bedroom | 2.82 m | 3.2 m | 2.82 m x 3.2 m |
| Main Level | Bedroom | 2.82 m | 3.2 m | 2.82 m x 3.2 m |
https://www.realtor.ca/real-estate/30318597/210-patricia-crescent-selwyn-selwyn
Interested?
Contact us for more information

The trademarks REALTOR®, REALTORS®, and the REALTOR® logo are controlled by The Canadian Real Estate Association (CREA) and identify real estate professionals who are members of CREA. The trademarks MLS®, Multiple Listing Service® and the associated logos are owned by The Canadian Real Estate Association (CREA) and identify the quality of services provided by real estate professionals who are members of CREA. The trademark DDF® is owned by The Canadian Real Estate Association (CREA) and identifies CREA's Data Distribution Facility (DDF®)
Durham Region Association of REALTORS®
Real Broker Ontario Ltd., Brokerage, Houseable Inc, Real Broker Ontario Ltd.
September 23 2026 08:50:39
