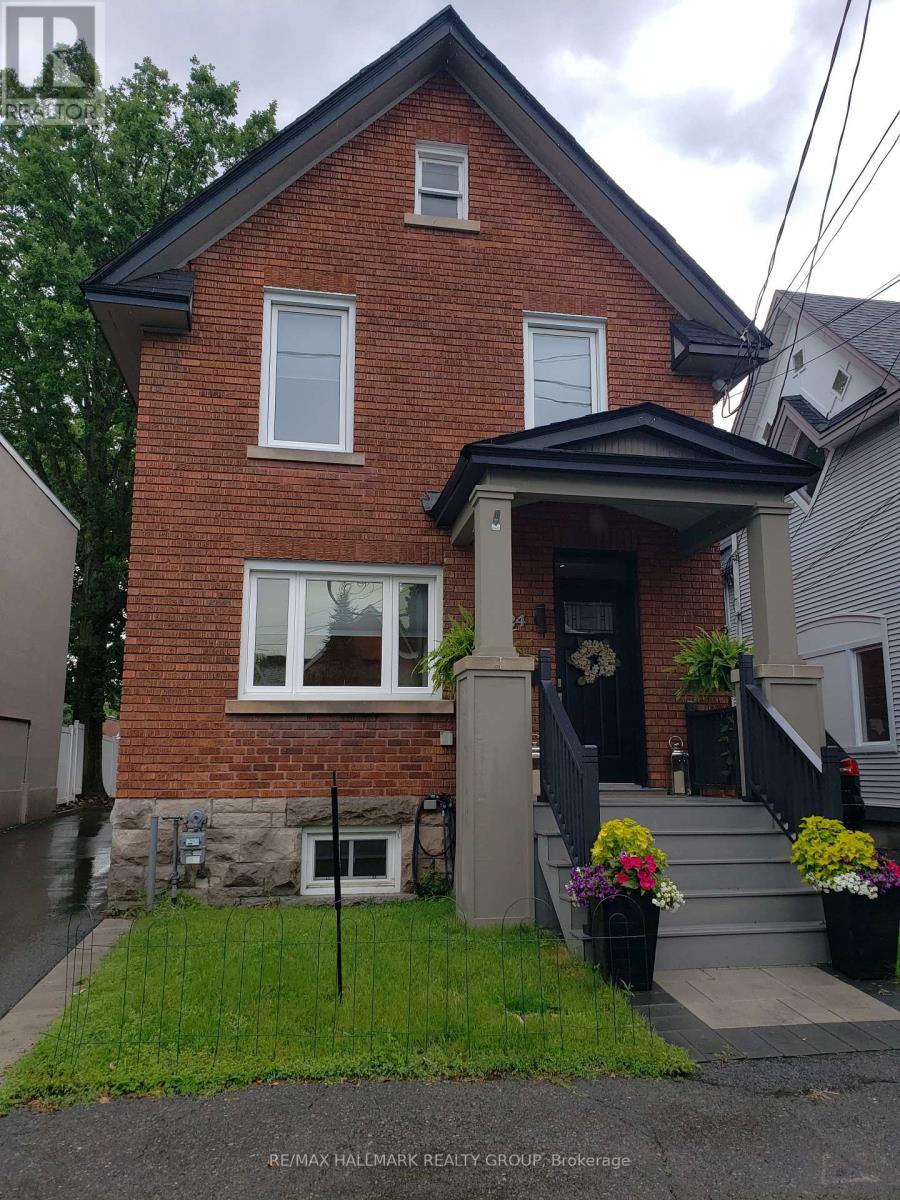
24 Morris Street
Ottawa, Ontario
Enjoy the Glebe lifestyle and all it has to offer! With Browns Inlet Pond and off leash dog park just 125 meters from the front door, family friendly swimming at Dow's Lake just 600 meters away, and your "commute" to work can be on skates, this incredibly well located home has it all! Here is a thoroughly renovated and meticulously maintained and updated family home in the heart of the Glebe. Offering 3 bedrooms, 3 bathrooms, a fully finished basement this one ticks all of the boxes! The main level features an entertainment sized living room, fully renovated kitchen with granite counters, high end stainless steel appliances and a cozy adjacent breakfast area. At the back of the home is a large family room with direct access to the sundeck and outdoor space. A 2 piece powder room completes the main level. Upstairs, we have 3 spacious bedrooms with ample closet space and a huge luxury 5 piece bath. The laundry area is also on the upper level. The basement is fully finished with a recreation room featuring in floor radiant heat, 4 piece bathroom and a multi use (currently fitness area) room. Many technical aspects of the home are state of the art. There is a cold climate heat pump which works down to -15C, in addition to the natural gas radiant heat with multiple zones. Domestic hot water is pre-heated by solar panels before it gets to the conventional electric hot water tank. The home is wired for an EV car charger as well! The Glebe is a wonderful community with access to the canal, Lansdown, the shops of Bank Street and excellent schools. 24 hours irrevocable on offers. (id:45725)
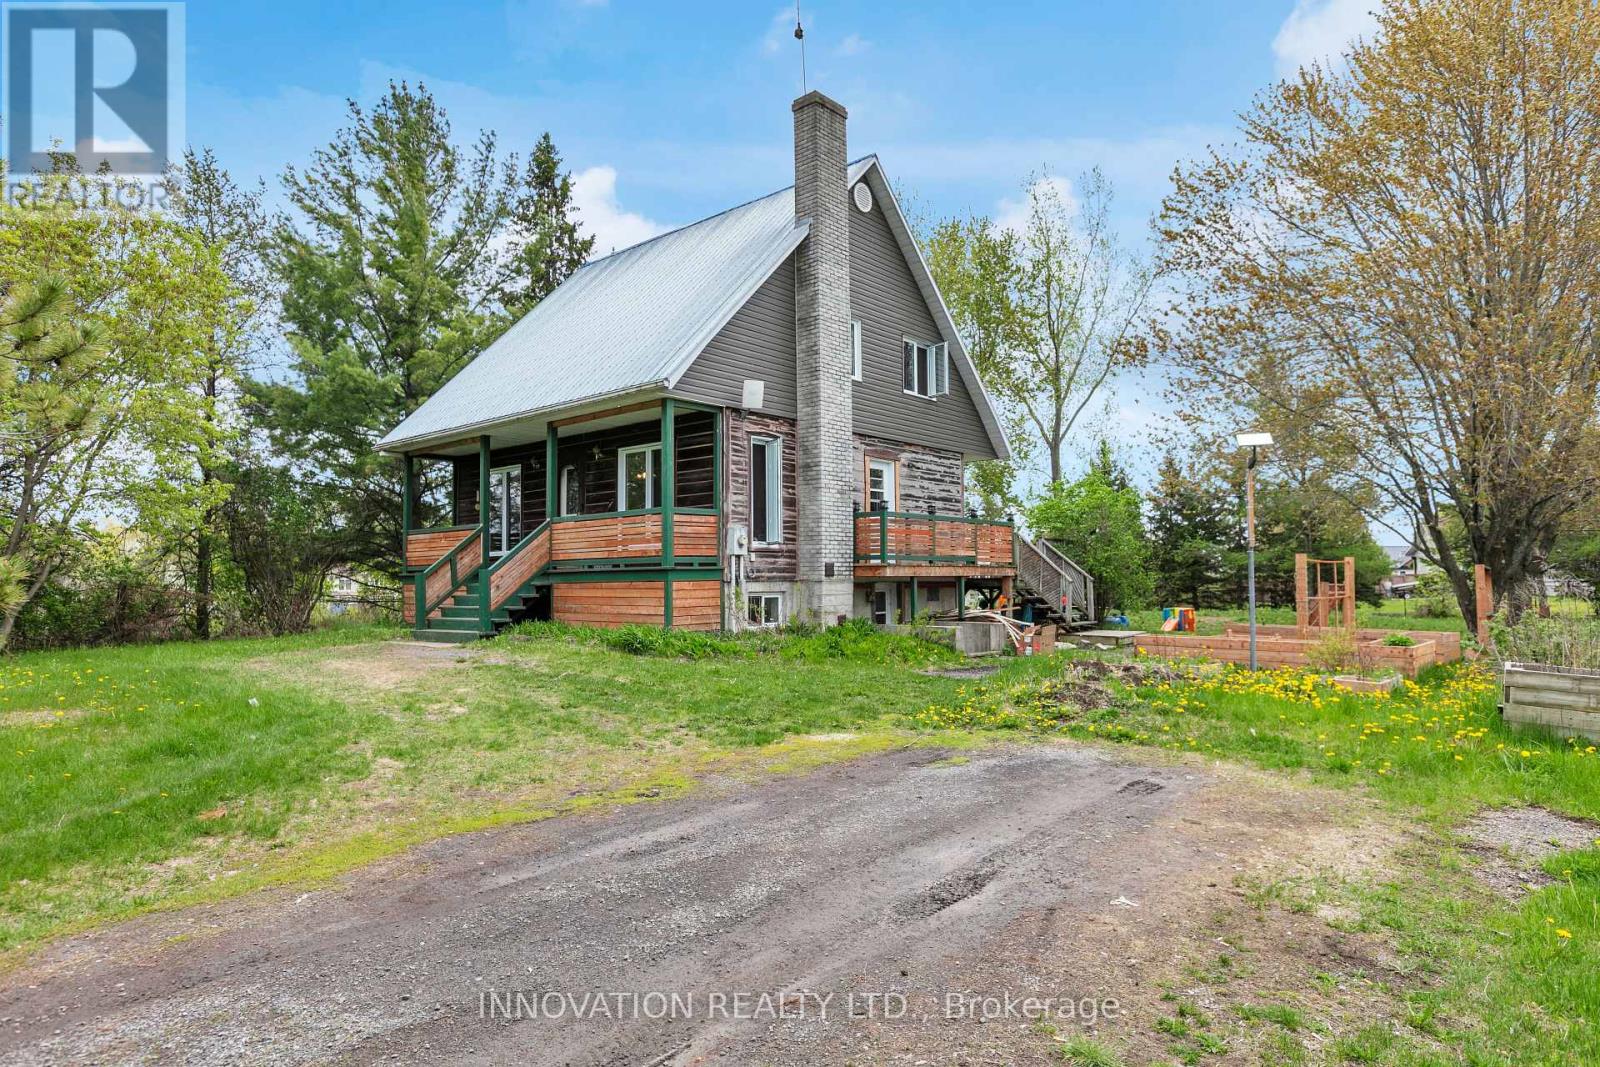
2911 Chartrand Street
Champlain, Ontario
Welcome to your own slice of country paradise! This charming 3-bedroom, 2 full bathroom home offers the perfect blend of rustic character and peaceful waterfront-area living. Nestled on a beautifully treed lot just moments from the water, this inviting property delivers privacy, space, and stunning natural surroundings.Step inside to discover a warm and welcoming wood-filled interior filled with charm and comfort. The functional layout offers spacious rooms, an inviting living area, and plenty of natural light throughout the home. The home's cozy country feel is complemented by modern updates including a durable metal roof and beautifully refreshed front porch, perfect for enjoying your morning coffee or relaxing evenings outdoors. Outside, enjoy the tranquility of the expansive property with mature trees, open green space, and picturesque views of the surrounding landscape. Located in a sought-after waterfront community, this property offers close proximity to the river, recreation, boating, and nature trails while still being conveniently accessible to nearby amenities.Whether you're looking for a year-round residence, weekend retreat, or peaceful escape from the city, this property is a rare opportunity to enjoy country living in an incredible location. (id:45725)
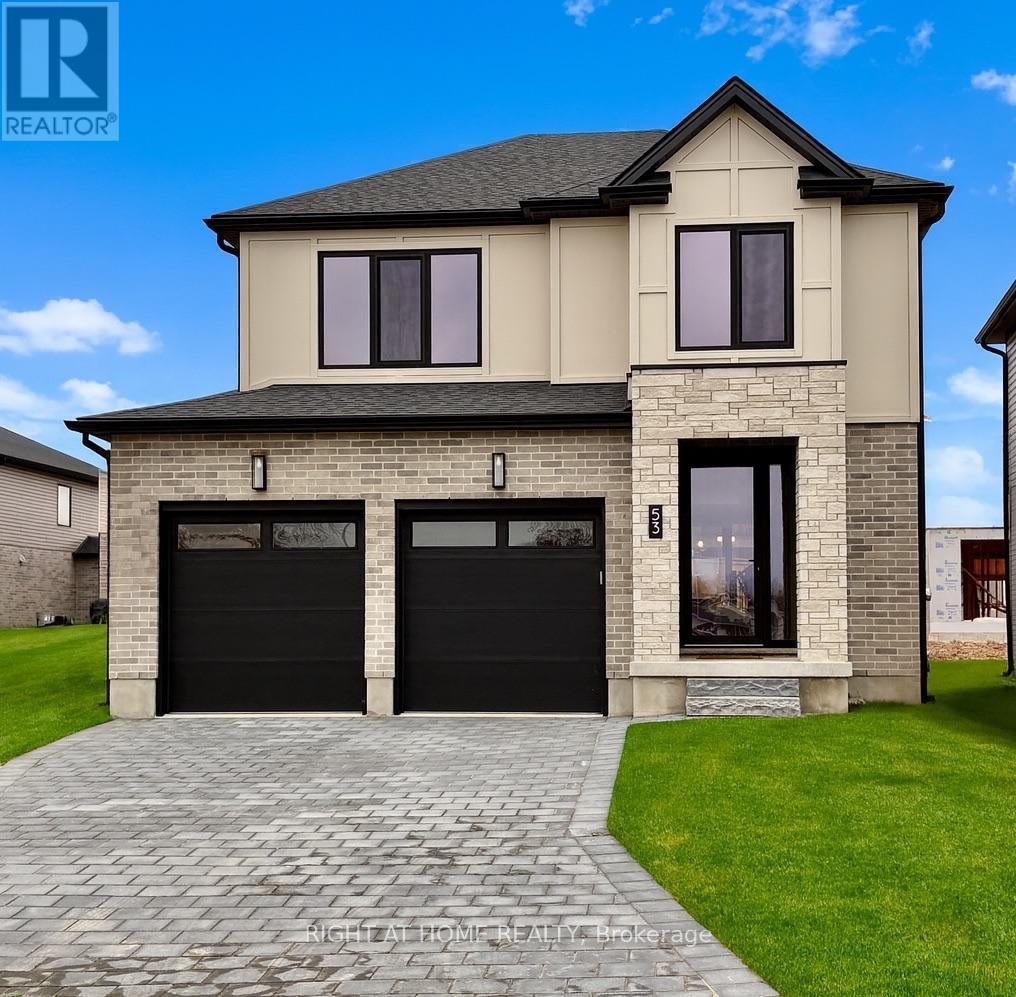
43 Lucas Road
St. Thomas, Ontario
READY SOON- Another masterpiece by Mapleton Homes. Your Dream Home Awaits in the Heart of St. Thomas! The current listed price reflects a limited-time ***builder incentive of $35,000 and is inclusive of the Proposed Enhanced HST Rebate program *** as well as over $40,000 in builder upgrades! Discover exceptional quality and modern living in this stunning Ridgewood model by Mapleton Homes, located in the thriving community of St. Thomas, in close proximity to the new Powerco facility. This beautifully designed home offers the perfect balance of small-town charm and big-city amenities. Step inside and experience luxury from the moment you enter the spacious foyer. The open-concept main floor is thoughtfully designed for both everyday living and entertaining, featuring 9-foot ceilings, abundant natural light, and a completely carpet-free layout. The seamless flow between the living room, dining area, and gourmet kitchen creates an inviting atmosphere for family and guests alike. The chef-inspired kitchen is sure to impress with elegant quartz countertops, a large centre island, and ample cabinetry. A walk-in pantry provides additional storage, making this space as functional as it is beautiful. Retreat to the luxurious primary suite, offering a spacious bedroom, walk-in closet, and spa-inspired ensuite bathroom designed for comfort and relaxation. The basement presents outstanding future development potential, featuring large egress windows, a rough-in bathroom, and a separate side entrance-ideal for creating additional living space to suit your needs. This exceptional home showcases the quality craftsmanship and attention to detail Mapleton Homes is known for. Don't miss this opportunity to book your private showing today before this remarkable home is gone! Note: Listing photos are from a previous Ridgewood model Listed on a different Lot. (id:45725)
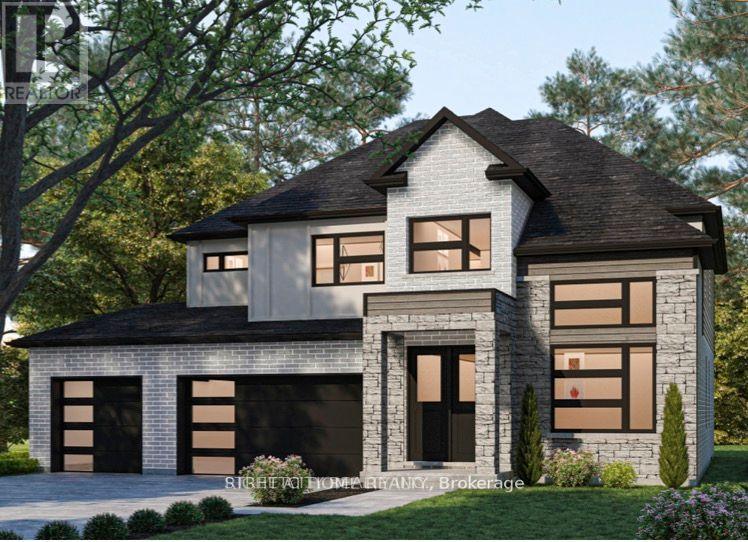
337 Manhattan Drive
London South (South K), Ontario
To Be Built - Offered at exceptional values Exclusive of HST. Welcome home to The Springfield VI by Mapleton Homes, an exceptional4-bedroom, 3.5-bath executive residence featuring 3,076 sq. ft. of elegant living space and a full walk-out basement. Showcasing timeless design and modern luxury, this home offers an impressive 3-car garage and is nestled among other executive-style homes in one of the city's most desirable neighborhoods - Boler Heights Step inside to a thoughtfully designed main floor highlighted by soaring ceilings, an open-concept layout, a gourmet kitchen with a large island and walk-in pantry, and a spacious living area complete with a cozy gas fireplace. The formal dining room, home office, and covered porch make entertaining effortless and enjoyable. Upstairs, discover a stunning primary suite with a luxurious ensuite bath featuring a freestanding tub and tiled shower, as well as a large walk-in closet. Three additional bedrooms provide ample space for family or guests, including one with a private ensuite and two sharing a convenient full bath. A dedicated laundry room completes the upper floor for maximum functionality. Located close to major highways, top-rated schools, shopping, parks, golf courses, and a ski hill, this beautiful property combines upscale living with unbeatable convenience and access to amenities. Experience refined living in The Springfield VI - a perfect blend of sophistication, comfort, and modern design. Please note photos shown are from an another/previous listed model. (id:45725)
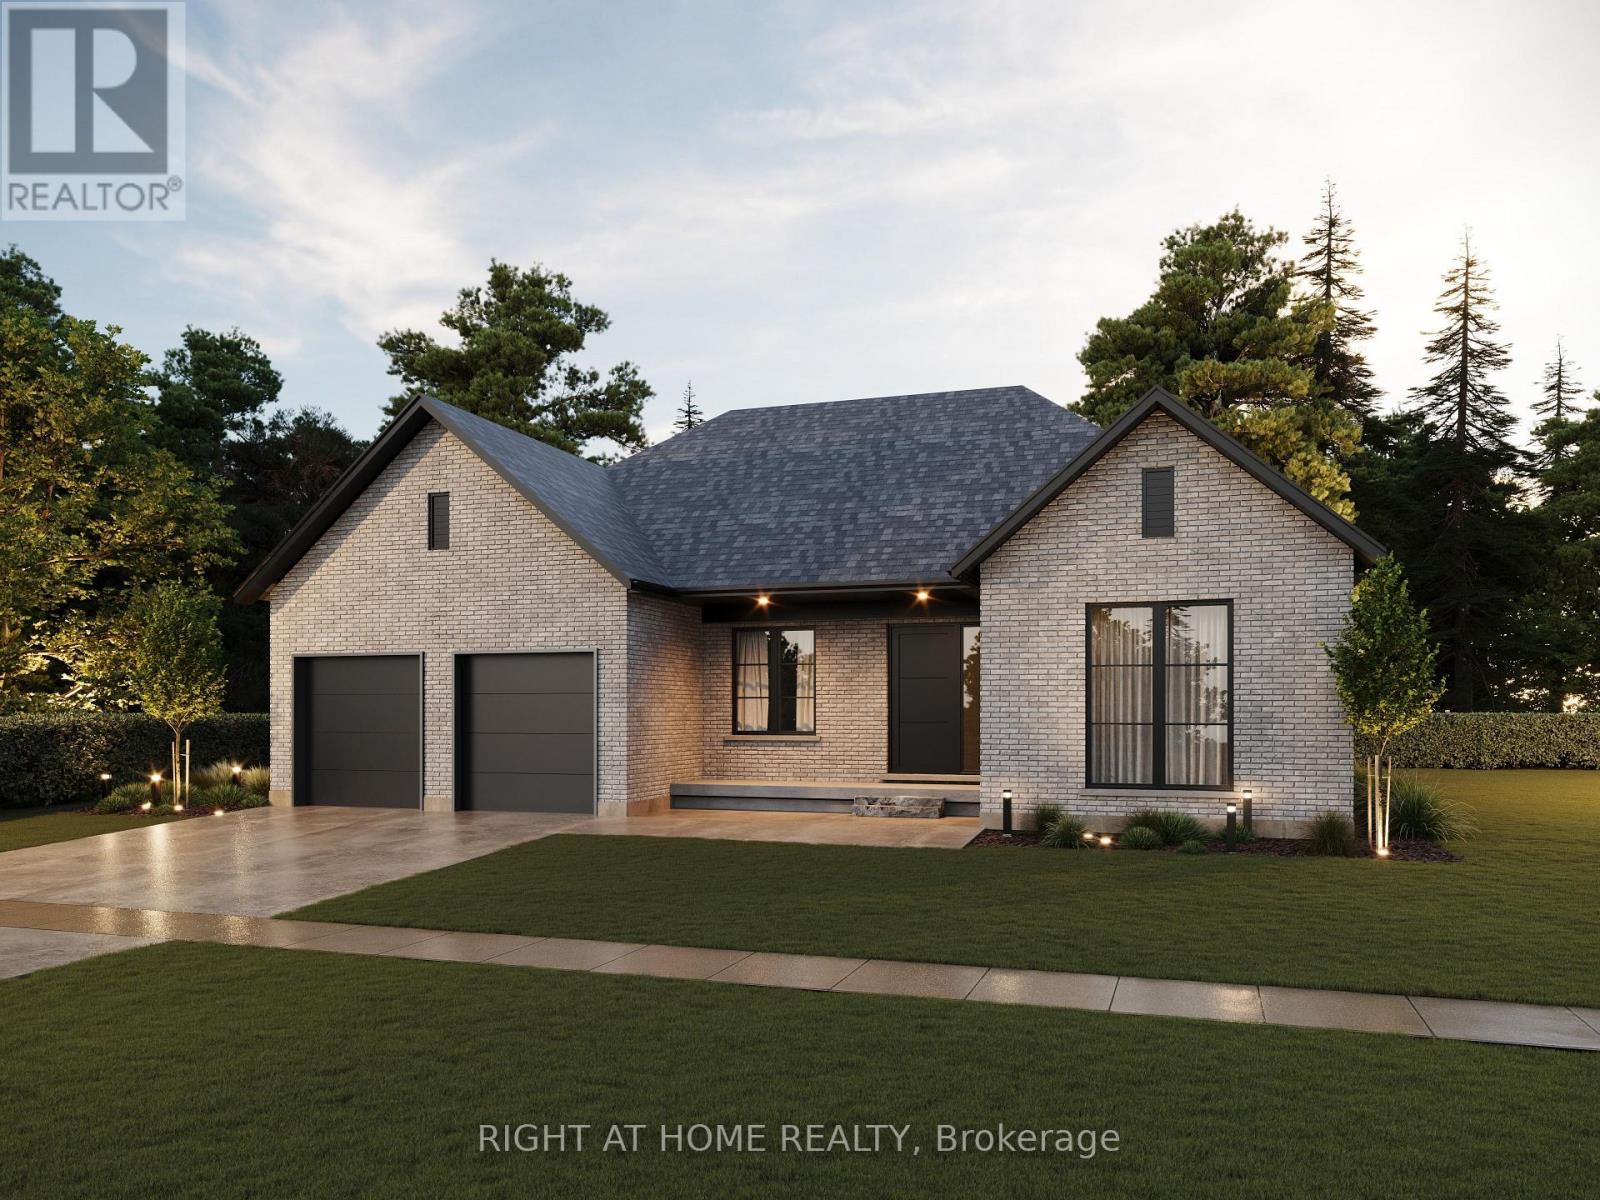
325 Manhattan Drive
London South (South K), Ontario
TO BE BUILT - Welcome to "The Palmetto ll" - Where Modern Elegance Meets Everyday Comfort. Listed Price Exclusive of HST. Discover refined living in this to-be-built bungalow by Mapleton Homes, located in the prestigious Boler Heights community in Byron. Set on a spacious, pool-sized WALK-OUT lot with full Southern exposure, this thoughtfully designed 2,015 sq. ft. home offers a perfect balance of upscale finishes and livable luxury. Step into an open-concept layout featuring a stunning Great Room with a cozy gas fireplace, an elegant Dining Area, a sunlit Breakfast Nook, and a gourmet Kitchen with an oversized island-ideal for entertaining or everyday moments. A bright home office at the front of the house creates an inspiring space to work or unwind. The main floor laundry and mudroom add everyday convenience with a touch of style. Enjoy hardwood flooring throughout the main level, adding warmth and sophistication. Retreat to the Primary Suite, complete with a large walk-in closet and spa-like 5-piece ensuite. A well-appointed second bedroom includes its own private 4-piece ensuite, perfect for guests or family. Includes a two-car garage, deck, rear covered roof, Tarion warranty registration, and survey. This is your opportunity to own a home that feels elevated yet attainable-luxury living, designed for real life. (id:45725)
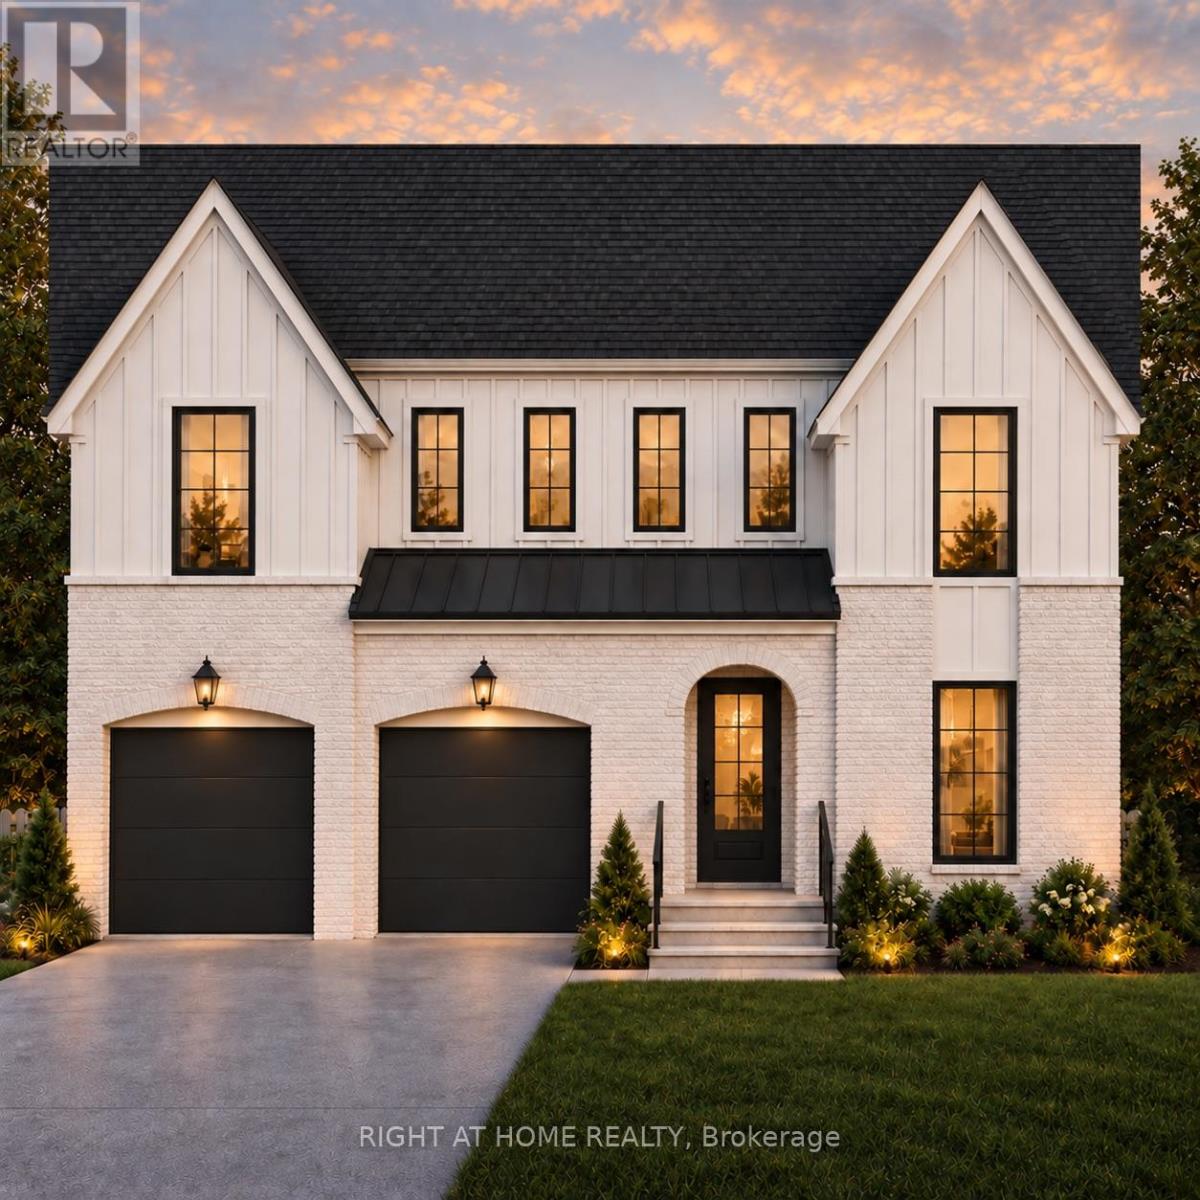
72 Lucas Road
St. Thomas, Ontario
TO BE BUILT - The Sterling by MAPLETON HOMES is its latest Masterpiece*** Listed price includes Newly proposed HST Rebate***Now featuring a limited time ***BUILDER INCENTIVE of $35,000.00*** (already adjusted in listed price) to use towards this amazing property or any other Move in ready or any other To be built plan offered by Mapleton Homes. The Sterling delivers outstanding value in the sought-after Manor Wood Subdivision on a premium 52-ft lot.This well-designed 4 bedroom, 3.5 bathroom home offers an open-concept main floor with 9ft ceilings on the main floor, quartz countertops, custom cabinetry, a walk-in pantry, designer lighting. The spacious primary suite features a spa-style ensuite with soaker tub, while the additional bedrooms enjoy convenient bathroom access. The basement includes large egress windows and a bathroom rough-in, with an optional separate side entrance available - ideal for future in-law or income potential. Flexible closing dates and multiple plans available. Exceptional design, premium finishes, and $35,000.00 in potential additional savings make this Sterling plan an opportunity you don't want to miss. (id:45725)
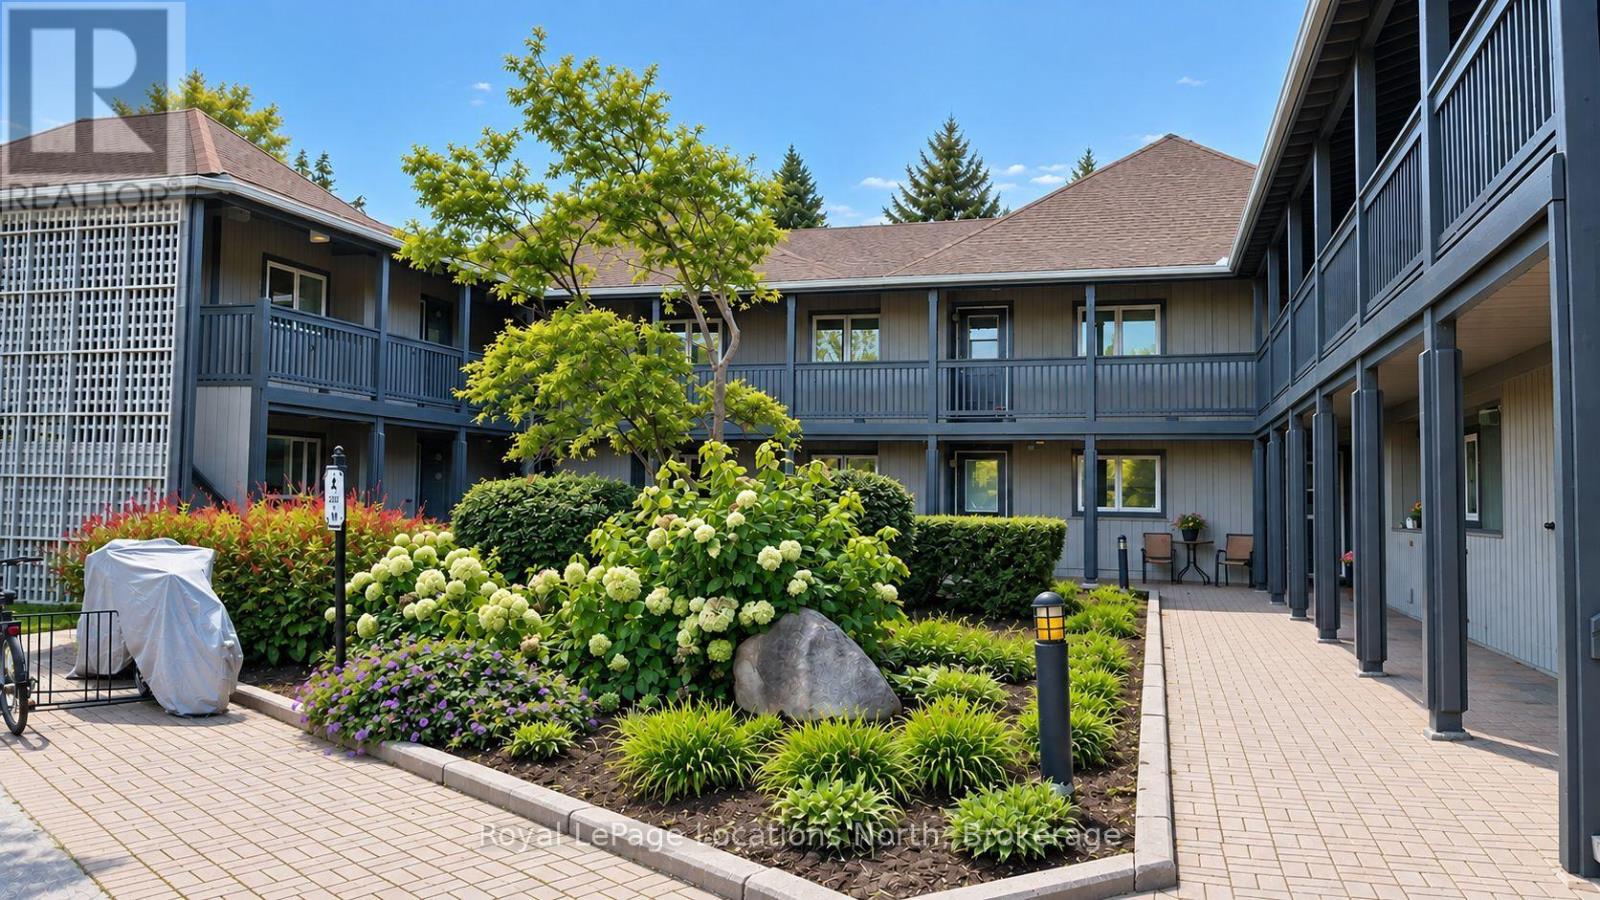
3 - 288 Mariners Way
Collingwood, Ontario
Four-season living at Lighthouse Point! This beautifully updated ground-level, 1-bedroom condo offers a low-maintenance lifestyle in one of Collingwood's premier waterfront communities. Whether you're looking for a full-time home, weekend getaway, ski-season retreat, investment property, or a place to enjoy year-round recreation, this condo is ready to enjoy. Recent updates include fresh paint, teak-style laminate flooring, quartz countertops with an undermount sink, stainless steel appliances, and a renovated bathroom with a walk-in shower. A gas fireplace adds warmth and ambiance, while the brand-new (fall 2026) furnace and A/C (fall 2026) provide year-round comfort. The open-concept living and dining area walks out to a covered patio, extending the living space outdoors. A standout feature is the 550+ sq. ft. crawl space, providing significant additional storage for seasonal gear. Two outdoor storage lockers offer even more space for skis, bikes, sports equipment, and recreational items. Lighthouse Point offers an impressive range of year-round amenities along the shores of Georgian Bay, including waterfront trails, private beaches, 2 outdoor pools, 7 tennis and 6 pickleball courts, a playground, and a private marina. The Recreation Centre features an indoor pool, hot tubs, sauna, fitness room, games room, and a spacious great room with a fireplace, grand piano, large TV, dance floor, kitchen, and patio with beautiful water views. It's an ideal space for après-ski gatherings and entertaining. For boaters, the marina also offers a private clubhouse and pool. Boat slip is not included but may be available for separate purchase. Enjoy convenient access to Blue Mountain, skiing, golf, hiking, biking, shopping, dining, groceries, and downtown Collingwood. A great opportunity to own a turnkey, four-season retreat in a waterfront resort-style community. Call the Listing Realtor to arrange your private showing. (id:45725)
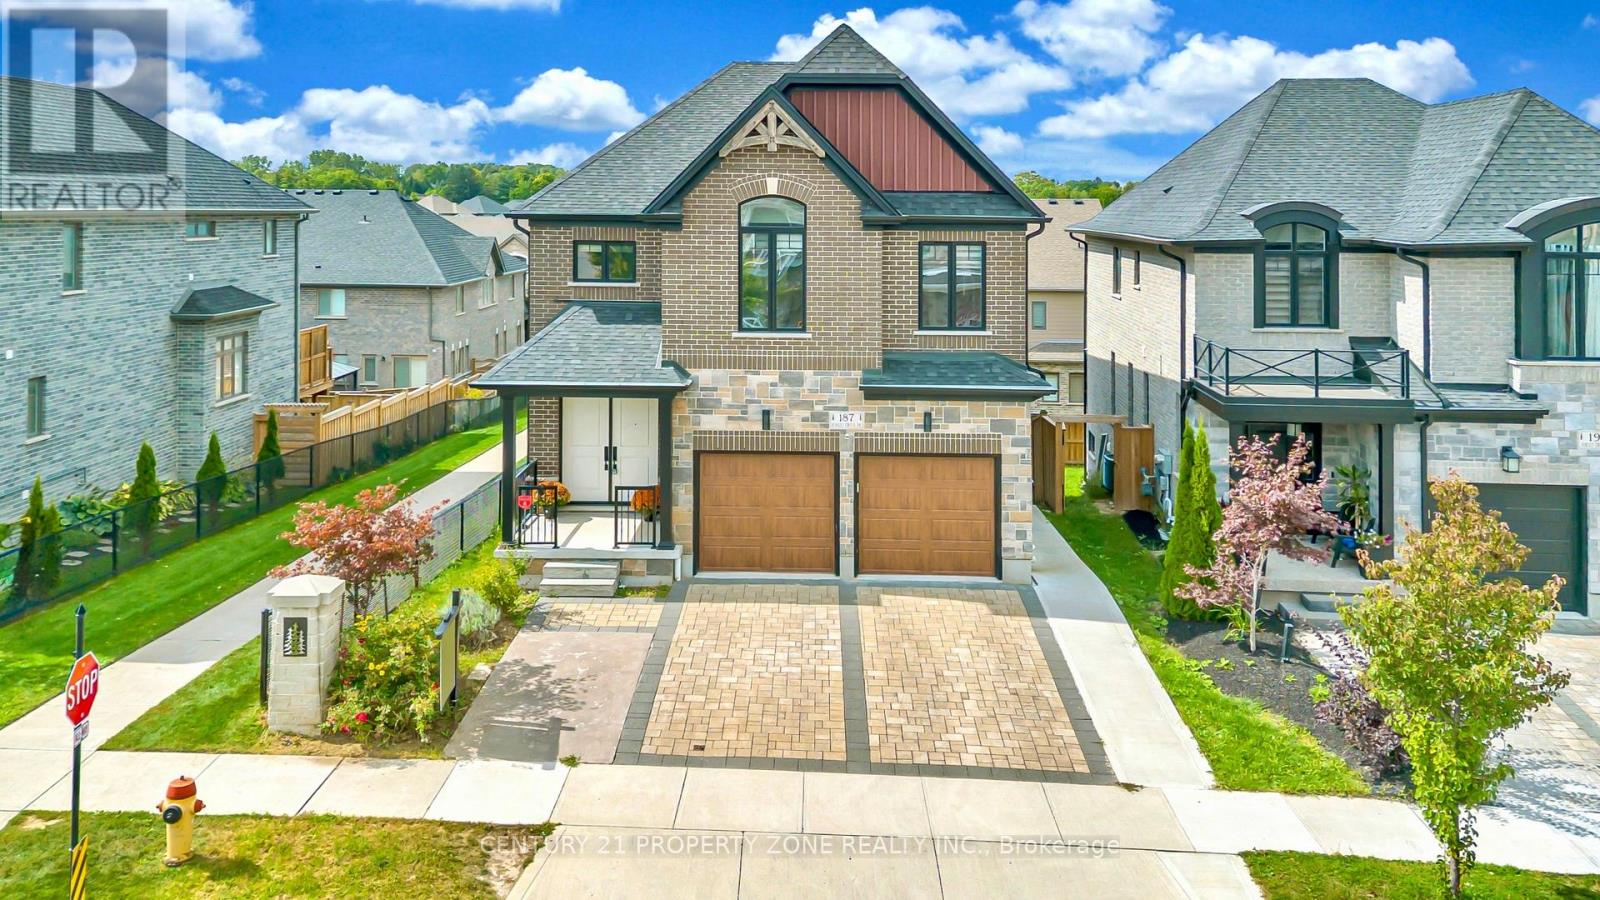
187 Forest Creek Drive
Kitchener, Ontario
Kenmore-built custom home sitting on a premium walkout lot with an extended driveway, nestled in the prestigious Forest Creek community. This stunning all-brick and stone residence offers refined luxury, exceptional craftsmanship tons of premium upgrades. Featuring five spacious bedrooms, including two elegant primary suites with private ensuites, a spa-inspired jacuzzi retreat, a dedicated main-floor office, abundant natural light & a full bathroom on the main level. The professionally designed, legally built two-bedroom walkout basement duplex with a separate entrance and 9-foot ceilings adds incredible flexibility for rental income or multi-generational living. Surrounded by tranquil ponds, scenic trails, and lush greenery, Walking distance from JW Gerth Public School, this exceptional residence offers the perfect blend of sophistication, comfort, privacy, and investment potential.Basement is currently generating $1650 per month & is leased on month to month basis. (id:45725)
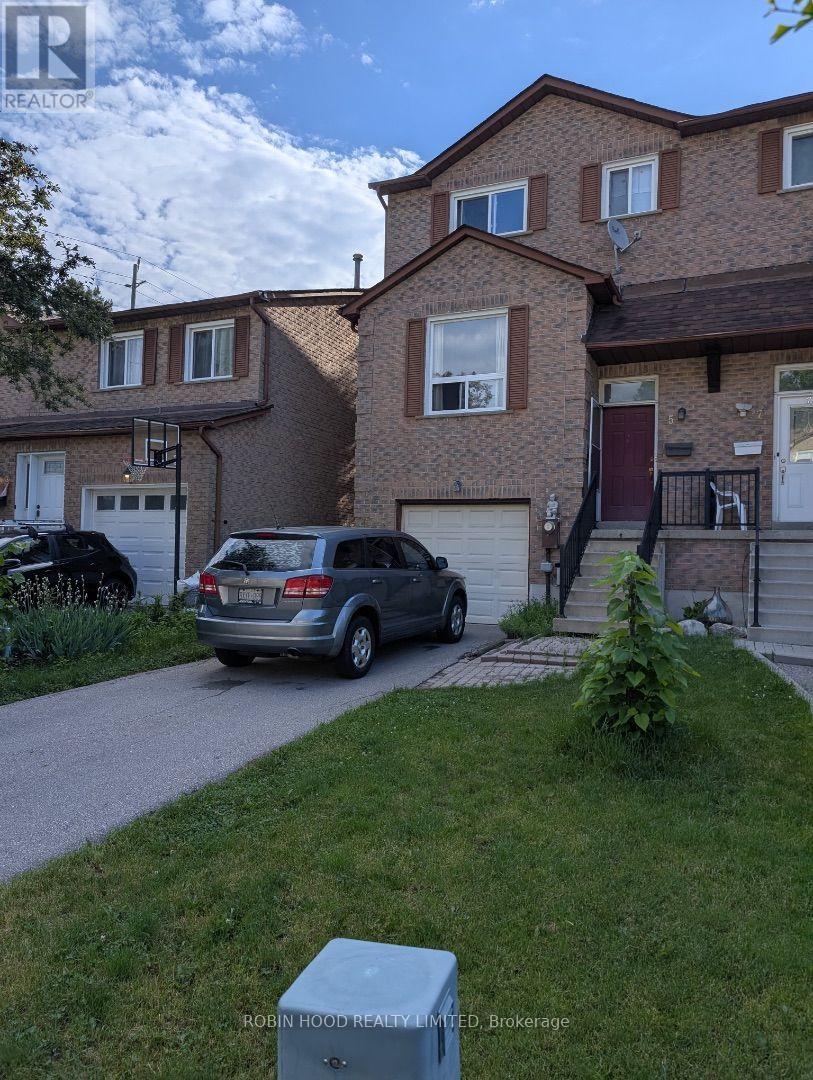
5 Cottonwood Court
Markham (Markham Village), Ontario
Contact landlord for further details (id:45725)
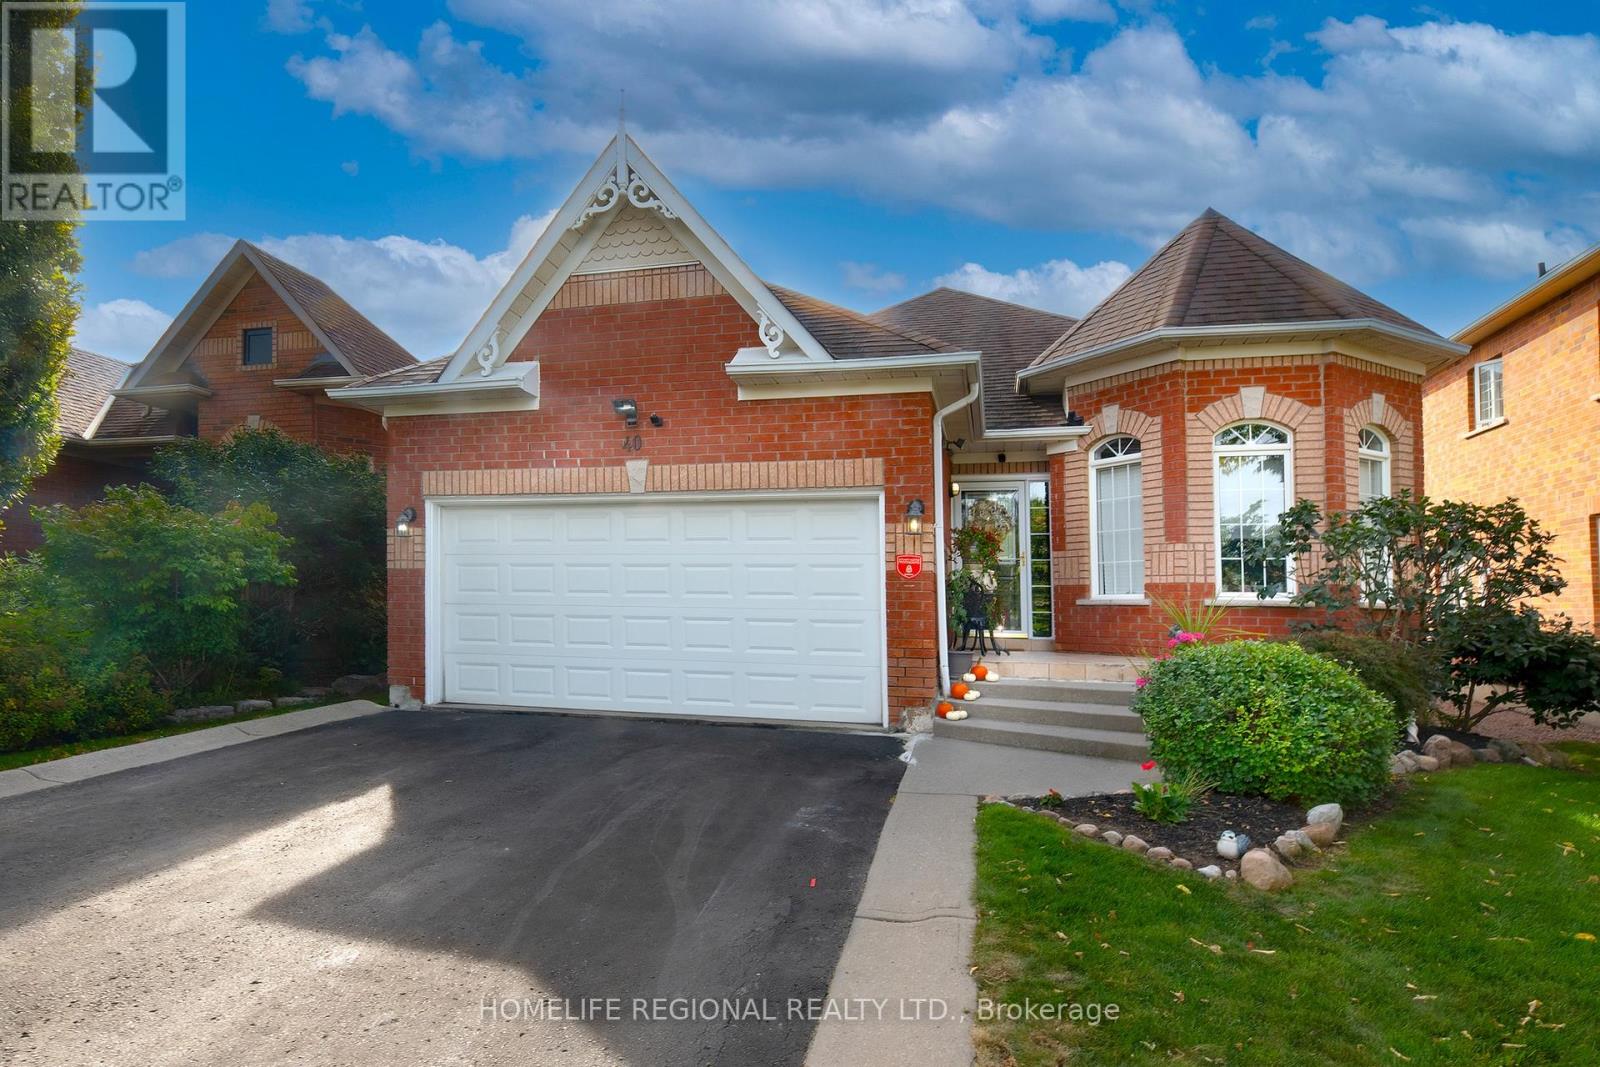
40 Arnold Crescent
Whitby (Brooklin), Ontario
This wonderful bungalow has been meticulously maintained and located at the entrance of a quiet court. (id:45725)
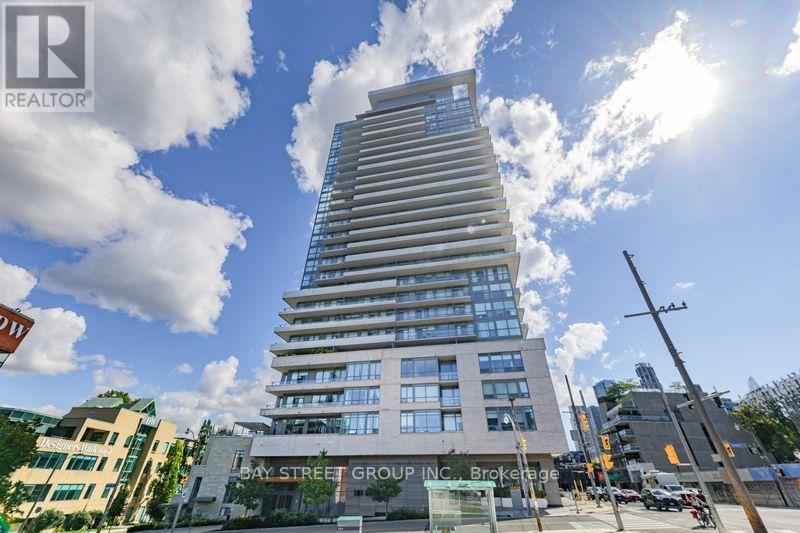
203 - 181 Bedford Road
Toronto (Annex), Ontario
Welcome to this exceptional 3-bedroom, 2-bathroom corner suite at AYC Condos, ideally positioned in Downtown Toronto. Offering approximately 933 Sq.Ft., this south-facing residence combines an airy sense of space with a highly functional layout.A standout feature is the 10-ft ceiling height, complemented by expansive windows that bring in plenty of natural light. The kitchen is designed for both everyday use and entertaining, featuring a large, extended countertop that provides generous preparation space and convenient casual seating, along with premium KitchenAid appliances.The corner-unit layout offers excellent separation between living areas and bedrooms, while the private balcony provides an enjoyable outdoor extension of the living space and downtown views. One parking space and one locker are included.Residents have access to a wide selection of amenities, including 24-hour concierge service, fitness facilities, media and games lounges, and social spaces. With TTC, restaurants, shopping, universities, and entertainment all within easy reach, this is a well-appointed downtown home offering both comfort and convenience. (id:45725)
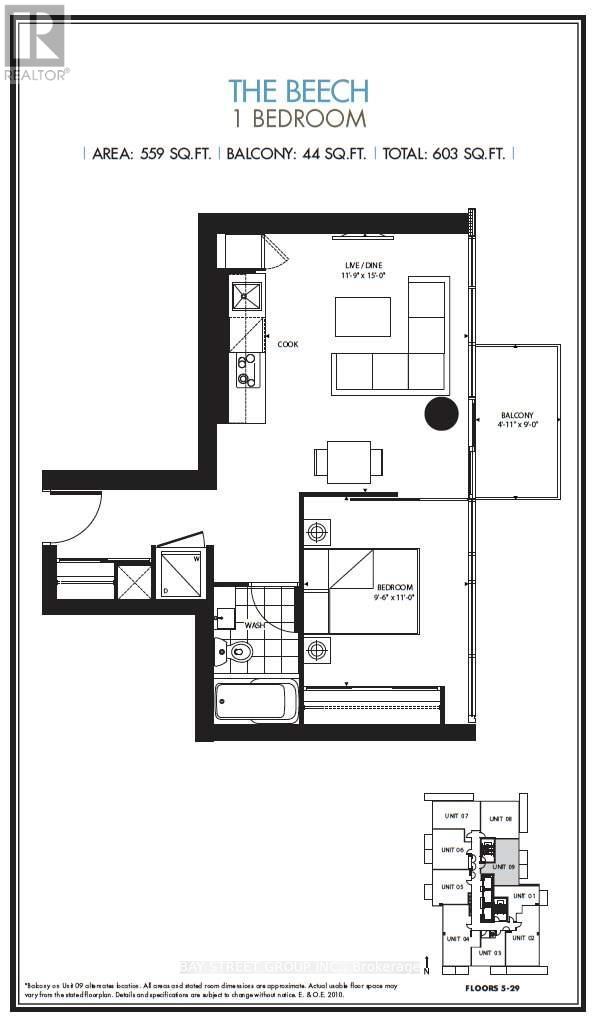
609 - 75 St Nicholas Street
Toronto (Bay Street Corridor), Ontario
Prime Location! 5 Min To Yonge/Bloor, 2 Subway Lines, 10 Min Walk To U Of T. Close To Yorkville And Bay St, Surrounded By Restaurants And Shopping. Bright Open Layout With 9' Ceiling-To-Floor Windows And Open Balcony. Ensuite Laundry. Heat, Water, A/C And Common Elements Included In Lease. Fridge, Stove, Dishwasher, Washer & Dryer, Microwave And All Existing Window Coverings Included. (id:45725)