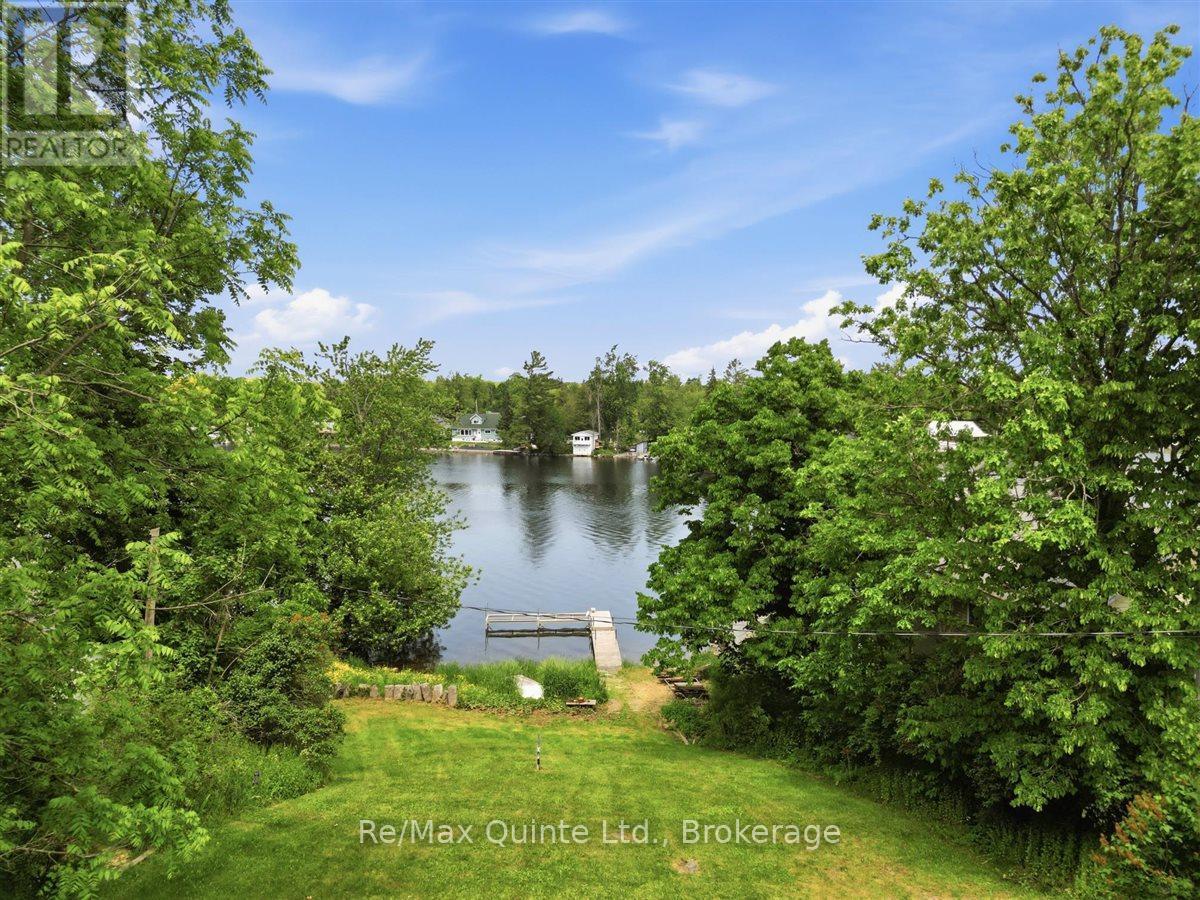
54 Centennial Lane
Trent Hills, Ontario
Welcome to 54 Centennial Lane - a modern, year-round waterfront bungalow on a municipal road, where an impressive 6 feet of water depth at the dock sets this property apart from the shallower waterfronts common along the Trent-Severn. That depth means deeper-hulled boats dock with ease, & a marine rail on the property makes launching very convenient. Add 24 km of lock-free boating on the historic Trent-Severn Waterway, & you've got a genuine angler's & boater's dream - cast a line for outstanding local fishing or cruise the river at sunset, right from your own backyard. Tucked into the peaceful Hamlet of Trent River, the location is hard to beat. Just 10 minutes from Campbellford for shopping, dining, healthcare, the hospital & YMCA, with easy access to Highway 7 & a central position between four area towns. Whether a weekend getaway or a permanent home, you're roughly 2 hours from the GTA & under 3 hours from Ottawa. Inside, this thoughtfully designed 3-bedroom, 2-bathroom home makes everyday living easy. The primary bedroom offers its own private 3-piece ensuite for true comfort & privacy, while main-floor laundry adds welcome convenience. The layout offers distinct living spaces, including a separate dining area & cozy living room, where virtually every window frames spectacular countryside or water views & fills the home with natural light year-round. The well-appointed kitchen features a breakfast bar & a dining nook opening onto a deck - all showcasing unobstructed river views. The bright, walk-out lower level adds two more bedrooms, a 4-piece bath, spacious family room & a cozy free-standing propane stove - ideal for hosting family & friends or simply enjoying extra room to unwind. This turnkey property is ready for you to move in & start making memories on the water. Come have a look for yourself - after all, don't you deserve to Love where you Live? (id:45725)
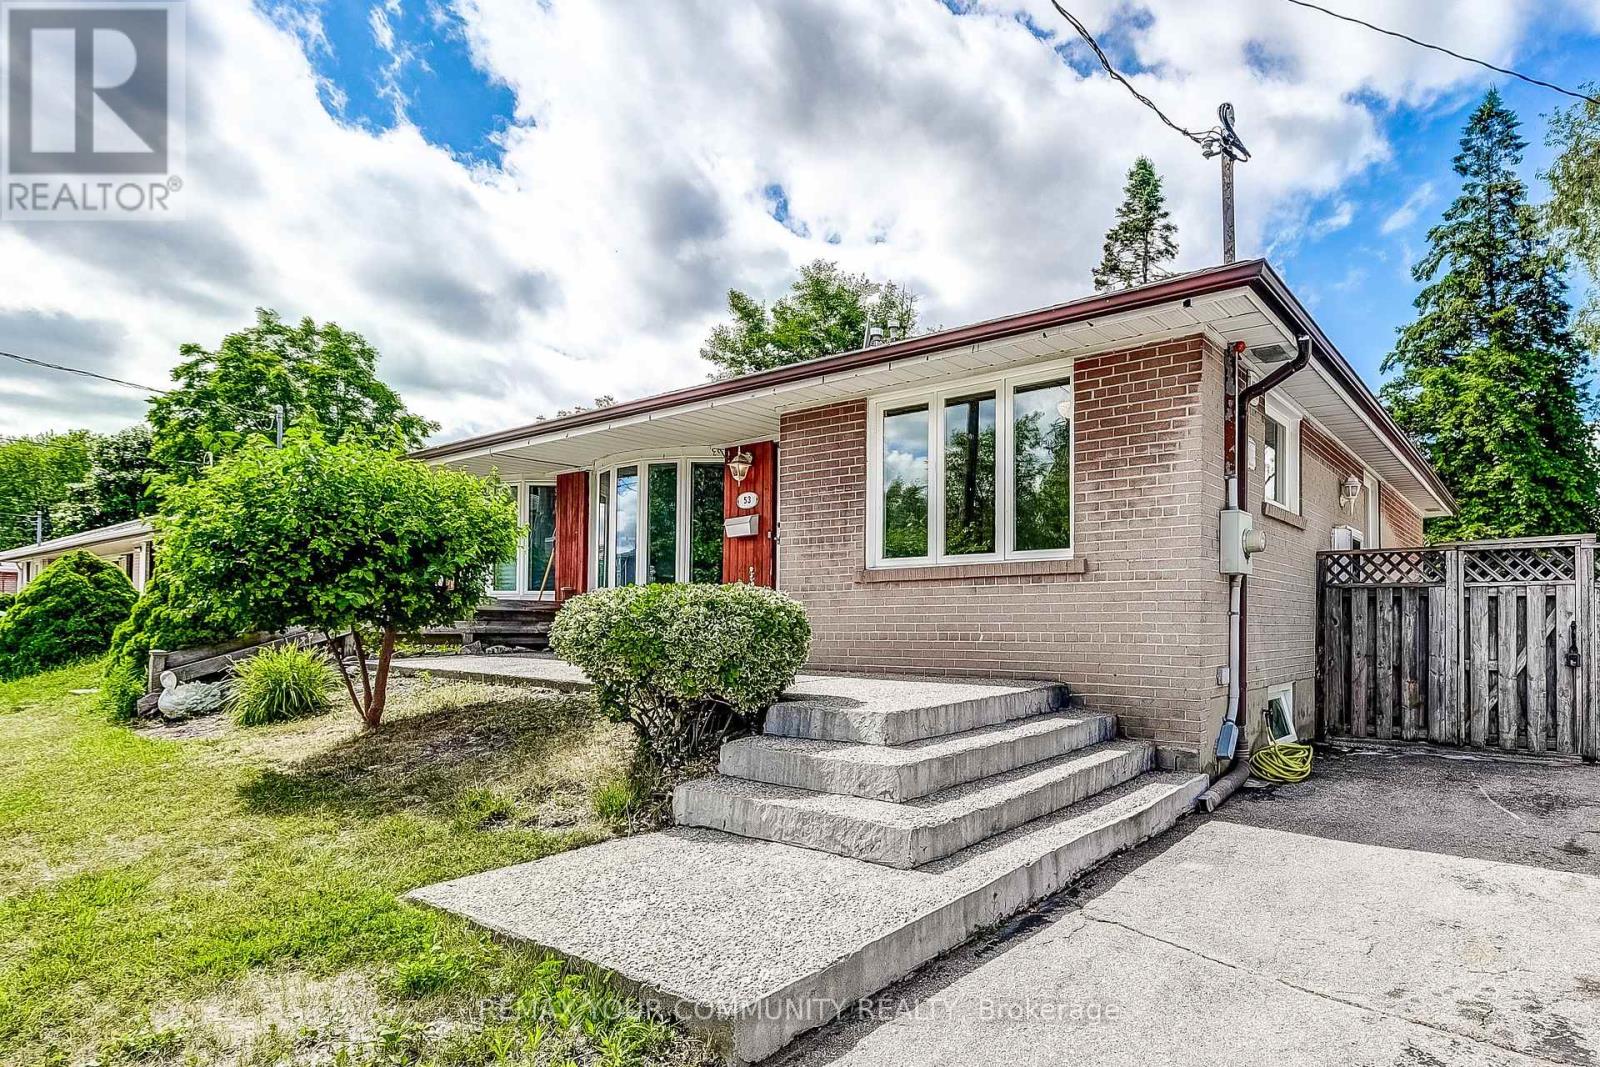
53 Glory Crescent
Toronto (West Hill), Ontario
This lovely 3+1 bedroom bungalow offers an extremely spacious layout with a separate entrance to a fully finished basement! Tastefully upgraded over the years, the home features new flooring, a large kitchen w/ a breakfast bar and granite countertops with S/S appliances! **3 spacious bedrooms on the main floor + 1 extremely large bedroom in the basement** Just steps from the Guildwood GO Station, this property is ideal for commuters! Surrounded by parks & trails such as Greenvale Park, Morningside Park, Cedar Ridge Park & Highland Creek Park. Just a short walk to grocery stores, essential amenities, schools, shopping and so much more. Perfect for families, students and those looking to feel right at home! (id:45725)
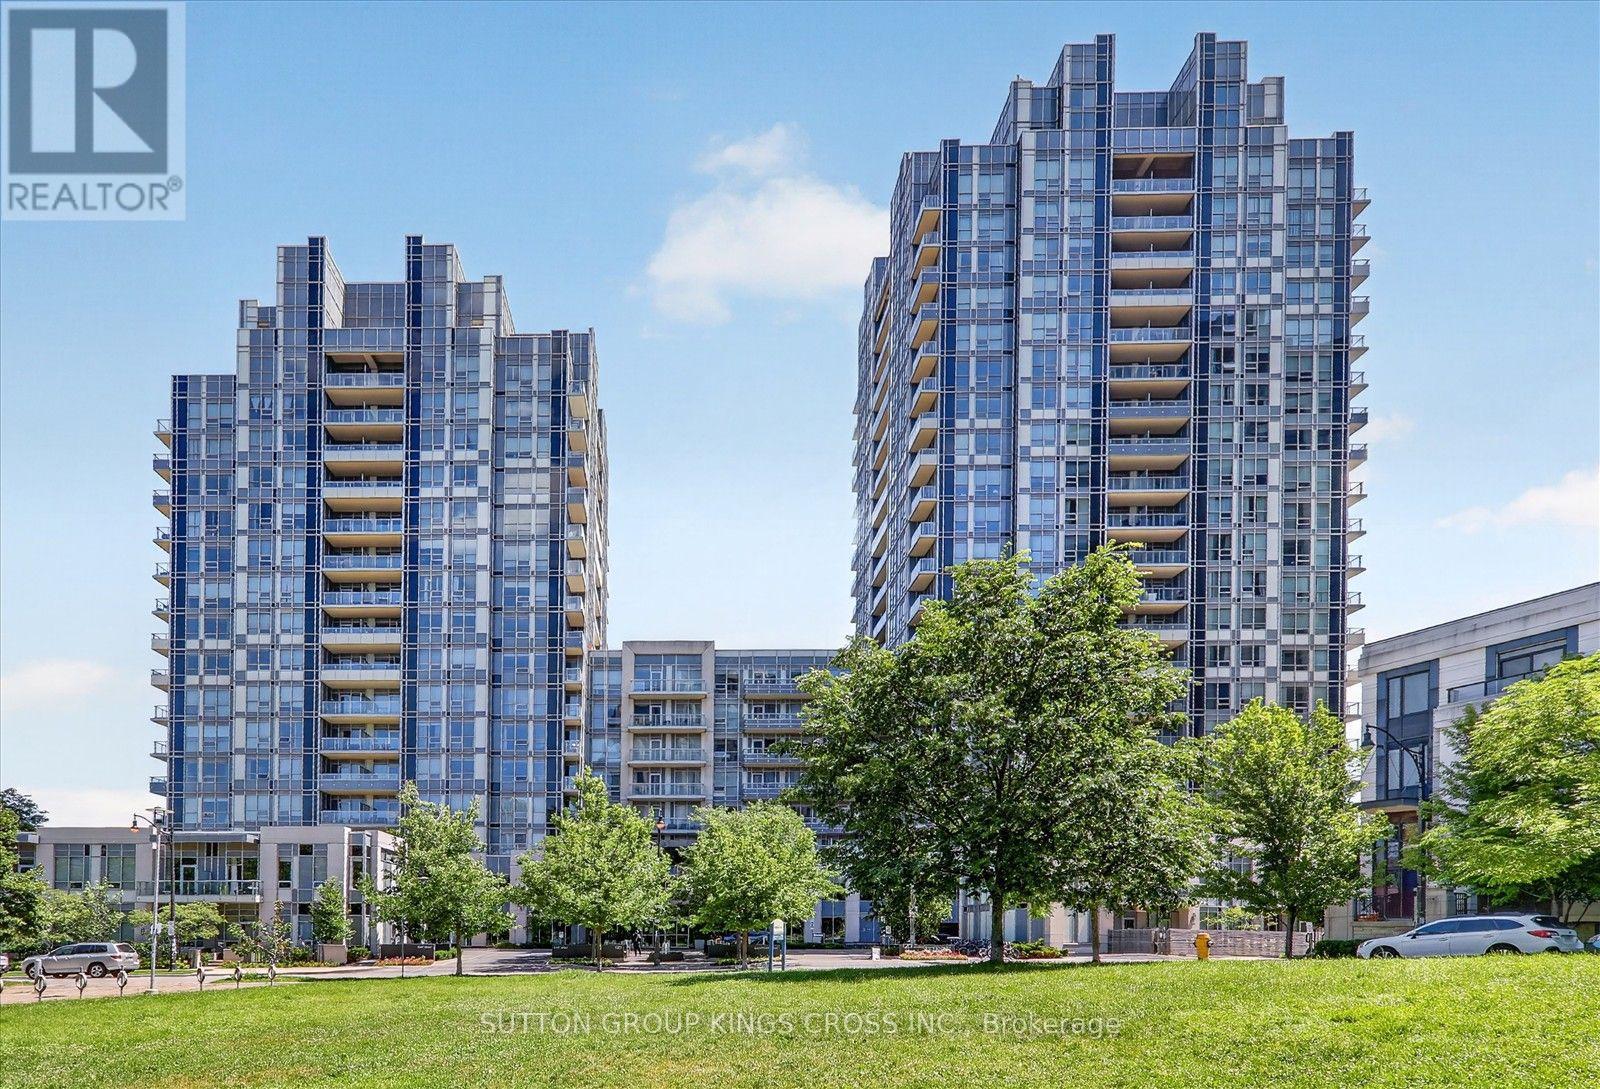
317 - 120 Harrison Garden Boulevard
Toronto (Willowdale East), Ontario
Live Above It All at Aristo by Tridel! Welcome to this beautifully upgraded 1+1 bedroom suite in the prestigious Aristo by Tridel, where modern style, exceptional amenities, and an unbeatable location come together. Thoughtfully designed and move-in ready, this stunning residence offers the perfect blend of comfort, sophistication, and functionality. Step inside and be greeted by 9-ft ceilings, elegant engineered flooring, modern lighting, and an abundance of natural light. The contemporary kitchen is both stylish and functional, featuring granite countertops, coordinating backsplash, and premium stainless-steel appliances-perfect for everyday living or entertaining guests. The versatile spacious den adds incredible flexibility and can easily serve as a second bedroom, guest suite, nursery, or private home office, making this layout ideal for a variety of lifestyles. Step outside onto the oversized southeast-facing balcony and take in breathtaking city views-the perfect spot for your morning coffee, evening relaxation, or entertaining on warm summer nights. This exceptional suite also includes 1 owned parking space and 1 owned locker, adding valuable convenience and storage. Residents of Aristo by Tridel enjoy access to first-class building amenities designed to elevate everyday living. Located just steps from the Yonge Subway, with easy access to Hwy 401, restaurants, shopping, cafés, entertainment, and everyday conveniences, this is a location that truly puts everything at your doorstep. Whether you're a first-time buyer, busy professional, downsizer, or savvy investor, this is an opportunity to own a stylish, versatile home in one of the area's sought-after communities. Move-in ready. Stylish. Functional. Unbeatable location. Come see why this Aristo by Tridel suite is the one you've been waiting for! (id:45725)
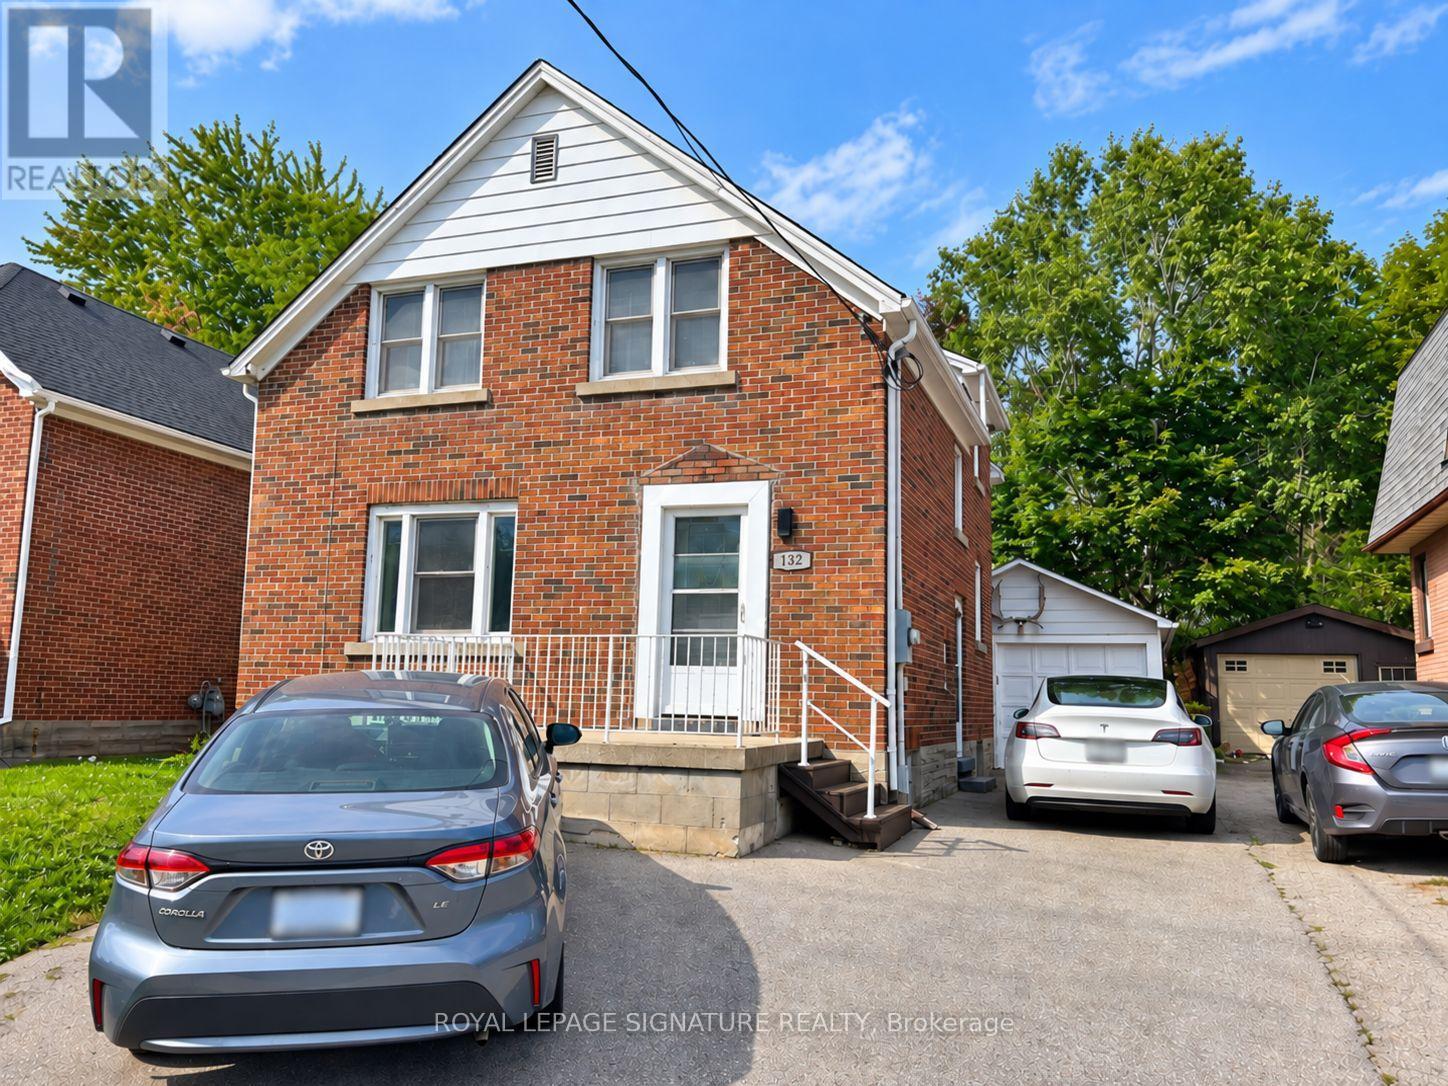
Upper - 132 Bridgeport Road E
Waterloo, Ontario
3 Bedroom Home Offers A Comfortable Layout With Two Full Bathrooms, Separate Living And Dining Areas, And A Cozy Family Room. The Family Room Features A Skylight, Gas Fireplace, Radiant Heated Floors And Direct Access To The Backyard, Creating A Warm And Inviting Space For Everyday Living And Entertaining. You Will Also Enjoy Private Ensuite Laundry, Carpet-Free Flooring, Detached Garage And Private Backyard (Not Shared), Gas BBQ Line, Parking For 2 Cars. Located Just A Short Walk From Uptown Waterloo And Plenty Of Restaurants, Cafes, Shopping, Groceries And Public Transportation. Highway 85 Minutes Away For Easy Commuting. The Basement Is Rented Separately- Upper Unit Is Responsible for 80% Of Utilities And Has Exclusive Use Of Backyard. No Pets Please. (id:45725)
53 Glory Crescent
Toronto (West Hill), Ontario
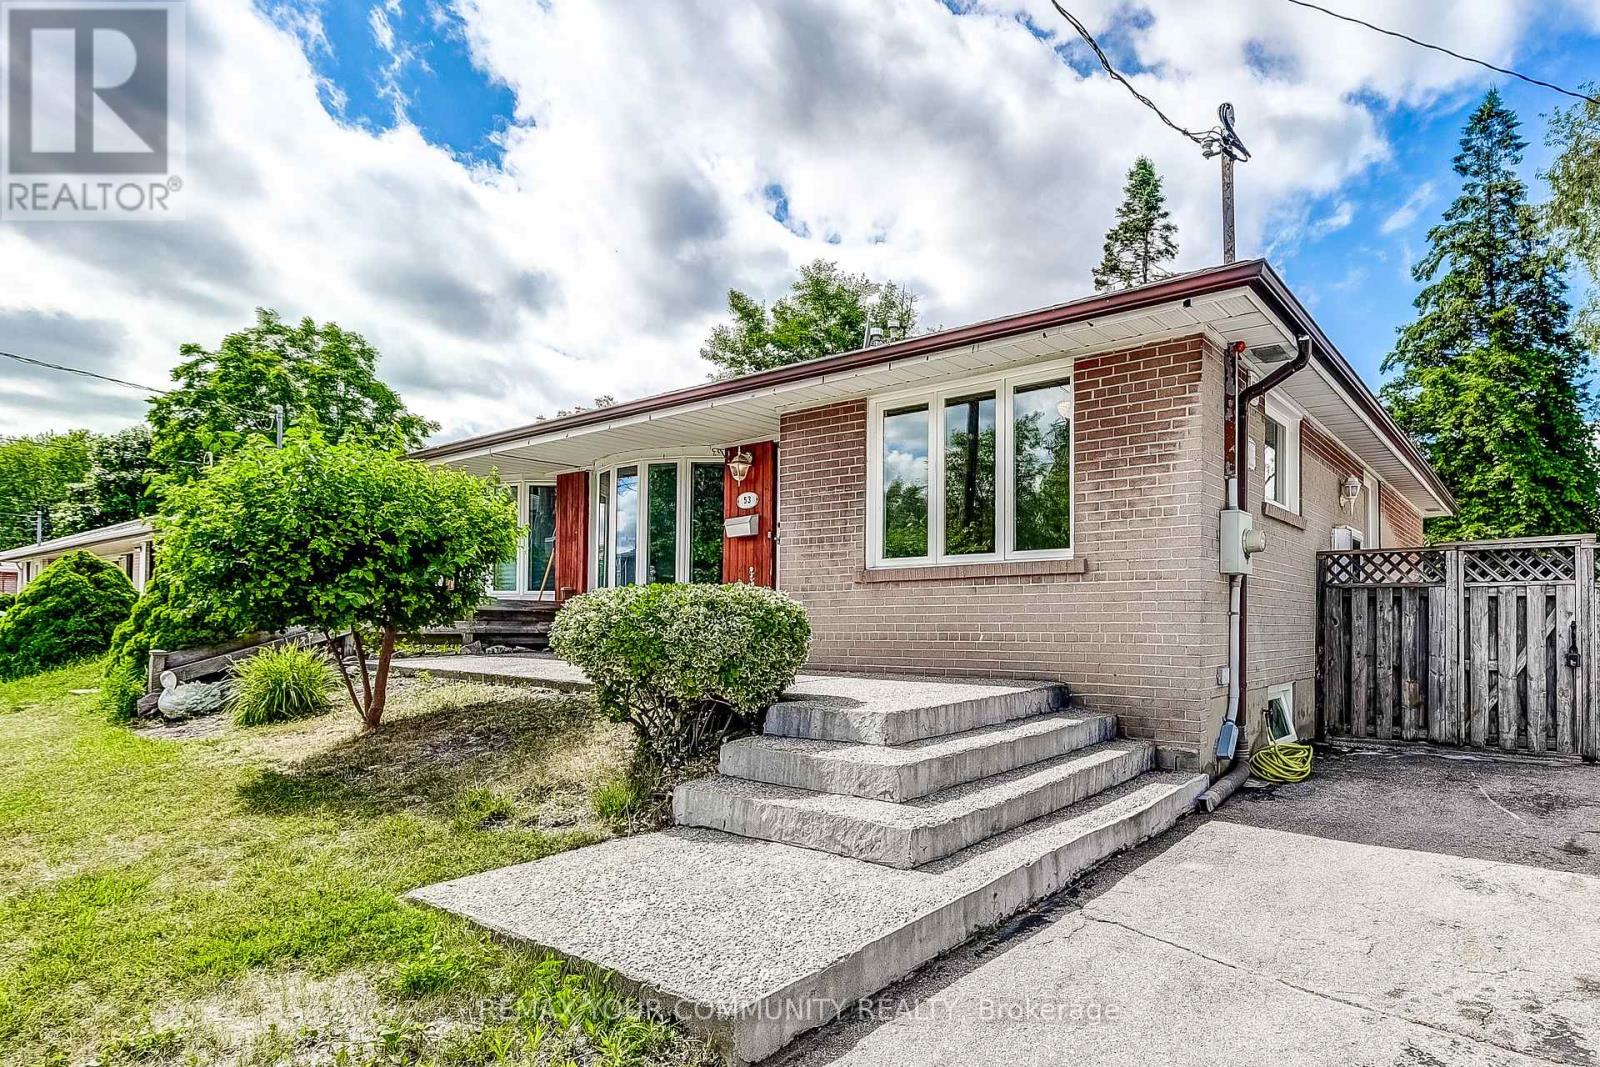
This spacious 3+1 bedroom bungalow offers an extremely favourable layout with a separate entrance to a spacious and fully finished basement with excellent rental potential! Thoughtfully upgraded over the years, the home features new flooring, a large kitchen w/ a breakfast bar, granite counter tops with S/S appliances, a 200-amp electrical panel and a beautifully finished stone embedded concrete patio at both the front and back of the home. **Just steps from Guildwood GO Station, this property is ideally positioned for commuters.** With major development activity already underway along Kingston Rd including the proposed Kingston Rd LRT, multiple proposed high rise towers, this is a prime opportunity to invest and live in one of Scarborough's most promising communities. Surrounded by parks & trails such as Greenvale Park, Morningside Park, Cedar Ridge Park & Highland Creek Park. Only a few minutes to schools, shopping and other essential amenities. (id:45725)
449 Elm Road
Toronto (Bedford Park-Nortown), Ontario
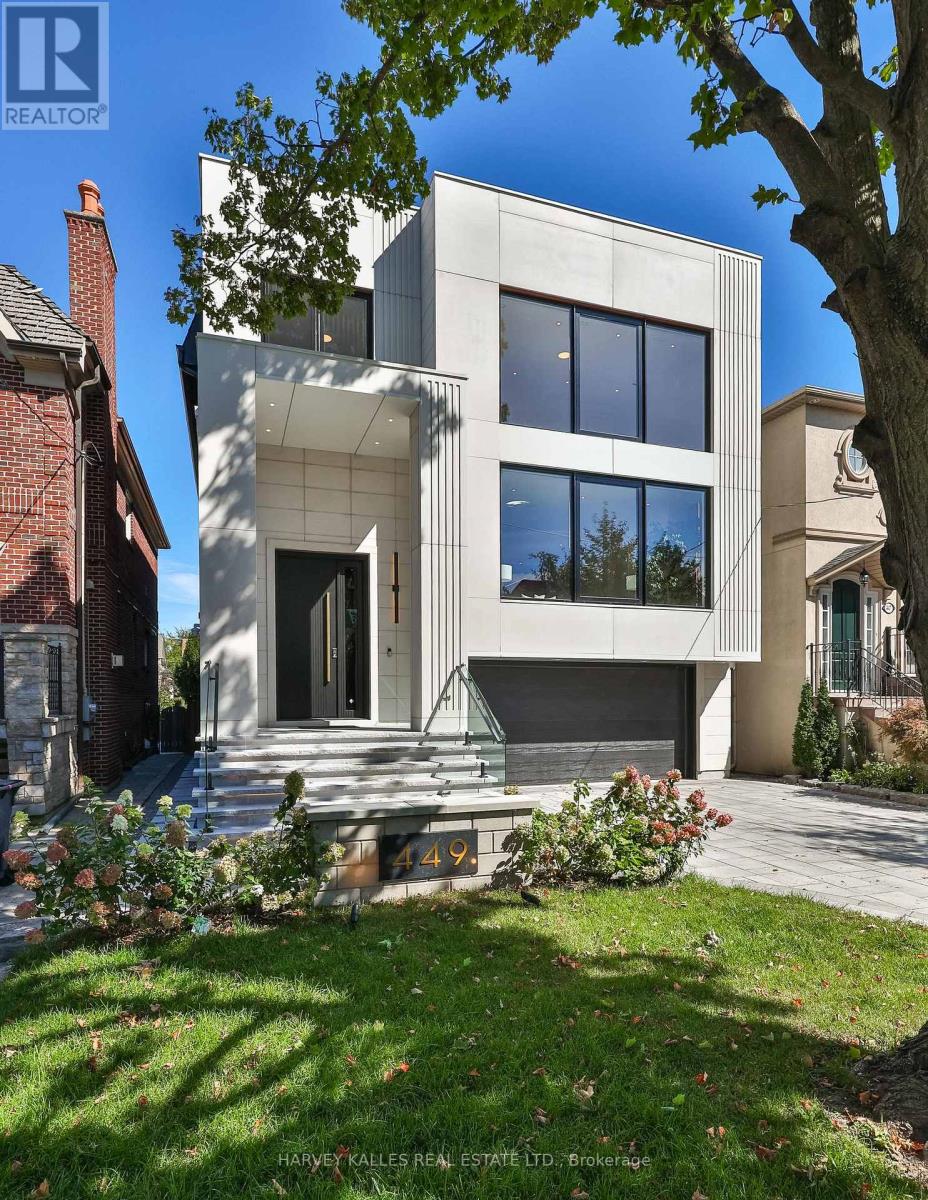
A beautifully crafted, unmatched build in the prestigious Cricket Club neighbourhood, offering approximately 4,000 sq. ft. above grade, filled with quiet luxury, steps to Avenue Rd's finest restaurants, top schools, parks and transit, with the club just a few minutes' walk away. A heated driveway leads to a custom entrance, opening to soaring ceilings, white oak hardwood floors and a striking central staircase. Floor-to-ceiling thermal break aluminum windows fill the home with light and frame unobstructed tree-lined views. The kitchen features a large onyx island, custom white oak cabinetry, and a full suite of Thermador appliances including a 30" single oven, 30" refrigerator column, 18" freezer column, 36" cooktop and 36" range hood, paired with an Electrolux washer and dryer. A private elevator runs from the full-size double garage, with room to spare, to every floor. The property comfortably parks 6 cars between the garage and heated driveway, with a dedicated pet wash station for everyday ease. The primary suite offers a large walk-in closet with skylight and a spa-inspired 7-piece ensuite, with generously sized bedrooms each offering their own private ensuite. The lower level features basement radiant floor heating, above-grade windows, a rec room with a custom wet bar, and walkout access to the patio. A home built to be lived in and loved, the result of 25-plus years of experience creating showcase homes in the area. (id:45725)
14 - 2362 Islington Avenue
Toronto (Rexdale-Kipling), Ontario
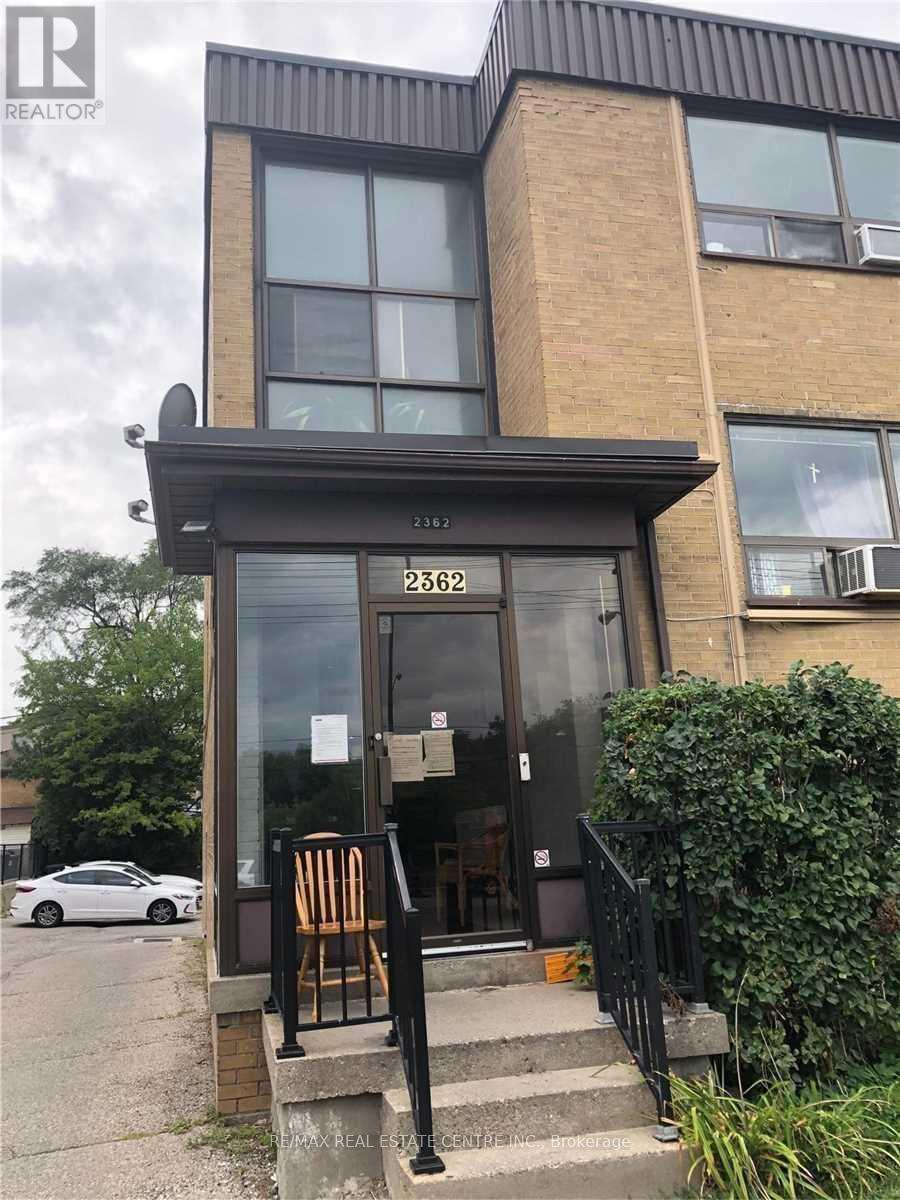
Bright, clean, and well-maintained 1-bedroom unit with a washroom. Nearly 700 sq. ft. of living space featuring a spacious bedroom with closets and a galley kitchen. Conveniently located near Walmart, No Frills, Costco and minutes from Highway 401. Fiber optic internet available in the building. Close to West Humber (id:45725)
810 - 38 Annie Craig Drive
Toronto (Mimico), Ontario
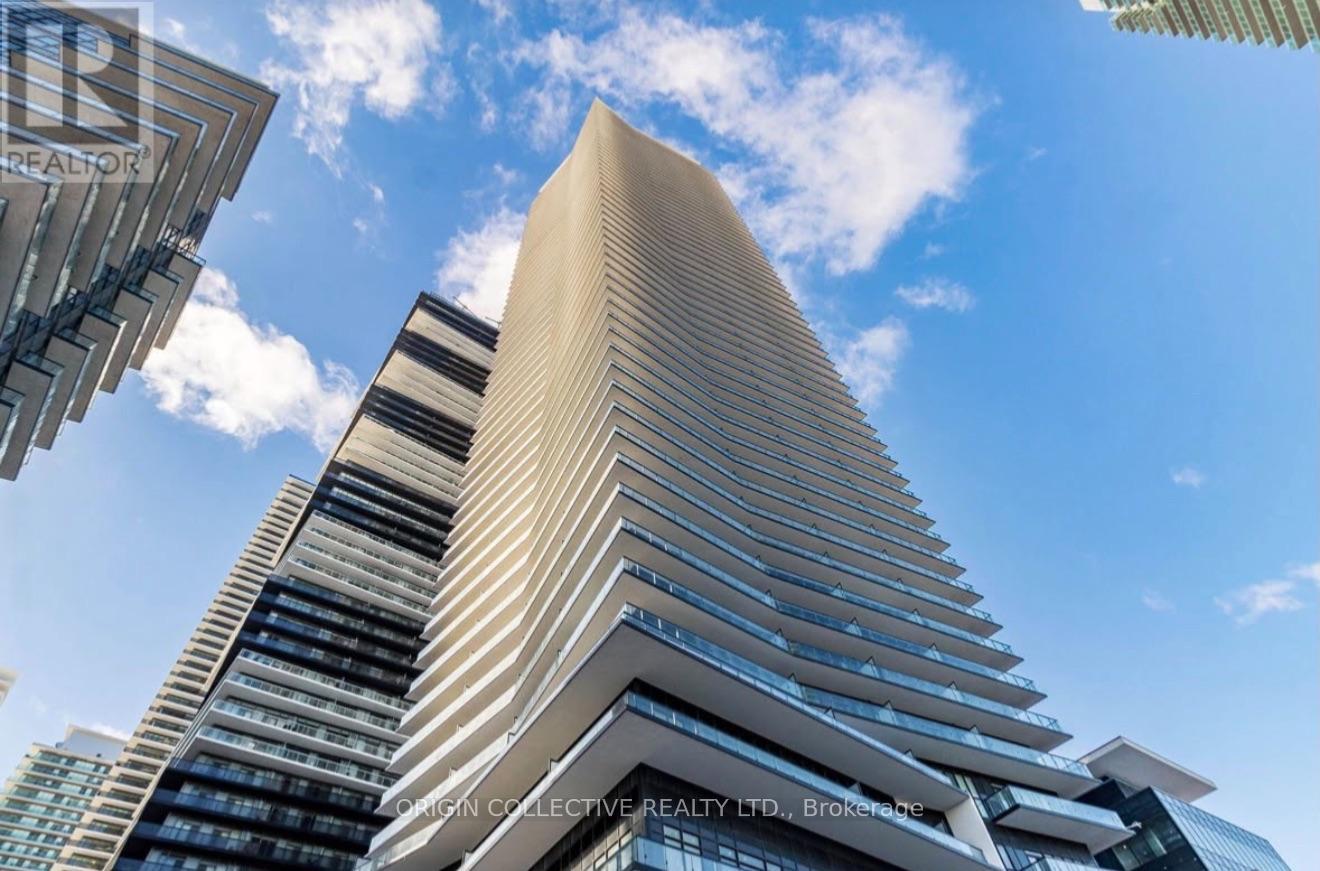
Welcome to your next home at 38 Annie Craig Dr. Enjoy lakeside living at this 8th floor, one bedroom condo just steps from scenic waterfront trails and parks. Residents enjoy great building amenities to include indoor pool, fitness centre and entertainment room. Unit comes with a locker for extra storage. (id:45725)
137 Nickolas Crescent
Cambridge, Ontario
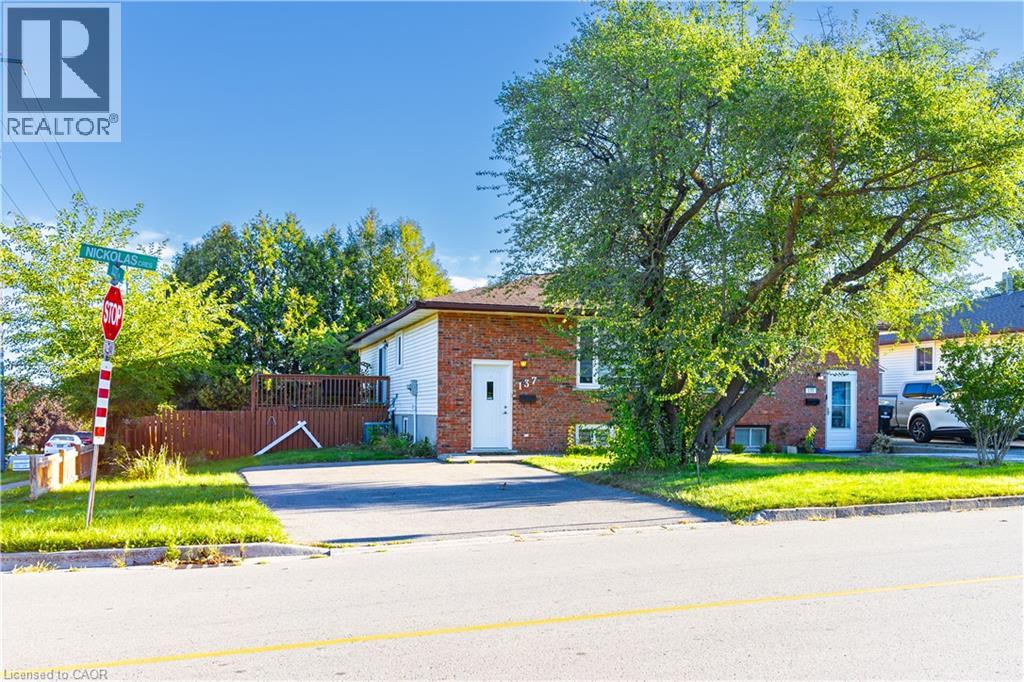
Fresh, bright and ready for you to move in. This corner-lot semi-detached home sits in a quiet Cambridge neighborhood and has been freshly painted, with pot lights throughout. The upper unit offers 3 bedrooms and 1 bathroom, plus a good-sized kitchen with brand new appliances, so you can settle in from day one. Step out to the backyard, where a beautiful deck and plenty of grass make it easy to host gatherings and enjoy BBQs. With parking for four vehicles, there's room for the whole household and guests too. Book your showing today. (id:45725)
132 Bridgeport Road E Unit# Upper
Waterloo, Ontario
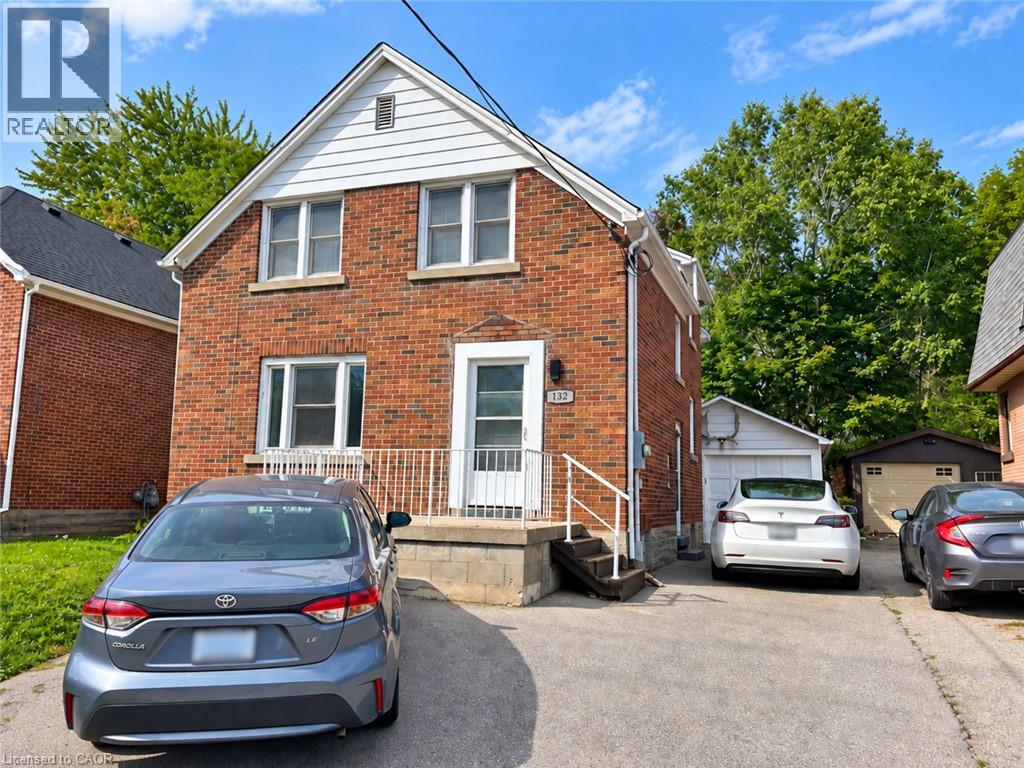
3 Bedroom Home Offers A Comfortable Layout With Two Full Bathrooms, Separate Living And Dining Areas, And A Cozy Family Room. The Family Room Features A Skylight, Gas Fireplace, Radiant Heated Floors And Direct Access To The Backyard, Creating A Warm And Inviting Space For Everyday Living And Entertaining. You Will Also Enjoy Private Ensuite Laundry, Carpet-Free Flooring, Detached Garage And Private Backyard (Not Shared), Gas BBQ Line, Parking For 2 Cars. Located Just A Short Walk From Uptown Waterloo And Plenty Of Restaurants, Cafes, Shopping, Groceries And Public Transportation. Highway 85 Minutes Away For Easy Commuting. The Basement Is Rented Separately- Upper Unit Is Responsible for 80% Of Utilities And Has Exclusive Use Of Backyard. No Pets Please. (id:45725)
312 - 7368 Yonge Street
Vaughan (Crestwood-Springfarm-Yorkhill), Ontario
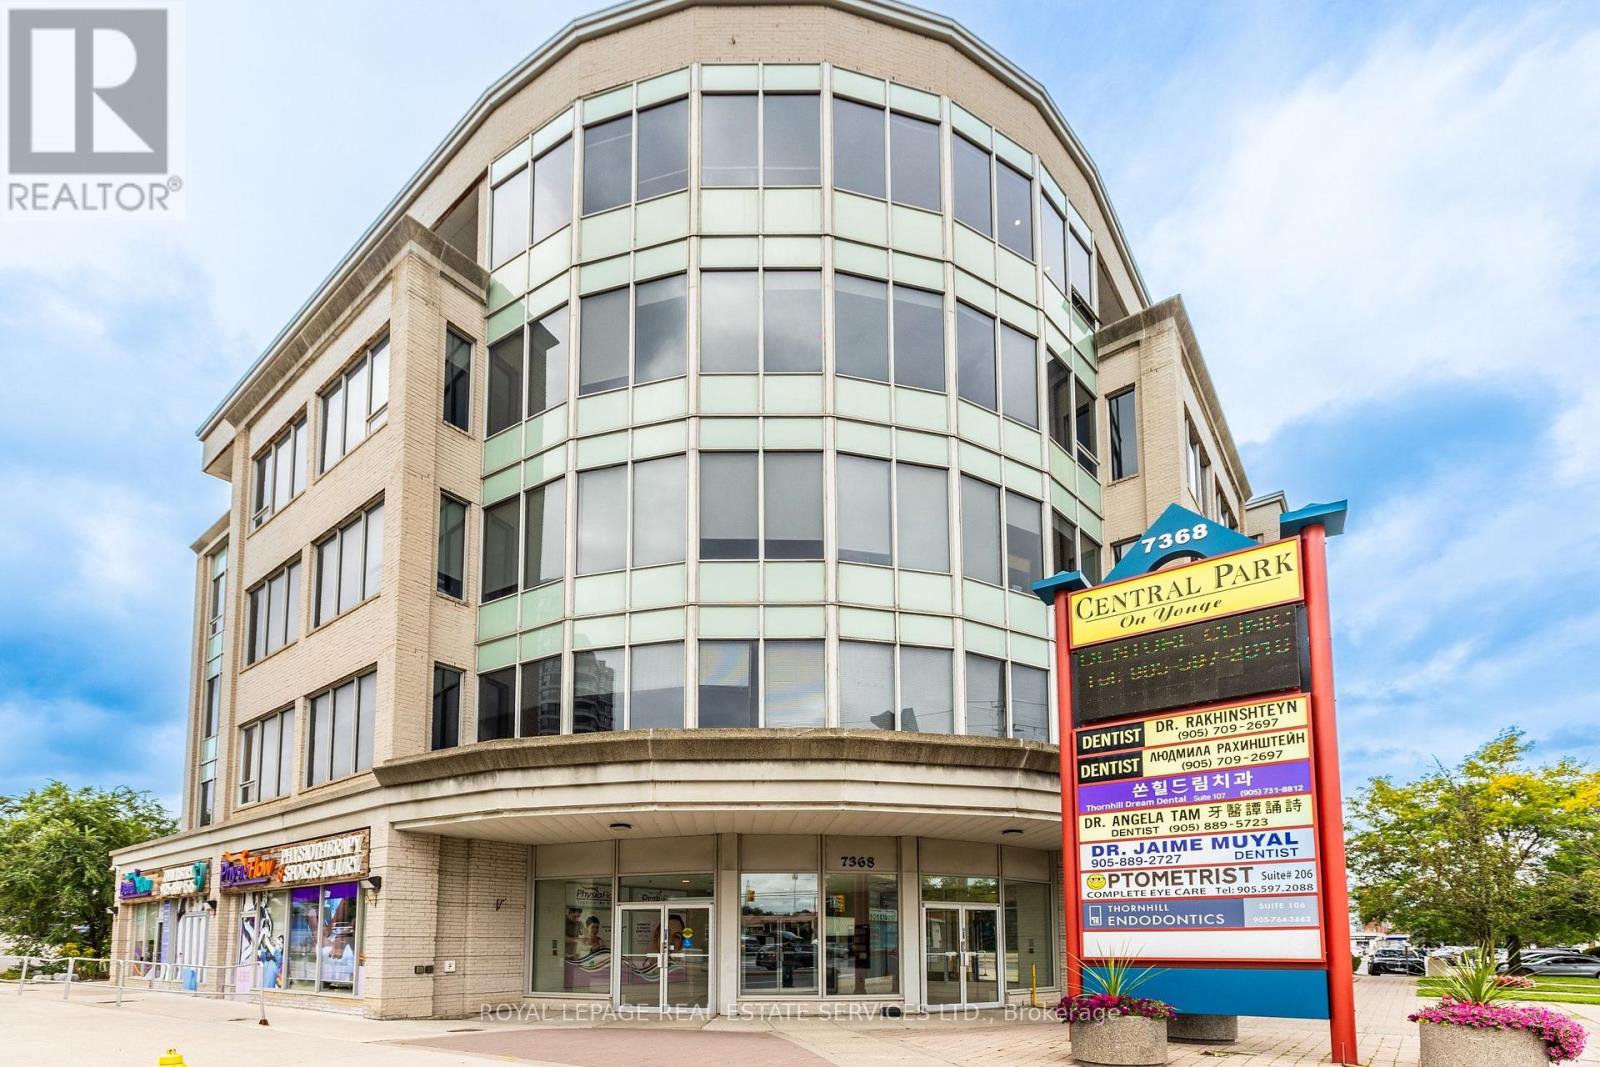
PRIME YONGE STREET COMMERCIAL OFFICE FOR SALE UNDER $500K! Excellent opportunity to own a commercial office condominium at Yonge & Clark in Thornhill. Approx. 940 SF Gross / 747 SF usable, with a highly functional square layout and convenient access to Yonge Street, public transit and area amenities. Located near the planned Yonge North Subway Extension, offering potential long-term connectivity and investment benefits. Well suited for a variety of professional and business uses, subject to applicable zoning and approvals. The premises have operated for approximately 19 years as a jewelry wholesale business and feature two furnished private offices, a spacious main presentation/work area and one exclusive-use underground parking space. Existing security features include an electric controlled-entry "Man Trap" system, reinforced steel doors, built-in wall safes and a dedicated safe room with reinforced ceiling/exterior wall. An excellent opportunity for an owner-user, investor or business requiring enhanced on-site security. PLEASE NOTE: Premises require minor work, including drywall touch-ups and painting. The unit and all included chattels, furniture and security equipment are being offered strictly on an"AS-IS, WHERE-IS" basis, unless otherwise agreed to in writing. Buyer to satisfy itself regarding permitted use, measurements and suitability of the premises for its intended use. (id:45725)
619 Fernbank Road
Newmarket (Stonehaven-Wyndham), Ontario
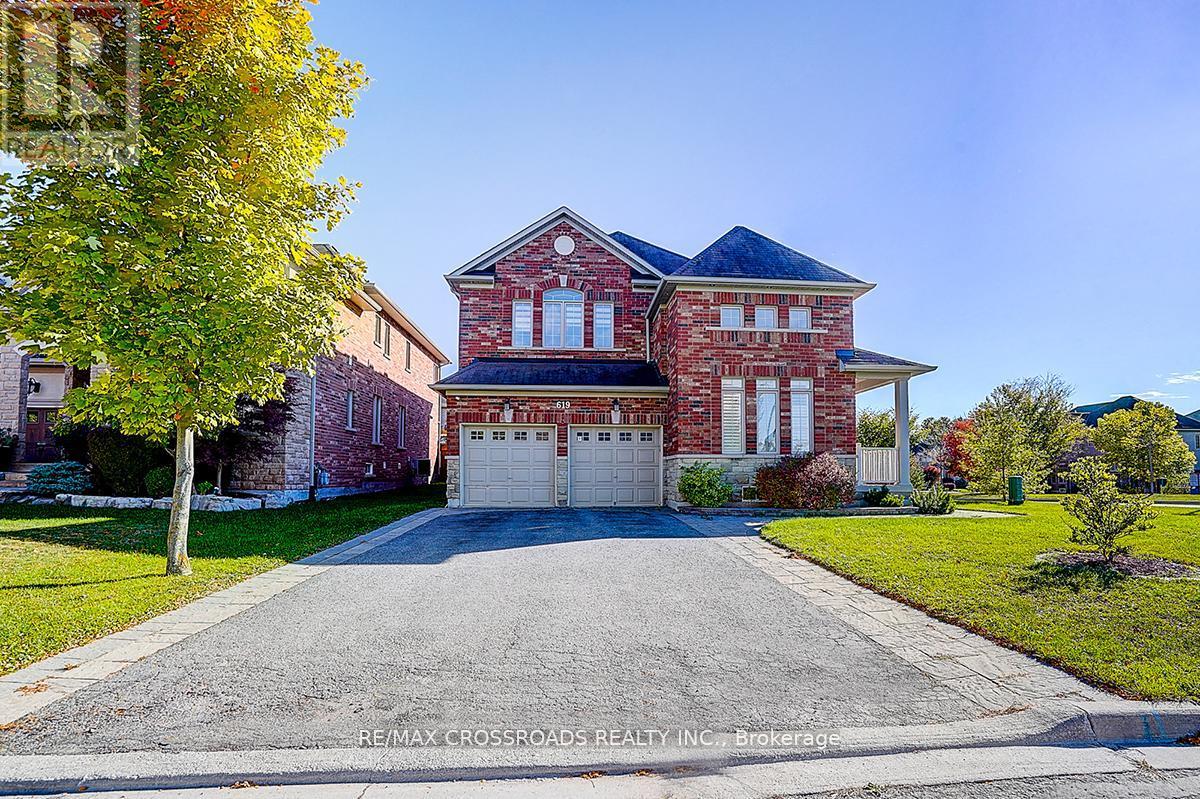
*Rarely Offered - Beautifully Renovated Home Nestled In Family-Friendly Neighborhood* Approx 4000sf of Living Space (2944 sf + 900sf Finished Bsmt 2022)* Enjoy Unblocked Amazing View of Sunset* Newer Stone Front Walkway/Steps+Backyard Patio* Pot Lights T/O* Furnace (2024), Heat Pump (2024)* Newer Master Bathroom (2022)* This Beautiful Residence Showcases Hardwood Flooring T/O and Thoughtfully Re-designed for Functionality and Daily Comfort* Enjoy An Exceptional Family Room W/Fireplace and Large Window Framing Stunning Green Garden View* Modern Kitchen Features a Chef Collection of Appliances, 9Ft Ceiling * Spacious Breakfast Area W/O To Private Backyard* Four Bright and Generously Sized Bedrooms* Home Tastefully Upgraded W/Quality Materials* Pro Finished Bsmt W/Huge Rec Space + 2 Bedrooms + Lots of Storage Space* Fully Fenced Backyard W/Lots of Privacy* Direct Access to Garage* Extra Long Drive Way* Step to Public Transit/Community Ctr/Schools ..Shows A+++ (id:45725)