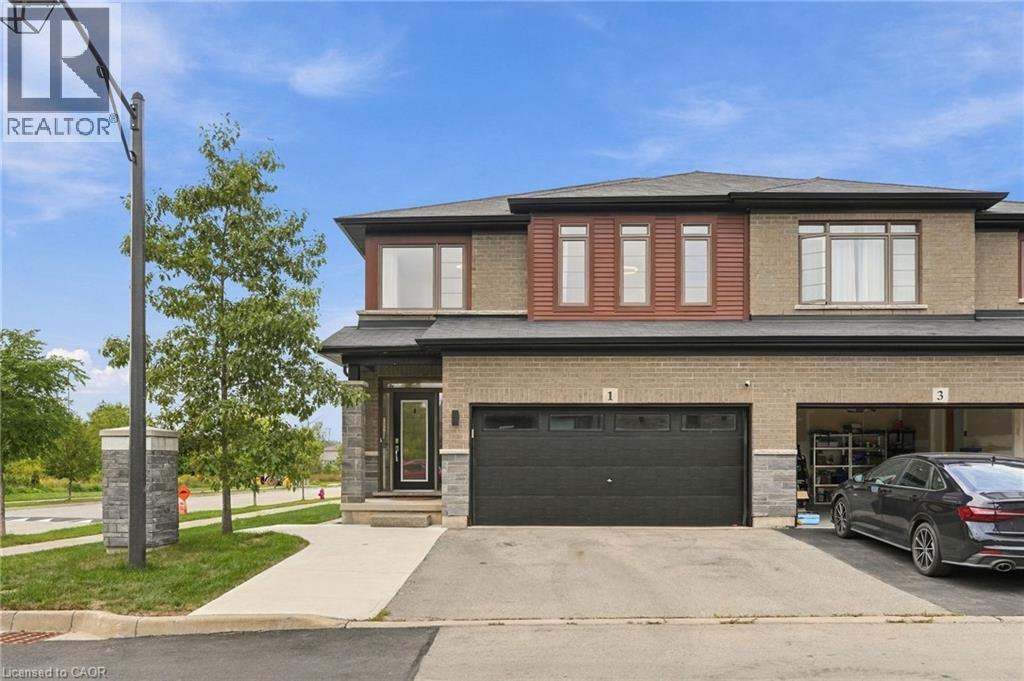
1 Burley Lane
Ancaster, Ontario
SPACE FOR THE FAMILY. A PARK STEPS FROM YOUR DOOR. HIGHLY RANKED SCHOOLS. Welcome to 1 Burley Lane, a spacious 4+1 bedroom, 3.5 bath semi offering 1,765 sq. ft. above grade plus a fully finished basement in sought-after Ancaster. Positioned at the end of the row with no home immediately beside it on one side, it enjoys a more open setting than you’d typically expect from a semi. Inside, 9' main-floor ceilings and tall windows with transoms flood the home with natural light. The modern open-concept kitchen, dining and living areas create one connected space for everyday living and entertaining, with a sleek electric fireplace feature wall anchoring the living room. The kitchen features quartz counters, stainless appliances, a large island and the uncommon convenience of a walk-in pantry with glass door. Upstairs are FOUR bedrooms, including a spacious primary overlooking the park with a large walk-in closet and private ensuite, another full bath and dedicated bedroom-level laundry. The finished lower level adds a 5th bedroom, full bath, kitchenette and rec area—perfect for guests, teenagers, a home office or simply more room to spread out. Outside, an expansive poured-concrete patio creates a low-maintenance backyard made for entertaining, complete with raised gardens, natural gas BBQ line and metal-roof gazebo. Double garage with inside entry and hardwired heater plus a double driveway. SCHOOL CATCHMENTS INCLUDE: Ancaster Meadow, Ancaster High, Immaculate Conception and Bishop Tonnos, with Immaculate Conception and Bishop Tonnos among the stronger performers in Fraser Institute's latest Ontario school report cards. Bookjans Park's playground, basketball court, trails and green space are just steps away, while shopping, restaurants and exceptionally convenient Hwy 403 access make everyday life and commuting easy. (id:45725)
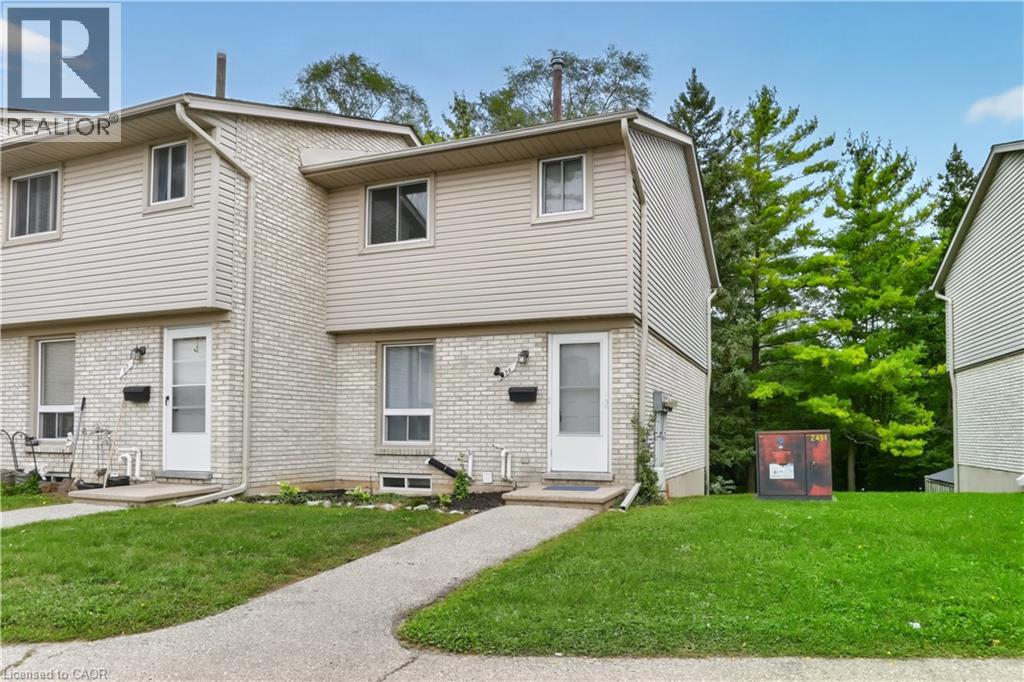
700 Paisley Road Unit# 56
Guelph, Ontario
Welcome to this beautifully renovated townhouse, an excellent opportunity for first-time buyers, growing families, or investors. This well-maintained home offers 4 bedrooms, 2 full bathrooms, and numerous updates throughout, including a renovated main kitchen. The fully finished legal basement features a separate entrance, kitchen, living area, bedroom, full bathroom, and laundry creating a bright, comfortable space that doesn’t feel like a typical basement. Ideal for extended family, additional living space, or potential rental income. Enjoy a peaceful backyard backing onto greenery, all within a quiet, family-friendly neighbourhood. A wonderful combination of comfort, privacy, and investment potential come see it for yourself! (id:45725)
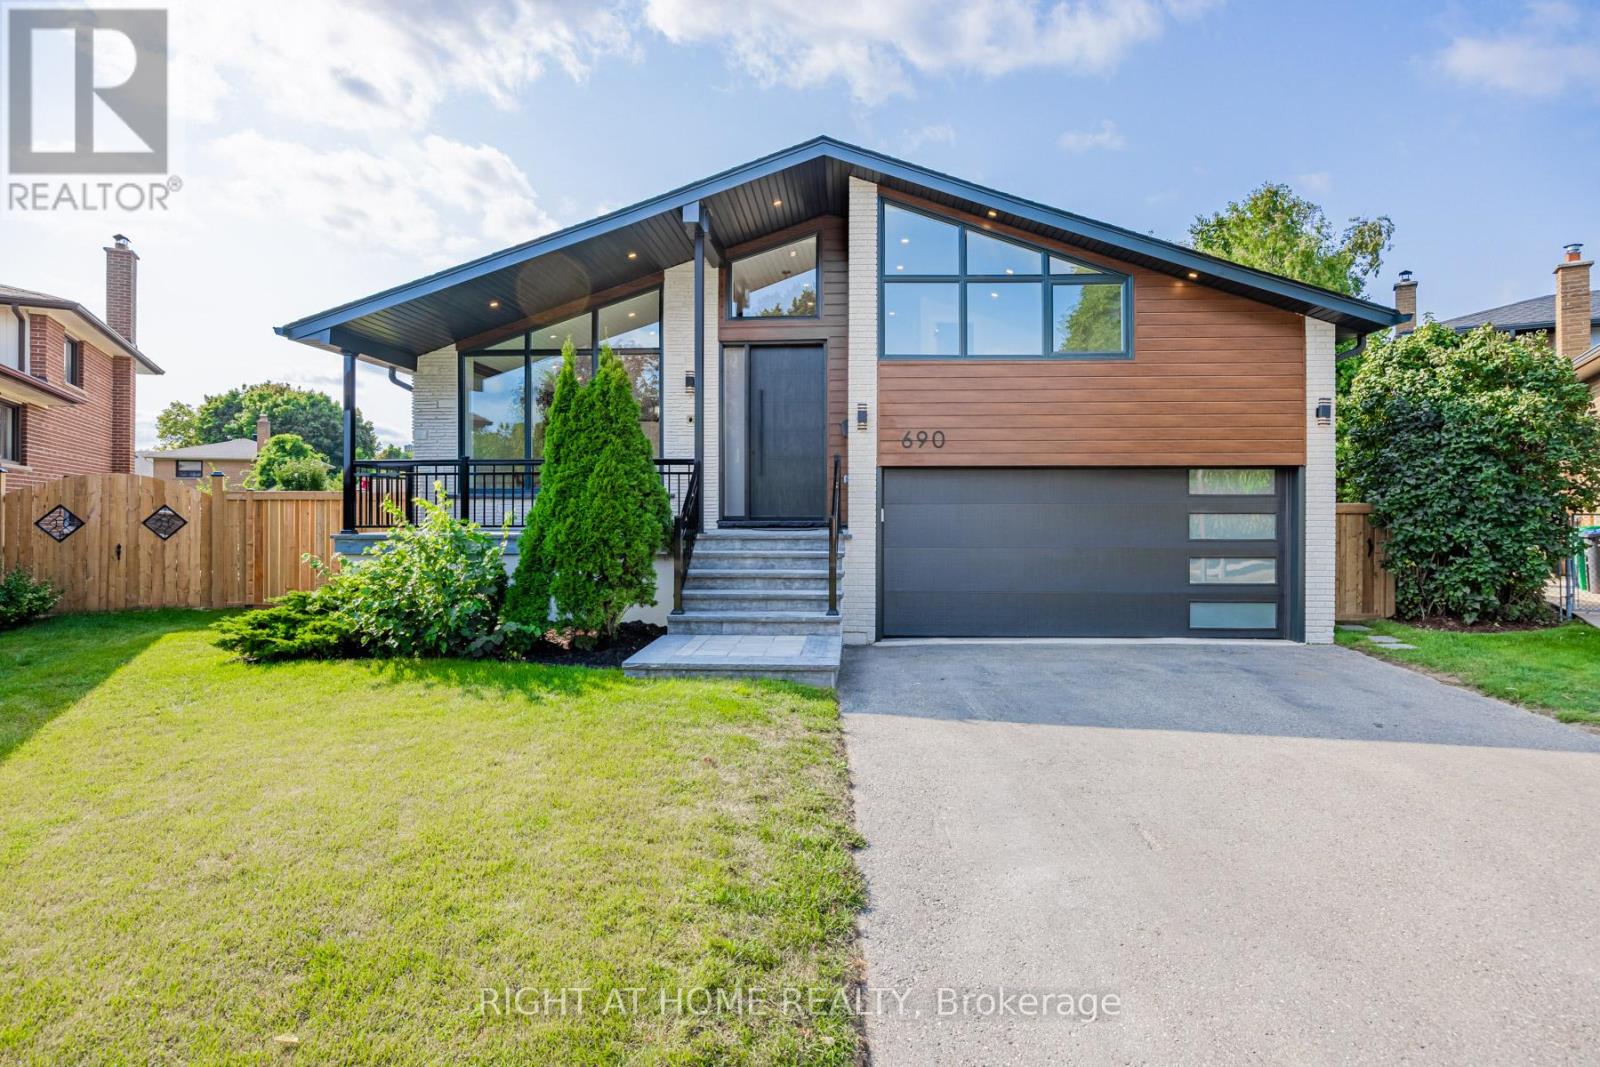
690 Hillman Crescent
Mississauga (Applewood), Ontario
Welcome to a modern, fully renovated home, set on a large private lot with a swimming pool and exceptional outdoor living space. This beautiful property features a bonus office/guest/teen retreat above the garage, complete with a 3-piece bath and a ductless heating & cooling system. The modern, energy-efficient upgrades include engineered hardwood flooring, a sleek glass railing staircase, eco-friendly spray foam insulation, all new windows, solid doors, new electrical wiring with a new 200-amp panel, new plumbing, central air, and a stylish entrance & garage door. The chef's kitchen is a showstopper, featuring an elegant white design with warm wood accents, high-end Cafe appliances, and an XL waterfall island. The primary bedroom offers a spa-like 4-piece ensuite and a custom walk-in closet organizer. Relax in the family room with a gas fireplace and walk out to a private backyard oasis, complete with a new deck and a hexagon-shaped dining area overlooking the pool. The bright sunroom/office with sliding doors is perfect for work or relaxation. The finished basement includes a kitchenette, a large bedroom, and a spacious living area easily convertible into a separate unit with its own entrance. Located near top-rated schools, Trillium Hospital, Square One, Costco, banks, and recreational facilities, with easy access to public transit, major highways (QEW, 403), and the Toronto GO & Kipling Station. A spacious backyard offers endless possibilities install a sauna, create your own private oasis, and enjoy it year-round. Own a boat? There's plenty of room to store it right at home, saving you $$ on storage fees! A rare opportunity to own a stylish, move-in-ready home with high-end finishes and incredible versatility. Make it yours today! *** P.S. All renovations and upgrades were completed with required permits and inspections, ensuring the work meets applicable standards and requirements. (id:45725)
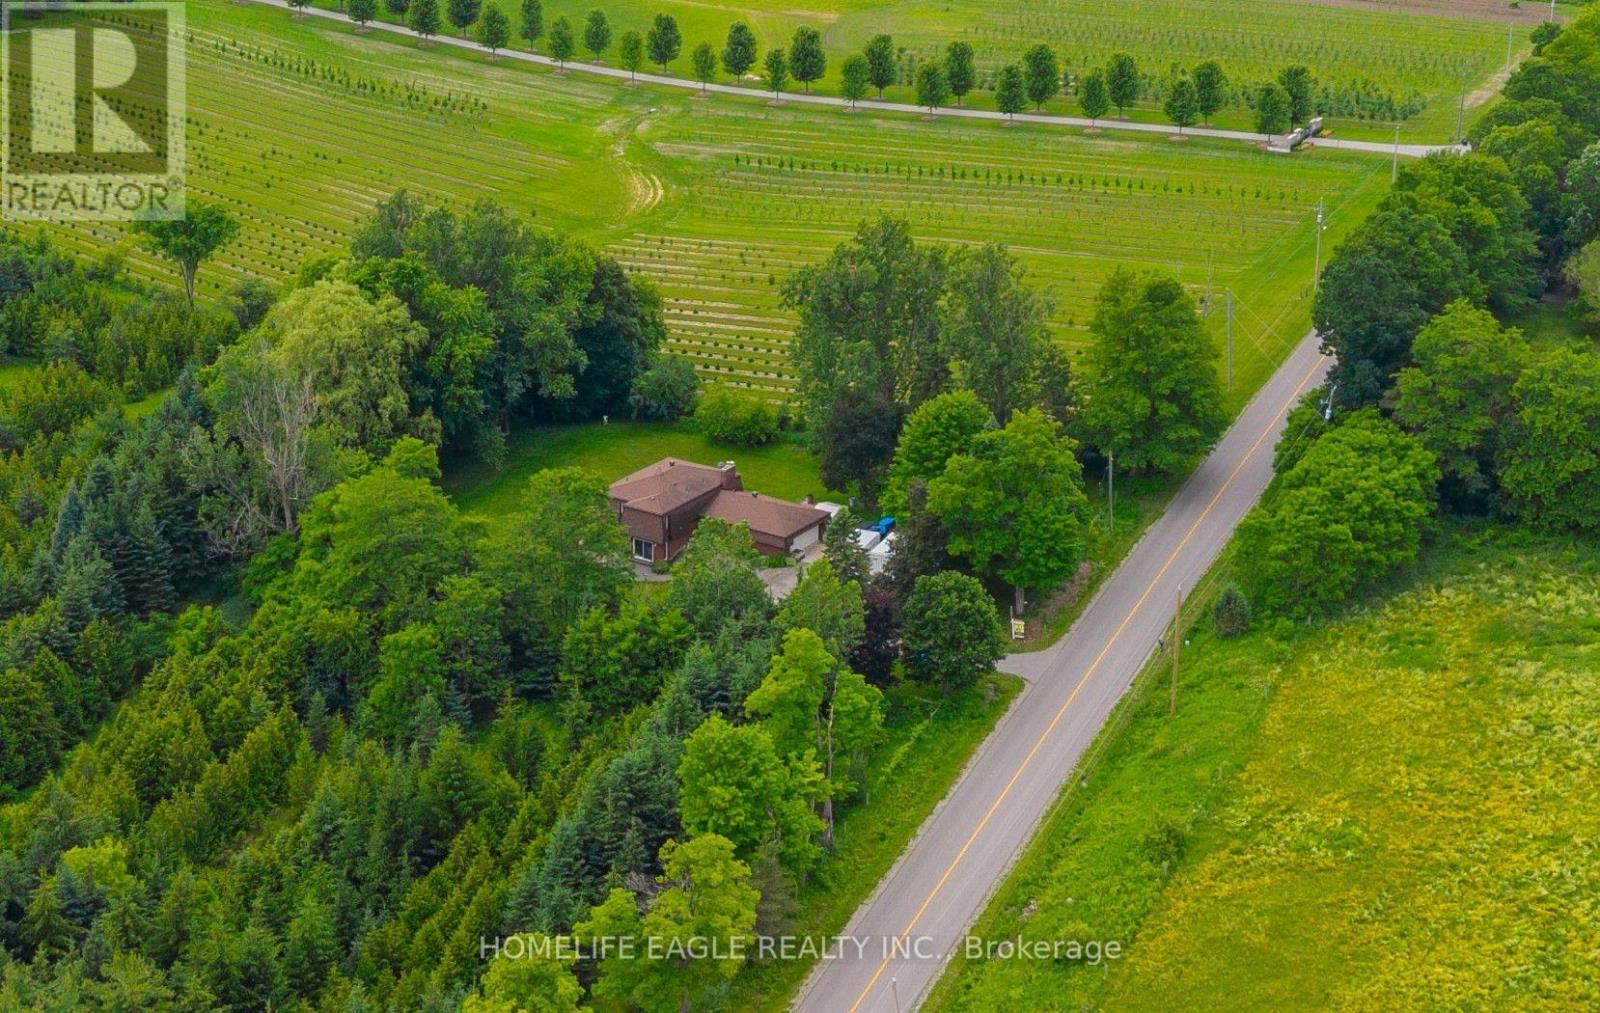
5803 3rd Line
New Tecumseth, Ontario
The Perfect 3+1 Bedroom & 3 Bathroom 4-Level Backsplit Home* Beautifully Renovated & Nestled On A Secluded Over 1 Acre Lot* Unparalleled Privacy W/ Clear Unobstructed Views* Long Private Driveway W/ Parking For 10 Cars* Attached Heated 2-Car Garage* All Brick Exterior* Family Friendly Area W/ School Bus Route* Easy Access To Hwy 9, 400, 27 & 50* Property Is On A Paved Road W/ Natural Gas & Fibre Optic Highspeed Internet* Bright & Spacious Layout W/ Large Windows Throughout* Hardwood & Ceramic Floors In Key Living Areas* Crown Moulding* Pot Lights* California Shutters* Super Functional Layout Features Spacious Foyer W/ Double Closet* Large Laundry Room W/ Sink & Storage Space* 4 Large Living Areas Including A Family Room, A Combined Living & Dining Room, Kitchen & Breakfast Area* Custom Designed Kitchen W/ Large Centre Island, Granite Counters, Stainless Steel Appliances, Tile Backsplash & Built-In Pantry Wall* Breakfast Area W/ Walkout To Sunroom* Sun-Filled Sunroom W/ Hardwood Floors & Walkout To Deck/Yard* Family Room W/ Gas Fireplace, Hardwood Floors, Crown Moulding & California Shutters* Living & Dining Combination Perfect For Entertaining* Upper Level Features 3 Spacious Bedrooms Plus Additional Living Room* Perfect Layout For Families* Upper Living Room Can Be Converted To 4th Bedroom* Primary Bedroom W/ Walk-In Closet, 5Pc Ensuite & Private Balcony* Spacious Bedrooms W/ Hardwood Floors, Large Windows & Closet Space* 2 Bedrooms W/ Balcony* Scenic View* Basement Level Features Additional Storagee Area & Mechanical Room* Water Softener & Filteration Systems* Truly A Stunning Home For The Most Meticulous Buyer* Don't Miss* Must See! (id:45725)
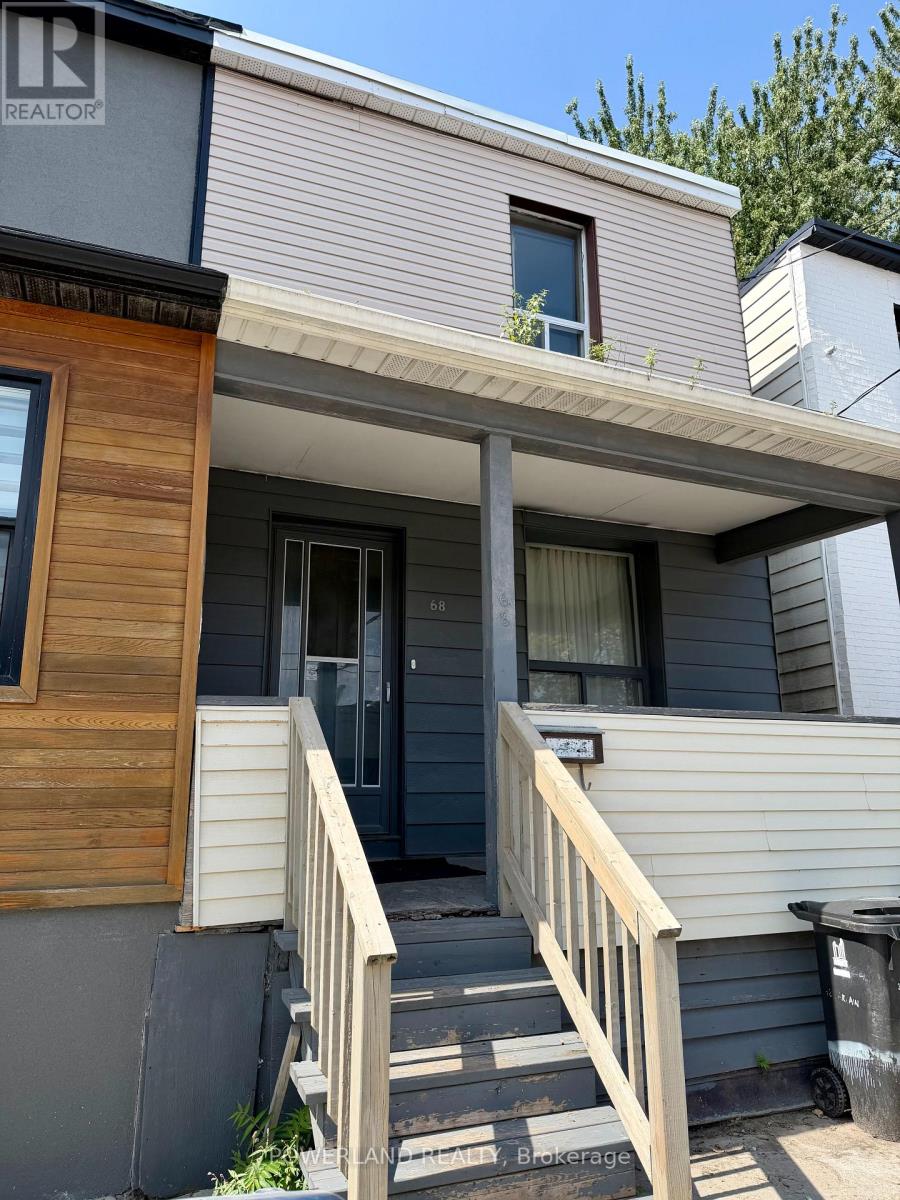
Apt A - 68 Carlaw Avenue
Toronto (South Riverdale), Ontario
1+1 bedroom unit on the second floor in the heart of the vibrant South Riverdale of Toronto E1 community (Or 1-bedroom with enclosed living room). Bright, spacious, and well-maintained unit offers you comfortable urban living space just steps from Queen Street East. Easy access to TTC, shops, cafés, restaurants, parks, and all the amenities this sought-after neighbourhood. Quiet and fenced backyard. Separate laundry room on main floor. One dedicated parking. Easy commute to downtown Toronto, the DVP, and the Beaches. (id:45725)
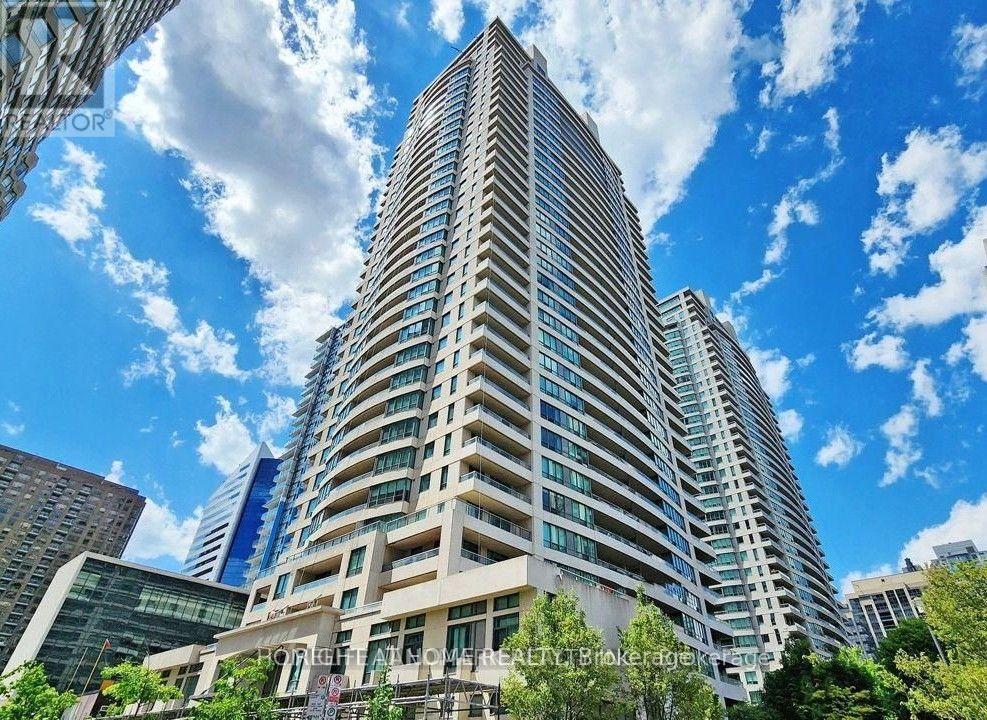
3207 - 18 Spring Garden Avenue
Toronto (Willowdale East), Ontario
This Luxury condo apartment located at the Vibrant heart Of North York(Yonge&Sheppard)withperfect blending space and Extremely convenient accesses to 401,City transits(Subway andTTC),Shopping centres,Supermarket,All kinds of restaurants,Walking distance to topSchool,Library and Community centre** Rarely available 2+1 bedrooms layout with Unique-Open concept design Sucking all natural lightthrough Huge balcony and windows**Beautiful & Unobstructed East-exposure views looks likeLiving in quiet countryside while residing in busy centre of city**A wider foy entrance areabrings you a comfortibal and convenient feelings**Laminate flooring is throughout unit for easycleaning**Combined dining & living room with sliding door to huge balcony for better life modelimage**Family sizd kitchen with a brand-new fridge is ready for starting new life**All bedroomsare facing East view**Two bedrooms is a separate design style laying out of two sides of livingroom for better privacy**Large mastroom features a walk-in closet and ensuitewashroom**Separate sunroom being used as a 3rd Bedroom/Office** 24-hours security monitor-system to ensure your Privacy and Safety of residency by Enjoying acomfortable residing experiences with Amazing amenities of Gym, Indoor pool, Bowling,Partyroom, Movie theatre,Billiards,Guest suites, and much more**Owned one parking spot close toelevator + one locker with extra storage at Floor A for your private and safe life style withno extra fees** (id:45725)
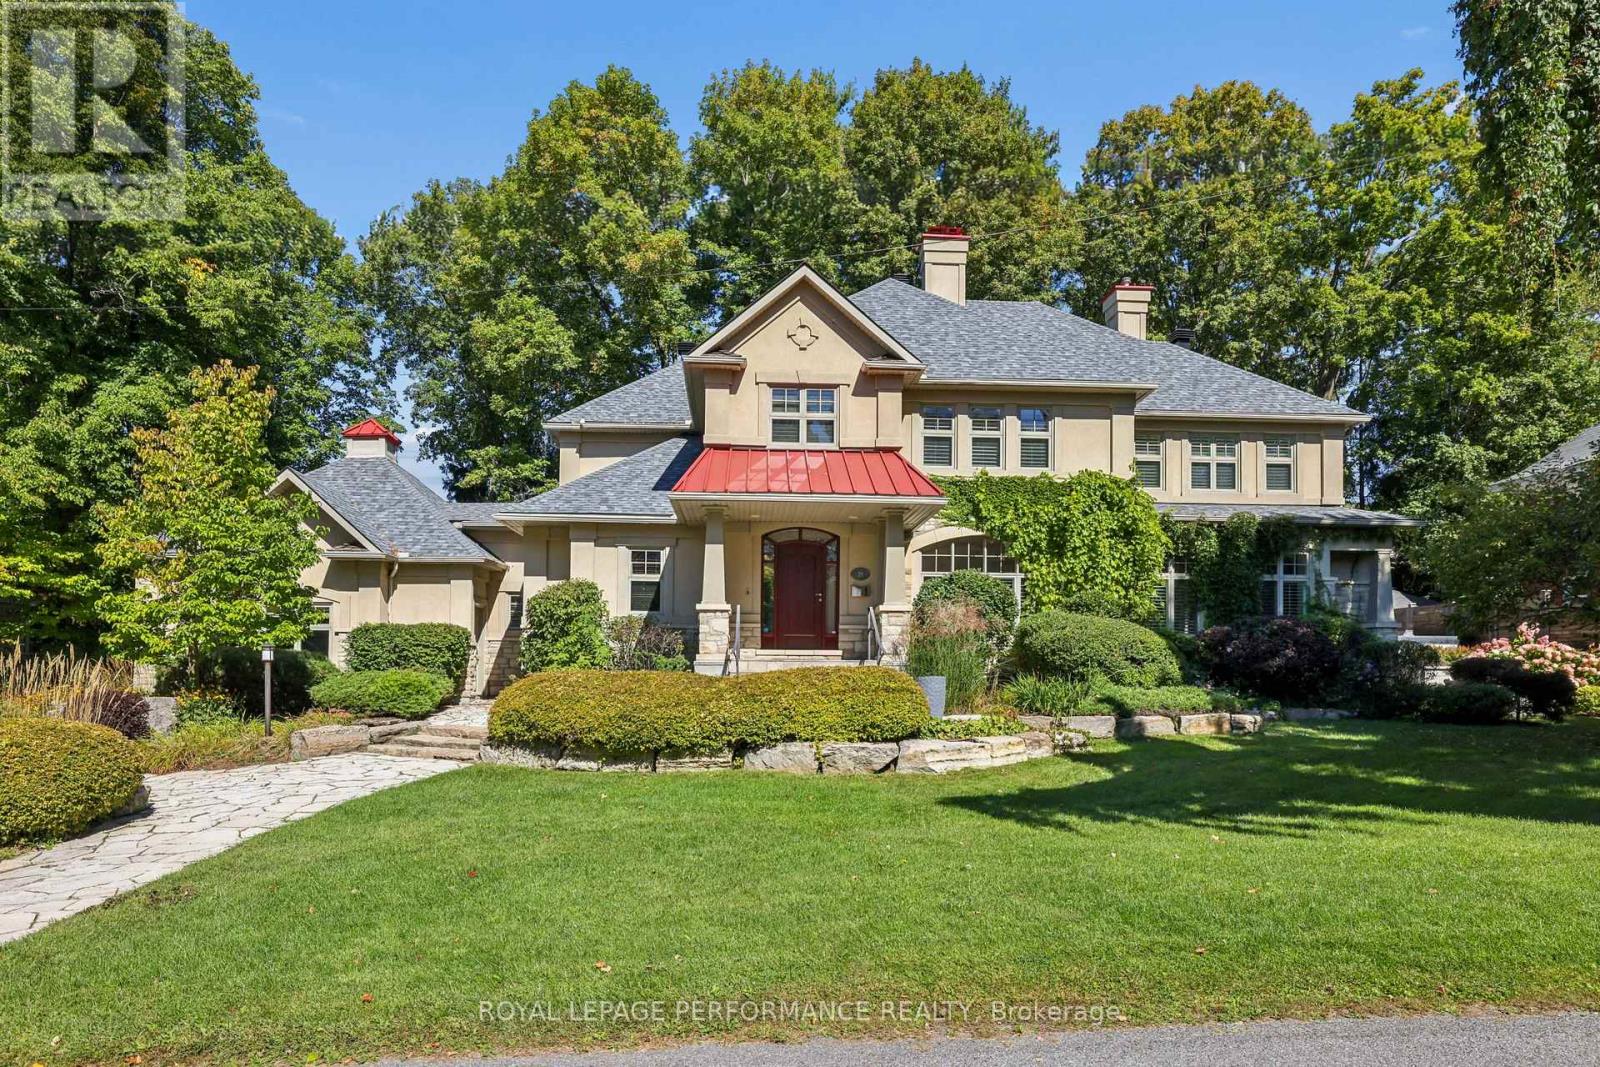
29 Mackinnon Road
Ottawa, Ontario
An exceptional opportunity to lease a truly distinguished residence in Rockcliffe Park. Set on a substantial private property, 29 Mackinnon offers the scale, privacy, and presence rarely found in Ottawa's most coveted neighbourhood. This impressive home is perfectly suited to refined family living and effortless entertaining, with generous living spaces, beautiful natural light, and an abundance of room to relax, gather, and enjoy. The expansive grounds create a wonderful sense of privacy and provide an idyllic setting in every season. Located in the heart of Rockcliffe Park, this prestigious address places you close to some of Ottawa's finest schools, parks, recreation, and amenities, while offering the tranquility and exclusivity of one of the city's most sought-after residential enclaves. A rare leasing opportunity to experience the space, privacy, and timeless appeal of one of Rockcliffe Park's exceptional properties. (id:45725)
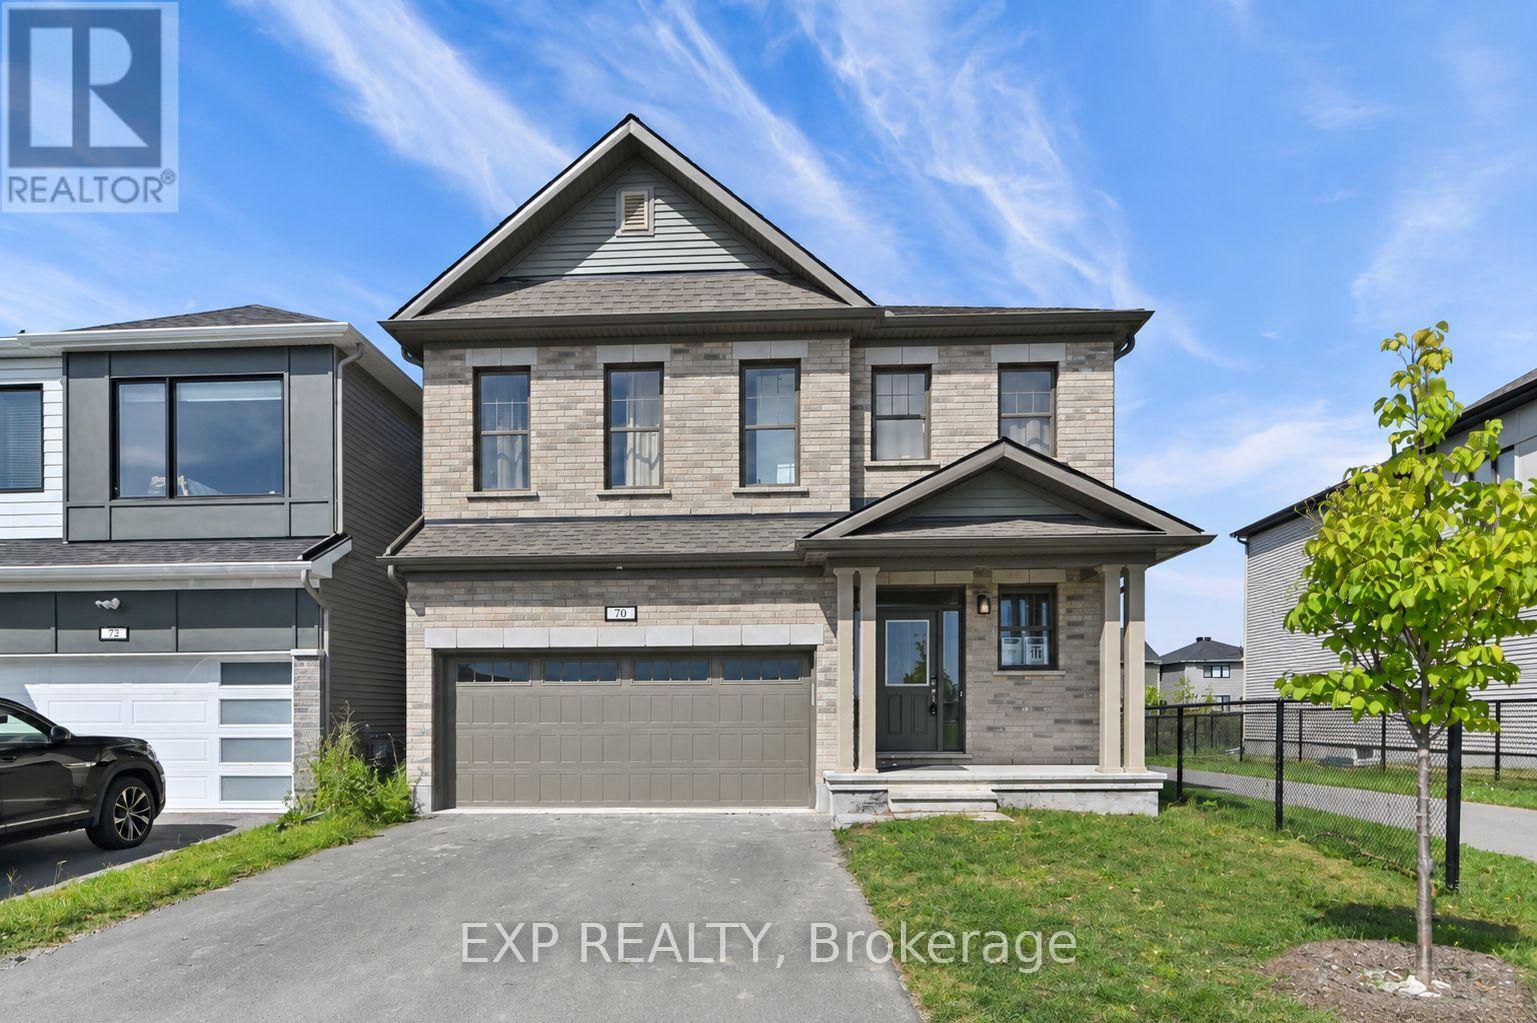
70 Green Ash Avenue
Ottawa, Ontario
5 BEDROOMS - 5.5 BATHROOMS - 4 UPSTAIRS ENSUITES - MAIN FLOOR BEDROOM W/ENSUITE - FINISHED BASEMENT! Discover this highly upgraded detached home in the family-oriented community of Richmond Meadows, situated on a premium lot with no direct front or rear neighbors - fronting directly onto a neighborhood park and backing onto a scenic walking path. The park features a playground, basketball court, and hockey rink, all right across the street. Upstairs features 4 spacious bedrooms, EACH WITH ITS OWN PRIVATE ENSUITE AND WALK-IN CLOSET - an extremely rare and functional layout! The primary bedroom easily fits a king-size bed and features an expansive walk-in closet and 5-piece ensuite with double vanities, freestanding soaker tub, and large glass shower. 9' ceilings add to the bright and spacious feel, while laundry is conveniently located upstairs. The main floor features a 5th bedroom with its own full ensuite - ideal for a family member wanting their own space, guests, or a home office. The bright open-concept living and dining areas feature soaring ceilings and a cozy gas fireplace, while the kitchen offers real oak cabinetry, quartz countertops, and plenty of storage. The fully finished basement provides even more usable living space with a rec room, full bathroom, and additional storage. A double garage with remote opener, pre-installed curtain rods, and premium builder upgrades add further convenience. Inquire today to book your showing! (id:45725)
189 Strachan Street
Port Hope, Ontario
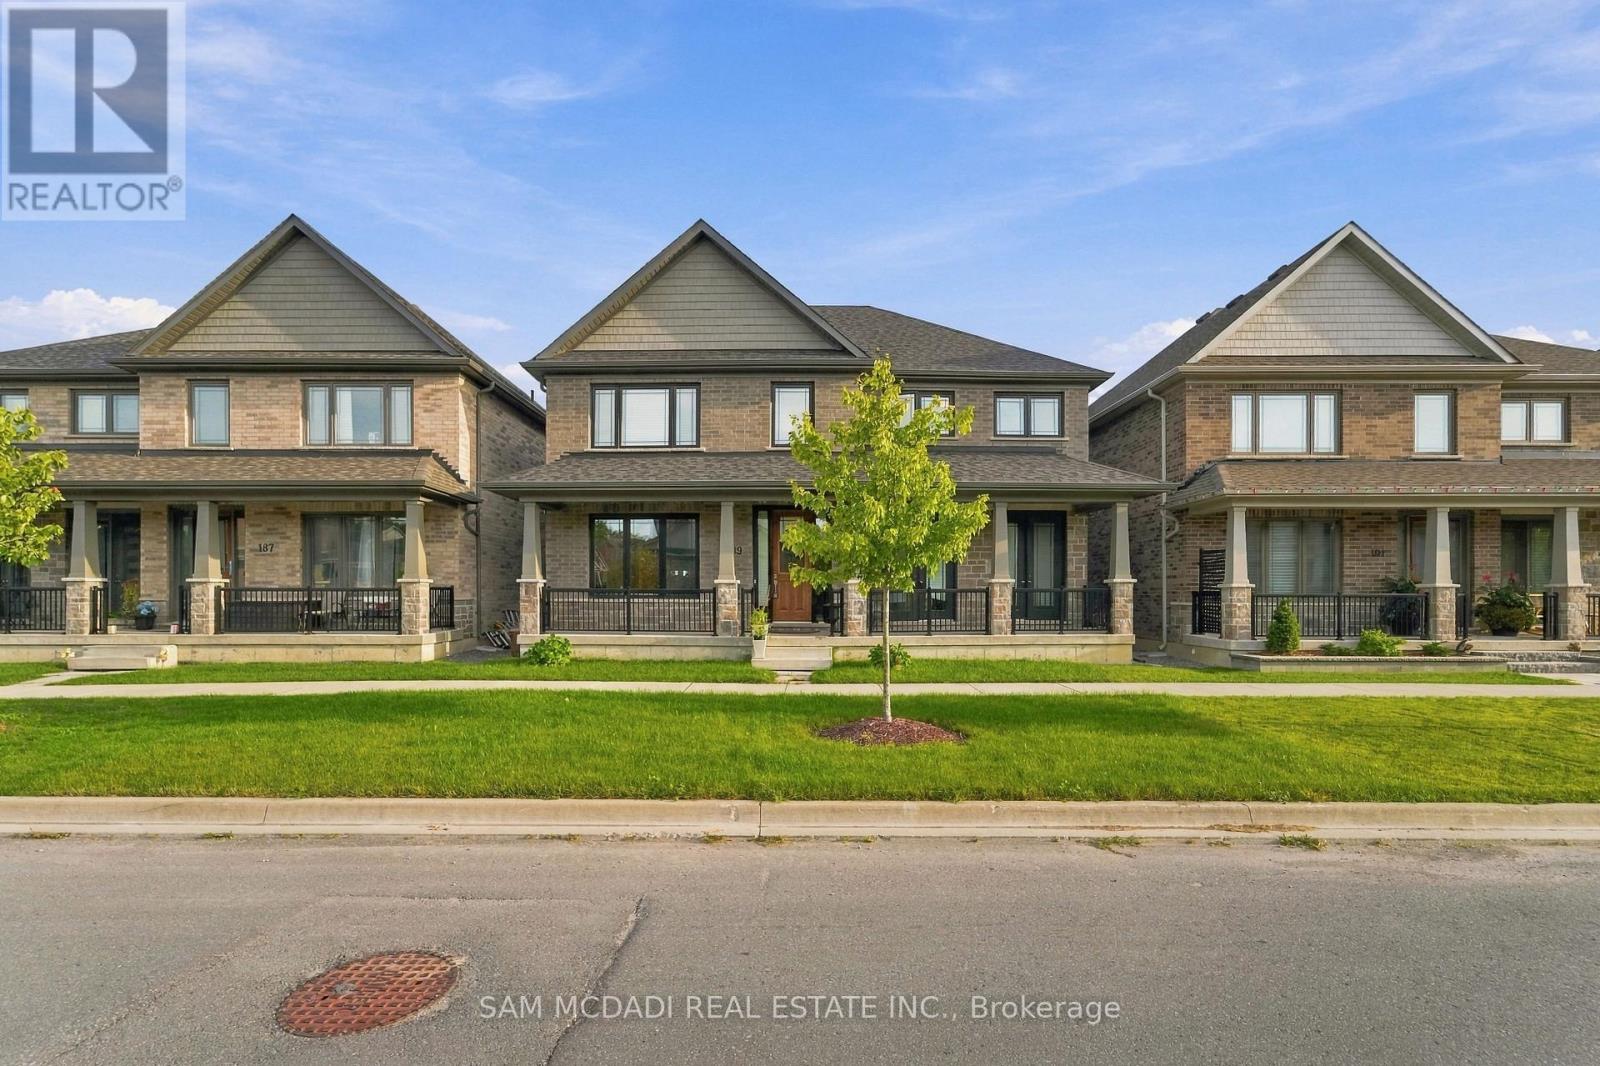
Welcome to 189 Strachan Street, a spacious detached two-storey home offering a thoughtful layout with generous living space throughout. The main level features a bright, open-concept design ideal for both everyday living and entertaining. The kitchen boasts ample cabinetry, a centre island, large windows and a custom backsplash, flowing seamlessly into the open-concept living and dining areas.Upstairs, the expansive primary bedroom features two walk-in closets and a luxurious 5-piece ensuite. Three additional bedrooms provide plenty of space for family, guests or a home office, including one bedroom with its own 4-piece ensuite and walk-in closet, a second with a walk-in closet, and a third with a standard closet. A standout feature of the upper level is the expansive deck located above the garage, with direct access from the upstairs hallway-an exceptional space for relaxing or entertaining.The finished basement adds even more versatility with a spacious recreation room, an additional bedroom and a 4-piece bathroom. With ample space across all three levels, this home offers comfort, functionality and room to grow.Located in the charming community of Port Hope, enjoy the appeal of small-town living while being conveniently close to shopping, restaurants, the beach and other local amenities. (id:45725)
13435 Loyalist Parkway
Prince Edward County (Picton), Ontario
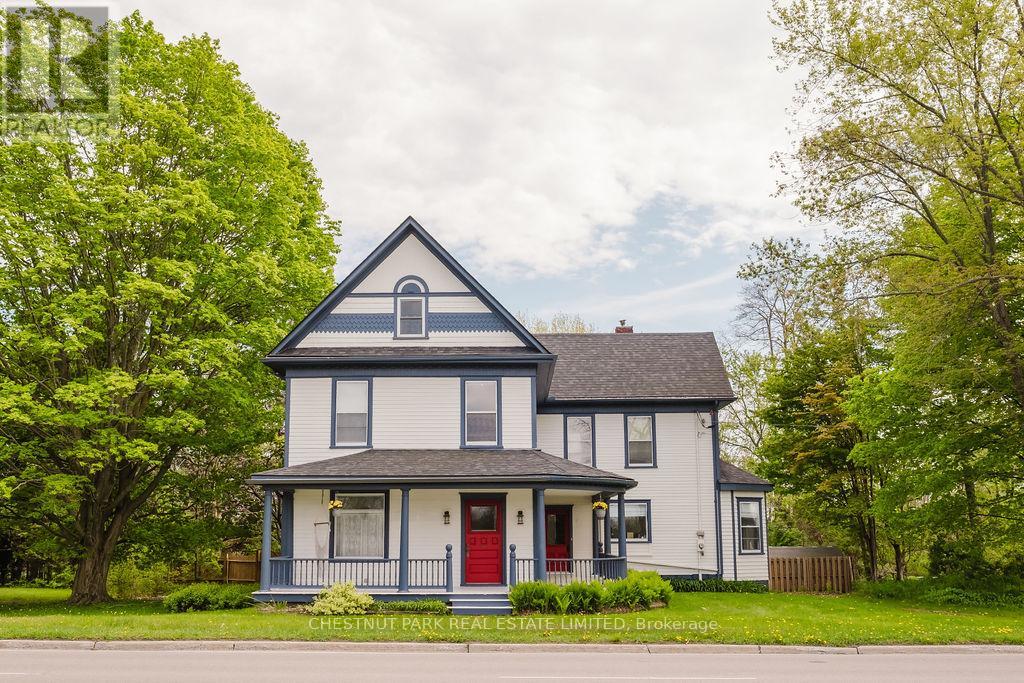
A rare opportunity in Prince Edward County: a fully furnished, turnkey 5-bedroom farmhouse combining timeless County character with a coveted Whole-Home STA licence and approximately $150,000 in gross rental revenue for 2026. Just minutes from downtown Picton and its celebrated restaurants, cafes, boutiques and The Royal Hotel, the property offers more than 3,000 sq. ft. of beautifully renovated living space in one of the County's most desirable and convenient locations. Inside, original details including crown mouldings, tall baseboards and a grand staircases peak to the home's heritage, while thoughtful renovations and curated furnishings give it a relaxed, sophisticated feel. Generous living spaces are designed for gathering, from the formal dining room and elegant sitting room to a loft-style lounge with a sunken TV area. The dining room opens to a private deck and backyard retreat complete with a hot tub and raised-deck, on-ground pool-an inviting setting for long summer afternoons, dinners outdoors and evenings under the stars. Upstairs, five spacious bedrooms offer plenty of room for family and guests, while a walk-up attic provides additional potential. Turnkey, income-producing and minutes from the heart of Picton-this is County living with investment upside already built in. (id:45725)
617 - 59 Annie Craig Drive
Toronto (Mimico), Ontario
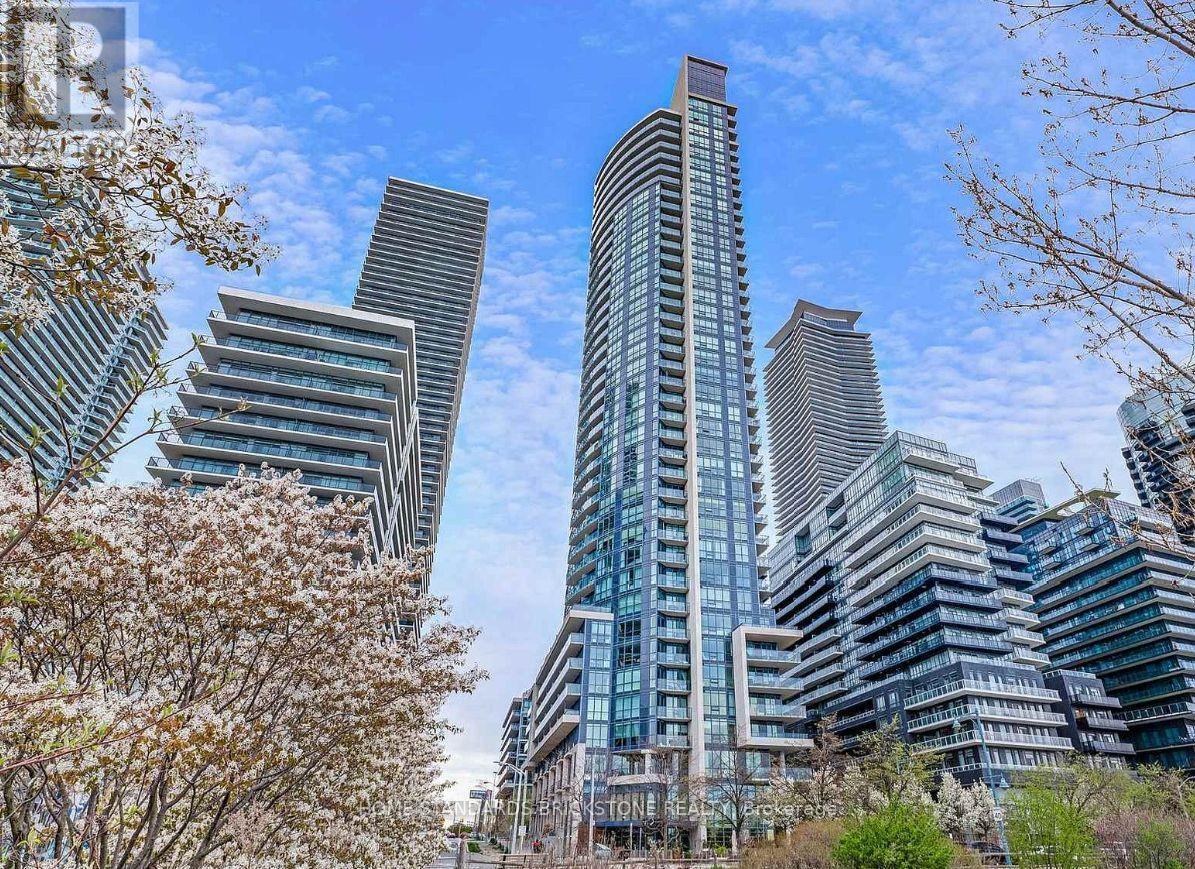
Welcome to the Luxury "Ocean Club" Waterfront Condo. 1-Bdrm + Den Unit with Parking & Locker in the Heart of Humber Bay Shores. The Large Balcony With Lake Views Provides The Perfect Extension Of Your Living Space.Excellent Amenities: Indoor Pool, Sauna, Gym, Party Room, roof terrace w/BBQ, 24/h concierge. Steps To Sunnyside Beach & Boardwalk, Yacht Club, Parks, Cafes & Restaurants, Ttc. Easy Access To QEW & 427. Enjoy Living By The Lake In This Fabulous Location. (id:45725)
603 - 448 Burnhamthorpe Road
Mississauga (City Centre), Ontario
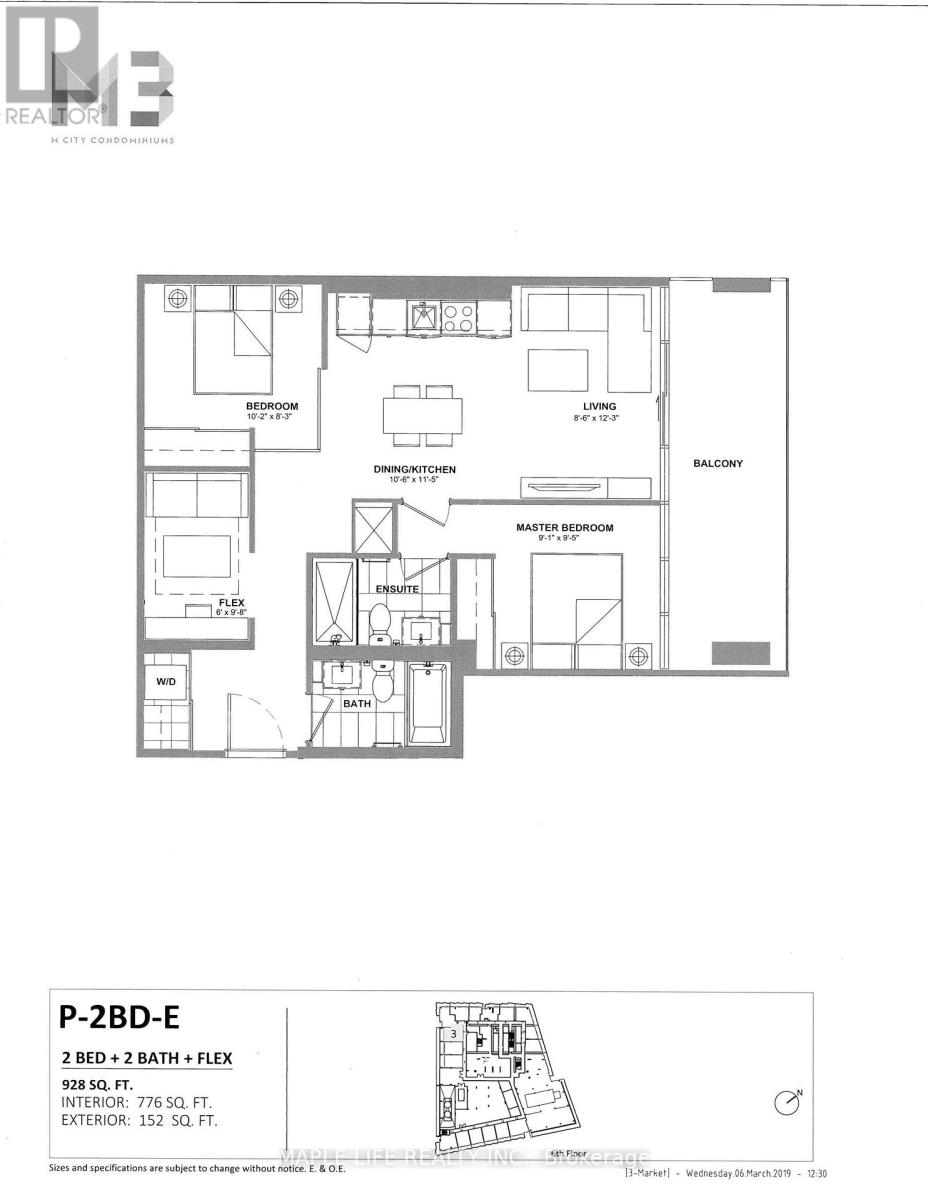
Welcome to "M3" Condos! Large 2 Bed + Den Unit With 2 Bathrooms, Brand New, Never Lived Before. Primary Bedroom With Large Floor to Ceiling Window and Private Ensuite Bathroom, Den is Perfect for Study or Office or Guest Room. Plenty of Amenities Coming! (id:45725)
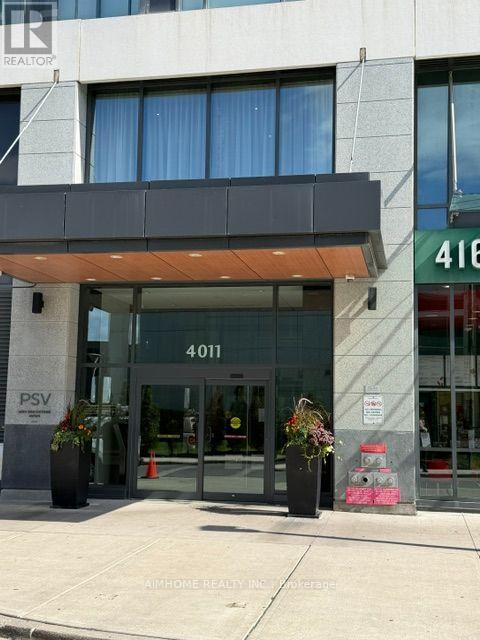
2501 - 4011 Brickstone Mews W
Mississauga (City Centre), Ontario
City centre , High Demand One Bedroom + 1, An Opportunity for First Time Home Buyer Or Suitable For A Couple To Own, Hardwood Floor Upgrade Through Out the Unit, stainless Steel Appl, Large Windows With Clear View To The City, Close To All Amenities, square One Shopping Centre, YMCA, Central Library, Mississauga City Hall, and All Kind of Restaurants, School Bus Route, and Public Transit. (id:45725)
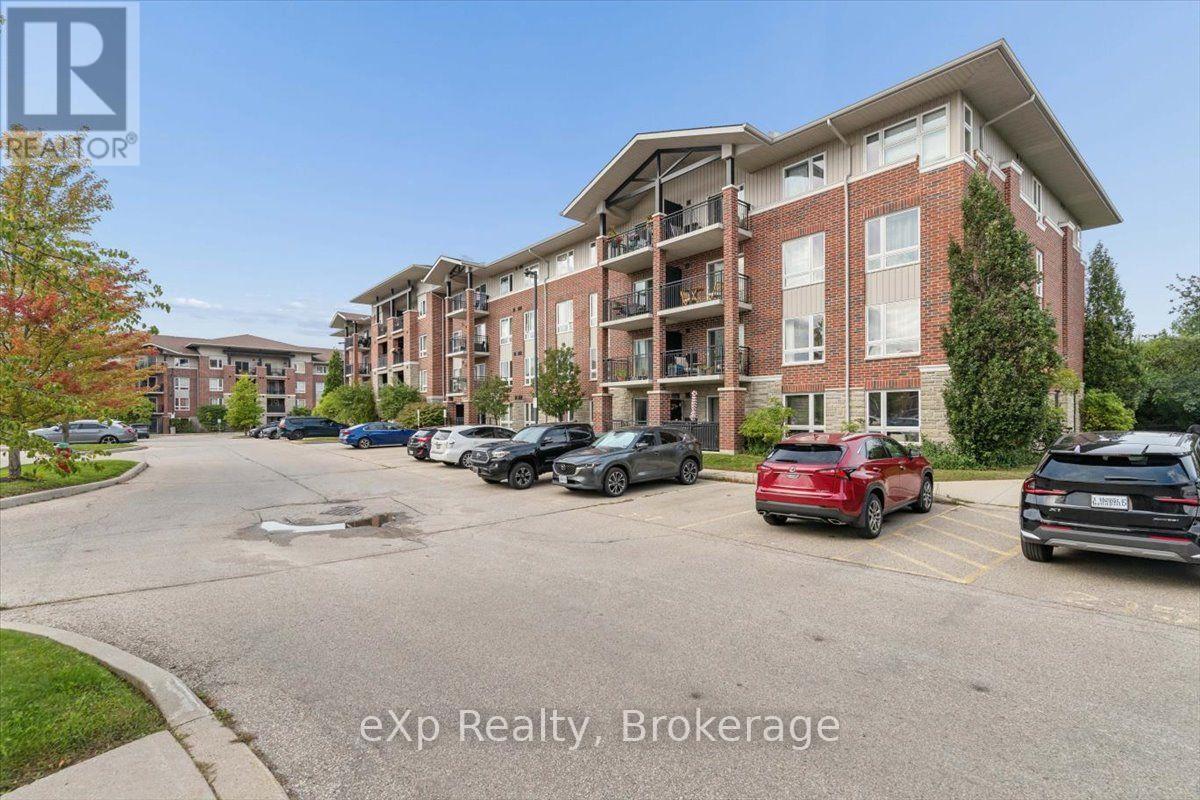
202 - 41 Goodwin Drive
Guelph (Pineridge/westminster Woods), Ontario
Welcome to 202-41 Goodwin Drive, where bright, comfortable condo living meets one of Guelph's most convenient South End locations. This beautifully maintained 2-bedroom plus den suite in Trafalgar Court at Westminster Woods offers a smart, functional layout with plenty of space to live, work and unwind.Freshly painted and carpet-free throughout, the open-concept kitchen and living area creates an inviting everyday space. The kitchen features a brand-new stainless-steel fridge, stove, over-the-range microwave and dishwasher.Step outside to your private balcony and enjoy a peaceful outlook over the neighbourhood greenscape, rather than looking directly into another condo building - a more open and relaxing setting to enjoy your morning coffee or unwind at the end of the day.The spacious den offers valuable flexibility for a home office, study area or additional living space. Two well-sized bedrooms and a four-piece bathroom complete the layout, while the large in-suite laundry room provides additional storage and everyday convenience.Pride of ownership is evident throughout, making this a great opportunity for first-time buyers, downsizers or investors. Low monthly condo fees add to the value, along with one exclusive parking space and access to the shared amenity building featuring fitness and party room facilities. The unit also includes an owned water softener, while the water heater is rented.Located close to shopping, restaurants, entertainment, transit and everyday amenities, this South Guelph location makes day-to-day living easy. A direct bus route to the University of Guelph is nearby, and Highway 401 is approximately 10 minutes away.With its flexible floor plan, peaceful balcony view, brand-new kitchen appliances and convenient South Guelph location, 202-41 Goodwin Drive is ready to welcome its next owner. Fall Bonus:Seller will provide the Buyer with a credit on closing equivalent to three months of the current condominium fees, up to a maximum of $988.86. (id:45725)
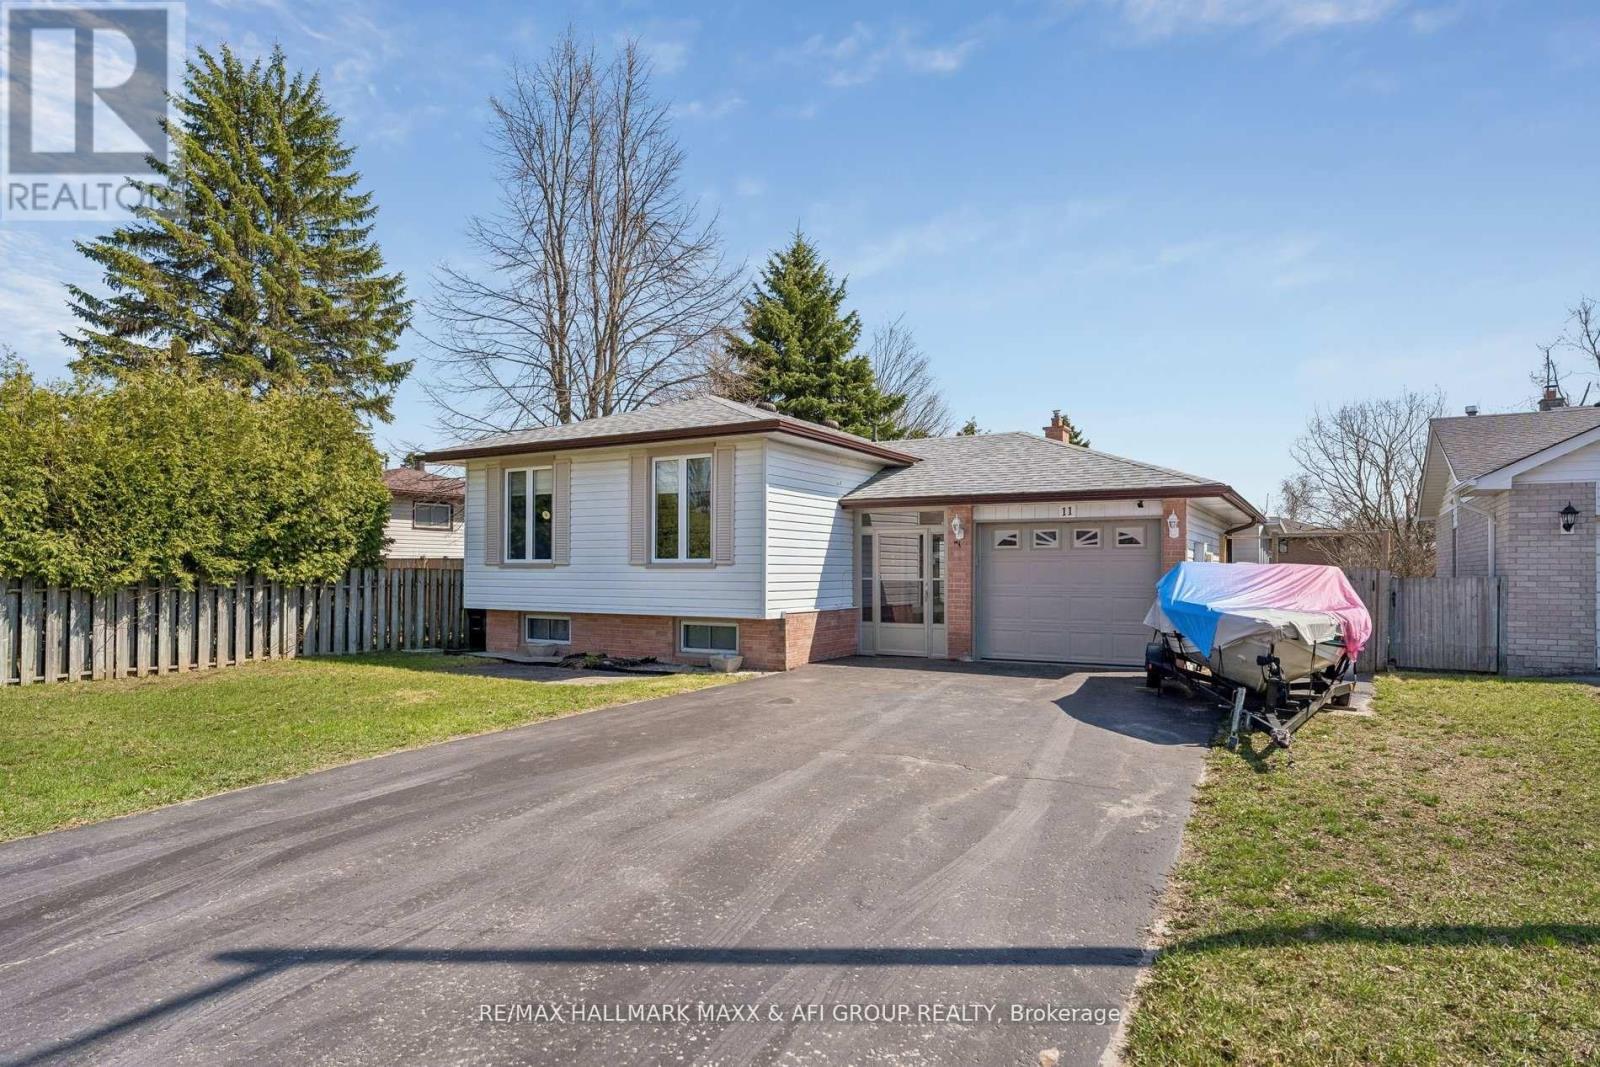
11 Charlotte Court
Barrie (Letitia Heights), Ontario
Beautifully Maintained Raised Bungalow on Premium Lot in Quiet Cul-de-Sac! Welcome to this well-kept 3+2 bedroom raised bungalow, ideally situated on a premium 65.23 x 141.64 ft lot in a peaceful cul-de-sac. Thoughtfully upgraded throughout, this home offers the perfect blend of comfort, style, and functionality. Enjoy your own private backyard oasis featuring an above-ground pool, expansive deck, and ample space for entertaining or relaxing in complete privacy. The bonus sunroom with hot tub is perfect for year-round enjoyment. Inside, the home showcases an updated kitchen with stainless steel appliances, custom cabinetry, and modern finishes, seamlessly combined with the living and dining areas. Large windows fill the space with natural light, creating a bright and welcoming atmosphere. New flooring (2024) and smooth ceilings with pot lights throughout (2024) add a fresh, modern touch, while the upgraded bathroom with new mirror and mirror closet (2024) enhances both style and functionality. The primary bedroom overlooks the backyard and features his-and-hers closets. The fully finished basement offers additional living space with a cozy rec room complete with gas fireplace, laminate flooring, pot lights, built-in speakers, and above-grade windows. Two additional generously sized bedrooms and a laundry room provide flexibility for family or guests. Conveniently located minutes to Lampman Lane Community Centre & Park, Sandy Hollow Golf Course, schools, shopping, restaurants, downtown Barrie, Centennial Beach, waterfront, and Hwy 400.Extras: Central vac, Pool Pump (2022), Pool Heater (2021), Kitchen (2018), Furnace (2018), Gas Fireplace (2018), Addition (2018), Hot Tub (2017), Flooring (2024), Smooth Ceilings & Pot Lights (2024), Bathroom Upgrade with Mirror Closet (2024). (id:45725)
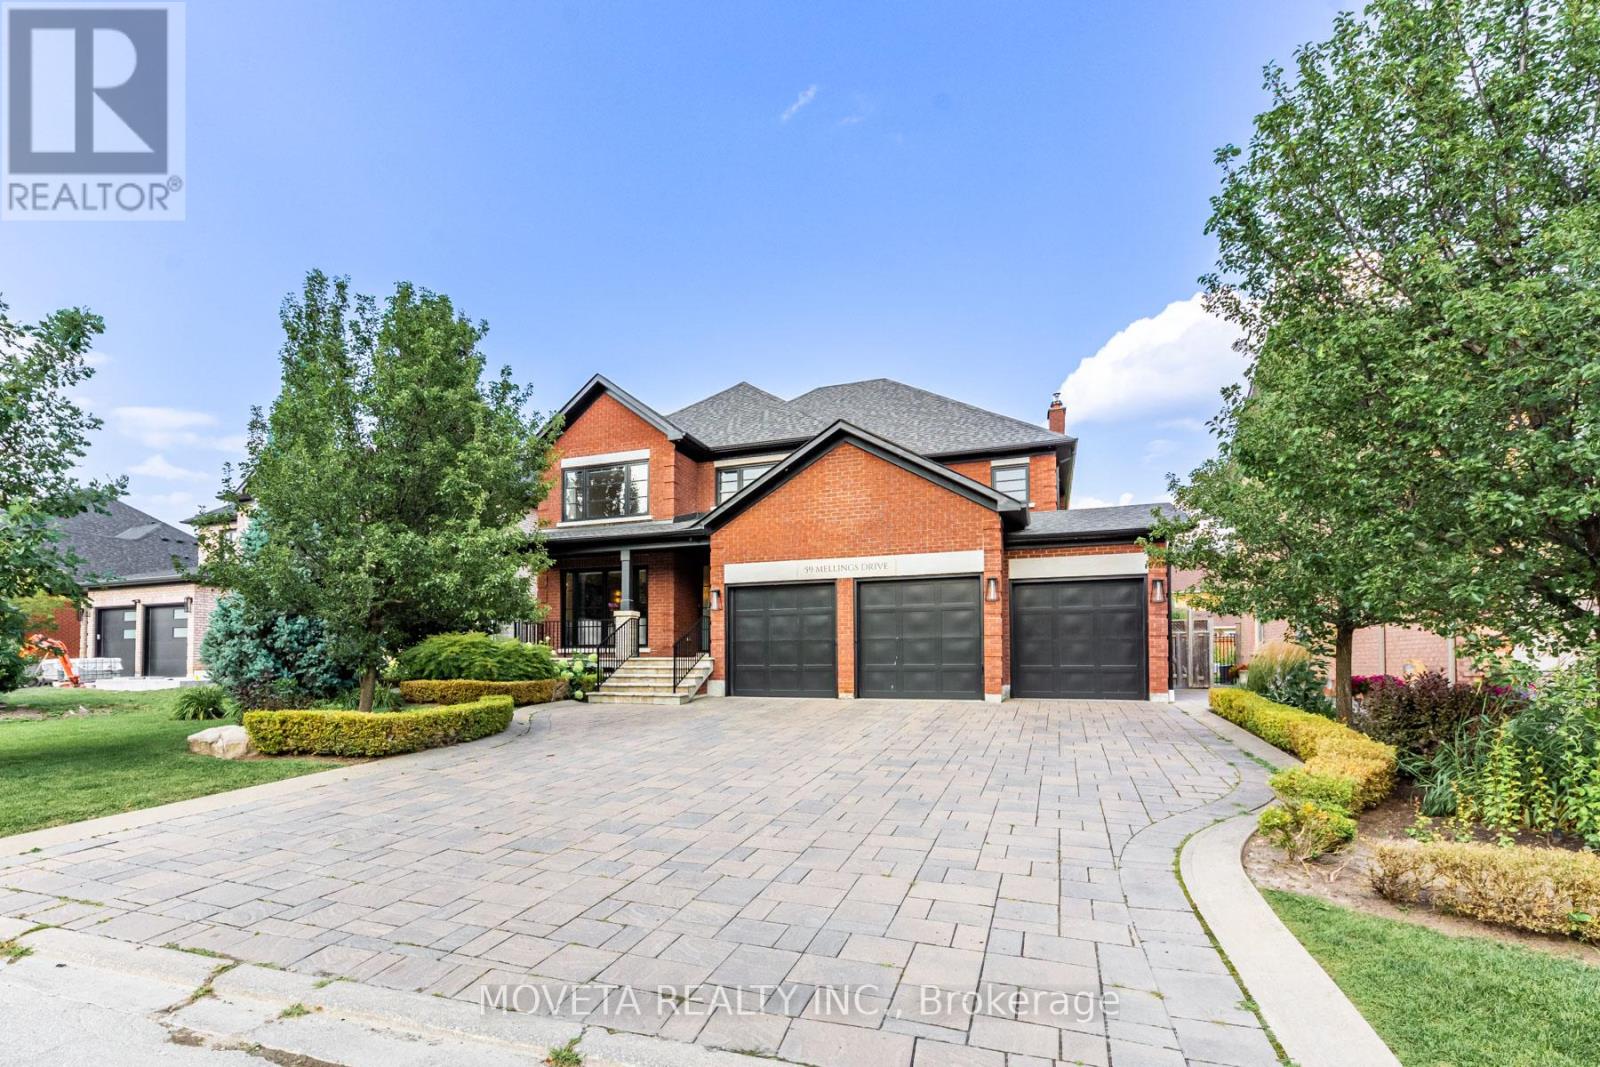
59 Mellings Drive
Vaughan (East Woodbridge), Ontario
Welcome To An Exceptional Residence Where Refined Design, Premium Finishes, and Thoughtful Craftsmanship Come Together Seamlessly. Completely Remodelled W/ Meticulous Attention To Detail, This Sophisticated Home Offers An Elevated Living Experience From Top To Bottom. The Extraordinary Chef's Kitchen Designed for Both Everyday Living and Impressive Entertaining. Featuring An Oversized Custom Island W/ A Striking Waterfall Nero Marquina Caesarstone Countertop Providing An Abundance Of Workspace and Seating. An Impressive Collection Of Miele Appliances, Including A Professional-Grade Miele Gas Cooktop With Griddle, 36" Refrigerator/Freezer, Wall Oven, Steam Oven, Wine Fridge, Warming Drawer, And Two Dishwashers. Custom Cabinetry Incl. Dovetail Drawers. The Caesarstone Countertops Continue Into The Generously Sized Custom Walk-In Pantry, W/ Extensive Storage And A Built-In 32" Upright Freezer. Throughout The Home, Upgraded Wide-Plank White Oak Hardwood Floors, 9' American Poplar Baseboards, Trim, Casing, And Solid Interior Doors Showcase The Exceptional Quality And Attention To Detail. Upstairs, The Primary Retreat Offers A Spacious and Serene Escape, Complete With A Custom Walk-In Closet and Solatube Skylight. A Spectacular 6-Pc Ensuite Delivers A True Spa-Inspired Experience, Feat. a Custom Japanese-Style Shower and Tub Enclosure, Rohl Bell & Aquabrass Faucets and Shower System, Heated Italian Porcelain Floors, ICERA Washlet Toilet, & An Elegant Custom Double Vanity. Three Add'l Large Bedrooms Feat. Custom Closets and Complemented By Two Beautifully Appointed Baths, Each W/ Bagno Italia Vanities, Italian Porcelain Tile, Rohl Bell & Aquabrass Fixtures, and Custom Shower Enclosures. Lower Level Feat. A Full Kitchen, Spacious Rec Room, Glass-Enclosed Exercise Room, Infrared Closet Sauna, 4-Pc Bath, & Add'l Office Space. Second Staircase Provides Convenient Access To Main-Floor Laundry. Close To Shopping, Restaurants & Hwy. A True Turn-Key Residence. Welcome Home (id:45725)
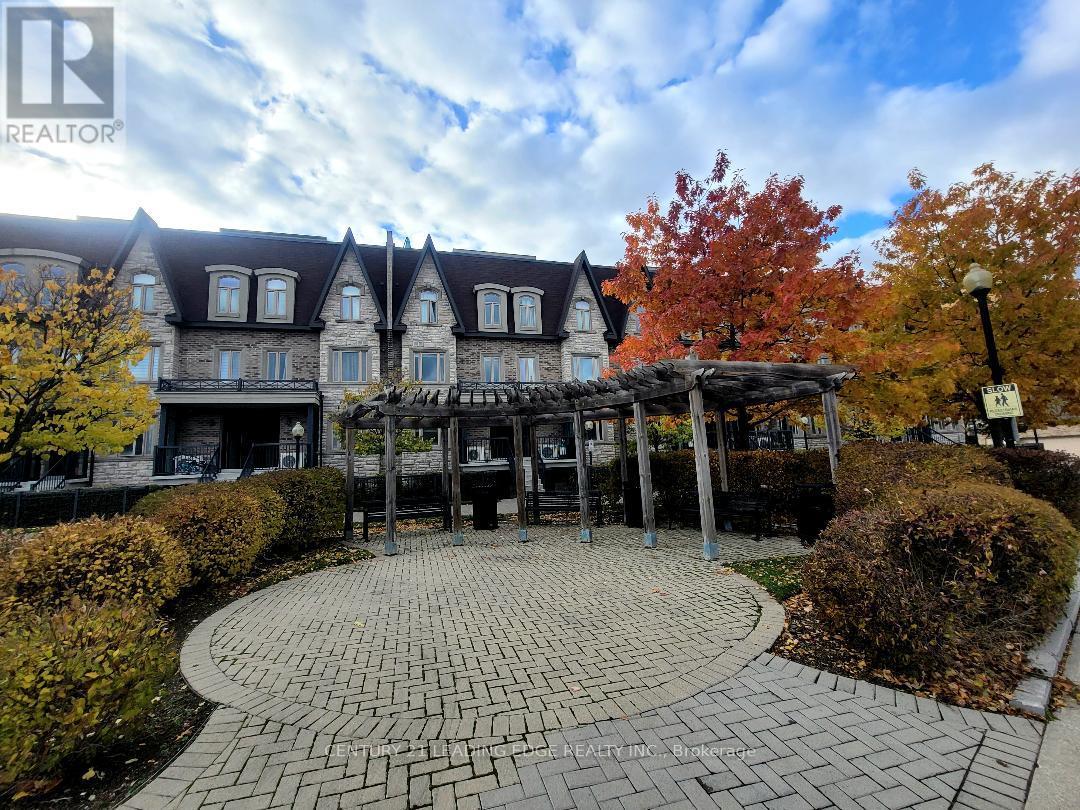
106 - 320 John Street
Markham (Aileen-Willowbrook), Ontario
One of the GTA's Most Desirable Locations!Welcome to this beautifully designed home featuring a bright and spacious open-concept layout with seamless flow between the living, dining, and kitchen areas-perfect for entertaining and everyday family living. Enjoy the added elegance of pot lights throughout and a spacious primary bedroom complete with a private ensuite bathroom and generous closet space.Ideally located just steps from beautiful parks, top-ranked schools, shopping, groceries, public transit, and a community centre, with easy access to Highways 404, 407, and 401. Everything you need is right at your doorstep!Offers Anytime.Tenant Responsibilities: Hydro, Gas, Water, Hot Water Tank Rental, and Tenant Insurance. (id:45725)
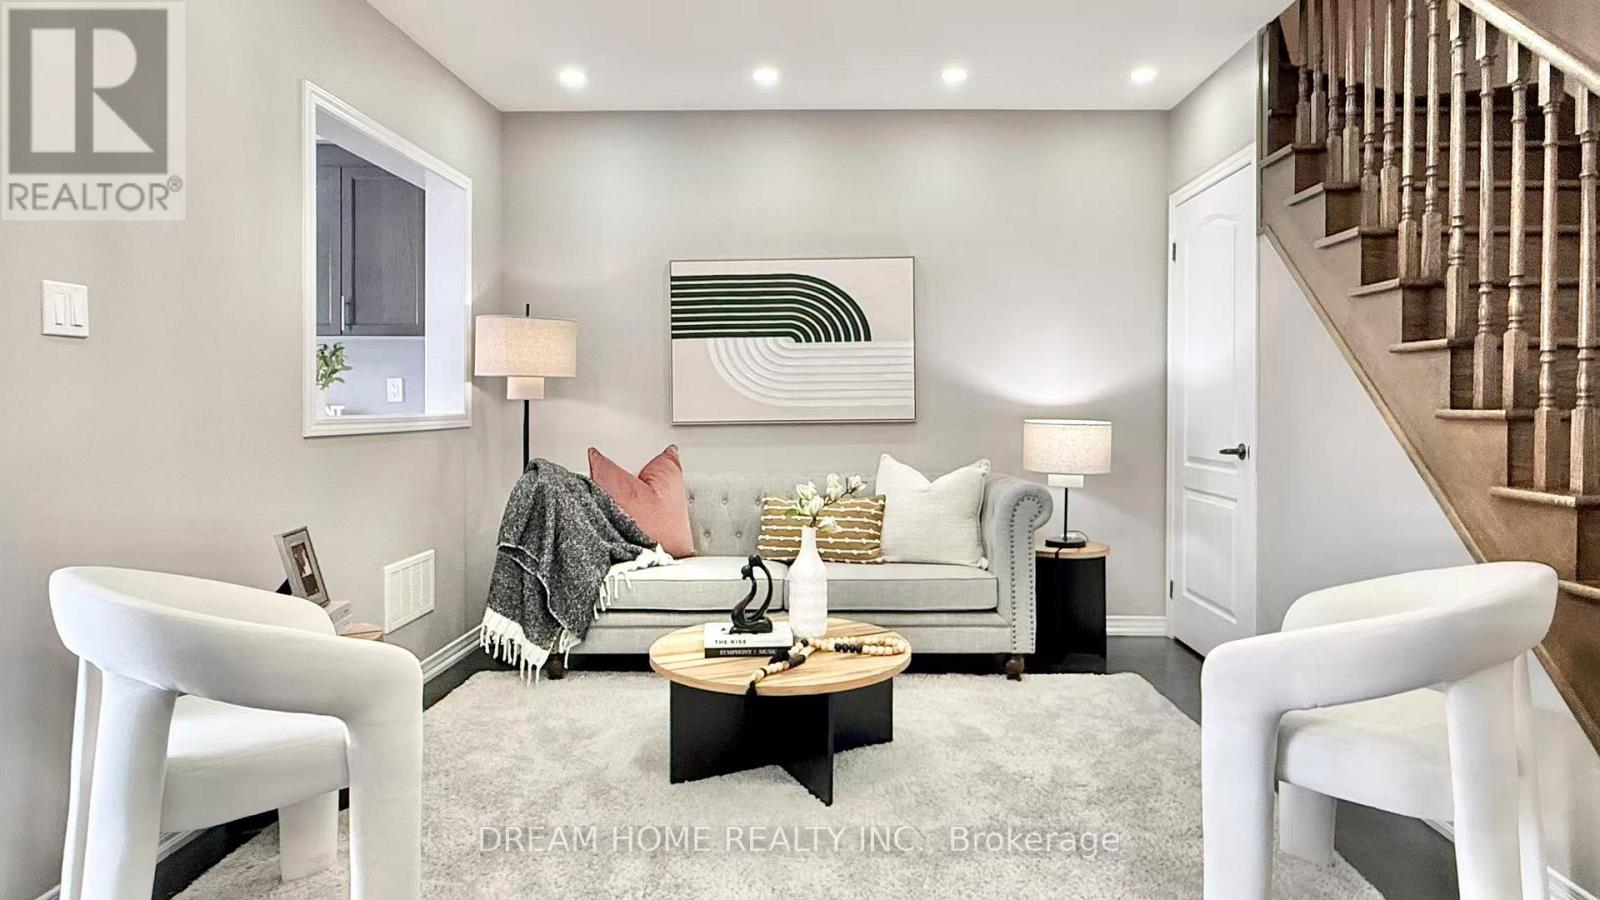
24 Spofford Drive
Whitchurch-Stouffville (Stouffville), Ontario
Bright and spacious 3-bedroom townhome in Stouffville's sought-after Trails of Cardinal Point community! Built in 2018, this home offers over 1,500 sq. ft. of above-grade living space, plus a finished basement and over $30,000 in upgrades. Enjoy a generous great room, a spacious family-sized kitchen, and a breakfast area with a walkout to the backyard deck-perfect for relaxing or entertaining. Recent improvements include new front entrance interlocking, pot lights, and fresh paint. Upstairs, the primary bedroom features a 4-piece ensuite and walk-in closet, complemented by two additional bedrooms, a second 4-piece bathroom, and convenient laundry. One bedroom also offers a walkout to a covered balcony. (id:45725)
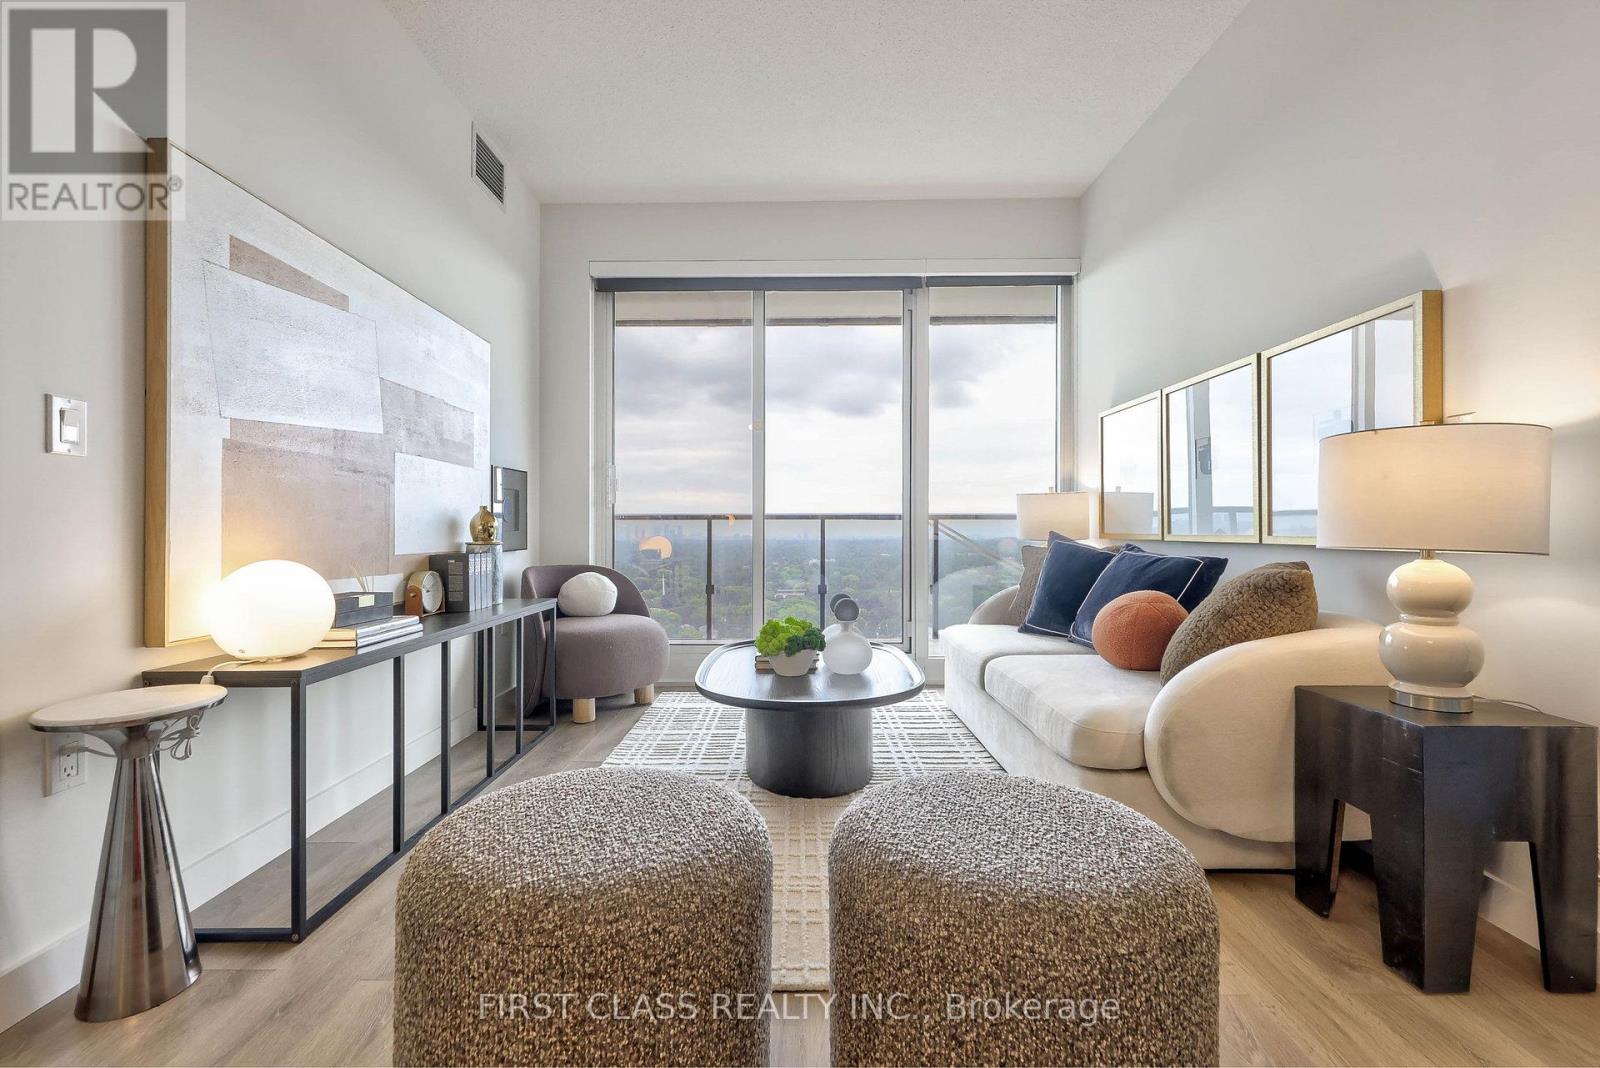
2902 - 85 Mcmahon Drive
Toronto (Bayview Village), Ontario
Stunning 3-bedroom,3 Full Washroom condo by Seasons II with unparalleled city views. The unit features three spacious bedrooms, with 2 ensuite, and an open-concept kitchen with exceptional storage. Includes 1 underground parking & 1 locker. Access to Mega Club: pool, gym, car wash, basketball, kids' playroom & more. Steps to Leslie Station, IKEA, hospital & more. Easy access to Hwy 401 & GO. (id:45725)
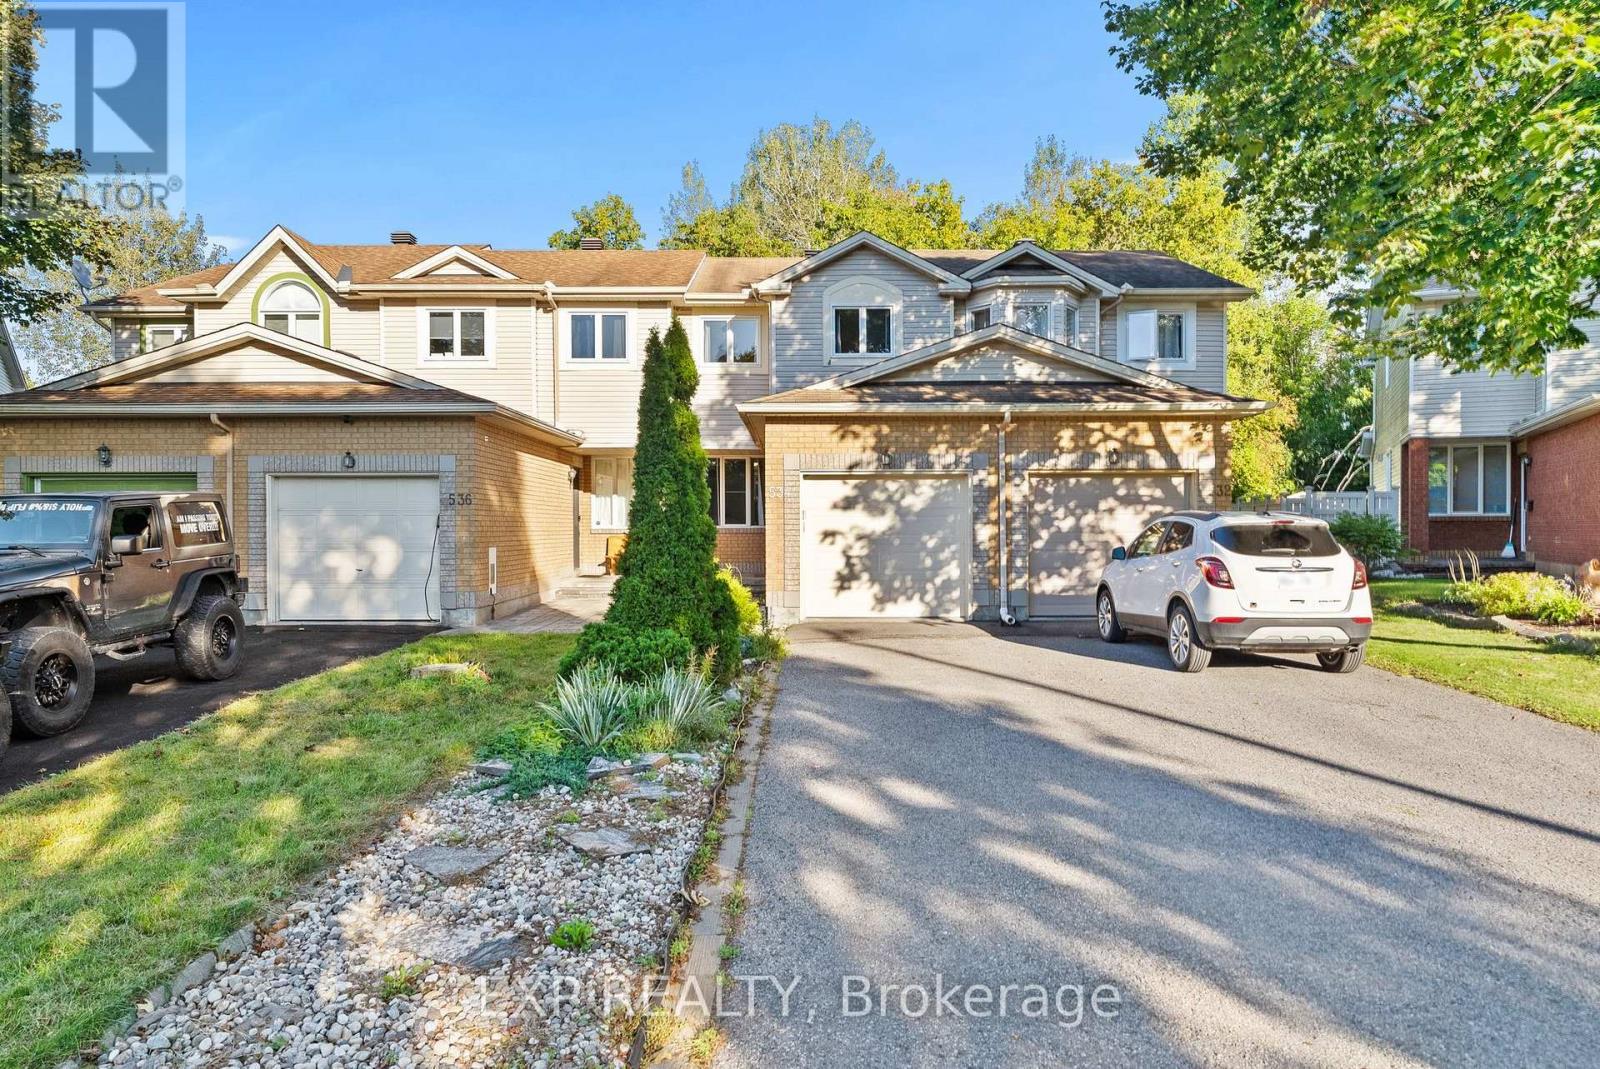
534 Lawler Crescent
Ottawa, Ontario
Welcome to 534 Lawler Crescent! Situated on a quiet crescent, this bright and well-maintained 3 bedroom 1.5 bathroom home offers a functional layout with plenty of space for everyday living. The main level features hardwood flooring, a spacious living area, dedicated dining space, great natural light, and a bright kitchen with ample cabinetry and counter space. Upstairs you'll find three comfortable bedrooms, hardwood floors throughout, and a generous size 4 piece bathroom. Going downstairs to the finished lower level, you will be met with flexible living space-perfect for a rec room, home office, gym, or play area. Step outside to one of the property's standout features: a private, tree-lined backyard with no rear neighbors. Surrounded by mature greenery, the yard offers an excellent setting for entertaining, relaxing, or enjoying summer evenings on the large deck. An attached garage provides additional parking and storage. Conveniently located close to parks, schools, shopping, transit and everyday amenities, 534 Lawler Crescent offers a great combination of space, privacy and location. For under 500k this wont last! Book your showing today. (id:45725)
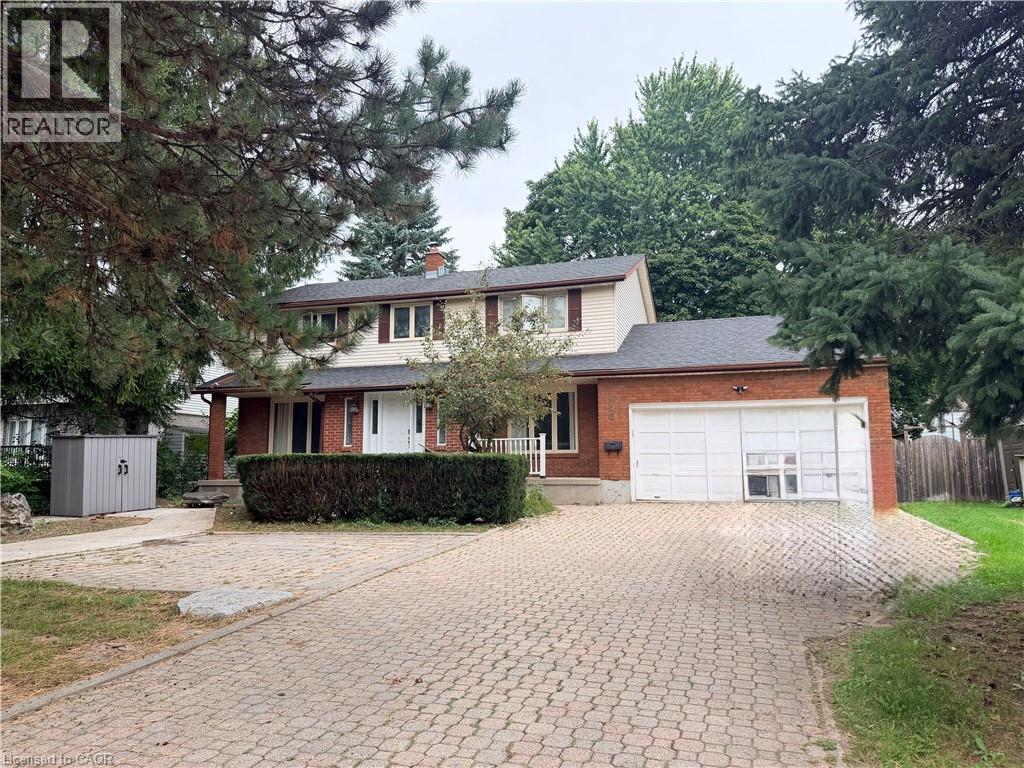
450 Bridge Street W
Waterloo, Ontario
Welcome to this well-maintained 3+1 bedroom home in the highly sought-after Eastbridge neighbourhood! Situated on a large lot, this spacious home features generous room sizes throughout and a lovely backyard with mature trees and a huge deck—perfect for relaxing or entertaining. The primary bedroom offers a private ensuite bathroom and walk-in closet, while the second bedroom also features an additional walk-in closet. Enjoy the convenience of main-floor laundry and a fully finished basement with an additional bedroom and full bathroom. The double-car garage and driveway provide parking for up to 4 vehicles. Fantastic location with quick and easy access to the expressway, shopping, restaurants, schools, and both universities. Available October 1st. (id:45725)

19 - 379 Darling Street
Brantford, Ontario
Welcome to Unit 19 at 379 Darling Street in Brantford! Freshly painted and filled with natural light, this inviting townhome offers comfortable living with several recent updates, including recently replaced windows and roof, along with a new laminate kitchen countertop. The kitchen features warm wood cabinetry, generous counter space and a convenient pass-through to the separate dining room. A wide opening connects the dining area to the spacious living room, creating a welcoming setting for everyday living and entertaining. Large windows brighten the space, while direct access to the rear patio makes it easy to step outside and enjoy your morning coffee. Neutral colours and easy-care flooring provide a versatile backdrop for your own furnishings and personal touches. Whether you're buying your first home or looking to simplify, this welcoming property is ready for its next chapter. (id:45725)
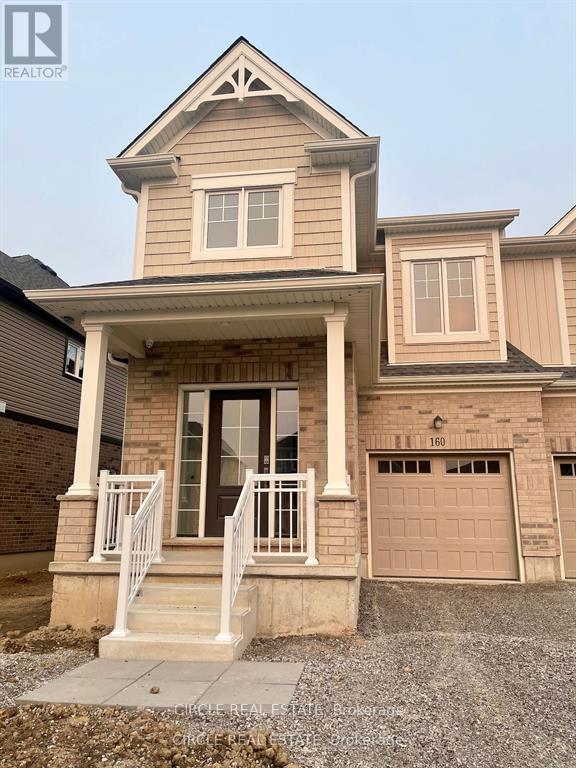
160 Bur Oak Drive
Thorold (Confederation Heights), Ontario
Welcome to 160 Bur Oak Dr, a bright and spacious end-unit townhome in Thorold's desirable Confederation Heights West community. This inviting home features 3 bedrooms, 3 bathrooms, 9 ft ceilings, and a functional open-concept layout filled with natural light. The modern kitchen features stainless steel appliances and opens to the living and breakfast area, creating a comfortable space for everyday living. Additional features include laundry, an attached garage, and a full driveway with parking for up to 3 vehicles, including 2 on the driveway and 1 in the garage. Located just minutes from Hwy 406, Brock University, the Pen Centre, shopping, restaurants, schools, and everyday amenities, with easy access to Niagara Falls and Niagara-on-the-Lake. Lease includes the main floor and upper level. Basement is not included. Vacant and available for immediate occupancy. Book your private showing today! Seller reserves the right to accept/reject any offers. (id:45725)
263 Wright Avenue
Toronto (High Park-Swansea), Ontario
Right,Sun-Filled Bbsmt/Lower Unit In Roncy/High Park,Where Efficient&Spacious Bachelr 2 Large Bright Above Grade Wndws (id:45725)
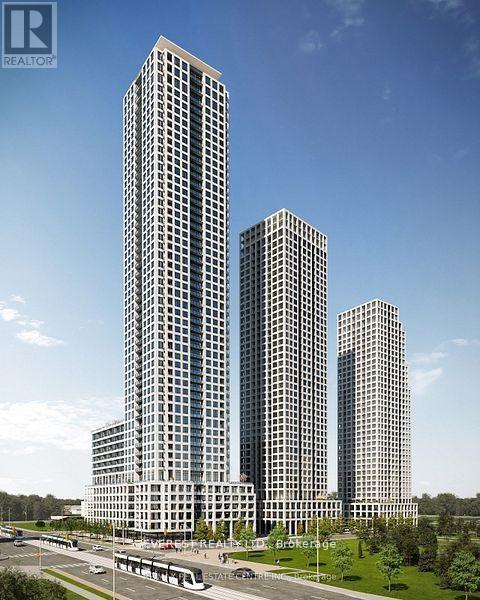
3307 - 30 Elm Drive
Mississauga (Fairview), Ontario
33 floor, Clear view. new,1 Bedroom+ Den with 2 FULL Bath+ Parking+ Locker+++ walk in closet . Absolutely clear view from bed and balcony, CN Tower Toronto to lake view south .Luxury living at its finest in downtown Mississauga with this stunning 1 bed +2 bath condo at Edge Towers by Solmar ! Perfectly designed with high-quality finishes, this spacious unit offers everything you need to live, relax, and entertain. Experience modern condo living at its finest at Edge Towers spectacular unblocked view from Balcony to l Ontario Lake by Solmar Development Corp, located at 30 Elm Dr W, Mississauga. *DEN is larger enough to work as a second bedroom. Extra space for storage offers Private locker. Perfectly situated at Hurontario & Central Pkwy, just steps from Square One Shopping Center, and array of shops and dining options, Edge Towers 2 offers unparalleled convenience. Enjoy cultural attractions such as the Living Arts Center and Mississauga Celebration Square, all within walking distance. With future access to the Hurontario LRT and close proximity to Hwys 403, 401, and 407, commuting is effortless. (id:45725)
308 - 2 Adam Sellers Street
Markham (Cornell), Ontario
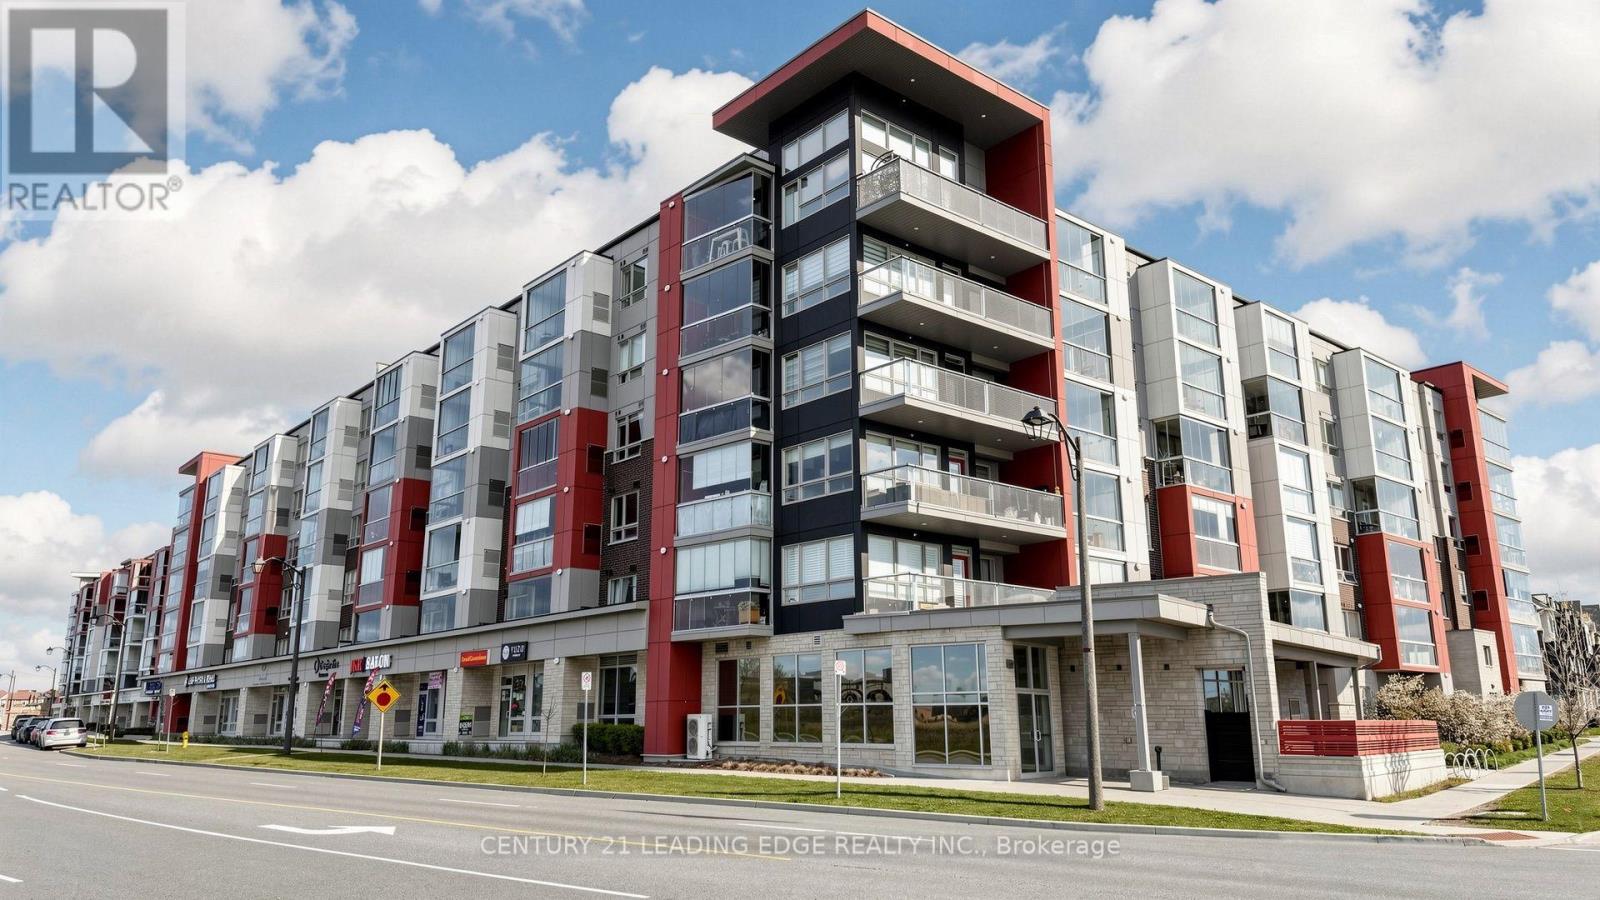
Bright and inviting 1-bedroom suite with 9' ceilings and approximately 625 sq. ft. of comfortable living space. The open, airy layout features large windows that bring in plenty of natural light throughout the day. The one-of-a-kind enclosed balcony is a great bonus space for a home office, reading area, or simply enjoying your morning coffee, and can be opened up in warmer months for a more open balcony feel.The kitchen features a stylish tile backsplash and pendant lighting over the island, while the bathroom has been finished with a quartz countertop. Additional thoughtful upgrades include soundproofing beneath the flooring, bedroom carpeting, and blinds in the living room. The balcony windows also have blinds purchased separately from the builder.A comfortable and well-designed home for a professional, downsizer, or anyone looking for a convenient place to call home. Includes 1 parking space and 1 locker. Ideally located close to the 407, transit, big-box stores, restaurants, cafés, shopping, and everyday amenities. (id:45725)
325 - 2100 Bridletowne Circle
Toronto (L'amoreaux), Ontario
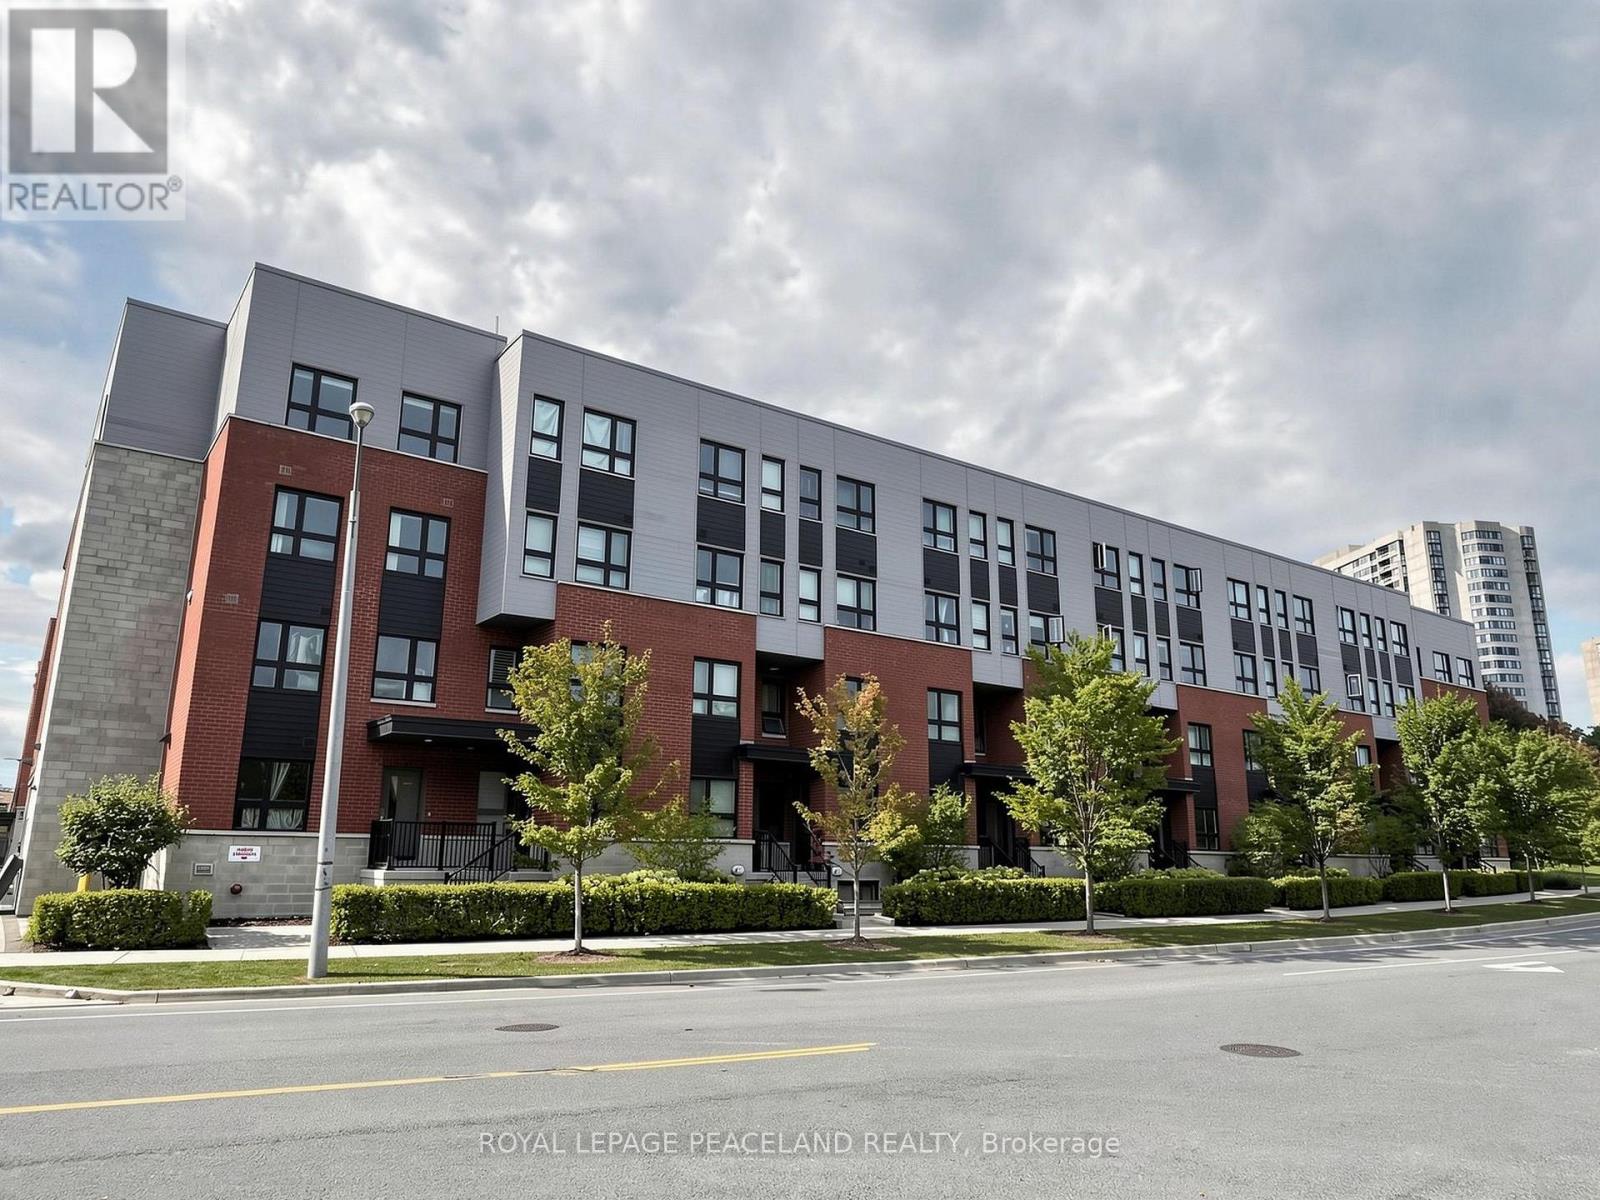
Beautiful 1250 Square feet, 3 Bed+ Den Stacked Townhome In A Highly Demanded Community Close to Bridletowne Park. Spacious Open Concept Layout With Large, Private Rooftop Terrace With Gas Line For Bbq, Open Concept Modern Kitchen with Stainless Steel Appliances. Laminate Floor throughout. With High Walk And Transit Scores, Close To Great Primary, Middle And High Schools And Seneca College, Brideltowne Mall, Grocery Stores, Shops, . . Minutes to Public Transit Access To Don Mills Subway Station, GO Transit, Highways 401 & 404. (id:45725)
104 - 993 Queen Street W
Toronto (Trinity-Bellwoods), Ontario
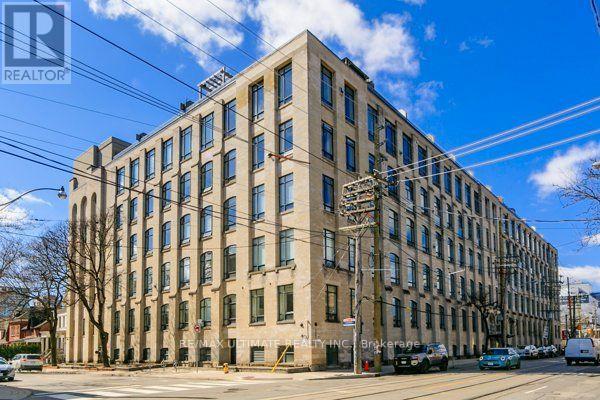
This is the one you've been waiting for. Own a piece of history in Toronto's most sought-after, authentic Hard Loft Conversion - The Candy Factory Lofts. The iconic Candy Factory Lofts is a Queen West Landmark and ranked as Toronto's best for its timeless industrial architecture, post & beam construction, original Douglas Fir Structural elements and unbeatable location: Trinity Bellwoods Park, Ossington, Dundas West, and Queen West are all steps away. Entering the loft, you're greeted with beaming natural light through the private and quiet south facing exposure, wide floor plan, and soaring 11.5 ft ceiling heights. The warmth and natural colour of the Douglas Fir timber posts and beams along with the exposed brick accent wall add to the Loft's authenticity. This unique loft is the perfect entertaining space with a huge chef's kitchen equipped with a large kitchen granite island, open and functional dining and living area floor plan. A rare gas fireplace is the focal point and the heart of the main living space. The generously sized bedrooms offer a private and quiet sanctuary and are equipped with large closets. The spa-like bathroom includes double vanities and a separate shower and a bath for relaxation. Ample storage available with a separate Washer/Dryer utility room. Parking is included. Amenities include a 24/Hr Concierge, fitness center, guest suite and BBQ terrace. Steps to transit and Trinity Bellwoods Park. Explore Michelin dining, unique and trendy shops, artisanal cafes, and independent galleries along Queen West, Ossington, and Dundas West. (id:45725)
2502 - 28 Freeland Street
Toronto (Waterfront Communities), Ontario
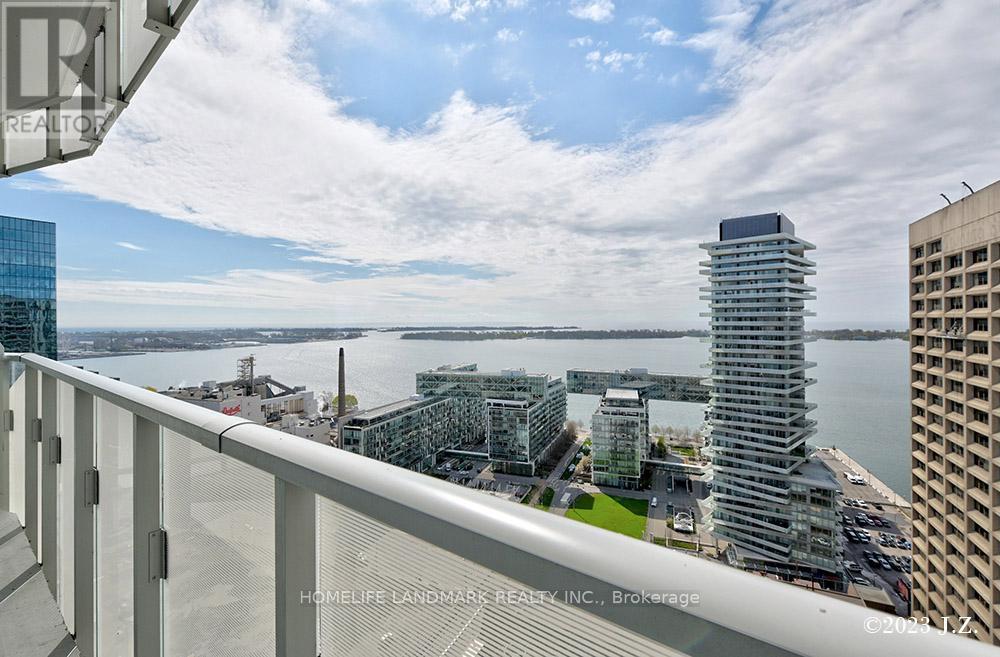
Spacious 2 Bedrooms +2 Full Bathrooms South West Corner + Large Wrap Around Balcony With Full Lake View; 9' Feet Smooth Ceiling; High End S/S Appliances W/Quartz Countertop Modern Kitchen,Bright And Spacious Bedrooms & Living Rm Over Looking Ontario Lake; Luxury Amenities Ready For Use Including Fitness & Weight Areas, Yoga & Spin Studios, A Sports Lunge, Meeting Room and Outdoor Lunge Areas, 24 Hours Concierge. Steps To Union Station, Gardiner Express, Financial And The Entertainment Districts, Restaurants, Supermarkets, Eaton Centre. 1 Parking Close To Elevator. (id:45725)
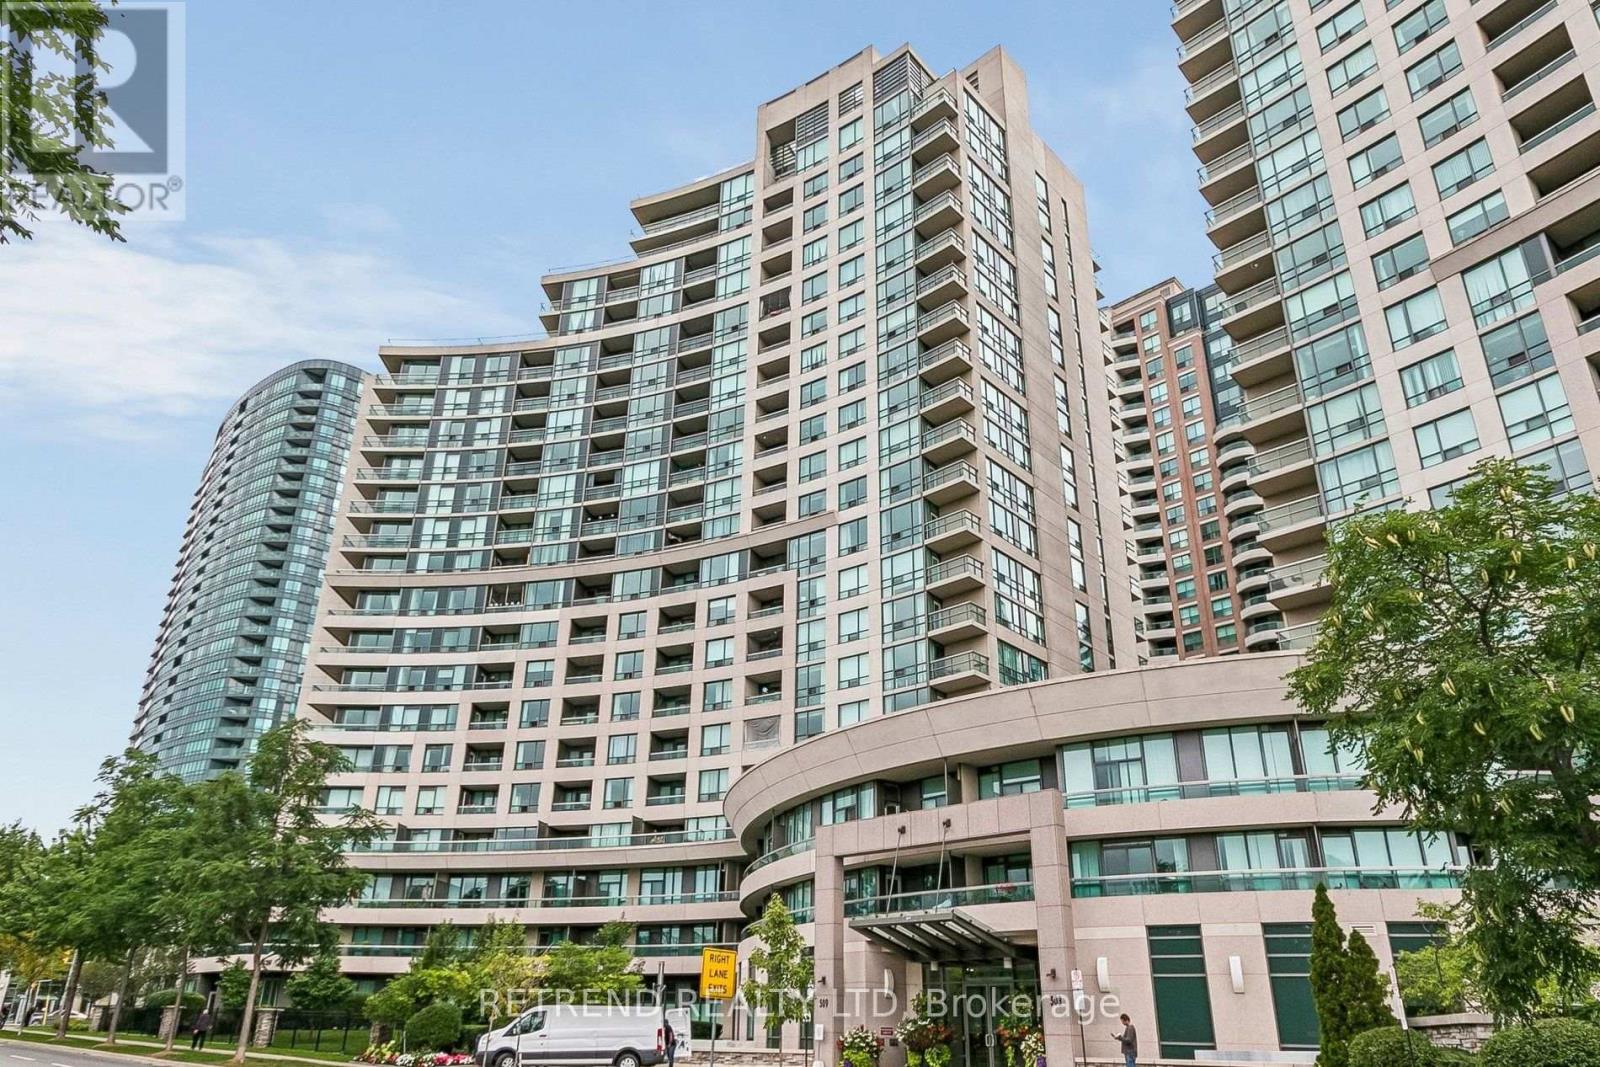
106 - 509 Beecroft Road N
Toronto (Willowdale West), Ontario
Immaculate 2-bedroom condo in a prime North York location! Freshly painted and featuring 9-ft ceilings, elegant hardwood floors, and a modern kitchen with stainless steel appliances and a breakfast bar. Enjoy a walkout to the patio from the living/dining area, perfect for relaxing outdoors. Exceptional building amenities include an indoor pool, gym, sauna, guest suites, games room, theatre room, billiards, and 24-hour security. Steps to Finch Subway, TTC, YRT/Viva, GO Transit, restaurants, cafés, schools, parks, and entertainment. Incredible value with one parking space and one locker included! (id:45725)
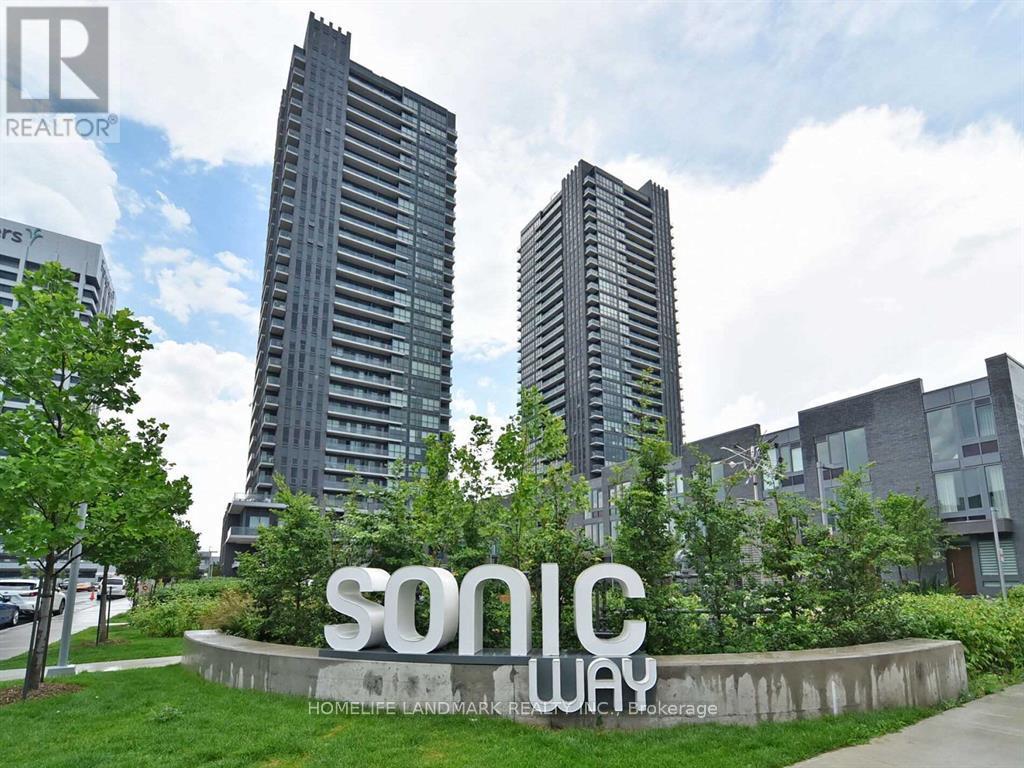
2605 - 2 Sonic Way
Toronto (Flemingdon Park), Ontario
Stunning And Spacious 2 Bedroom, 2 Full Bathroom Suite In Fabulous Sonic Condos. Bright And Beautiful Layout With Floor To Ceiling Windows, Large Balcony And Gorgeous Views. Amazing Building In Highly Desired Location Close To Ttc, Shops At Don Mills, Dvp, Science Center & Aga Khan Museum, Trails, Schools, And More! 1 Parking And 1 Locker Included. (id:45725)
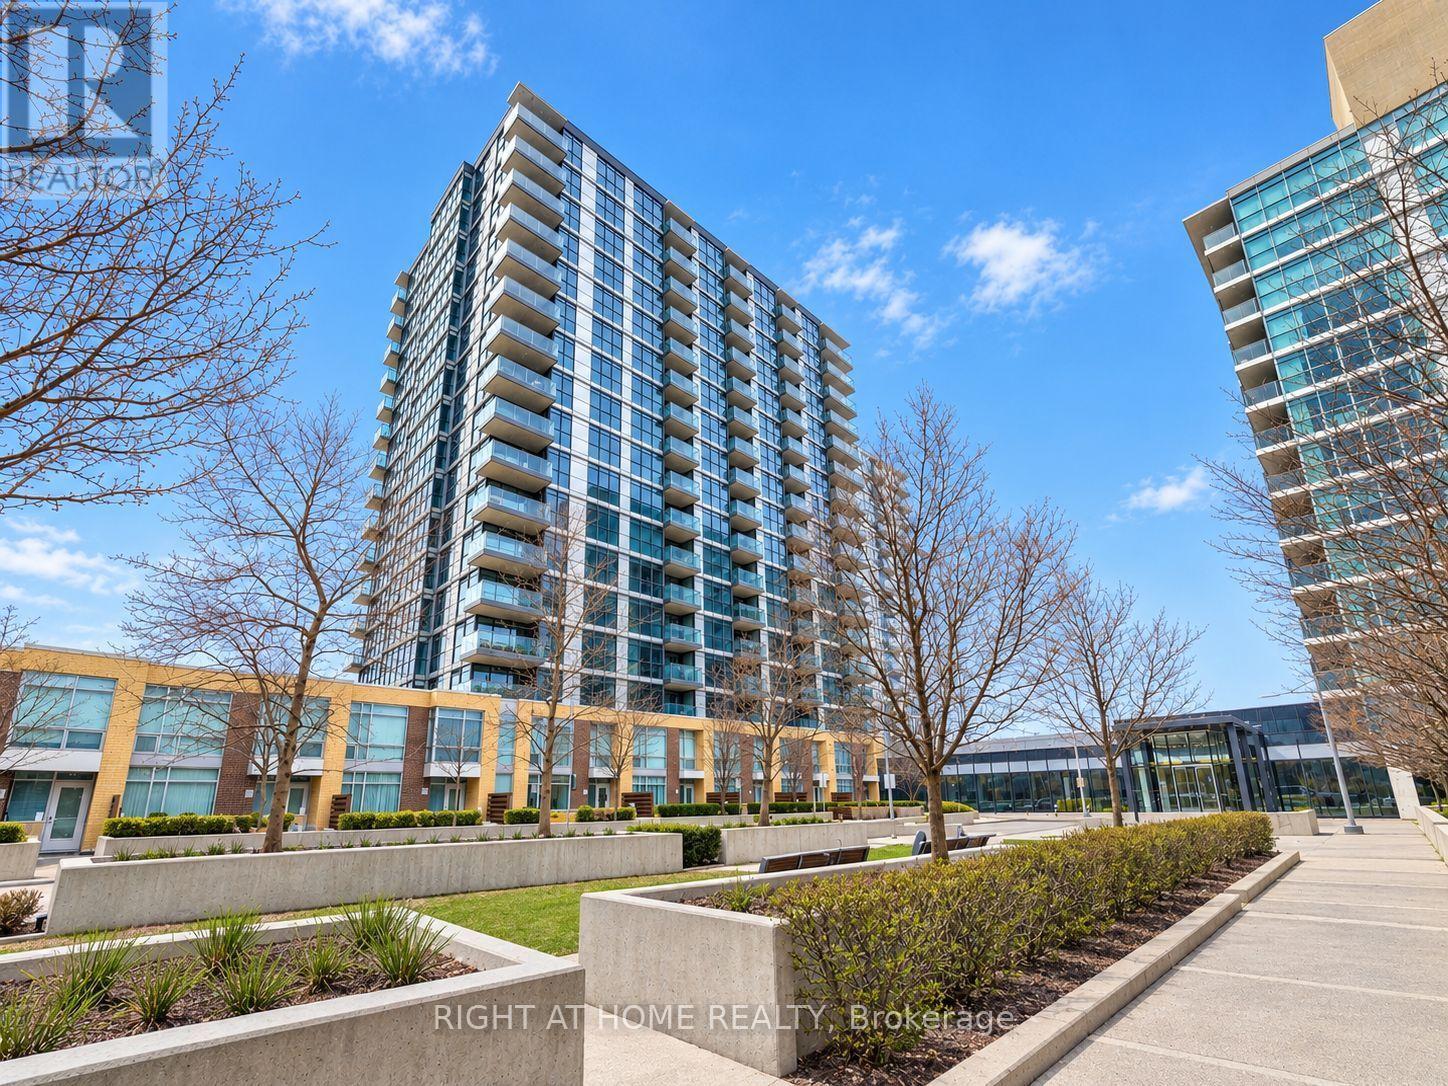
1701b - 19 Singer Court
Toronto (Bayview Village), Ontario
Welcome to this modern and spacious 1-bedroom + large den condo. The versatile den isgenerously sized-ideal as a second bedroom, home office, or guest space. Enjoy the bright andopen-concept living, dining, and kitchen area, complete with in-suite laundry for yourconvenience. Step out onto your private north-facing balcony and take in expansive views ofToronto's skyline. This well-maintained building offers exceptional amenities including afully-equipped gym, media room, party room, and more. Perfectly located just minutes fromYonge-Sheppard and Leslie-Sheppard Subway transit hubs shopping, dining, parks, and everythingyou need. A perfect blend of comfort, convenience, and city living! (id:45725)
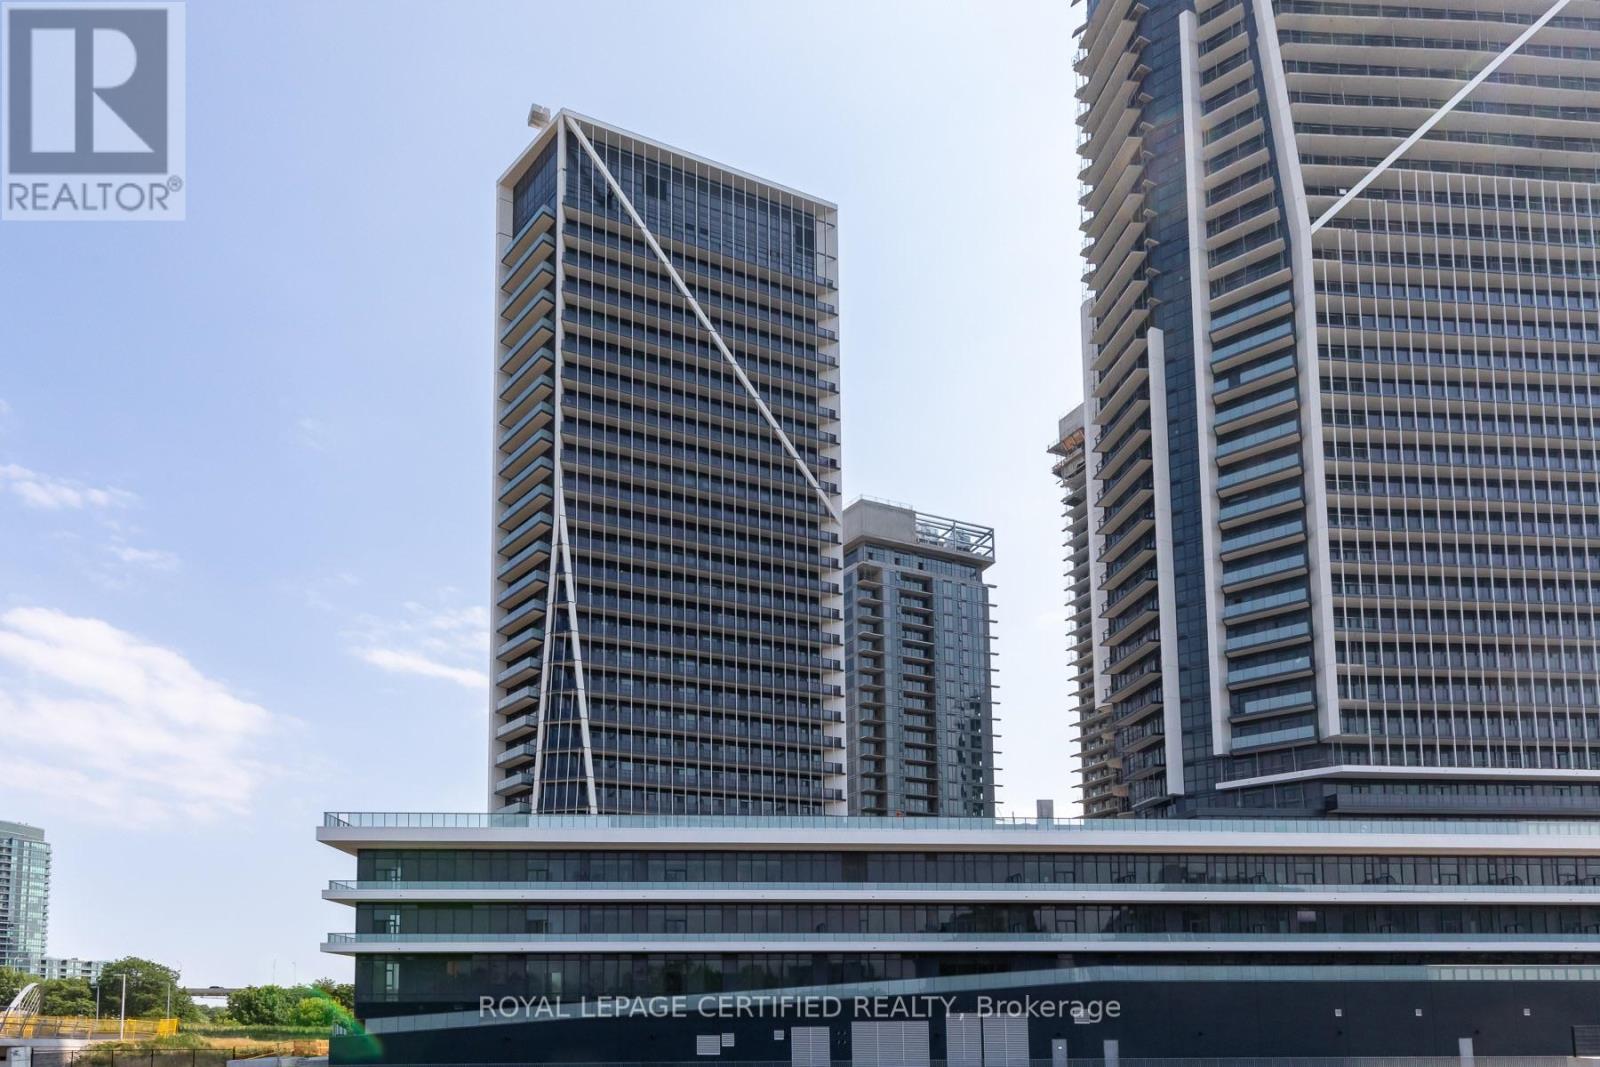
1112 - 30 Ordnance Street
Toronto (Niagara), Ontario
Immaculate 1-Bedroom Suite Available In Garrison Point! Shorter Term Available. Turn-Key FullyFurnished & Upgraded, Value Of Approx. 20K, Move-In Ready. Second Parking & Locker CombinationVAvailable For Purchase. Approximately 610 Sf Of Sun-Filled Interior Living Space + Balcony With City, Skyline, & Lake Views. Efficient Floor Plan With No Wasted Space. Laminate FlooringThroughout, High Ceilings, Top-of-the-Line Finishes, Ample Storage Space & 4-Piece Bathroom.Convenient Parking & Locker Combination Included On P2. Nestled In King West & Vibrant Liberty Village. Live Steps From: Exhibition Go, Ttc, Metro, Goodlife, Altea, Cafes, Banks, Restaurants& More. Situated In A Location Convenient For Pedestrians, Cyclists, Transit Users, & Drivers. Minutes From Gardiner & DVP. Enjoy Scenic Waterfront Trails, & Lively Nightlife. (id:45725)
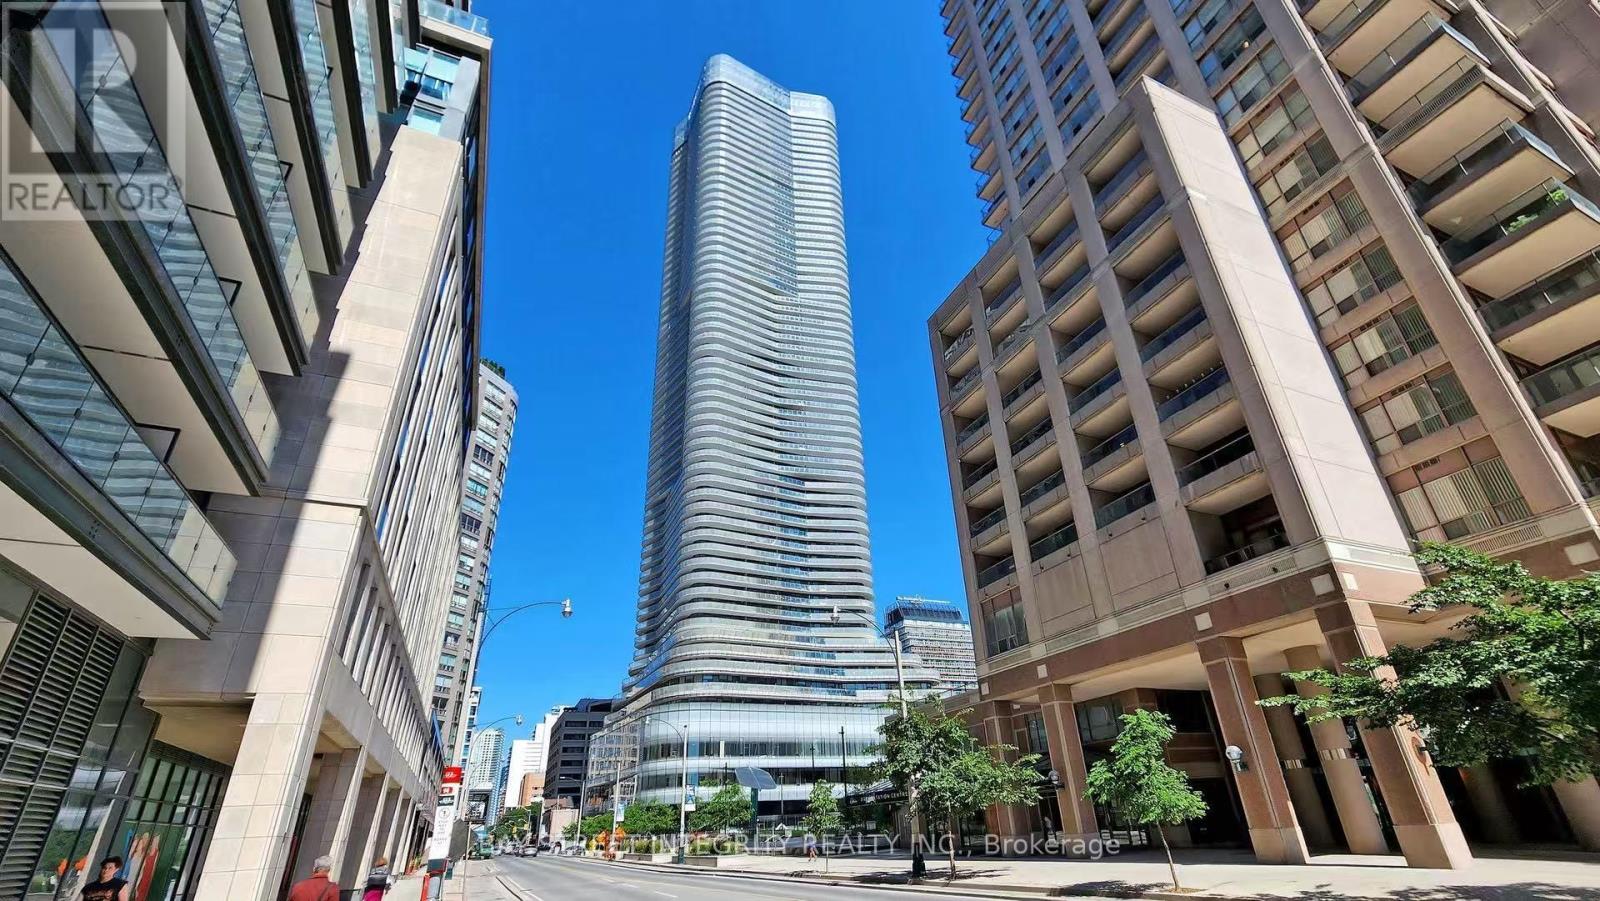
4106 - 11 Wellesley Street W
Toronto (Bay Street Corridor), Ontario
Enjoy panoramic views of Lake Ontario, CN Tower, and the downtown Toronto skyline from this modern high-rise residence. Located near Yonge and Wellesley, this functional One-bedroom plus Den is ideal for urban living and working from home. Full-width balcony offering unobstructed city and lake views. Bright and excellent layout, large windows, laminate flooring, a modern kitchen, quartz countertop, nice back-splash. High ceiling. Furnished with modern sense furniture, including sofa, dining set, Queen size bed and office desk. 24 Hour Concierge. Library, Swimming Pool, Bicycle Room. Community Centre, Many Restaurants Nearby. Three Minutes Walk from Wellesley subway station and UofT. Walkable to Yorkville, Yonge-Dundas Square, the Financial District, and all daily essentials. (id:45725)
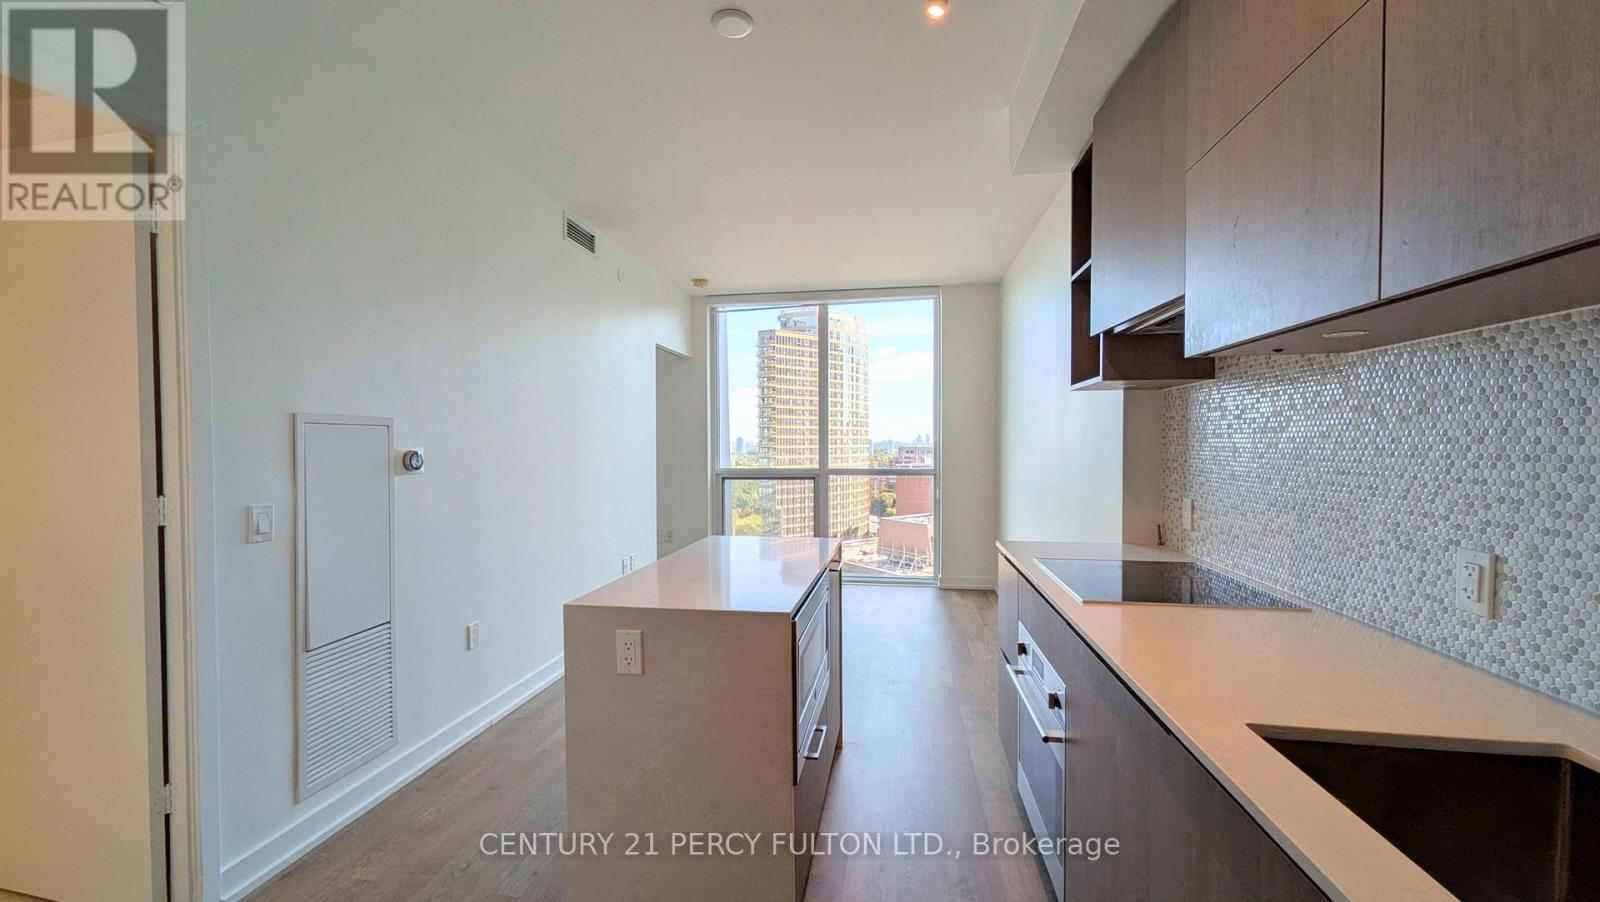
1610 - 1 Yorkville Avenue
Toronto (Annex), Ontario
Welcome to 1 Yorkville! This luxurious 1-bedroom, 1-bathroom unit offers sleek finishes, floor-to-ceiling windows, and a private balcony overlooking Rosedale. The open-concept layout features a modern kitchen with integrated appliances, quartz countertops, engineered hardwood flooring, a spacious bedroom with ample closet space, and in-suite laundry. Located in the heart of Yorkville, this prestigious building offers 5-star amenities including a rooftop pool, fitness centre, sauna, hot/cold plunge pools, party room, and 24-hour concierge. Enjoy the best of Toronto's upscale shopping, dining, and entertainment at your doorstep. Easy access to public transit with both Bloor-Yonge and Bay subway stations just minutes away, ensuring seamless travel throughout the city. (id:45725)
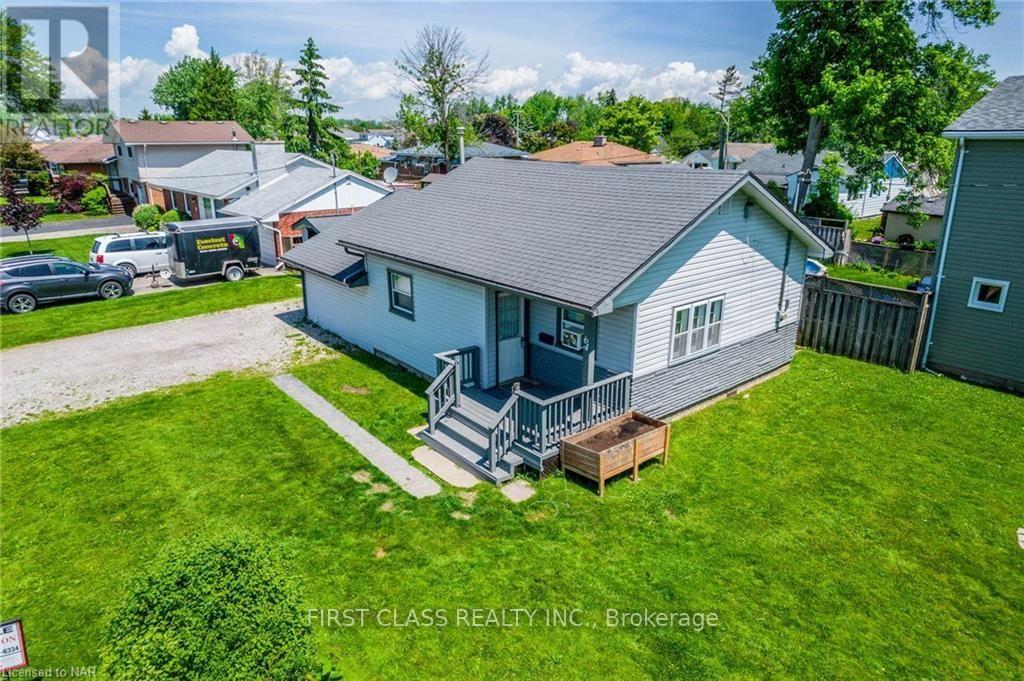
64 Dominion Road
Fort Erie (Lakeshore), Ontario
Beautifully Updated Bungalow In Quiet Locale Of Fort Erie. Three Bedroom Bungalow. Tons Of Potential, Engineer Hard Wood And Vinyle (new) Throughout, No Carpet, Open Concept Living & Dining Area, 1 - 4Pc Bath,New Washer And Dryer, All On A Large Corner Lot. LargeFront Yard With Outdoor Fire Pit For Those Nice Summer Nights.Great Location, Close To Old Fort And Lake Erie! Mins To Qew, Shopping, Schools,Peace Bridge, Friendship Trail & Beach. This Home Has Only A Crawl Space For The Basement. (id:45725)
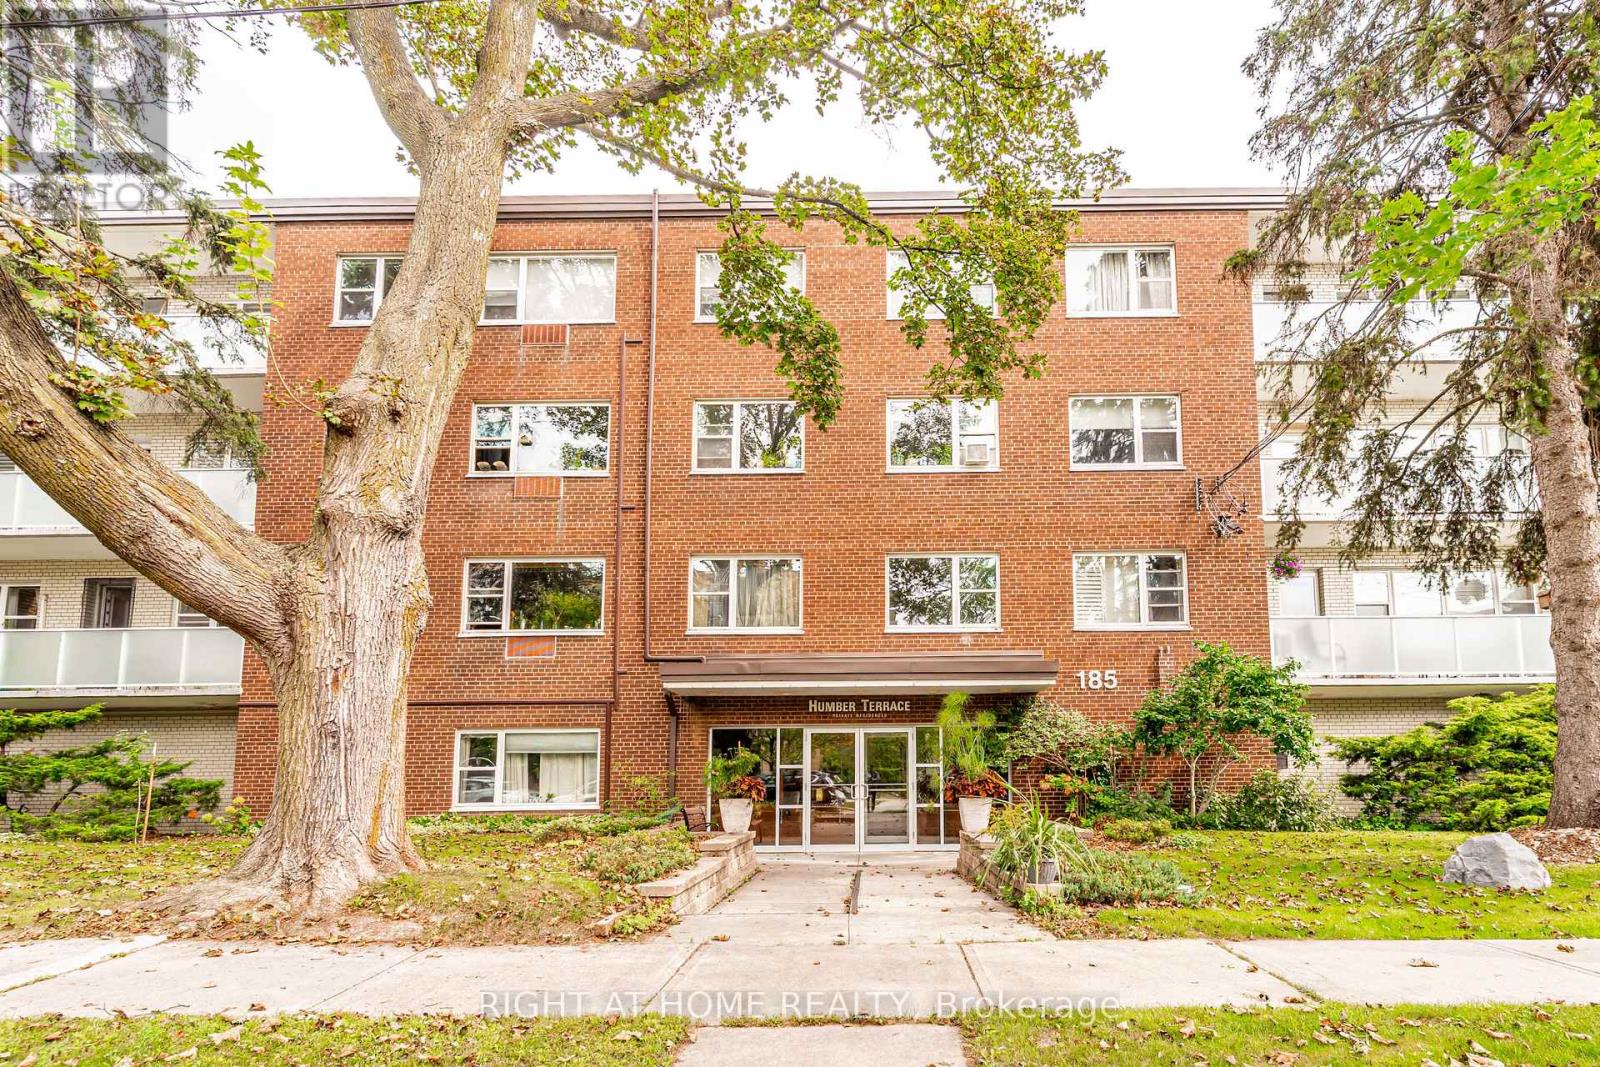
406 - 185 Stephen Drive
Toronto (Stonegate-Queensway), Ontario
Tranquil Retreat with City Convenience - 185 Stephen Drive, Suite 406. Nestled in the established, tree-lined community of Stonegate-Queensway, Situated just north of The Queensway and steps from Berry Road, you are minutes away from Humber River trails, Etienne Brûlé Park, Lake Ontario waterfront parks, transit, Sherway Gardens, and immediate Gardiner/QEW highway access for a seamless commute. This bright and generously proportioned top-tier 1-bedroom co-op residence combines timeless charm, practical low-maintenance living, and exceptional value. Expansive, open-concept living area with classic parquet hardwood floors and sun-filled southeast exposure. Step out from your dining room onto an open balcony-perfect for morning coffee surrounded by mature trees and views toward the Humber River valley. Renovated Kitchen featuring warm wood cabinetry accented with earth-toned floor tiles and matching backsplash. A dedicated window for natural ventilation and light over the double stainless steel sink, and a pantry and pot drawers provide a functional layout. The king-sized primary bedroom makes for a sizable retreat (over 16 feet long) with a large picture window and mirrored double-closet storage. (id:45725)

37 Denim Drive
Brampton (Bram East), Ontario
Welcome to this Over 3000 sq.ft Above Grade stunning, meticulously maintained 4+2 bedroom, 2-storey home in the prestigious Castlemore/Bram East community, near Gore Rd & Cottrelle Blvd. Offering over 4,300 sq. ft. of total living space, including a fully finished legal 2-bedroom basement apartment with separate entrance and laundry, this home is ideal for large families, multi-generational living, or rental income.The main floor features 9-ft ceilings, elegant hardwood flooring, separate living and dining rooms, and an impressive 18-ft open-to-above family room with fireplace. Freshly Painted main floor,The upgraded chef's kitchen offers a New counter top & centre island, ample cabinetry, and a bright breakfast area with walkout to the private backyard-perfect for family gatherings and entertaining.The second floor boasts 4 spacious bedrooms, including a luxurious primary suite with a 5-piece ensuite and walk-in closet. The legal basement apartment is completely self-contained with 2 bedrooms, kitchen, full washroom, separate laundry, and private entrance.Located close to top-rated schools, parks, shopping, restaurants, transit, and major highways including 427, 410 & 407, providing convenient access throughout the GTA.A rare opportunity to own a spacious, elegant, move-in-ready home with a legal income-generating basement in highly sought-after Castlemore/Bram East. Don't miss it!OPEN HOUSE: Sept. 25, 26 & 27 | Fri, Sat & Sun | 12 PM-5 PM (id:45725)
430 Avens Street
Waterloo, Ontario
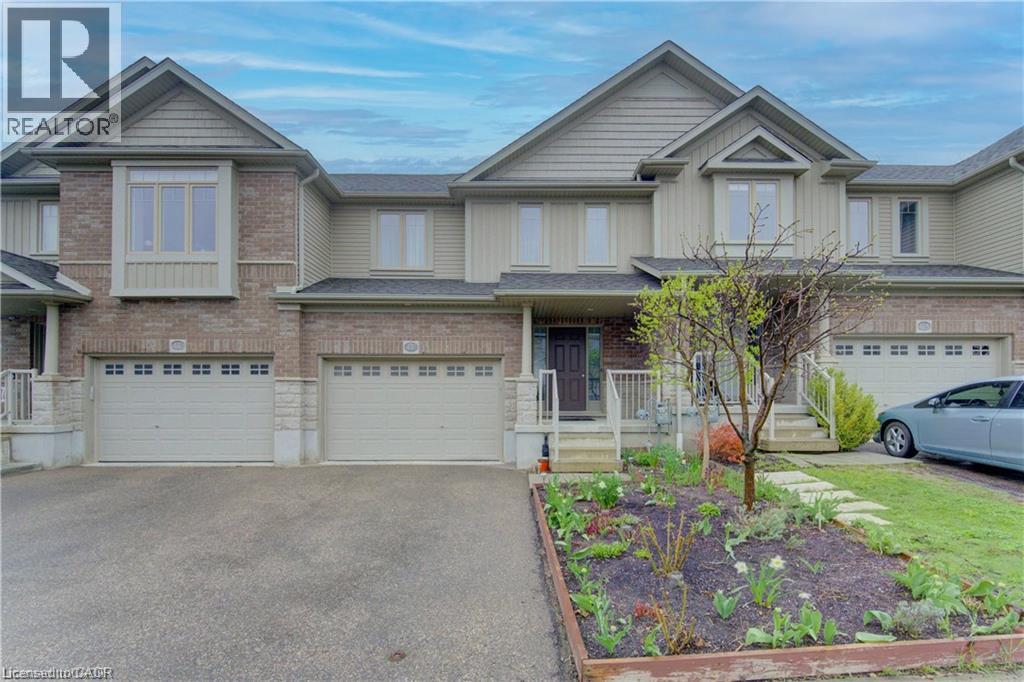
Move-in ready 3-bedroom, 3-bathroom townhouse in Waterloo's premier family-friendly neighbourhood offering 1,400+ sq ft of well-maintained living space. The bright open-concept main floor flows seamlessly with modern flooring, a well-appointed kitchen with ample countertops and stainless steel appliances, and a generous dining and living area, complemented by a convenient powder room on the main level. Upstairs, three generously sized bedrooms provide ample space for the whole family, with the primary suite featuring a spacious walk-in closet and private ensuite bath, while two additional bedrooms and a full shared bathroom offer flexibility. The walkout unfinished basement provides additional storage, laundry space, and room for recreation. Outside, enjoy a partially fenced yard for outdoor relaxation and entertaining, plus parking including a garage and additional driveway space. Perfectly located close to top-rated schools, scenic walking trails, shopping, and everyday amenities. Available for immediate possession. (id:45725)

23 Addyman Crescent
Clarington (Newcastle), Ontario
Visit the REALTOR website for further information about this Listing. Start the day with sun-filled mornings in the kitchen and breakfast area of this move-in ready Hawthorne T-3 end unit at 23 Addyman Crescent. Offering 1,659 sq. ft., 3 bedrooms, 1.5 bathrooms and a 1-car garage, this Newcastle home combines extra end-unit light with a flexible multi-level layout. The main living level brings together a spacious great room and an open kitchen and breakfast area, finished with white cabinetry, quartz countertops and warm wood-tone flooring. Sliding doors lead to a generous private terrace, offering plenty of room to enjoy the outdoors, while a powder room completes the level. A finished recreation room provides additional space for a home office, media room, gym or second living area. The home also includes interior garage access, dedicated laundry and storage areas, plus an additional unfinished basement. Upstairs are three bedrooms and a full bathroom with a tub and shower. Additional windows throughout the end-unit layout help fill the home with natural light. Located in the Towns of Belmont community in Newcastle, this home is move-in ready and available for a 30-day closing. Freehold POTL ownership within a Common Elements Condominium, with a $107/month common elements fee contributing to the maintenance of shared community elements, including common-area landscaping, parkettes, visitor parking and private roads. Property not yet assessed. Some photos are virtually staged. (id:45725)
128 Chisholm Street
Oakville (Co Central), Ontario
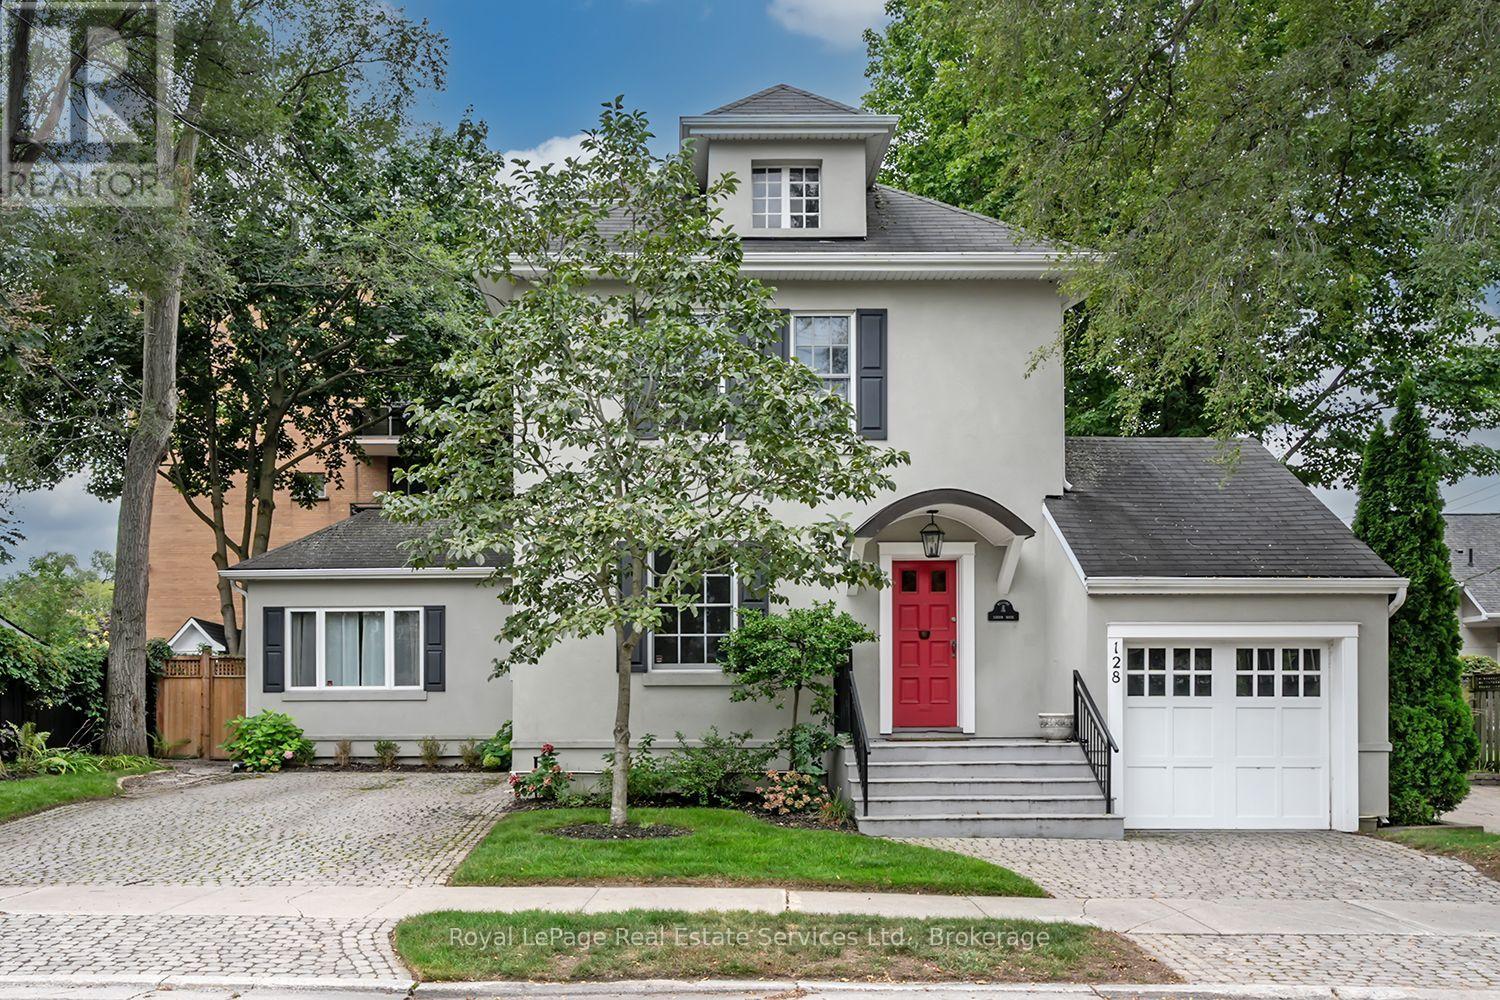
Welcome to 128 Chisholm, a beautifully renovated 3-bedroom, 3-bath detached century home in one of Oakville's most sought-after lakeside neighbourhoods. Fully renovated in 2023, this exceptional home blends timeless character with modern sophistication, featuring 9' ceilings, hardwood flooring, custom millwork, a gorgeous gourmet kitchen and a spectacular main-floor primary suite with dressing room and spa-like ensuite. Enjoy a private, fully fenced yard with deck and built-in BBQ, plus parking for 5+ vehicles and a garage. Ideally located just steps from Lake Ontario, Downtown Oakville, Kerr Village, shops, restaurants and more. Turnkey living in an unbeatable location! (id:45725)

3276 Warner Way
Ottawa, Ontario
DON'T MISS THIS ONE! Set in the welcoming community of Osgoode, this home offers a private yard, loads of parking and an outdoor space made for summer living. The screened gazebo is a standout-perfect for entertaining, morning coffee or relaxing on warm evenings.Inside, you'll find an updated kitchen with quartz countertops, updated bathrooms and wood-burning fireplaces that bring warmth and character.* Downstairs adds even more versatility with two additional flex rooms featuring good-sized windows, plus a full bathroom-ideal for a home office, gym, guest space or whatever suits your lifestyle.Enjoy the space and quieter pace of Osgoode living while still being an easy drive to Greely, Manotick and Ottawa.Updates include fresh landscaping and exterior makeover (2026), metal roof (2025), furnace & A/C (2021) NEW SEPTIC (2021). Private, updated and ready to enjoy! (id:45725)
638 Derbyshire Point Lane
Athens, Ontario
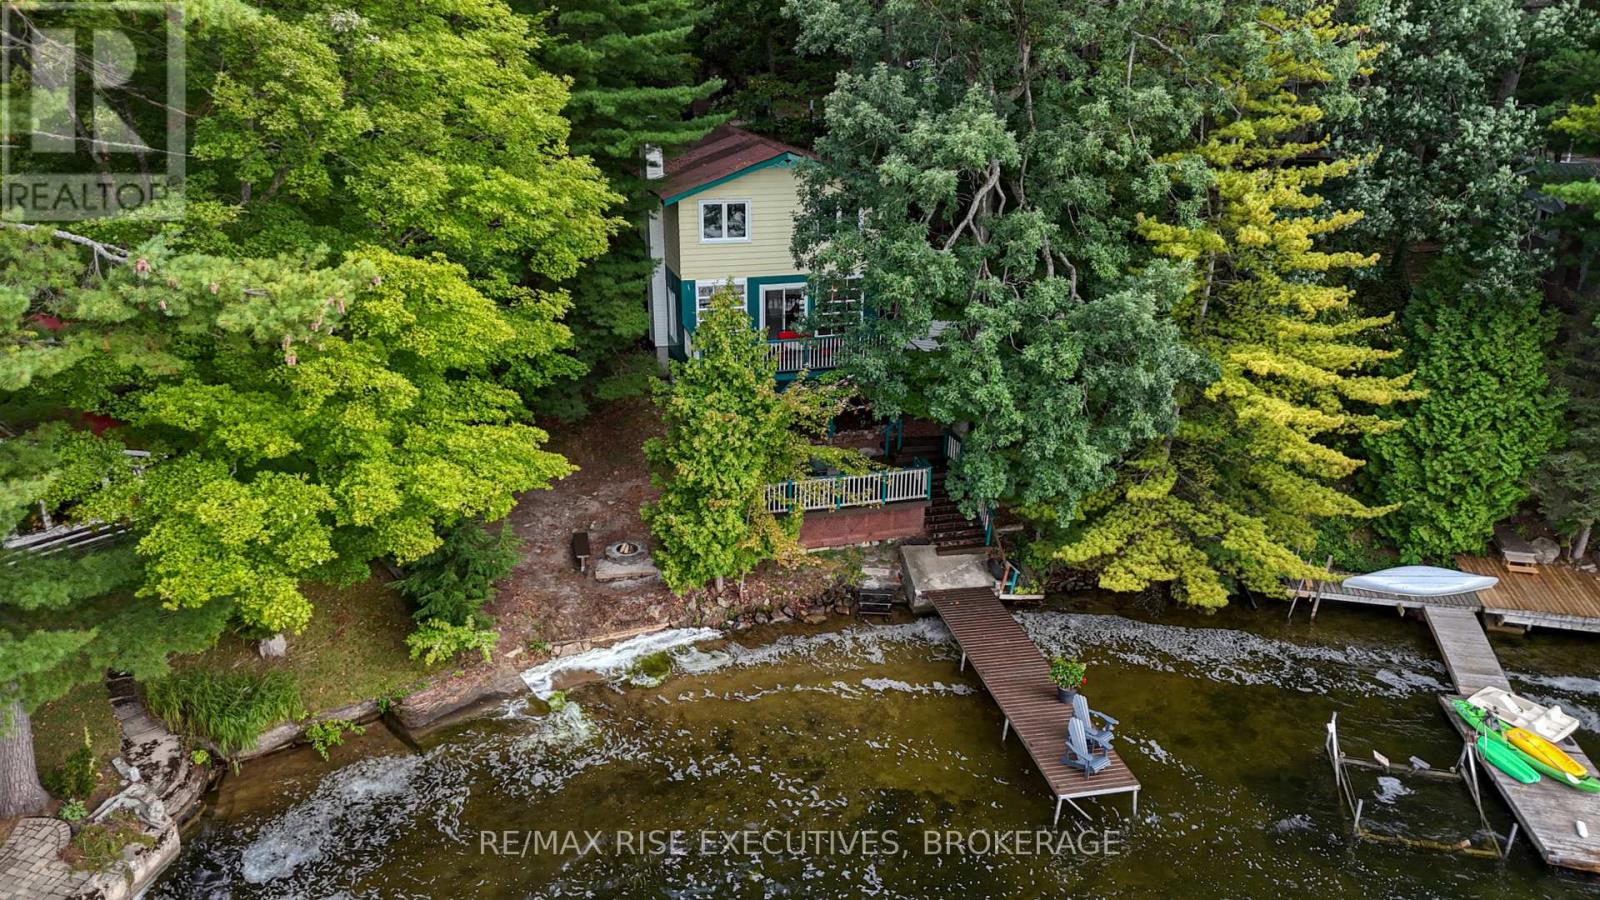
Turnkey and ready to enjoy, this 3-bedroom, 1-bath Charleston Lake cottage offers 74 feet of waterfront, a sandy beach and gorgeous south views across Big Waters. Swim from your own shoreline, head out for a day of boating, gather around the waterside fire-pit or enjoy cooler days by the wood-burning insert (WETT Sept. 2026). Multiple decks provide plenty of space to relax and entertain, while conservation land at the rear adds privacy and a beautiful natural backdrop. An established rental history offers added flexibility. Charleston Lake spans an impressive 6,220 acres with 94 miles of shoreline, approximately 100 islands, three public boat launches and two marinas, offering endless opportunities to explore. Sand Bay County Park is approximately 1 km away, with an additional sandy beach, picnic area and trails. With excellent year-round private road access, this is a wonderful opportunity to make Charleston Lake part of your life. (id:45725)
245 East 13th Street Unit# 2
Hamilton, Ontario
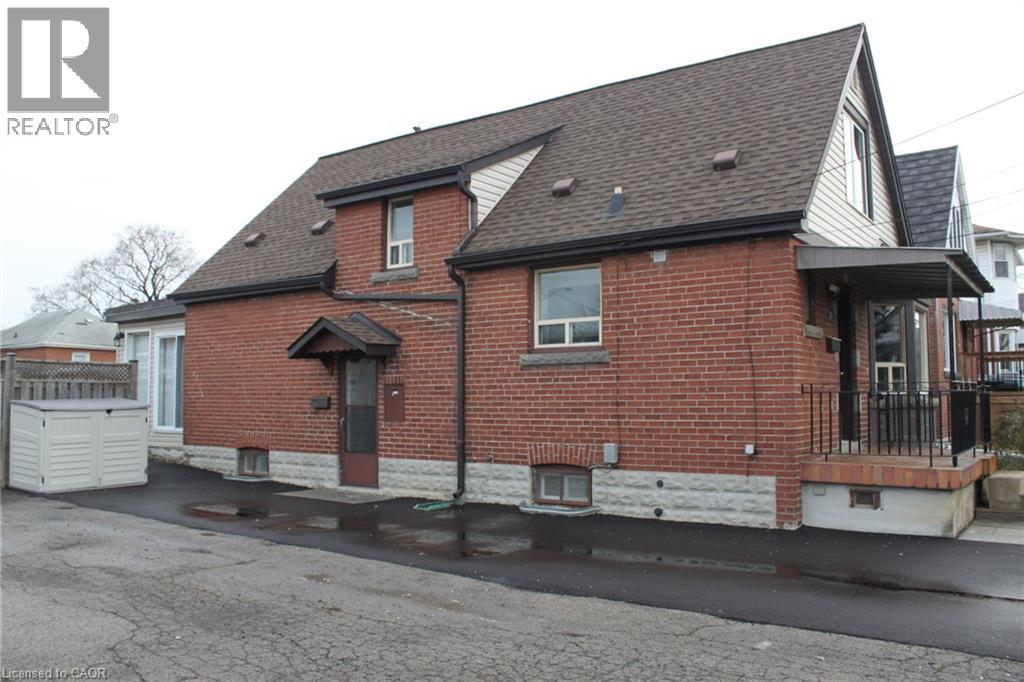
1+2 Beds + Den, 4pc bath Mainfloor Apartment in a Single Detach Home in Hamilton Mountain. Also available re In-Unit Laundry, Shared Driveway, Shared Backyard, Shed and Central Heating and Cooling. No carpeting, Open concept kitchen and dining with lots of natural light, great for summer get together. Extra Den in the basement could be used as Home Office or guest room or mainly storage for your bulky stuff. Extra storage cabinets are available by basement hallway and utilities area. Conveniently located close to schools, shopping and commute. Job letter / Paystub / Credit Report / Rental Application / First and Last required. Non smokers / No Pets preferred. (id:45725)
201 - 7549 Kalar Road
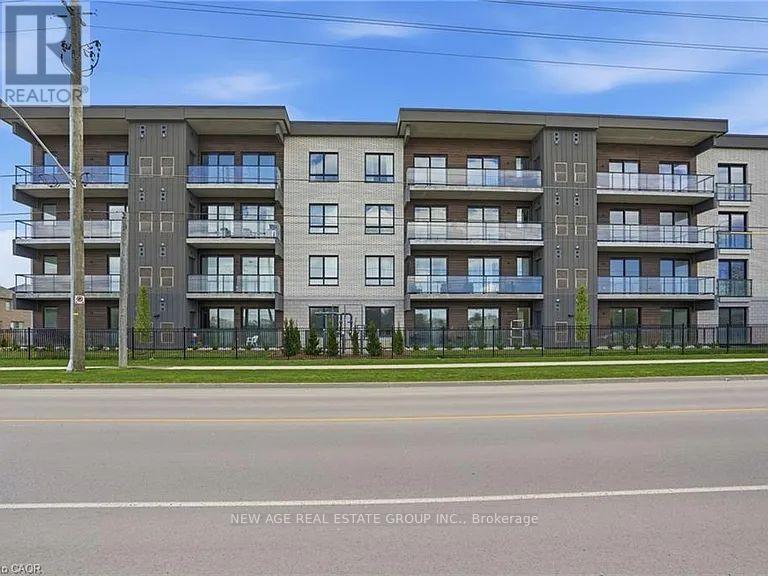
Niagara Falls (Brown), Ontario
Stunning 2-Bed, 2-Bath Condo at Marbella! Modern 964 sq. ft. unit featuring a luxury Nobilia kitchen with quartz counters, premium Liebherr & AEG appliances, stylish finishes, and underground parking. Enjoy exceptional amenities including gym/yoga room, party room, patio, EV chargers, car wash and pet wash. Conveniently located near the hospital, Costco, shopping, dining, trails and major highways. Move-in ready-don't miss it! (id:45725)

1648 Frankford-Stirling Road
Quinte West (Sidney Ward), Ontario
Build with confidence on this beautiful 1.05 acre mature lot, where an important step toward your future home is already complete - a drilled well! Save thousands in upfront costs and enjoy the peace of mind of having this key investment already in place. Ideally situated adjacent to Oak Hills Golf Club, this property sits elevated above Frankford-Stirling Road, offering added privacy and beautiful views across the surrounding countryside. Mature surroundings create an established rural setting, while the generous building envelope provides plenty of flexibility to bring your vision to life. Enjoy peaceful country living without sacrificing convenience, with Frankford and Stirling both just minutes away along with easy access to Hwy 401 and the amenities of Quinte West. Whether you're envisioning a custom family home or a quiet country retreat, this property offers exceptional value to bring your vision to life. (id:45725)
1392 Pinecliff Road
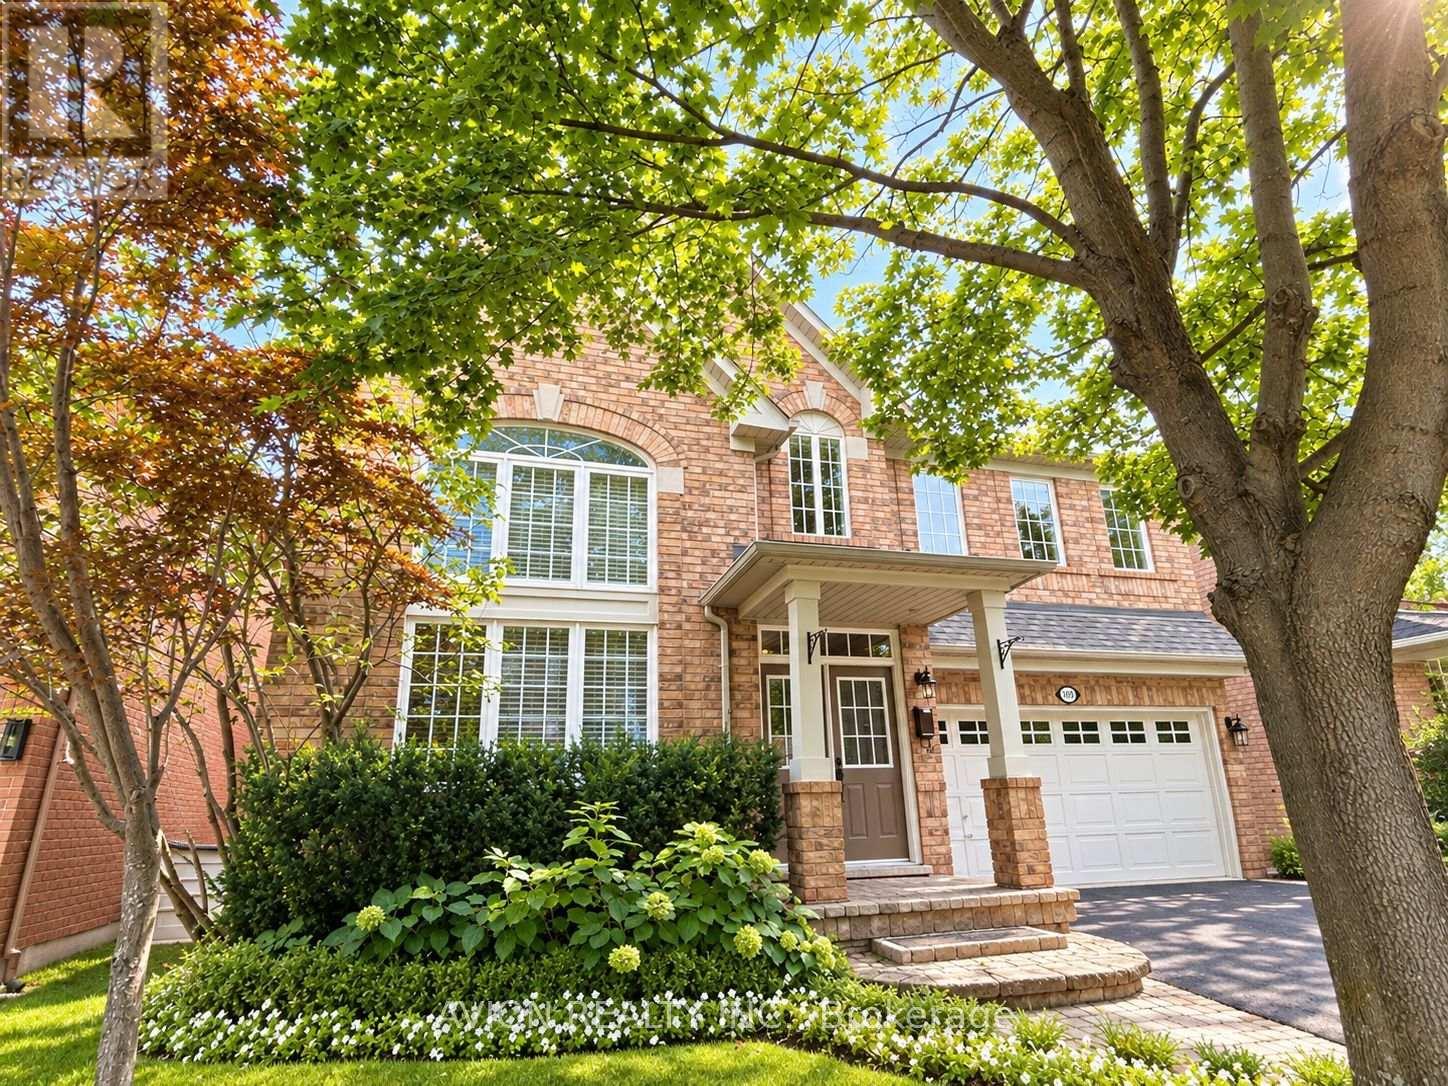
Oakville (Wt West Oak Trails), Ontario
Welcome to West Oak Trails, one of Oakville's desirable family-friendly communities! This spacious 4+1 bedroom, 3.5 bathroom home offers approximately 2,550 sq. ft. plus a finished walk-up basement.The main floor features wide-plank hand-scraped Hickory hardwood floors, 9-foot ceilings, and a dramatic two-storey living room with a large Palladian-style window, creating a bright and impressive living space. The spacious kitchen offers granite countertops and stainless-steel appliances, with a family room and walkout to the backyard.The professionally finished walk-up basement features a complete in-law suite with a separate entrance, including a large kitchen, living room, open-concept office, fifth bedroom and 3-piece bathroom. The basement also includes a bar area, making it ideal for extended family, guests, or entertaining.Enjoy the private backyard and spacious patio, perfect for family gatherings and hosting friends. Located in a highly desirable school district, close to parks, trails, shopping, Oakville Hospital, major highways and GO Station.Please note: The swimming pool is NOT included in the rental and will NOT be available for tenant use. (id:45725)
30 - 410 Ridge Road
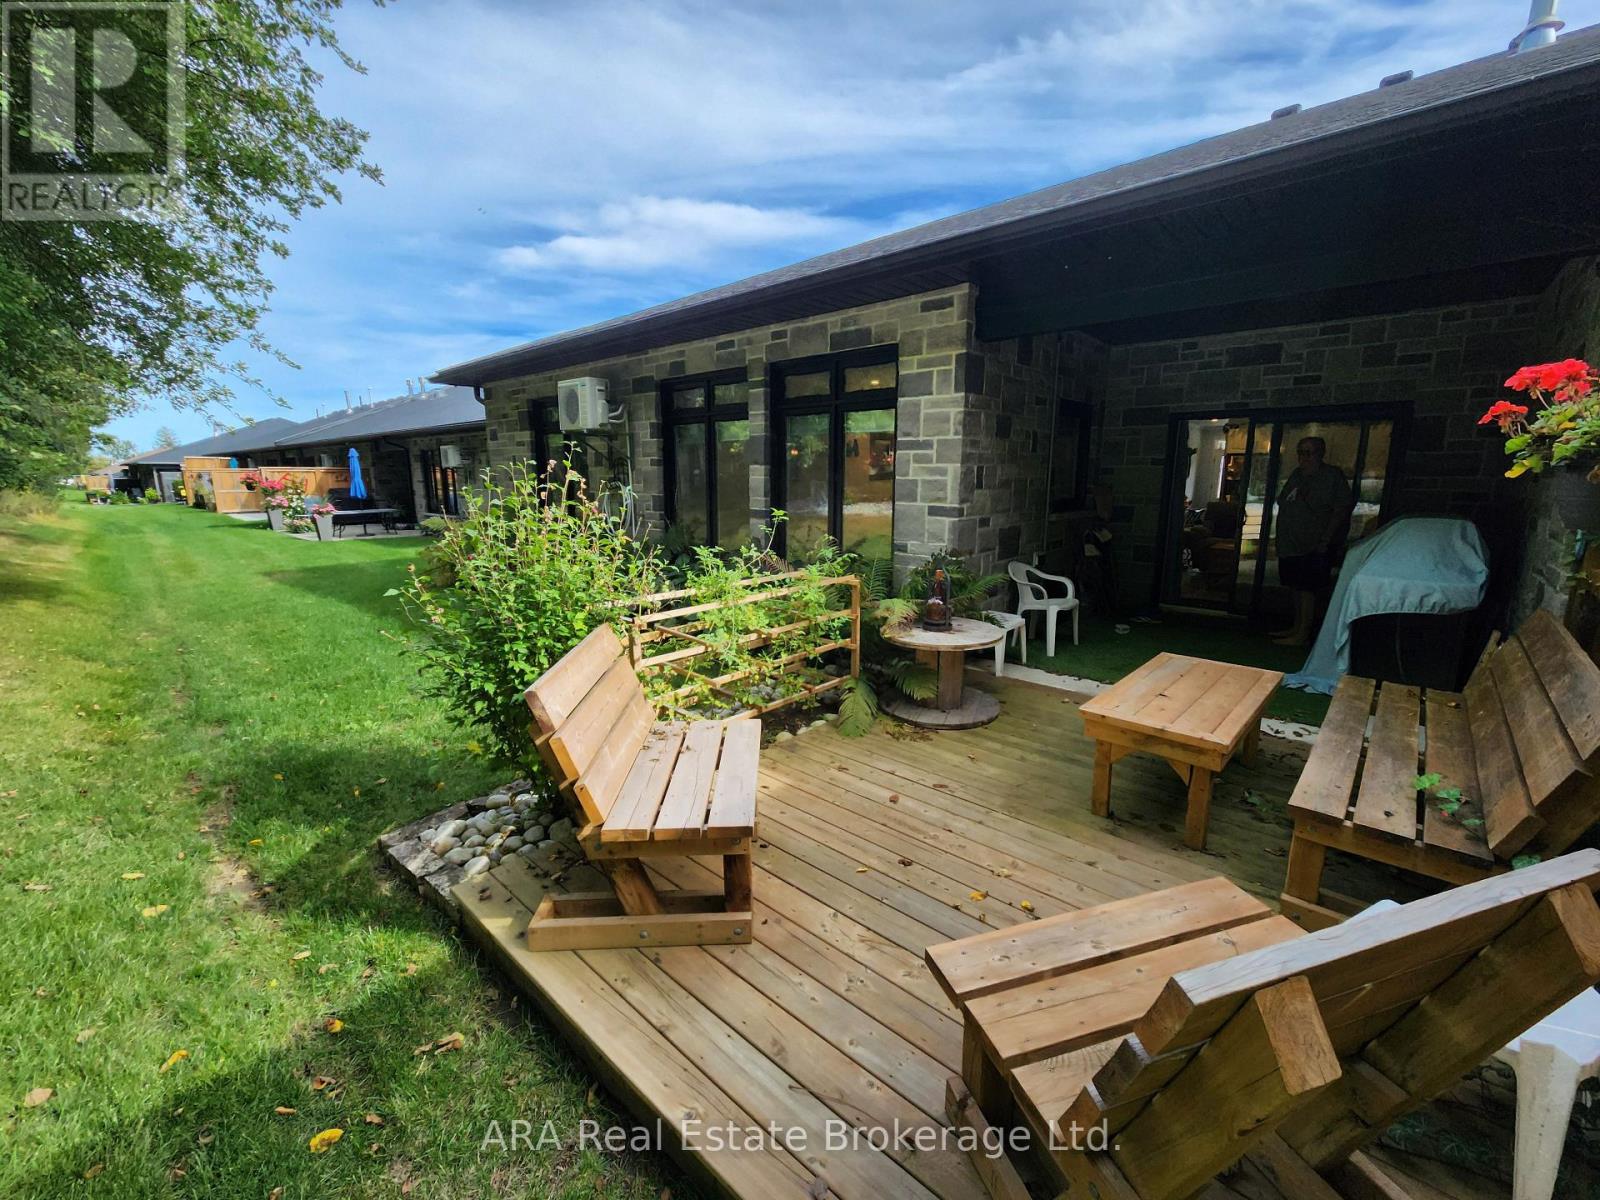
Meaford, Ontario
SEASONAL LEASE - ENJOY WINTER IN SOUTHERN GEORGIAN BAY! Spacious 2-bedroom life lease unit available for a seasonal lease with a minimum 3-month term, ending no later than March 31, 2027. Monthly rent is $3,000 plus utilities (hydro, water/sewer, gas, Wi-Fi and TV).This larger unit offers in-floor heating, a gas fireplace and a bright great room with patio doors leading to a covered patio and adjoining deck. The rear of the home overlooks a wooded lot, providing a pleasant view and added privacy. Located on a quiet cul-de-sac with one parking space directly in front of the unit. Additional guest parking is available near the entrance to the development. Snow clearing of the street and driveway is provided by the life lease corporation and included in the monthly rent. The tenant is responsible for clearing the walkway to the front porch and applying salt to the driveway as required. PLEASE NOTE: The front office and garage are not included in the lease and will not be accessible to the tenant, as the unit holder will be storing personal belongings in these areas during the lease term. Ideally located for enjoying the area's many winter activities, with Georgian Peaks and Blue Mountain ski resorts nearby, along with cross-country skiing, winter hiking and snowmobile trails. The former CN rail trail terminates in downtown Meaford and provides a recreational trail connection toward Collingwood. Enjoy a winter season in Meaford, a vibrant year-round community with recreation, amenities and plenty to explore. (id:45725)