1112 - 30 Ordnance Street Toronto (Niagara), Ontario M6K 0C9

$3,200 Monthly
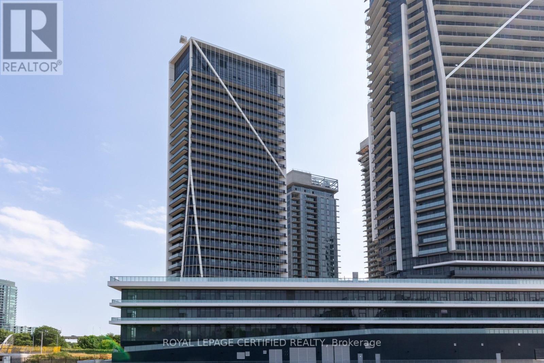
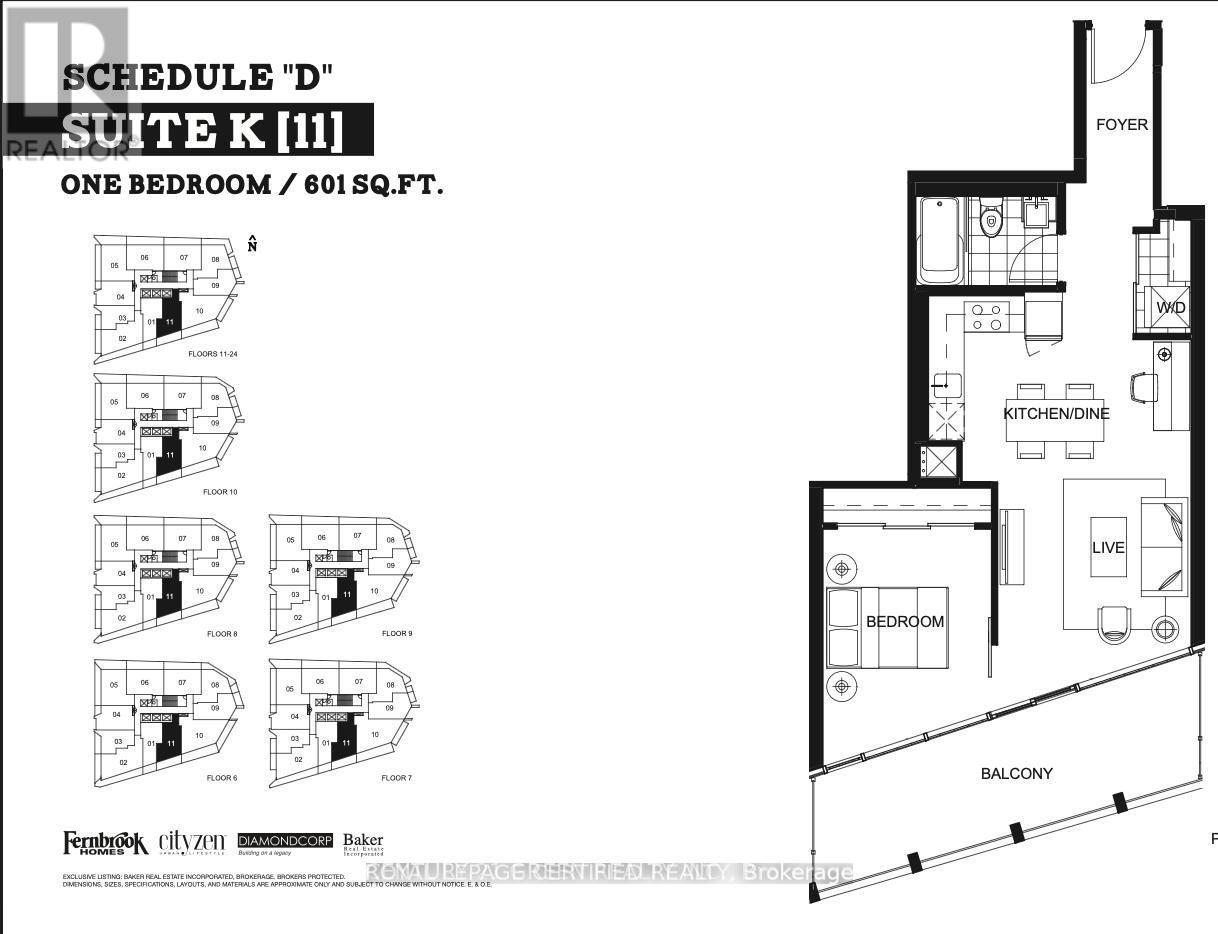
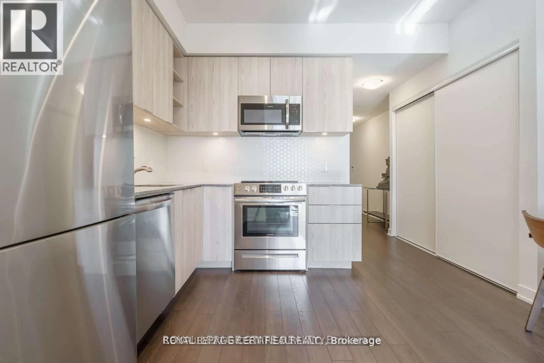
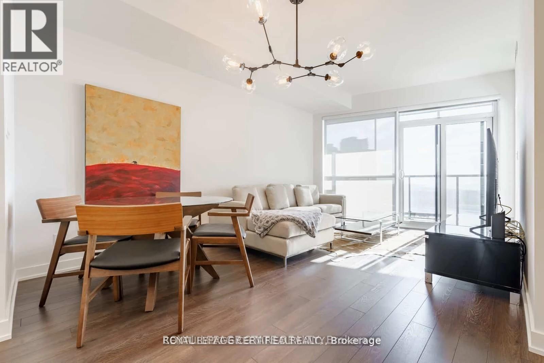
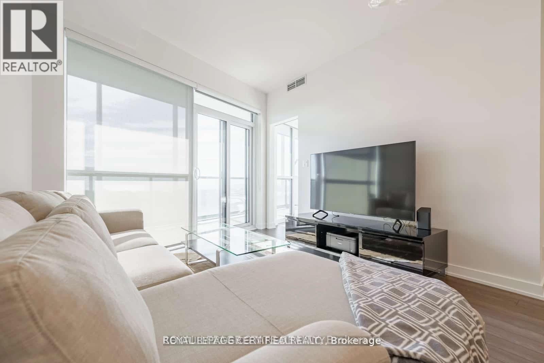
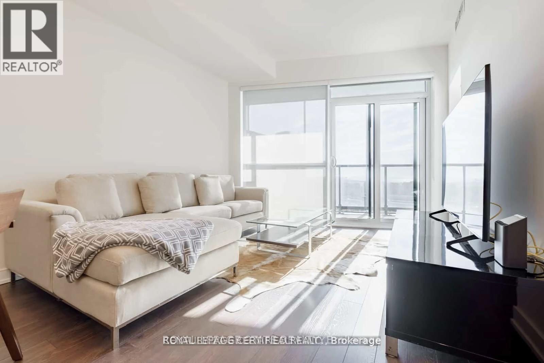
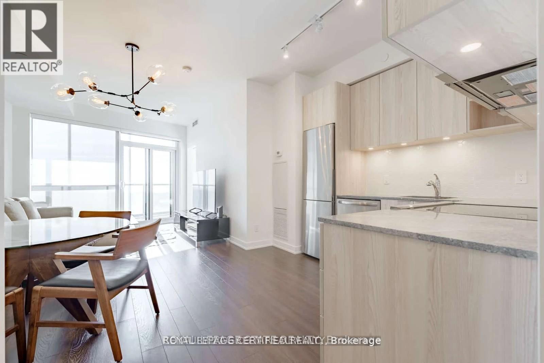
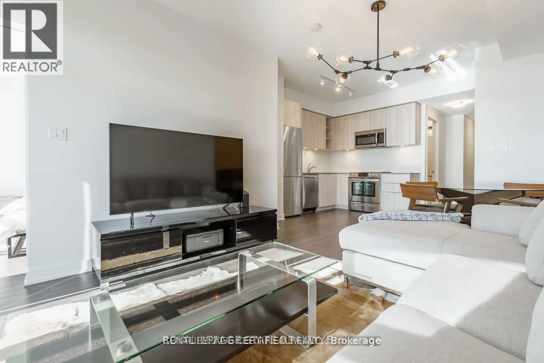
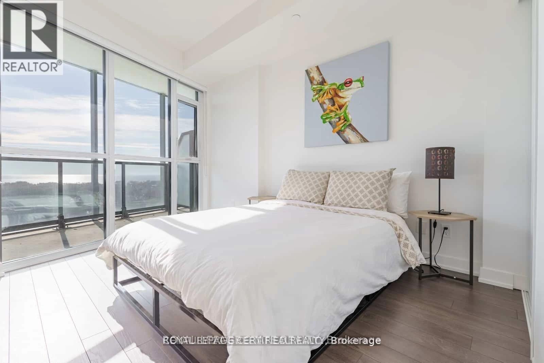
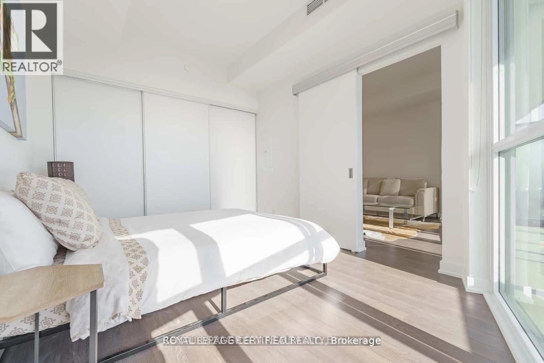
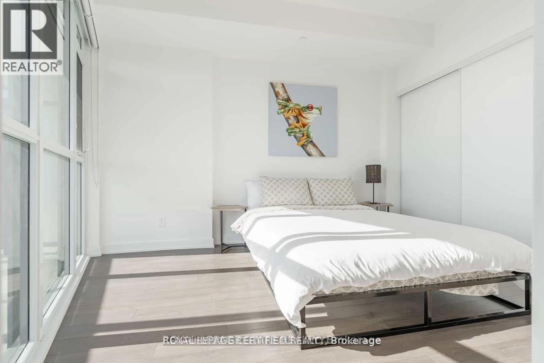
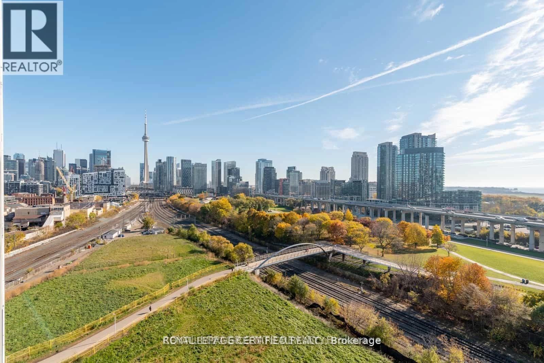
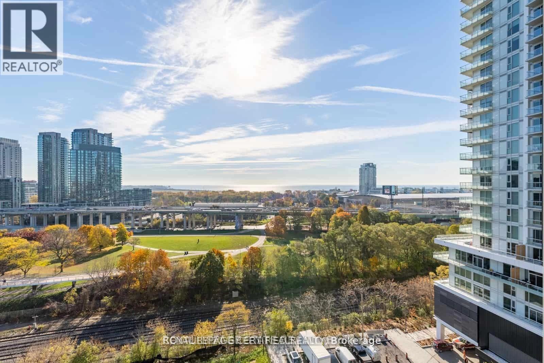
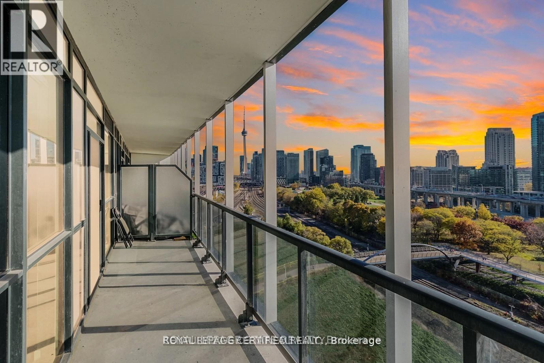
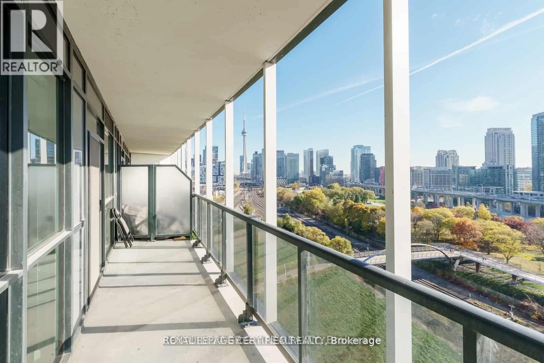
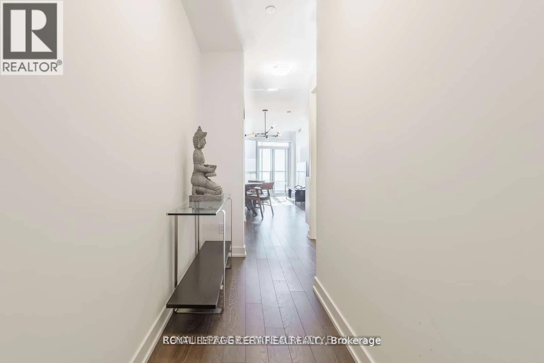
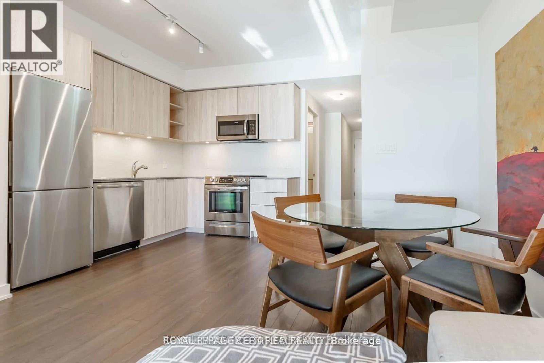
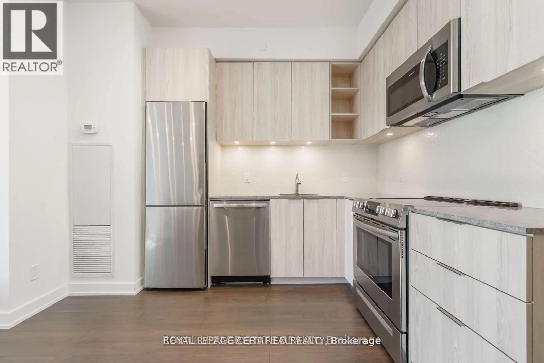
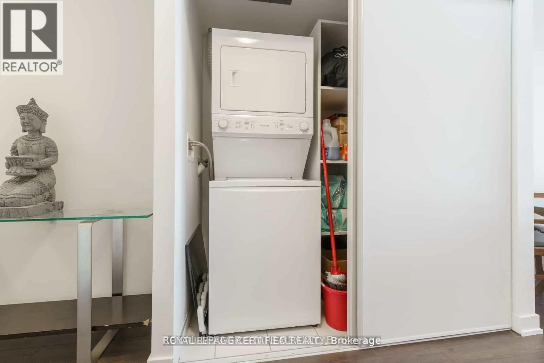
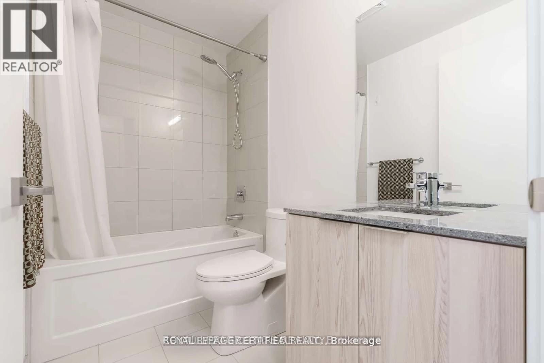
Immaculate 1-Bedroom Suite Available In Garrison Point! Shorter Term Available. Turn-Key FullyFurnished & Upgraded, Value Of Approx. 20K, Move-In Ready. Second Parking & Locker CombinationVAvailable For Purchase. Approximately 610 Sf Of Sun-Filled Interior Living Space + Balcony With City, Skyline, & Lake Views. Efficient Floor Plan With No Wasted Space. Laminate FlooringThroughout, High Ceilings, Top-of-the-Line Finishes, Ample Storage Space & 4-Piece Bathroom.Convenient Parking & Locker Combination Included On P2. Nestled In King West & Vibrant Liberty Village. Live Steps From: Exhibition Go, Ttc, Metro, Goodlife, Altea, Cafes, Banks, Restaurants& More. Situated In A Location Convenient For Pedestrians, Cyclists, Transit Users, & Drivers. Minutes From Gardiner & DVP. Enjoy Scenic Waterfront Trails, & Lively Nightlife. (id:45725)
Property Details
| MLS® Number | C13805316 |
| Property Type | Single Family |
| Community Name | Niagara |
| Amenities Near By | Park, Public Transit, Schools |
| Community Features | Pets Allowed With Restrictions |
| Features | Balcony, Carpet Free, In Suite Laundry |
| Parking Space Total | 1 |
| Pool Type | Outdoor Pool |
| View Type | City View, View Of Water |
| Water Front Type | Waterfront |
Building
| Bathroom Total | 1 |
| Bedrooms Above Ground | 1 |
| Bedrooms Total | 1 |
| Age | 6 To 10 Years |
| Amenities | Security/concierge, Exercise Centre, Party Room, Recreation Centre, Separate Electricity Meters, Separate Heating Controls, Storage - Locker |
| Appliances | Blinds, Dishwasher, Dryer, Furniture, Microwave, Oven, Range, Stove, Washer, Refrigerator |
| Basement Type | None |
| Cooling Type | Central Air Conditioning |
| Exterior Finish | Concrete |
| Fire Protection | Security Guard, Smoke Detectors |
| Flooring Type | Laminate |
| Heating Fuel | Natural Gas |
| Heating Type | Heat Pump |
| Size Interior | 600 - 699 Sqft |
| Type | Apartment |
Parking
| Underground | |
| Garage |
Land
| Acreage | No |
| Land Amenities | Park, Public Transit, Schools |
Rooms
| Level | Type | Length | Width | Dimensions |
|---|---|---|---|---|
| Flat | Living Room | 3.26 m | 3.2 m | 3.26 m x 3.2 m |
| Flat | Dining Room | 4.54 m | 4.23 m | 4.54 m x 4.23 m |
| Flat | Kitchen | 4.54 m | 4.23 m | 4.54 m x 4.23 m |
| Flat | Bedroom | 3.56 m | 2.83 m | 3.56 m x 2.83 m |
https://www.realtor.ca/real-estate/30302373/1112-30-ordnance-street-toronto-niagara-niagara
Interested?
Contact us for more information

The trademarks REALTOR®, REALTORS®, and the REALTOR® logo are controlled by The Canadian Real Estate Association (CREA) and identify real estate professionals who are members of CREA. The trademarks MLS®, Multiple Listing Service® and the associated logos are owned by The Canadian Real Estate Association (CREA) and identify the quality of services provided by real estate professionals who are members of CREA. The trademark DDF® is owned by The Canadian Real Estate Association (CREA) and identifies CREA's Data Distribution Facility (DDF®)
Toronto Real Estate Board
Century 21 Empire Realty Inc
September 19 2026 03:24:54
