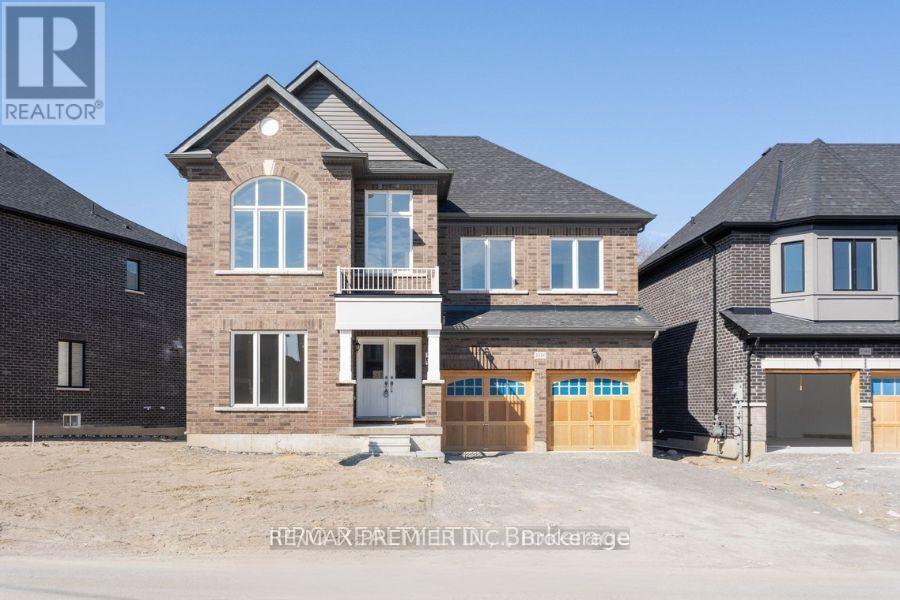
Main Floor - 1038 Hardy Way
Innisfil (Lefroy), Ontario
Welcome to this spacious 4-bedroom, 3.5-bathroom home in the desirable community of Lefroy! Offering over 3,300 sq. ft. of living space, a double-car garage, and parking for up to 6 vehicles, this home is perfect for families looking for comfort, space, and convenience. The main floor features 9-ft ceilings, a spacious dining area, and a versatile separate room ideal for a home office, den, or formal living room. The bright and inviting family room offers an electric fireplace, while the modern kitchen showcases quartz countertops, a centre island, and plenty of space for everyday living and entertaining. Upstairs, the generously sized primary bedroom features a walk-in closet and a luxurious 5-piece ensuite with a freestanding tub and separate standing shower. The additional bedrooms are spacious and thoughtfully designed, with semi-ensuite bathroom access. Lease includes the main and upper floors only. Basement is not included. Utilities are extra. Parking is included. Enjoy easy access to Highway 400, approximately 20 minutes to Barrie and about 60 minutes to Downtown Toronto. A fantastic opportunity to lease a beautiful, spacious home in a growing community - this one is definitely worth seeing! (id:45725)

10 Almond Blossom Mews
Vaughan (Vaughan Corporate Centre), Ontario
Sought after parking in MOBILIO, Parking Space Offered (Not the Suite). This Is Only Available to the Unit Owners of 10, 38 and 60 Honeycrisp Cres, as well as M2 Townhome. Add this space to increase the resale value of your space or for your Overnight guests. Either way, this is a positive addition to your Equity! (id:45725)
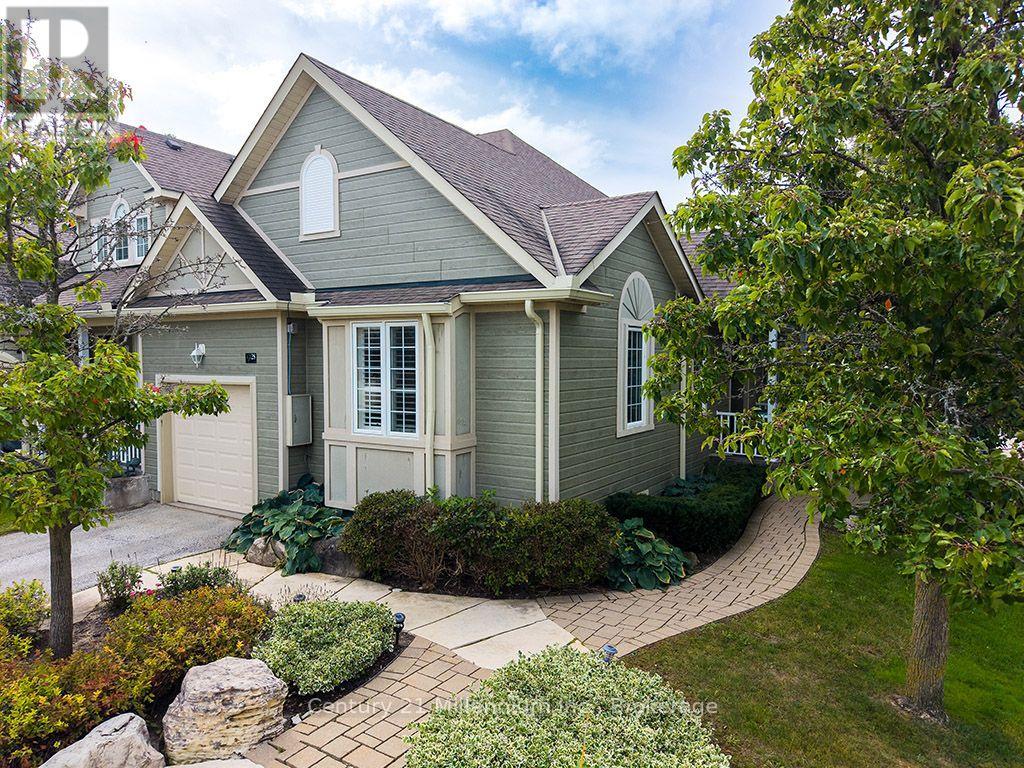
28 - 110 Napier Street W
Blue Mountains, Ontario
Rare end-unit bungalow in Thornbury's desirable "The Woods" community. Designed for effortless main-floor living, this bright 1+2 bedroom, 3-bathroom home showcases vaulted ceilings, pristine hardwood floors, and California shutters. The freshly updated kitchen highlights quartz countertops, a feature accent wall, and a convenient breakfast bar that opens to the dining area and cozy living room centered on a gas fireplace. The main-floor primary suite features a walk-in closet and a refreshed ensuite bath complete with a deep soaker tub.The fully finished lower level expands your living space with a large recreation room, two generous guest bedrooms, a full 3-piece bathroom, extensive storage space, and a dedicated bonus room-ideal for a ski-tuning station, craft area, or workshop. Complete with a single-car garage and professionally landscaped, park-like grounds. Residents of "The Woods" enjoy exclusive access to community amenities including tennis and pickleball courts, an outdoor swimming pool, and club space. Located minutes from downtown Thornbury's boutique shopping and dining, Georgian Bay, golf courses, private ski clubs and Blue Mountain. (id:45725)
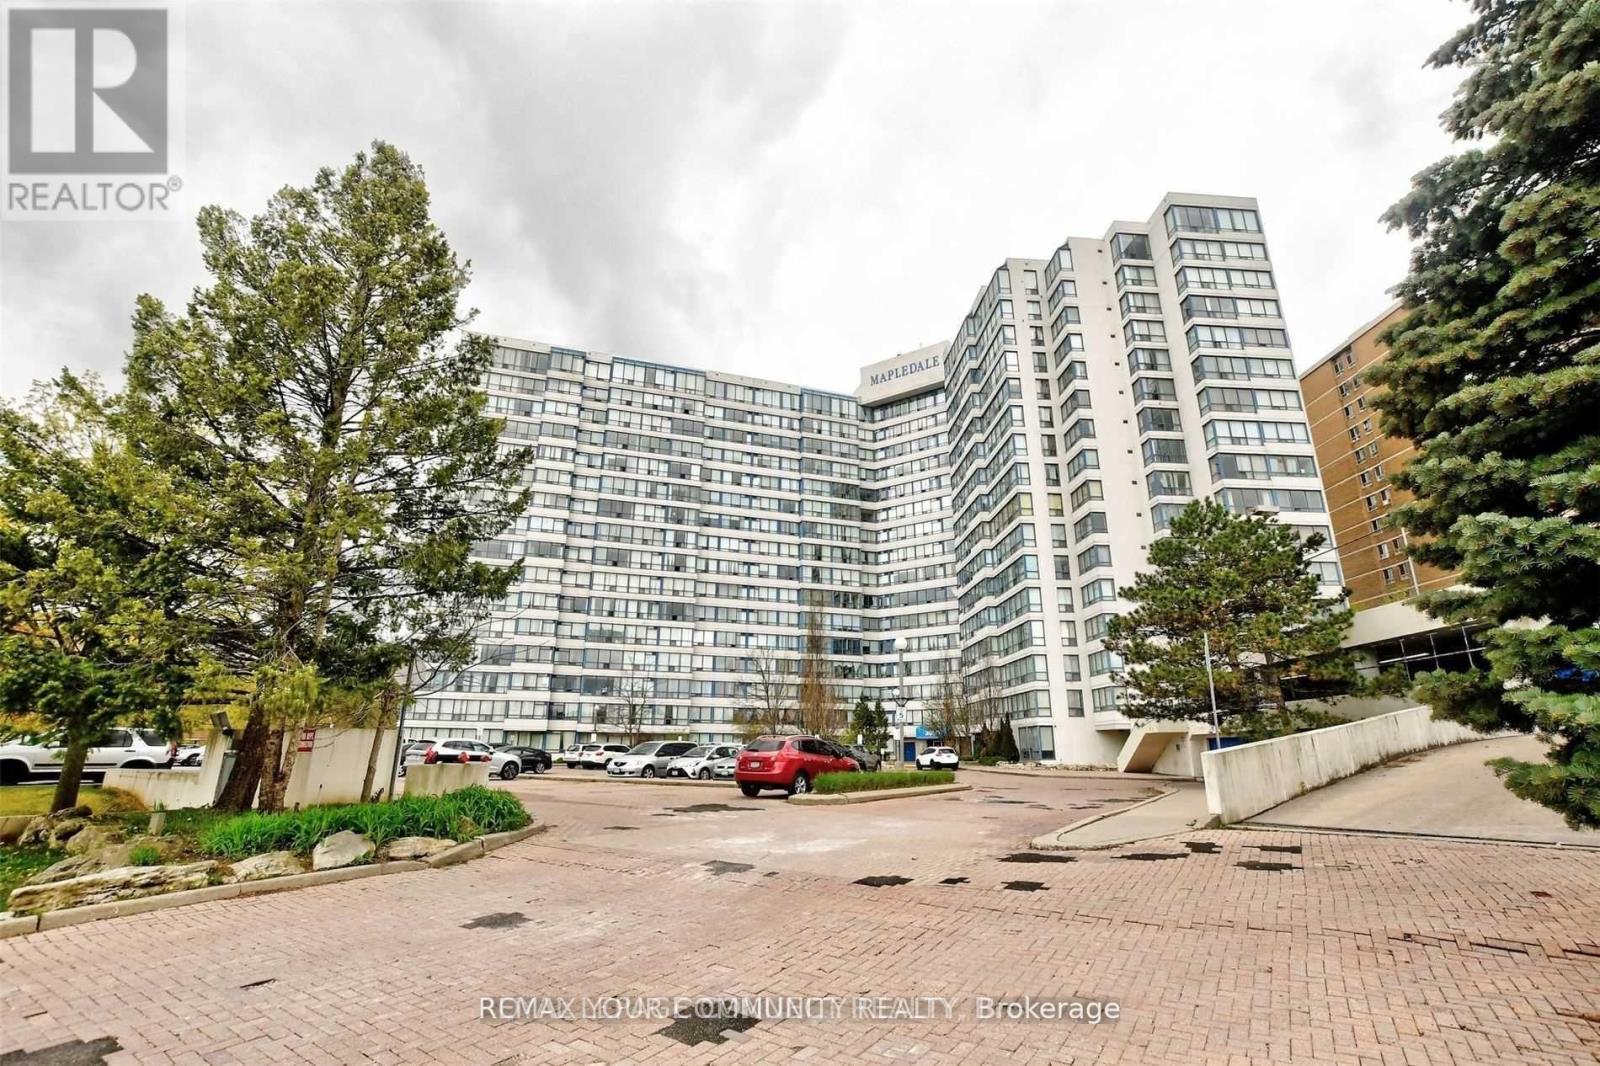
Ph14 - 3050 Ellesmere Road
Toronto (Morningside), Ontario
WELCOME TO MAPLEDALE, A WELL-MANAGED CONDO IN THE HEART OF MORNINGSIDE, SCARBOROUGH. OFFERING CONVENIENCE AND COMFORTABLE SPACE. THIS SUNDRENCHED 2 BEDROOM, 2 BATHROOM PENTHOUSE CONDO OFFERS UNOBSTRUCTIVE WESTERN EXPOSURE OVERLOOKING THE RAVINE. CARPET FREE UNIT. PRIMARY BEDROOM HAS ACCESS TO A BALCONY. ENSUITE LAUNDRY. WALKING DISTANCE TO HOSPITAL, T.T.C., U OF T, PAN AM CENTRE, CENTENNIAL COLLEGE, SHOPPING, HWY 401 AND PARKS. LOCATED IN THE HIGHLY SOUGHT AFTER MAPLEDALE CONDO BUILDING WICH OFFERS COCOMFORTABLE SPACE AND LOTS OF AMENITIES. (id:45725)
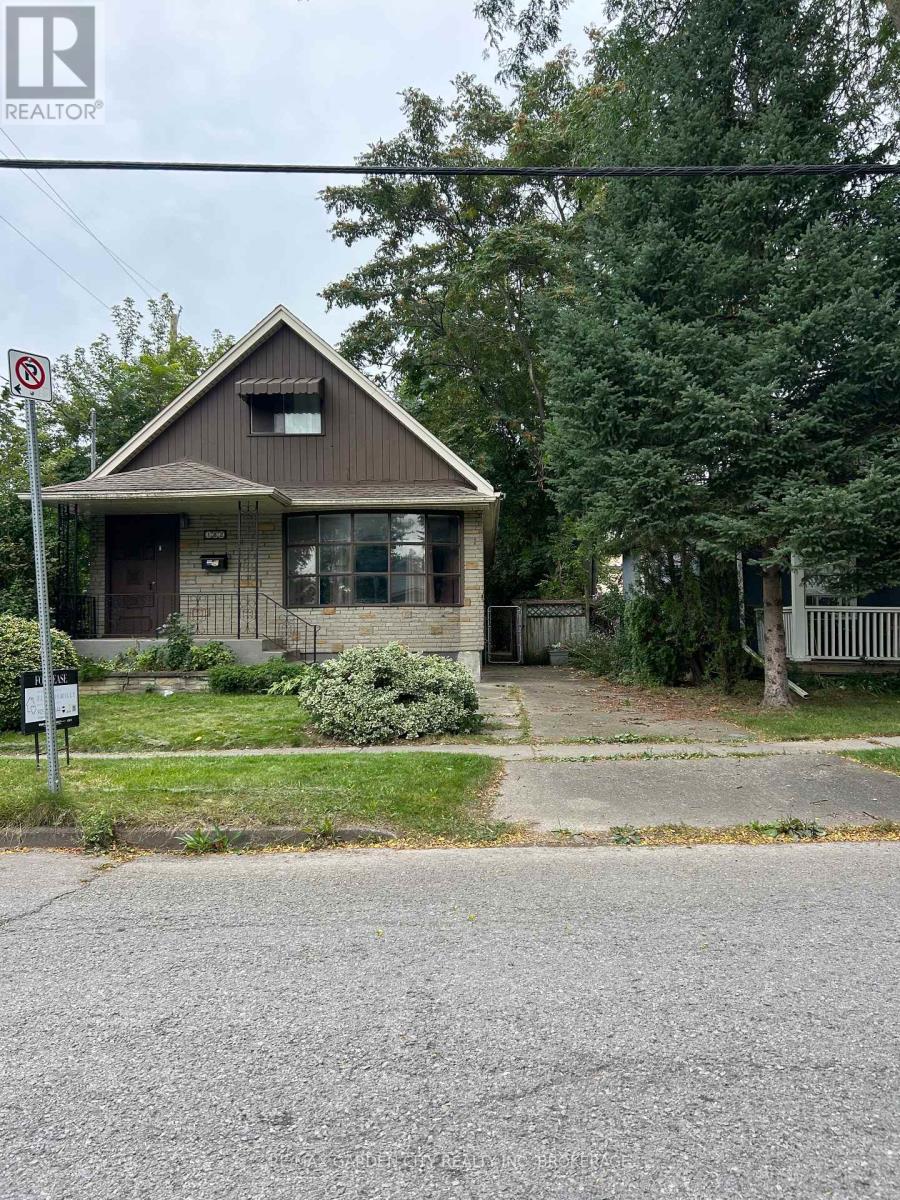
182 York Street E
St. Catharines (Haig), Ontario
Step inside this lovely entire property for lease in St. Catharine's, situated on a lovely residential street and offering plenty of space to make your own. The home features a bright and spacious living area, separate dining space, comfortable bedrooms, and a functional layout throughout. Enjoy the added bonus of a private backyard and 1 parking space. Conveniently located close to shopping, restaurants, schools, parks, public transit, QEW and highway 406, making commuting around Niagara easy. A great opportunity for tenants looking for space and privacy of an entire home in a convenient St. Catharine's location. (id:45725)
133 Duford Street
Ottawa, Ontario
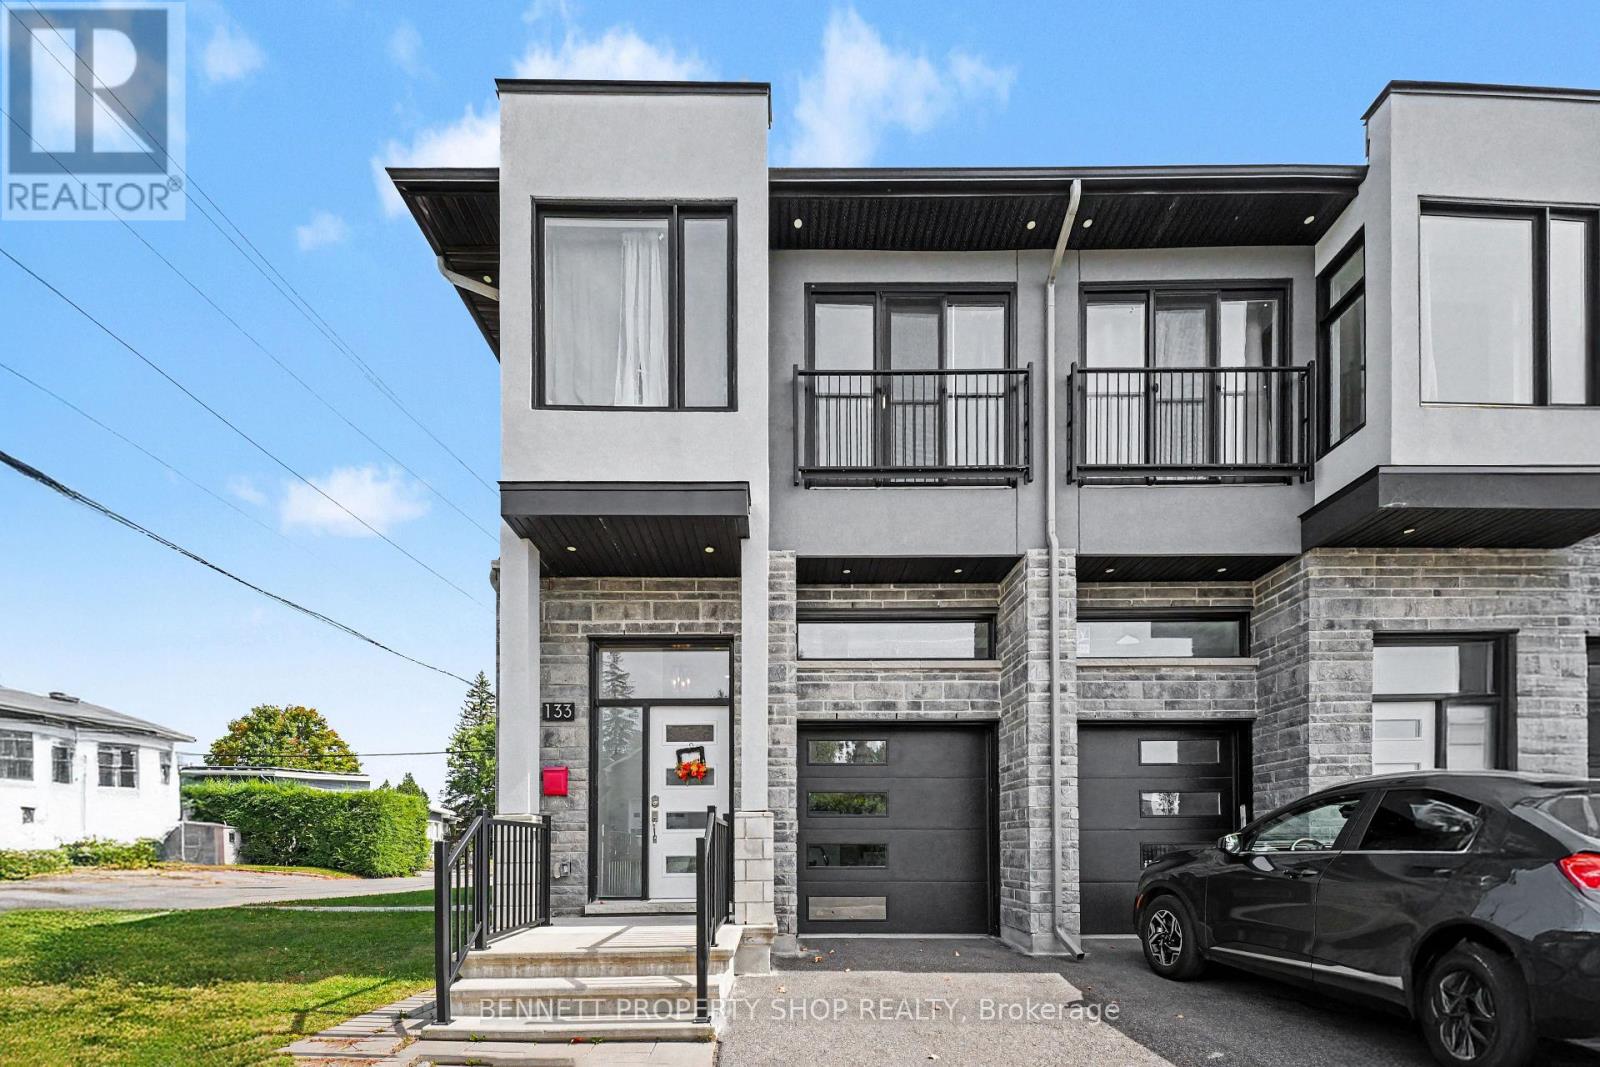
A rare luxury infill offering true flexibility: situated on a large corner lot this semi-detached 4-bed,3-bath home includes a fully separate, purpose-built 1-bed, 1-bath legal secondary suite - ideal for rental income, a private home office, or extended family. Just five minutes from downtown and surrounded by parks and green space, it's finished with high-end materials throughout. Inside, the open-concept main floor delivers real presence: a great room with soaring 10-foot ceilings, oversized windows, and a spacious island built for gathering. Upstairs, four generous bedrooms and two full baths include a primary ensuite, plus a dedicated laundry room. The lower-level suite operates entirely independently - a level of privacy and versatility rarely found in infill construction. Nearly-new, energy efficient, and low-maintenance, this home pairs luxury living with lasting practical value. 4 bedrooms + 1 kitchen above grade; 1 bedroom + 1 kitchen below grade. 24-hour irrevocable on all offers. 48-hour notice required for all showings. (id:45725)
21 Lucerne Lake Drive
Faraday, Ontario
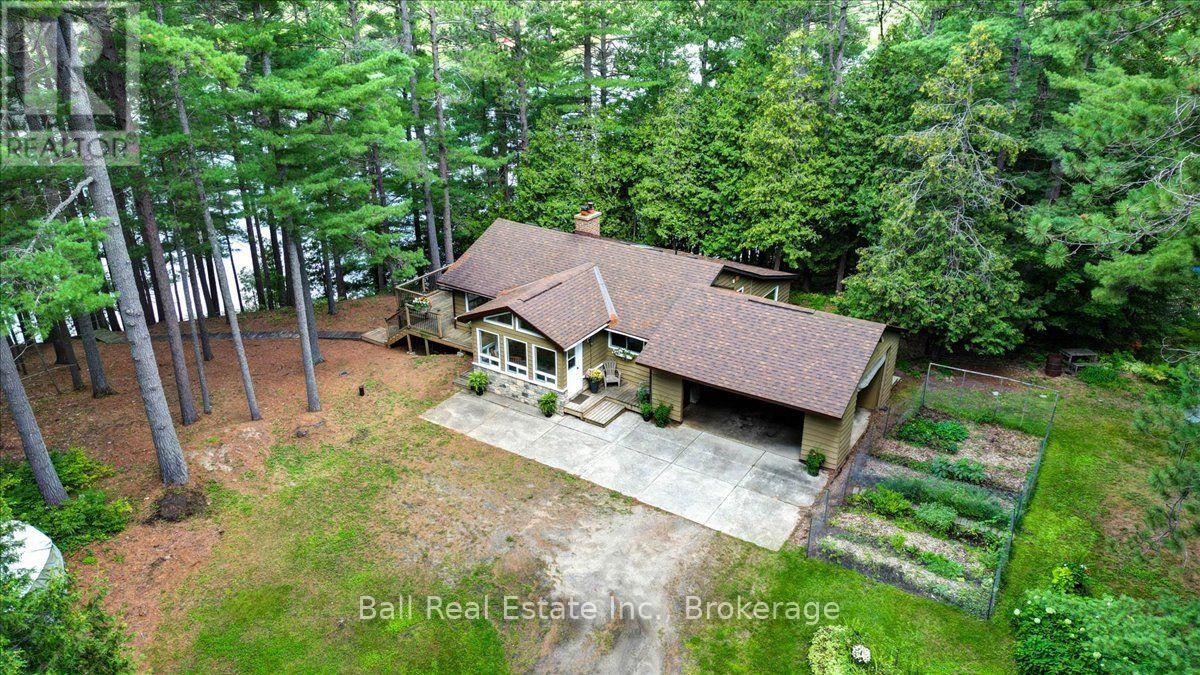
This is the one! Four season home on Lucerne Lake with loads of character and charm. The open concept design provides plenty of natural daylight and views of the lake through the towering pine trees. The three bedroom layout includes a beautiful master suite with an ensuite, a cozy electric fireplace, and a built-in bookshelf. The kitchen and living area are ideal for entertaining and even include a second sunken living area for a bit of separation. With almost 250 feet of waterfront and excellent sandy entry at the dock you will certainly want to spend your days by the water. Loads of extra space in the full basement to develop and a woodstove for autumn days or to heat the whole house. Don't worry, there is also a newer propane furnace and central a/c. It also includes a carport and a double detached garage on this large private lot making this the total package. Situated on a year round road only about 15 minutes from beautiful Bancroft. (id:45725)
2460 Brock Rd N Unit# C1
Pickering, Ontario
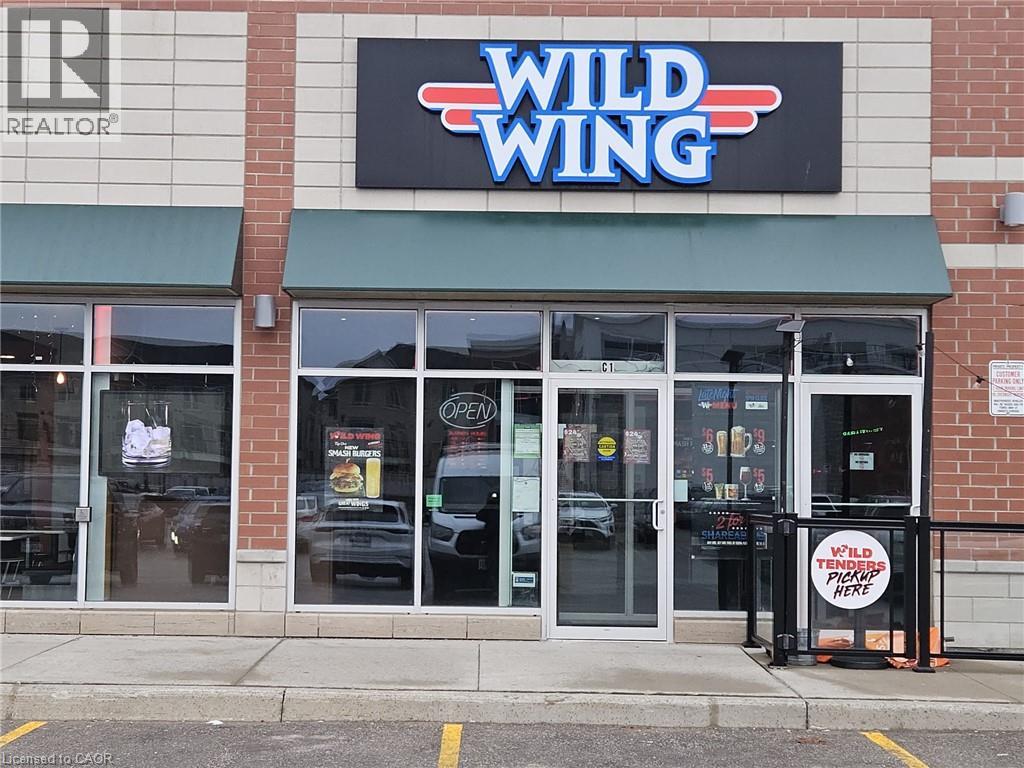
Prime, high-visibility plaza location in Pickering with heavy traffic and ample parking, surrounded by booming new residential development. Fully built-out, turnkey space seats 60 indoors plus a 40-seat patio–perfect for extended seasonal capacity and a strong outdoor dining draw. Bring your own brand or concept and open with minimal build-out. Rent $7,642.19/month (TMI & HST incl.) (1800 Sq Ft), strong 5-year renewal opton in place. Seller offering VTB mortgage to a qualified buyer. A rare AAA-location opportunity built for growth–dont miss it. (id:45725)
2000 15 Side Road
Milton, Ontario
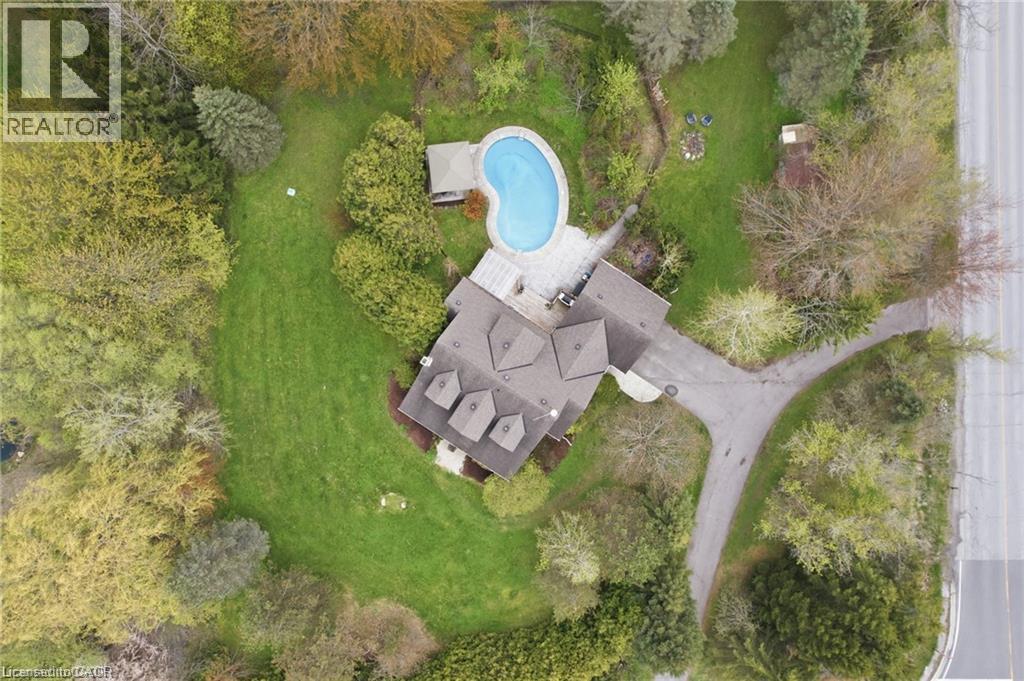
Escape to your own private country estate in the highly sought-after community of Moffat. Nestled on a beautifully manicured 207 x 207 ft lot surrounded by towering mature trees and a massive, lush green lawn, 2000 15 Side Rd features the perfect blend of serene rural living and modern convenience. This charming 4 bed, 2.5 bath home boasts traditional dormer windows and a picturesque covered front porch, offering the perfect spot to sit back, relax, and enjoy the peaceful view. The backyard oasis serves as the crown jewel of the outdoor space, featuring a sapphire, saltwater, heated pool, an adjacent concrete patio area (perfect for BBQing!), a poolside gazebo for shaded outdoor entertaining, and an extensive rear deck wrapping off the main house. Inside, the home features a highly functional multi-level layout starting with a soaring main floor Foyer that opens into a spacious living room, warmed by a cozy fireplace, and formal dining area. The bright and beautifully updated kitchen boasts a central island with casual breakfast seating, connecting seamlessly to the rear deck, making it ideal for family living and entertaining. The main level also hosts a generous primary bedroom retreat complete with a large walk-in closet and a private 4-piece ensuite, an expansive, tiled mudroom (perfect for main floor laundry, if desired) with direct garage access and a convenient 2-piece powder room. Up a separate staircase to a private lofted bedroom or office space, overlooking the driveway. Another interior staircase takes you to the Upper level featuring 2 spacious bedrooms and their own 4 pc bath. A Finished lower level with huge Rec Rm and plenty of storage space completes the home! This entire property is a perfect haven for growing families or anyone seeking a peaceful retreat without sacrificing proximity to city amenities. Fibre optic high-speed internet is available. (id:45725)
16020 Front Road
Loyalist (Amherst Island), Ontario
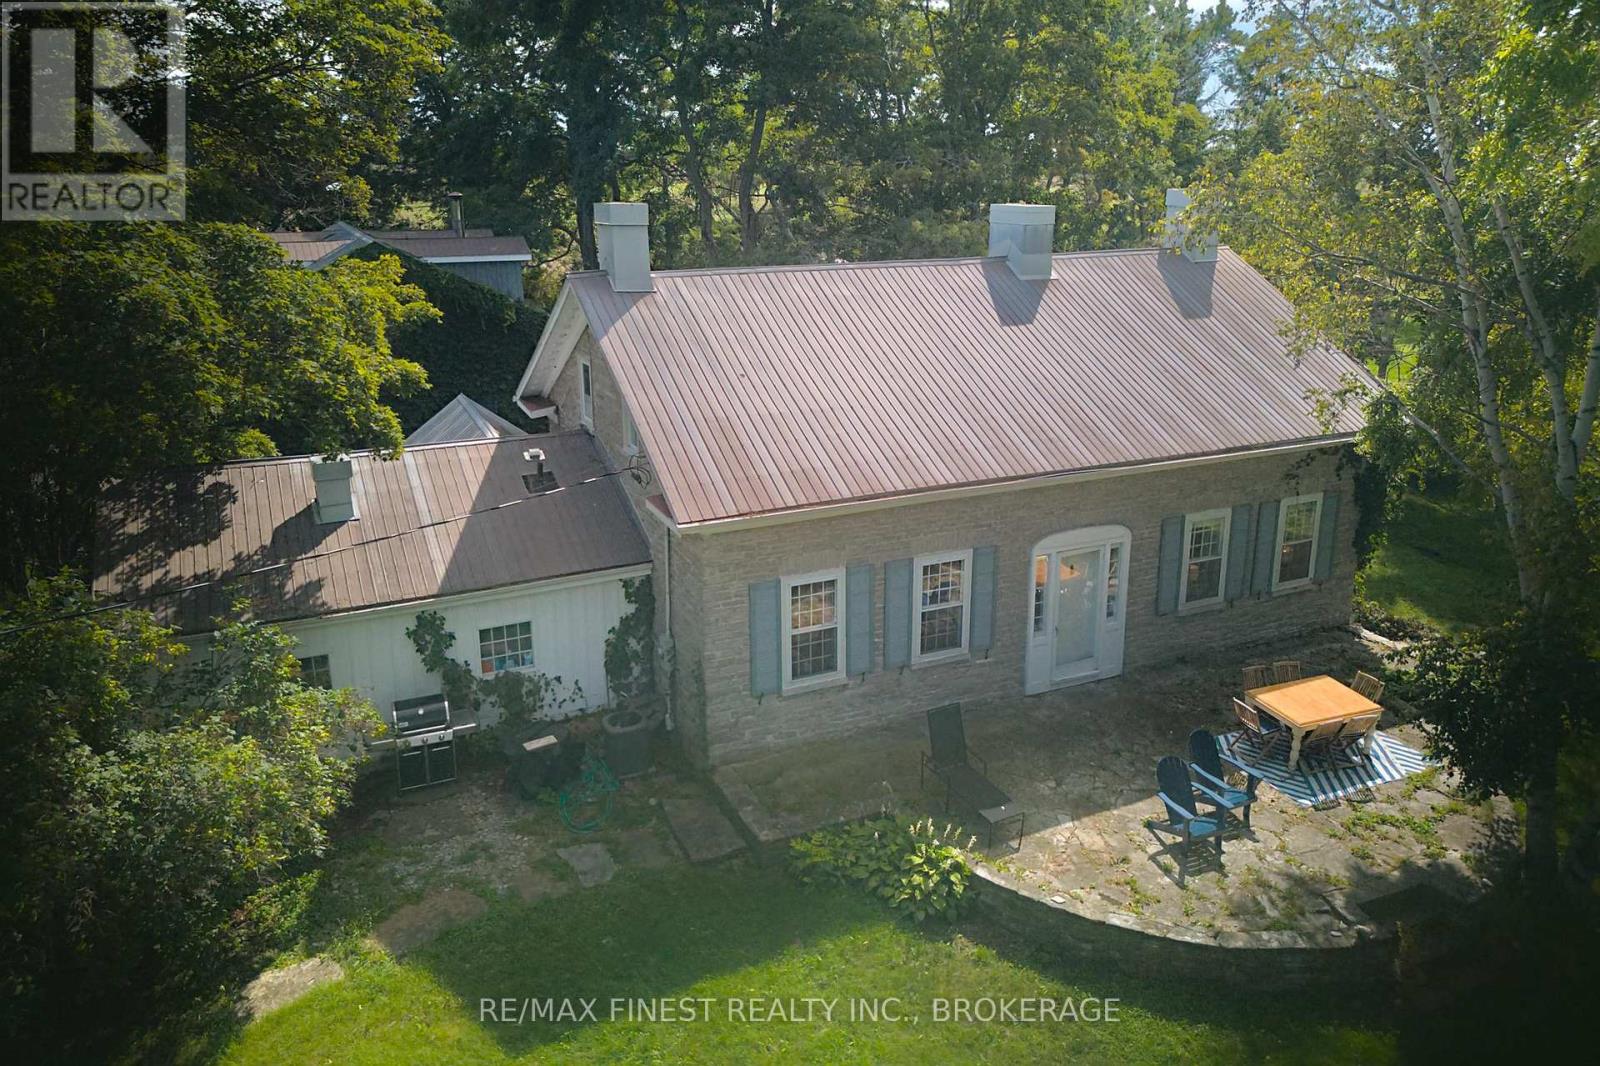
Step back in time to a quieter, more genteel era at The Headlands. This 1840 stone house is at the far western edge of Amherst Island overlooking Prince Edward County. It sits on almost 14 acres with 2,300 feet of shoreline - walk the trails to the end of the island. It is one of only two stone houses on the island, and the original character is still here: enormous original fireplaces, original woodwork throughout and wide plank wood floors. But you're not missing the modern conveniences, including heat pumps in the main house. The 2347 sq ft main house has four bedrooms and one and a half bathrooms. The 1300 sq ft carriage house has three bedrooms, one bathroom and a huge living space on the main floor that works as an office, a studio or whatever you need. The Main floor is plumbed for a wet-bar, if you want to create an in-law or entertaining space. Picture croquet on the front lawn and cocktails on the stone patio, with perennial gardens, a kitchen garden, and rolling lawns. Sit by the level waterfront and watch sailboats going by on the north channel of Lake Ontario's Bay of Quinte. Your closest neighbours are a flock of sheep, with the Amherst Island Beacon lighthouse at the western edge of the property. Amherst Island is a destination for cyclists, nature lovers, sailors, and photographers and Headlands is currently a successful Airbnb. Amherst Island is a close rural community in Lake Ontario, 20 minutes from Kingston and less than three hours from Toronto, Montreal and Ottawa, and reached by a 15-minute ferry crossing that runs from 6 a.m. to 1:30 a.m., seven days a week. (id:45725)
331 - 4263 Fourth Avenue
Niagara Falls (Downtown), Ontario
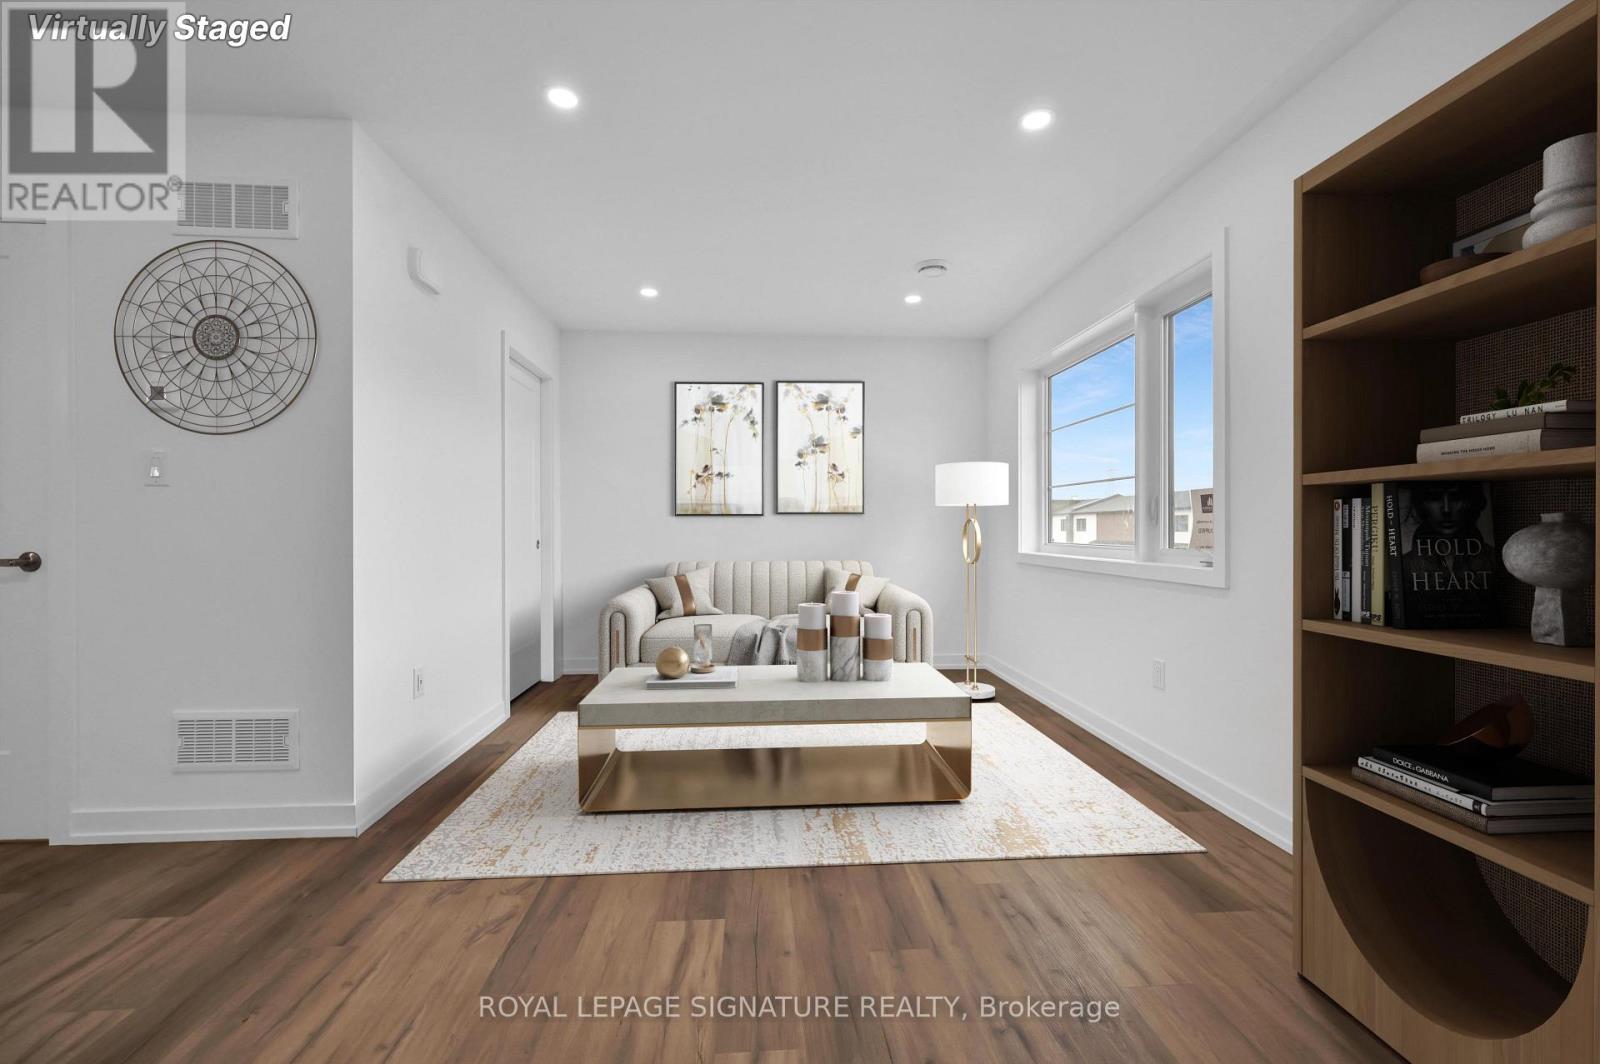
Welcome to Clifton Hills - Modern Comfort in the Heart of Niagara Falls.Discover this spacious and thoughtfully designed top floor unit offering a bright, open-concept layout ideal for comfortable everyday living. The main living area seamlessly connects the modern kitchen, dining space, and living room, creating an inviting setting for both relaxing and entertaining. Ideally situated in a convenient Niagara Falls location, this home is just minutes from the GO Station, public transit, Downtown Niagara Falls, shopping, outlet malls, Brock University, and an array of dining and entertainment options. Perfectly suited for couples, students, or a small family, this pet-friendly residence offers the space, convenience, and lifestyle you've been looking for! **Heat & Gas Included, Tenant to pay for Water, Hydro & Internet!** (id:45725)
1909 - 390 Dixon Road
Toronto (Kingsview Village-The Westway), Ontario
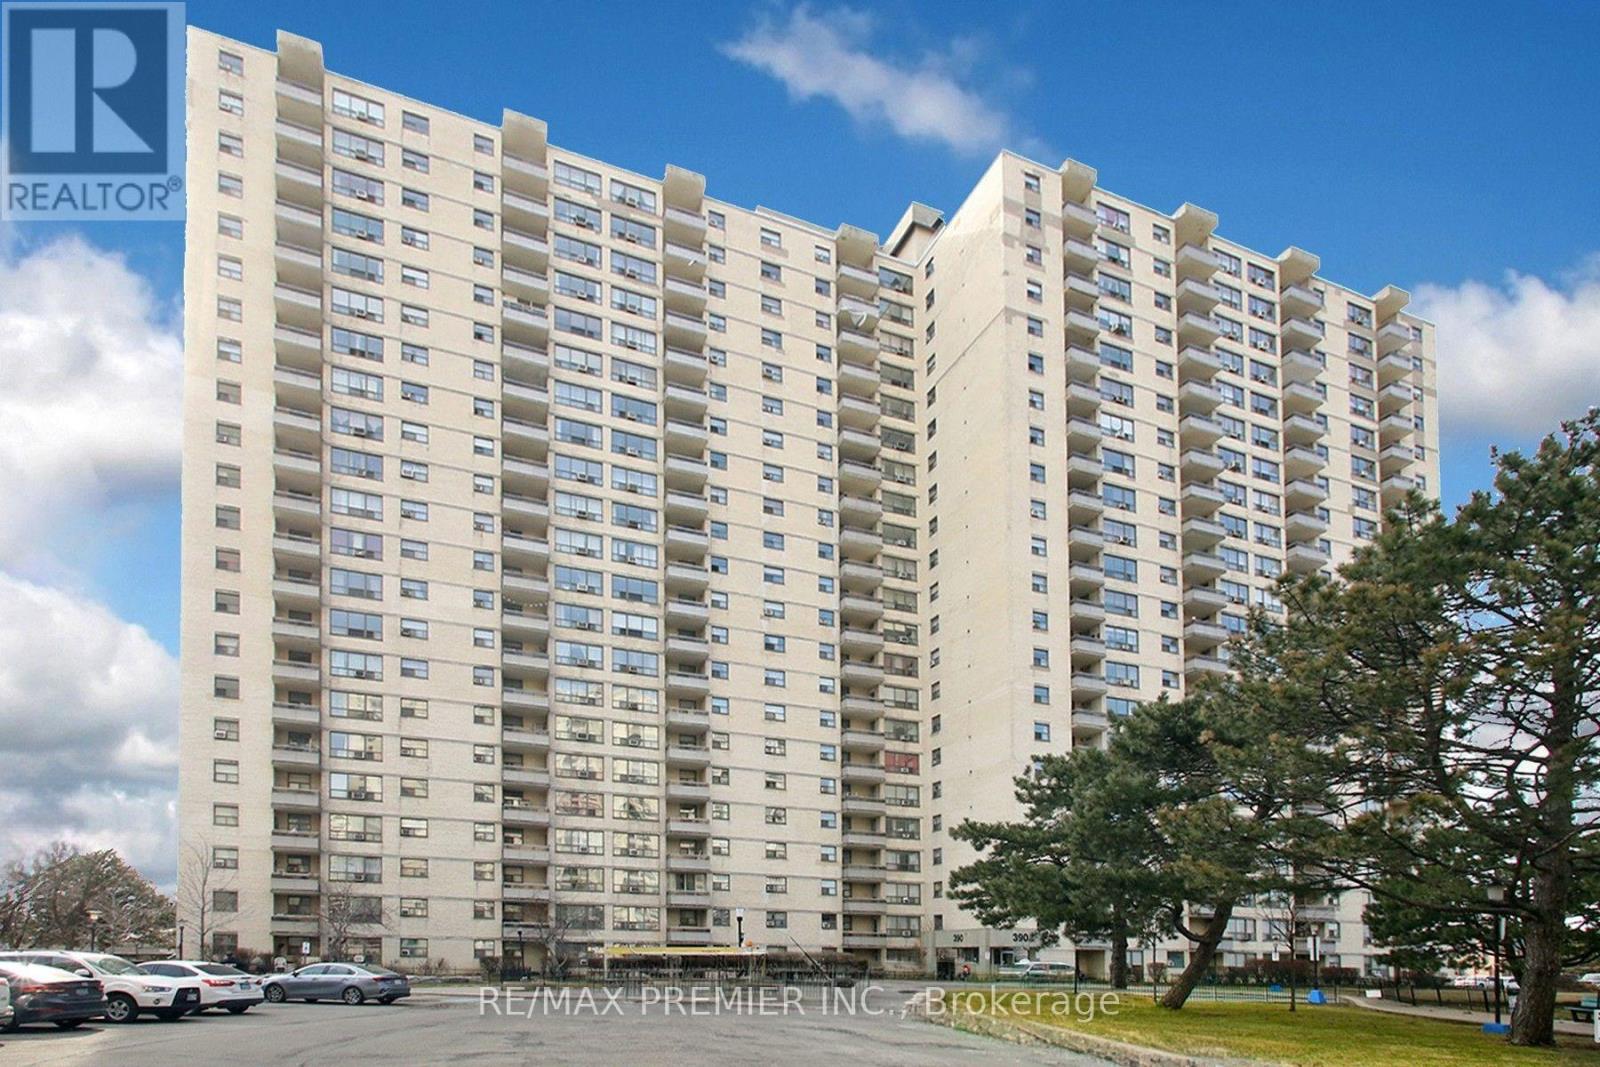
Welcome to this beautifully renovated, spacious 2-bedroom condo on the 19th floor, offering modern finishes, a functional layout, and breathtaking panoramic views of the city and surrounding greenery. This bright and inviting suite features a generous open-concept living and dining area with stylish flooring and large windows that fill the space with natural light. The modern kitchen is beautifully upgraded with sleek white cabinetry, quartz countertops, elegant marble-inspired backsplash, stainless steel appliances, and under-cabinet lighting. Both bedrooms are generously sized, offering comfortable living spaces and ample closet storage. The beautifully renovated bathroom features contemporary fixtures, a modern vanity, and a rainfall shower. Enjoy the convenience of ensuite laundry with a full-size washer and dryer. Step outside onto your private covered balcony and enjoy stunning, unobstructed views of the surrounding neighbourhood and city skyline. Conveniently located near Kipling Avenue and Dixon Road, with easy access to Highway 401, public transit, shopping, schools, parks, and Pearson International Airport. Residents also enjoy building amenities, including an indoor swimming pool, fitness centre, sauna, and visitor parking. A wonderful opportunity to enjoy spacious, move-in-ready condo living with modern upgrades, beautiful views, and everyday convenience in the heart of Etobicoke! (id:45725)