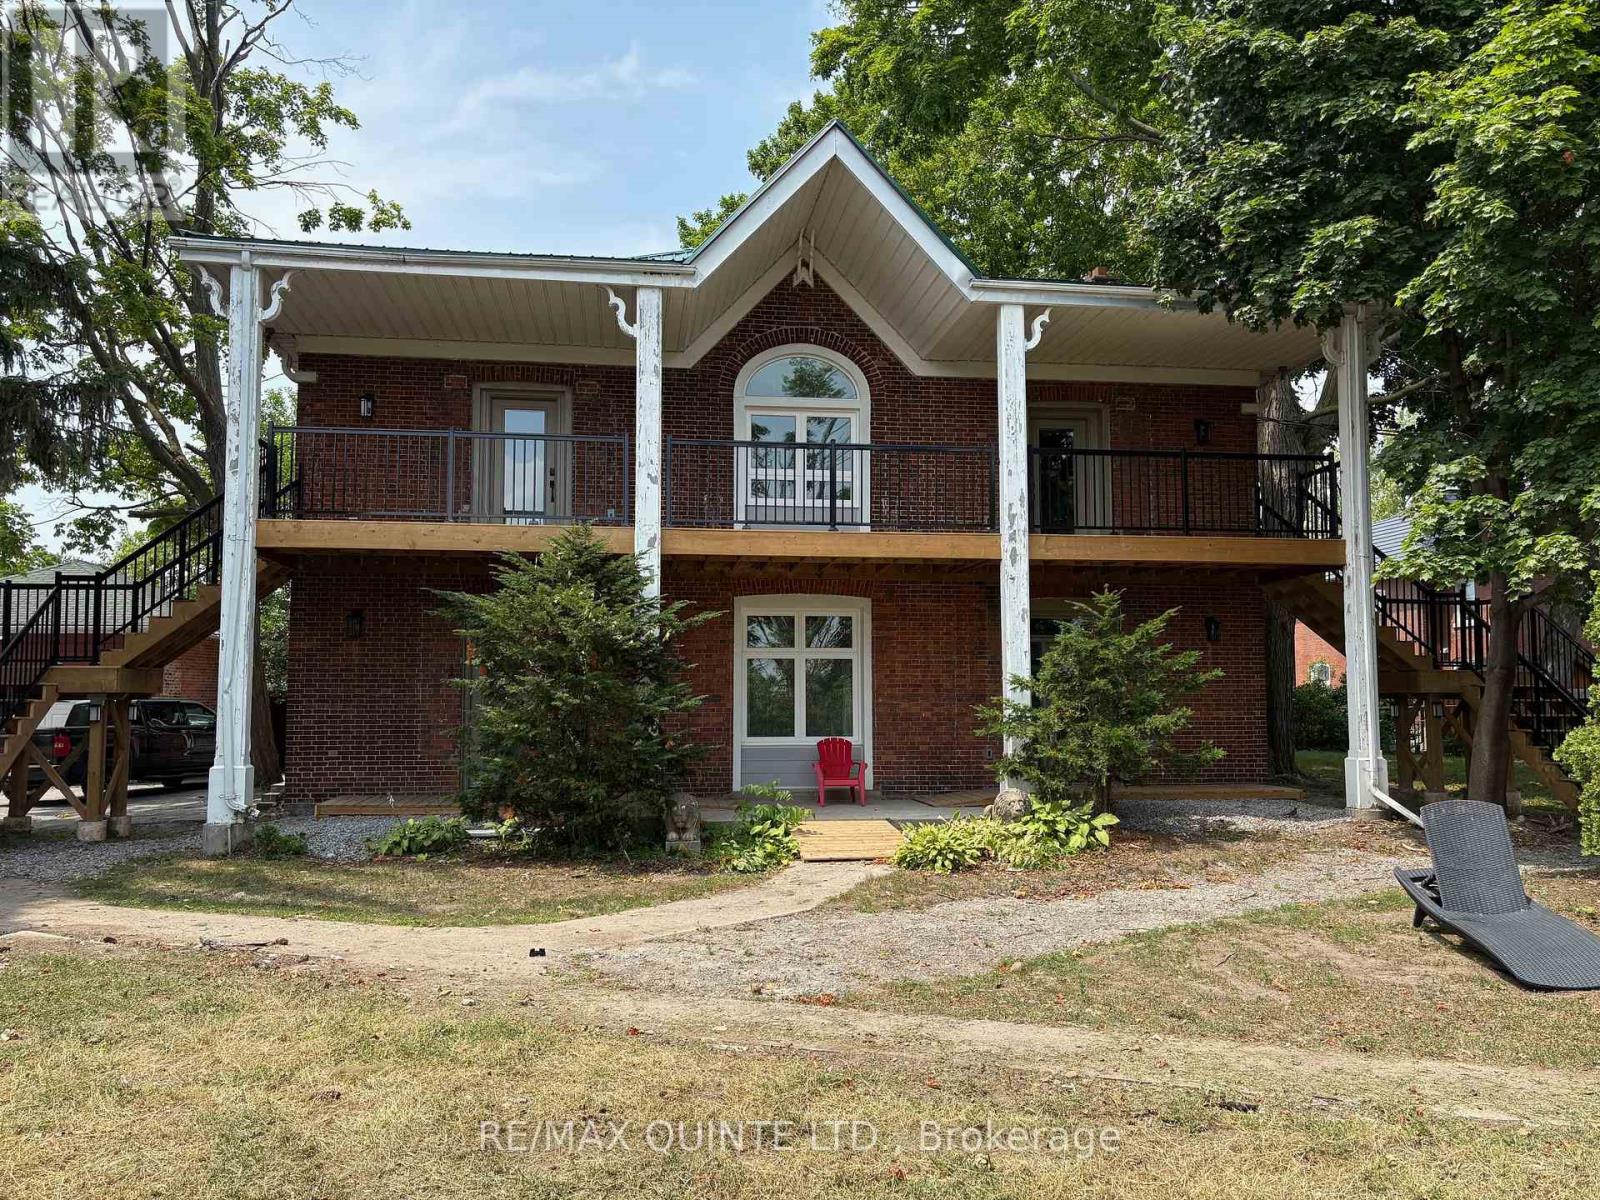
3 - 22 Mcgill Street
Quinte West (Trenton Ward), Ontario
Bright and spacious 2-bedroom second floor suite available at Lakeview Apartments. This majestic private, well-maintained multi-unit building is perched atop scenic McGill Hill on Trenton's desirable west side. This newly renovated unit offers an elevated living experience with an east-facing covered deck at the front entrance, perfect for enjoying stunning morning sunrises and picturesque views of the bay and surrounding landscape. Inside the suite, there are soaring ceilings and large windows filling the open-concept living, dining, and entry area with natural light. Creating a warm and welcoming atmosphere. The space-saving, efficiently designed galley kitchen with double sink & stainless steel appliances, that includes a fridge, stove dishwasher and range hood. Hi-efficiency ductless AC heat pump with remote installed June 2026. An in-suite laundry closet conveniently hidden behind a stylish sliding barn door with a new stackable washer & dryer to be installed before the new tenant moves in. The primary bedroom features a walk-in closet, and the spacious second bedroom includes a mirrored double closet for ample storage. A well-appointed, generously sized 4-piece bathroom completes the suite. Keyless entry and LED lighting are some other distinguishing features plus motion sensing lighting in all closets. Upgraded in Future enhancements include a privacy partition on the deck to enhance outdoor comfort. Beautiful view of the bay from the front covered deck. Freshly painted after the last tenant vacated. Be the second occupant to reside here since the suite was completely renovated 1 year ago. Rent is $2099.00 plus hydro & water. First and last month's rent required. 1 parking space is included with rent, and a second space is available for an additional fee. Immediate occupancy available for qualified applicants. Vacant and easy to show. Don't miss seeing this majestic rental space if searching for one in the Trenton area. (id:45725)
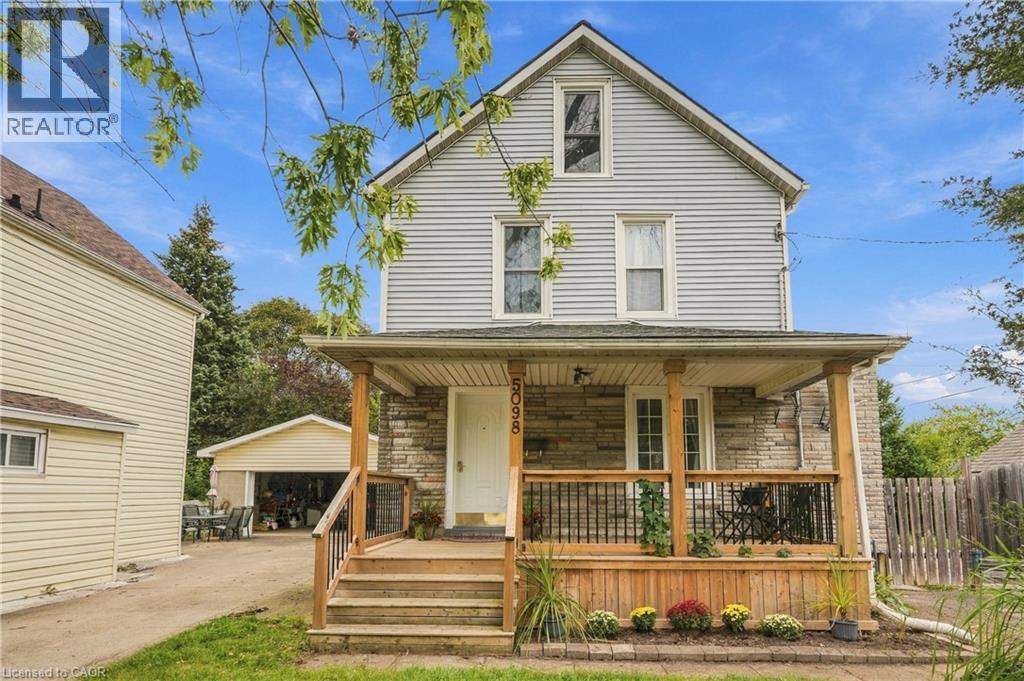
5098 St Lawrence Avenue
Niagara Falls, Ontario
TURN-KEY MODERN HOME JUST MINUTES FROM CLIFTON HILL! Welcome to this beautifully updated 2-storey, 3-bedroom home, ideally situated within a short walk of Niagara Falls' world-famous tourist district. Whether you're an investor seeking a low-maintenance property with income potential or a family looking for a stylish home in an exceptional location, this property offers incredible versatility. The spacious layout features numerous updates throughout, including a newer furnace and hot water tank. Step outside to a new front deck, while the fully fenced yard offers a private outdoor retreat with mature trees and plenty of room to relax or entertain. Situated on a generous corner lot, the property offers a wonderful combination of space, privacy, and convenience. The location is truly exceptional. Walk to Clifton Hill, the Falls, casinos, hotels, schools, the library, Niagara Centre for the Arts, public transit and numerous amenities. The GO Station and major highways are also easily accessible. With its turn-key condition, desirable location and strong potential for both personal enjoyment and investment, this is an opportunity not to be missed. (id:45725)
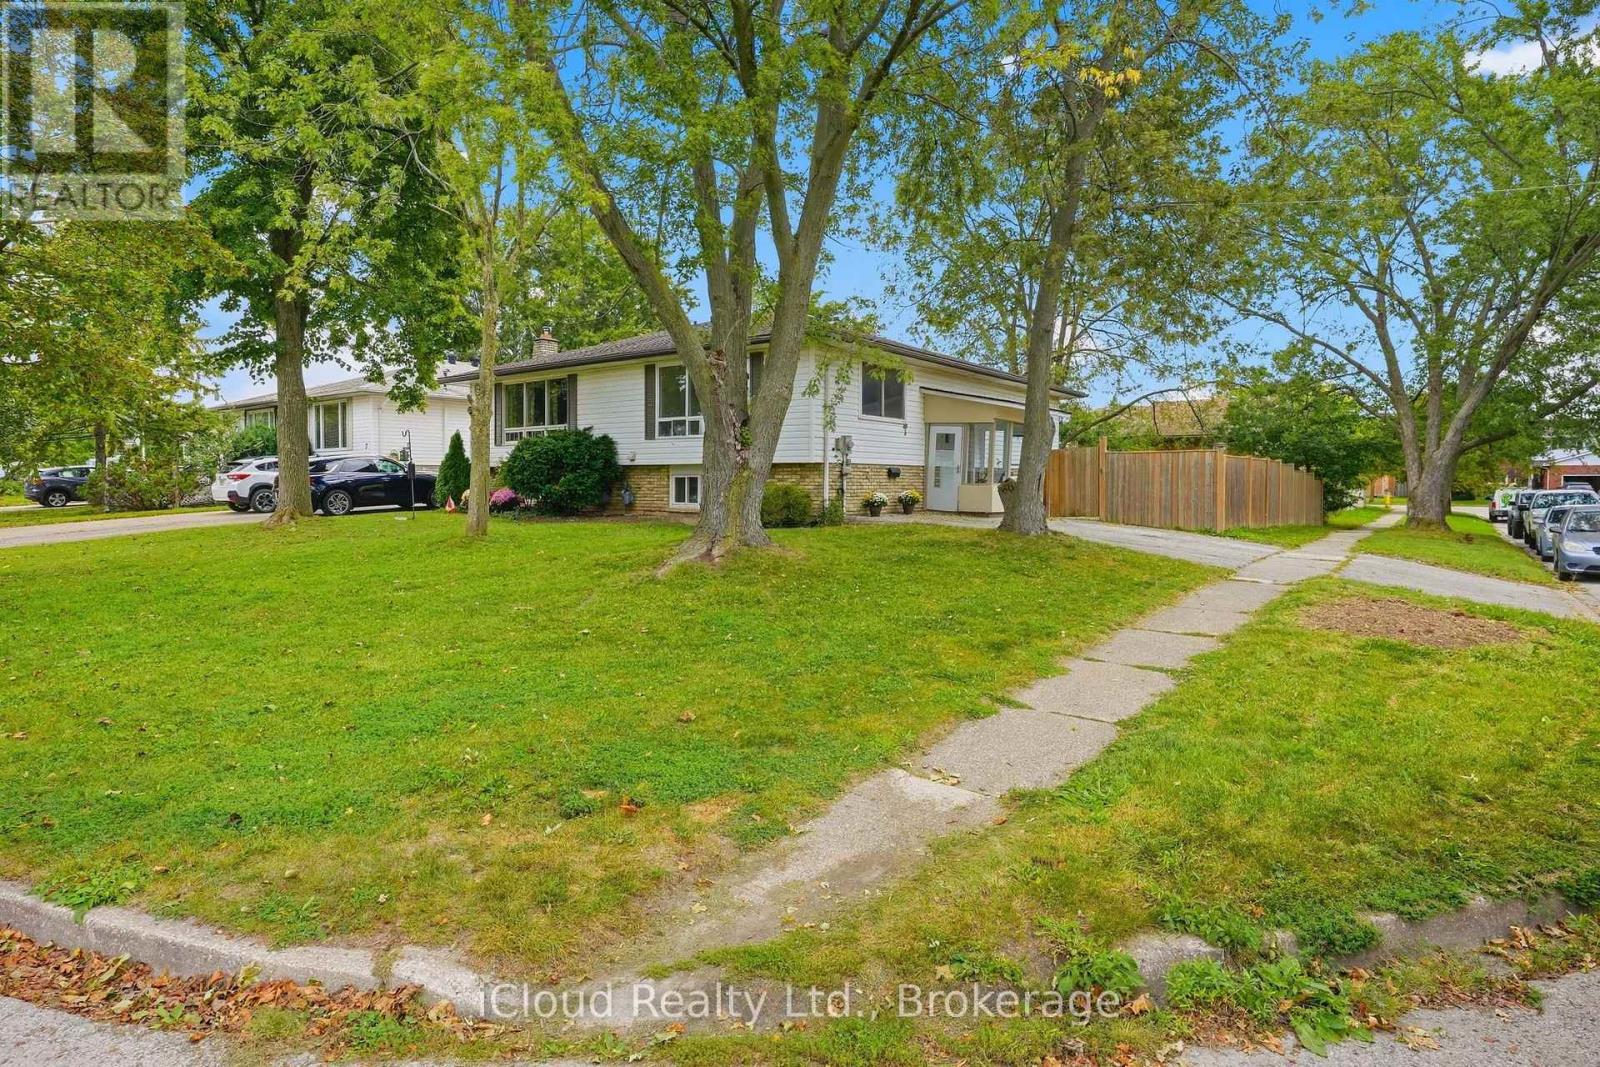
3 Manley Crescent
Thorold (Confederation Heights), Ontario
This is a home that truly gives you options! A great home to live in, invest in, or share with extended family, with 2 kitchens, 2 full bathrooms, 2 separate laundry areas and a private entrance to the second apartment. The lower level is mostly above grade, with large, bright windows, spacious rooms and plenty of extra storage. Prefer one larger single-family home? Simply remove one wall and open it all back up to be 4 bedrooms and a fabulous entertaining space! Fresh, stylish updates in 2026 include brand-new vinyl flooring & baseboards throughout, 2 new bathrooms, new main-floor kitchen cabinets and counters, a beautiful wood serving counter and exterior pot lights. Set on a lovely, fully fenced corner lot with mature trees and parking for 3 cars. Modern, flexible and move-in ready, this is a property that can adapt to your needs now and well into the future. Located in a quiet, family-friendly neighbourhood close to schools, parks, shopping, restaurants, transit and everyday amenities, with quick access to Brock University, Niagara College and the highway. Current Lower unit Tenants($1650/month inclusive) are pleasant and very flexible. They are willing to move out with notice, continue to rent the lower unit or move upstairs at new rate. (id:45725)
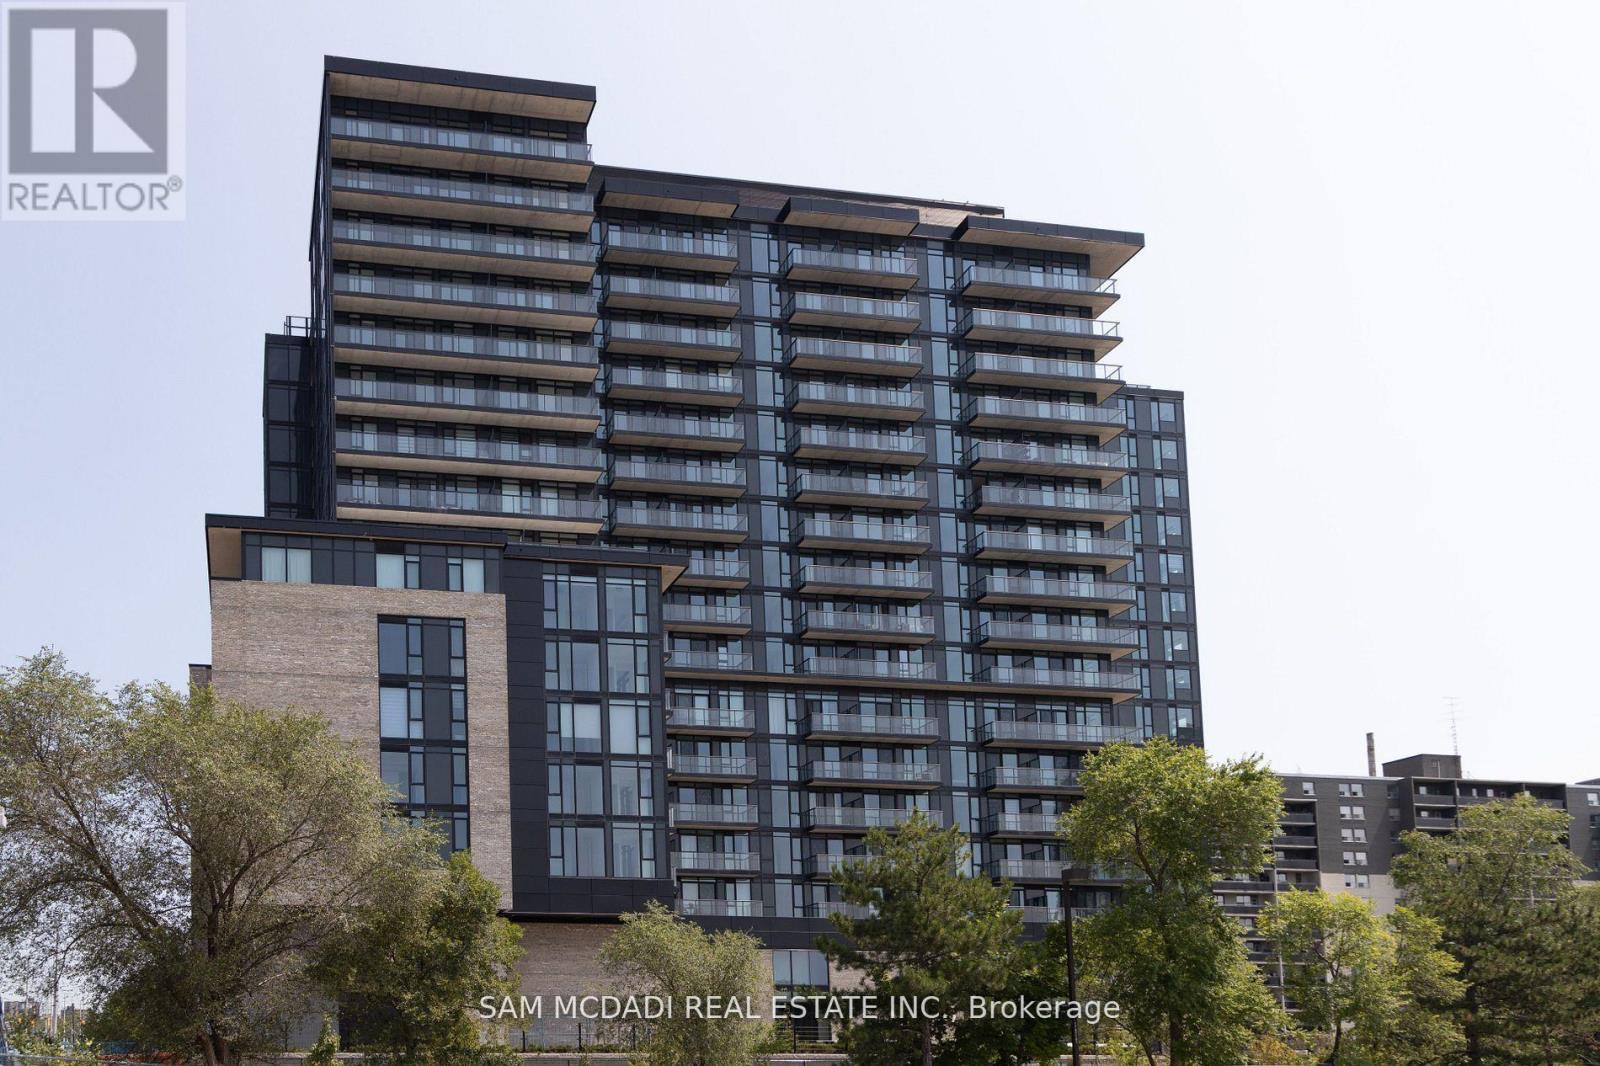
1517 - 86 Dundas Street E
Mississauga (Cooksville), Ontario
Welcome to Artform Condos. This Luxurious 2-Bedroom + Den, 2-Washroom Condo Features a spacious and modern layout, perfect for comfortable living and entertaining. floor-to-ceiling windows, Easy Access to Public Transit, Steps From The New Cooksville LRT Station in Mississauga. Your Lifestyle Is Elevated with Impressive Amenities, Including a 24/7 Concierge, Party Room, Outdoor Terrace, And a Lounge. Minutes Away From Square One, Celebration Square, Sheridan College, and major Highways. 1 Parking and 1 Locker are Included in price. (id:45725)
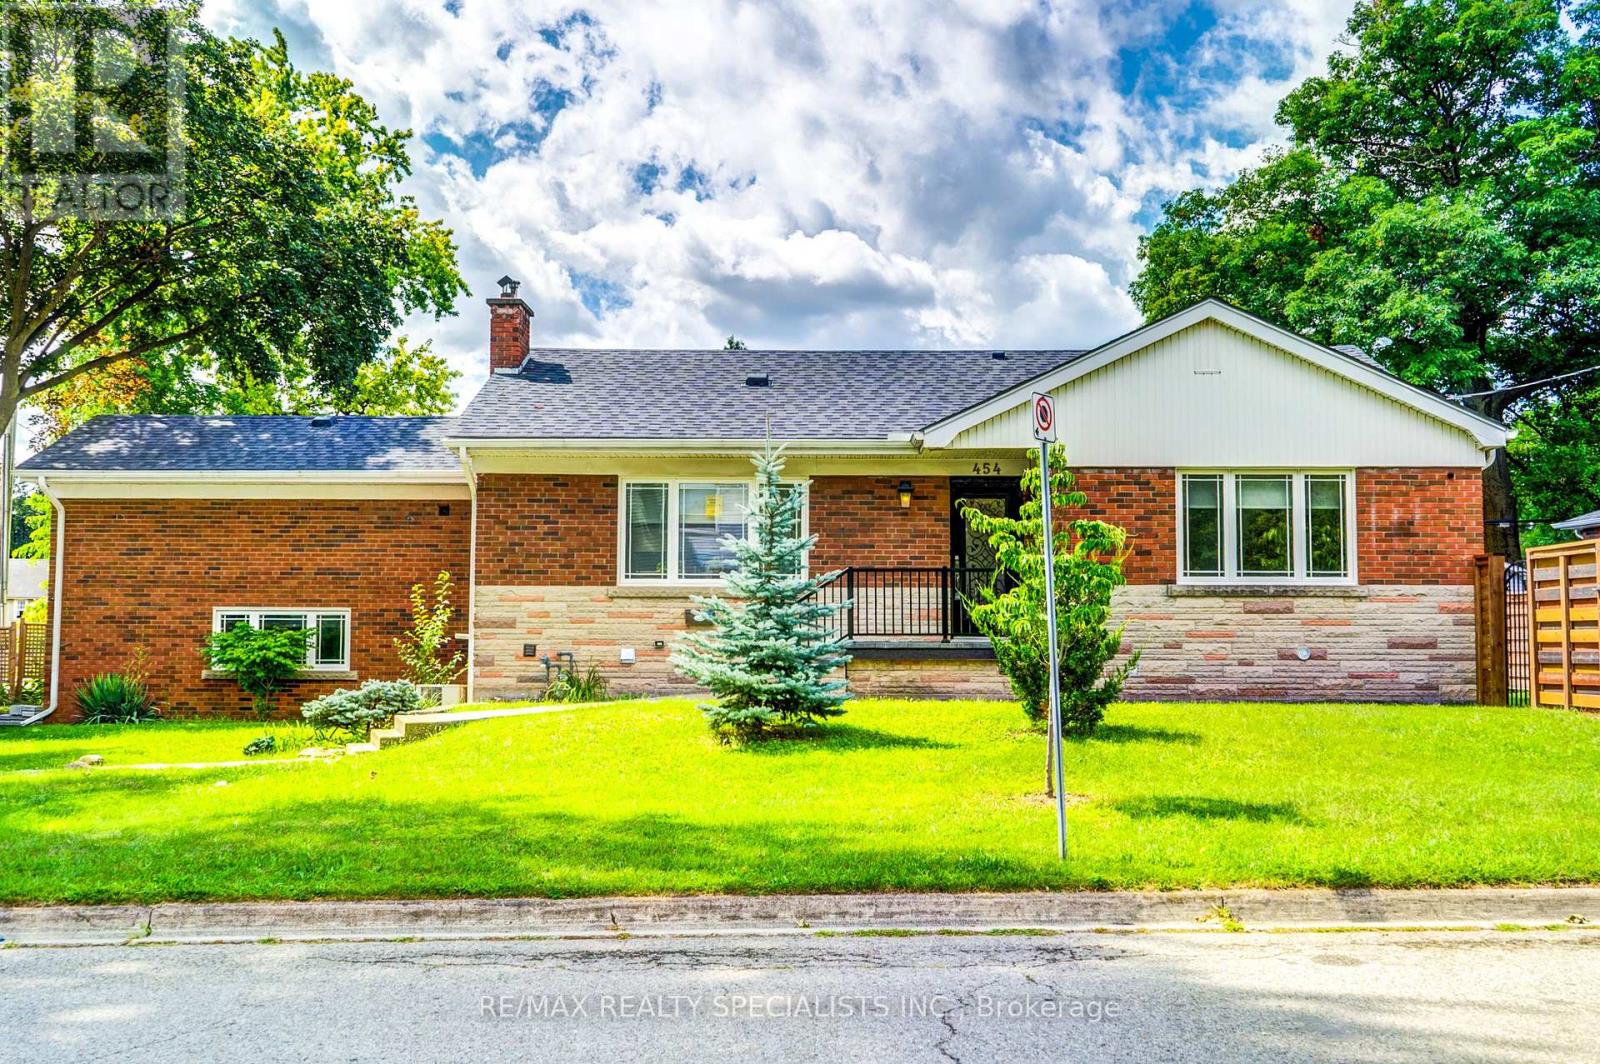
Lower - 454 Mayzel Road
Burlington (Brant), Ontario
Fully Renovated & Legal 1 Bedroom 1 Bathroom Basement Apartment on Bright corner property. Incredibly bright, never lived in since the reno, lower level that does not feel like a lower level. 1 Parking. Separate entrance through manicured side yard. Shared Garage Space for Storage Items (Winter Tires, Bike etc). Perfect space and it is two doors down from the Library and Central Park. The home is also a short walk from all of Burlington's shops and nightlife! (id:45725)
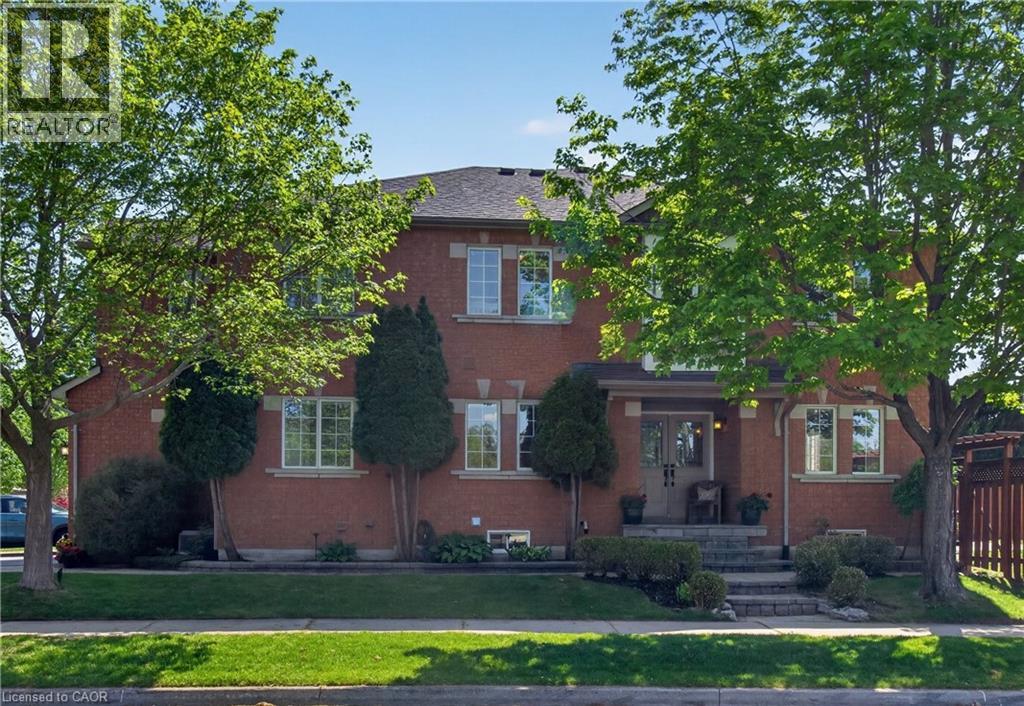
1347 Brookstar Drive
Oakville, Ontario
Stunning Greenpark built 4-Bedroom, 4-Bathroom Executive Semi-Detached Home in highly desirable West Oak Trails! This beautiful family home offers rare privacy, siding directly onto lush green space for a peaceful, tranquil setting. Inside, the home boasts exceptional craftsmanship with exquisite custom cabinetry throughout, maximizing both style and storage across a bright, spacious layout. Hardwood flooring thru out main and upper levels. Crown moldings, built-in bench seating in the dining area with tons of storage. The custom cabinetry continues from the kitchen into the main floor laundry. The living space expands into a fully finished basement, featuring a premium custom Murphy bed wall system and is perfect for a flexible home office, recreation room, or guest suite. With four generously sized upper bedrooms and four beautifully appointed bathrooms, there is ample space for a growing family. Ideally located close to all amenities, the new Oakville Hospital, top-tier schools, and fantastic recreation including the Glen Abbey Community Centre, trails, and parks. A turnkey gem combining premium lot privacy with high-end functional design (id:45725)
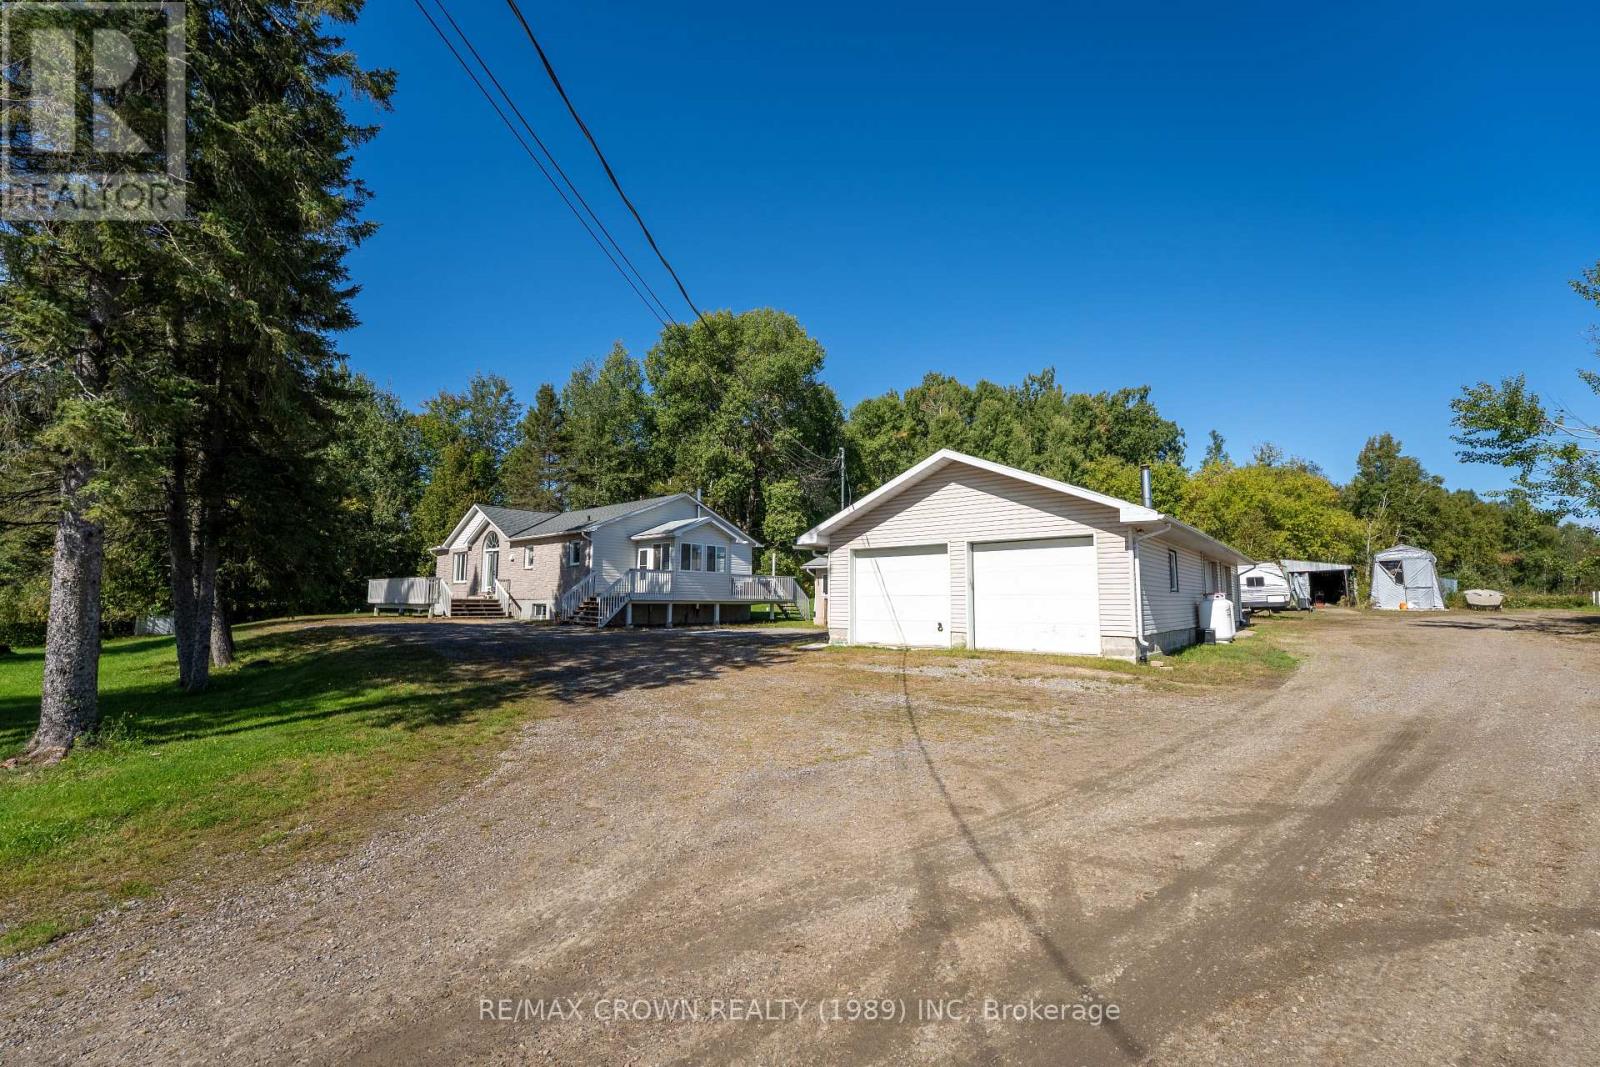
870 Highway 17 E
North Bay (Widdifield), Ontario
Discover the best of both worlds with this meticulously maintained 3+1 bedroom, 3-bath home set on a sprawling 2.3-acre property, just 5 minutes from Northgate Square and close to snowmobile trails and everyday amenities. The main level features a bright, inviting open-concept kitchen, dining and living area, creating an ideal space for family life and entertaining. Step directly from the living room onto the beautiful deck and take in peaceful views across the expansive property, with open fields, forest and a picturesque horse farm bordering the rear. Three generously sized bedrooms are located on the main level, including a spacious primary bedroom with its own ensuite, conveniently situated just off the living area. The finished lower level adds even more flexibility with a recreation room and games room, perfect for entertaining, relaxing or family activities. A fourth bedroom is located adjacent to the rec room, along with a roughed-in 3-piece bathroom ready for completion. Outside, the sprawling grounds offer plenty of room to park, play, explore and enjoy the privacy of both open space and forest. A standout feature is the impressive four-car garage, currently accommodating personal use and a home-based business. A separate detached office with an additional bathroom provides an ideal setup for professionals, contractors or entrepreneurs working from home. With generous parking, extensive garage space, a beautifully kept home and a country setting just minutes from town, this property offers exceptional versatility for growing families, outdoor enthusiasts and those seeking the convenience of a home-based business. A rare opportunity to enjoy space, privacy and functionality without giving up proximity to town. (id:45725)
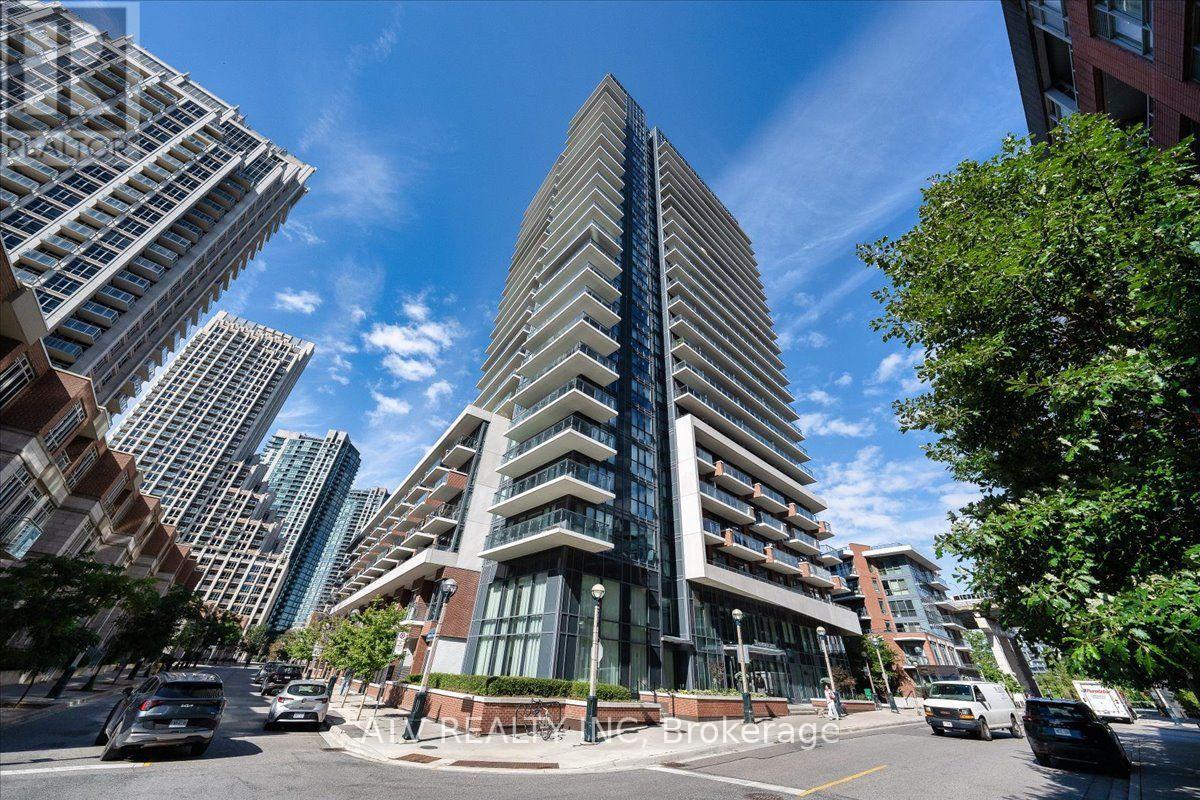
Uph03 - 38 Iannuzzi Street
Toronto (Waterfront Communities), Ontario
Elevate Your Lifestyle In This Bright, Luxury Upper Penthouse Studio, Offering Unobstructed Southwest Waterfront & City Skyline Views. This Open-Concept Turnkey Suite Features Rich Engineered Hardwood Flooring, Smooth 10Ft Ceilings, Floor-To-Ceiling Windows, & A Spacious Private Balcony With Breathtaking Panoramic Views & Stunning Sunsets. The Contemporary Kitchen Features Sleek Stone Countertops, Marble Backsplash, Dark Cabinetry, A Moveable Eat-In Island, & Stainless Steel Appliances. The Beautifully Appointed Bathroom Features Elegant Marble Flooring. Enjoy A Full Range Of Building Amenities, Including 24Hr Concierge, Indoor Pool, Hot Tub, Sauna, Fitness Centre, Theatre, & BBQ Courtyard. Ideally Located In Vibrant Fort York, Just Steps From The Lakefront, Scenic Parks, & Waterfront Trails, With Liberty Village, Convenient Transit, & Toronto's Financial & Entertainment Districts All Within Easy Reach. Minutes To The Iconic CN Tower, Rogers Centre, Waterfront Dining, Restaurants, & Entertainment. ONE PARKING SPOT INCLUDED! (id:45725)
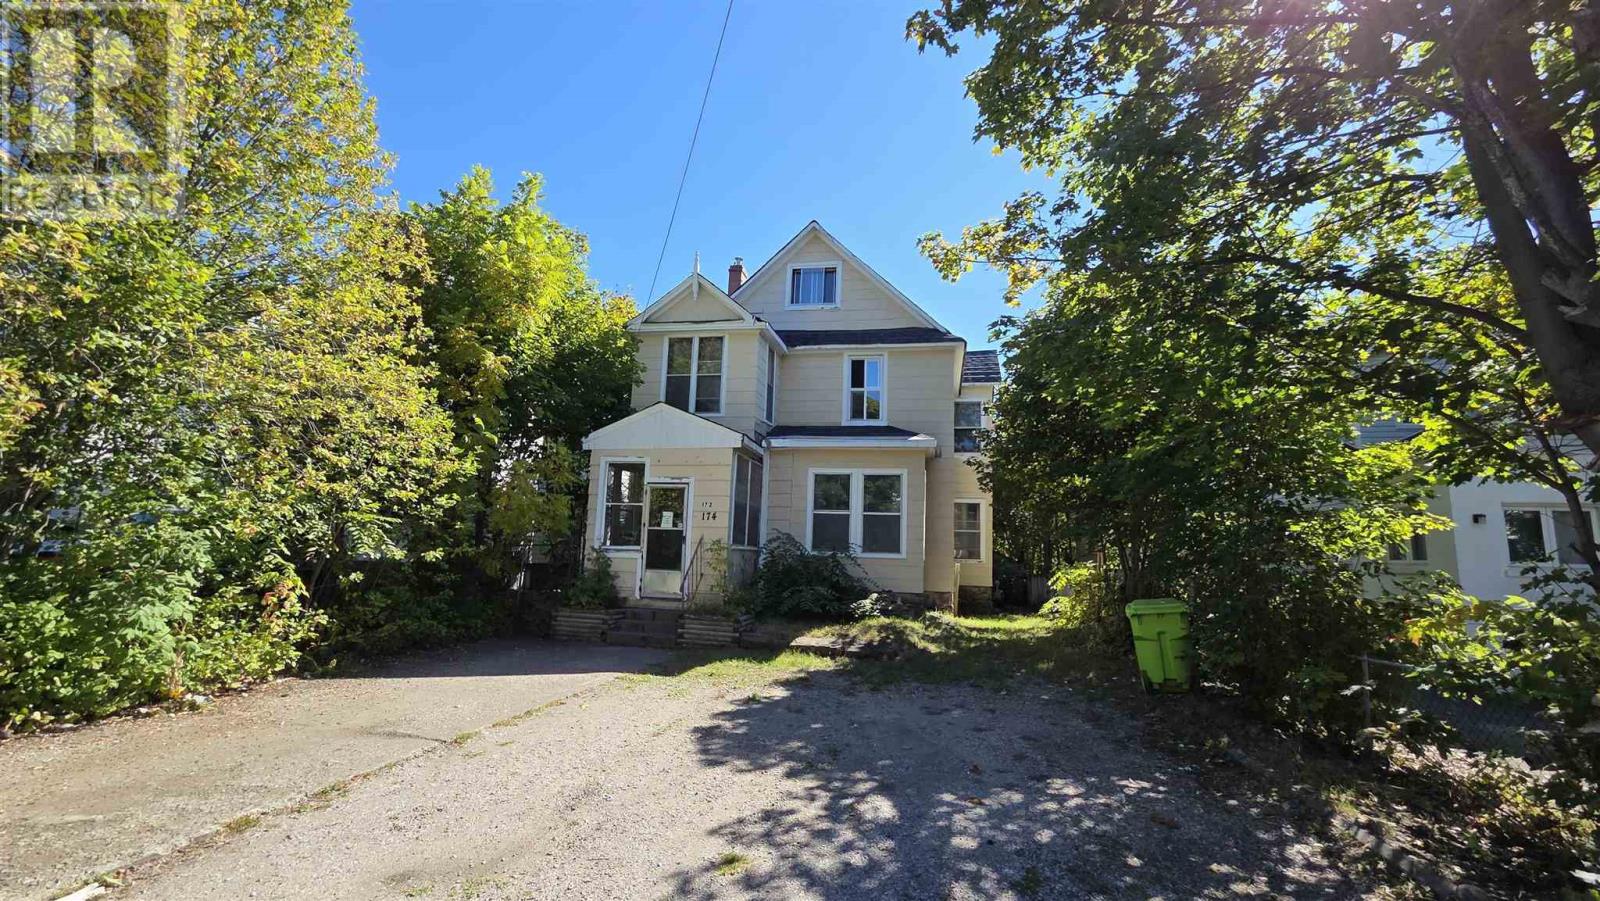
172 Pim St
Sault Ste. Marie, Ontario
Welcome to 172 Pim Street, a recently renovated duplex in a great central location. This property offers two spacious units with a strong rental setup and plenty of flexibility for an investor or owner-occupant. The main floor features 2 bedrooms plus 2 dens, while the upper level offers a generous 4-bedroom layout. Both units have been recently updated and well maintained, and each unit has its own separate laundry for added convenience and privacy. The main floor is currently rented for $1,700 per month and the upper unit is rented for $2,080 per month, providing a solid income stream from a well-located property. With recent renovations, separate laundry, and excellent rental potential, 172 Pim Street is a great opportunity for investors or buyers looking for a versatile duplex. (id:45725)
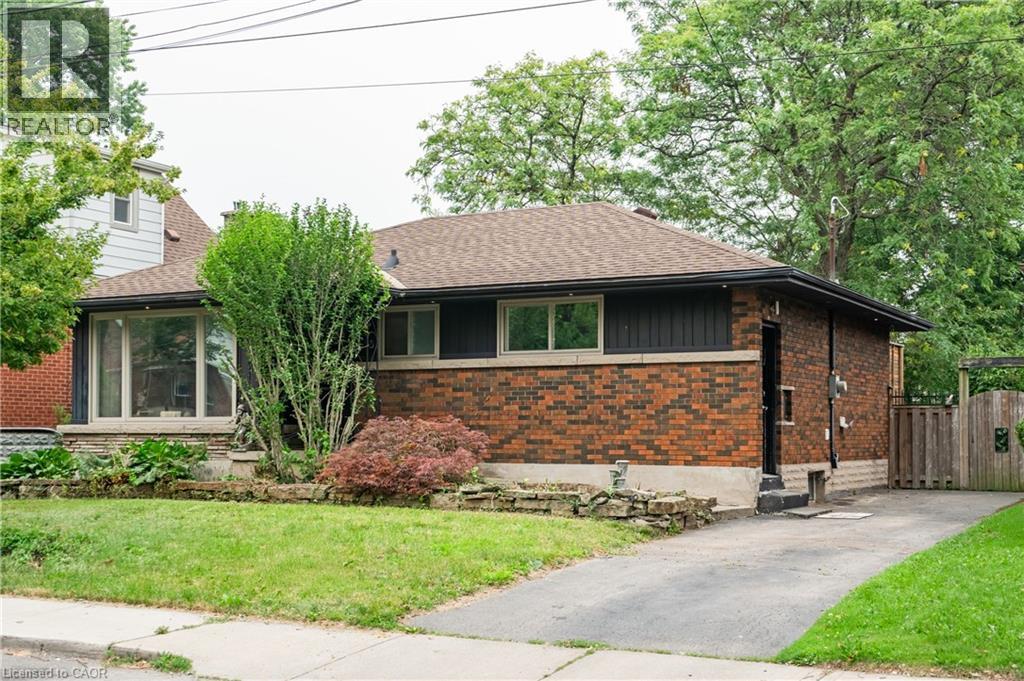
83 East 15th Street
Hamilton, Ontario
Welcome to this beautifully renovated all-brick bungalow in one of Hamilton Mountain's most desirable neighborhoods! Perfectly situated just minutes from mountain access, hospitals, shopping, schools, parks, and downtown, this exceptional home offers modern living with incredible versatility. The bright and inviting main level showcases a stunning custom kitchen featuring built-in steel appliances, quality finishes, and convenient main-floor laundry. The spacious primary bedroom opens directly onto a custom-built deck with elegant underlighting, creating the perfect space for outdoor dining or relaxing. Exterior soffit lighting enhances the home's impressive curb appeal, making it just as stunning in the evening as it is during the day. A separate side entrance provides outstanding in-law or future income potential. The lower level offers an additional bedroom, Rec Area/living room, a full bathroom, a rough-in for a second kitchen, and ample storage, making it ideal for extended family or future customization for a possible fourth bedroom. Set on a large, wide lot with a private backyard and storage shed, this property also features an oversized driveway with plenty of parking. Combining thoughtful renovations, exceptional outdoor living, and endless potential, this move-in-ready bungalow is a rare opportunity in a highly sought-after Hamilton Mountain location. A home that offers style, function, and future potential—all in one exceptional package. (id:45725)
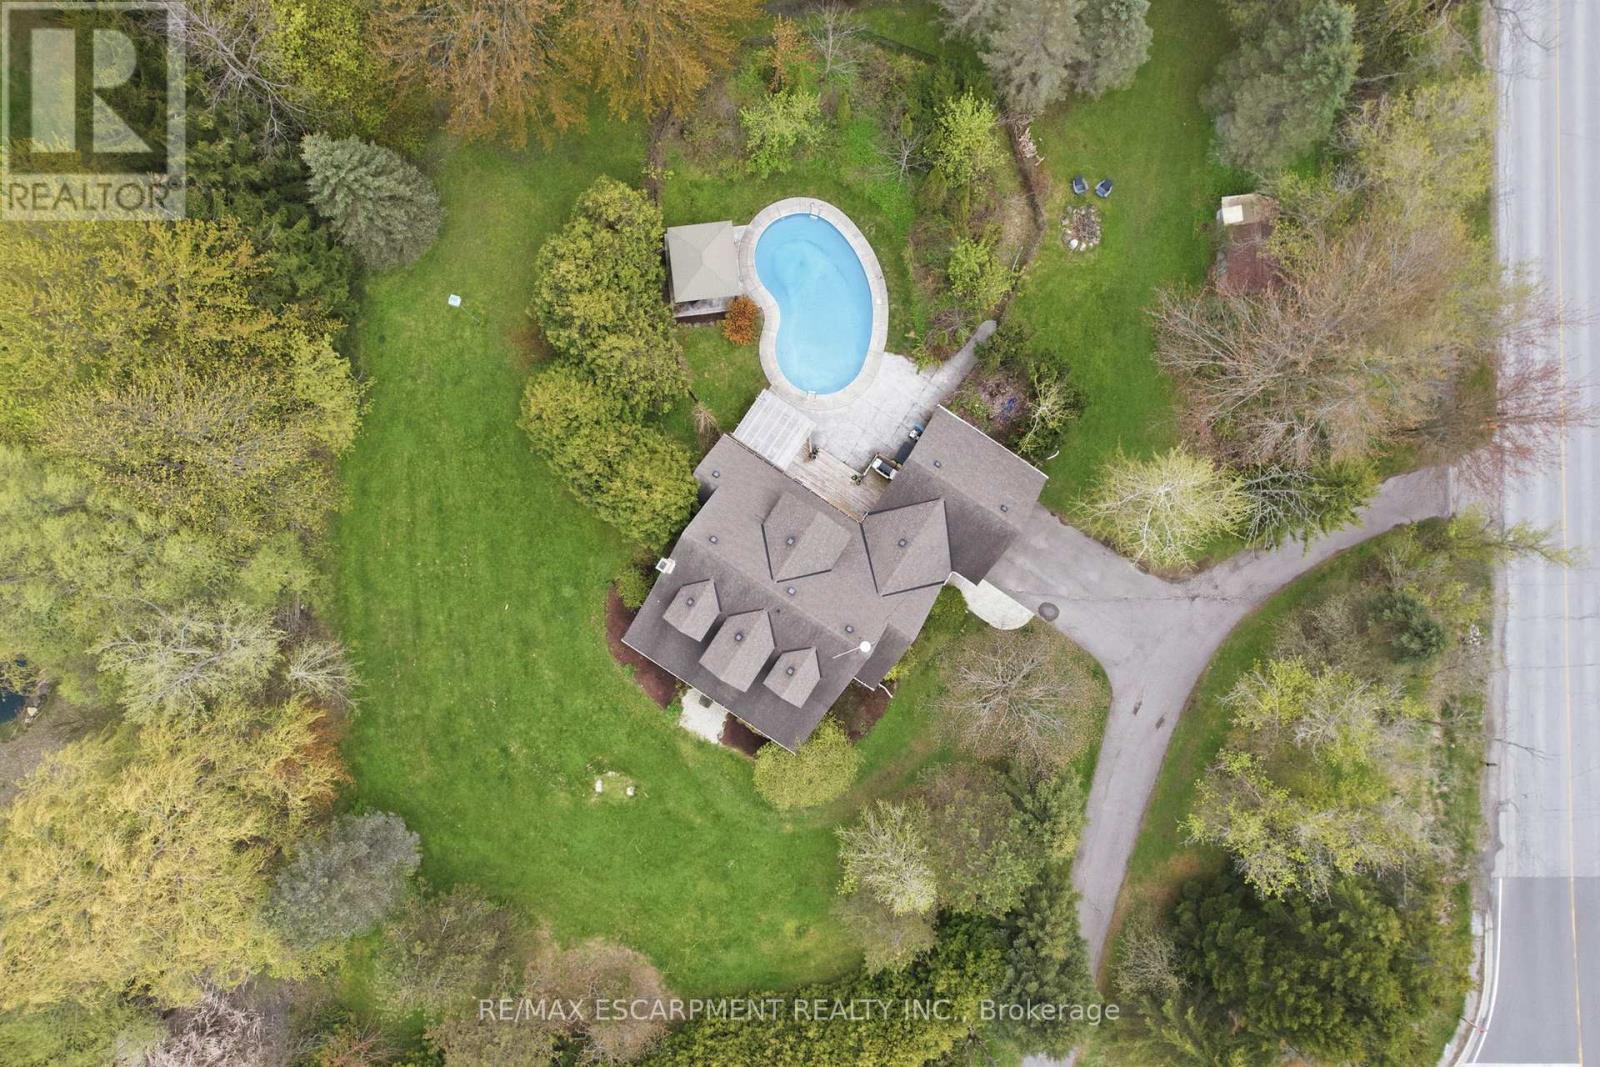
2000 15th Side Road
Milton (Moffat), Ontario
This private country estate is located in the highly sought-after community of Moffat. Situated on a beautifully landscaped 207 x 207 ft lot surrounded by mature trees and open green space, 2000 15 Side Rd offers a rare blend of rural living and modern convenience, including fibre optic high-speed internet availability. This 4 bedroom, 2.5 bathroom home features a covered front porch, bright and functional multi-level layout, spacious living and dining areas, and an updated kitchen with central island and walkout to the rear deck. The backyard offers a heated saltwater pool, patio area, gazebo, and extensive decking-ideal for outdoor enjoyment and entertaining. Finished lower level provides additional living space and storage. A great opportunity for families seeking privacy, space, and convenience close to city amenities. (id:45725)
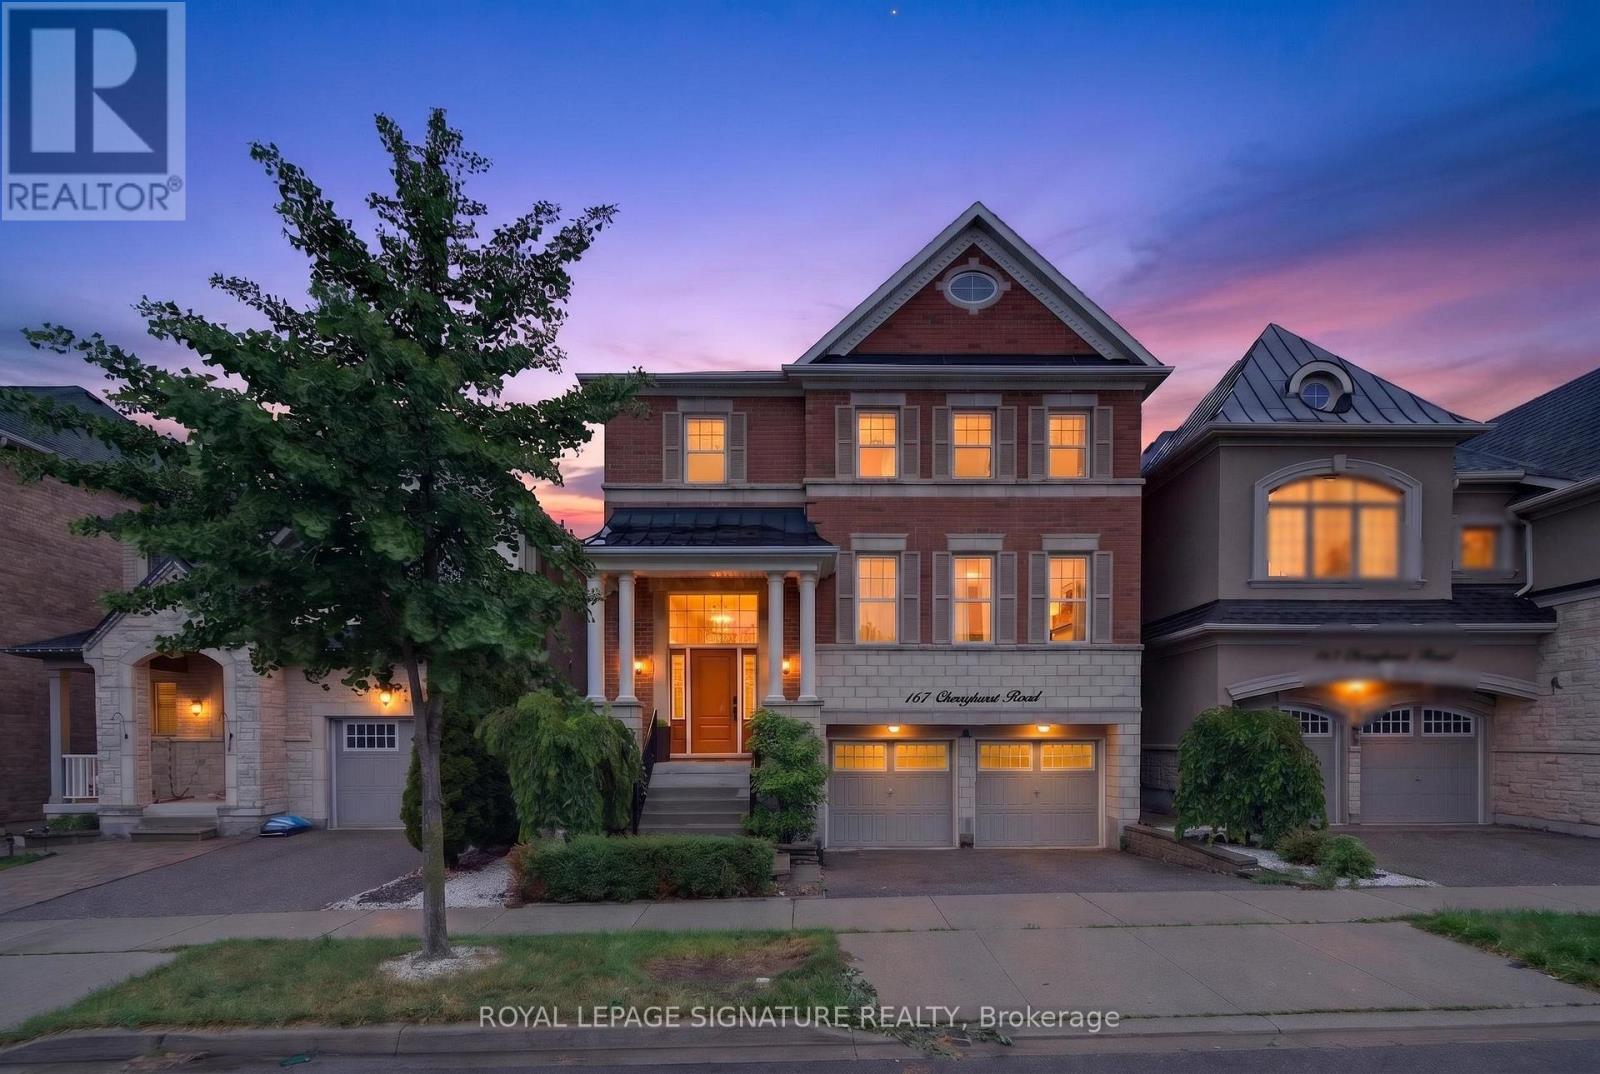
167 Cherryhurst Road
Oakville (Go Glenorchy), Ontario
Beautifully designed home featuring 9-ft ceilings, hardwood flooring, and elegant wainscoting throughout. The main floor offers a spacious open-concept layout with a bright living and dining area, modern kitchen, breakfast space, and family room with a gas fireplace. The gourmet kitchen includes built-in stainless steel appliances, granite countertops, extended upper cabinets, a walk-in pantry, and a toe-kick vacuum for added convenience.The second floor features generously sized bedrooms, including a luxurious primary suite with two walk-in closets and a private ensuite. The finished basement offers large windows, a second kitchen, a wheelchair-accessible bathroom, and additional living space perfect for extended family or guests.Enjoy the professionally landscaped backyard featuring a heated saltwater pool and custom deck by SOLDA Pools - ideal for entertaining and summer relaxation (id:45725)