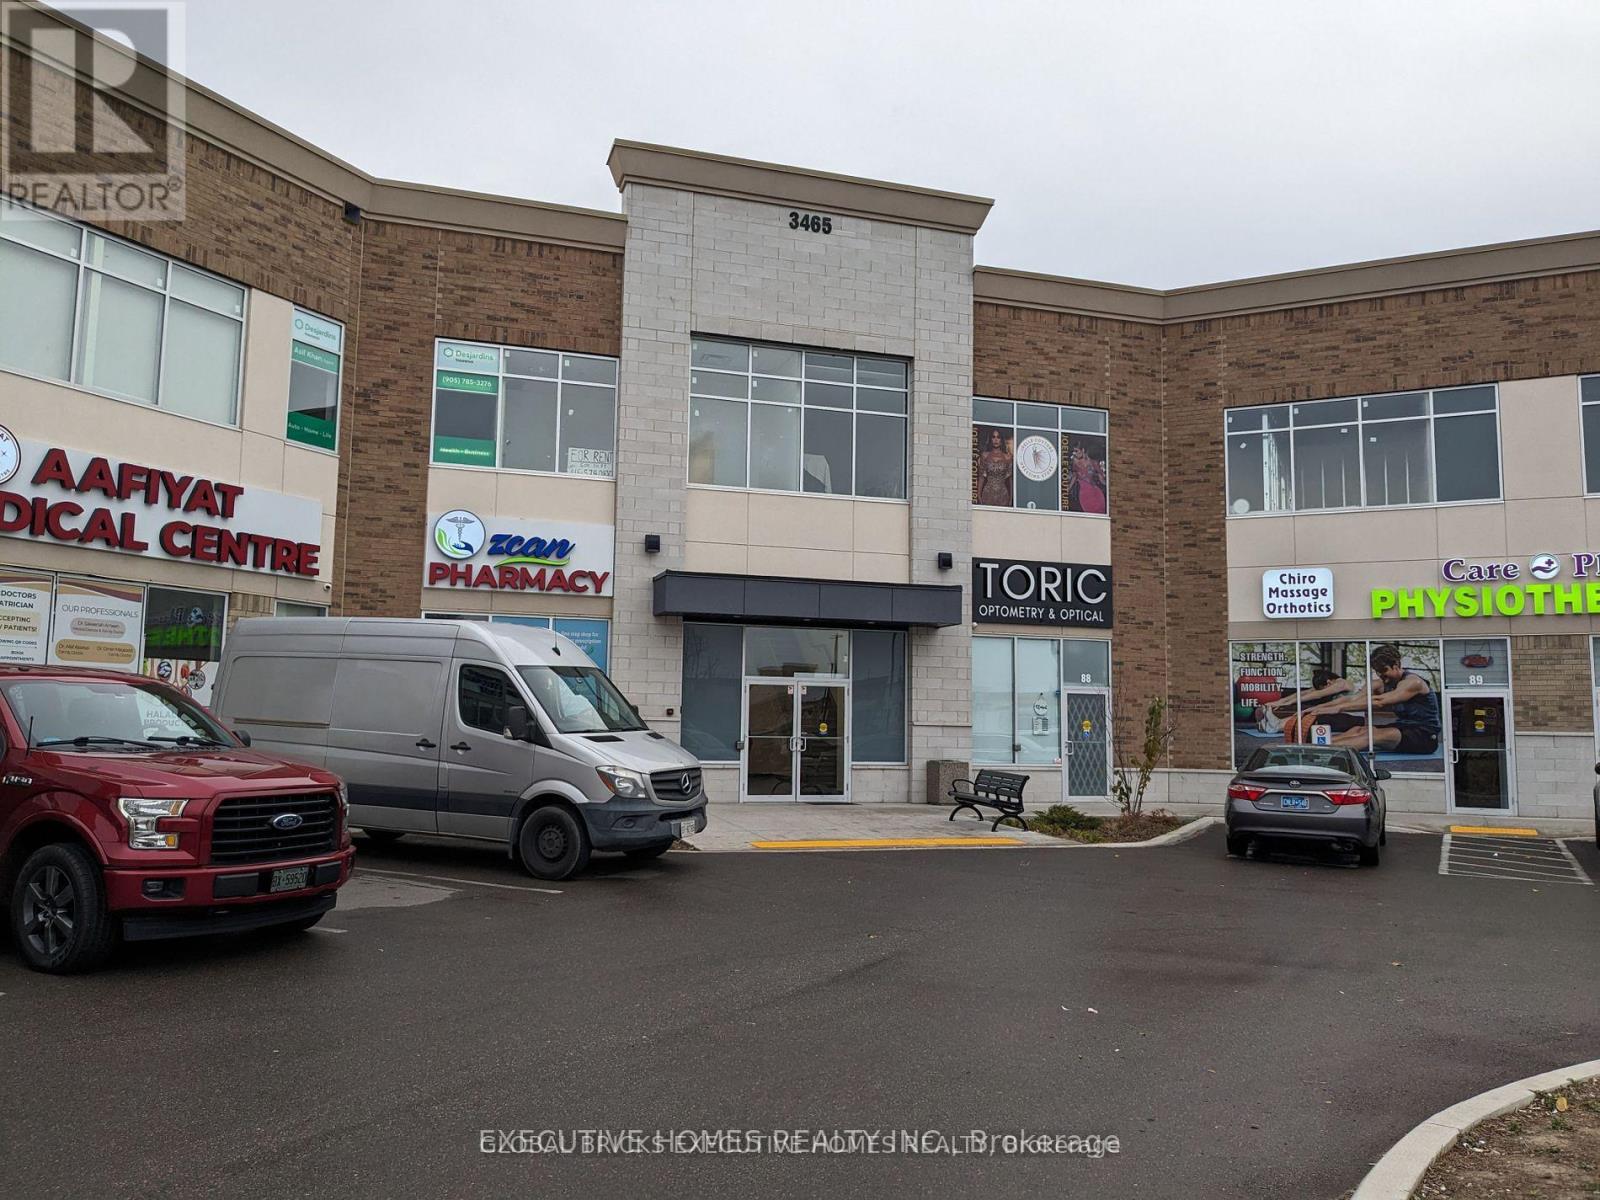
234 - 3465 Platinum Drive
Mississauga (Churchill Meadows), Ontario
Looking for a builder-finished skeleton unit, providing a clean canvas for custom layouts and tailored interior build-outs? This office unit is in a prime location in GTA West for your new, current, or future business. Located in a high-traffic new plaza that already has many businesses and restaurants, this unit offers great exposure and is situated in a prime spot at 9thLine and Eglinton Ave. With approximately 881 square feet, this unit is perfect for a variety of different uses. Don't miss out on the chance to be a part of this thriving business community. Ample parking available! Furthermore, this unit has easy access to major highways such as Hwy 407/403 and QEW, making it convenient for you and your customers to reach your business from all directions. (id:45725)
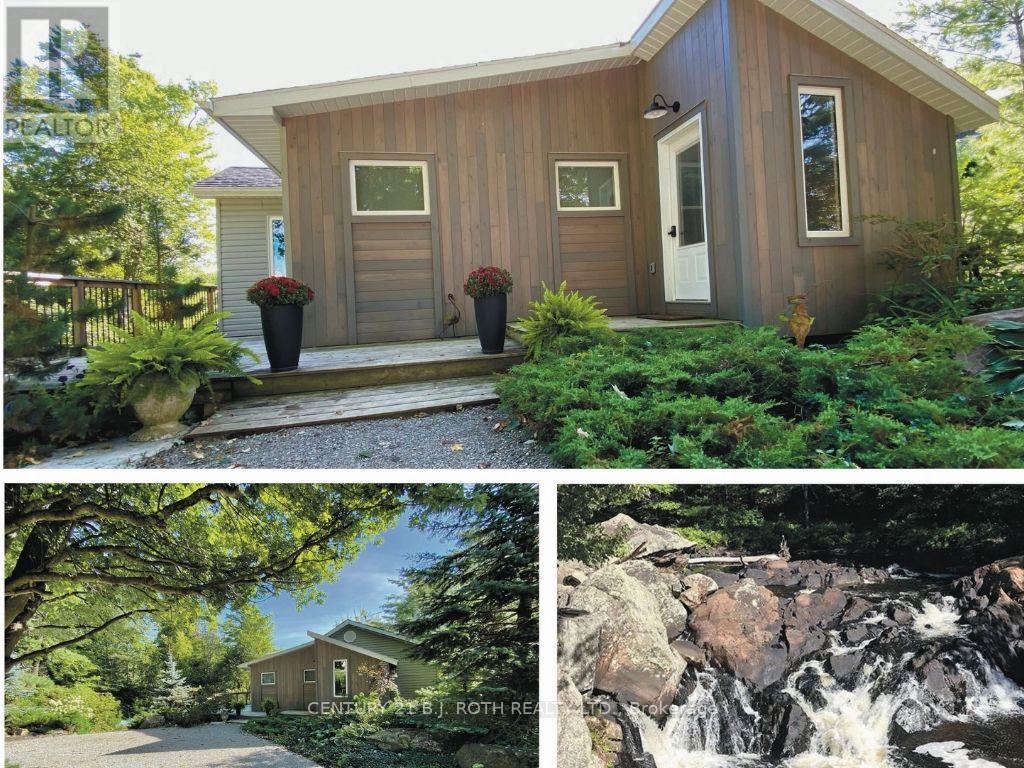
8101 Kings River Road
Ramara, Ontario
Once in a lifetime opportunity to own this stunning view of Cooper Falls and the Black River. This scenic home is set on two parcels totaling 1.8 acres with over 3,000 feet (both sides) of the Black River offering unmatched privacy and breathtaking natural surroundings. The well-maintained home , new septic Aug 2026 features 2+1 bedrooms and 2 full 4-piece bathrooms, thoughtfully designed for both personal use and guest accommodations. The bright, open-concept interior flows seamlessly to spacious upper and lower decks overlooking the river and cascading falls creating unforgettable views in every season. A walkout lower level leads to a screened-in porch, the perfect place to unwind while taking in the sights and sounds of the water. If you are an outdoor enthusiast and love canoeing, kayaking or hiking you will enjoy the many rivers, lakes and trails in close proximity such as Queen Elizabeth II Wildlands Provincial Park, Lake Couchiching, Trent Severn river and the Trans Canada trail. Located only 15 minutes away is Casino Rama Resort, perfect for concerts, gaming, and entertainment and only 20 minutes away is the vibrant downtown of Orillia offering boutique shopping, dining, and a lively arts scene. Soldiers Memorial Hospital, Costco and Lakehead University a short drive away. Close to the Gravenhurst Warf where you can experience one of the beautiful steam ships on Lake Muskoka. Washago is a charming waterfront village only 10 minutes drive with all your daily needs. Along with many renovations and a newly installed septic system, this waterfront residence has recently and successfully operated as an AirB&B. With a renewed license it can still be run as a high performing turnkey short term rental. Whether you're seeking a peaceful retreat, a year-round residence, or a proven income-generating investment, this one-of-a-kind riverside property checks all the boxes. New SEPTIC system installed in September 2026. (id:45725)
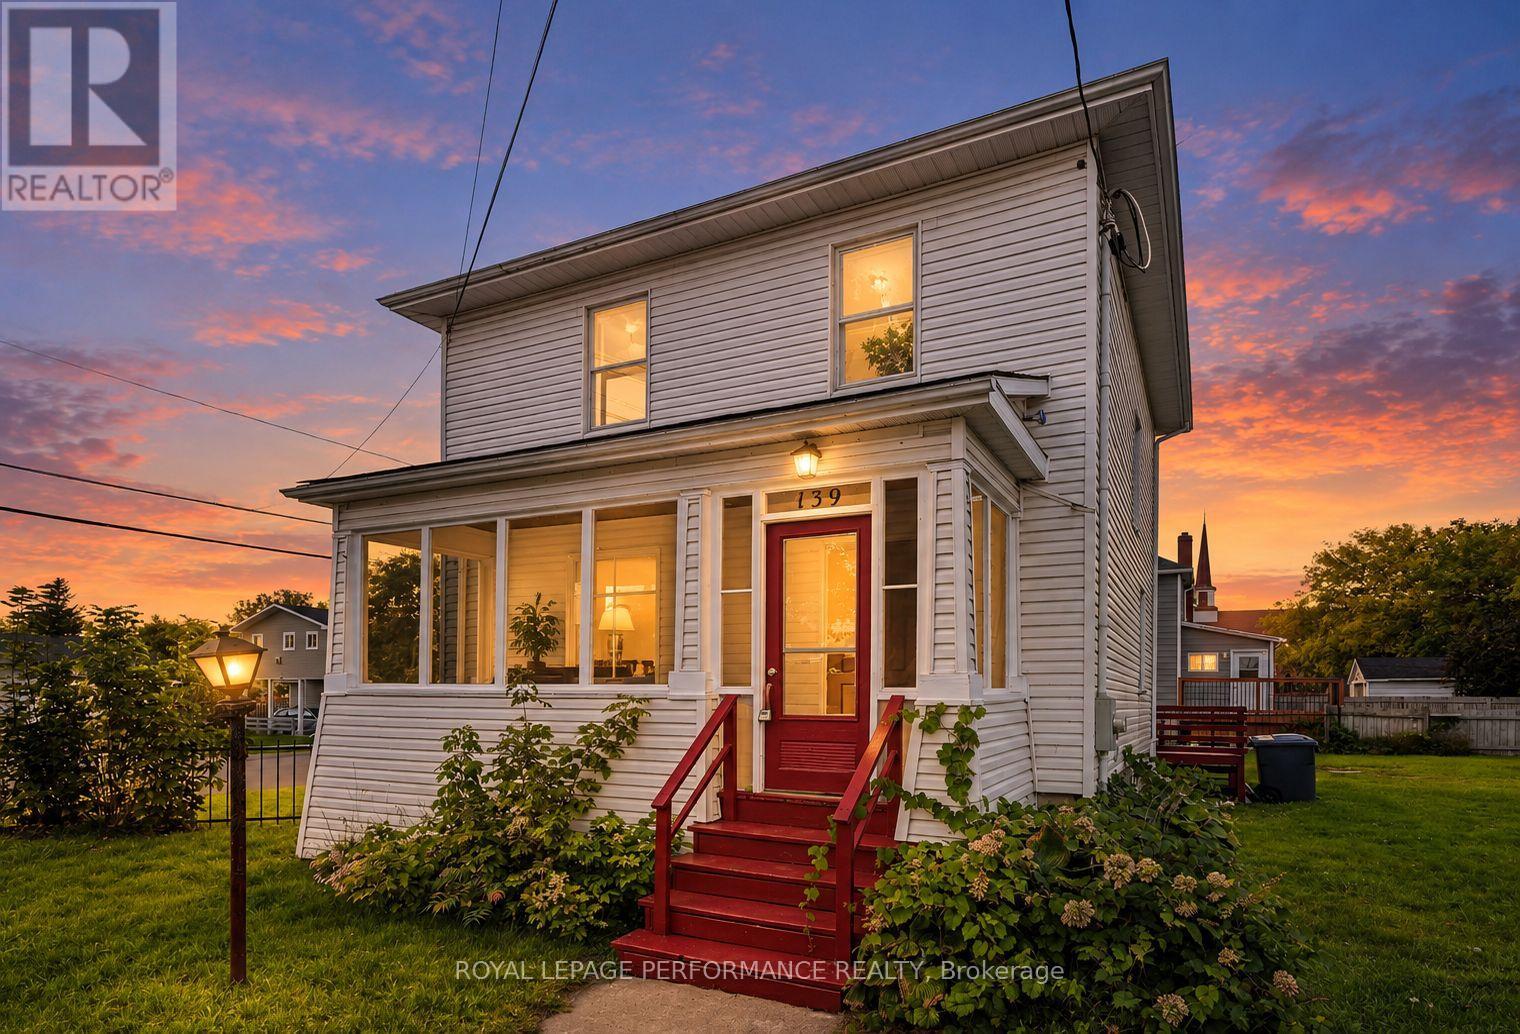
139 8th Street W
Cornwall, Ontario
This recently updated 3-bedroom home offers fresh finishes, flexible living space and exciting future potential on a double-wide city lot in a convenient location. Modern flooring flows throughout the home, including the spacious and bright living room. The dining area is located just off the kitchen, which comes equipped with stainless steel appliances. An enclosed front porch provides additional seasonal living space and a welcoming entrance. The second floor features 3 comfortable bedrooms and a 4-piece bathroom with a tiled tub/shower combination. The partially finished basement offers 2 bonus rooms, providing potential for a 4th bedroom, home gym, den or office, plus additional storage space. Outside, the expansive corner lot provides plenty of room to enjoy and the possibility of adding a detached garage. RES 20 zoning offers multi-residential development potential, with the double-wide lot also presenting possible severance opportunities, subject to municipal approvals and applicable zoning requirements. Updates include a gas furnace (2020), hot water tank (2026) and 200-amp electrical panel (2026), with all other recent updates completed in 2026. Close to parks, schools, shopping and numerous city amenities, this property combines move-in-ready living with intriguing possibilities for the future. *Some photos have been virtually staged. As per Seller direction allow 24 hour irrevocable on offers. (id:45725)
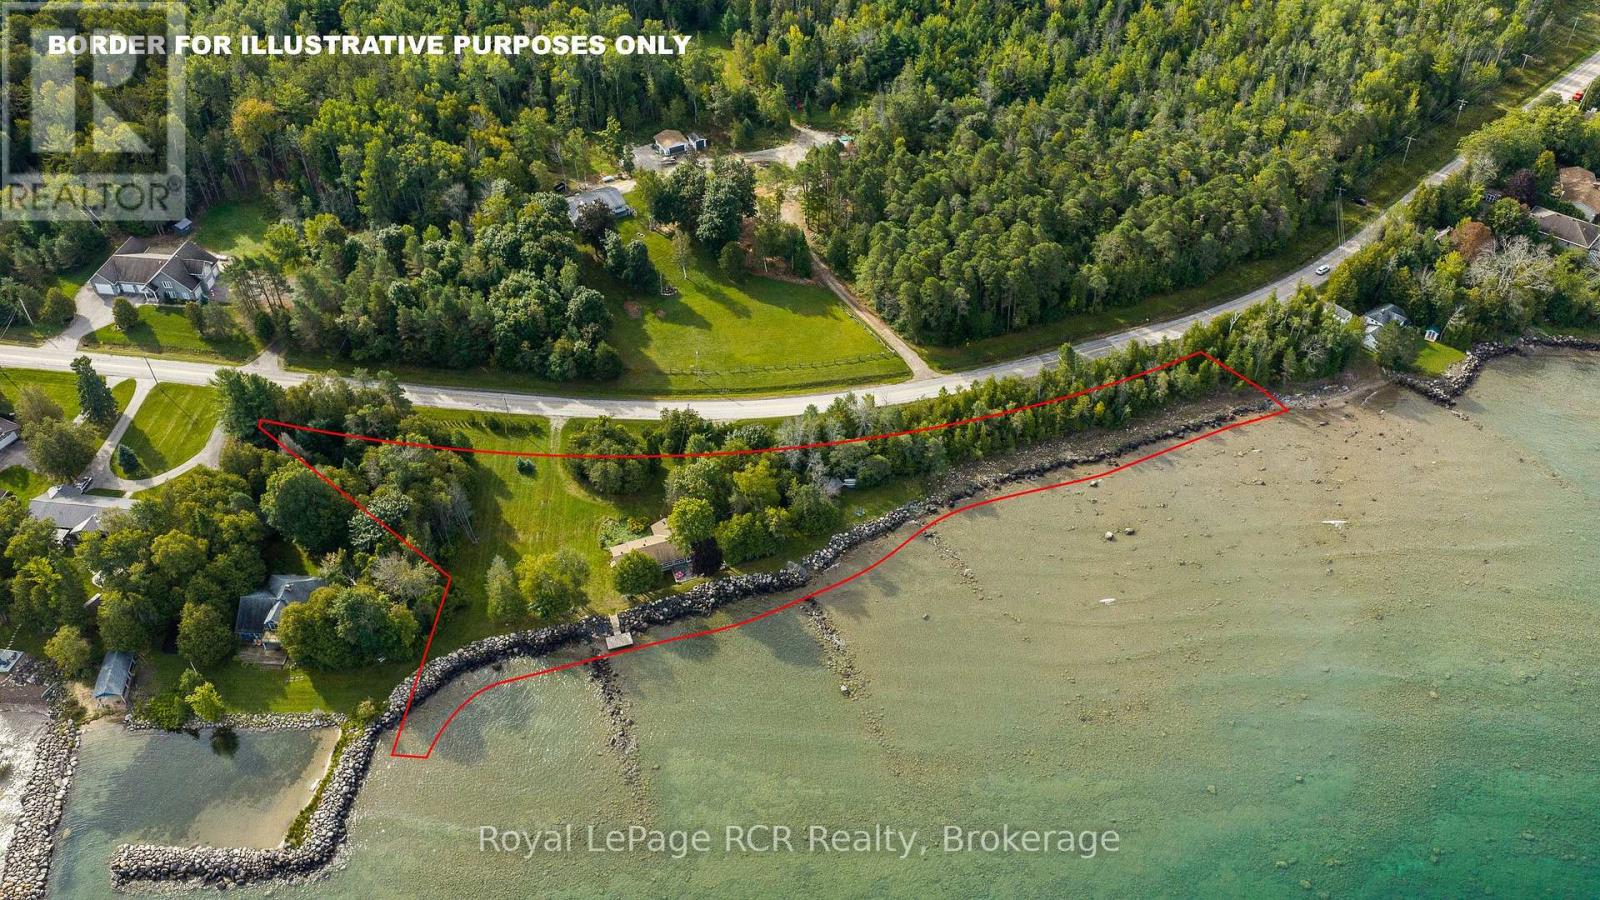
359312 Grey Road 15
Meaford, Ontario
Georgian Bay Waterfront - over 730' of sunset facing shoreline at Leith. The 1.81 acre property hosts a 4 bedroom cottage, bunkie, sauna, swimming dock, breakwall, open spaces and trees for privacy. The cottage has been modernized for a comfortable yet relaxing atmosphere with forced air propane furnace, open concept living areas with water views, a propane fireplace in the living room and lots of kitchen cabinetry along with an adjoining pantry with laundry. The attached screened-in sunroom is 12x24 providing additional living space for three seasons. This is an exceptional opportunity to enjoy the way it is, while the lot provides the space for additional buildings if desired. Lots of space to take in the natural landscape, sunset views and no neighbours in sight. (id:45725)
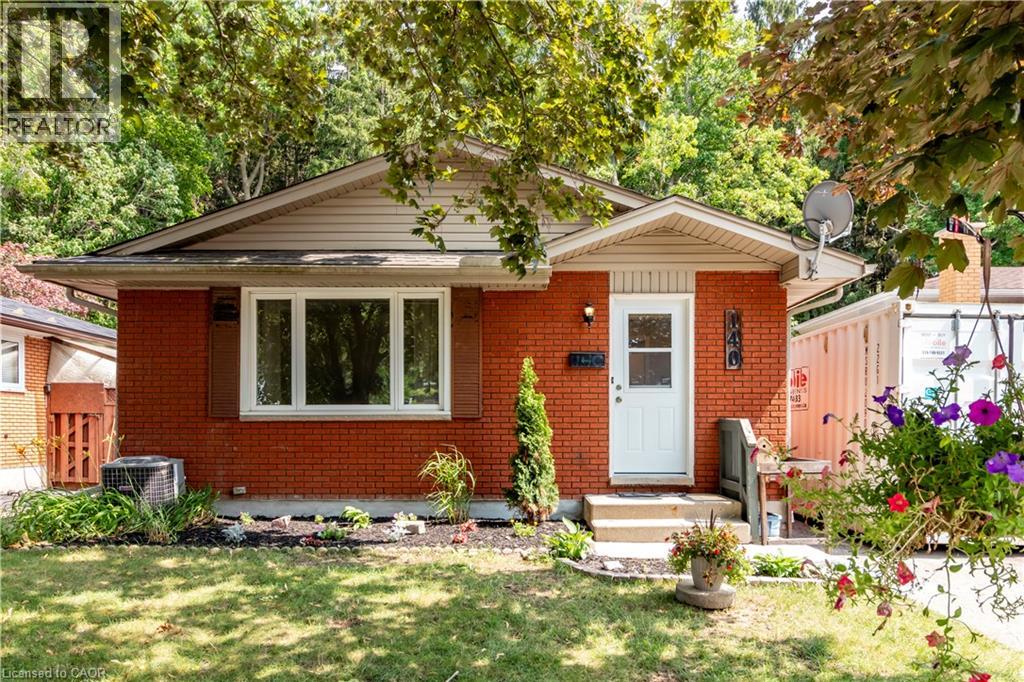
140 Arrowhead Crescent
Kitchener, Ontario
Amazing location in Pioneer Park backing onto a protected forest and minutes to the 401. Schools, parks and shopping all within walking distance to this nicely updated 3 bedroom 2 bathroom bungalow. Separate entrance with 2nd kitchen and bathroom allow for extended family or home office. Upper floor completely redone with fresh paint, new flooring and brand new kitchen. The basement has been fully painted and brand new carpeting, just move right in. Other updates include windows, siding, furnace, approvimately 2014. Roof Approximately 2019. Updated Electrical panel approximately 2000 and all new outlets upstairs 2026. (id:45725)
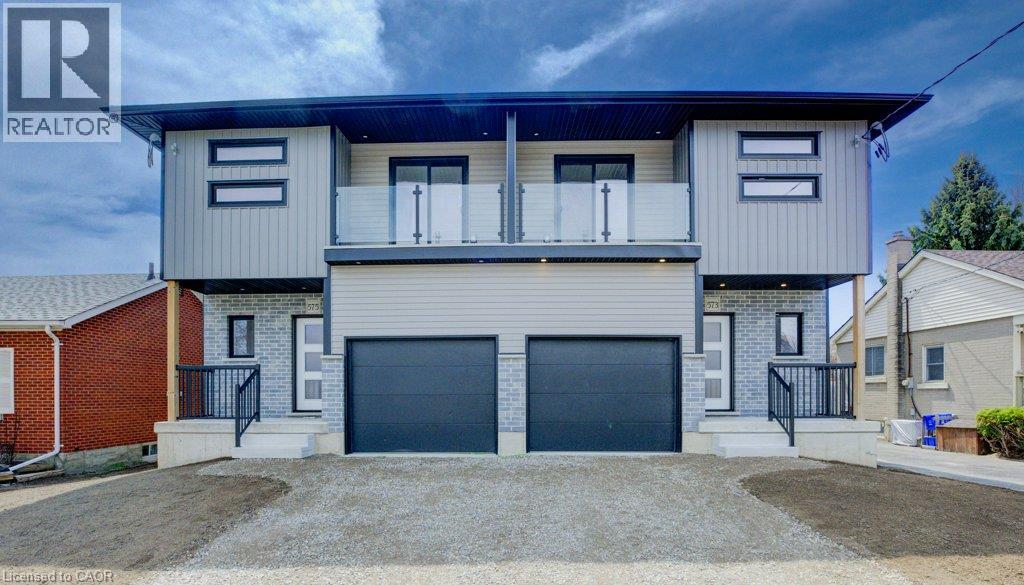
573 Guelph Street Unit# Lower
Kitchener, Ontario
Welcome to this newly built bachelor apartment, offering modern style, comfort, and convenience in one of Kitchener’s walkable and desirable locations. Thoughtfully designed with contemporary finishes and an efficient layout, this bright and inviting unit features a comfortable open-concept living space ideal for relaxing and everyday living. Large windows fill the apartment with natural light, while the sleek modern kitchen offers quality appliances, stylish cabinetry, and a functional design. The well-appointed bathroom features a clean, contemporary finish, and the versatile living area provides plenty of space for both living and dining. One parking spot is included. Located just minutes from downtown Kitchener and close to the LRT, expressway, parks, public transit, shopping, restaurants, and everyday amenities, this bachelor apartment offers a great combination of modern living and urban convenience. A fantastic opportunity to lease a stylish, low-maintenance home in a convenient Kitchener location. (id:45725)
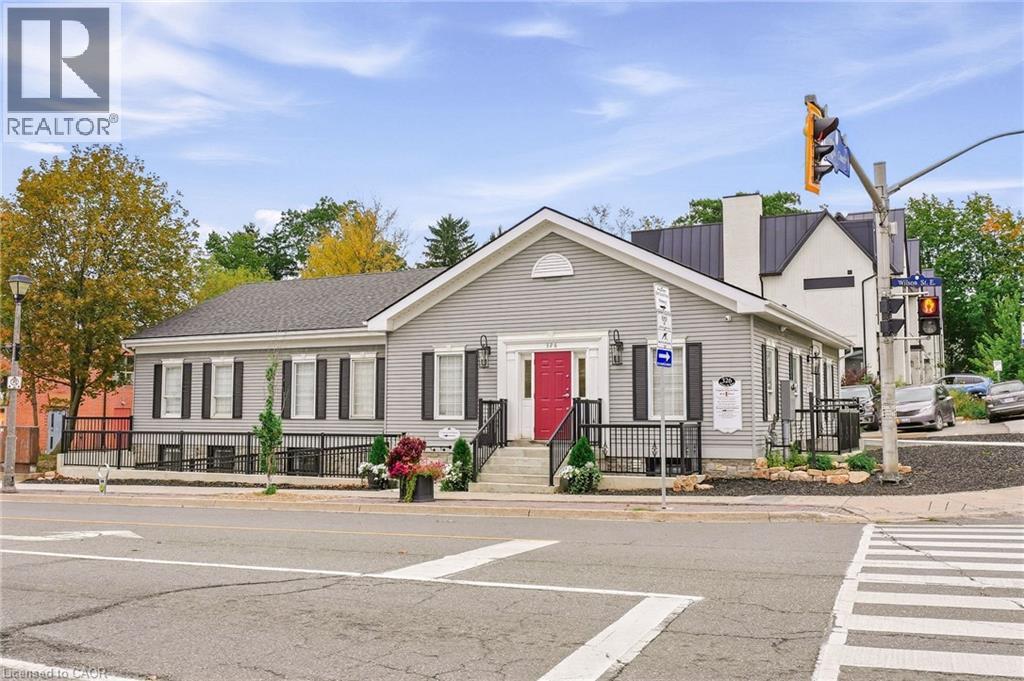
326 Wilson Street E Unit# Room 2
Ancaster, Ontario
Beautifully appointed individual office space available in the lower level of a prominent professional office building in the heart of Ancaster Village. Featuring luxury finishes, custom cabinetry, a private handwashing sink, and 7.5-foot ceilings, this space offers a polished and professional environment ideal for a variety of uses. The building is fully AODA compliant, with a heated accessible ramp, automatic doors, and accessible bathrooms. Tenants also have access to a shared waiting area and common washrooms. The building features security cameras and secure fob access for added convenience and peace of mind. All utilities and internet are included in the monthly lease rate, providing a convenient and turnkey leasing opportunity. Parking is available on an unreserved basis, with a municipal parking lot conveniently located directly beside the building for additional parking. Perfect for a professional office, healthcare practitioner, wellness provider, or other professional seeking a high-quality space in a desirable Ancaster Village location. (id:45725)
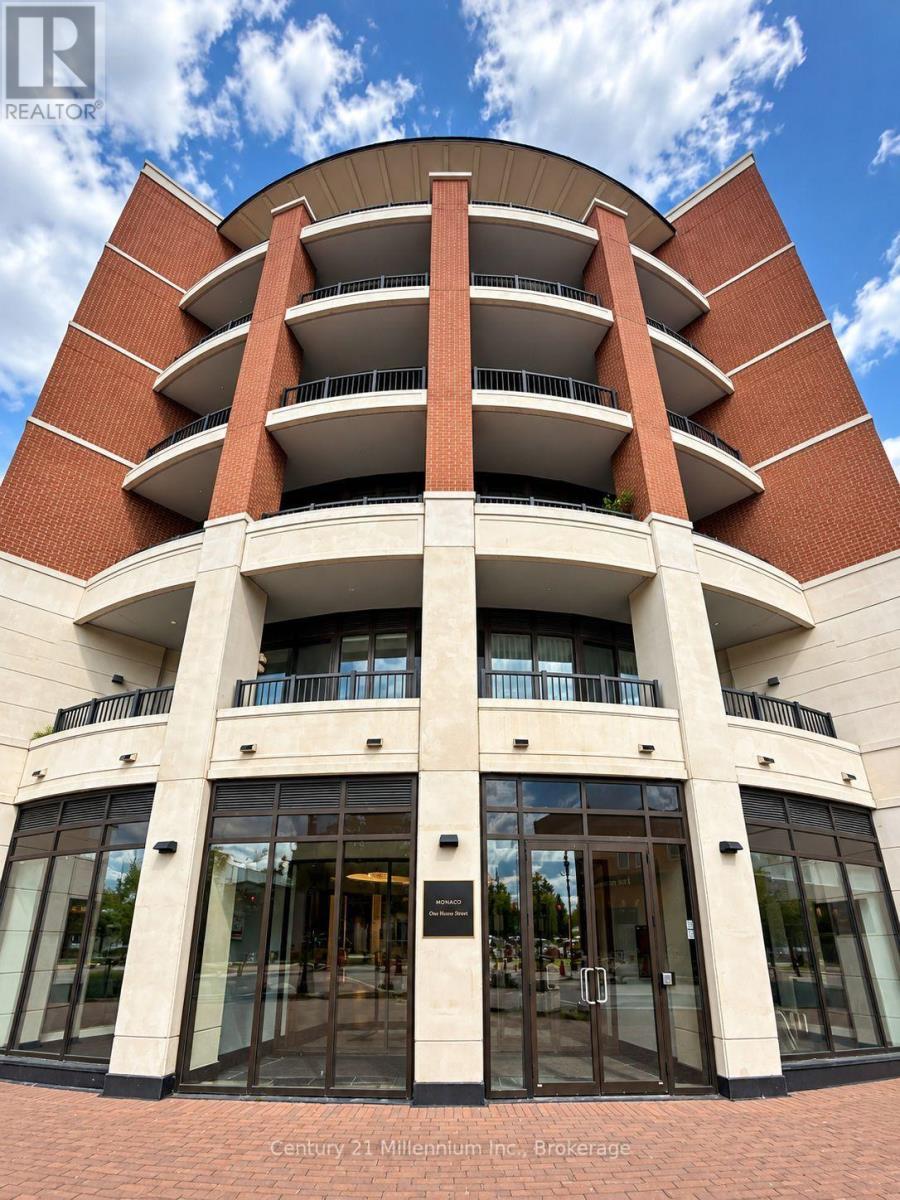
402 - 1 Hume Street
Collingwood, Ontario
Welcome to Unit 402 at Monaco, offering convenient condo living in the heart of downtown Collingwood! Available for immediate occupancy, this beautifully appointed 1-bedroom suite offers 645 sq. ft. of thoughtfully designed living space with an open-concept layout and impressive 10 ft. ceilings. The contemporary kitchen opens to the living and dining areas, creating a bright and inviting space to call home. A spacious full-width balcony, with walkouts from both the living room and bedroom, provides a wonderful extension of the living space during the warmer months. The suite features stainless steel appliances, in-suite laundry, one underground parking space and a convenient storage locker. Beyond the suite itself, Monaco is known for its welcoming and active resident community, offering plenty of opportunities to connect and enjoy life in the building. Residents also enjoy an impressive collection of amenities, including a rooftop fitness centre with views toward the Blue Mountains, an expansive rooftop terrace with BBQ and outdoor entertaining areas, an elegant residents' lounge/party room, visitor parking, bicycle storage and a virtual concierge. Step outside and enjoy one of Collingwood's most walkable locations, with restaurants, shops, groceries and a café just steps from your door, plus the library and everything downtown has to offer within easy walking distance. A fantastic opportunity to enjoy comfortable, low-maintenance living in a vibrant downtown setting. The tenant is responsible for utilities. Available immediately! (id:45725)
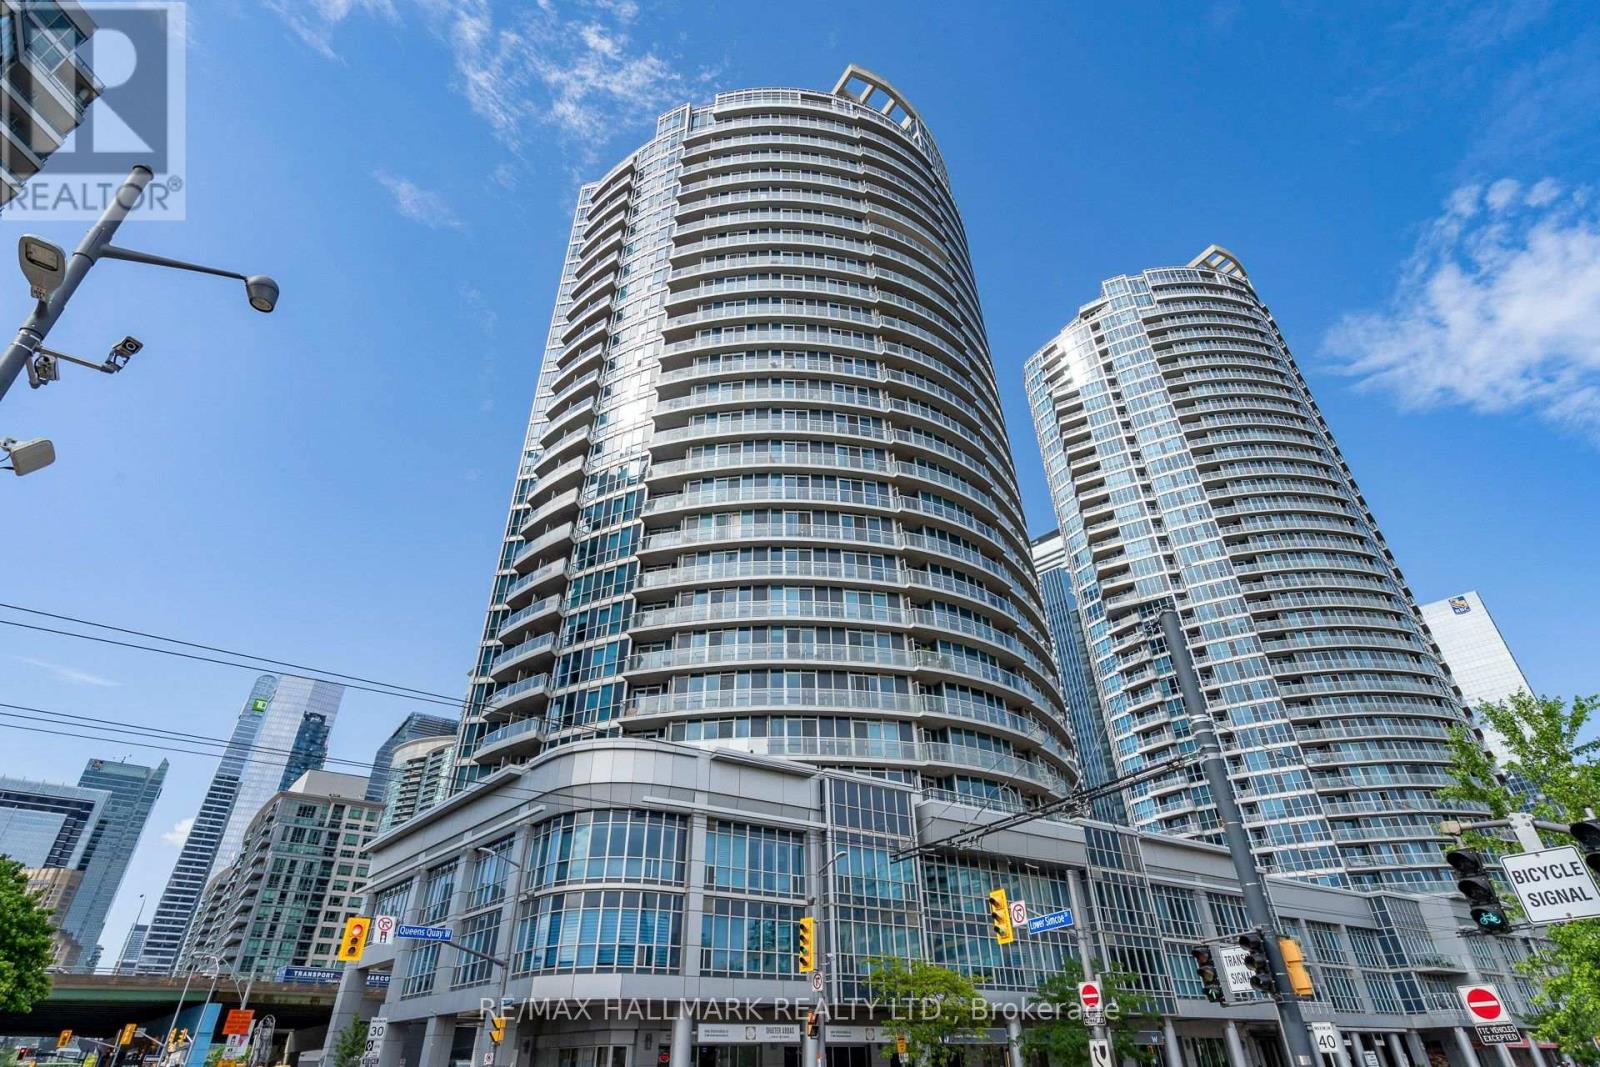
402 - 218 Queens Quay W
Toronto (Waterfront Communities), Ontario
Own the terrace, not just the view. Suite 402 sits on the only floor at The Waterclub with private terraces; every other floor has a balcony. The south-east terrace takes in Lake Ontario views and comes with its own lighting and a hose bib, giving you a true outdoor room for morning coffee, a container garden and summer dinners. Inside, approx. 834 sq ft of hardwood-floored living: 2 bedrooms, a solarium ready to be your home office, and 2 full baths. The open living/dining room walks straight out to the terrace, and the modern kitchen brings granite counters, a mosaic tile backsplash, stainless steel appliances and an island with seating. Primary retreat with walk-in closet and 4-pc ensuite; second bedroom beside a 3-pc bath; ensuite laundry. One owned underground parking space and an owned locker. Maintenance covers heat, water and central A/C. Resort-style amenities include indoor and outdoor pools, a fully equipped gym, a rooftop deck/garden with BBQs, a recreation room and concierge. A proven rental, too: leased at $3,200/month in 2025, with the outgoing tenants calling it "one of the best places we've gotten to live." Out the door: the Harbourfront boardwalk, Harbourfront Centre, marinas, parks and waterfront trails, with the CN Tower, Rogers Centre, Scotiabank Arena, Union Station, the PATH and the Financial District a short walk away. 509/510 streetcars at your doorstep and quick access to the Gardiner. Pets permitted with building restrictions. (id:45725)
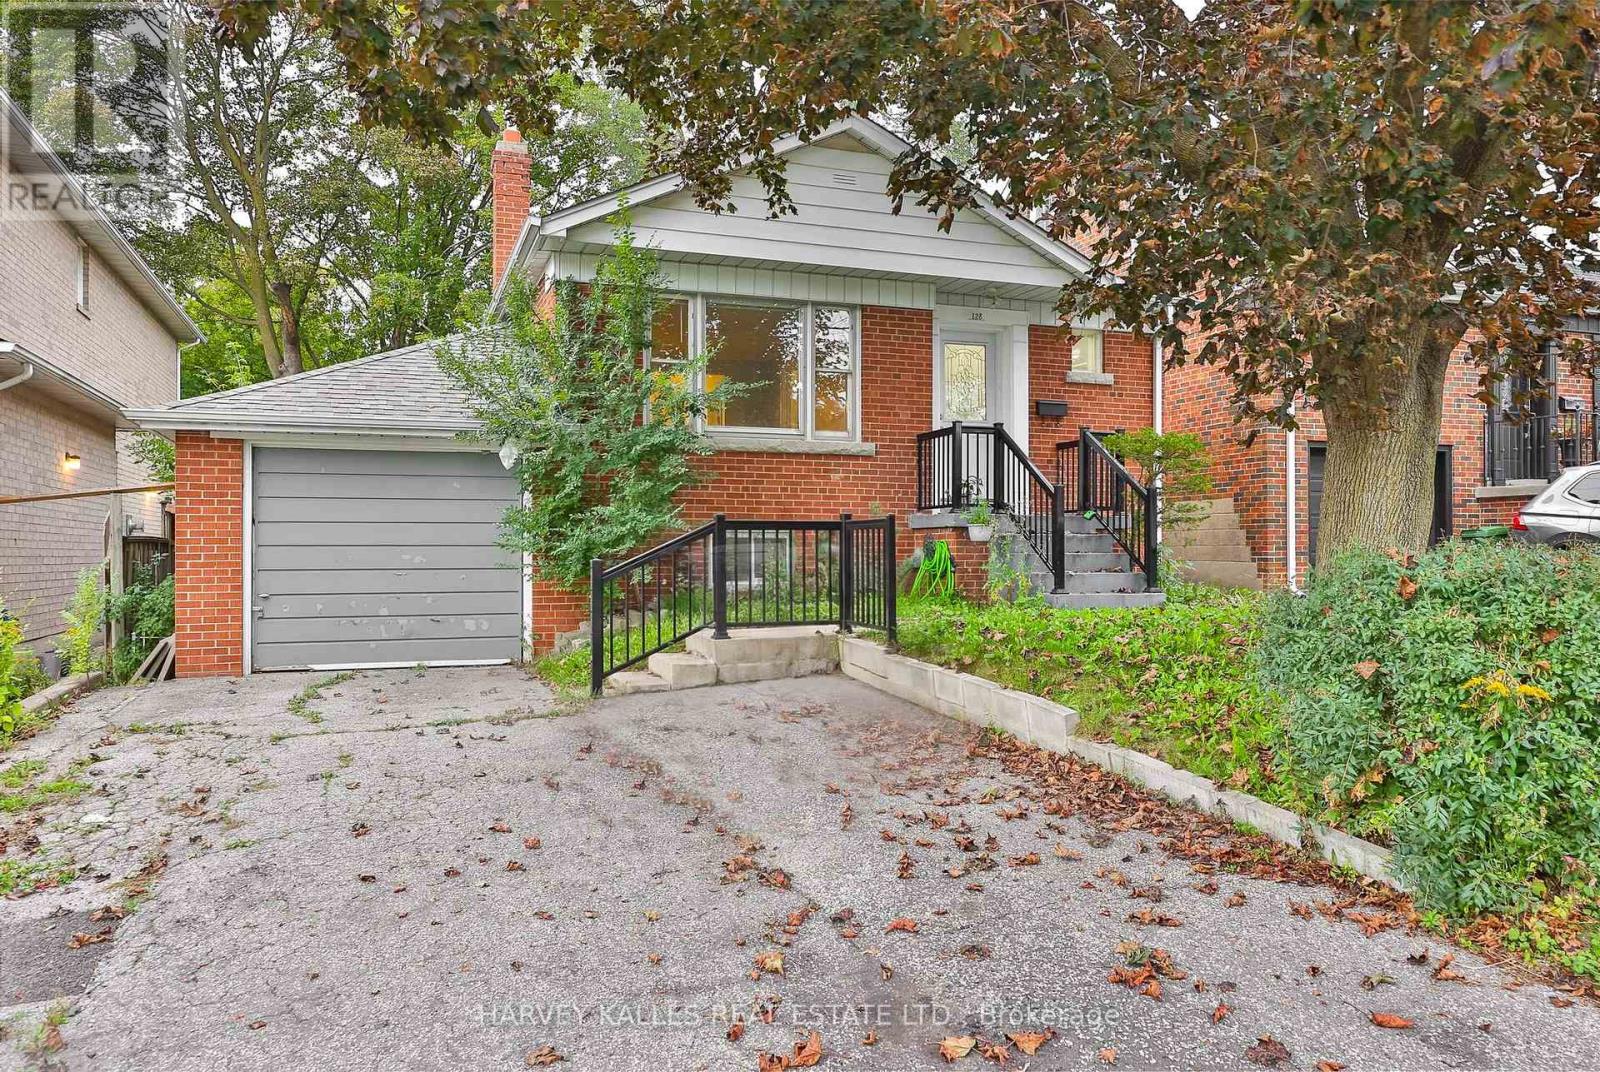
Main - 128 Bogert Avenue
Toronto (Lansing-Westgate), Ontario
Welcome To 128 Bogart Ave! Immaculate 3 Oversized Bed, 1 Bath Bungalow, Single Garage Plus Additional Driveway Parking. Sitting On A 50 Ft Fenced Yard, Surrounded By Mature Trees. Large Eat-In Kitchen And Combo Living And Dining Room. Steps To Transit, Minutes To The 401, Walk To Shops, Restaurants And Earl Bales Park. Vacant, Move In Anytime And Enjoy All This Wonderful Home Has To Offer! (id:45725)
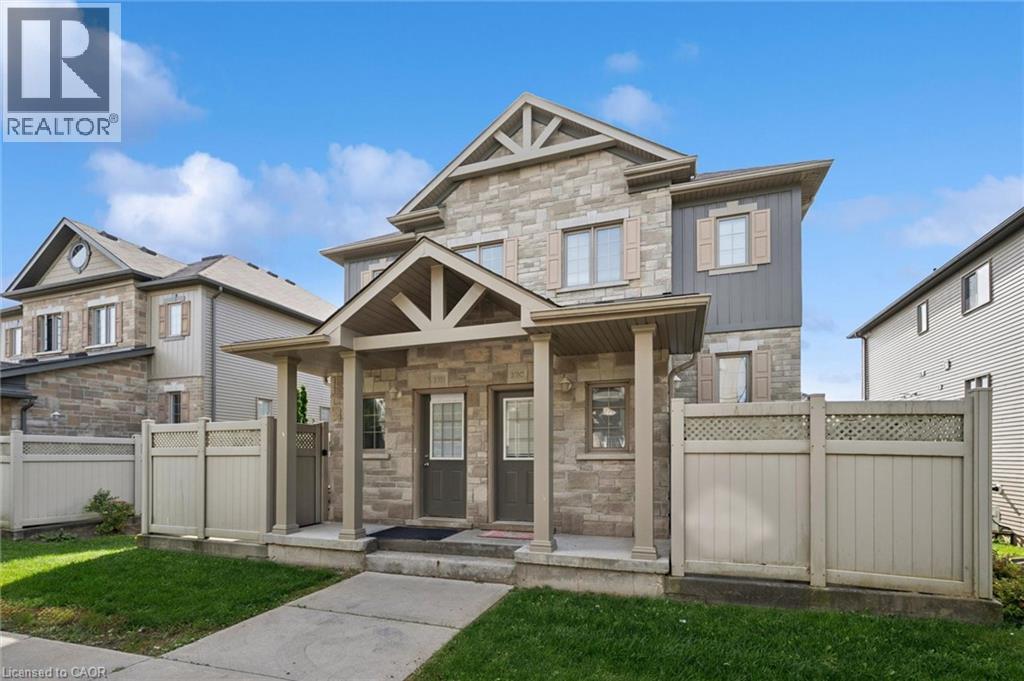
931 Glasgow Street Unit# 27b
Kitchener, Ontario
Welcome to this bright and spacious 3-bedroom, 2-bathroom townhouse in the desirable Highland West community. This well-designed home features a functional kitchen, generous living and family areas, in-suite laundry, three well-sized bedrooms, a full 4-piece bathroom, convenient main-floor powder room, and a private patio perfect for relaxing or summer BBQs. Ideally located close to The Boardwalk, shopping, restaurants, schools, parks, trails, public transit and major routes, with easy access to both Kitchener and Waterloo. Recent updates include a dishwasher replaced in 2025 and washer and dryer replaced approximately in 2019, while the A/C was installed in 2015. A spacious and practical home in a convenient location—book your private showing today! (id:45725)
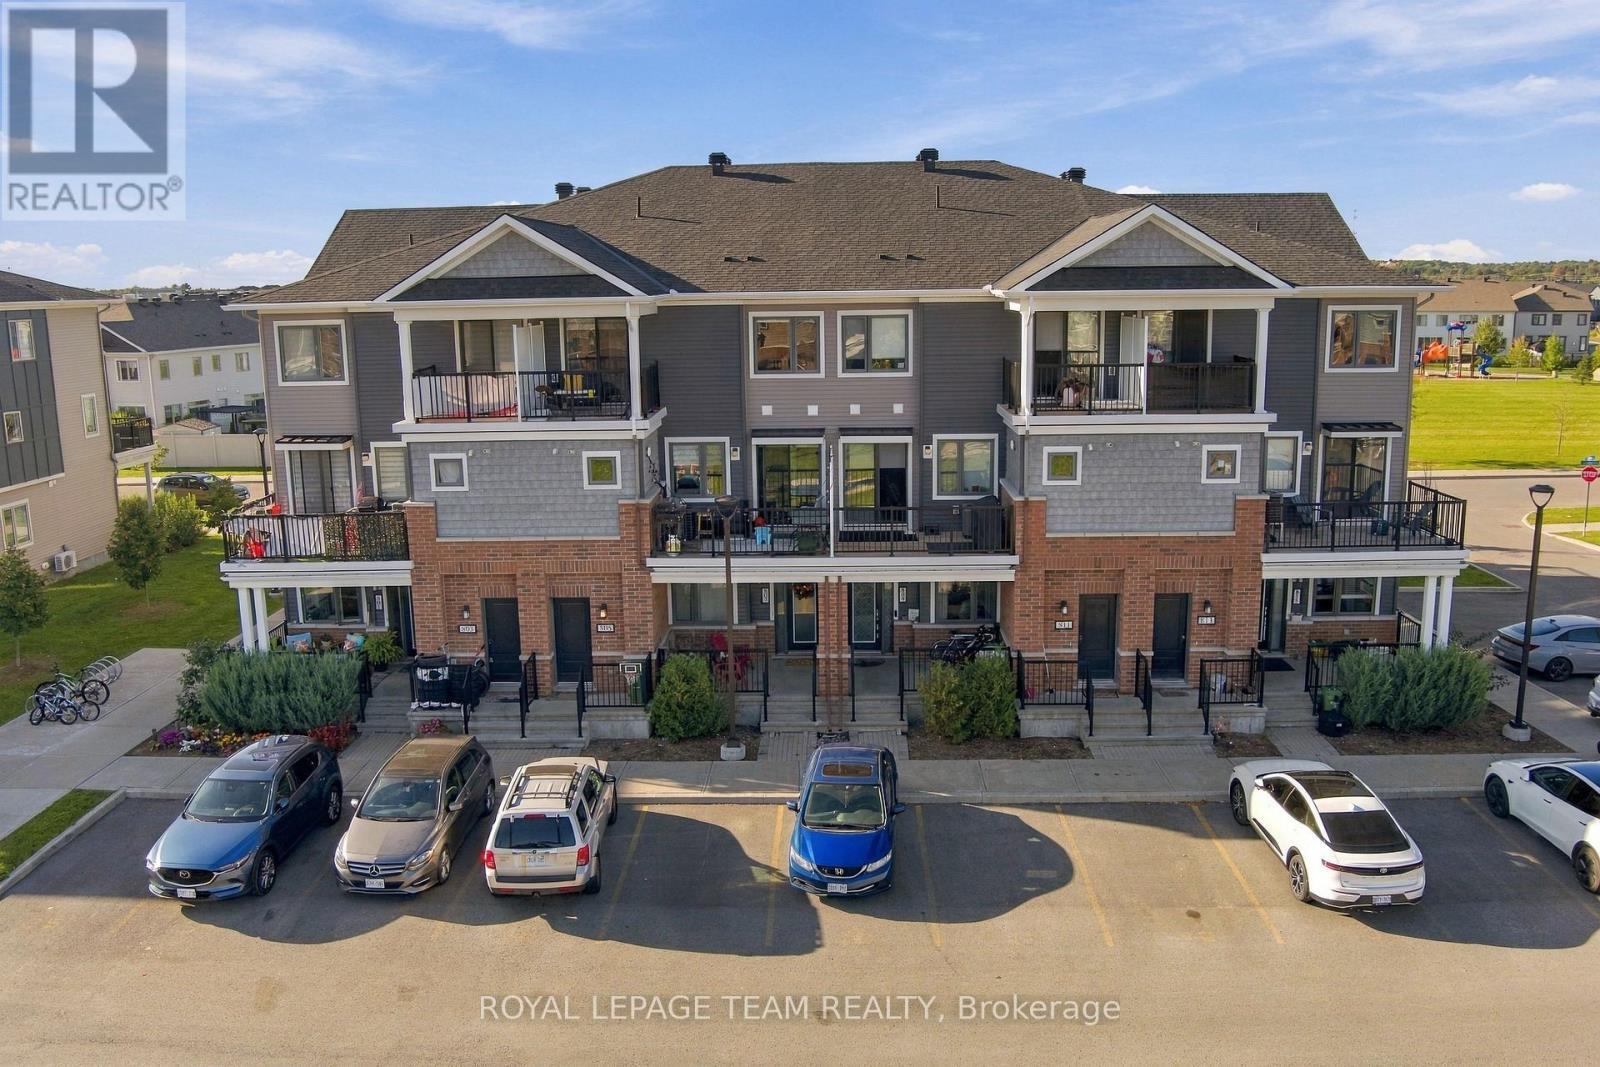
807 Nautilus Private
Ottawa, Ontario
Welcome to 807 Nautilus Private, a bright and easy-living 2-bedroom, 1-bathroom home in Kanata's sought-after Blackstone community. It has not one but two private porches. Start your mornings with coffee on the front porch, and unwind in the evening on the back porch, which looks out over a park just steps from your door. The inside is thoughtfully laid out for comfortable everyday living, with two well-sized bedrooms that suit a young family, a home office, or a guest room. The unfinished basement is a blank canvas waiting for your vision, and it already has a 3-piece bathroom rough-in. Picture a rec room with its own bathroom, a guest suite, or a home gym, and build equity as you finish it your way. Families will love being close to schools in both boards, and green spaces and trails nearby make outdoor time easy all year. Shops, restaurants, grocery stores, and everyday essentials in Kanata and Stittsville are only minutes away, and Terry Fox Drive and the 417 are close by for commuting. Whether you're a first-time buyer, downsizing, or looking for a low-maintenance investment, this home offers great value in a mature, established neighbourhood. Book your showing today! (id:45725)