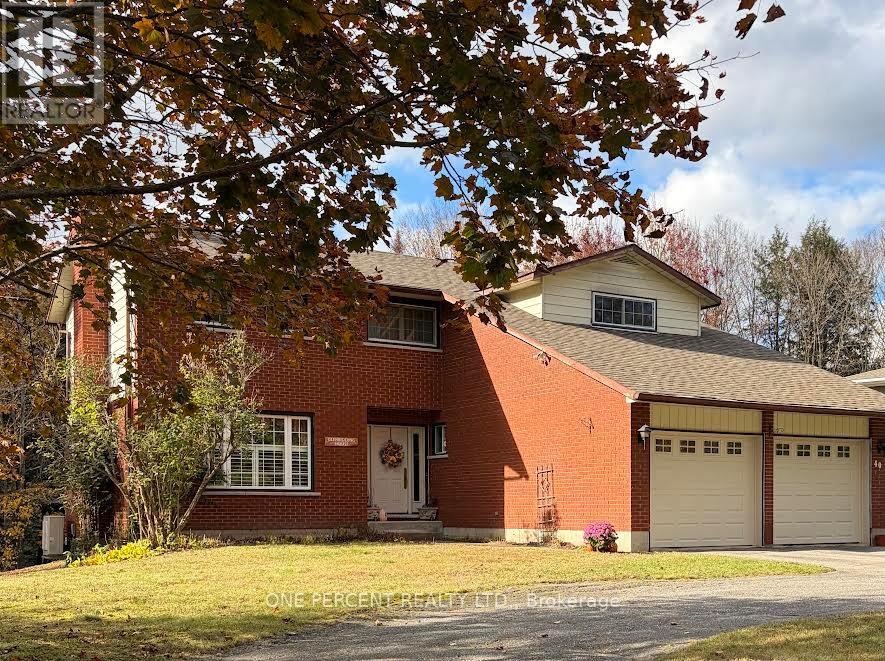
40 Golf Course Road
Bracebridge (Macaulay), Ontario
4 bedroom & 4 bathrooms family home within walking distance located within the South Muskoka curling and Golf course area. Fully 2 story with master bedroom and bathroom with 4 bedrooms upstairs. The home has 2 fireplaces plus a large deck on the rear deck that backs onto a ravine for privacy. Paved circular driveway. The heat/cooling system is a ductless split-system heat pump. Clean and well kept but a great reno to add your own taste for someone near the Golf course in a super location. (id:45725)
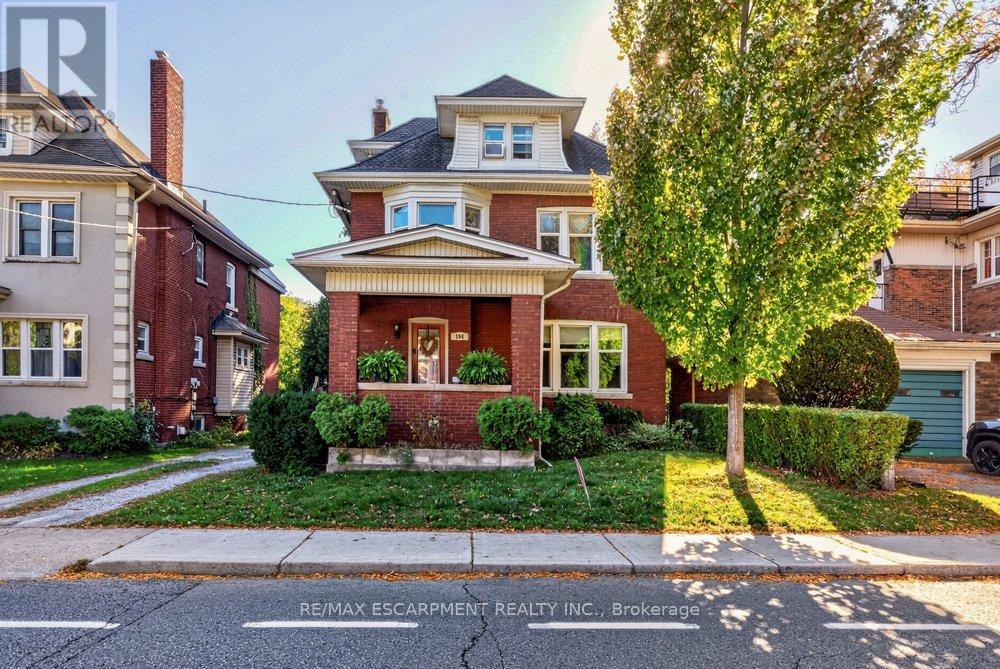
194 Delaware Avenue
Hamilton (St. Clair), Ontario
Excellent opportunity in Hamilton's established St. Clair neighbourhood! This tenanted duplex offers outstanding versatility for investors, multi-generational families, or buyers looking to offset their mortgage with rental income. The main floor apartment features 2 bedrooms, while the upper unit spans the second and third floors and offers 3 bedrooms. The basement features a separate entrance, providing additional possibilities. The property also includes a detached garage. The home could potentially be converted back to a single-family residence, offering flexibility to suit a variety of needs. Enjoy a convenient location close to public transit, shopping, schools, St. Peter's Hospital and Gage Park, with many everyday amenities nearby. The neighbourhood's established residential character and access to local services add to its appeal. A property with multiple living options and exciting potential for investors or homeowners looking to make the most of their investment! (id:45725)
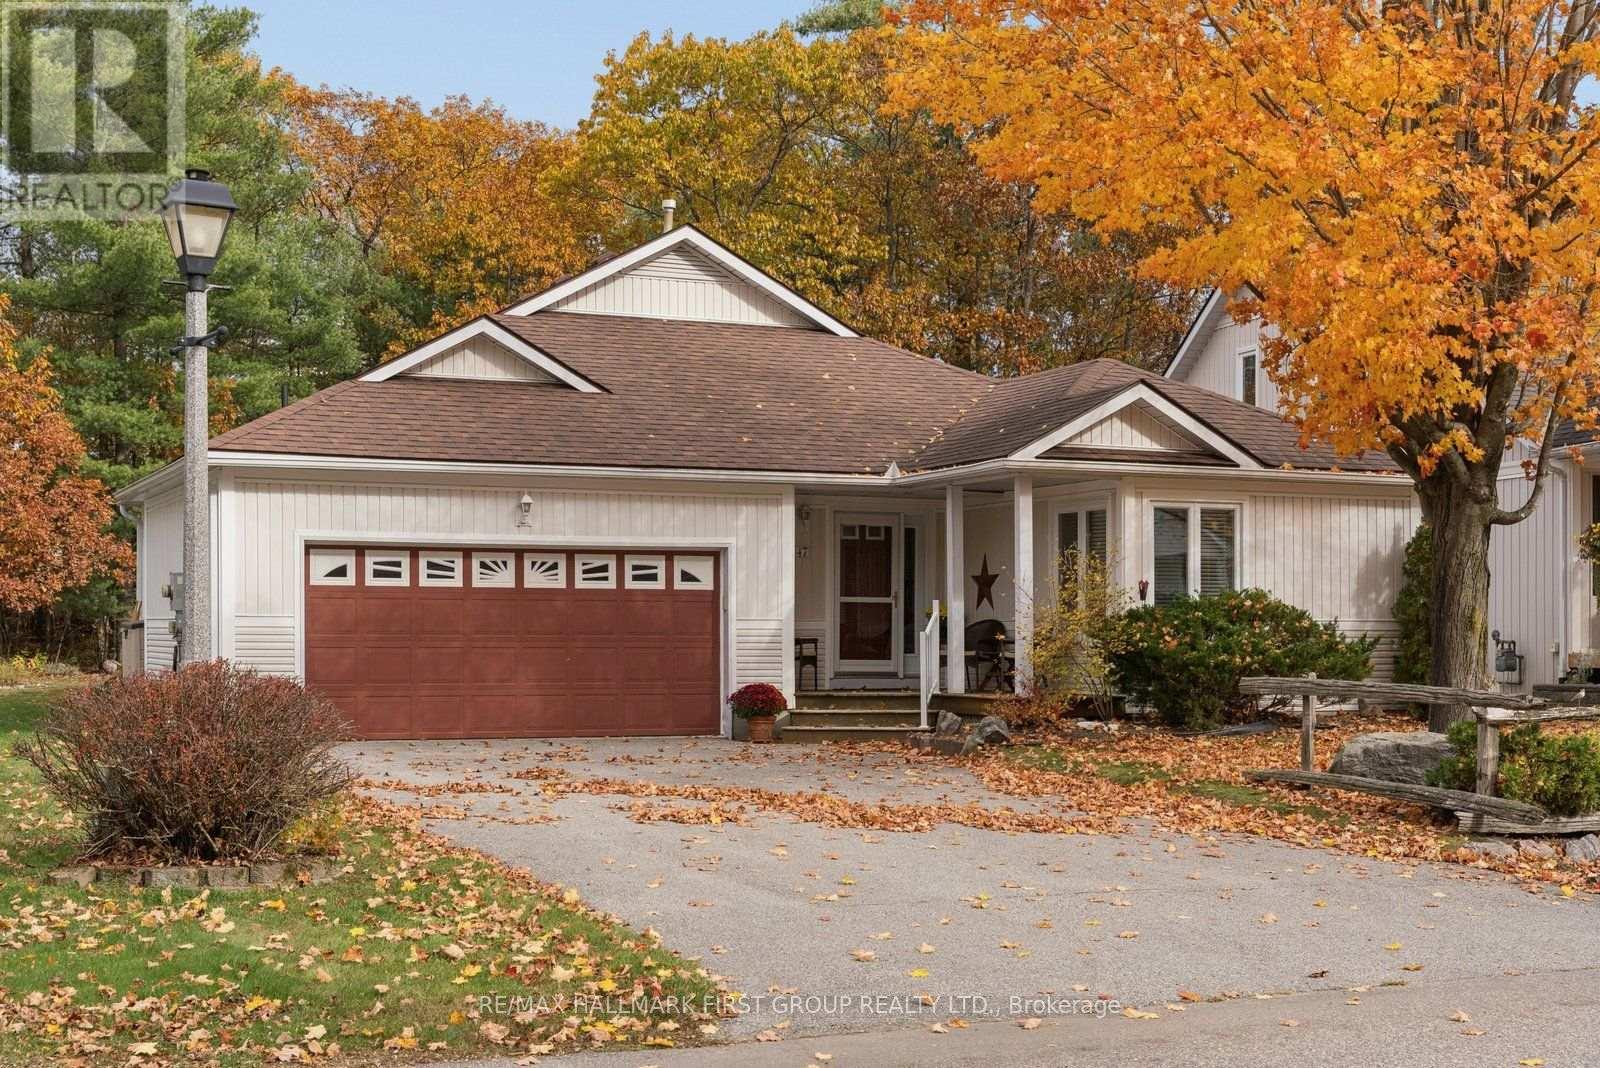
47 Springwood Crescent
Gravenhurst (Muskoka (S)), Ontario
Welcome to 47 Springwood Crescent, nestled in the sought-after Pineridge adult lifestyle community in beautiful Gravenhurst. Lovingly maintained by its original owners, this charming 1,643 sq. ft. bungalow offers the perfect combination of comfort, privacy and easy one-level living. Featuring 2 spacious bedrooms plus a versatile den and 2 full bathrooms, the thoughtfully designed layout provides generous principal rooms with hardwood flooring and a cozy gas fireplace, ideal for relaxing or entertaining. One of the home's most special features is the beautiful Muskoka Room, where soaring vaulted ceilings create a bright and peaceful retreat to enjoy your morning coffee, read a favourite book or simply appreciate the changing seasons. Step outside to discover a generously sized, private backyard, complemented by large front and rear decks offering wonderful spaces for outdoor dining, gardening and entertaining family and friends. Additional highlights include an attached double-car garage, convenient main-floor laundry, a 2025 whole-home generator providing added peace of mind and a freshly painted interior in 2026. Enjoy the welcoming sense of adult community that makes Pineridge so desirable, with access to the community clubhouse for an affordable annual fee of just $380. Located minutes from downtown Gravenhurst, shopping, restaurants, parks, walking trails and beautiful Gull Lake, this home offers an exceptional opportunity to embrace the Muskoka lifestyle. With immediate possession available, 47 Springwood Crescent is a wonderful place to settle in and feel at home. (id:45725)
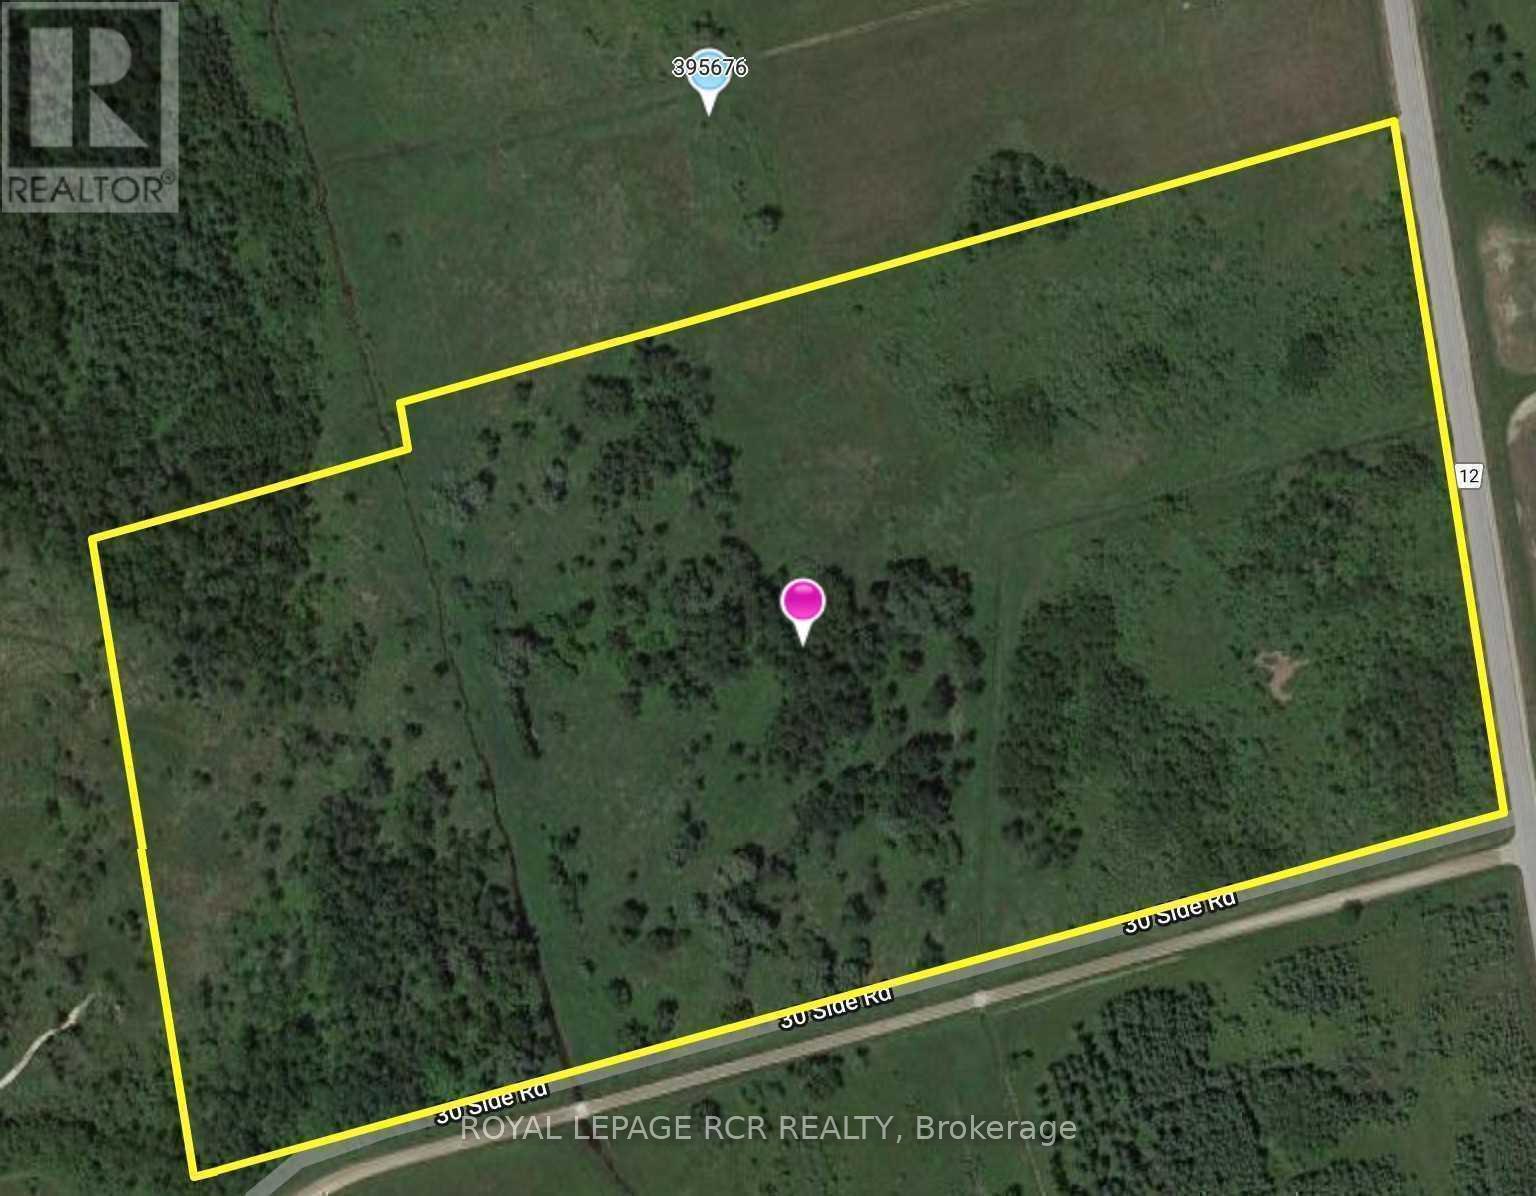
Ptlt 31 5th Line
Amaranth, Ontario
44.30 Acres Of Vacant Land In Amaranth. Majority Of Property Treed With Two Creeks. Please See Attachments For Map Of Grand River Conservation Authority, Zoning Map & Zoning By-Law. You Will Need To Perform Your Own Due Diligence Pertaining To Services, Property, Permits, Zoning, Conservation Limitations With The Township And Grca. Property Cannot Be Rezoned. First Property North Of 30 Sideroad On The West Side Of County Rd 12. (id:45725)
160 Birchcliffe Crescent
Hamilton (Berrisfield), Ontario
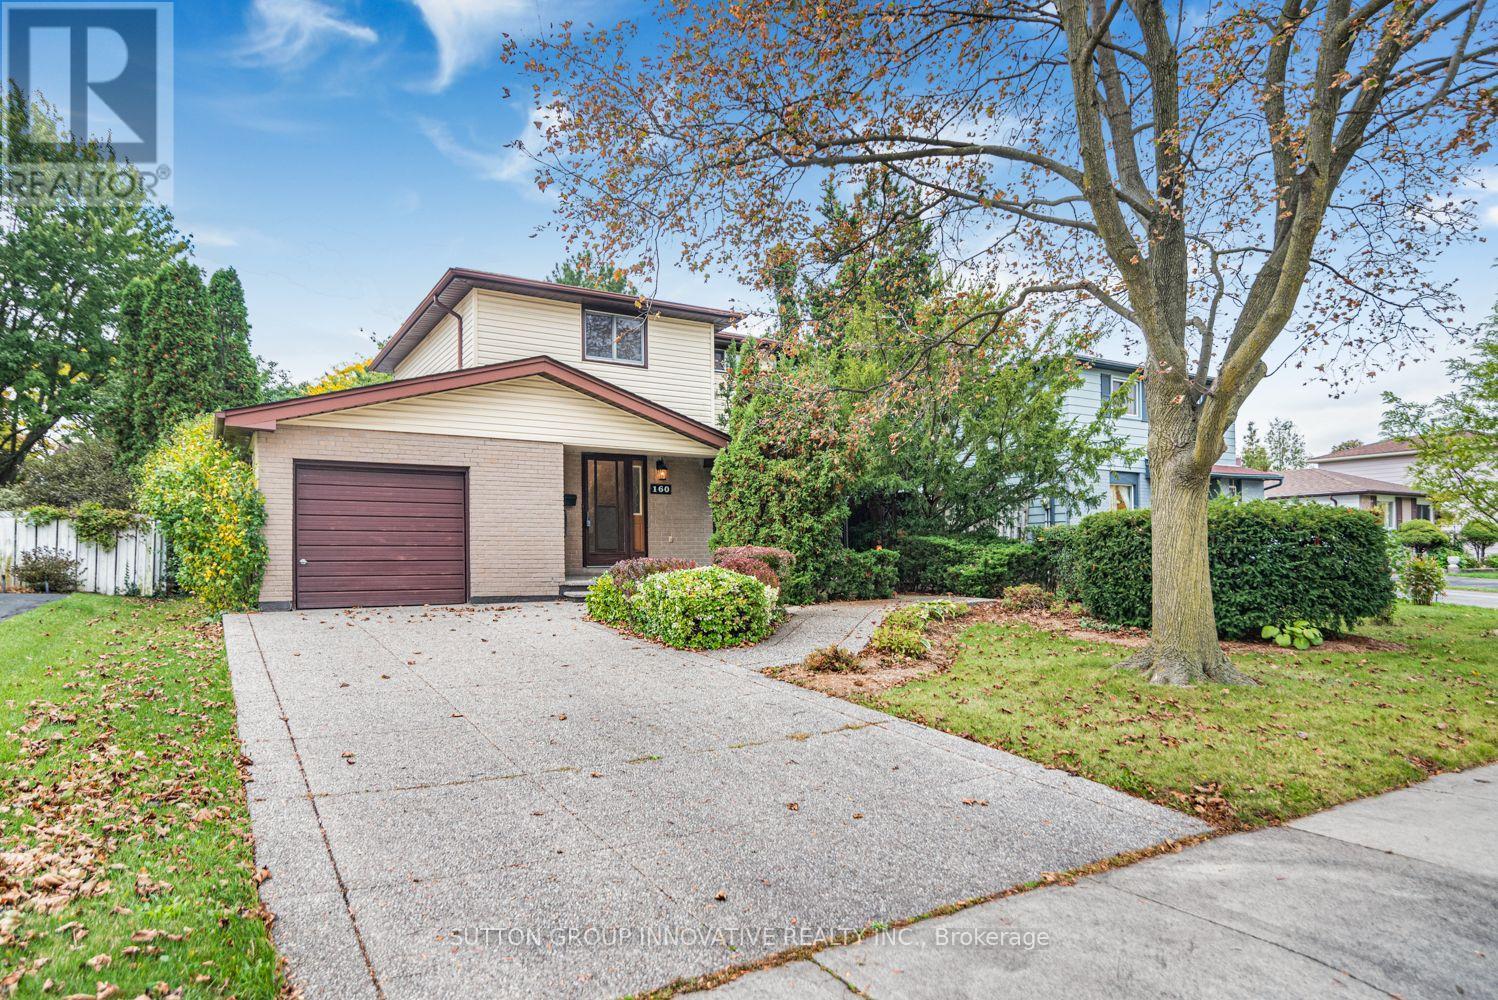
Original owner, first time offered since it was built in 1973. This 2-storey detached home is on a quiet crescent in Berrisfield, an established east Mountain neighbourhood, steps from Berrisfield Park. It offers 1,573 sq. ft. above grade on a 49 x 100 ft. lot. The main floor has a living room with a dining area and patio doors to the deck and patio, an eat-in kitchen with a side door, and a den behind the garage with sliding doors to a 3-season sunroom with a hot tub. Upstairs are three bedrooms with hardwood floors and a 4-piece bath. The partially finished basement includes a rec room and laundry. Attached garage, exposed-aggregate concrete driveway and fully fenced yard. Central air replaced in 2026. The home needs updating, and the price reflects that. The location is hard to improve: minutes to Limeridge Mall, the Linc, Mohawk Sports Park, Red Hill Valley trails, schools, transit and shopping. (id:45725)
M1 - 70 Willowrun Drive
Kitchener, Ontario
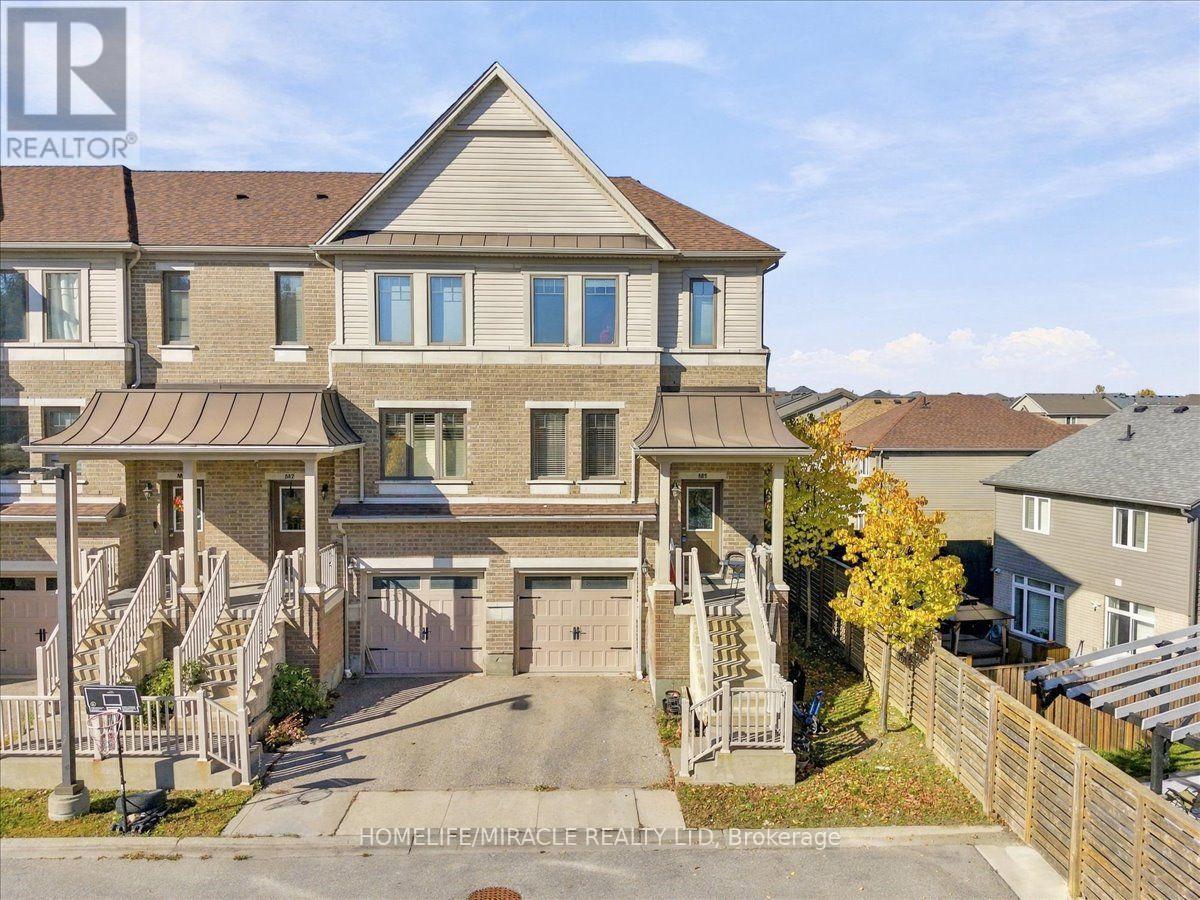
3+1 bedrooms, 3 bathrooms, 1,628 square feet, and under $500,000 in Kitchener. Homes like this do not sit. Welcome to 70 Willowrun Drive, Unit M1, a freshly painted condo townhouse in Idlewood and Lackner Woods with morning sun from its east exposure. The spacious kitchen comes with an extra large dining room, made for family dinners and entertaining, and the bright main floor flows to your private deck for quiet mornings and summer evenings. Downstairs, the finished walk out lower level gives you a fourth bedroom for guests or family, plus room for your gym, office or rec room, already done for you. Upstairs, three real bedrooms and a full ensuite bath give every family member their own space. The complex has its own childrens playground, and you are minutes to Chicopee Ski Hill, the Grand River and nature trails, Chicopee Hills Public School, a new grades 7 to 12 school a short walk away, Fairway Plaza shopping, public transit and Grand River Hospital. Attached garage plus driveway parking, and Highway 401 puts Cambridge, Guelph and Waterloo within easy reach. First time buyers, growing families and investors, come see this one in person. At $499,000 it is priced to be your next chapter, not your someday. (id:45725)
3164 Post Road
Oakville (Go Glenorchy), Ontario
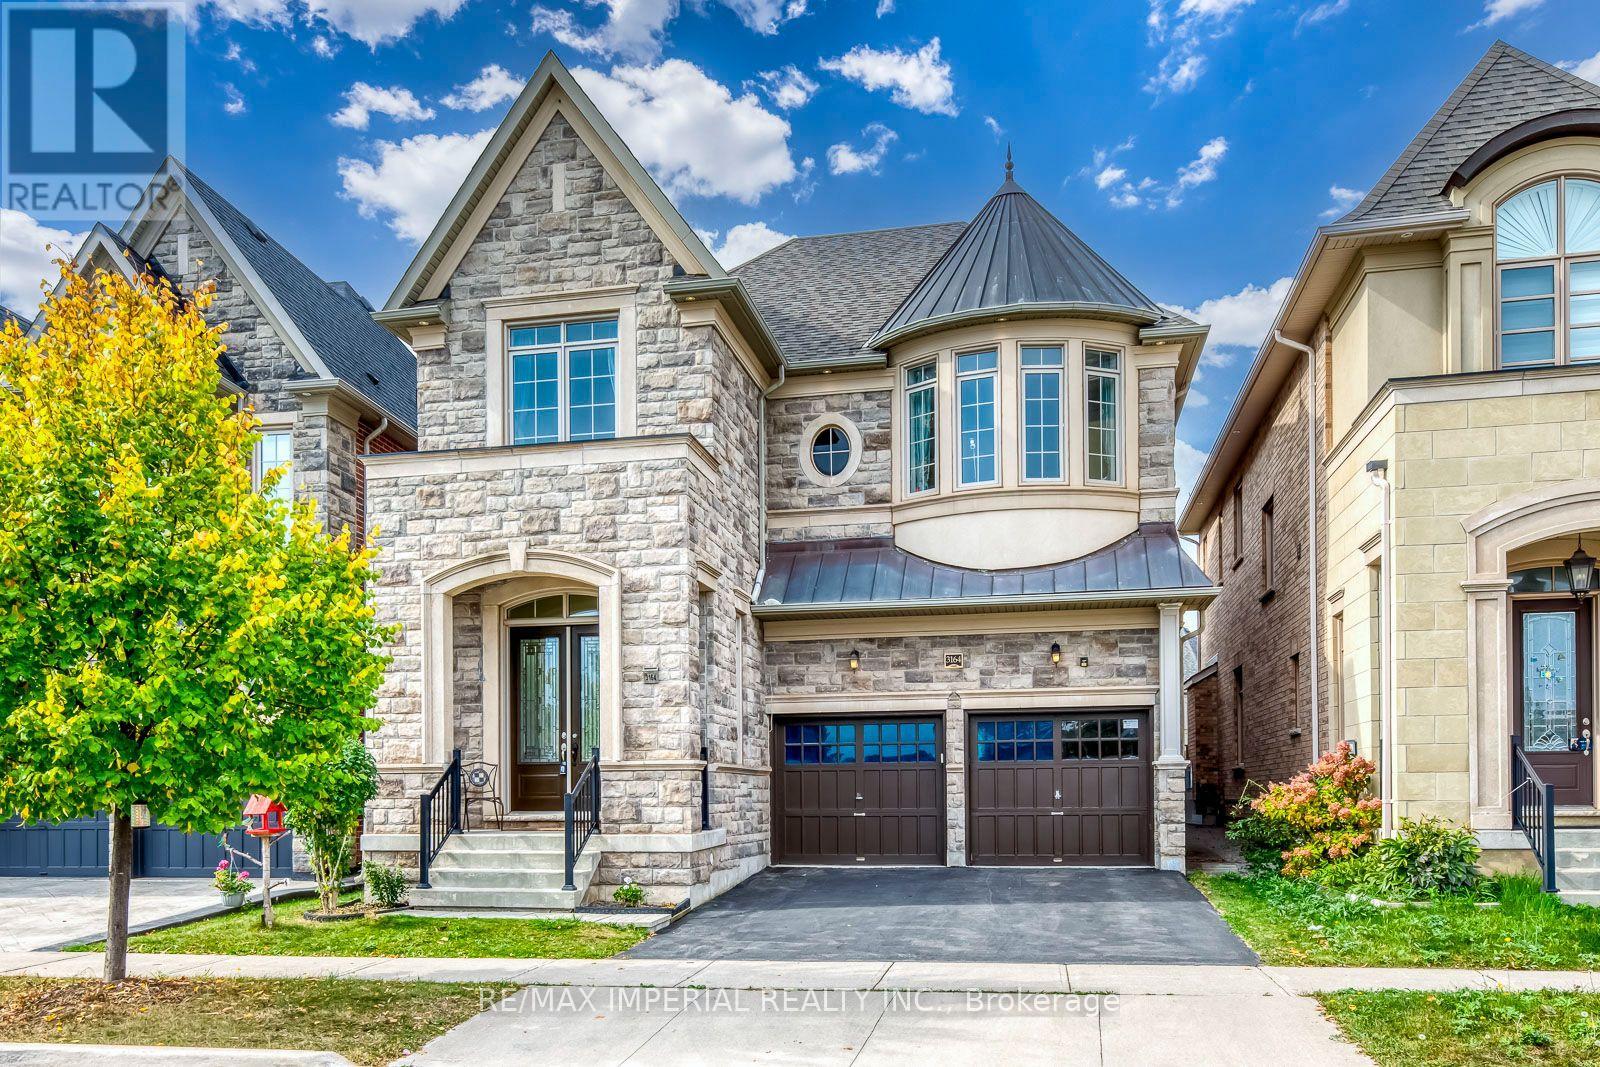
Built by renowned builder Fernbrook Homes, this inviting 4-bedroom detached residence features an attractive stone veneer front exterior and faces parkland in Oakville's Glenorchy community. Offering approximately 3,205 sq. ft. above grade as per the builder's floor plan, the home boasts impressive 10-foot ceilings on the main floor and 9-foot ceilings upstairs. Wide-plank hardwood flooring and elegant ceiling details complement the spacious principal rooms, while a welcoming family room with a fireplace provides a comfortable gathering place. The upgraded kitchen offers extensive cabinetry, a large centre island, and generous counter space for everyday living and entertaining. Upstairs, four bedrooms and three bathrooms provide comfort and convenience for family life. The beautifully landscaped, spacious backyard offers plenty of room for children to play, outdoor entertaining, and relaxation. The lot widens toward the rear, enhancing the outdoor space. A basement with 9-foot ceilings and laminate flooring provides storage and potential for future finishing. long driveway to fit a pick up truck. A wonderful combination of spacious interiors, thoughtful upgrades, and a park-facing setting. (id:45725)
303 - 1461 Lawrence Avenue W
Toronto (Brookhaven-Amesbury), Ontario
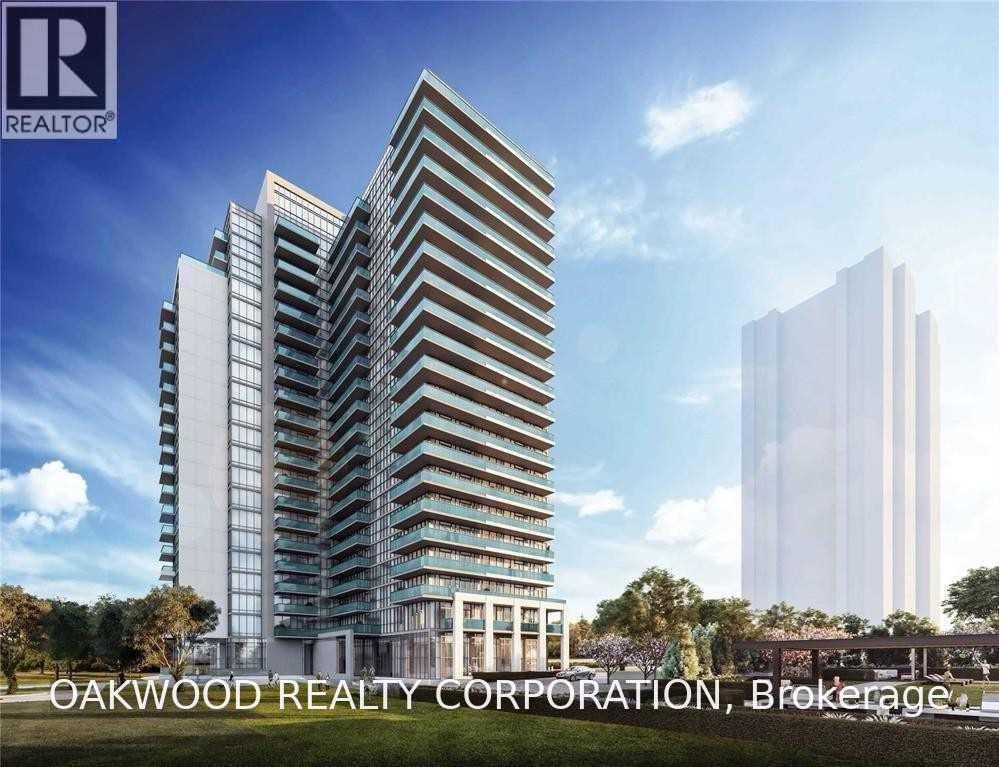
One Bedroom Condo, East View From Large Balcony, Open Concept Living/Dining /Kitchen, Built In Island, Firdge, Stove, Dishwasher, Washer And Dryer, Laminate Floors, Utilities In Addition To The Rental Rate. (id:45725)
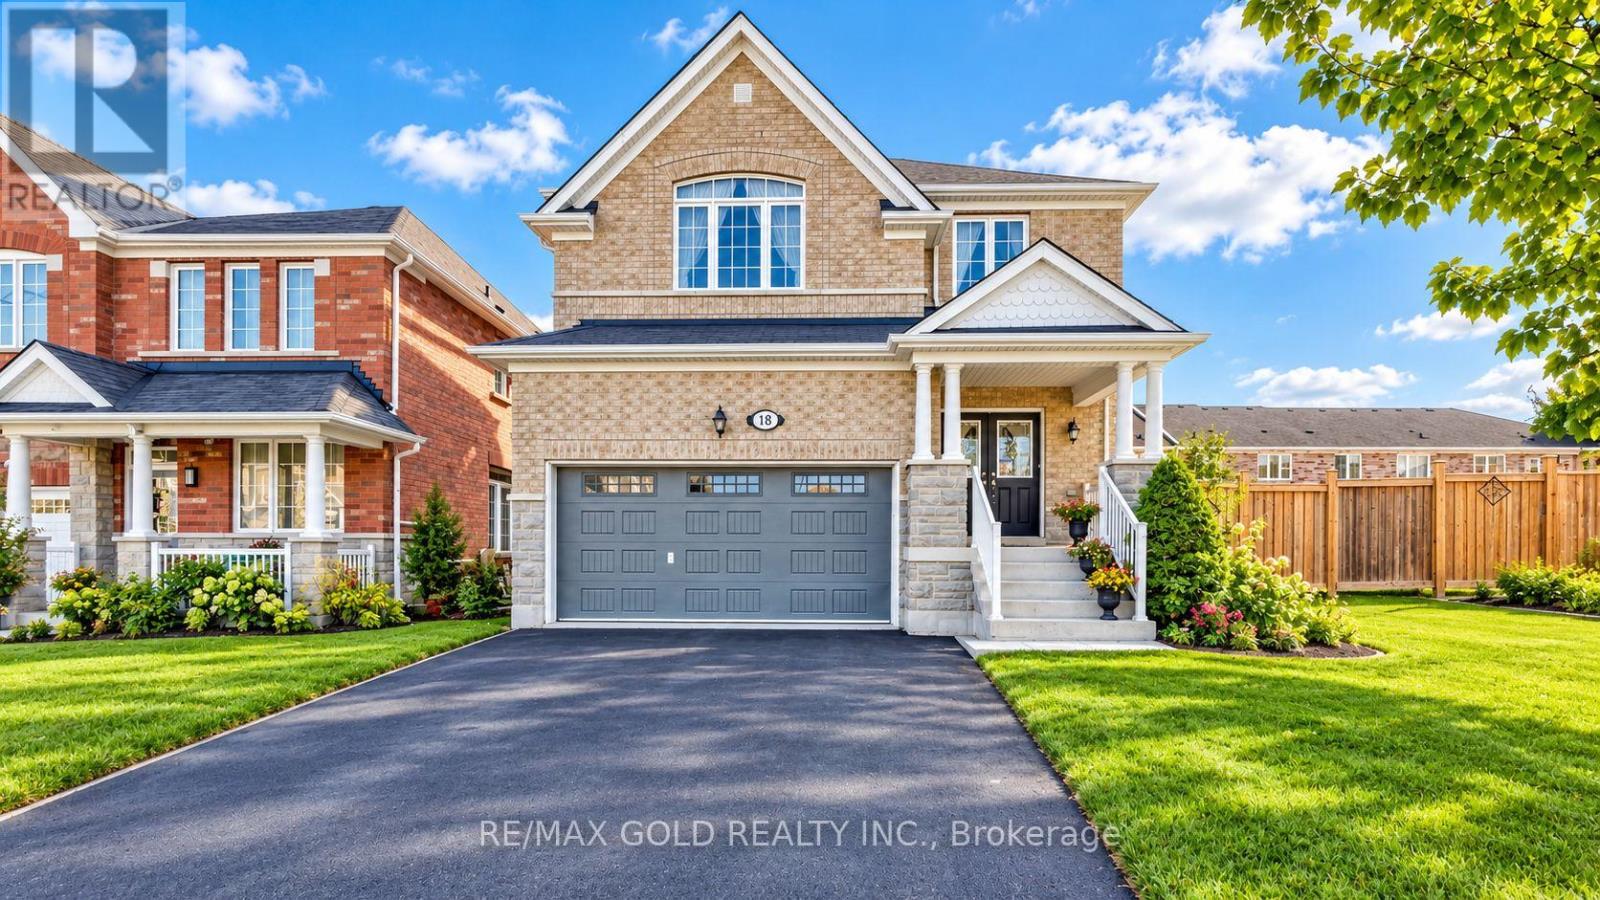
18 Kawana Road
Brampton (Bram West), Ontario
**WELCOME TO 18 KAWANA ROAD - A BEAUTIFUL FAMILY HOME IN PRESTIGIOUS BRAM WEST!**Discover this stunning, original-owner detached home offering over 2,500 sq. ft. of beautifully designed living space on a **rare pie-shaped lot with no sidewalk!** Situated on a quiet, family-friendly street, this home offers the perfect combination of space, comfort, and modern upgrades.Step inside to a bright and inviting main floor featuring 9-ft ceilings, hardwood floors, pot lights, and spacious living and dining areas. The upgraded kitchen is a true highlight, featuring granite countertops, stylish cabinetry, andnewer stainless steel appliances. Enjoy everyday meals in the sun-filled breakfast area overlooking the generousbackyard, while the cozy family room with a gas fireplace provides the perfect place to unwind.**What truly sets this home apart is the upper level!** Featuring 4 generously sized bedrooms, each with its **OWNPRIVATE ENSUITE BATHROOM**, offering exceptional comfort and privacy for the entire family. Brand-new laminate flooring and a versatile den, ideal for a home office or study area, complete this impressive level.Looking for extra space or future possibilities? The **separate side entrance to the bright basement** offersexcellent potential for an in-law suite or additional living space, subject to necessary approvals.Additional highlights include upgraded granite countertops in all 5 bathrooms, a spacious backyard, and a prime location close to schools, parks, shopping, and Highways 401 & 407.**A RARE OPPORTUNITY TO OWN A HOME WITH 4 BEDROOMS, 4 PRIVATE ENSUITES, AND A SEPARATE BASEMENT ENTRANCE IN ONE OF BRAMPTON'S MOST SOUGHT-AFTER COMMUNITIES!** (id:45725)
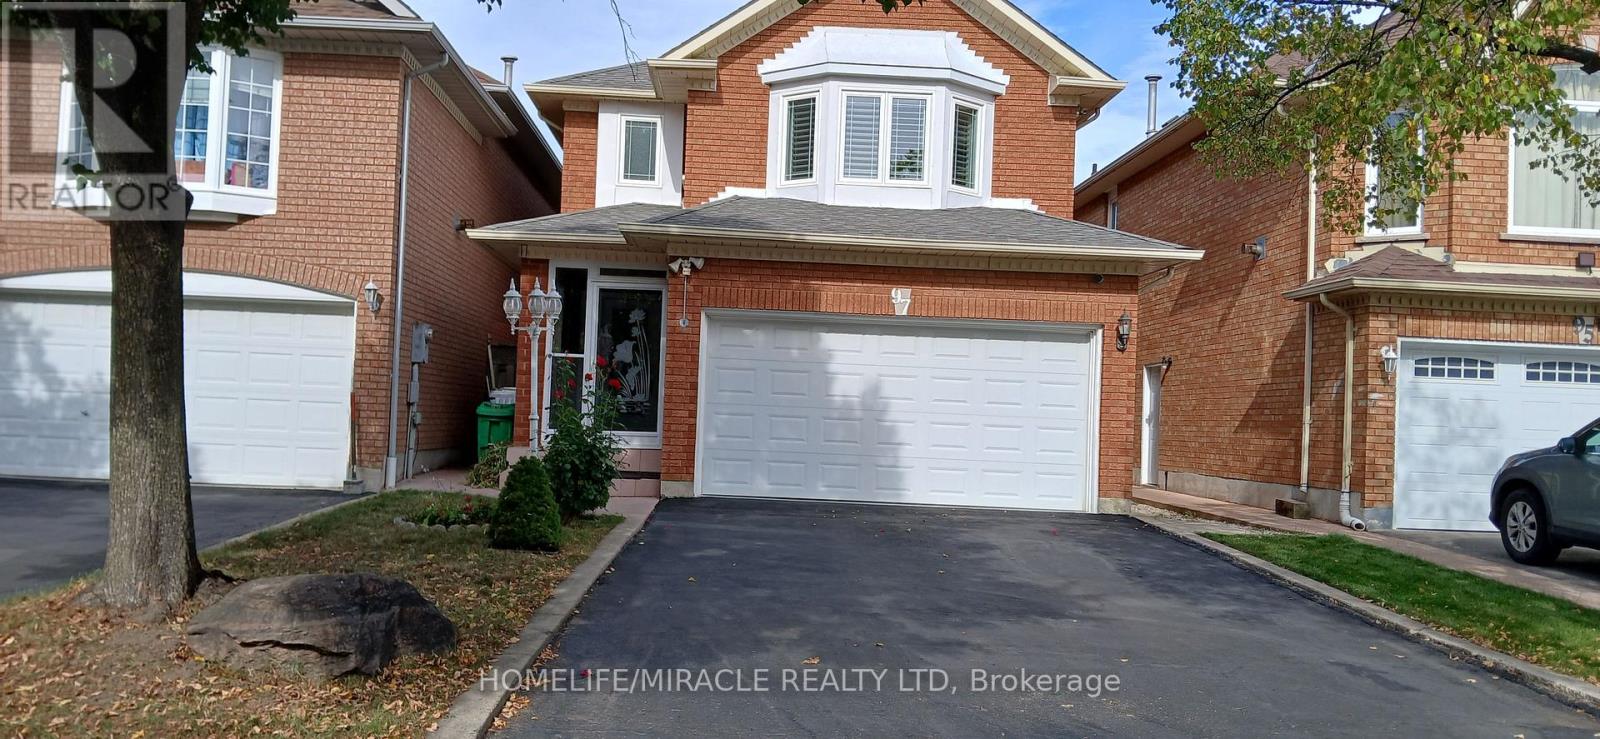
97 Wildberry Crescent
Brampton (Sandringham-Wellington), Ontario
Welcome to this newly renovated and well maintained 3-bedroom, 3-bathroom detached home in Brampton offers a perfect blend of modern upgrades and classic charm. This spacious open-concept design provide excellent potential for extended family. The recently upgraded kitchen features sleek countertops with custom cabinetry. All bathrooms have been recently beautifully renovated with stylish finishes and contemporary fixtures. Pot lights throughout the house, newly installed triple pane windows saves hydro bill, skylight provide natural light, having owned hot water tank provide peace of mind, backyard has concrete tiled patio. The basement is fully open concept can be used as a play area or office or an additional bedroom with a walk in cold storage . This gorgeous house which also features an enclosed front porch conveniently located in a desirable neighborhood close to schools, parks and shopping,4 cars can be parked in driveway,2 in the garage, potential for 6 cars to accomodate, this is the perfect place to call home. (id:45725)
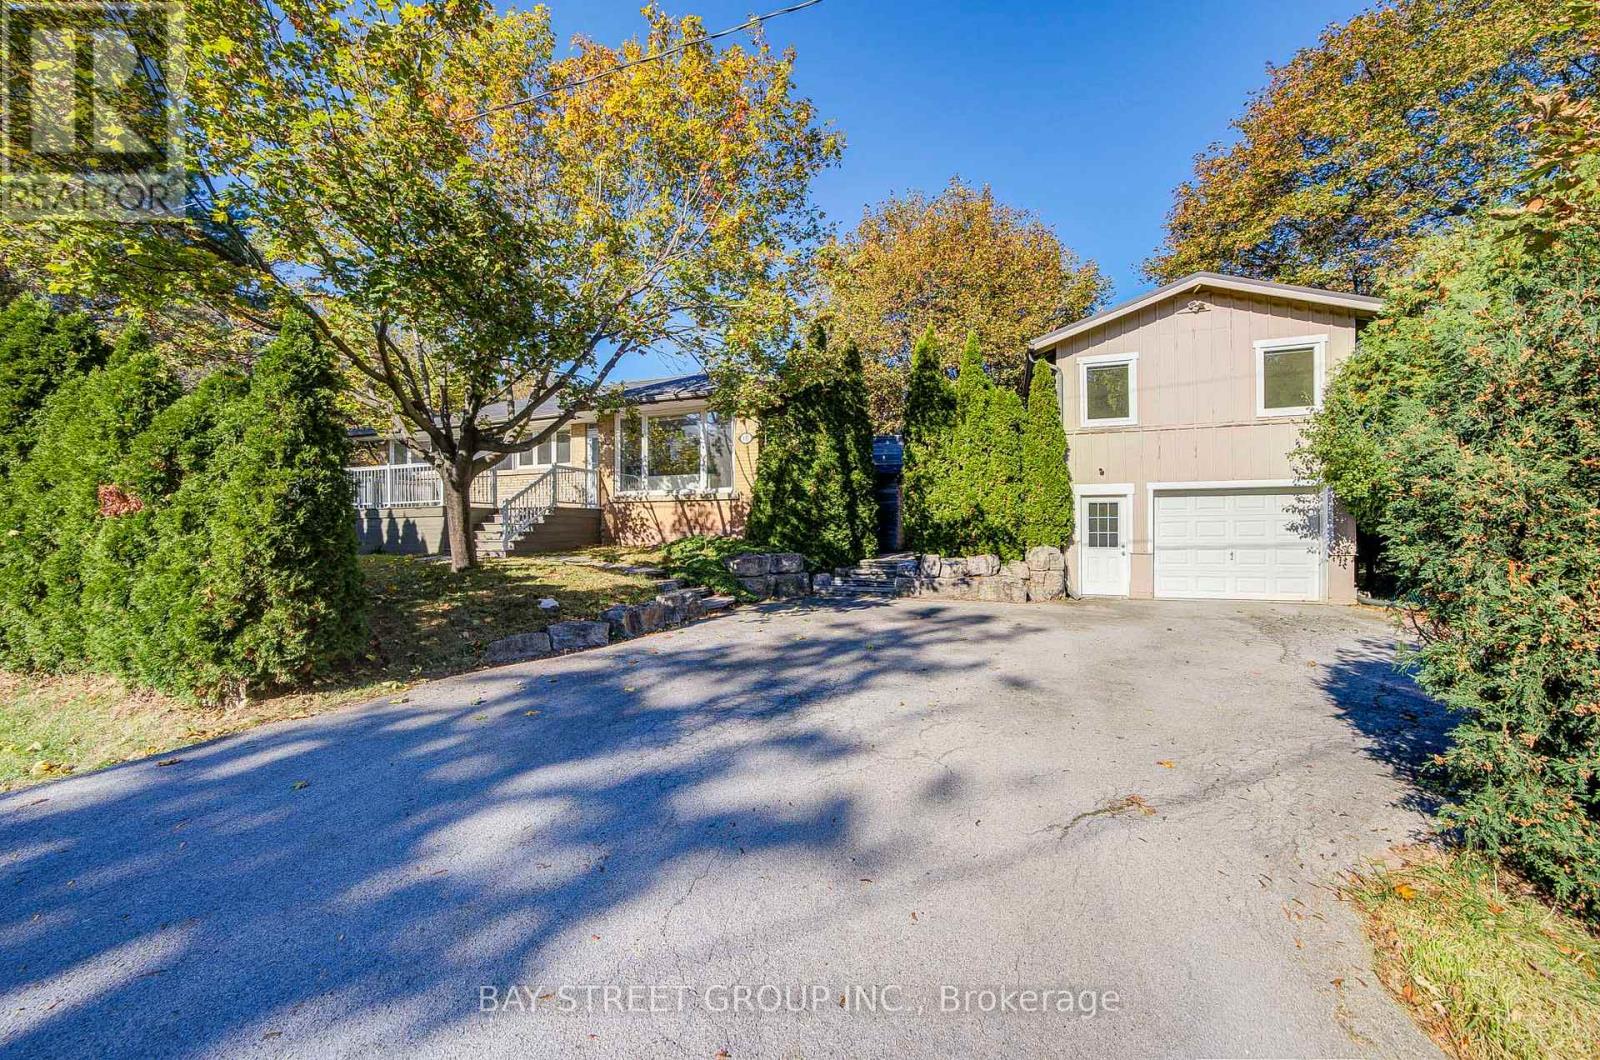
615 Parkside Drive
Oakville (Wo West), Ontario
Beautifully Renovated 3+2 Bedroom Bungalow in Desirable South Oakville, Featuring an Oversized Detached Tandem Garage with an Impressive 1,084 Sq. Ft. Loft Above (Per MPAC)! Extensively renovated throughout, this home boasts a bright open-concept living and dining area, elegant hardwood flooring, and a stunning modern kitchen with a large quartz island, upgraded cabinetry, and stainless steel appliances. The main floor offers 3 bedrooms and a beautifully updated 4-piece bathroom, while the finished basement features a spacious recreation room, 2 additional bedrooms, and a 3-piece bathroom. An expansive deck seamlessly connects the main residence to the detached garage and spacious upper loft, offering exceptional versatility for a home office, studio, gym, or creative retreat. Professionally designed plans were previously approved in 2024 for a proposed two-bedroom accessory dwelling unit, offering exciting conversion potential. The deep tandem garage accommodates 2 vehicles, plus driveway parking for up to 5 more. Ideally located near parks, schools, Appleby College, and the lakefront. A truly unique property combining modern comfort, exceptional space, and remarkable potential! (id:45725)
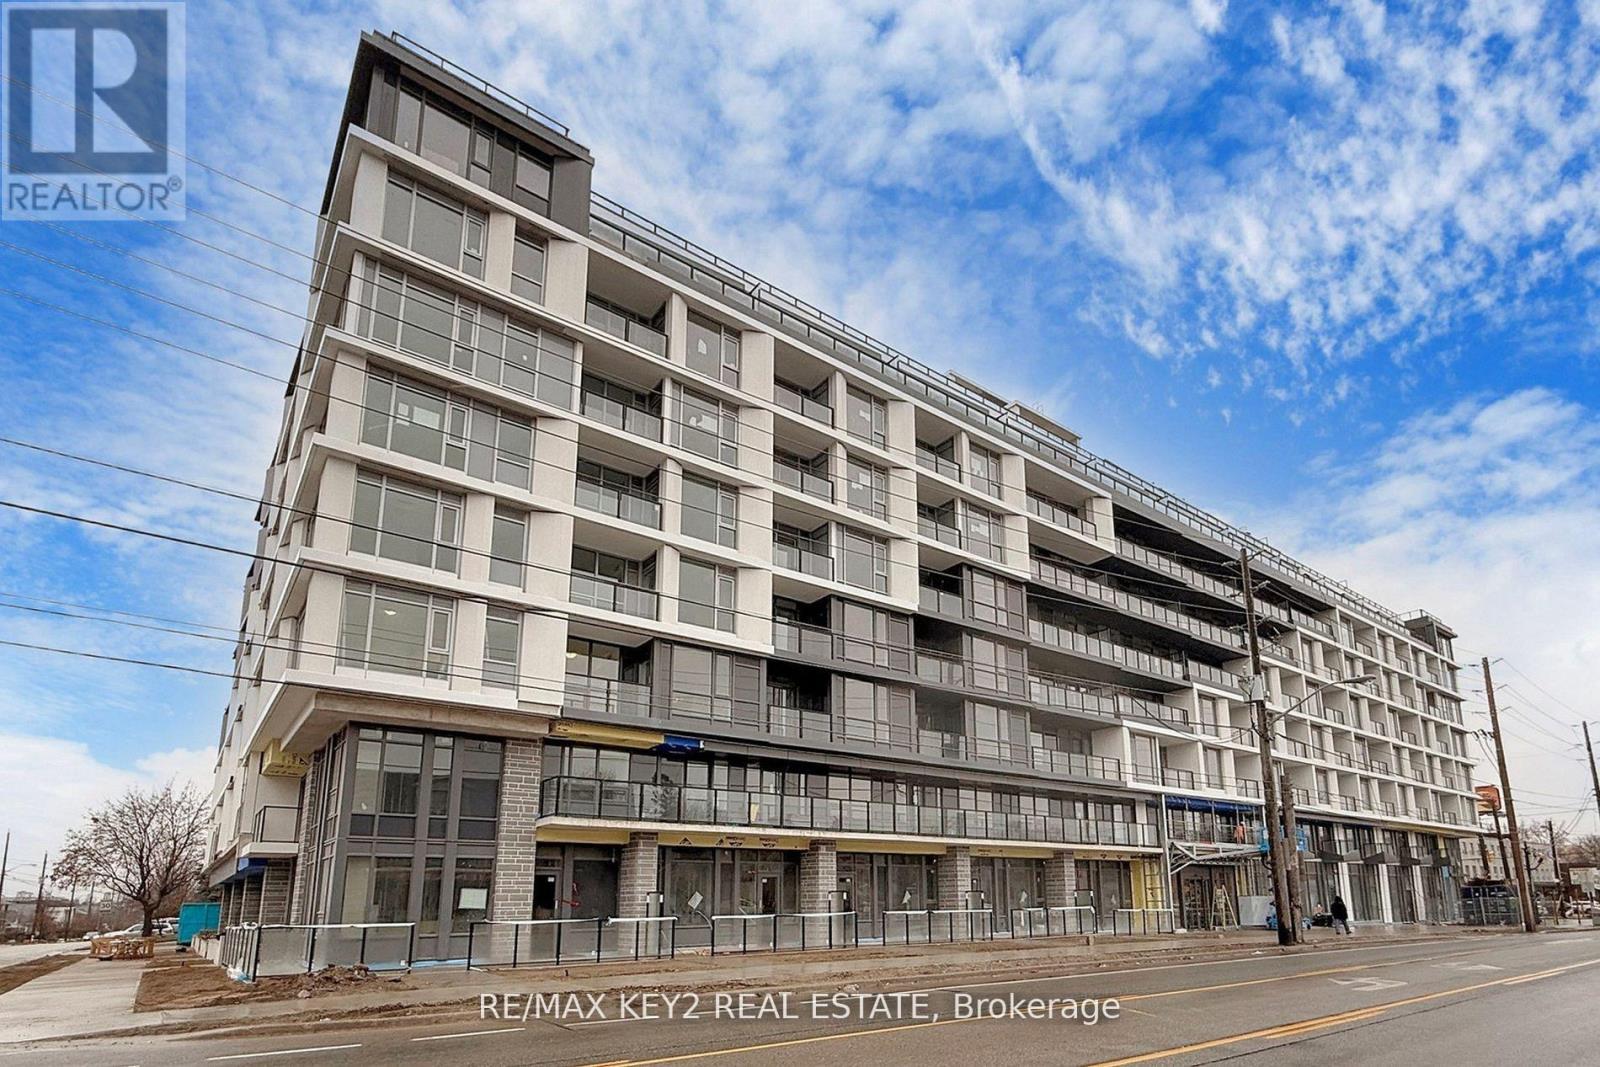
425 - 556 Marlee Avenue
Toronto (Yorkdale-Glen Park), Ontario
Experience elevated urban living in this 2+1 bedroom, 2-bathroom condo in the highly sought-after Yorkdale-Glen Park neighborhood. Spanning 917 sq. ft. of sleek, carpet-free living space with upgraded flooring, this stunning unit offers a bright western exposure, filling the home with warm afternoon light. The open-concept design seamlessly integrates the kitchen, dining, and living areas, creating a modern and inviting atmosphere. The primary bedroom features a private ensuite, while the second bedroom provides ample space for family or guests, both bathrooms featuring quartz countertops. The versatile den is perfect for a home office, reading nook, or additional living space. This unit also includes a dedicated EV parking space. Conveniently located just steps from Glencairn Station and minutes from Yorkdale Mall, York University, Downsview Park, and major highways, this home offers unparalleled accessibility and convenience. Don't miss your chance to live in one of the citys most dynamic neighbourhoods. Photos Are from Prior to Tenant Occupancy. Unit has been painted August 2026. All tenant documents will be thoroughly reviewed. (id:45725)